Anchor Close, Whitmore, ST5
£725,000
Full Description
Spacious five-bedroom, three-bathroom home in Whitmore with open-plan kitchen/diner, lounge, study, garden, garage, and driveway. Ideal for families, close to amenities and schools.
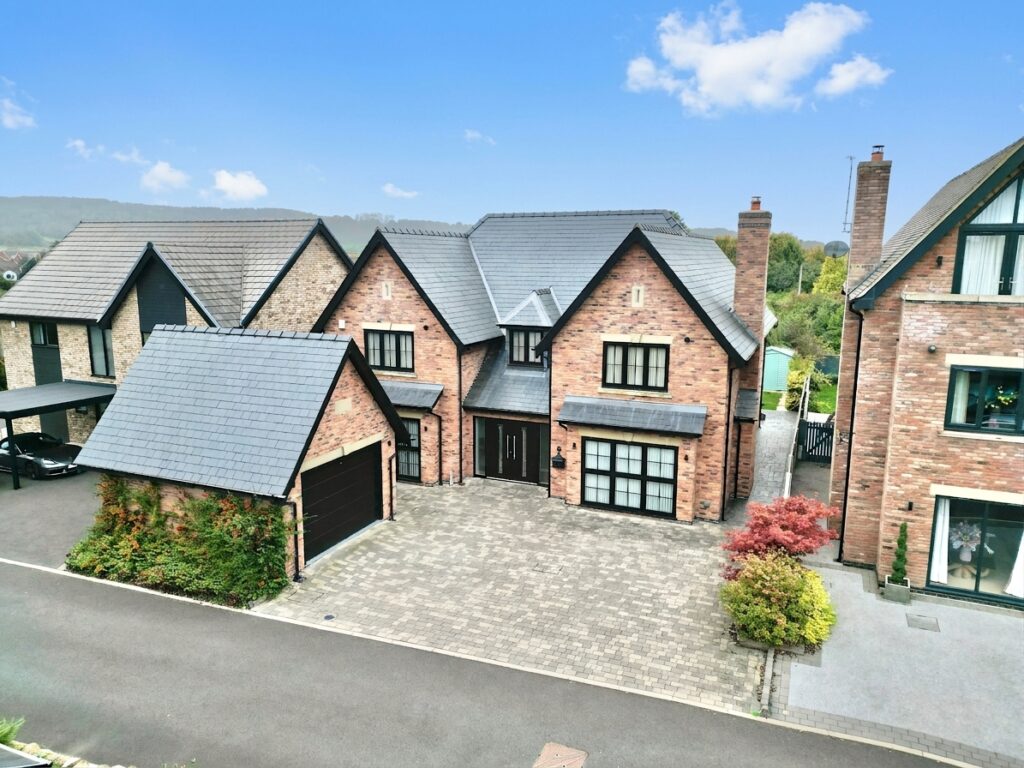
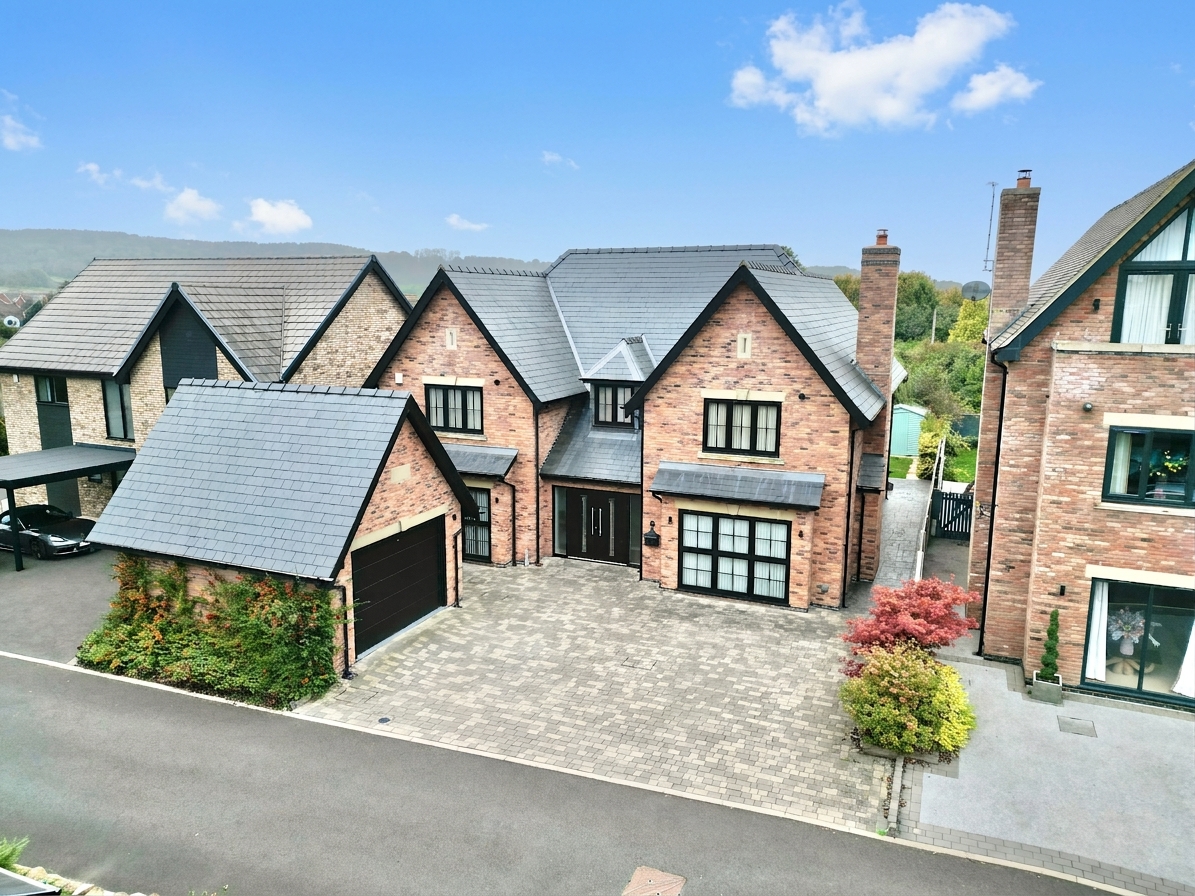
If your dream home is one where there’s room for everyone, space to entertain until the last guest has left, and enough bedrooms to keep the whole family happy, then it’s time to drop anchor at 8 Anchor Close! This beautiful five-bedroom, three-bathroom home in the sought-after village of Whitmore is packed with space, style and versatility, offering a wonderful blend of sociable open-plan living and cosy corners to retreat to when you need a little peace and quiet. With a stunning kitchen/diner/family room at its heart, a separate formal lounge, a dedicated study, five double bedrooms, a fantastic garden and a garage to boot, this home really does have all hands on deck.
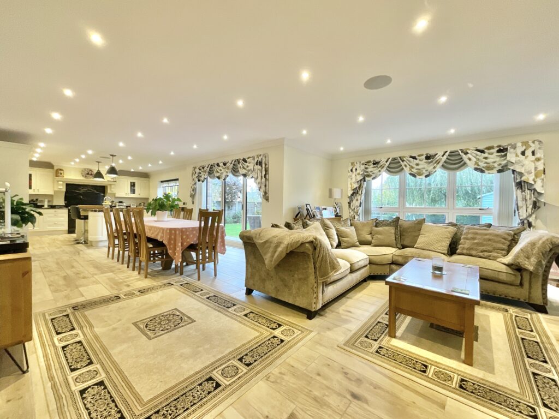
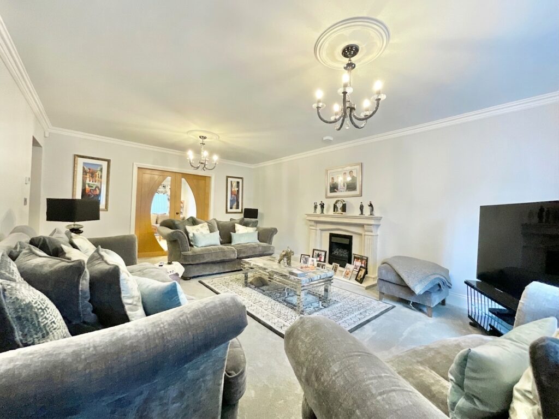
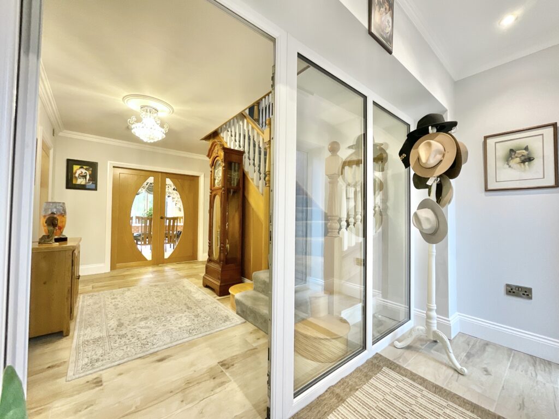
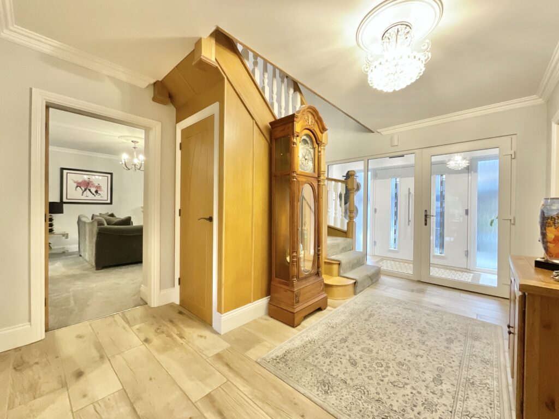
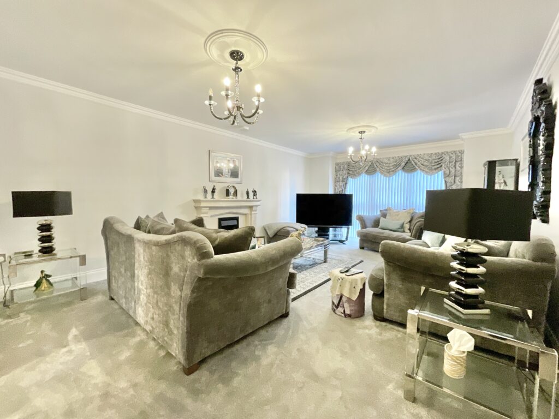
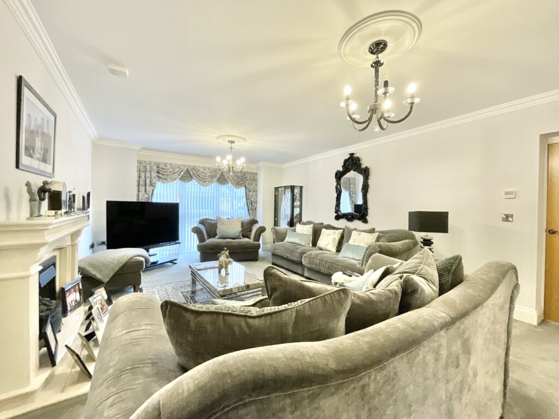
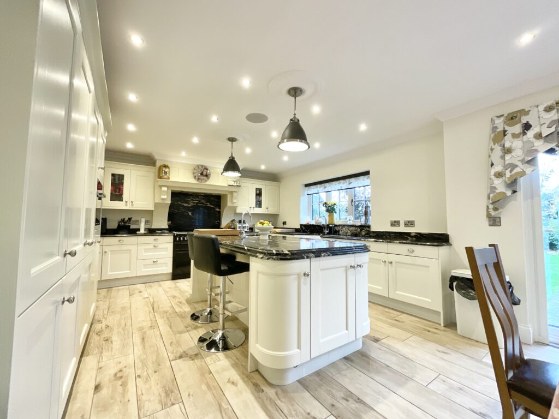
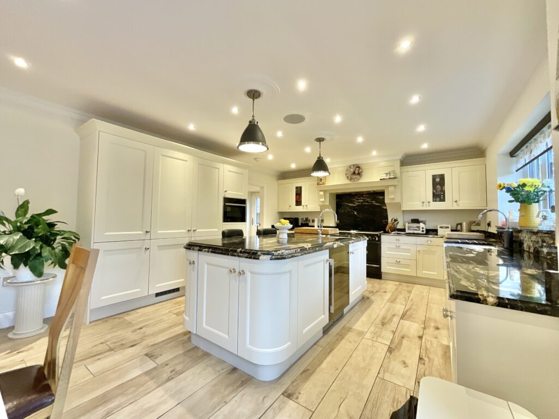
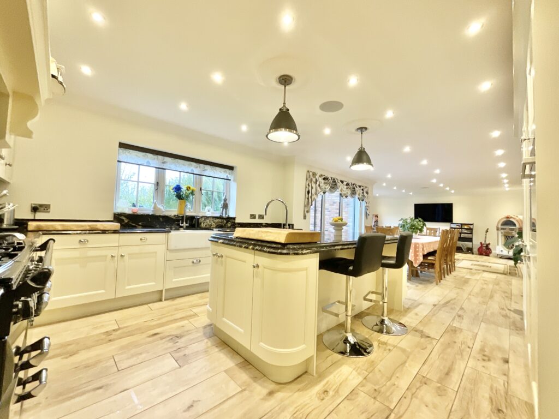
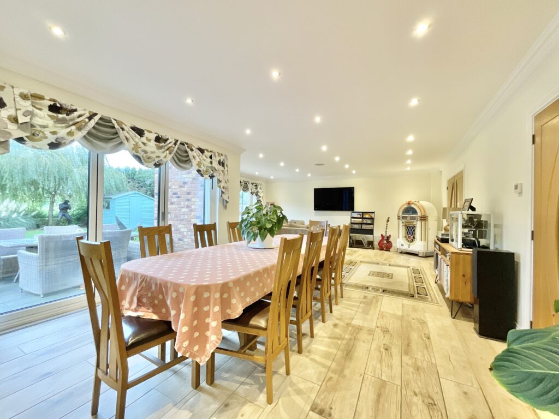
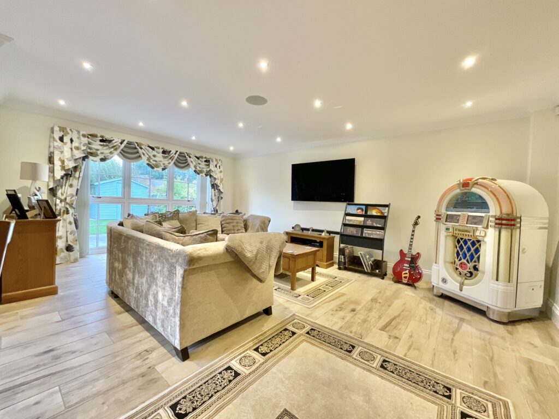
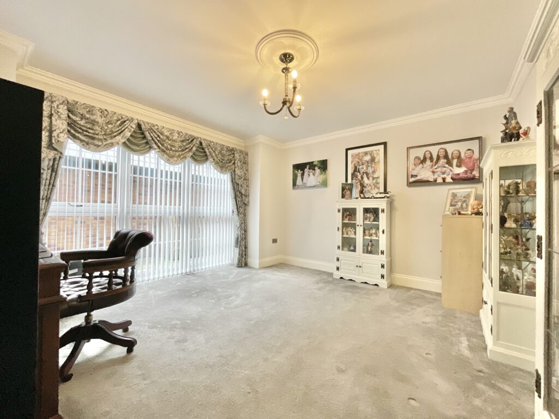
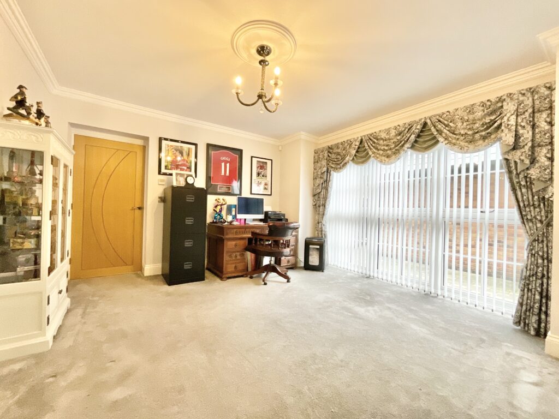
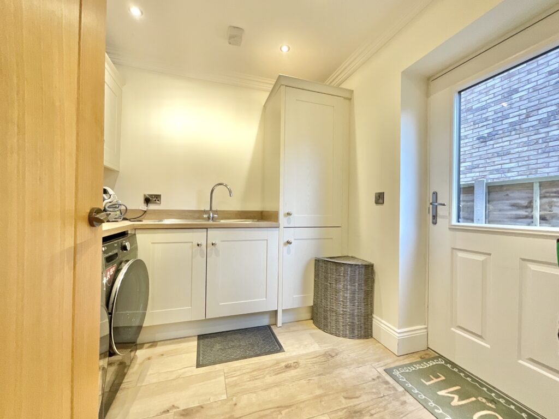
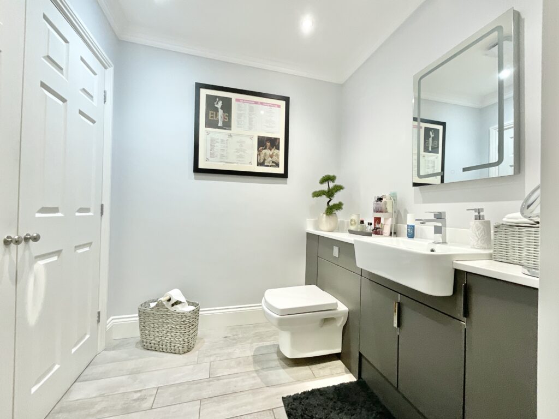
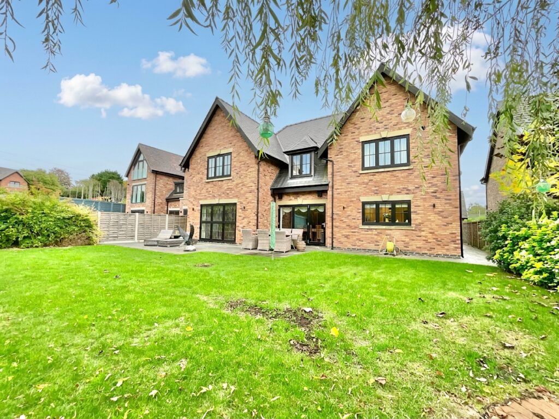
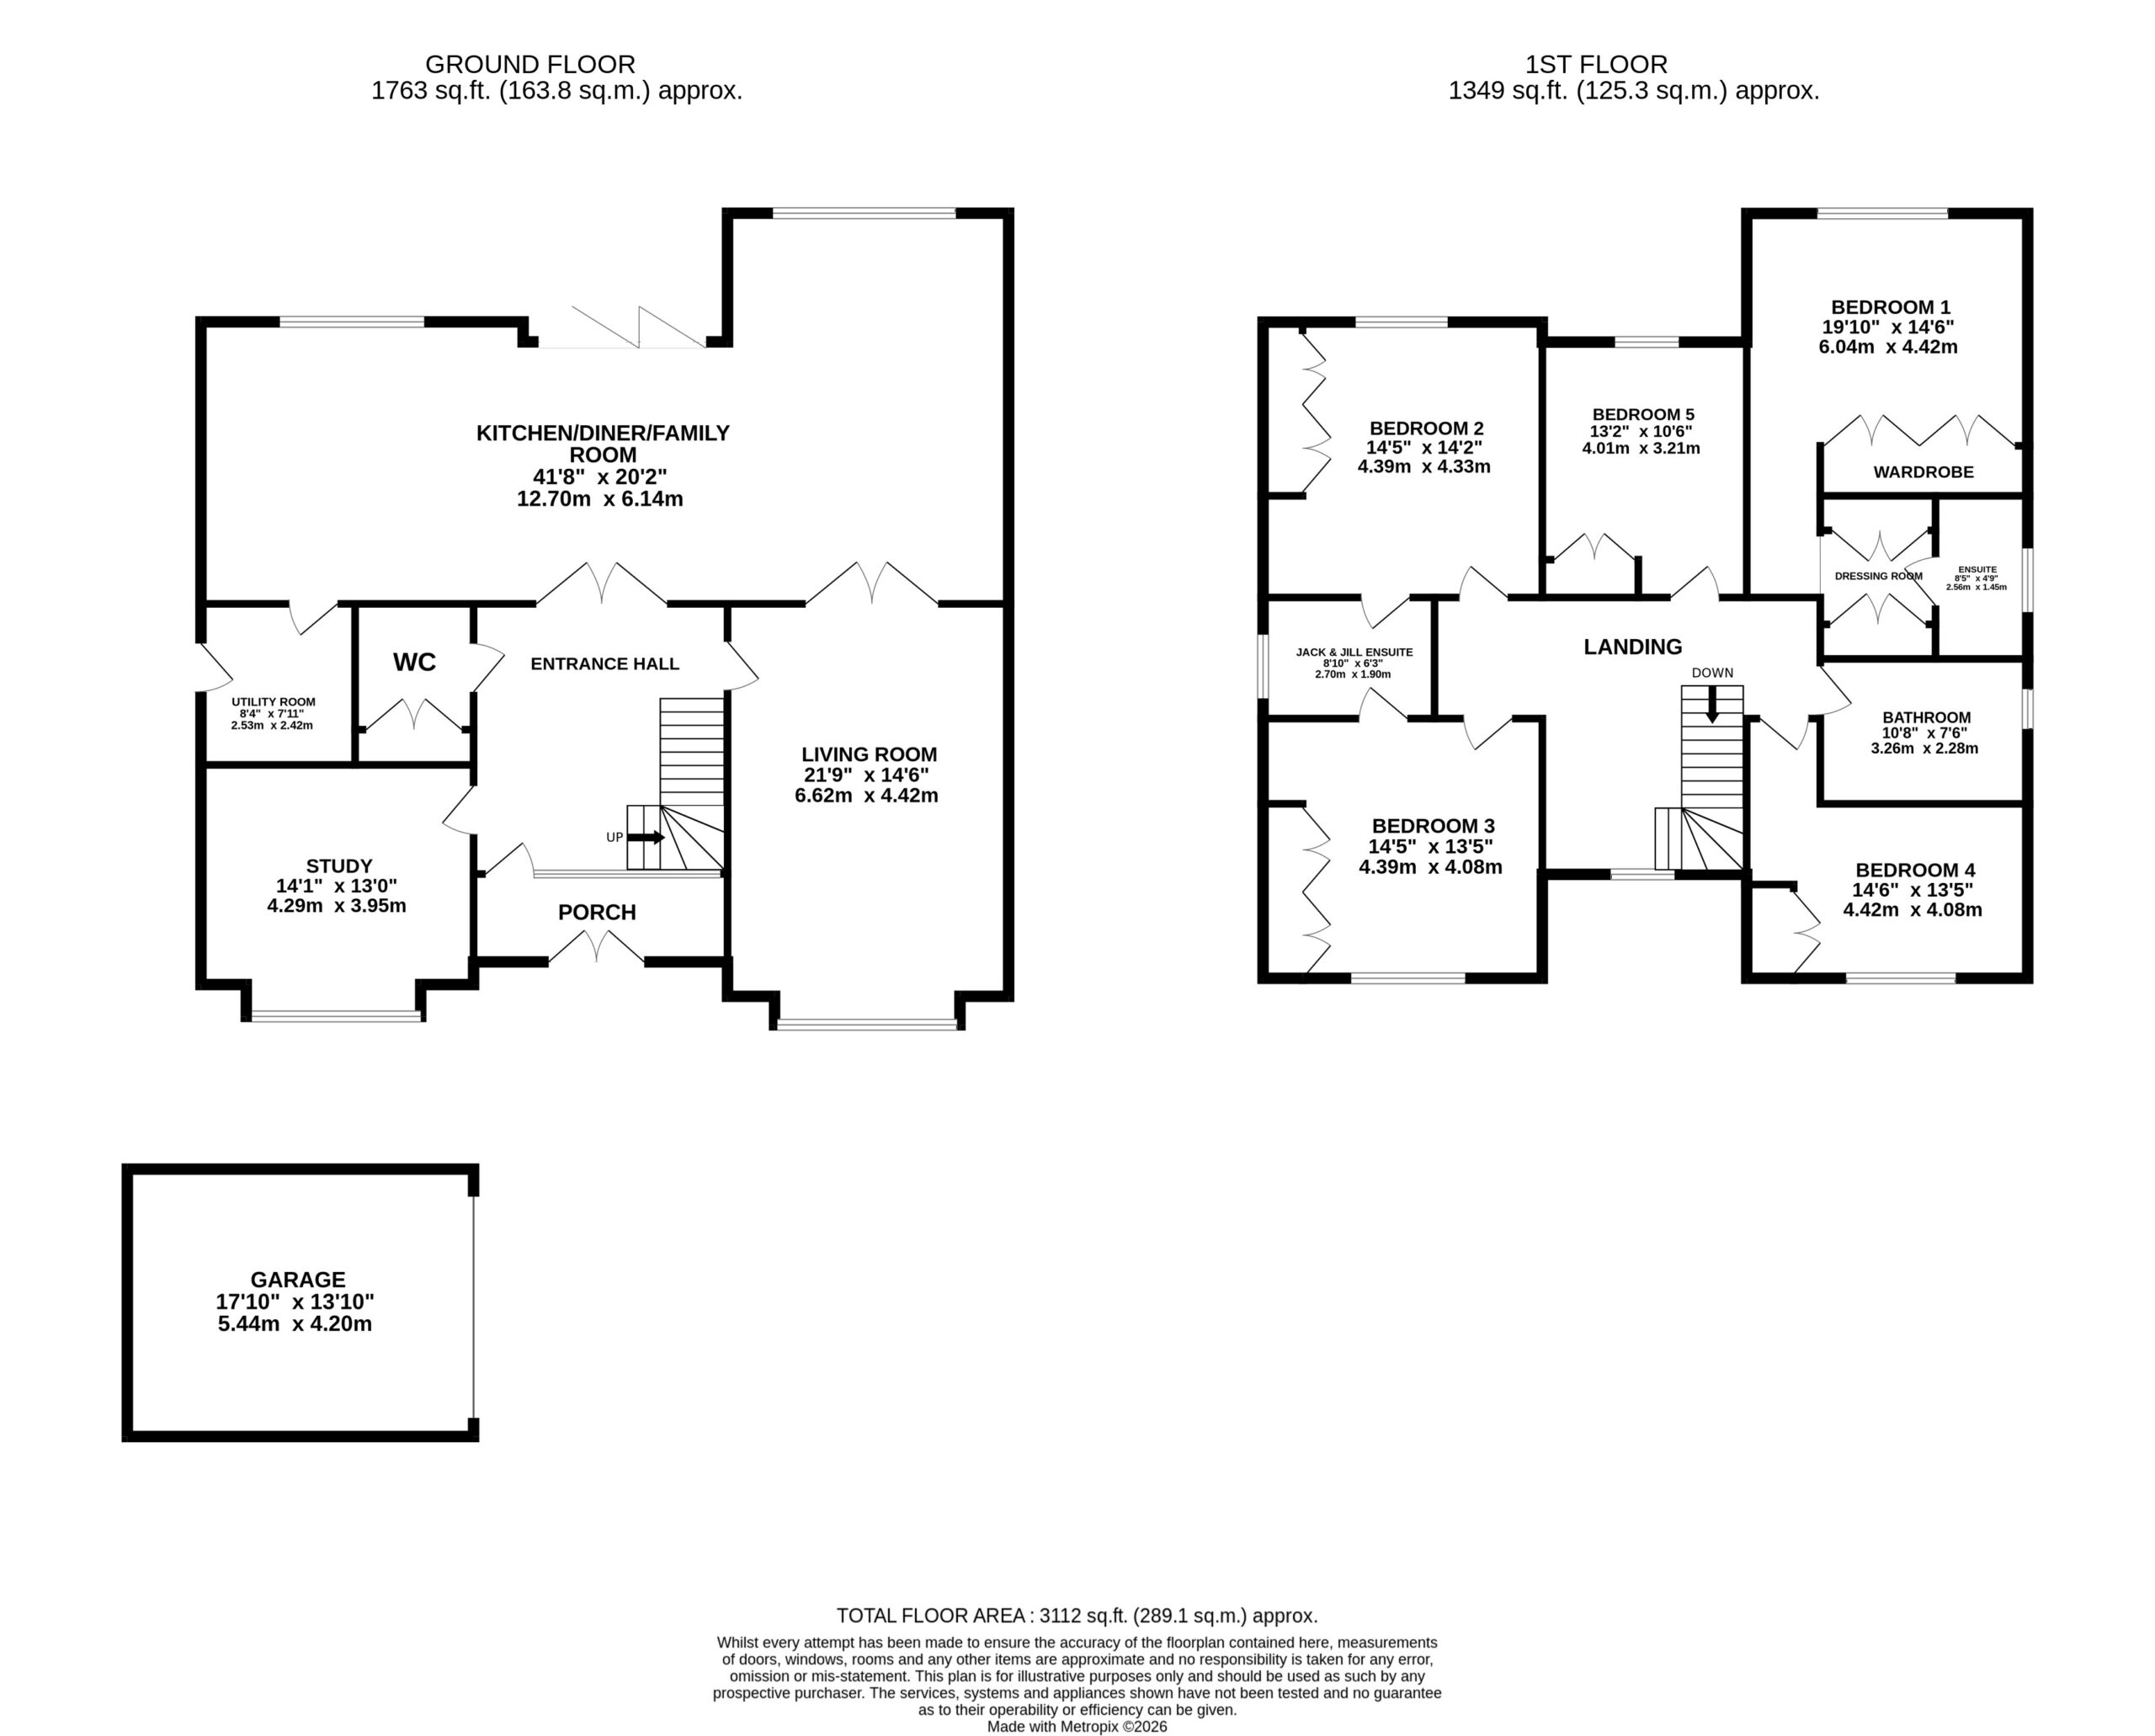
Step through the impressive double front doors and into a welcoming porch, the perfect place to make a grand entrance before flowing through into the entrance hallway. Wood-effect tiling runs underfoot and continues into the kitchen/diner/family room, creating a lovely sense of flow between these beautifully connected spaces. And now for the main event! The open-plan kitchen/diner/family room is quite simply the heart of this home, bringing cooking, dining and relaxing together in one fabulous space. Whether you're hosting a big family get-together, throwing a dinner party or simply enjoying the everyday chaos of family life, this is a room designed to bring everyone together. The kitchen itself is a real recipe for success, featuring timeless Shaker-style cabinetry, complementary granite worktops and an impressive array of integrated appliances. A Range Master cooker takes centre stage for those who love to cook up a storm, while the classic Belfast sinks adds a touch of farmhouse charm. Moving into the dining area, there's ample room for a generous dining table where everyone can pull up a chair, tuck in and put the world to rights. Bifold doors open directly onto the patio, making summer entertaining a breeze and giving you the perfect excuse to take dinner outdoors when the sun makes an appearance. The adjoining family area offers plenty of room for a large seating arrangement, creating a relaxed spot to unwind, catch up on your favourite shows or gather around after a busy day. From lazy Sunday mornings to lively evenings with friends, this sociable space is ready to host it all. With so much room to cook, eat, chat and chill, you'll never be short of reasons to stay home! But don't worry, this home hasn't put all its eggs in the open-plan basket. French doors from the family area lead into a separate formal living room, offering a generous reception space with plush carpeting underfoot, a feature fireplace and a front-facing window. Whether it's a cosy movie night, a peaceful reading retreat or a more grown-up space to entertain, this room offers a welcome change of pace when the hustle and bustle of family life gets a little too lively. Need somewhere to work, create or escape the noise? The ground-floor study is another fantastic addition. Currently used as a home office, it could just as easily become a snug, hobby room, games room or creative hideaway. Whatever floats your boat, this flexible space is ready to adapt to your needs! Rounding off the ground floor are a handy utility room and a cloakroom, bringing a little extra practicality to everyday life. From keeping laundry under control to providing a convenient pit stop for guests, these thoughtful additions help keep the main living spaces shipshape.
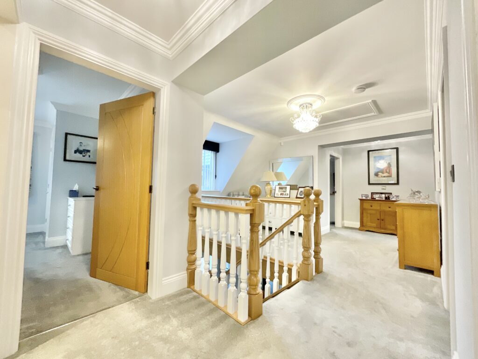
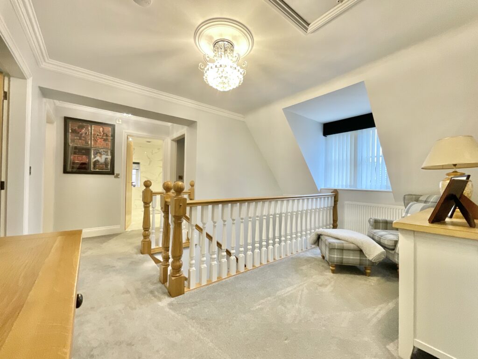
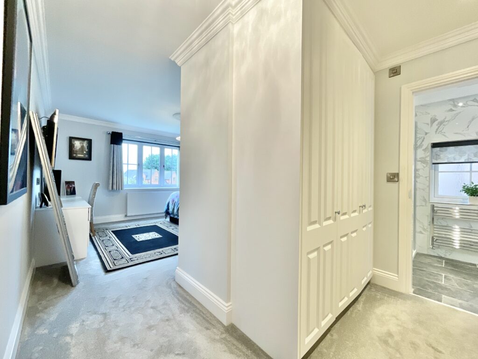
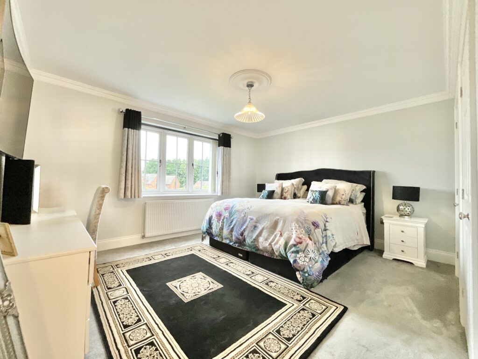
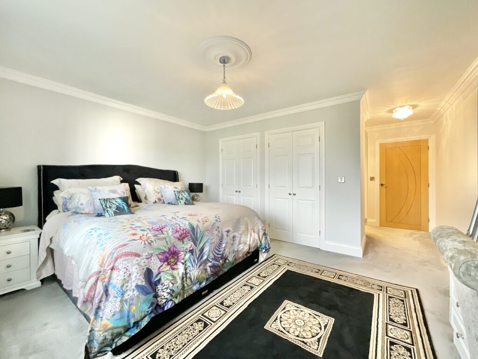
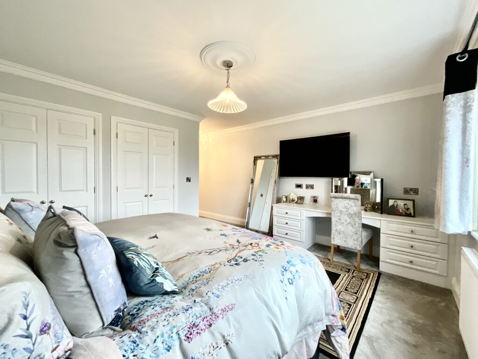
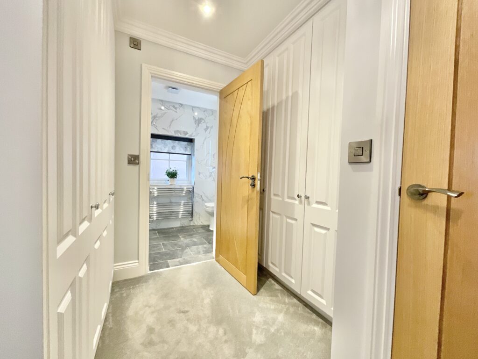
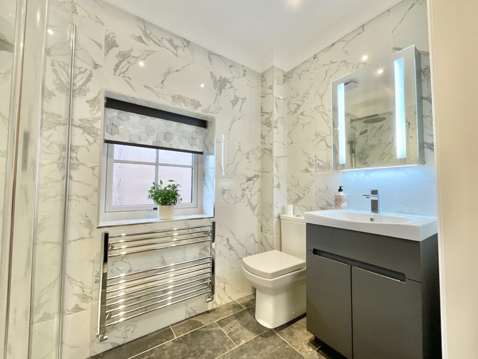
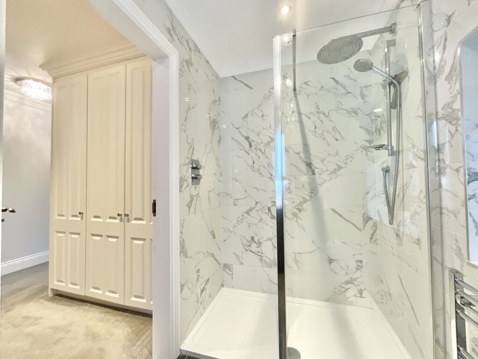
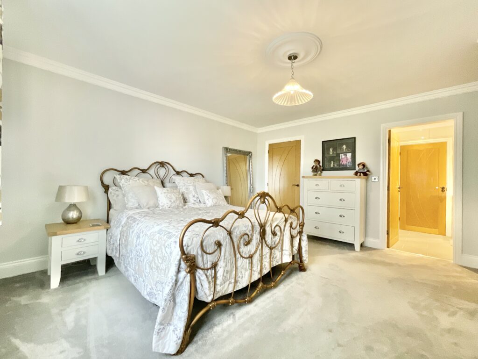
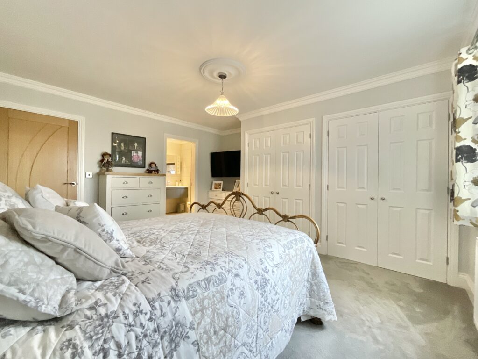
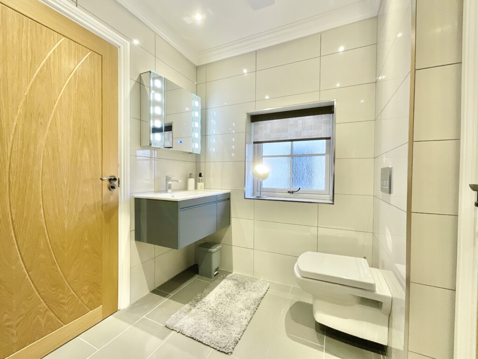
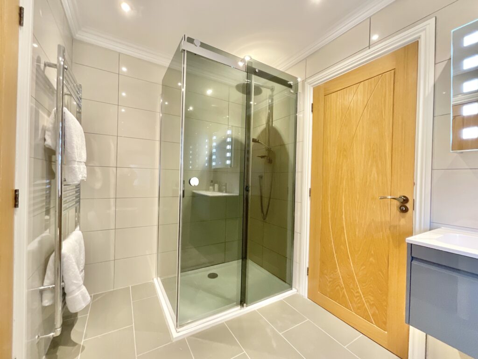
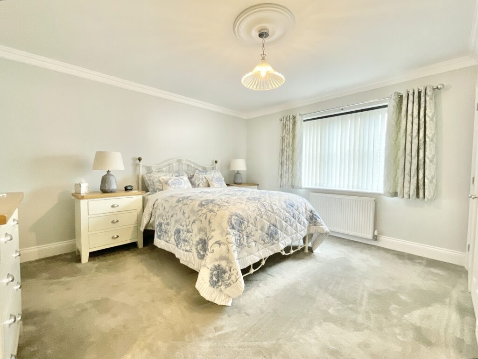
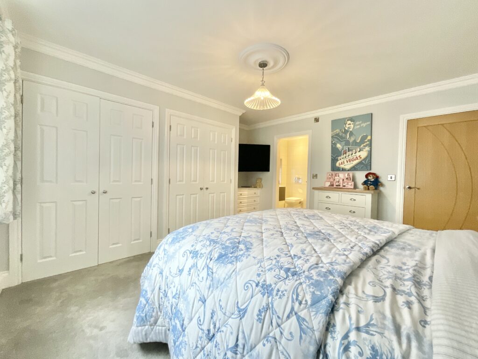
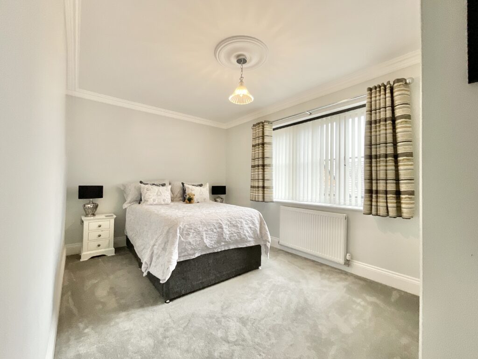
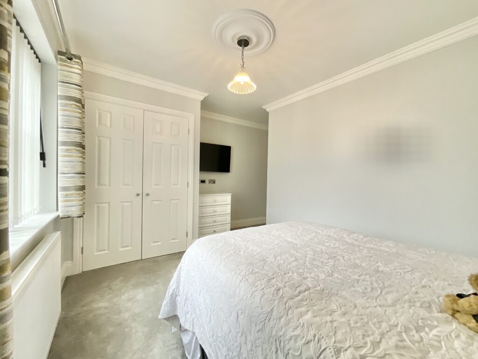
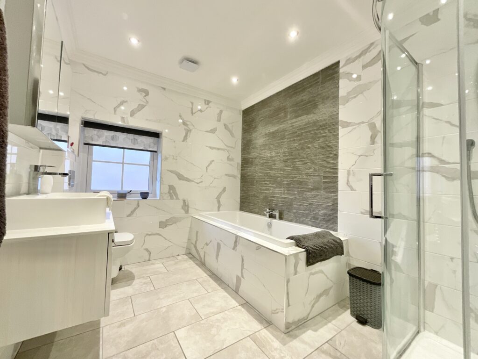
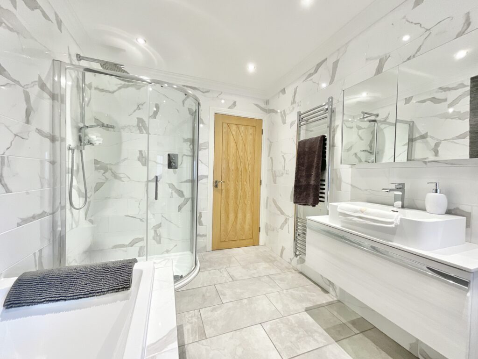
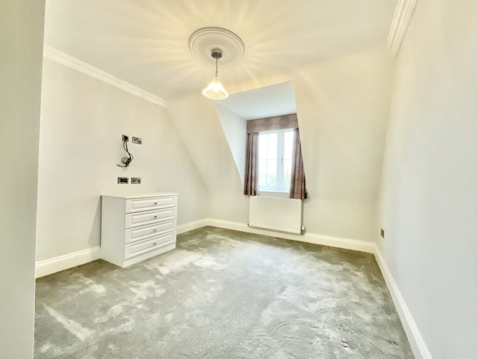
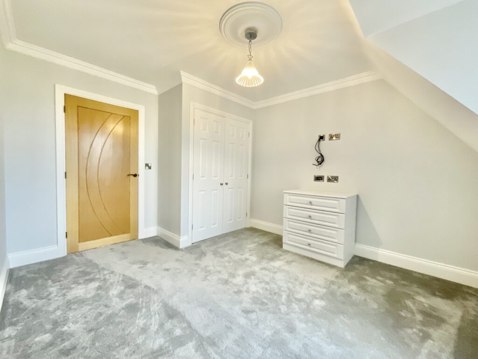
Head upstairs and prepare to discover five double bedrooms, each offering its own place to rest, recharge and make your own. With three bathrooms serving the household, there's plenty of room for everyone to get ready without the morning routine turning into a full-blown maritime emergency! The principal bedroom is a generous double that makes a wonderful retreat at the end of a busy day. Plush carpeting underfoot and a rear-facing window create a comfortable setting, while the dressing room upon entry adds a touch of luxury before you even reach the sleeping area. And the wardrobe space? Well, you certainly won't be left high and dry! Alongside the dressing room, there are two further sets of built-in wardrobes within the bedroom itself, giving you plenty of room for clothes, shoes and those purchases that somehow find their way home. Completing this impressive suite is a private en-suite bathroom, featuring a walk-in shower, WC, vanity unit, illuminated mirror and contemporary marble-effect tiling throughout. It's a stylish space where you can get ready for the day or enjoy a little well-deserved me-time, all without having to leave your own private quarters. The second and third bedrooms are both generous doubles, each benefiting from large windows and built-in wardrobes. Whether they're destined for children, teenagers, guests or even a rather luxurious hobby space, these rooms offer plenty of flexibility to suit the needs of your crew. Sitting conveniently between the two bedrooms is a Jack-and-Jill en-suite, complete with a walk-in shower, WC, wash basin and illuminated mirror. It's a clever arrangement that provides easy access from both rooms, helping to keep the morning rush running smoothly. Bedroom four is another good-sized double, positioned towards the front of the home. With a front-facing window, carpeting underfoot and further built-in wardrobes, it offers a comfortable and practical space for family members or overnight guests. Last but certainly not least, bedroom five is the smallest of the bedrooms, but don't let that send you overboard! With carpeting underfoot and built-in wardrobes, it still offers a practical and versatile space. It could make a lovely child's bedroom, a nursery, a dressing room or a dedicated space for hobbies and creativity. And if your family doesn't quite need five bedrooms just yet, it's always handy to have a little extra room up your sleeve! Completing the first floor is the family bathroom, and it's certainly no washout. Featuring a full-sized bath, a walk-in corner shower, WC, vanity unit and heated towel radiator, it offers plenty of choice when it comes to your daily routine. Contemporary marble-effect tiling runs throughout, creating a sleek, coordinated finish that feels stylish without sacrificing practicality. Whether you're rushing through a morning shower or sinking into a relaxing evening soak, this bathroom has your bathing needs well and truly covered.
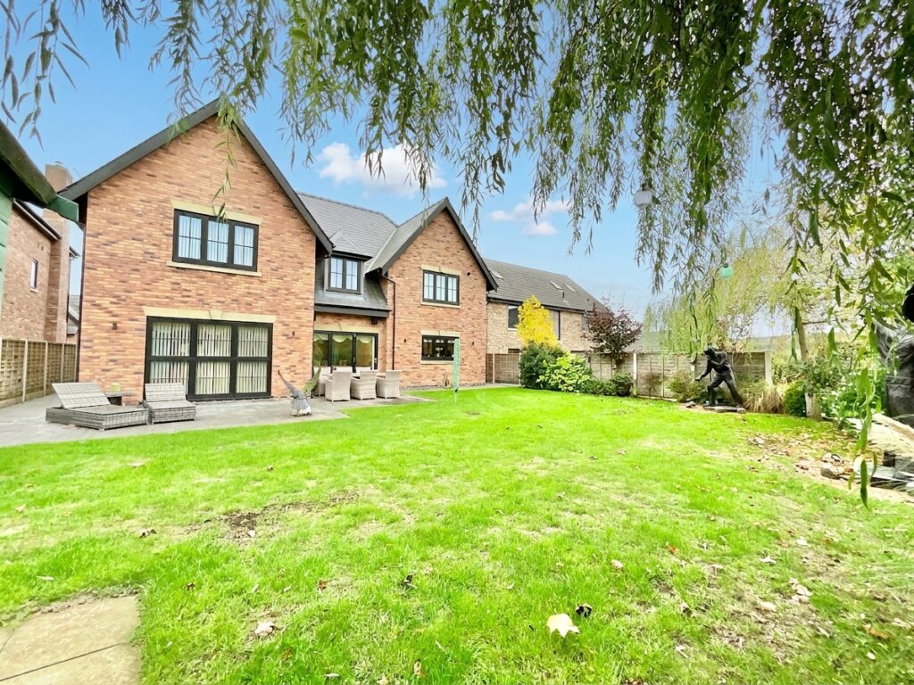
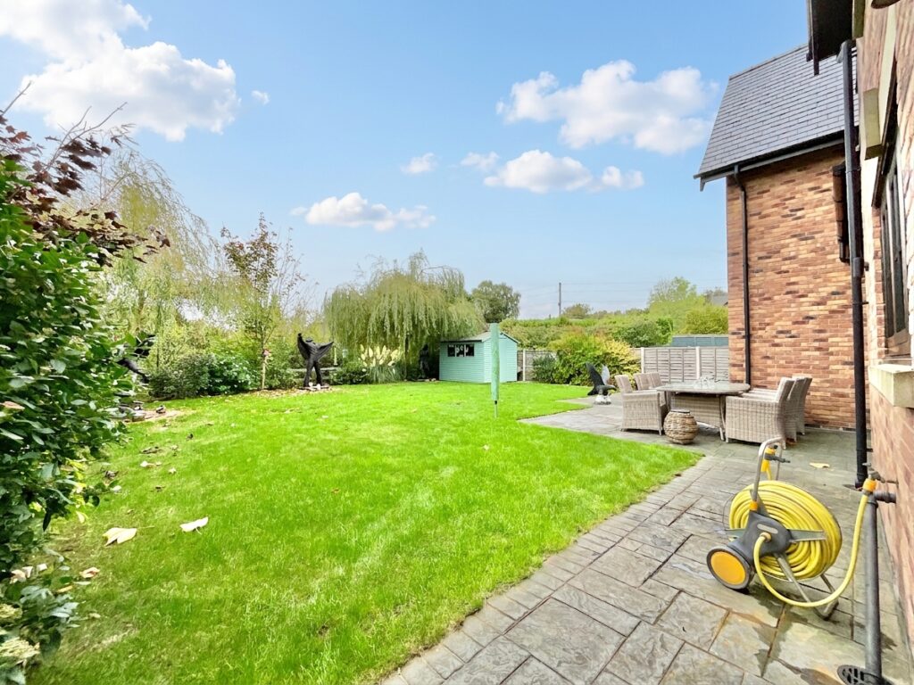
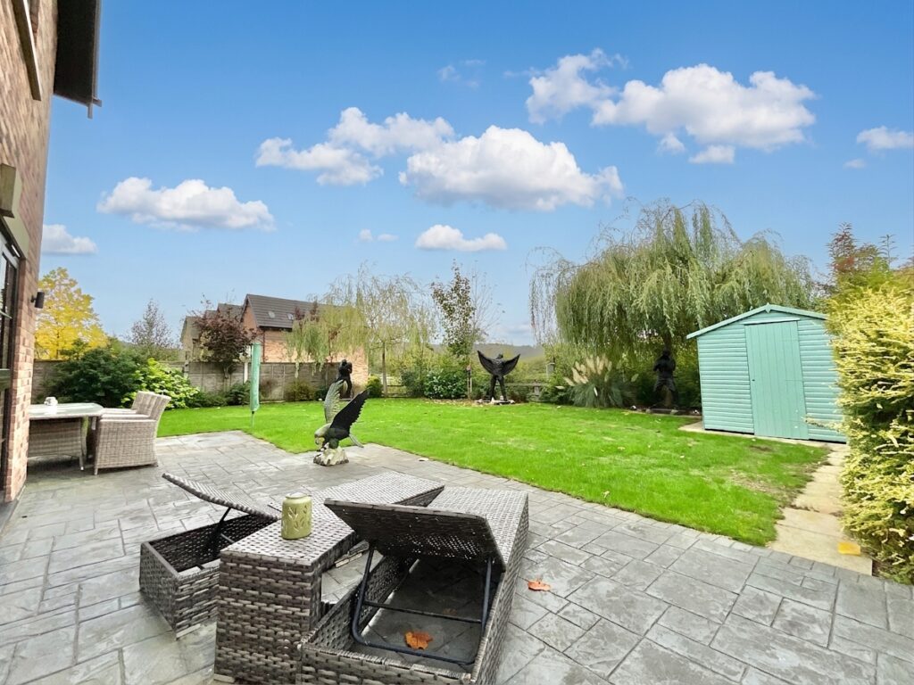
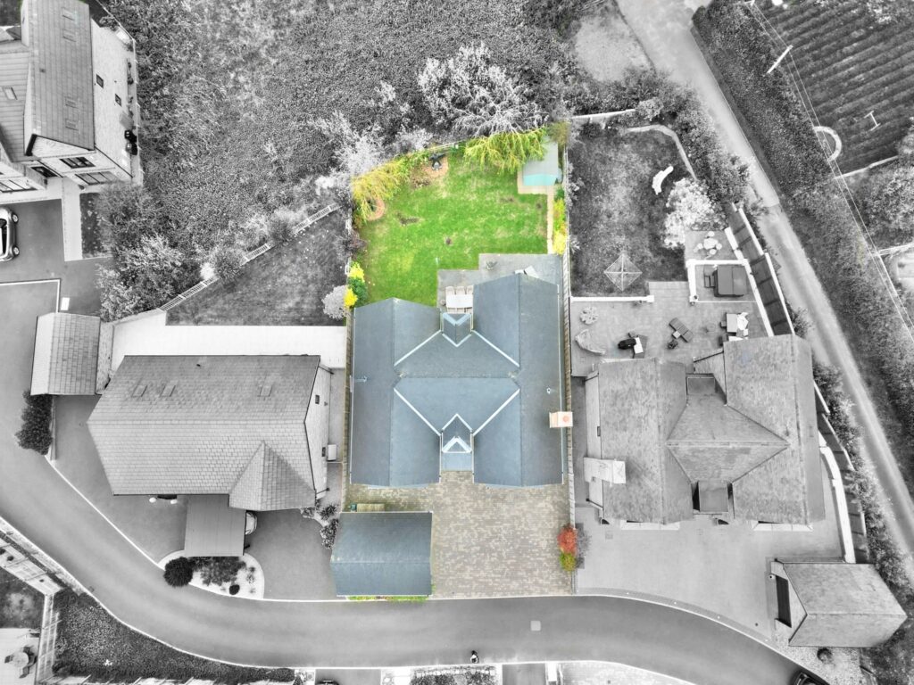
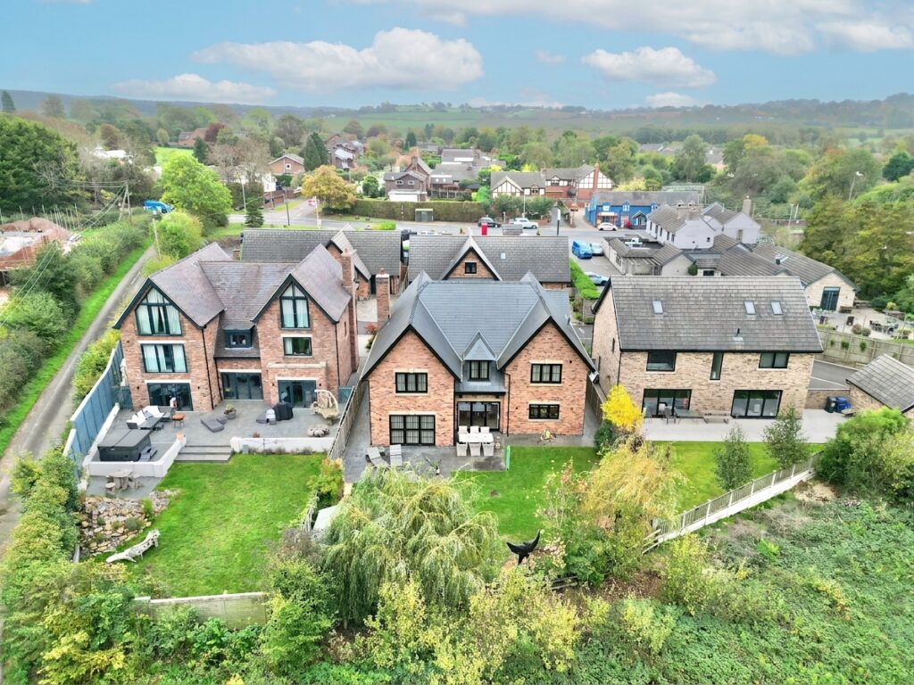
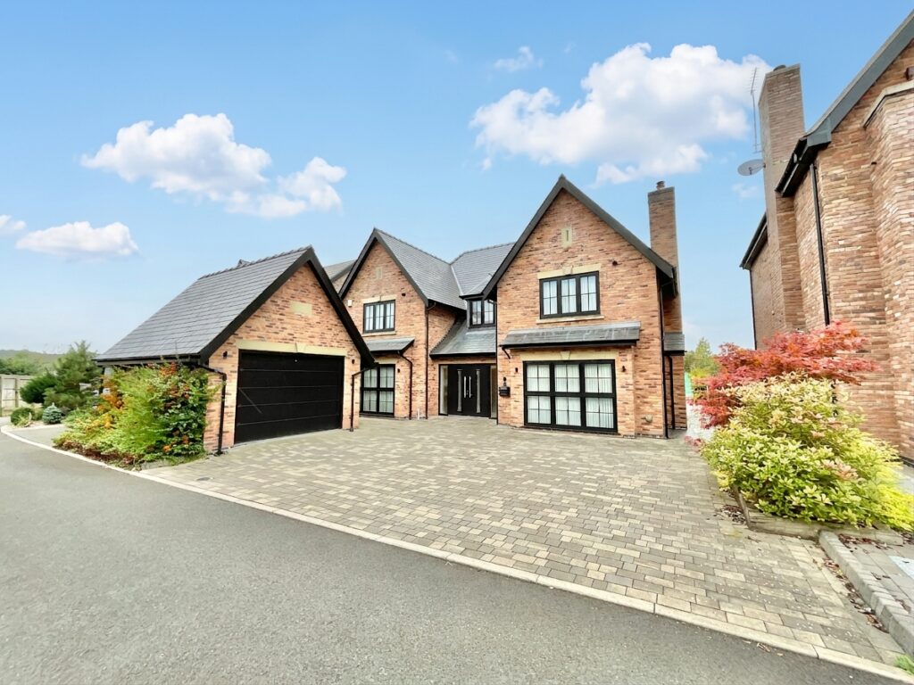
When the sun comes out, it's time to head outside and make the most of the fantastic garden on offer. With a generous combination of patio and lawn areas, there's plenty of room to enjoy outdoor living throughout the seasons. Picture summer barbecues sizzling away on the patio, children playing on the lawn, friends gathering for drinks or simply enjoying a quiet morning coffee in the fresh air. The patio provides a natural spot for outdoor dining and lounging, while the lawn offers a lovely green space for play, gardening or simply stretching your legs. It's a garden with room to grow into, ready to accommodate everything from family fun to peaceful afternoons in the sunshine. To the front, you'll find your own driveway and garage, providing convenient off-road parking and useful additional storage. Whether it's keeping the car sheltered, storing bikes and outdoor essentials or finding a home for all those bits and pieces that don't quite fit indoors, the garage is a welcome bonus. With parking sorted, you can leave the daily hunt for a space firmly behind you!
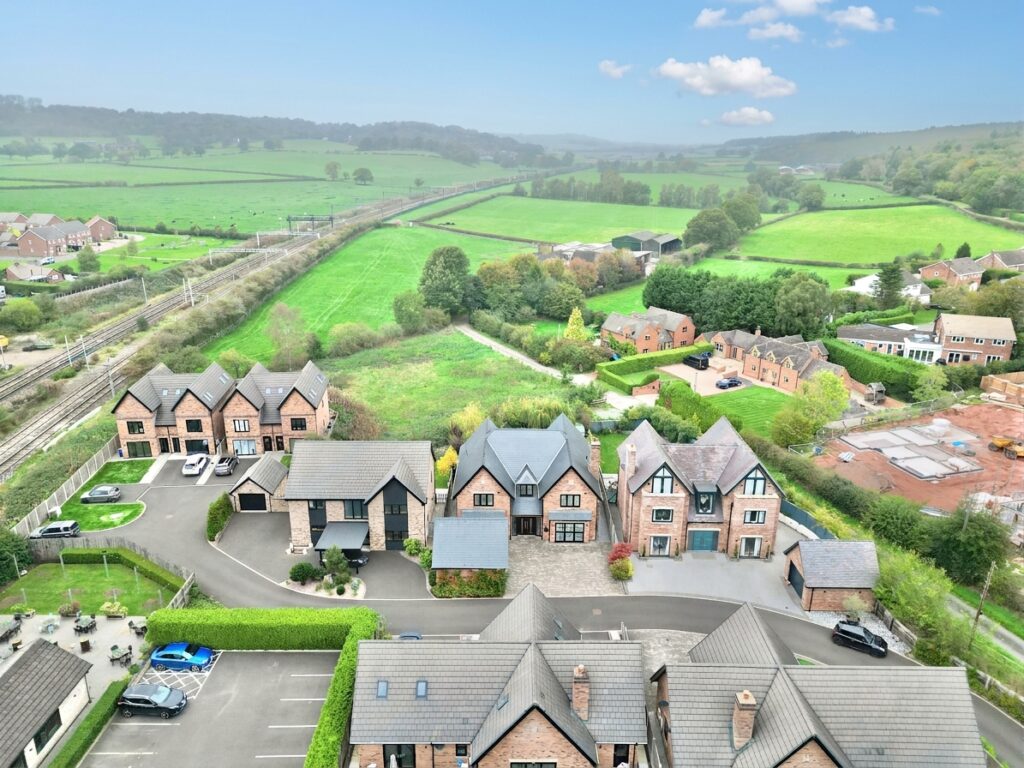
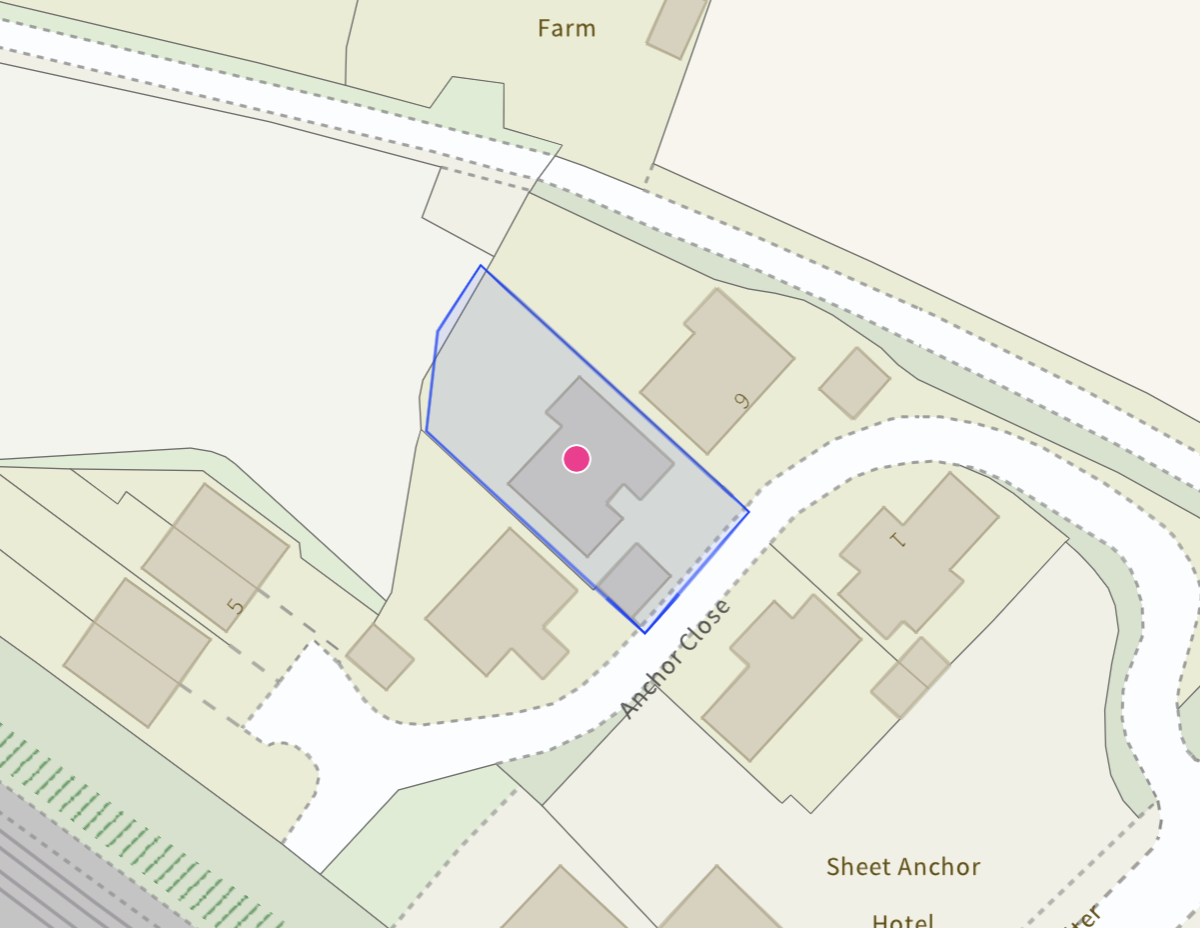
Situated in the charming village of Whitmore, 8 Anchor Close offers a lovely setting for family life, with local amenities and a first school nearby to help keep everyday essentials close at hand. When you need a little more choice, Newcastle-under-Lyme, Madeley and Eccleshall are all just a short drive away, offering further amenities, schooling options and transport links. Whether you're heading out for the school run, commuting to work, shopping for the week or planning a family day out, you'll have a handy selection of nearby destinations to choose from.
With five bedrooms, three bathrooms, a showstopping open-plan kitchen/diner/family room, a separate lounge, a versatile study and a generous garden, 8 Anchor Close is a home that truly knows how to make an impression. So, whether you're searching for your forever family home, a place to grow into or simply somewhere with enough space to keep everyone happy, this Whitmore beauty could be just the ticket. Don't let this one sail away, drop anchor at 8 Anchor Close and discover a home that's making waves for all the right reasons! Give us a call today to book your viewing - 01785 851886.
Location
Located in Whitmore neighbouring Baldwins Gate, be just a short drive from Newcastle-Under-Lyme and within easy access of junction 15 off the M6 motorway making it a rural village with excellent commuter links. The village is equipped with a pub and post office/shop and has a range of country restaurants/pubs, local farm shop and beautiful walking routes near by. The A53 runs through the centre of the village giving connections to Shropshire and to the A51 leading to into Cheshire.
Features
- Beautiful five-bedroom, three-bathroom family home in sought-after Whitmore.
- Impressive open-plan kitchen/diner/family room with granite worktops, Range Master cooker and bifold doors.
- Spacious principal bedroom with dressing room and private en-suite.
- Fantastic garden with patio and lawn areas, perfect for entertaining.
- Driveway, garage, separate lounge and versatile home study.
Contact Us
James Du Pavey16 Stafford Street, Eccleshall
Staffordshire
ST21 6BH
T: 01785 851886
E: [email protected]