Bury Ring, Haughton, ST18
£949,750
Full Description
Arley House offers four bedrooms, four bathrooms, sunroom, office, gym, double garage, and nearly an acre of gardens with countryside views. Private gated access. No upward chain.
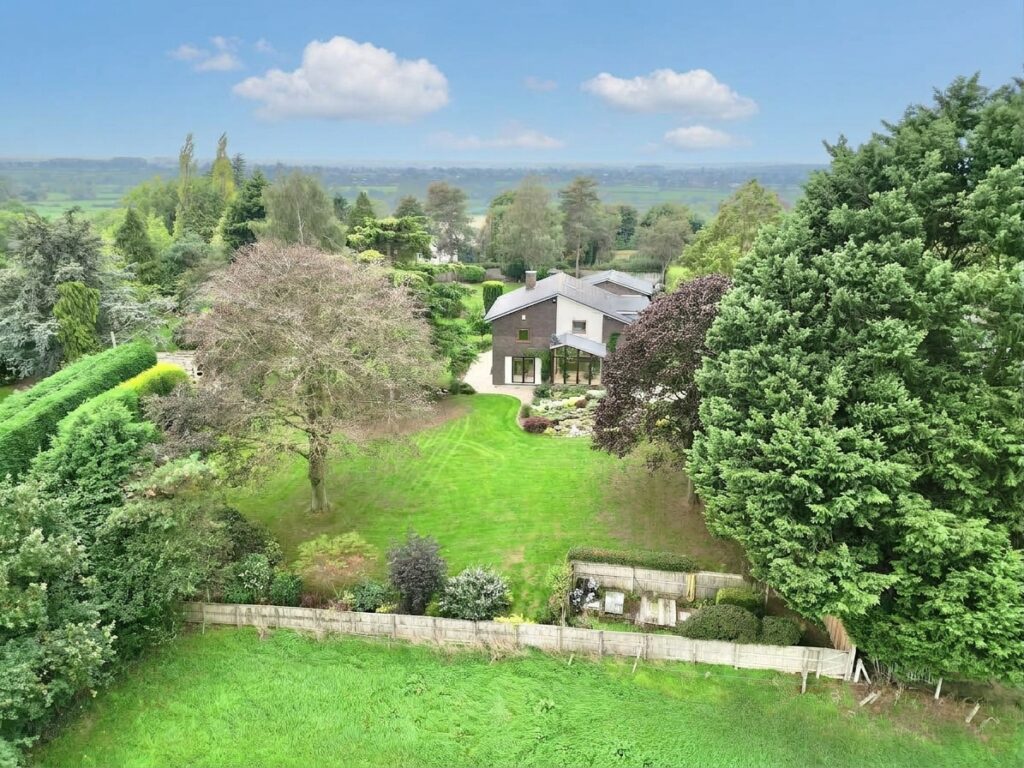
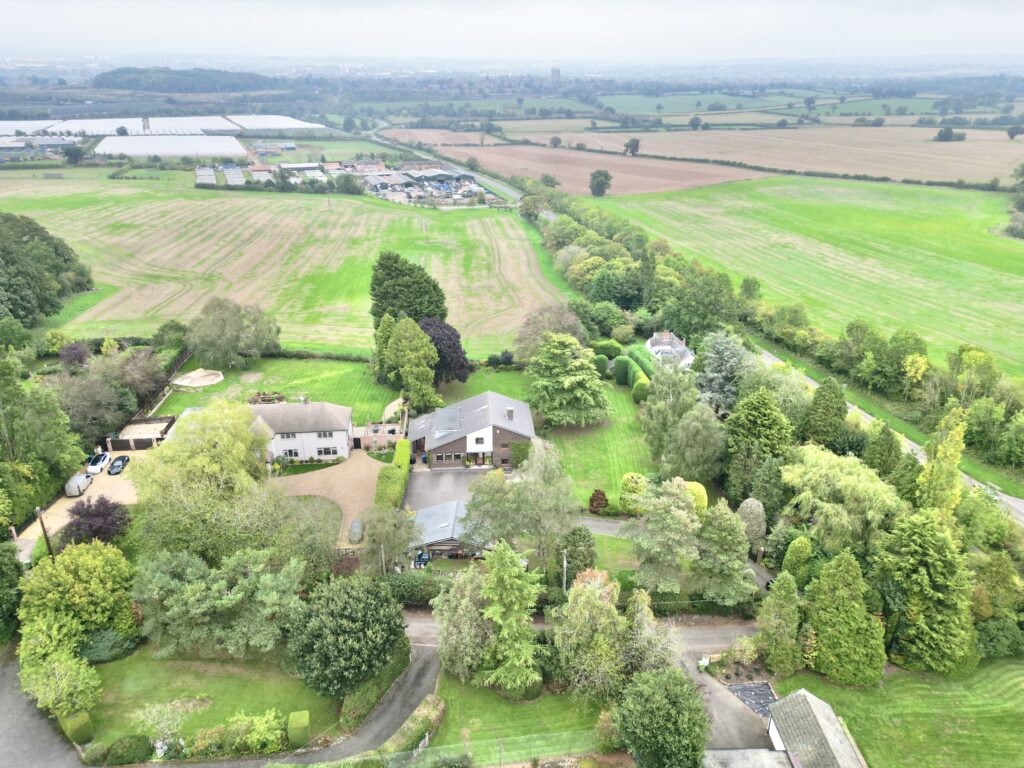
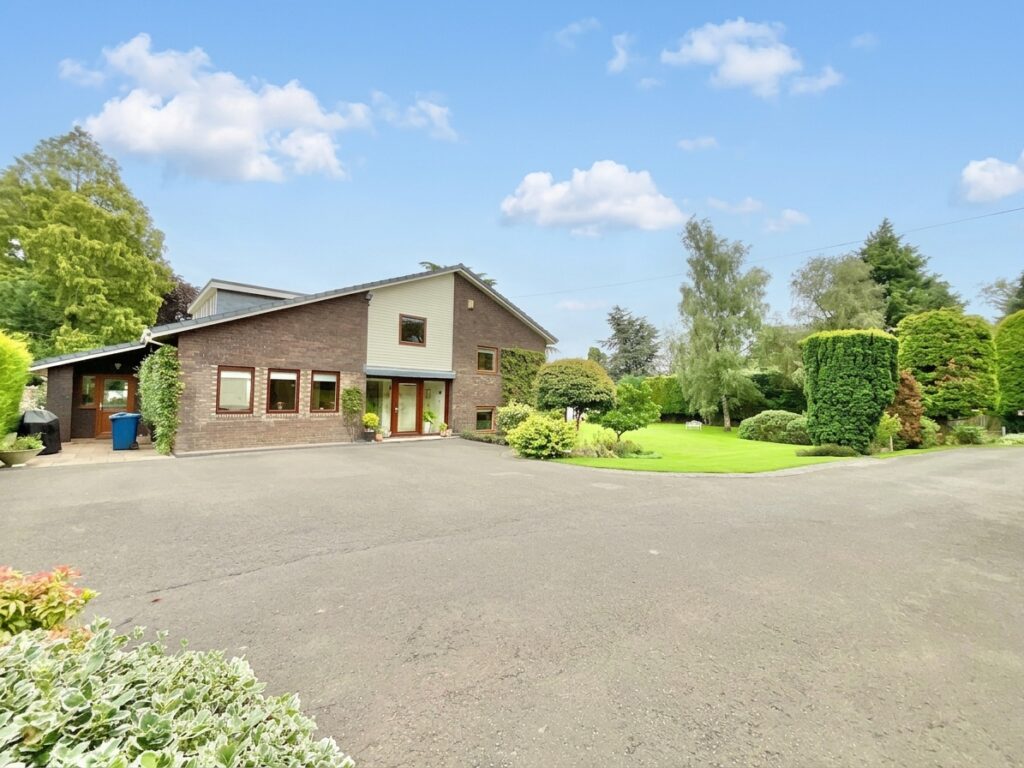
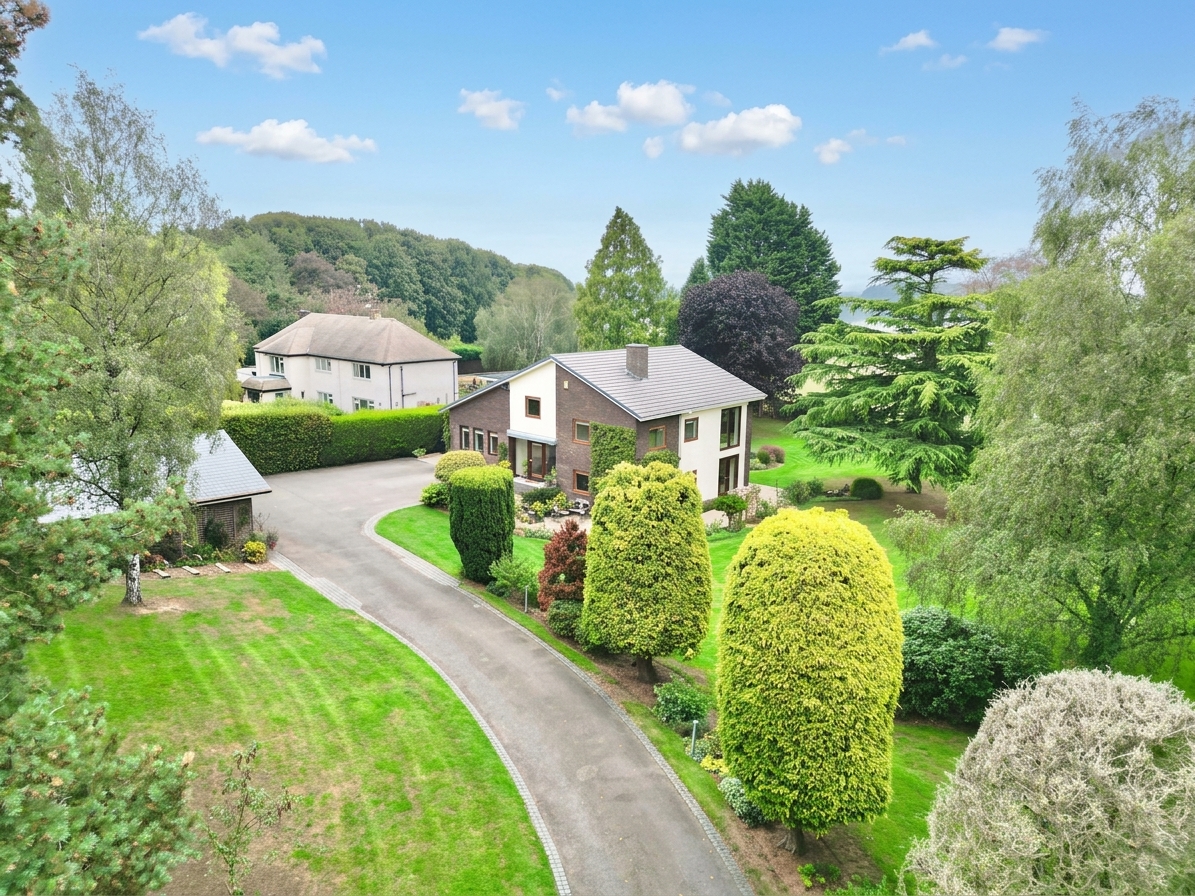
Four bedrooms, four bathrooms, nearly an acre of garden and views that simply refuse to be ordinary… welcome to Arley House. Tucked away behind private electric gates on Bury Ring, between Haughton and Stafford, Arley House is a home with plenty of room to grow, space to unwind and views to make you stop and stare. With generous accommodation arranged cleverly over three floors, a sensational sunroom, multiple reception spaces, a home office, gym/storage potential, double garage and gardens approaching an acre, this is a property that doesn’t just tick boxes, it rather enthusiastically ticks them, underlines them and adds a few exclamation marks for good measure. All offered with NO UPWARD CHAIN!
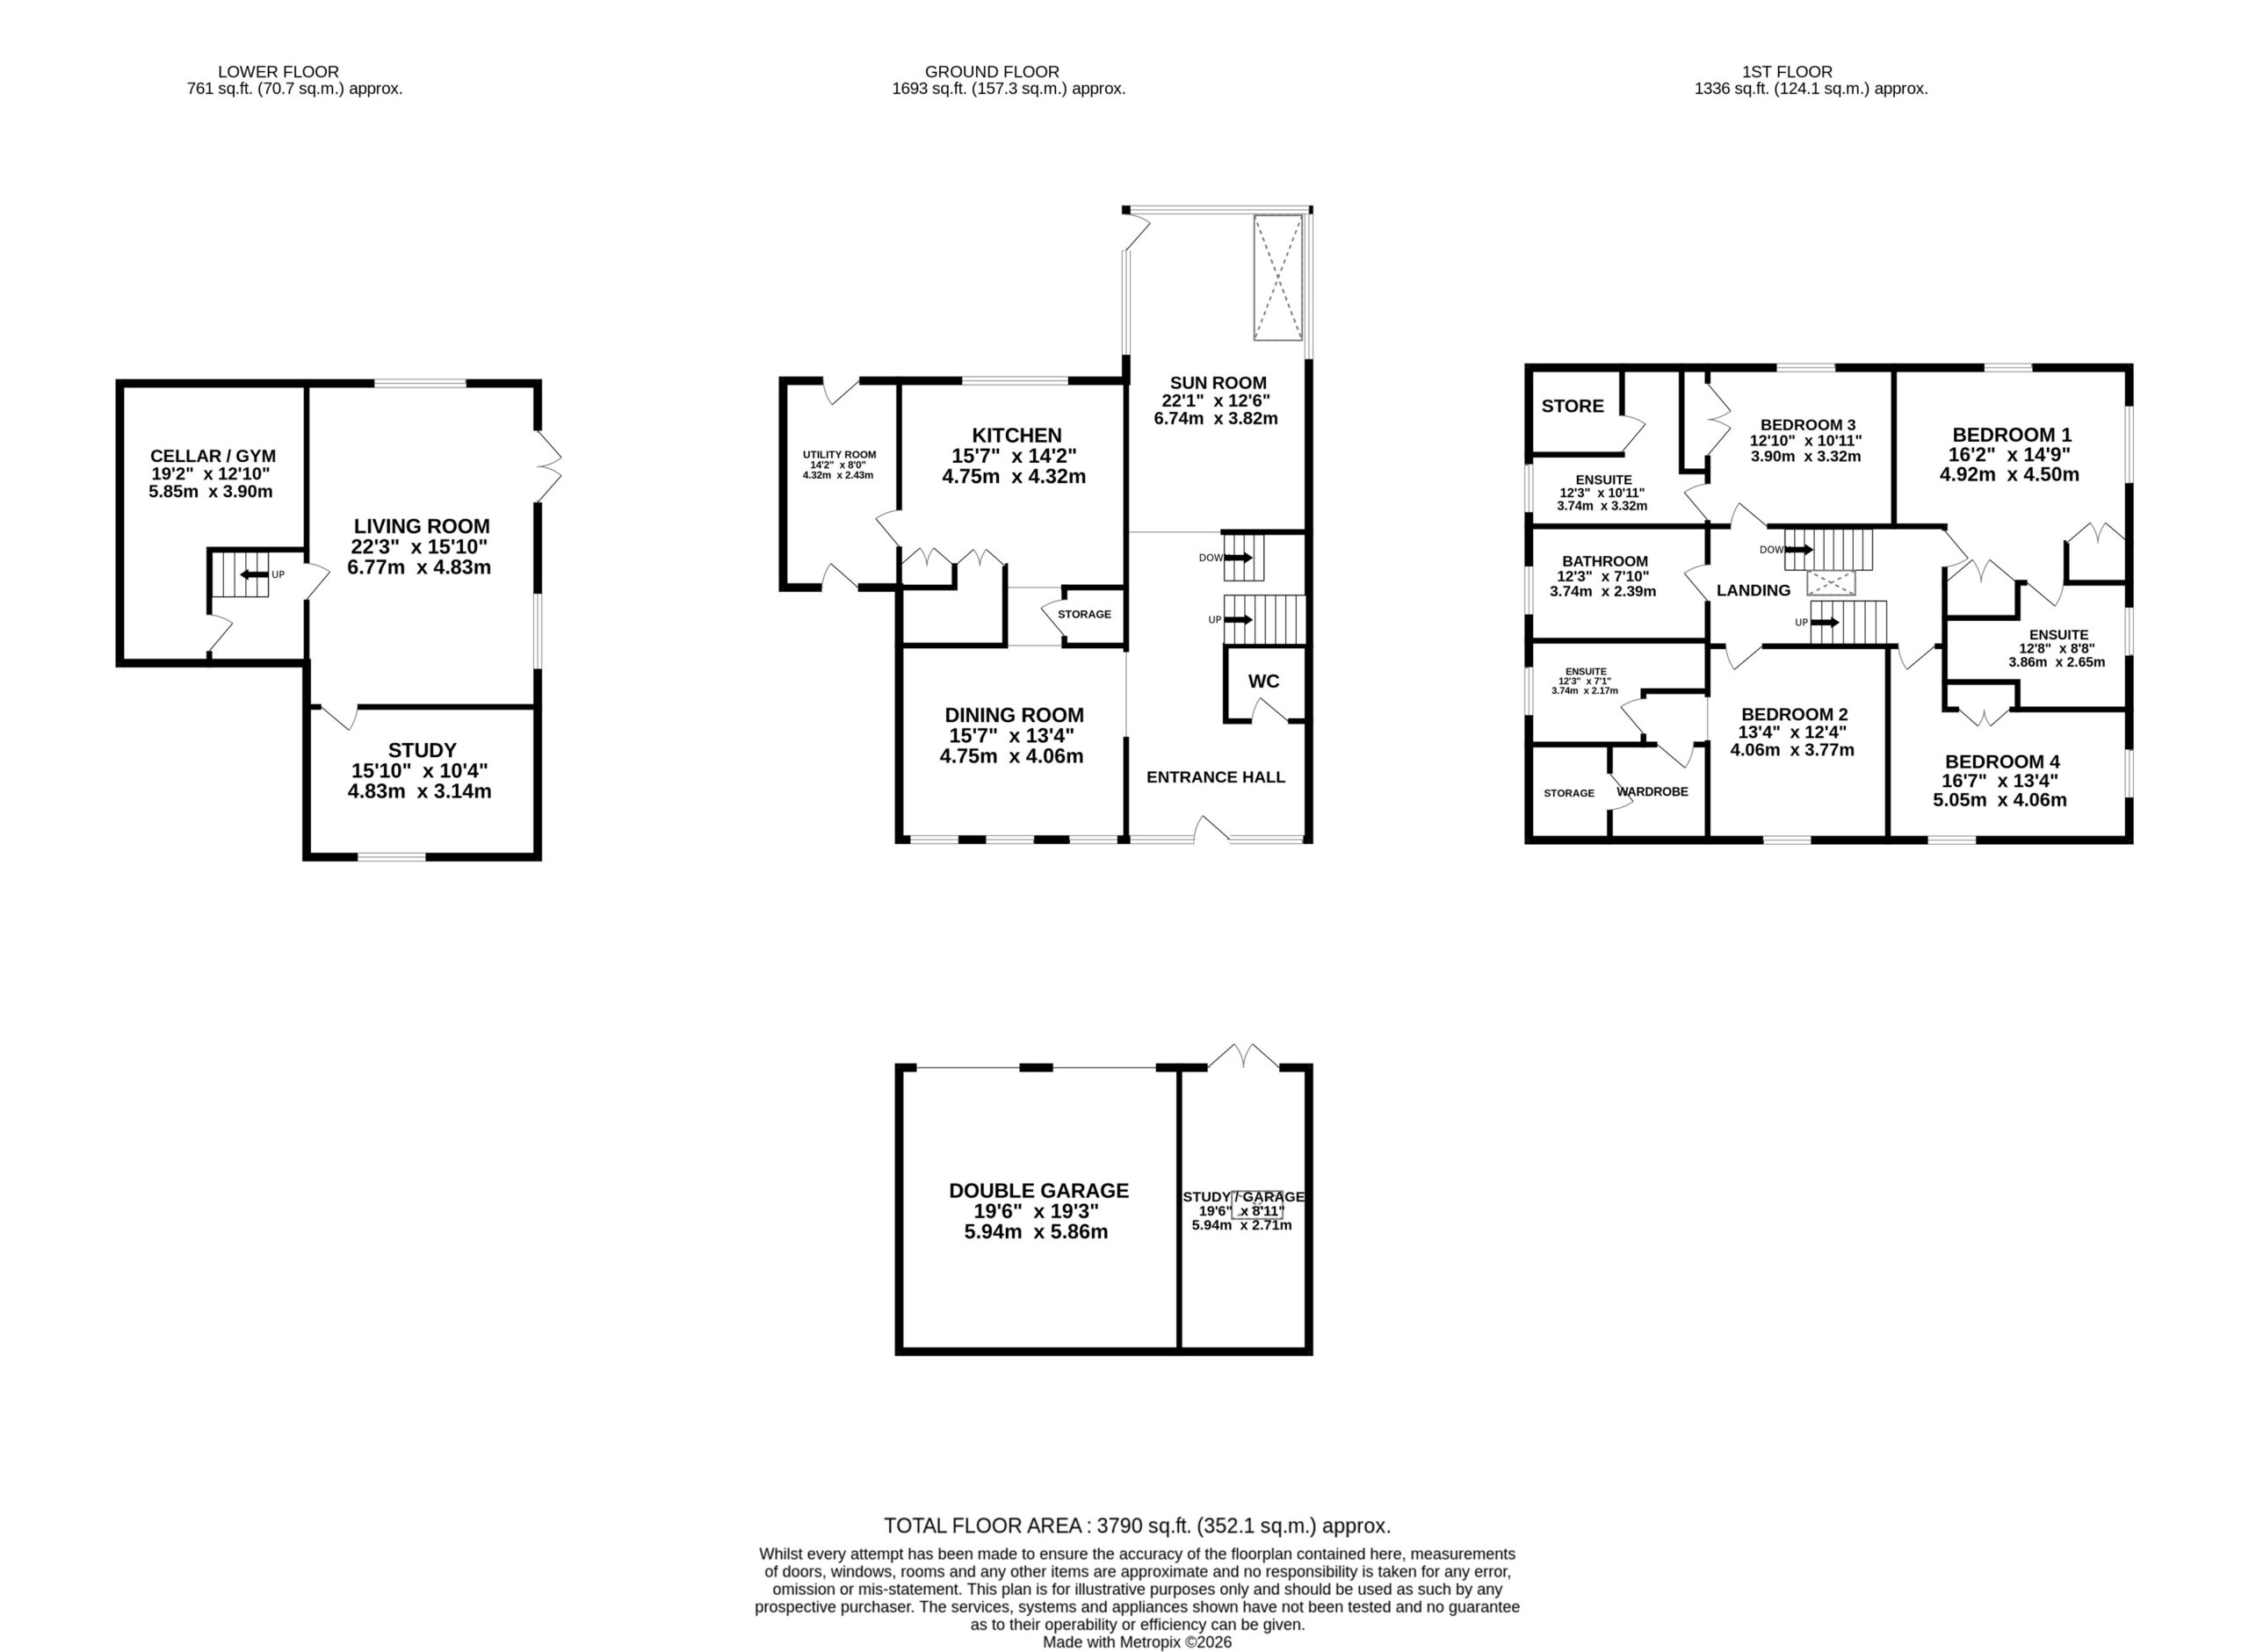
An ingeniously designed layout which allows for practical family life whilst not compromising on space or most importantly privacy. A large family is accommodated for, multi generational living is covered or if you are looking for a generous home to give a warm welcome to long staying visitors, impressive Arley House is your property of choice.
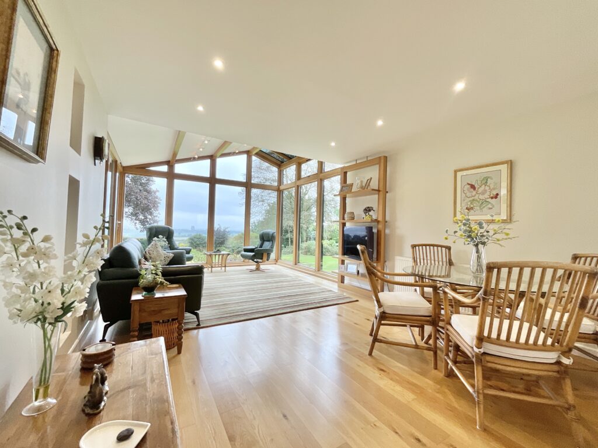
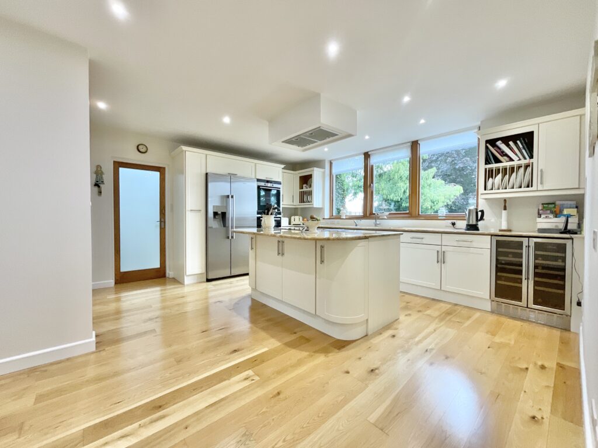
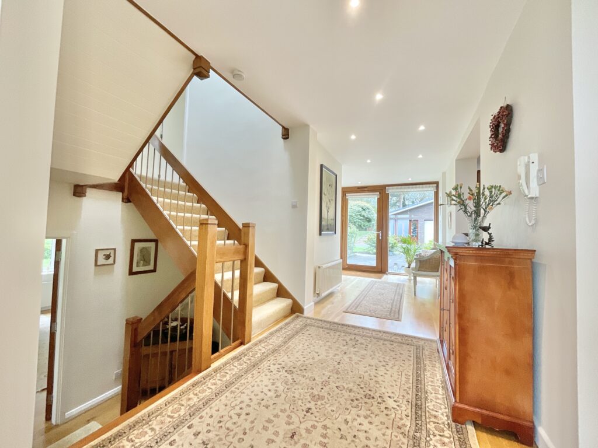
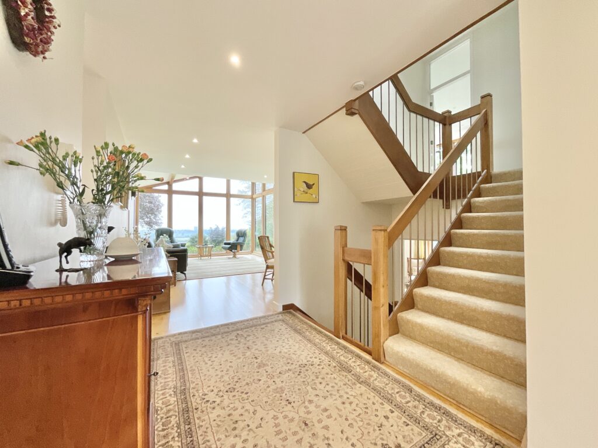
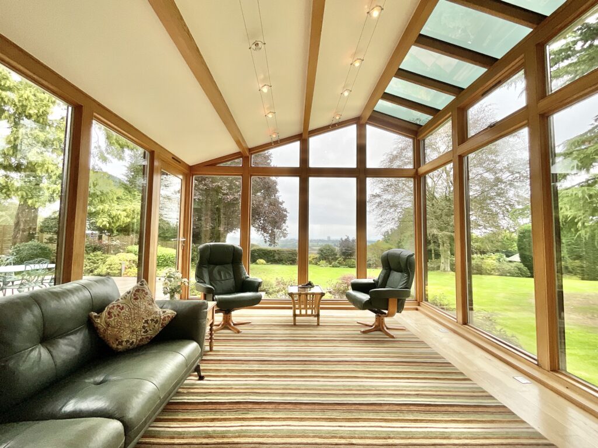
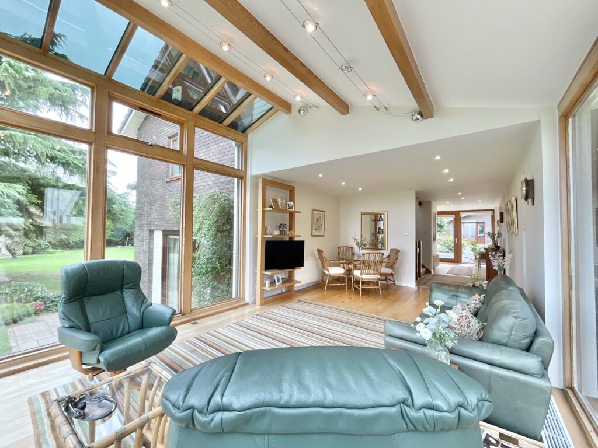
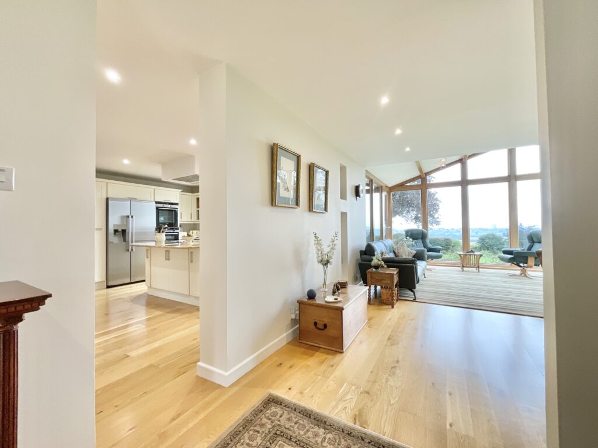
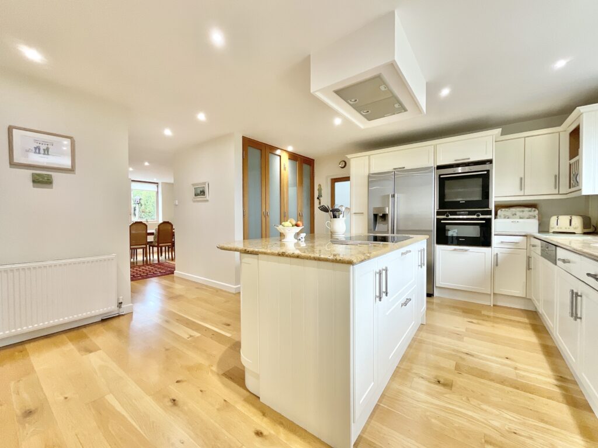
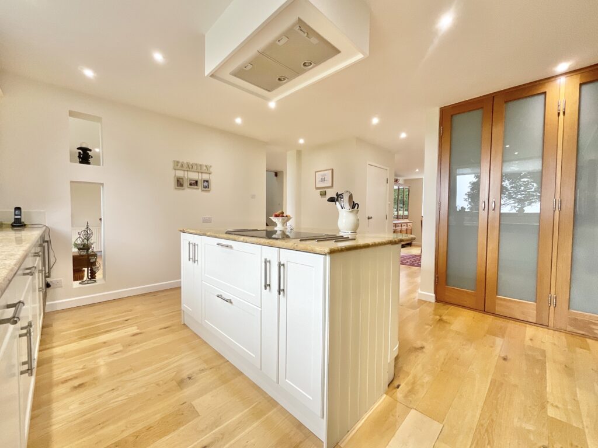
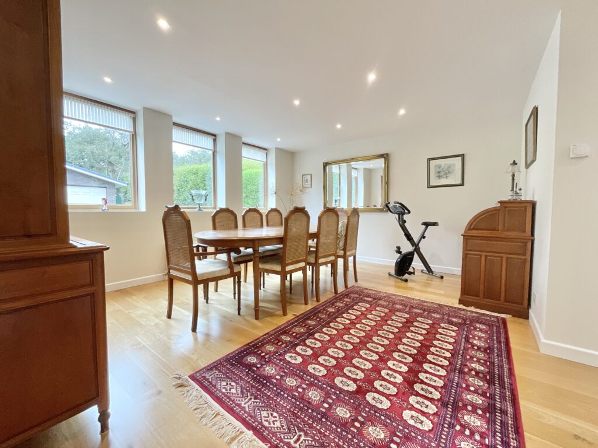
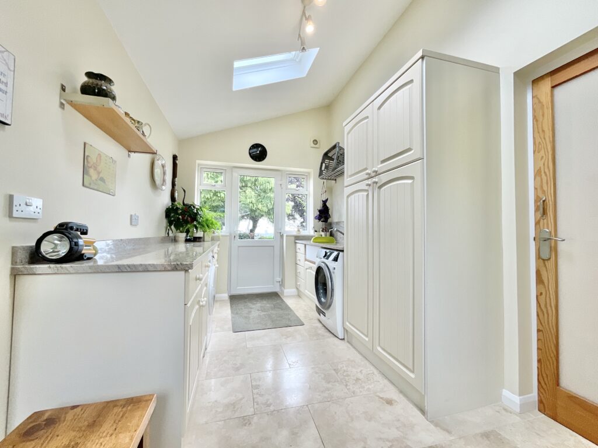
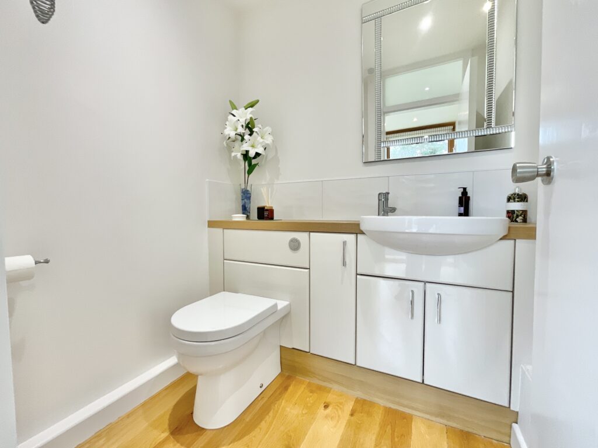
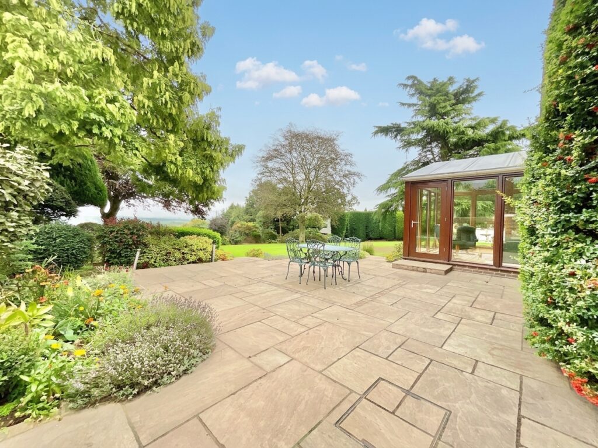
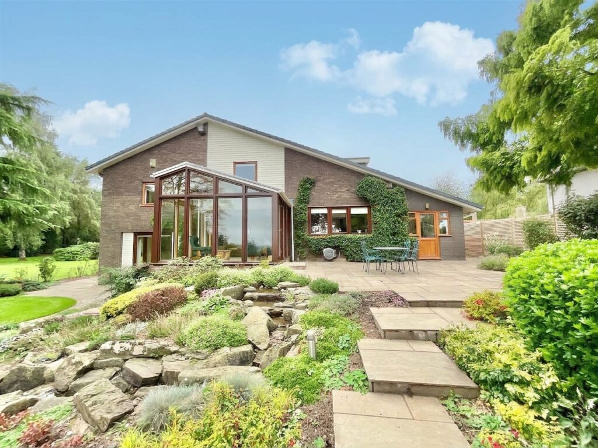
Step through the front door and into a welcoming entrance hall, where wood-effect flooring sets the scene and gives you access to the principal ground-floor spaces, as well as a handy cloakroom, because even the smallest rooms deserve their moment. The generous dining area is ready for everything from relaxed family breakfasts to suitably impressive dinner parties. Triple front-facing windows fill the room with natural light, while there’s ample space for a large dining table and all the people, plates and pudding that come with it. Flowing naturally from here is the kitchen, where style meets serious practicality. A smart array of cream cabinetry sits beautifully alongside quartz worktops, while a selection of integrated appliances keeps the practical side of life ticking along nicely. A large rear-facing window brings the outside in, with lovely garden and onward views providing a rather scenic backdrop to everything from the morning coffee to the evening clear-up. The kitchen also leads through to the utility room, the unsung hero of any busy household. With access to both the front and rear gardens, it’s perfectly placed for muddy boots, four-legged friends, laundry and all those other little realities of family life. And then we arrive at one of Arley House’s real showstoppers. The breathtaking sunroom is surrounded by windows, with additional windows above helping natural light pour into the space from every direction. It’s currently arranged as a sitting and informal dining area, but its future is entirely up to you.
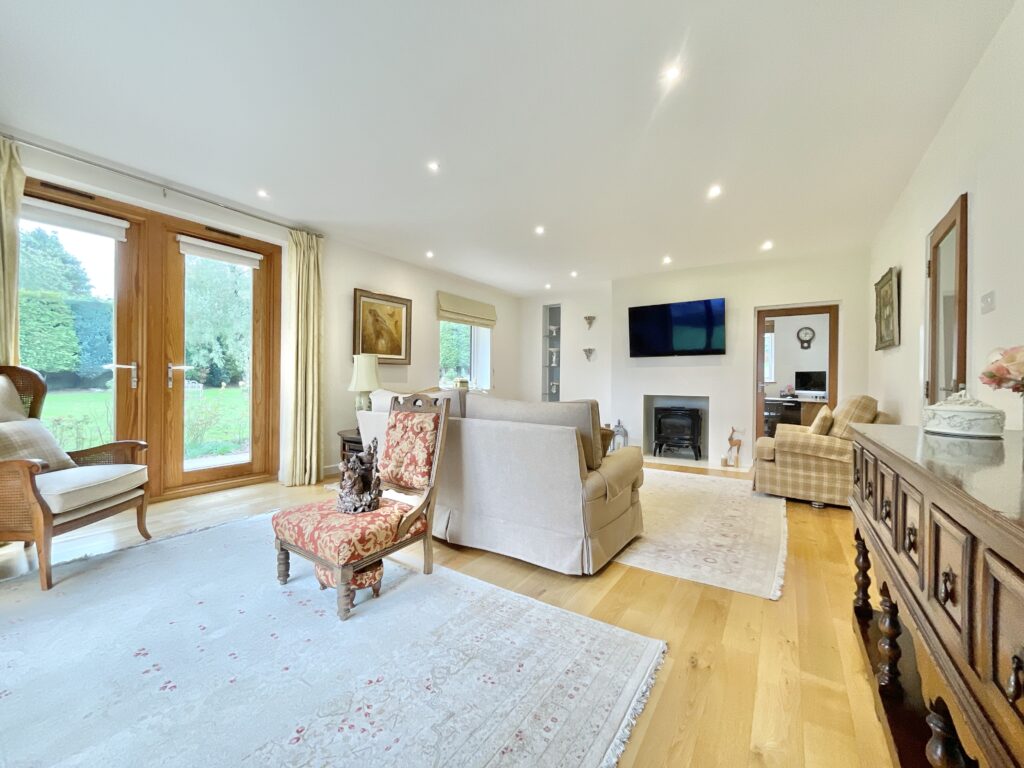
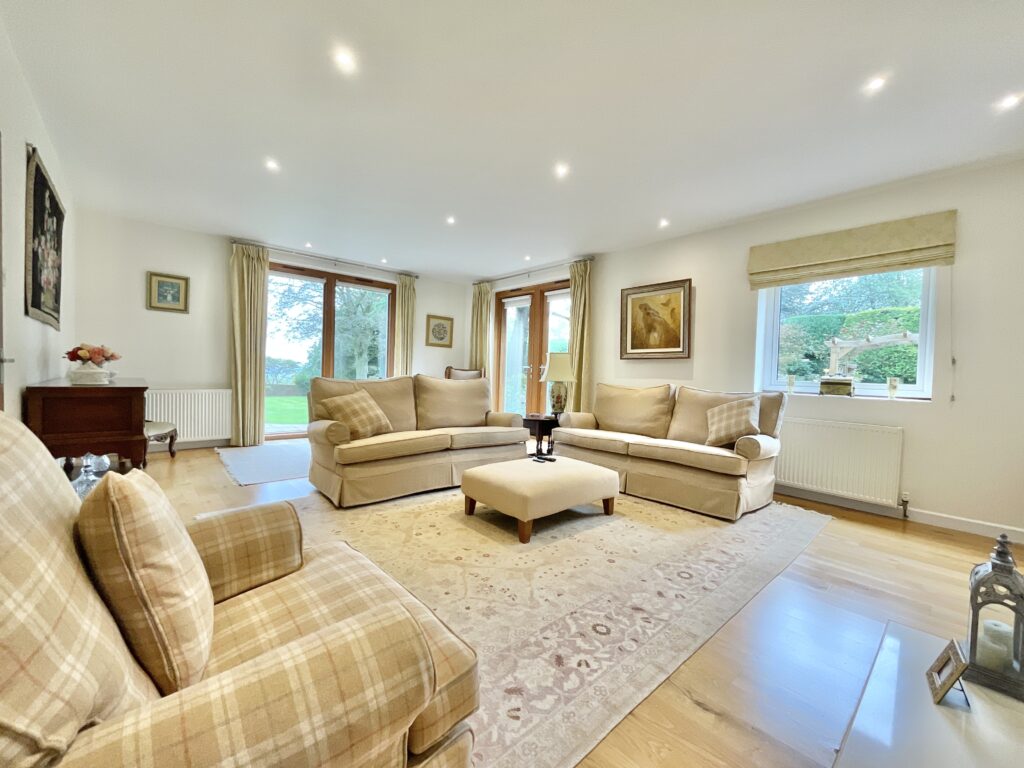
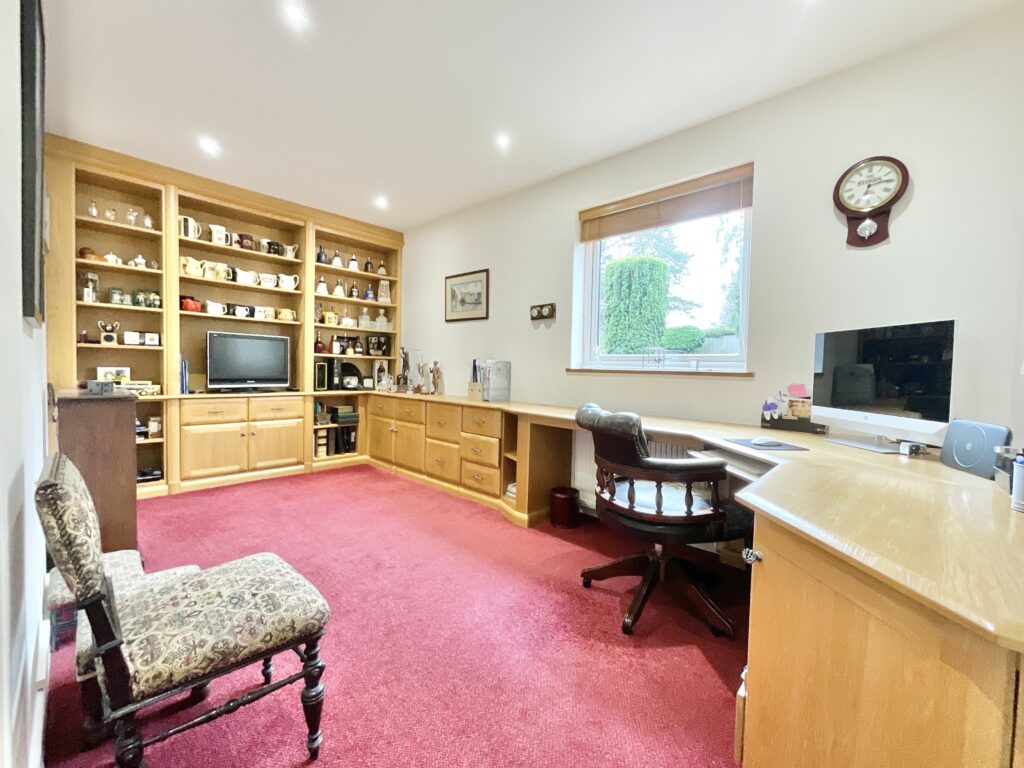
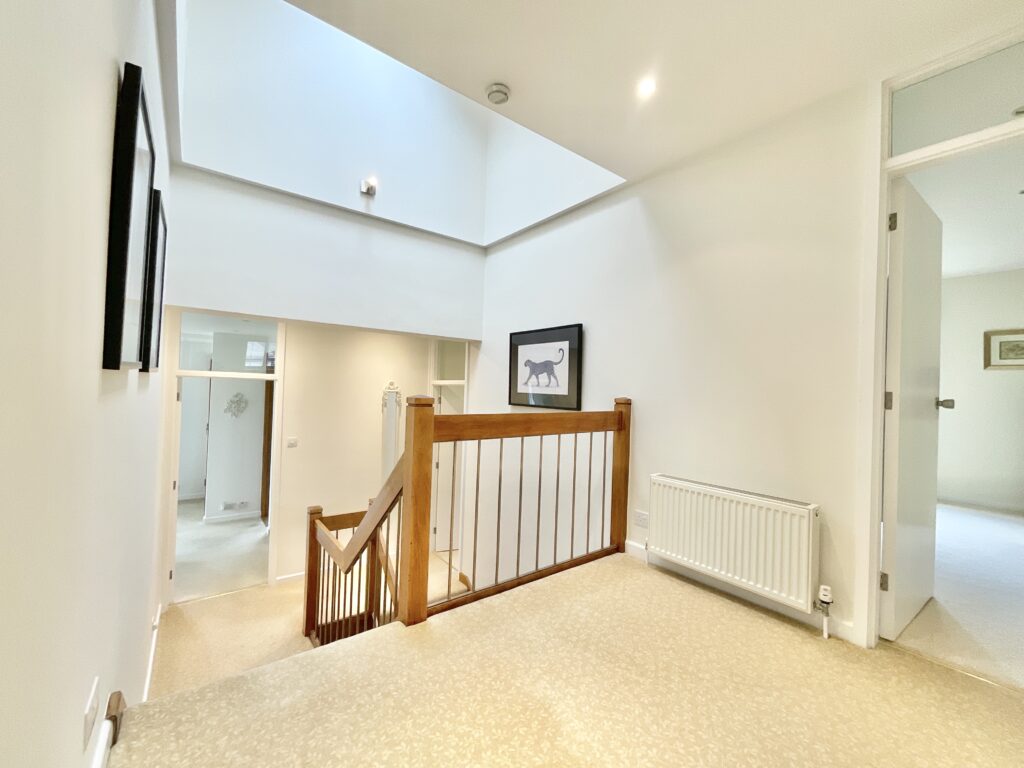
From the hallway, stairs lead down to the lower floor, where you’ll find the formal living room, home office and access to the cellar. Generously proportioned and wonderfully welcoming, the formal living room features wood-effect flooring, dual-aspect windows and French doors opening directly onto the garden patio. At the heart of the room sits a feature fireplace, creating an obvious focal point and adding a cosy touch to this substantial reception space. Whether it’s movie night, Sunday afternoon lounging or simply putting your feet up after a long day, this room has plenty of space to do it in style. And when work calls, a glass-panelled door leads through to the home office. For anyone embracing the work-from-home lifestyle, this is a particularly handy addition. The office features wooden storage, a front-facing window and carpet underfoot, creating a dedicated space to tackle the inbox without sacrificing the rest of the house to the cause. Down here you’ll also discover the cellar, currently enjoying a rather energetic second career as a gym.
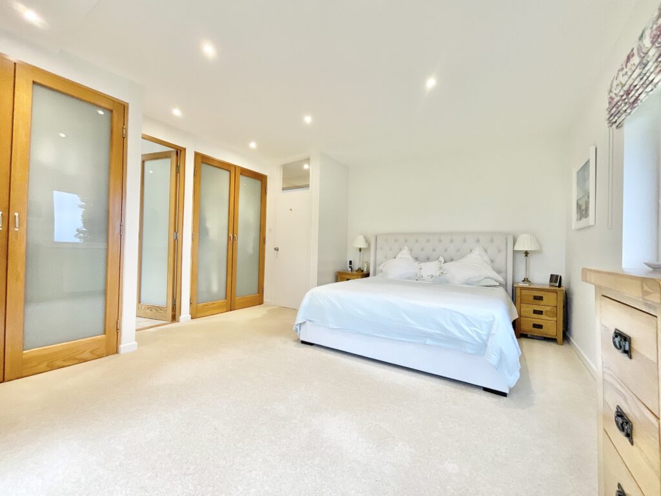
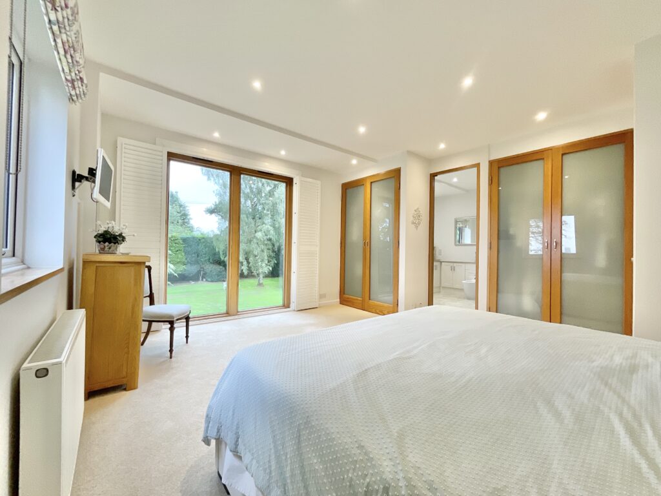
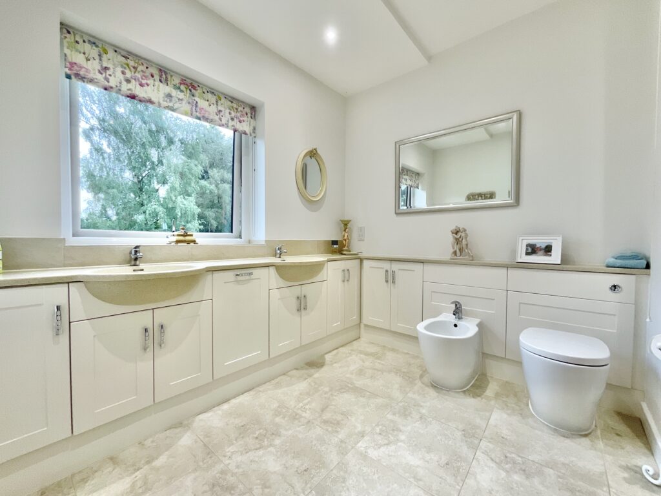
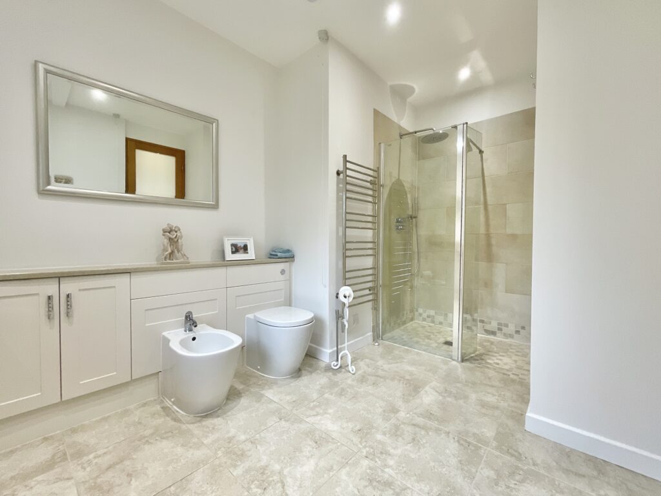
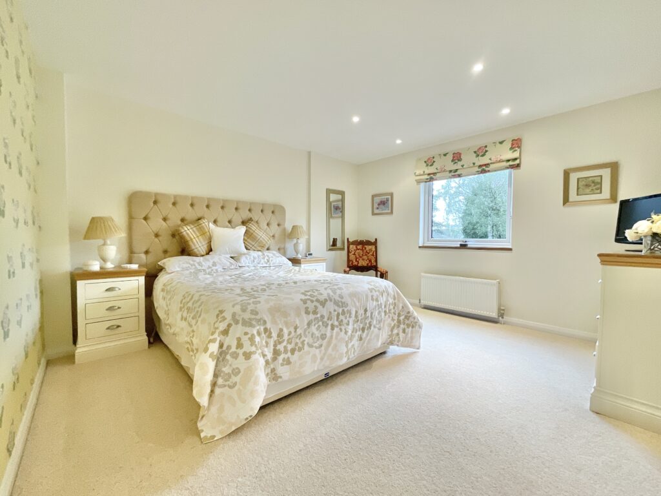
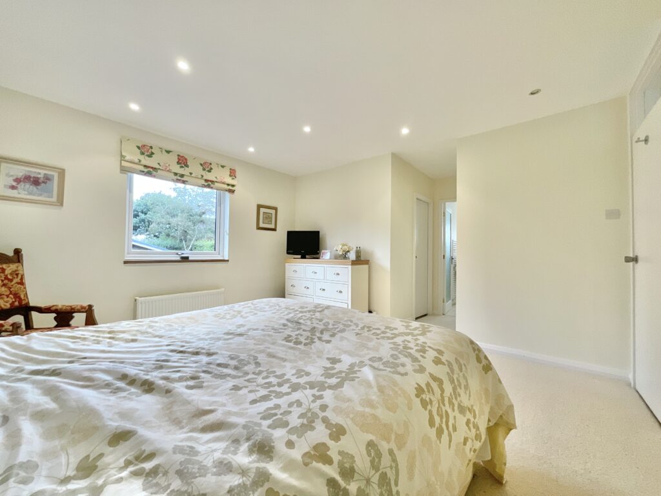
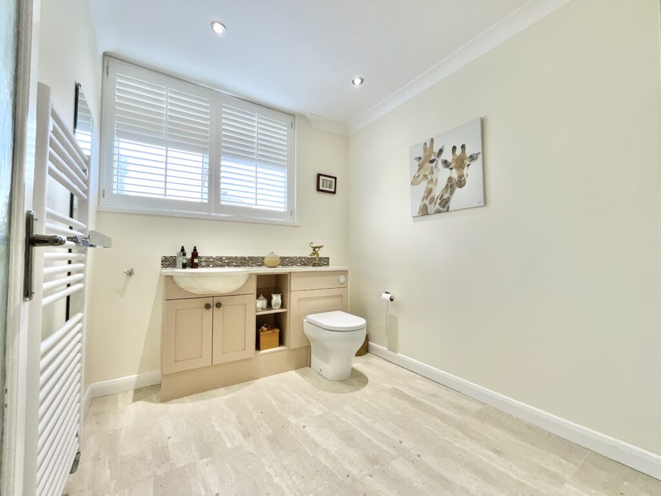
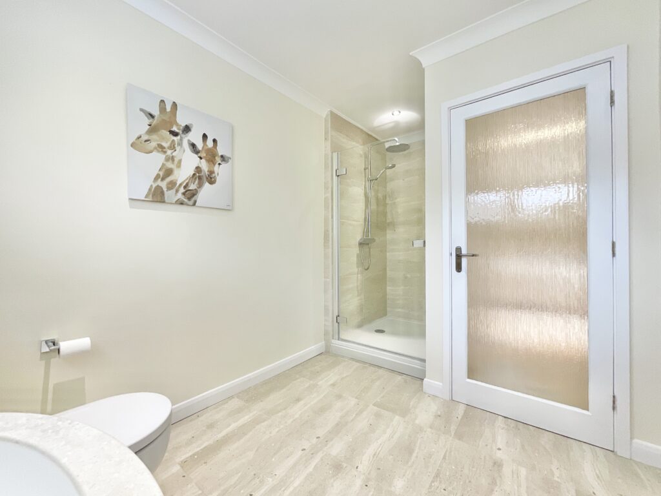
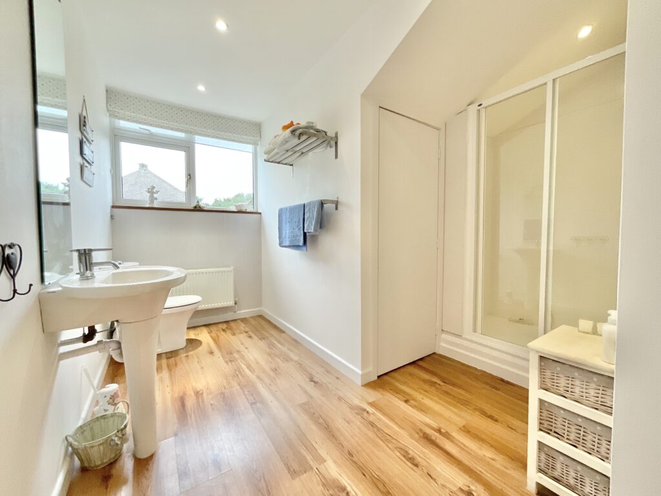
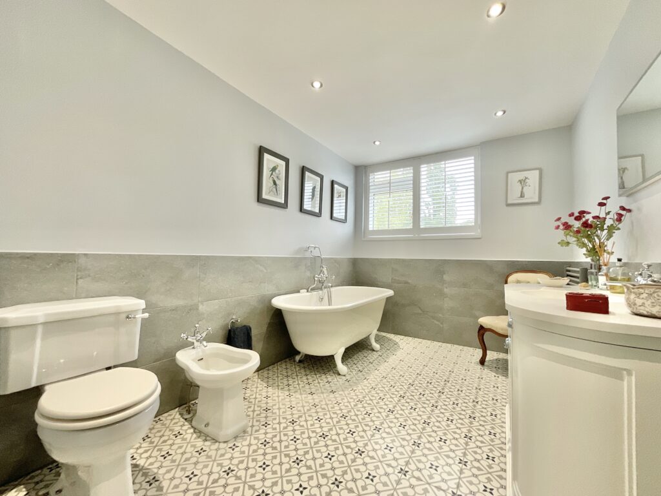
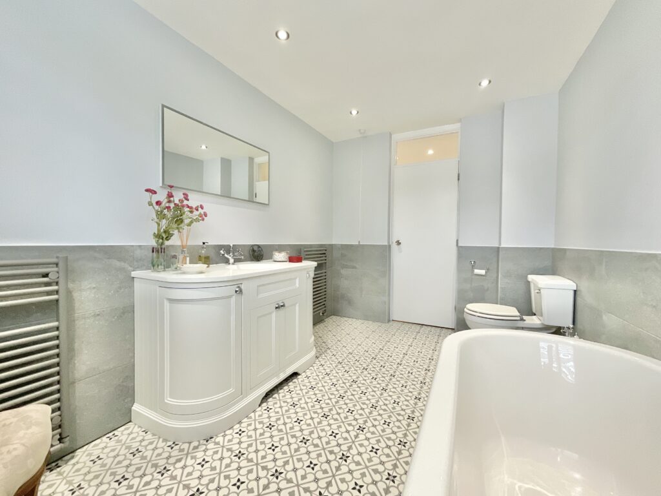
Head upstairs and the sleeping accommodation certainly doesn’t disappoint, with four bedrooms and four bathrooms making this a home designed with family life firmly in mind. The principal bedroom is a generous double with carpet underfoot and a large picture window dressed with Sanderson blinds, overlooking the garden. Another window captures beautiful onward views across the Staffordshire countryside, meaning there’s more than one way to wake up on the right side of the bed. Two sets of built-in wardrobes provide plenty of storage, while the generously proportioned en-suite adds an extra layer of luxury. Inside, you’ll find an array of cabinetry, his-and-hers sinks, a walk-in shower, heated towel radiator and tiled flooring.
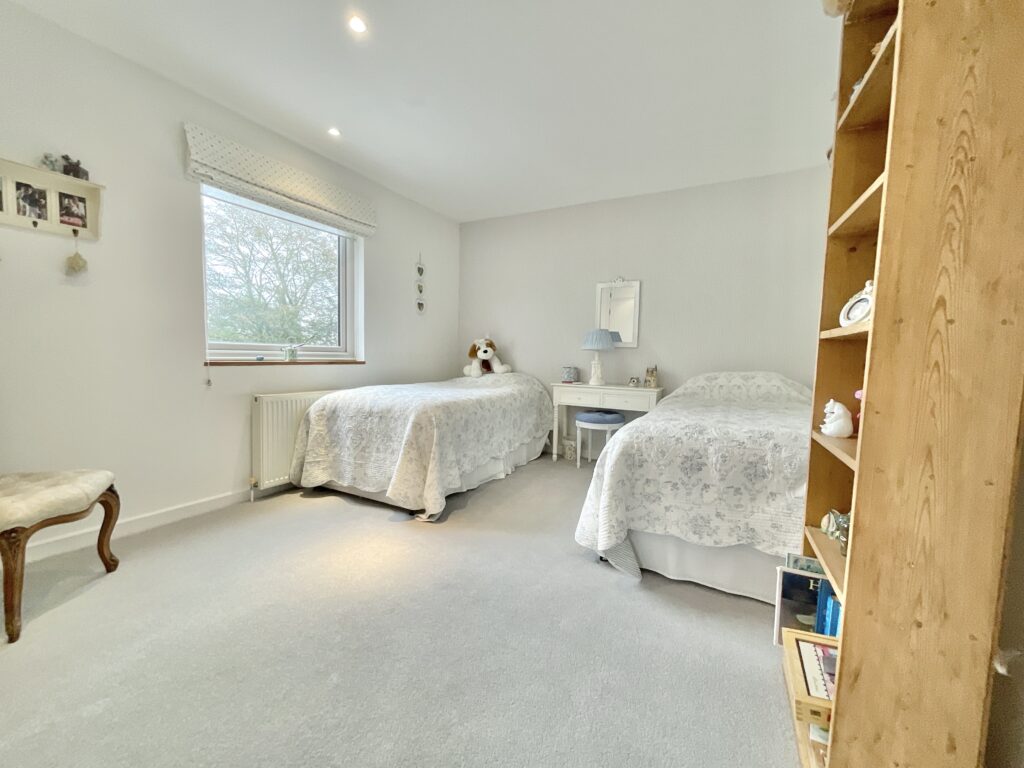
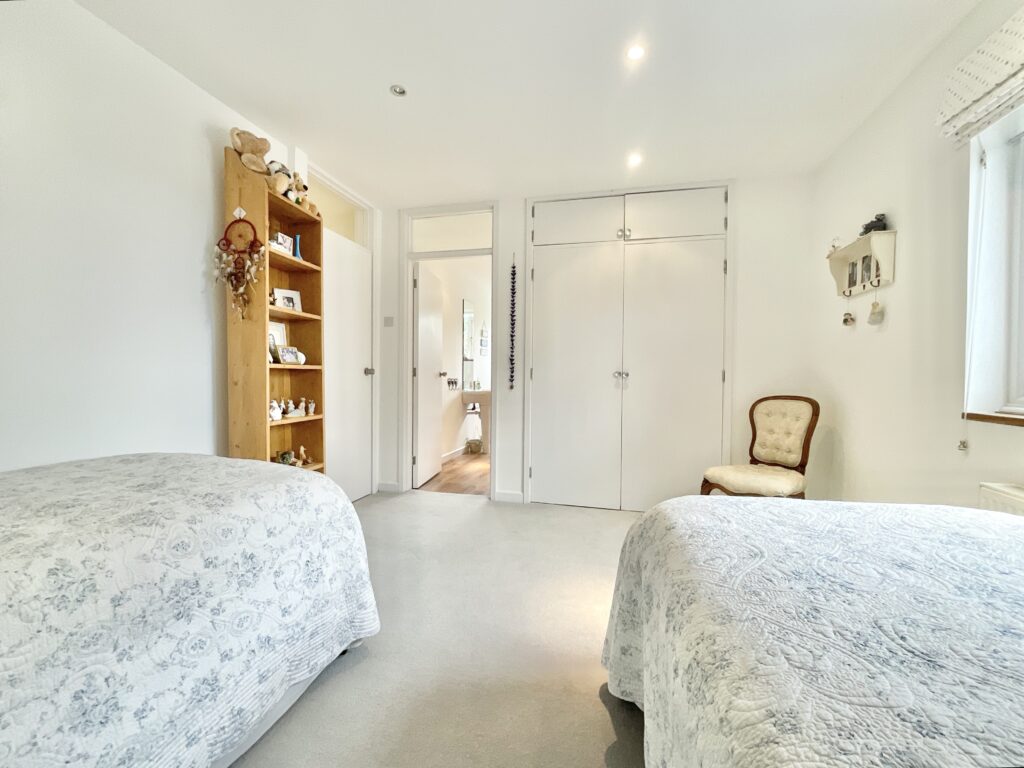
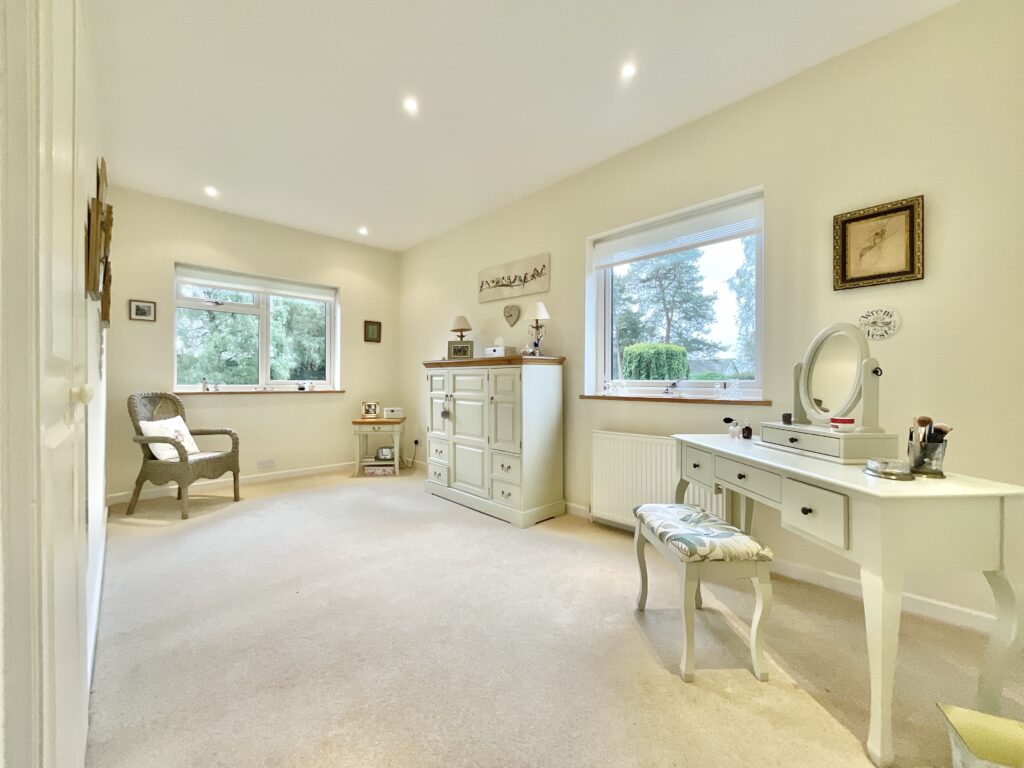
The second and third bedrooms are both generous doubles, each offering carpet underfoot, large windows and built-in wardrobe space. Better still, both have their own en-suite bathrooms. Currently styled as a dressing room, the fourth bedroom could very easily return to its original calling as a fantastic bedroom. Guest room? Child’s bedroom? Teenage retreat? Dressing room with delusions of grandeur? It’s ready to adapt to whatever chapter of family life comes next.
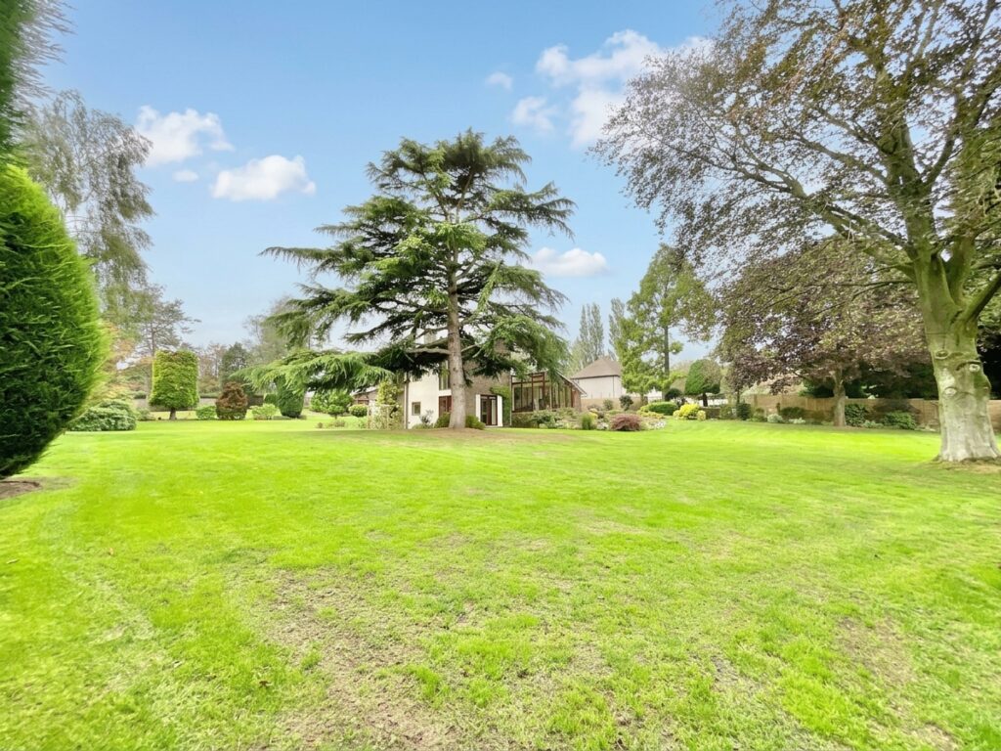
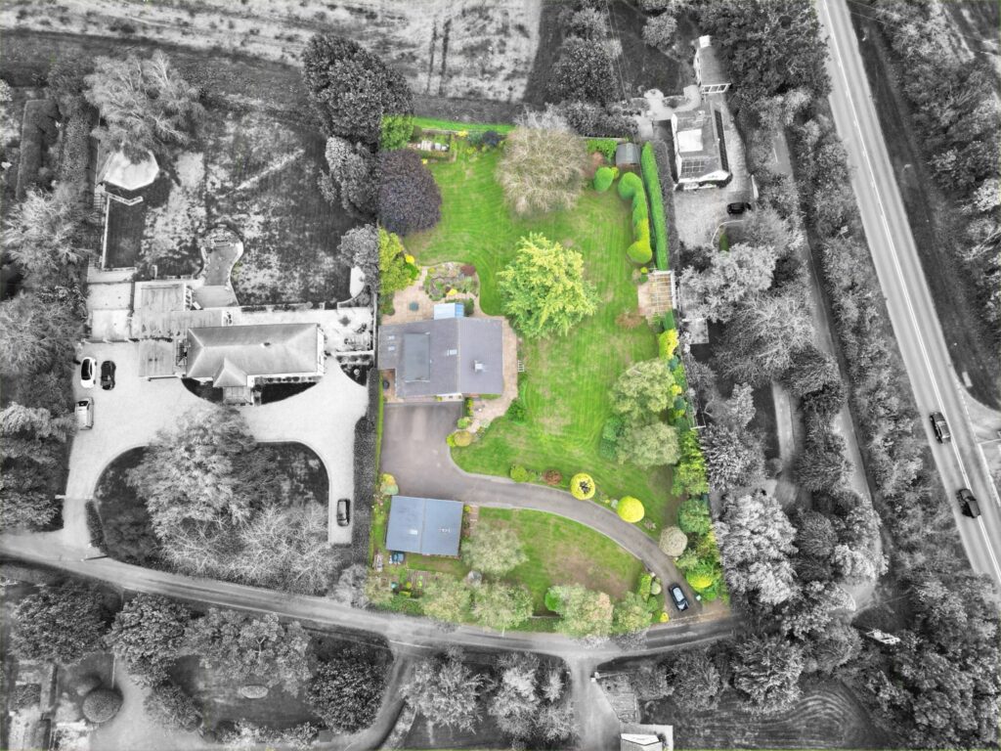
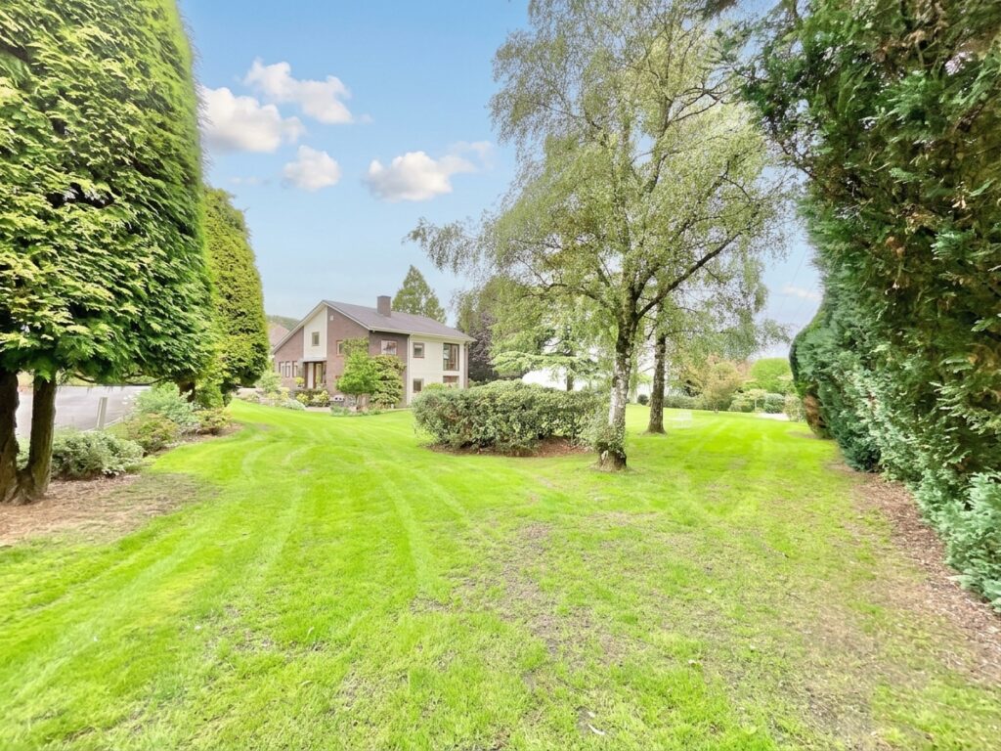
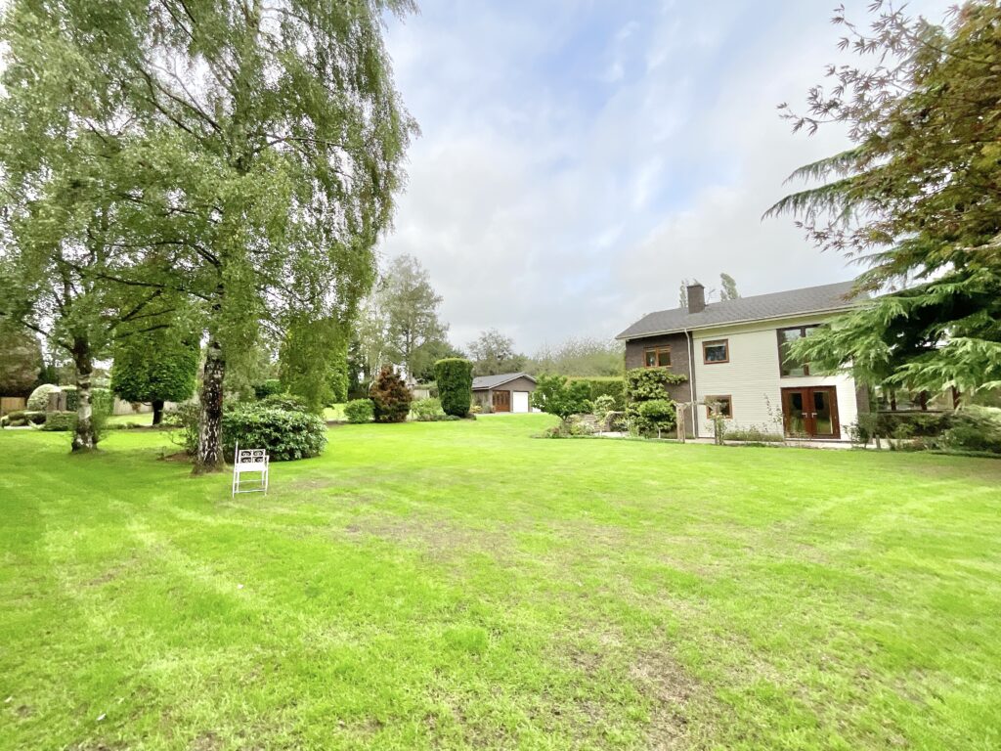
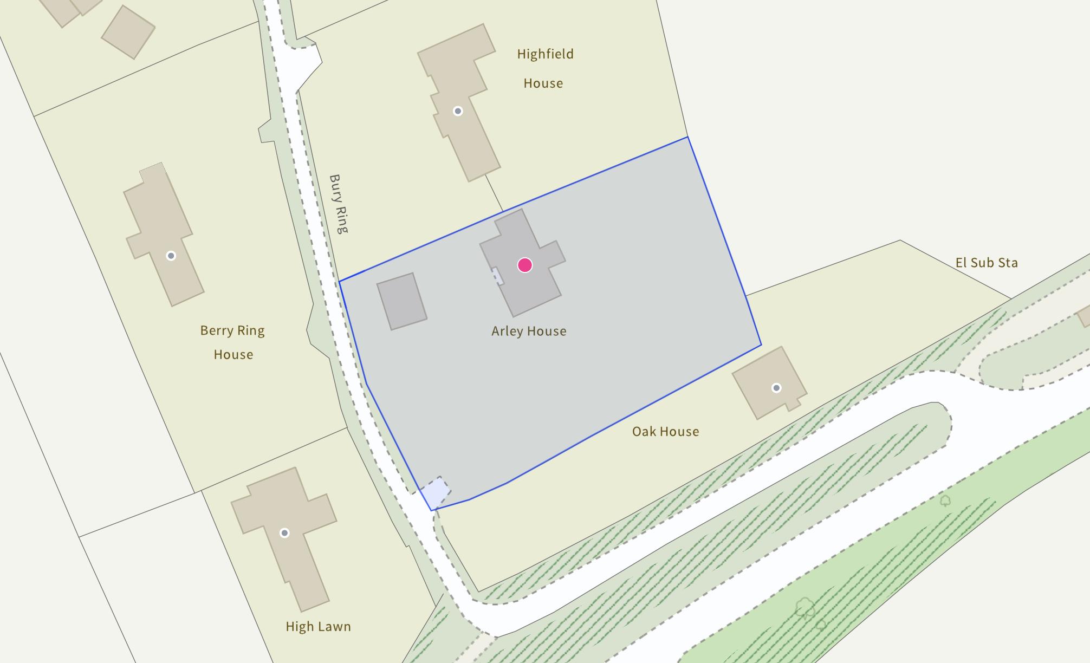
Now for the bit where Arley House really stretches its legs. Set within a plot approaching an acre, the garden offers a fantastic mix of lawn, seating areas and beautiful onward views. There’s room here for summer lunches, garden games, children to run wild, dogs to conduct important perimeter inspections and adults to find a quiet corner with a cup of something refreshing. With this much outdoor space, year-round fun is practically a foregone conclusion. And those views of Stafford Castle and countryside? They provide the perfect backdrop, whether you’re enjoying a morning coffee, an afternoon in the garden or watching the seasons roll across the Staffordshire countryside.
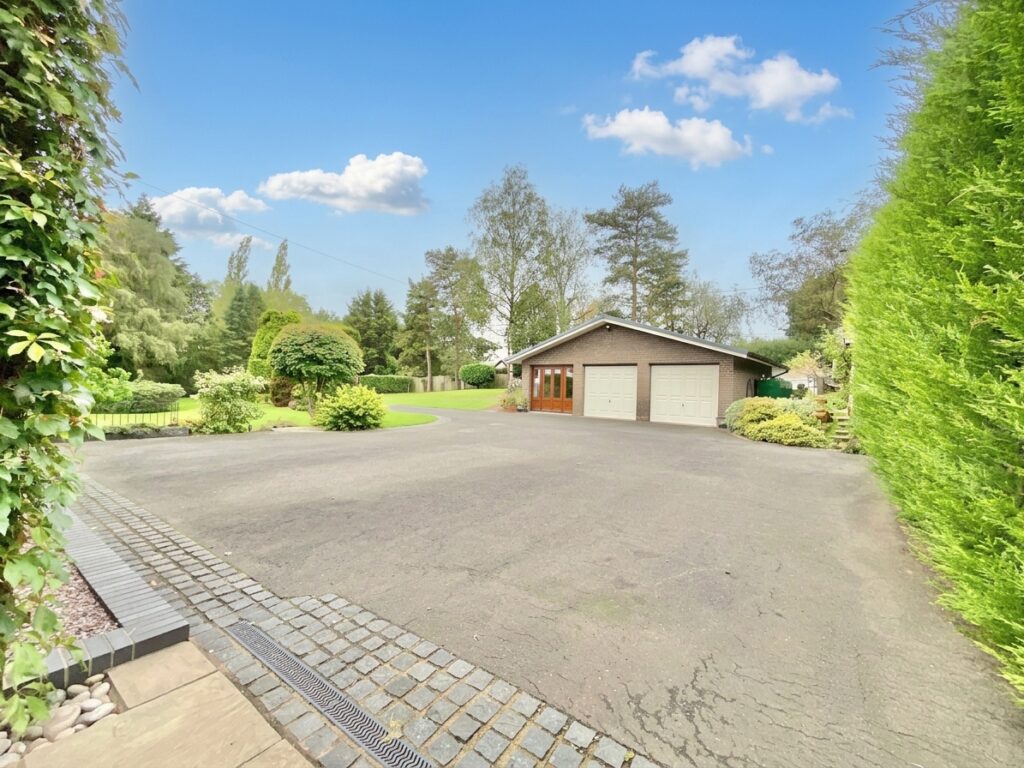
The property also benefits from a double garage with a connected study. And there’s an intriguing little plot twist: if the original garage door is reinstated, the space could be converted to create a triple garage. Three cars? Workshop space? Storage? Hobbies? There’s plenty of potential to put your own stamp on it.
Access to Arley House is through electric opening gates, adding an extra layer of privacy, security and peace of mind. It’s a fitting entrance to a property that feels wonderfully tucked away while still being conveniently connected to everyday life.
Arley House occupies a lovely position on Bury Ring, between Haughton and Stafford, combining a peaceful setting with convenient access to the amenities, schools and travel links of Stafford. For commuters and those looking further afield, Stafford railway station provides excellent national rail connections, helping make those journeys beyond Stafford refreshingly straightforward.
So, if you’re looking for a home with space to spread out, gardens to get lost in, views to fall for and enough flexibility to evolve with your family, Arley House could be just the ticket. After all, when a home offers nearly an acre of outside space, four bedrooms, three bathrooms, multiple reception areas, a sunroom, office, cellar, garage and countryside views… you could say it’s got quite a lot going for it. And that’s no exaggeration, it’s simply got plenty of room to make a big impression. Give us a call today to book your viewing - 01785 851886.
Location
Haughton is a small village where there are shops, pubs, fish & chip shop & a primary school providing the local amenities that you need, also neighbouring Gnosall & Ranton. Within the village there is a church and a village hall where frequent activities are held for the local community. Slightly further afield you will find the village of Eccleshall & the County Town of Stafford where there are larger amenities & links to both the M6 motorway & mainline rail links.
Features
- Charming four-bedroom, three-bathroom family home with spacious and versatile accommodation across three floors, offered with NO UPWARD CHAIN!
- Nearly one acre of gardens with lawns, seating areas and stunning onward views across the Staffordshire countryside.
- Spectacular light-filled sunroom with surrounding and overhead windows, perfectly positioned to enjoy the views over Stafford Castle.
- Private gated entrance & double garage with potential to convert to a triple garage, plus an adjoining study.
- Excellent Staffordshire location on Bury Ring, with convenient access to Stafford, local amenities, schools and national rail connections.
Contact Us
James Du Pavey16 Stafford Street, Eccleshall
Staffordshire
ST21 6BH
T: 01785 851886
E: [email protected]