Chorlton Gardens, Hill Chorlton, ST5
£825,000
Full Description
Luxury four-bed, three-bath bungalow in Hill Chorlton with flexible living, high-spec finishes, energy-saving tech, large kitchen/diner, utility, detached garage, and stunning countryside views.
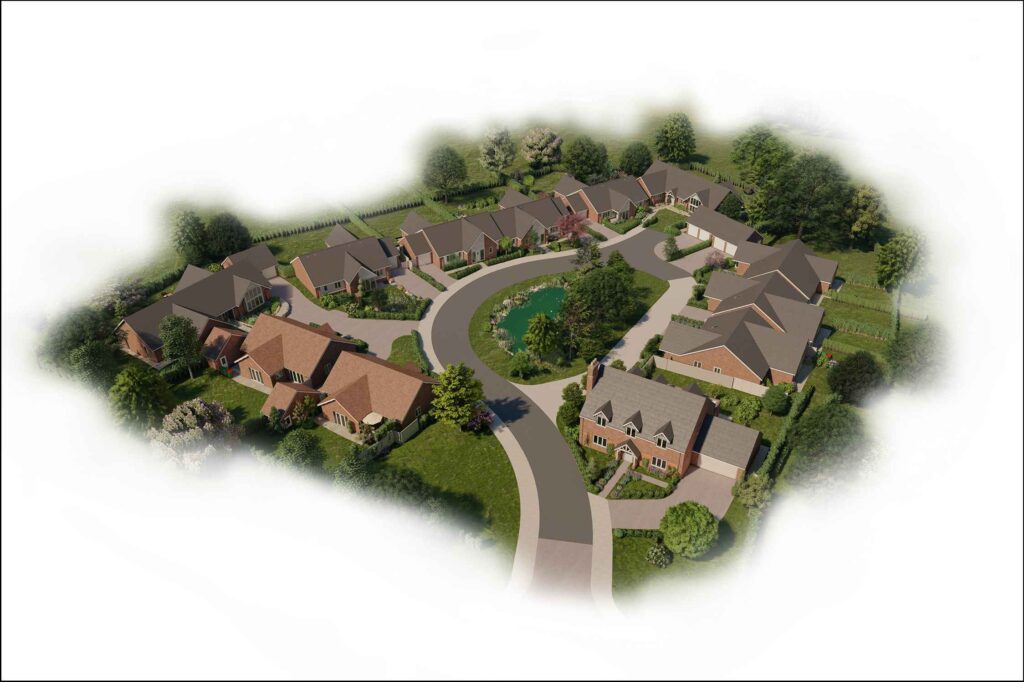
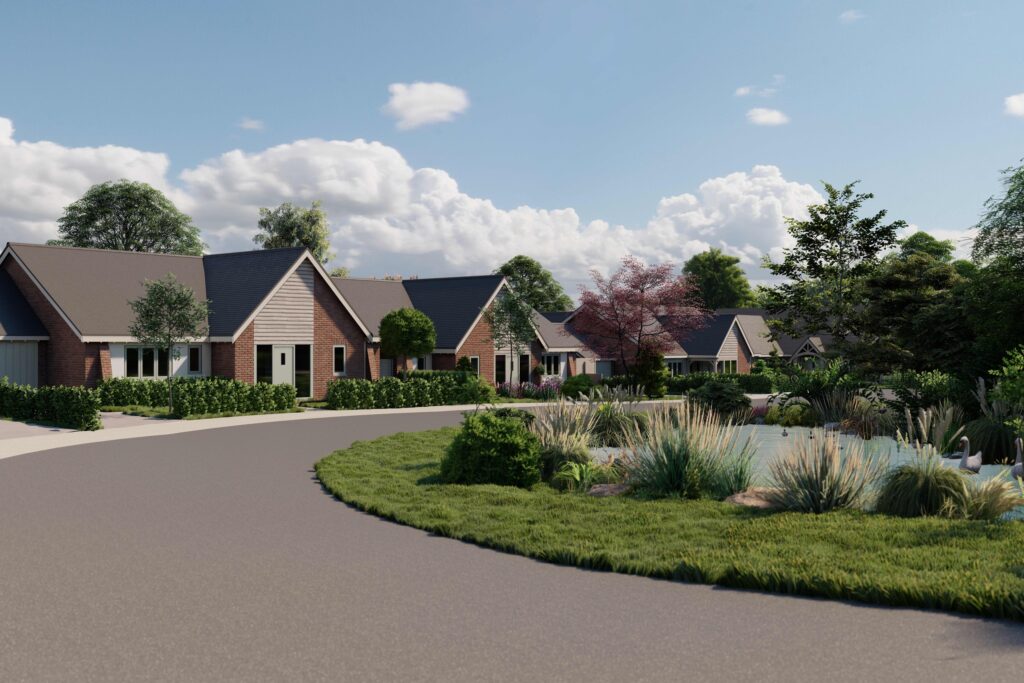
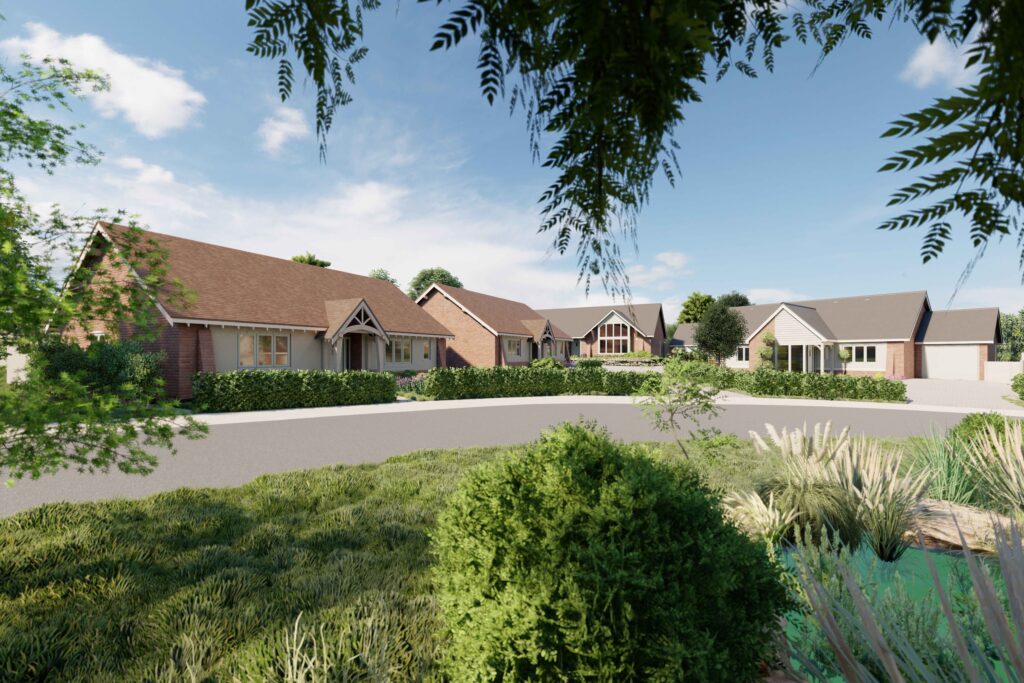
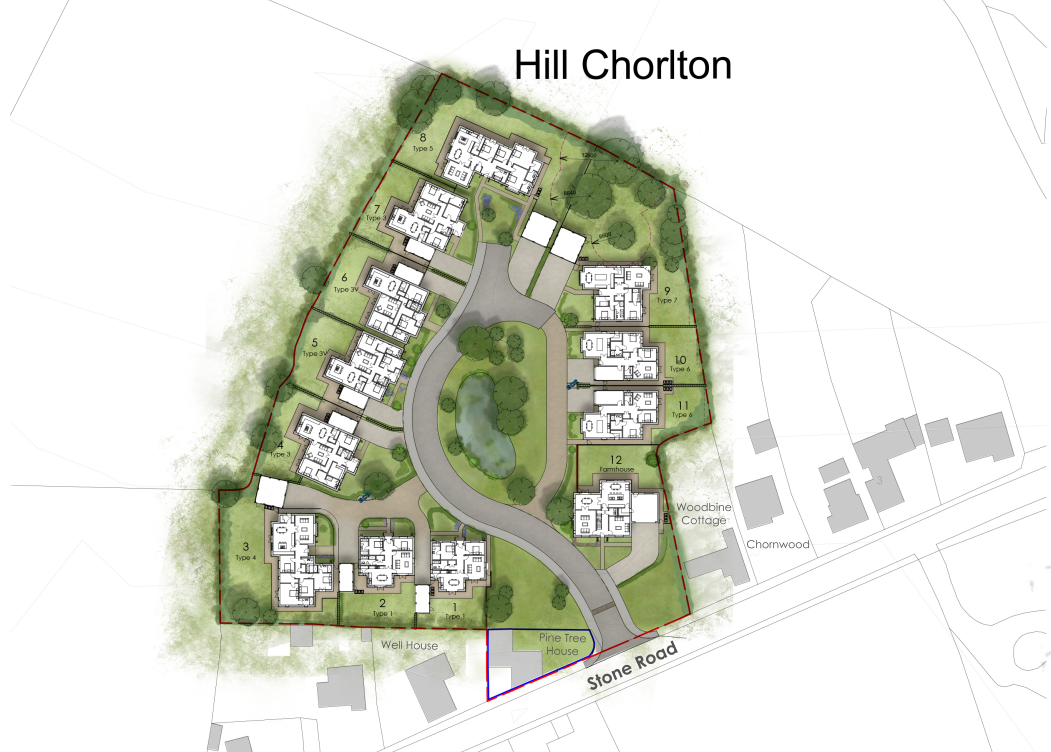
The prime plot in our opinion on an exclusive development of just 12 properties situated within the quiet hamlet of Hill Chorlton, neighbouring Baldwins Gate and within easy reach of Newcastle-under-Lyme. Being built by local, family-run developers, David James Developments, these homes are set to be something rather special with open countryside out beyond the development boundary and a stunning central pool within it.
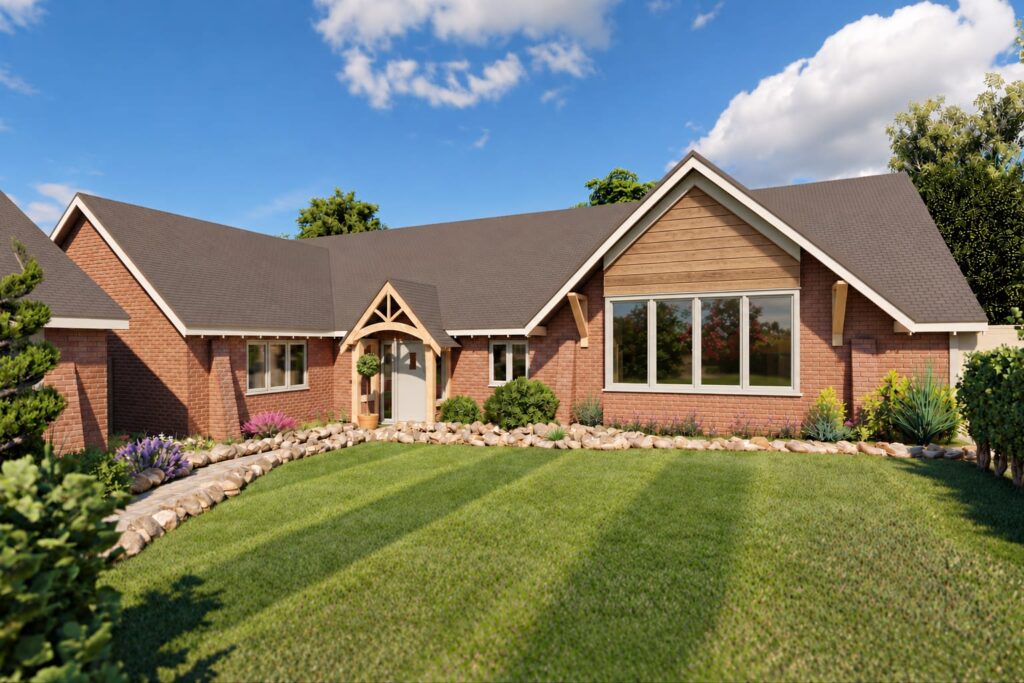
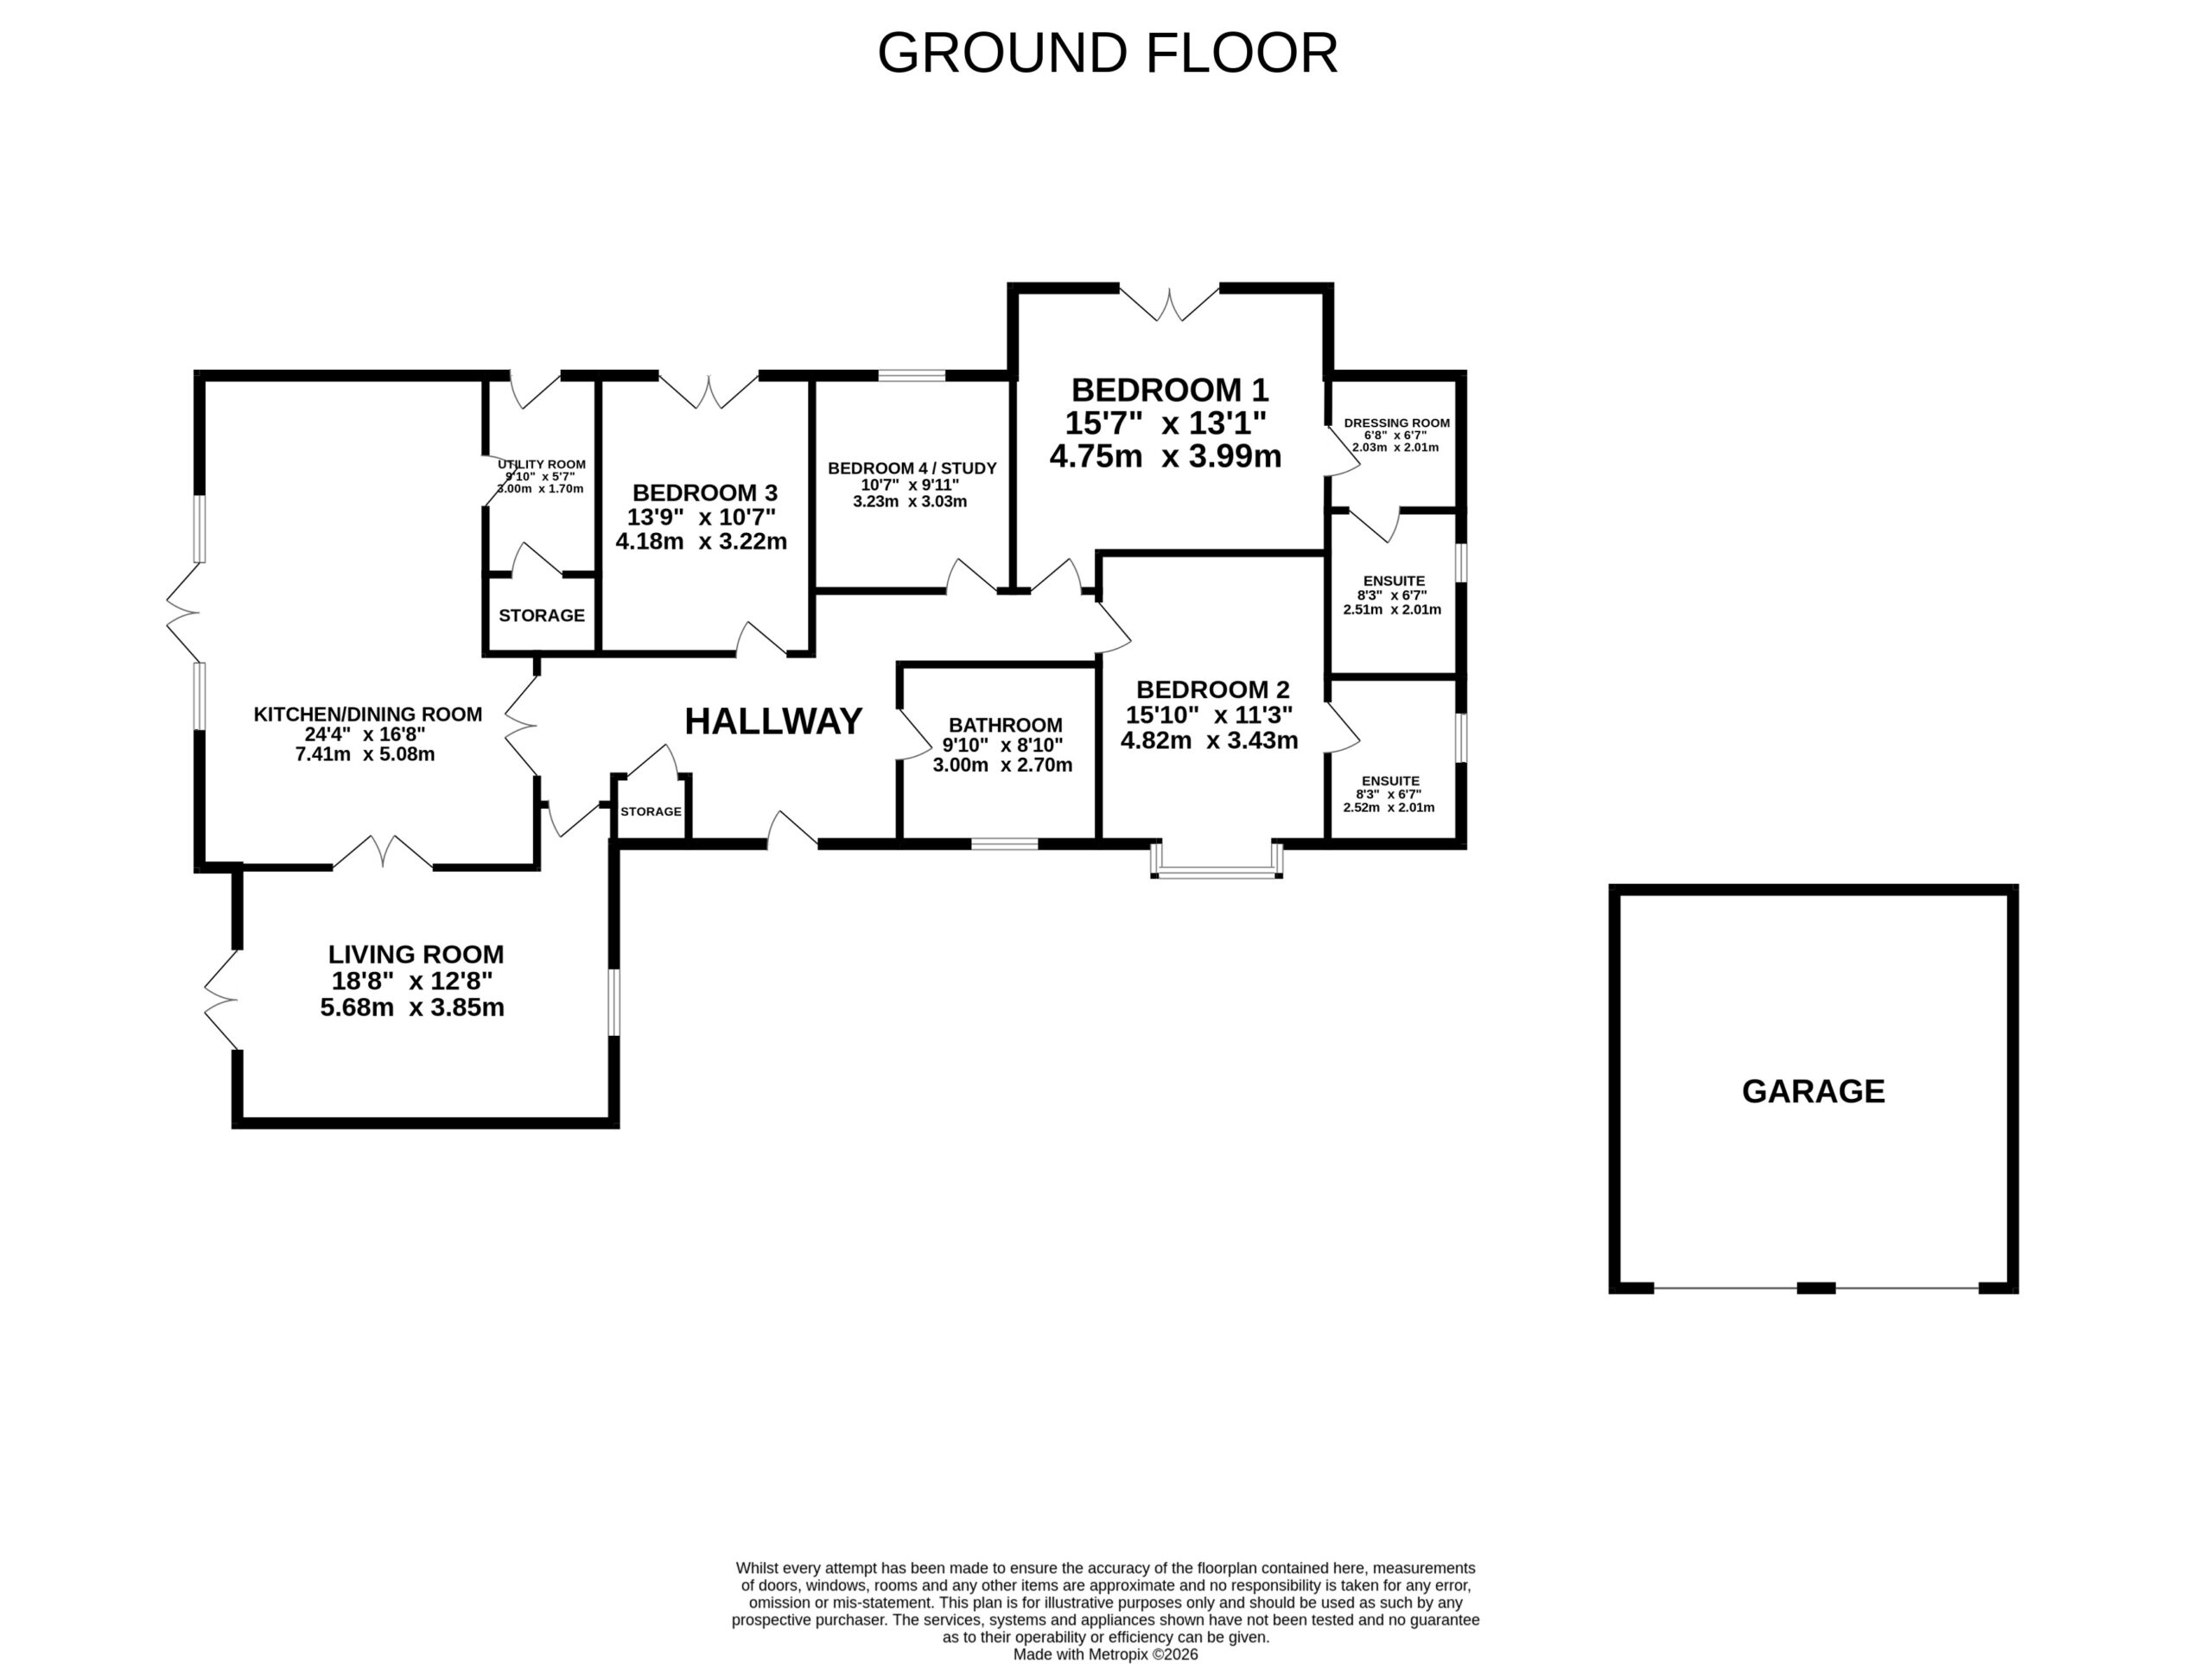
Number eight is a four-bedroom home with flexible space, along with a kitchen/diner and separate living room creating an abundance of entertaining space. This wonderful home will be complete with all of the features that you could ask for including three bathrooms and a separate utility room from the kitchen, not to mention the high specification both in finishes and in the build.
It will keep your energy usage and heating bills to a minimum as it already includes features such as solar panels, underfloor heating powered from an air source heat pump, MVHR ventilation system and 3-phase 22kW electric car charger. Number 8 also offers 18 UK SOL 435W solar panels creating a 7.83kW solar array.
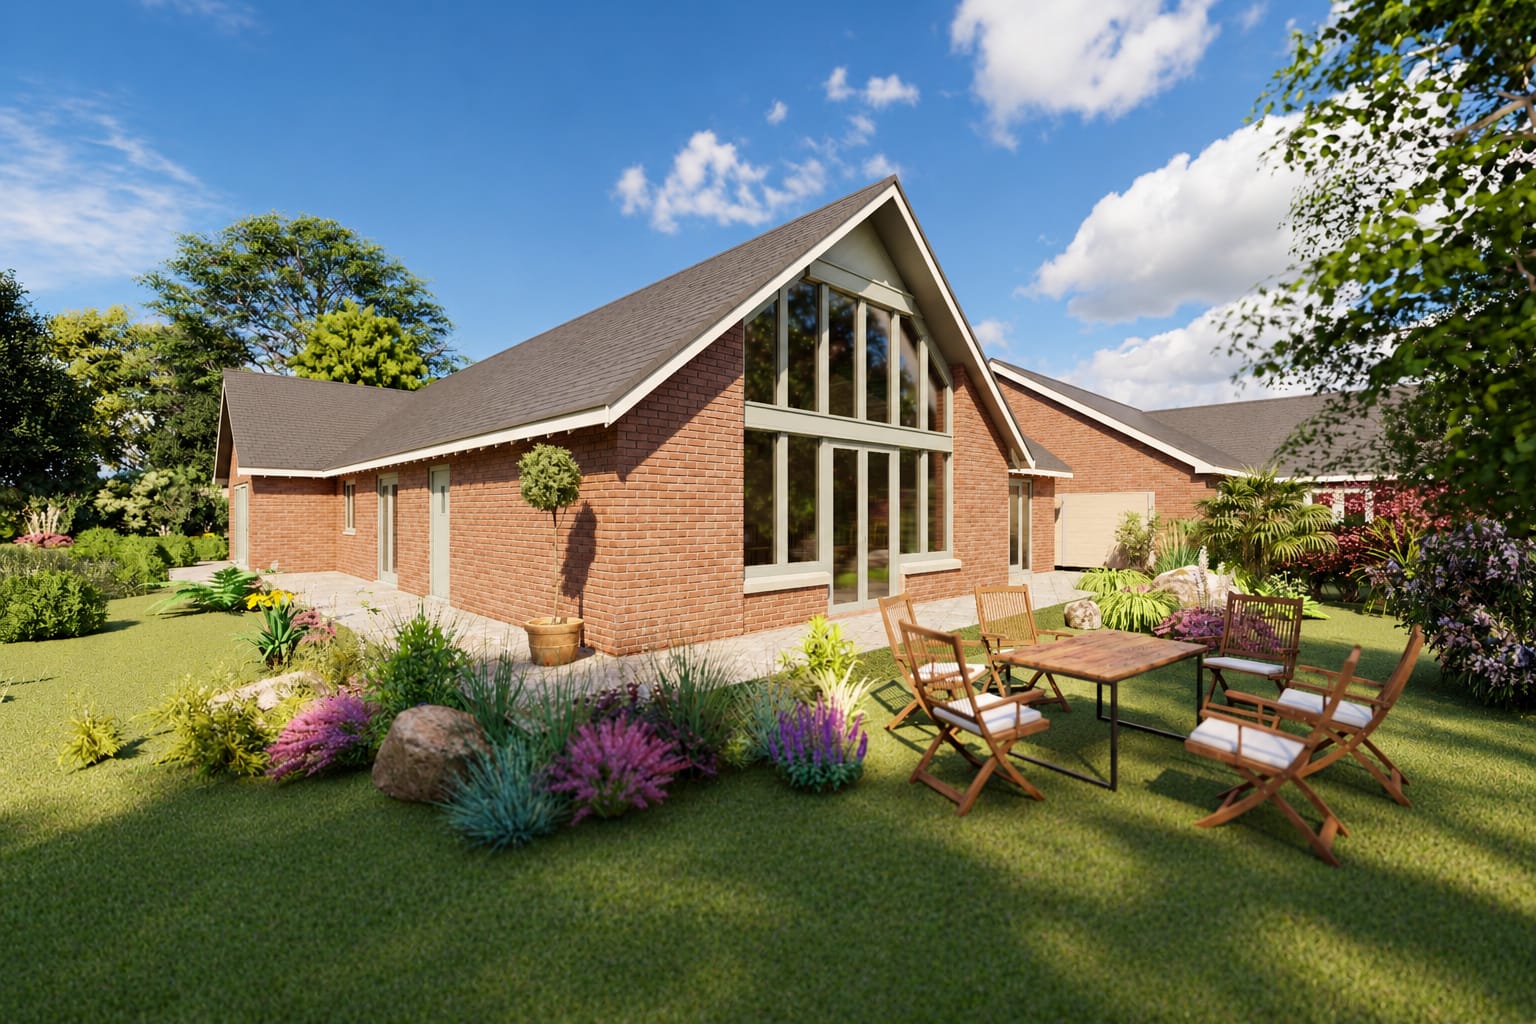
The home offers a great sized living room with doors out into the garden and french doors through to a large kitchen/diner with fabulous vaulted ceiling and space for dining or seating, depending on how you prefer to live with further views out into the rear garden. There is a separate utility room providing additional space for appliances and storage along with a door leading out into the garage. The kitchen is fitted with Symphony New England units, featuring hardwood doors painted in a sophisticated platinum colour. The kitchen is complemented by Carrara Quartz worktops and a comprehensive range of integrated appliances, including a 5-ring induction hob, fridge freezer, dishwasher, oven and microwave.
Four bedrooms and three bathrooms accommodate the rest of the home. The principle bedroom is a generous double with french doors out to the rear and dressing room upon entry to the ensuite. Bedroom two also includes charming vaulted ceiling, its own ensuite, while bedroom three and four are more doubles. Bedroom four would also make a fantastic study if you don’t require the further resting space.
Finishes throughout include large format tiles to the hallway, kitchen and bathrooms, chrome fittings in the bathrooms and chrome down lighting in the bathrooms and kitchen. Every detail has been considered with style and elegance in mind from the bricks and roof tiles through to the stunning oak porch fitted to the front of the property.
If you would like to be a part of something special and make this bungalow your home, get in touch with the team in the office.
Please Note
Imagery within this advert has been computer generated and should only be used as a guide to the finished homes. They show a good representation but please note that there may be some small changes with the finished homes.
Agent Note
Please note this development is for over 55's only.
Features
- A four bedroom detached bungalow, a prime plot which is part of an exclusive development of just 12 properties!
- Predicted to have an EPC rating A with energy efficiency at the centre of design having solar panels, air source heat pumps and other environmental factors considered
- 18 UK SOL 435W solar panels creating a 7.83kW solar array.
- 3-Phase 22kW electric car charging point
- Built by local family developers who pride themselves in the quality of their finished homes
Contact Us
James Du Pavey16 Stafford Street, Eccleshall
Staffordshire
ST21 6BH
T: 01785 851886
E: [email protected]