Edleston Hall Lane, Edleston, CW5
£800,000
Full Description
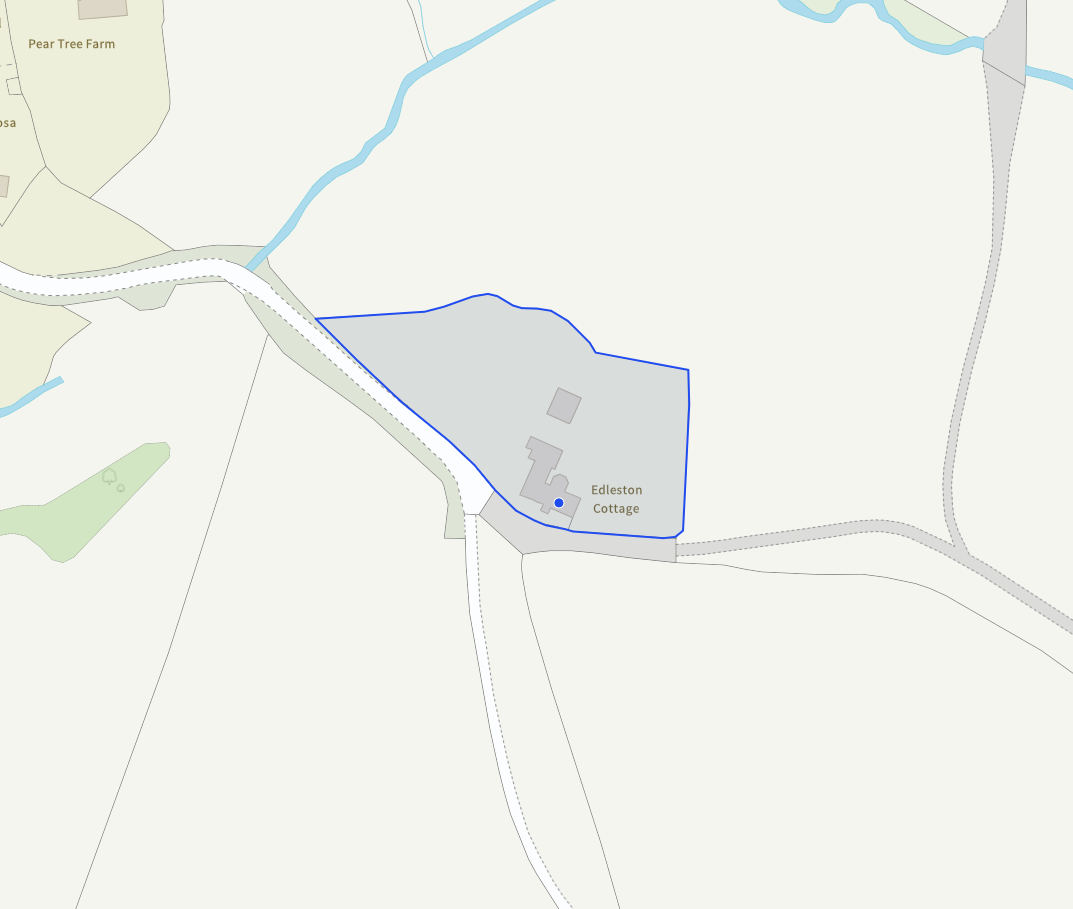
Hold your horses, there’s stabling for three of them here. Set within grounds of just shy of one acre and surrounded by open Cheshire farmland on the outskirts of Nantwich, this lovingly maintained…
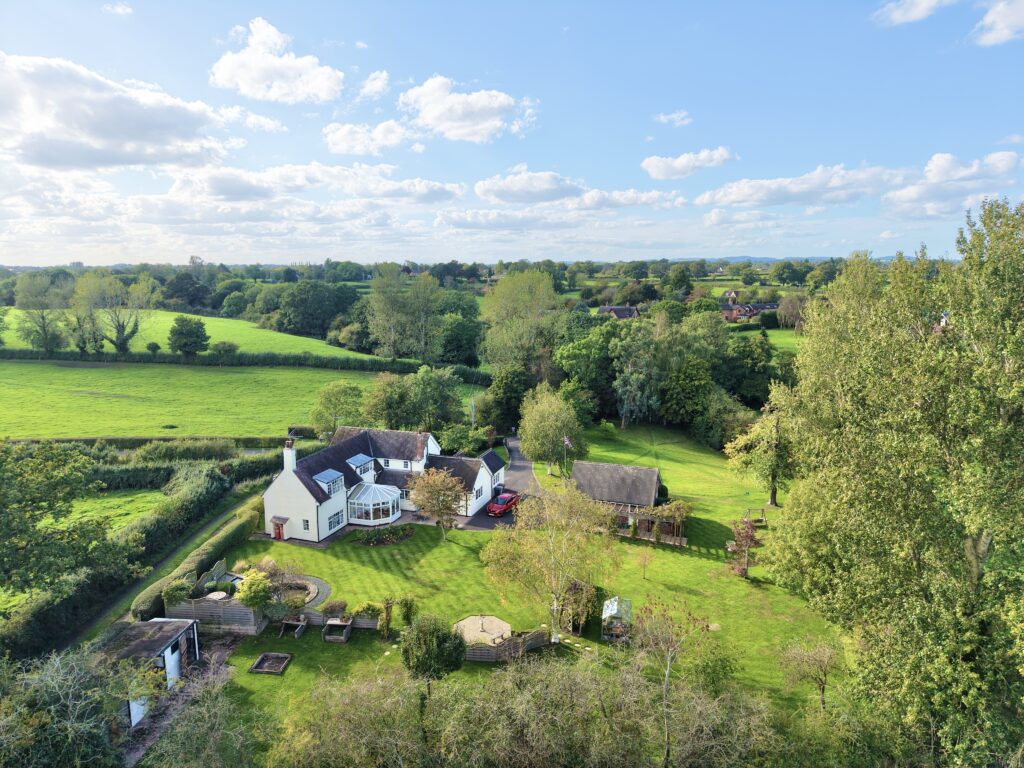
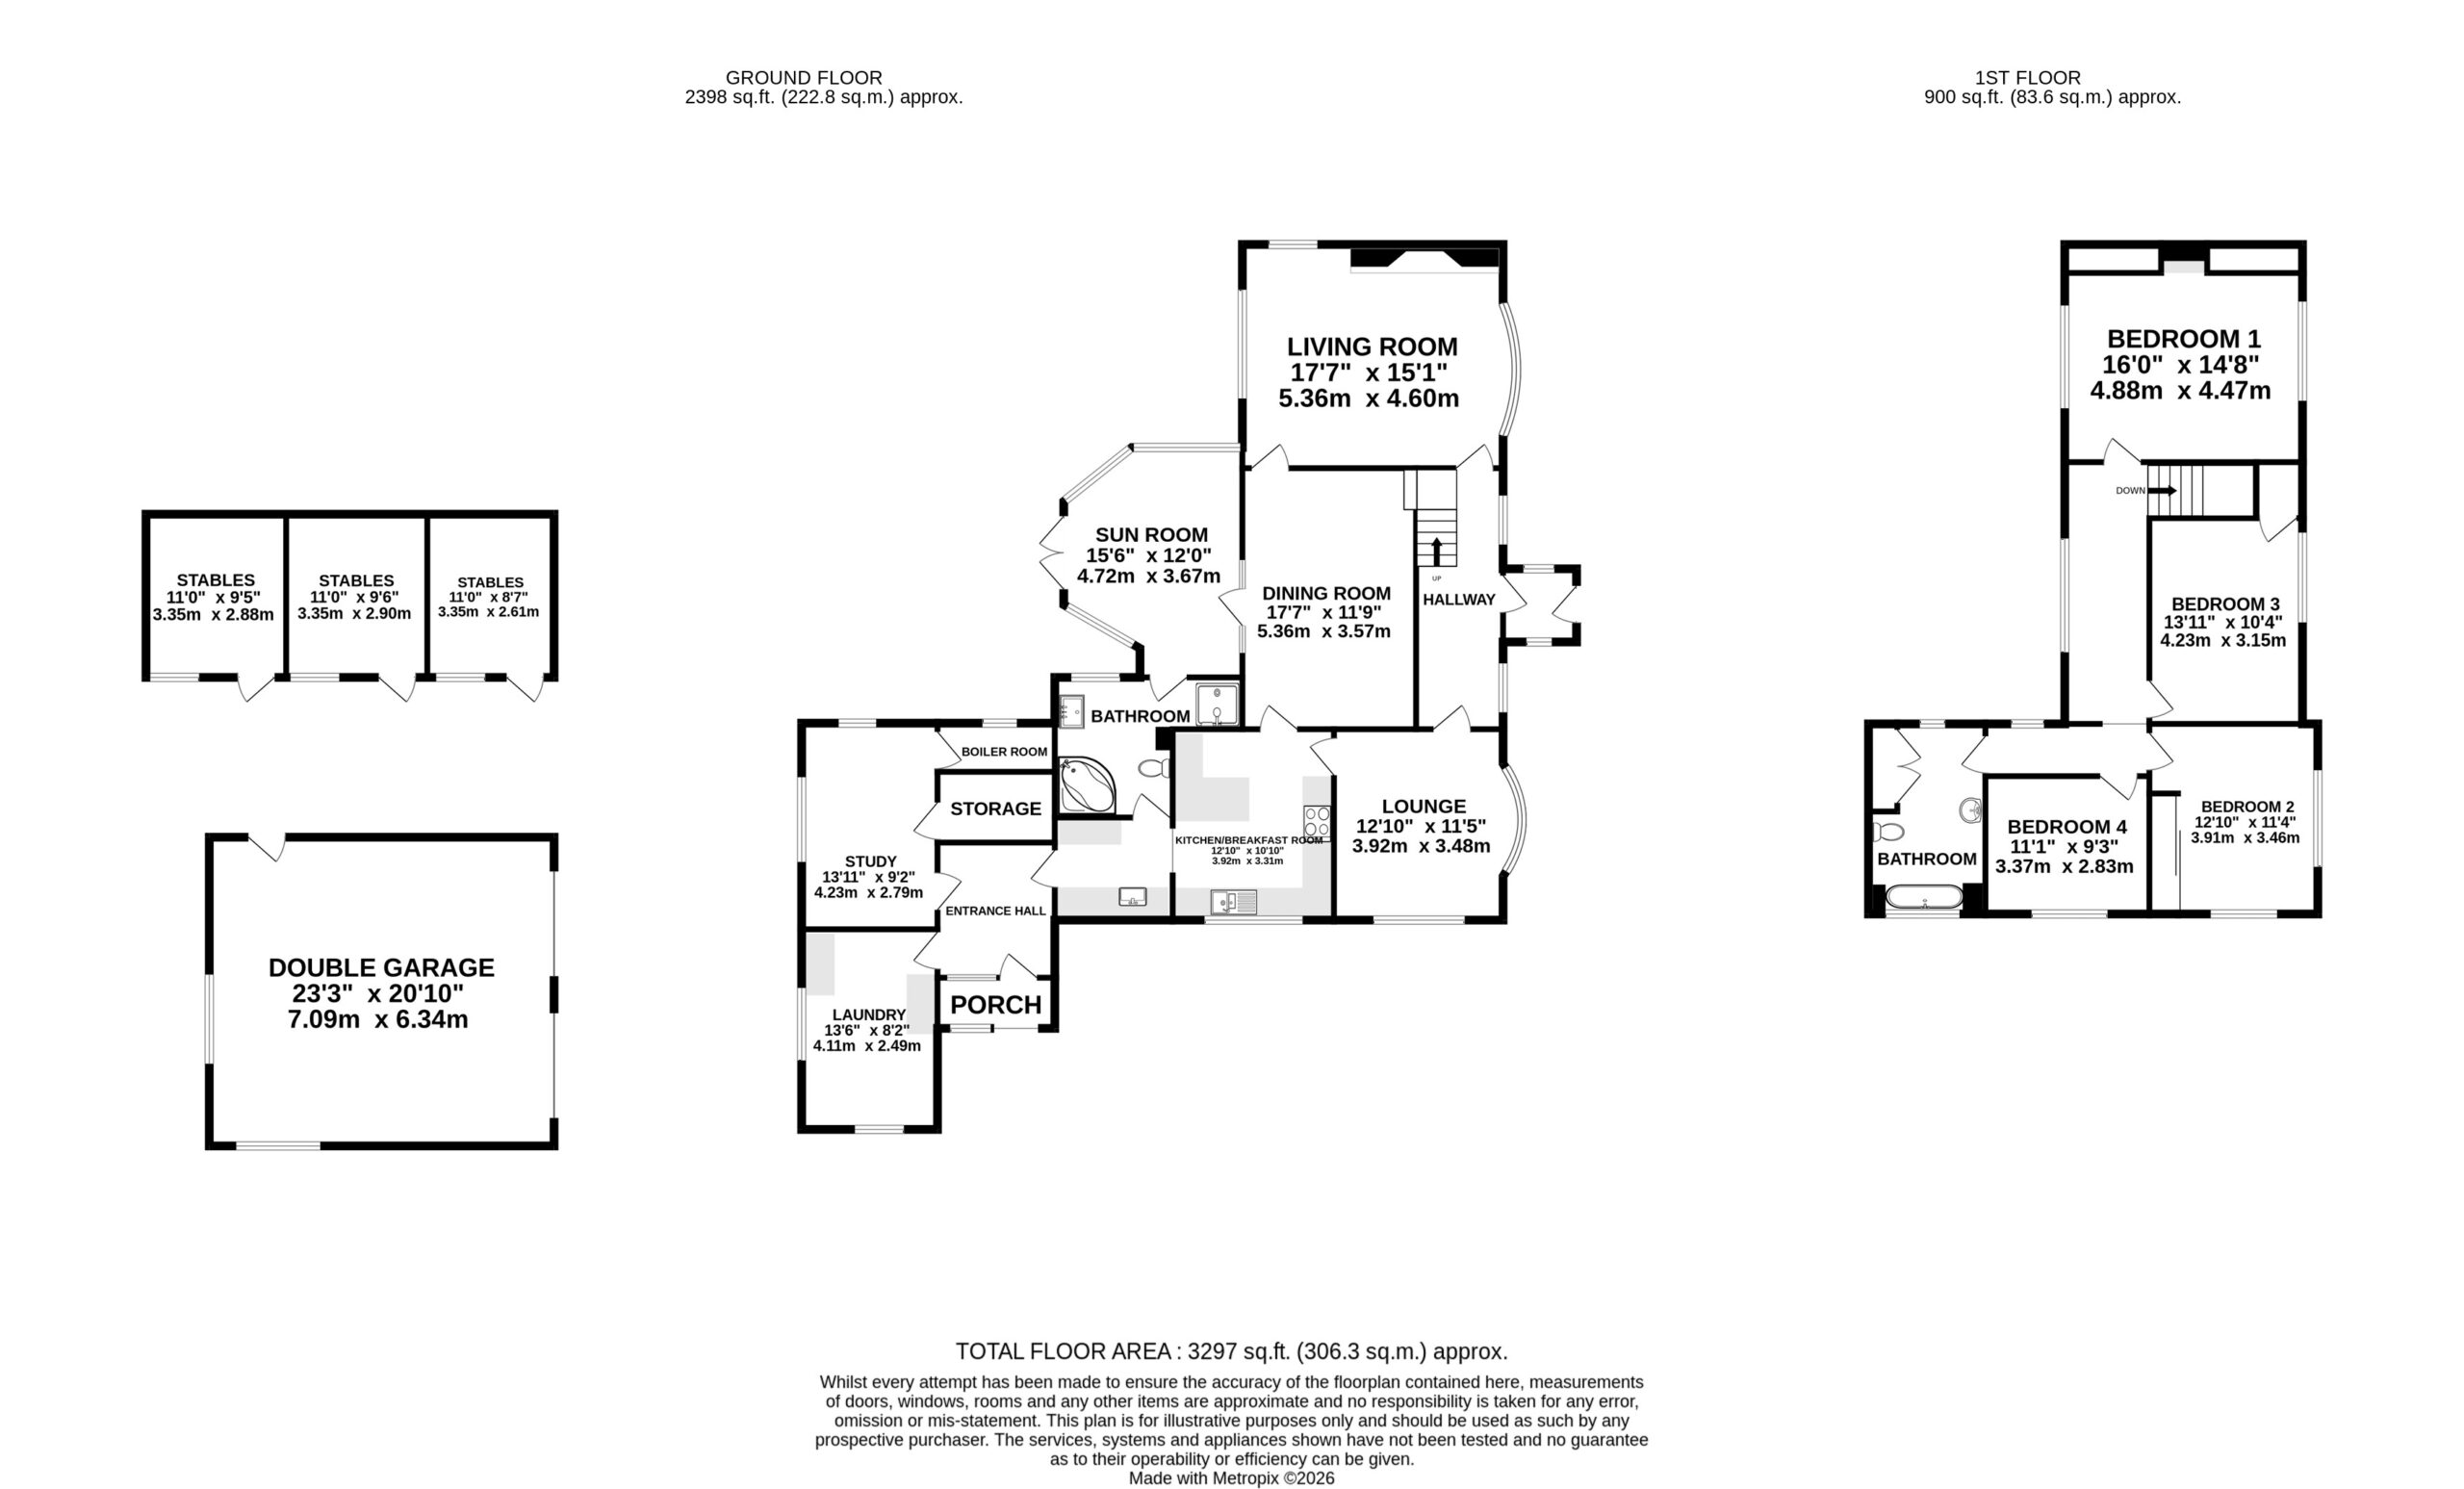
Hold your horses, there's stabling for three of them here. Set within grounds of just shy of one acre and surrounded by open Cheshire farmland on the outskirts of Nantwich, this lovingly maintained four-bedroom detached home offers approximately 3,300 sq ft of accommodation, including a detached double garage and a block of three stables. Full of character, with exposed beams, a stone fireplace and quarry-tiled flooring, the house offers three reception rooms, a bright sun room, a study, a farmhouse-style kitchen/breakfast room, a utility area and laundry room, two bathrooms and four bedrooms, many enjoying far-reaching views over the gardens and fields beyond. This is a rare opportunity to enjoy genuine country living within easy reach of town.
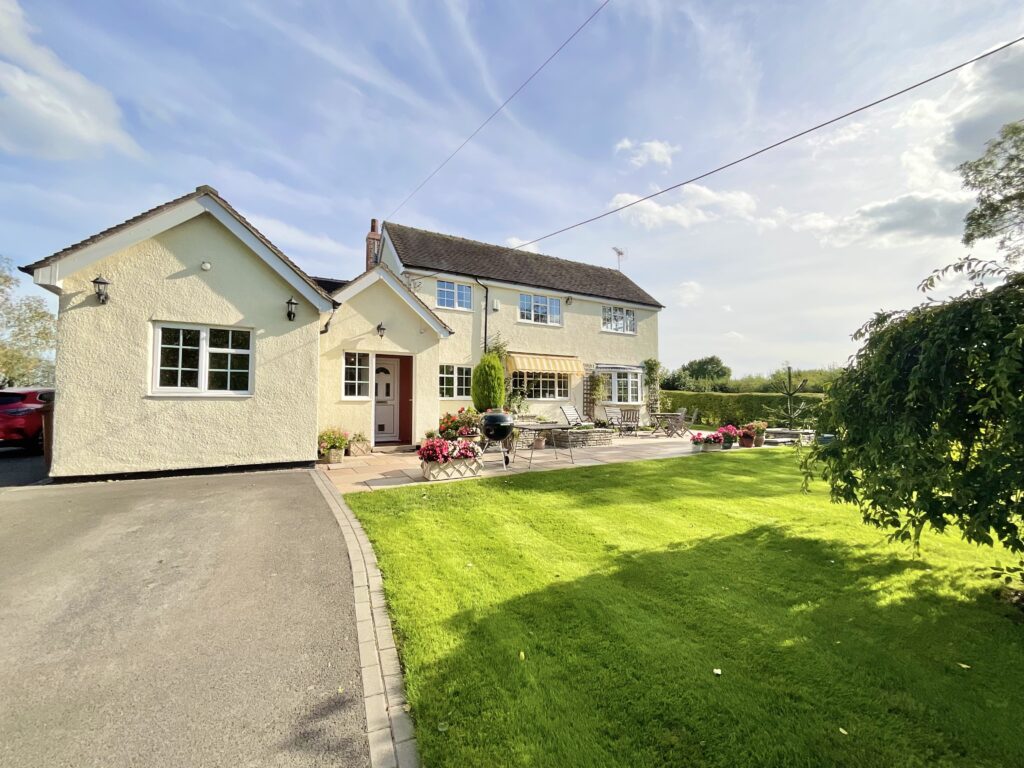
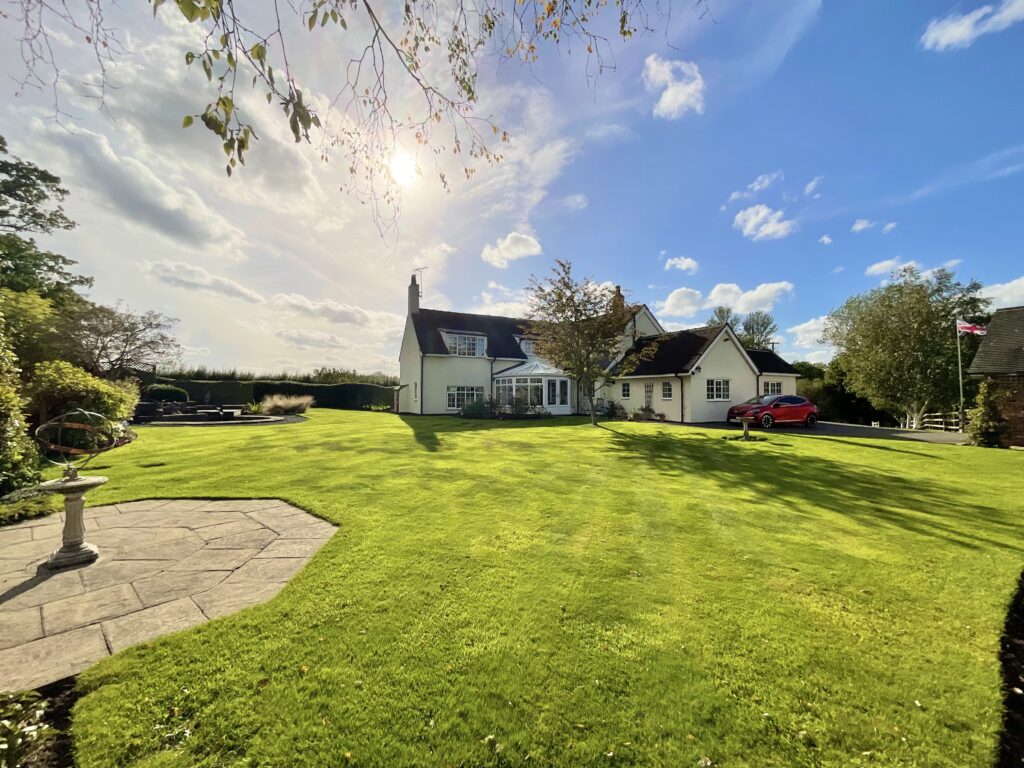
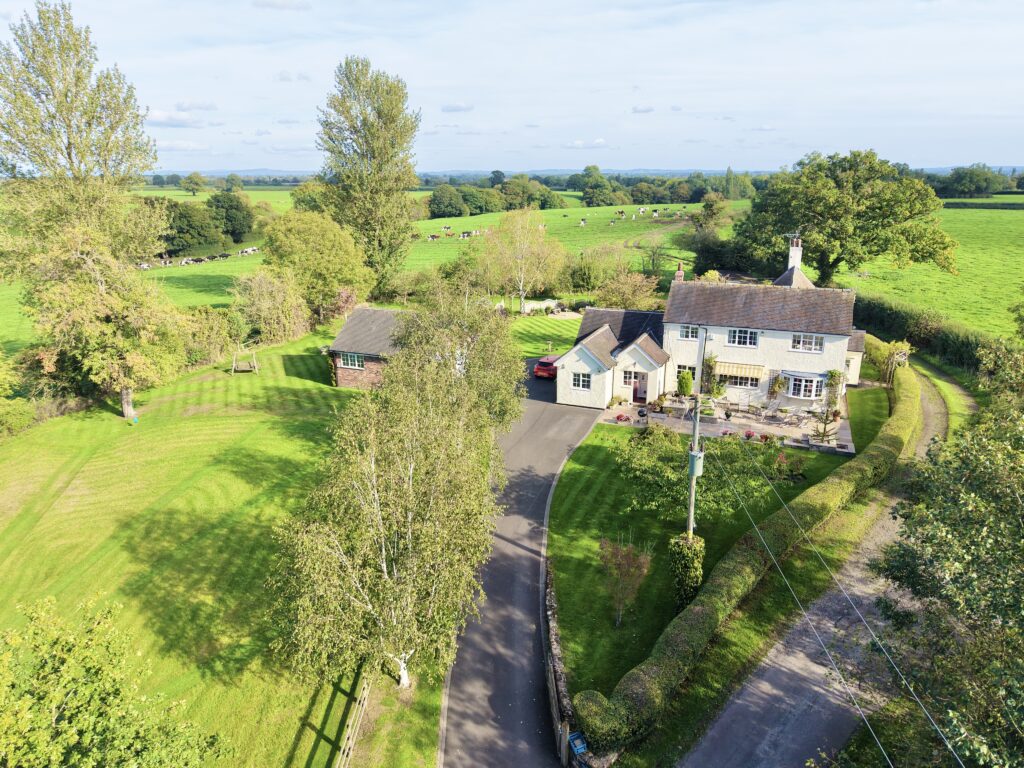
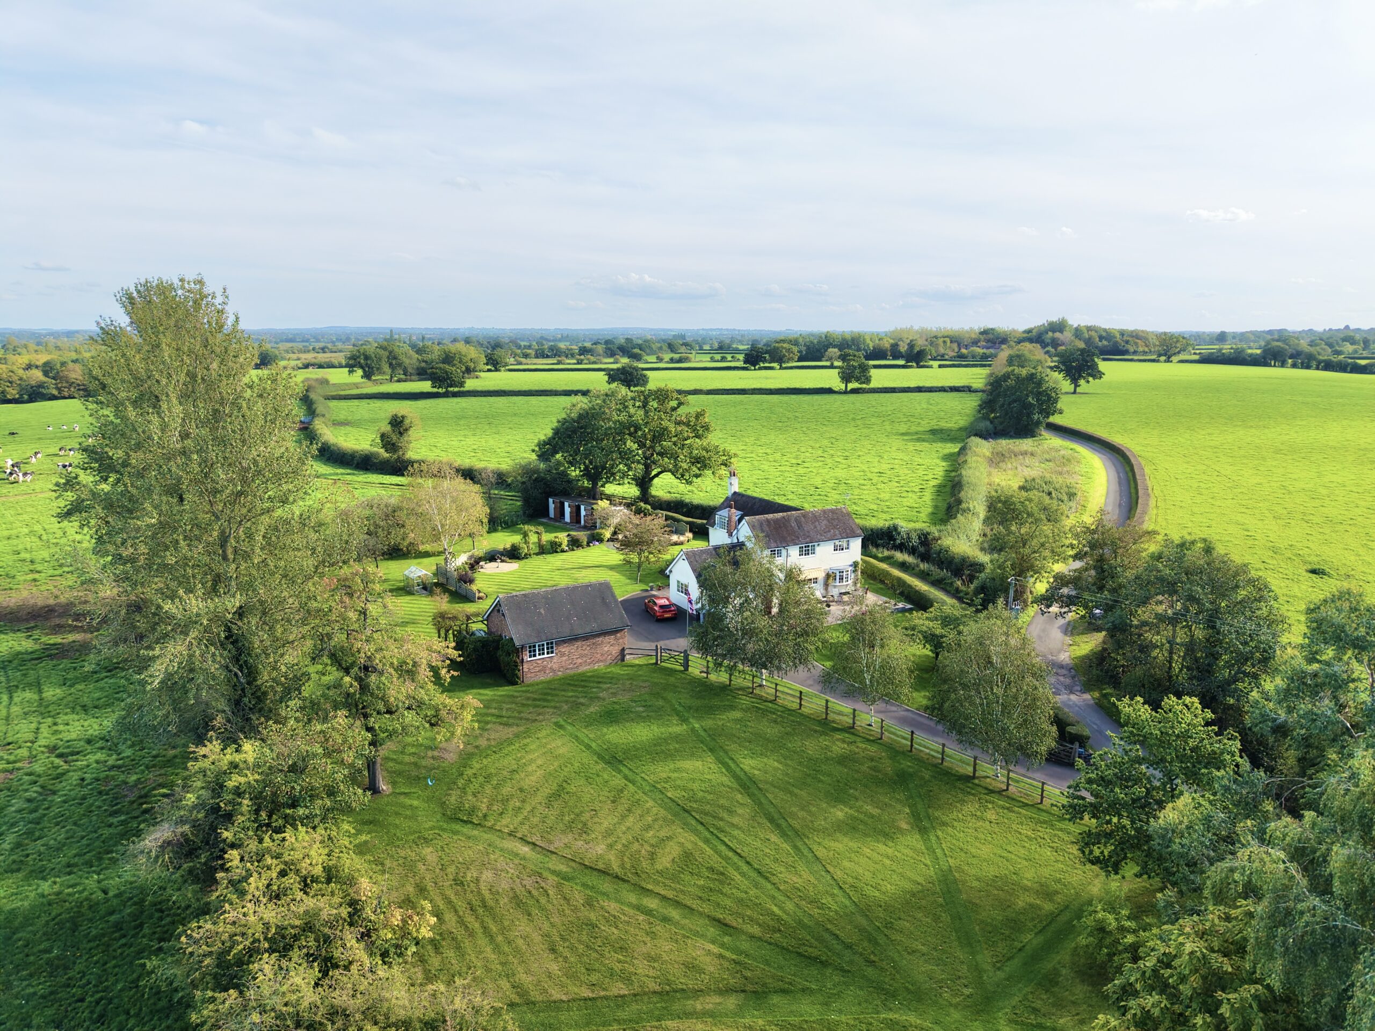
The property sits at the end of a long tarmac driveway leading in from a country lane, flanked by sweeping lawns, post-and-rail fencing and silver birch trees, and opening out into a generous parking area beside the detached, brick-built double garage. White rendered elevations, a tiled roof, dormer windows and a characterful chimney give the home real kerb appeal.
The front door opens through a porch into the entrance hall, with doors leading to the study, the laundry room, a useful storage cupboard and the ground-floor bathroom.
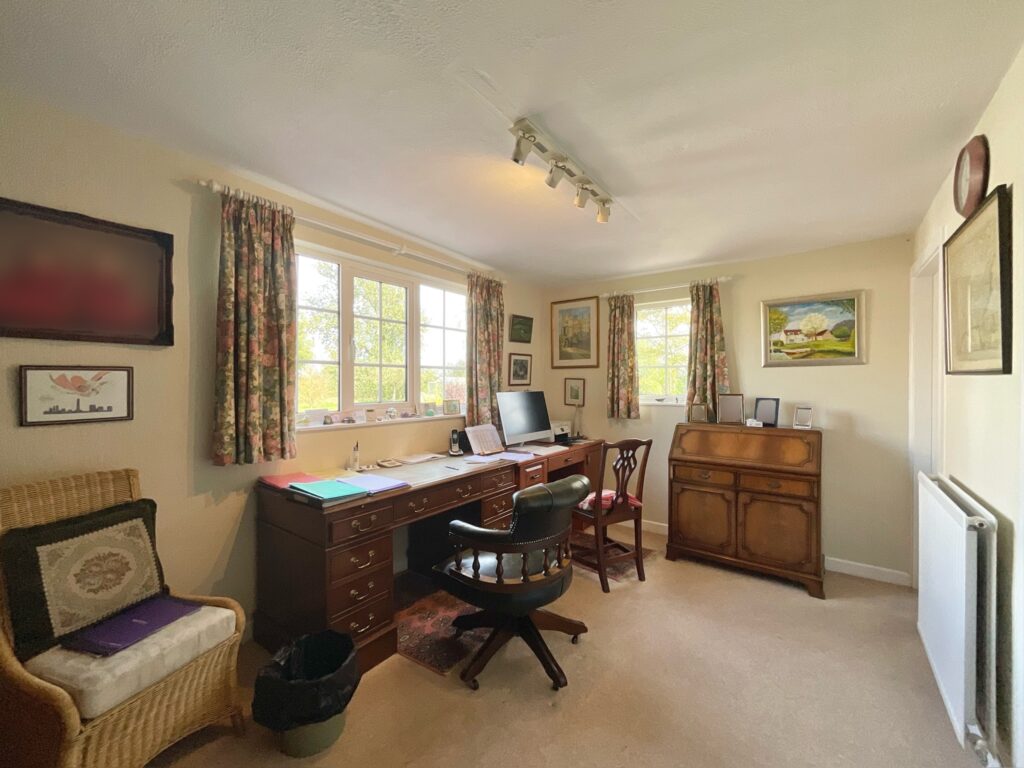
The study is a bright, dual-aspect room with windows to two sides, currently set up as a home office and offering a quiet space for working from home. The laundry room provides further practical space for household appliances and storage, keeping everyday chores neatly away from the main living areas.
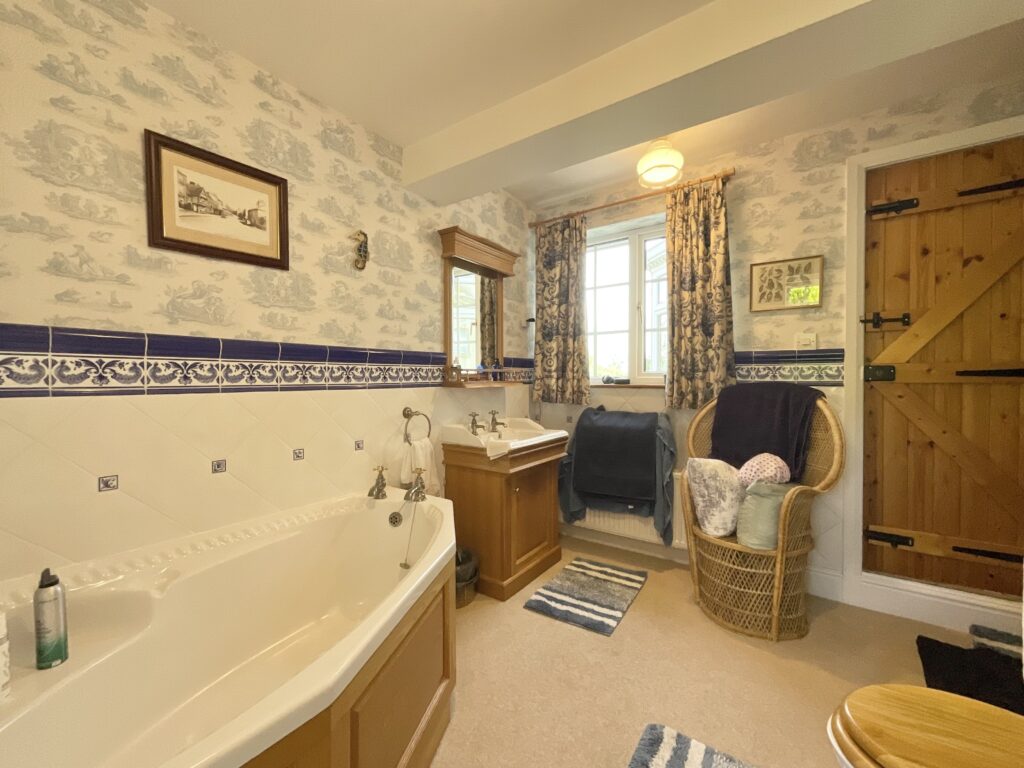
The ground-floor bathroom is fitted with a corner bath, a separate shower enclosure, a wash basin set into a wooden vanity unit and a WC, with part-tiled walls, a decorative tiled border and a traditional ledged and braced timber door.
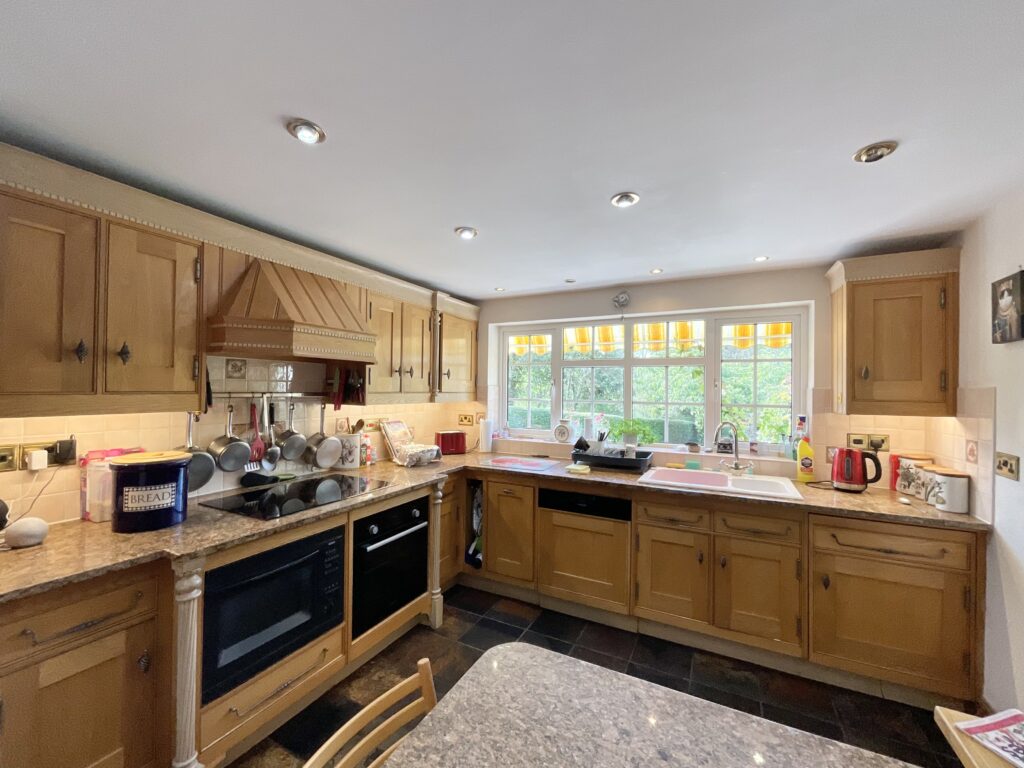
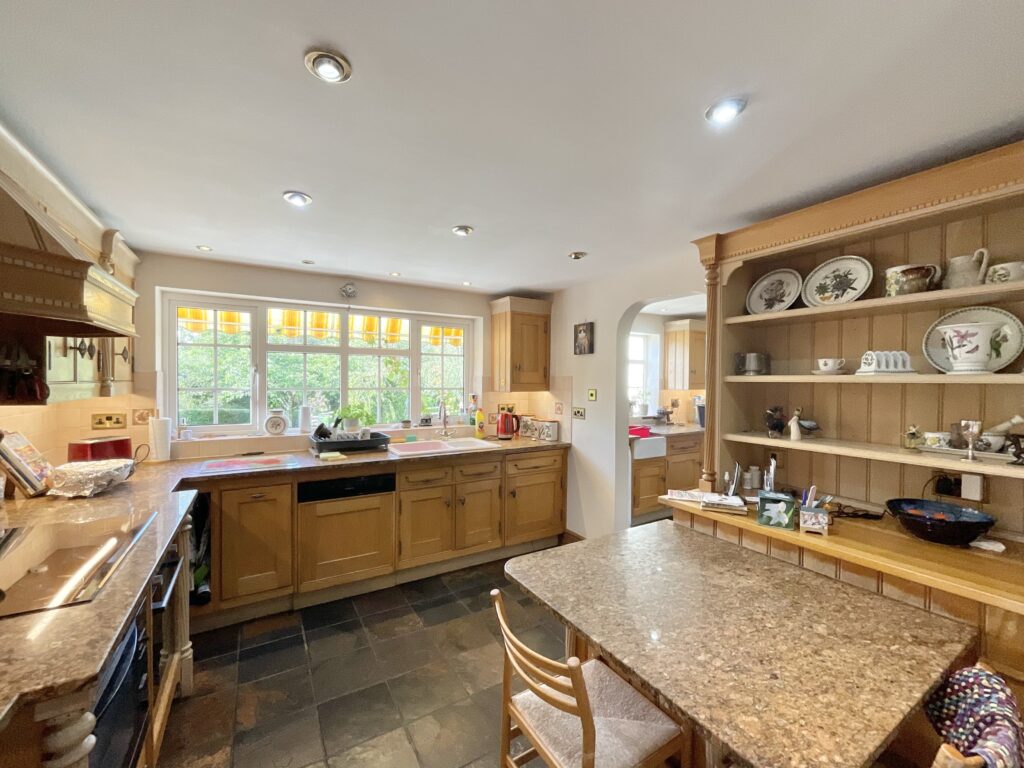
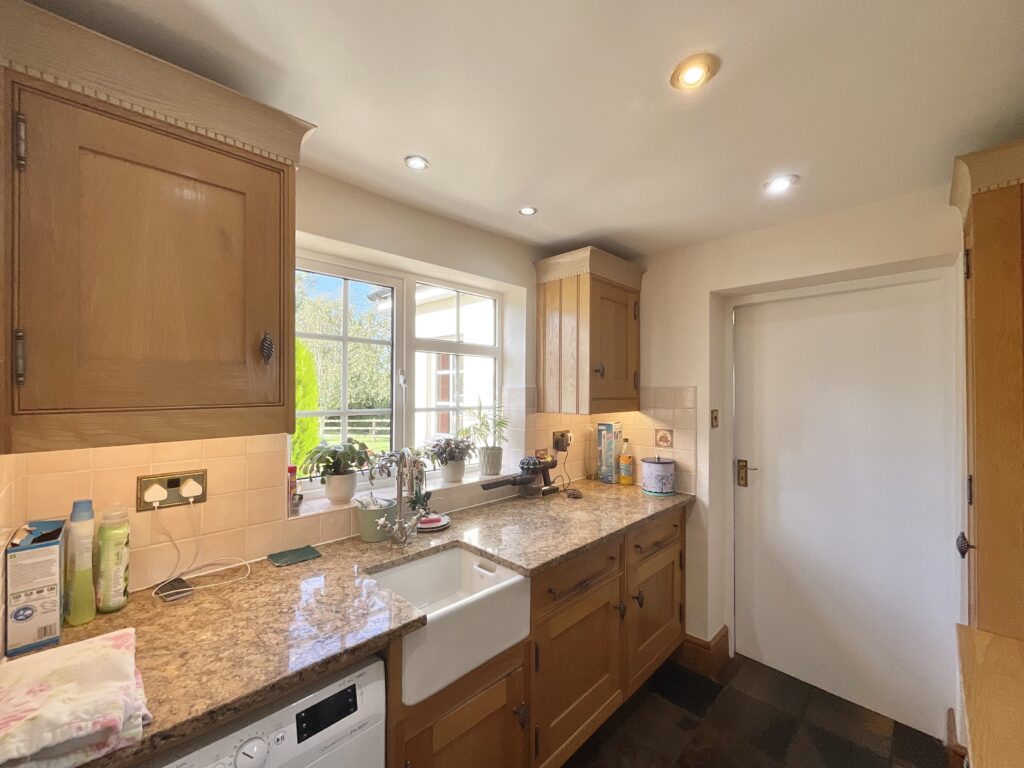
The kitchen/breakfast room is the heart of the home, fitted with a range of oak shaker-style units with decorative cornicing, topped with granite worktops and complemented by tiled splashbacks. There is a hob beneath a matching timber canopy extractor, an integrated oven and microwave, an integrated dishwasher and a one-and-a-half bowl sink positioned beneath a window overlooking the garden. A central island with a granite top provides breakfast seating, while a matching dresser with open display shelving adds further charm. Slate-effect tiled flooring and recessed spotlights complete the room. An archway leads through to a utility area, which continues the oak units and granite worktops and includes a Belfast sink and space for a washing machine.
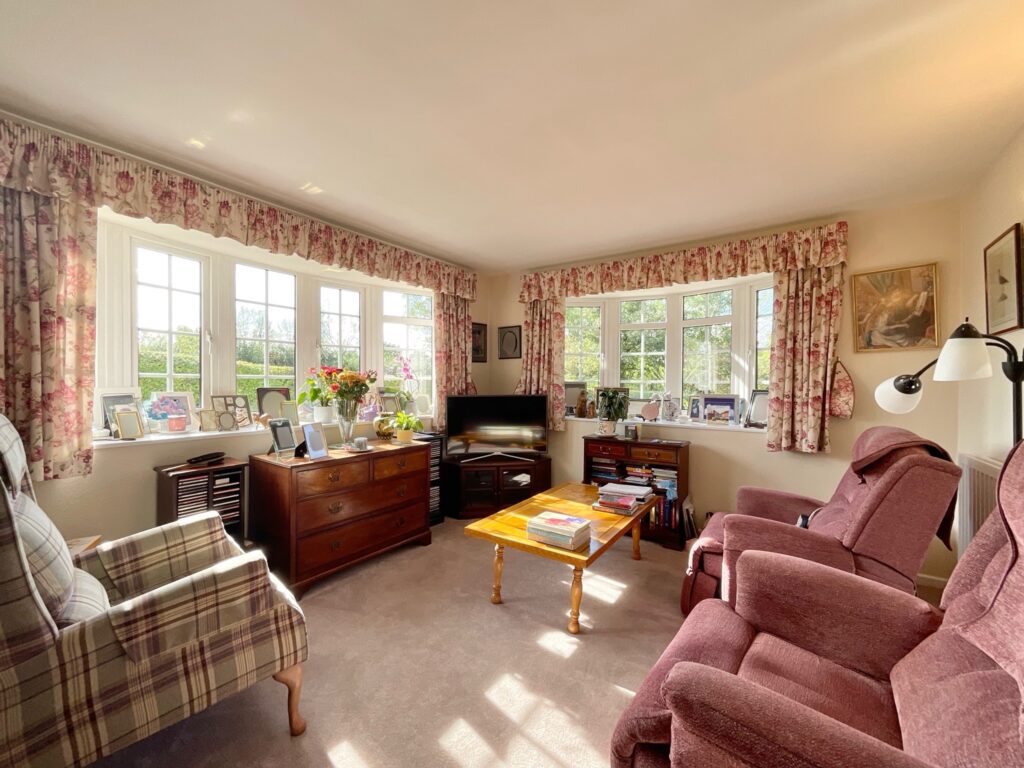
The lounge is a cosy, dual-aspect room with a bow window, filled with natural light and enjoying lovely views over the garden, making it an ideal snug or TV room.
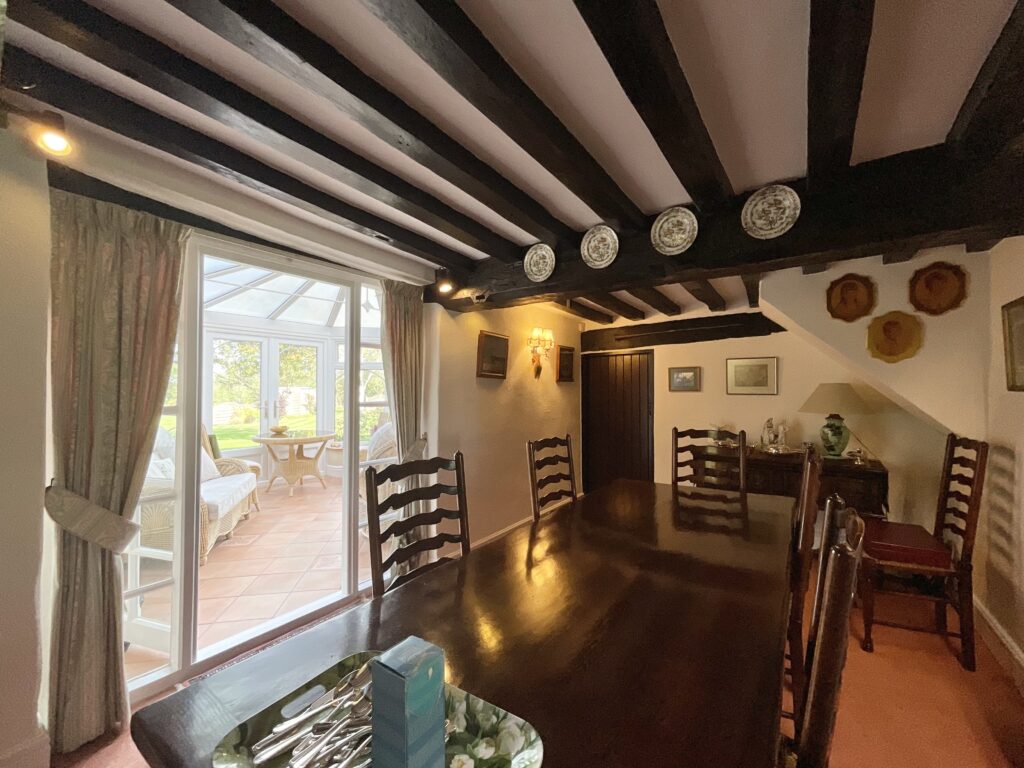
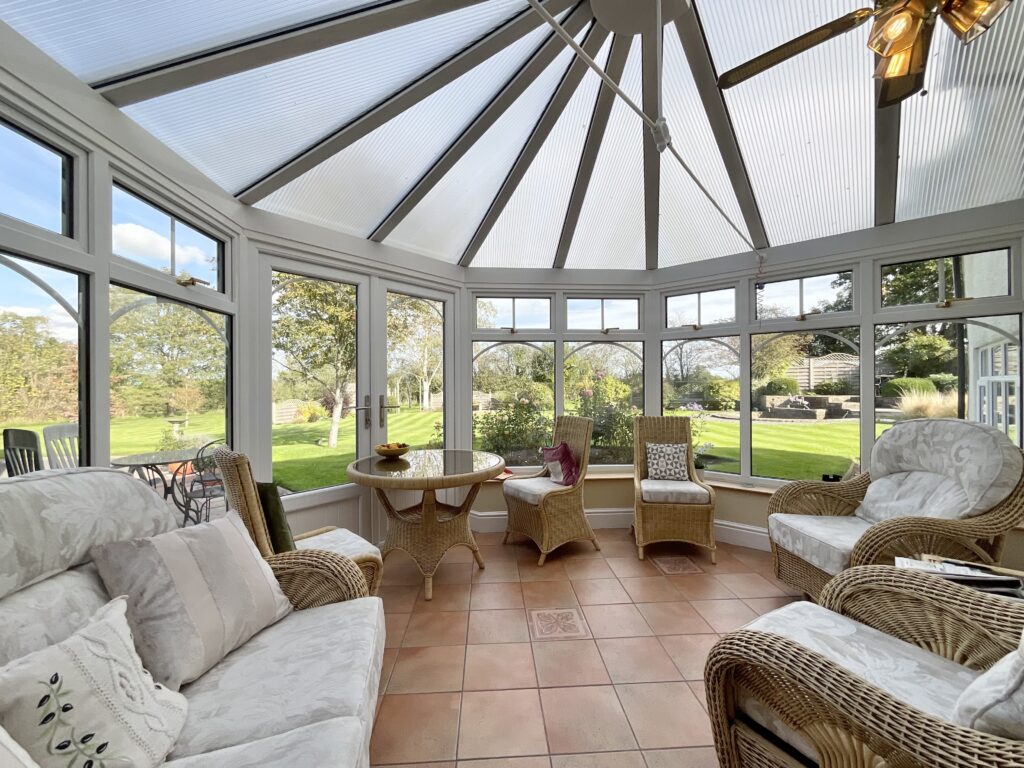
The dining room is full of period character, with exposed ceiling beams and ample space for a large family dining table. Sliding patio doors open into the sun room, making it easy to move from dinner to drinks as the evening draws in. The sun room itself is a wonderful spot to enjoy the garden in every season, with windows on all sides, a pitched roof, a ceiling fan, terracotta tiled flooring and French doors opening onto the lawn.
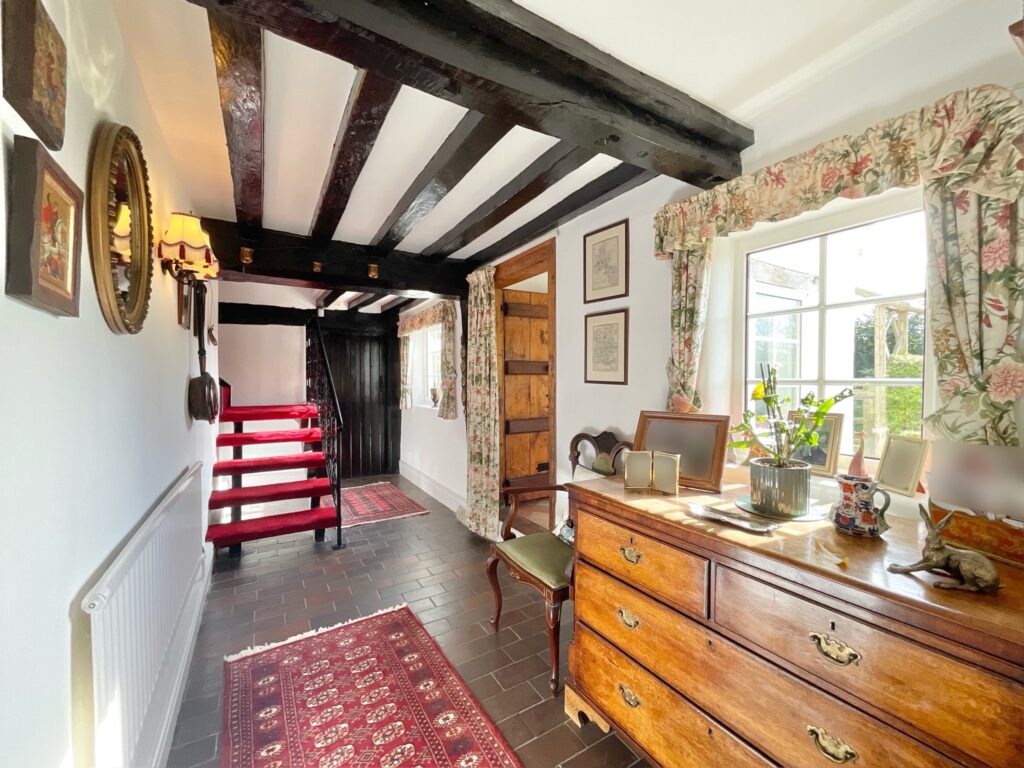
The main hallway continues the period feel, with exposed beams, quarry-tiled flooring, ledged and braced timber doors and a staircase rising to the first floor, along with a further porch to the front.
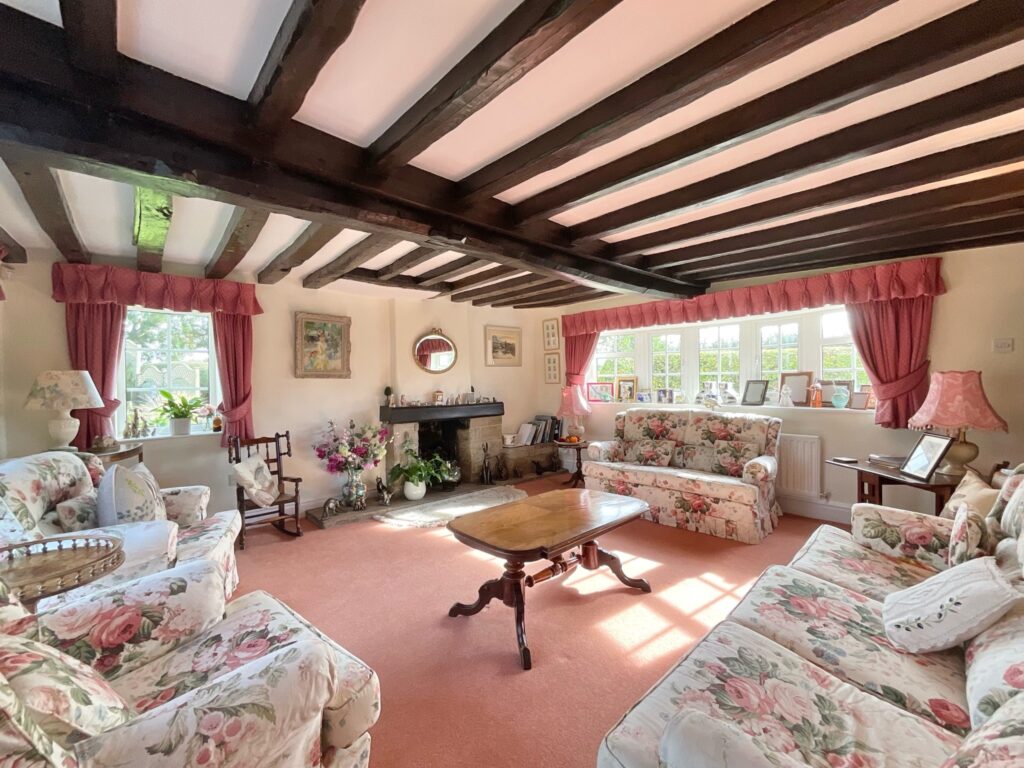
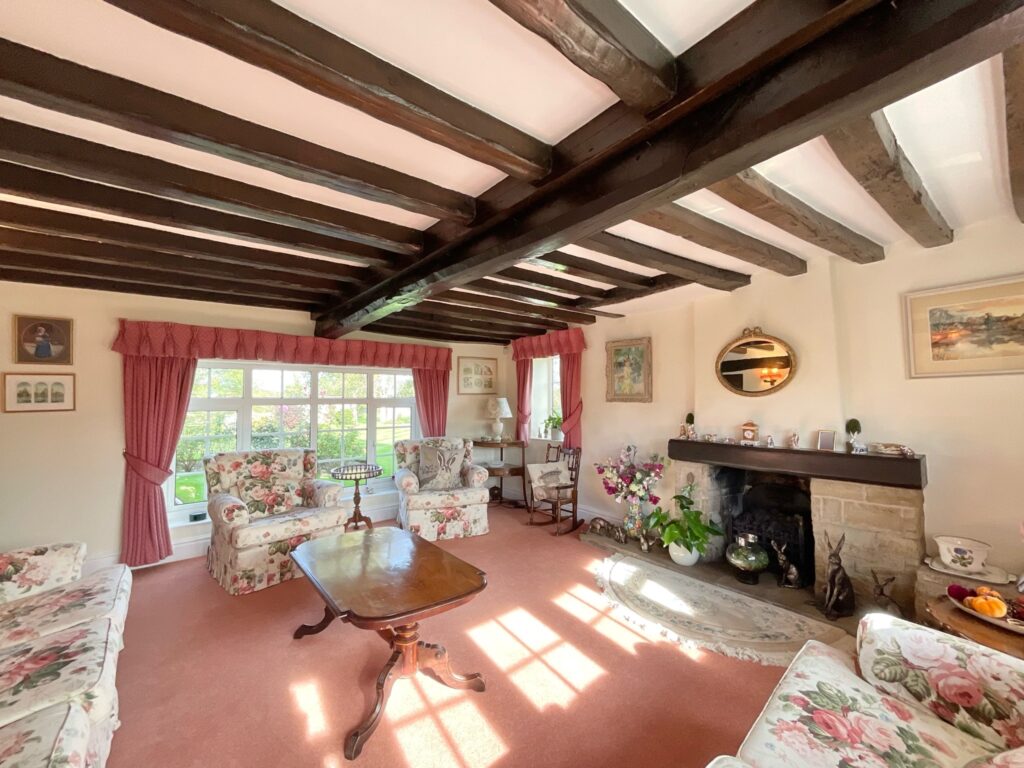
The living room is the largest reception room and a real highlight of the home. Heavy exposed beams run across the ceiling, while a stone fireplace with an open grate and timber mantel creates a wonderful focal point. Windows to three sides, including a bow window, frame views across the garden and fill the room with light, and there is plenty of space for generous seating.
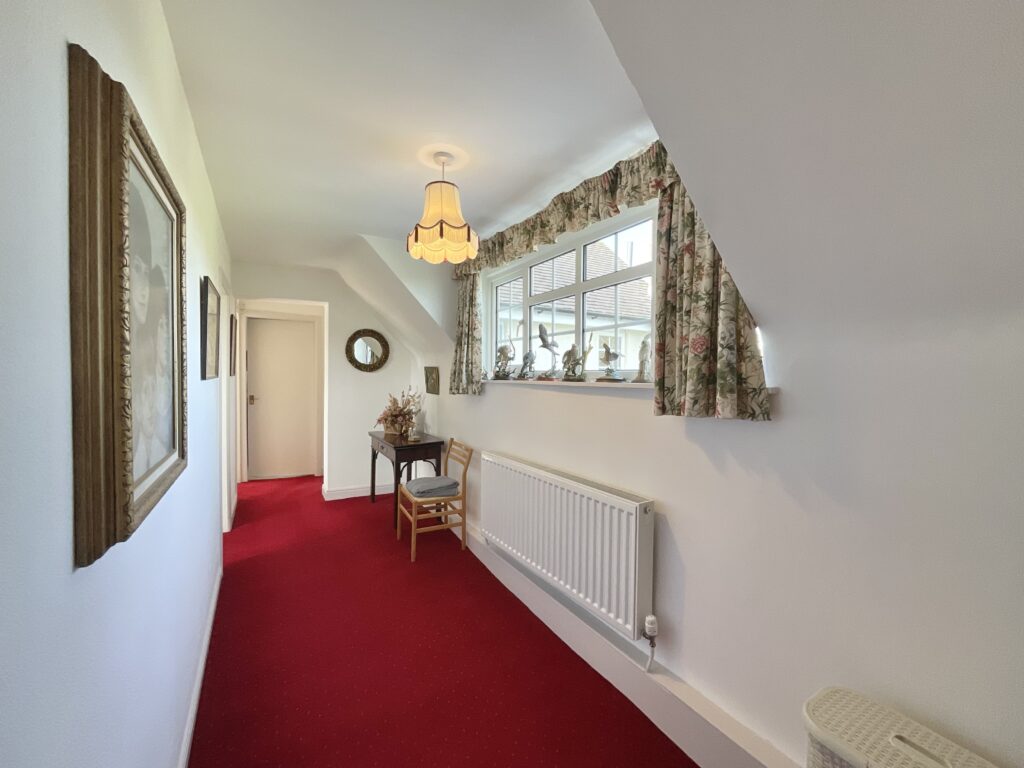
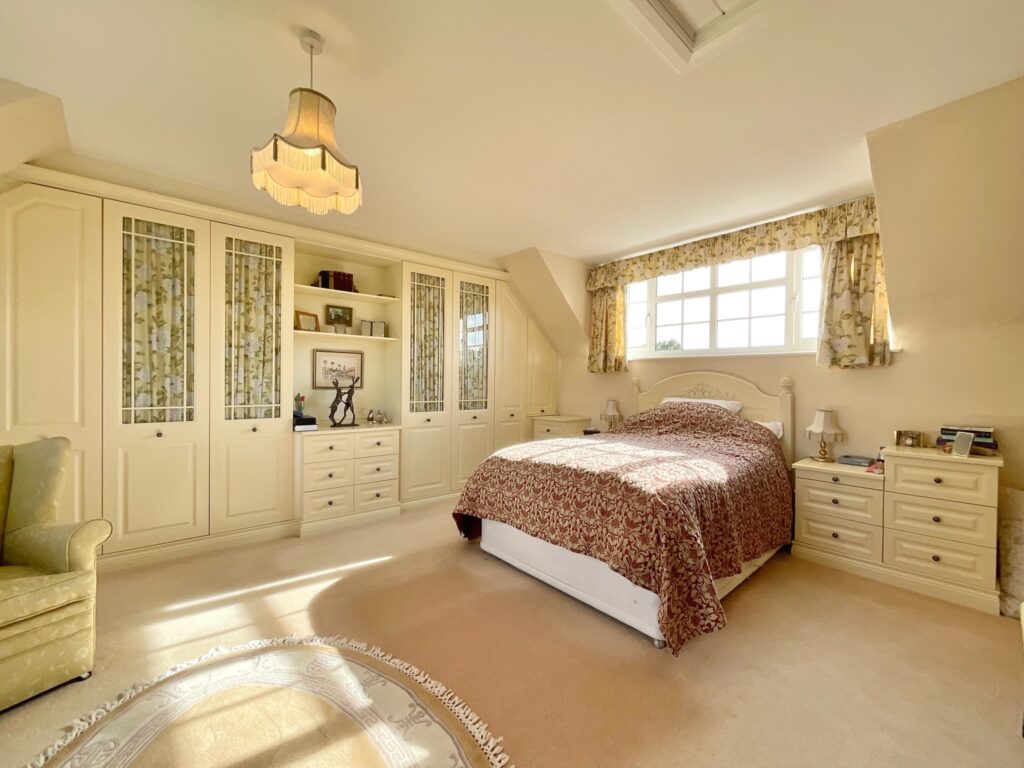
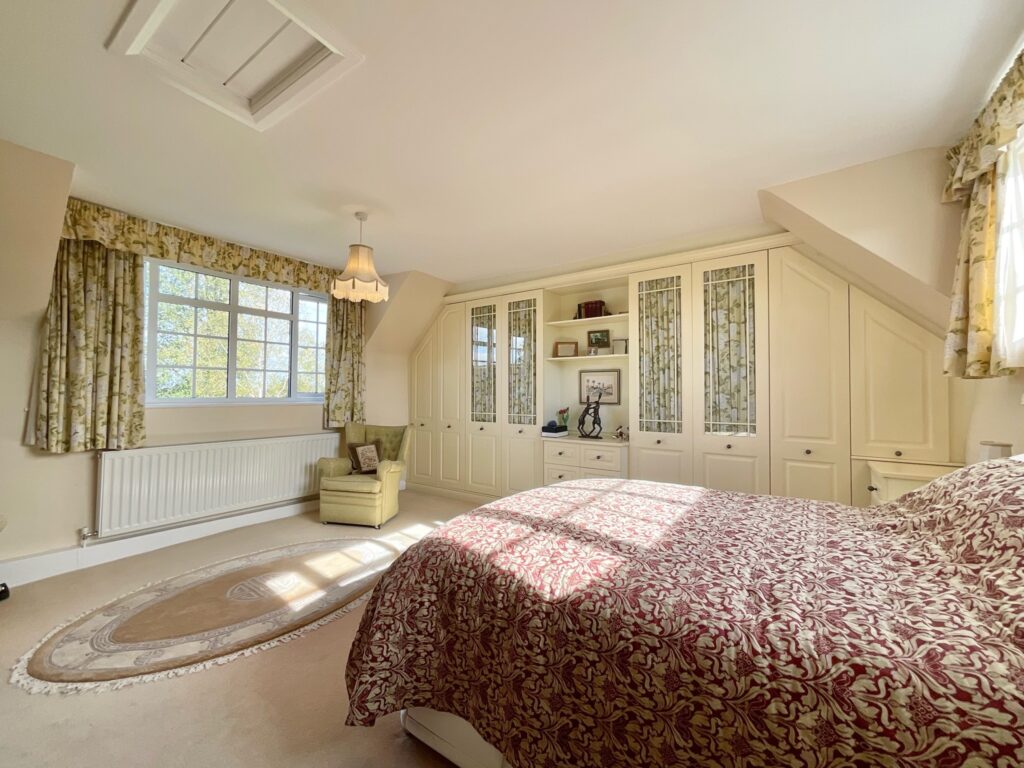
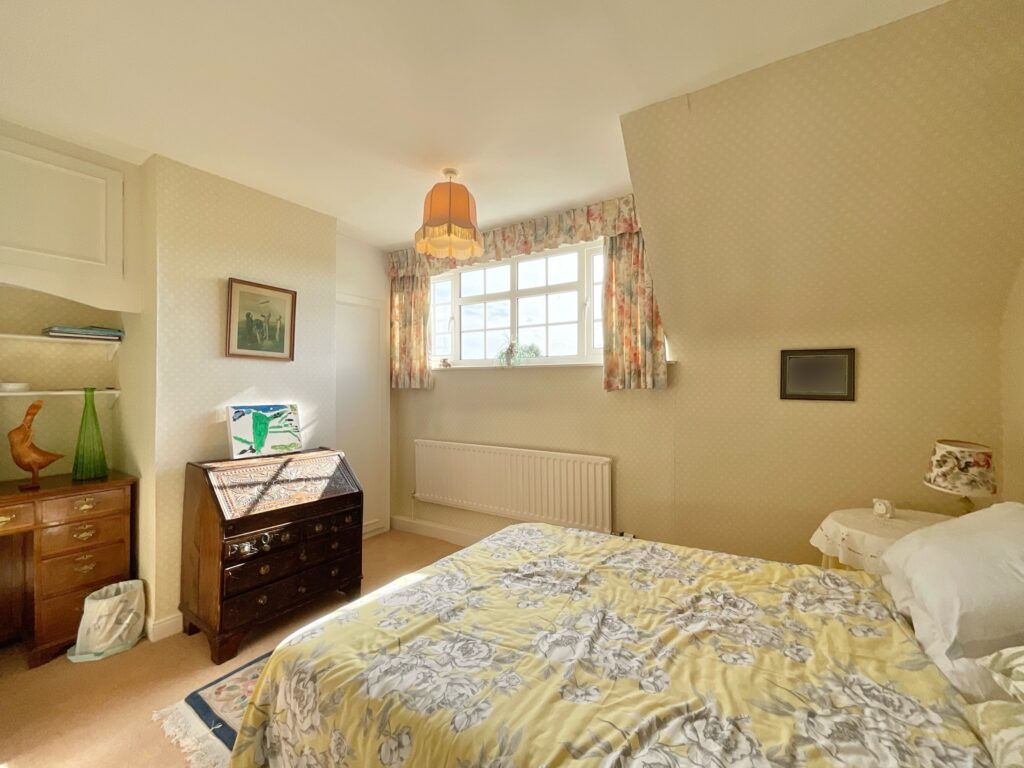
Upstairs, the landing, with its sloping ceiling and window to the front, leads to all four bedrooms and the family bathroom. Bedroom one is a spacious, dual-aspect double with characterful sloping ceilings and an extensive run of fitted wardrobes with glazed display doors, open shelving and drawers, providing superb storage.
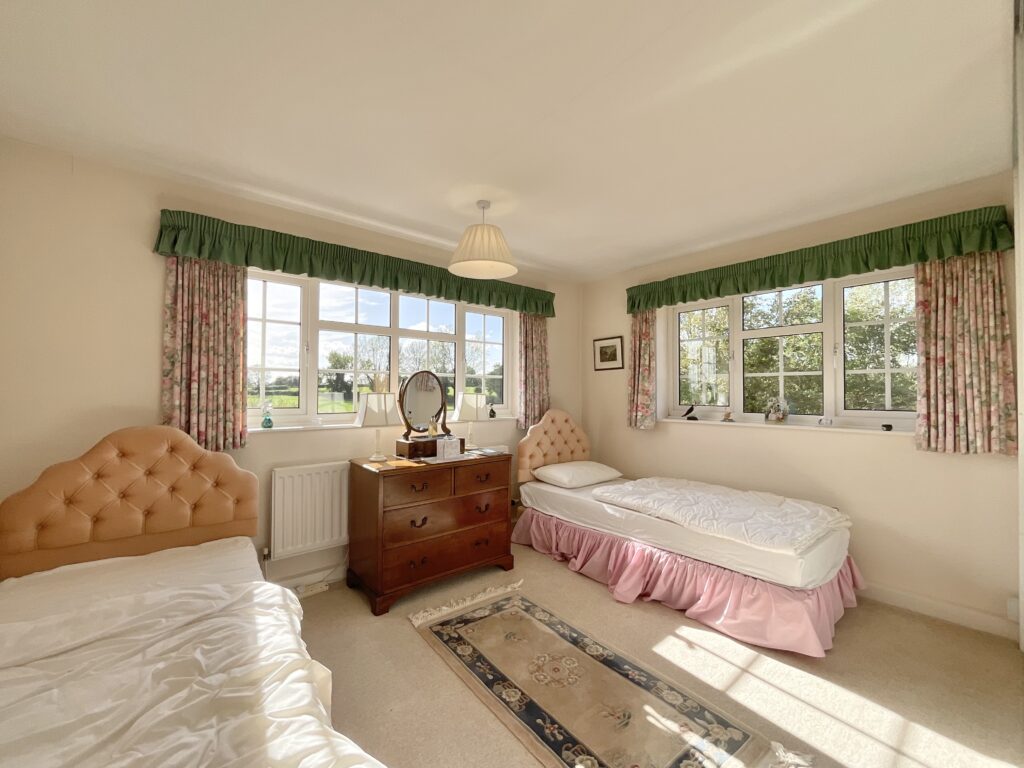
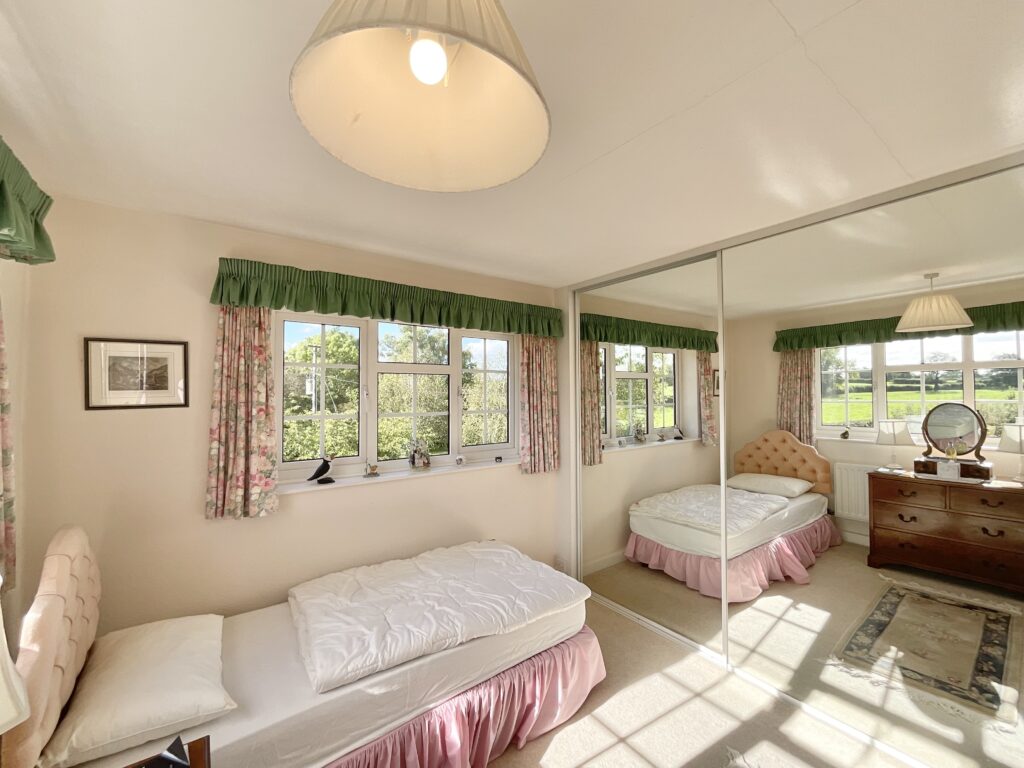
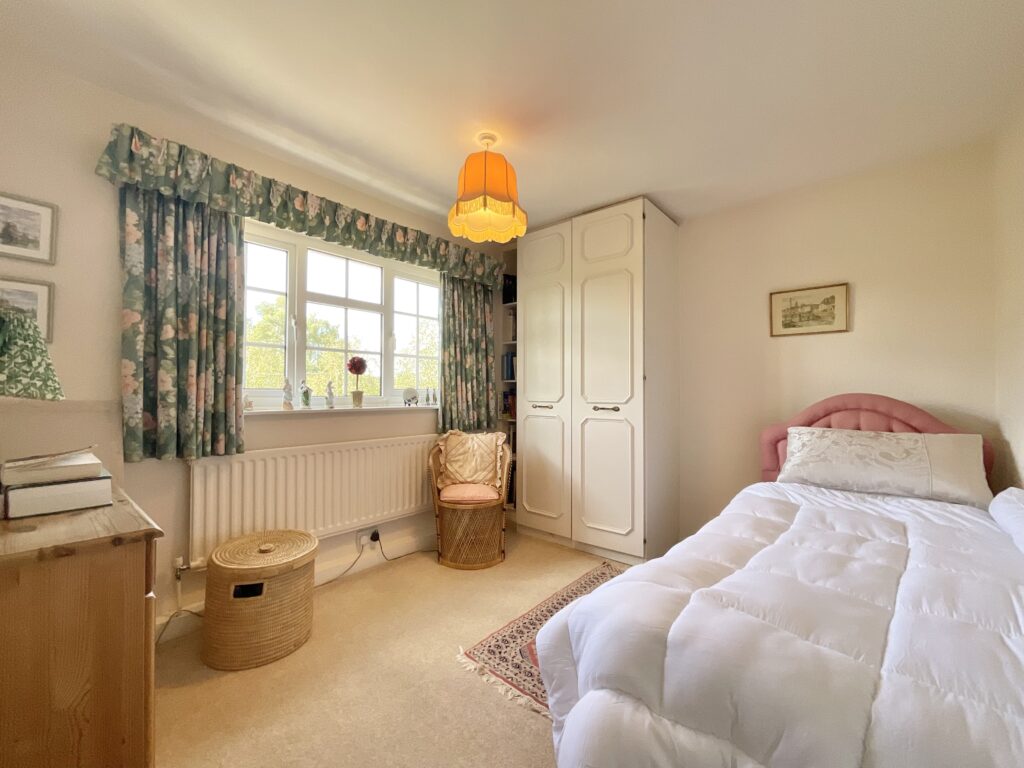
Bedroom two is a further dual-aspect room enjoying far-reaching views over the surrounding fields, with mirrored sliding wardrobes, and is currently set up as a twin room. Bedroom three is a comfortable double with a sloping ceiling and built-in storage and shelving, while bedroom four offers flexible further accommodation, ideal as a child's bedroom, guest room or hobby space.
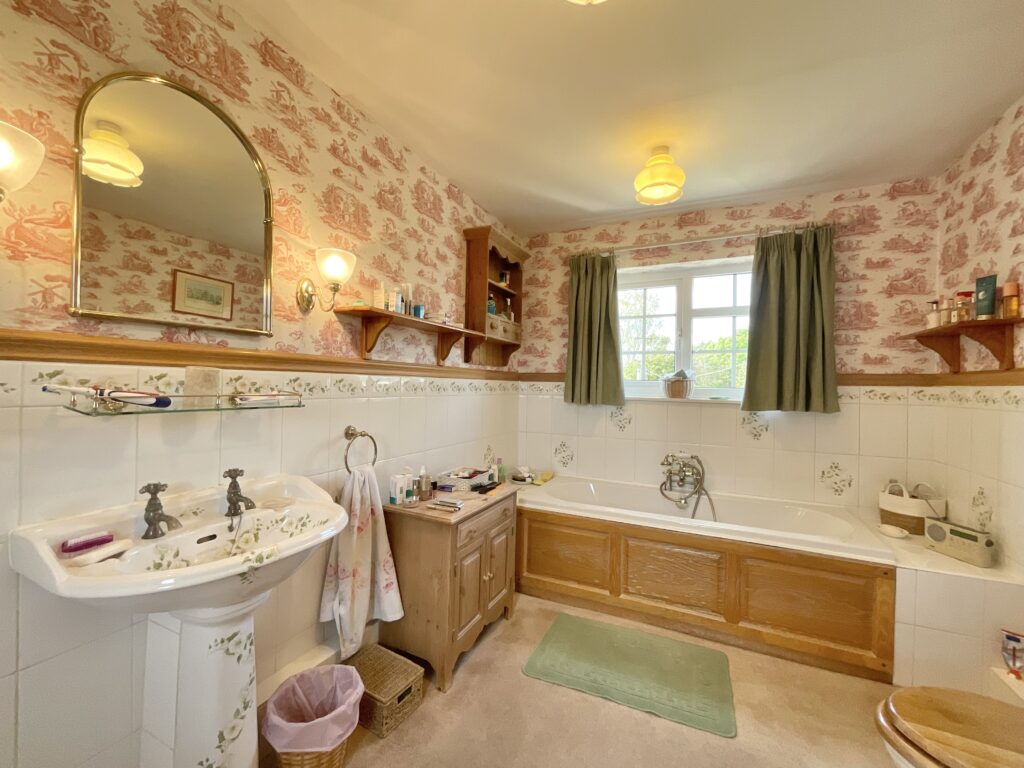
The family bathroom is fitted with a panelled bath with a mixer shower tap, a pedestal wash basin and a WC, with tiled walls, a window and a built-in cupboard.
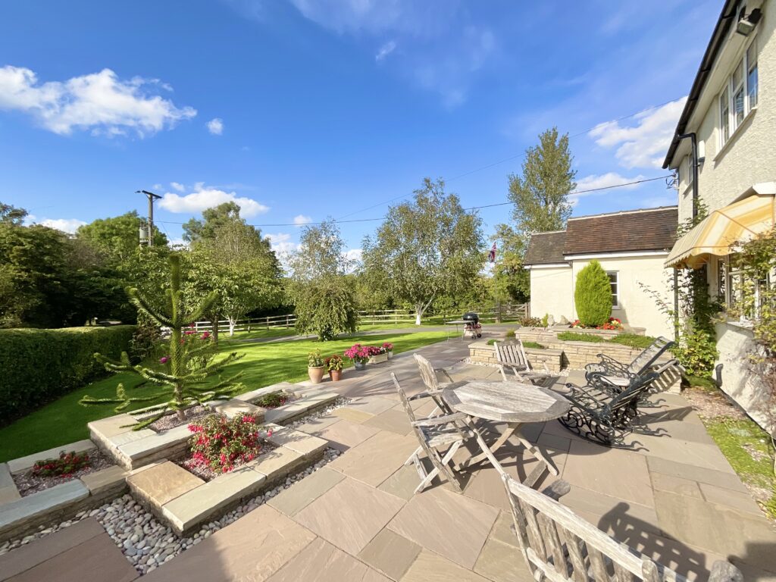
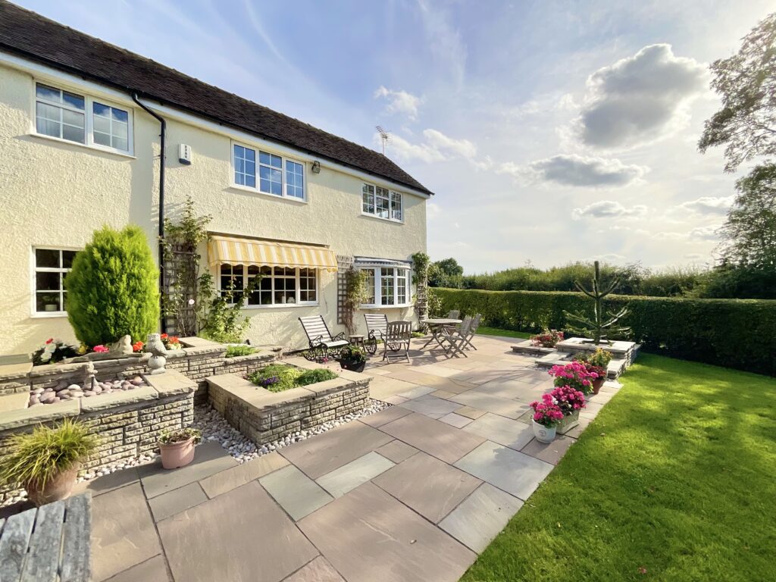
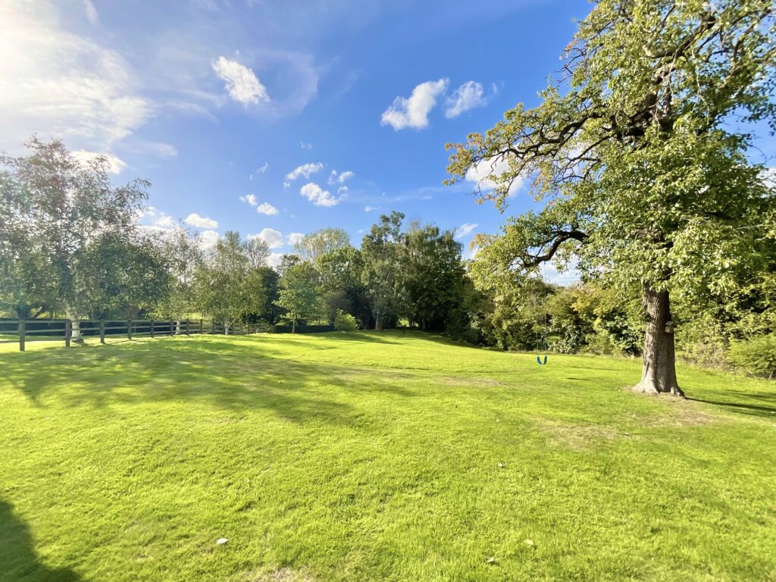
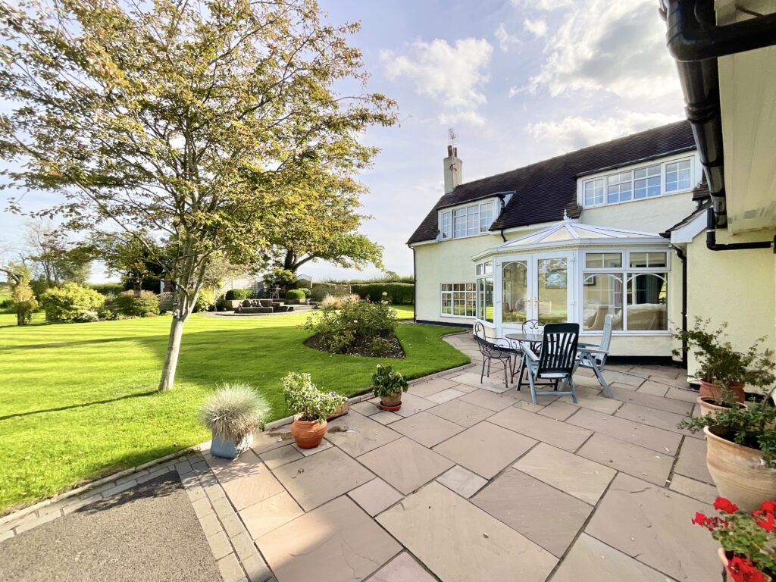
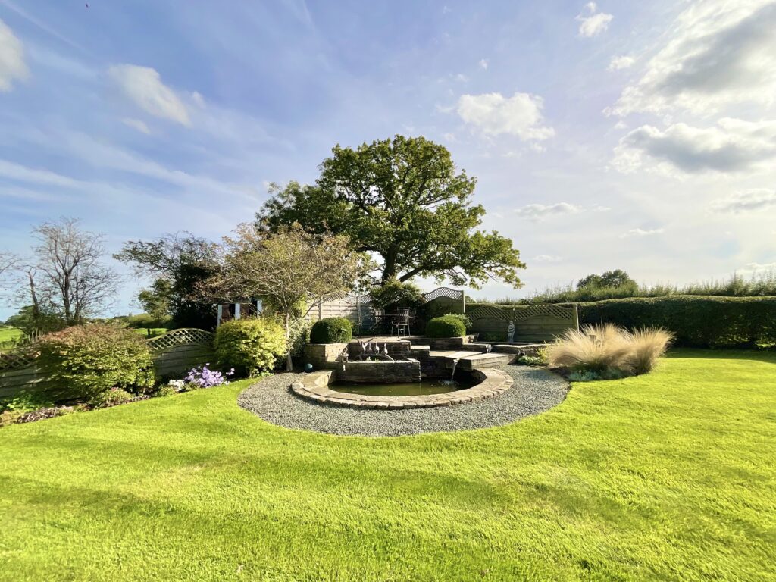
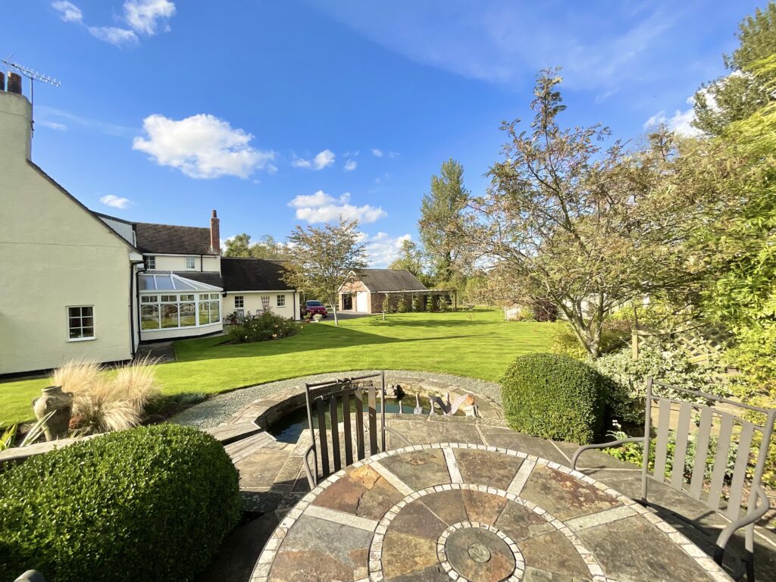
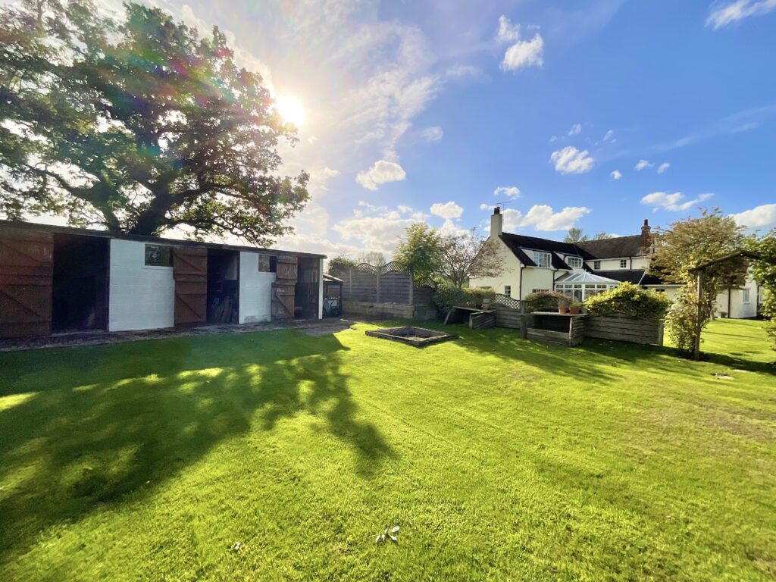
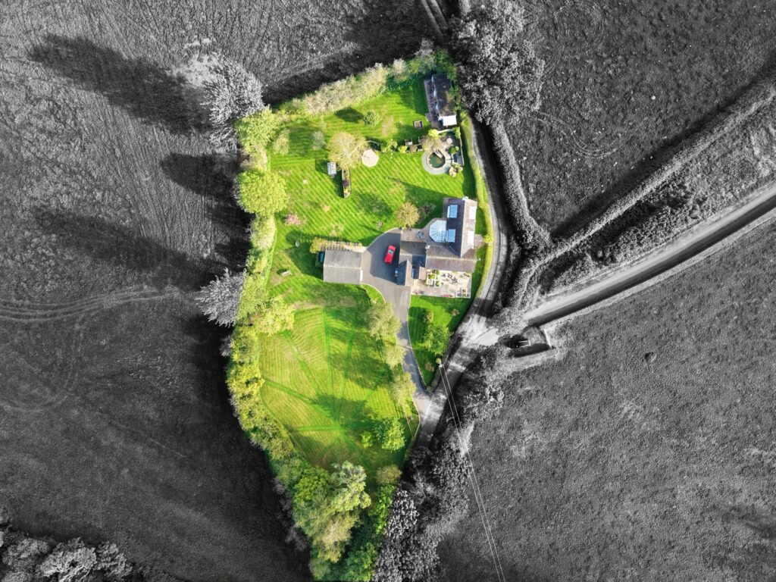
Outside, the grounds extend to just shy of one acre and have been lovingly tended by the current owners. A large Indian sandstone patio wraps around the house, bordered by raised stone planters and pebble beds, with a monkey puzzle tree adding a striking touch, and offers plenty of room for outdoor dining in the sunshine. Sweeping, beautifully striped lawns surround the house, leading to a formal water feature, where a cascade falls into a pond set within a circular gravel surround, with a raised seating terrace alongside beneath the canopy of a mature oak. Further on, a second lawned area is bordered by post-and-rail fencing, mature trees and a large oak with a rope swing, while raised vegetable beds and a greenhouse will appeal to keen gardeners. The block of three stables, with traditional timber stable doors, offers excellent scope for anyone with horses, or could equally serve as workshops or storage, alongside the detached double garage. The whole plot is enclosed by established hedging and trees, with open farmland stretching away in every direction.
Location
The property enjoys a peaceful rural position on the outskirts of Nantwich, surrounded by open farmland with far-reaching countryside views, yet within easy reach of the town centre. Nantwich is a historic market town in Cheshire dating back to Roman times and is well known for its wealth of black-and-white timber-framed buildings, medieval town walls and charming streets. The town centre offers an excellent range of independent shops, cafes, restaurants and pubs, along with a traditional market held every Tuesday and Saturday, while Nantwich's popular annual food and drink festival draws visitors from across the region each September. The River Weaver runs through the town, offering pleasant waterside walks and boat trips, with the surrounding Cheshire countryside providing further scenic trails on the doorstep. Nantwich is also well served by primary and secondary schools, making it a popular choice for families. For commuters, Nantwich railway station offers direct services to Manchester and Shrewsbury, while Crewe station, around eight miles away, provides mainline connections to London, Manchester, Liverpool, Birmingham and Glasgow. The M6 is also easily accessible via the A500.
Features
- Characterful four-bedroom detached home offering approximately 3,300 sq ft, including outbuildings, set in grounds of just shy of one acre on the outskirts of Nantwich.
- Beamed living room with a stone fireplace, a separate lounge, a beamed dining room and a bright sun room, plus a dedicated study.
- Farmhouse-style kitchen/breakfast room with oak units, granite worktops and a central island, alongside a utility area and separate laundry room.
- Four bedrooms, including a dual-aspect bedroom one with extensive fitted wardrobes, served by a family bathroom and a ground-floor bathroom.
- Beautifully kept grounds with sweeping lawns, a sandstone patio and water feature, plus three stables, a detached double garage and a long driveway, surrounded by open farmland.
Contact Us
James Du Pavey52 Pillory Street, Nantwich
Cheshire
CW5 5BG
T: 01270 445678
E: [email protected]