Ellenhall, Stafford, ST21
£750,000
Full Description
Beautifully converted 3-bed, 3-bath barn in Ellenhall. Features exposed beams, spiral stairs, large gardens, garage, flexible living spaces and modern kitchen. Countryside setting near Eccleshall.
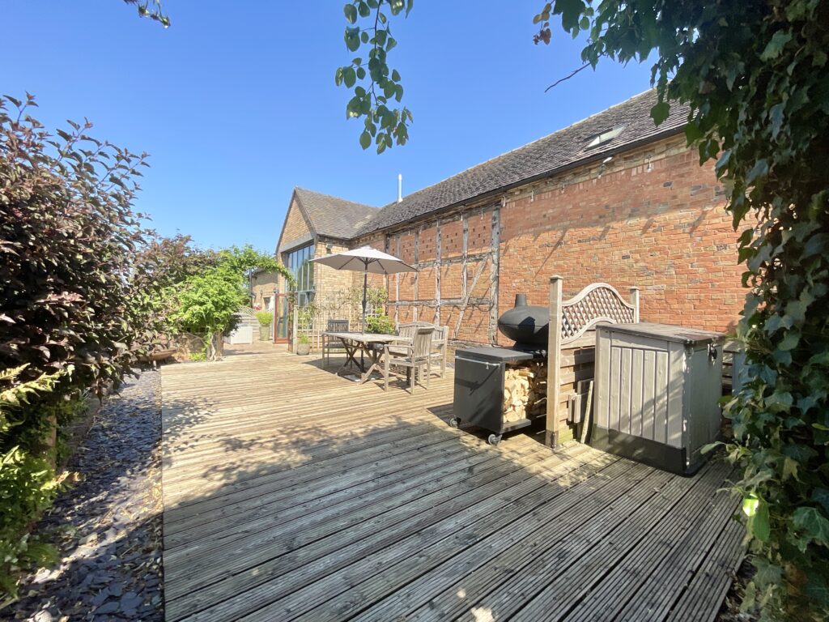
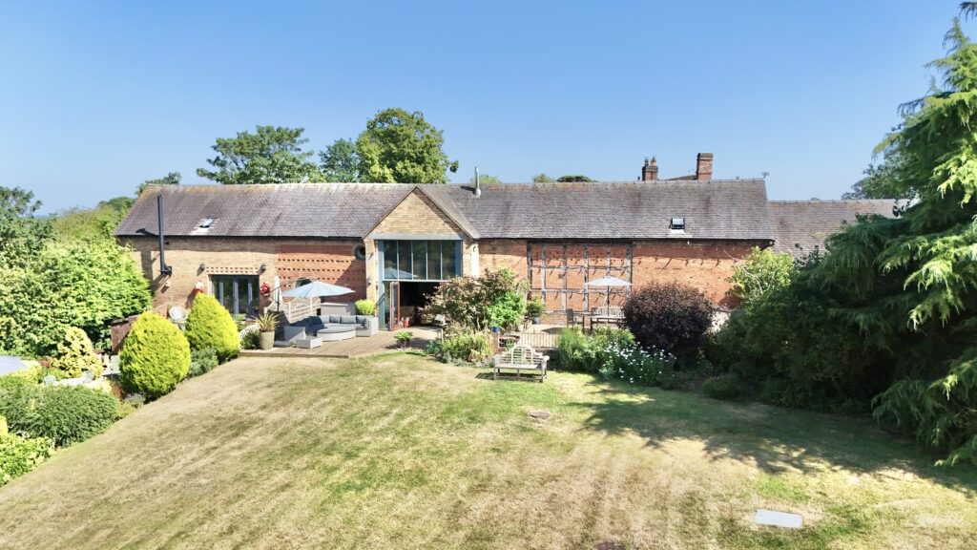
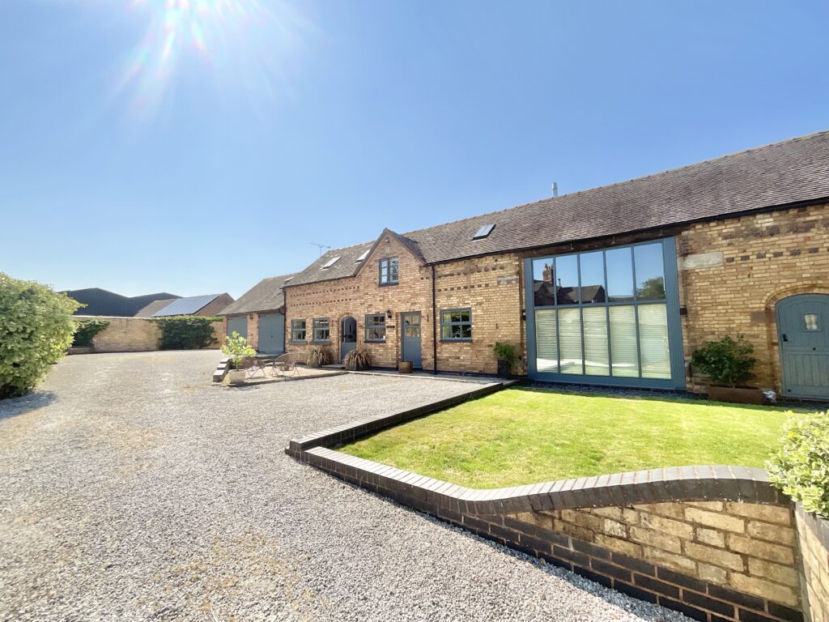
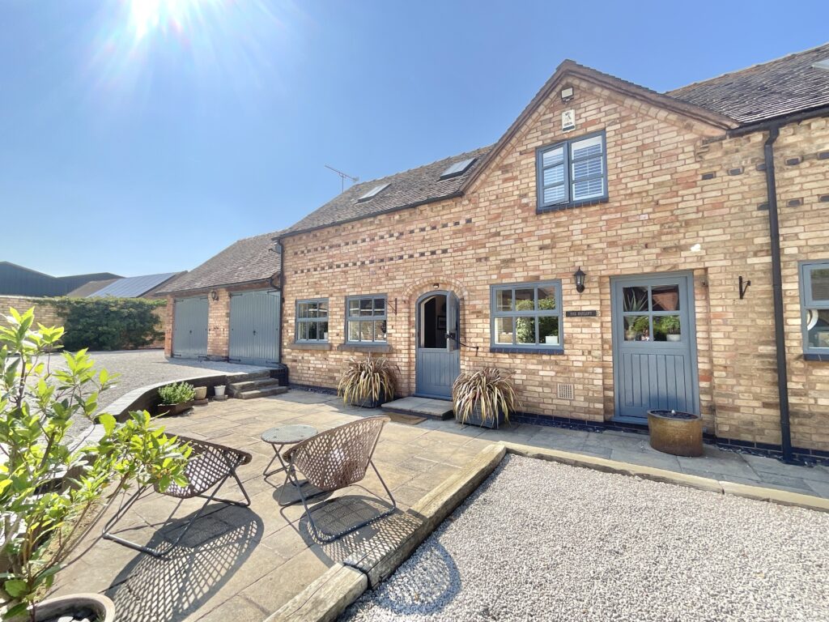
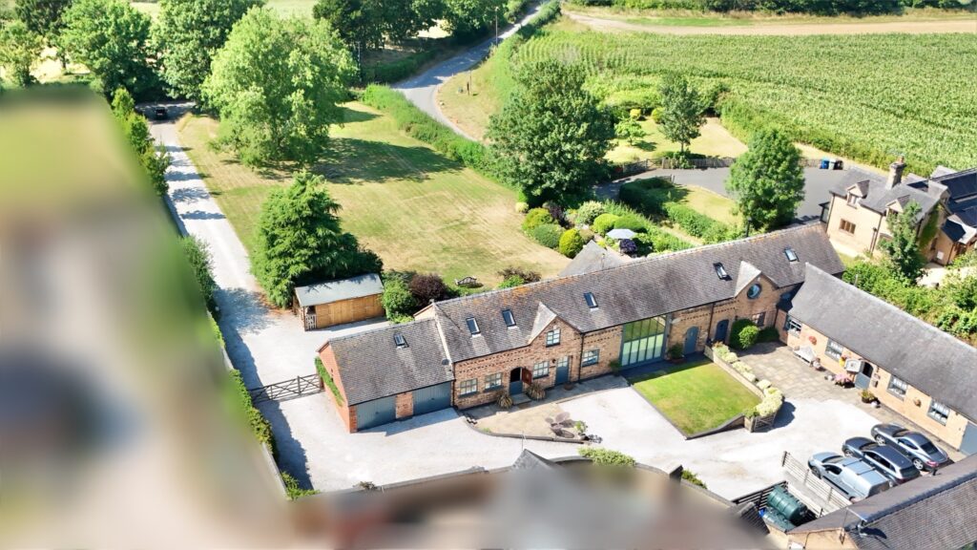
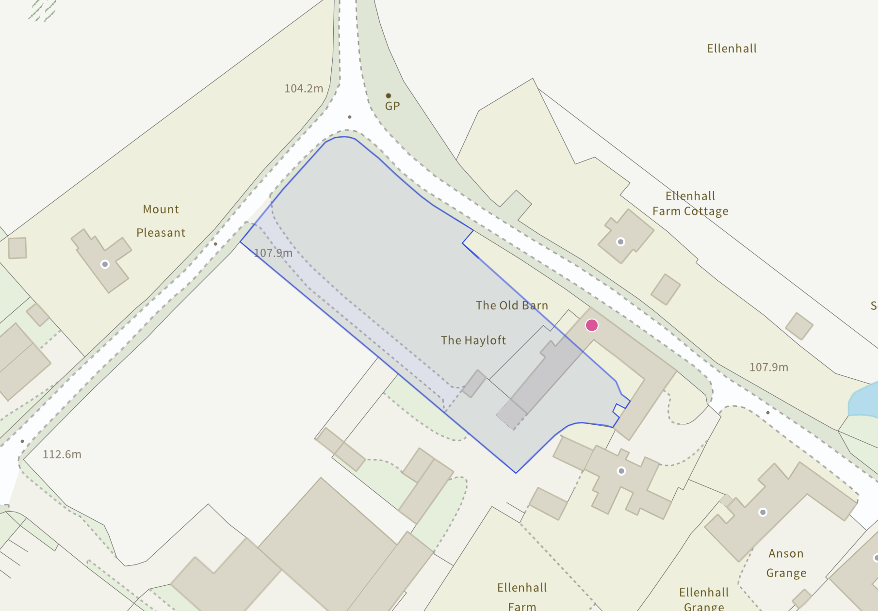
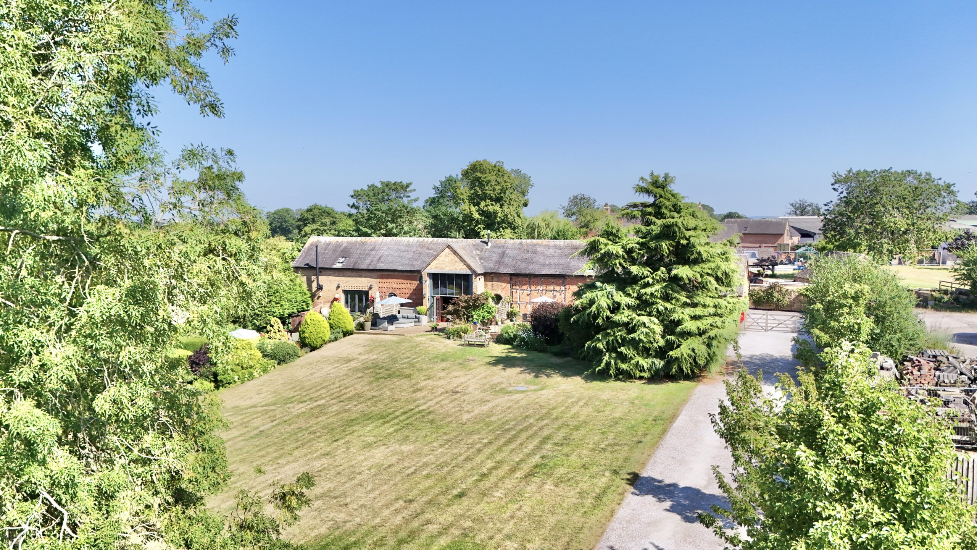
Looking for a home that's head and shoulders above the rest? Then The Hayloft is ready to bale you out of the ordinary. This beautifully converted three-bedroom, three-bathroom barn in the idyllic village of Ellenhall perfectly harvests character, comfort and countryside charm, all set within an impressive 0.77-acre plot with glorious gardens and exceptional entertaining spaces. From exposed beams to spiral staircases, every inch has been lovingly converted while retaining a wonderful nod to its agricultural roots.
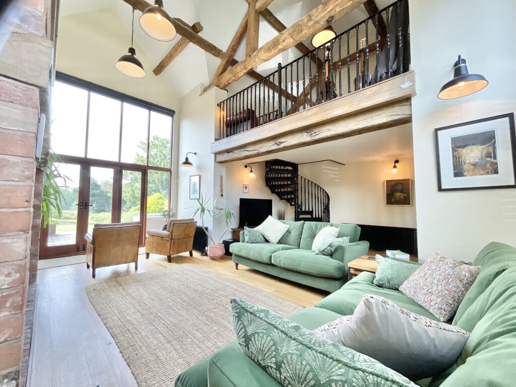
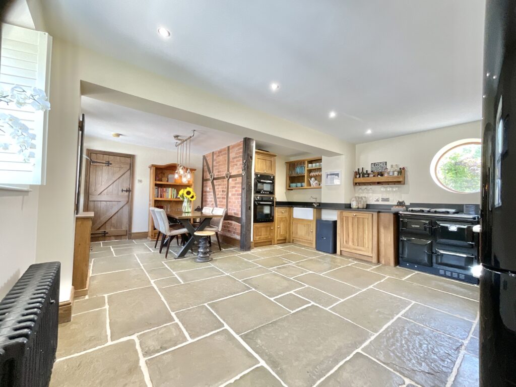
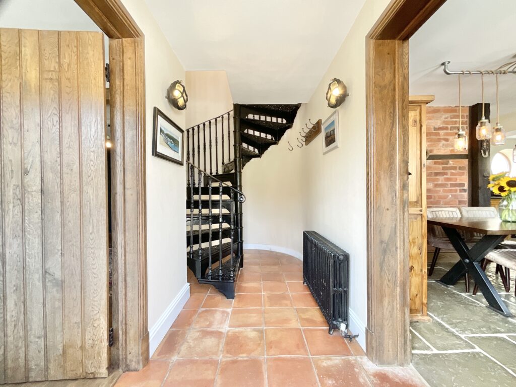
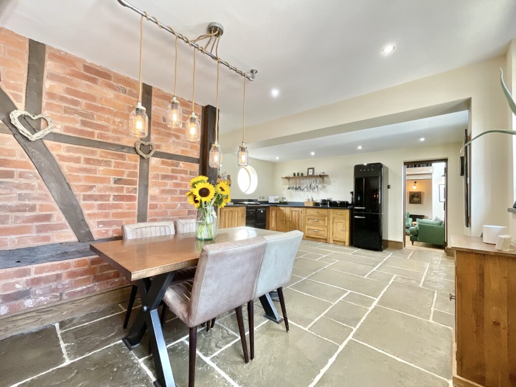
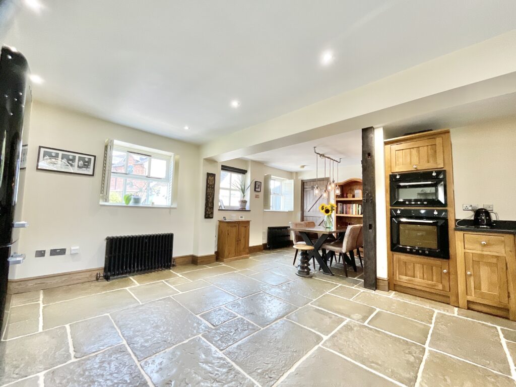
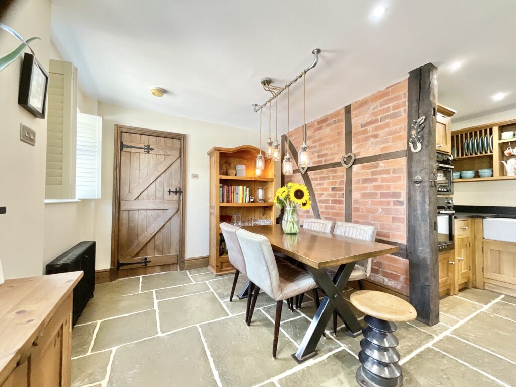
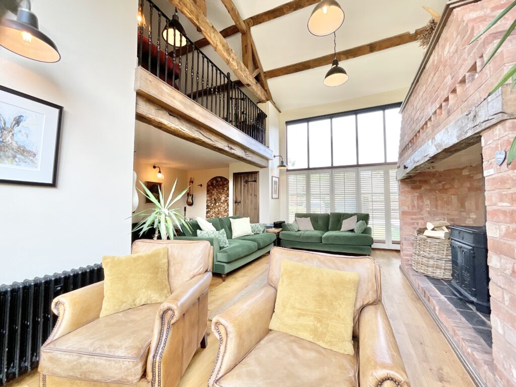
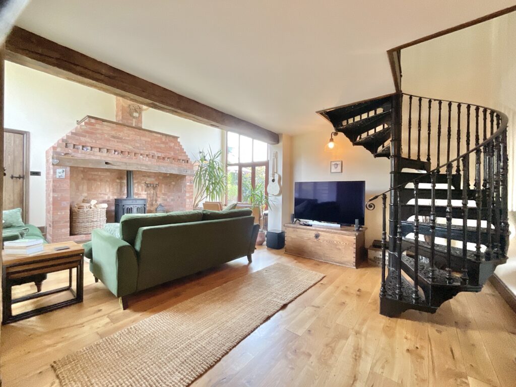
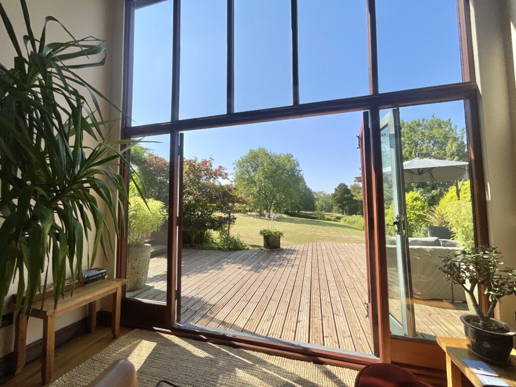
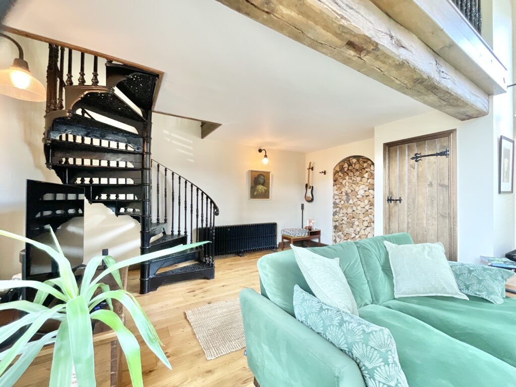
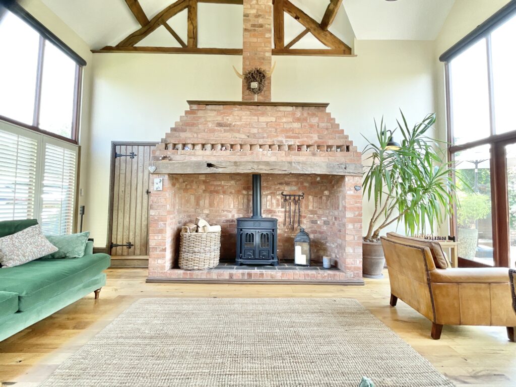
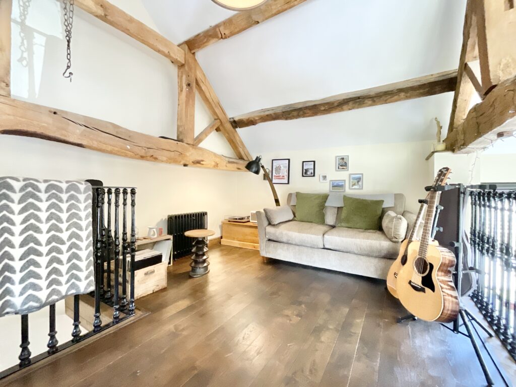
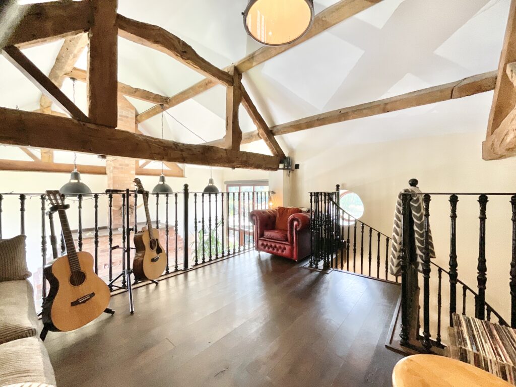
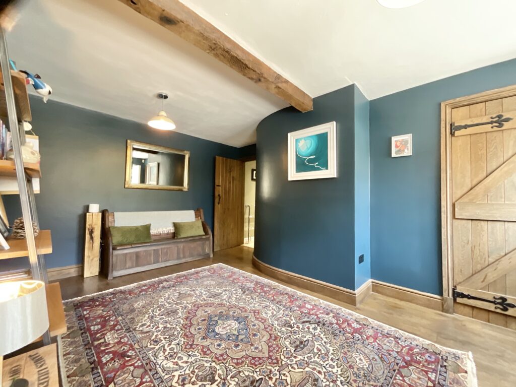
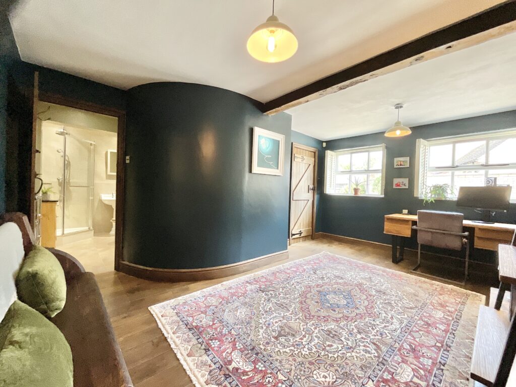
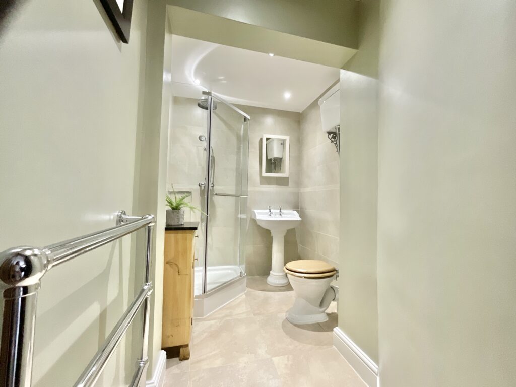
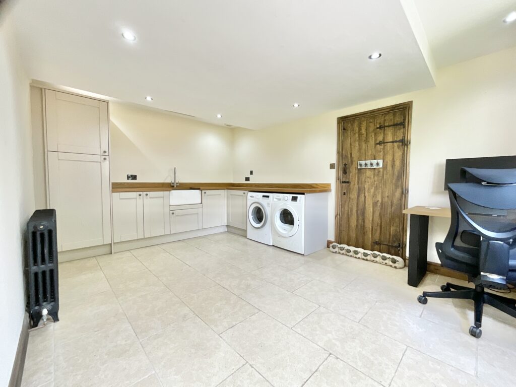
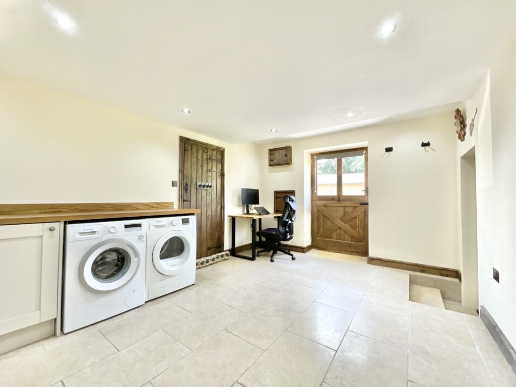
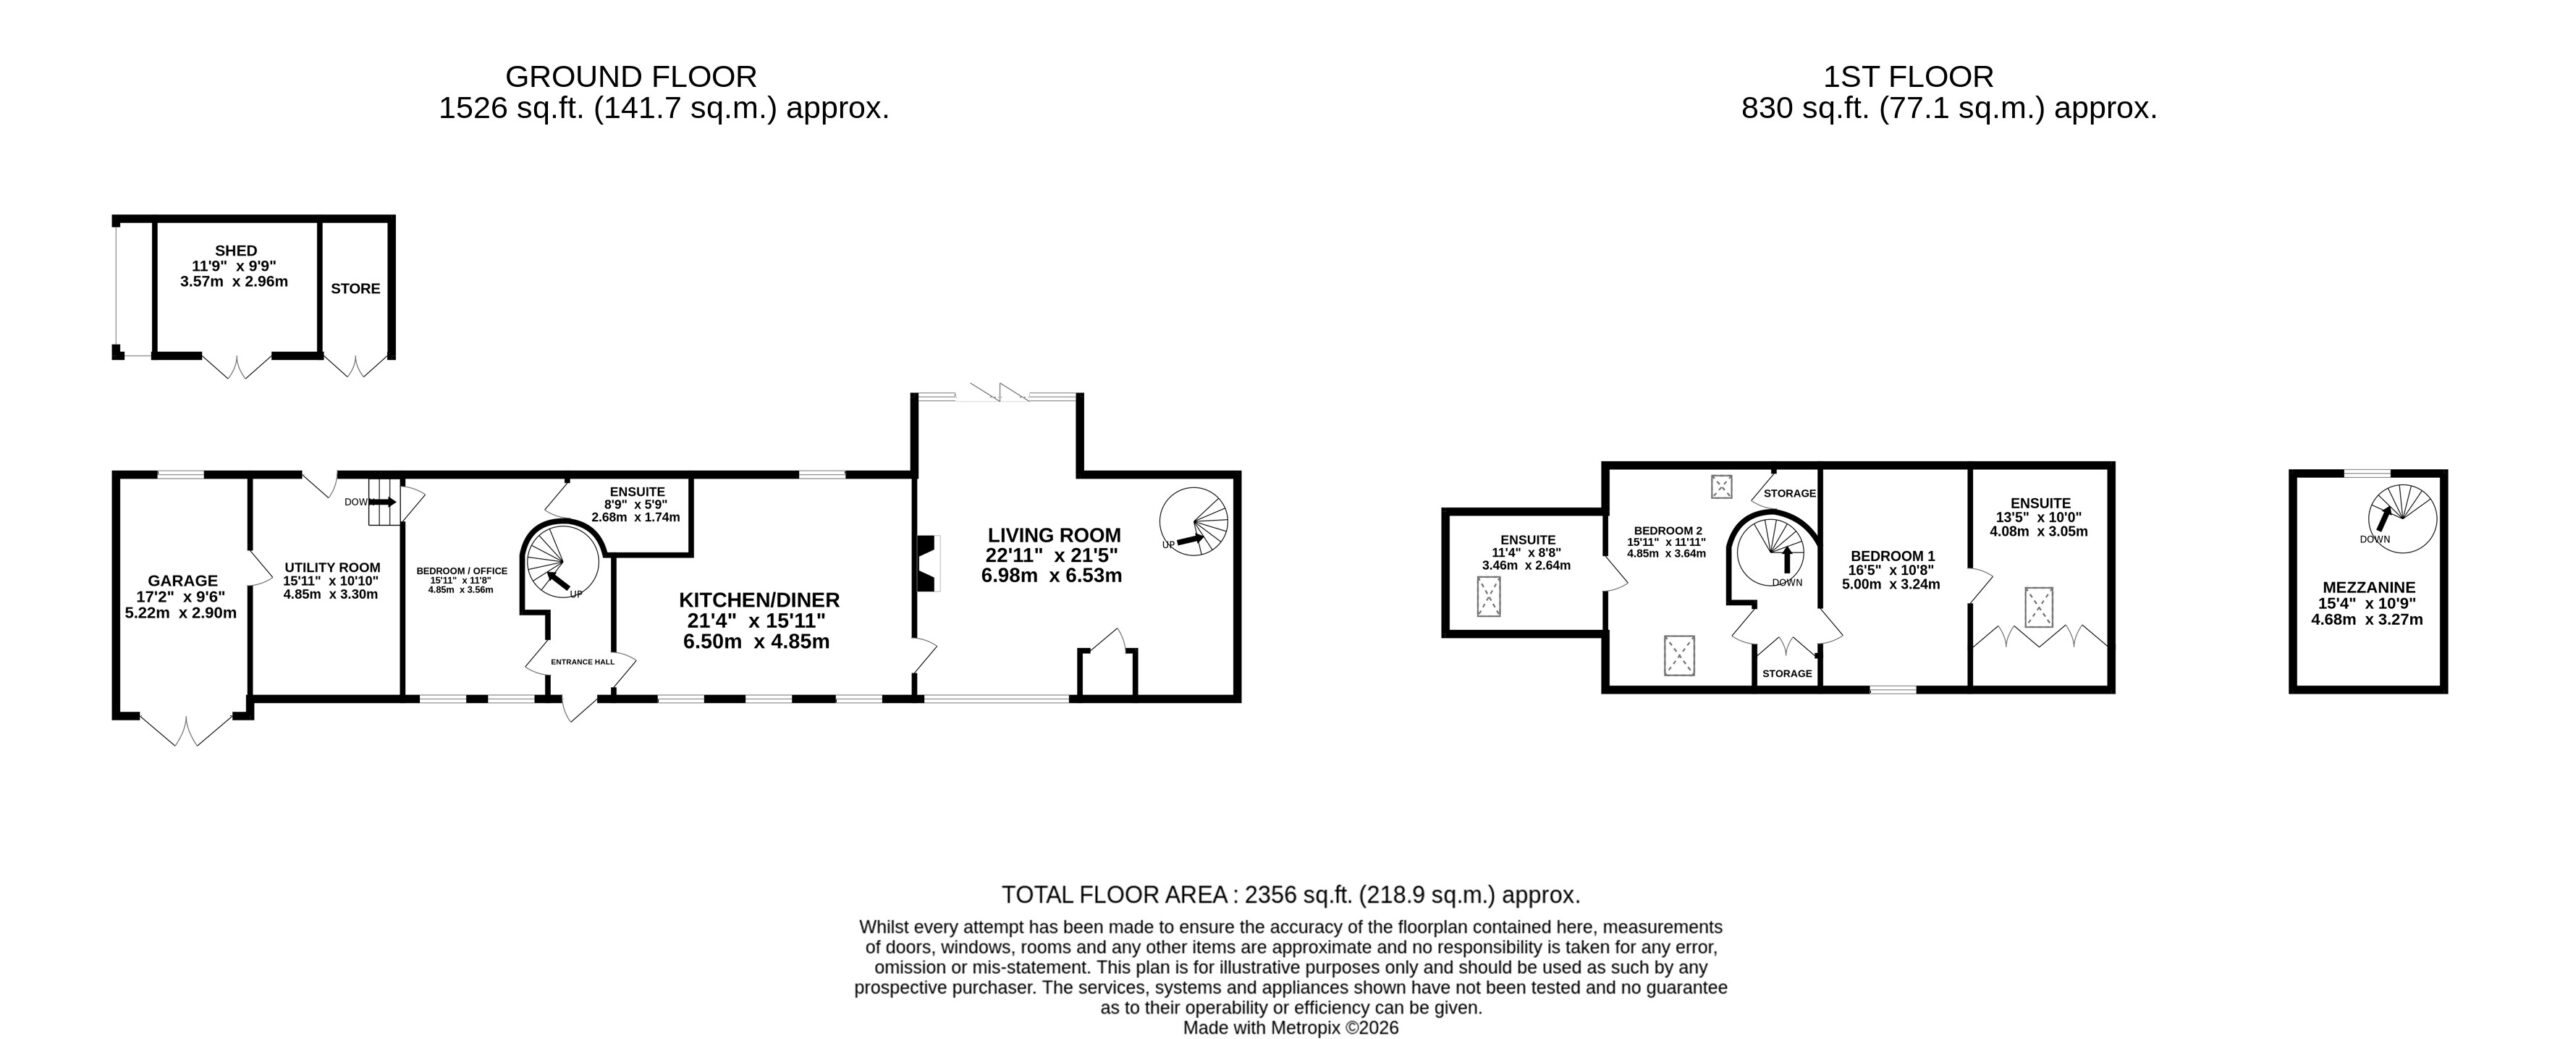
Push open the front door and prepare to be barn away by the warm welcome. The inviting entrance hall sets the tone with practical tiled flooring beneath your feet and an eye-catching spiral staircase curling elegantly to the first floor. From here, doors lead through to both the sociable kitchen/diner and a wonderfully versatile ground-floor bedroom or study. The kitchen/diner is undoubtedly the beating heart of The Hayloft, a place where family and friends naturally gather. Tiled flooring complements an abundance of handcrafted wooden cabinetry, while striking Welsh slate worktops provide both beauty and practicality. Triple-aspect windows flood the room with natural light, and the charming porthole window above the traditional Rayburn cooker creates a truly memorable focal point. Alongside the Rayburn, you'll find a Belfast sink and twin built-in Smeg ovens, making this kitchen perfectly equipped whether you're preparing a quick breakfast or a feast worthy of the harvest. Flowing effortlessly into the living room, the generous reception space continues to impress. Rich oak flooring runs underfoot while floor-to-ceiling windows frame the garden and invite the outdoors in. Double doors open directly onto the garden, making summer entertaining wonderfully effortless. At the centre of the room, a multi-fuel burner nestled within an exposed brick fireplace offers the perfect spot to hunker down in the hay on chilly evenings. Above, exposed beams and beautiful timber details celebrate the building's heritage, while a second striking spiral staircase rises to a mezzanine level, a wonderfully flexible space ready to become a home office, reading retreat, hobby room or snug. Back on the ground floor, the third bedroom, currently utilised as a study, is another highly adaptable room. Wooden flooring continues throughout, while the addition of its own contemporary en-suite shower room means it could effortlessly serve as guest accommodation, a peaceful home office or a private suite for multi-generational living. Continuing through the home, you'll discover the spacious utility room, thoughtfully created from part of the original garage. Practical tiled flooring, extensive cabinetry, oak worktops and a Belfast sink make everyday life beautifully organised, while an external stable door provides direct garden access, perfect for muddy boots, four-legged friends and countryside adventures. An internal door also offers convenient access to the remaining integral garage.
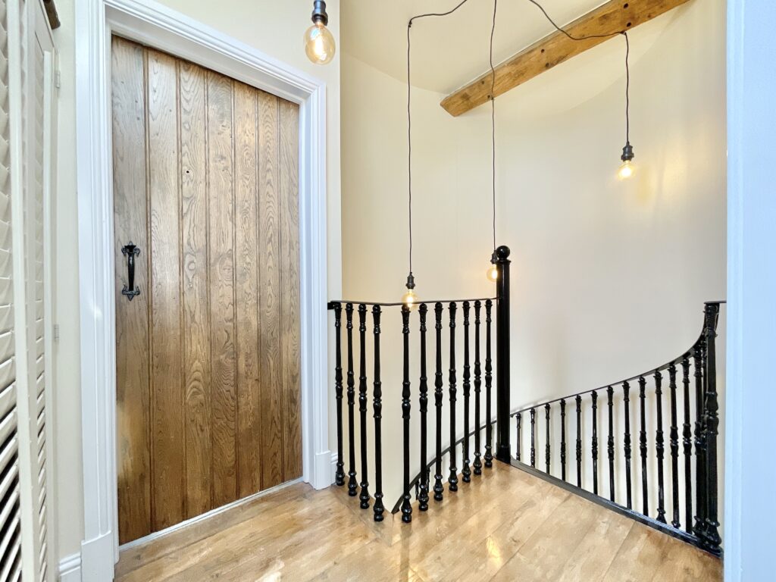
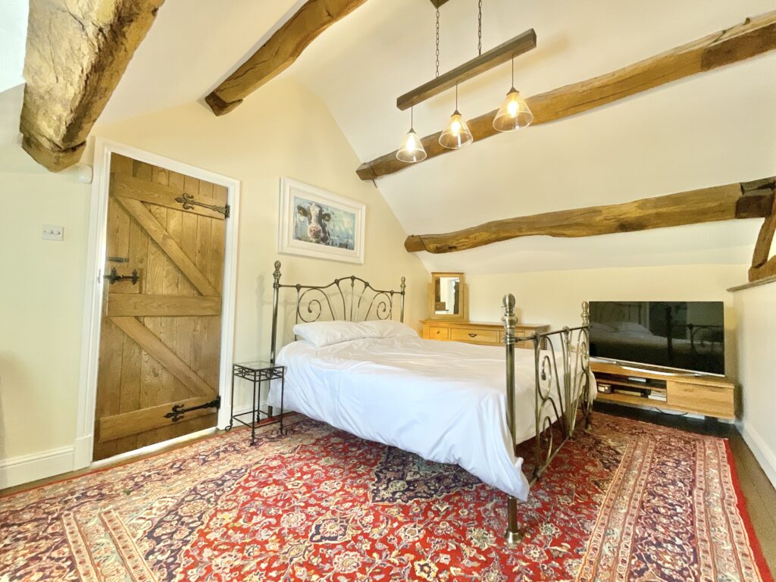
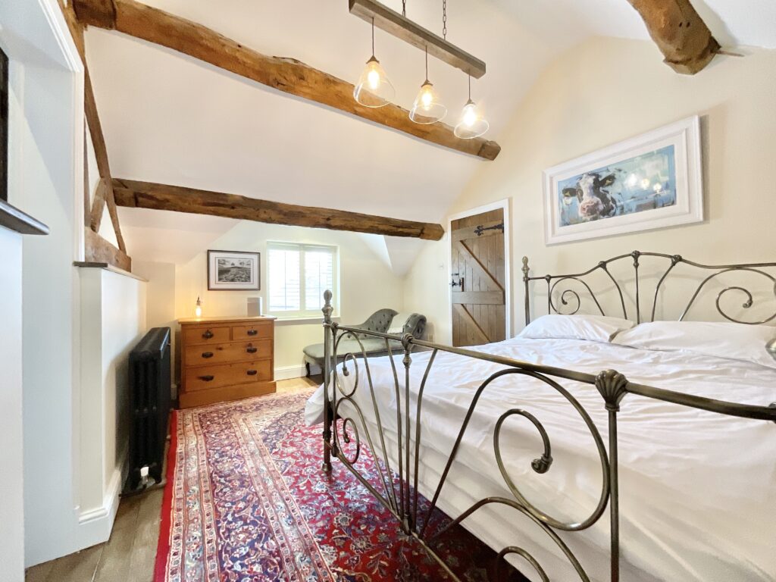
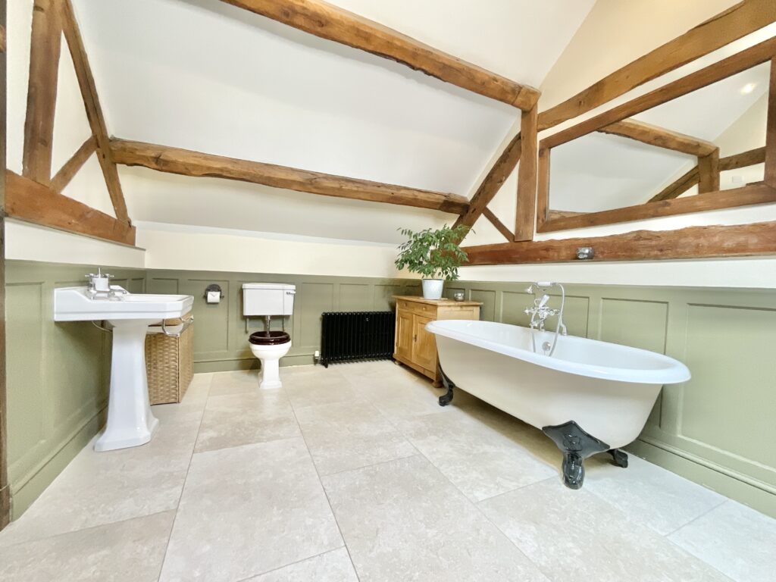
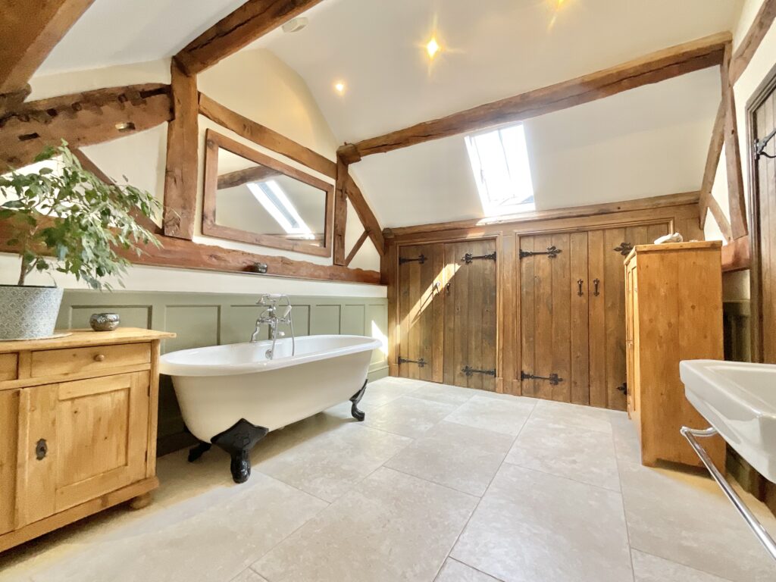
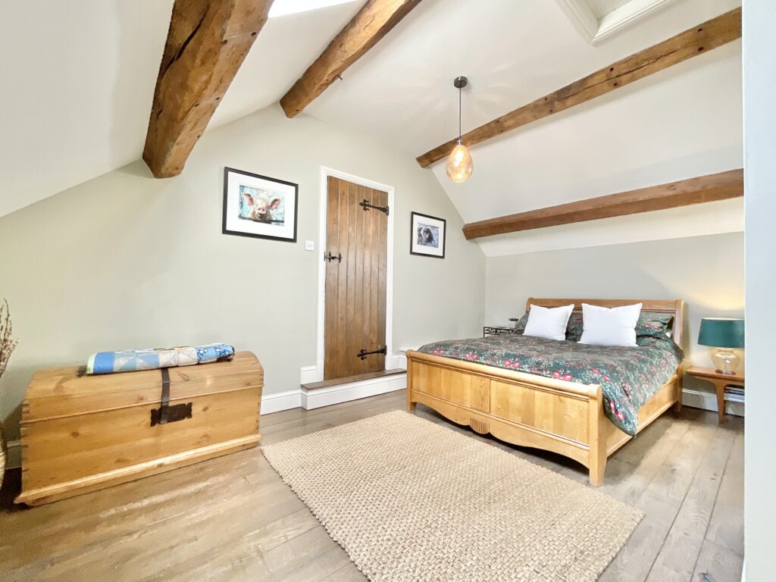
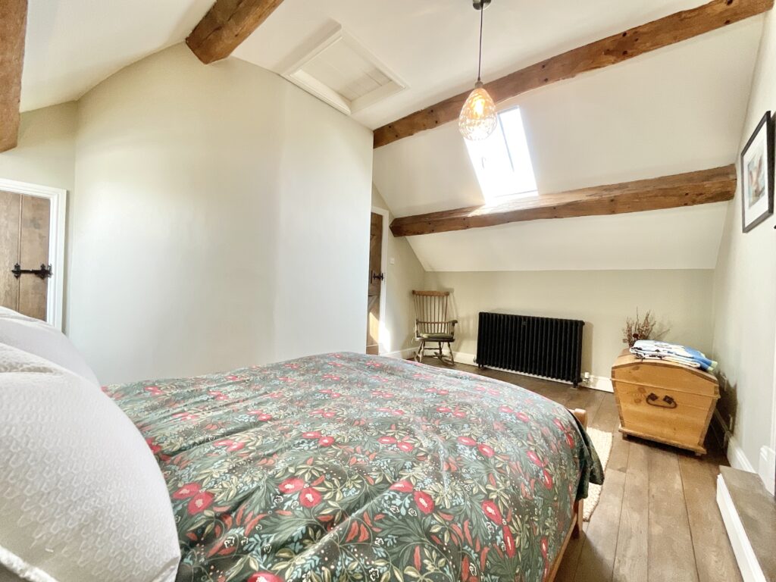
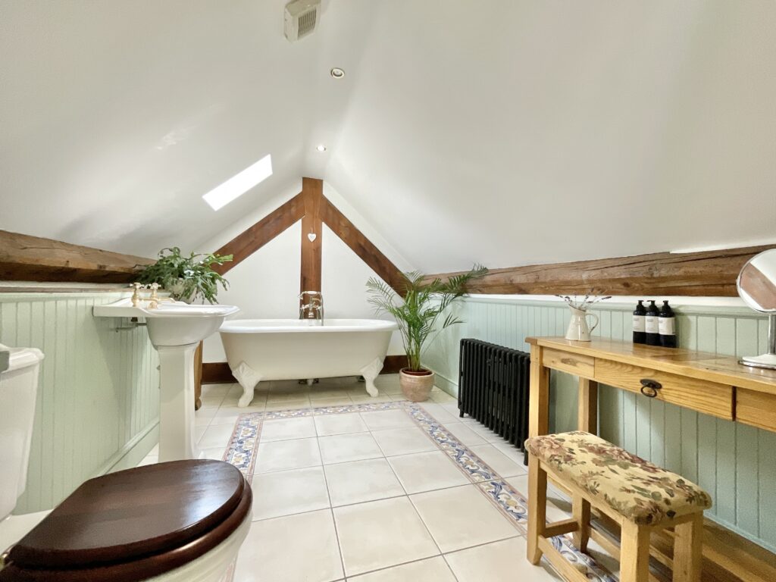
Take the elegant iron spiral staircase upstairs, where oak flooring extends across the landing. Clever built-in storage hides neatly behind traditional wooden shutters, while characterful doors lead to both double bedrooms. The principal bedroom is a wonderfully spacious retreat where exposed beams create a peaceful sanctuary. The adjoining en-suite bathroom perfectly blends rustic charm with modern comfort, featuring tiled flooring, decorative wall panelling, exposed beams, bespoke built-in storage, a full-size bath, wash basin, WC and radiator. The second bedroom is equally generous, with its own built-in storage area, wooden flooring and private en-suite bathroom. Here you'll find a beautiful freestanding bath ready for long soaks after busy days, alongside a wash basin, WC, radiator and tiled flooring.
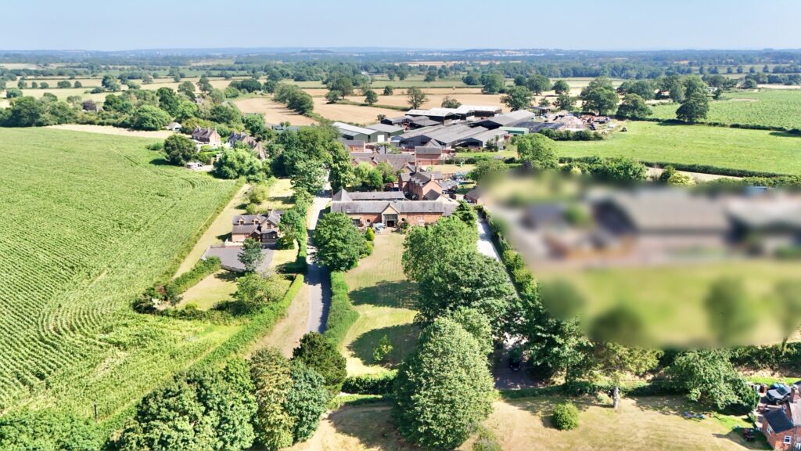
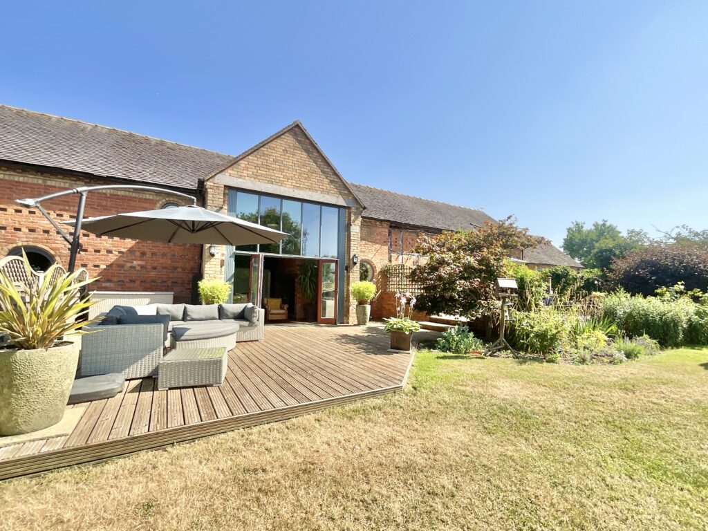
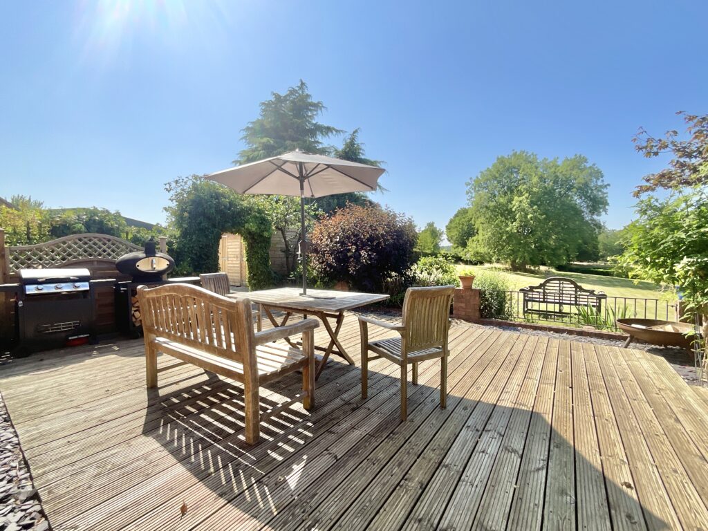
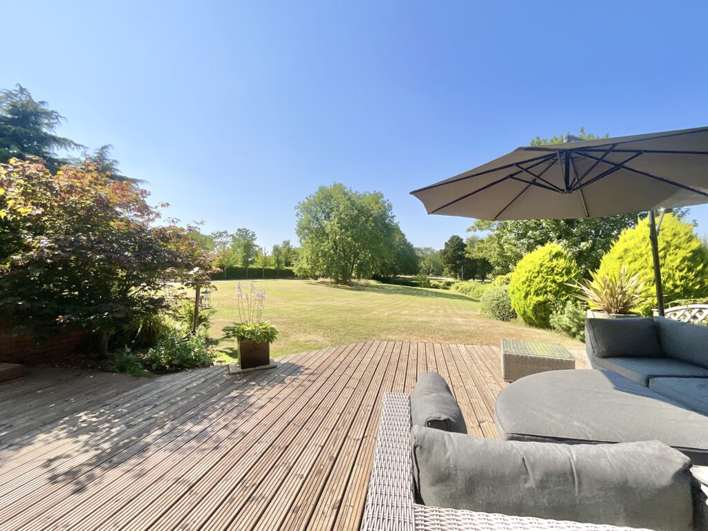
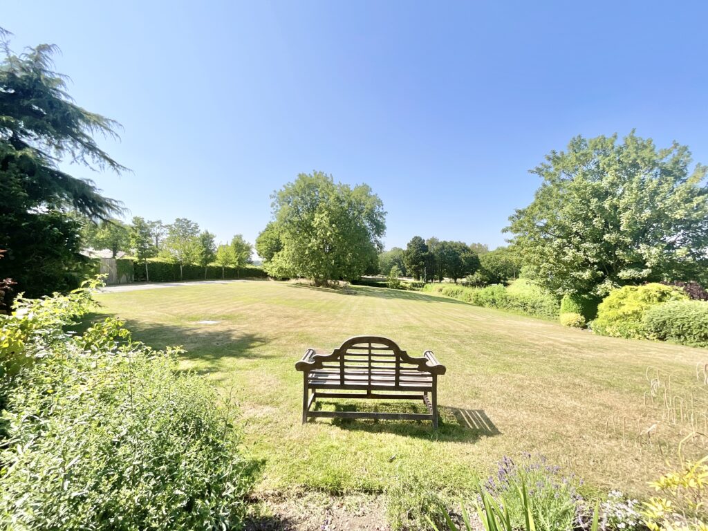
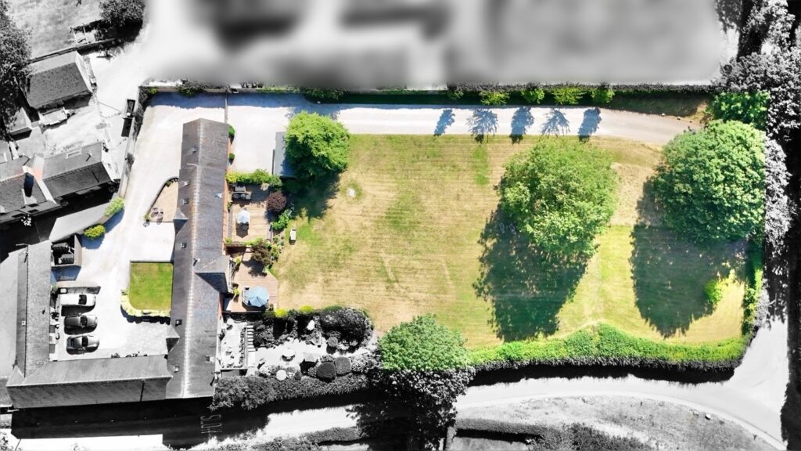
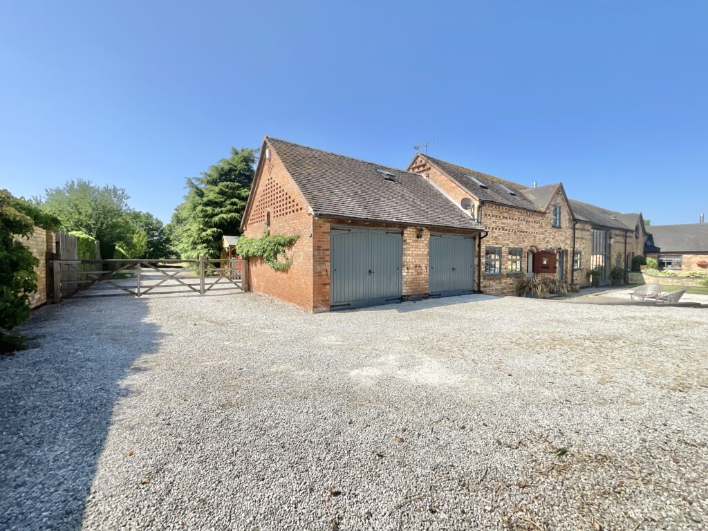
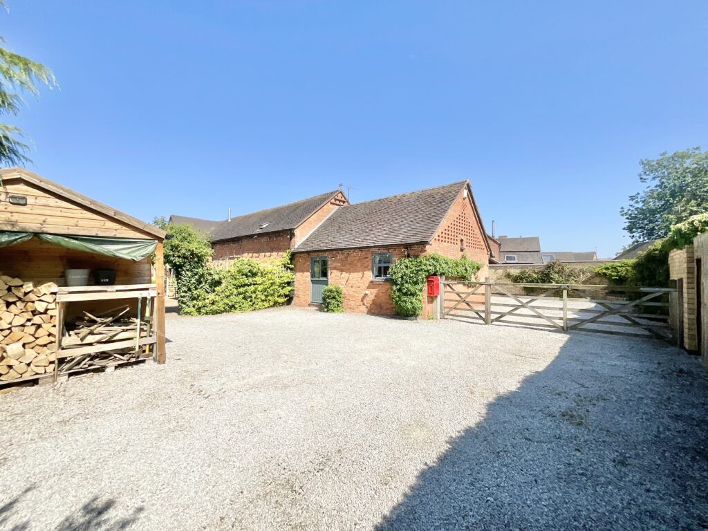
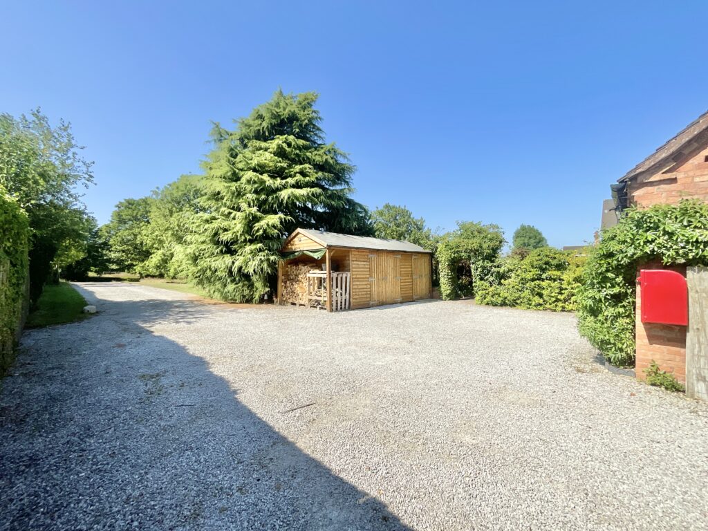
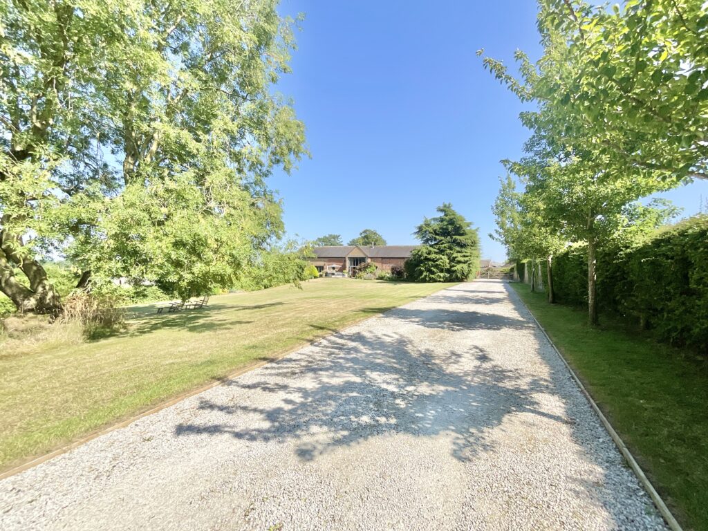
Step outside and you'll soon see why this property is the pick of the crop. Occupying an exceptional approx 0.77-acre plot, The Hayloft enjoys beautifully maintained gardens with expansive lawn providing endless space for year round fun or simply to relax and enjoy the peaceful surroundings. Patio and barbecue areas to both the front and rear make outdoor entertaining a breeze, whether hosting summer gatherings or enjoying peaceful evenings under the stars. The property also benefits from an integral garage alongside a detached storage area, while parking options surrounds the home.
Nestled within the charming rural village of Ellenhall, The Hayloft offers the perfect balance of countryside tranquillity and everyday convenience. Just a short drive away lies the vibrant market town of Eccleshall, renowned for its welcoming community, Primary school, independent shops, cafés and pubs, together with excellent transport links close by for commuting further afield.
If you've been searching for a home that's full of character, overflowing with charm and quite simply raises the barn, then The Hayloft is ready to welcome you home. Give us a call to book your viewings - 01785 851886.
Agent Note
Please note that the neighbours have right of access over the driveway via foot or vehicle.
Features
- Beautifully converted three-bedroom, three-bathroom barn blending original character features with stylish modern living throughout.
- Impressive 0.77-acre plot boasting extensive lawned gardens, multiple patio and barbecue areas, perfect for outdoor entertaining.
- Exceptional open-plan kitchen, dining and living space featuring exposed beams, a Rayburn, Welsh slate worktops, floor-to-ceiling glazing and a versatile mezzanine level.
- Flexible accommodation with two generous en-suite first-floor bedrooms and a ground-floor bedroom/study with its own en-suite shower room.
- Peaceful rural setting in the sought-after village of Ellenhall, offering countryside tranquillity while remaining just minutes from Eccleshall's amenities, schools and close by commuter links.
Contact Us
James Du Pavey16 Stafford Street, Eccleshall
Staffordshire
ST21 6BH
T: 01785 851886
E: [email protected]