Glebe Close, Wybunbury, CW5
£575,000
Full Description
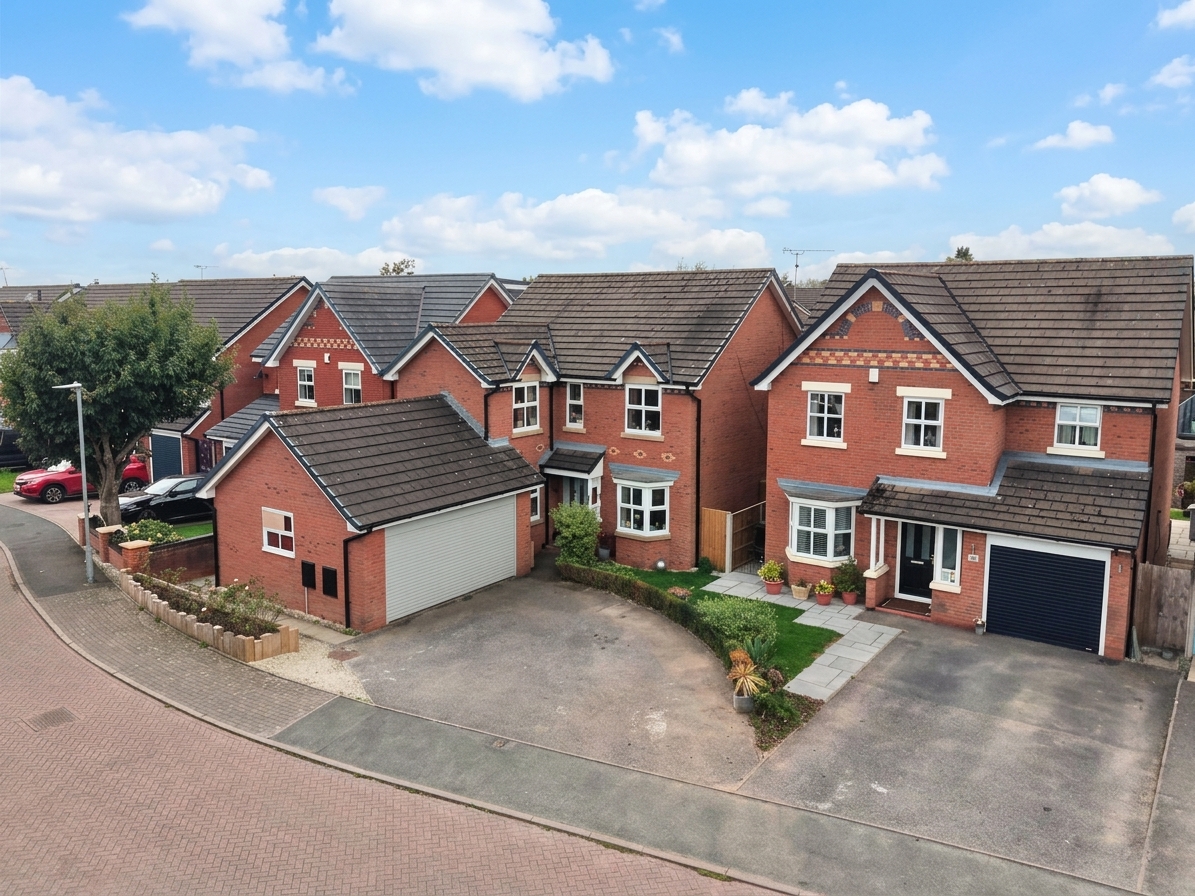
Spacious four-bed detached home in quiet corner of Wybunbury. Features open-plan kitchen, large extension, home office, double garage and landscaped garden. Near amenities and schools.
A family home that refuses to be ordinary...
If you are looking for a house with the space to accommodate family life, entertaining, working from home and all the inevitable stuff that comes with it, this impressive four-bedroom detached home could be the one that makes you stop scrolling.
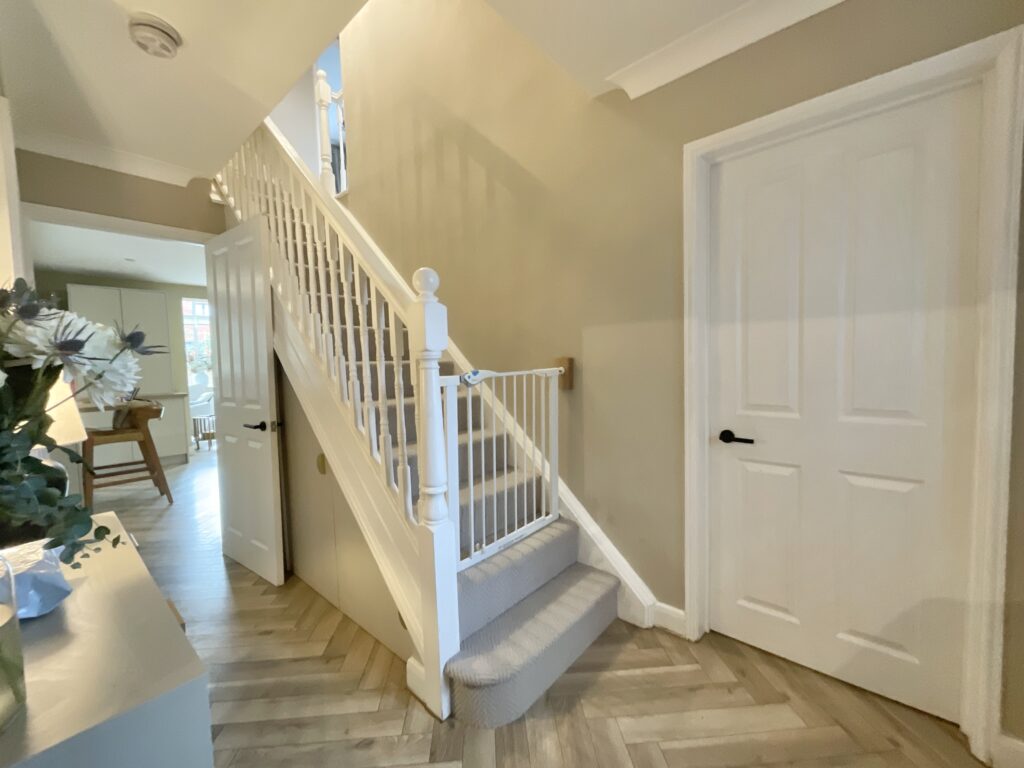
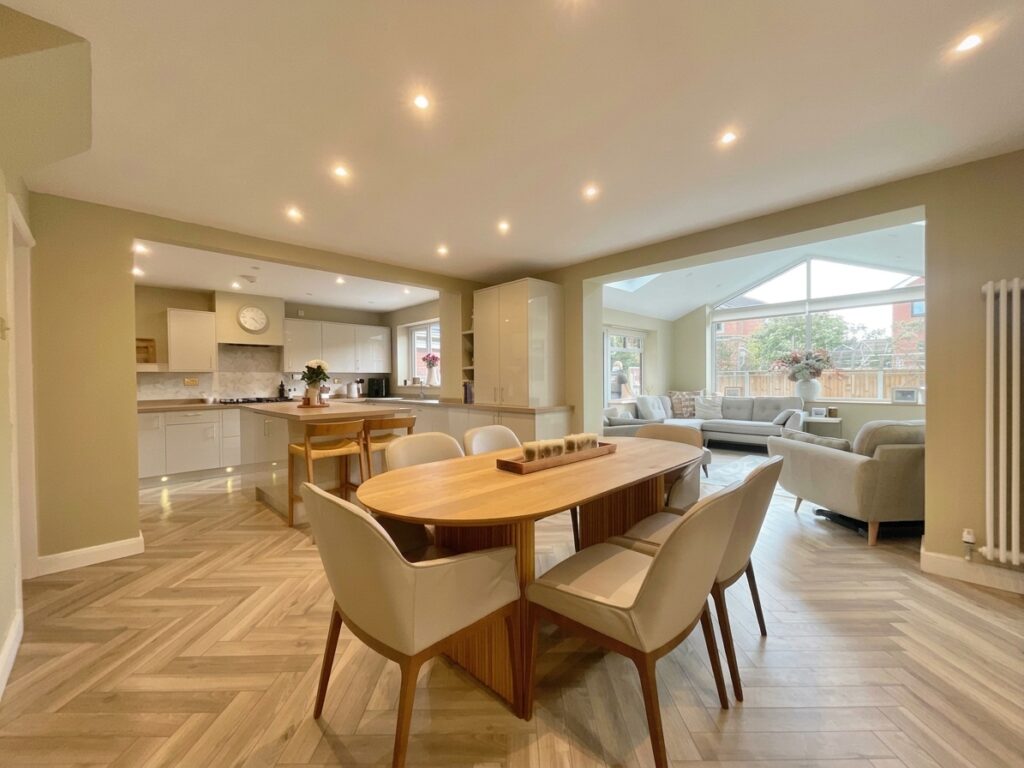
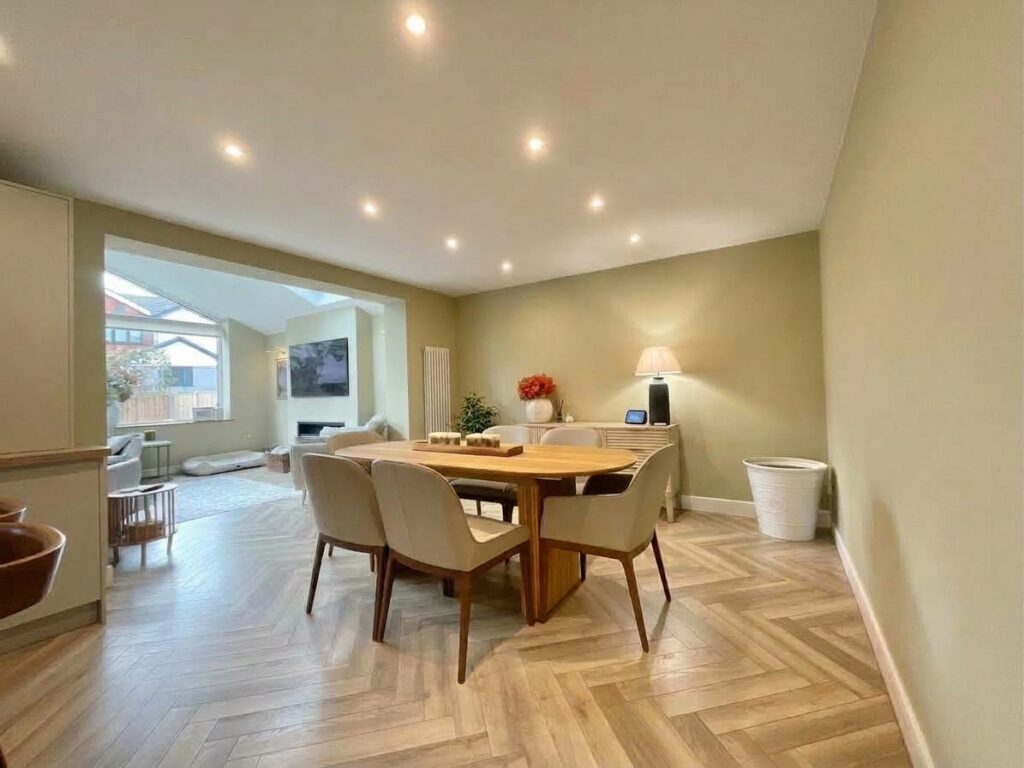
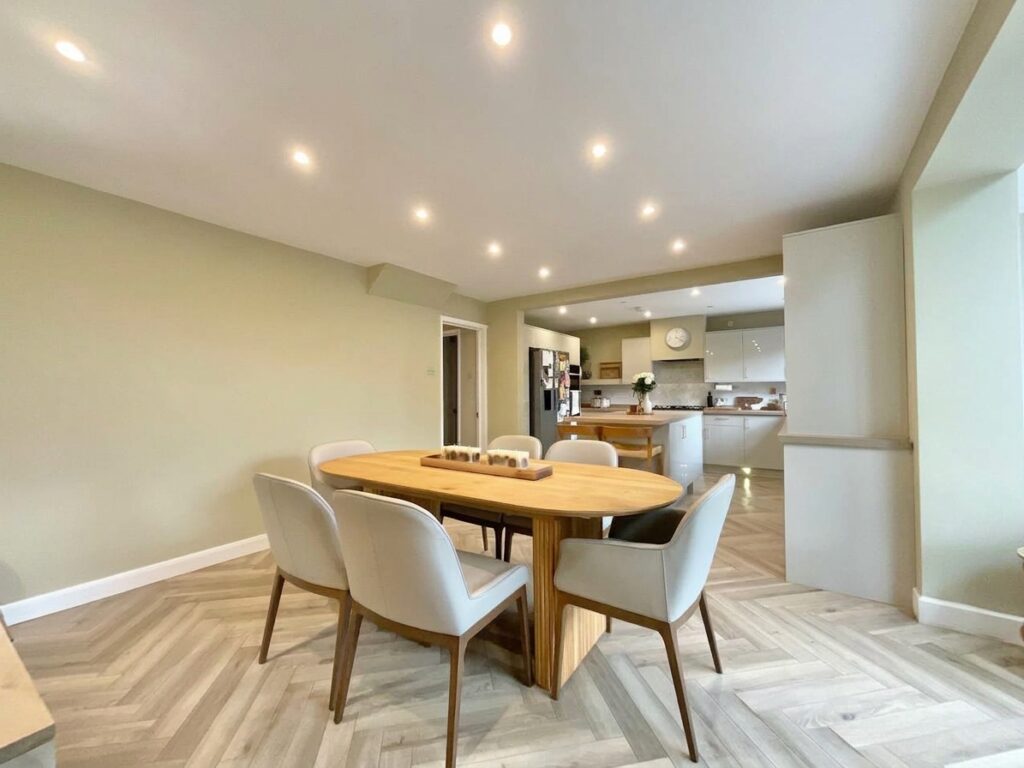
Tucked away in a quiet corner position, the property has been thoughtfully extended to create a generous and flexible family home, with a fantastic open-plan kitchen, family and dining space at its heart. Herringbone flooring runs throughout the ground floor, adding a stylish and cohesive finish.
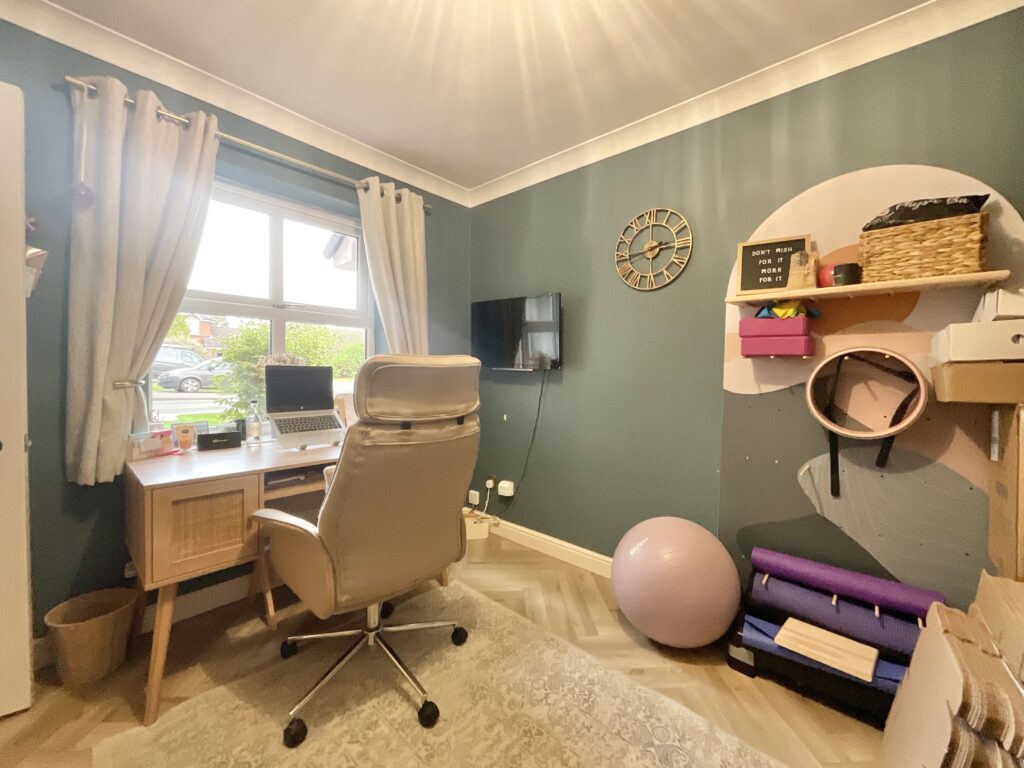
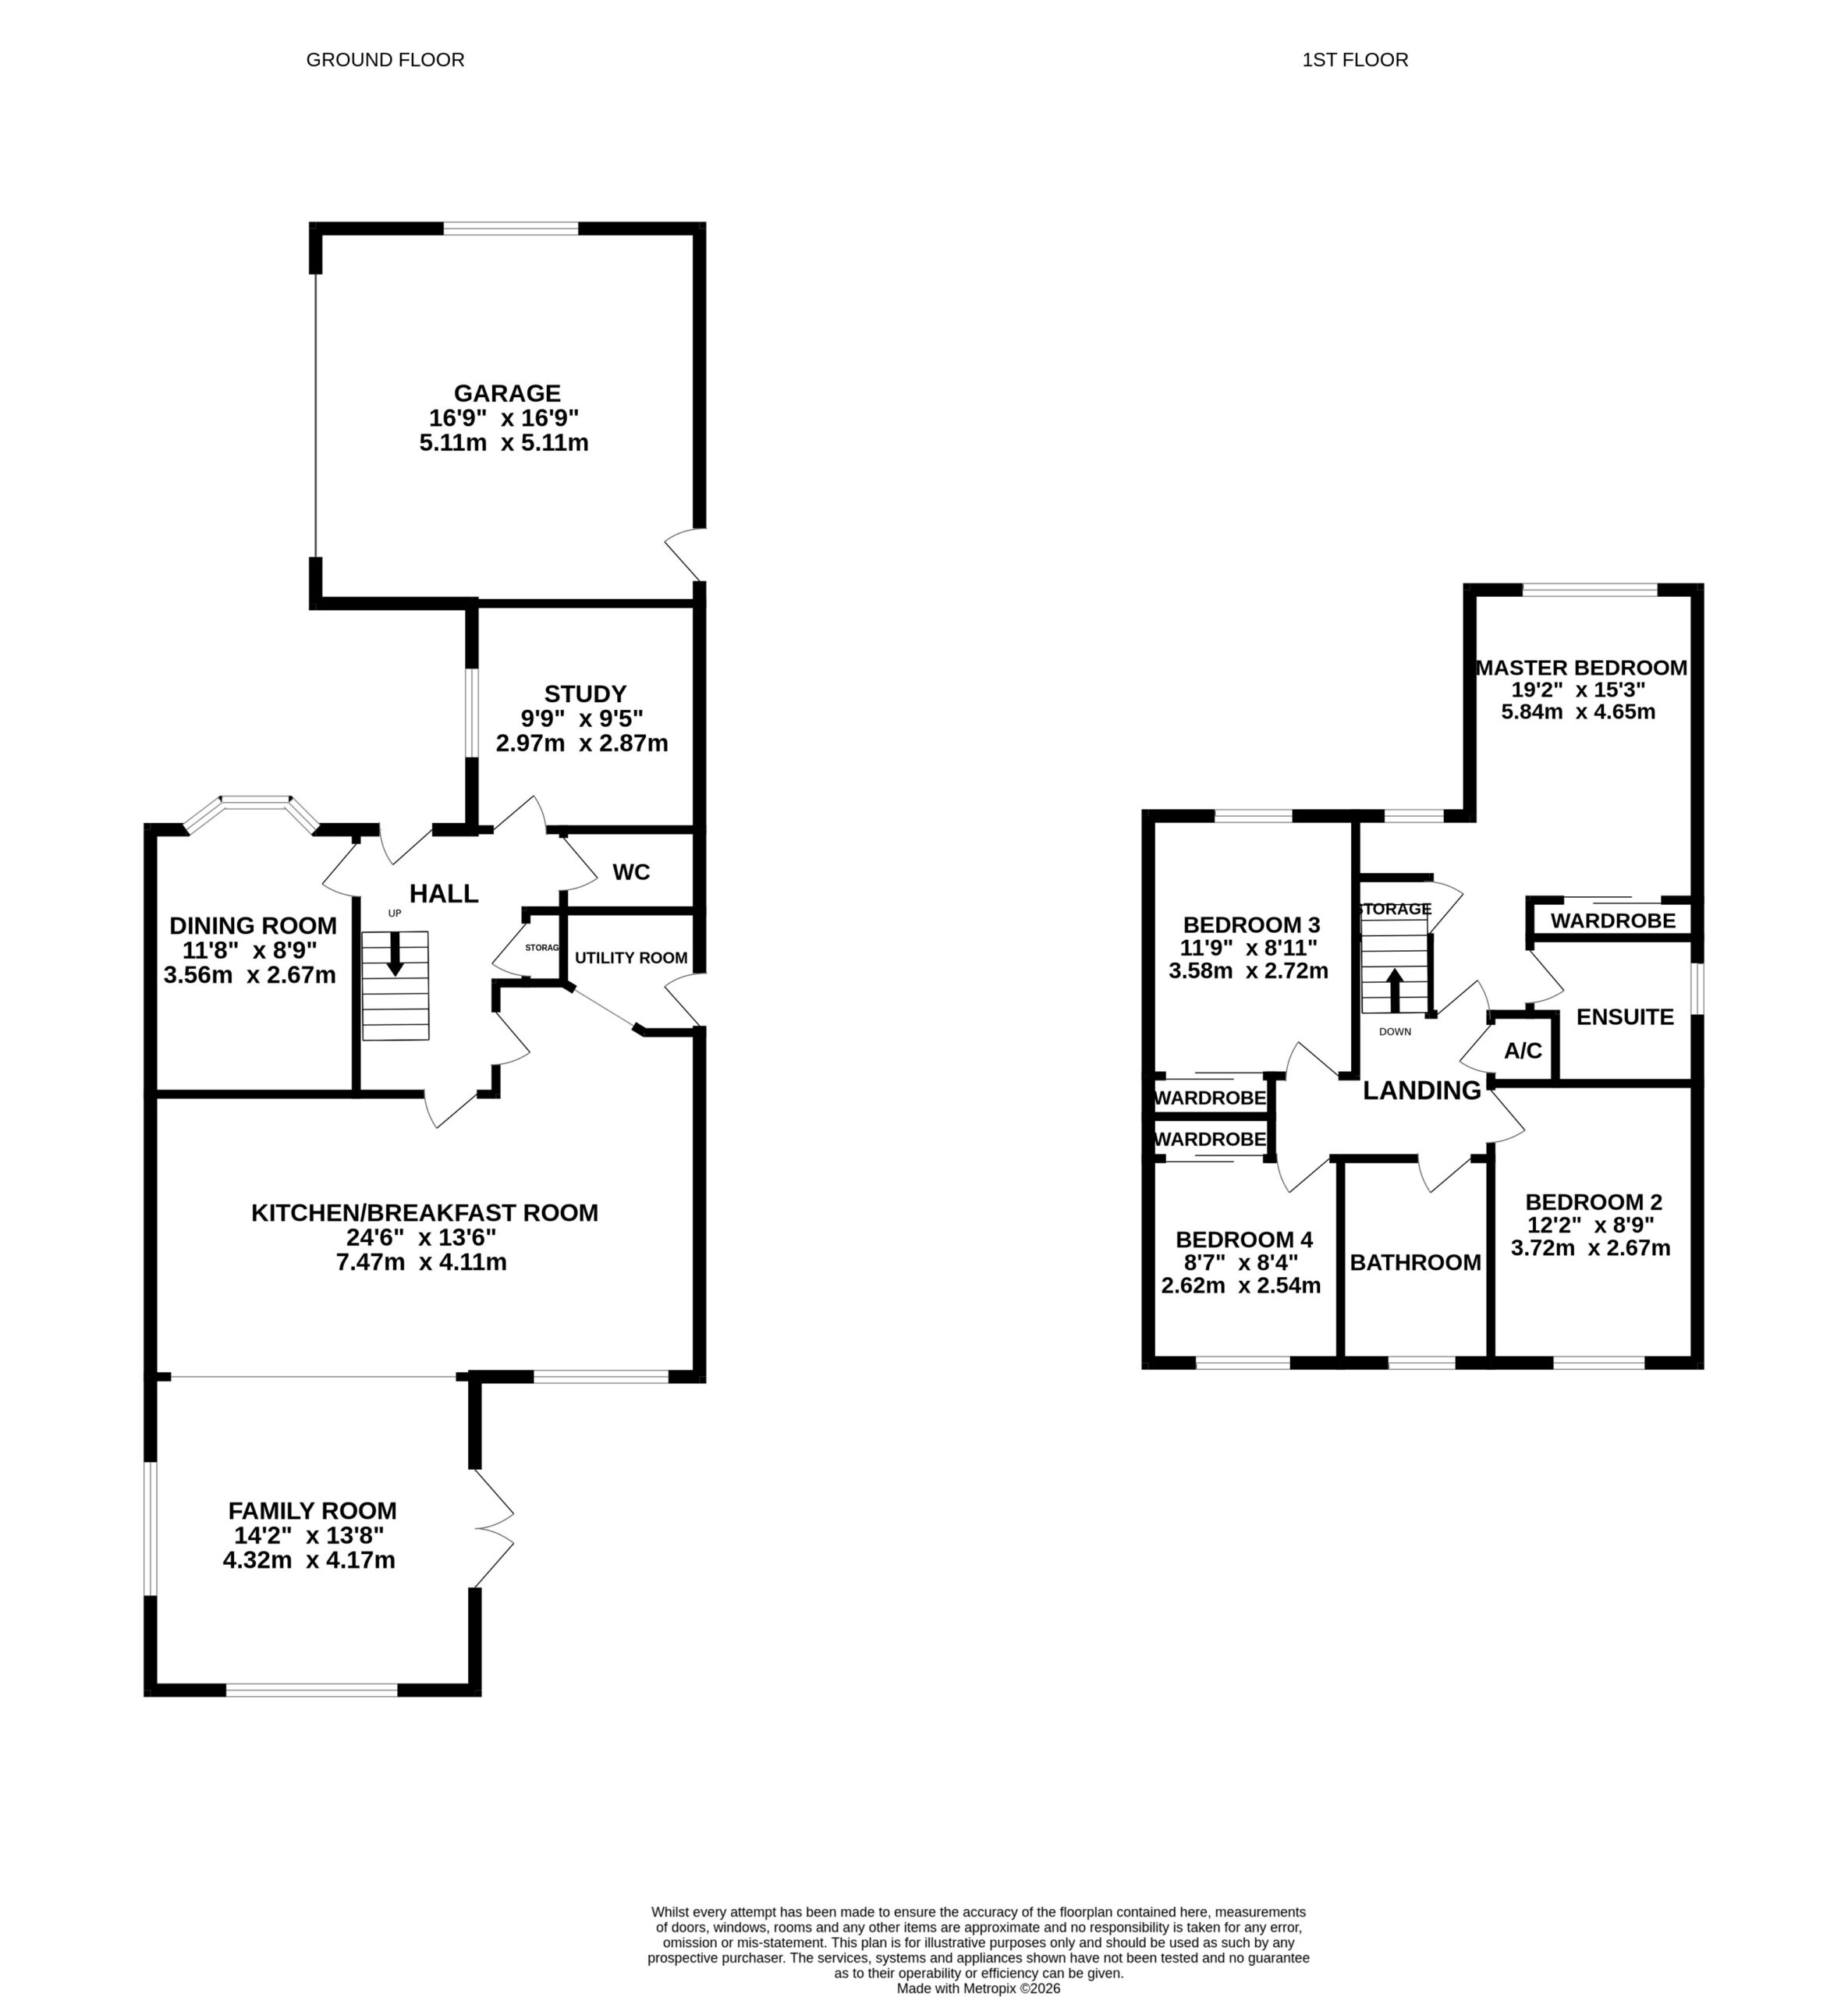
The layout offers four bedrooms, two bathrooms, two reception rooms, a separate home office, a generous rear extension and double garage, giving the house a particularly versatile feel.
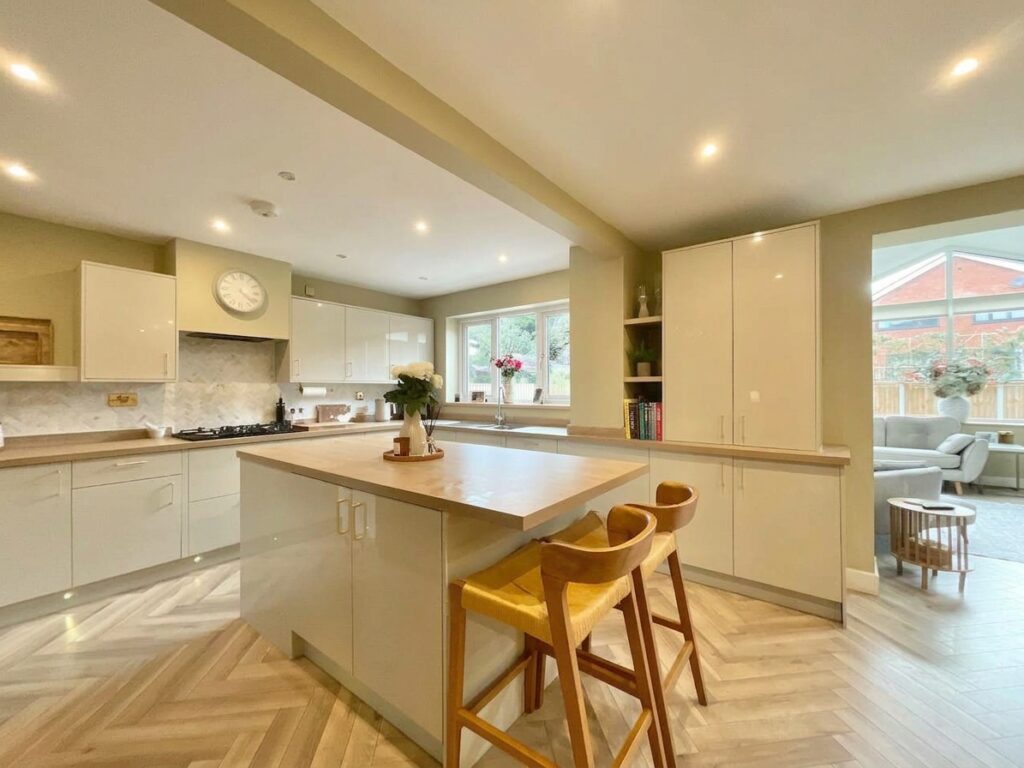
The impressive kitchen/family room is undoubtedly the star of the show and provides a wonderful space for everyday family life and entertaining. The kitchen features a central island with storage beneath, space for an American-style fridge freezer, double oven, five-ring gas hob and integrated dishwasher, alongside useful wall-mounted cupboards.
The utility room is particularly well equipped, with a breakfast bar, plumbing for a washing machine and space for a dryer, together with additional storage and a sink.
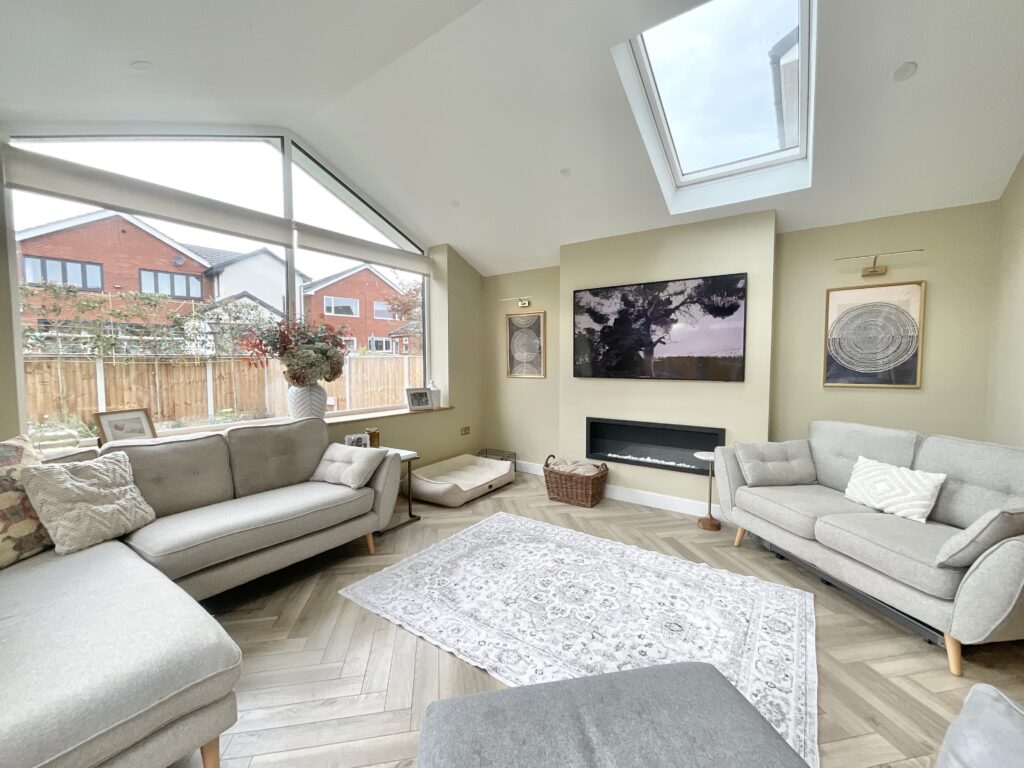
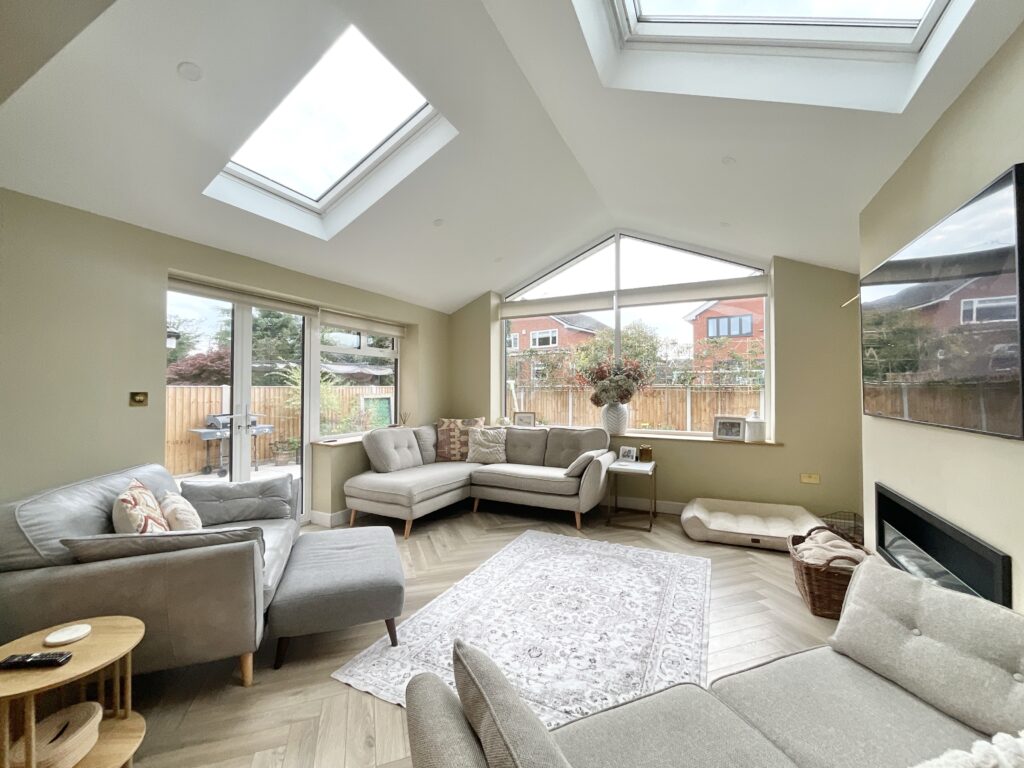
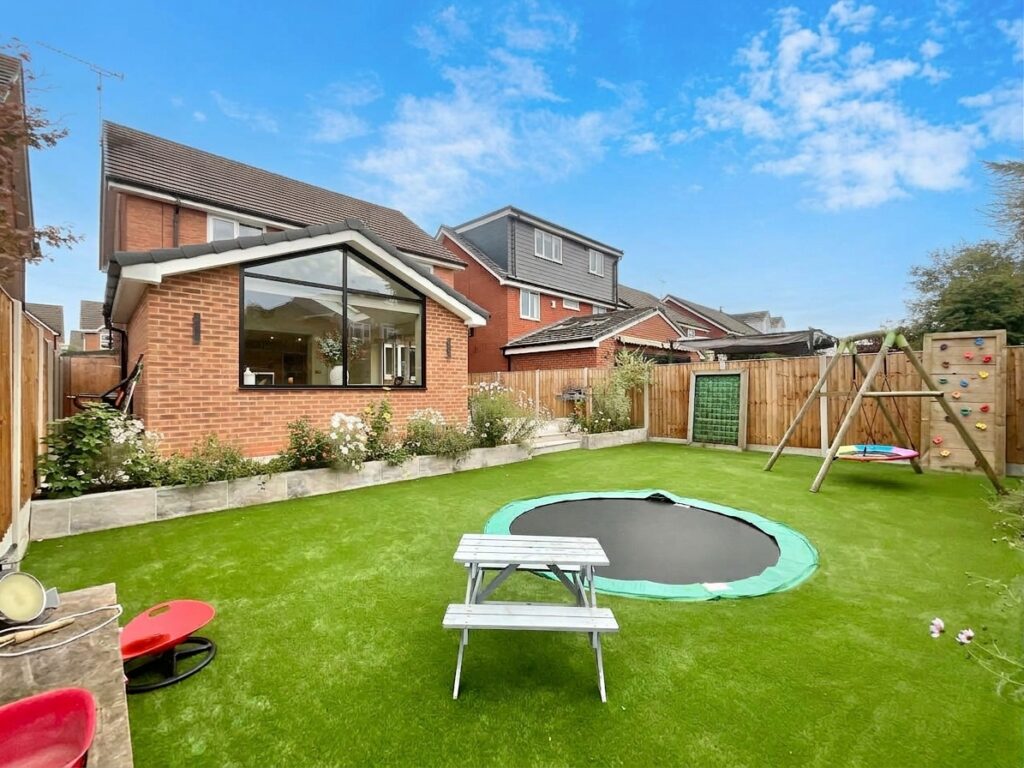
The large rear extension is a real highlight, creating a superb additional living space with Velux roof windows, French doors opening onto the garden and a stylish bioethanol fire. The combination of natural light, garden views and the feature fire creates a lovely space to relax and unwind.
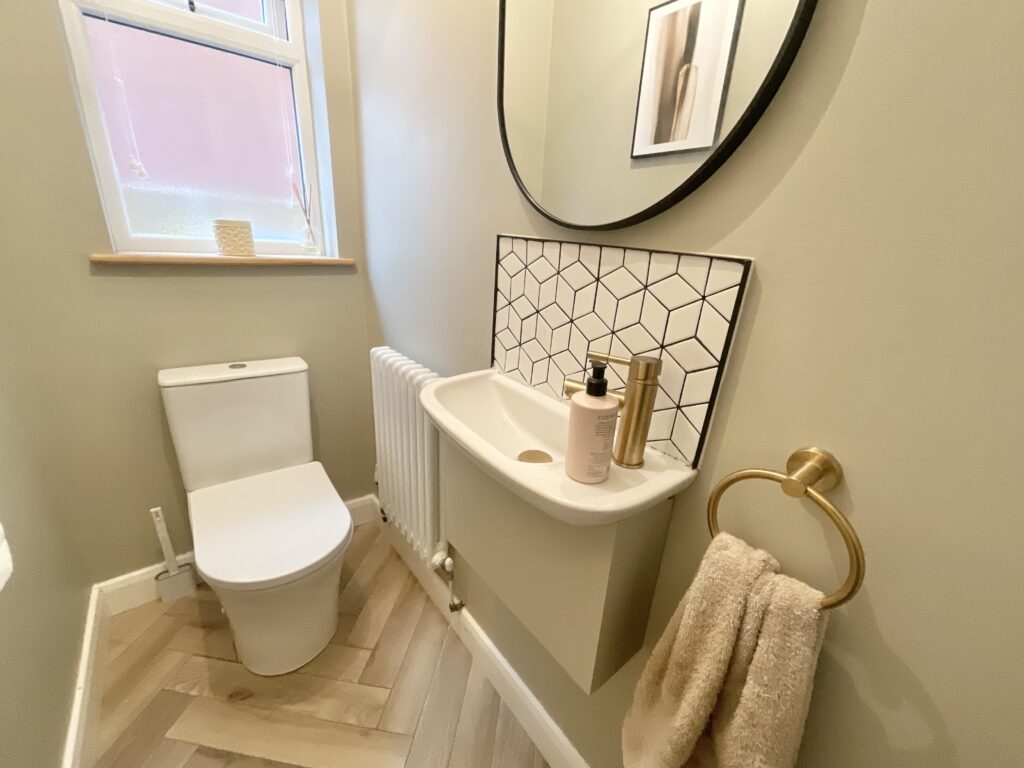
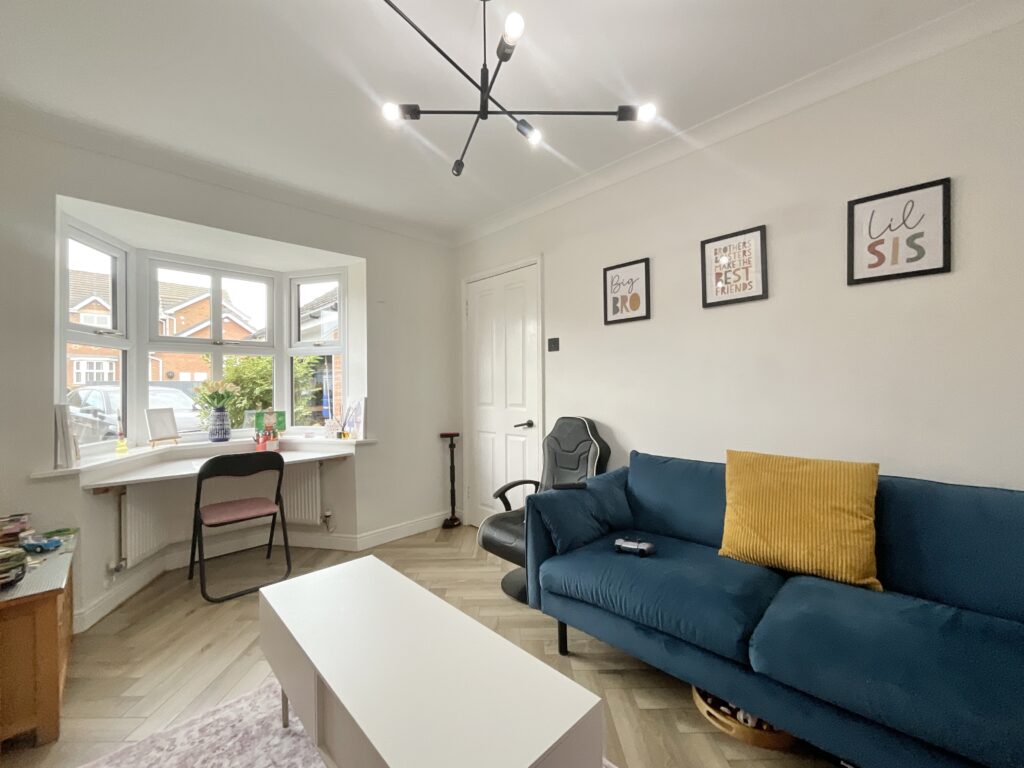
The separate dining room is currently used as a playroom, demonstrating just how flexible the accommodation is, while the snug offers another cosy reception space. A separate home office and WC complete the ground floor.
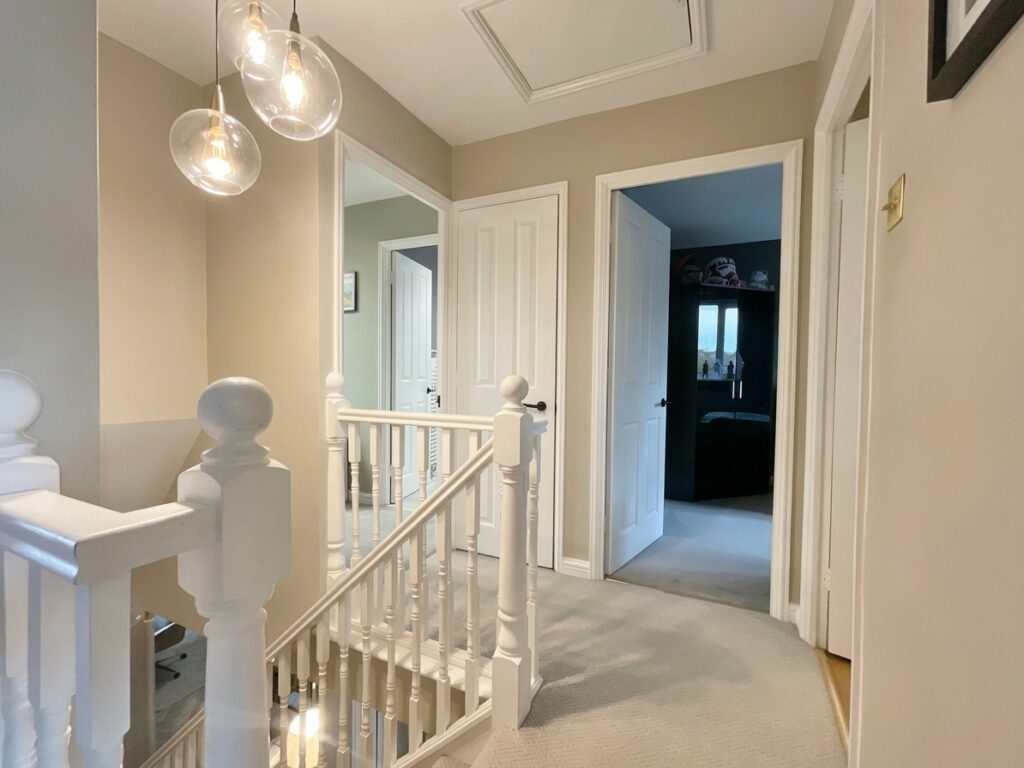
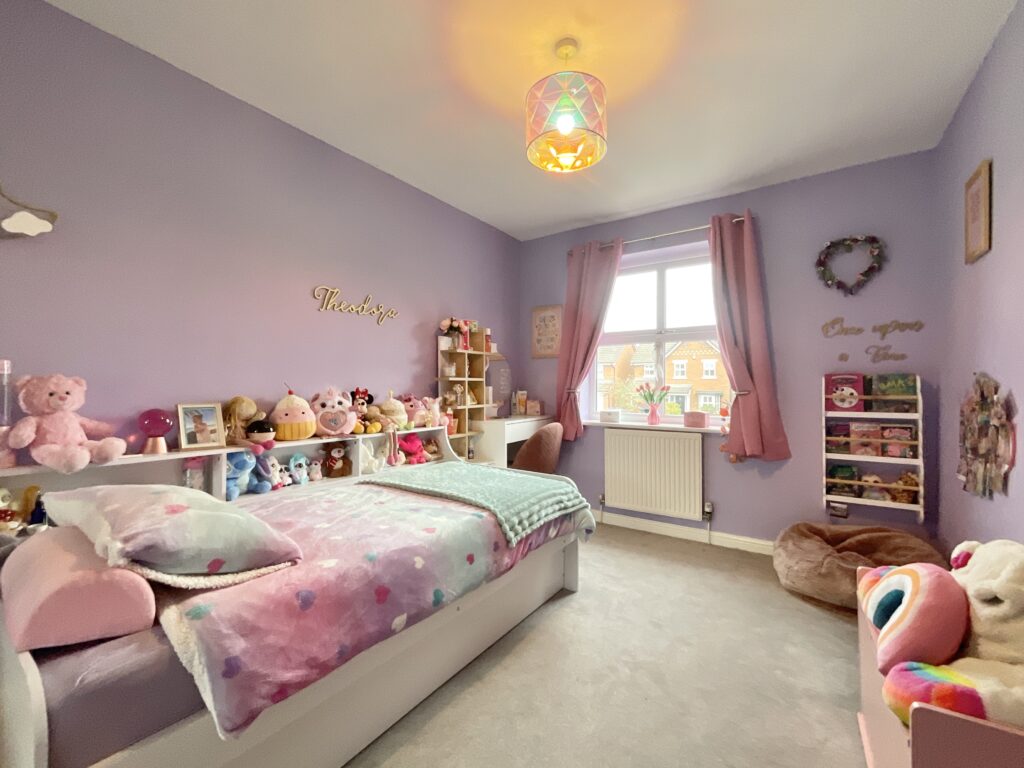
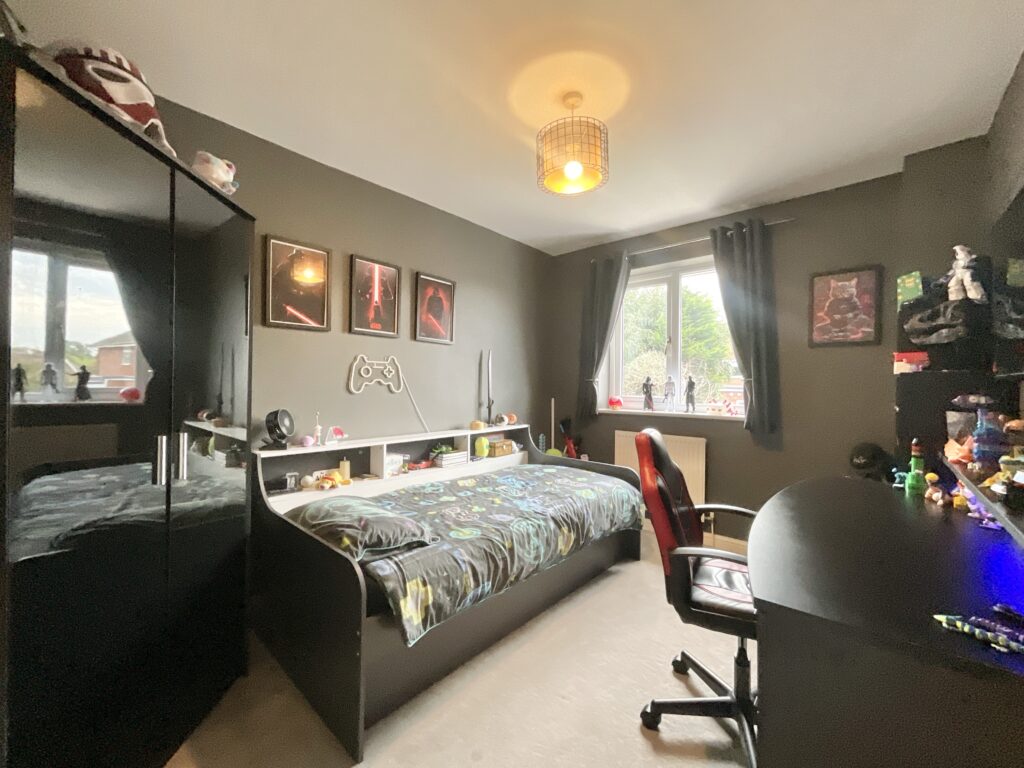
Upstairs, there are four well-proportioned bedrooms.
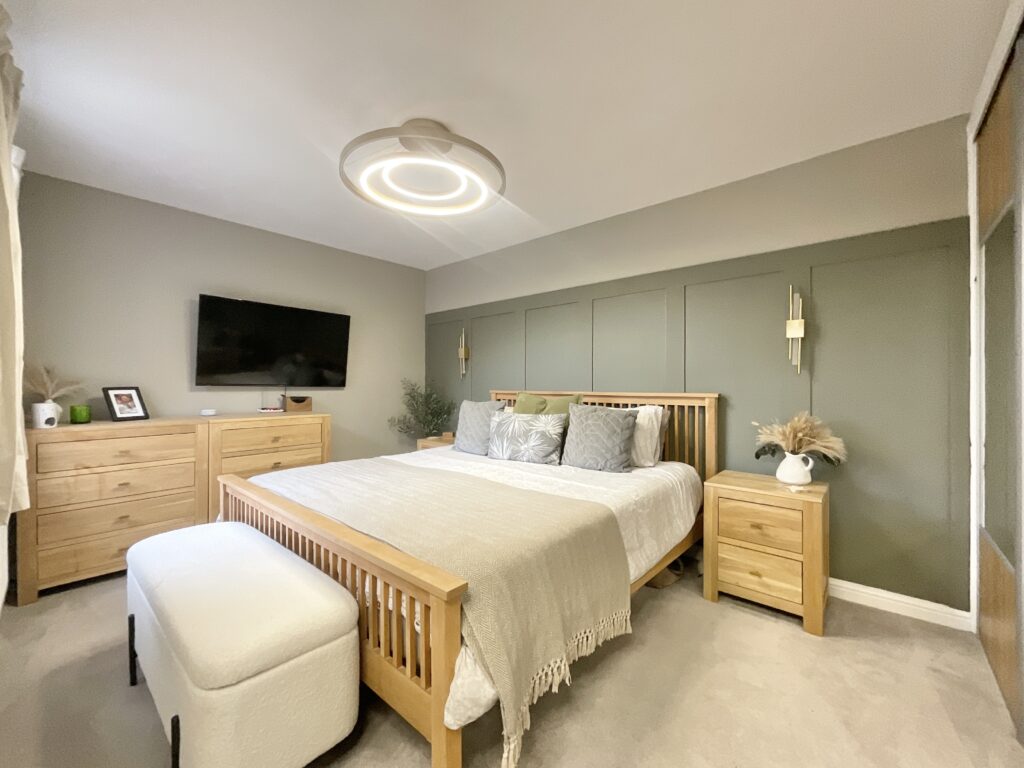
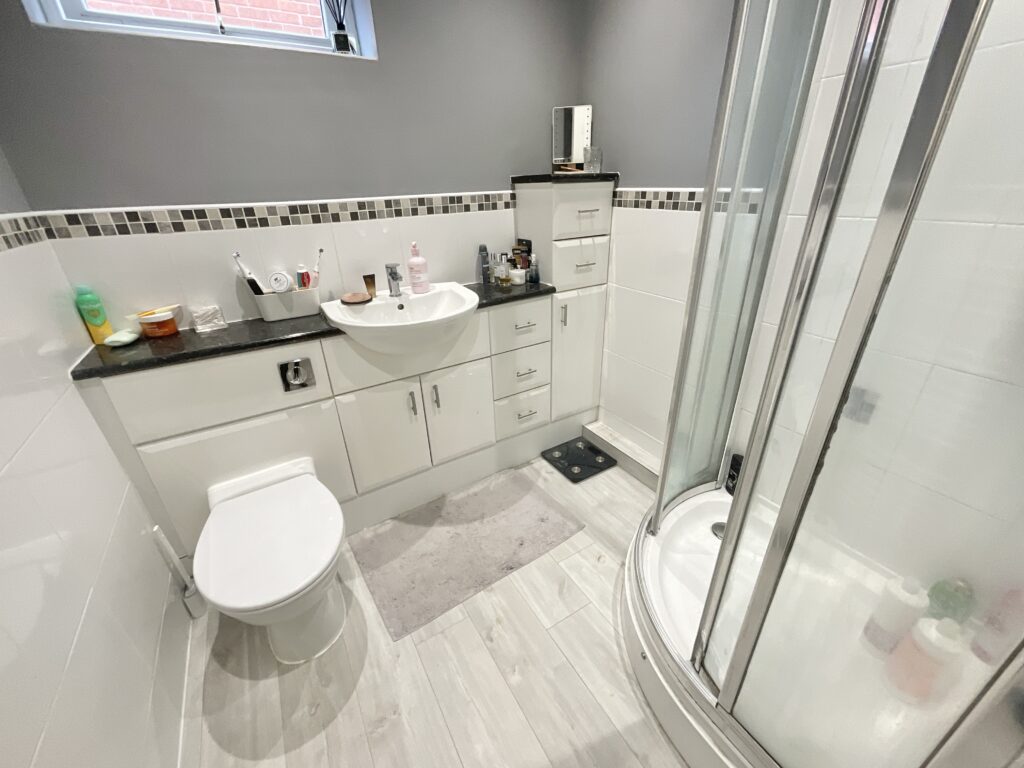
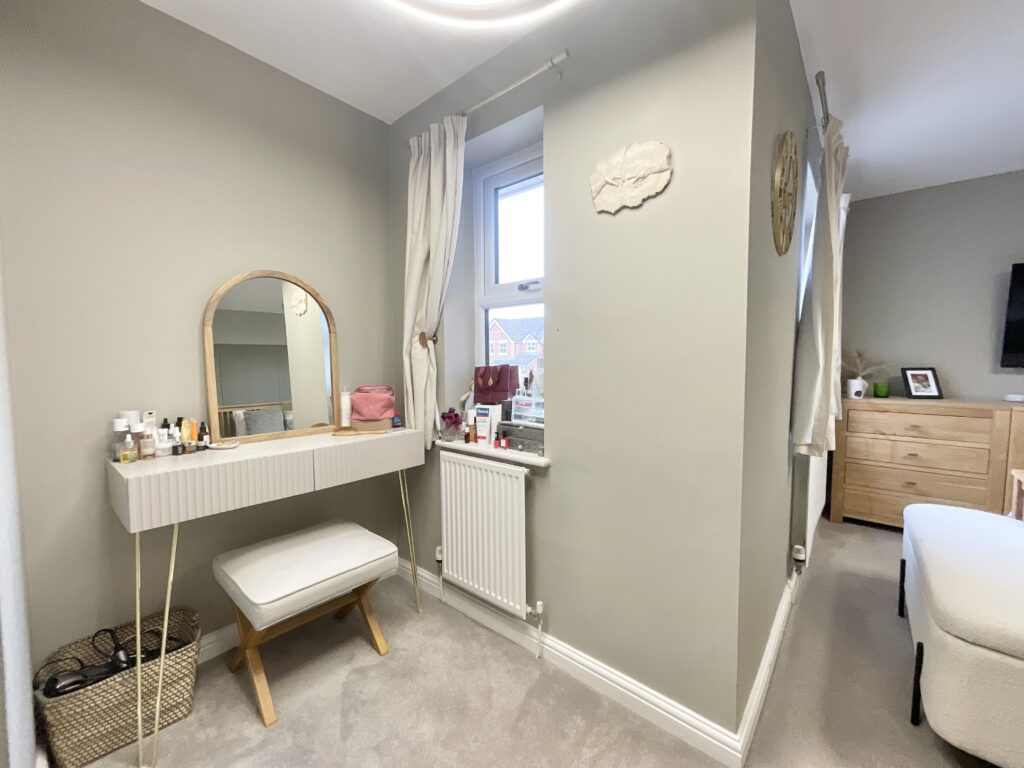
The principal bedroom is a particularly lovely space, featuring built-in wardrobes, modern panelling and space for a dressing table, together with a stylish en-suite shower room with WC and vanity unit.
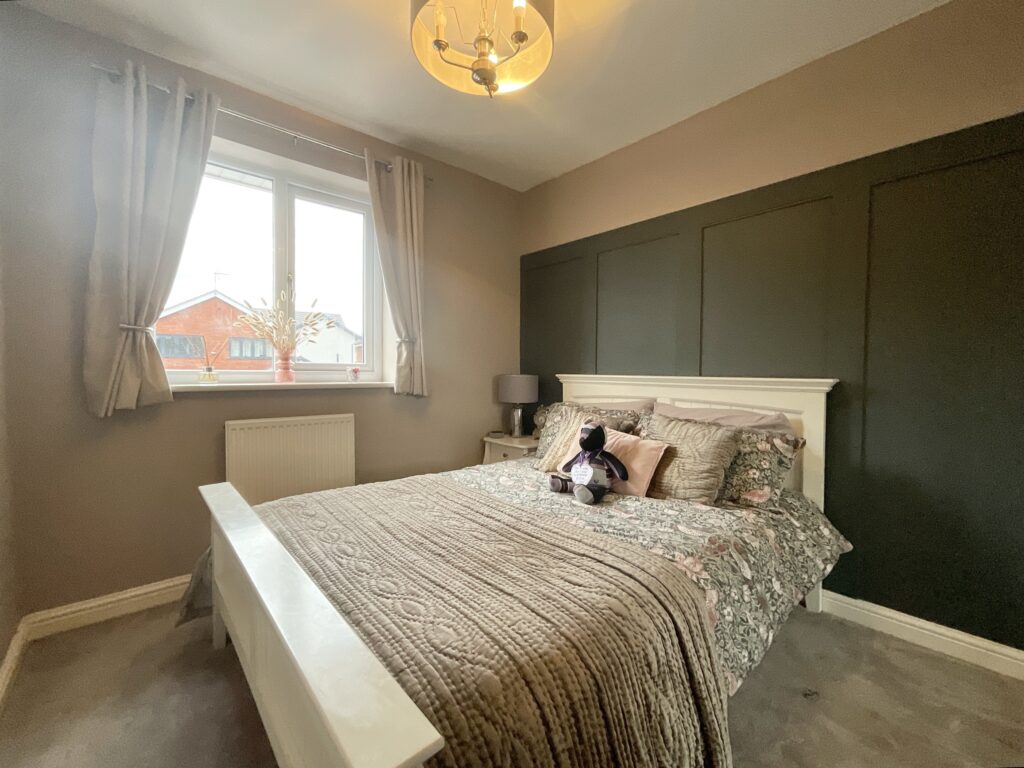
Bedroom two is a generous double, while bedroom three also offers excellent proportions and built-in wardrobes. Bedroom four is another double bedroom with a built-in wardrobe and attractive panelling.
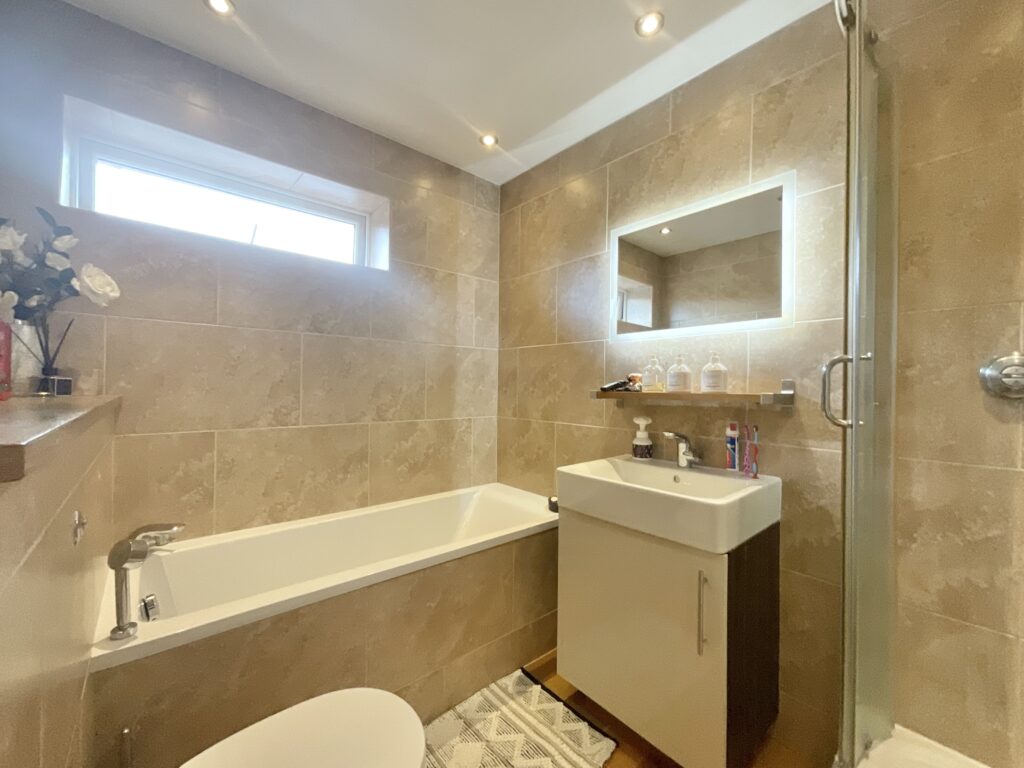
The family bathroom is fitted with a bath, separate mains-fed shower, WC and vanity unit, providing a practical and well-equipped space for the family.
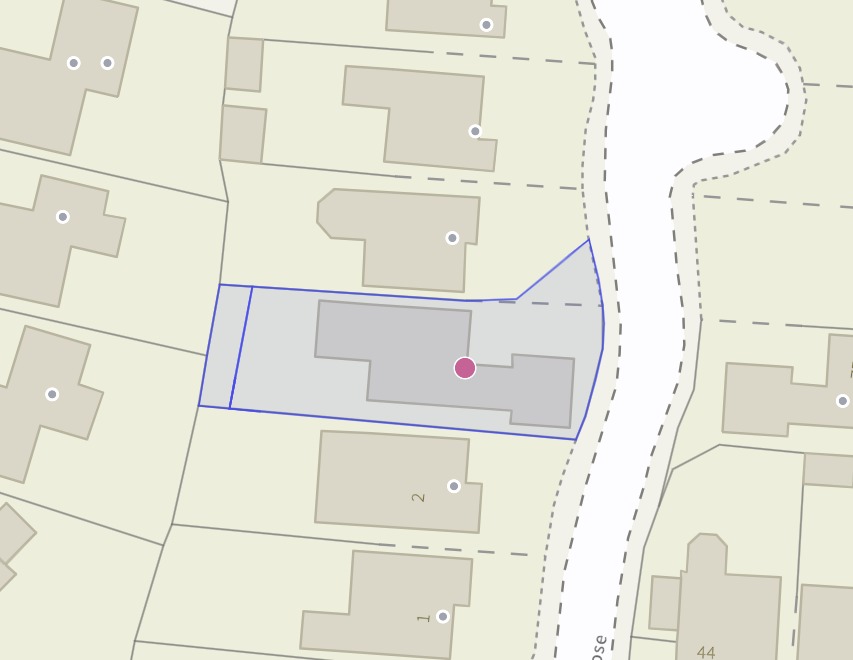
Outside, the property occupies a quiet corner position and benefits from a double garage with electric doors, providing excellent parking and storage.
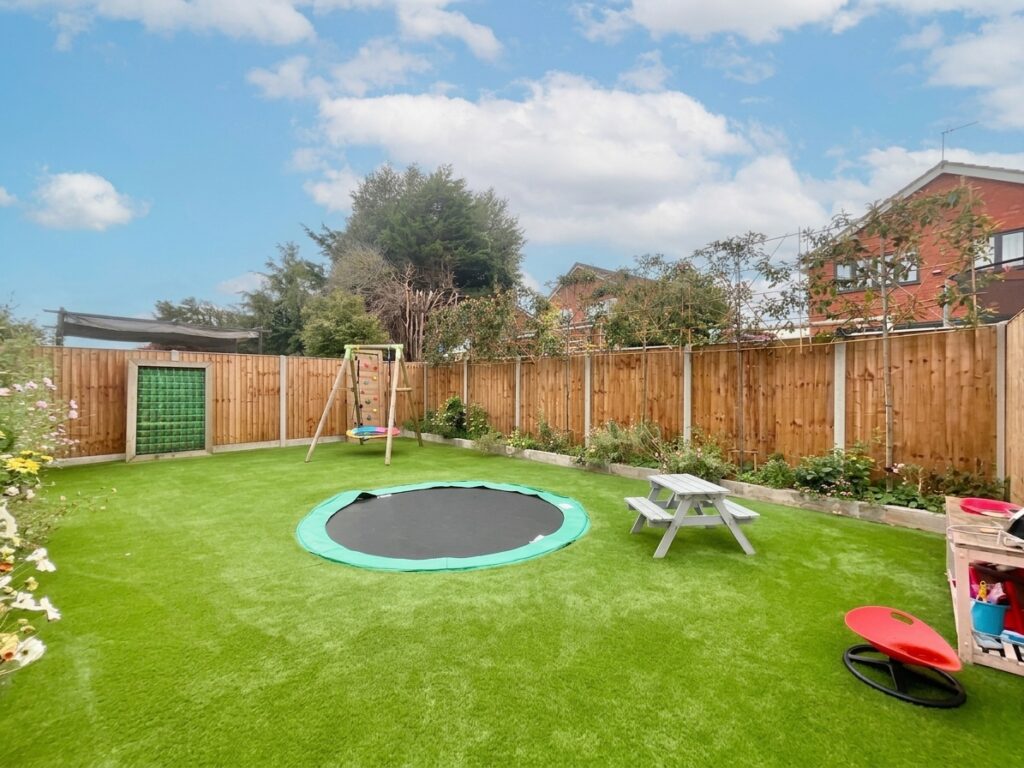
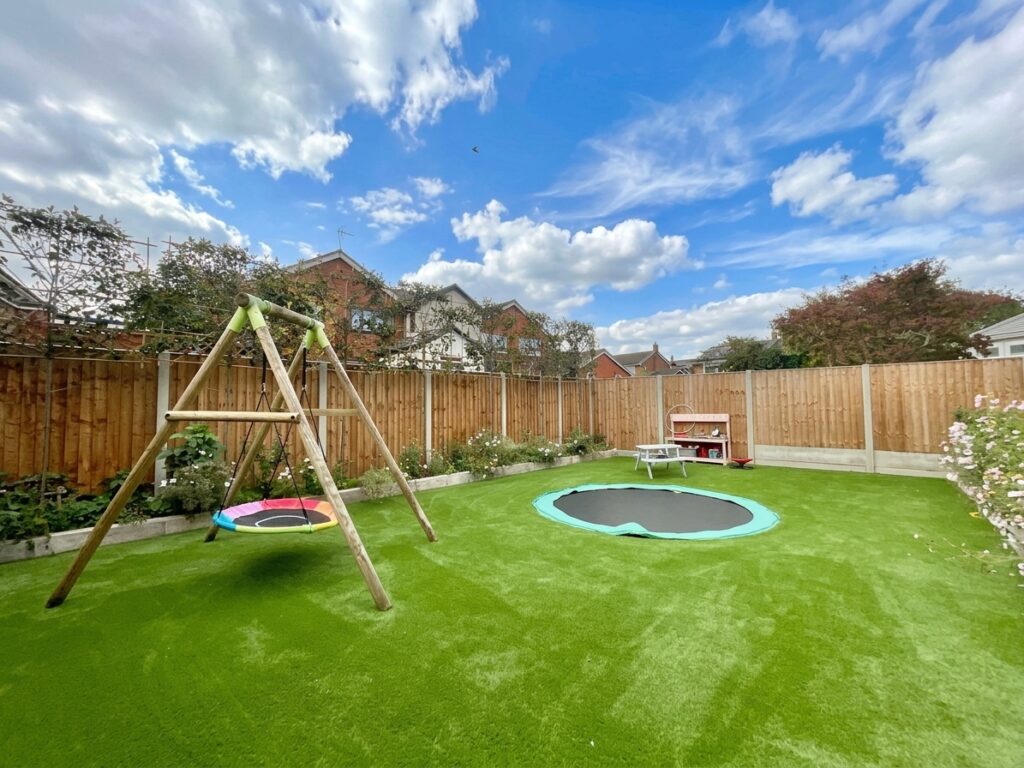
The garden has been designed with family life in mind, featuring artificial lawn, a sunken trampoline and a porcelain-paved patio, creating an ideal setting for outdoor dining and entertaining. Pleached trees add structure, privacy and a smart landscaped feel to the garden.
The property is conveniently positioned for local amenities, schools and village facilities, with Nantwich town centre around 10 minutes away, while the surrounding countryside offers plenty of opportunities for walking and enjoying the outdoors.
With its combination of space, flexibility, stylish finishes and excellent family accommodation, together with its tucked-away corner position, this is a home that has been designed around real family life rather than simply ticking boxes.
Location:
The village of Wybunbury offers a primary school, two public houses, church and post office all within easy reach of Nantwich town centre. There are excellent road links to the larger towns of Nantwich, Crewe and Newcastle-under-Lyme and junction 16 of the M6 is only 6 miles away providing access to all the major cities. The nearest train stations are located in Crewe and Nantwich and the nearest airports are located in Manchester to the north and Birmingham to the south.
Features
- Impressive four-bedroom detached family home, offering generous and versatile accommodation throughout.
- Beautiful open-plan kitchen/family room, featuring a central island, excellent storage and a separate utility with breakfast bar
- Exceptional rear extension, complete with Velux windows, French doors to the garden and a stylish bioethanol fire
- Flexible family accommodation, including two further reception rooms, home office, two bathrooms and useful ground-floor WC
- Quiet corner position with double garage, landscaped garden, porcelain patio, artificial lawn, sunken trampoline and pleached trees
Contact Us
James Du Pavey52 Pillory Street, Nantwich
Cheshire
CW5 5BG
T: 01270 445678
E: [email protected]