Grange Road, Stoke-On-Trent, ST3
£625,000
Full Description
Extensively renovated four bedroom split-level home with stunning open-plan living, vaulted ceilings, large garden, double garage, ample parking, and superb Meir Heath location near amenities and schools.
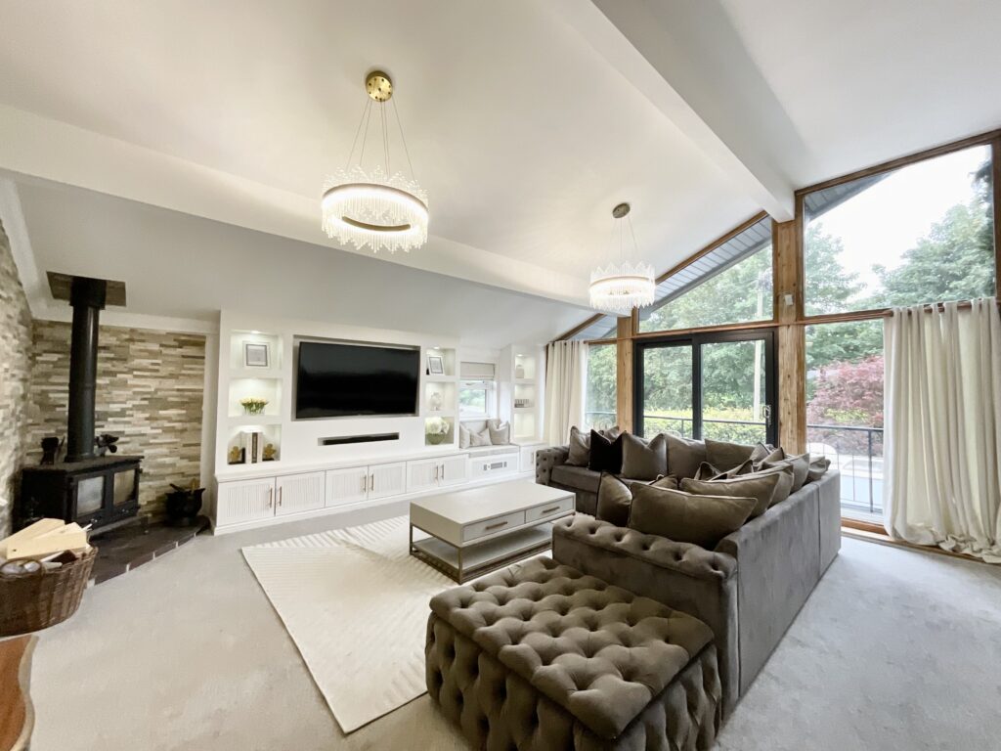
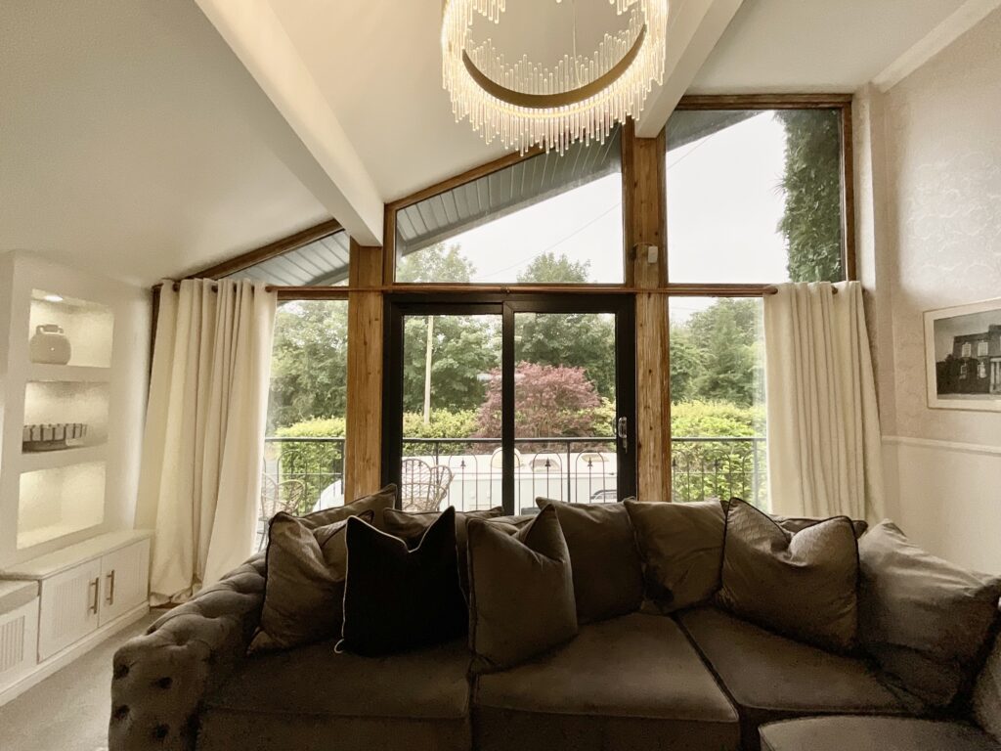
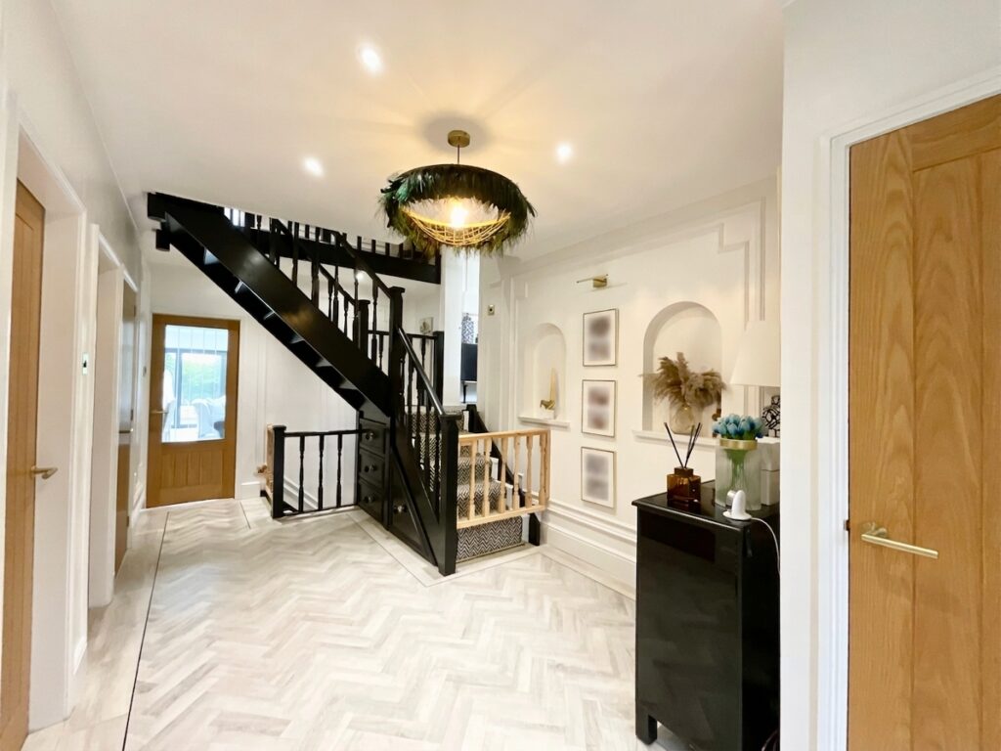
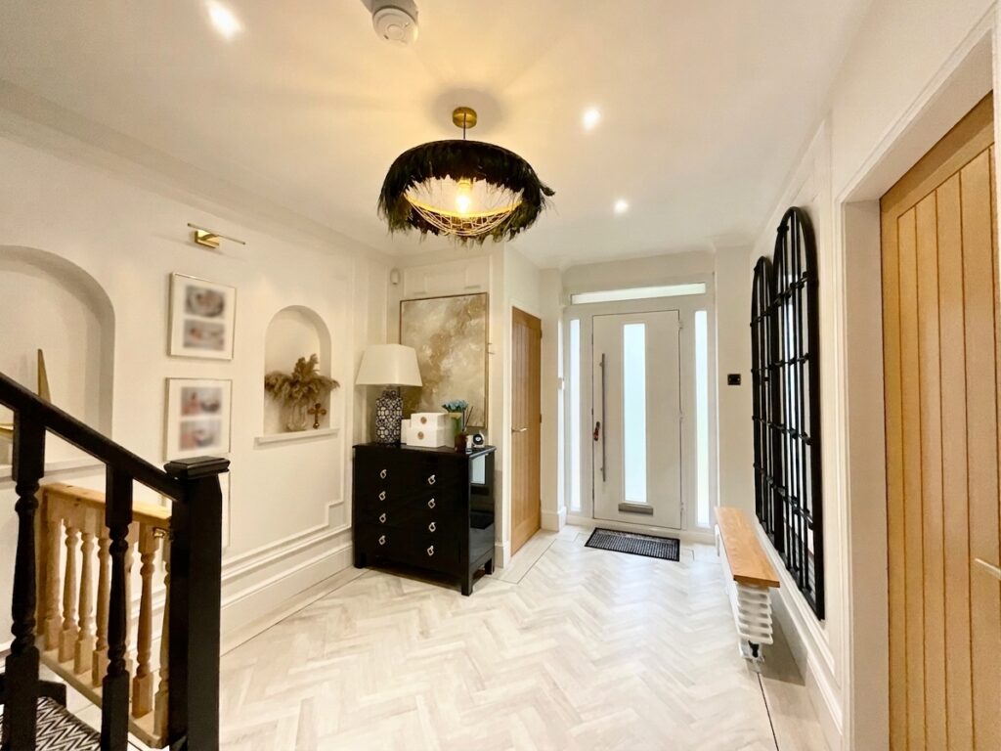
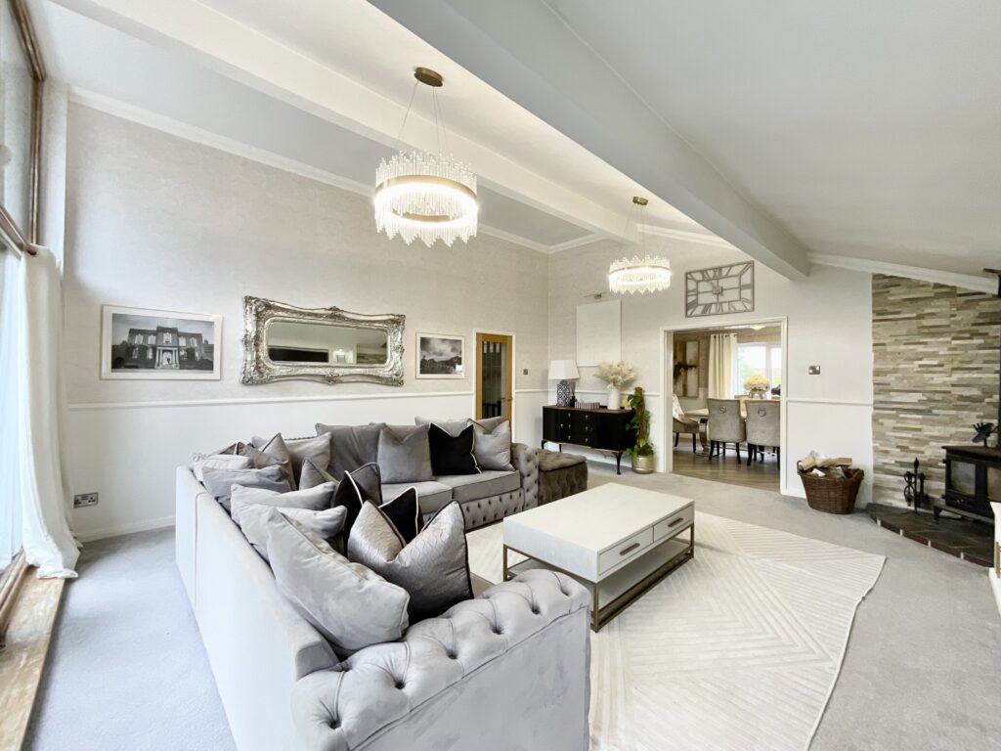
Welcome to Grange Road, an exceptional home that has been extensively renovated throughout to an outstanding standard, showcasing beautifully presented interiors and thoughtfully designed split-level living that offers versatile spaces for the whole family. At its heart lies a stunning open-plan kitchen, living and dining room, perfectly suited to modern lifestyles and effortless entertaining. A striking living room features a dramatic double-height vaulted ceiling with floor-to-ceiling glazing, flooding the space with natural light and creating an impressive sense of volume.
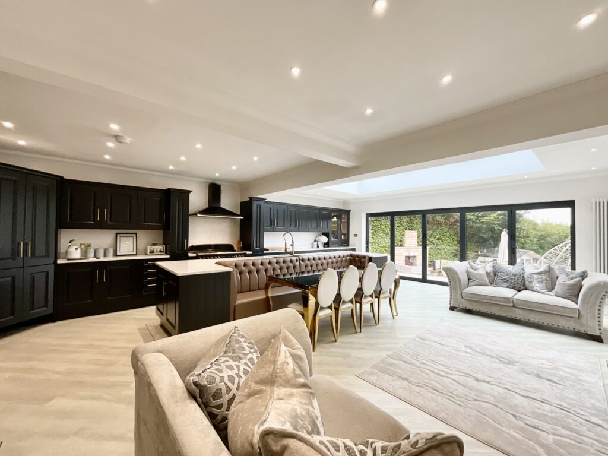
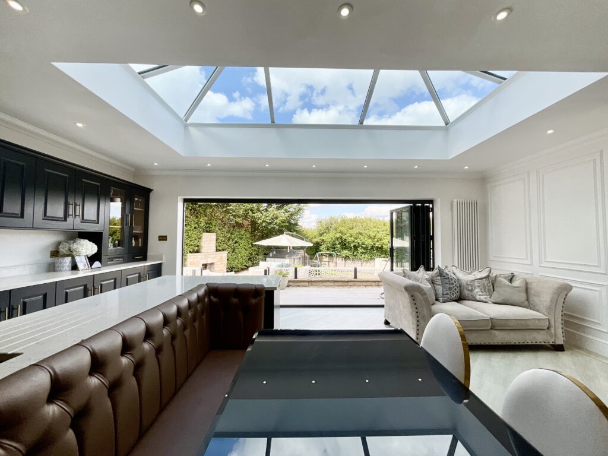
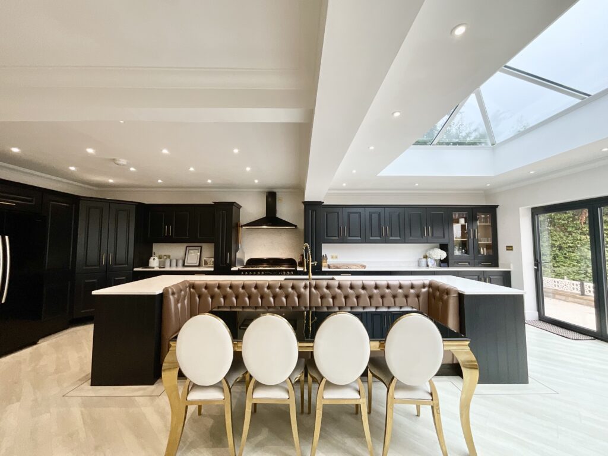
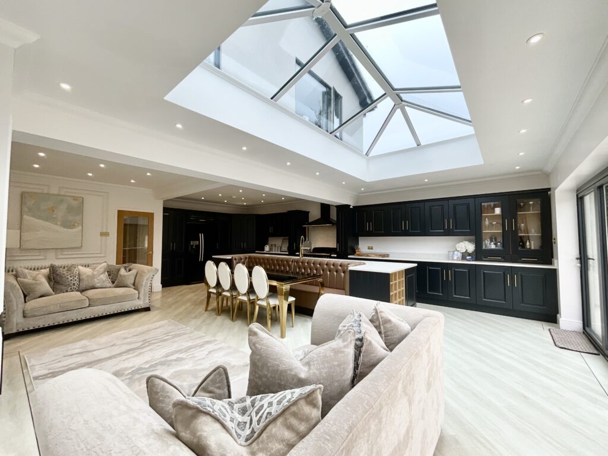
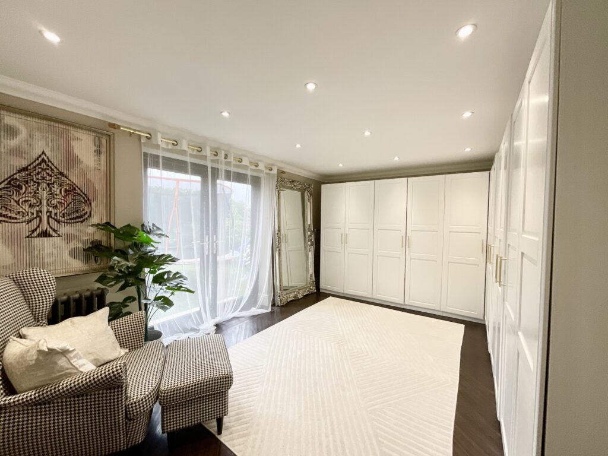
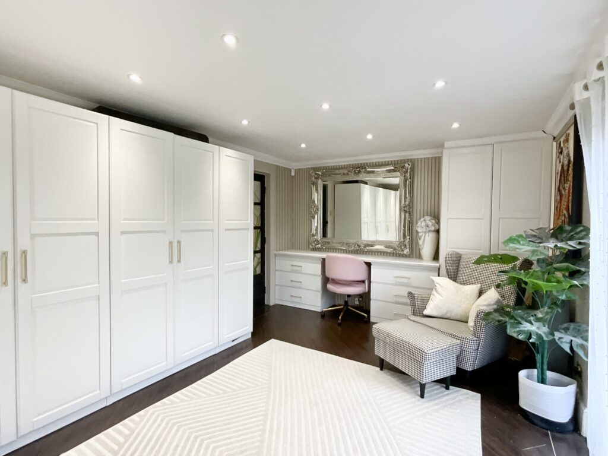
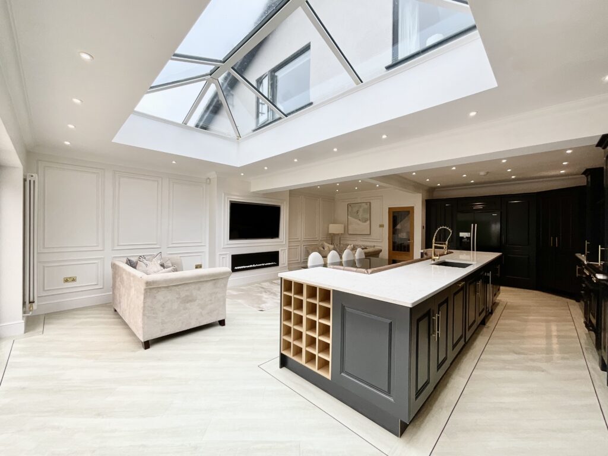
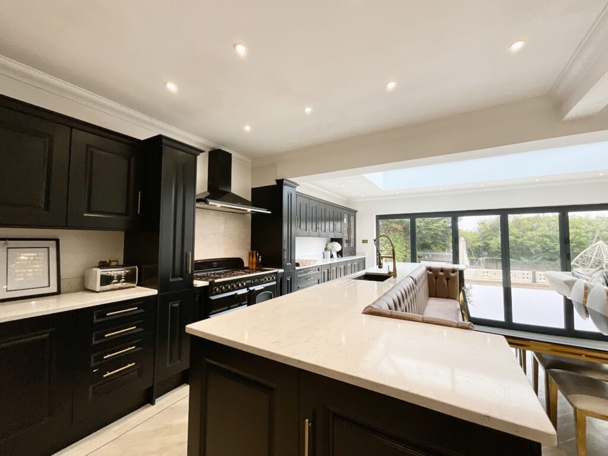
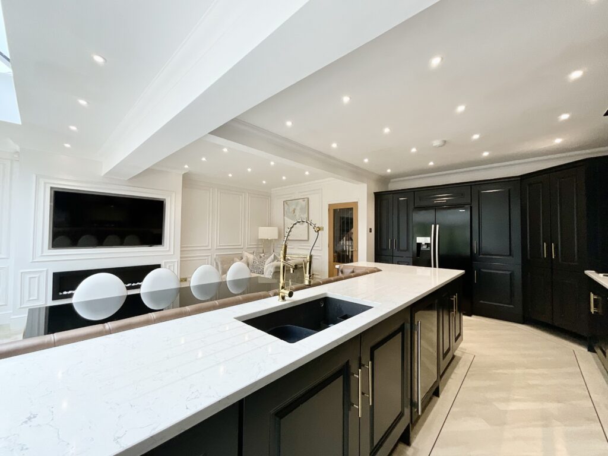
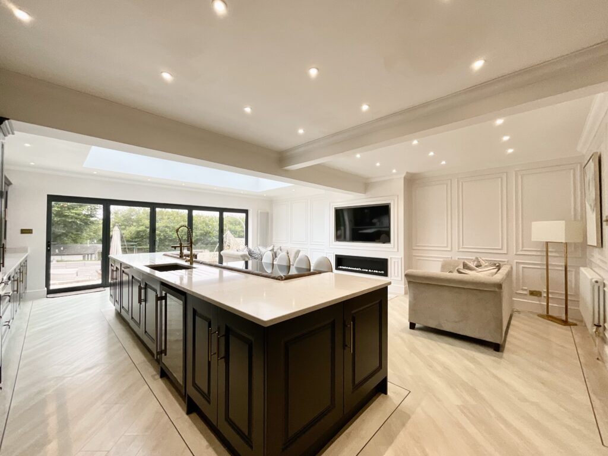
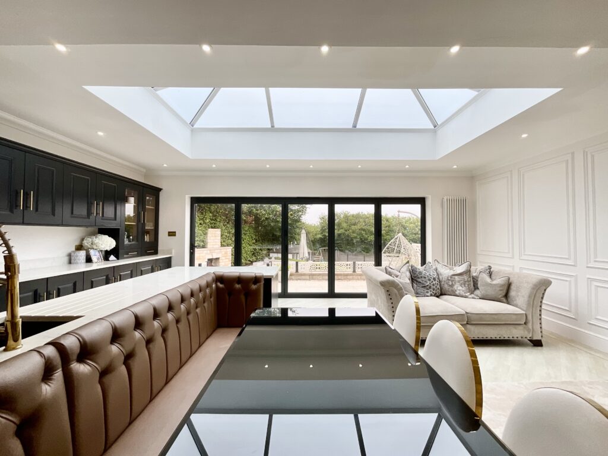
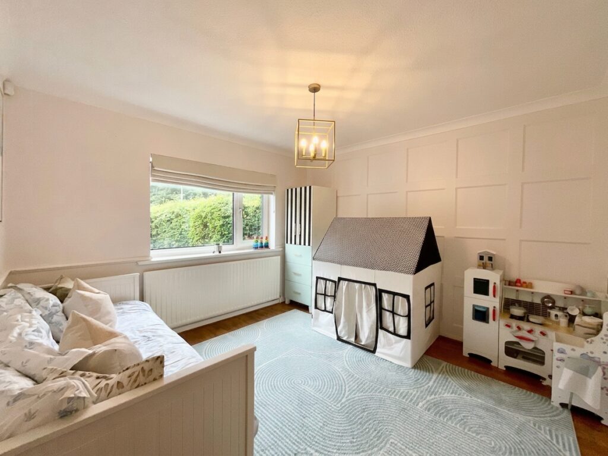
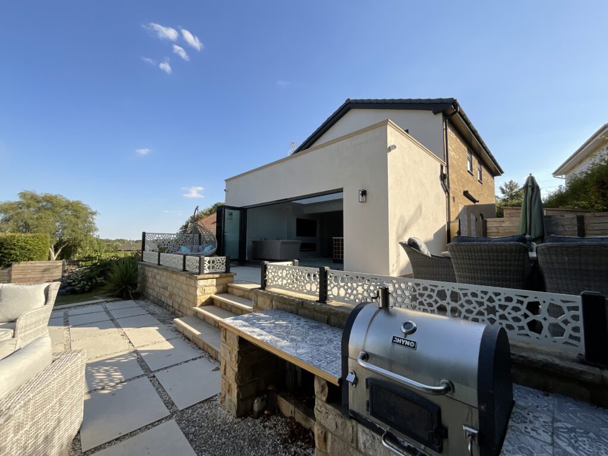
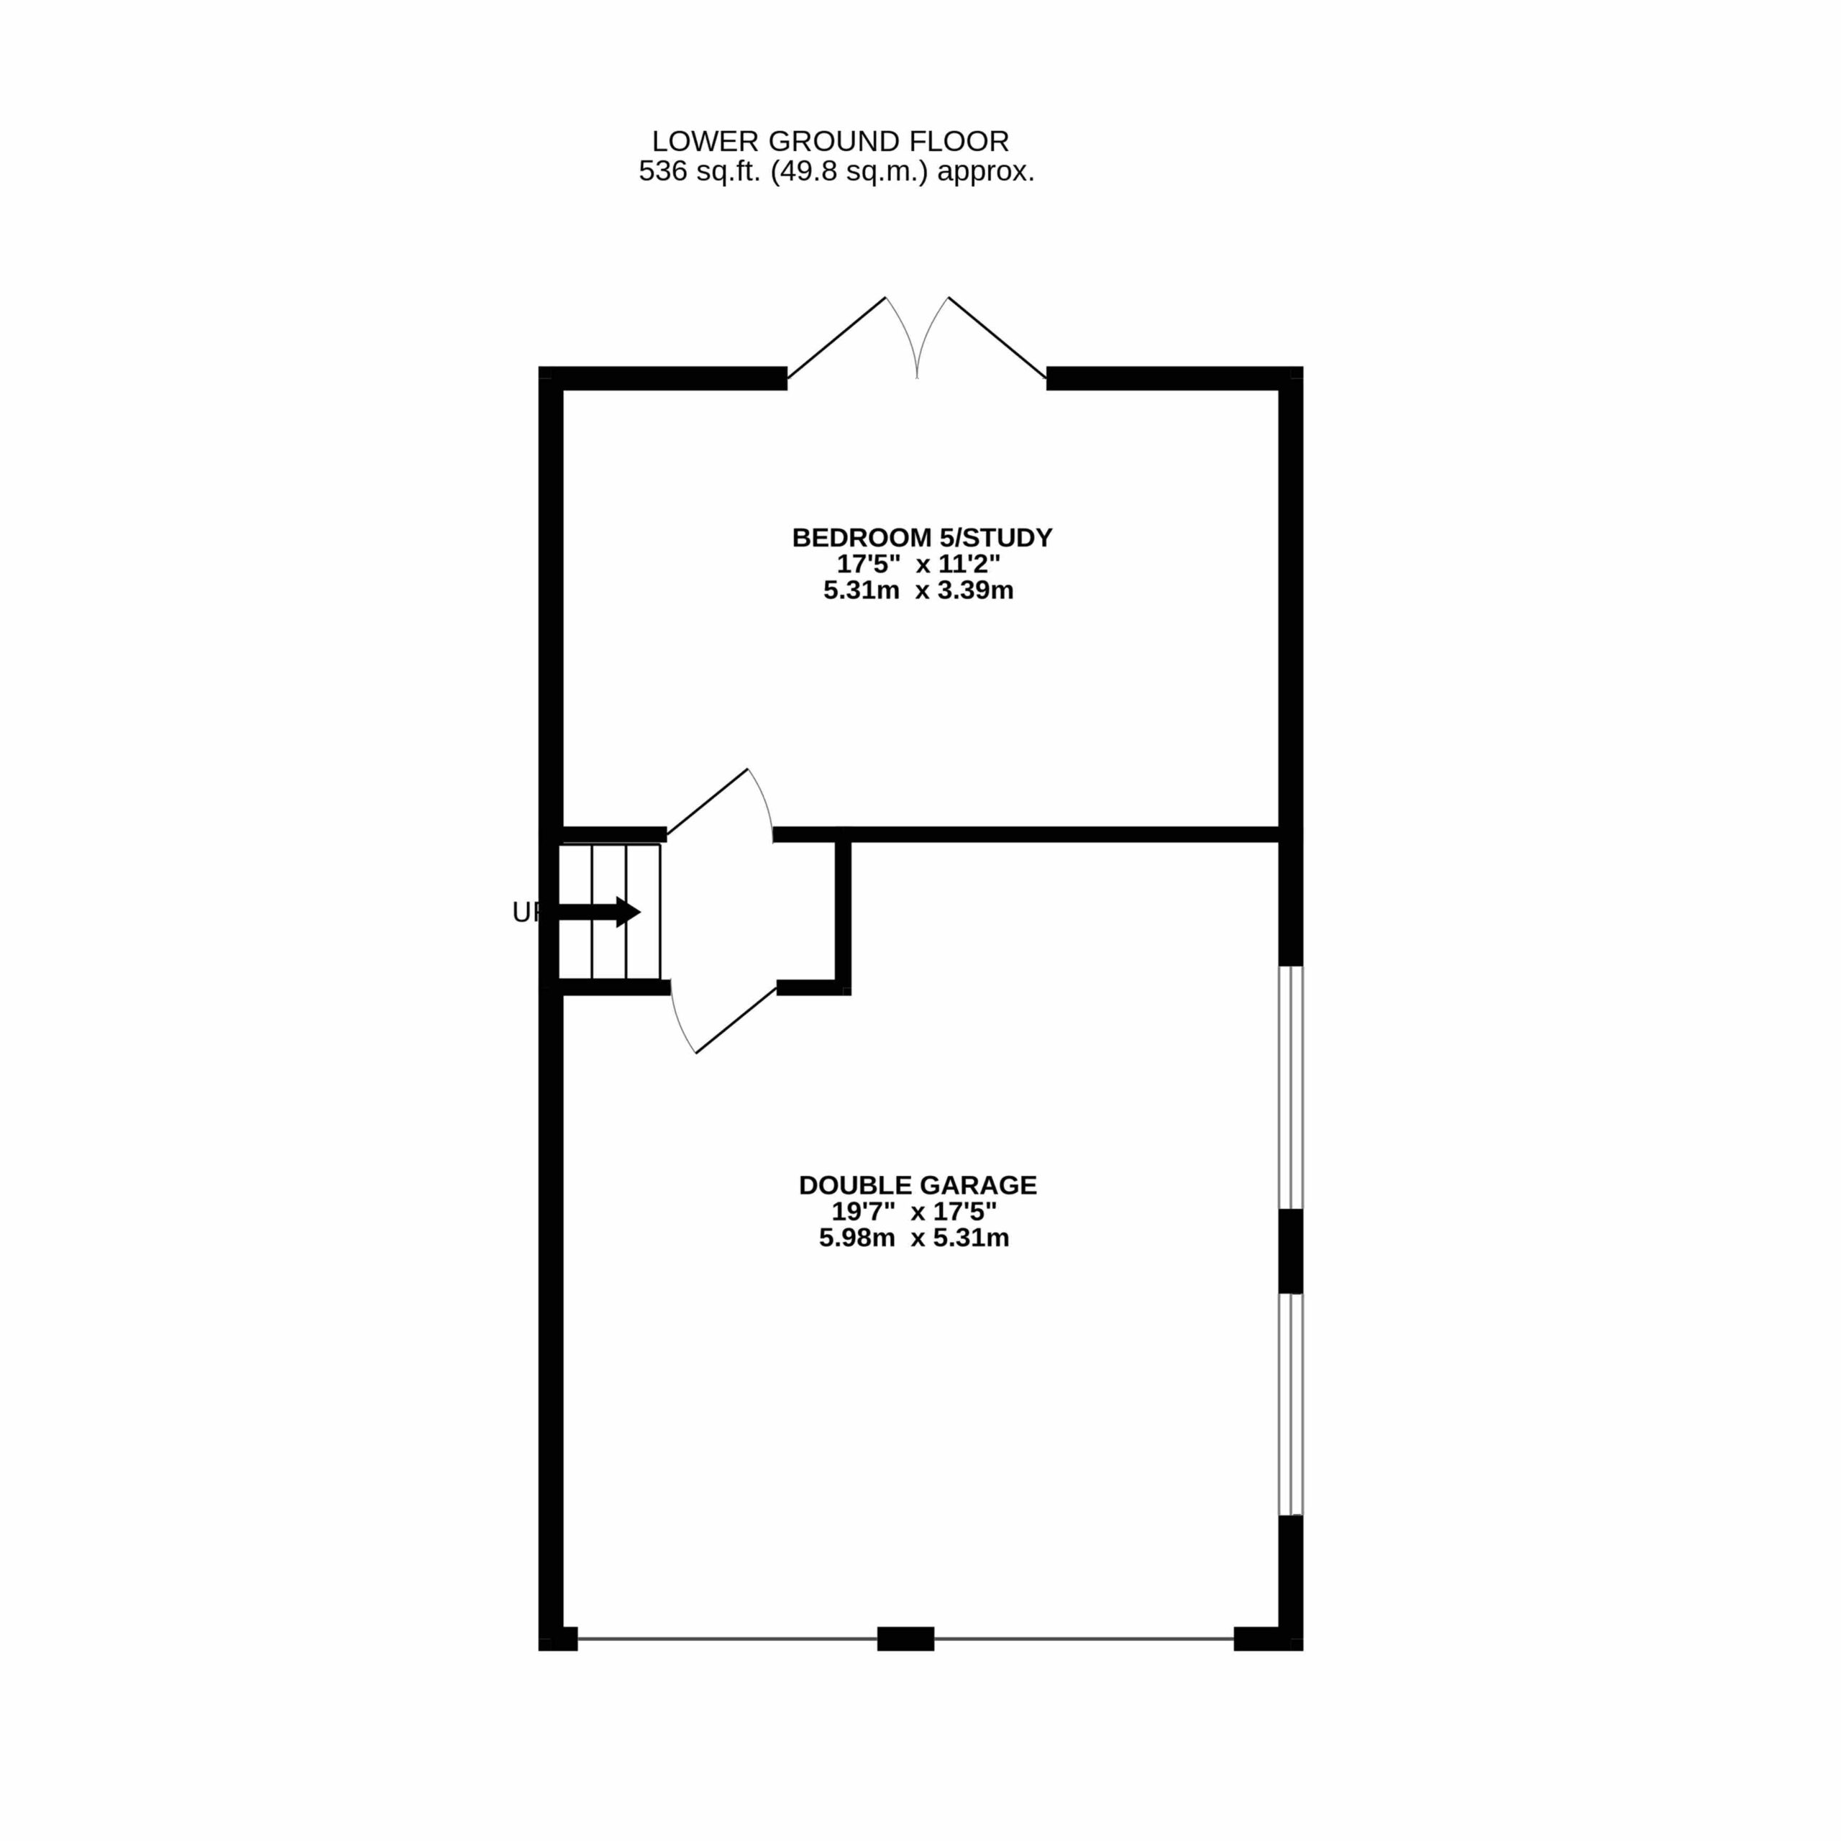
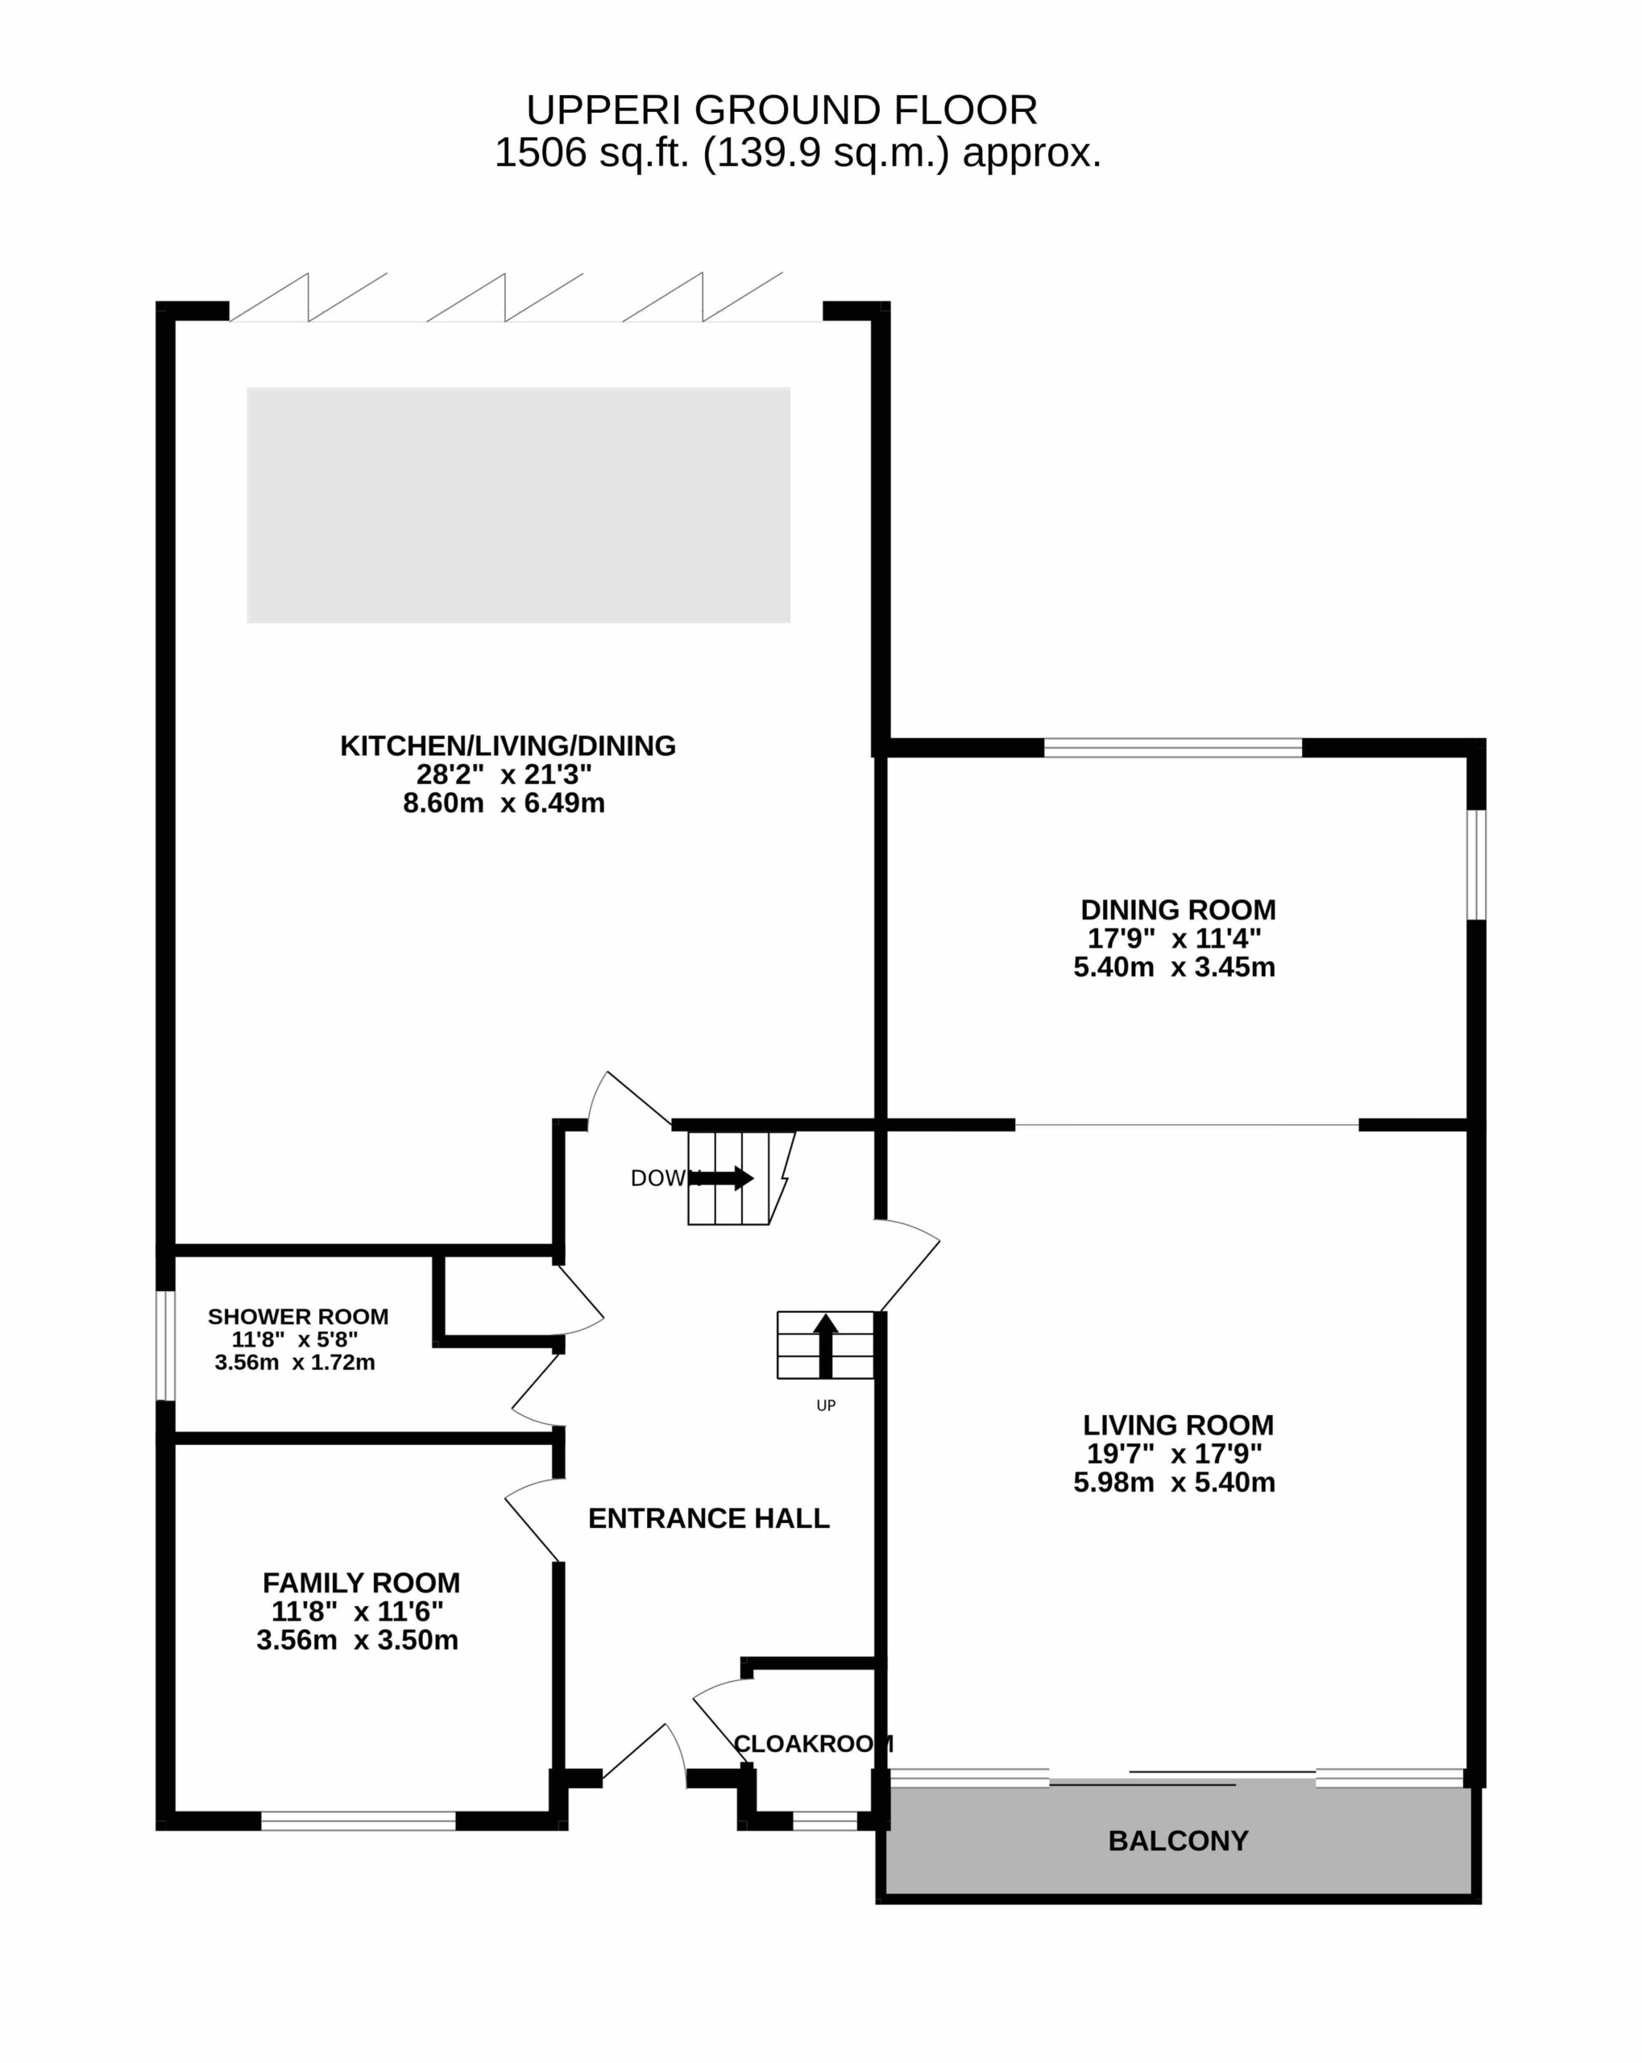
Step inside and continue into the beating heart of this home that has been ideally designed for entertaining both friends and family no matter the occasion: an open-plan extended kitchen/living/dining room with a stunning shaker-style black kitchen with complementing quartz worktops, a central island with a fitted sofa booth, fully fitted under-floor heating, a generously sized sky lantern and full-width bifolding doors leading to the garden. This floor also offers a versatile family room, currently offered as a playroom for little ones, and a shower room. The lower ground floor is home to a large double garage and the fifth bedroom/study space with glazed French doors to the garden.
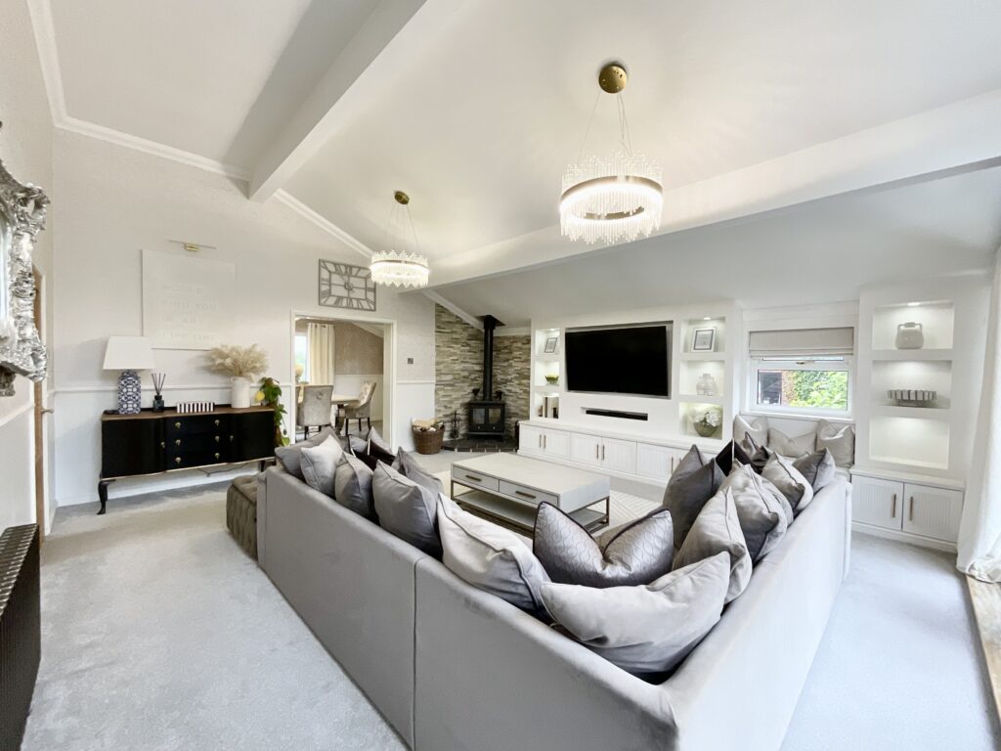
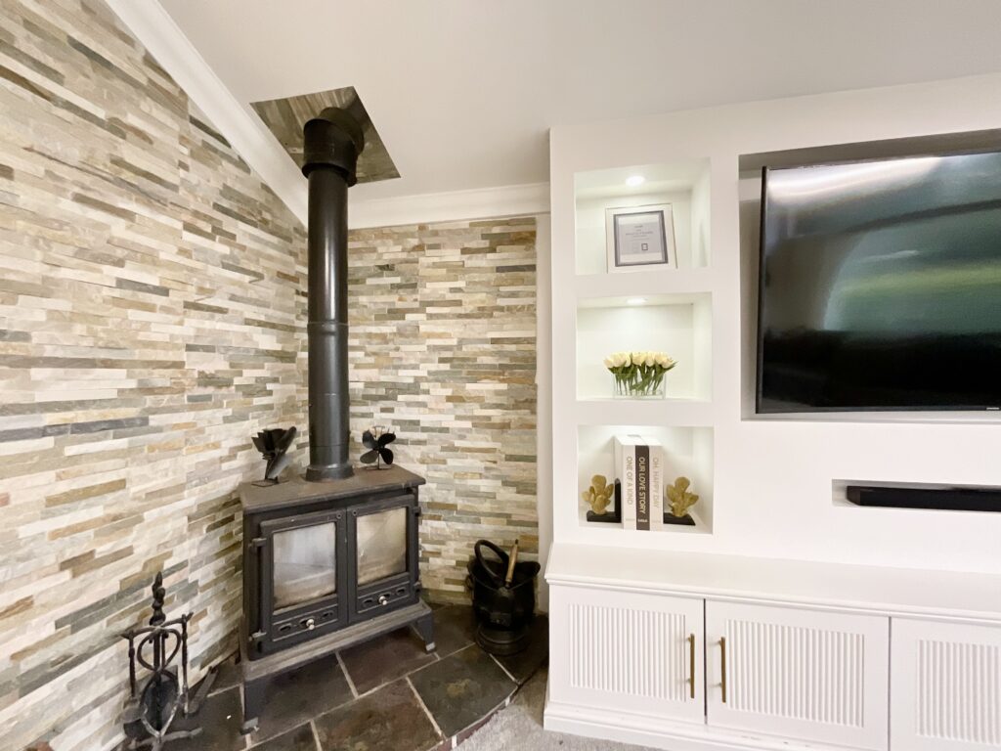
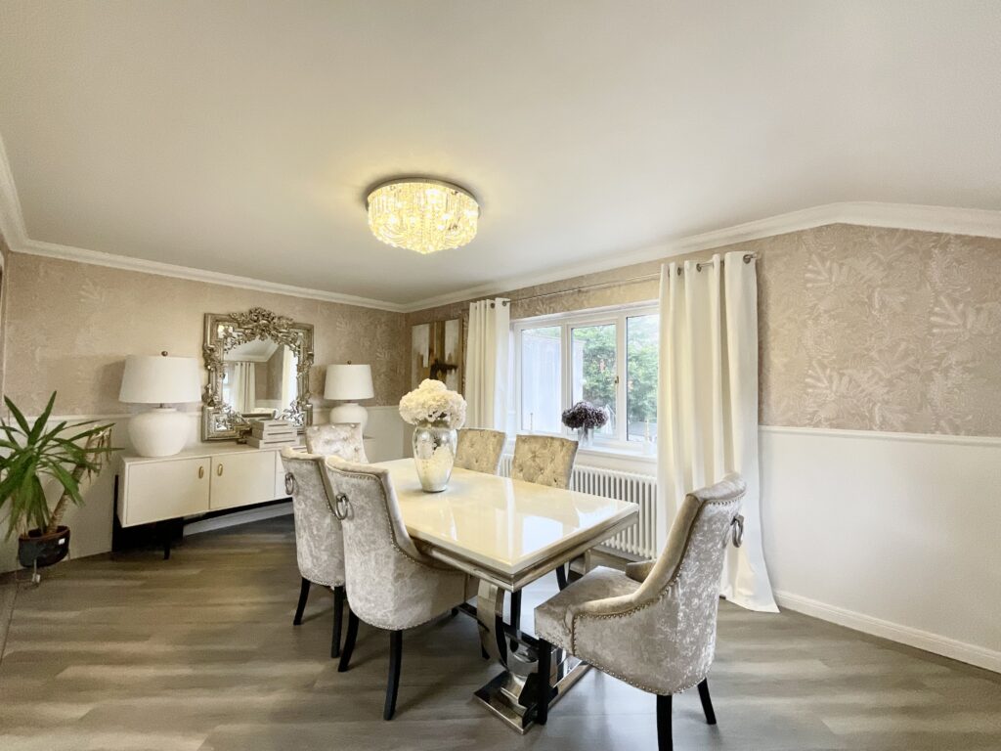
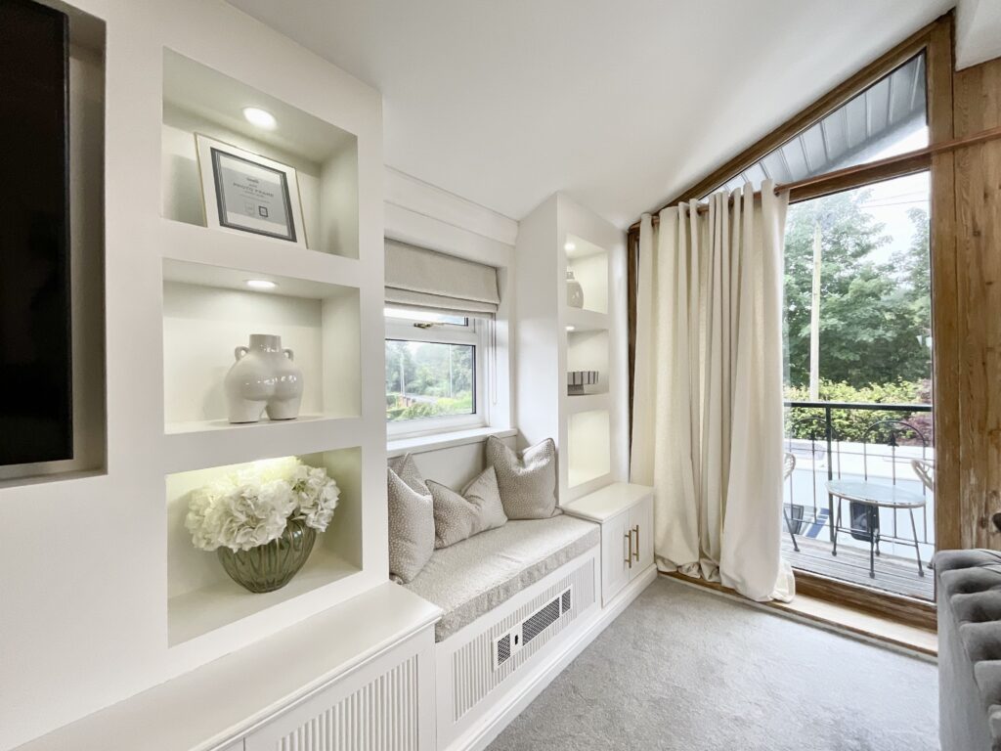
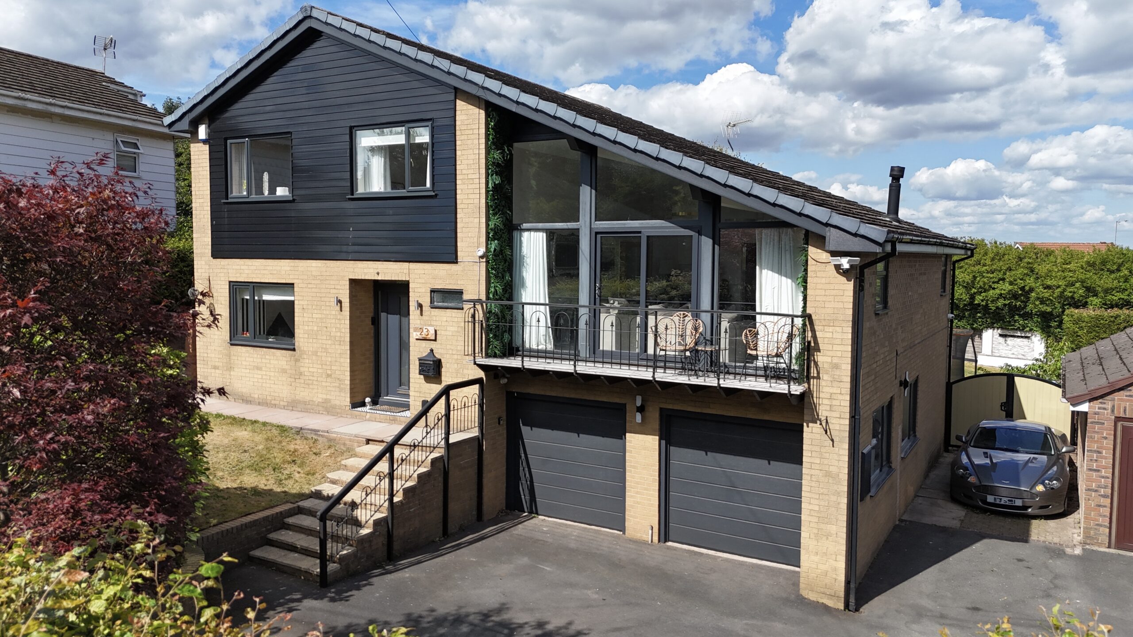
A half-height staircase leads you into a grand yet welcoming living room with an impressive double-height vaulted ceiling with oak-framed floor-to-ceiling glazing and sliding doors to a balcony with tree views to the front, a fitted media wall, a log burner and seamless flow into the dining room. The living room embraces the changing of the seasons, whether you’re soaking up the sun with a glass of your favourite drink or watching the snow fall on a cosy Christmas Eve, and allows you to witness it from the comfort of your own sofa.
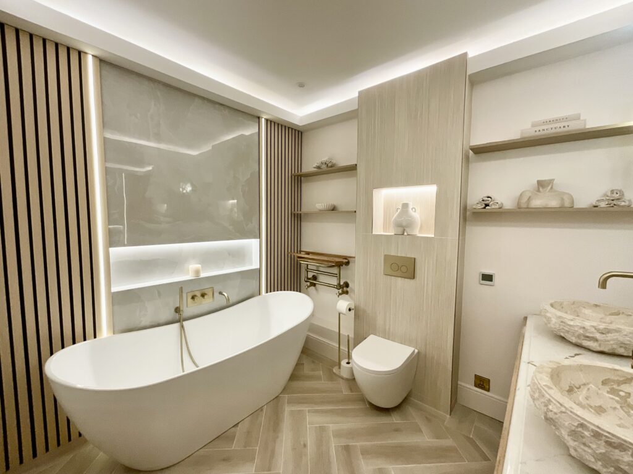
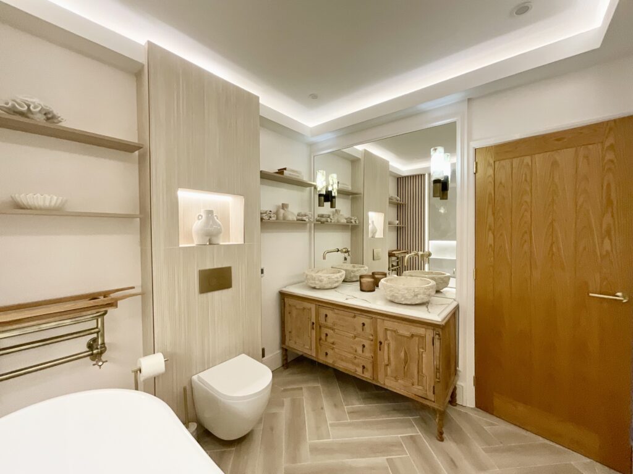
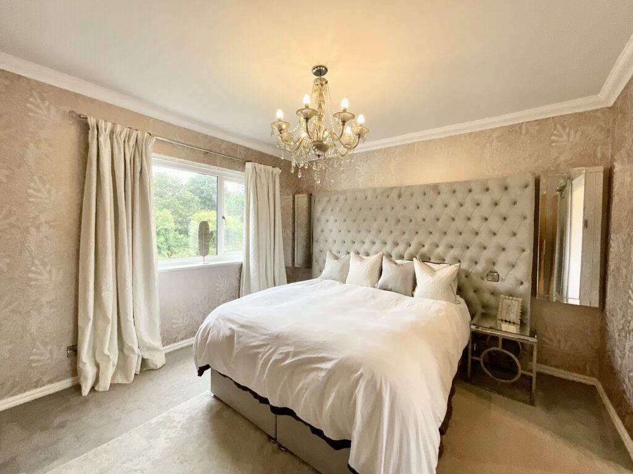
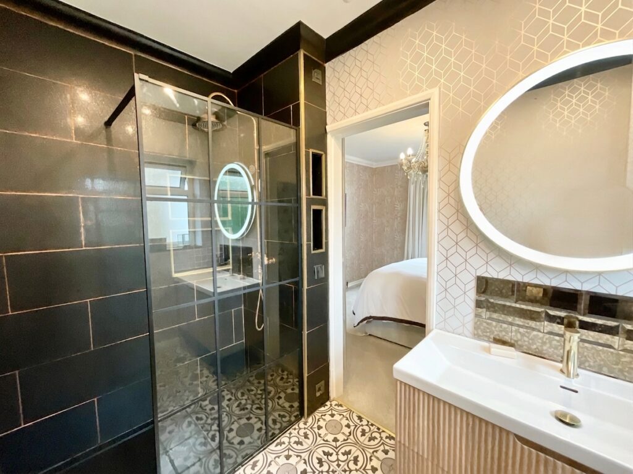
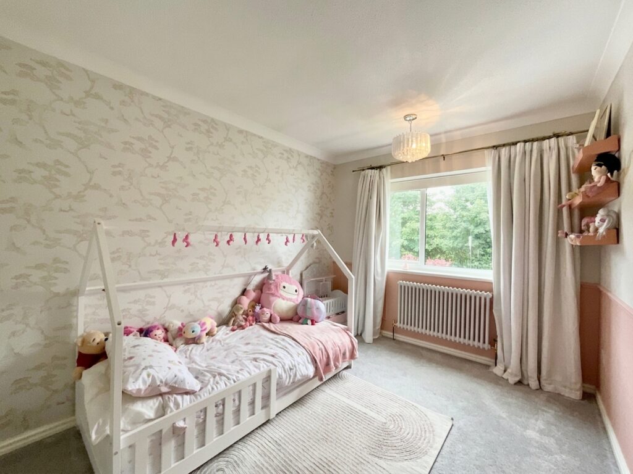
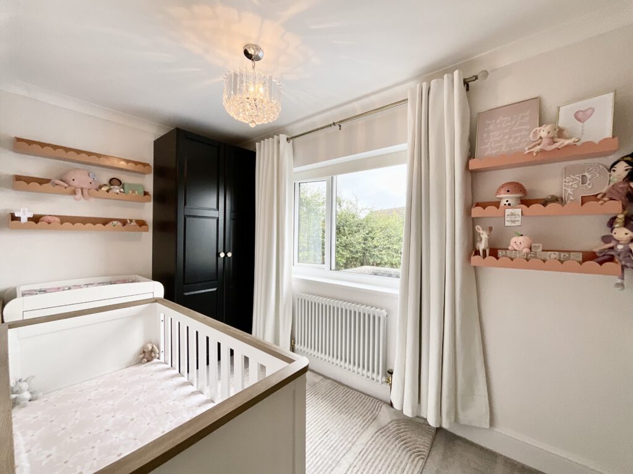
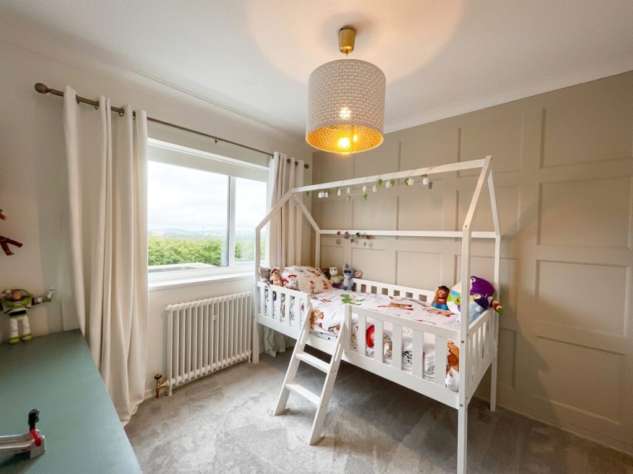
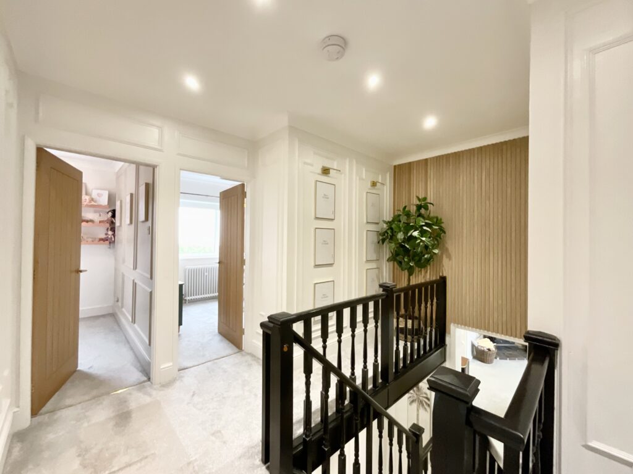
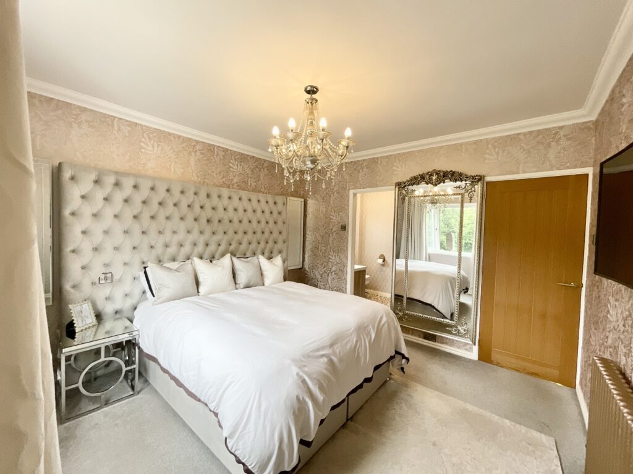
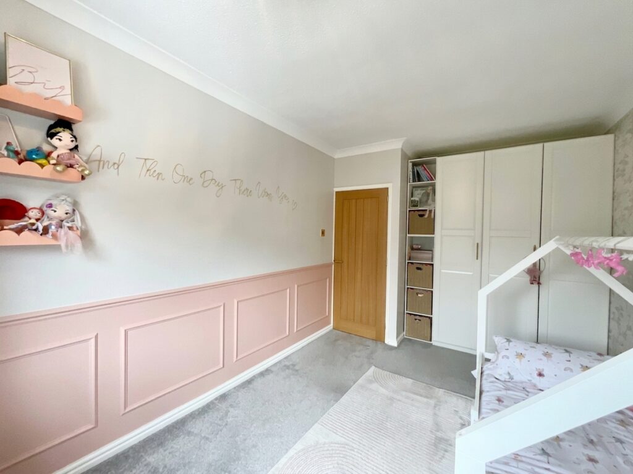
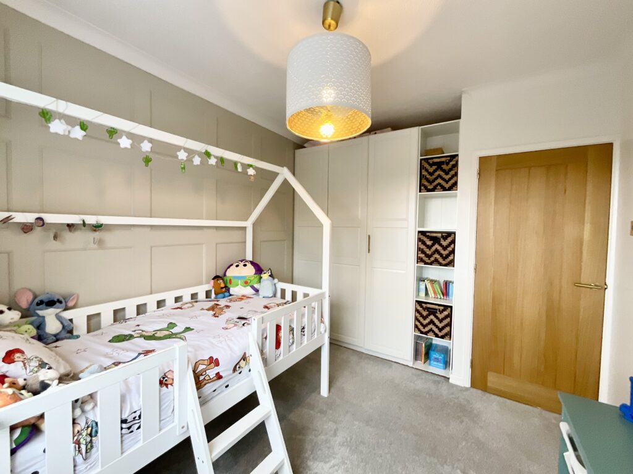
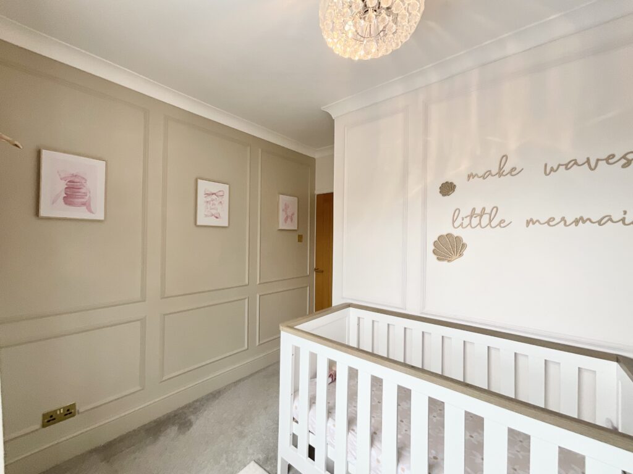
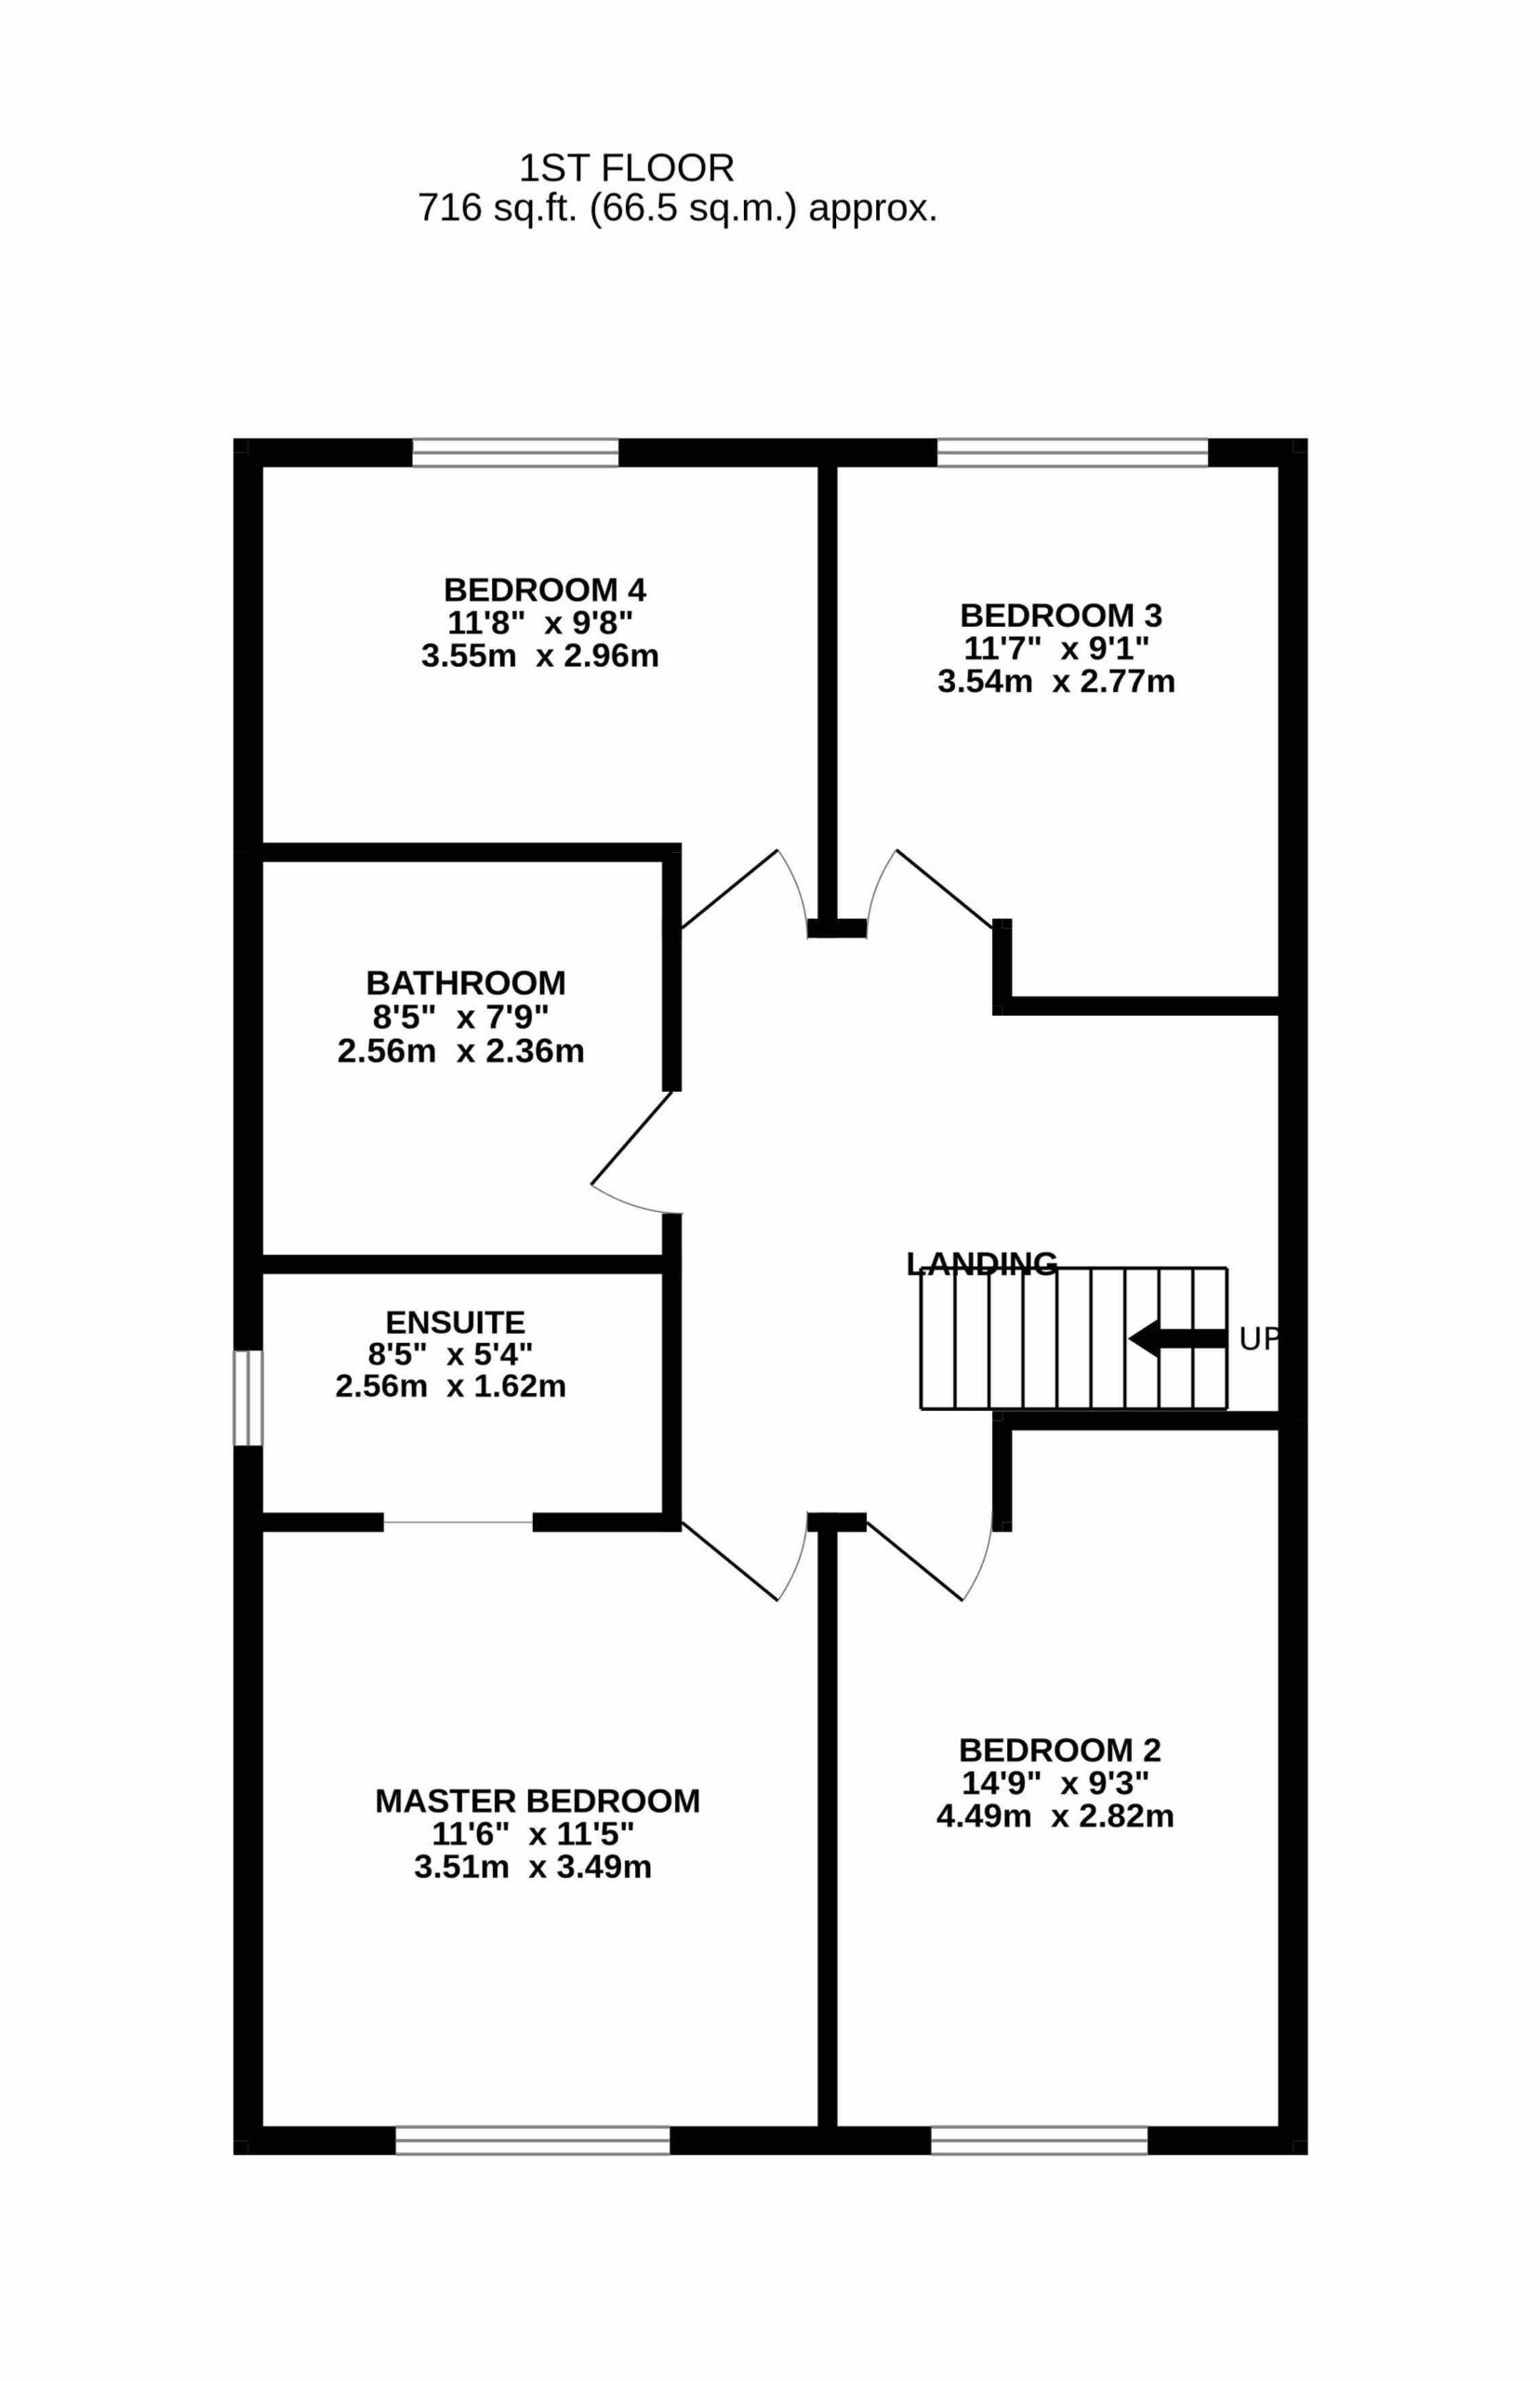
Upstairs has been perfectly designed for busy family life with four generously sized double bedrooms, including a master bedroom with an en suite shower room with underfloor heating. The family bathroom has been recently updated with a stunning spa-like space offering a free-standing double-ended bath, sleek tiling, ambient lighting, underfloor heating, and unique his-and-her sinks.
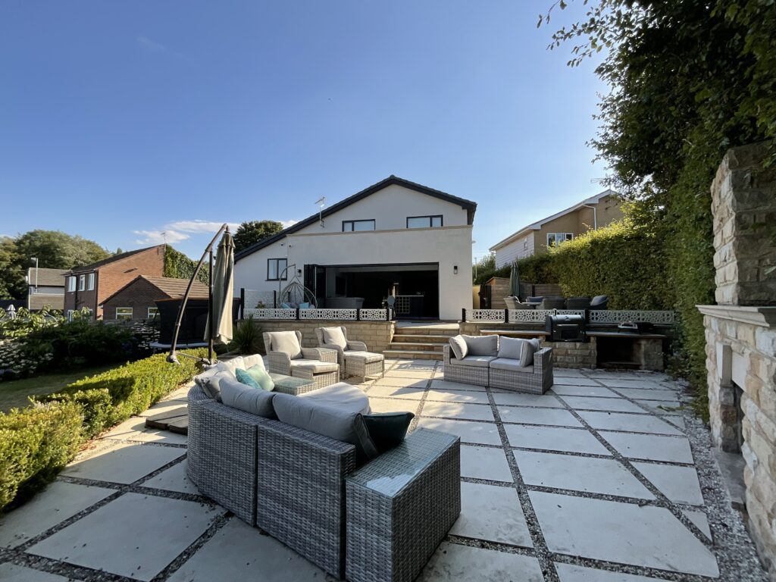
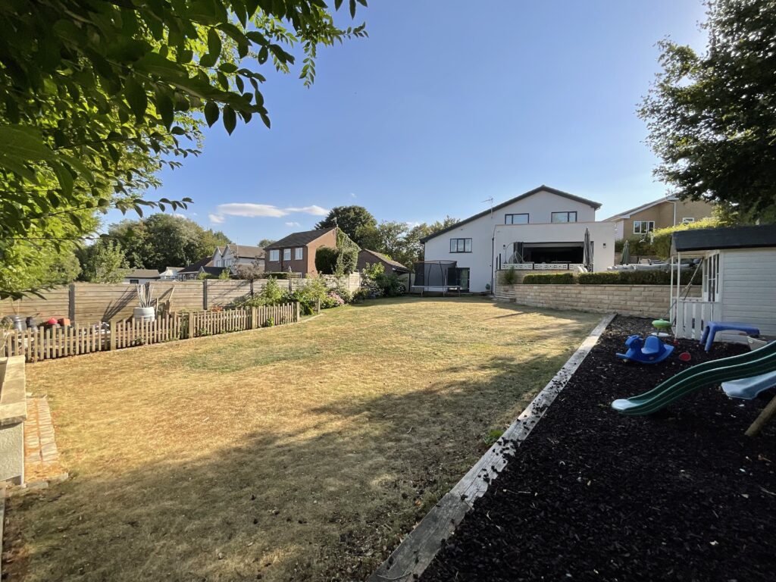
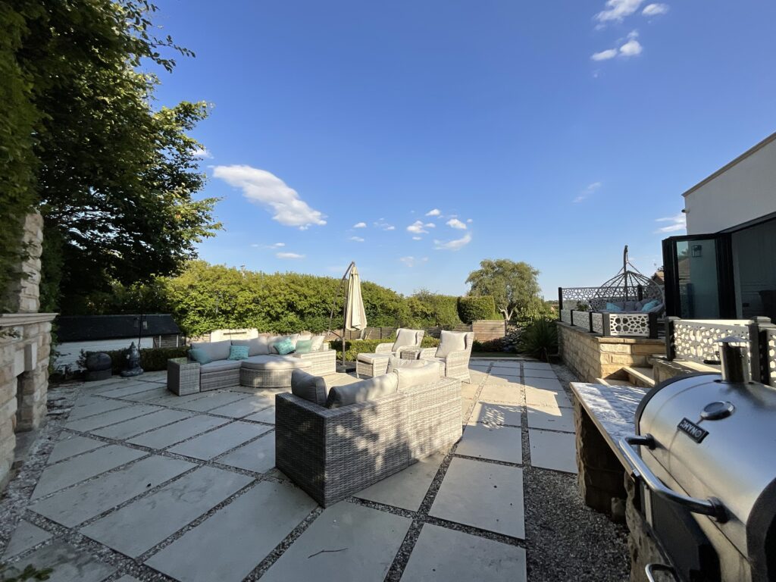
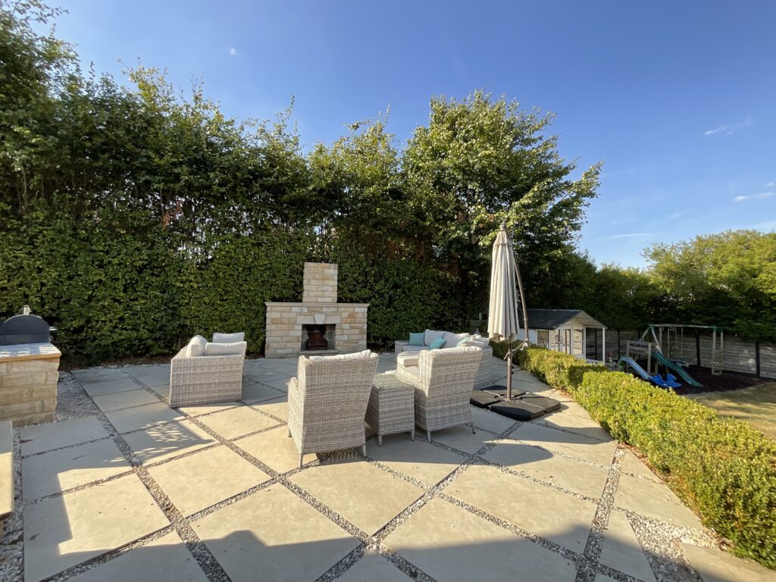
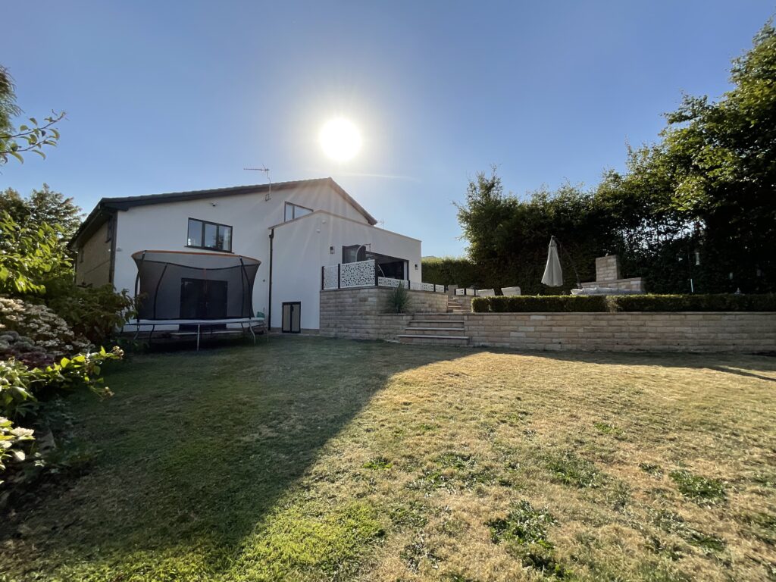
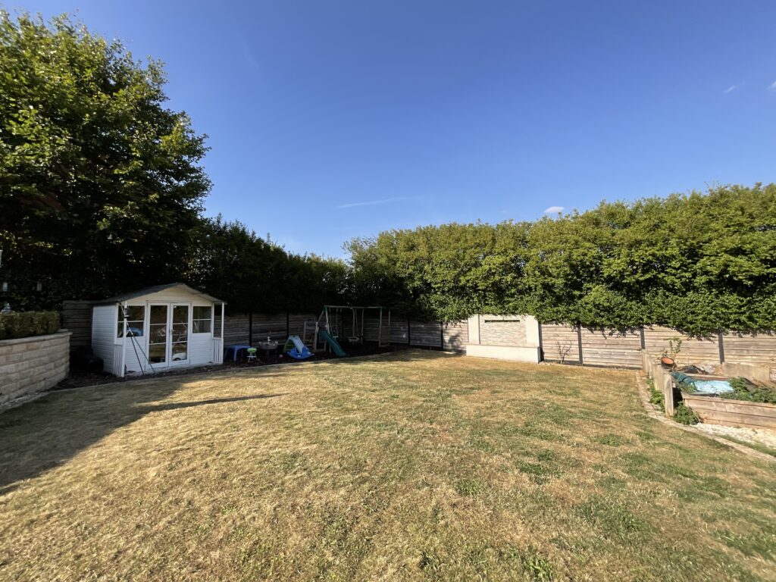
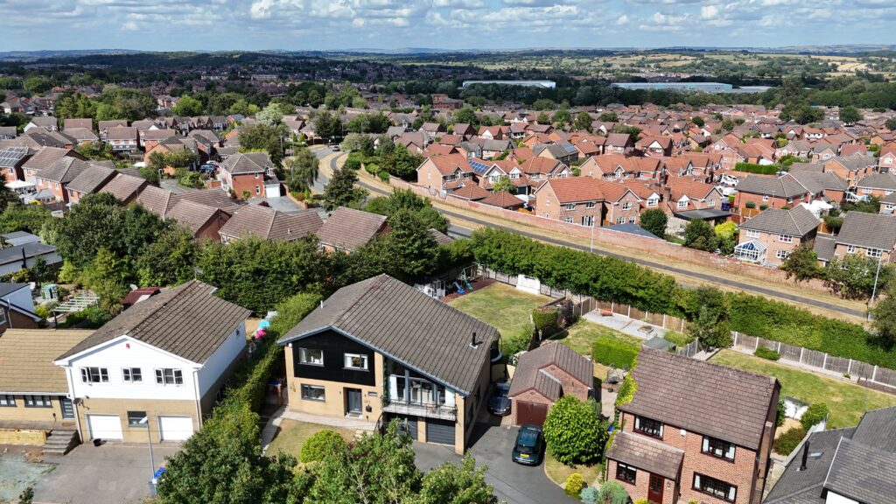
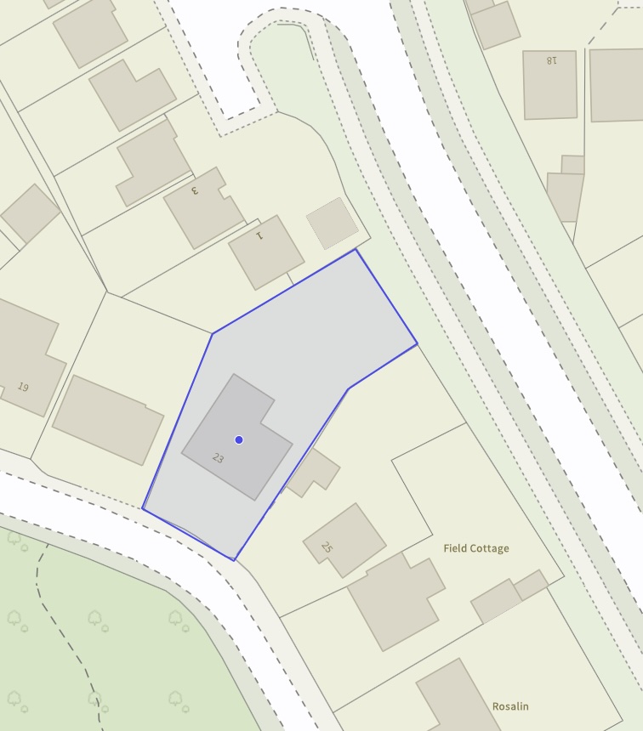
Outside, a beautifully landscaped rear garden awaits with stunning patio seating areas with steps leading down to an outdoor kitchen and further steps that continue to beautifully manicured grass lawns and mature borders with no overlooking properties to the rear. To the front, a driveway provides ample off-road parking for several vehicles including a caravan or motorhome, a lower ground floor double garage, plus a grass lawn and mature hedge to protect this homes privacy.
Location
Meir Heath is one of Stoke-on-Trent’s most desirable residential areas, offering a peaceful, semi-rural lifestyle with excellent local amenities. Set on elevated ground, the villages enjoy open views, attractive surroundings and a strong sense of community.
There’s a good selection of local shops, pubs and eateries, with larger supermarkets and leisure facilities just a few minutes away in Meir and Trentham. Rough Close Common and nearby Trentham Gardens provide beautiful outdoor spaces for walking and recreation.
Commuters benefit from easy access to the A50, A34 and M6, with rail links available from Longton and Stone. The area is well served by reputable schools.
Features
- Beautifully upgraded interiors including an open-plan kitchen/living/dining room with a black shaker kitchen, central island with fitted sofa booth and sky lantern with bifolding doors to the garden.
- Grand double-height living room with vaulted ceiling, floor-to-ceiling glazing with tree views, plus a versatile family room currently used as a playroom and a fifth bedroom/study downstairs.
- Four generously sized bedrooms that are perfectly suited for busy family life with master with en suite and family bathroom with double-ended bath, ambient lighting and unique his-and-her sinks.
- Landscaped and tiered rear garden that's perfect for entertaining with patio seating areas, outdoor kitchen space and well-manicured grass lawns and mature rear borders.
- Ample off-road parking for several vehicles including a caravan or motorhome. Highly sought-after Meir-Heath location within easy reach of local schools, shops, and travel links.
Contact Us
James Du PaveyChristchurch House, Christchurch Way
Stone
Christchurch Way
ST15 8BZ
T: 01785 814917
E: [email protected]