Harston Grove, Stone, ST15
£350,000
Full Description
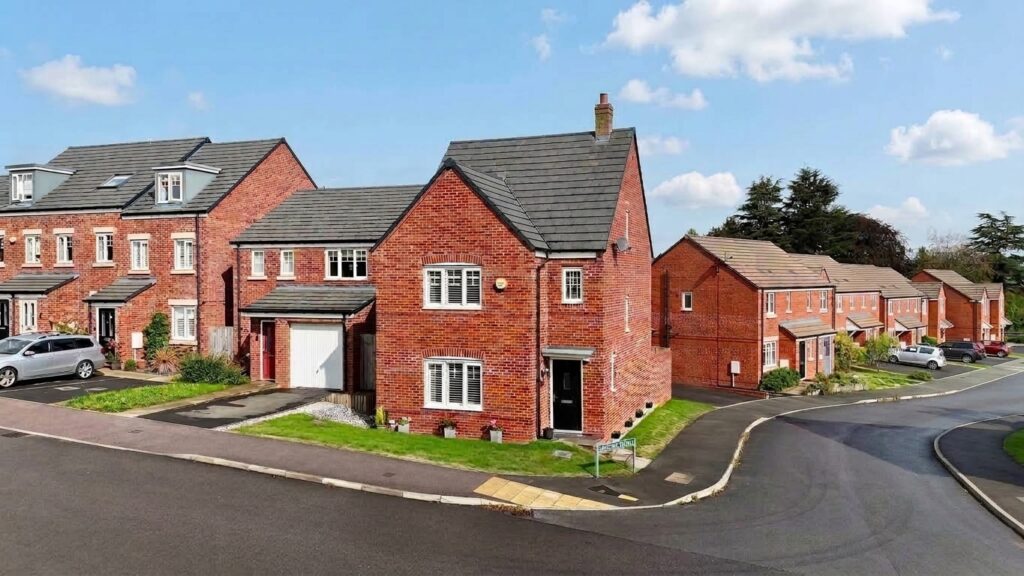
Look into the future! Harston Grove is a 4-bed, 3-storey Stone home for families, couples & upsizers, with lounge, kitchen diner, utility, WC, 2 en-suites, bathroom, gardens, garage & drive, close to town, shops & station.
Let’s take a peek into the crystal ball... What do we see? Four bedrooms, three storeys and a whole host of reasons to fall for this fantastic home on Harston Grove in Stone. Perfect for families, couples and upsizers, this is a home where every floor has something else waiting to be revealed, so let’s see what the future holds...
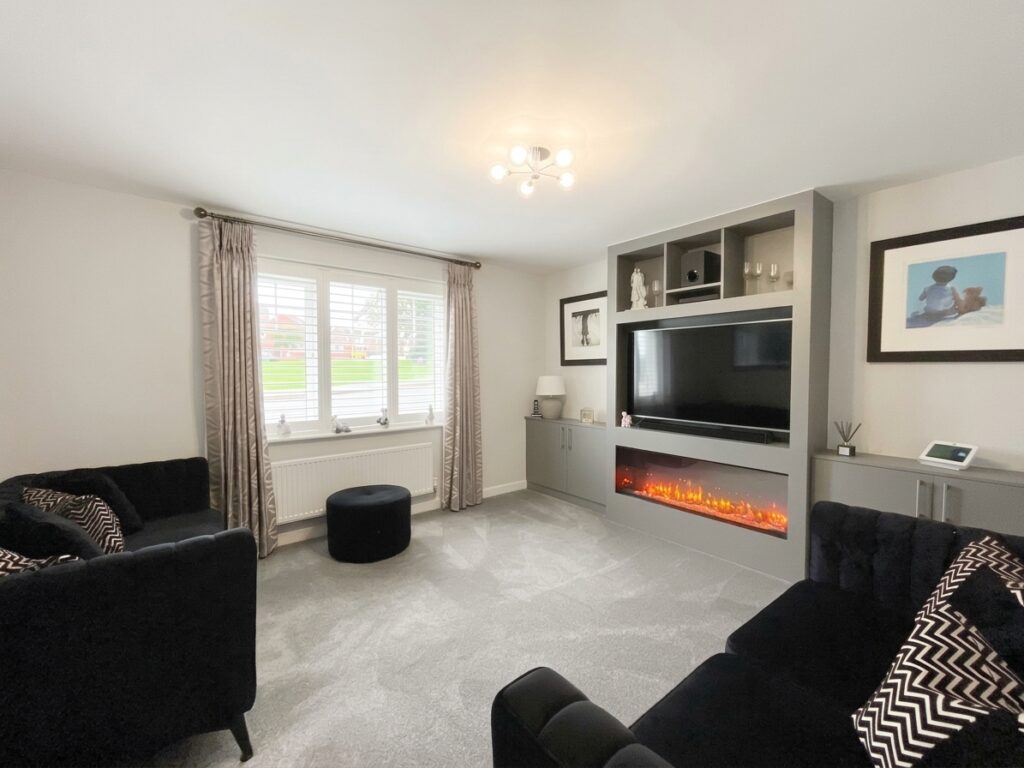
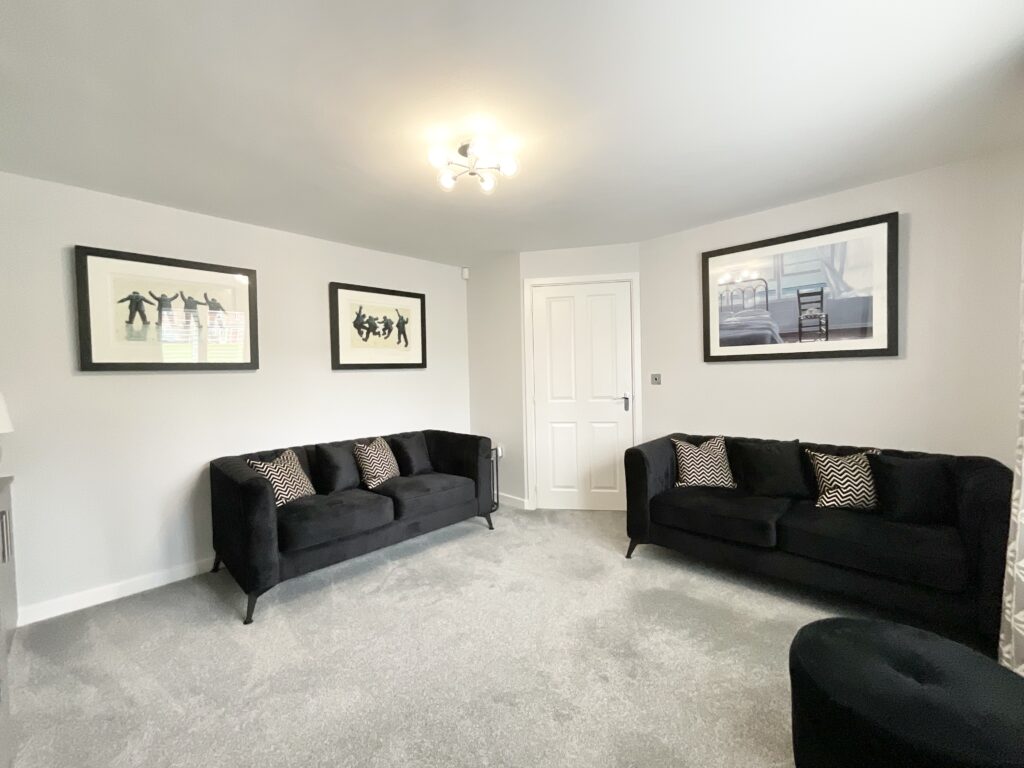
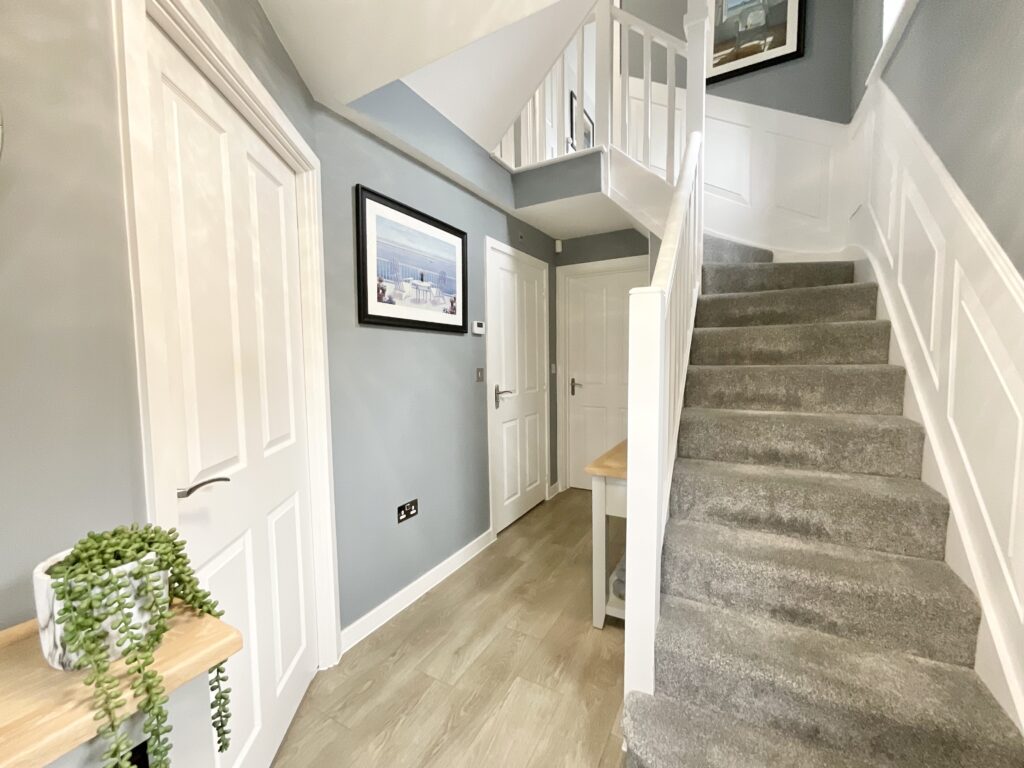
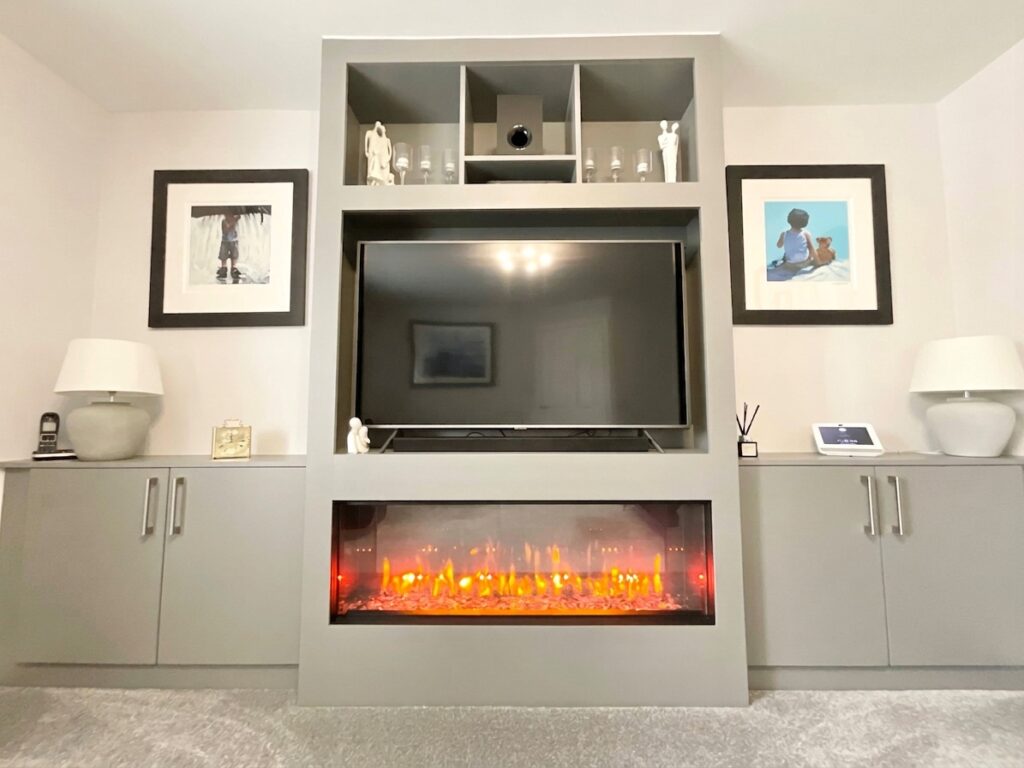
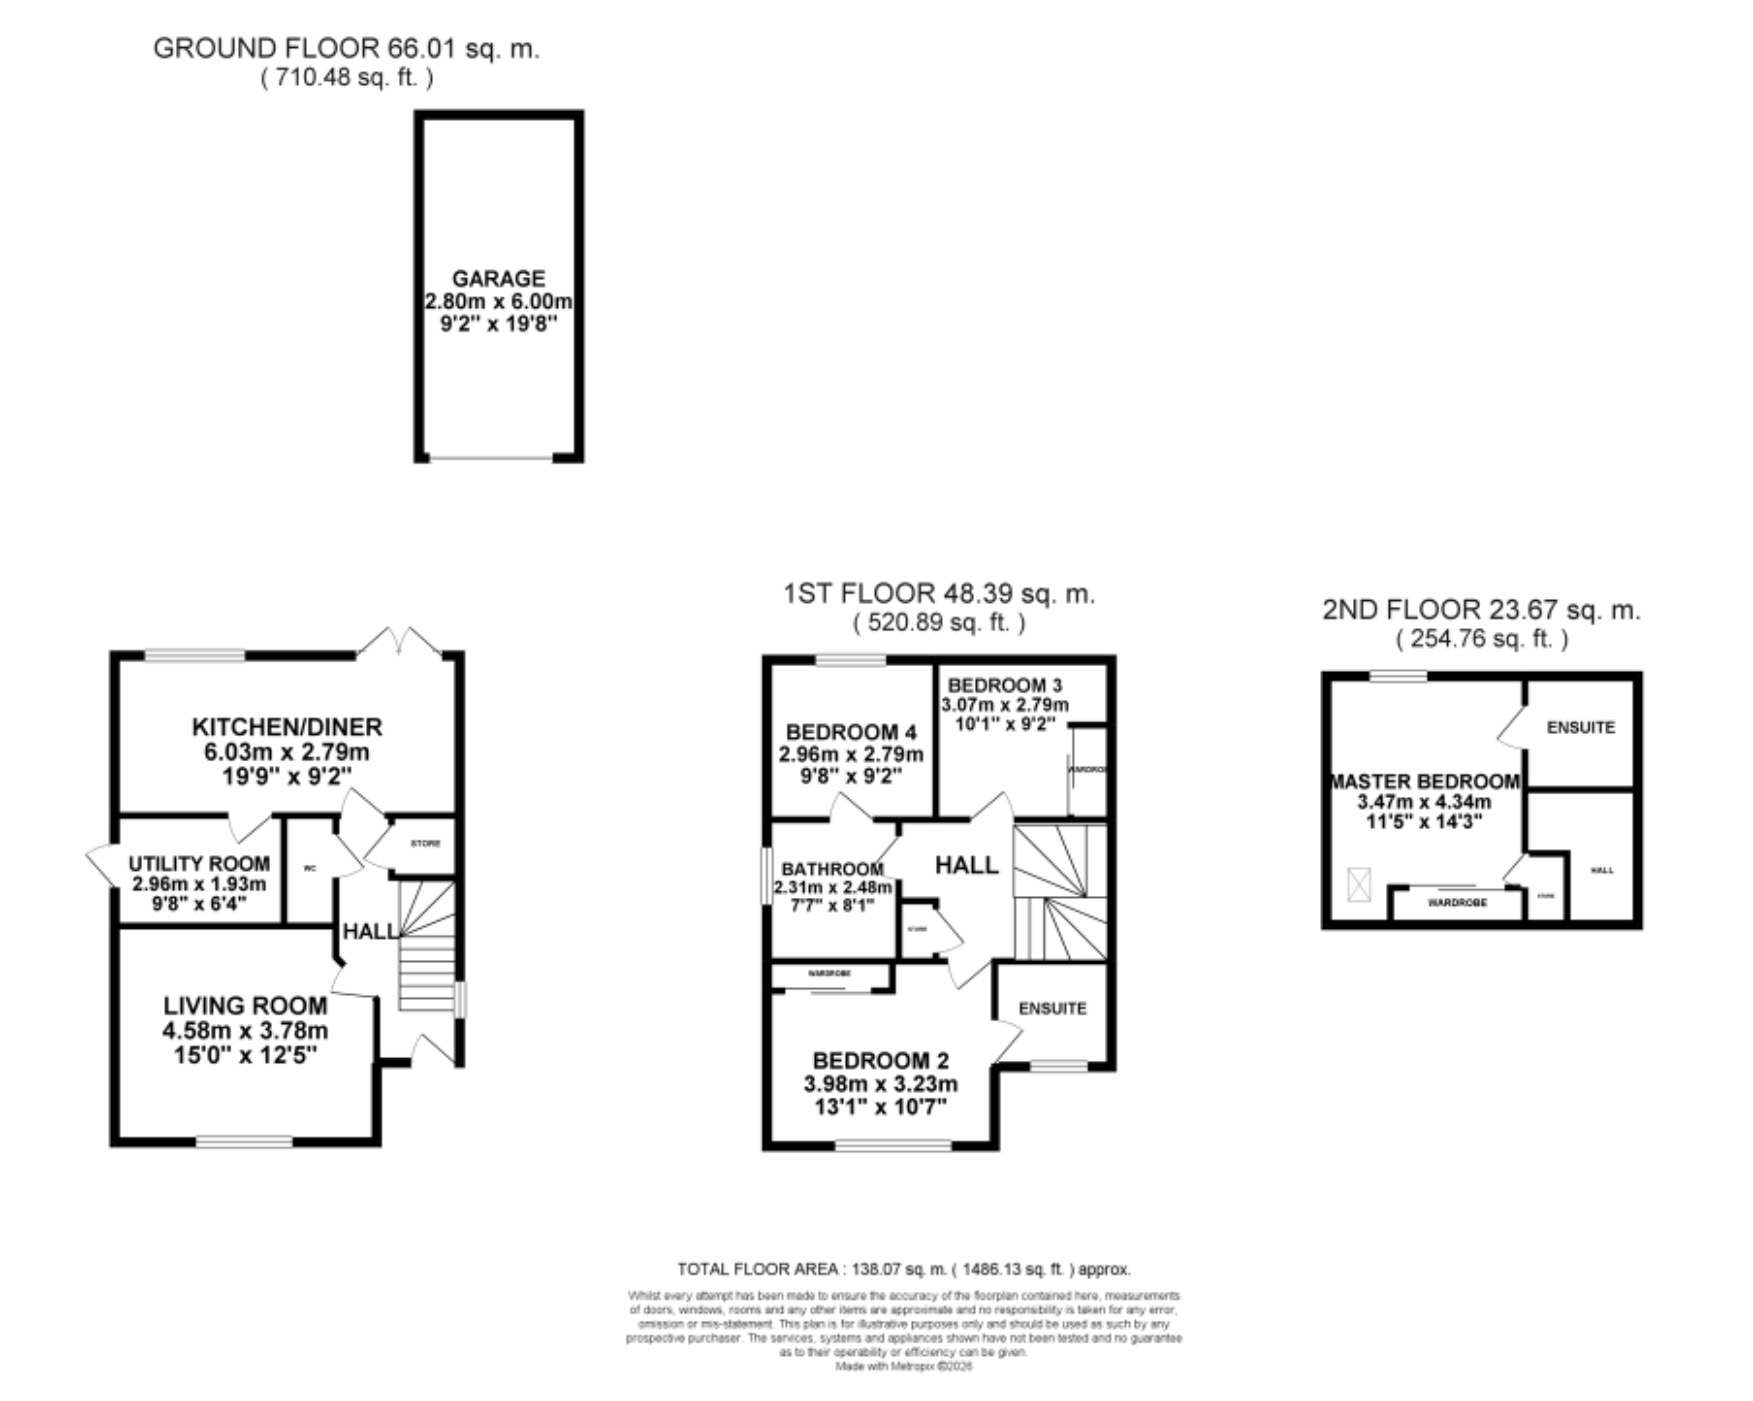
Step inside and the crystal ball first reveals a welcoming hallway, ready to greet you with open arms and giving you a taste of what’s to come. To the left, you’ll find the living room, where cosy evenings are certainly in your future! An impressive modern media wall takes centre stage, complete with a cosy fire and built-in storage to either side, creating a stylish and inviting space to relax.
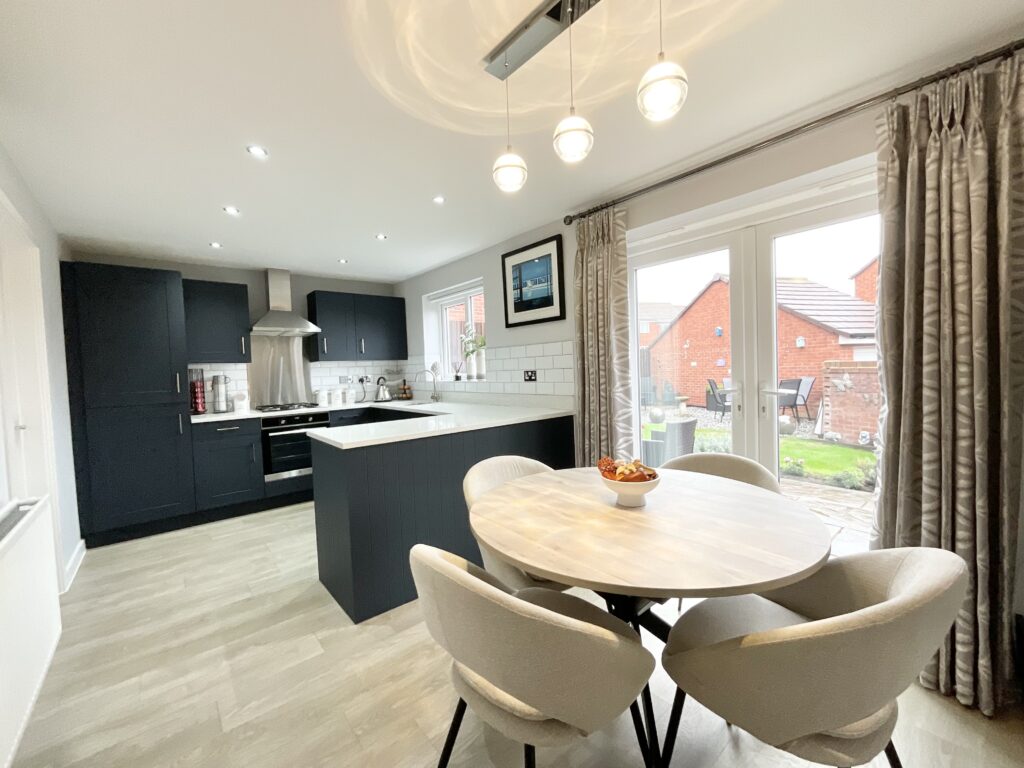
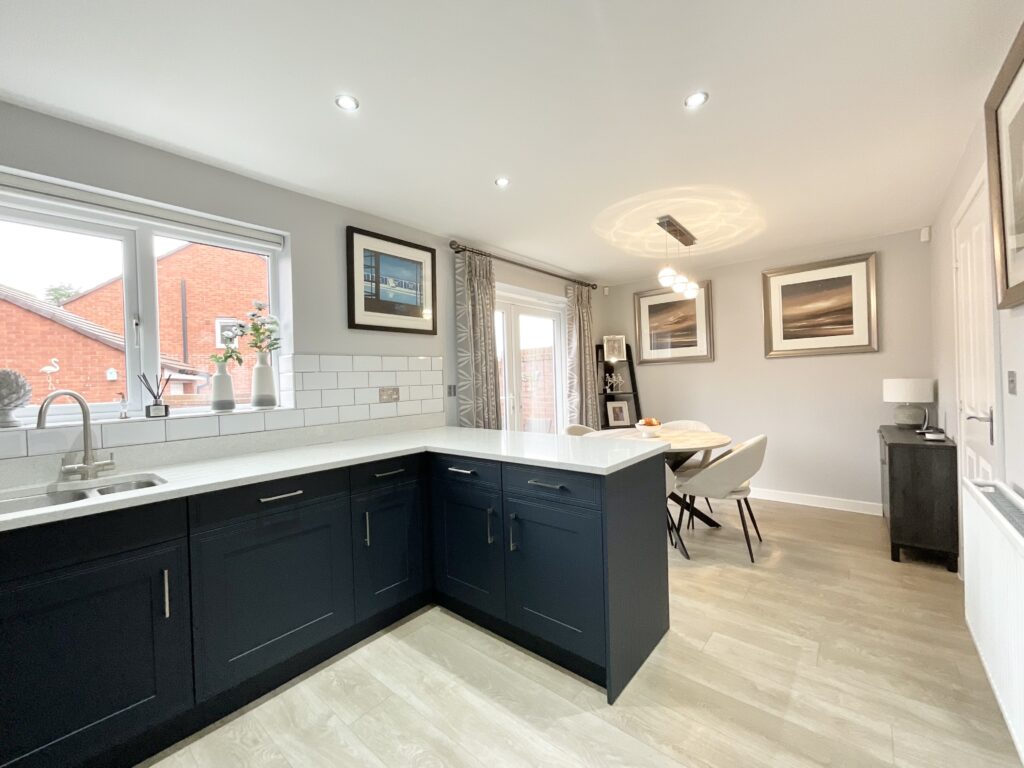
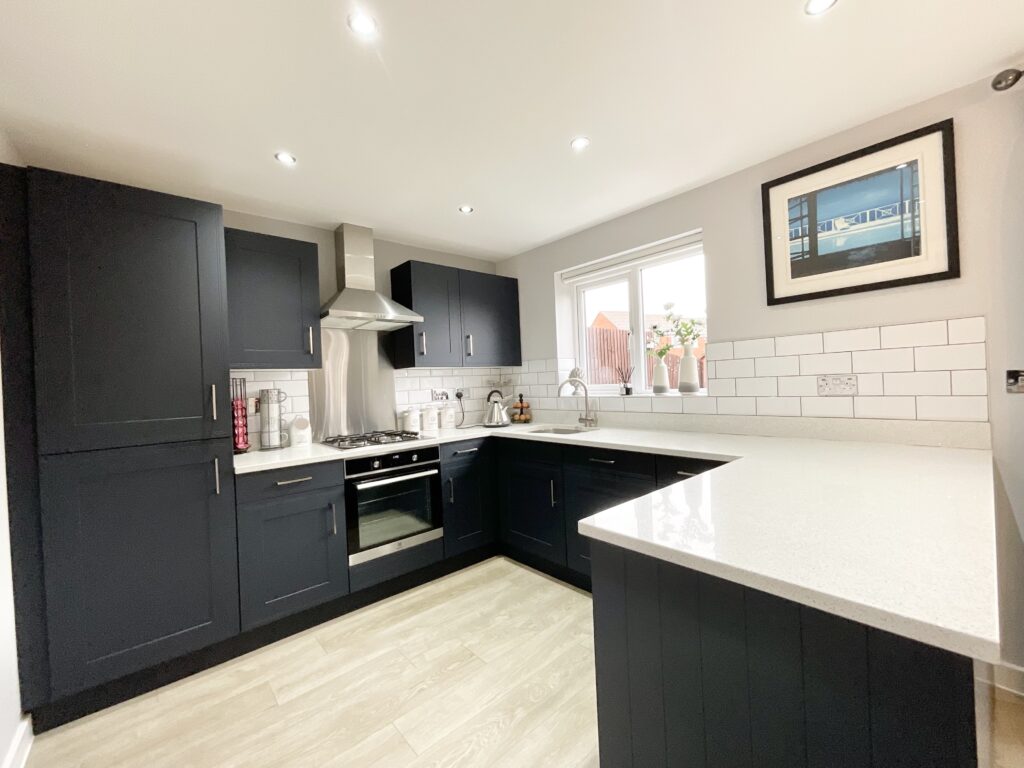
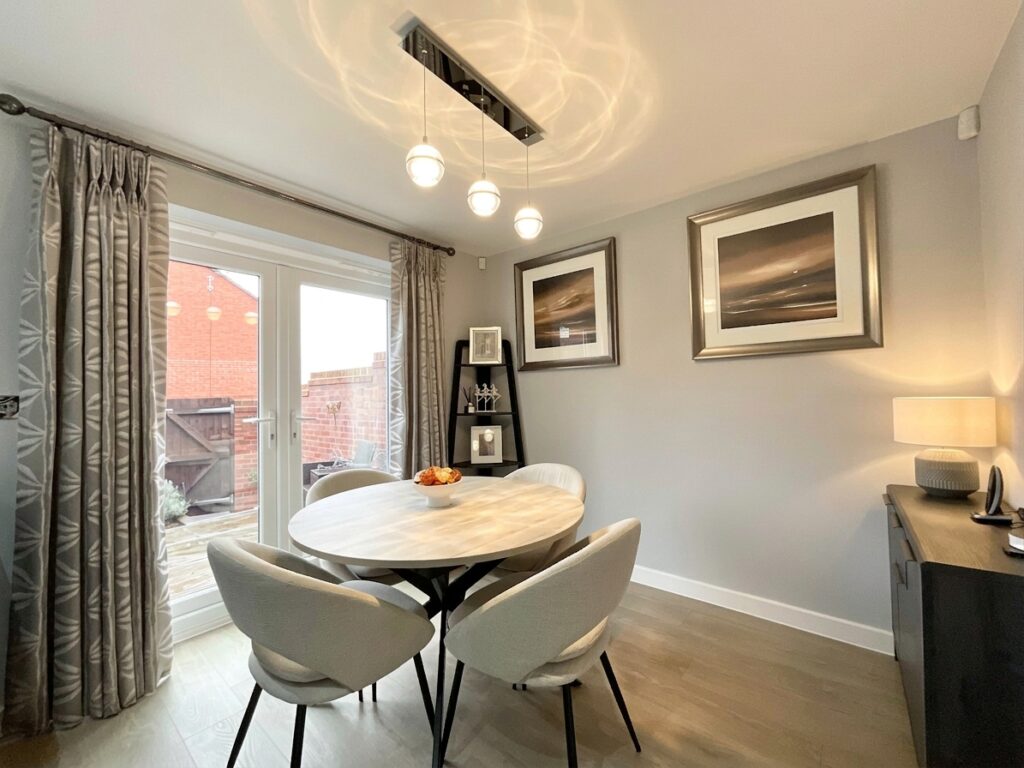
But wait... there’s more! Moving through the home, the crystal ball reveals the open-plan kitchen diner, where sleek navy cabinetry meets contrasting white worktops. There’s space for a dining table too, making this a brilliant sociable space for everyday meals, entertaining friends or gathering the family together. The kitchen is equipped with an oven, four-burner gas hob, extractor hood and stainless-steel sink, while French doors open out towards the garden, bringing the outside in and filling the space with natural light.
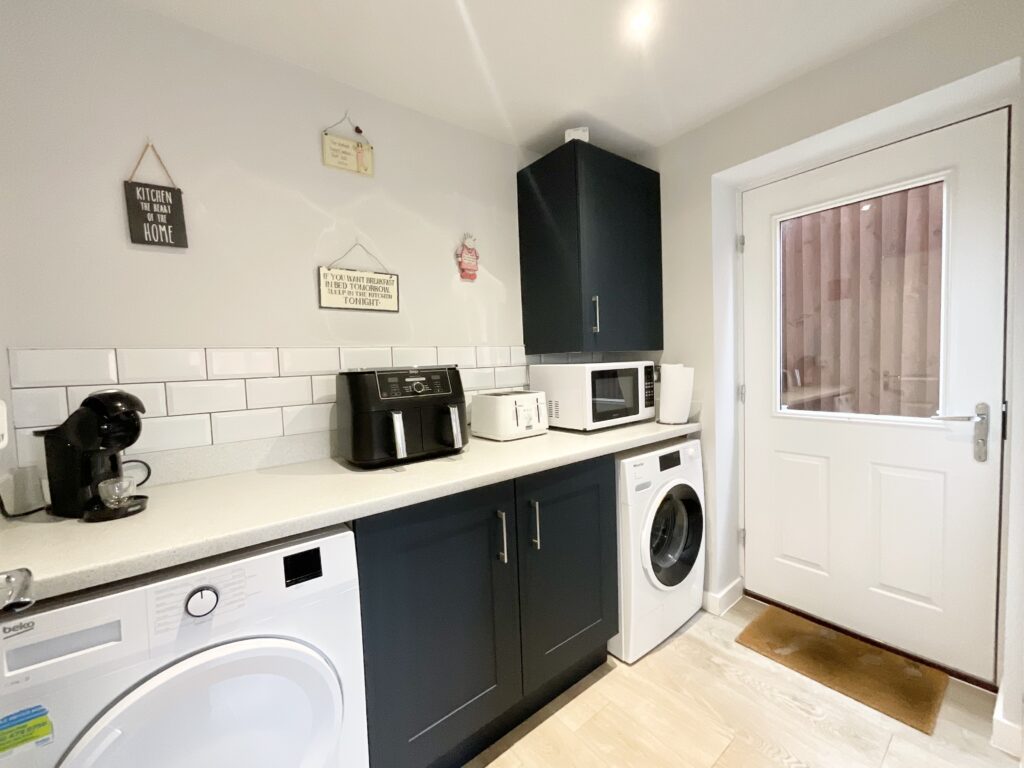
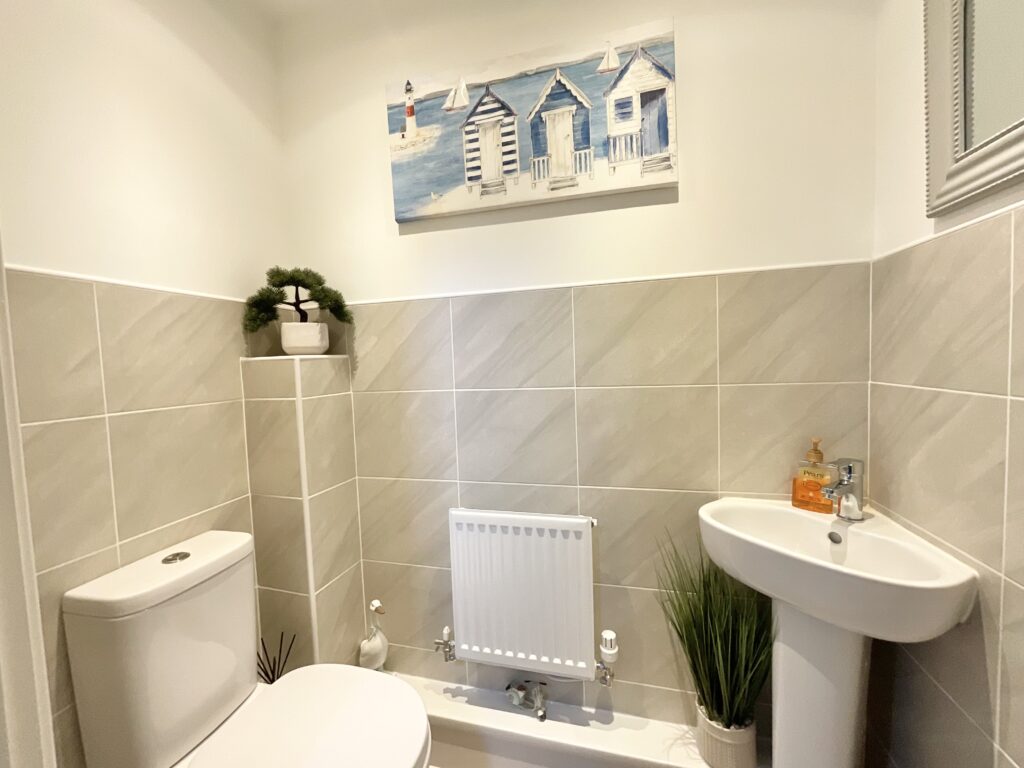
Just off the kitchen is a handy-dandy utility room, offering yet more space for appliances and helping to keep the everyday essentials neatly tucked away. Completing this floor is a useful WC with wash hand basin.
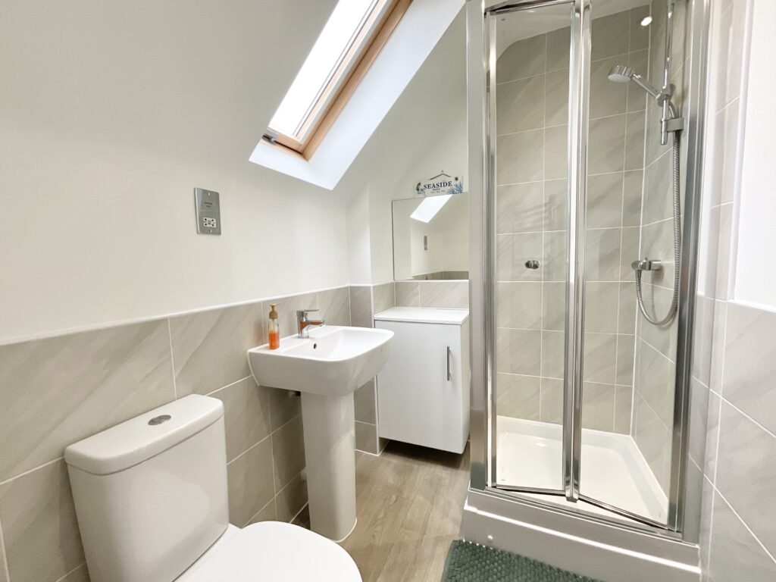
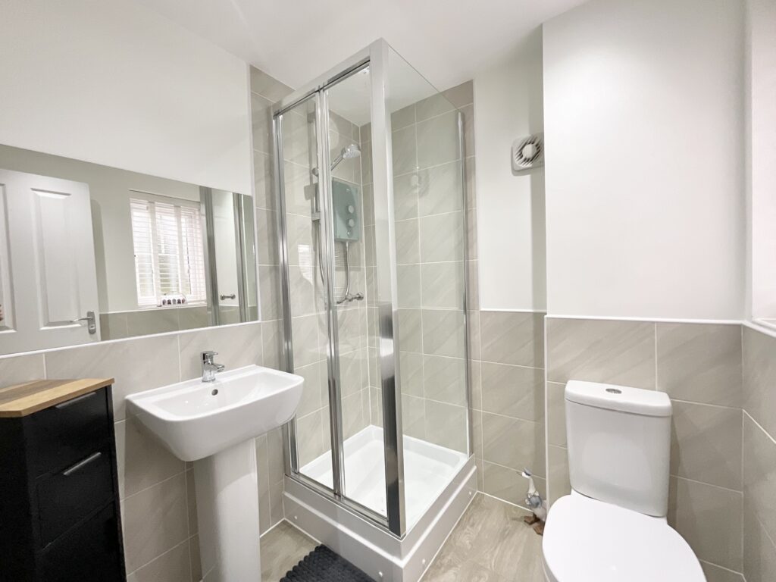
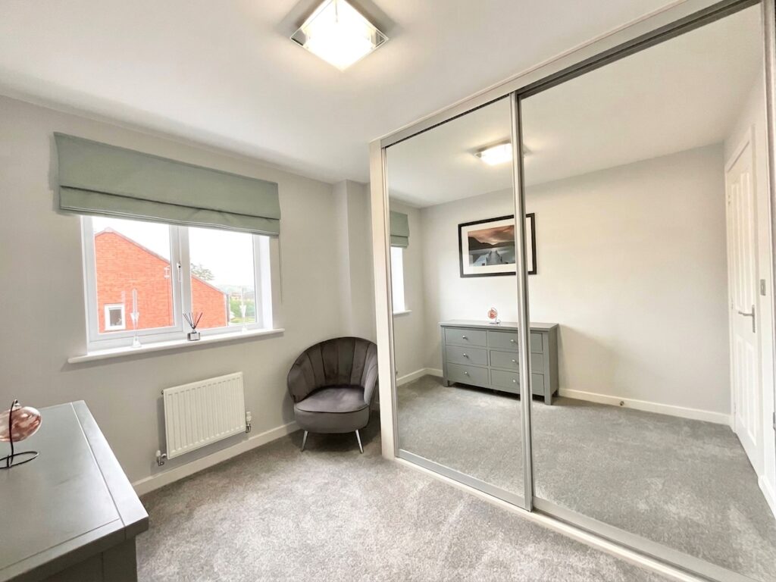
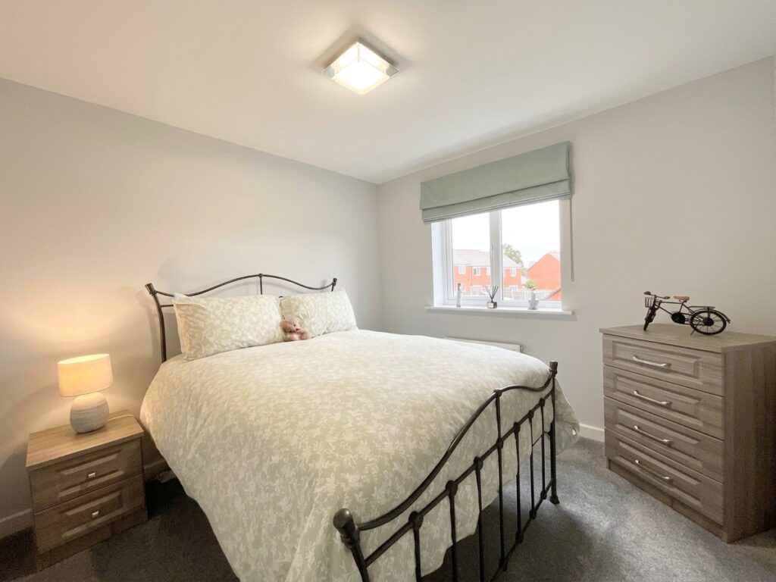
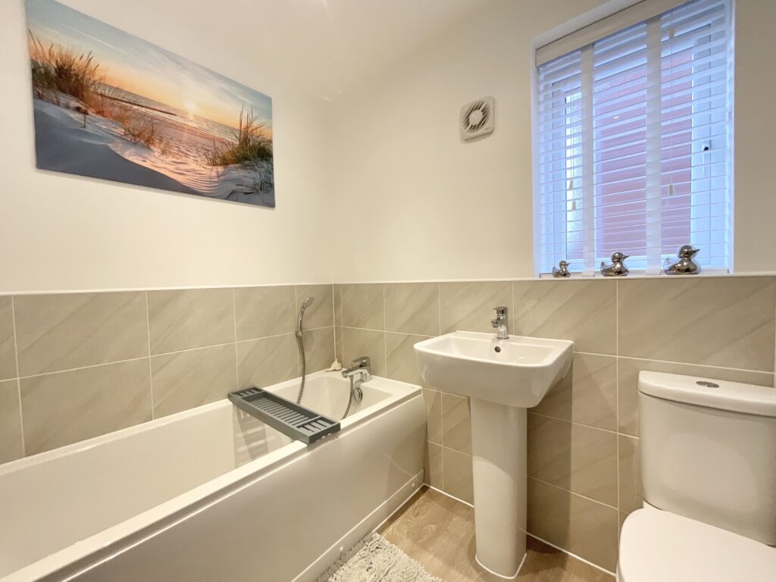
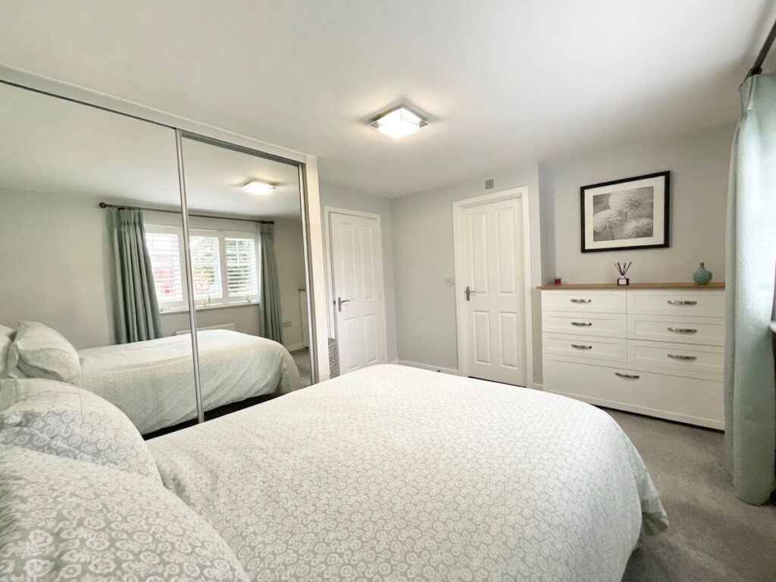
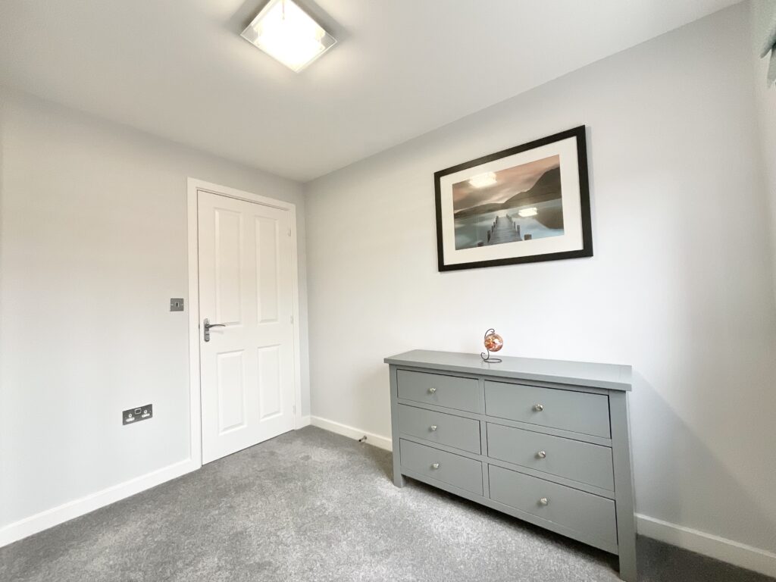
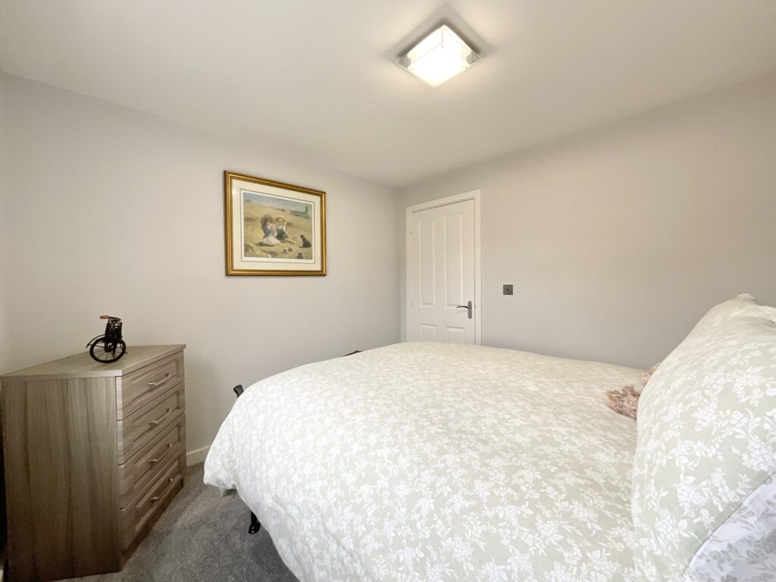
Now, let’s look a little further into the future... Head upstairs and the next level reveals three bedrooms. Two benefit from built-in wardrobes, while one has the added luxury of its own en-suite shower room, complete with walk-in shower, WC and wash hand basin. There’s also a family bathroom with panel bath, WC and wash hand basin, so there’s no need for anyone to fight over the bathroom in the morning!
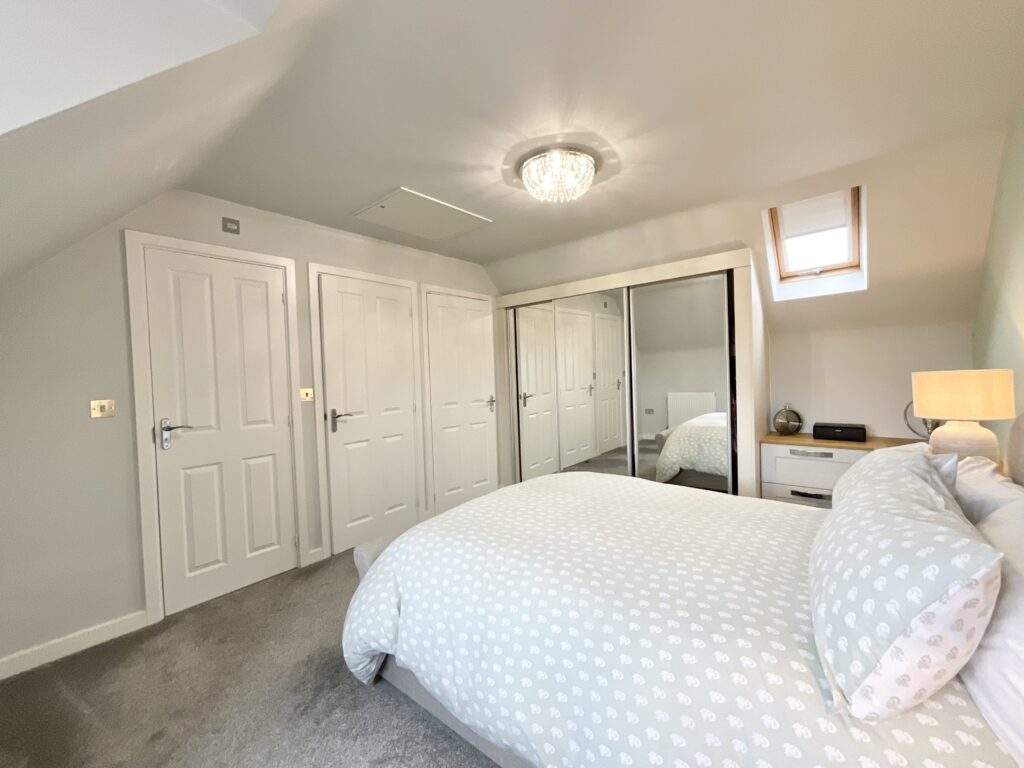
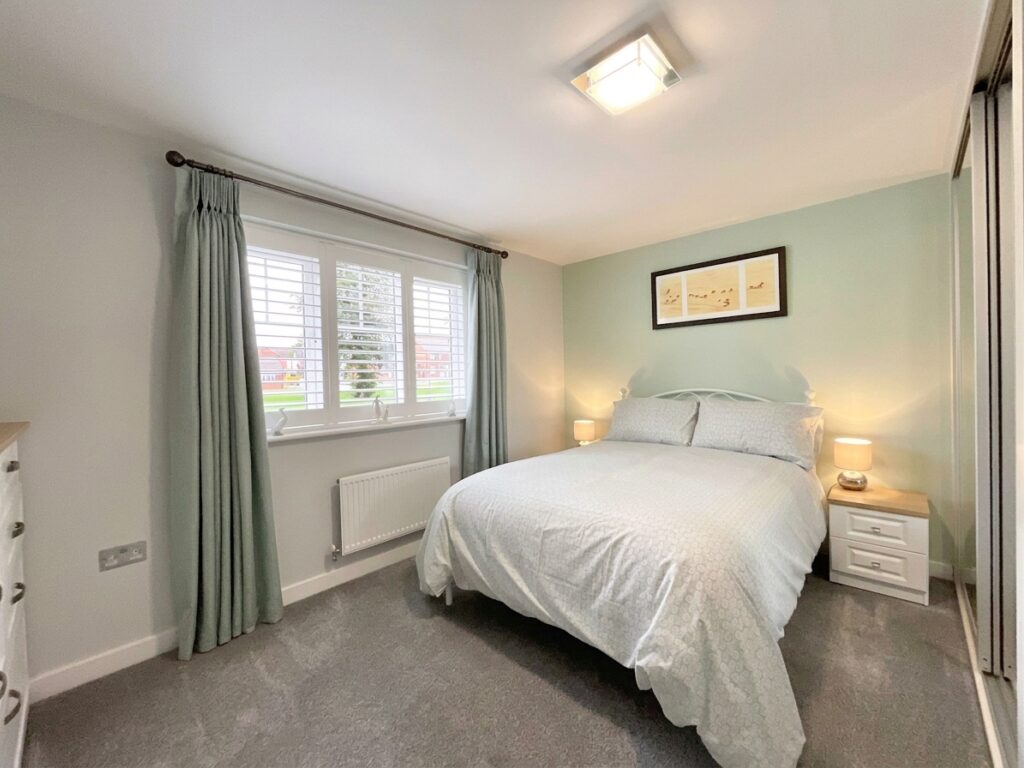
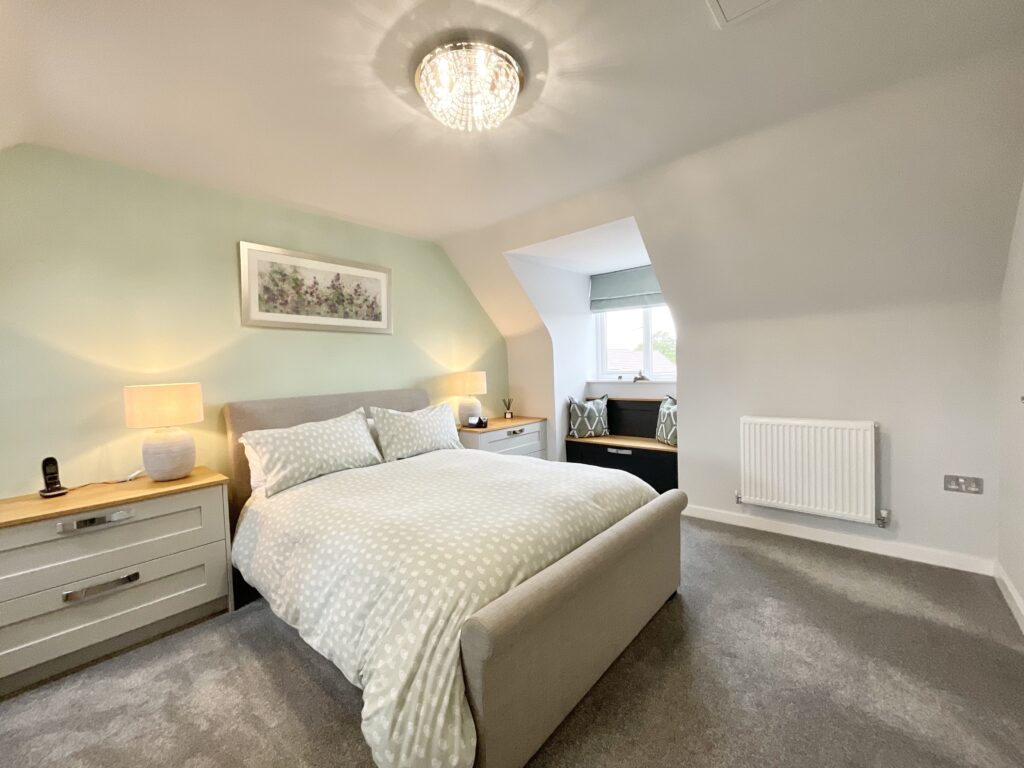
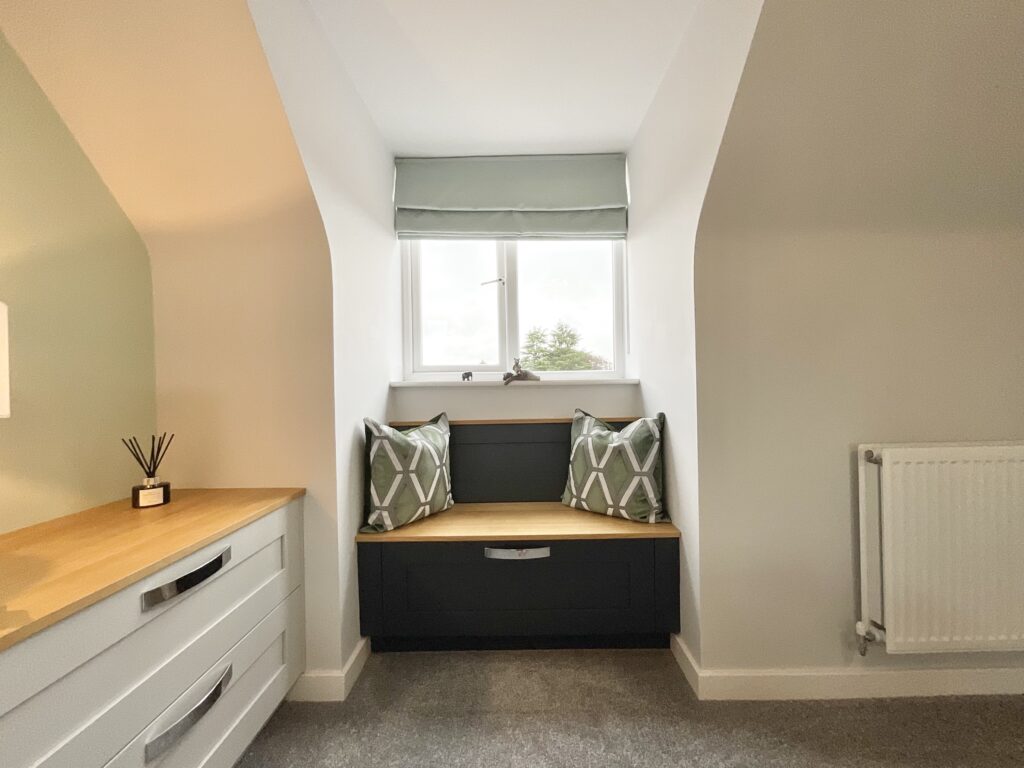
But the crystal ball isn’t finished yet... Up another flight of stairs and the final reveal awaits. Occupying the entire top floor is the master bedroom, giving you a wonderful sense of privacy away from the rest of the home. There’s built-in storage, built-in wardrobes and another en-suite shower room with shower, WC and wash hand basin, creating a brilliant private retreat at the very top of the house.
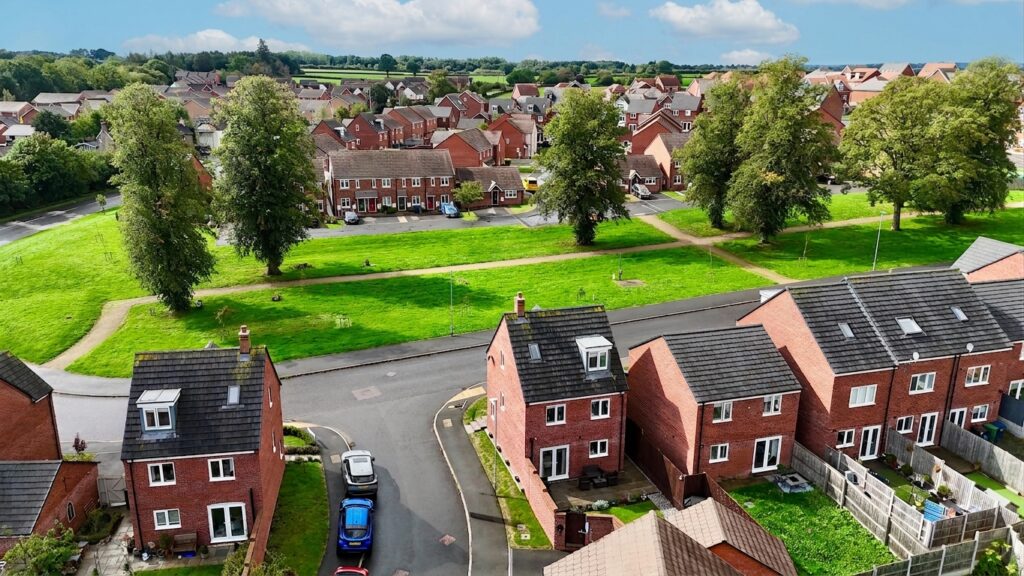
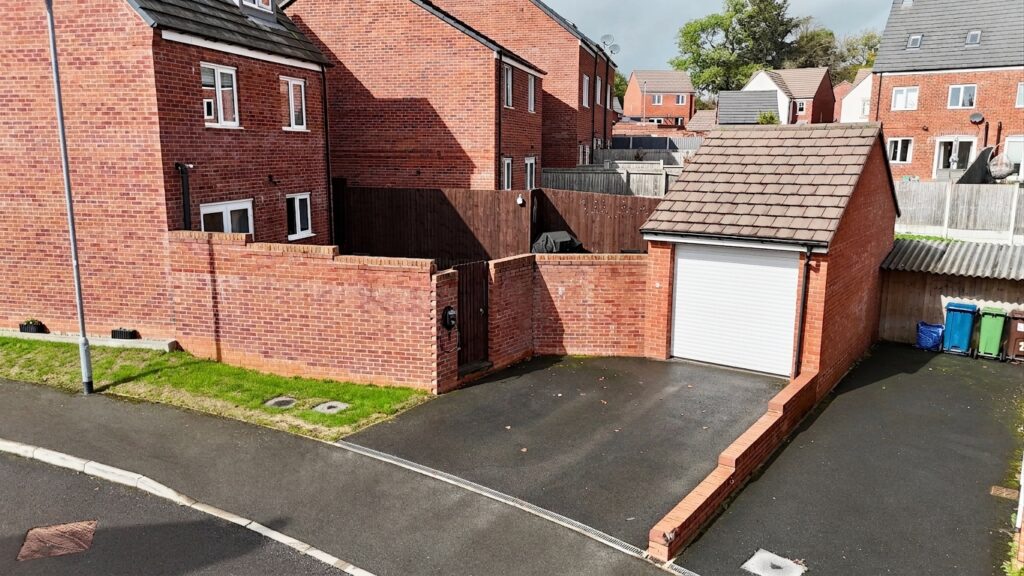
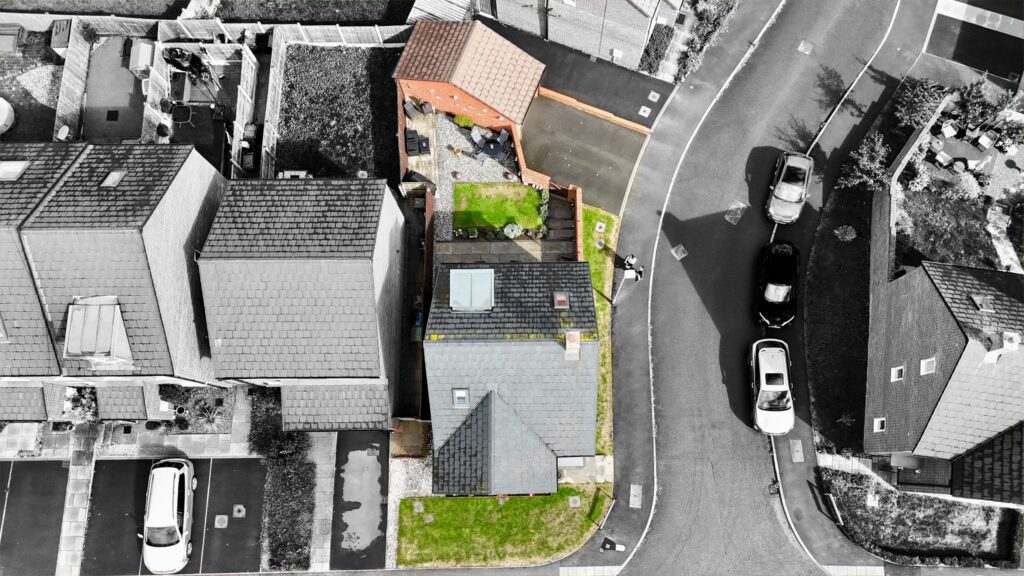
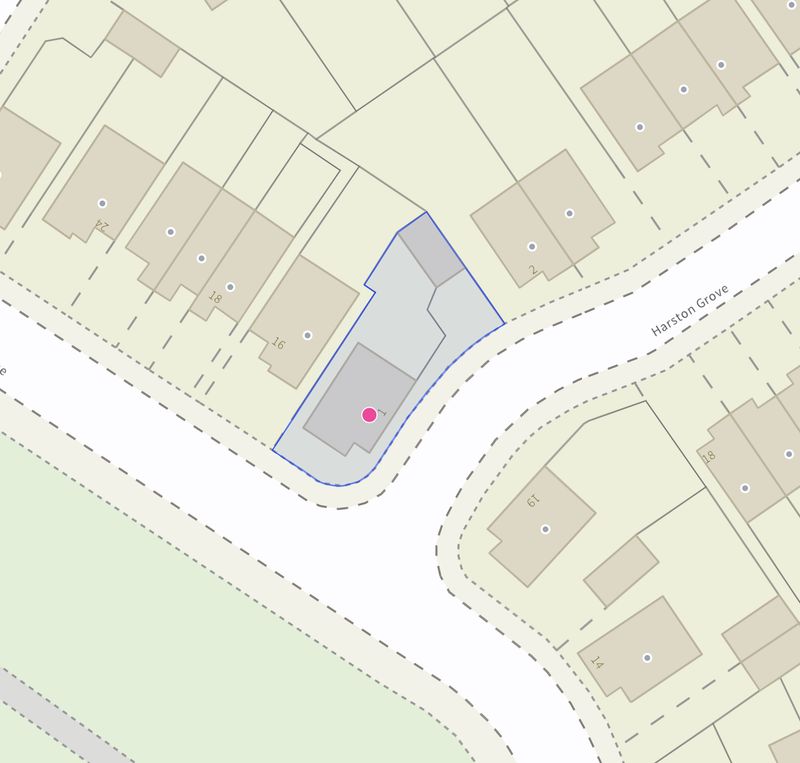
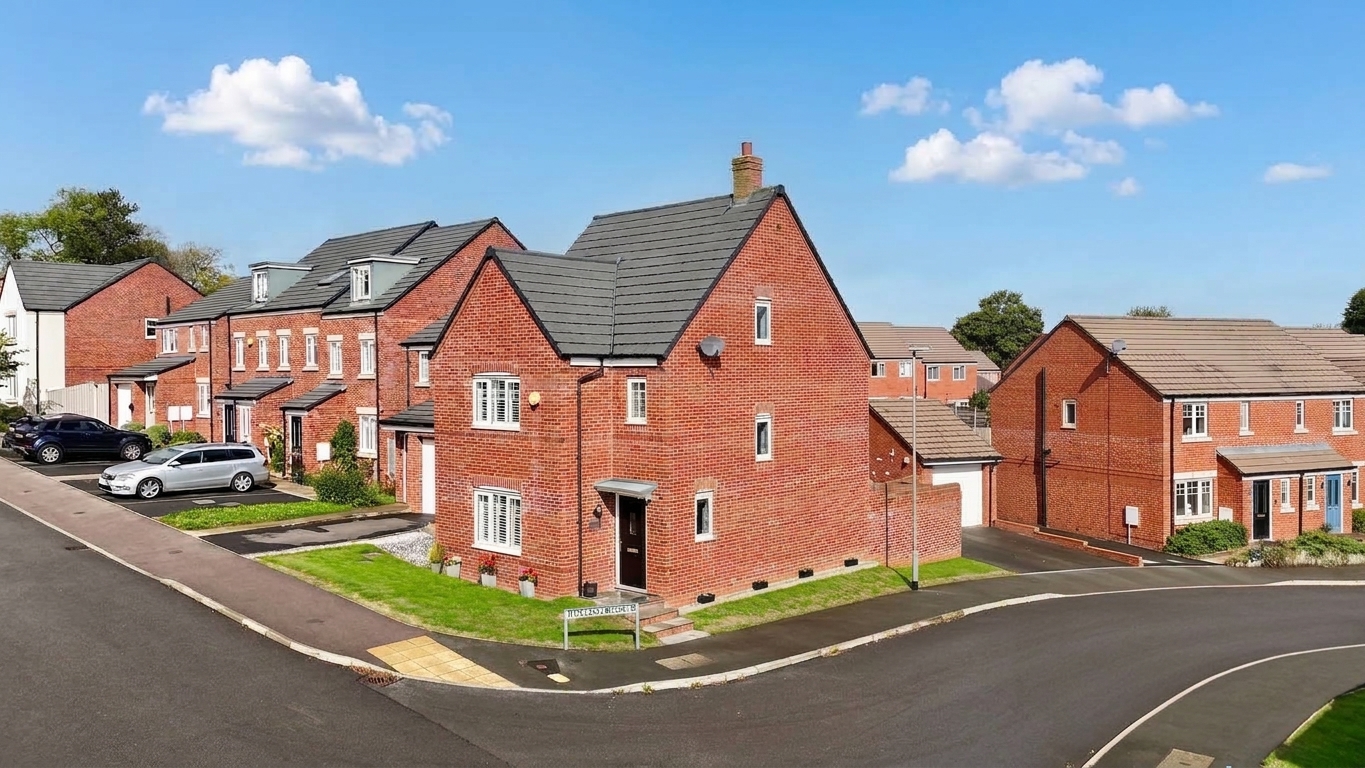
And what does the crystal ball predict outside? To the front, there’s a neat lawn providing a welcoming first impression, alongside a tarmacked driveway offering plenty of off-road parking and leading to the garage, which is ideal for further parking or useful storage.
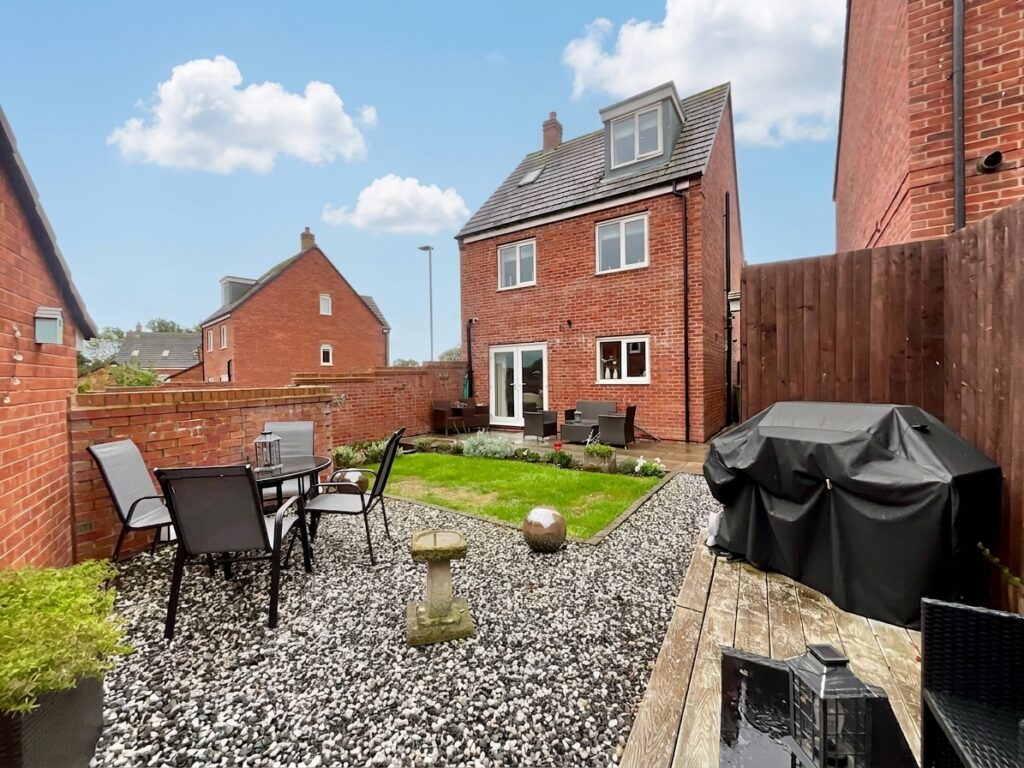
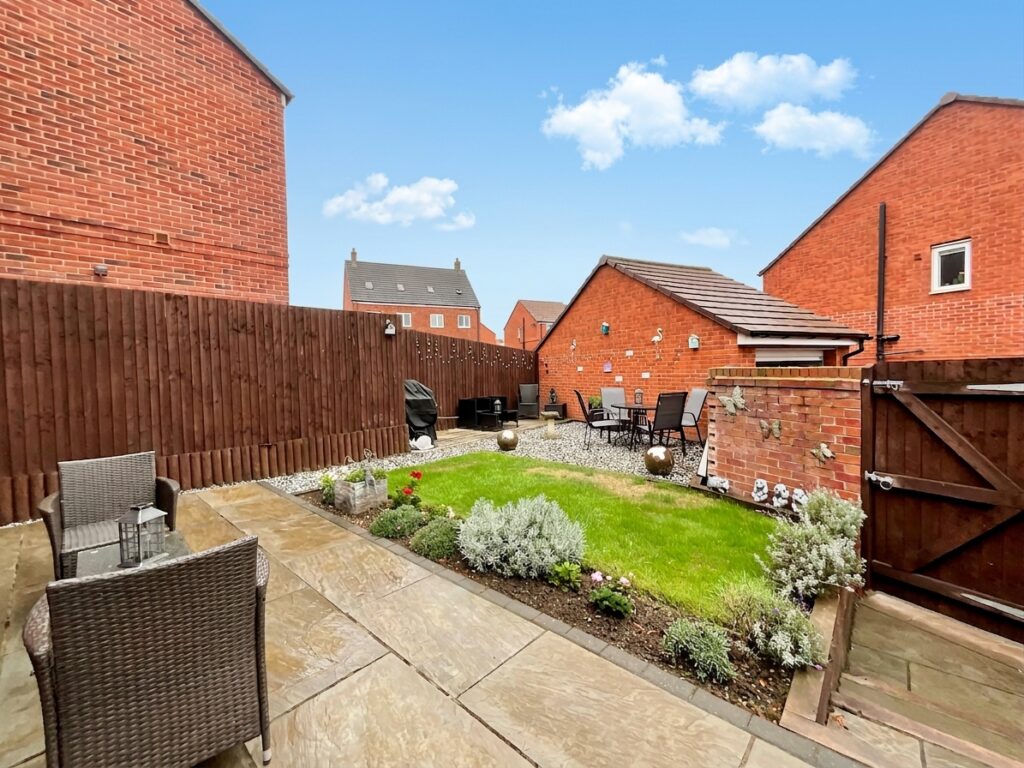
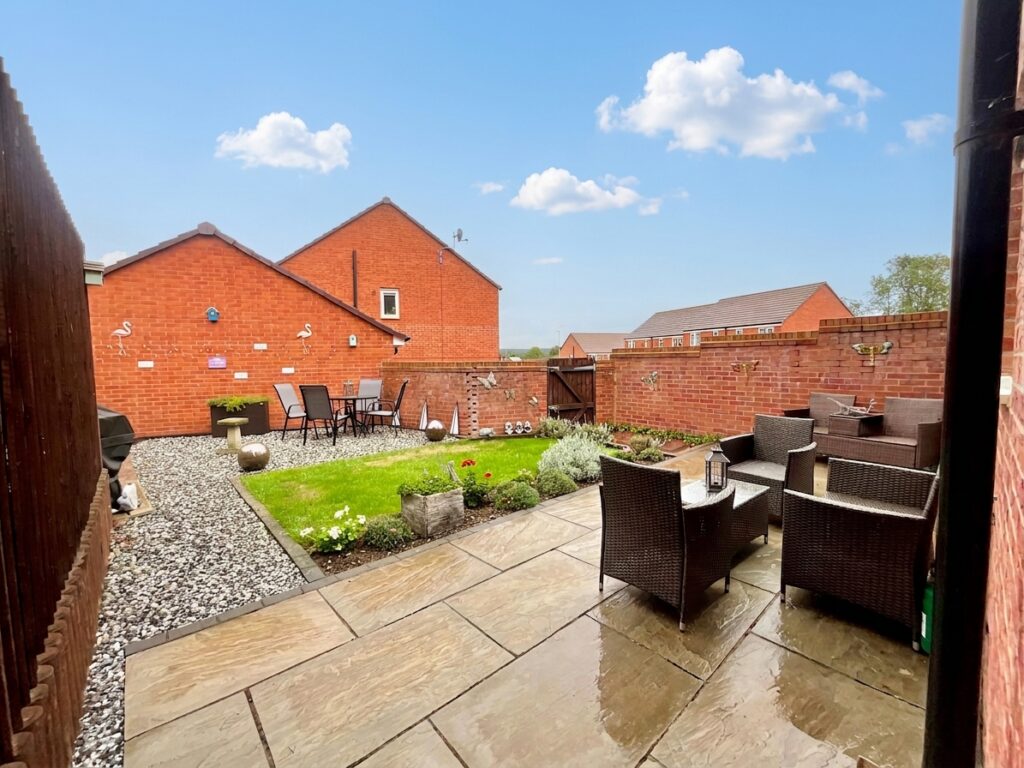
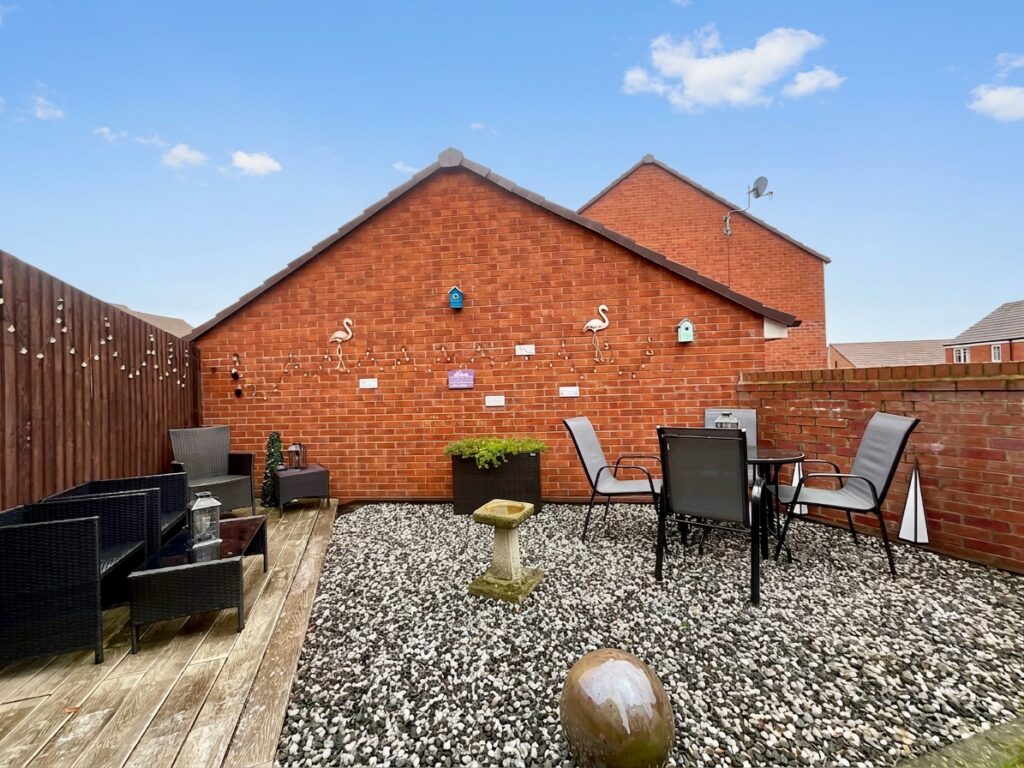
To the rear, the garden has been designed with a mixture of lawn, patio, decking and pebbled areas, giving you plenty of options for outdoor seating, relaxing in the sunshine, entertaining or simply enjoying your own outside space.
We may not be fortune tellers, but one thing is crystal clear... with four bedrooms, three storeys, two en-suites, an open-plan kitchen diner, utility, garage, driveway and gardens front and rear, Harston Grove could be the home you’ve been waiting for. The only question is... what does your future hold?
Location:
Stone is a charming market and canal town situated on the River Trent, between the larger towns of Stafford and Stoke-on-Trent, close to the A34, M6, and mainline train stations, giving easy access to Stafford, Stoke, and beyond.
The town boasts a vibrant high street filled with independent shops, cafés, and restaurants, alongside regular farmers’ and craft markets. Stone is also celebrated for its thriving food and drink scene, most notably the annual Stone Food & Drink Festival, which showcases local produce and artisan talent.
For leisure and outdoor pursuits, the nearby Trent and Mersey Canal provides scenic towpaths for walking and cycling, while Westbridge Park and surrounding countryside offer plenty of green space.
Stone has a 3-tier schooling system with popular first, middle and high schools all within the town as well as highly regarded independent schools.
With a blend of historic charm, strong community spirit, and convenient access to both rural and urban amenities, Stone offers an attractive place to live, work, and visit in the heart of Staffordshire.
Estate Management Charge
We have been informed that there is an estate management company for the communal areas which is Lambert Smith Hampton. There is an annual cost of £193.78. This covers the upkeep of all the communal areas Ie. grass cutting, children’s park, trees etc
Features
- A glimpse into your future! Harston Grove, Stone, is a 4-bed, 3-storey home ideal for families, couples & upsizers, with a surprise around every corner.
- The crystal ball reveals... a lounge with media wall, fire & storage, open-plan kitchen diner, utility, WC, navy units, white tops & French doors to the garden.
- Look a little higher... 4 bedrooms, 2 with wardrobes, 2 en-suites & a family bathroom. The top-floor master has wardrobes, storage & its own en-suite.
- The future looks bright outside! Front lawn, tarmac drive & garage, plus a rear garden with lawn, patio, decking & pebbled areas for relaxing or entertaining.
- Stone is a great place to call home, with shops, supermarkets, cafés, restaurants, pubs, schools, canal walks & station, plus easy A34, A50 & M6 commuter links.
Contact Us
James Du PaveyChristchurch House, Christchurch Way
Stone
Christchurch Way
ST15 8BZ
T: 01785 814917
E: [email protected]