Hawarden Way, Stoke-On-Trent, ST3
£325,000
Full Description
Out with the old, and in with the new. Goodbye clouds of grey, hello skies of blue. Welcome to this near-new home, built in 2025 and since further upgraded by the current owners to create a stylish
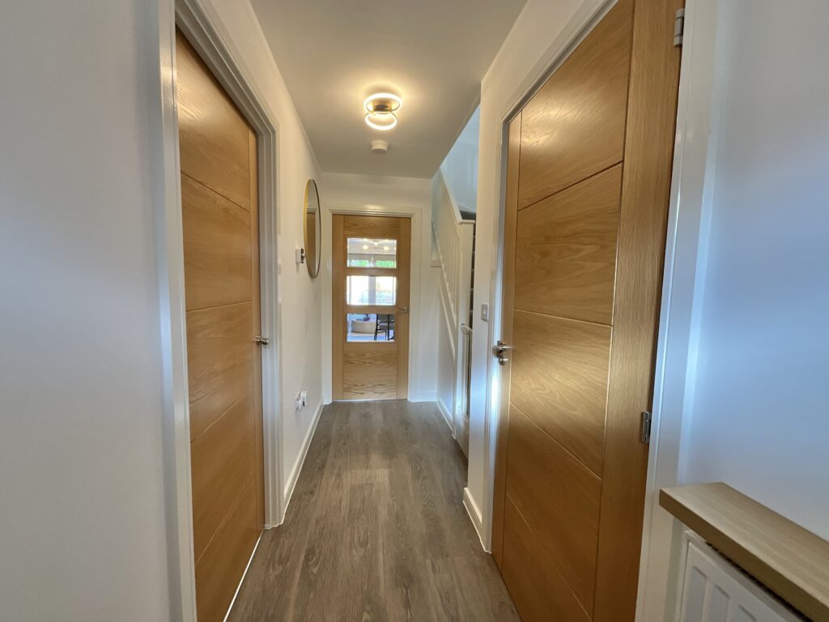
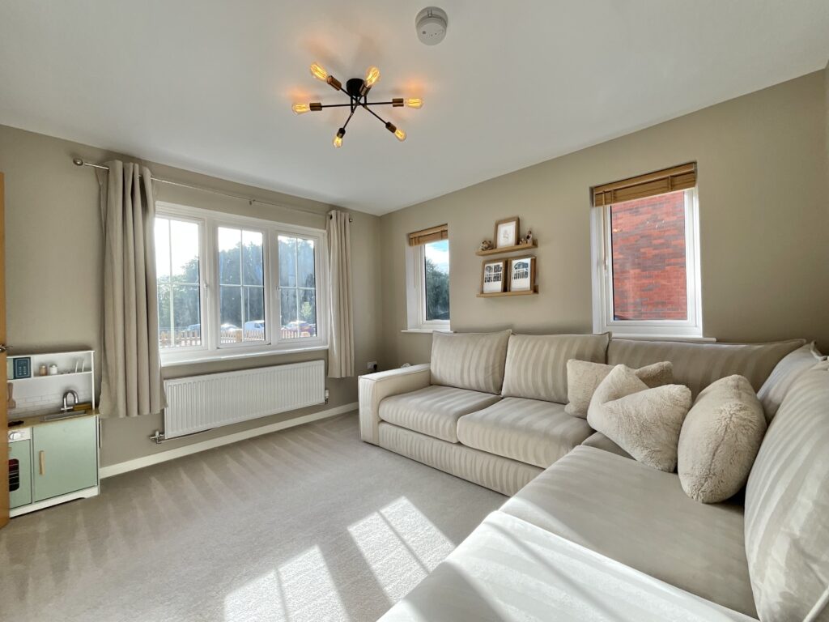
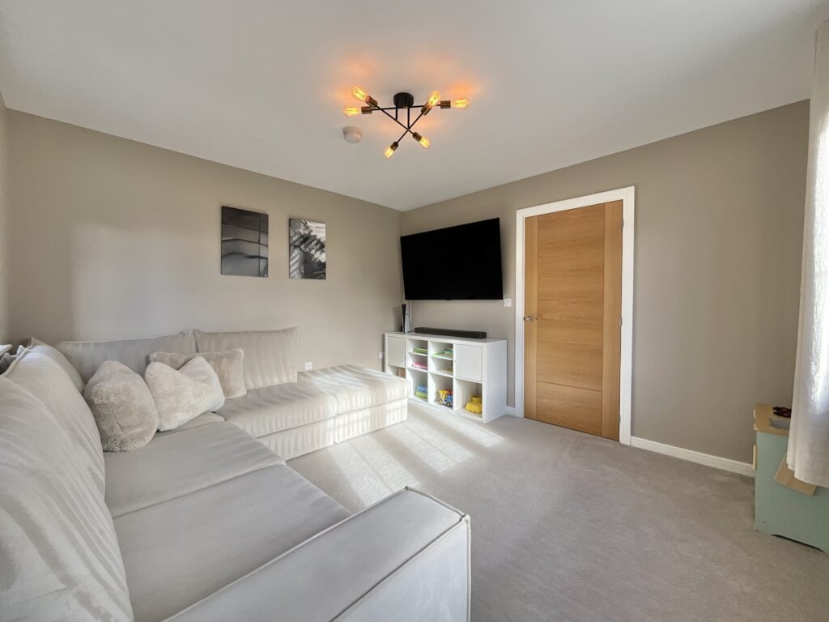
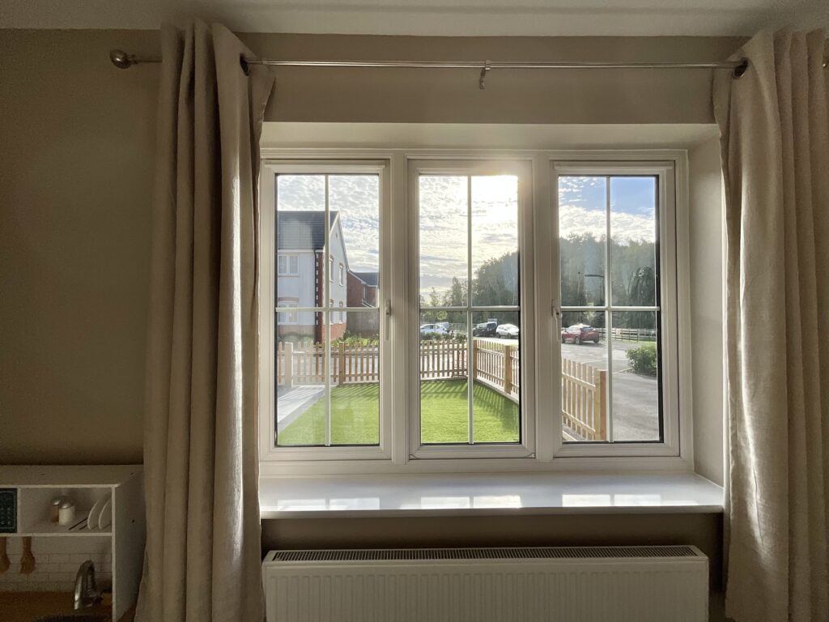
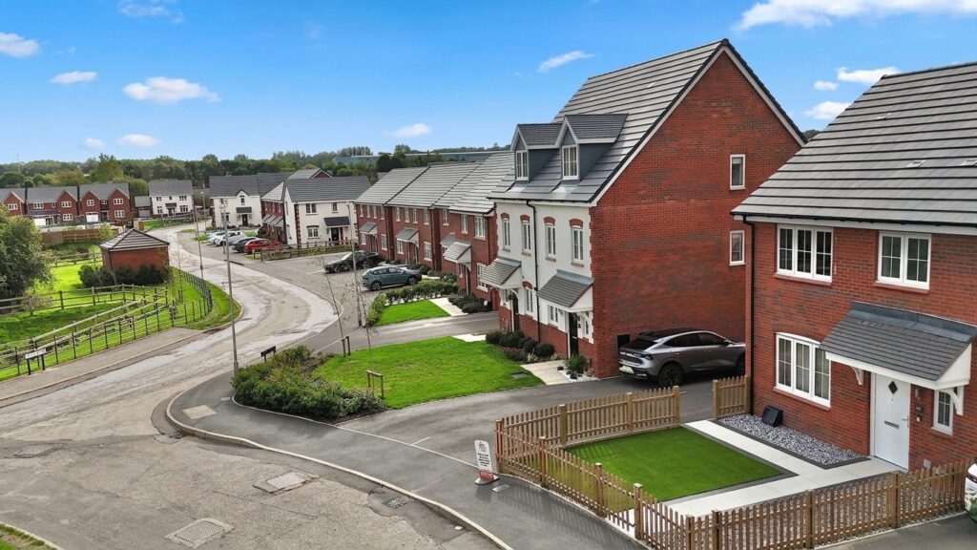
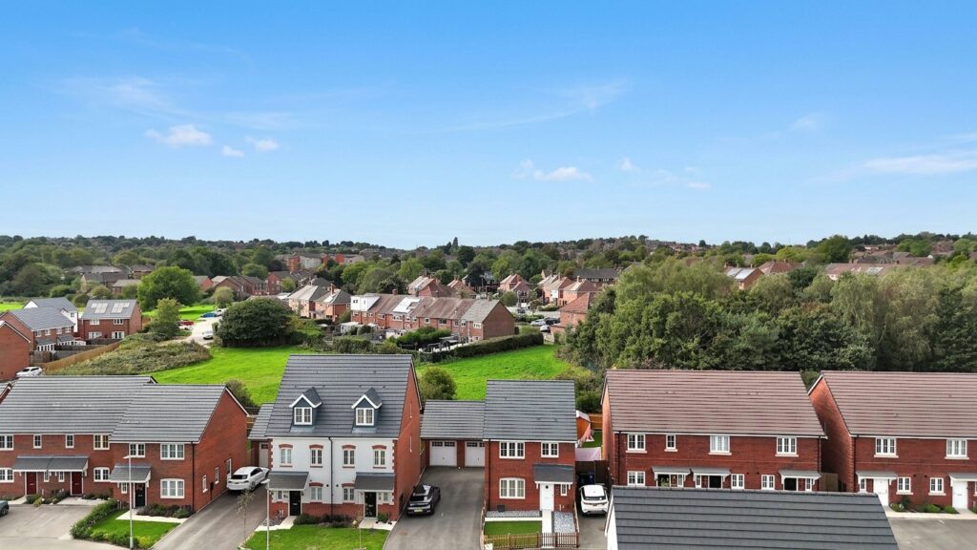
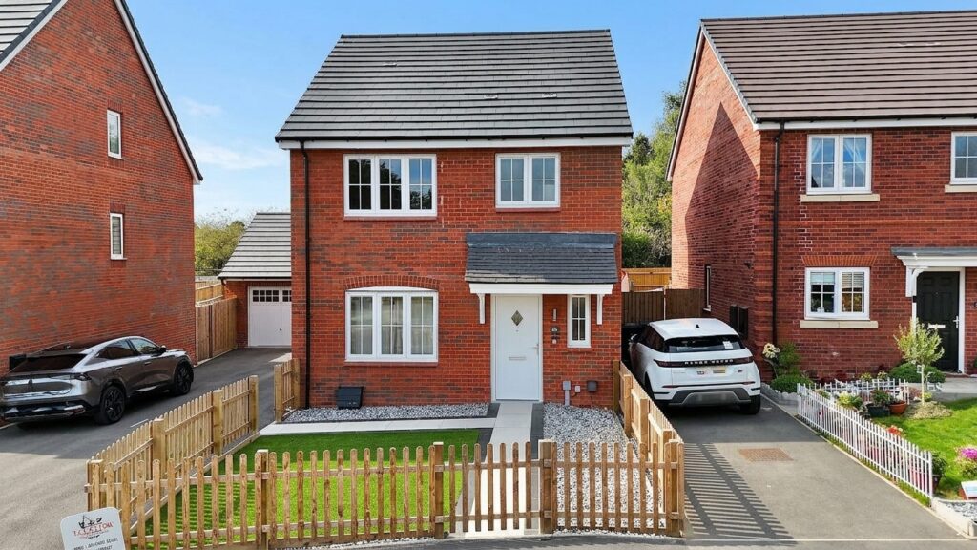
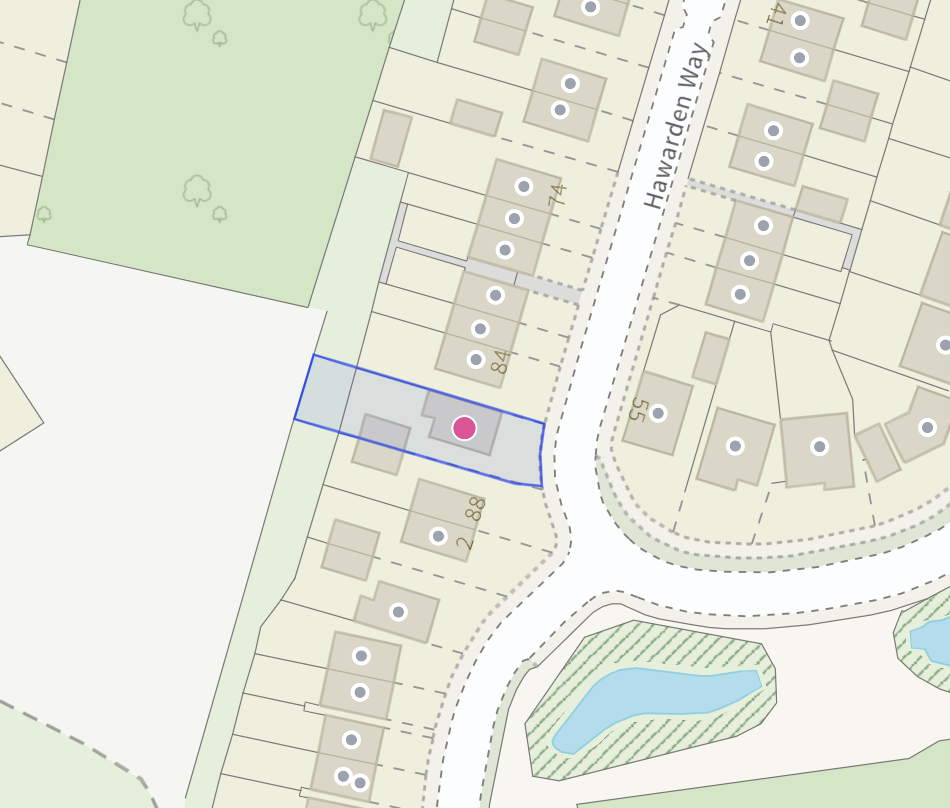
Out with the old, and in with the new. Goodbye clouds of grey, hello skies of blue. Welcome to this near-new home, built in 2025 and since further upgraded by the current owners to create a stylish and practical space for modern family living. Set on a recently established estate, the property is in walking distance to a primary school, with easy access to local bus routes and the A50, while still being close to the beautiful Caverswall countryside.
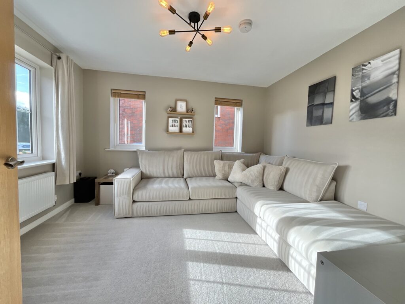
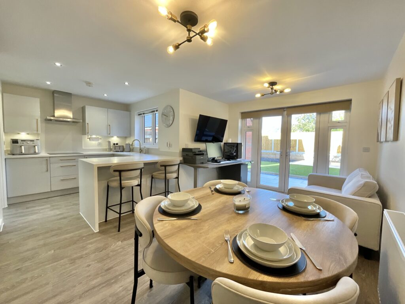
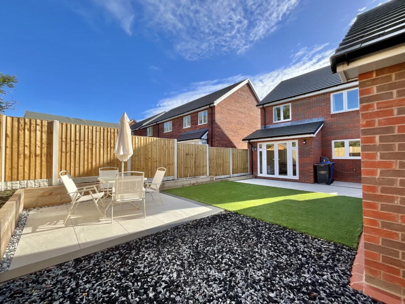
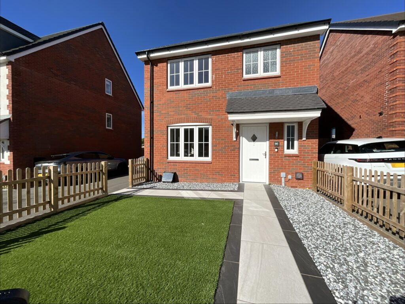
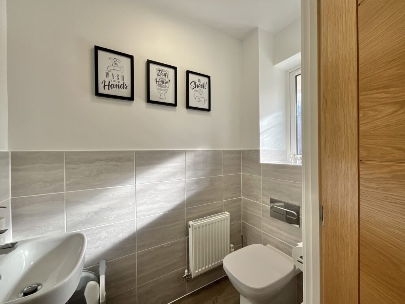
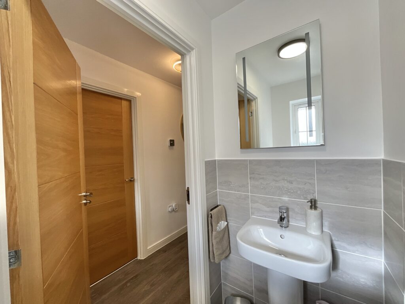
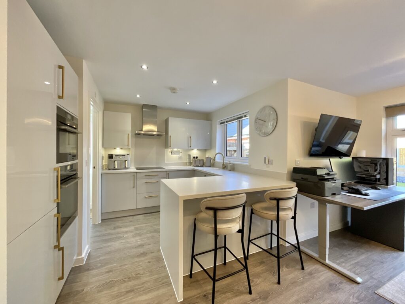
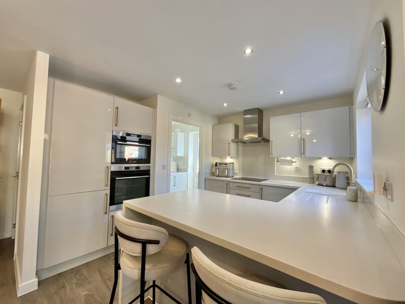
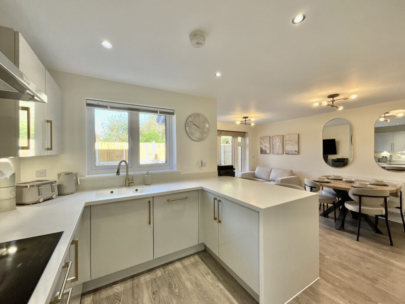
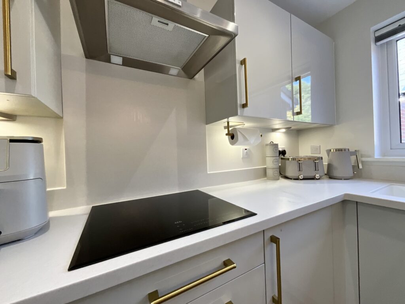
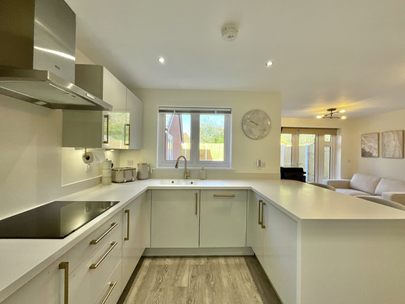
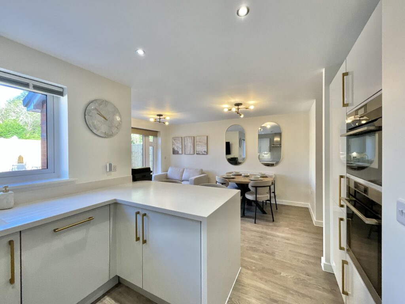
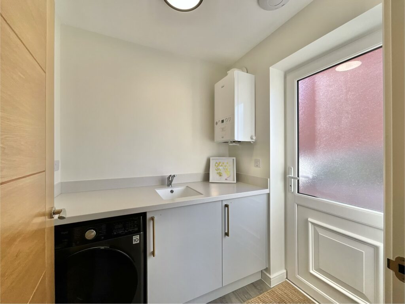
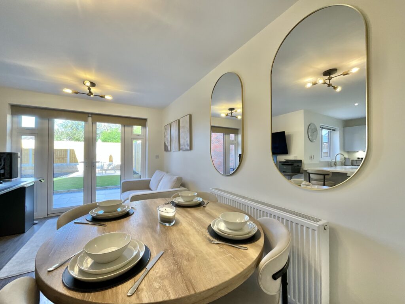
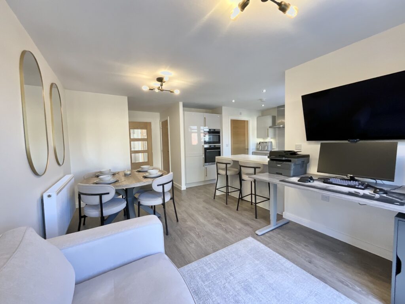
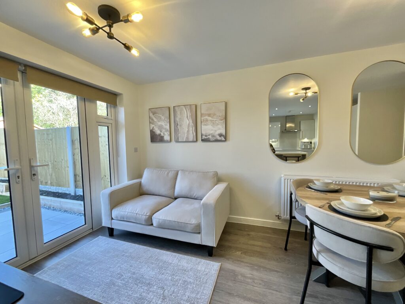
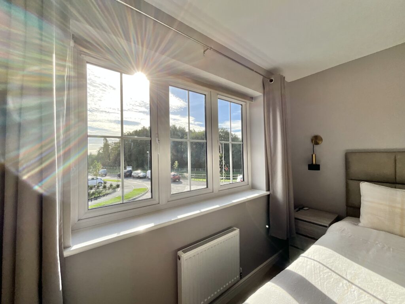
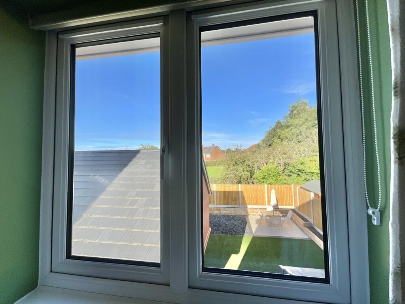
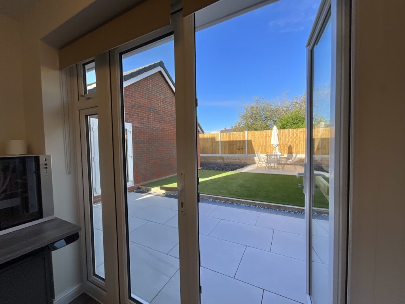
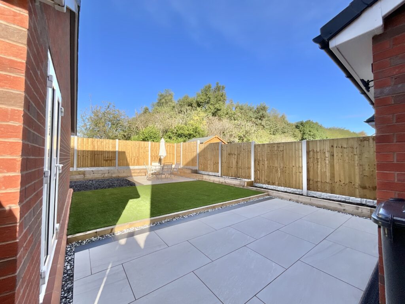
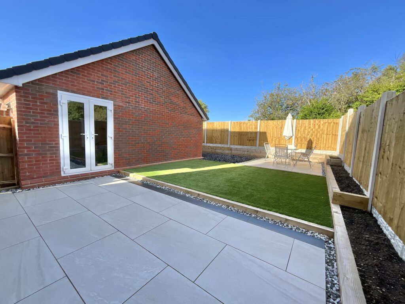
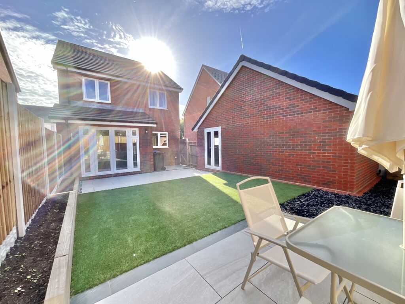
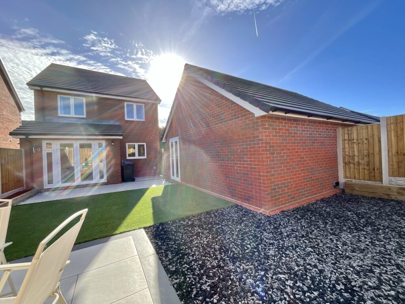
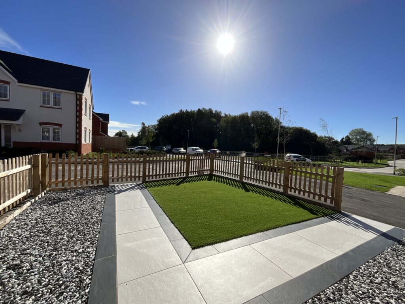
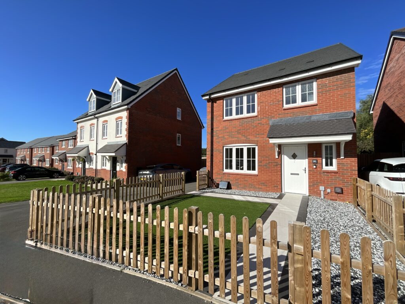
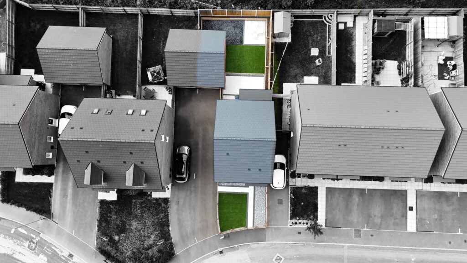
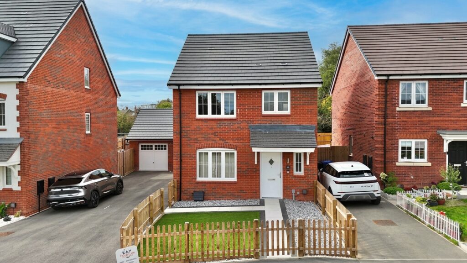
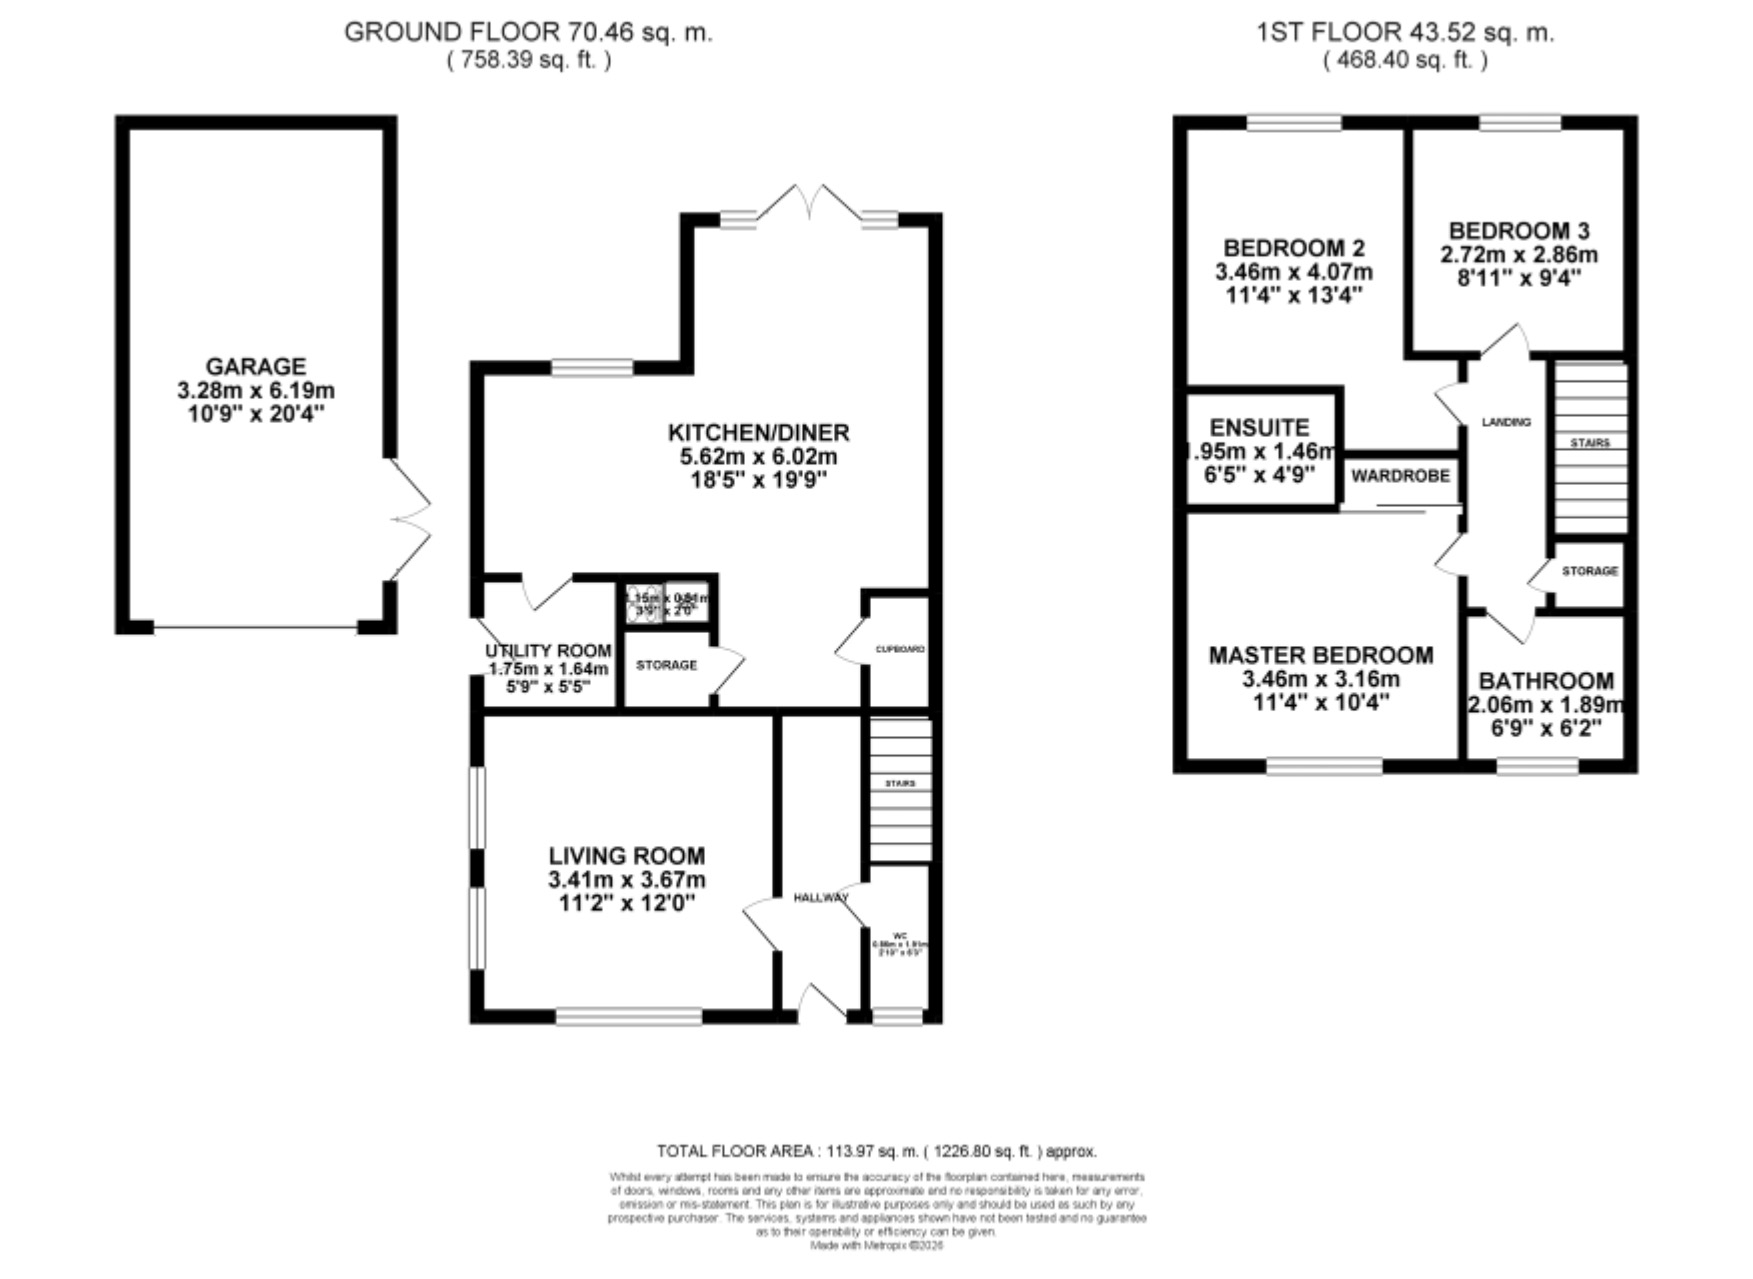
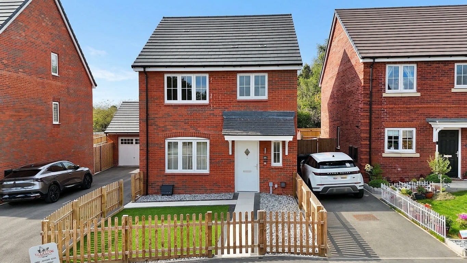
Positioned in a lovely setting, the property is not overlooked from either the front or rear, while the outlook to the front looks out over greenery. Framed nicely by a picket fence, paving and artificial lawn, first impressions are certainly a good one, and there’s plenty more to discover inside. Step through the front door and you’re greeted by a bright and welcoming hallway, with Amtico flooring flowing throughout the ground floor. A useful downstairs W/C sits to the right, finished with stylish grey tiling. The cosy living room is a lovely place to relax, with a large window allowing plenty of natural light to flood in while offering a pleasant outlook over the front of the home. To the rear, the property really comes into its own, with a fantastic open-plan kitchen, dining and living space designed with everyday family life in mind. Two useful storage cupboards, positioned either side as you enter, provide valuable space to keep everyday clutter neatly tucked away. The kitchen features sleek light grey cabinetry with under-cabinet lighting, Corian worktops and elegant gold-finish fittings, creating a timeless yet contemporary feel. Integrated appliances include a fridge freezer, dishwasher, microwave, oven and induction hob, while a separate utility room provides space for a washer/dryer. The utility room also offers direct access to the side of the property and driveway, making it particularly convenient when unloading the weekly shop. Continuing through to the living area, the space feels bright, airy and sociable, with French doors opening directly onto the garden and creating an easy connection between inside and out. The garden has recently been landscaped and offers a great mix of style and practicality, with attractive porcelain paving, attractive artificial lawn and well-kept borders. A side gate provides convenient access through to the single garage.
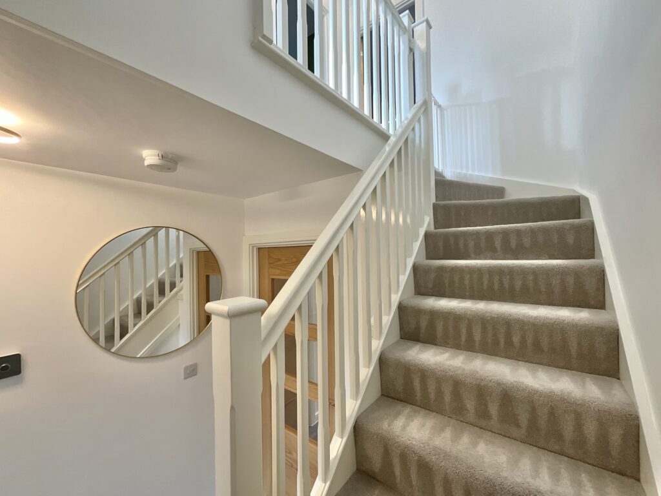
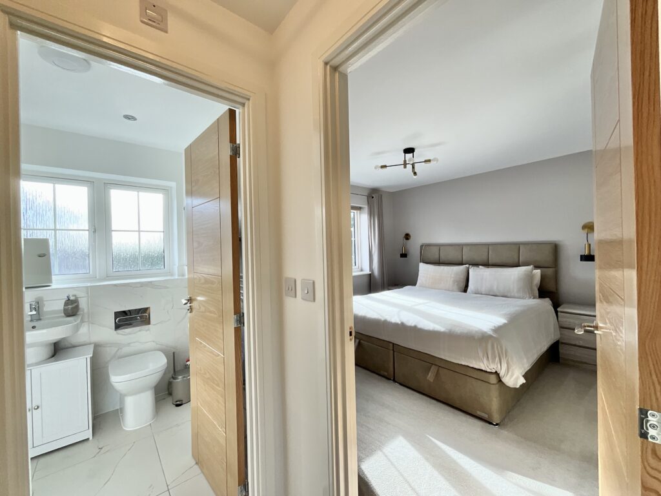
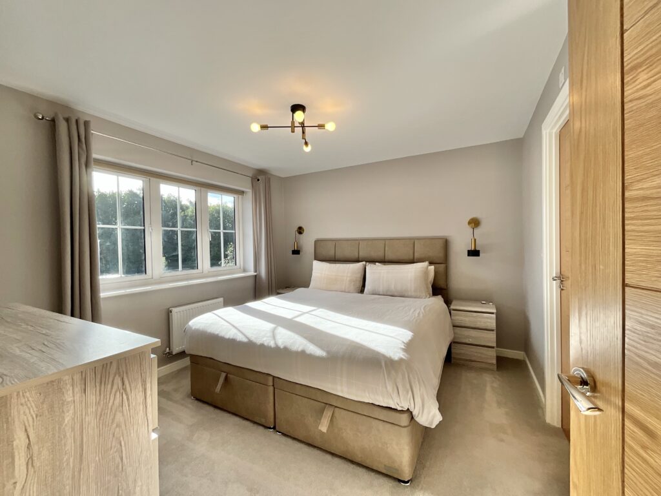
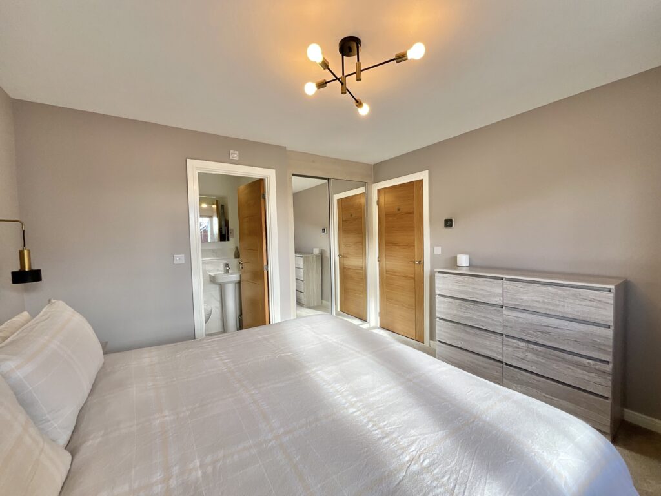
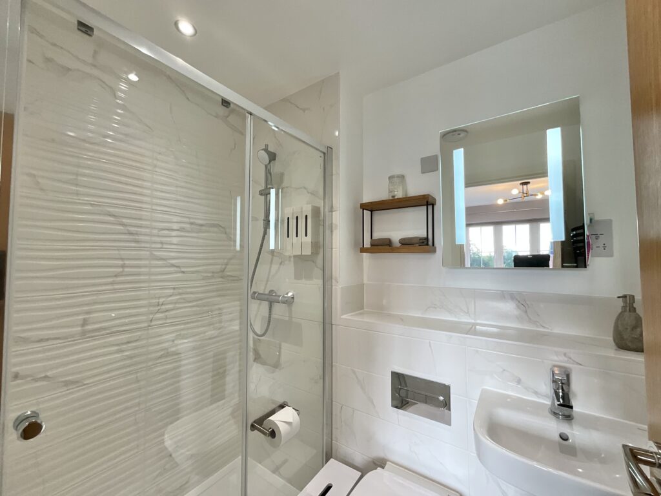
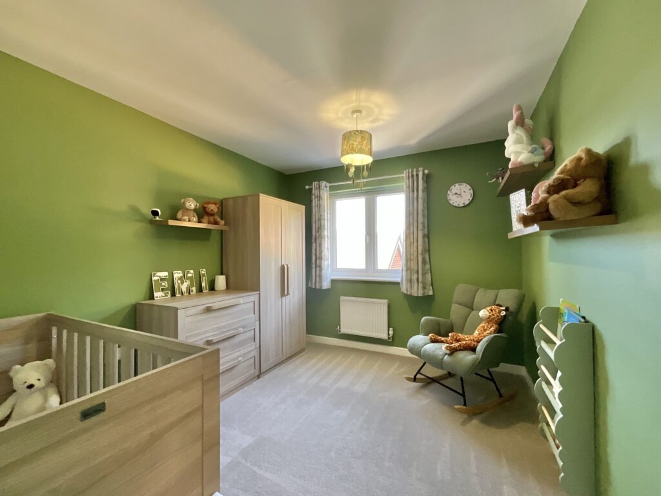
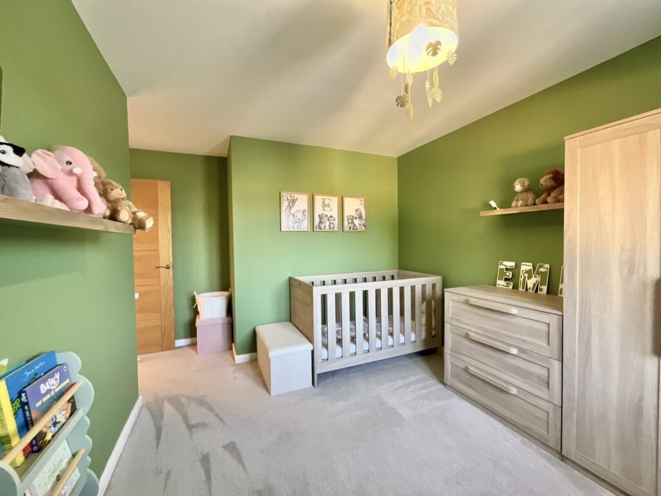
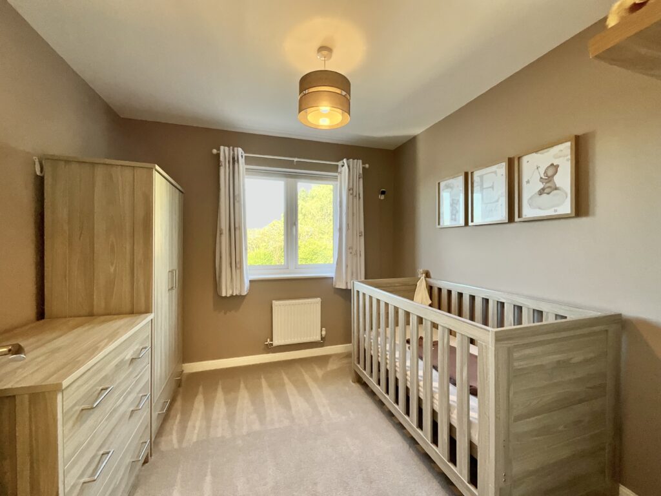
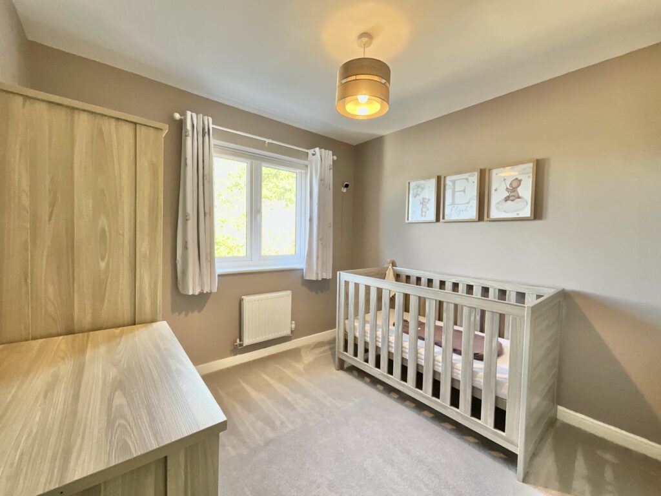
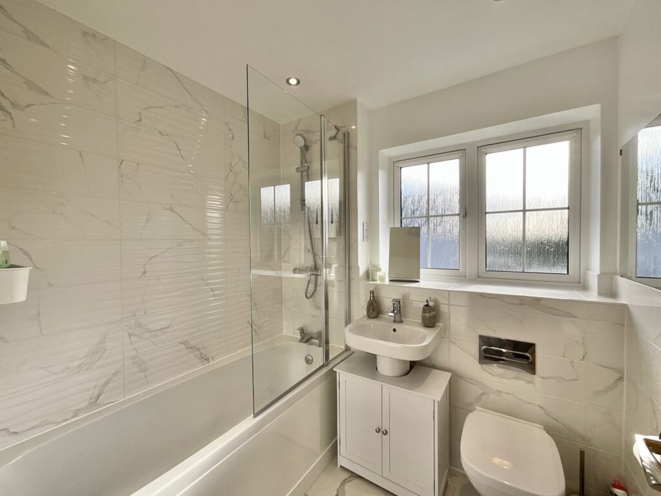
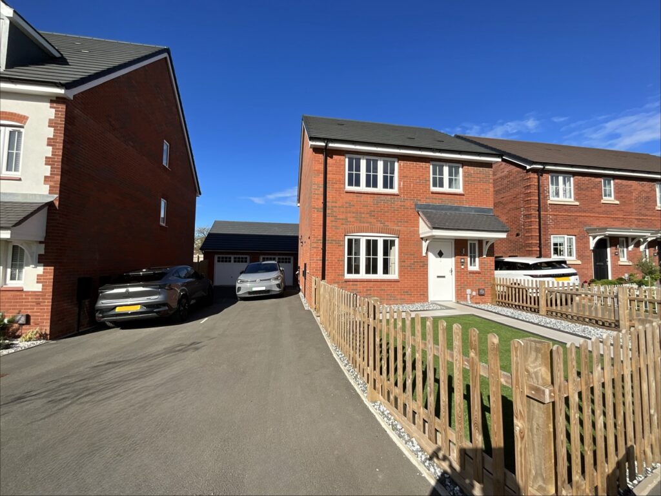
Upstairs, the property offers three well-proportioned double bedrooms. The principal bedroom benefits from built-in wardrobes and its own en-suite shower room, which has been finished in a contemporary style with white marble-effect tiling throughout. The remaining bedrooms are served by a stylish family bathroom, complete with a shower-over-bath and tiling throughout. An airing cupboard on the landing provides yet more useful storage space. Outside, the property benefits from a large side driveway with parking for three cars, while also providing access to the single garage, allowing you to drive straight in if required. There is also the added benefit of an electric vehicle charging point, making the property well suited to modern-day living.
The current owners have taken an already-new home and found ways to make it feel even newer, better and more their own. With its stylish interiors, thoughtful upgrades, sociable living space and beautifully landscaped garden, this is a home that really needs to be seen to be appreciated. Come and take a look for yourself; we think you’ll be glad you did.
Features
- A prime estate position - backing on to fields and overlooking green areas to the front.
- Show stopping open-plan kitchen, dining & living space with French doors opening onto the landscaped garden
- Beautifully landscaped westerly facing garden with porcelain paving, artificial lawn and well-kept borders
- Three double bedrooms! including a principal bedroom with built-in wardrobes and en-suite shower room
- Large driveway with parking for three cars, a single garage with access to the garden and electric vehicle charging point
Contact Us
James Du Pavey1 Cheadle Shopping Centre, Cheadle
Stoke-on-Trent
Staffordshire
ST10 1UT
T: 01538 711400
E: [email protected]