Main Road, Great Haywood, ST18
£750,000
Full Description
Stunning six-bed detached home with integral annexe on 0.37 acres in Great Haywood. Spacious, modern interiors, master suite with balcony, beautiful gardens, garage, and excellent transport links.
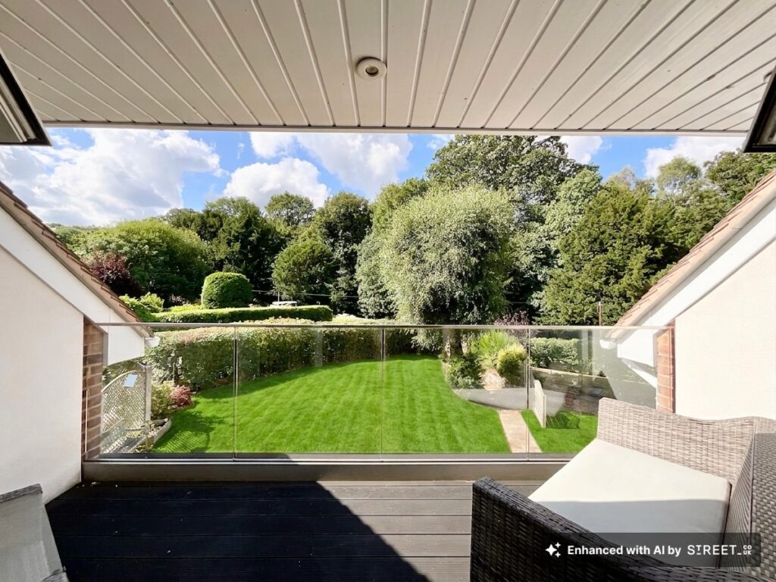
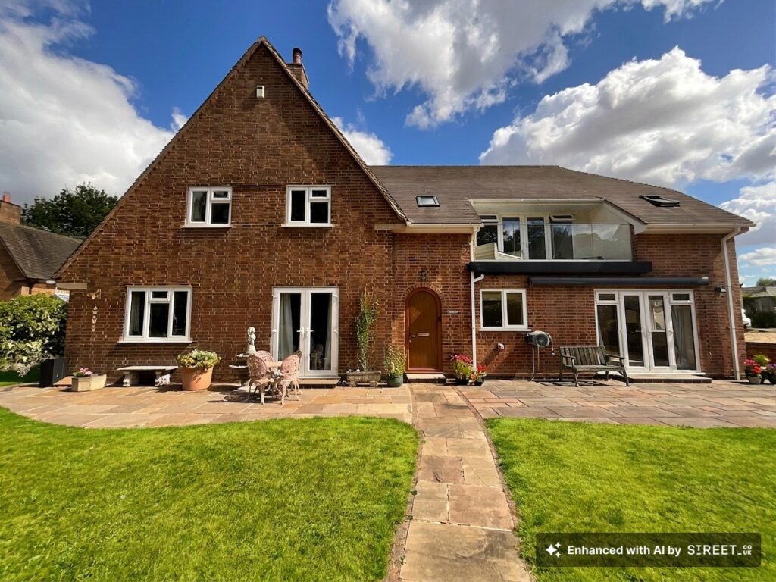
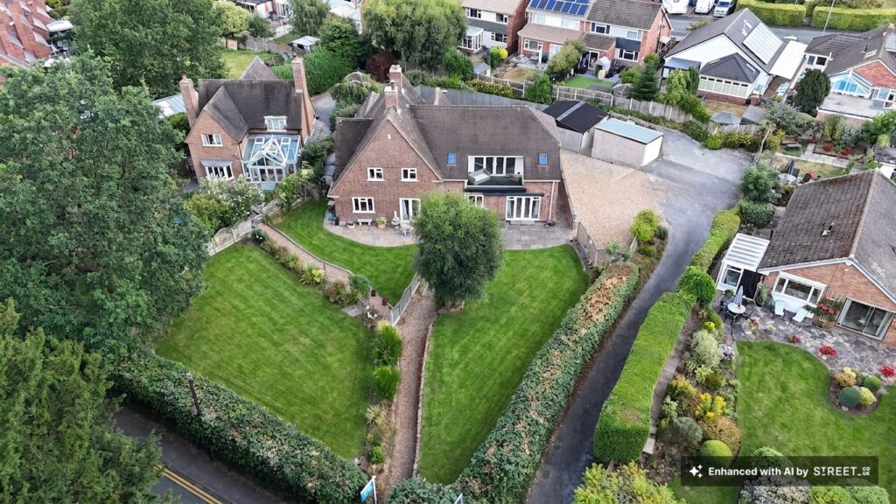
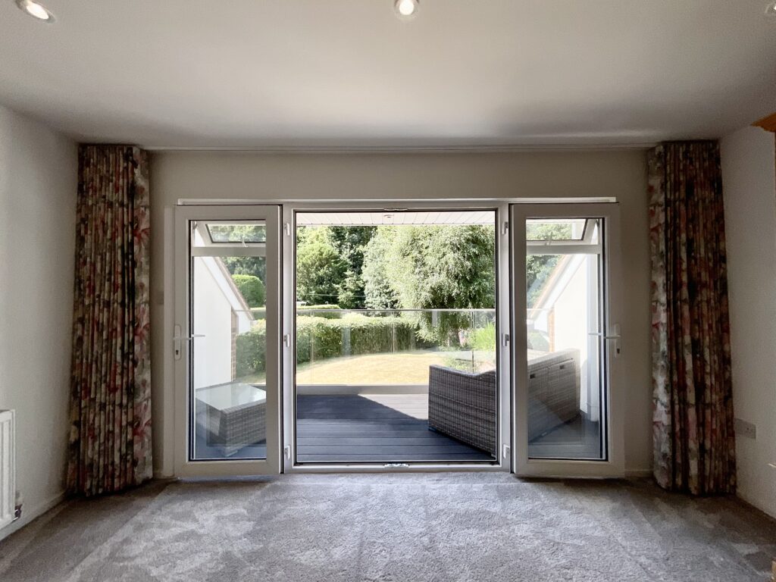
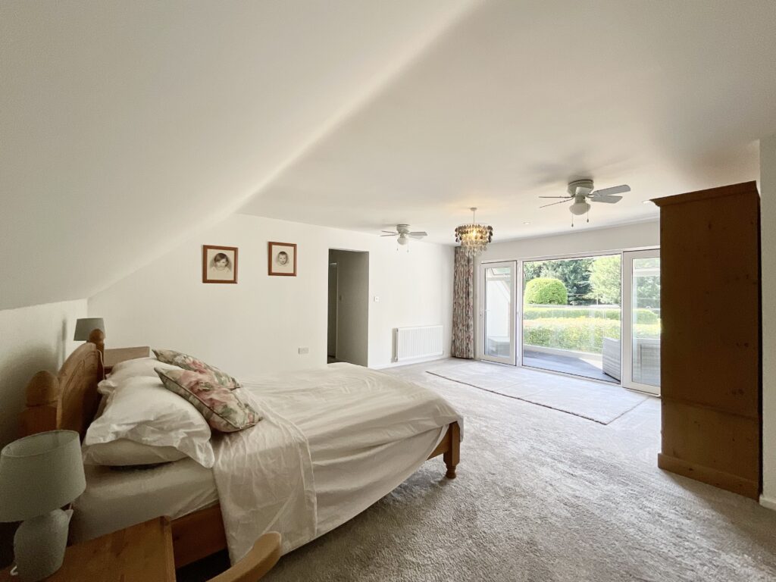
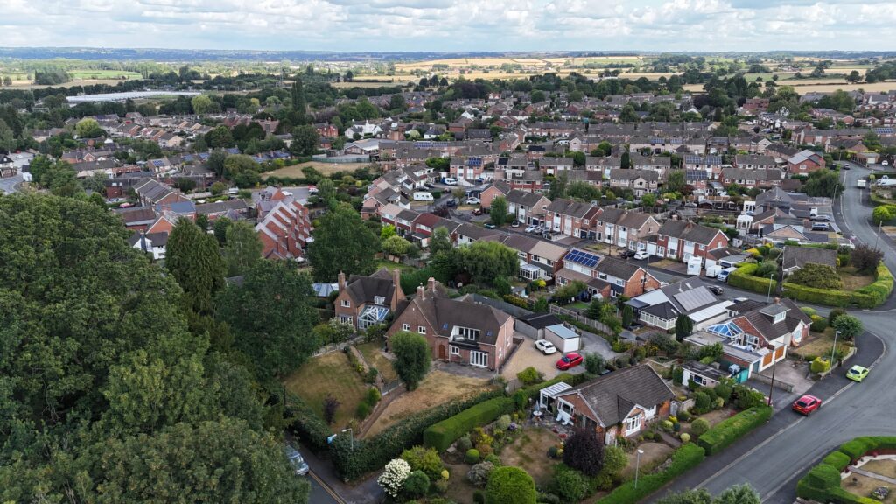
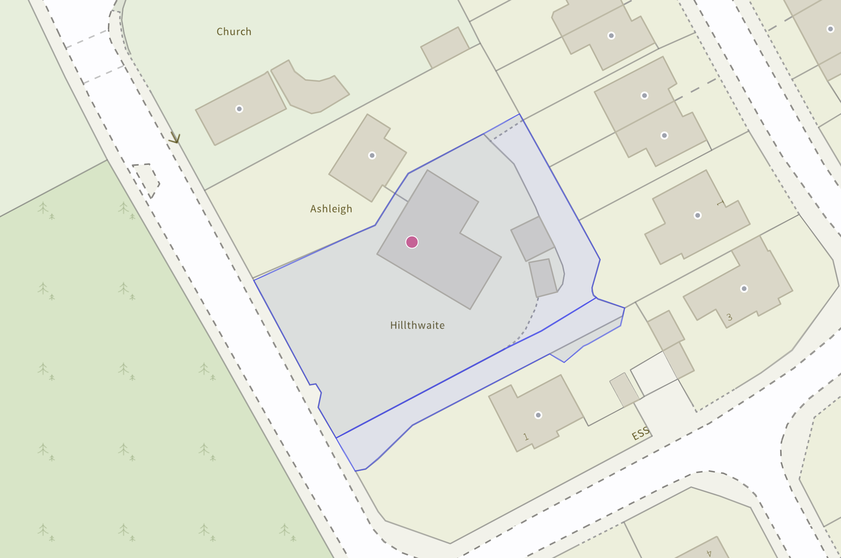
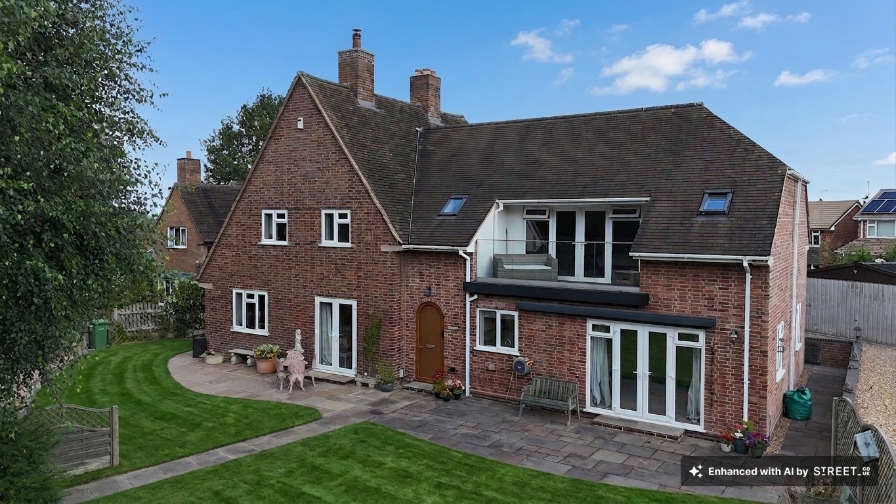
The hills are alive with the sound of music… and so is this extraordinary six-bedroom detached home on Main Road. Welcome to Hillthwaite. Set within a stunning 0.37-acre plot framed by beautiful tree-lined views. With history dating back to the 1930’s this home has now been perfectly designed for modern family living, its versatile interiors flow effortlessly, offering both inviting social spaces and quiet retreats. The impressive master suite provides a true showstopper, complete with a private balcony overlooking the lush surroundings. A home where every day feels like a favourite refrain, blending space, style, and a touch of magic.
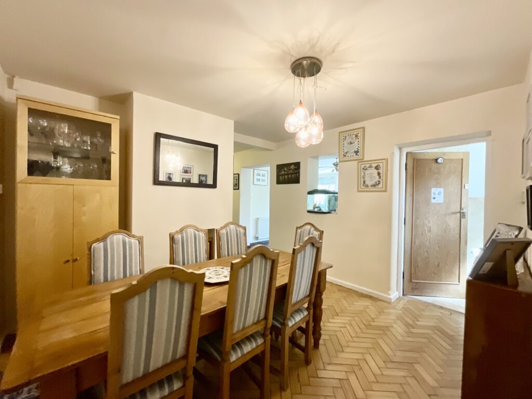
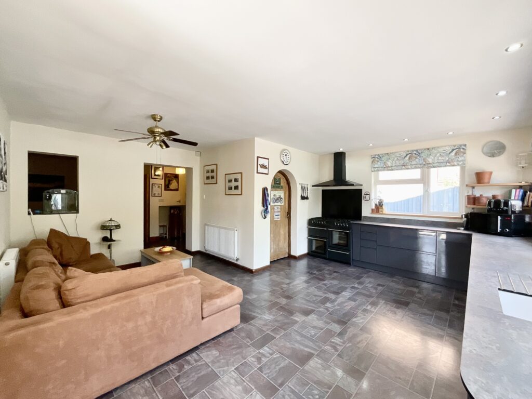
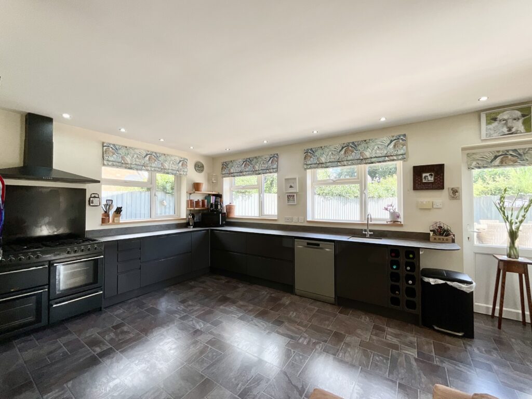
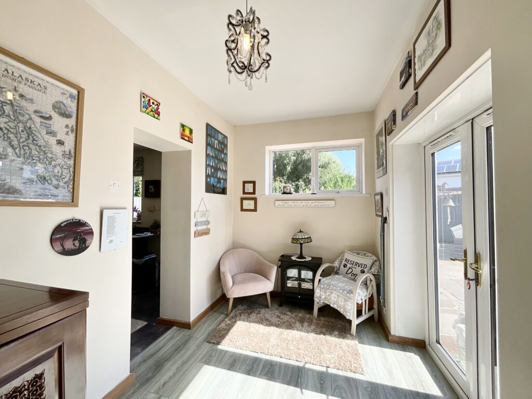
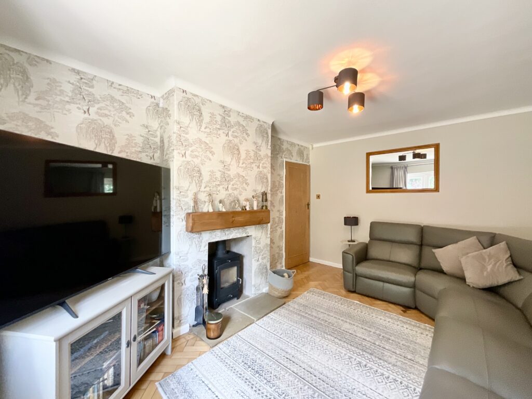
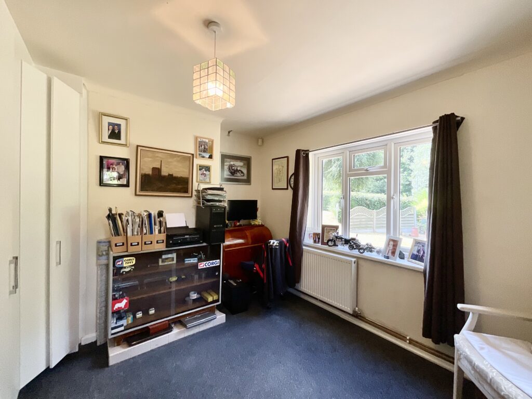
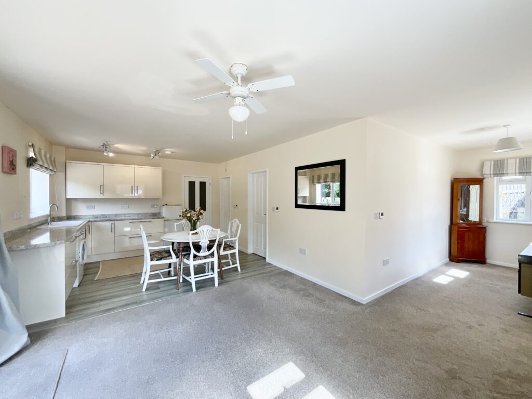
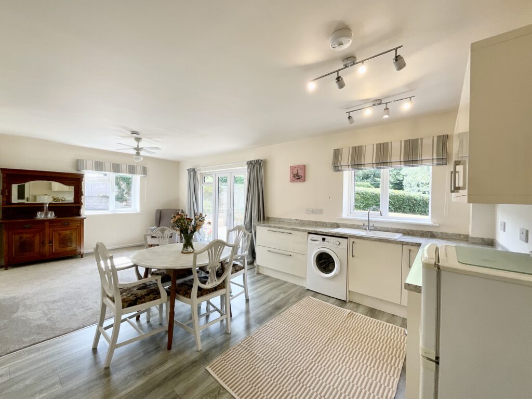
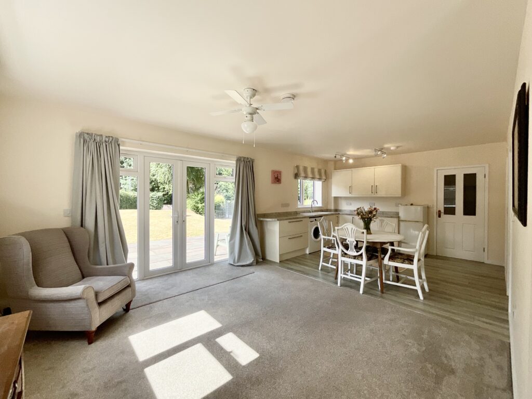
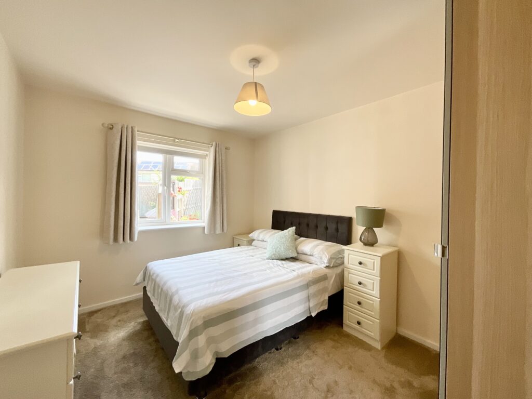
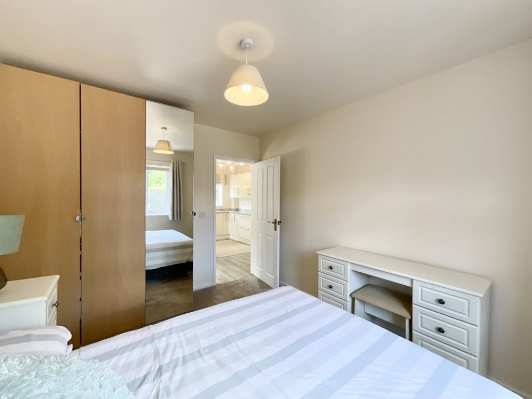
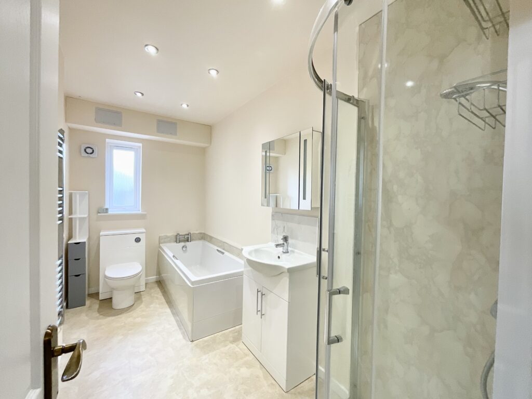
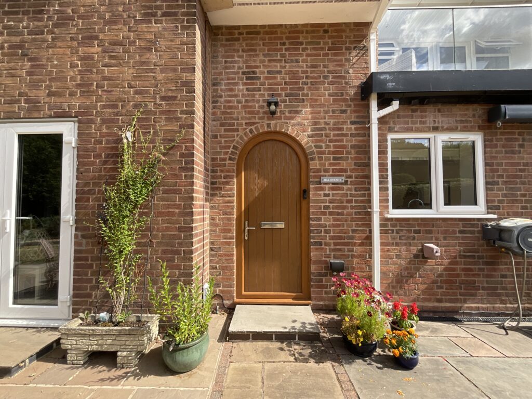
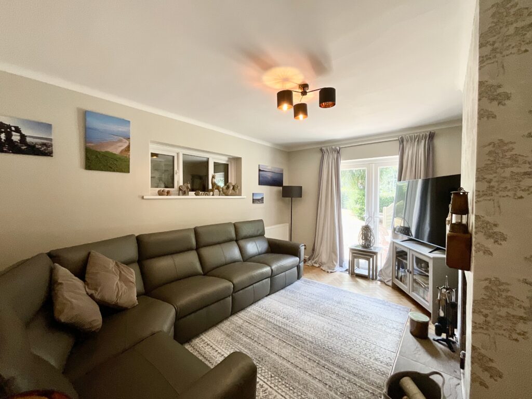
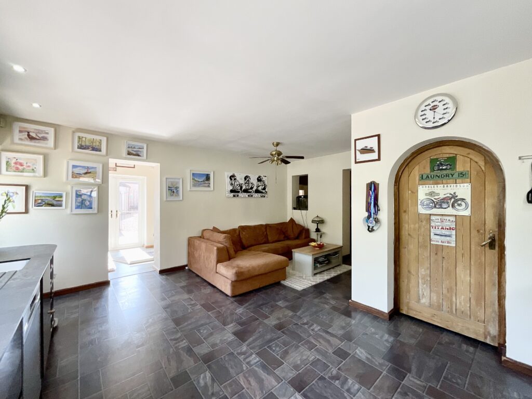
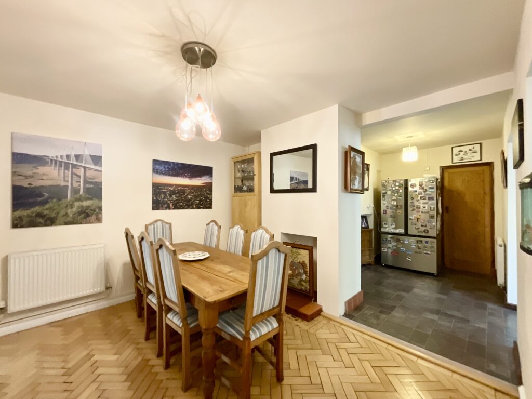
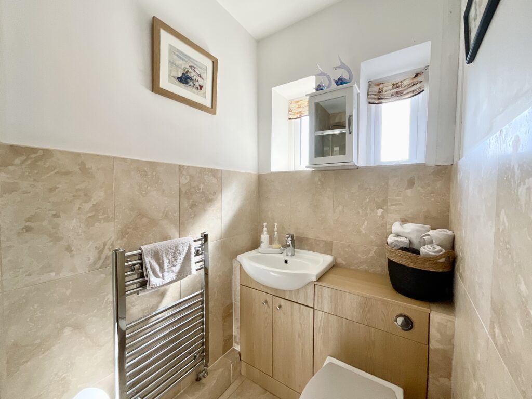
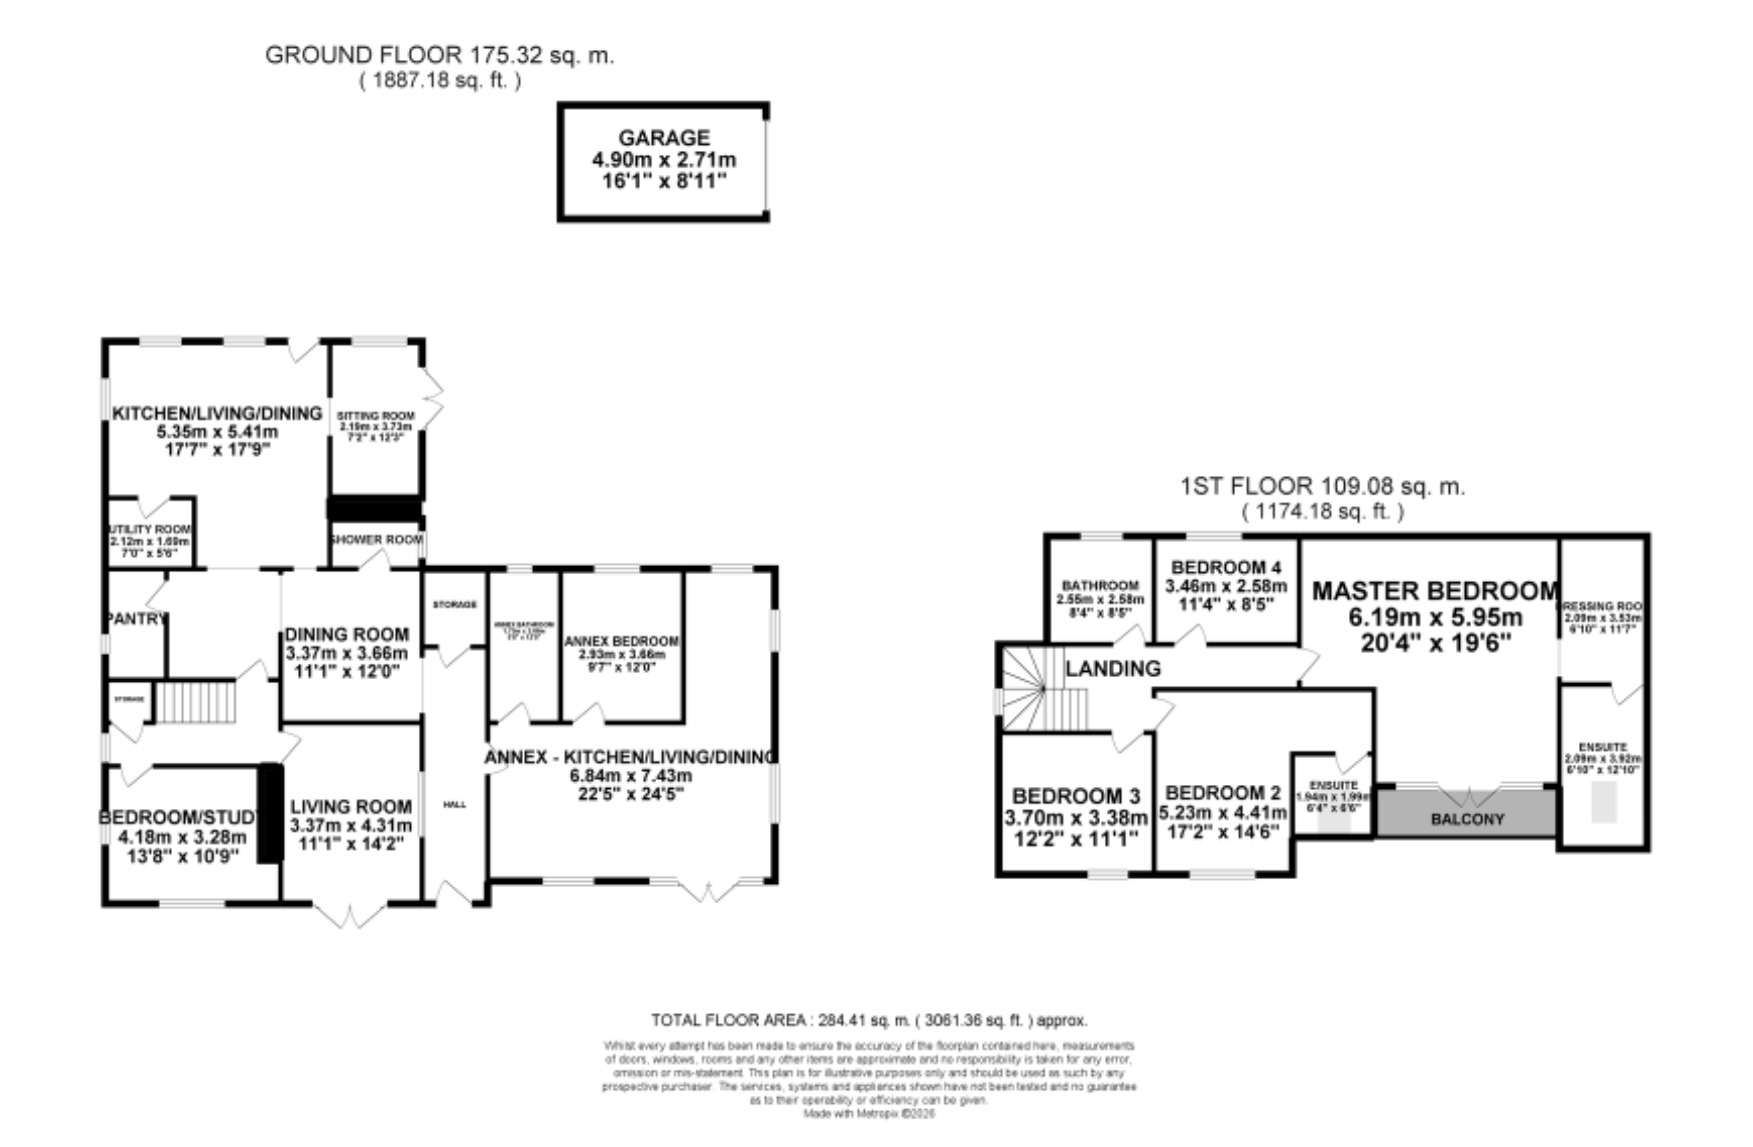
This home begins with a central entrance that guides you into a welcoming entrance hall which offers a seamless flow into the dining room with traditional herringbone parquet flooring which continues into the beating heart of the home, an open-plan kitchen/living/dining space with a beautifully updated L-shaped kitchen, access into a utility room, and a sitting room with bright glazed French doors into the garden. The living room offers the perfect serene space with a feature log burner and French doors leading to the front patio. Throughout the ground floor, you’ll discover an additional fifth bedroom/study area, a walk-in pantry, a shower room and storage. Here, you’ll also discover a fully self-contained annex with an open-plan kitchen/living/dining area, a spacious double bedroom and a bathroom with a bath and a separate shower cubicle.
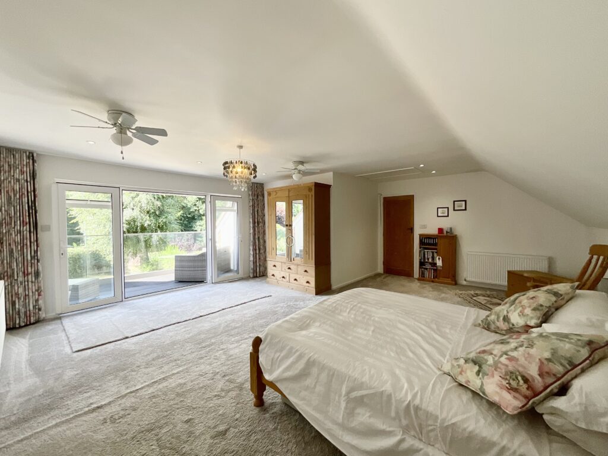
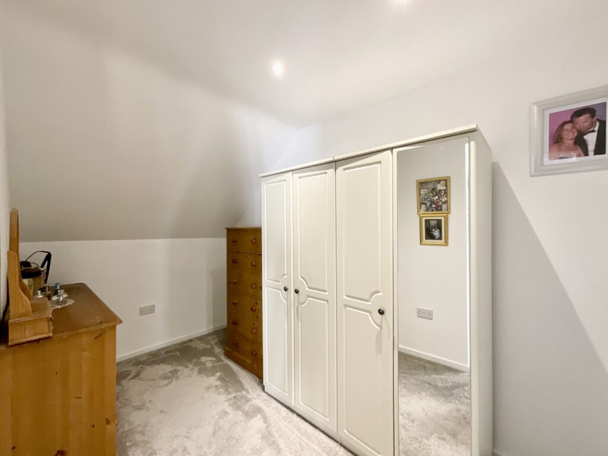
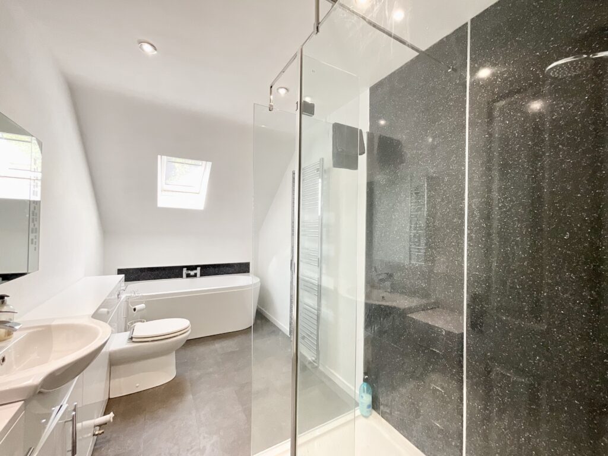
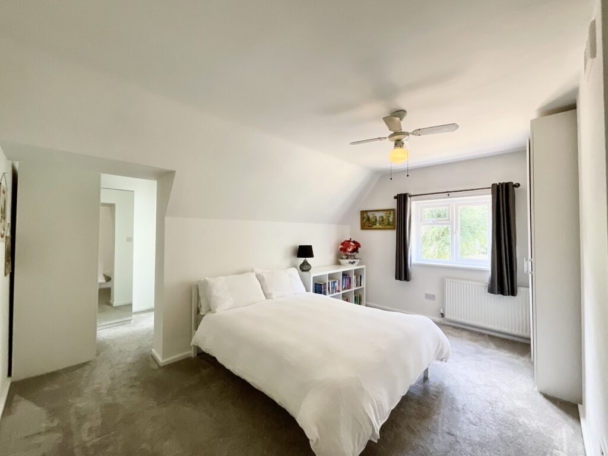
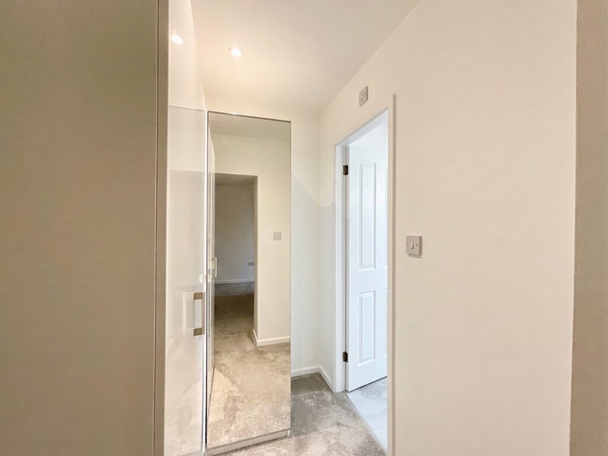
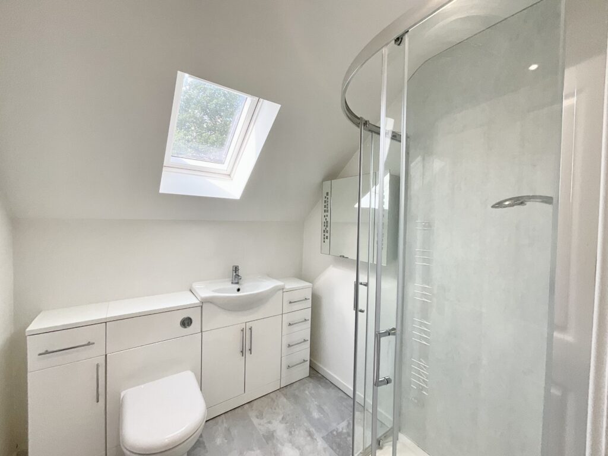
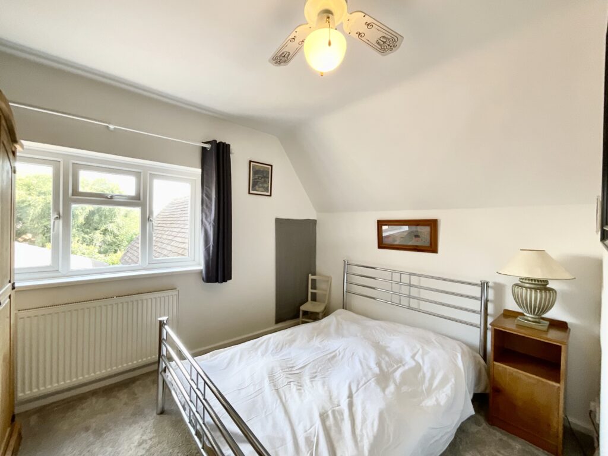
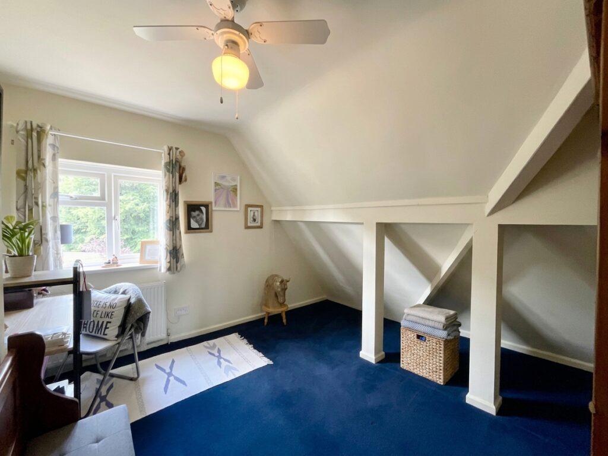
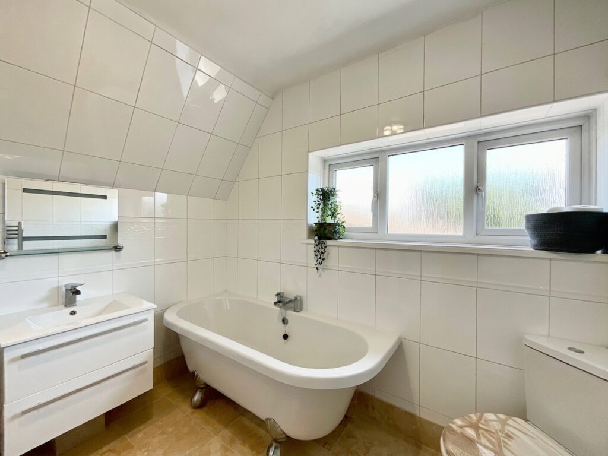
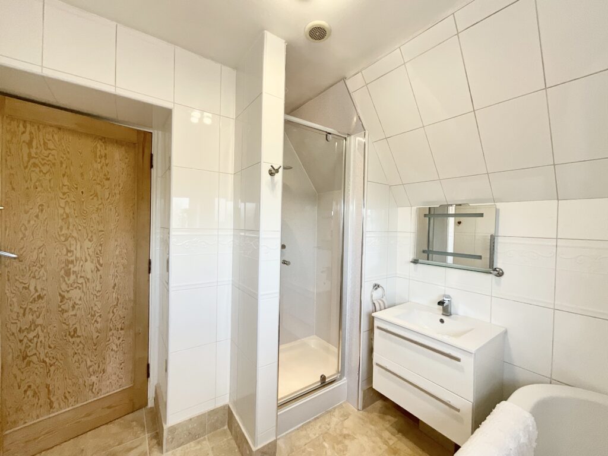
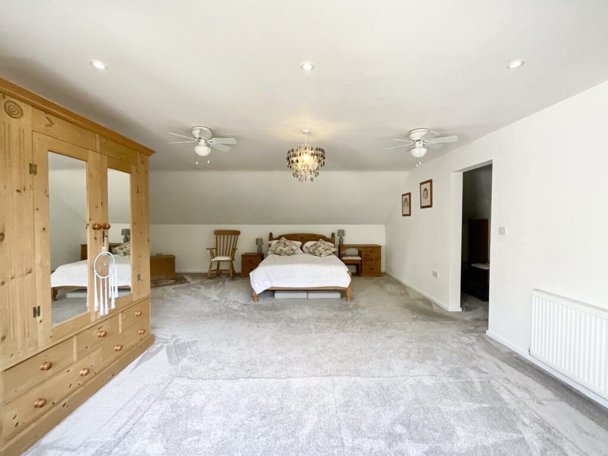
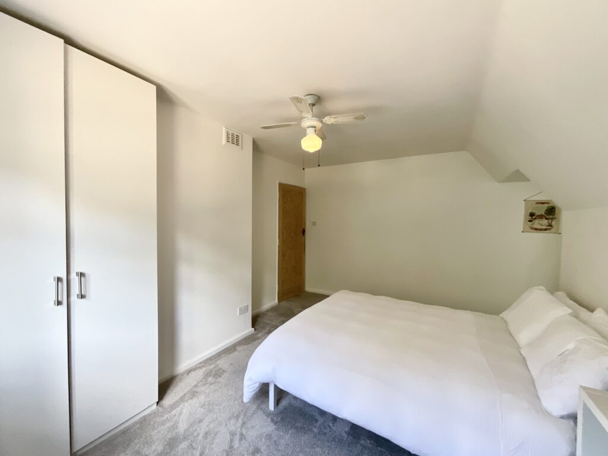
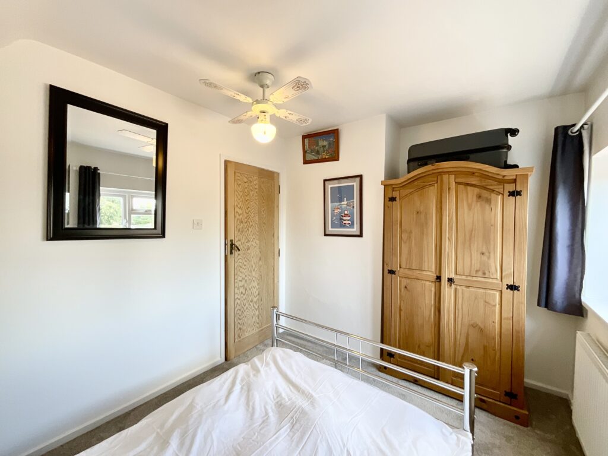
Upstairs, the expansive master bedroom awaits with stunning glazed French doors that overlook a tree-lined frontage; the master bedroom also boasts its own dressing room and en suite with a double-ended bath and a walk-in shower. Three further double bedrooms await, including the second bedroom with an additional dressing area and en suite shower room. The family bathroom boasts a double-ended bath and a shower.
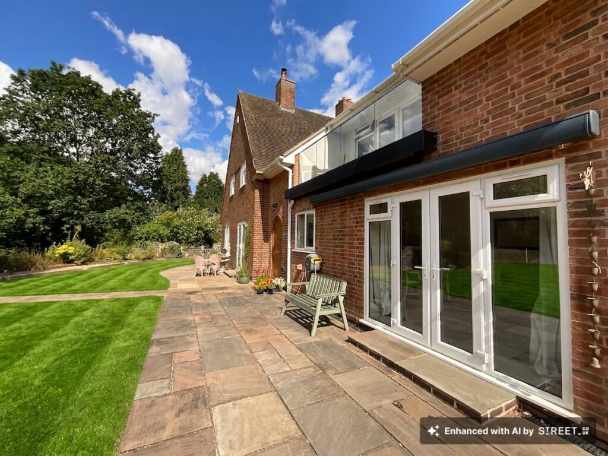
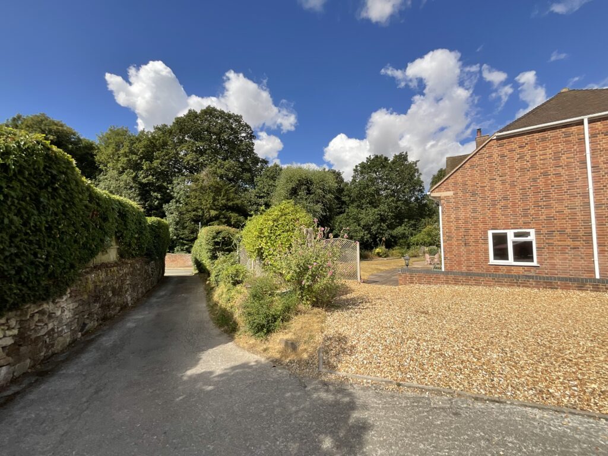
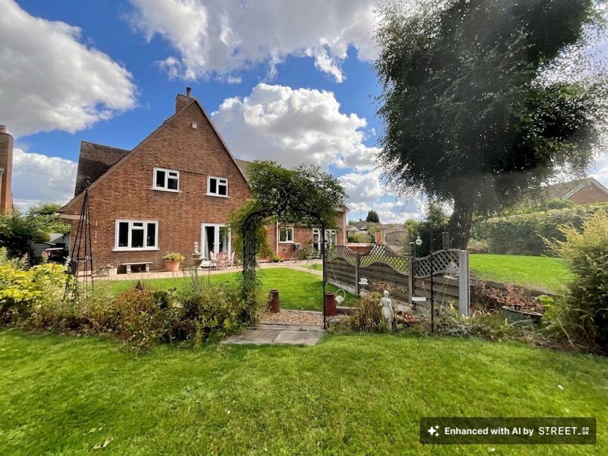
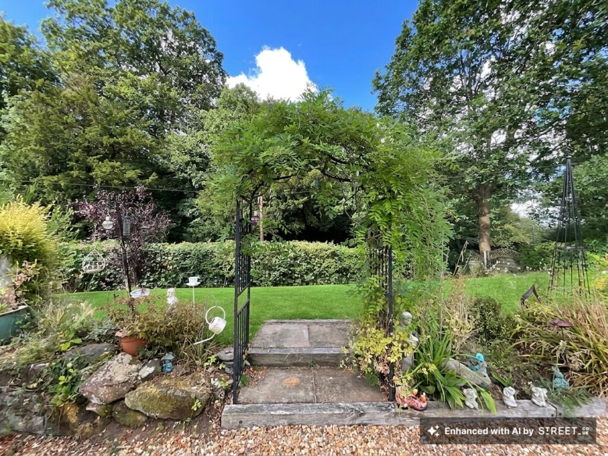
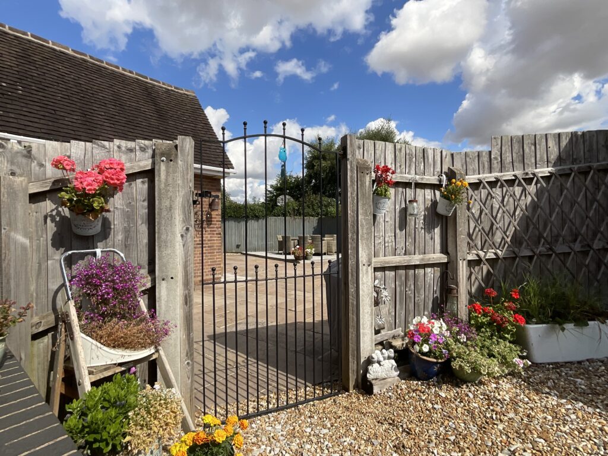
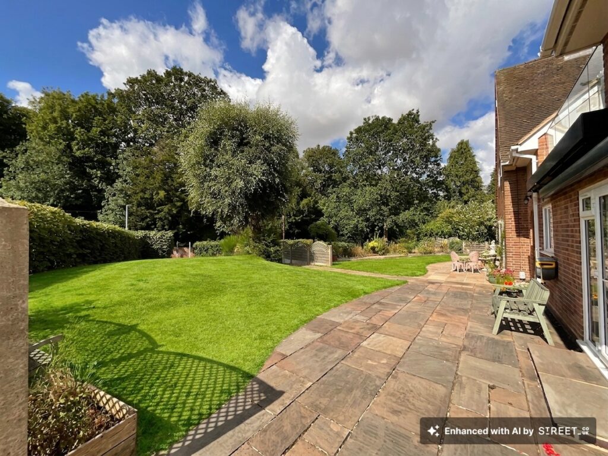
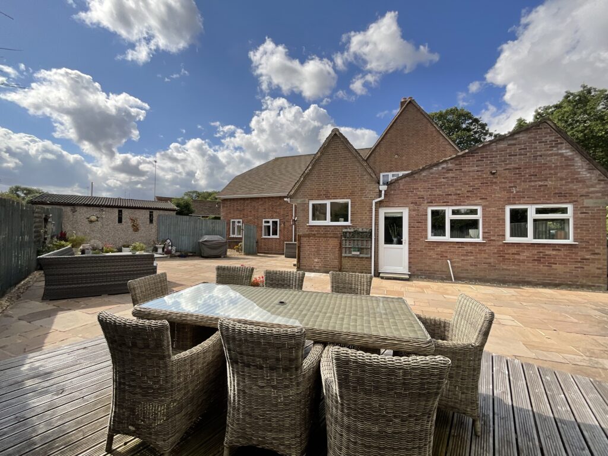
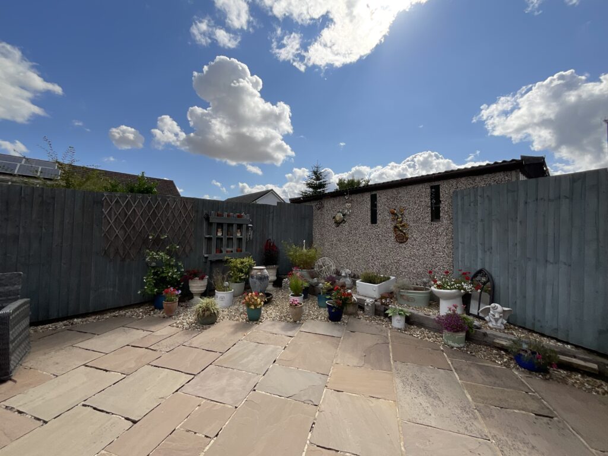
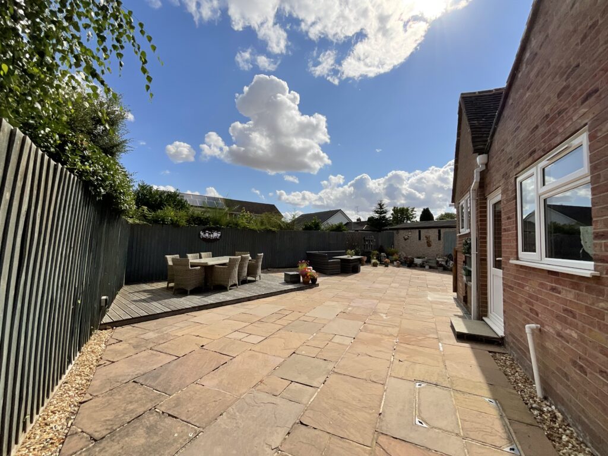
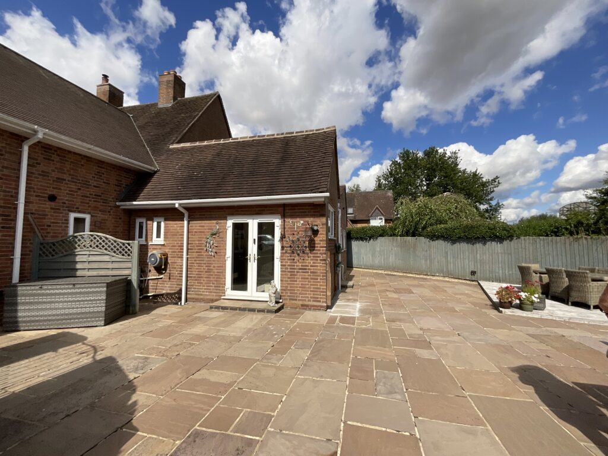
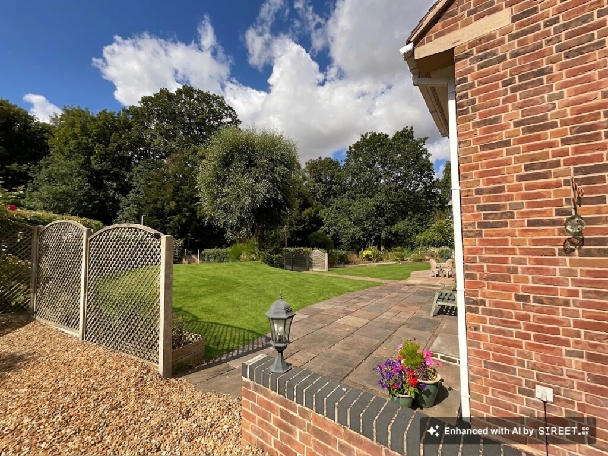
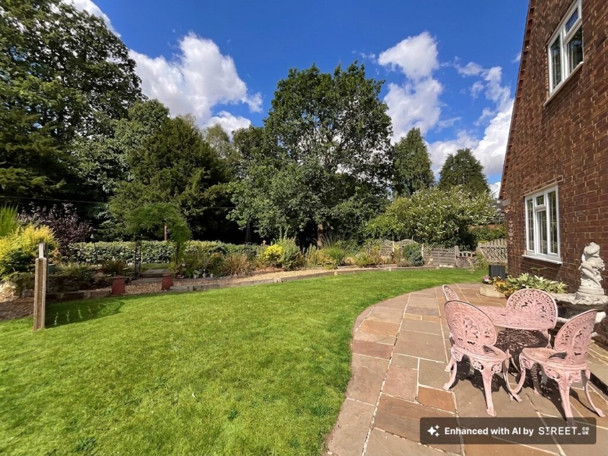
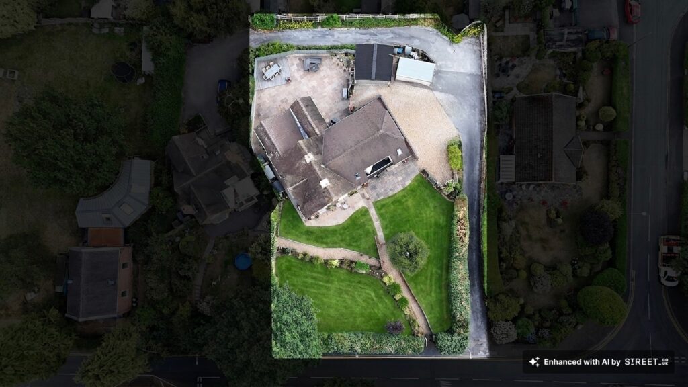
Outside, the home is accessed up a long drive that ensures the home is hidden from direct view of the road; here, it opens to ample off-road parking, a single garage and an additional double garage. Gorgeous frontal gardens feature stretching grass lawns, mature shrubberies and hedging and a generously sized patio seating area which can be accessed from the main and annex living rooms. To the rear you have a low-maintenance patio and decked seating areas.
Location
The village of Great Haywood offers a perfect blend of rural charm and modern convenience combining peaceful village living with excellent transport links and a strong sense of community.
Great Haywood is a picturesque canal-side village situated where the Trent and Mersey Canal meets the Staffordshire and Worcestershire Canal, offering scenic walks and a vibrant local marina. The village features a range of amenities including a post office, local shops, a primary school, welcoming pubs, and the historic Shugborough Estate on its doorstep — one of Staffordshire’s most treasured National Trust properties.
The area as a whole benefits from excellent commuter connections, with the M6 and A51 within easy reach, and Stafford railway station providing direct services to Birmingham, Manchester, and London. Nearby schools are well-regarded, and the surrounding countryside — including Cannock Chase Area of Outstanding Natural Beauty — provides endless opportunities for walking, cycling, and outdoor recreation.
Combining scenic surroundings, historic charm, and modern convenience, Weston, Little Haywood, and Great Haywood remain some of Staffordshire’s most desirable places to live.
VIRTUAL STAGING
Please be advised that virtual staging has been used to enhance the colouring of the lawns and outside areas.
Features
- Five-bedroom detached home set within a generous 0.37-acre plot.
- Stunning open-plan kitchen/living/dining space ideal for modern family living.
- Impressive master suite with balcony, dressing room and en suite.
- Self-contained annex with kitchen, living area, bedroom and bathroom.
- Ample parking, garage and beautiful gardens with tree-lined surroundings.
Contact Us
James Du PaveyChristchurch House, Christchurch Way
Stone
Christchurch Way
ST15 8BZ
T: 01785 814917
E: [email protected]