Parkfield Drive, Nantwich, CW5
£450,000
Full Description
A superbly presented four-bedroom semi-detached home, offering approximately 1,350 sq ft of versatile family accommodation in a popular residential setting in Nantwich.
A superbly presented four-bedroom semi-detached home, offering approximately 1,350 sq ft of versatile family accommodation in a popular residential setting in Nantwich. With three comfortable reception rooms, an impressive open-plan kitchen/diner opening onto the garden, a master bedroom with its own ensuite, three further bedrooms and a family bathroom, this is a fantastic opportunity for a family in search of space both inside and out.
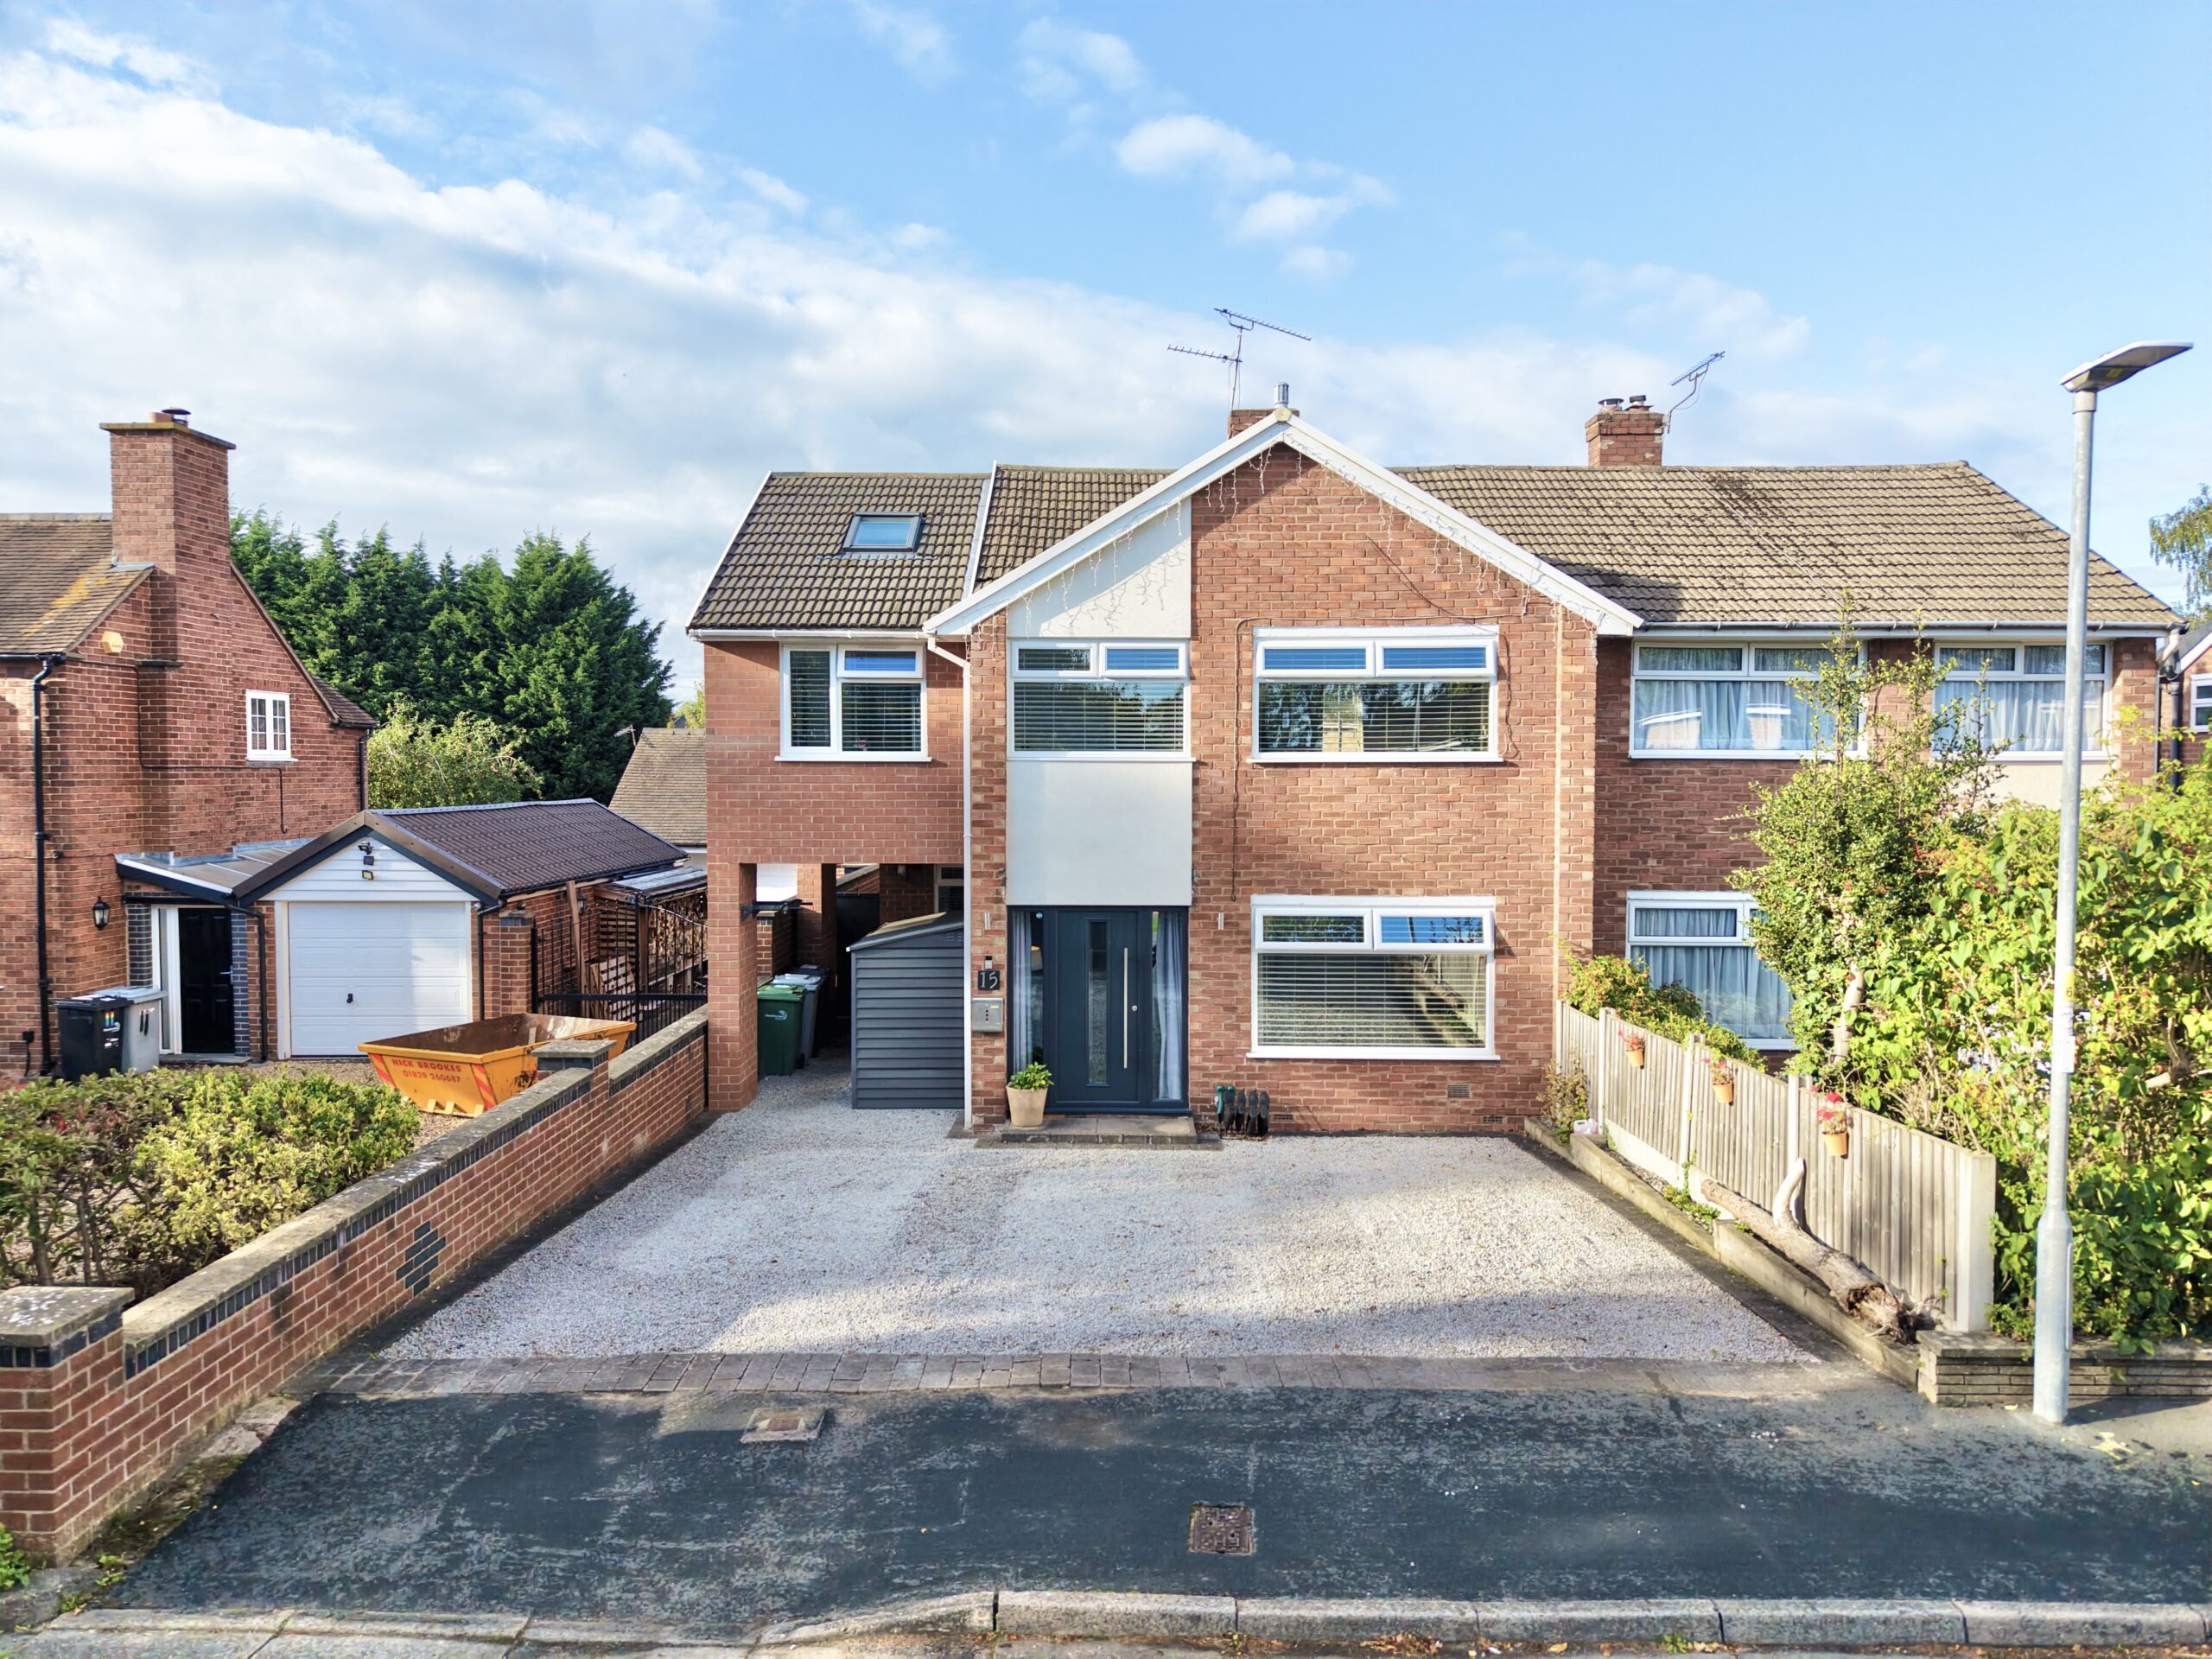
The property benefits from a gravel driveway to the front, providing off-road parking for up to four vehicles, including one space under a car port, with an attractive bay window adding real kerb appeal.
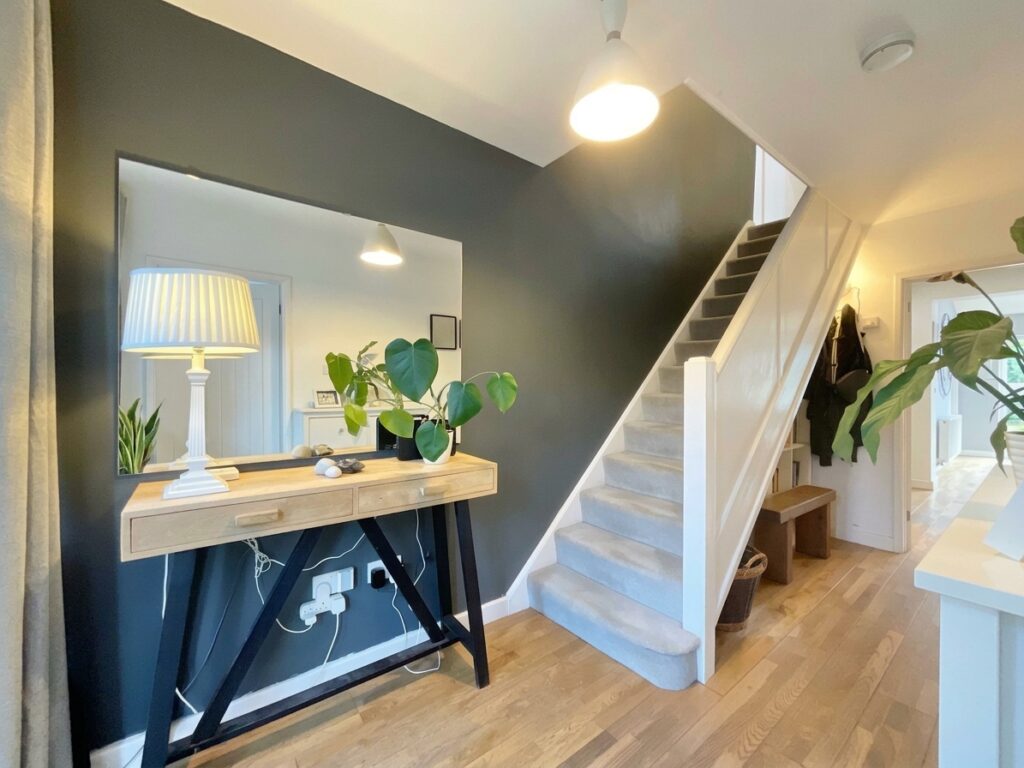
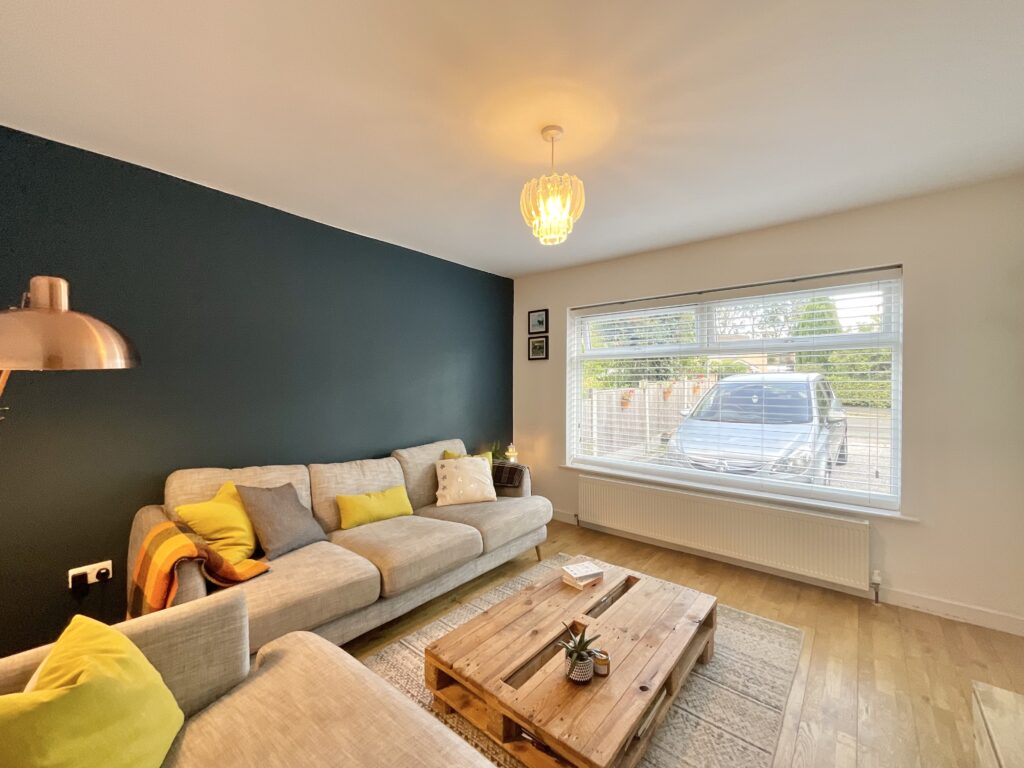
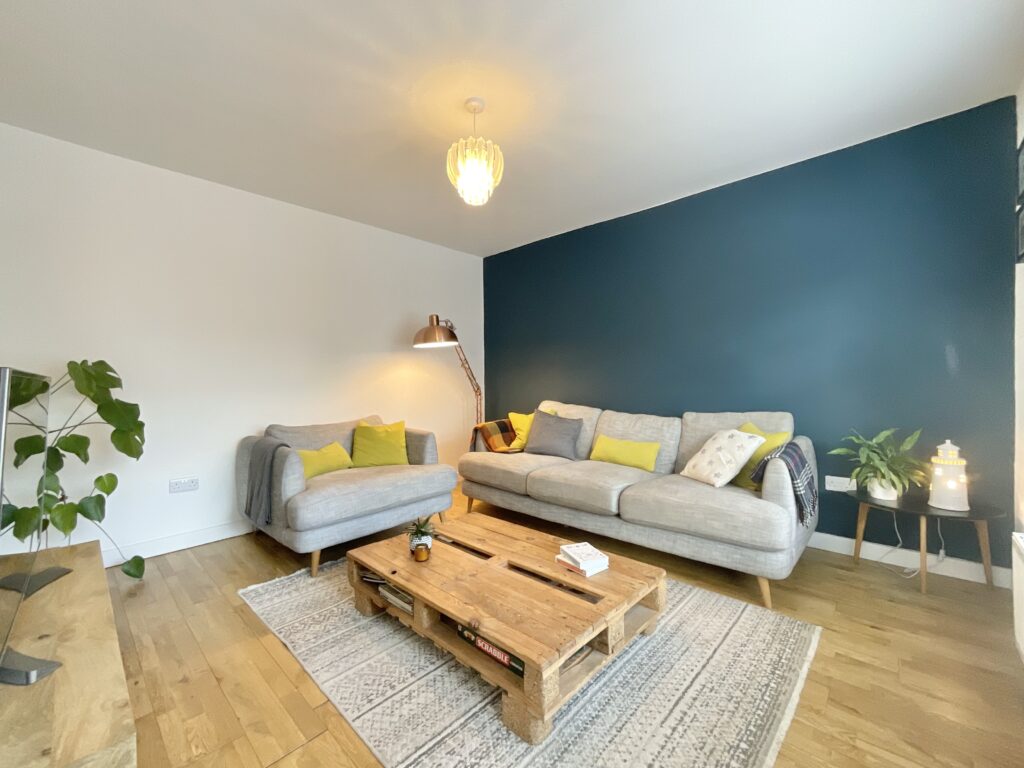
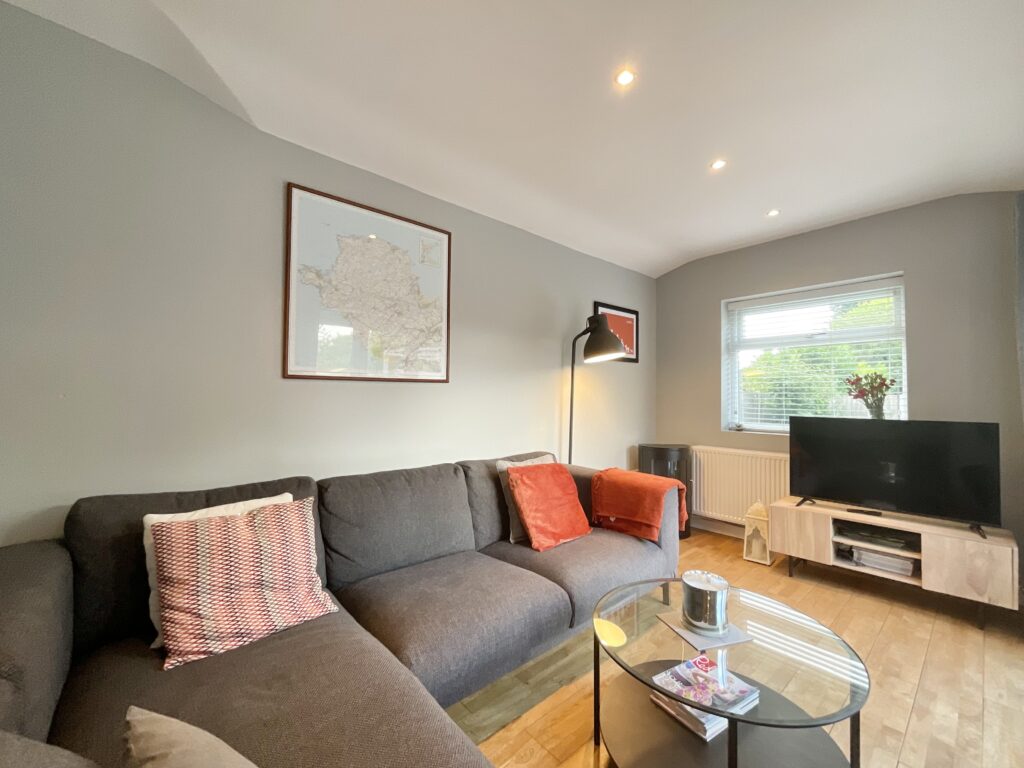
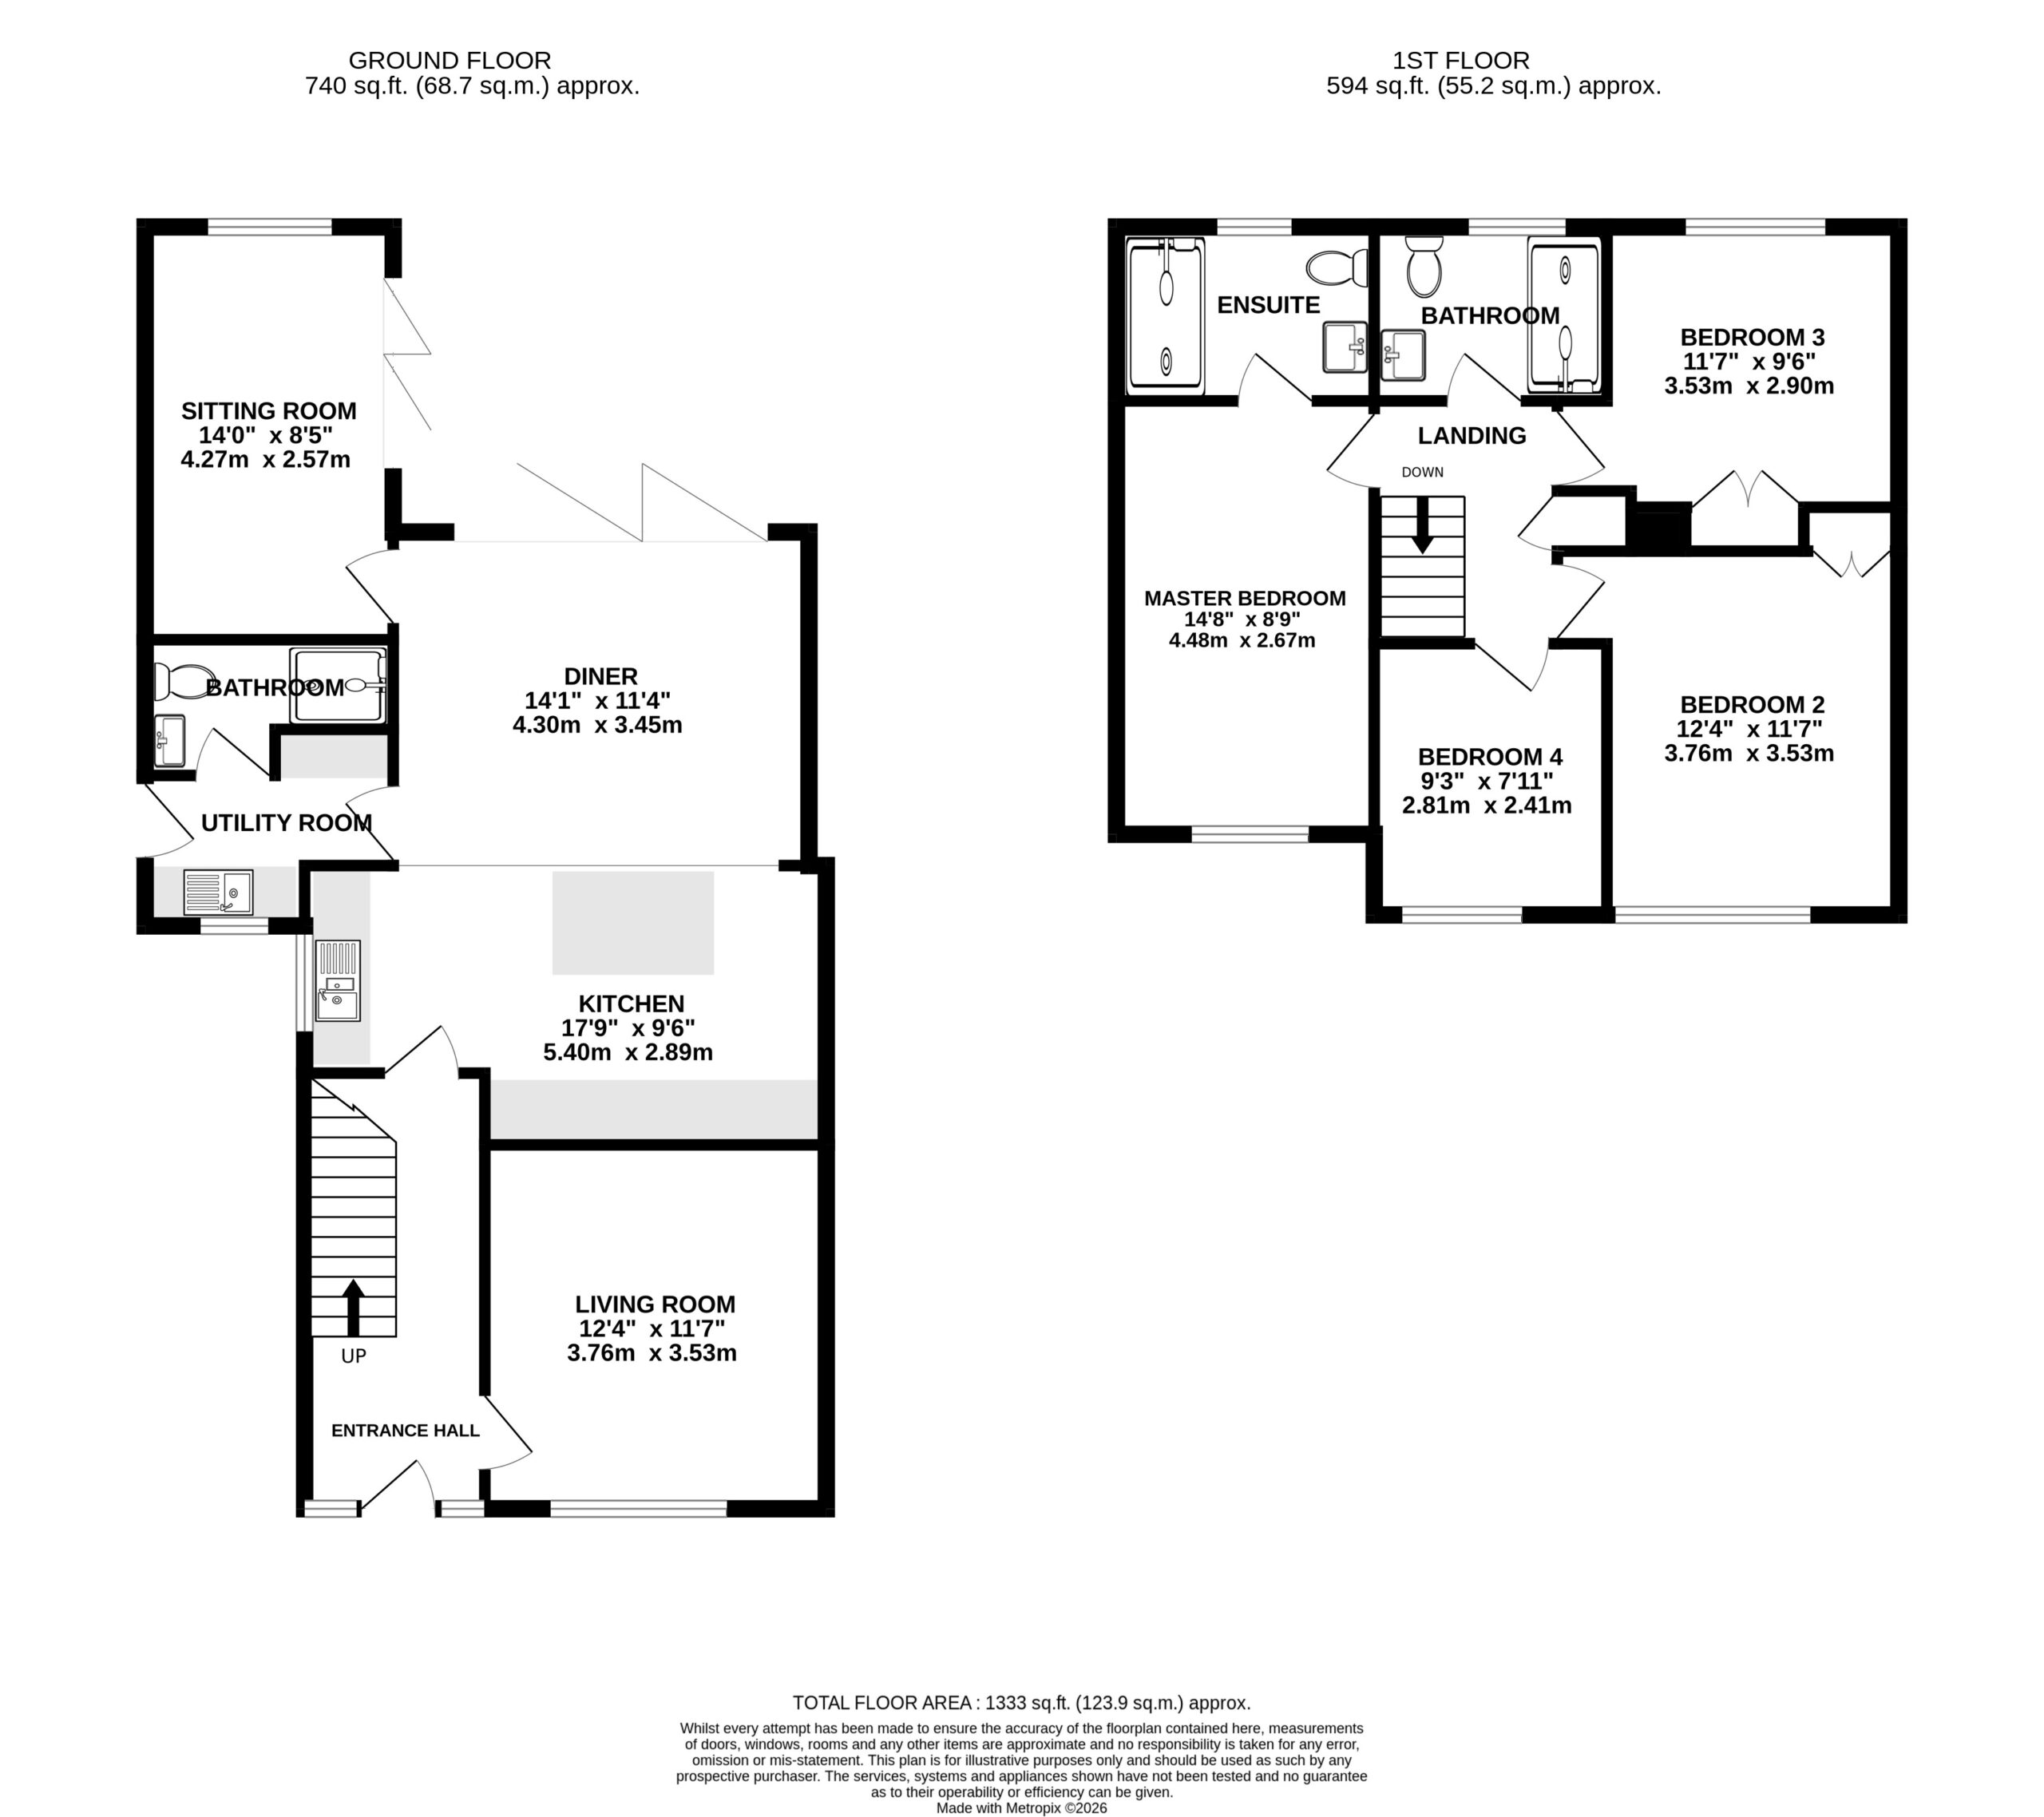
Stepping inside, the entrance hall provides access to the principal ground-floor rooms. The living room is a bright and comfortable reception space, offering plenty of room for family seating, while a further sitting room provides valuable additional space, with bi-folding doors opening onto the rear garden - equally suited to a second lounge, playroom or home office.
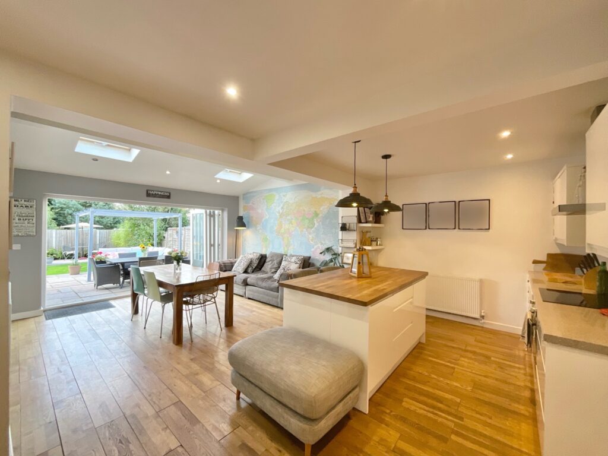
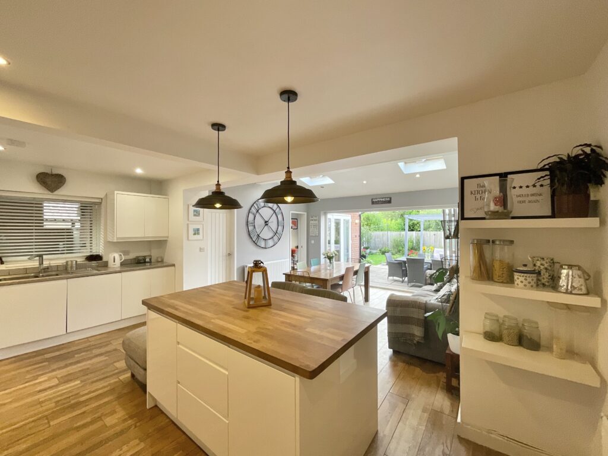
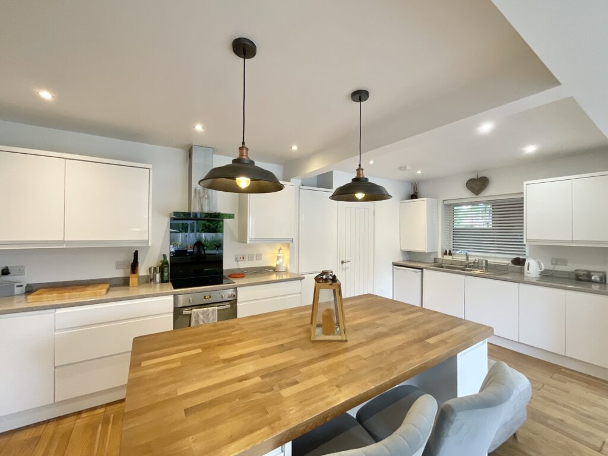
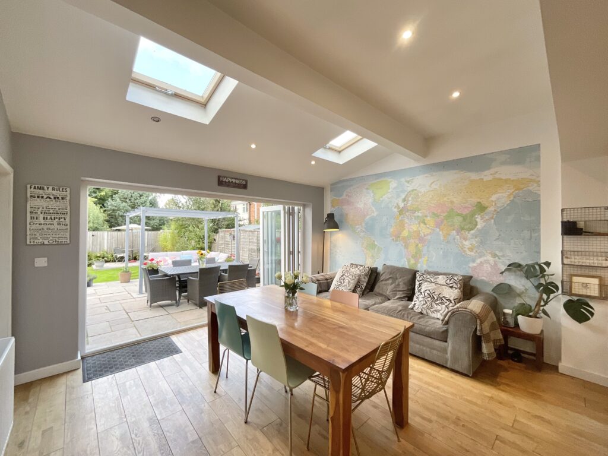
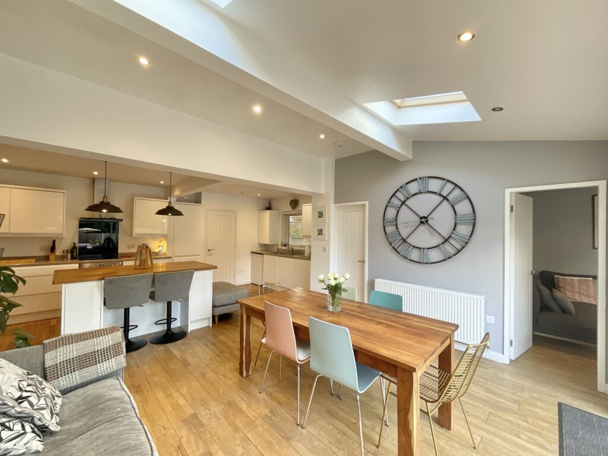
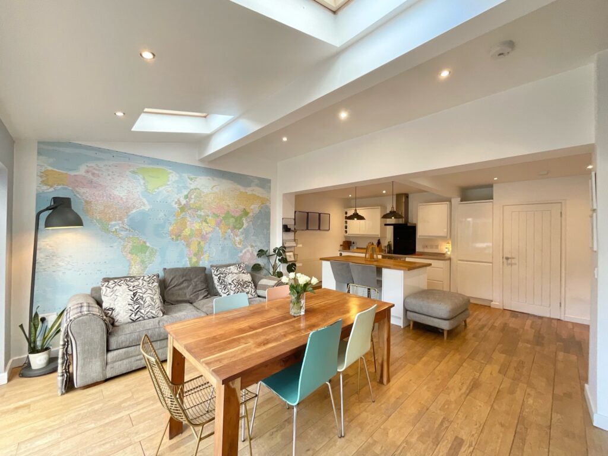
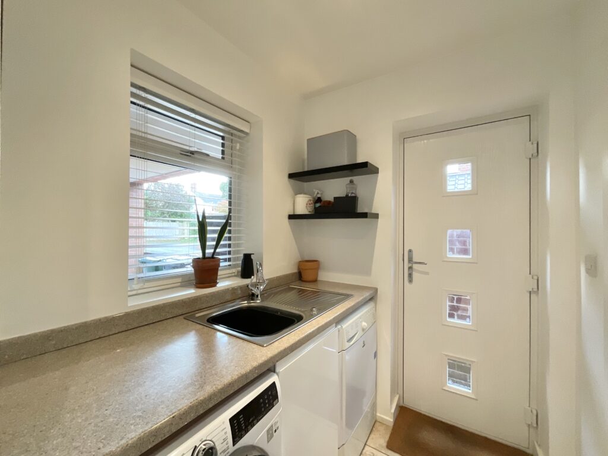
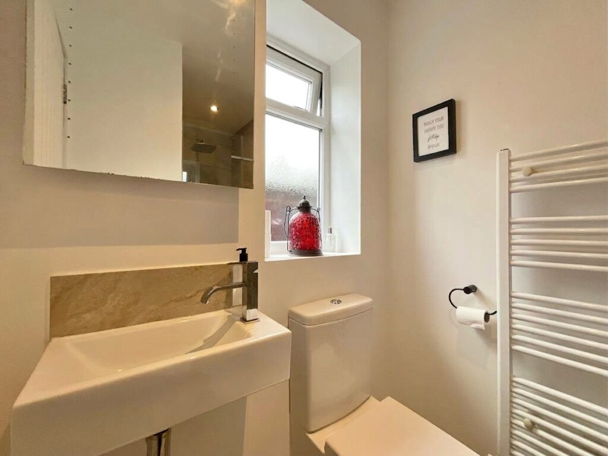
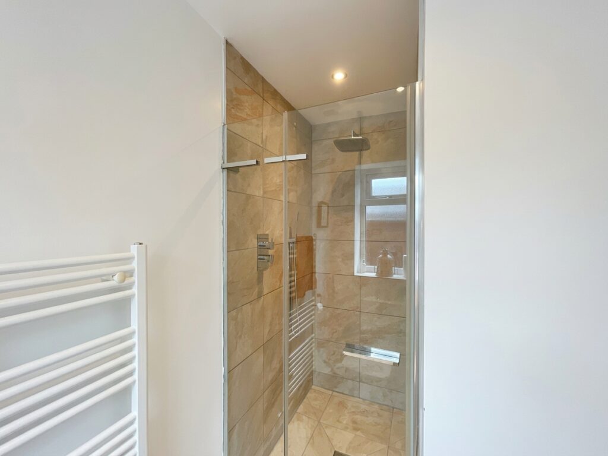
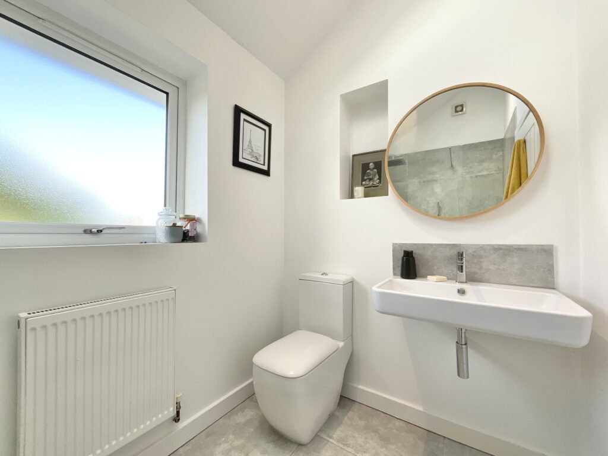
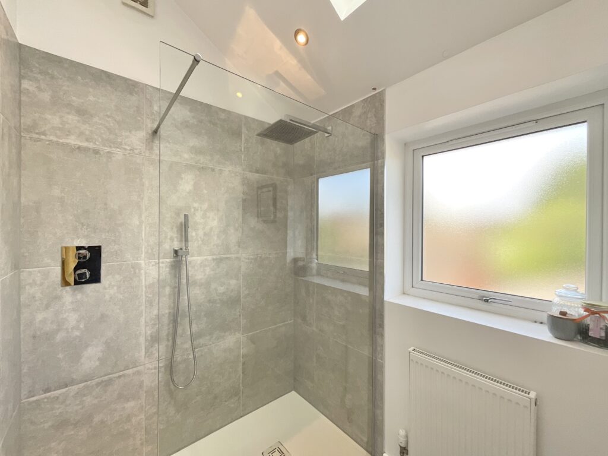
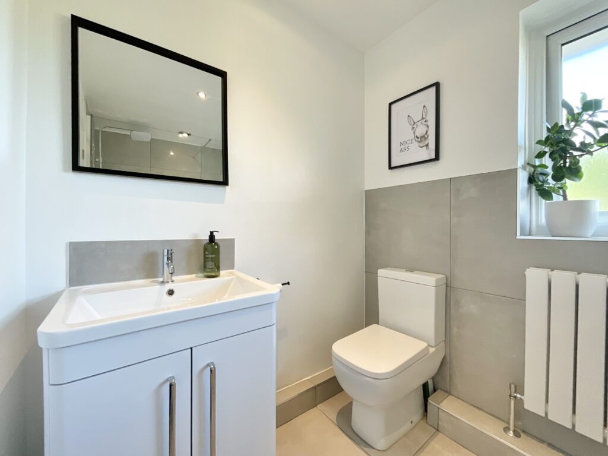
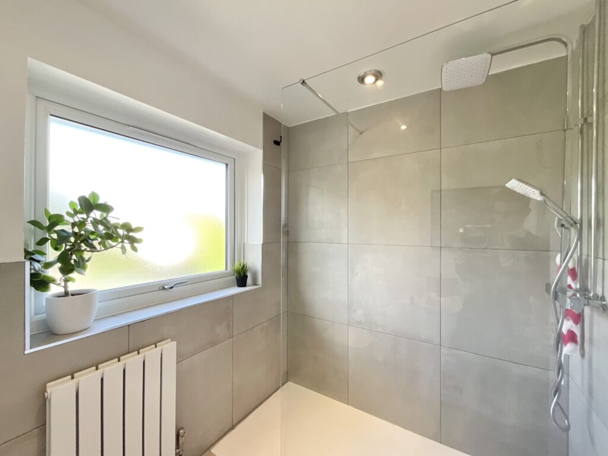
At the rear of the property, the kitchen/diner is a real highlight of the home. The kitchen is fitted with a smart range of white gloss units, complemented by contrasting worktops, an integrated oven, hob and space for further appliances, while the adjoining dining area comfortably accommodates a family table beneath twin skylights. Bi-folding doors open the whole space onto the rear garden, creating a wonderfully bright and sociable spot for everyday living and entertaining. A separate utility room leads off the kitchen, providing further practical space, with a stylish shower room beyond, fitted with a walk-in shower, wash basin and WC.
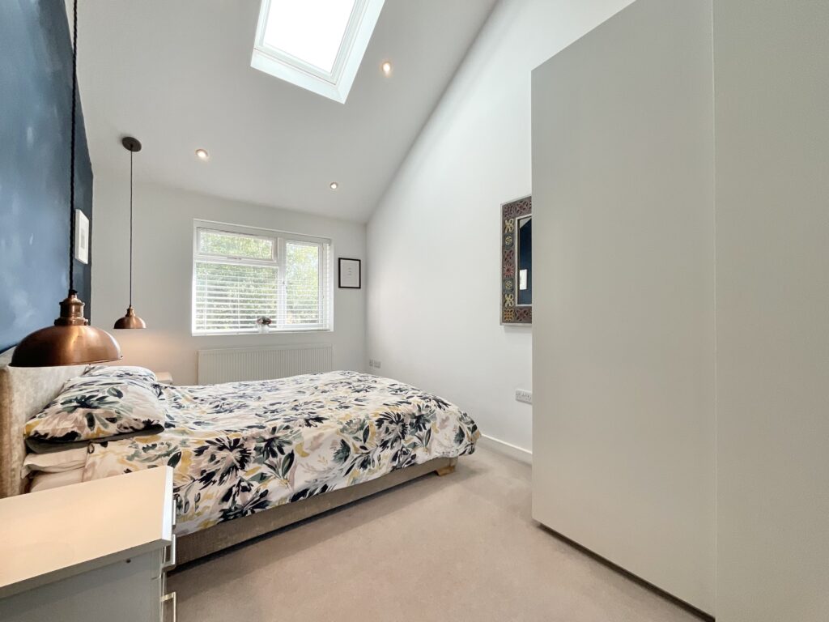
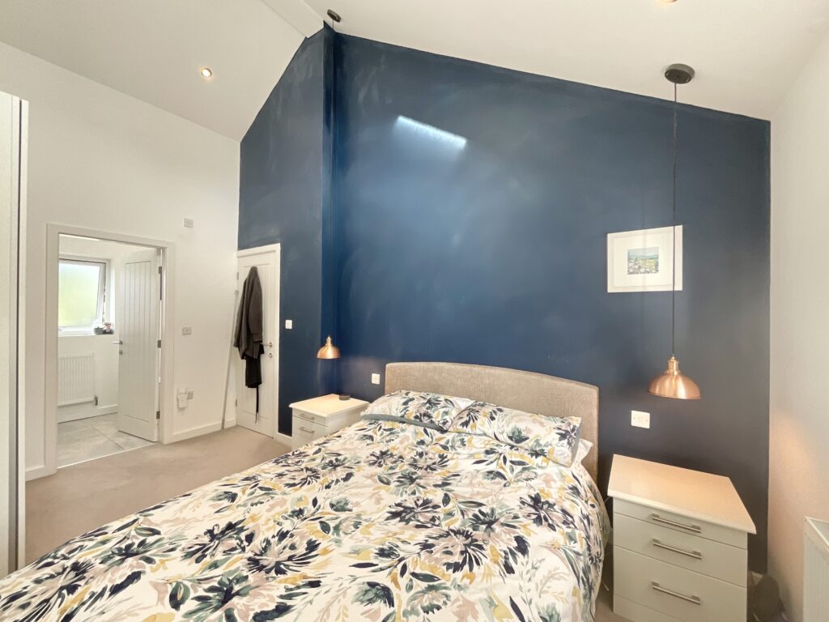
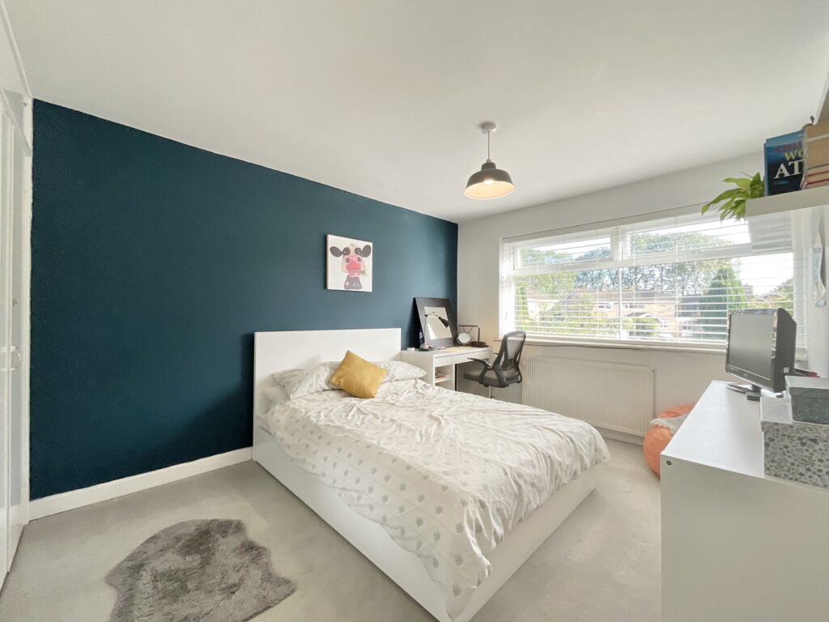
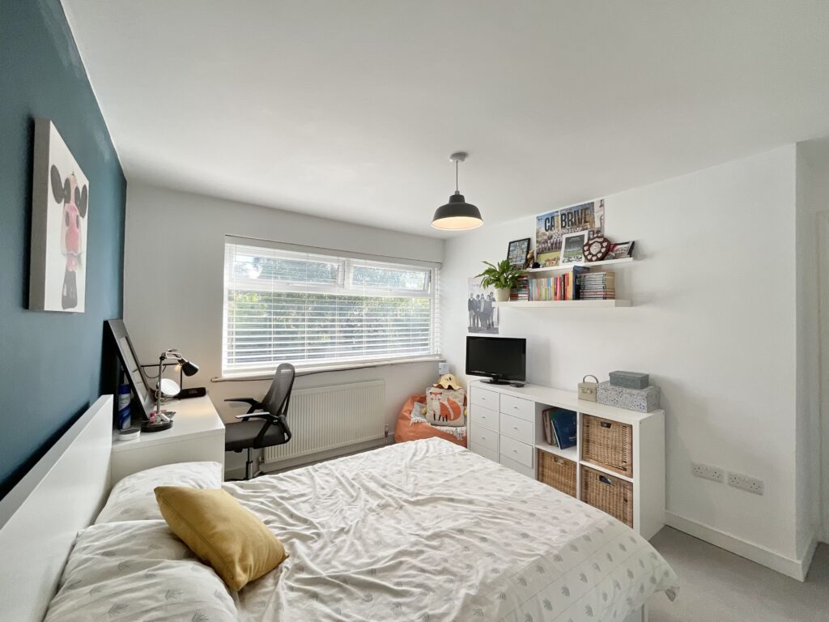
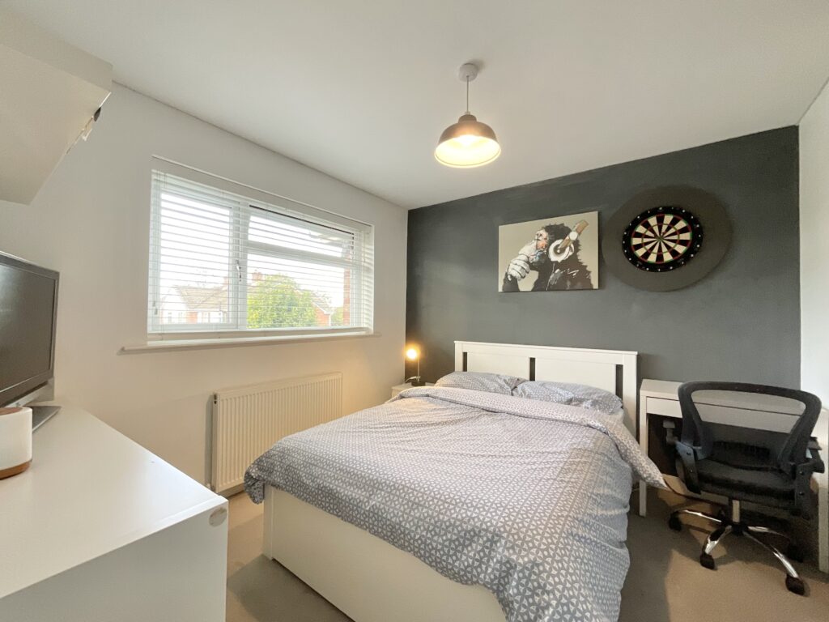
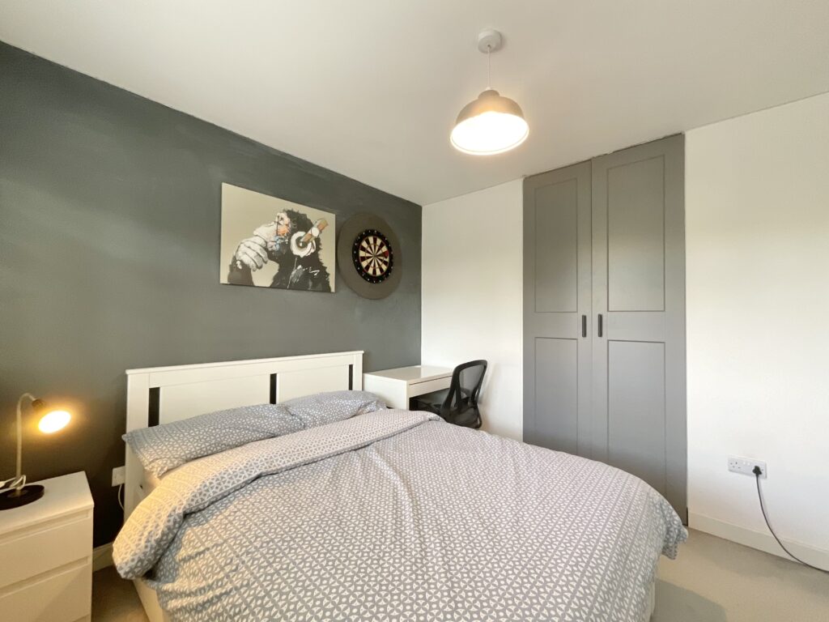
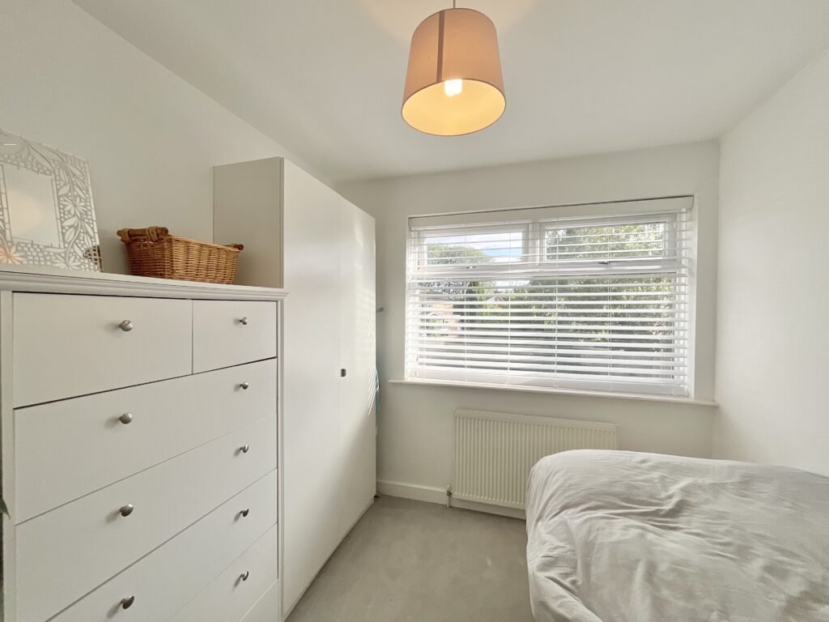
Upstairs, the landing provides access to all four bedrooms and the family bathroom. The master bedroom is a characterful double, with a vaulted ceiling and skylight window filling the room with natural light, and benefits from its own ensuite, fitted with a walk-in shower, wash basin and WC. Bedroom two is a further well-proportioned double, enjoying a pleasant outlook to the front, while bedroom three offers similar flexible accommodation, both have been fitted with a built-in wardrobe. Bedroom four provides further useful space, equally suited to a child's bedroom, home office or guest room. These three further bedrooms are served by a family bathroom, fitted with a panelled bath, wash basin and WC.
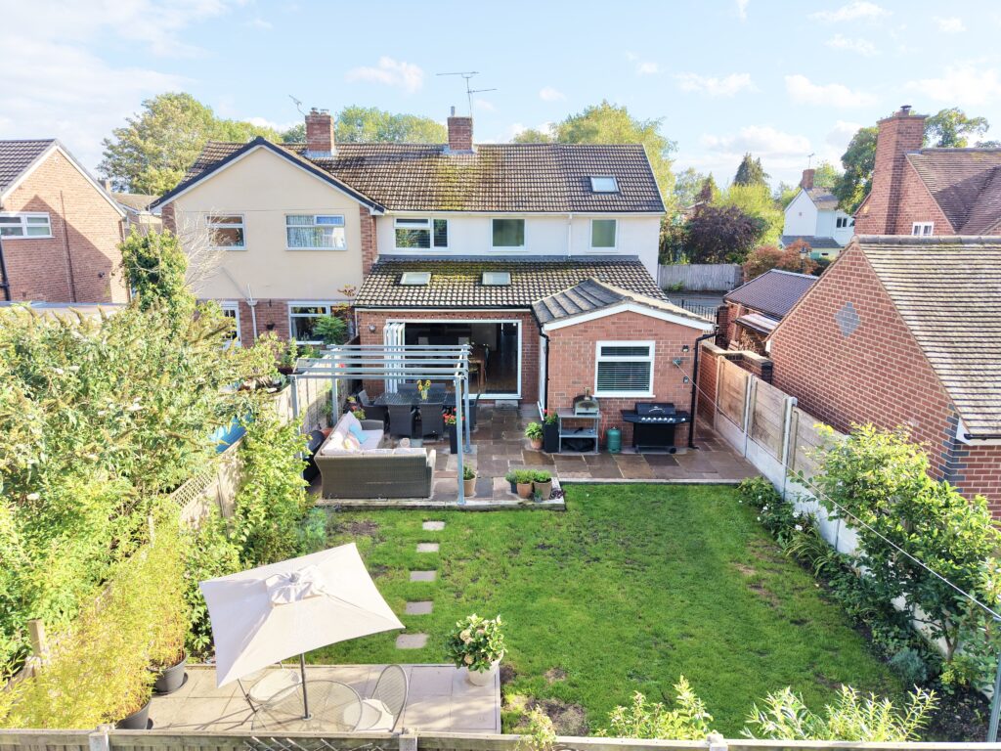
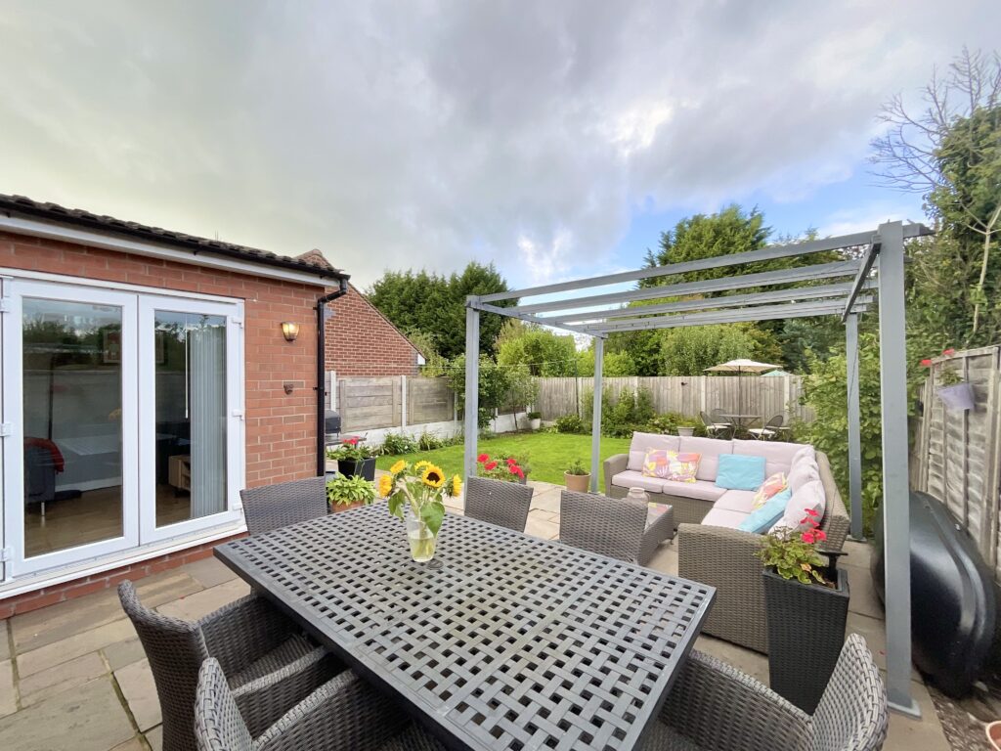
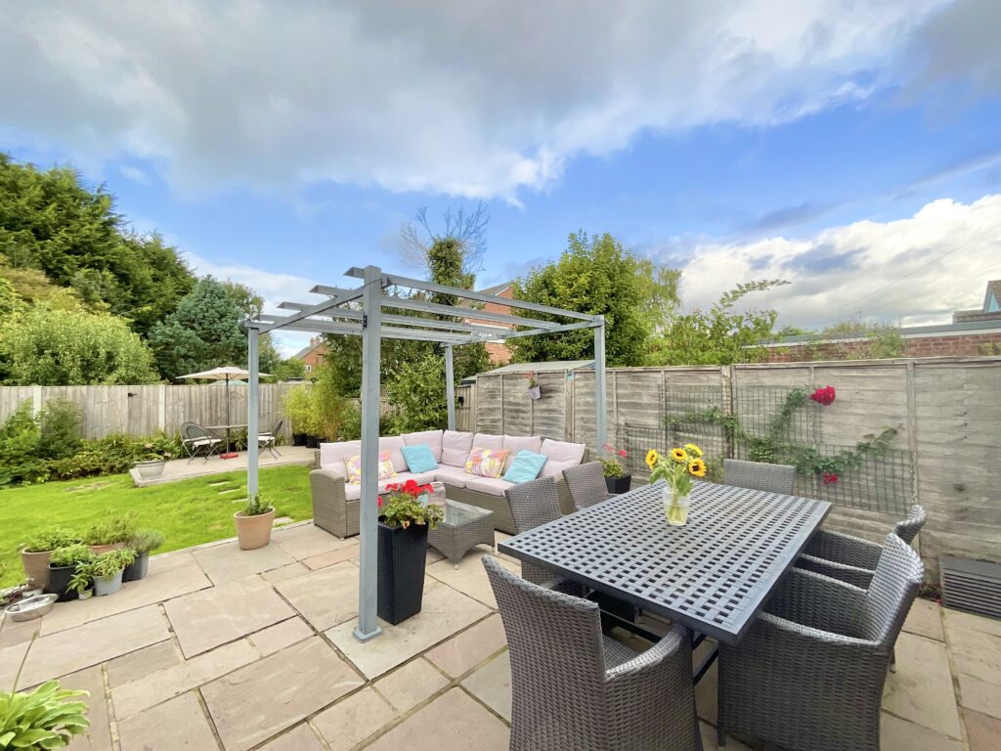
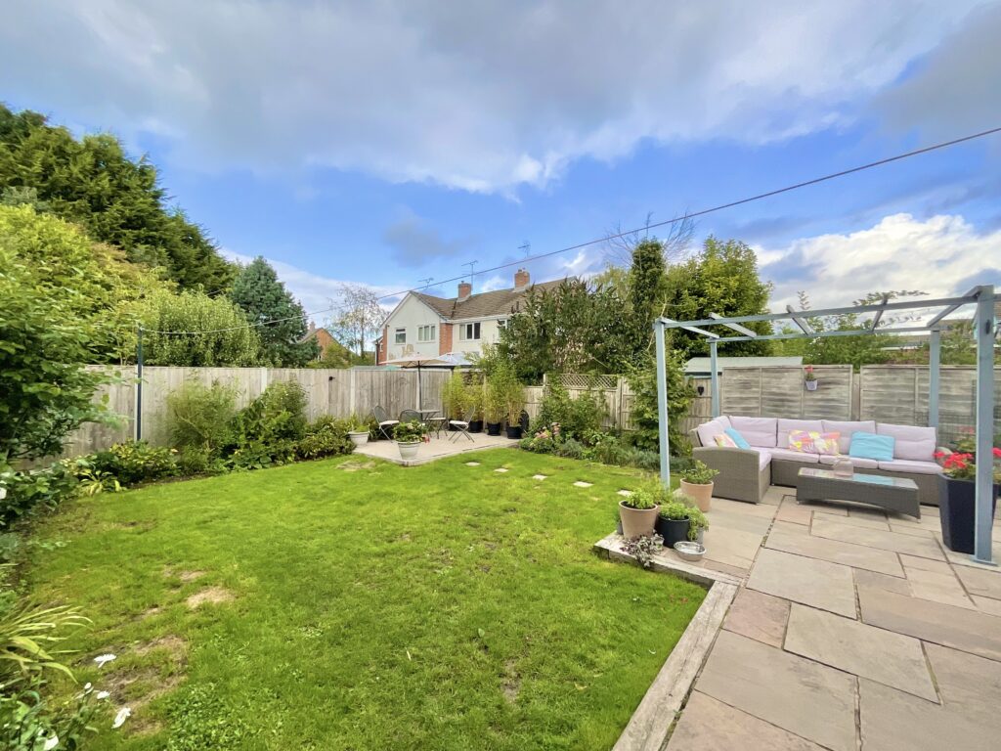
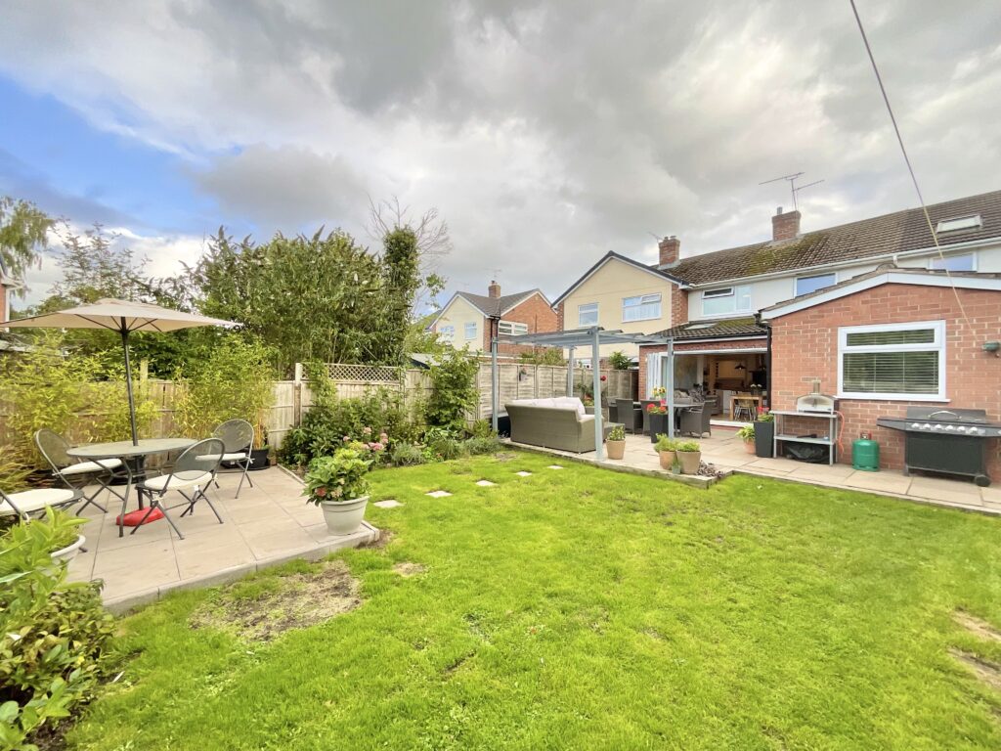
Outside, the rear garden is a real feature of the home, mainly laid to lawn and enclosed by timber fencing, with a paved patio area adjoining the house providing an ideal spot for outdoor dining. A part-covered pergola seating area with a corner sofa creates a further stylish spot for relaxing or entertaining, with established planting completing an attractive and well-proportioned outdoor space.
Location
The property is situated in Nantwich, a historic market town in Cheshire dating back to Roman times and well known for its wealth of black-and-white timber-framed buildings, medieval town walls and charming streets. The town centre offers an excellent range of independent shops, cafes, restaurants and pubs, along with a traditional market held every Tuesday and Saturday, while Nantwich's popular annual food and drink festival draws visitors from across the region each September. The River Weaver runs through the town, offering pleasant waterside walks and boat trips, with the surrounding Cheshire countryside providing further scenic trails on the doorstep. Nantwich is also well served by primary and secondary schools, making it a popular choice for families. For commuters, Nantwich railway station offers direct services to Manchester and Shrewsbury, while Crewe station, around eight miles away, provides mainline connections to London, Manchester, Liverpool, Birmingham and Glasgow. The M6 is also easily accessible via the A500.
Features
- Superbly presented four-bedroom semi-detached home offering approximately 1,350 sq ft of accommodation in a popular Nantwich setting.
- Three further bedrooms, including two with a built-in wardrobe, served by a family bathroom.
- Two reception rooms with bi-folding doors onto the garden, alongside an impressive open-plan kitchen/diner with its own bi-folding doors and a separate utility room with shower room off.
- Master bedroom with a vaulted ceiling and skylight, benefitting from its own ensuite shower room.
- Well-proportioned rear garden with a paved patio and part-covered pergola seating area, alongside driveway parking to the front.
Contact Us
James Du Pavey52 Pillory Street, Nantwich
Cheshire
CW5 5BG
T: 01270 445678
E: [email protected]