Philip Taylor Drive, Crewe, CW1
£375,000
Full Description
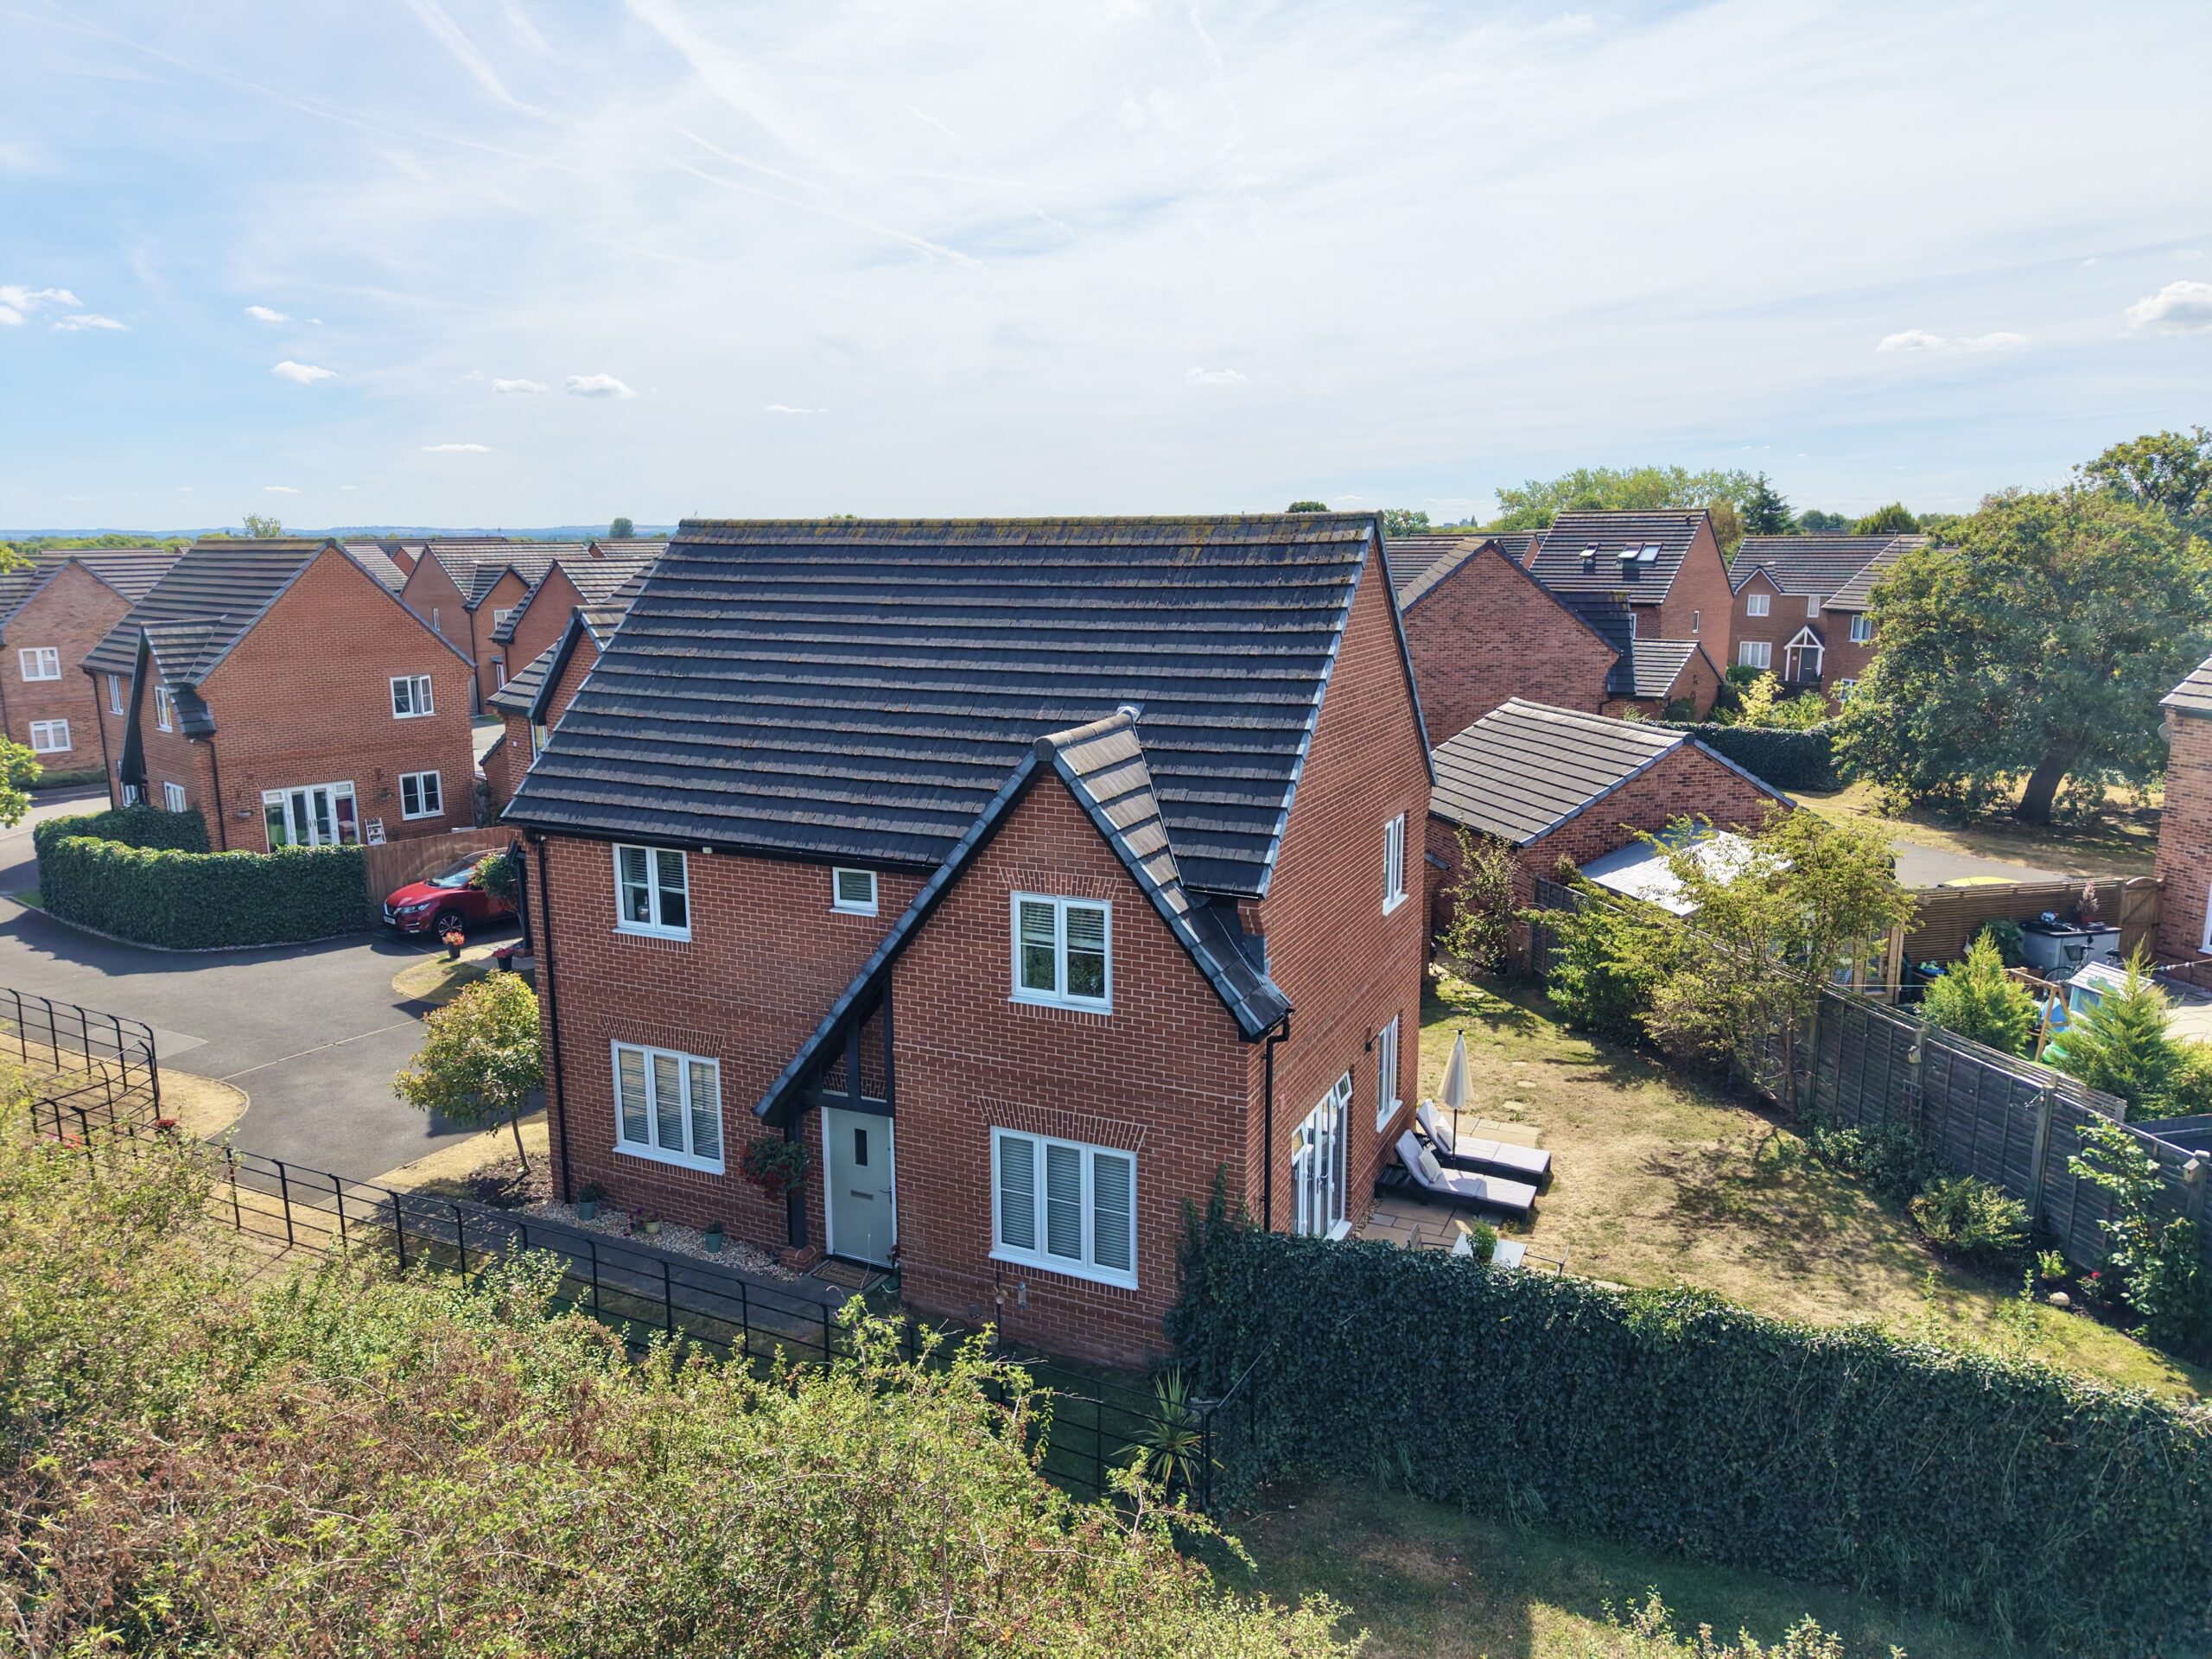
This impressive four-bedroom detached property offers a superb balance of generous accommodation, contemporary style and practical family living.
This impressive four-bedroom detached property offers a superb balance of generous accommodation, contemporary style and practical family living. Set within a desirable residential setting in Leighton, the property provides spacious and versatile rooms throughout, complemented by a substantial wrap-around garden, ample driveway parking and a single garage.
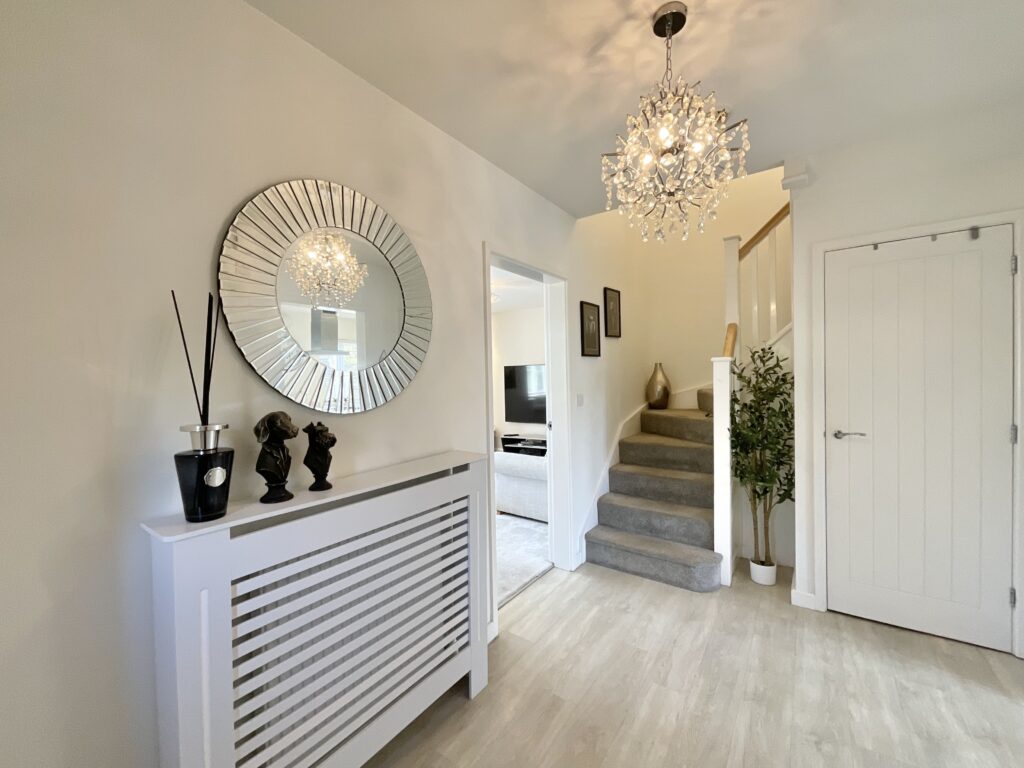
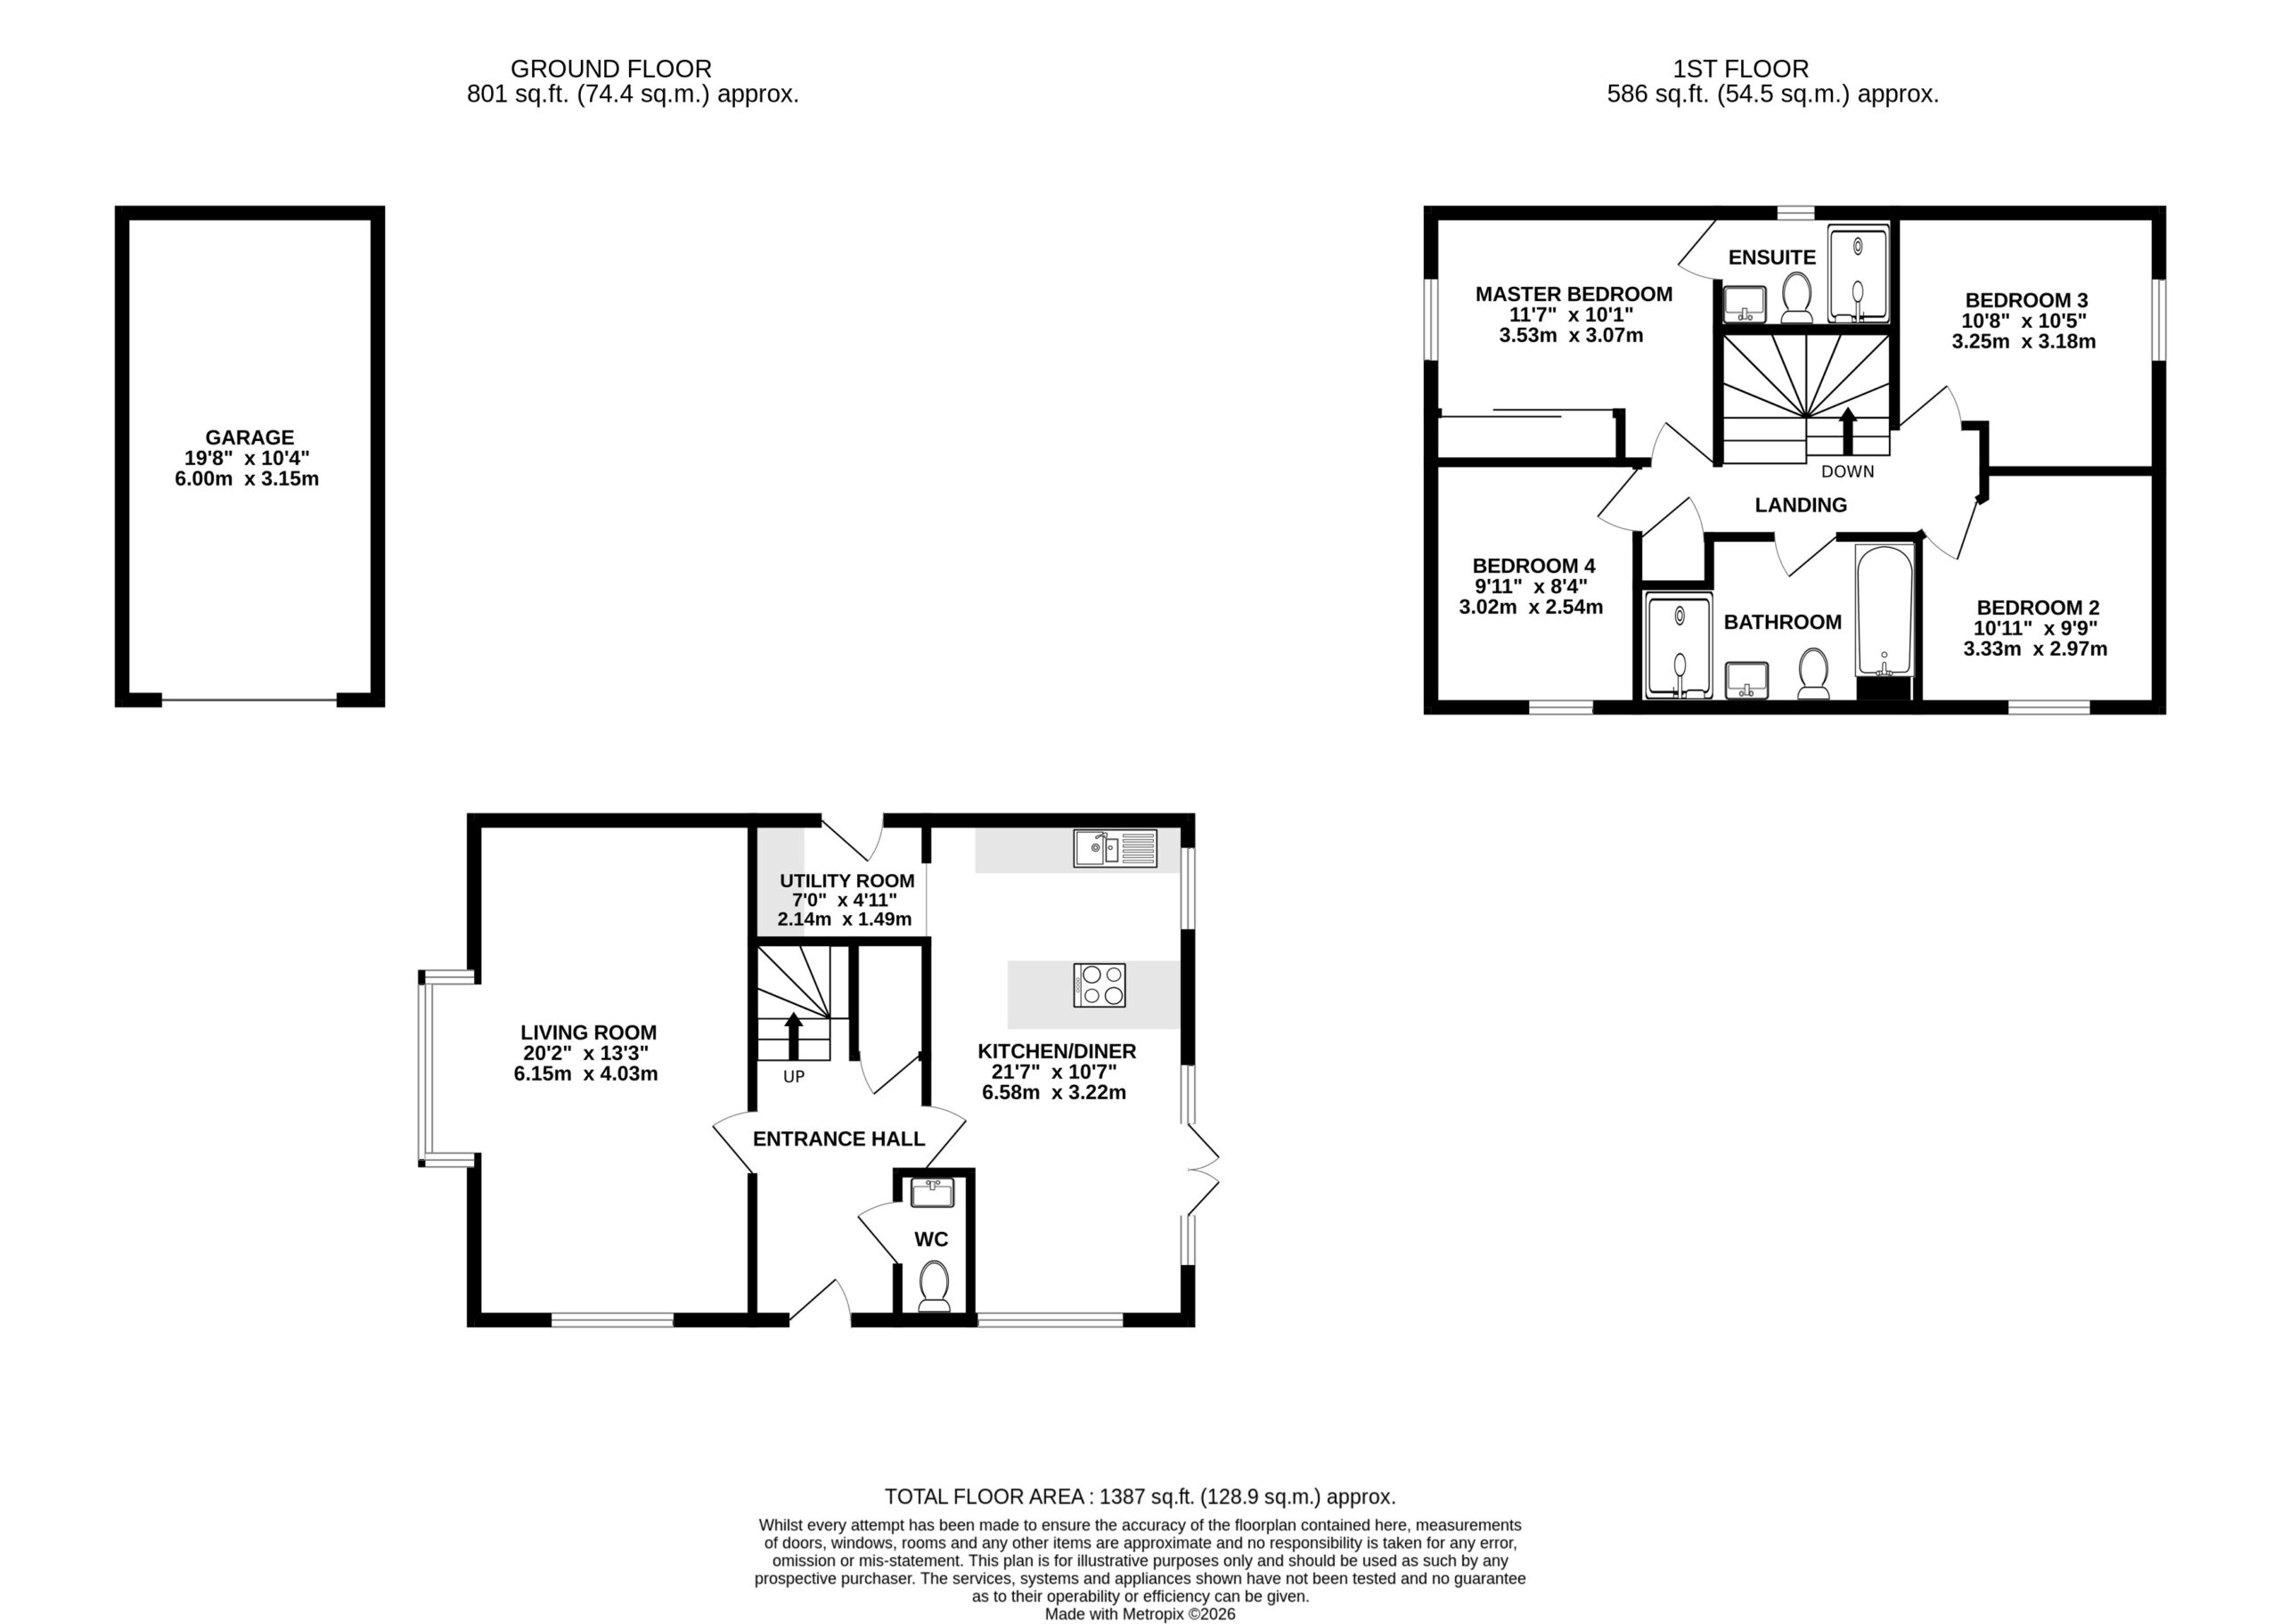
From the moment you step inside, the welcoming entrance hall creates an excellent first impression. There is plenty of space to greet guests and store coats and shoes, while the hall provides access to the principal ground-floor rooms. A convenient ground-floor WC is located just off the entrance hall, while the space beneath the stairs has been cleverly utilised with built-in storage, helping to keep the entrance area neat and uncluttered.
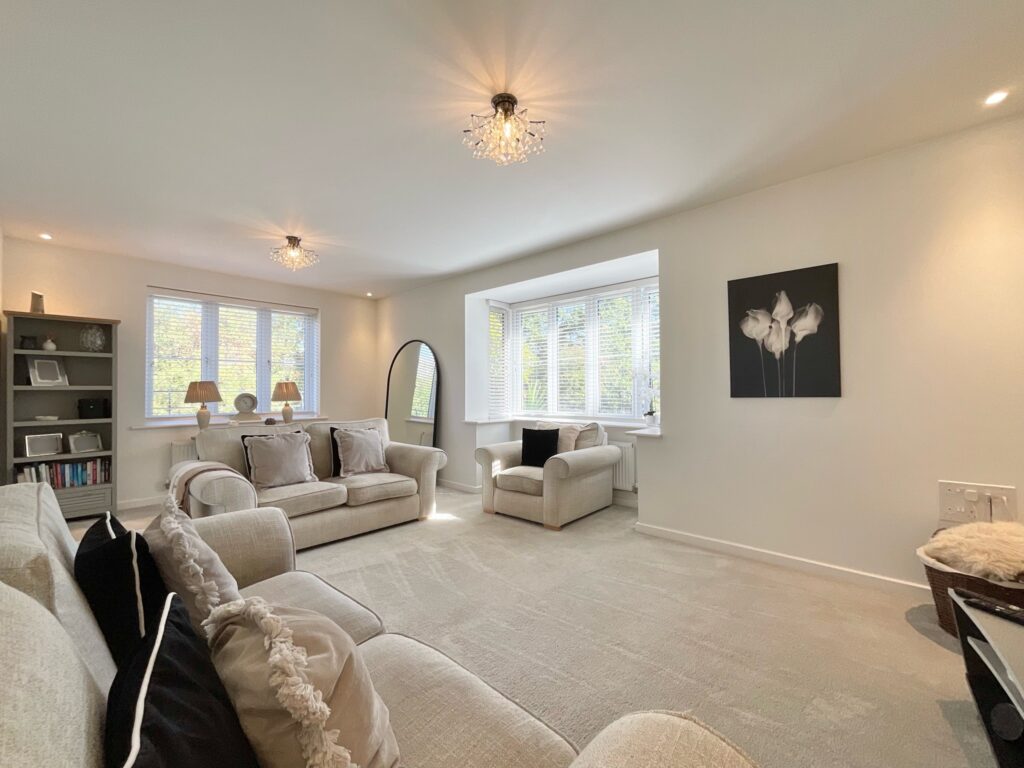
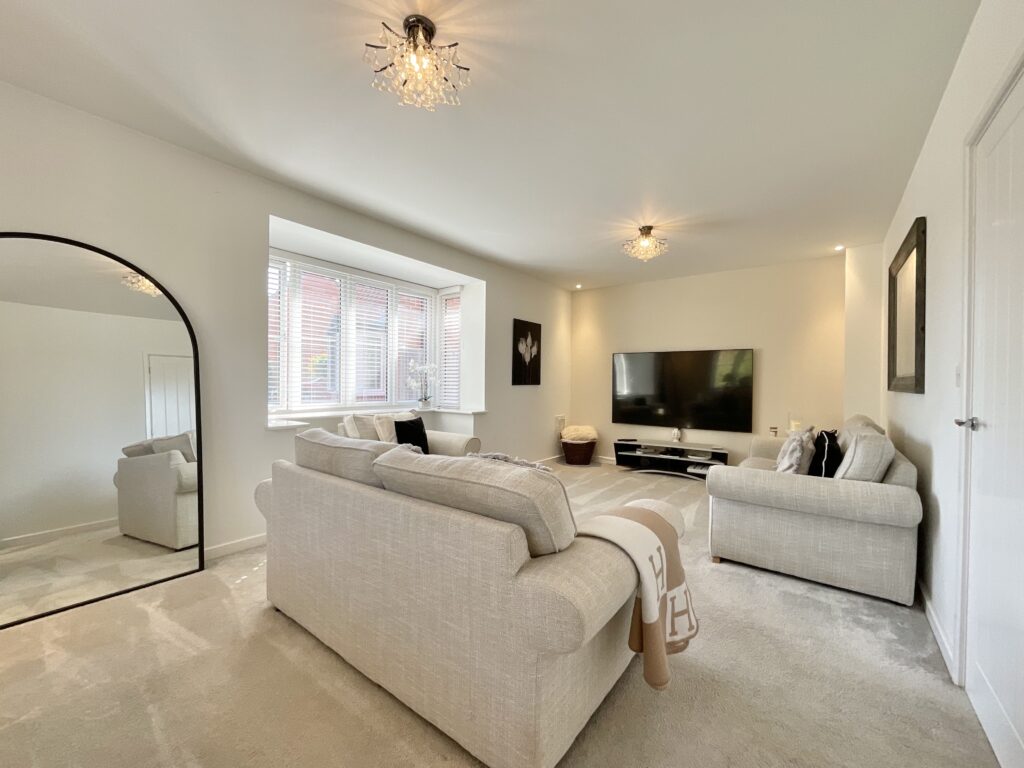
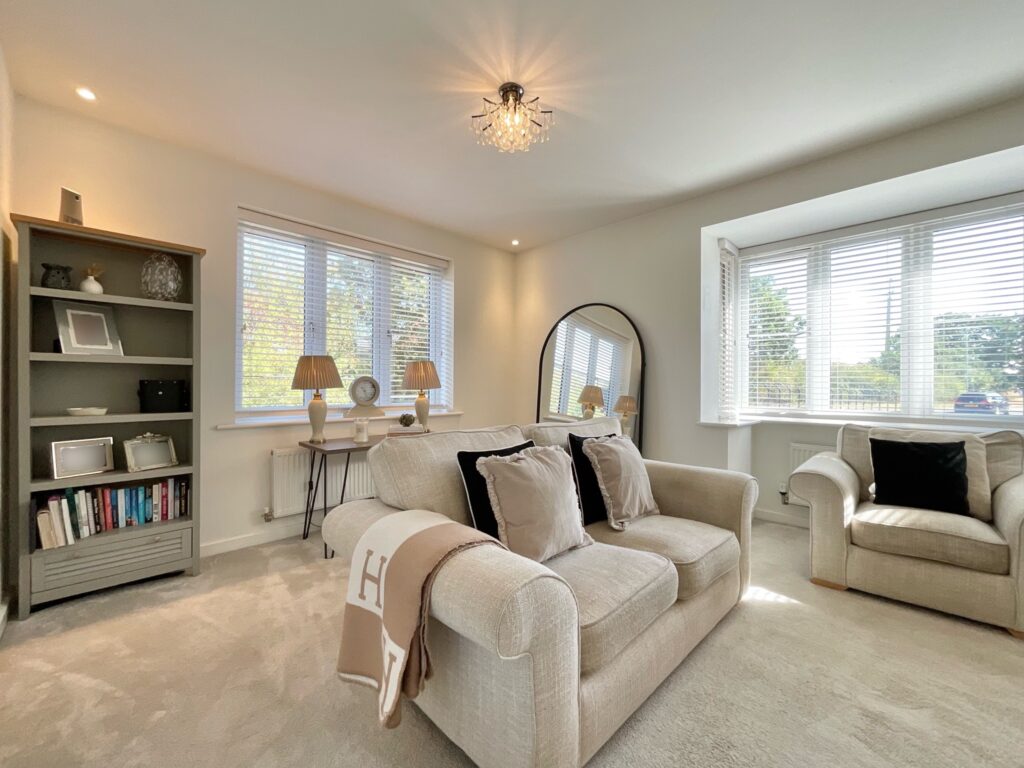
The living room is an exceptionally generous reception space, offering plenty of flexibility for both entertaining and everyday family life. There is ample room for comfortable seating and socialising, while the dual-aspect windows allow natural light to enter from two sides, giving the room a wonderfully bright and airy feel. The proportions make it an ideal space for both relaxing with the family and entertaining friends.
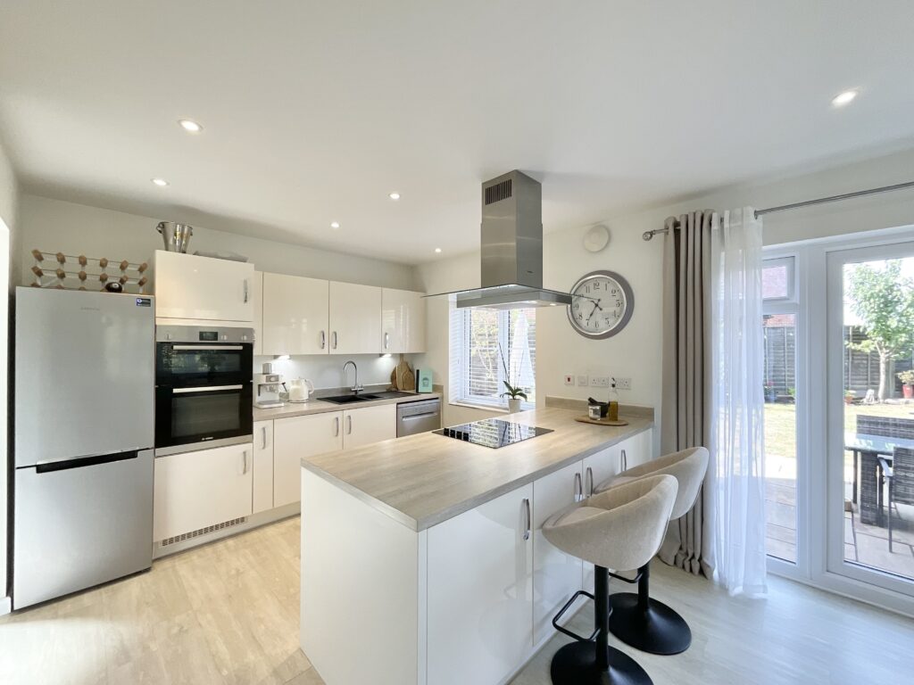
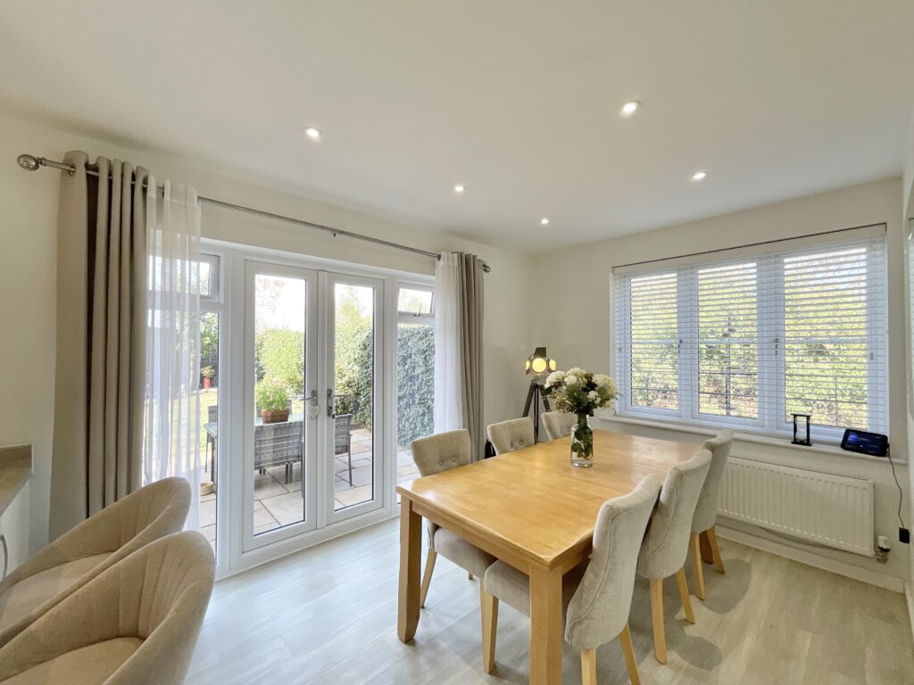
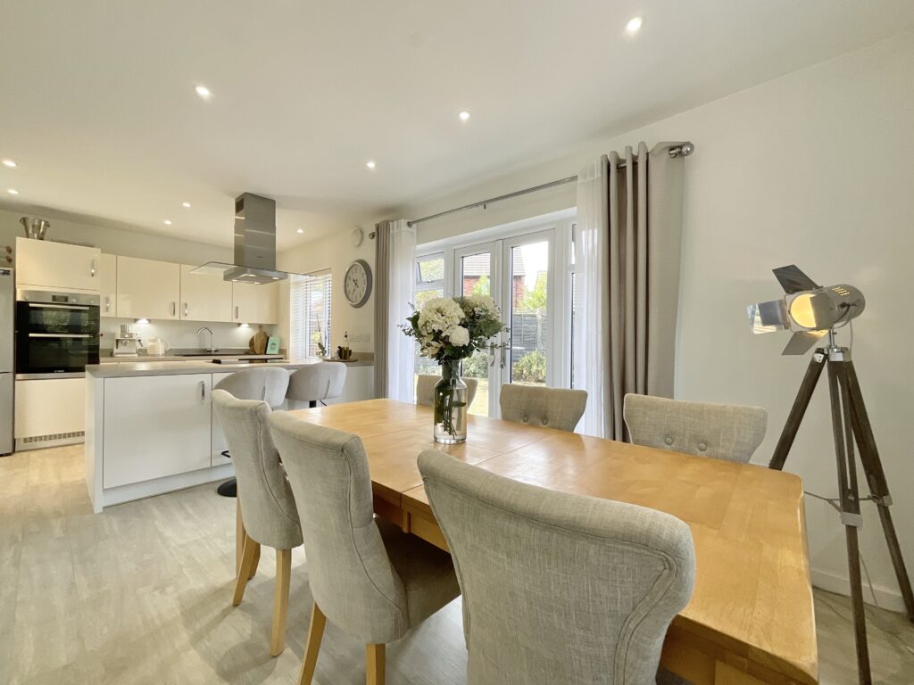
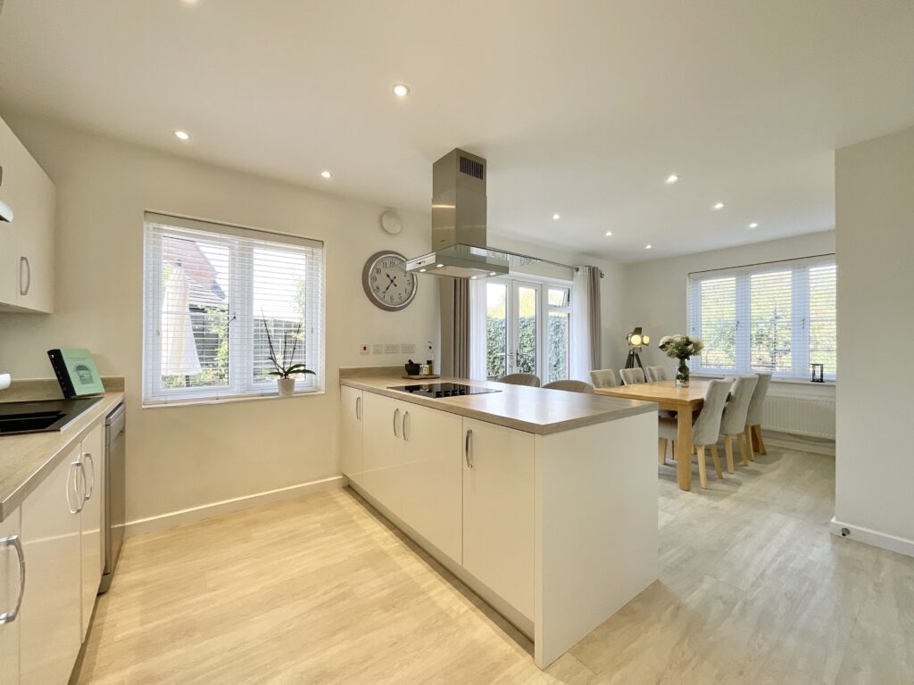
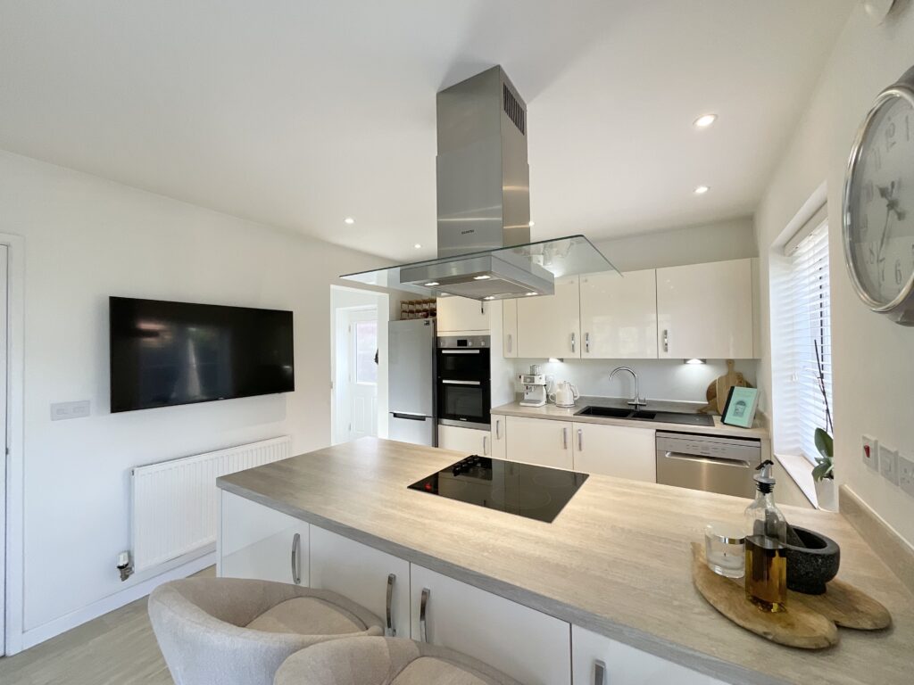
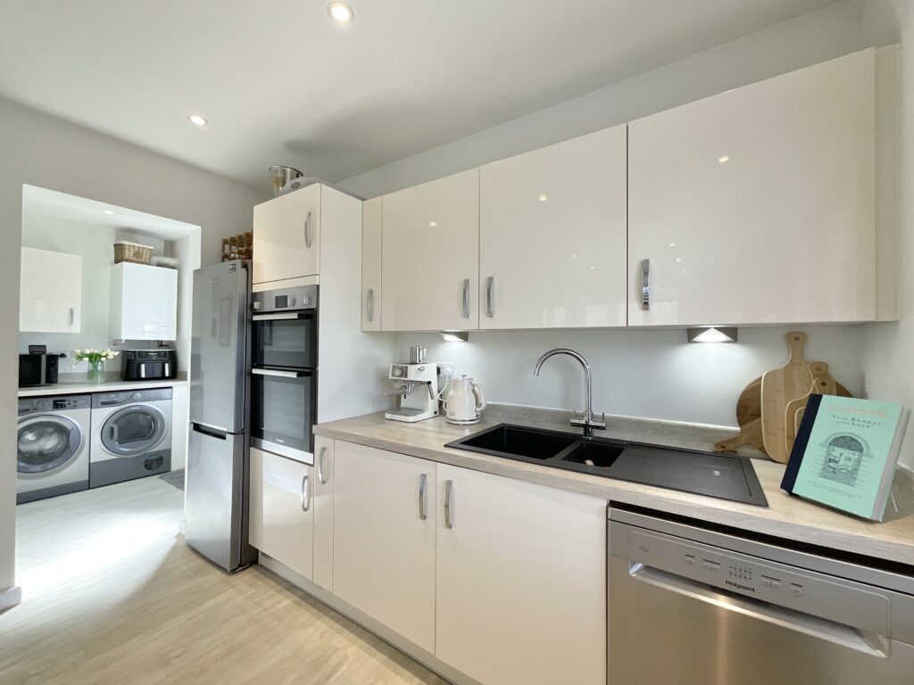
The real heart of the home is the vast kitchen/diner, which provides an excellent setting for family life and entertaining. Finished in a modern style, the kitchen offers a generous range of fitted units and work surfaces, along with an integrated double oven and induction hob. There is also designated space for both a fridge/freezer and dish washer, providing excellent practicality while maintaining a clean and streamlined appearance. The dining area is large enough for a substantial family dining table, with plenty of room to comfortably accommodate guests. The generous glazing and French doors allow the room to be filled with natural light while creating a lovely connection with the garden, making this an excellent space for everyday meals as well as larger gatherings.
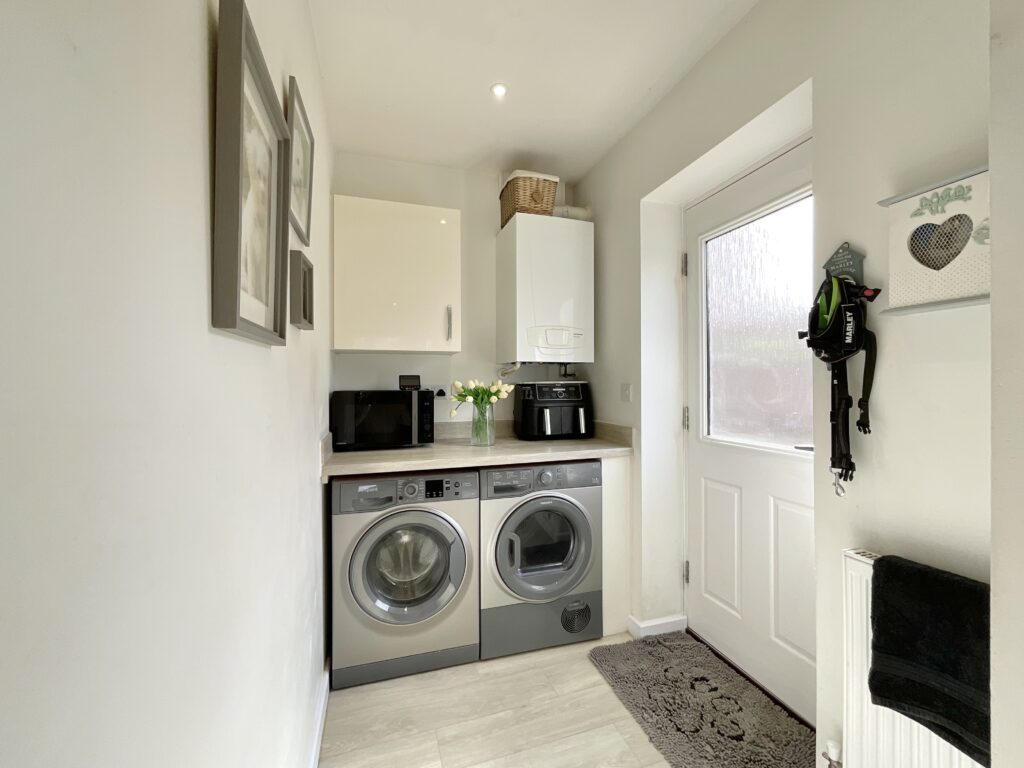
A separate utility room provides additional practical space and storage, offering further flexibility for laundry and household requirements while keeping the main living areas uncluttered.
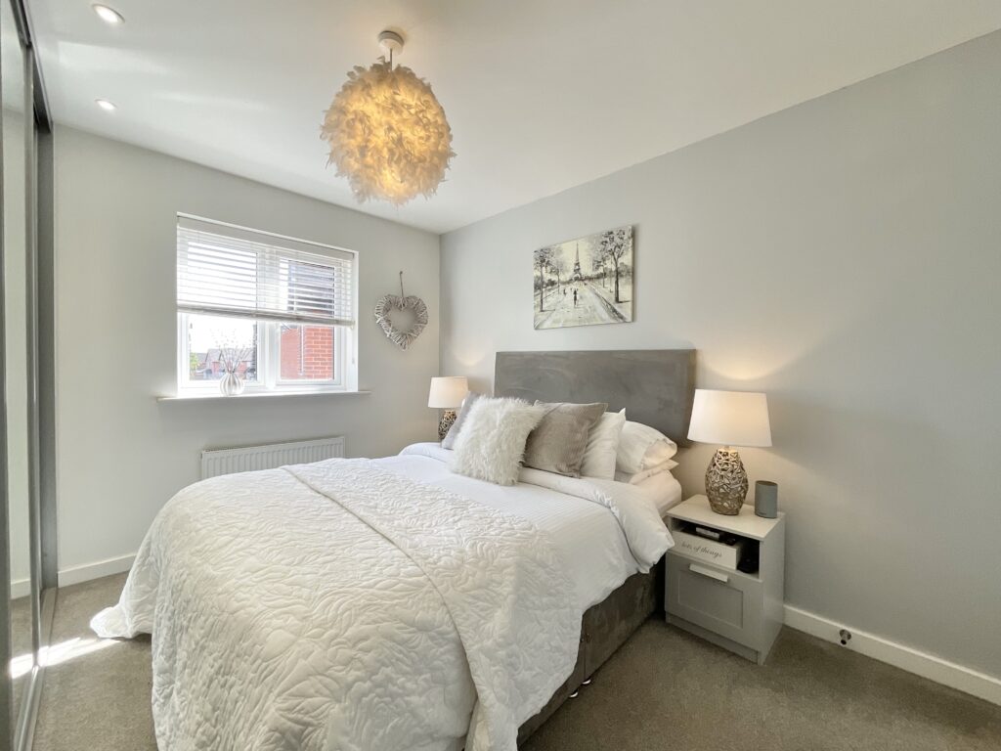
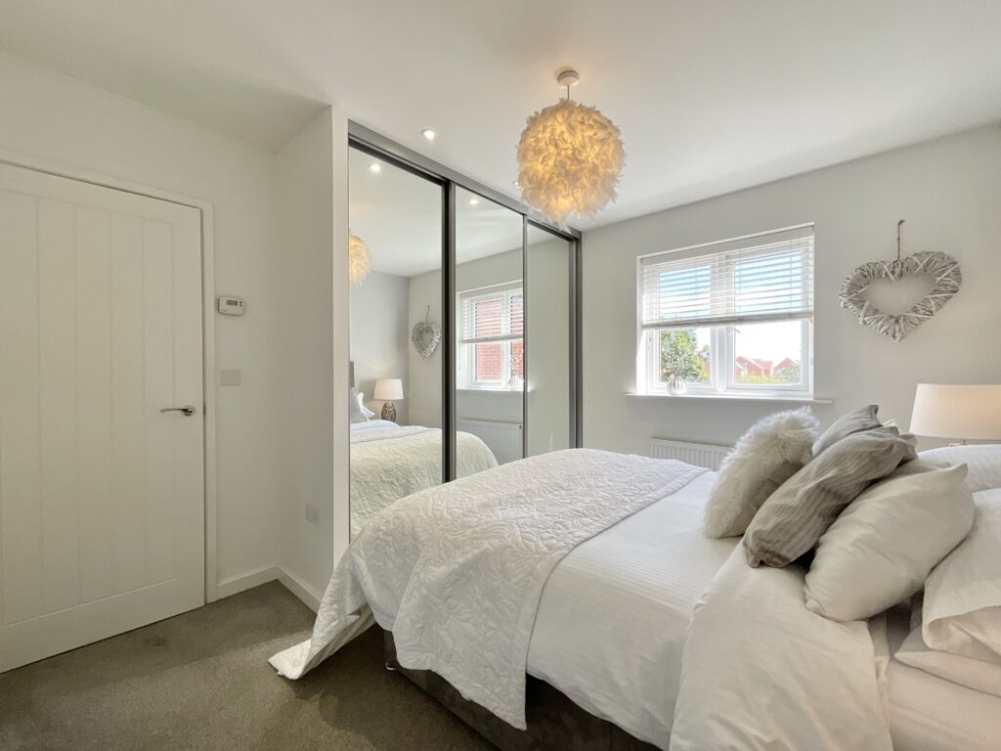
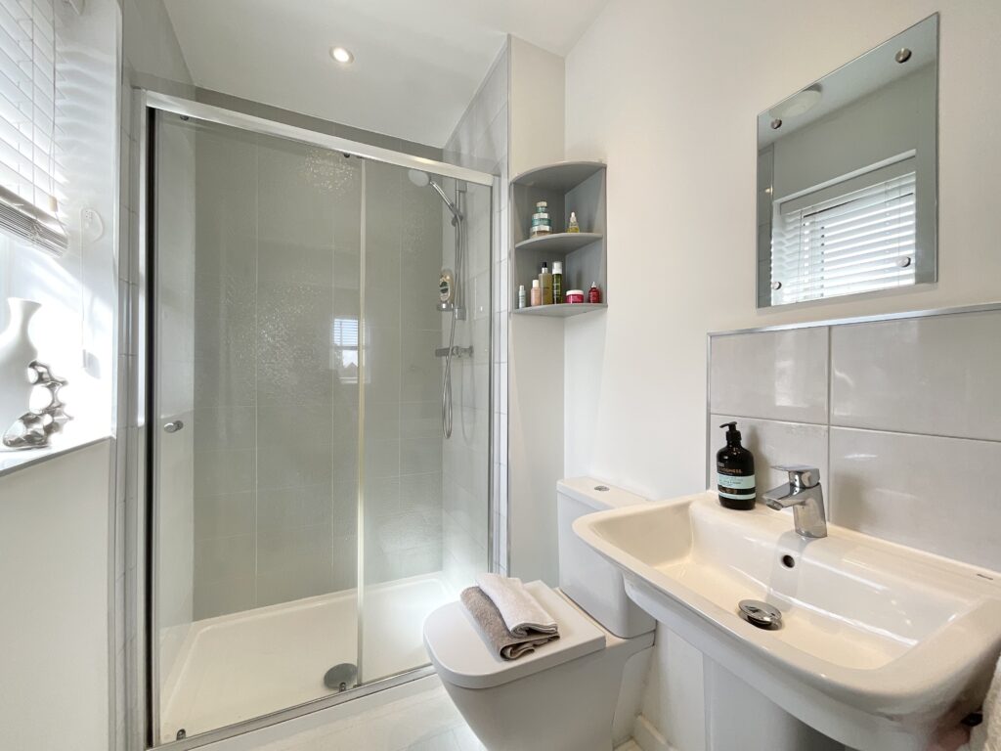
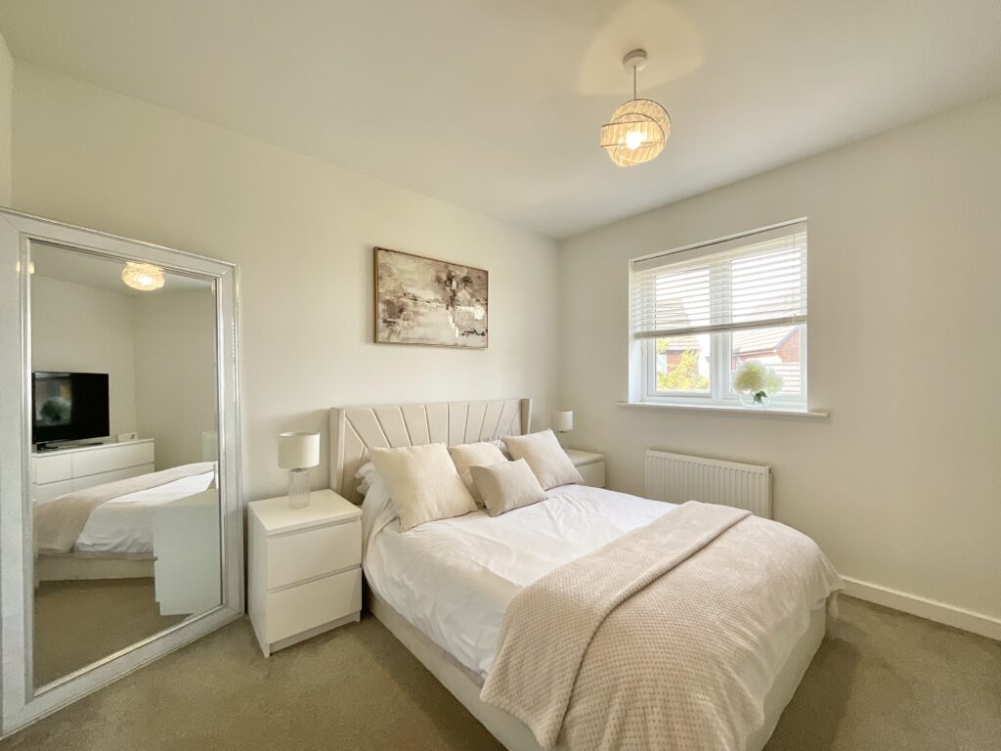
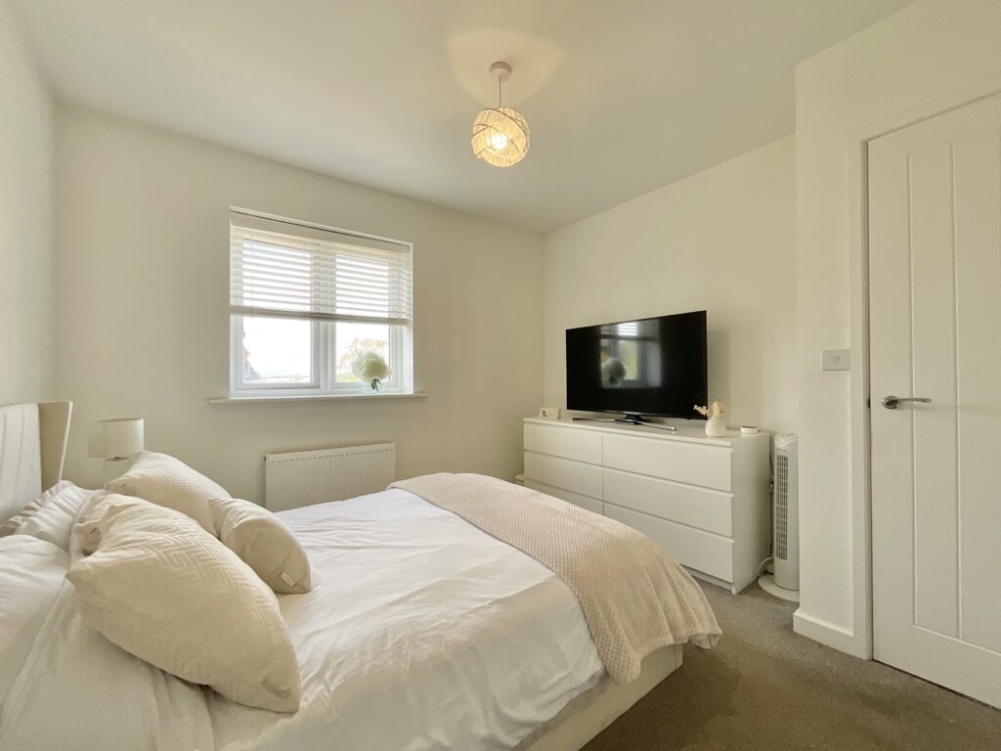
Upstairs, the property continues to impress with four well-proportioned bedrooms, offering considerable flexibility for a growing family, guests or those working from home. The master bedroom is a comfortable double bedroom with built-in wardrobes, providing useful storage without compromising the floor space. The room also benefits from its own modern en-suite shower room, complete with a walk-in shower.
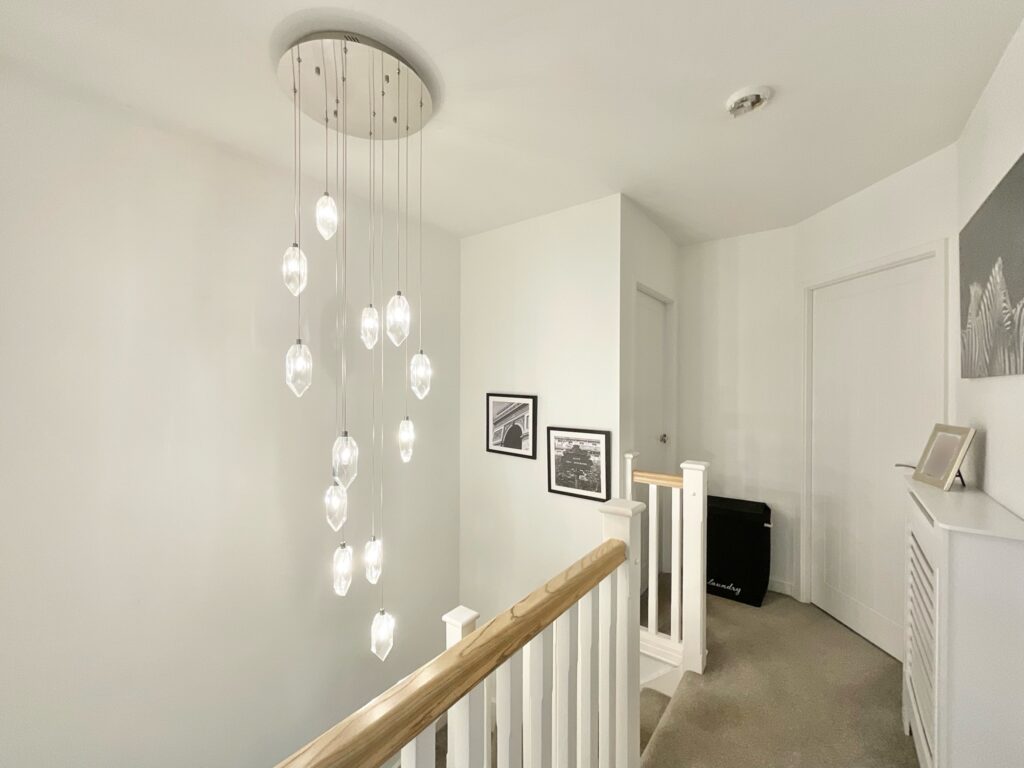
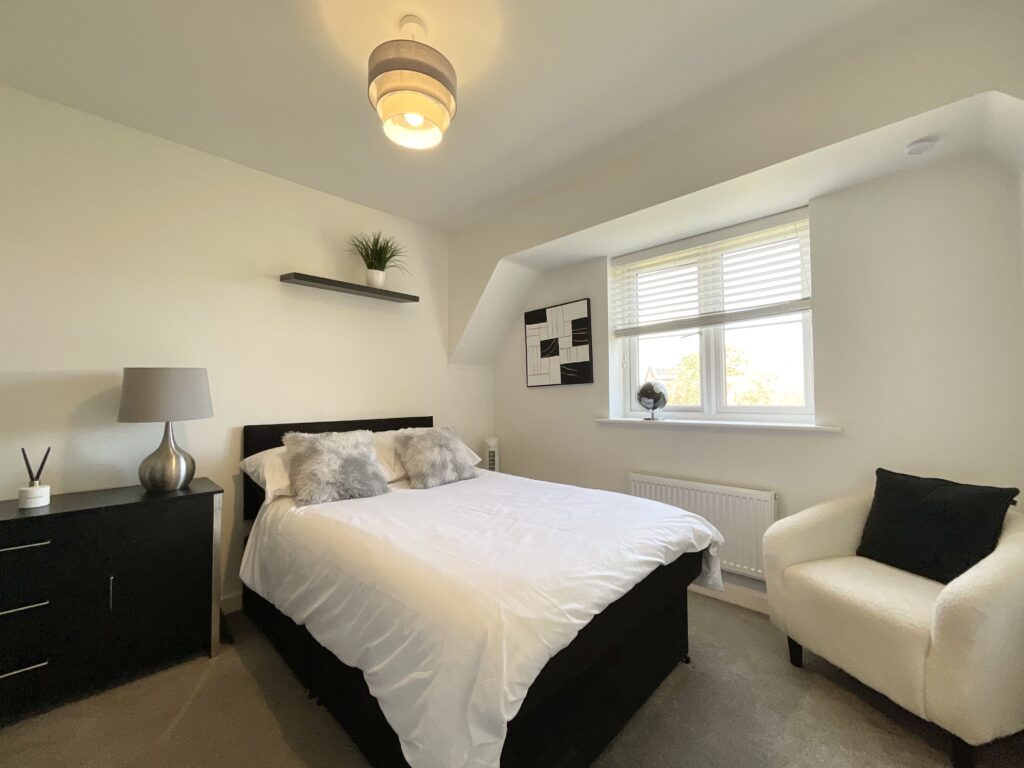
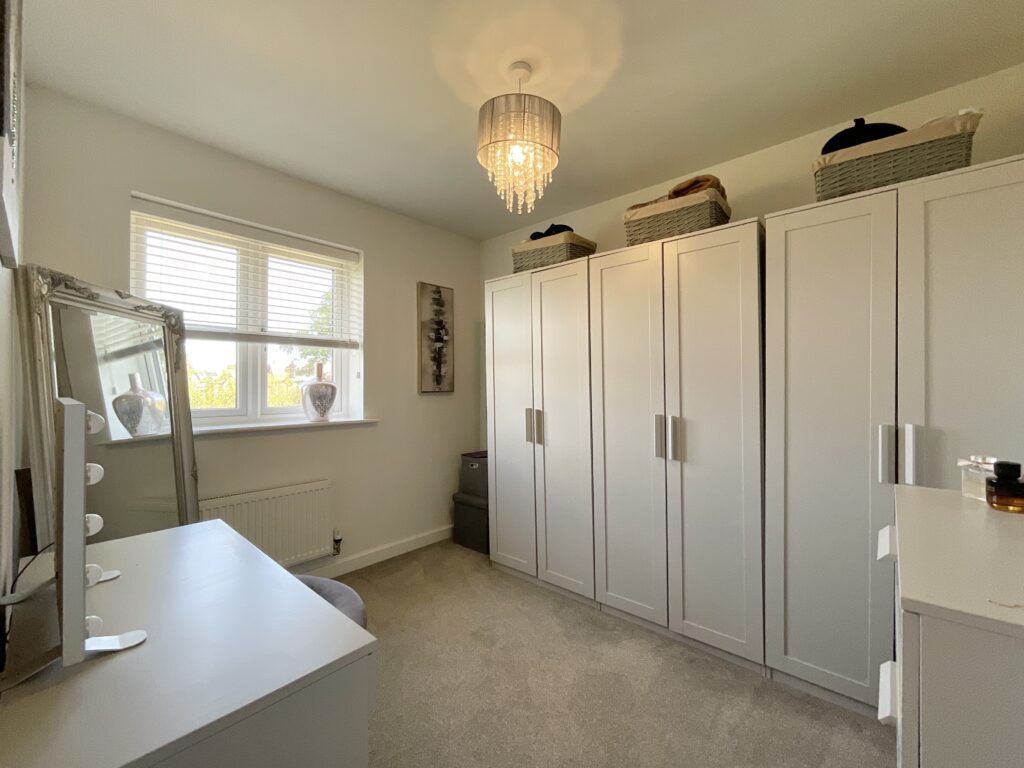
Bedroom two and bedroom three are both generous double bedrooms of very similar proportions, making either room an excellent bedroom for children, teenagers or guests. Bedroom four is another well-sized double bedroom and is currently being utilised as a dressing room. This demonstrates the versatility of the accommodation, and the room could easily be returned to use as a bedroom, or alternatively serve as a home office, hobby room or additional dressing room.
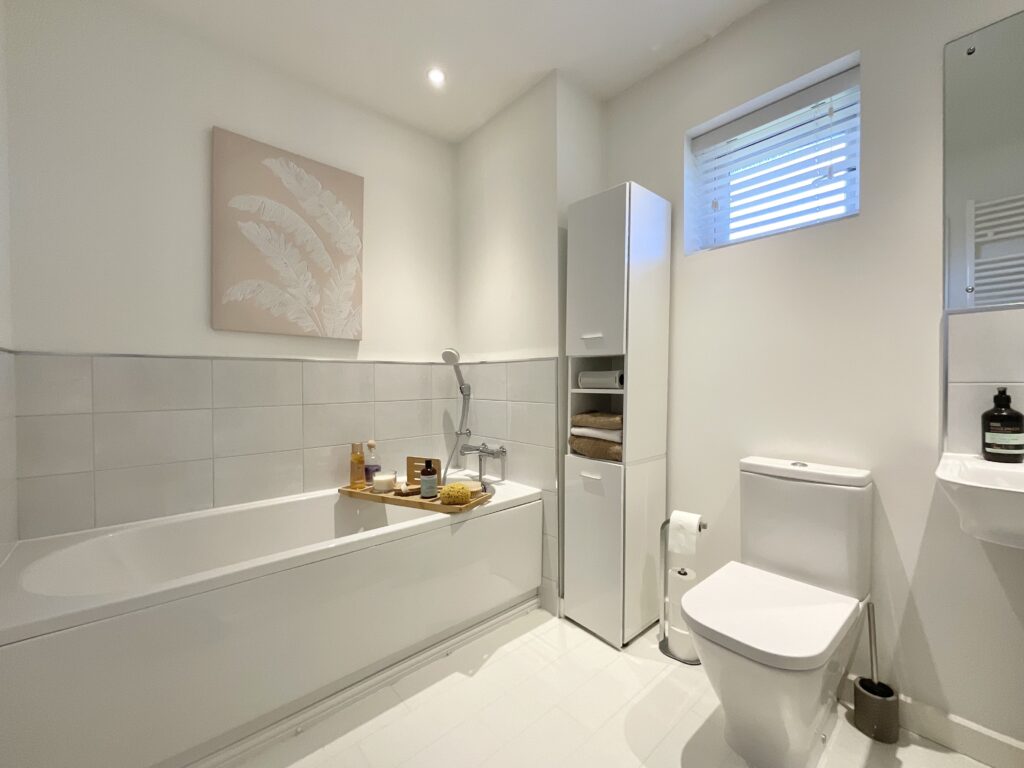
The family bathroom has been finished in a contemporary style and offers excellent practicality. It features both a full-size bath and a separate shower, giving residents the choice of a relaxing bath or a quick shower. The modern finish and generous layout make this a particularly functional bathroom for a busy family.
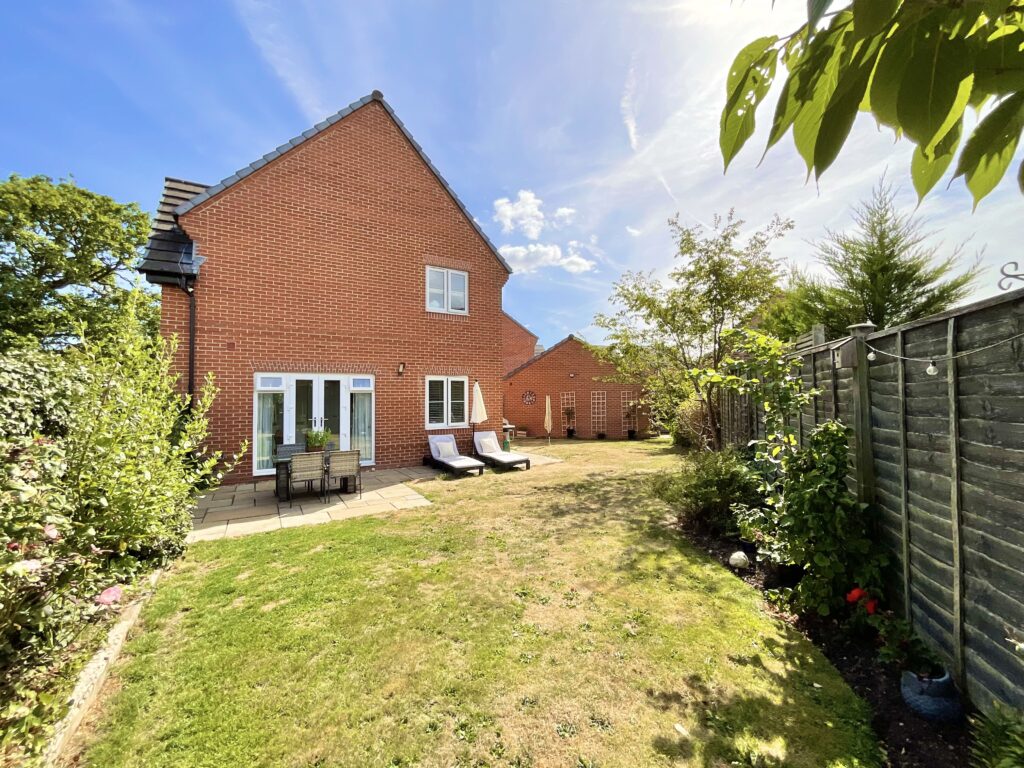
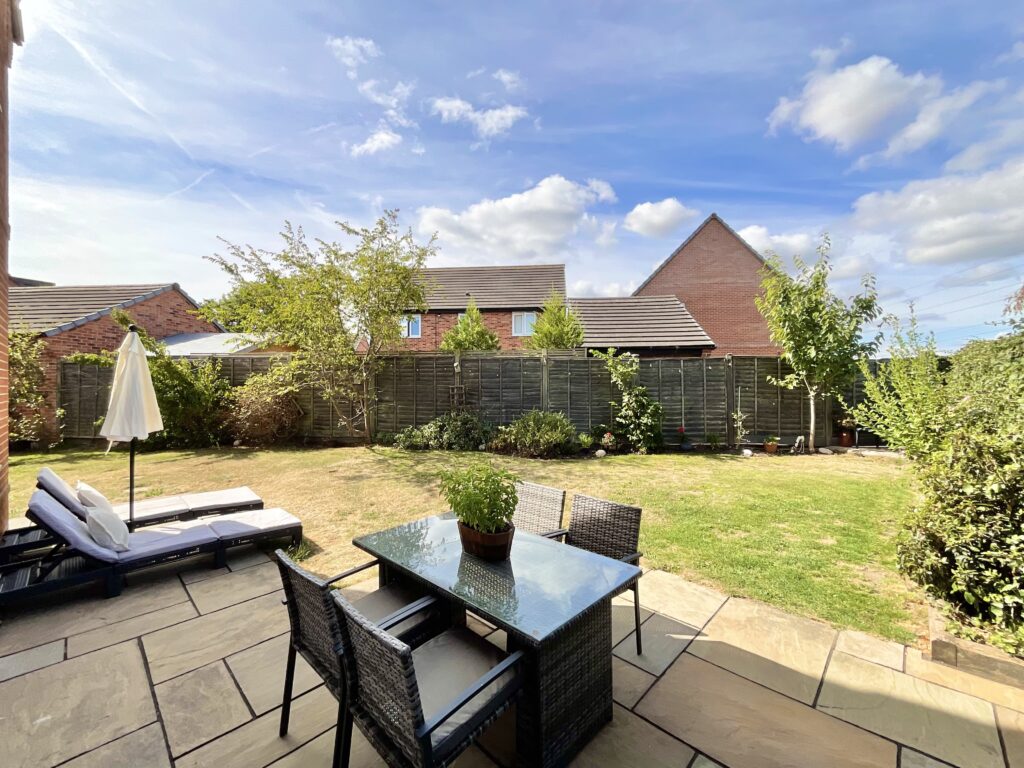
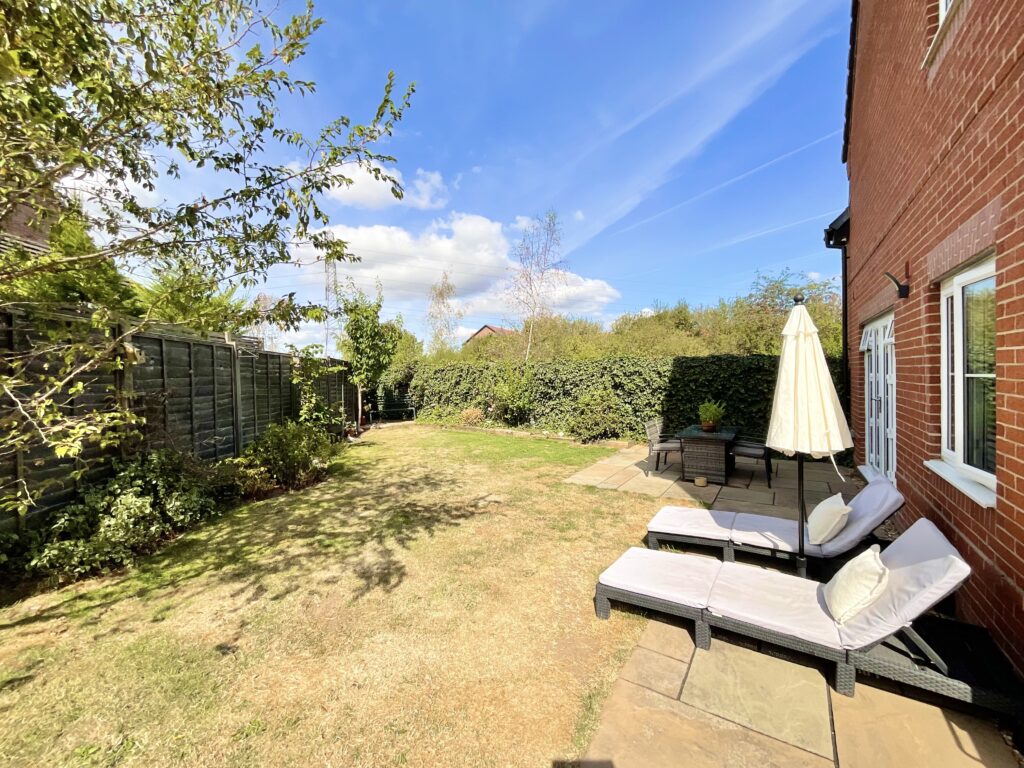
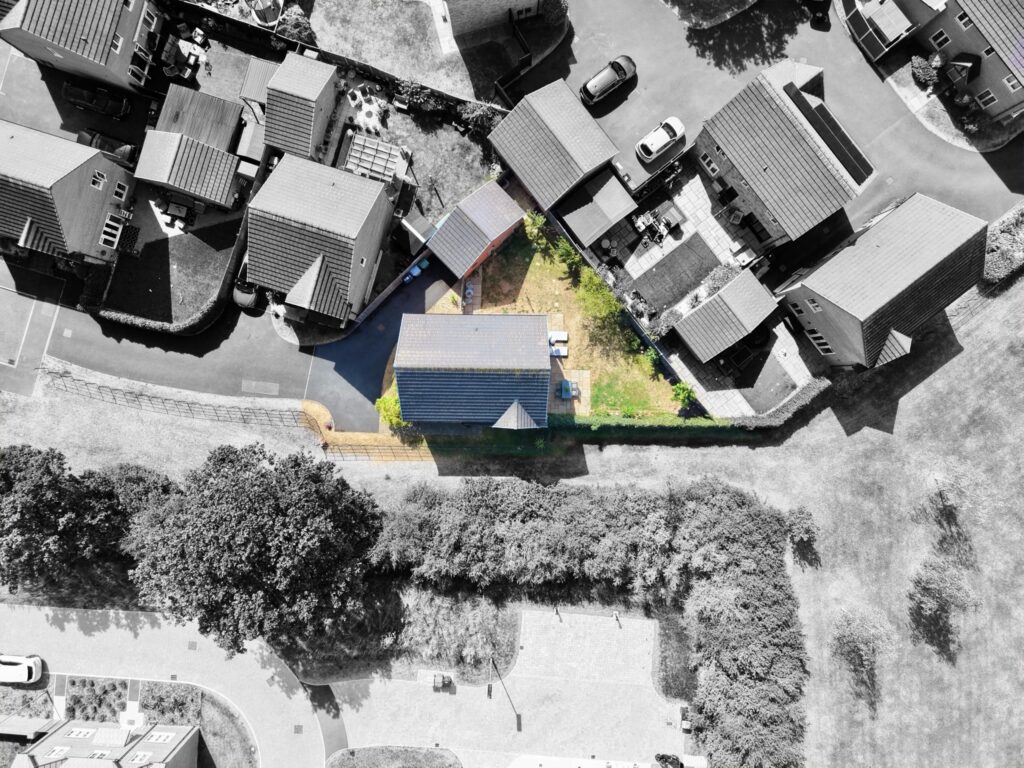
Outside, the property benefits from a substantial wrap-around garden, providing considerably more outdoor space than many detached homes. A dedicated patio area creates the perfect spot for outdoor dining, entertaining guests or simply sitting out and enjoying the garden during warmer months. Beyond the patio is a generous lawned area, offering plenty of space for children to play, pets to enjoy or for those wanting to create their own landscaped garden. The wrap-around layout provides a lovely sense of space and gives the property excellent potential for outdoor entertaining throughout the year.
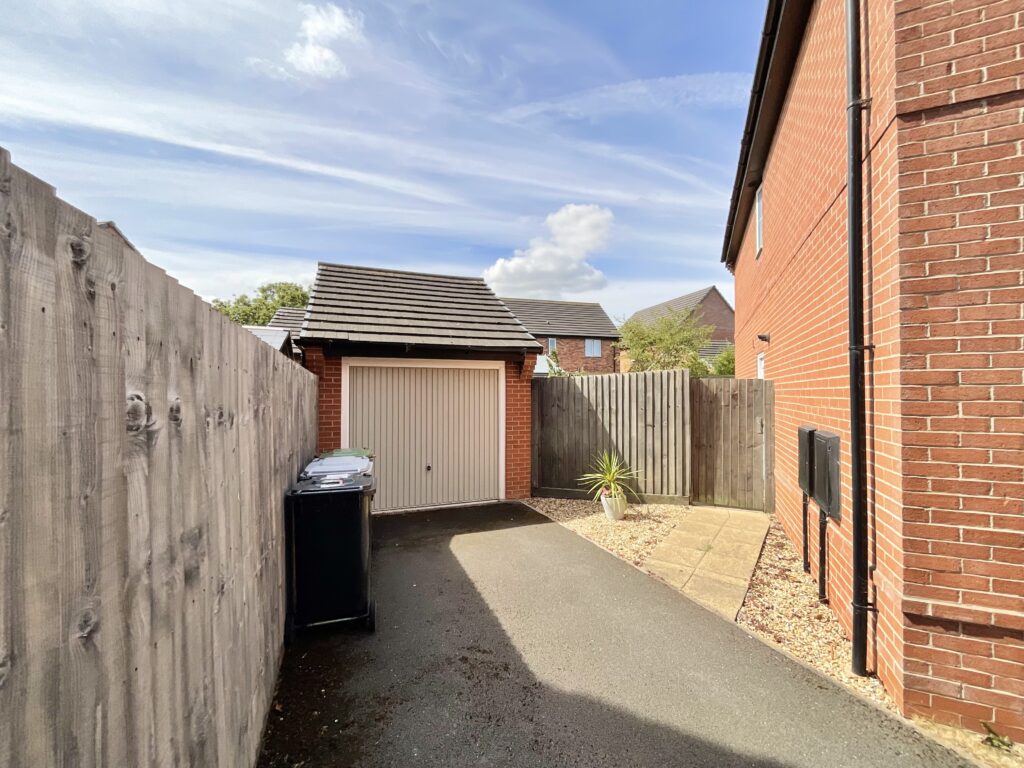
To the front, the property benefits from a private driveway with parking for multiple vehicles, making it particularly practical for a family with several cars or regular visitors. There is also a single garage, providing secure additional parking or valuable storage for bikes, garden equipment, tools and household items.
Further practical features include CCTV, providing additional peace of mind, together with built-in soffit lighting, which provides attractive illumination to the exterior of the property during the evening.
Overall, this is a substantial and beautifully presented four-bedroom detached family home, offering bright and spacious accommodation across two floors. The combination of the exceptionally large living room, impressive kitchen/diner, separate utility, four double bedrooms, two bathrooms and useful ground-floor WC provides an excellent level of family accommodation. Externally, the wrap-around garden, generous patio, multiple-car driveway and single garage further enhance the property's appeal, while the CCTV and soffit lighting add useful modern touches. This is a home that offers both space and practicality, with a modern finish throughout and excellent flexibility to suit a wide range of family lifestyles.
Location:
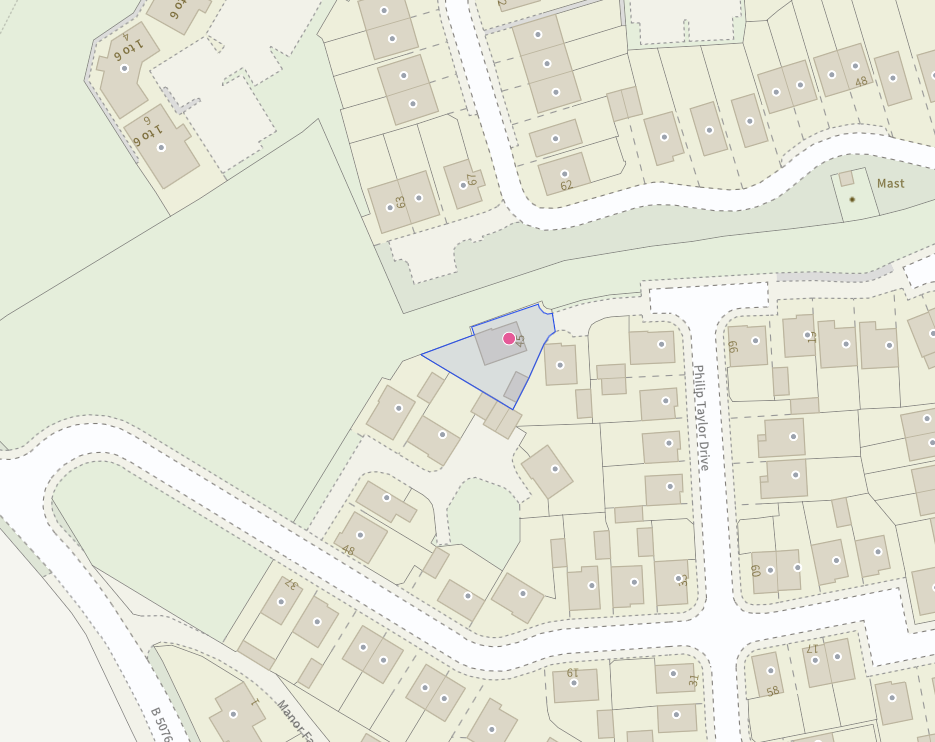
The property is situated in the railway town of Crewe and just a few miles from the historic town of Nantwich. Crewe offers an extensive range of amenities including shopping, educational and recreational facilities, as well as outstanding transport and commuter links via the A500 and Junction 16 of the M6 motorway, while Crewe mainline railway station provides direct access to larger cities and towns across the country.
Features
- Four-bedroom detached family home with four well-proportioned double bedrooms, including a master bedroom with built-in wardrobes and en-suite.
- Large modern kitchen/diner featuring an integrated double oven and induction hob, with space for a fridge/freezer and dish washer.
- Exceptional living space with a bright, dual-aspect lounge offering plenty of room for both relaxing and entertaining.
- Generous wrap-around garden with a patio area ideal for outdoor dining and entertaining, plus a substantial lawn.
- Excellent parking and security with a multi-car driveway, single garage, CCTV and built-in soffit lighting.
Contact Us
James Du Pavey52 Pillory Street, Nantwich
Cheshire
CW5 5BG
T: 01270 445678
E: [email protected]