Red Bank Road, Market Drayton, TF9
£650,000
Full Description
Red Bank House is a restored Georgian home in Market Drayton with 5 bedrooms, 2 bathrooms, a double garage, large garden, and a detached 1-bed cottage with income potential.
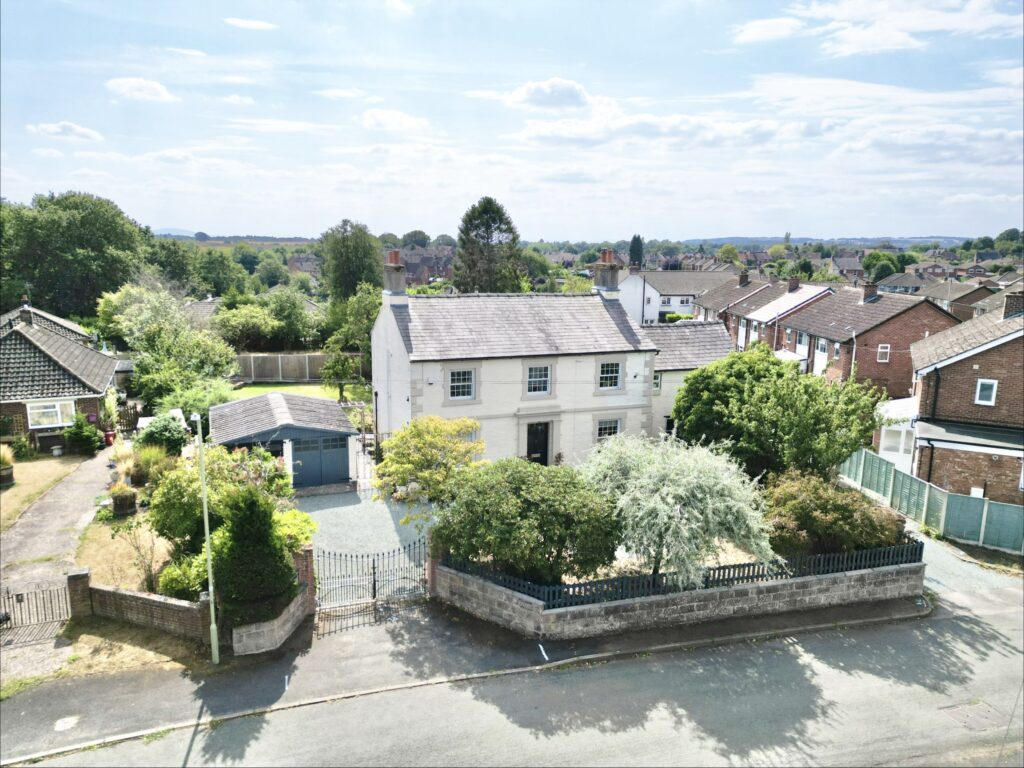
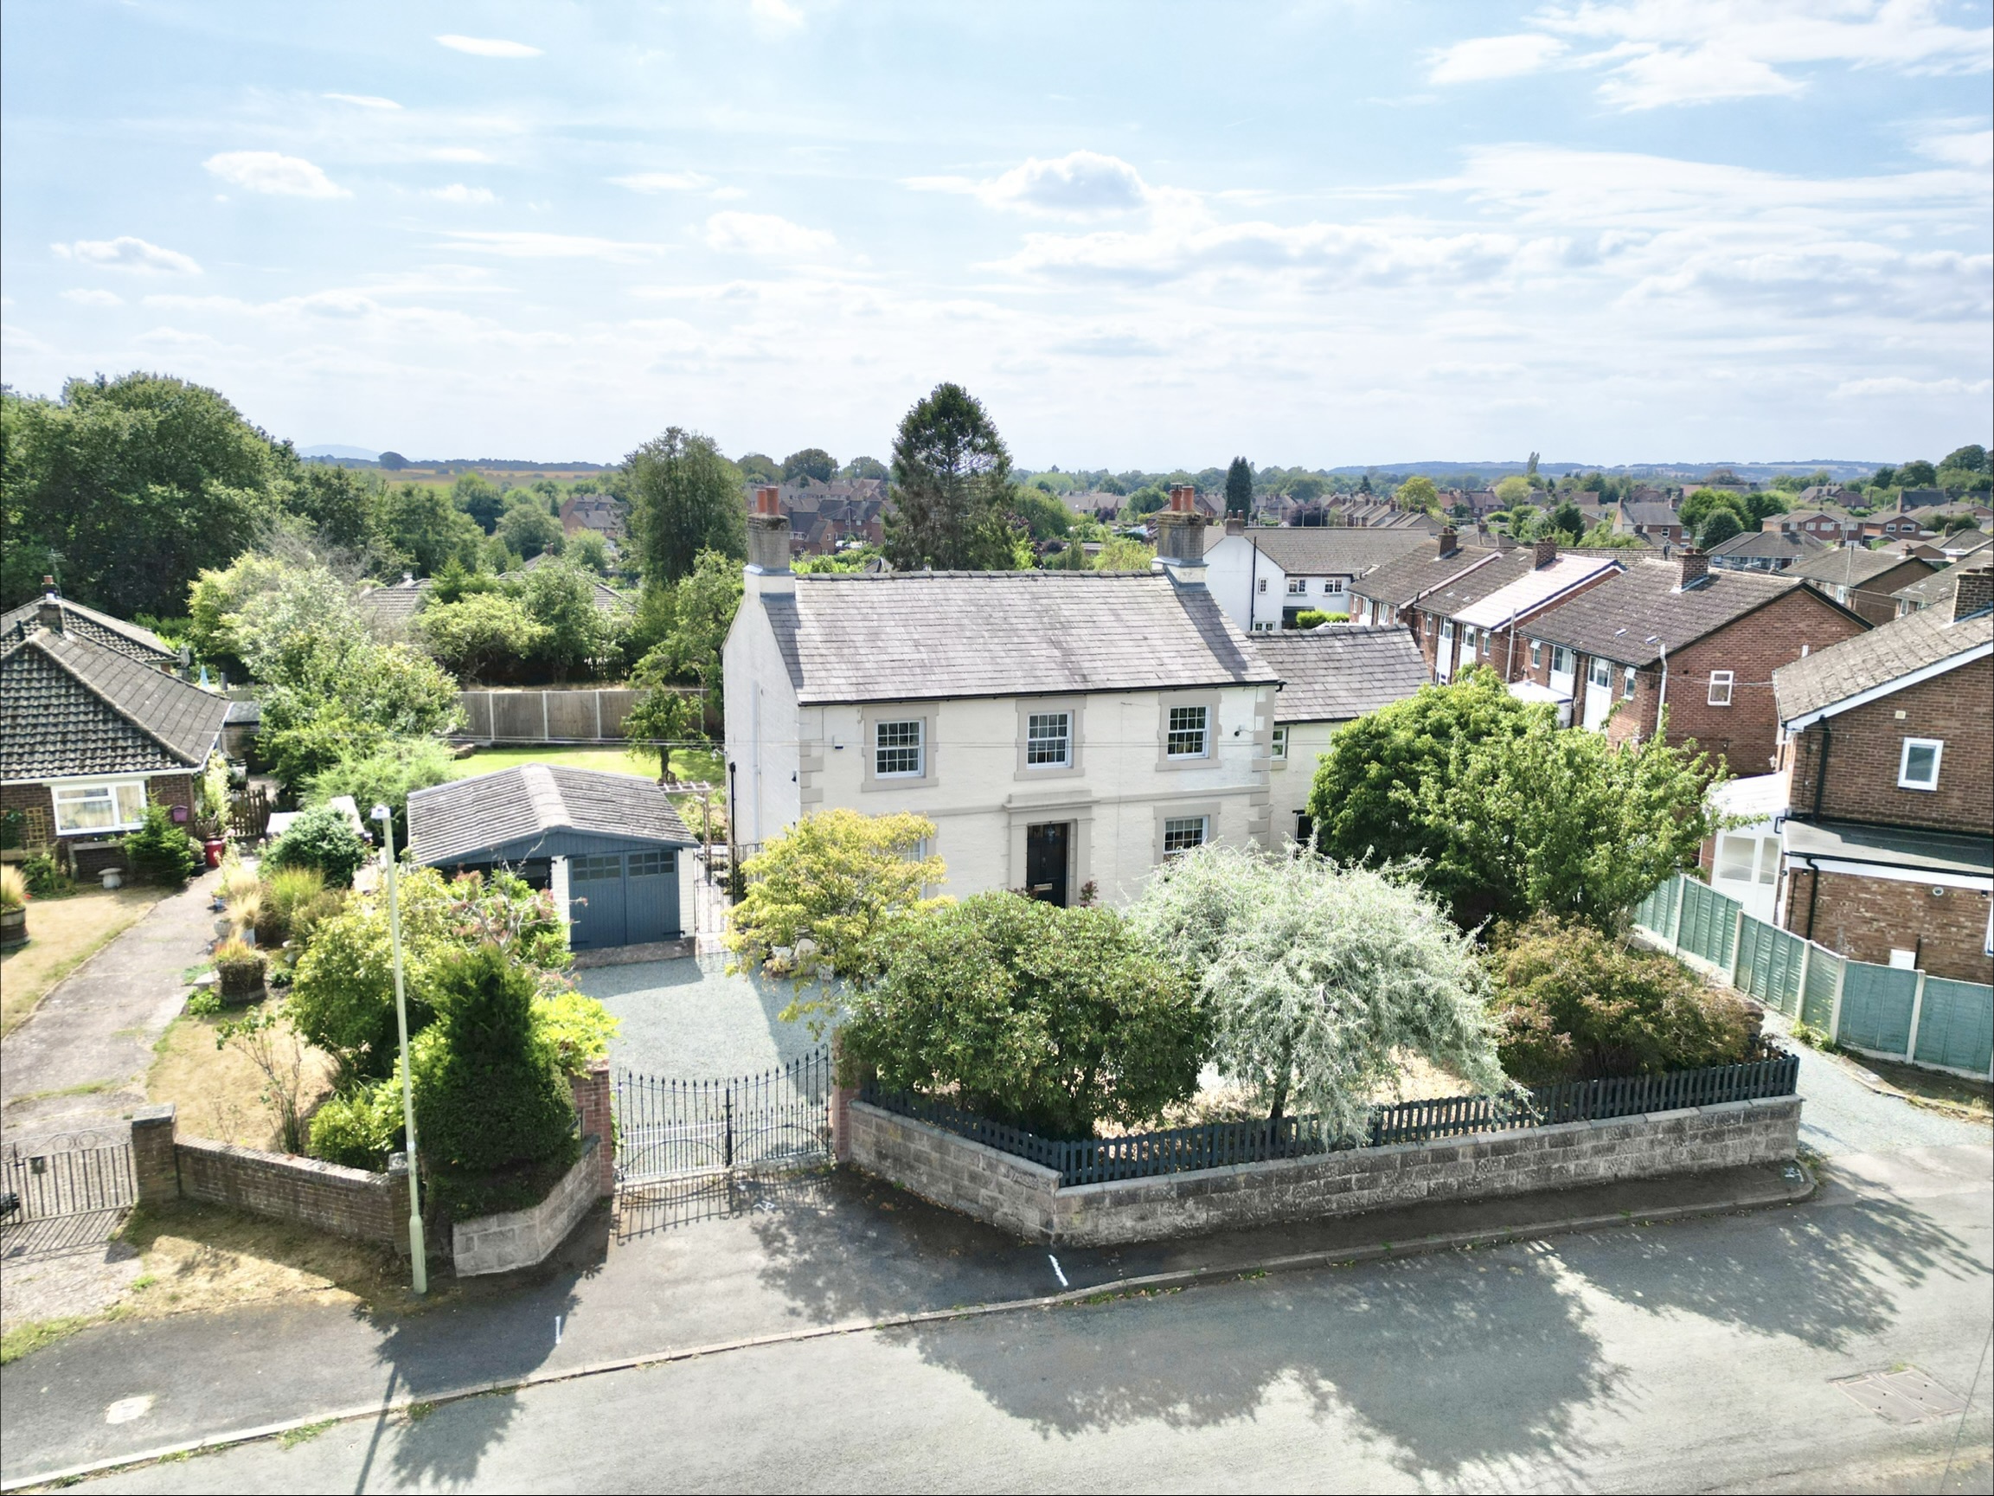
Some houses have character. Red Bank House has enough character to fill a whole cast list. Dating back to the early 1800s, this beautifully restored Georgian period property sits proudly in the heart of Market Drayton, blending original charm with wonderfully versatile modern living, all offered with No Upward Chain. With five bedrooms, two bathrooms, a generous garden, double garage and a detached one-bedroom cottage, this is a home that has more than a few strings to its bow. Whether you're looking for space for a growing family, dreaming of multigenerational living, need independent accommodation for a relative, or simply fancy a little extra income potential, Red Bank House is a property that knows how to keep its options open. And with exposed beams, original floors, sash windows, shutters, fireplaces, quarry tiles and even an illuminated historic well beneath the kitchen floor, there's certainly no shortage of things to talk about.
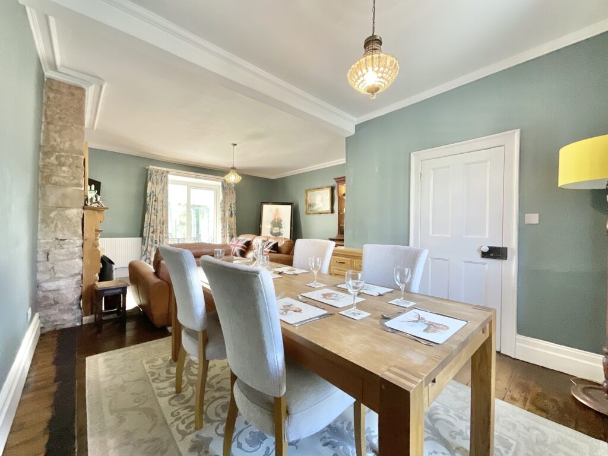
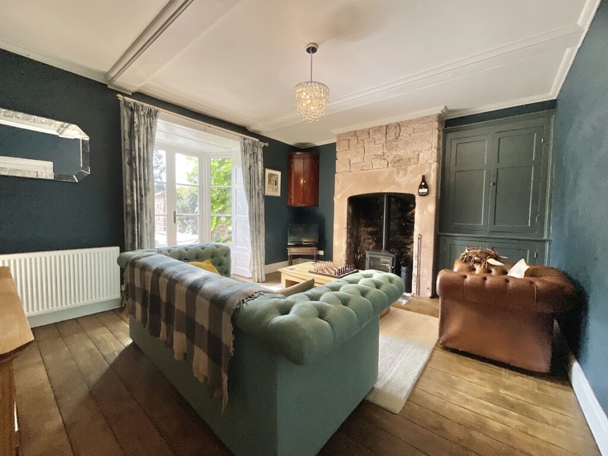
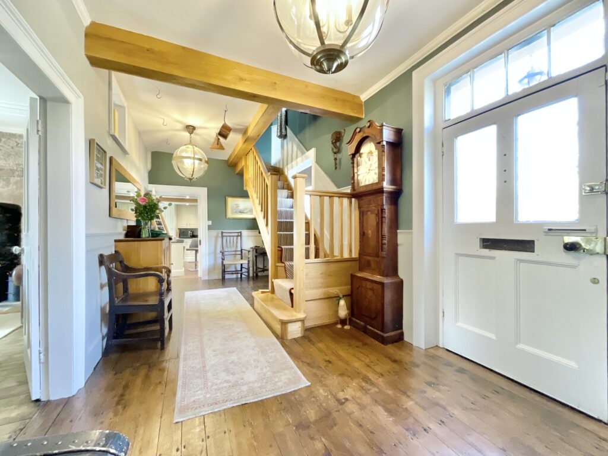
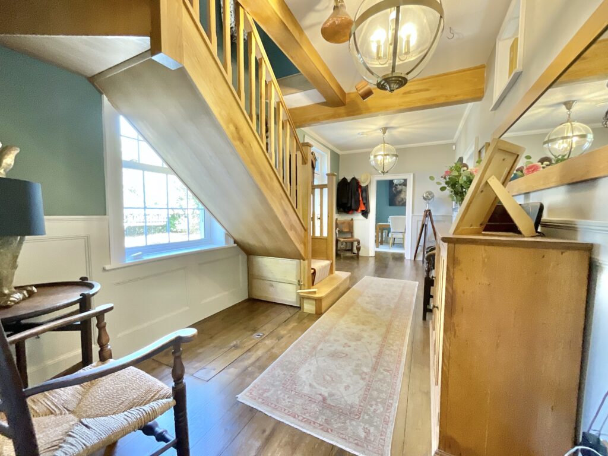
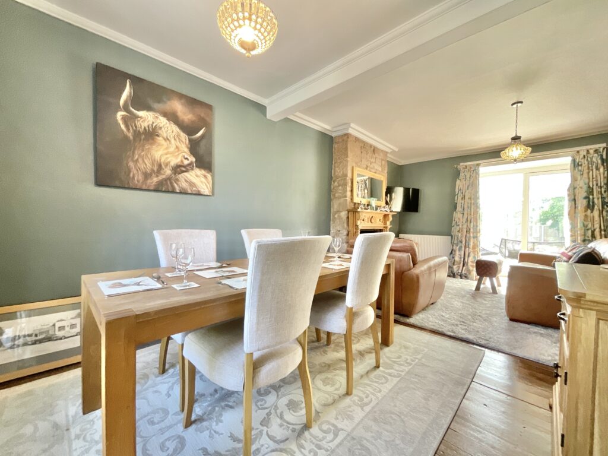
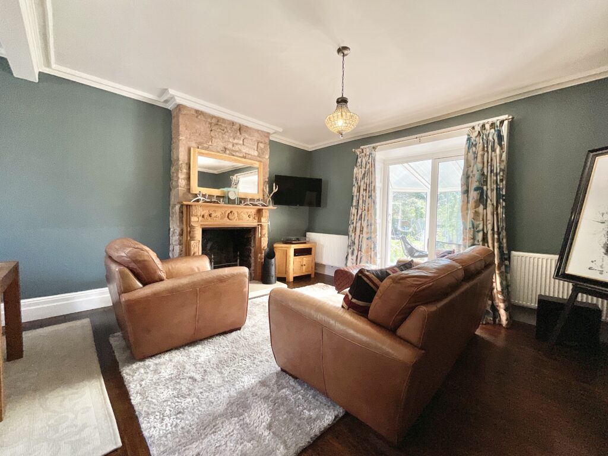
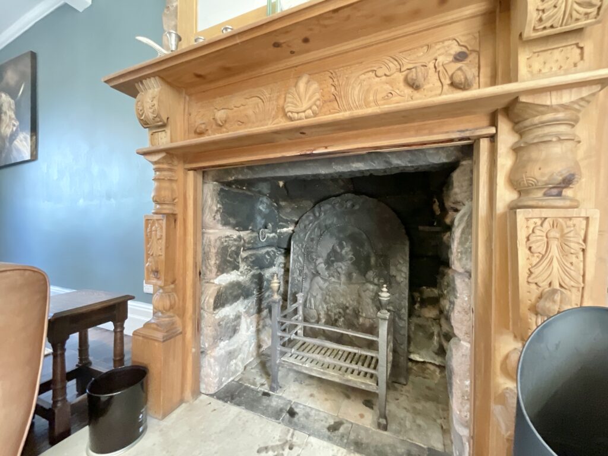
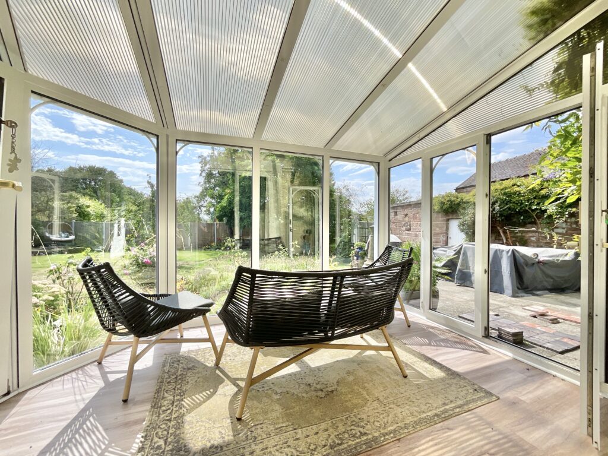
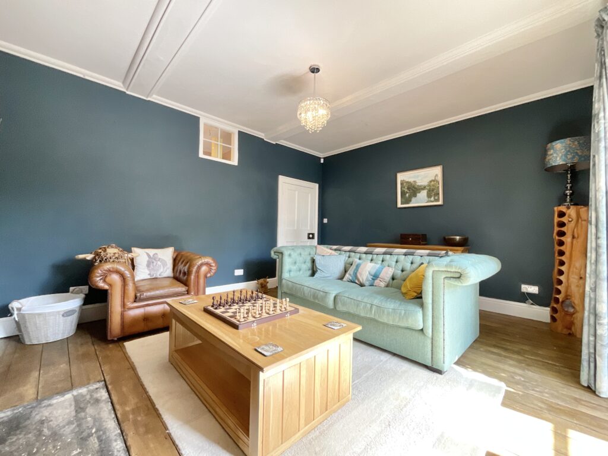
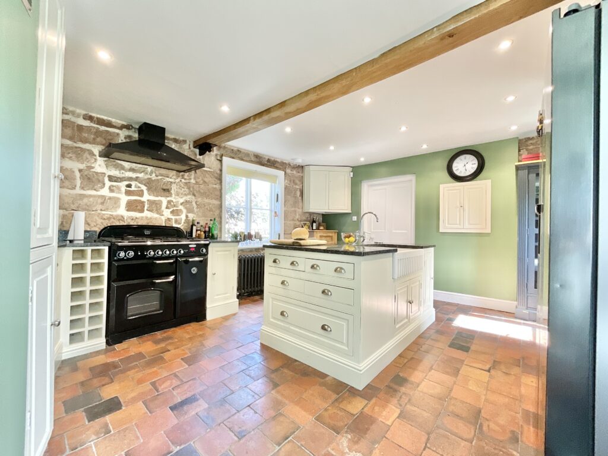
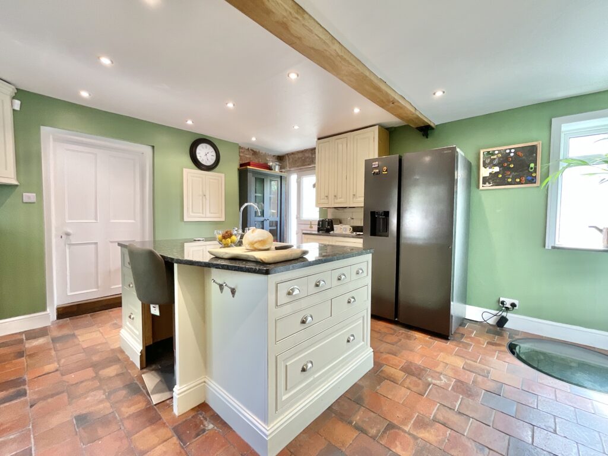
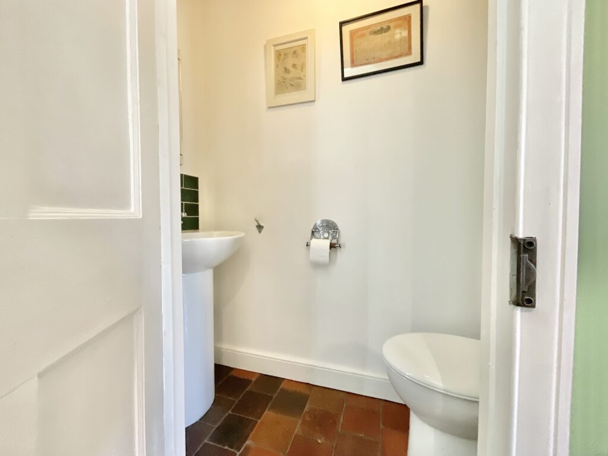
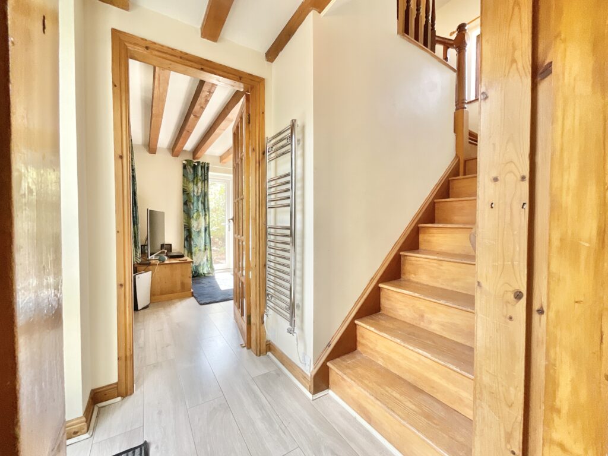
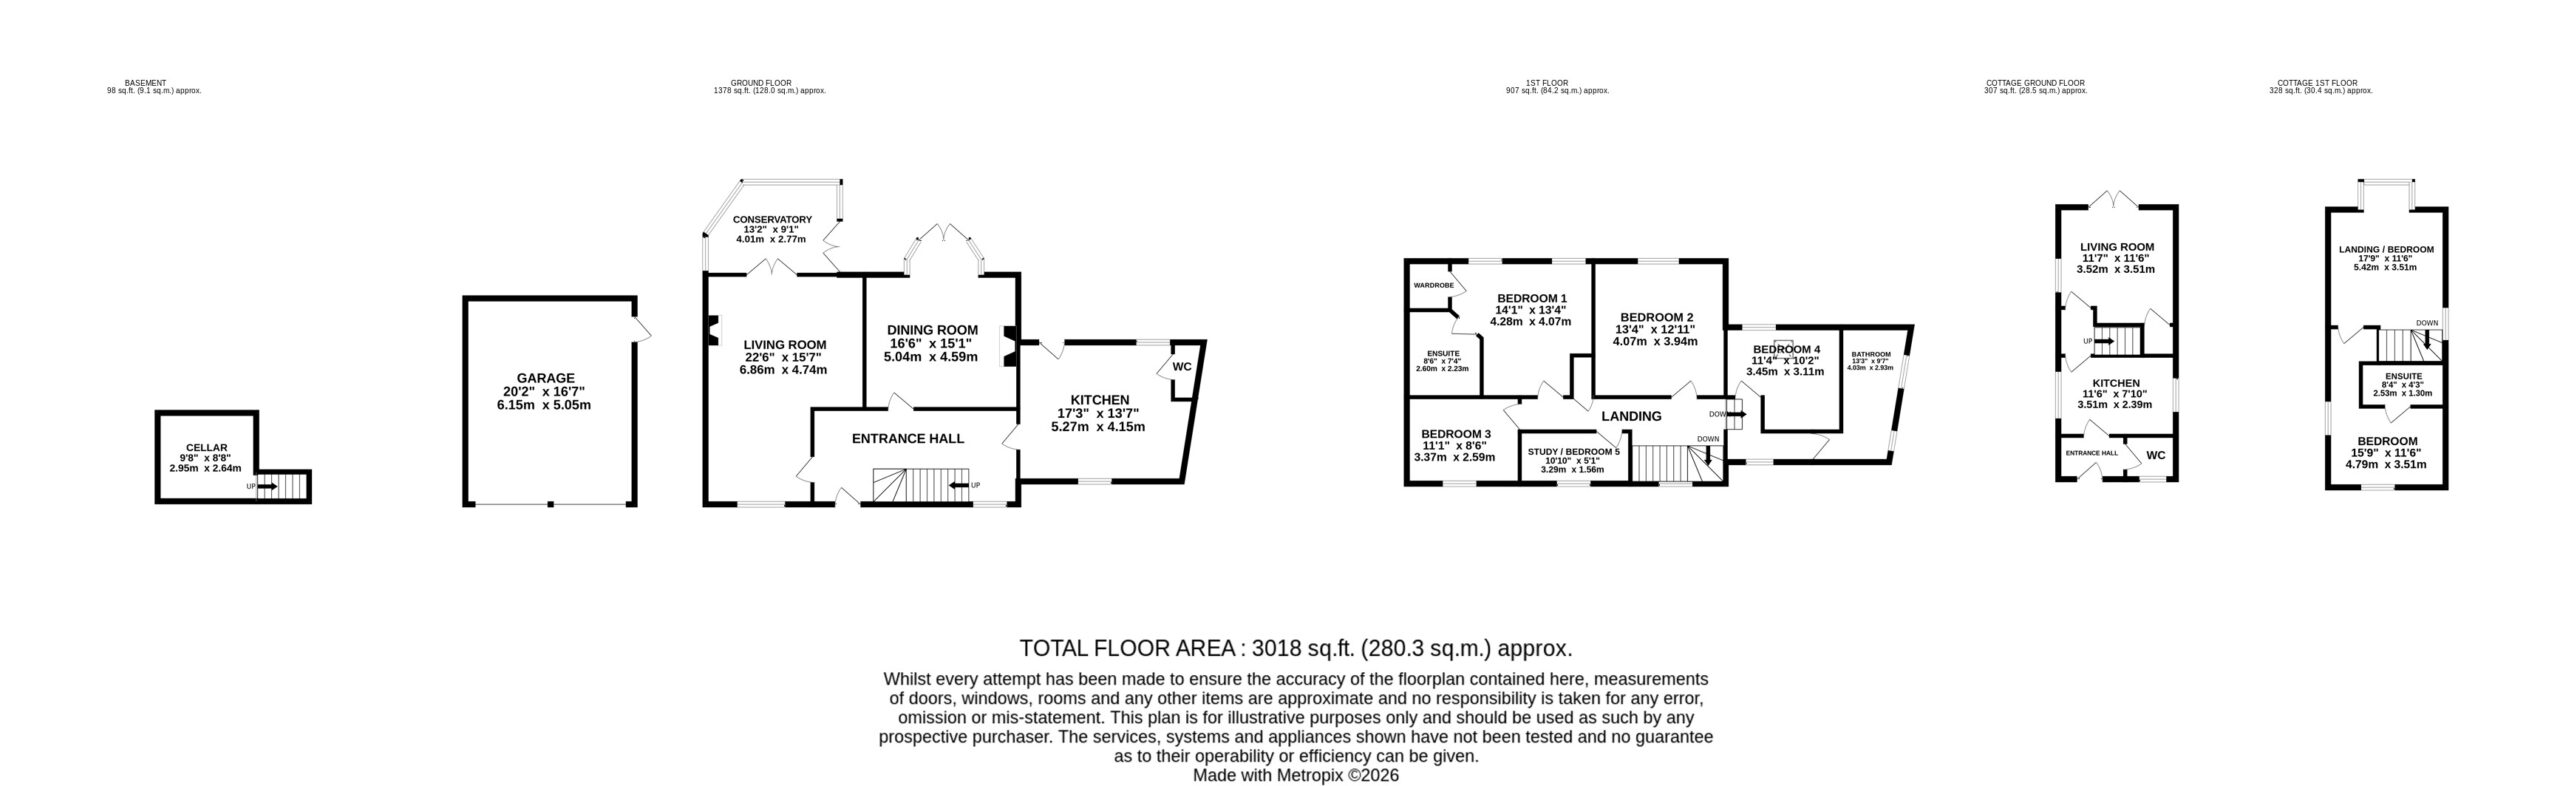
Step through the front door and into a welcoming entrance hall where Red Bank House wastes no time introducing itself properly. The period character is immediately apparent, with original flooring extending throughout the ground floor, original doors and exposed beams overhead. It's the sort of entrance where you can almost imagine the footsteps of generations past. The generous living room continues the home's charming original flooring and features a beautiful original stone fireplace, creating a natural focal point and a suitably cosy setting. At the front, the sash window is complemented by its original shutters, adding another layer of period detail. French doors then open into a wonderful reception conservatory, where the garden views become very much part of the room. With further French doors leading out towards the patio, this is a space made for morning coffees, lazy afternoons and entertaining when the British weather decides to play ball. From the living room, continue through to the dining room, currently occupied as a snug, where the original flooring continues beneath your feet and a wood burner adds warmth and atmosphere. The rear bay area has been thoughtfully designed with inspiration taken from the original shape of the home, creating an appealing architectural feature rather than simply filling a space. French doors open directly into the rear garden, making it easy to take dinner outside when the occasion calls for it. The kitchen is where old-world character meets modern-day practicality. Original quarry tiles provide a wonderfully authentic foundation, while bespoke-style cabinetry is paired with complementary Labradorite granite worktops. A range of appliances includes a classic 90 range cooker and traditional Belfast sink. Exposed stone walls add further texture and warmth, while direct access to the garden makes this a particularly practical space for family life and entertaining. There's also access to a useful ground-floor cloakroom. But the real conversation starter is beneath your feet… Hidden beneath the kitchen floor lies a genuine piece of Red Bank House history, an original well dating back to the 1800s. Rather than covering it up, the current owners have turned it into a feature, with the well displayed beneath a glass panel and illuminated by three lights. Back in the entrance hall, a rather intriguing hidden door beneath the stairs reveals access to the cellar. Currently offering excellent storage, this tucked-away space has plenty of potential to become something more. Think snug, study, hobby room, entertaining space or extra storage space.
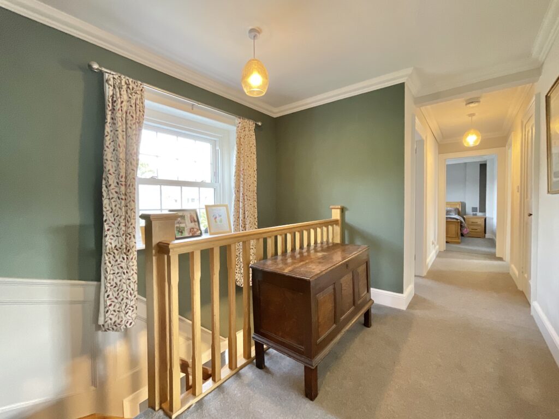
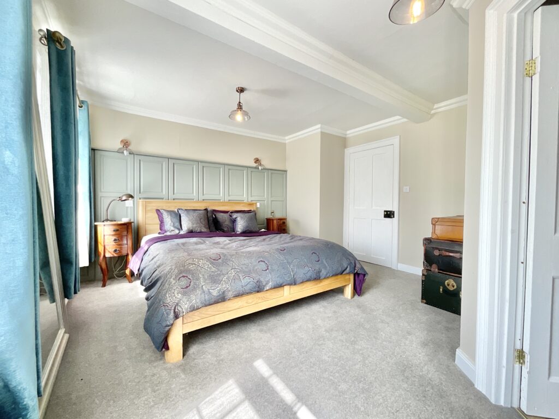
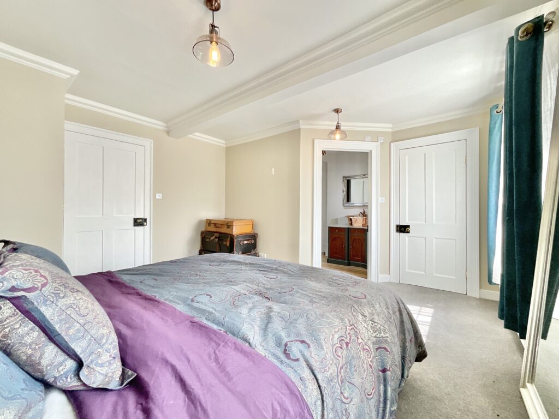
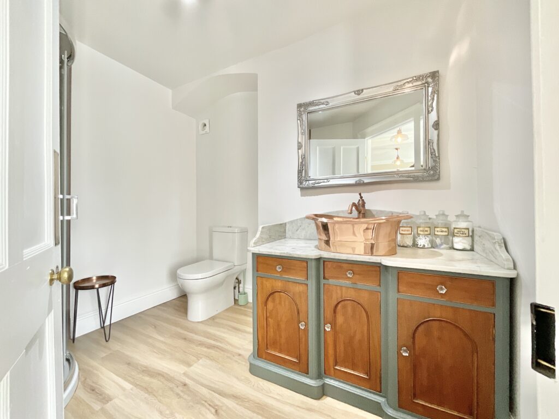
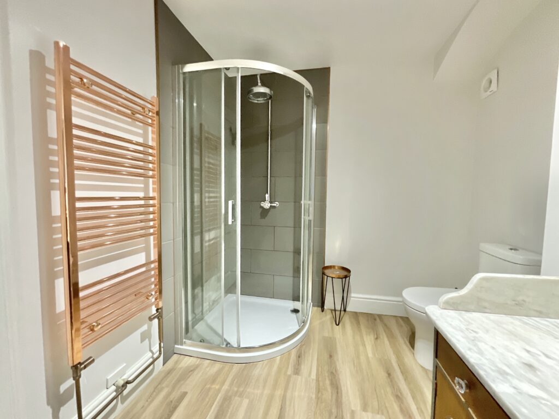
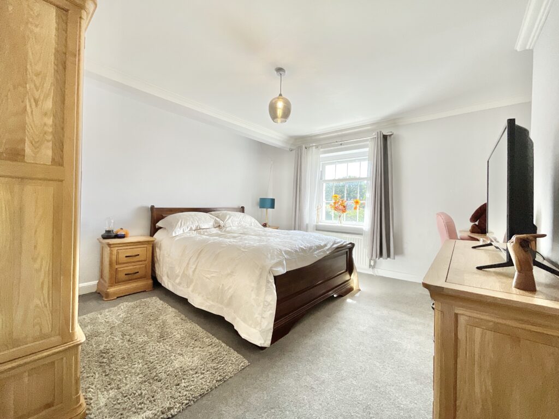
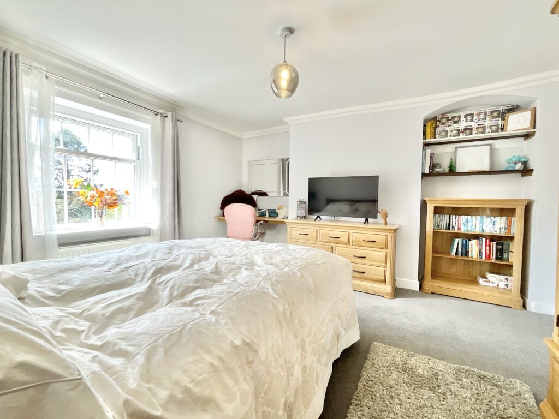
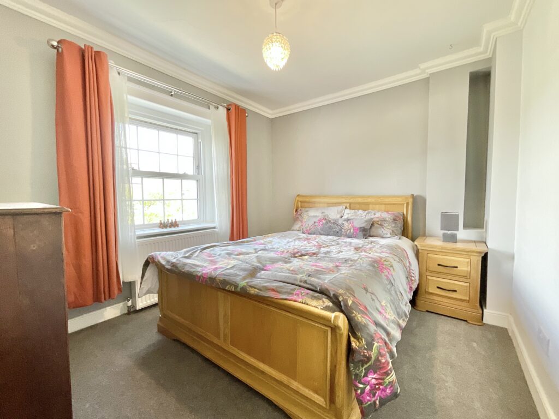
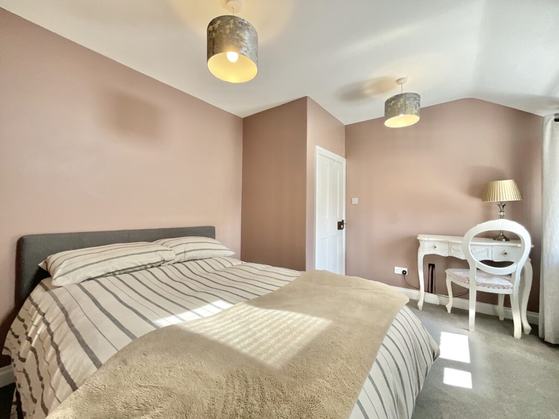
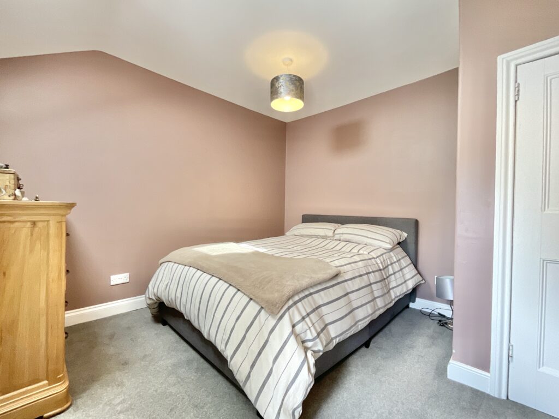
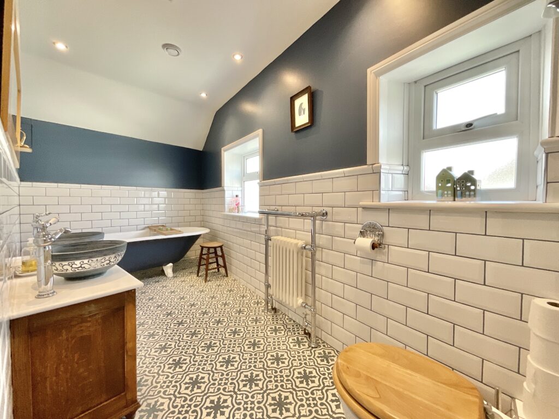
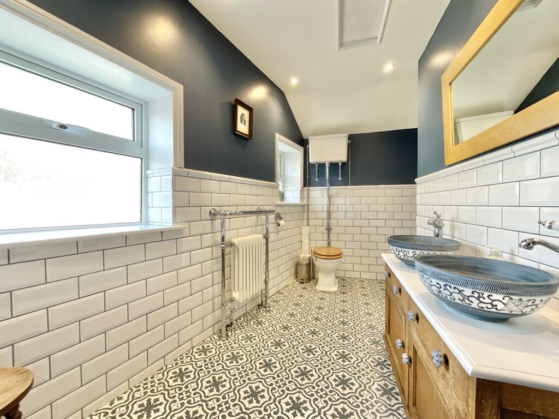
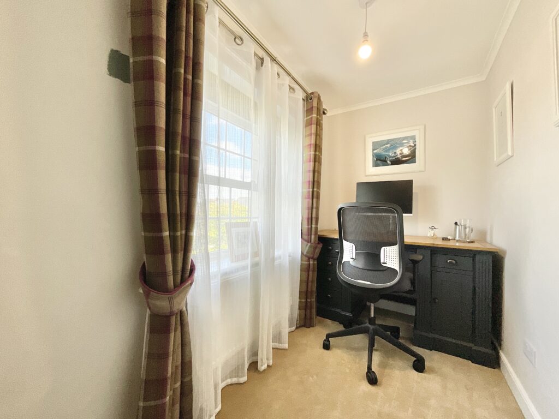
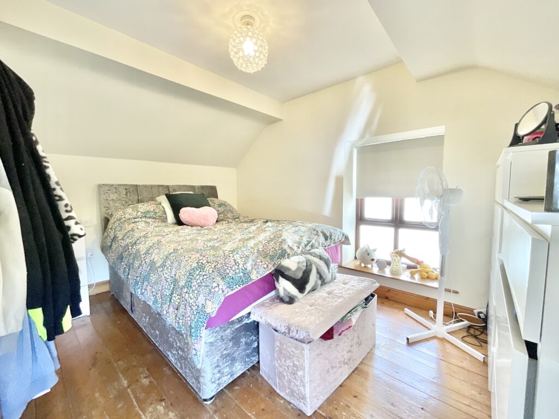
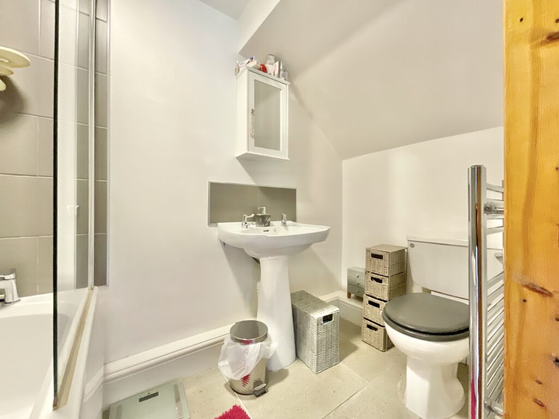
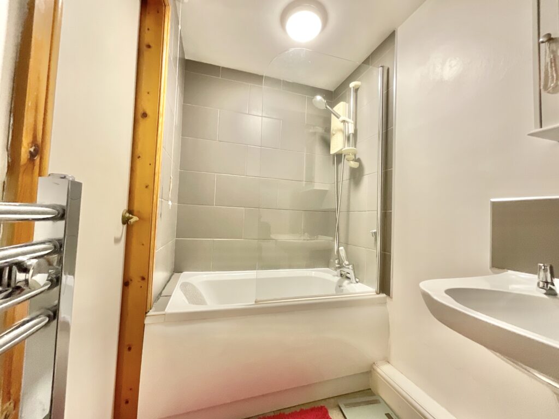
Head upstairs and you'll find five bedrooms and two bathrooms, offering plenty of flexibility for family life, guests, working from home or simply giving everyone a room to call their own. The principal bedroom is a generous double with beautiful views towards the rear garden through its dual-aspect windows. Carpet underfoot and stylish wall panelling to one wall give the room a refined feel, while a walk-in wardrobe provides the storage many homeowners can only dream about. The adjoining ensuite is equally impressive, featuring a WC and vanity unit incorporating a feature copper sink, complemented by quartz worktops, a copper towel radiator and corner shower. Bedrooms two, three and four are all generous doubles, each benefiting from period windows and carpeting underfoot. There's ample room for family, guests or even the occasional bedroom that becomes mysteriously dominated by laundry. Currently arranged as a study, bedroom five is a wonderfully versatile space. It could continue as the perfect home office, become a dressing room, or serve as a single bedroom depending on your needs. Completing the first floor is a beautifully detailed family bathroom, with feature tiling throughout and a wonderful 1880s roll-top bath taking centre stage. A traditional WC, radiator and his-and-hers sinks complete the room, while dual-aspect windows flood the space with natural light.
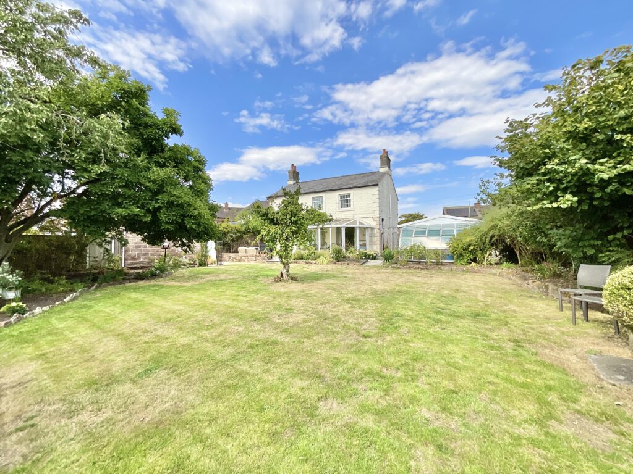
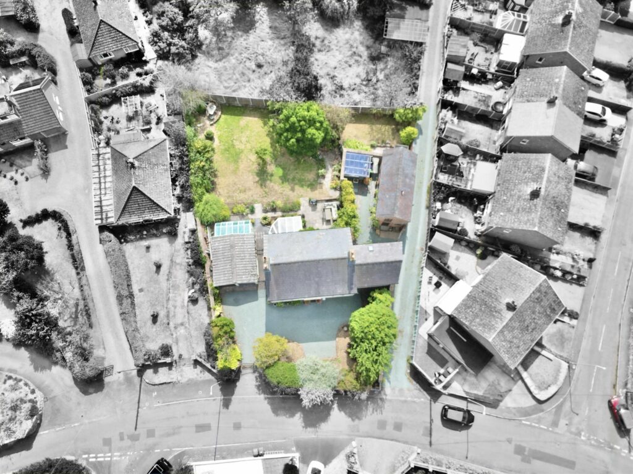
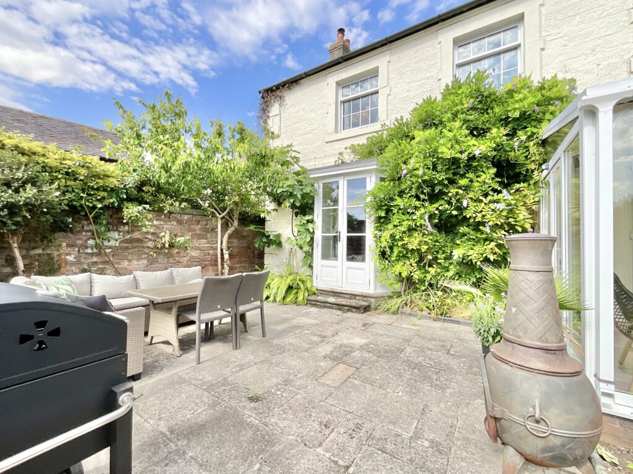
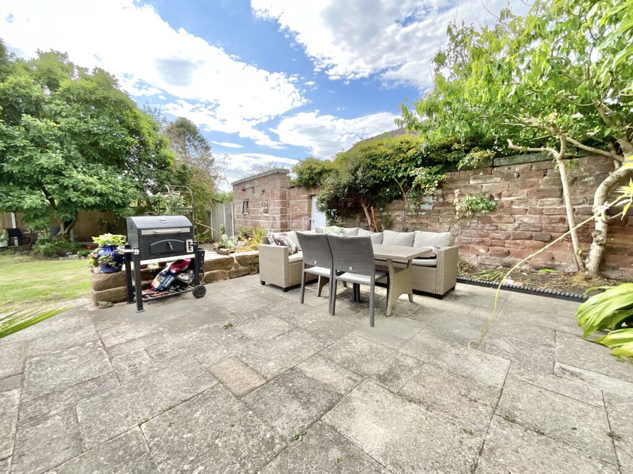
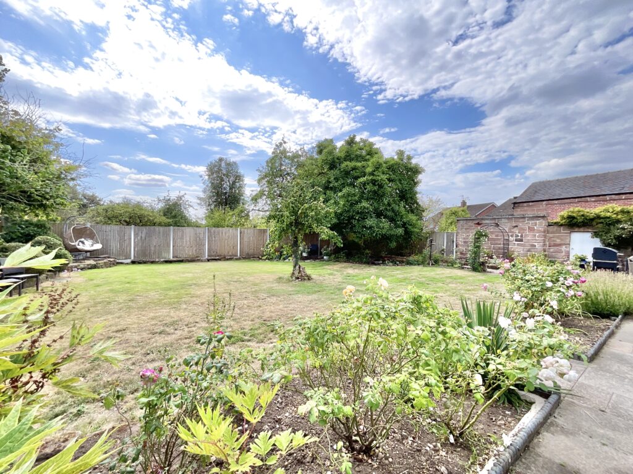
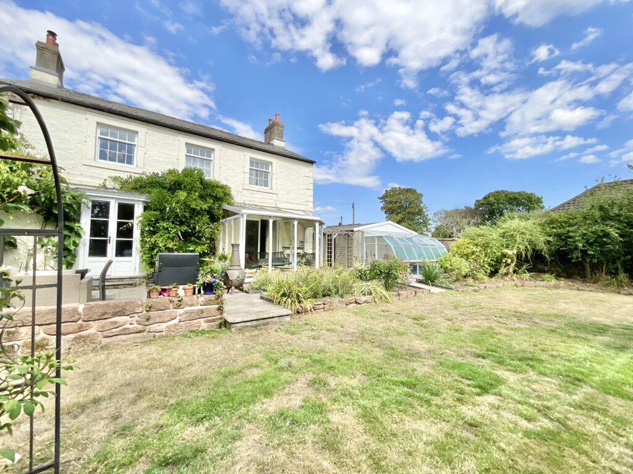
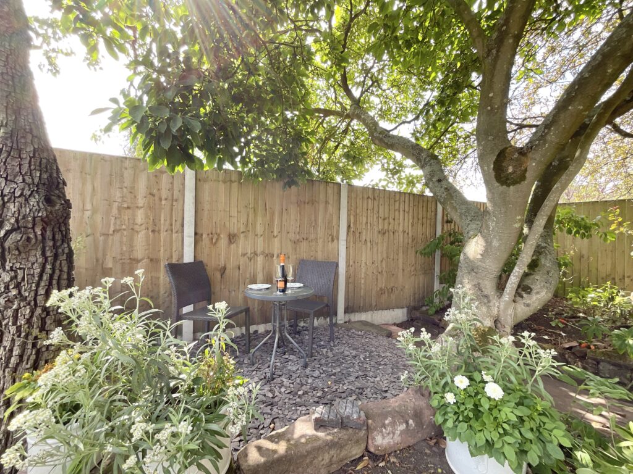
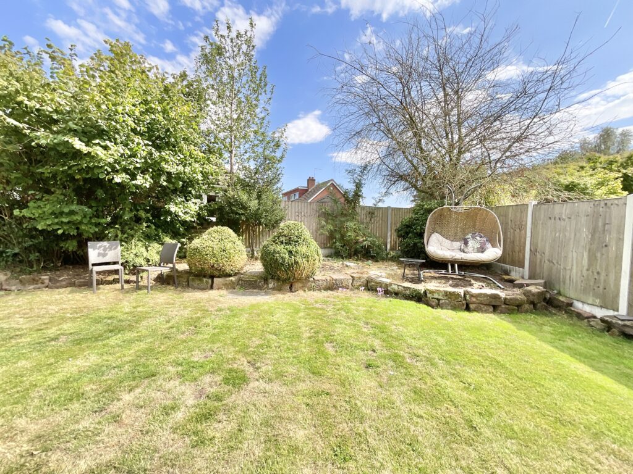
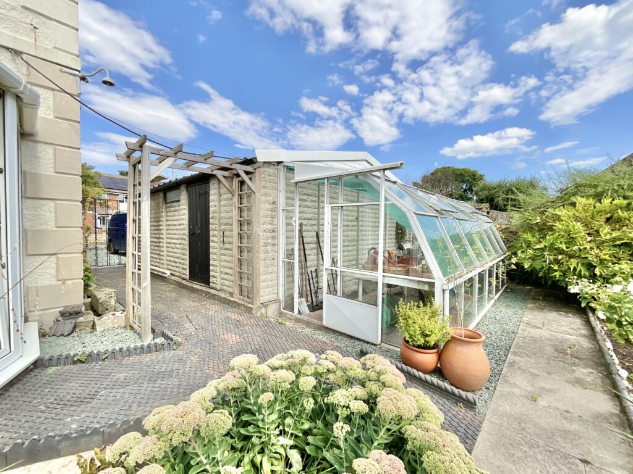
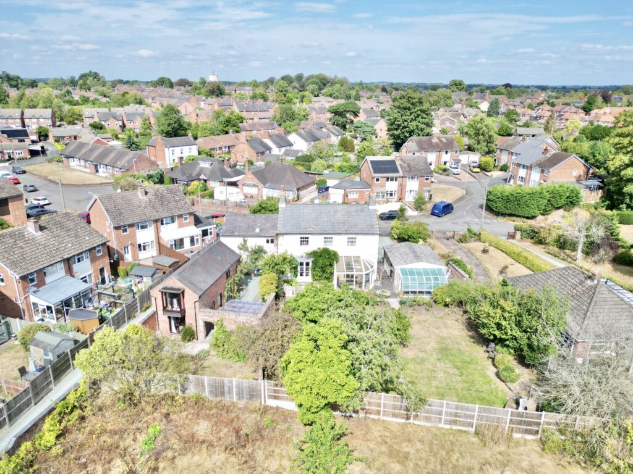
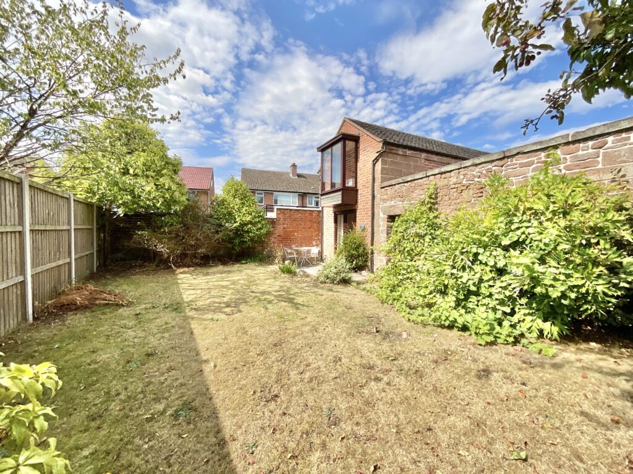
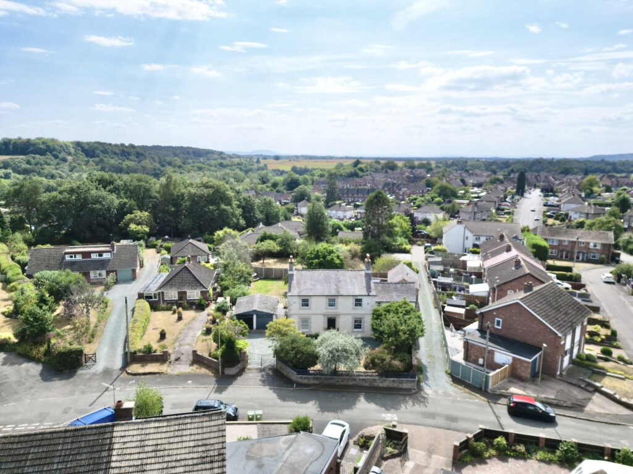
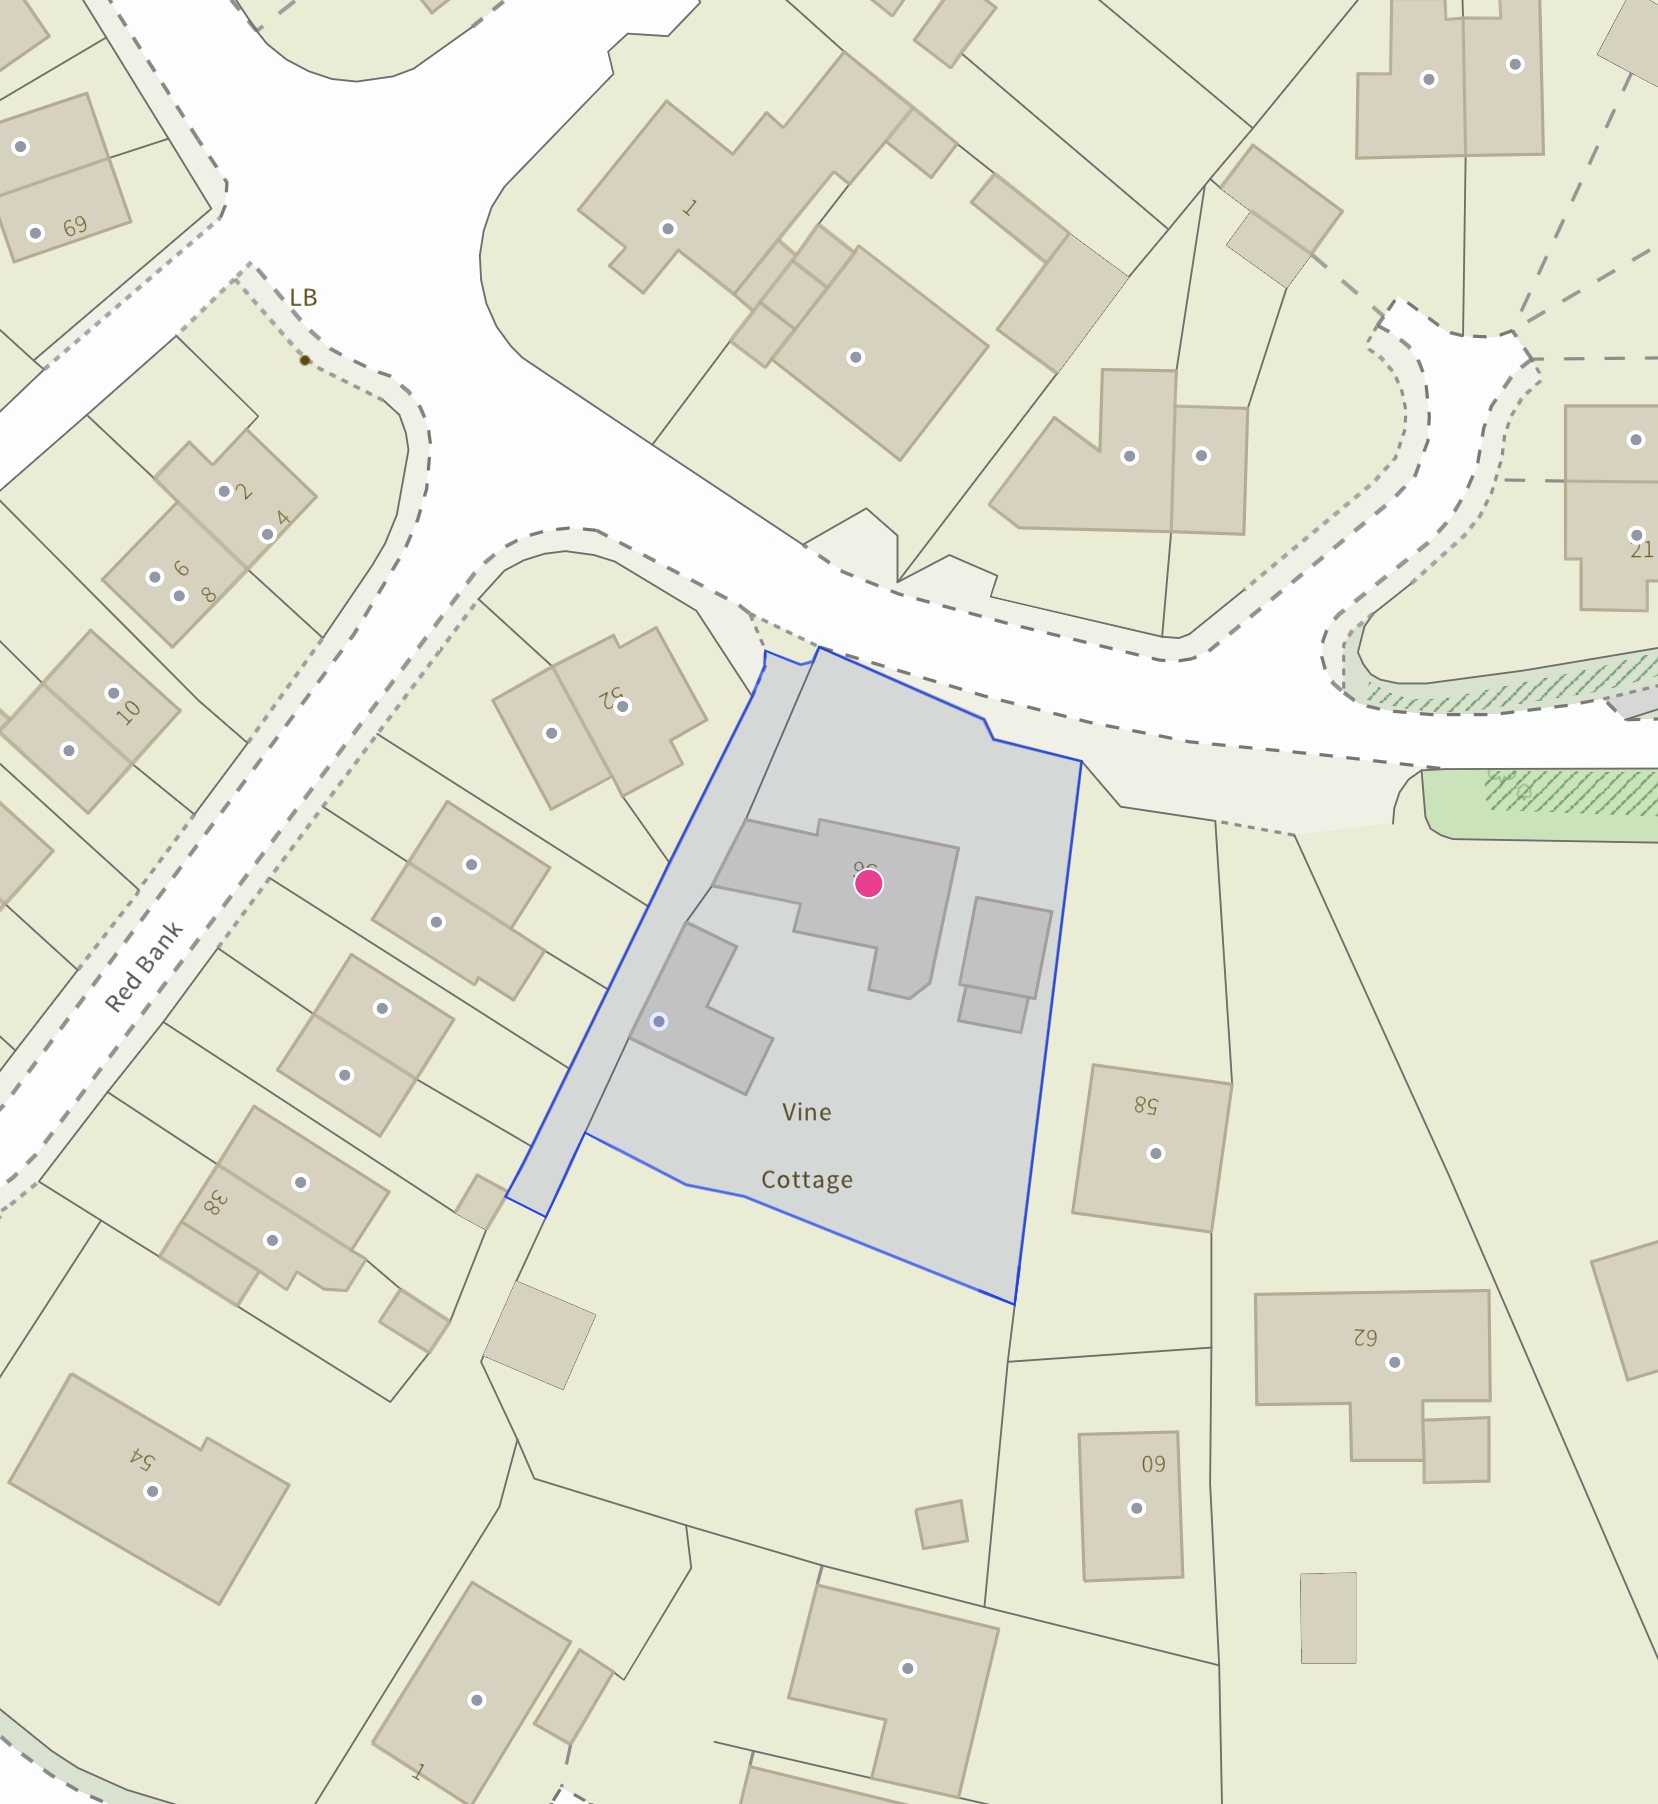
Step outside and the garden certainly doesn't disappoint. The generous rear garden combines lawn and patio areas, creating plenty of room for outdoor dining, entertaining, relaxing and making the most of warmer days. Mature planting, trees, David Austen Roses, Wisteria and further shrubs provide plenty of greenery and give keen gardeners a blank canvas on which to let their creativity run wild. Whether your gardening ambitions are Chelsea Flower Show or “keep it alive and call it landscaping”, there's plenty here to work with. To the front, a driveway provides convenient off-road parking and leads to the double garage, offering excellent additional storage and practical space.
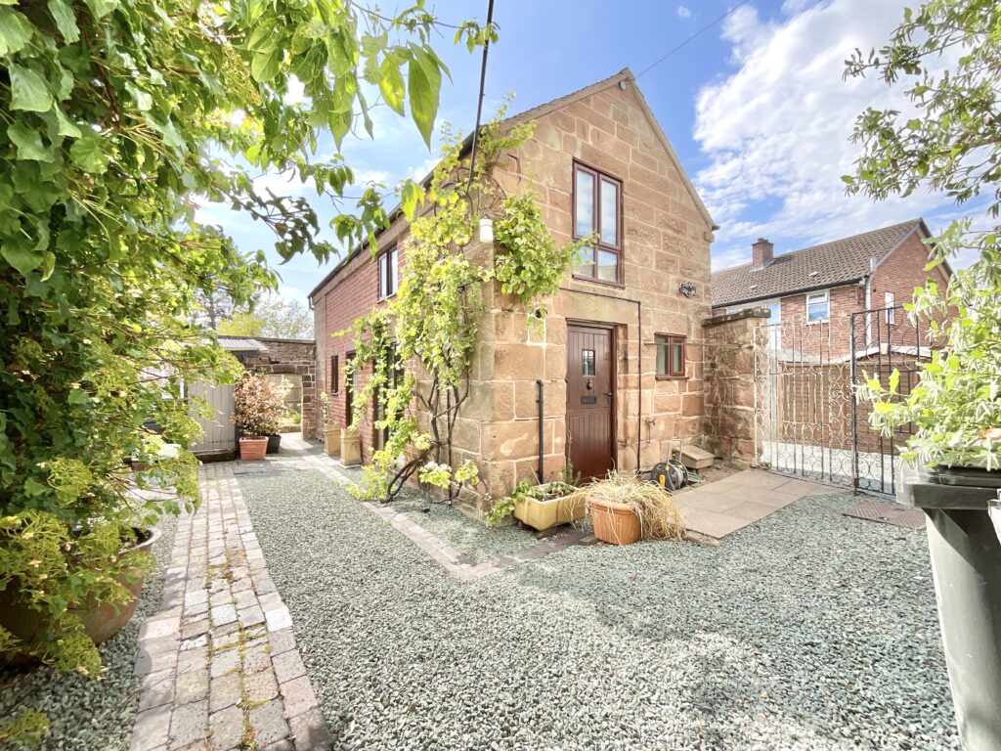
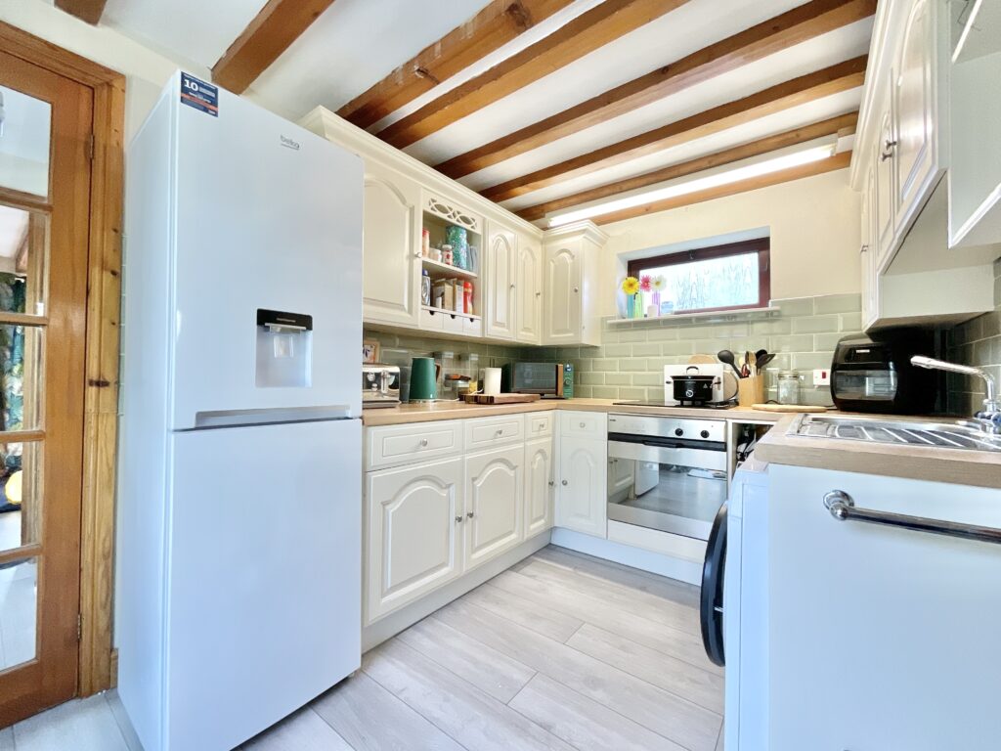
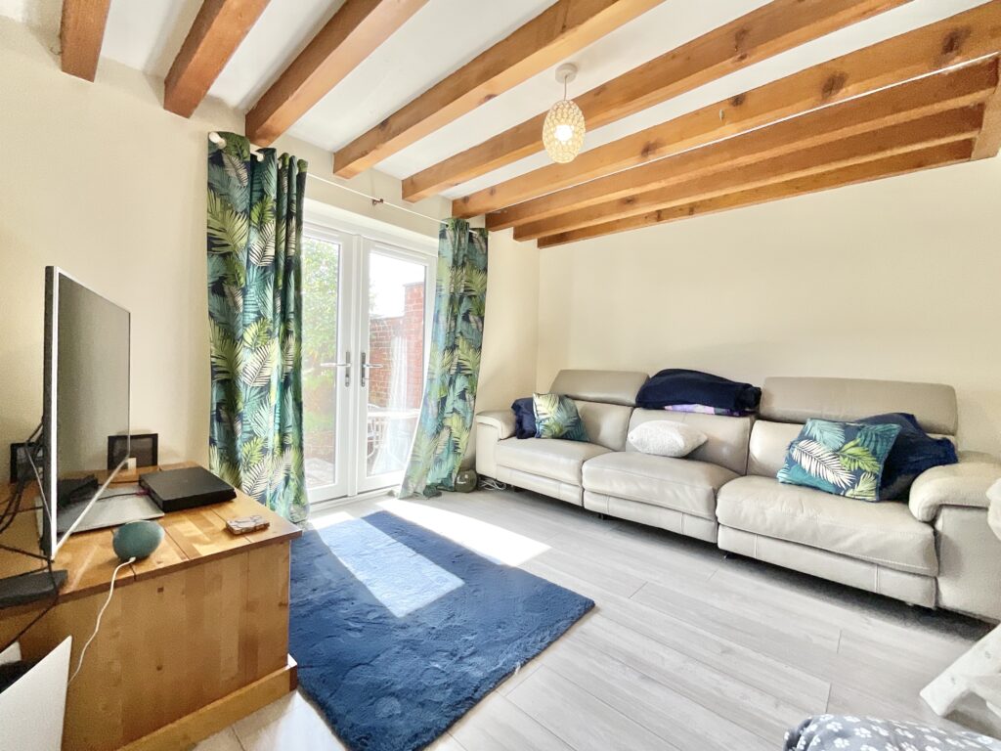
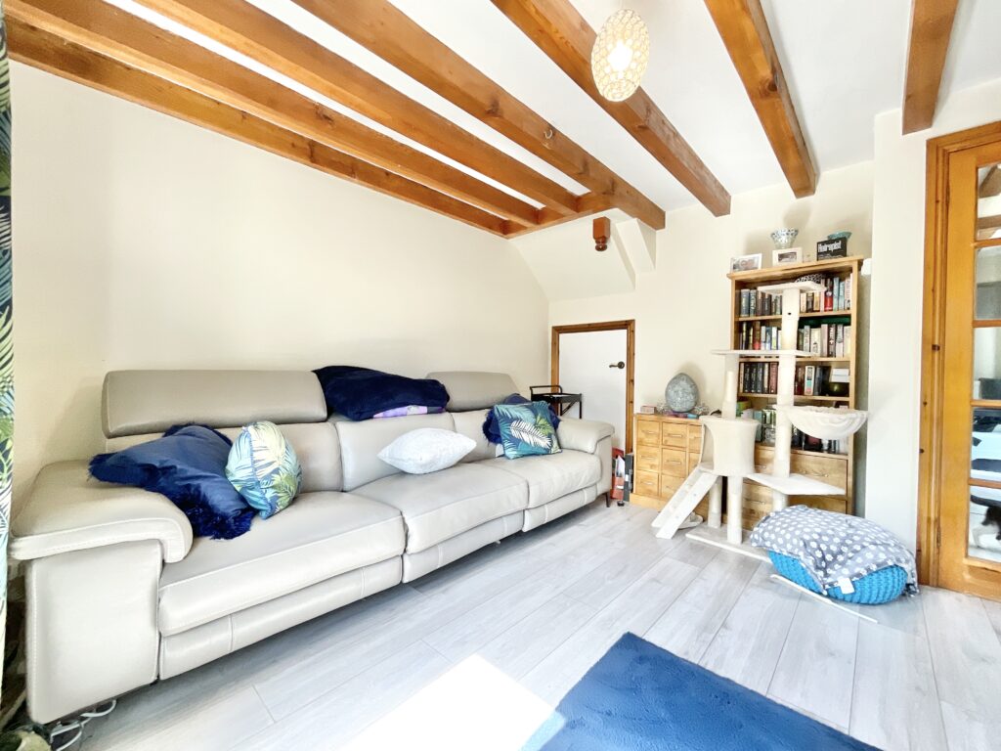
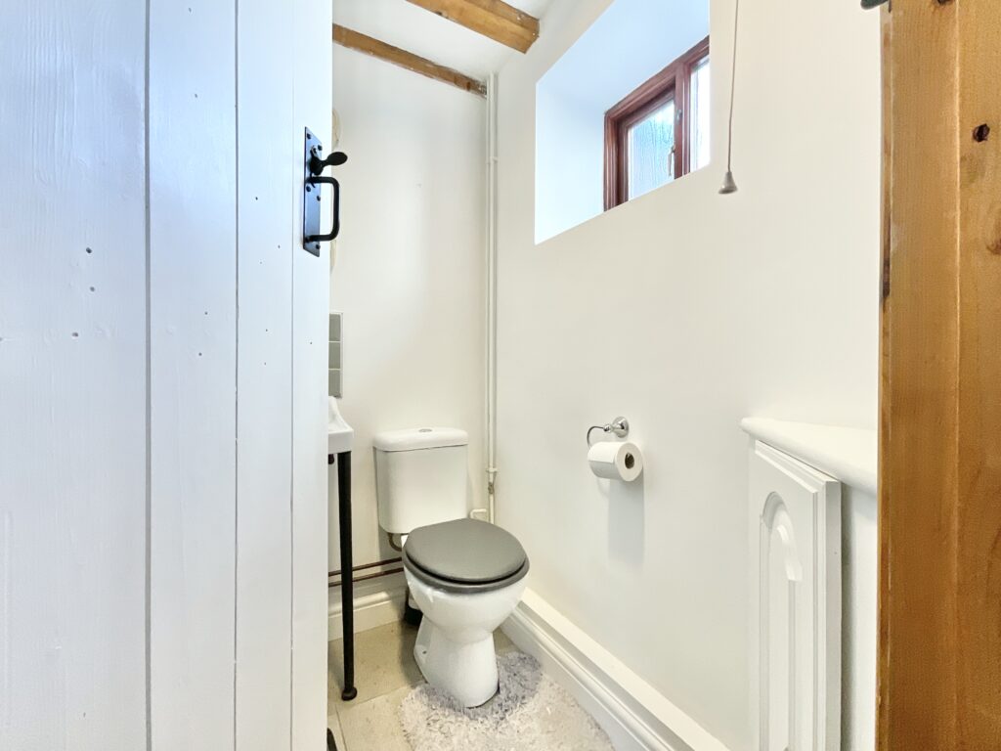
But there's another rather exciting feature within the grounds… Tucked away within the property grounds is a charming detached one-bedroom cottage, complete with its own gated side access, garden and store. Currently occupied by a sitting tenant, the cottage offers an existing income opportunity. Alternatively, for those looking to create a multigenerational arrangement, it could provide wonderfully independent accommodation for a relative, older child or guest. The cottage itself offers a kitchen, WC and living room on the ground floor, while upstairs is a versatile landing/study area, double bedroom and bathroom. So whether it's an income-producing addition, an independent living space or simply somewhere for family to stay without quite being too close, this little property packs plenty into its own four walls.
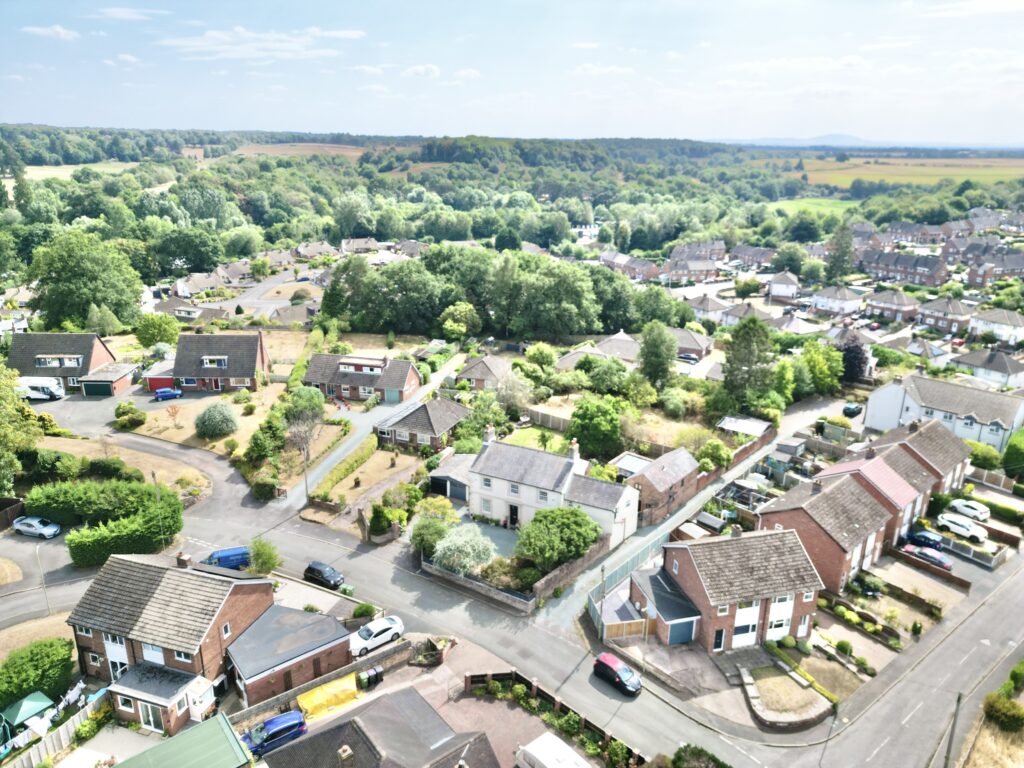
Positioned in the popular market town of Market Drayton, Red Bank House enjoys a wonderfully convenient setting close to a good range of local amenities, schools, shops and everyday facilities. For those who like to swap pavement for paths, the surrounding area also offers plenty of scenic walking opportunities, giving you the best of both worlds: town convenience with countryside charm not too far from the front door.
Red Bank House is believed to date from around 1830, its architecture and original fittings offering clues to its Georgian origins. The earliest known record places a prominent local ironworks founder at the property in 1862, while by 1881 the house was clearly established as a substantial residence, with a butler, housekeeper and servants recorded as living there. During the late Victorian period, Red Bank House is understood to have served as a hunting lodge for the nearby Pell Wall estate, with connections to a distinguished local family. A historic visitors' book from this era remains with the family of former owners, offering a fascinating glimpse into the house's social past. By the Edwardian era, the property was being leased to tenants, including a teacher from the local grammar school, before being sold at auction in 1929. In 1937, Red Bank House passed into new ownership and remained a private family home through the following decades. Its story took another fascinating turn when it was later inherited by a family friend who had worked in the early British film industry as a cinematographer and cameraman. The house was purchased by its longest-standing owners in 1964, at a time when it was in need of restoration. Over the following decades, they lovingly transformed Red Bank House into a bustling family home. The house also became part of the wider community, hosting church and Sunday School activities.
If walls could talk, the ones at Red Bank House would have quite the tale to tell. It's a home that has been thoughtfully restored without losing sight of what made it special in the first place. So, if you're looking for a property with period pedigree, modern versatility and more than a few surprises beneath the surface, perhaps it's time to put Red Bank House firmly on your list. After all, good houses come along, but family homes full of warmth, character and history are harder to find. Give us a call today to book your viewing - 01785 851886.
Location
Market Drayton is a market town in north Shropshire, England, close to the Welsh and Staffordshire border and located along the River Tern, between Shrewsbury and Stoke-on-Trent. The Shropshire Union Canal and Regional Cycle Route 75 pass through the town whilst the A53 road by-passes the town providing access to links further afield. Market Drayton possesses a rich history with some traditions being continued today, such as the weekly Wednesday markets having being chartered by King Henry III in 1245. There are a number of pubs, restaurants and shops including two supermarkets within this market town, making amenities easily accessible.
Agent Notes
Please note that the vendor has made us aware that the garage roofing sheets may contain asbestos, therefore we would encourage buyers to make their own enquires.
Please note that planning was granted in Feb 2024 for a bungalow in a separate plot to the south of Red Bank House. Construction was not carried out and planning expires in Feb 2027. The vendor is aware that the current owners of the plot may be selling the plot in the near future, presenting a potential opportunity.
Features
- Beautifully restored Georgian period home dating back to the early 1800s, packed with original character and charm, offered with No Upward Chain!
- Five-bedroom main residence with two bathrooms, generous reception spaces and wonderfully versatile accommodation.
- Detached one-bedroom cottage with its own access, garden and store — currently occupied by a sitting tenant and ideal for multigenerational living.
- Historic 1800s well beneath the kitchen floor, showcased beneath a glass panel and illuminated as a unique feature.
- Generous gardens, patio areas and double garage, all set in the heart of popular Market Drayton with excellent amenities and scenic walks nearby.
Contact Us
James Du Pavey16 Stafford Street, Eccleshall
Staffordshire
ST21 6BH
T: 01785 851886
E: [email protected]