Willowbrook, Derrington, ST18
£510,000



5 reasons we love this property
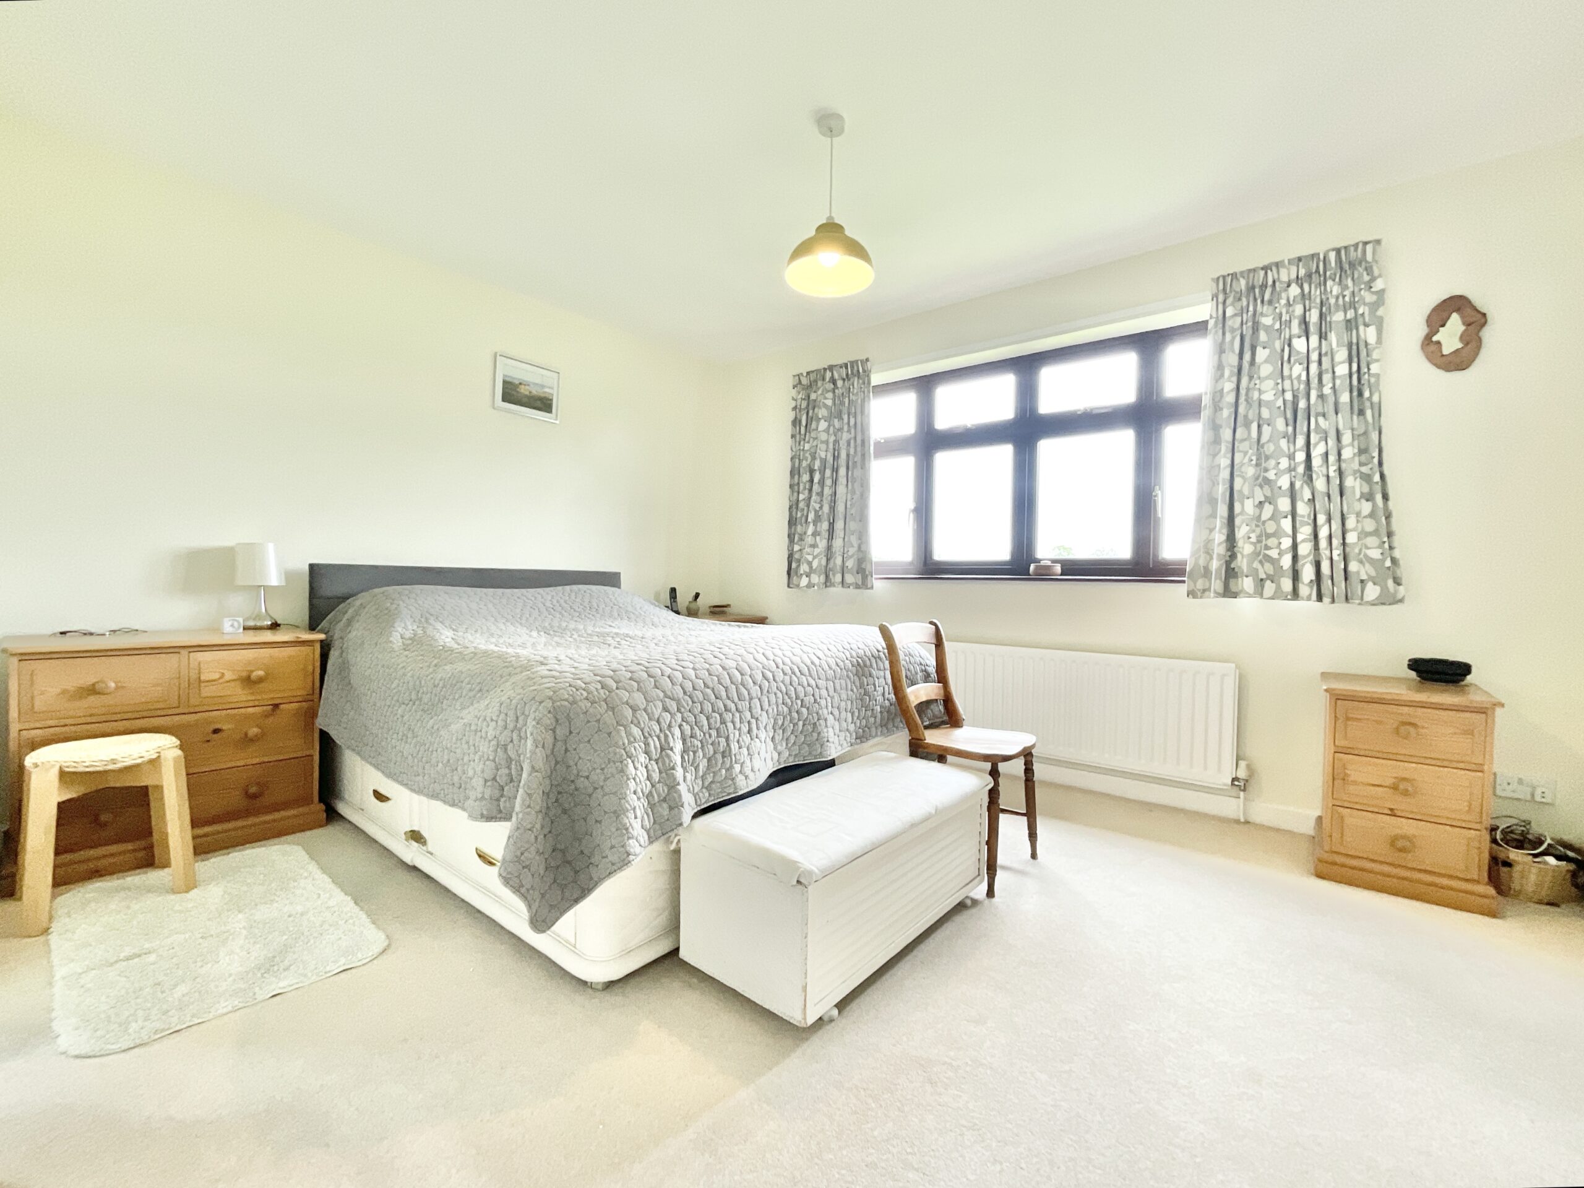
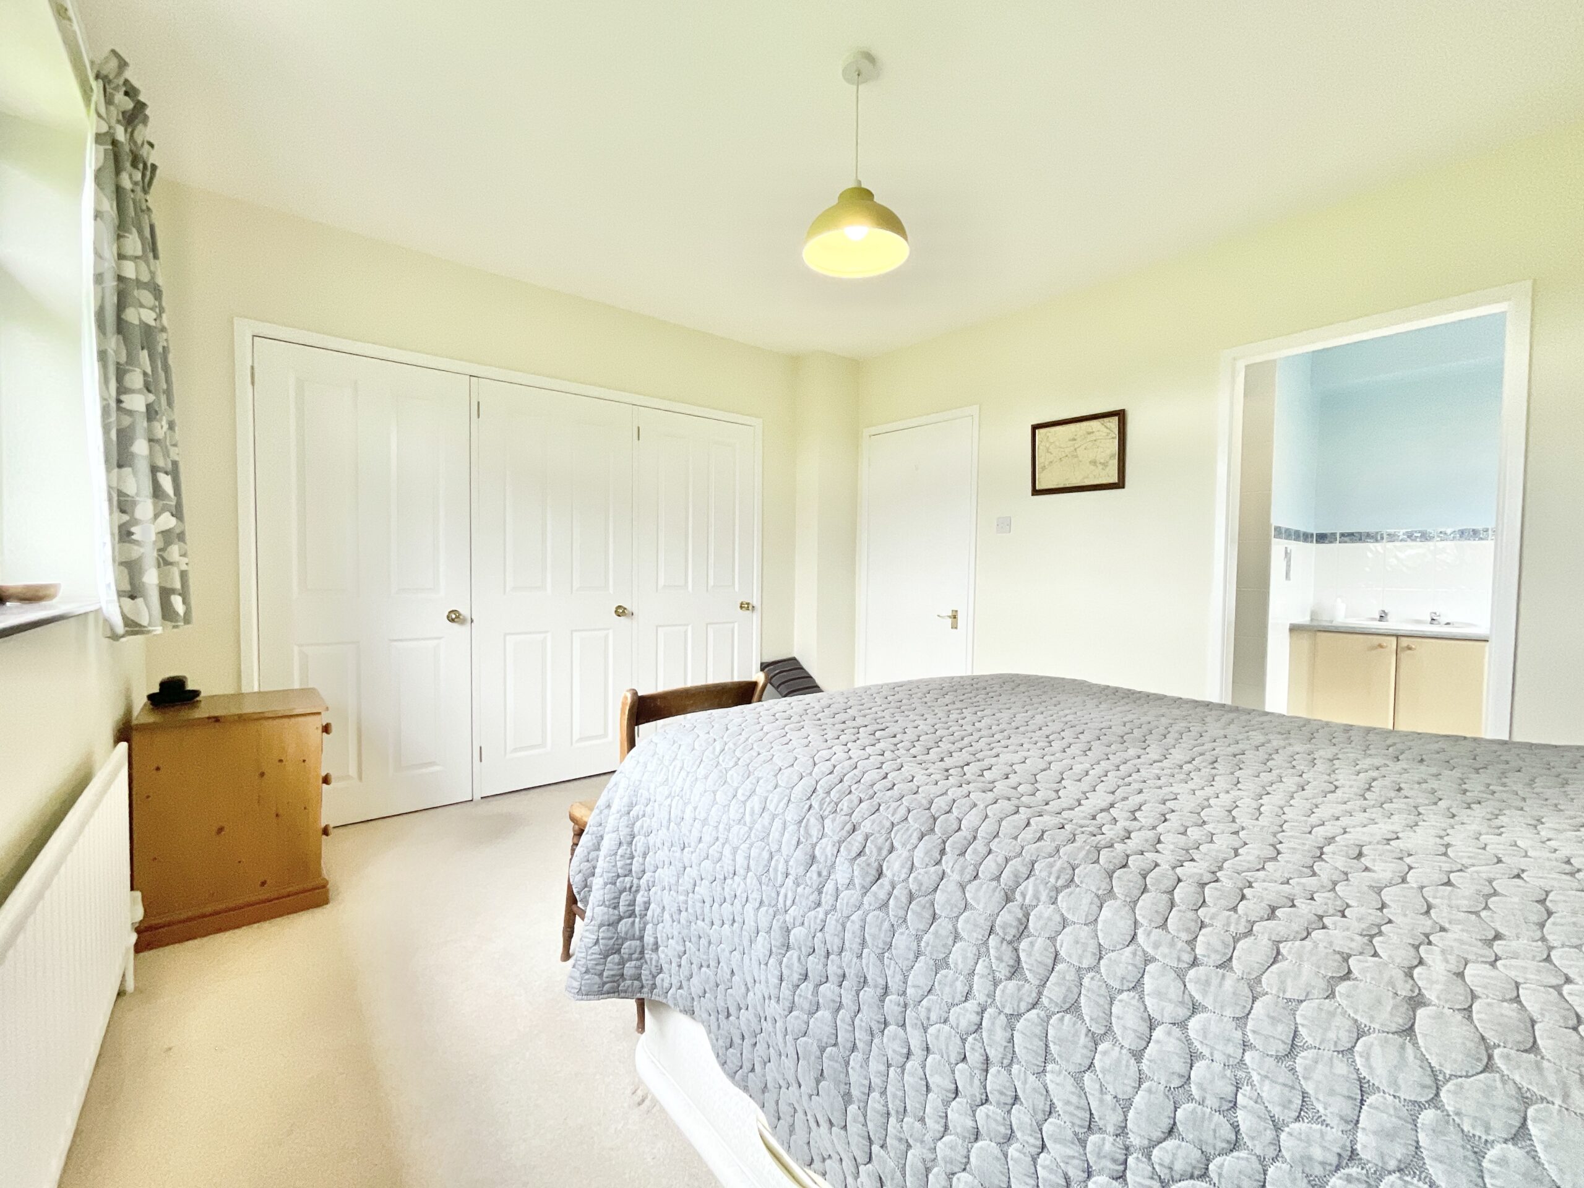
- Four generous double bedrooms, including a spacious principal suite with ensuite.
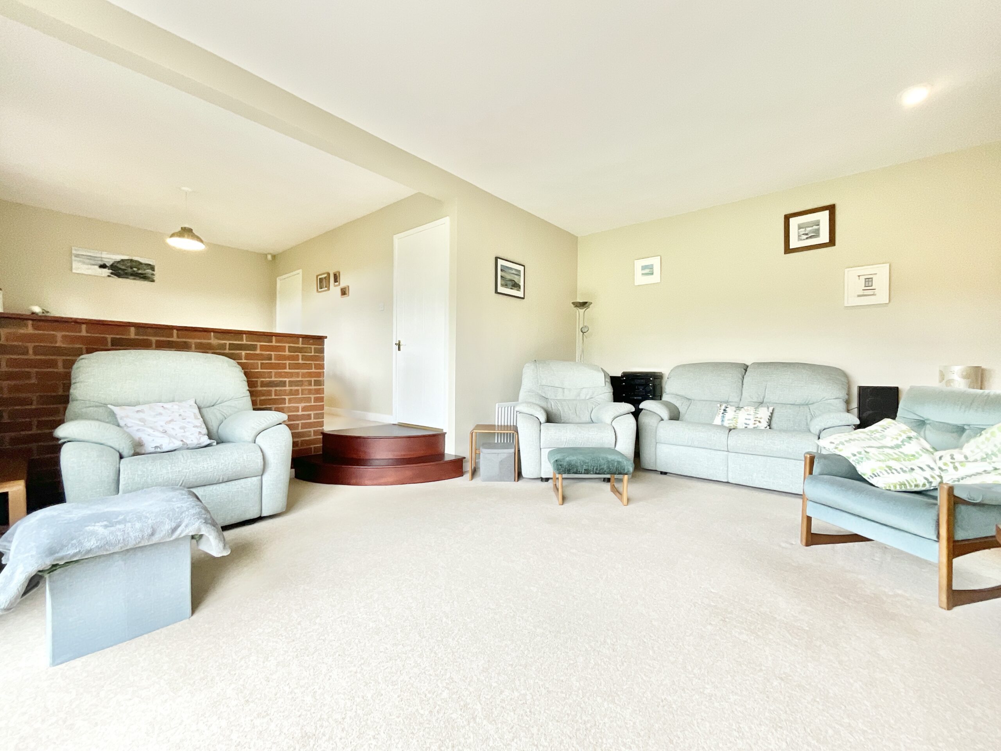
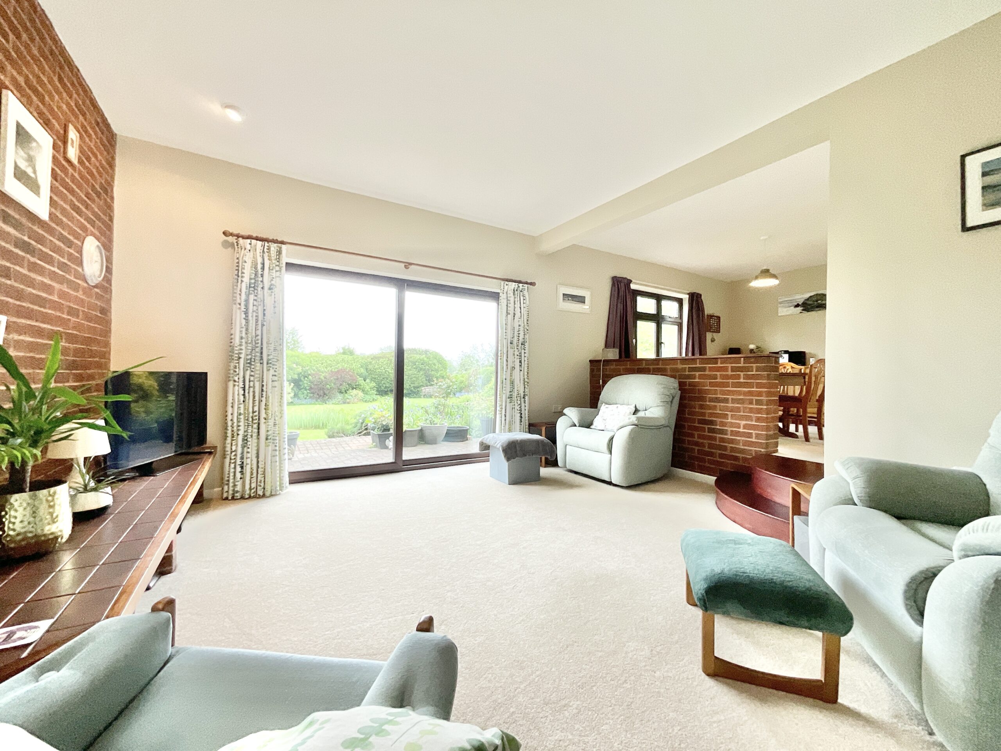
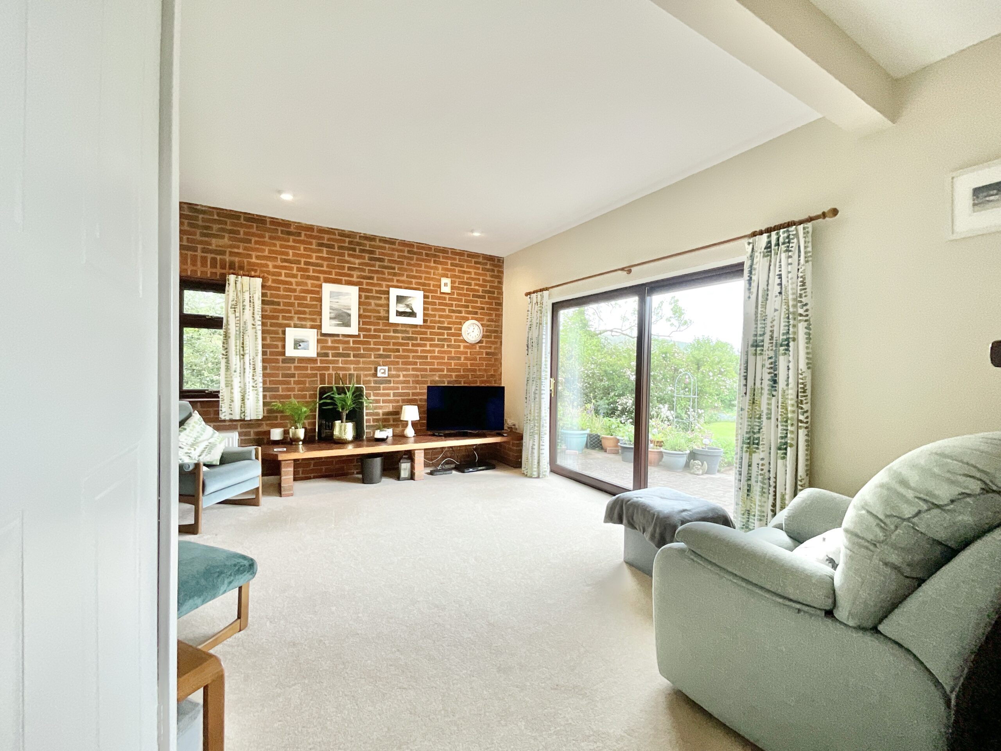
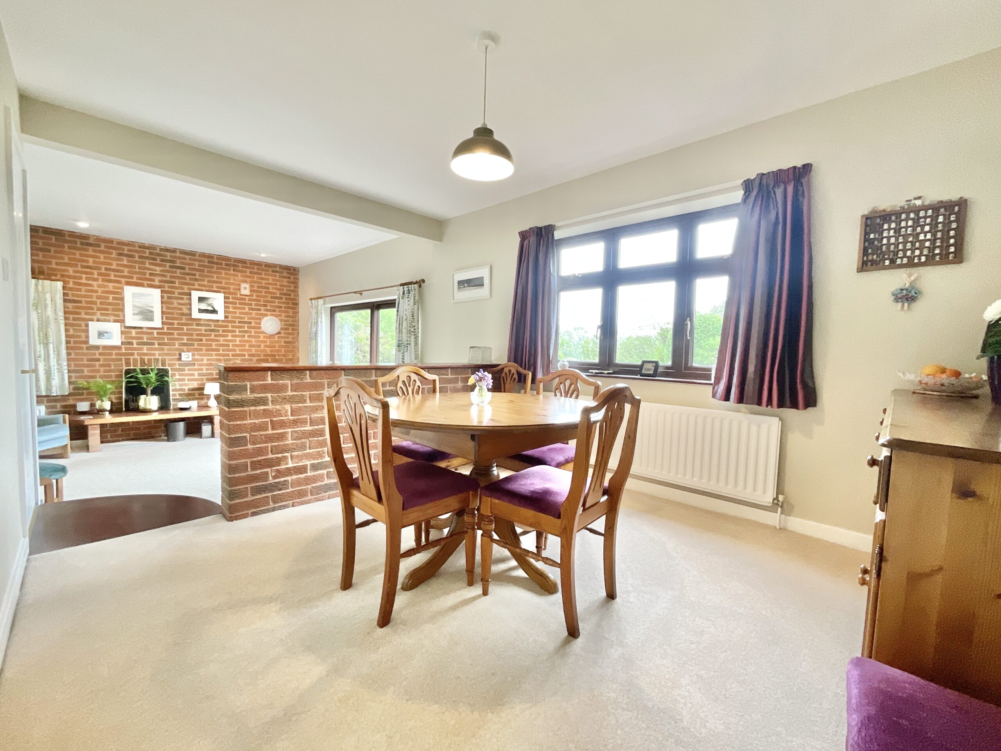
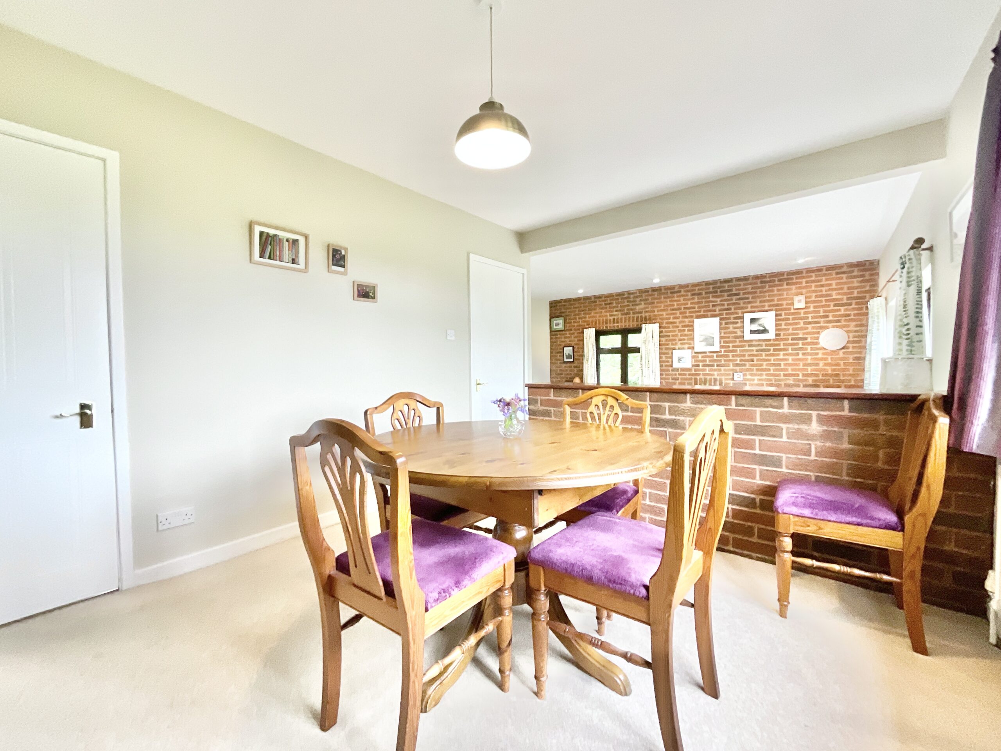
- Stunning open-plan living and dining room — the social heart of the home.
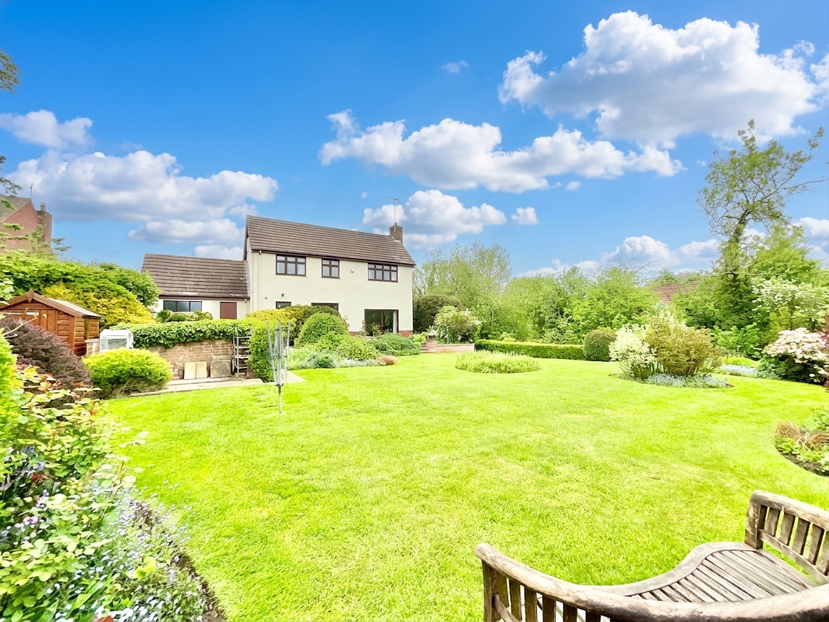
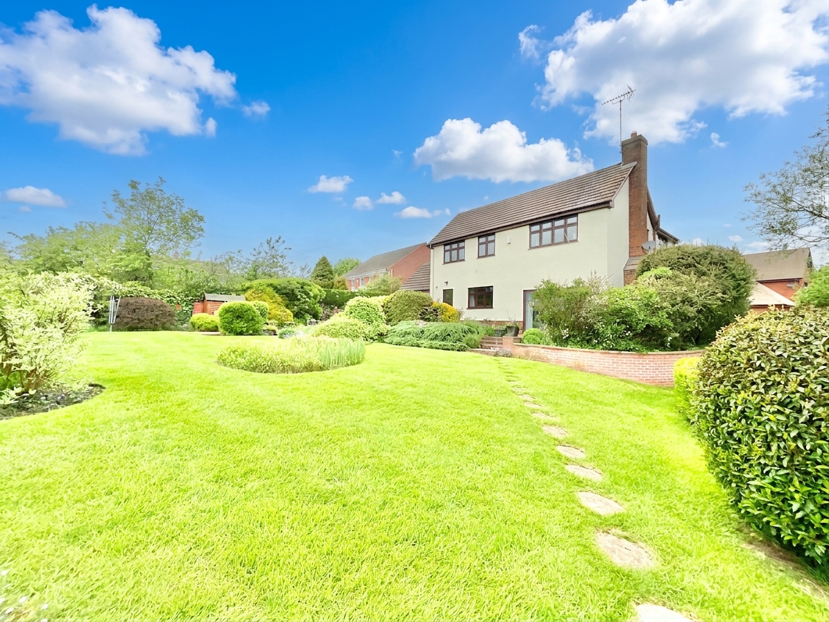
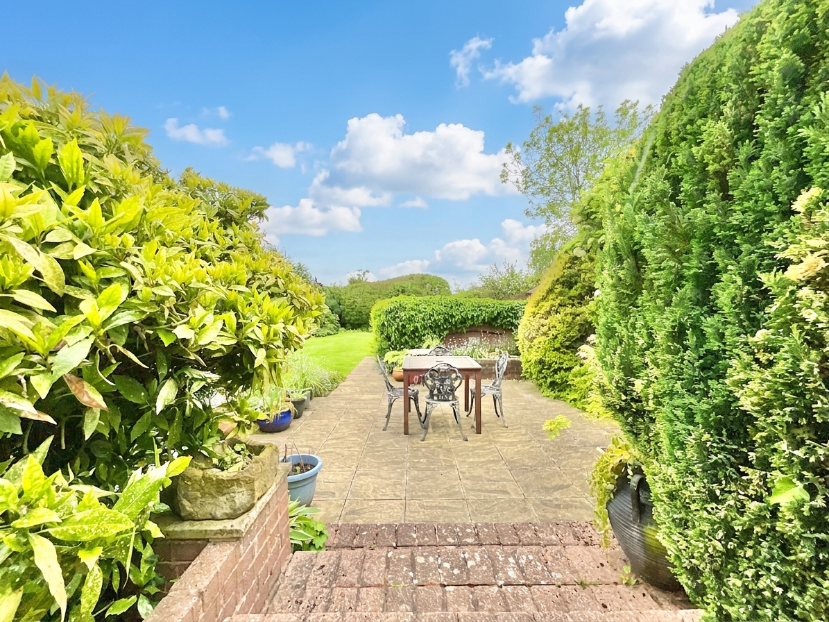
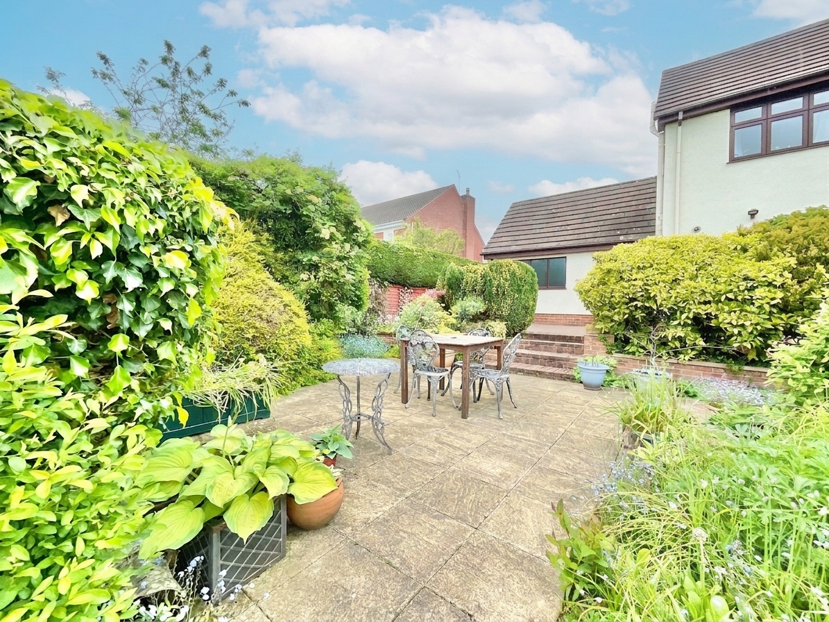
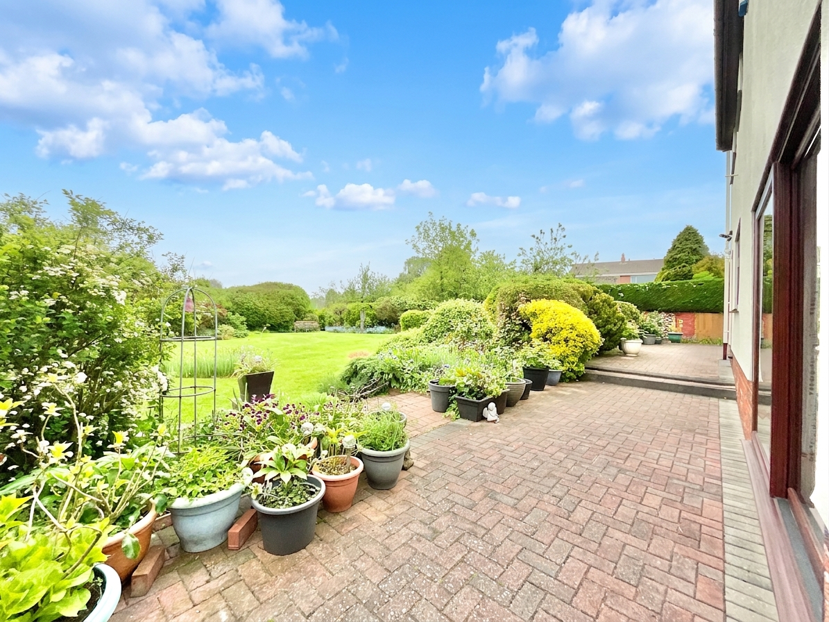
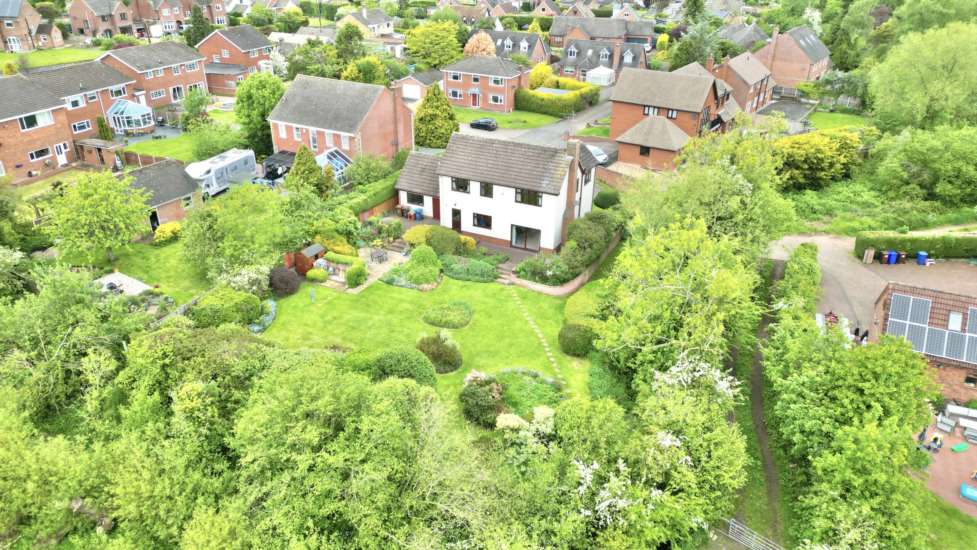
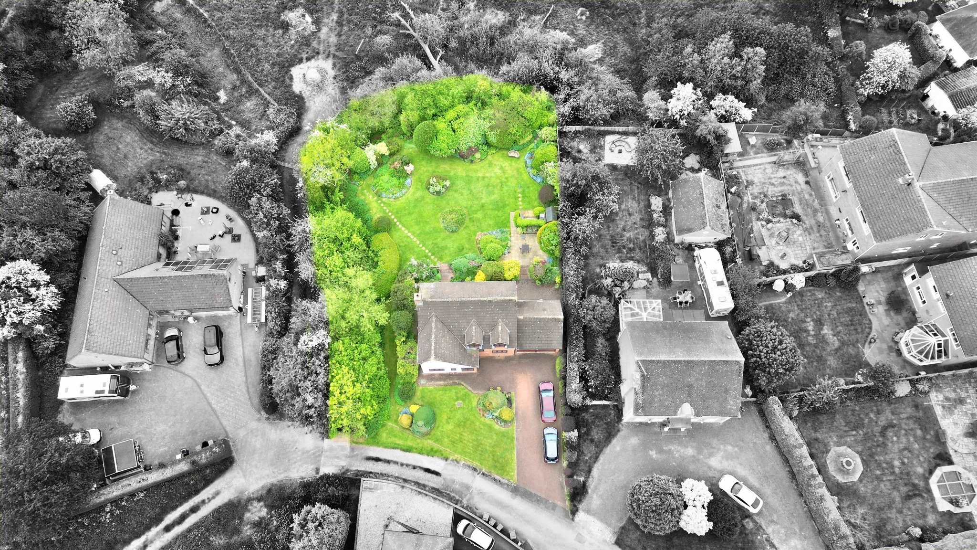
- Beautifully maintained rear garden with lawns, patio areas and mature planting.
- Versatile ground floor study ideal for home working or flexible family living.
- Peaceful Derrington location with countryside walks and excellent links to Stafford and Eccleshall.
About this property
Spacious 4-bed, 2-bath home in Derrington with large garden, open-plan living, study, double garage and driveway. Close to countryside walks, schools and amenities. Perfect for families.
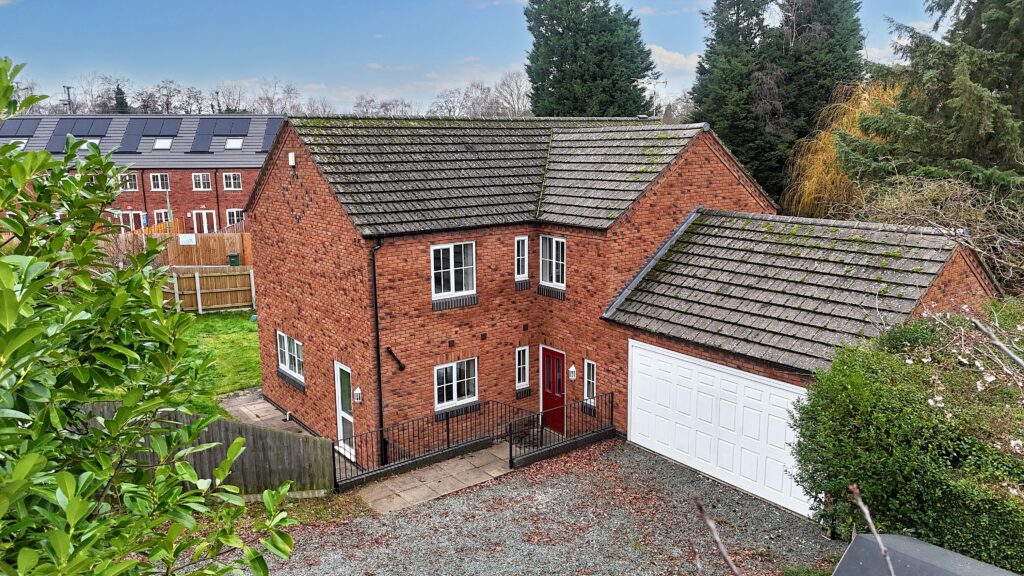
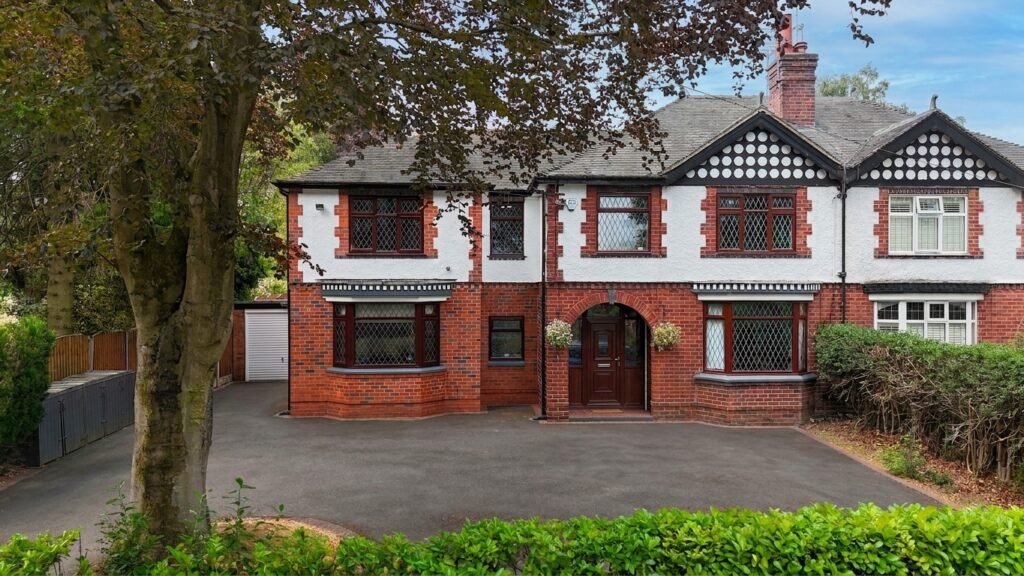
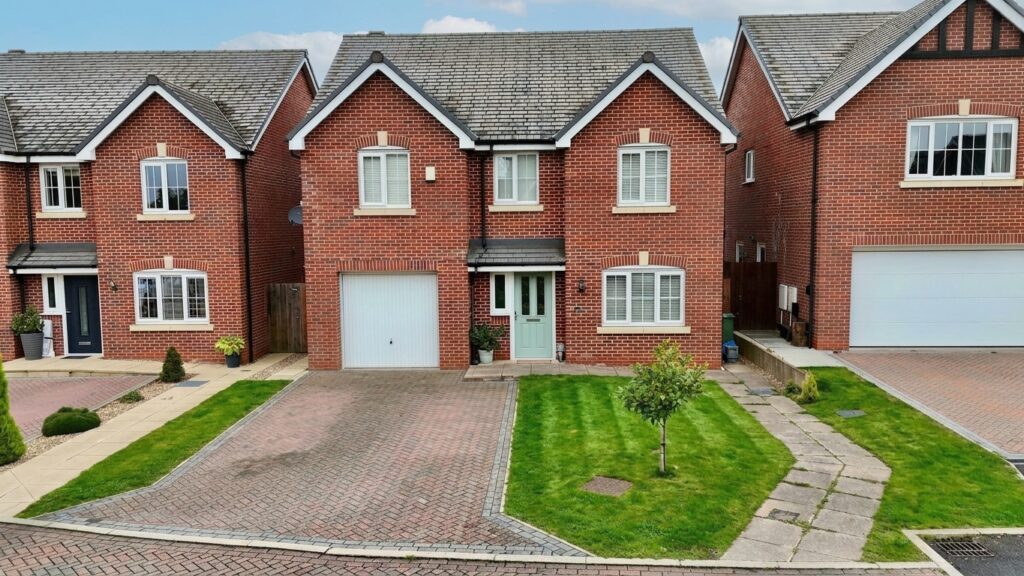
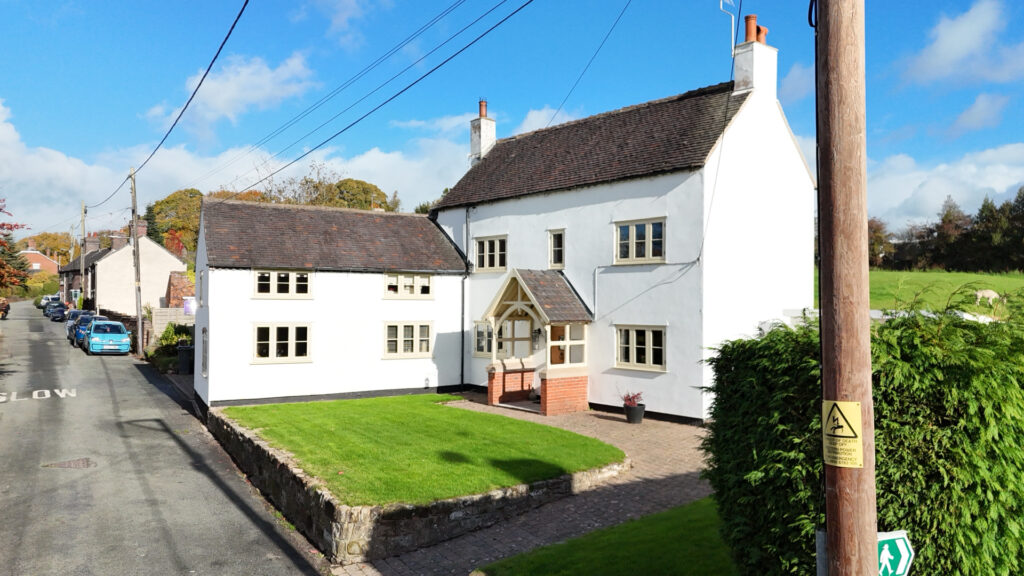
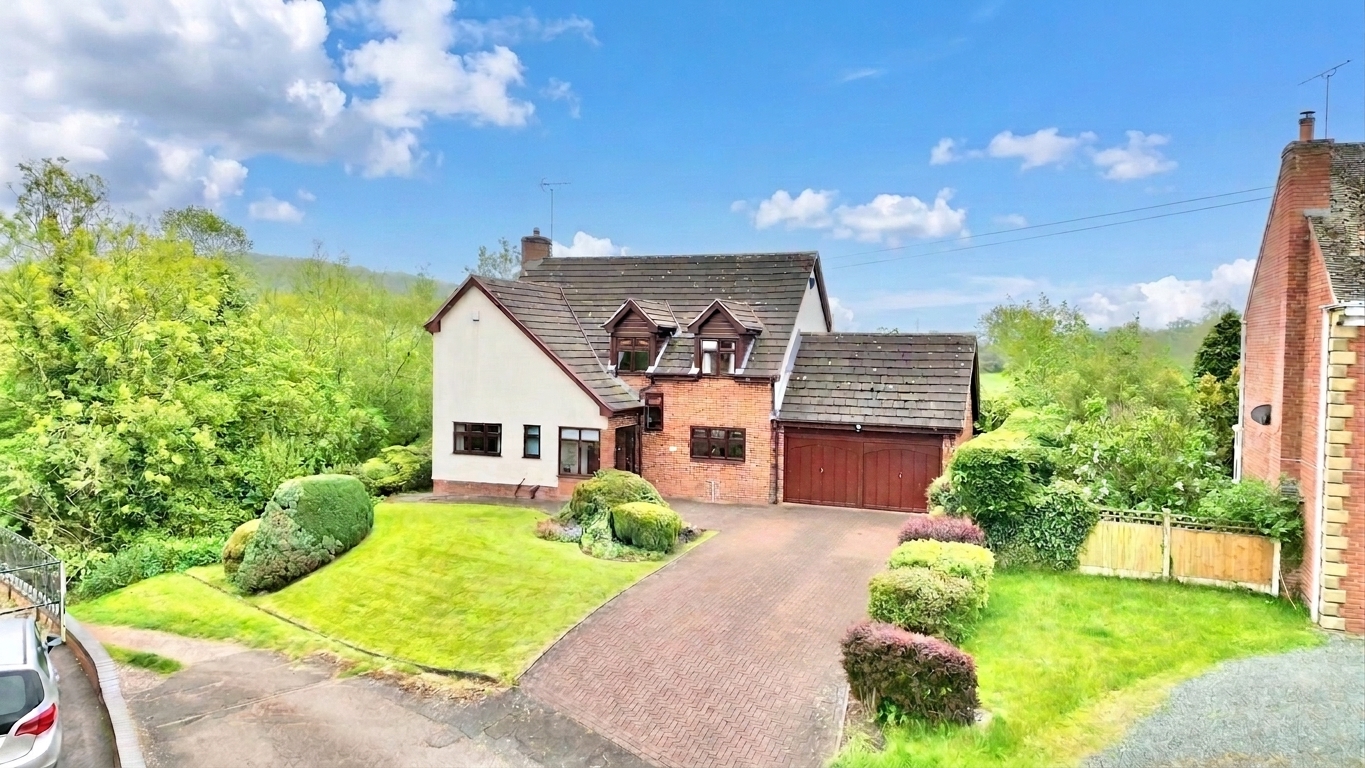
Tucked away in the leafy embrace of Derrington, 4 Willowbrook is a home where family life can truly put down roots. With four double bedrooms, two bathrooms, generous reception space and a garden that practically blooms with possibility, this charming home is ready to let your next chapter flourish.
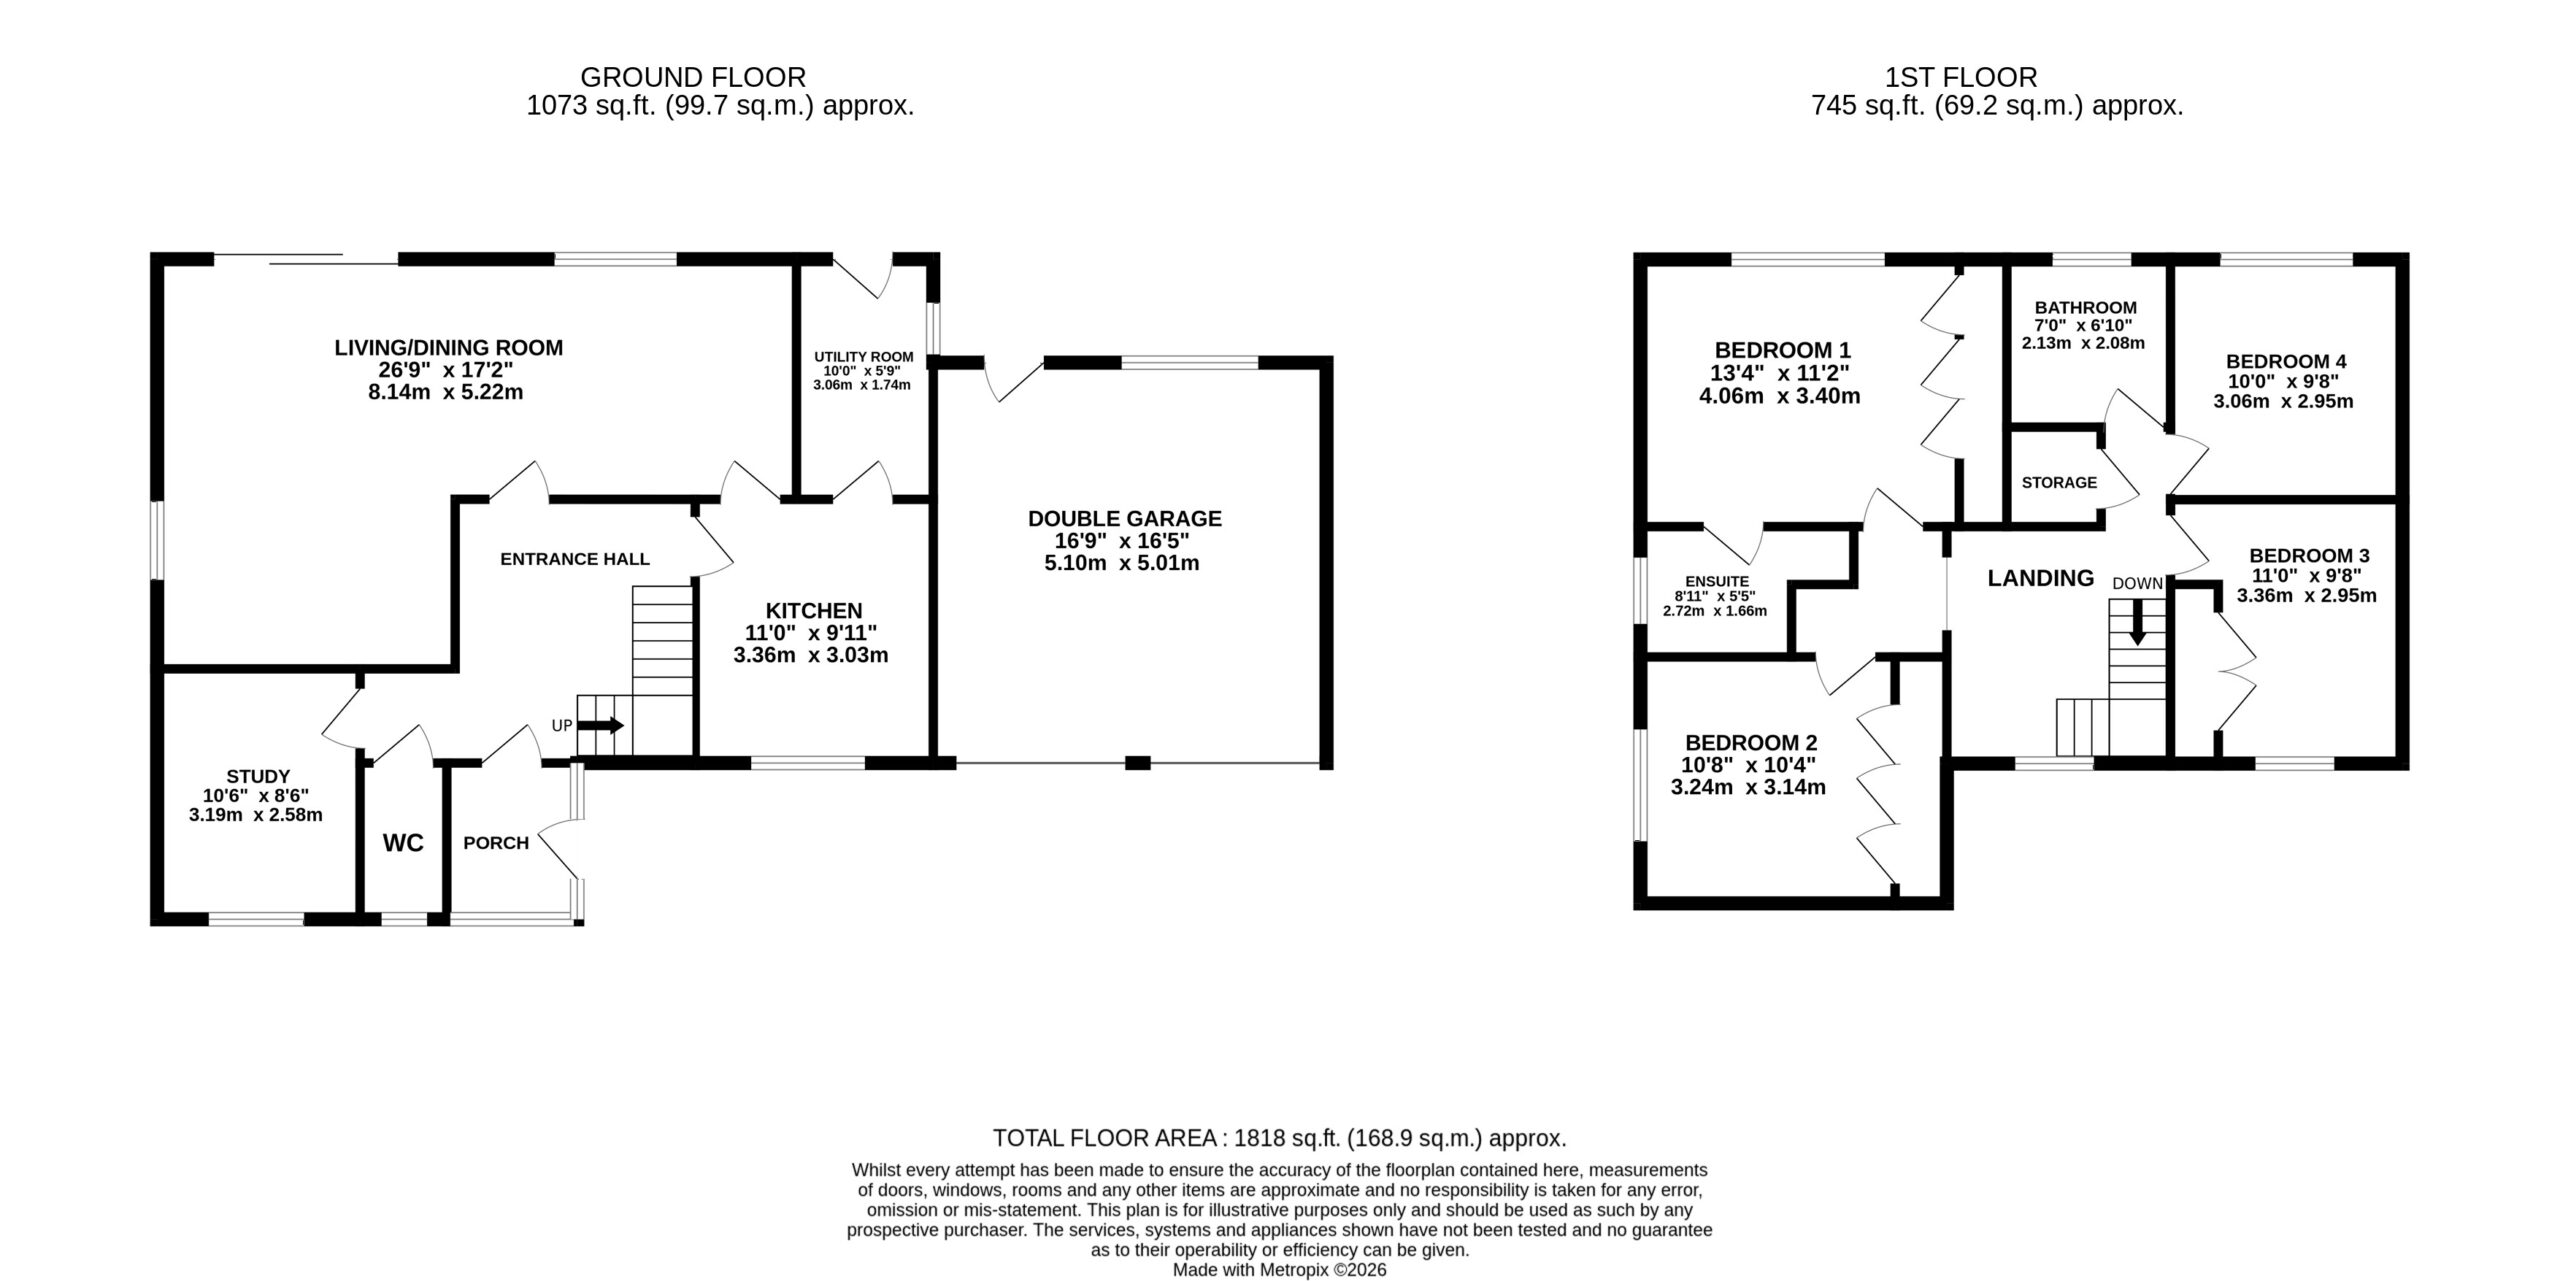
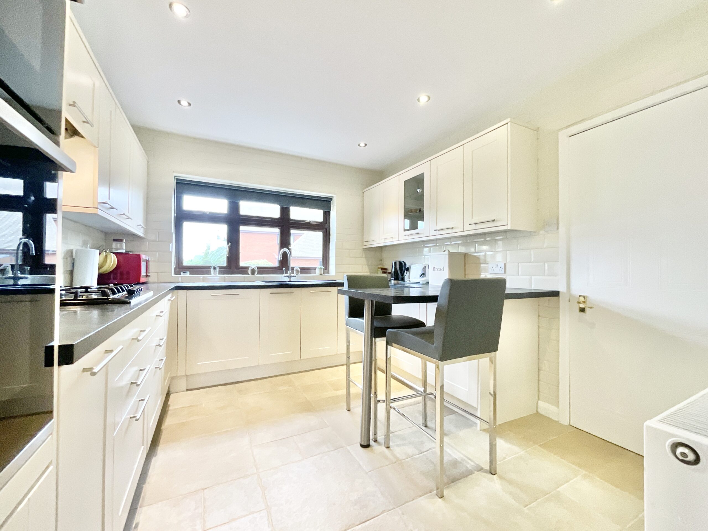
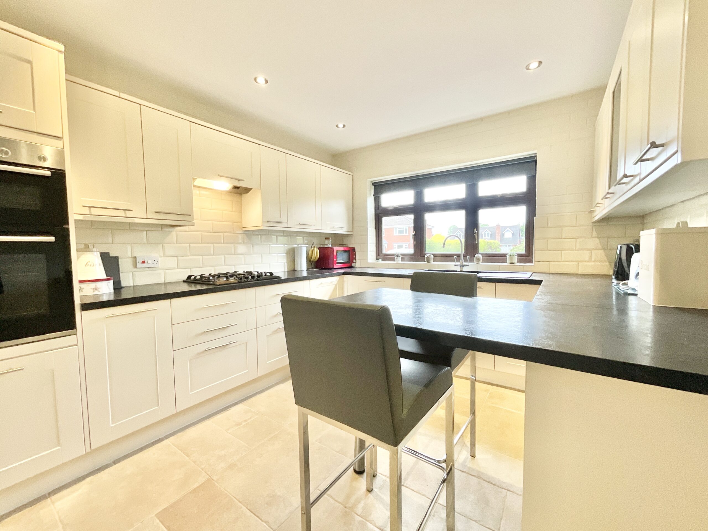
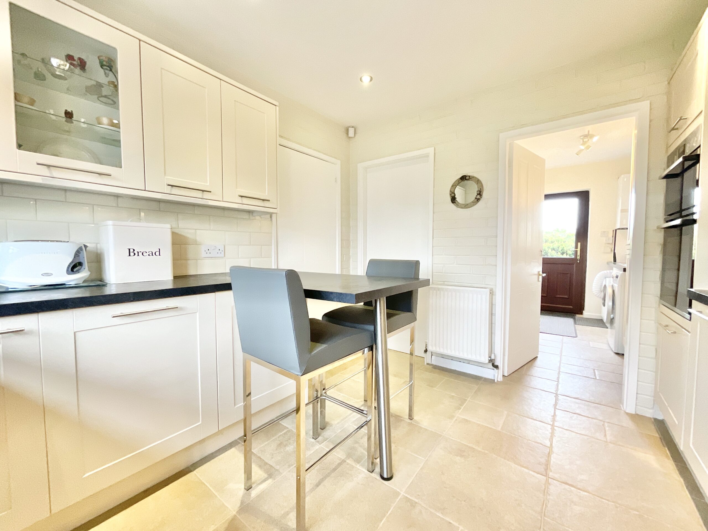
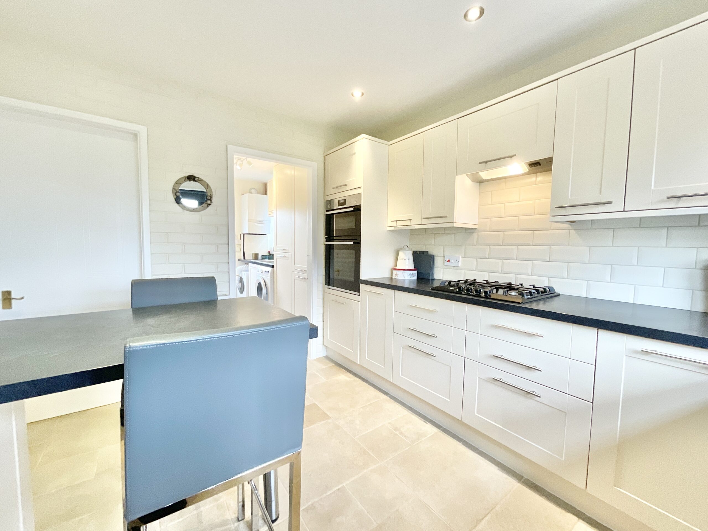
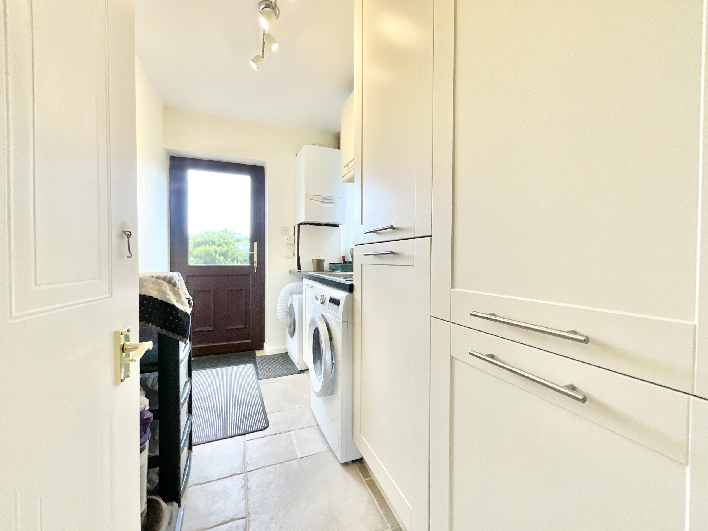
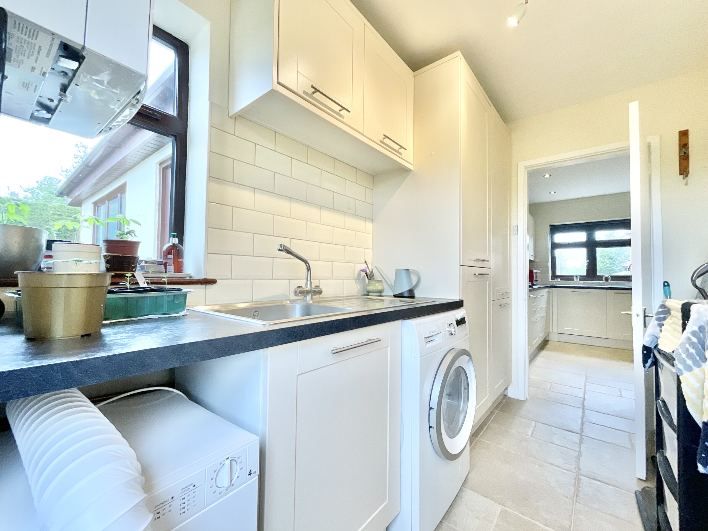
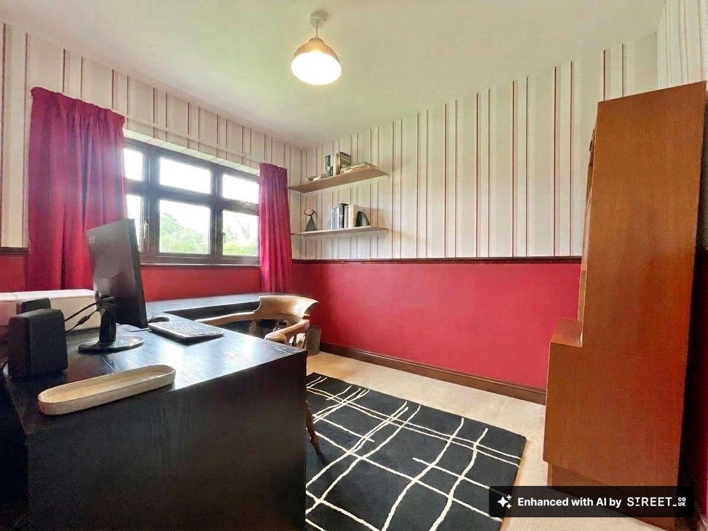
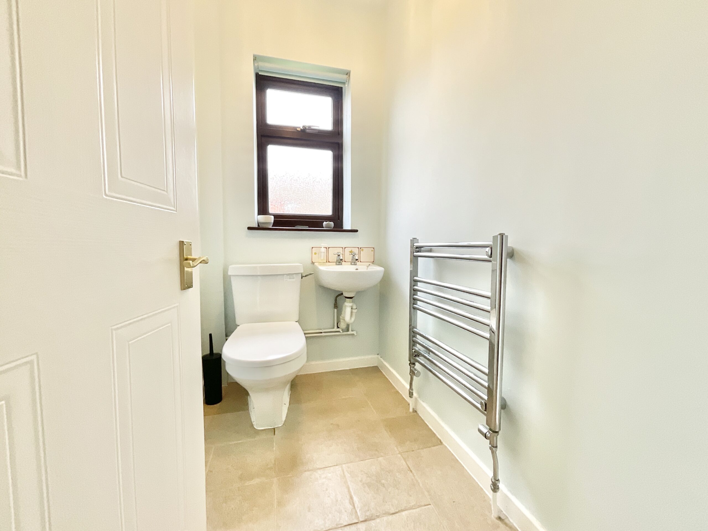
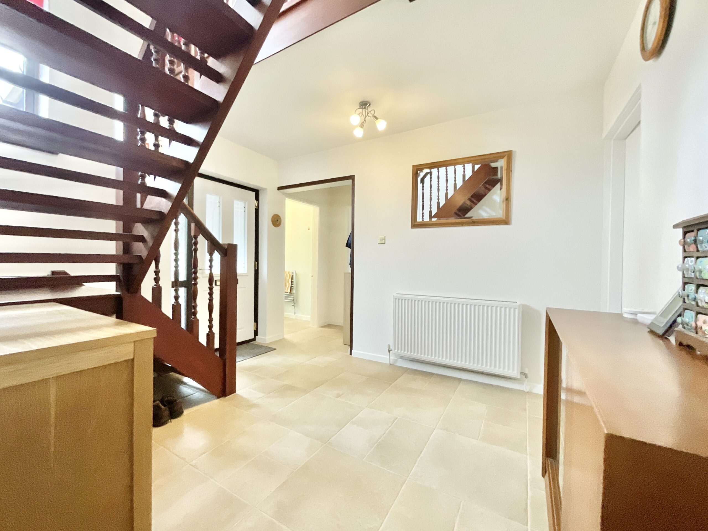
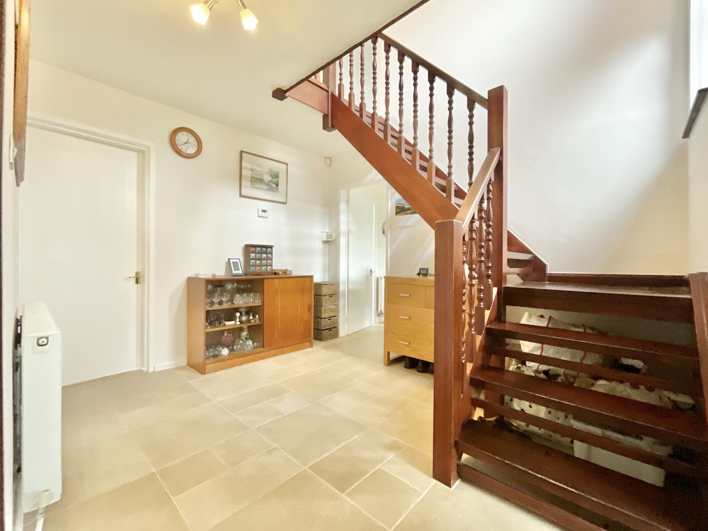
Step through the front door into a front porch before you’re welcomed into a bright and inviting entrance hall, where tiled flooring and a solid wood staircase create a warm first impression. From here, the home branches beautifully into the various reception rooms and convenient ground floor WC. The kitchen is a delight, a wonderfully practical space dressed in soft cream cabinetry with complementary worktops, integrated appliances including fridge and dishwasher and a sociable breakfast bar perfect for morning coffees or a quick catch-up over croissants. Just next door, the utility room keeps household life neatly trimmed, offering matching cabinetry, an integrated fridge/freezer, gas combi boiler, washing machine and direct access out to the garden. At the heart of the home lies the wonderfully open living and dining room. Flowing effortlessly from both the entrance hall and kitchen, it’s a space designed for entertaining, unwinding and gathering together. The living area offers plush carpeting, a striking exposed brick feature wall housing an open fireplace and sliding doors that open out onto the garden, allowing the outdoors to spill gently in. The dining area continues the cosy feel, with soft carpeting and lovely garden views providing the perfect backdrop for family dinners and seasonal celebrations alike. Also on the ground floor sits a versatile study, currently used as a home office, though equally suited as a playroom, snug, hobby room or peaceful reading retreat depending on how your lifestyle grows. A working burglar alarm keeps the ground floor safe and secure.
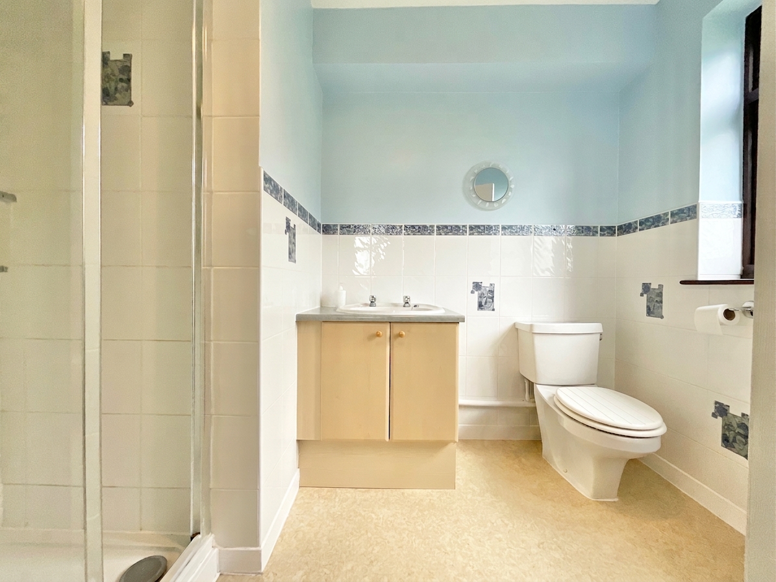
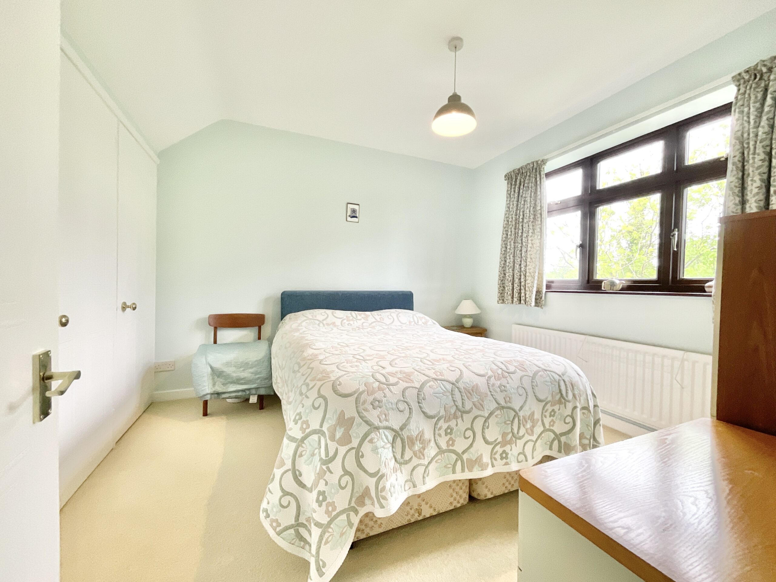
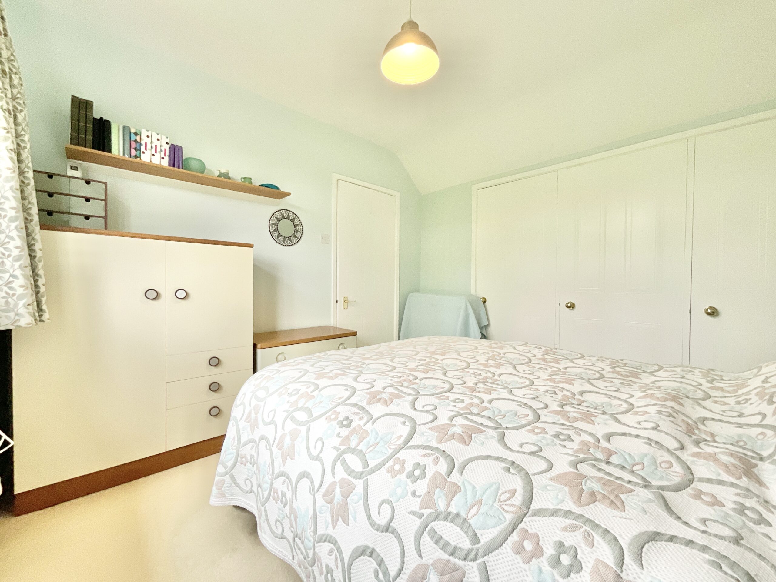
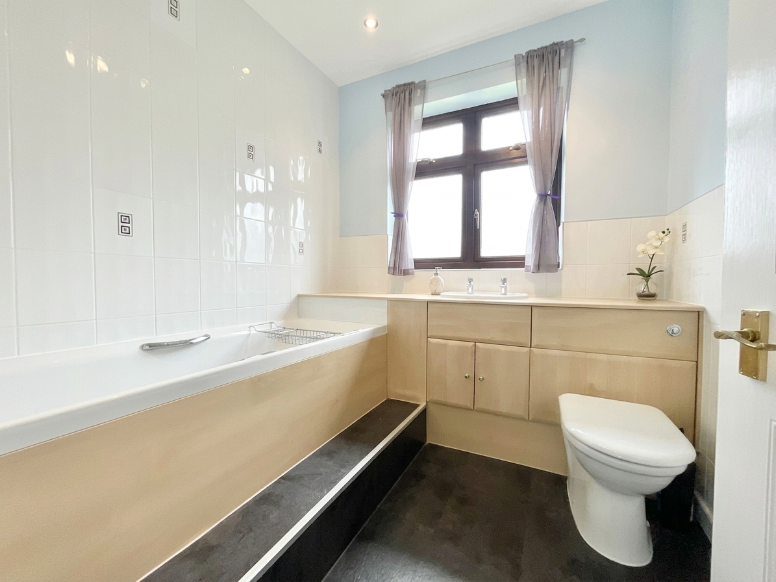
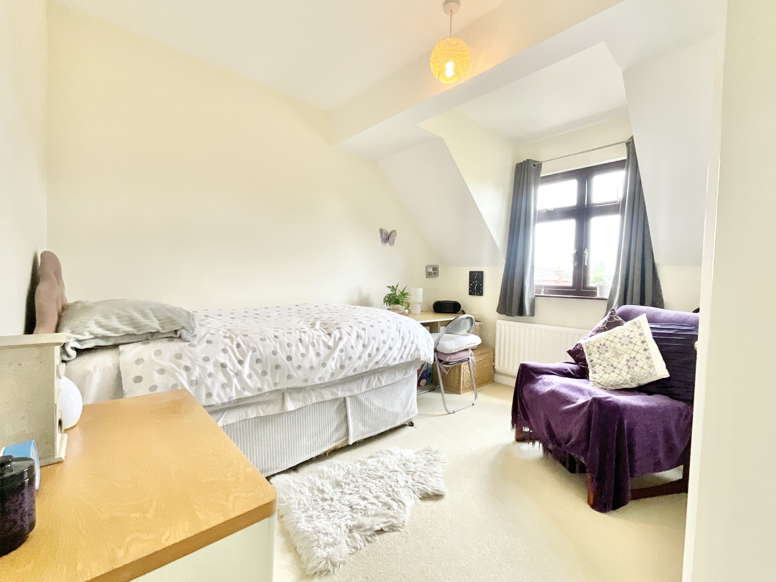
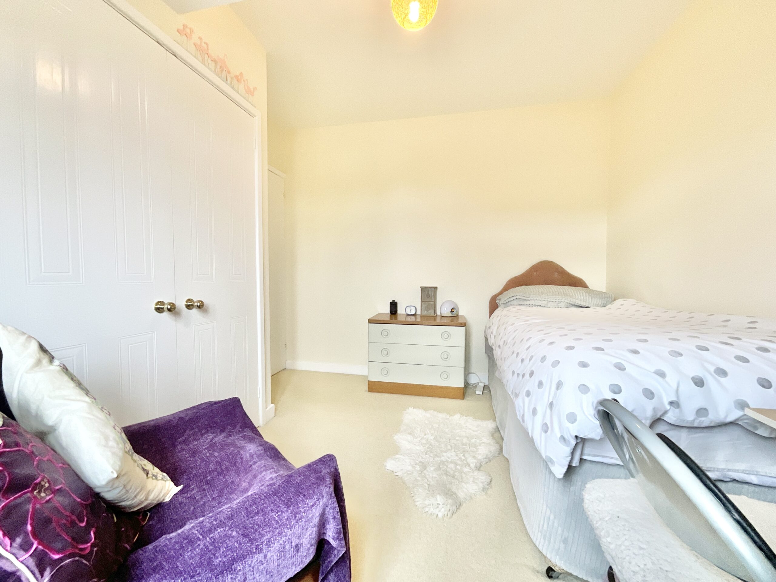
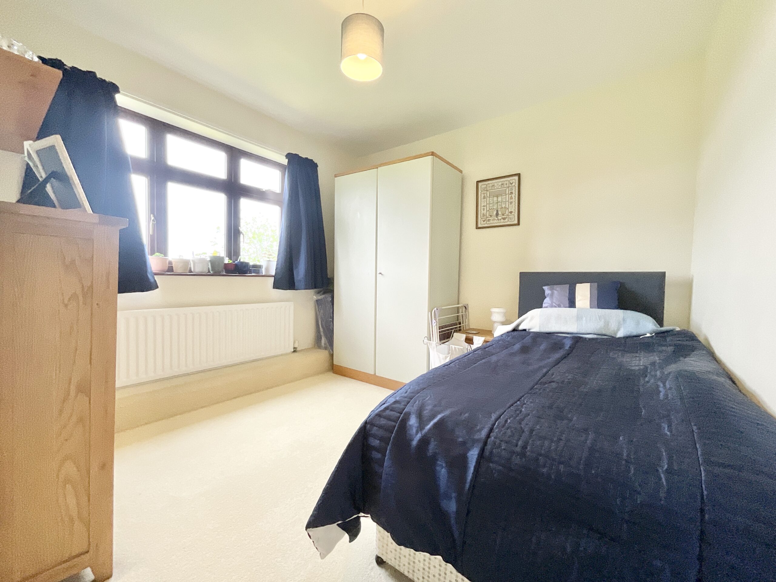
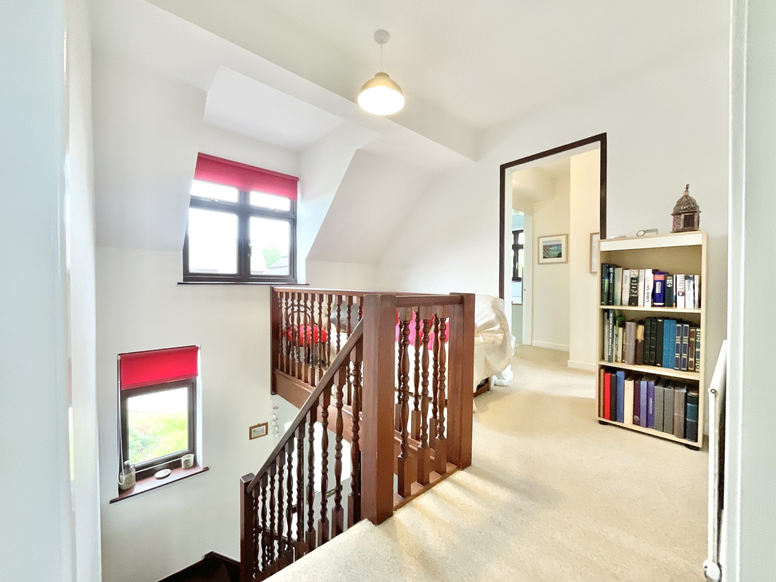
Upstairs, the first floor continues to blossom with four generous double bedrooms and two bathrooms. The spacious landing currently hosts a cosy seating area, though it could easily become an excellent study nook or additional workspace. The principal bedroom is a wonderfully spacious sanctuary, complete with built-in wardrobes, tranquil rear rural views and a private ensuite featuring a shower, WC and sink. The remaining three bedrooms are all comfortable doubles, while bedrooms two and three also benefit from built-in wardrobes for added practicality. Completing the first floor is the family bathroom, featuring a full bath, WC and sink nestled within a charming wood-effect vanity unit, the perfect place to soak away the day. The first floor also allows access to an airing cupboard and an insulated loft through a hatch and drop down ladder.
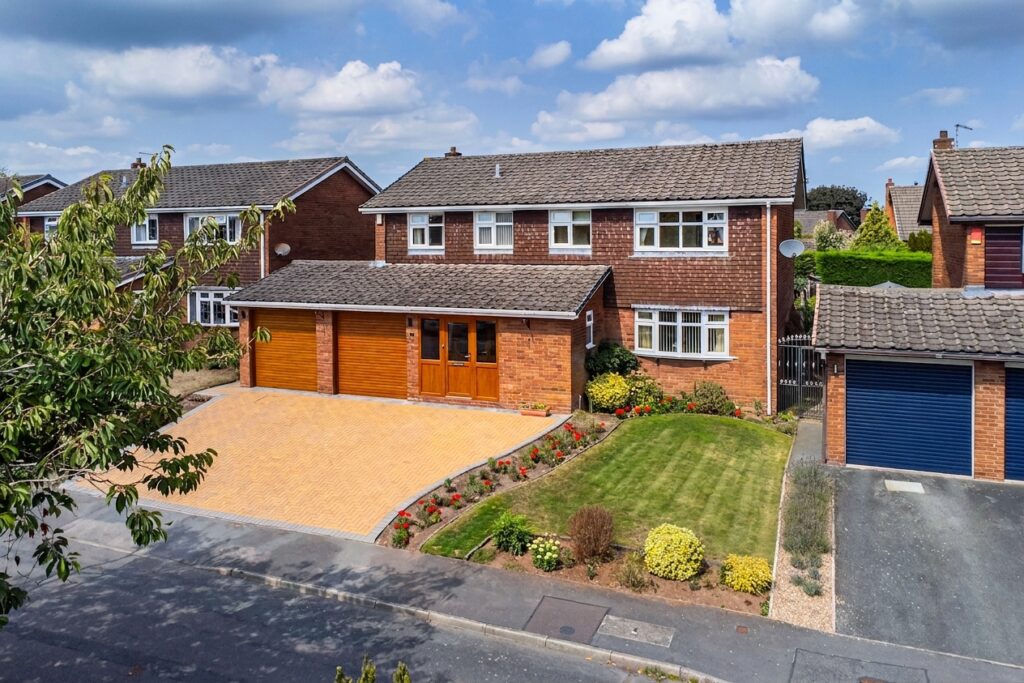
Outside is where Willowbrook truly comes into bloom. The beautifully maintained south-facing rear garden offers a generous lawn framed by an array of shrubs, plants and mature trees, alongside garden beds ready for green-fingered creativity. Multiple patio areas provide idyllic spots for alfresco dining, summer gatherings or simply enjoying the peaceful surroundings with a cup of tea beneath the trees. A shed provides storage advantages, while to the front, a driveway and double garage ensure parking is always effortless, with access available both from the front and conveniently through the garden.
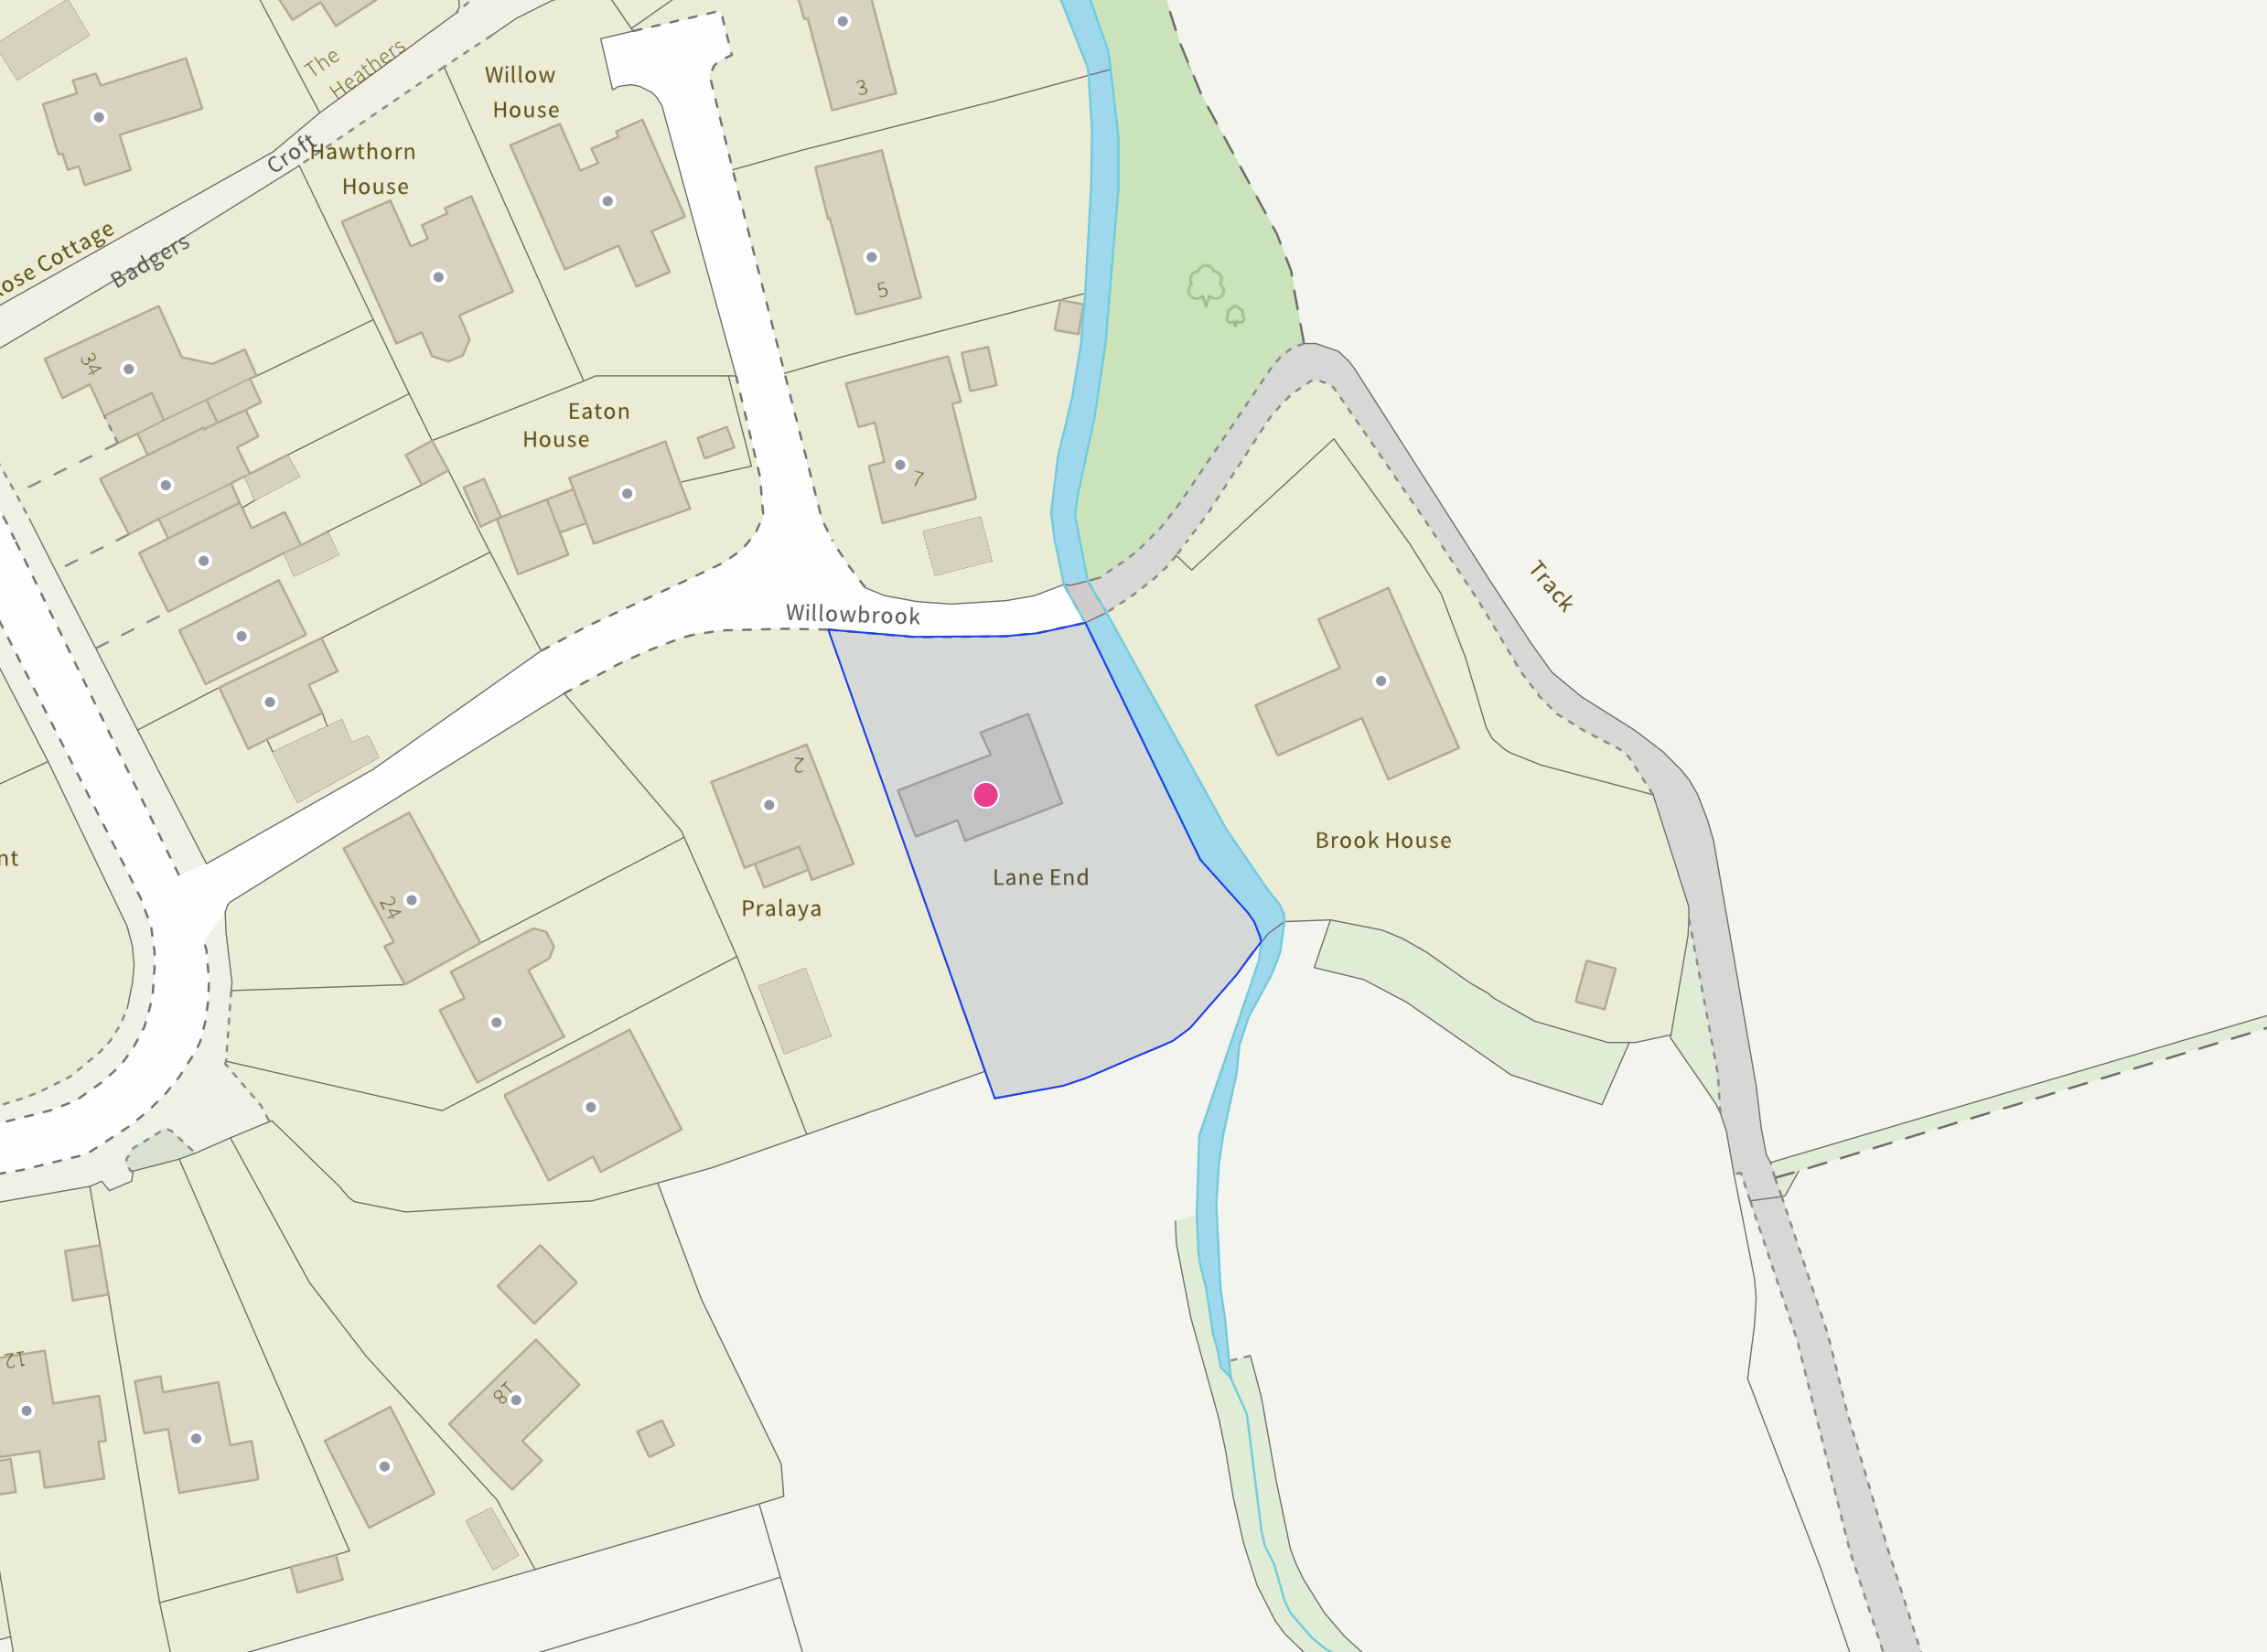
Situated in the peaceful village of Derrington on a private road, Lane End (4 Willowbrook) enjoys countryside walks right on the doorstep while remaining wonderfully connected to the amenities, schools and transport links of nearby Stafford and Eccleshall, offering the perfect balance of rural calm and everyday convenience.
Plant down your roots at 4 Willowbrook and give us a call today to book a viewing - 01785 851886.
Location
Derrington has a vibrant community where they are opportunities to get involved with the Millennium Green, the church and social activities at the village hall and social club. Derrington is a haven for walkers with the Greenway going from Stafford to Newport, the Millenium green- a site of biological importance and Duddas Wood a 23-acre deciduous woodland on the doorstep- all within a 1-minute walk. Stafford provides all necessary amenities as well as access to the M6 and mainline trains.
Council Tax Band: F
Tenure: Freehold
Useful Links
Broadband and mobile phone coverage checker - https://checker.ofcom.org.uk/
Floor Plans
Please note that floor plans are provided to give an overall impression of the accommodation offered by the property. They are not to be relied upon as a true, scaled and precise representation. Whilst we make every attempt to ensure the accuracy of the floor plan, measurements of doors, windows, rooms and any other item are approximate. This plan is for illustrative purposes only and should only be used as such by any prospective purchaser.
Agent's Notes
Although we try to ensure accuracy, these details are set out for guidance purposes only and do not form part of a contract or offer. Please note that some photographs have been taken with a wide-angle lens. A final inspection prior to exchange of contracts is recommended. No person in the employment of James Du Pavey Ltd has any authority to make any representation or warranty in relation to this property.
ID Checks
Please note we charge £50 inc VAT for ID Checks and verification for each person financially involved with the transaction when purchasing a property through us.
Referrals
We can recommend excellent local solicitors, mortgage advice and surveyors as required. At no time are you obliged to use any of our services. We recommend Gent Law Ltd for conveyancing, they are a connected company to James Du Pavey Ltd but their advice remains completely independent. We can also recommend other solicitors who pay us a referral fee of £240 inc VAT. For mortgage advice we work with RPUK Ltd, a superb financial advice firm with discounted fees for our clients. RPUK Ltd pay James Du Pavey 25% of their fees. RPUK Ltd is a trading style of Retirement Planning (UK) Ltd, Authorised and Regulated by the Financial Conduct Authority. Your Home is at risk if you do not keep up repayments on a mortgage or other loans secured on it. We receive £120 inc VAT for each survey referral.