Nicholson Road, Cheadle, ST10
£250,000
Guide Price
5 reasons we love this property
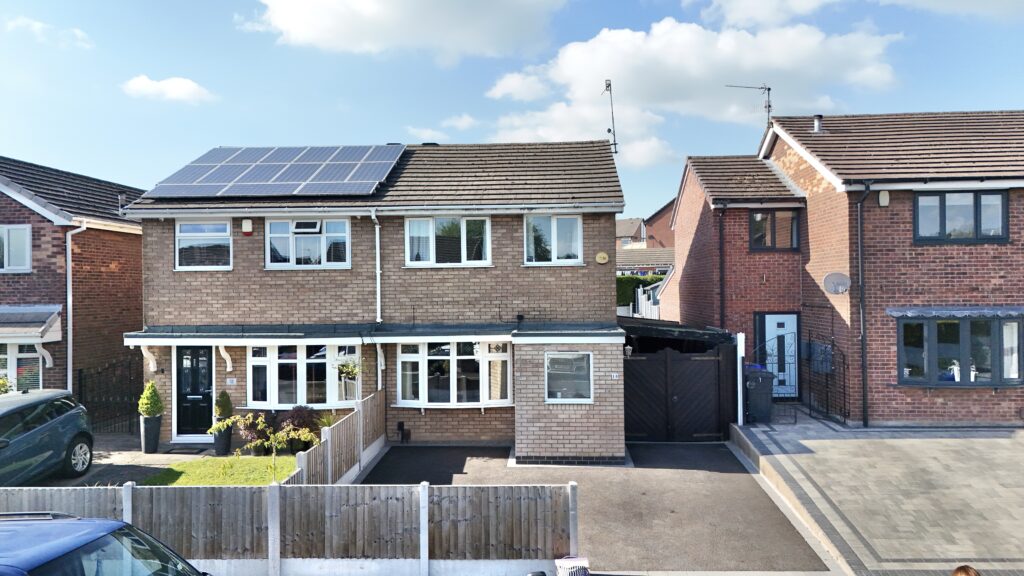
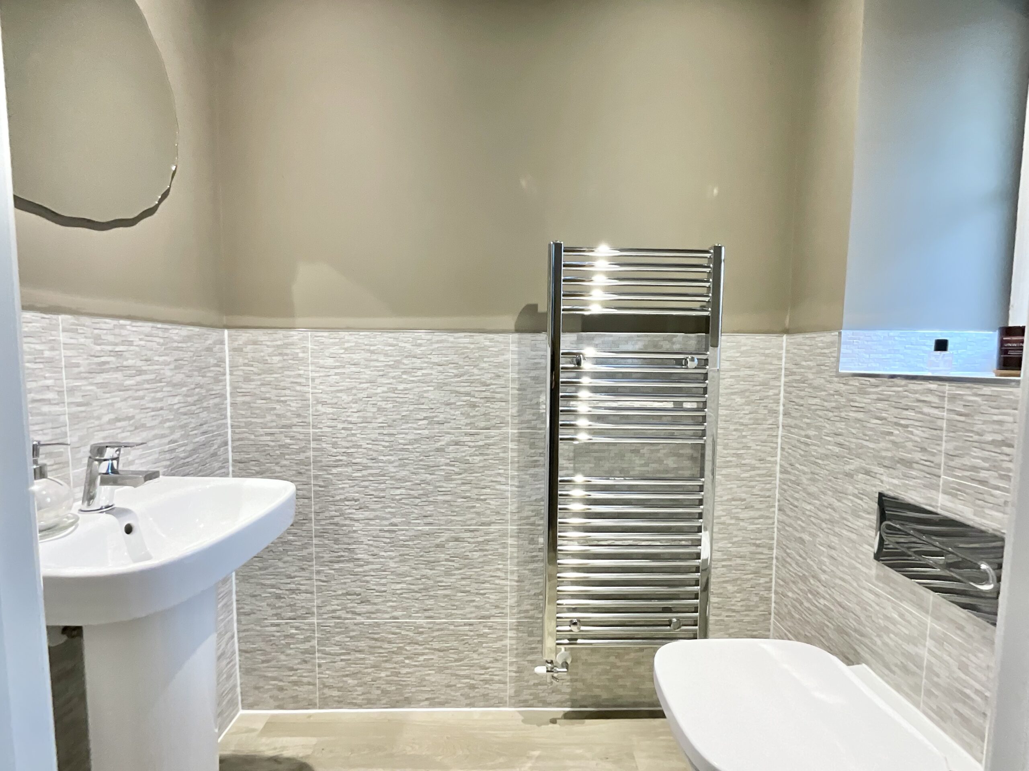
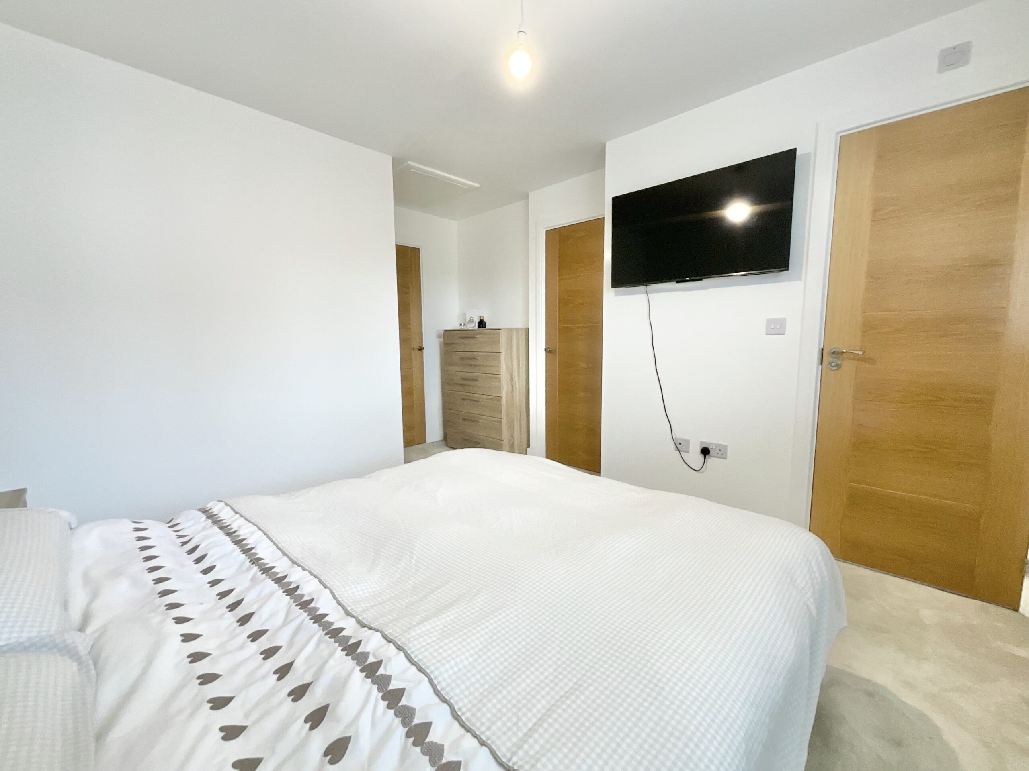
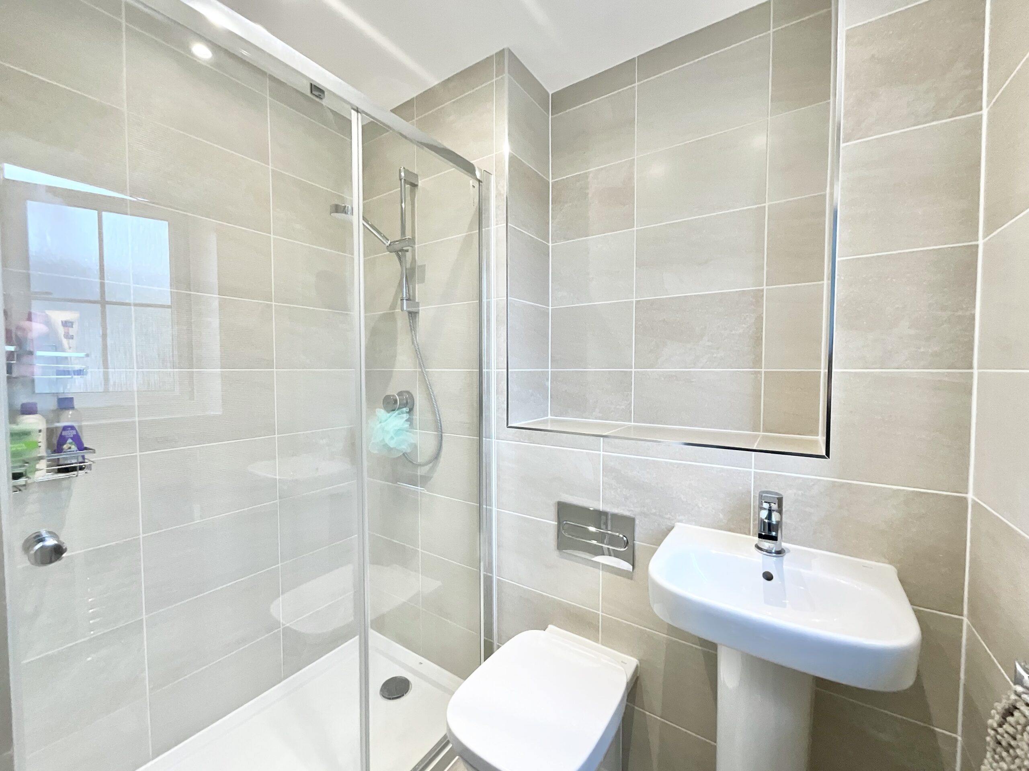
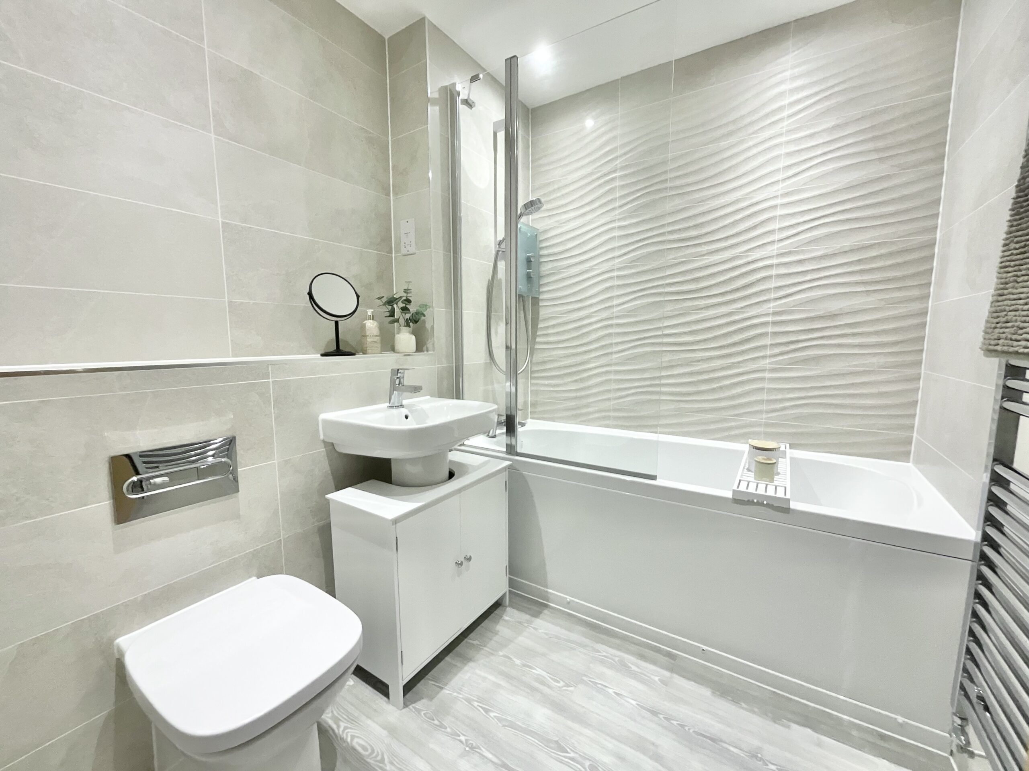
- Blink and this beautifully presented three bedroom semi-detached home will be gone! Finished with fantastic upgrades including oak veneer doors, fully tiled bathrooms and shower!
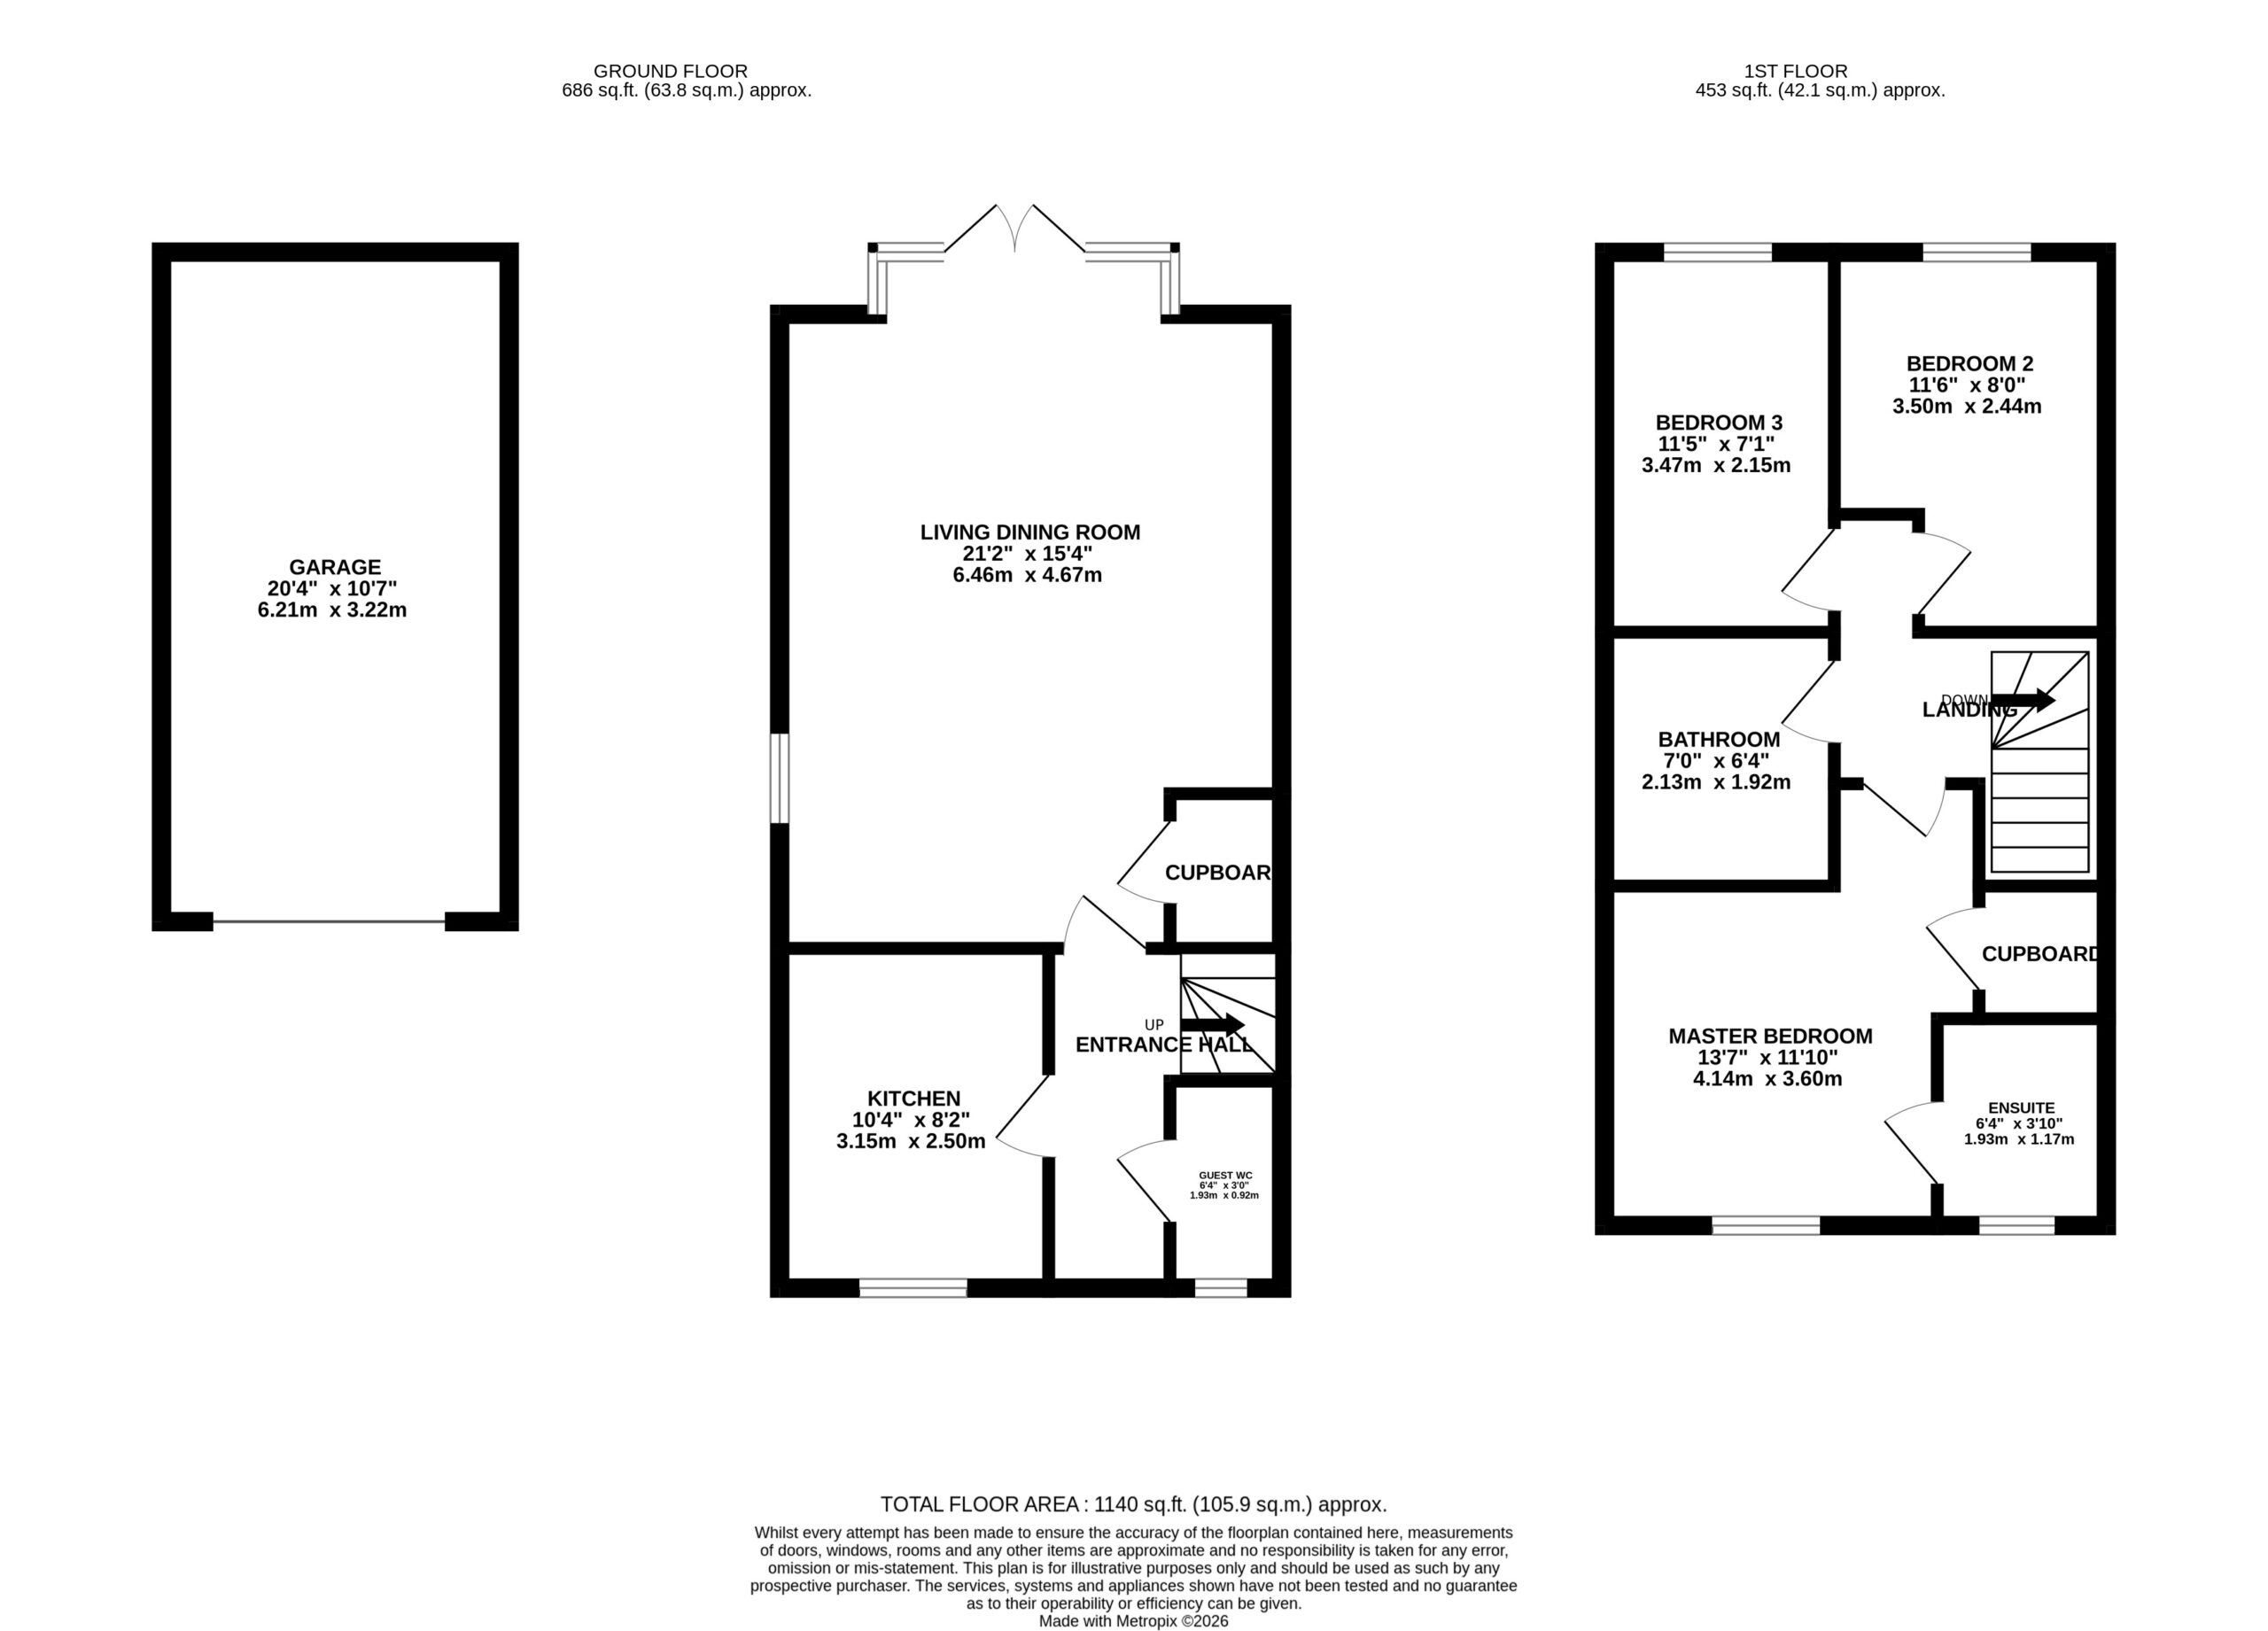
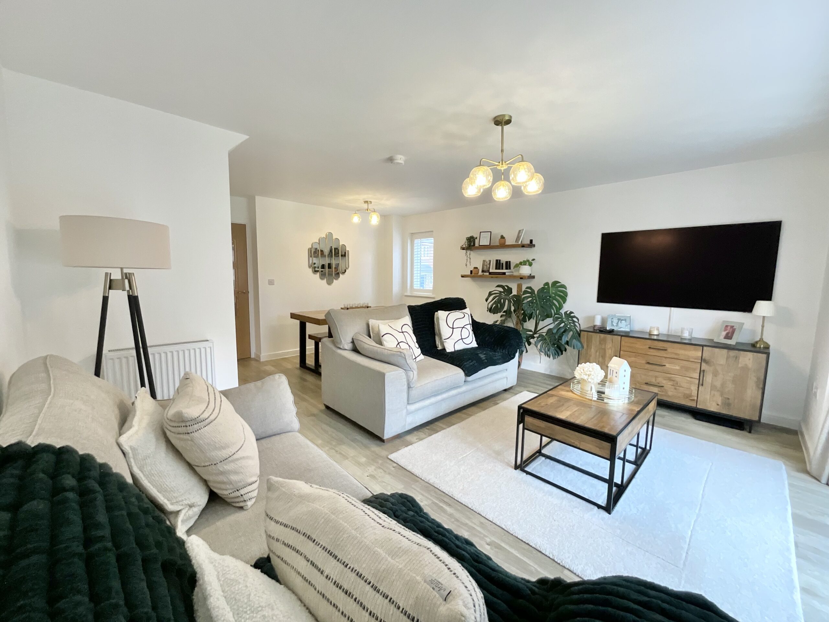
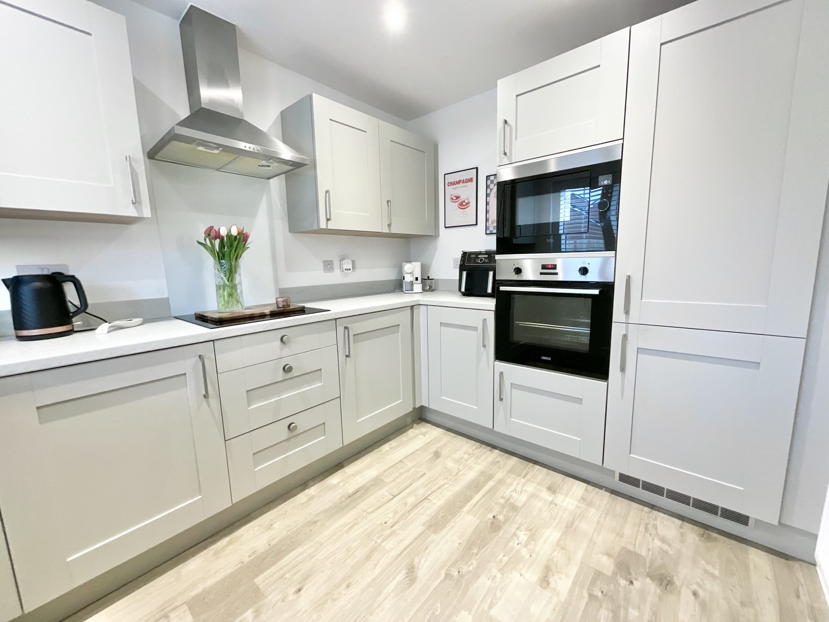
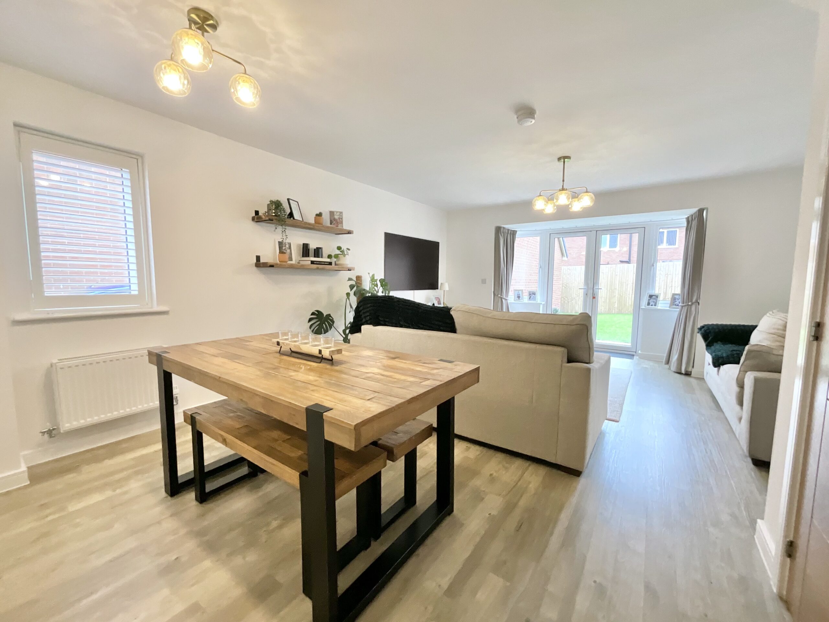
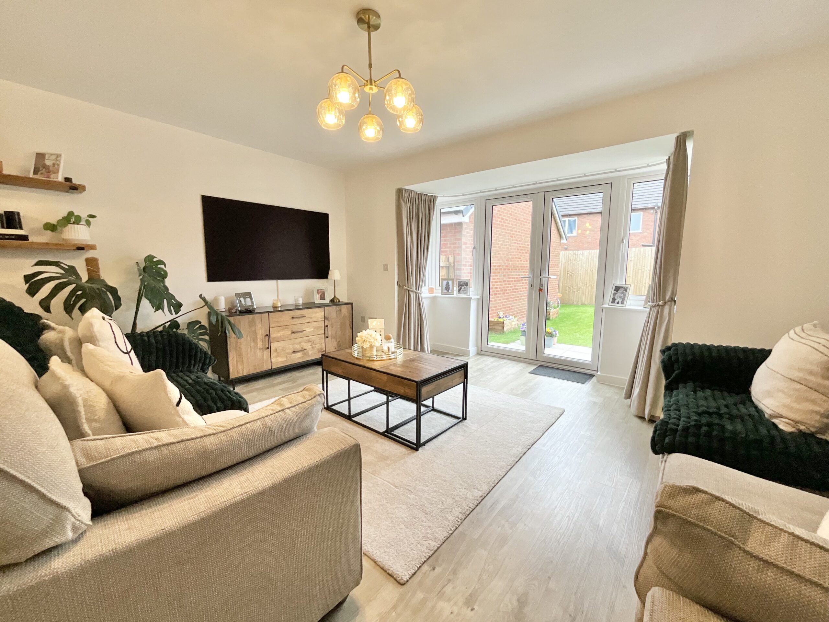
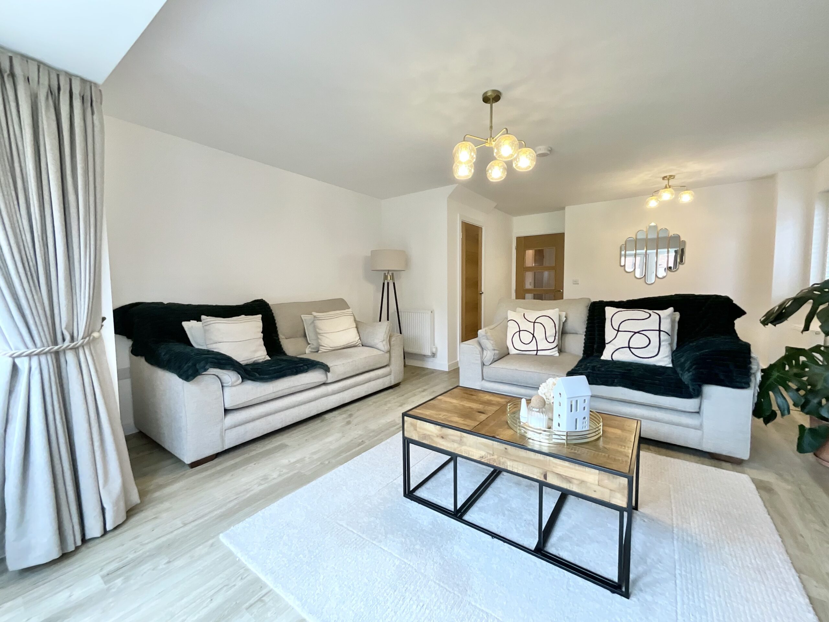
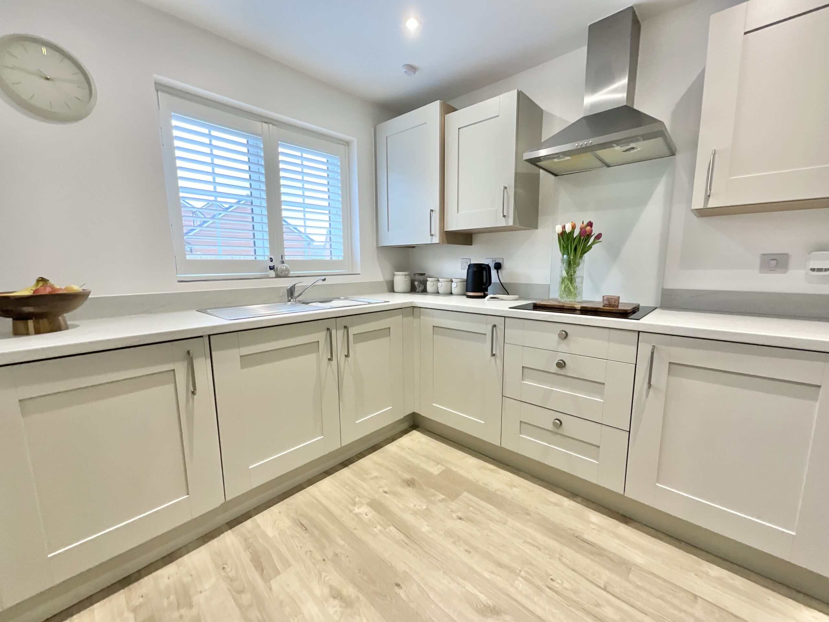
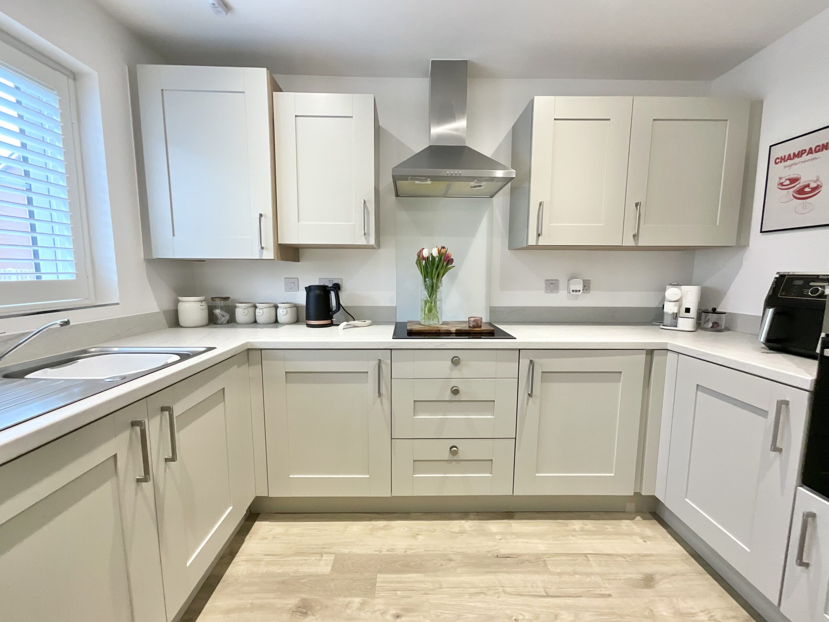
- Downstairs the living space is fabulous! With an open plan living dining kitchen with French doors alongside a contemporary kitchen complete with Guest WC.
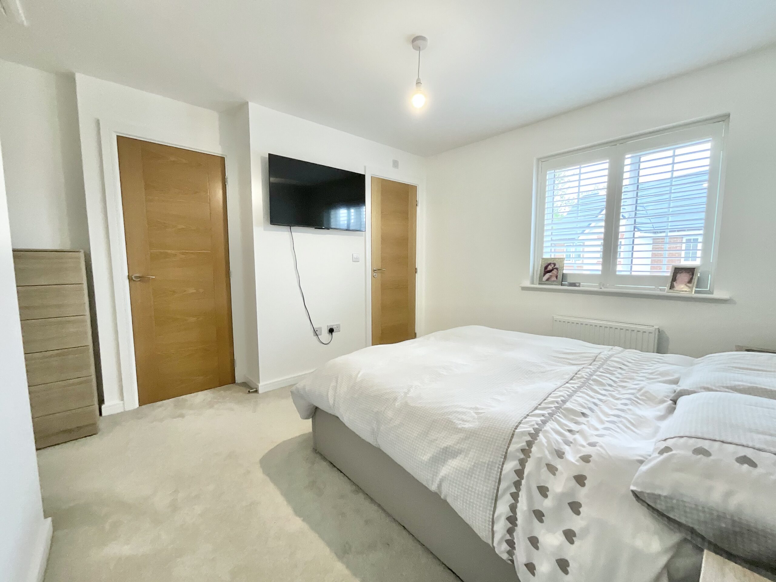
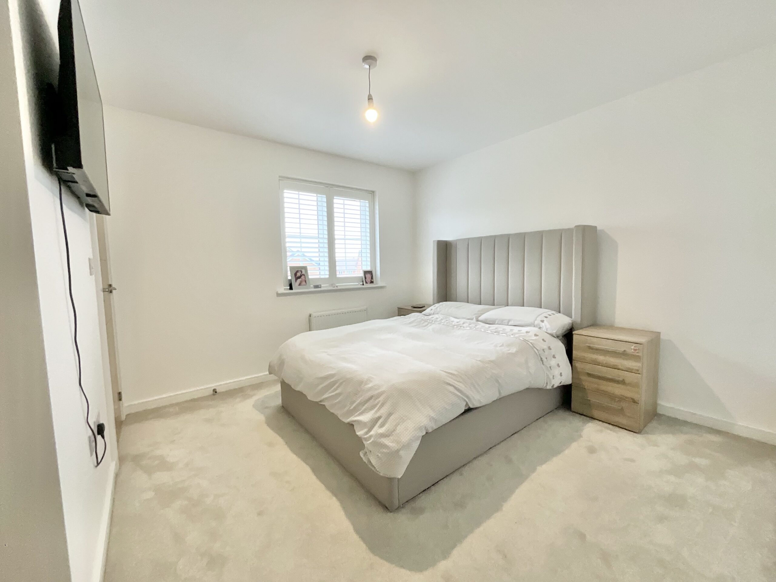
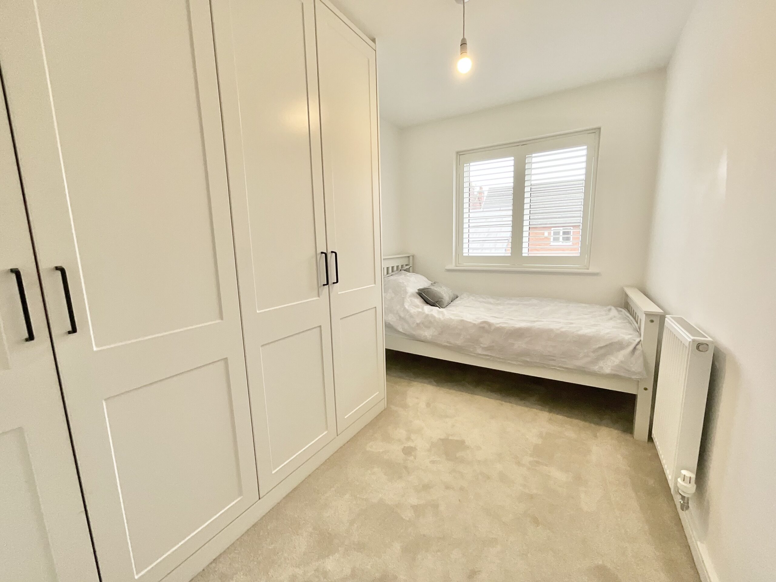
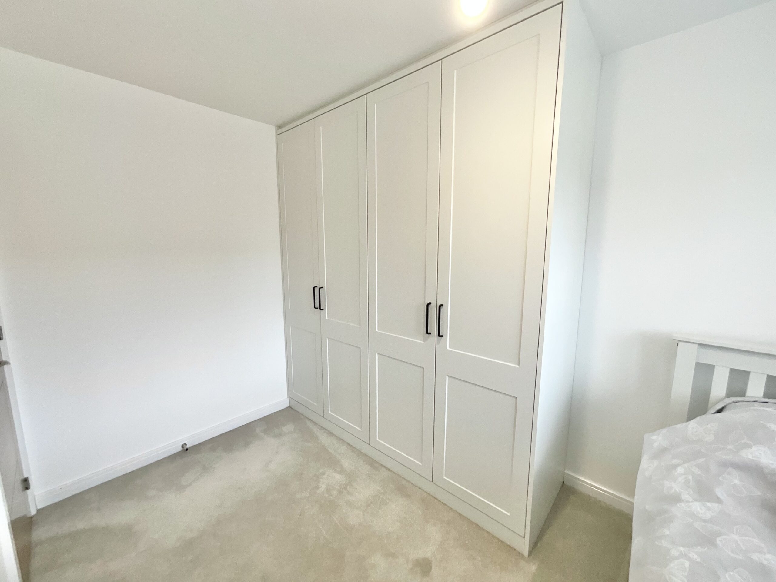
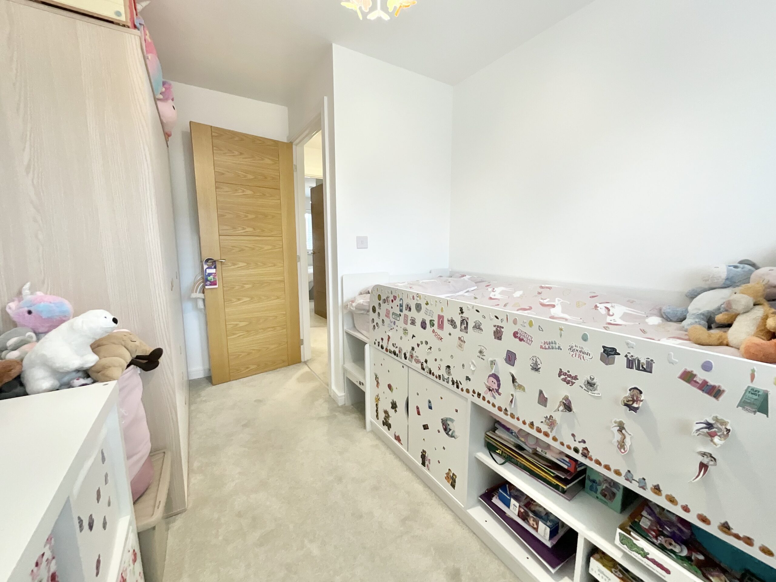
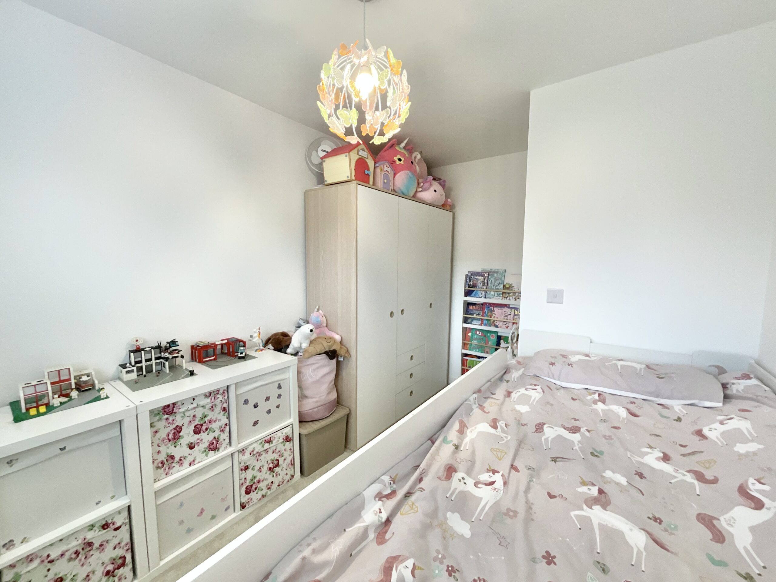
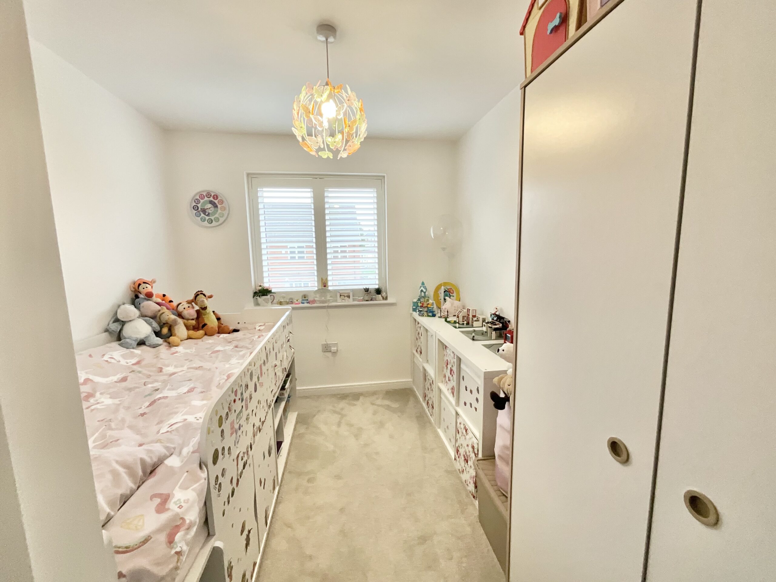
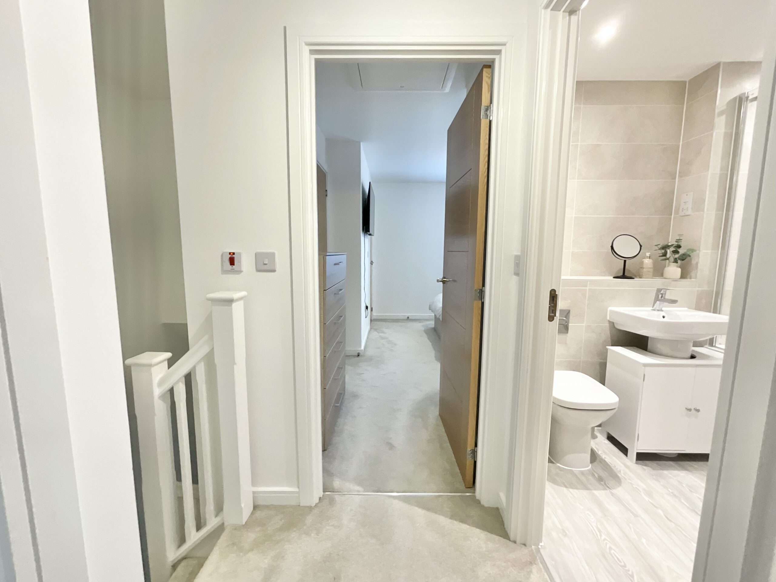
- On the first floor are three generous bedrooms, the largest benefits from an en-suite shower room with fitted wardrobes to the guest bedroom.
- A beautiful family bathroom offers shower over bath with wash basin and WC.
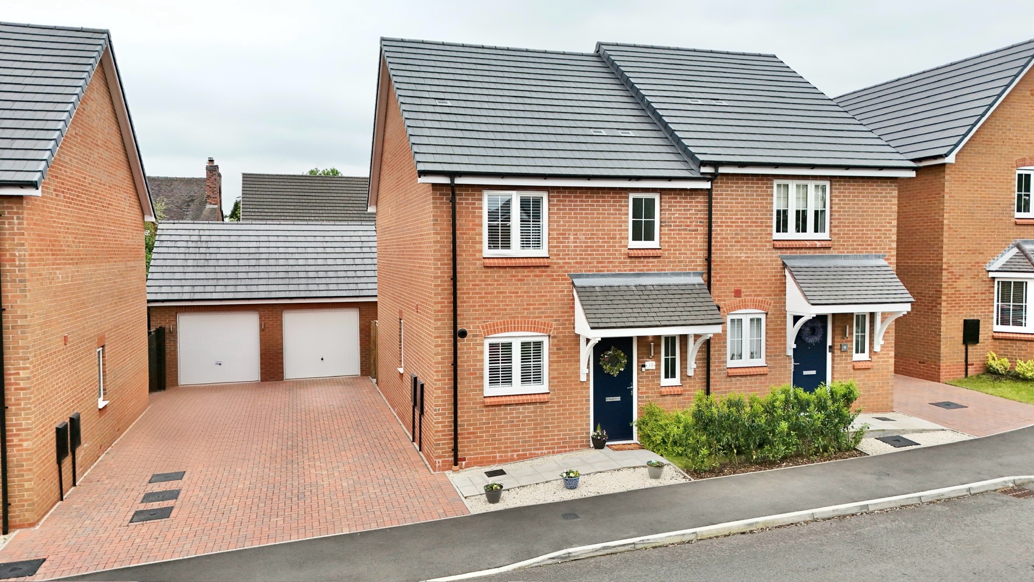
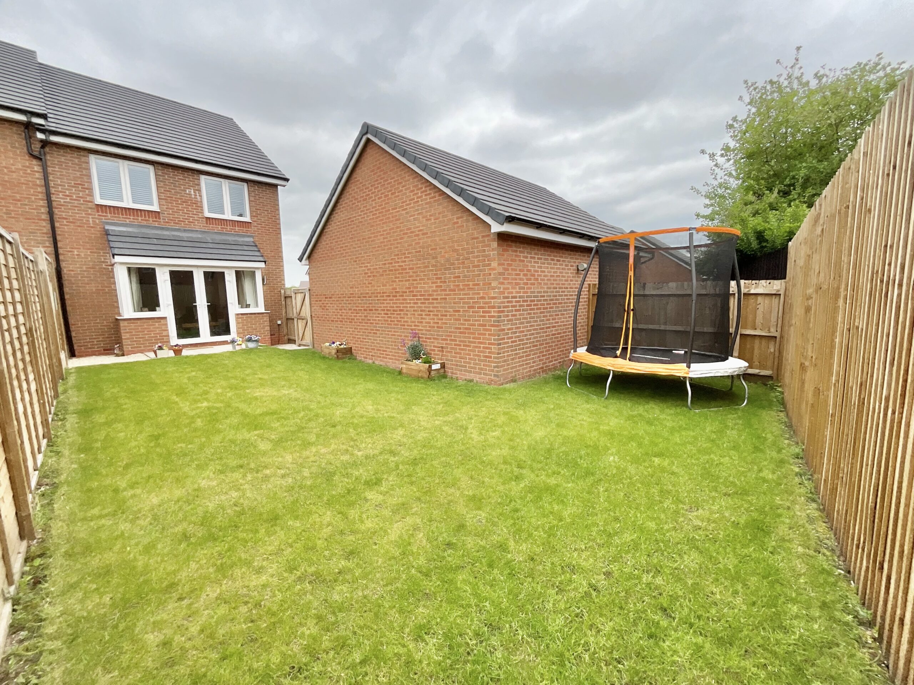
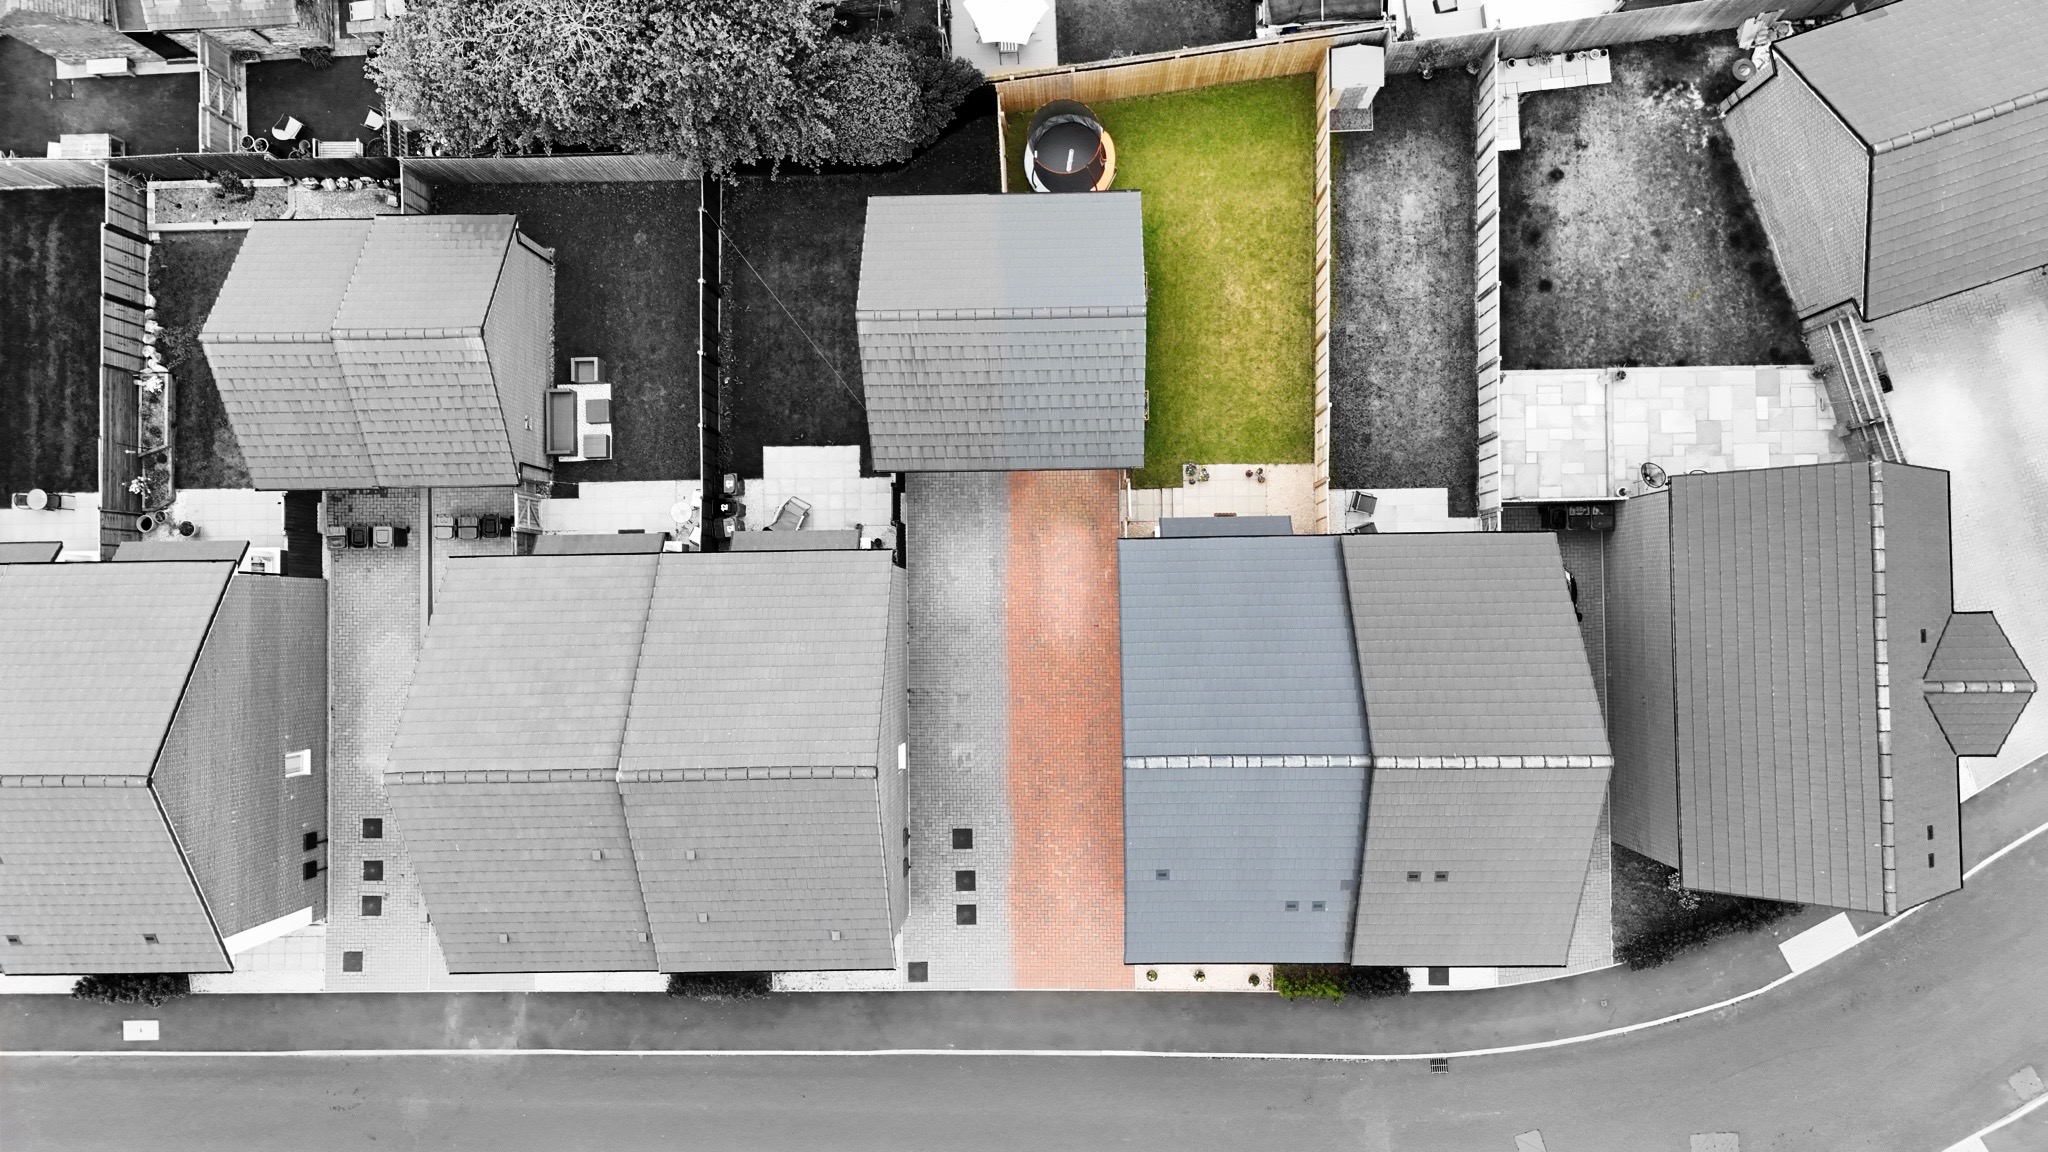
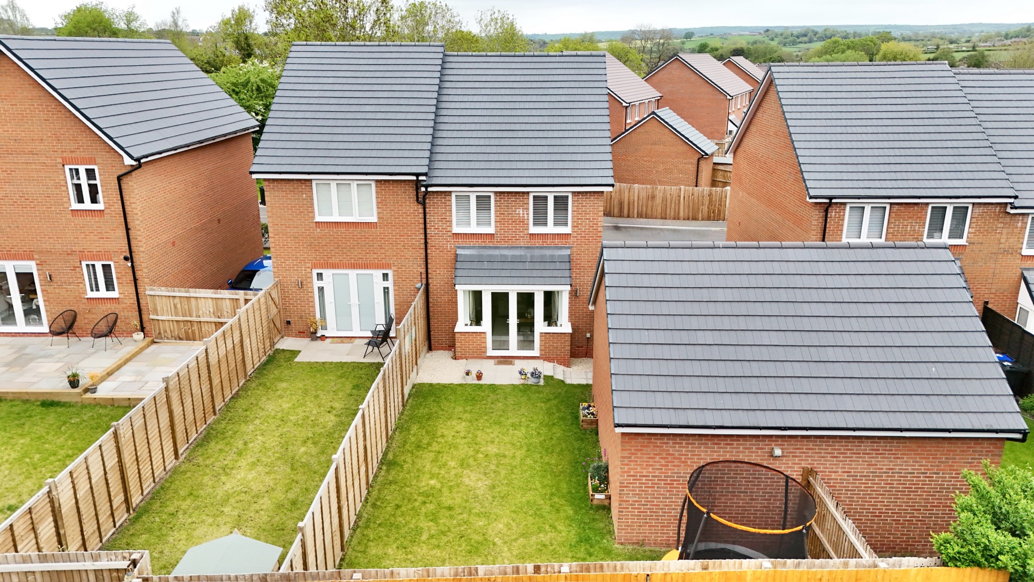
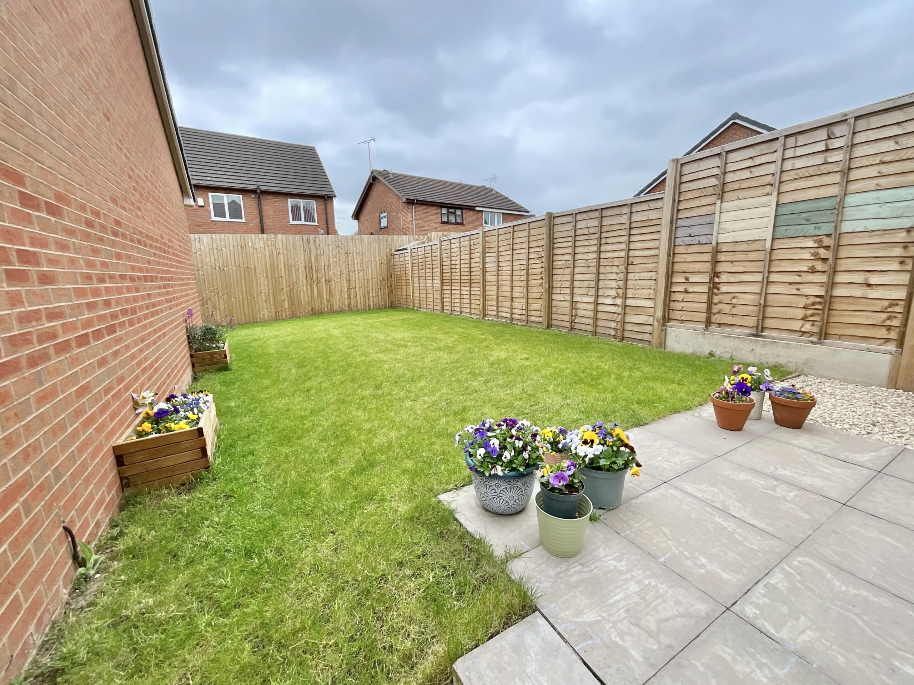
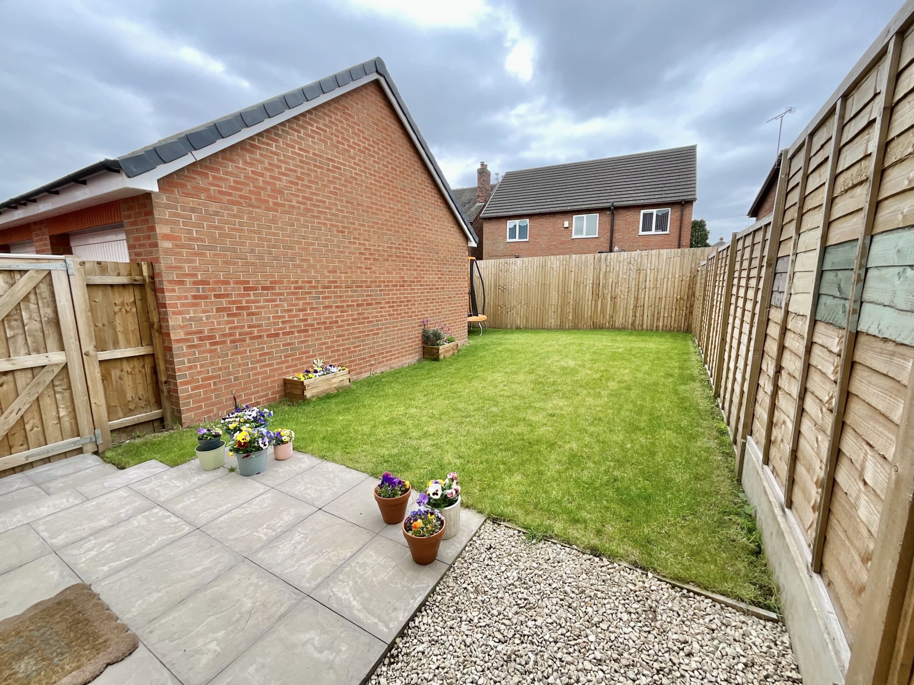
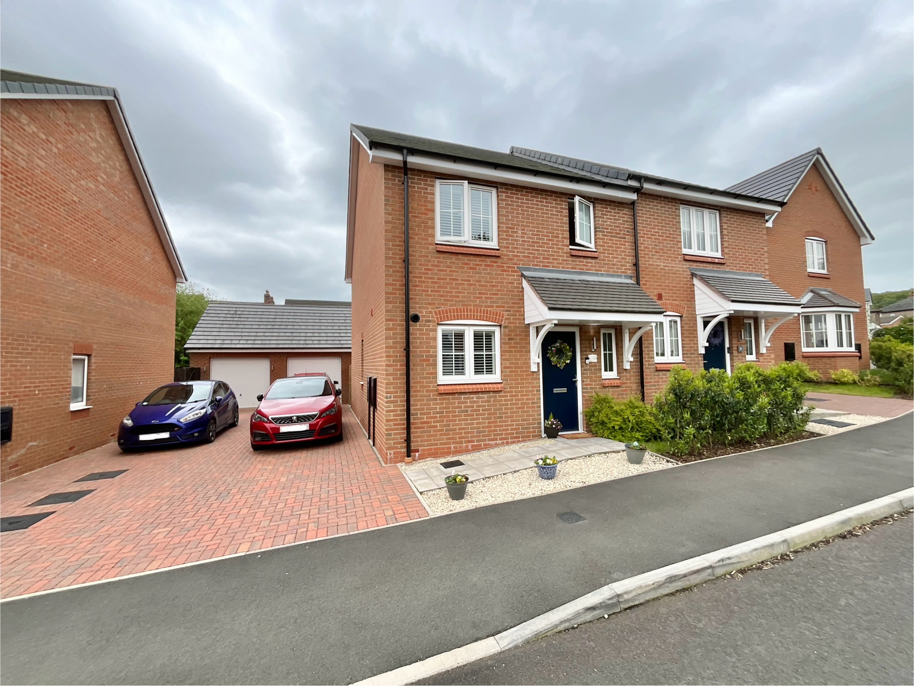
- Outside we have a long block paved driveway leading to a single garage, with a beautiful rear garden having both lawn and patio.
About this property
You won’t need a map or compass to find this house, but may I direct you to our phone number because if you don’t act now this will be like a Houdini trick… now you see it, now you don’t!
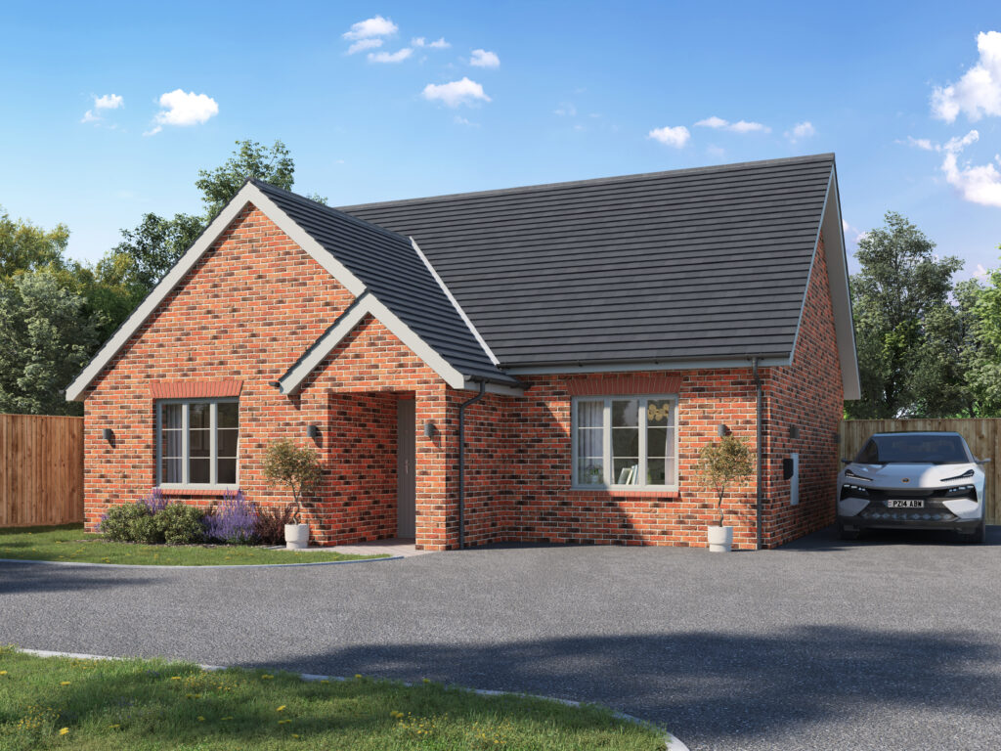
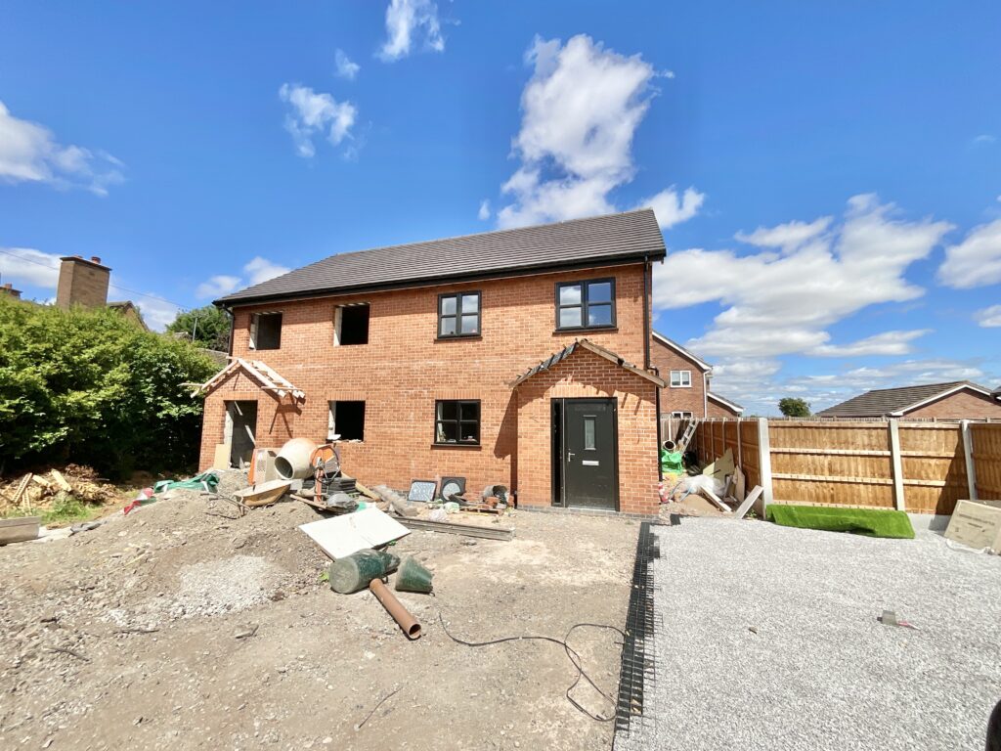
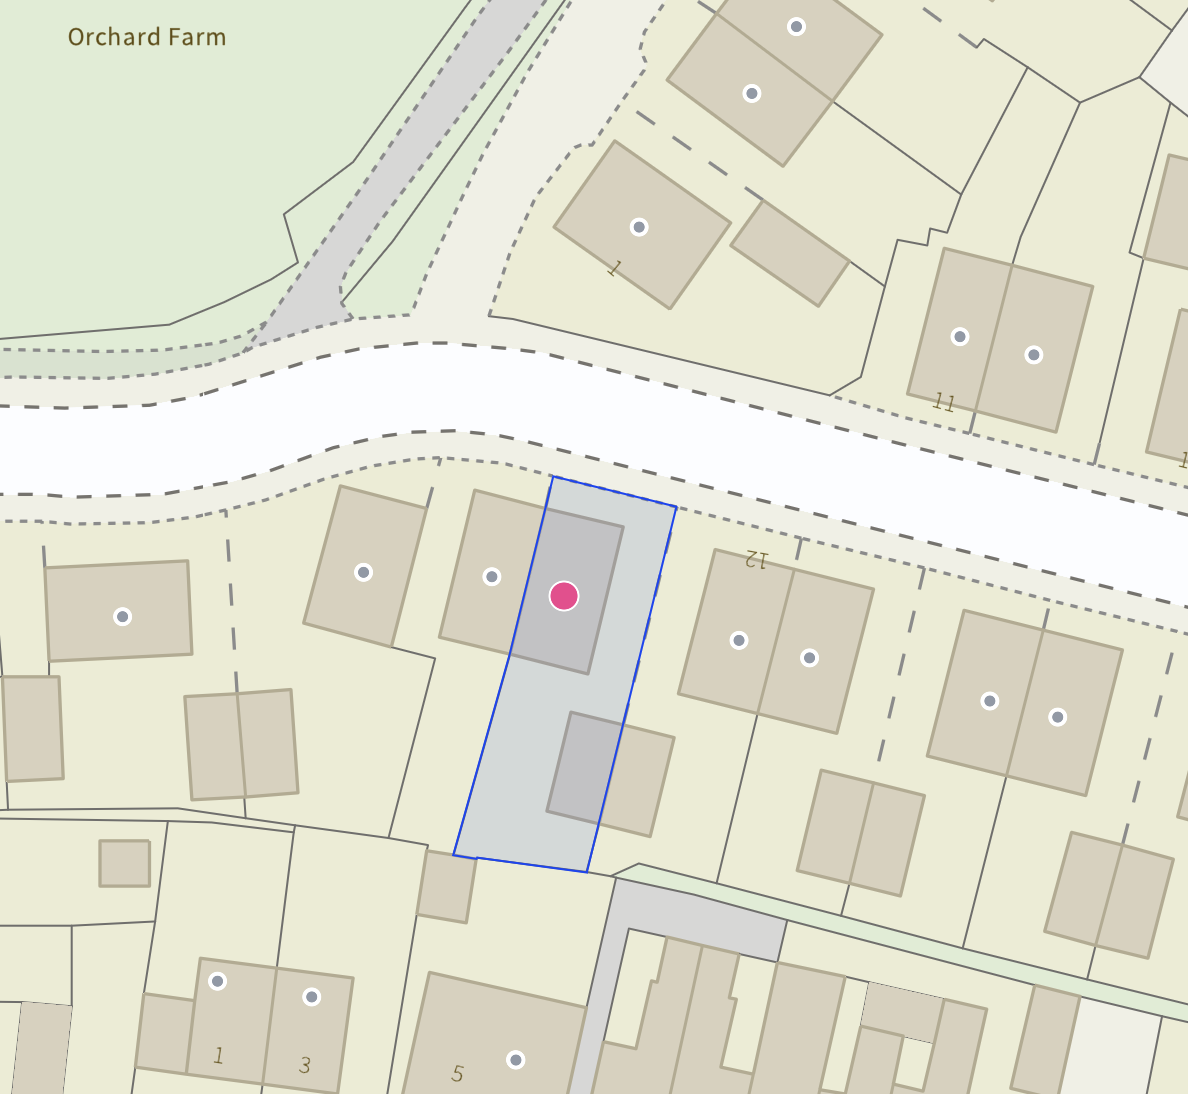
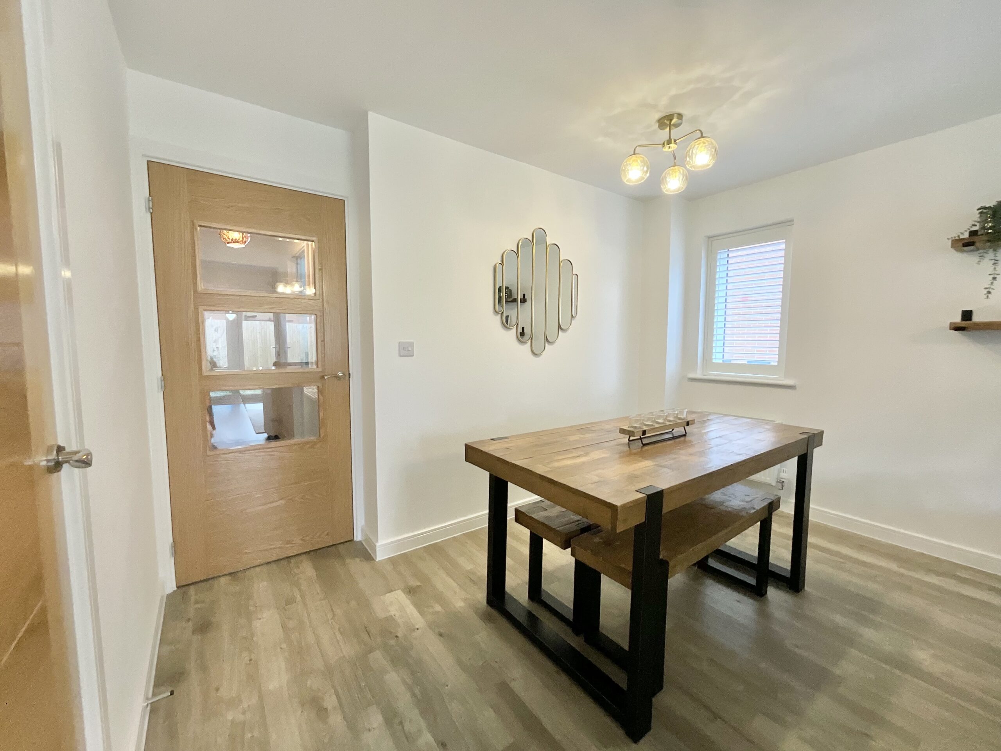
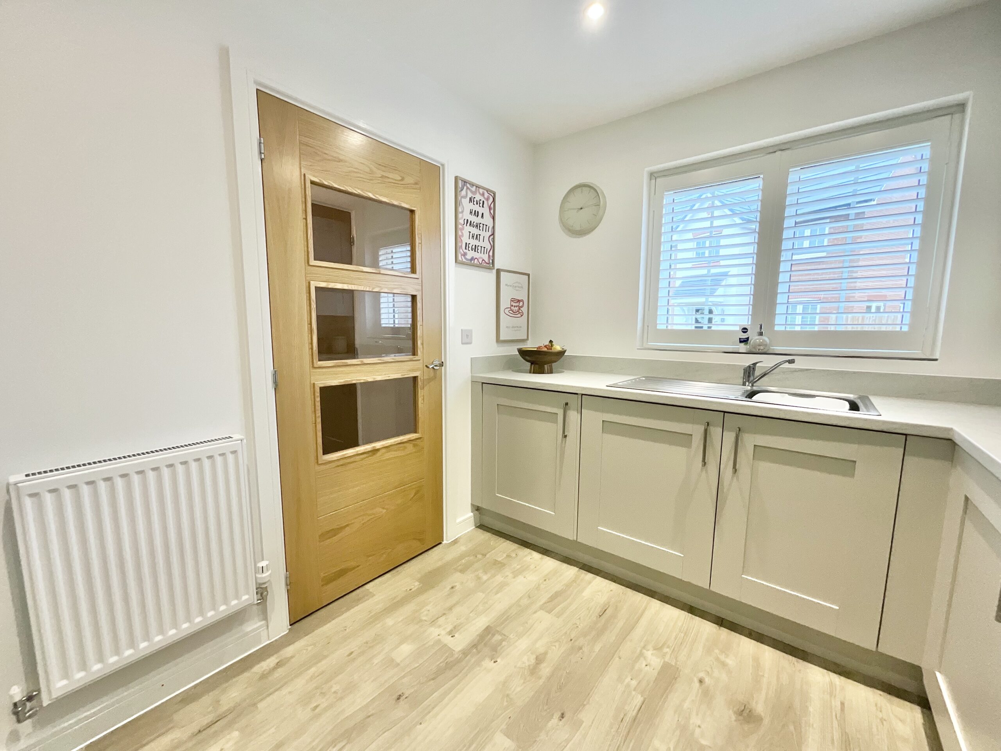
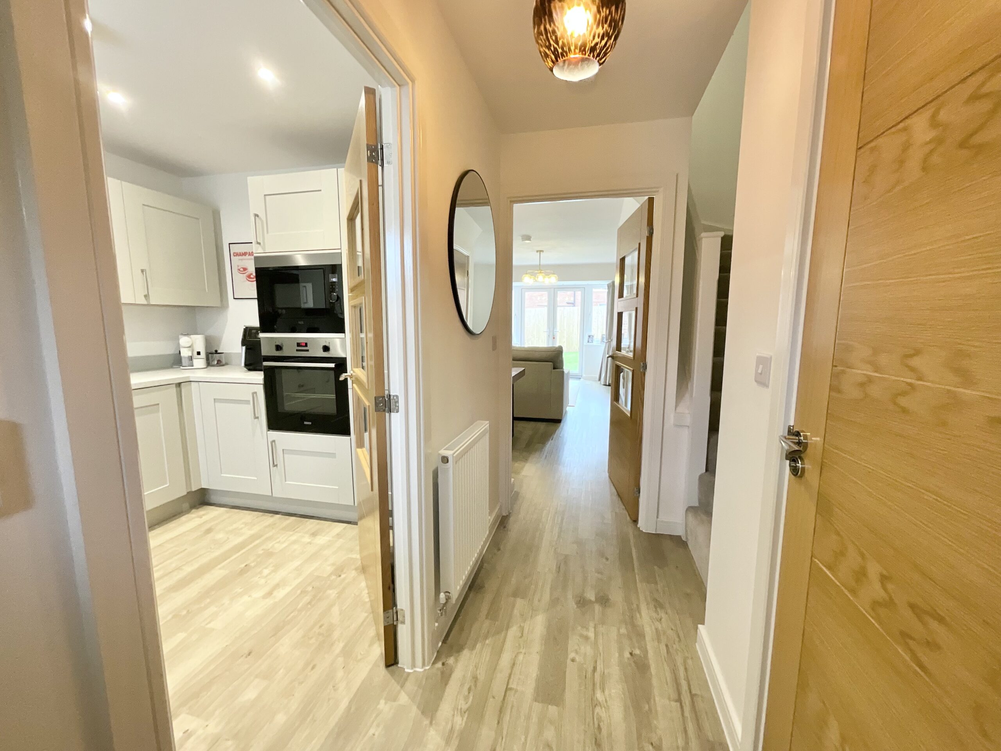
I can promise you; you won’t need a map or compass to find this house, but may I direct you to our phone number because if you don’t act now this will be like a Houdini trick... now you see it, now you don’t! So, act fast, this beautifully presented three bedroom semi-detached home flooded with contemporary upgrades won’t hang around for long. Park up on the impressive block paved driveway and follow the paved pathway leading to the front door. Upon entering the welcoming hallway your eye will catch on the striking oak veneer doors whilst the upgraded Amtico flooring flows seamlessly through the living space. To the front of the home you will find the kitchen, beautifully designed with light grey shaker style cupboards with complementing sleek white worktops. Fitted with a range of integrated appliances including a fridge freezer, washing machine, dishwasher, AEG microwave, Zanussi oven and induction hob perfectly suited for both everyday living and entertaining. To the rear of the property the spacious living dining room creates a superb social space enhanced by walk in box bay window with French doors opening into the rear garden and allowing plenty of natural light to flow through the home. Within this space is ample room for a dining table with a effortlessly placed living space making dinner with friends and family a breeze! Upstairs, the impressive master bedroom benefits from built-in storage and a stylish ensuite shower room. There are two further well-proportioned bedrooms, one featuring fitted wardrobes alongside the modern fully tiled family bathroom, upgraded to include a shower over the bath with wash basin and WC. Throughout the home bespoke shutters frame the windows adding further to the contemporary charm. Externally, the property continues to impress with a block paved driveway to the side leading to a separate garage, while the enclosed rear garden is mainly laid to lawn with a patio seating area offering an ideal setting for outdoor dining and relaxation. Nicholson Road is a fabulous spot in the heart of the market town of Cheadle, Staffordshire where within walking distance you will find a multitude of independent shops, good bars and eateries with well-regarded Primary and Secondary Schools all close by. For commuters we have easy access to major road networks including the A50, A500, M6 and M1 whilst for rail users the nearby stations of Blythe Bridge and Uttoxeter connect to main stations of Stafford and Stoke-on-Trent. While conveniently located this town is on the edge of the Peak District National Park with countryside and rolling hills in abundance, for something a little closer venture to Churnet Valley or Dimmingsdale with thrill seekers favouring Alton Towers Theme Park. Combining modern finishes, high-quality fittings and contemporary styling throughout this exceptional home is perfectly suited to buyers seeking comfortable and stylish modern living.
Tenure: Freehold
Useful Links
Broadband and mobile phone coverage checker - https://checker.ofcom.org.uk/
Floor Plans
Please note that floor plans are provided to give an overall impression of the accommodation offered by the property. They are not to be relied upon as a true, scaled and precise representation. Whilst we make every attempt to ensure the accuracy of the floor plan, measurements of doors, windows, rooms and any other item are approximate. This plan is for illustrative purposes only and should only be used as such by any prospective purchaser.
Agent's Notes
Although we try to ensure accuracy, these details are set out for guidance purposes only and do not form part of a contract or offer. Please note that some photographs have been taken with a wide-angle lens. A final inspection prior to exchange of contracts is recommended. No person in the employment of James Du Pavey Ltd has any authority to make any representation or warranty in relation to this property.
ID Checks
Please note we charge £50 inc VAT for ID Checks and verification for each person financially involved with the transaction when purchasing a property through us.
Referrals
We can recommend excellent local solicitors, mortgage advice and surveyors as required. At no time are you obliged to use any of our services. We recommend Gent Law Ltd for conveyancing, they are a connected company to James Du Pavey Ltd but their advice remains completely independent. We can also recommend other solicitors who pay us a referral fee of £240 inc VAT. For mortgage advice we work with RPUK Ltd, a superb financial advice firm with discounted fees for our clients. RPUK Ltd pay James Du Pavey 25% of their fees. RPUK Ltd is a trading style of Retirement Planning (UK) Ltd, Authorised and Regulated by the Financial Conduct Authority. Your Home is at risk if you do not keep up repayments on a mortgage or other loans secured on it. We receive £120 inc VAT for each survey referral.