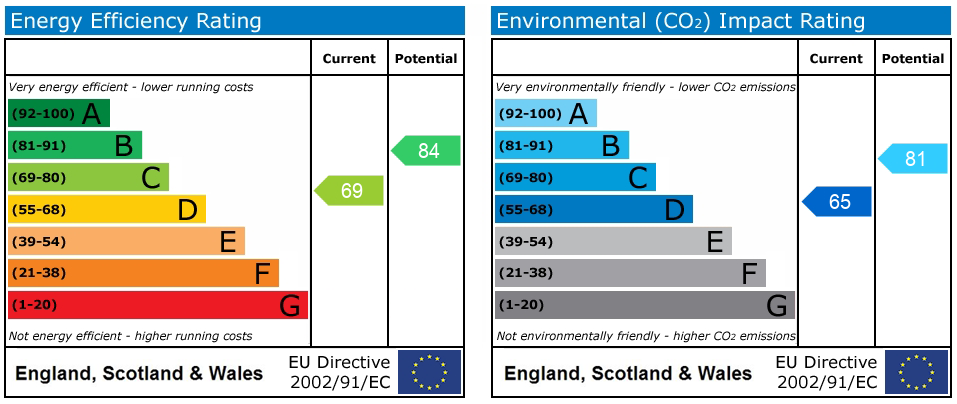
Peregrine Grove, Stoke-On-Trent, ST3
£300,000
Offers Over
5 reasons we love this property
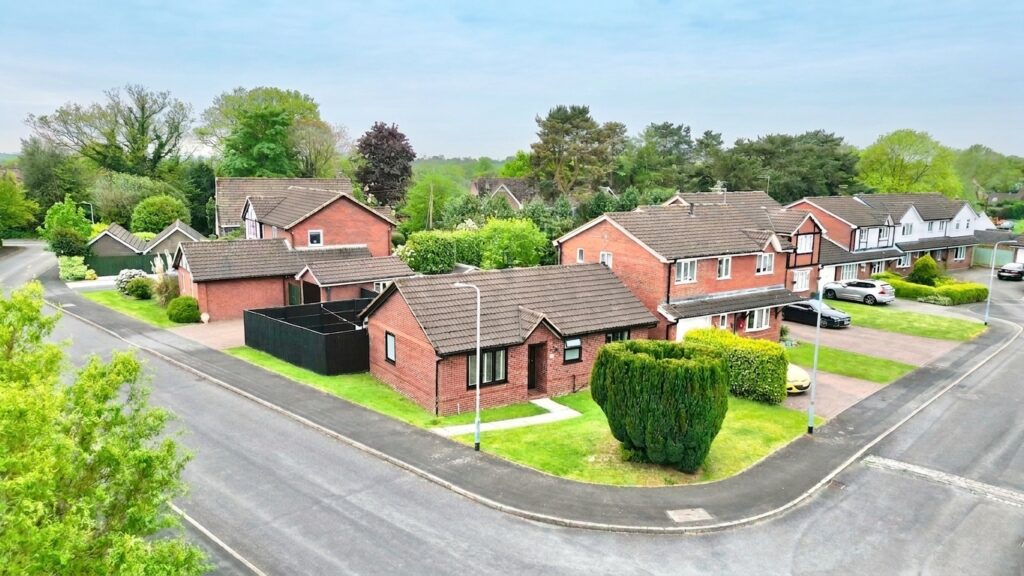
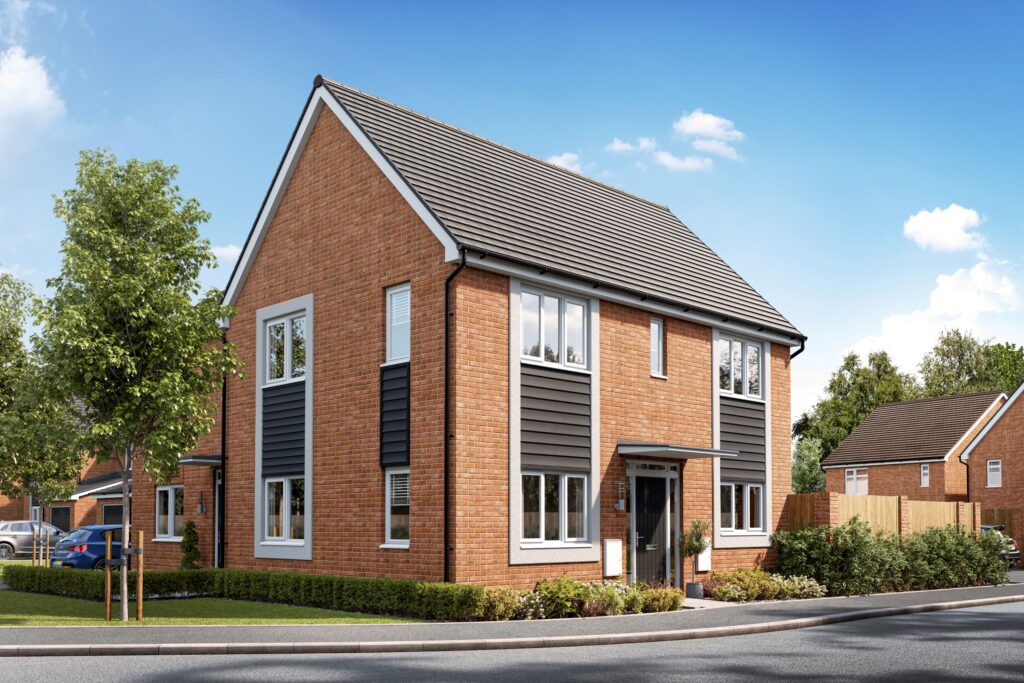
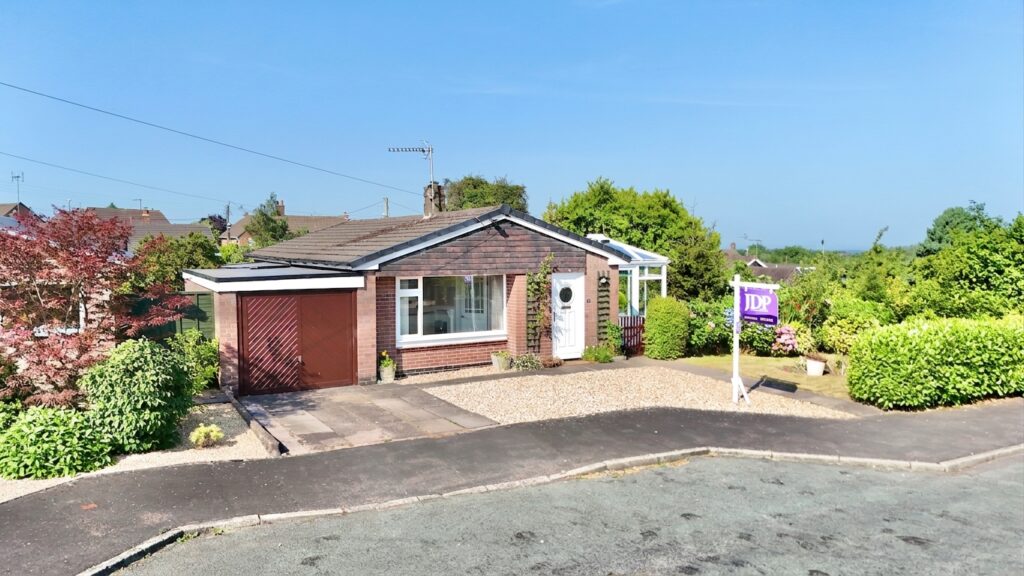
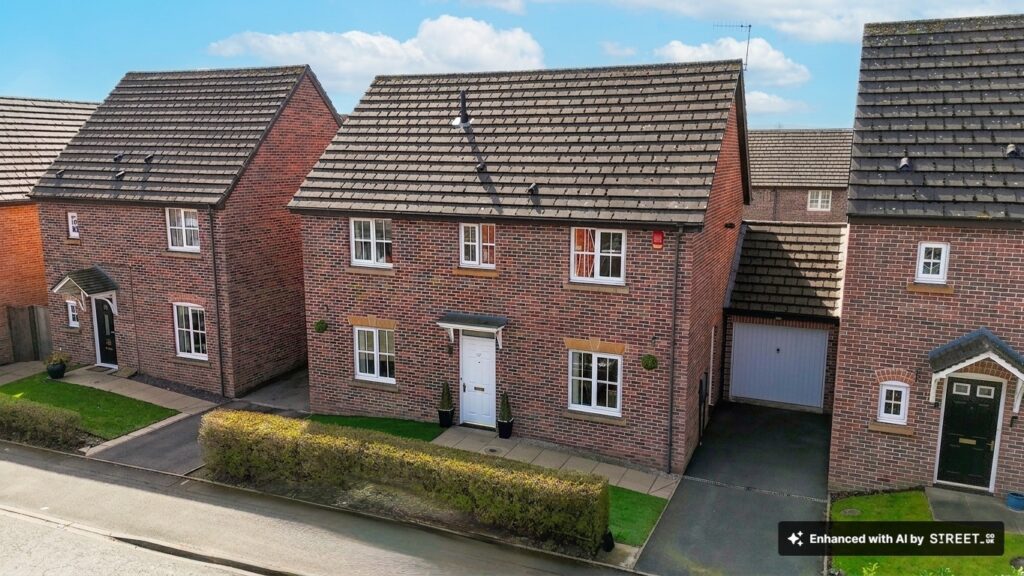
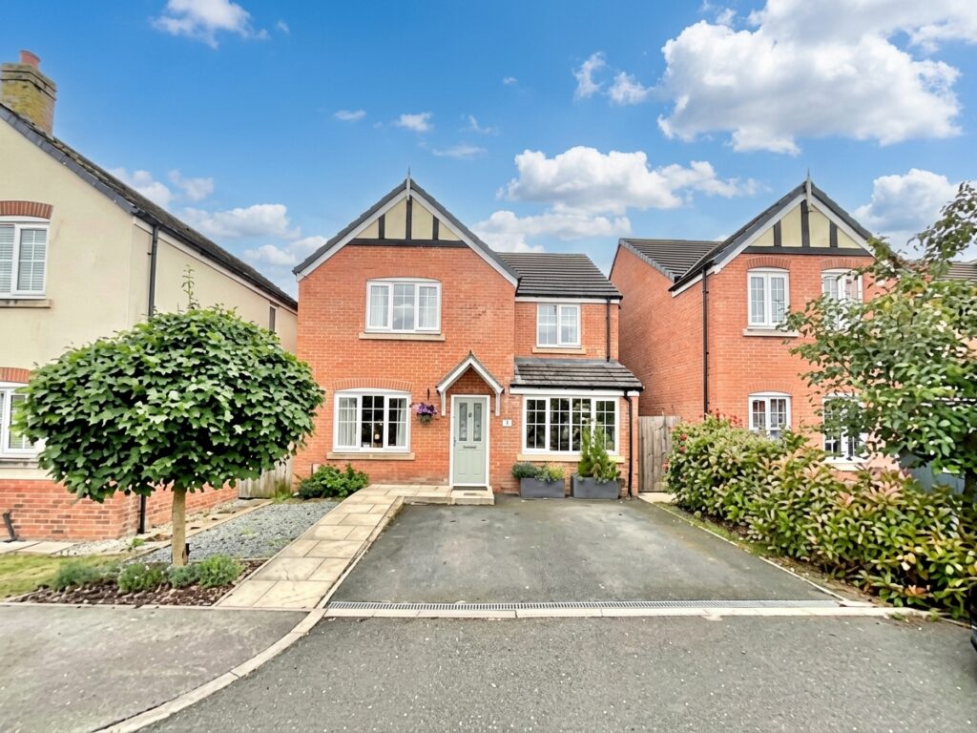
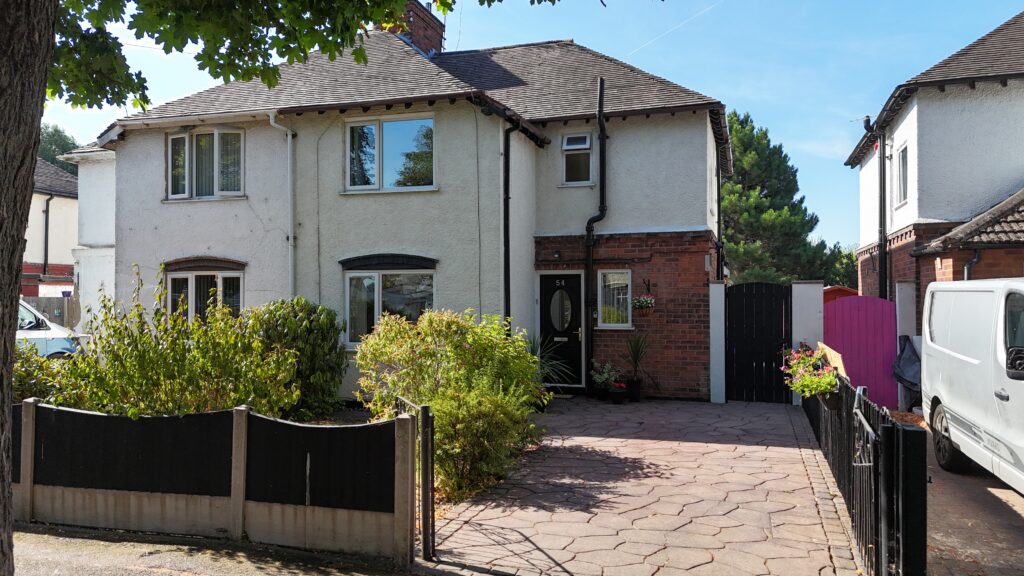
- A spacious four bedroom detached home on Peregrine Grove in Meir Park, ideal for families and upsizers.
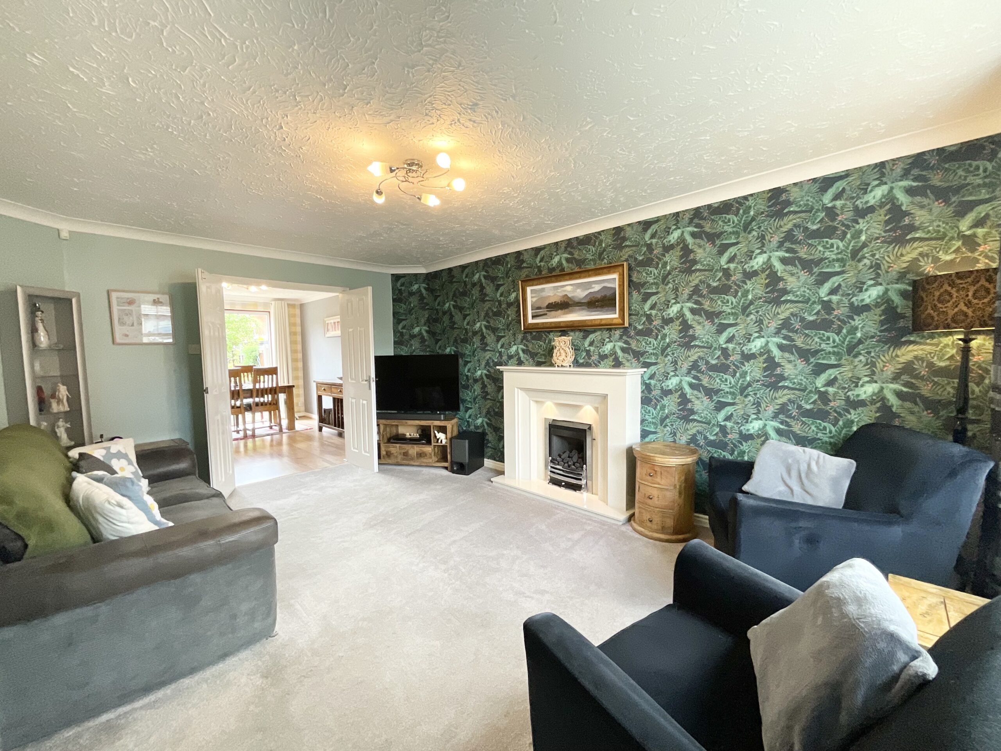
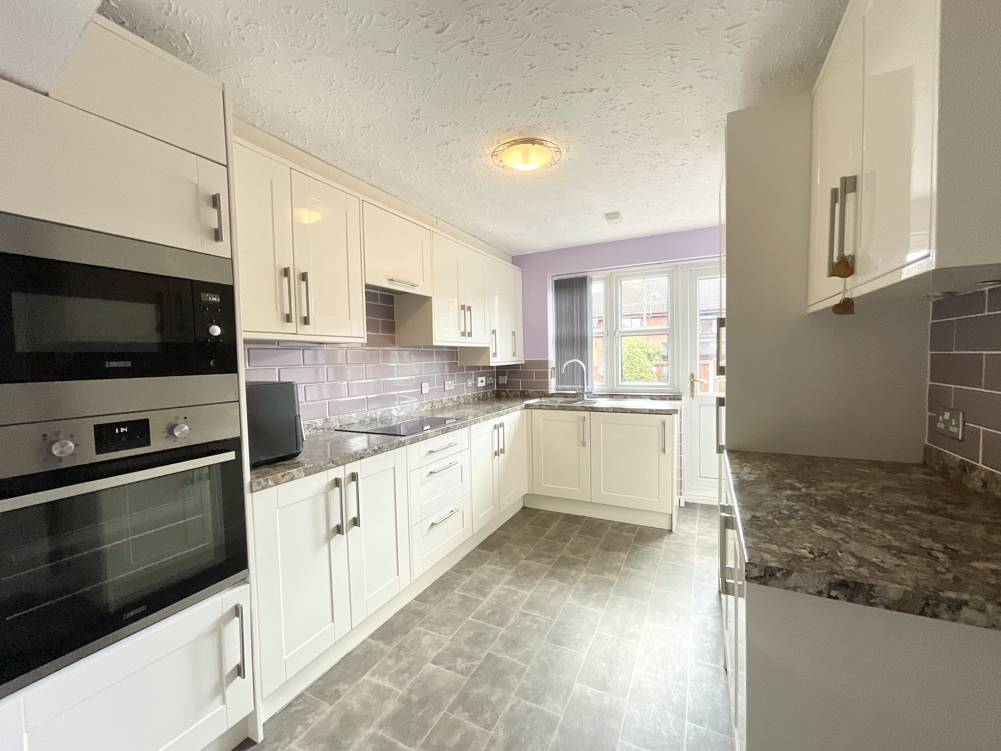
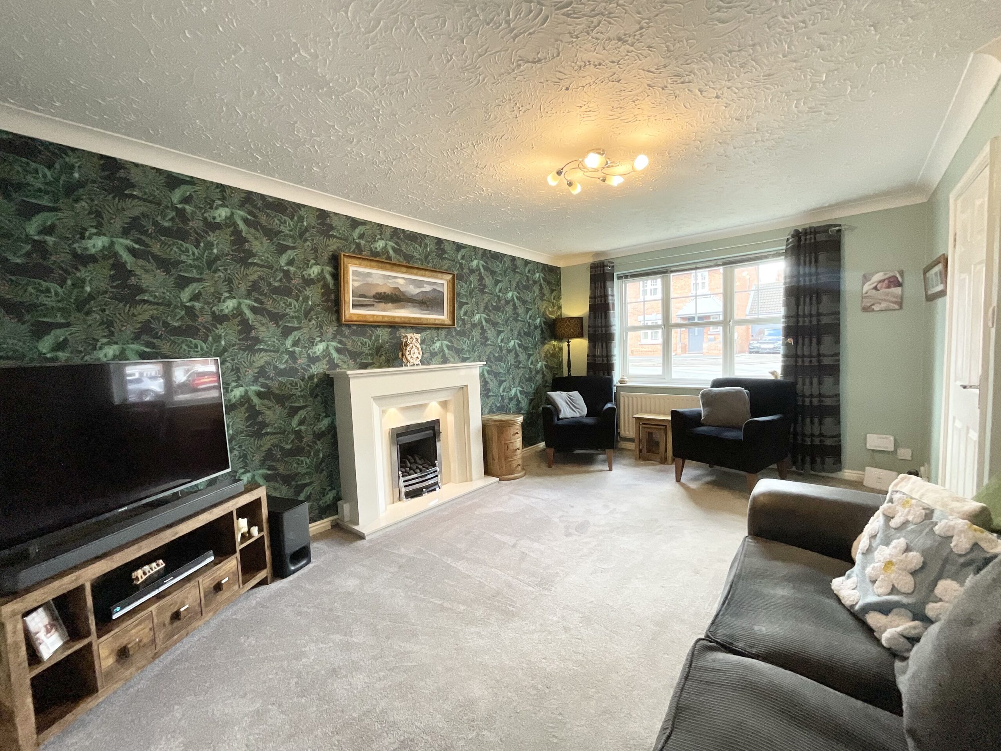
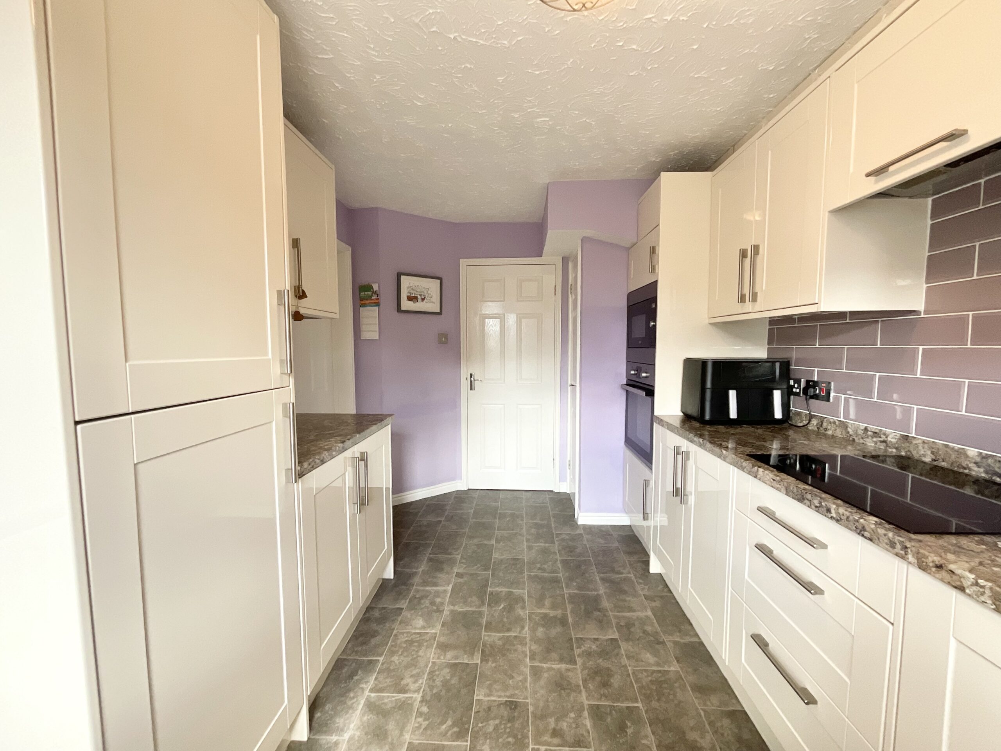
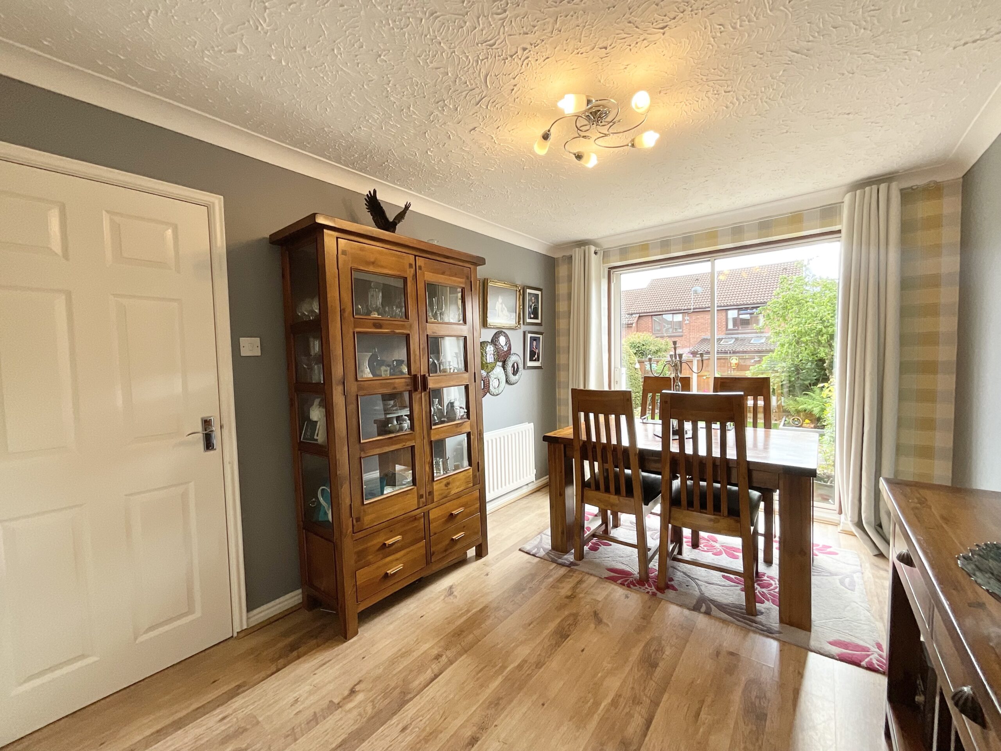
- Cosy living room with feature fireplace leading through double doors to dining room with a glazed sliding door. Sleek kitchen with ample storage and integrated appliances.
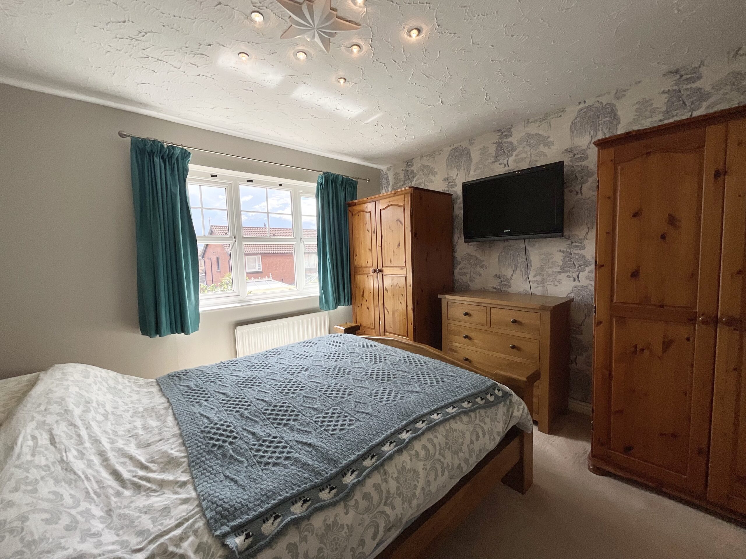
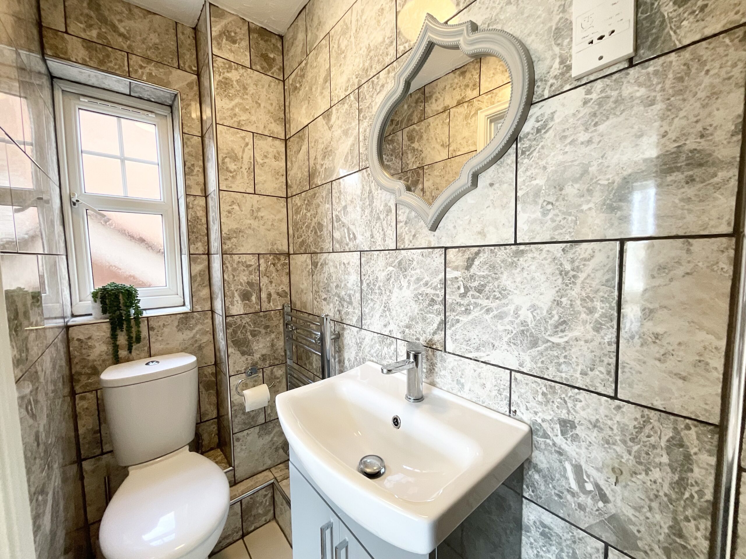
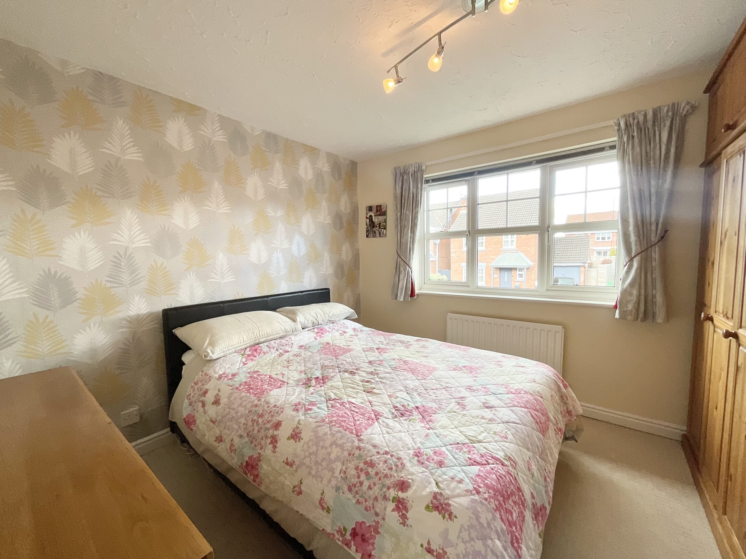
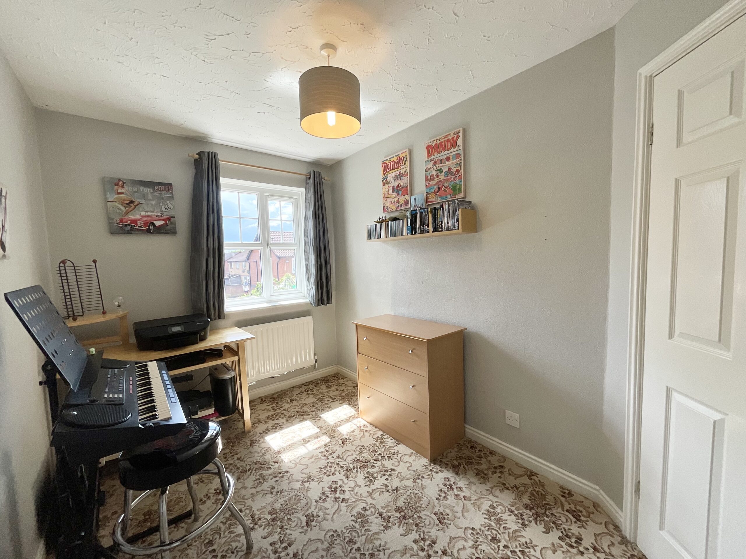
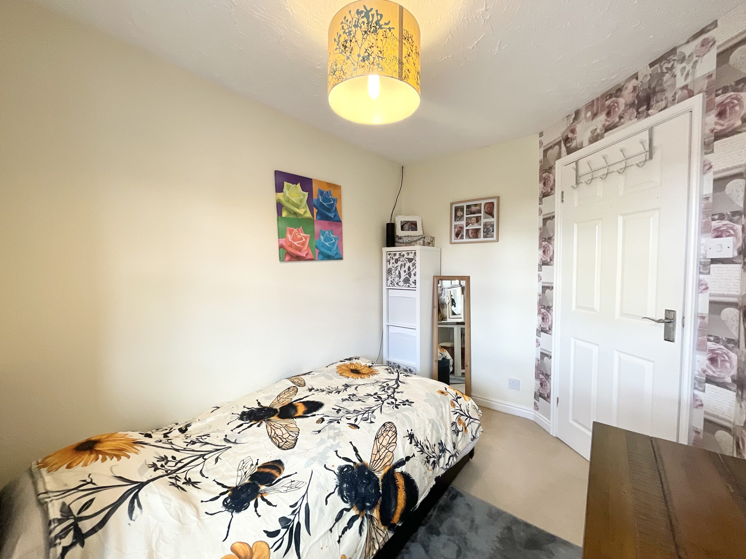
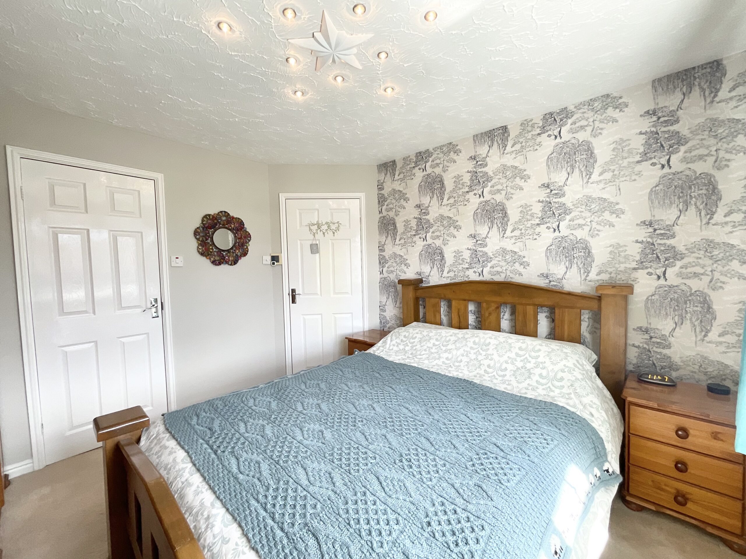
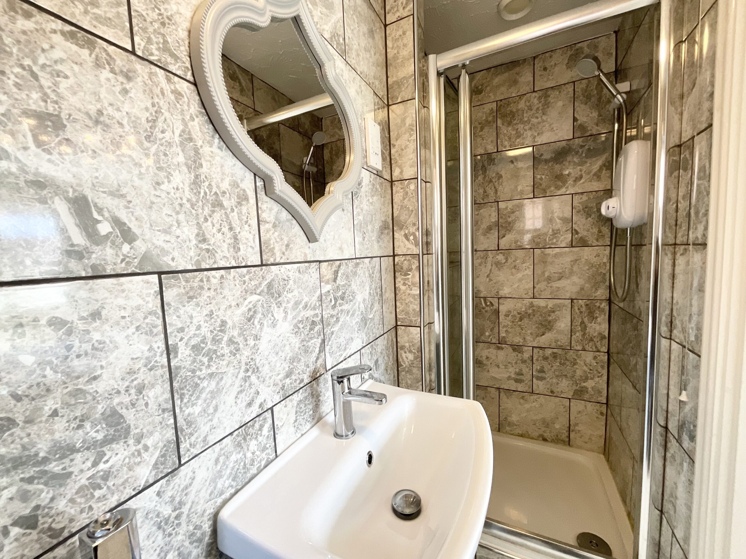
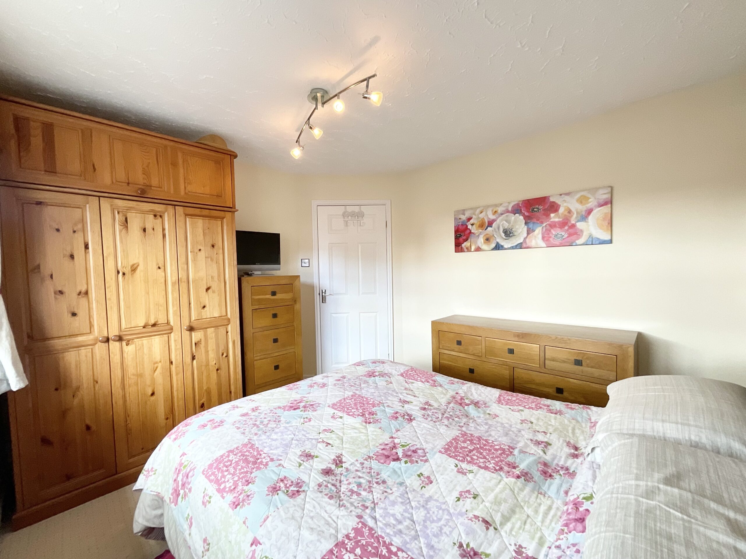
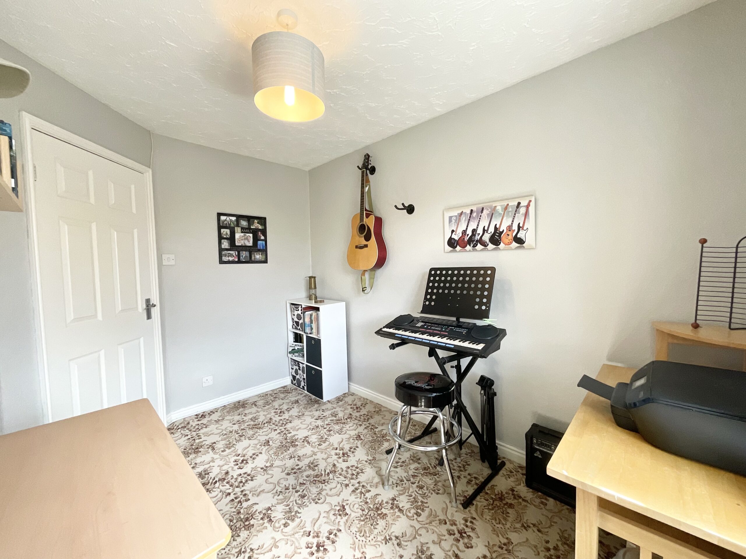
- Four versatile bedrooms including a master with ensuite shower room. Family bathroom plus ground floor WC.
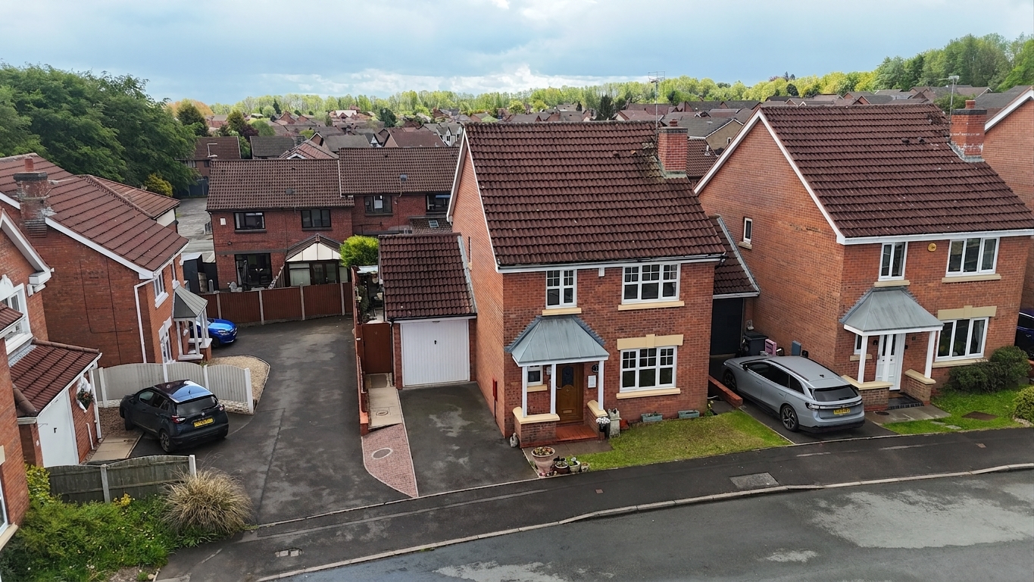
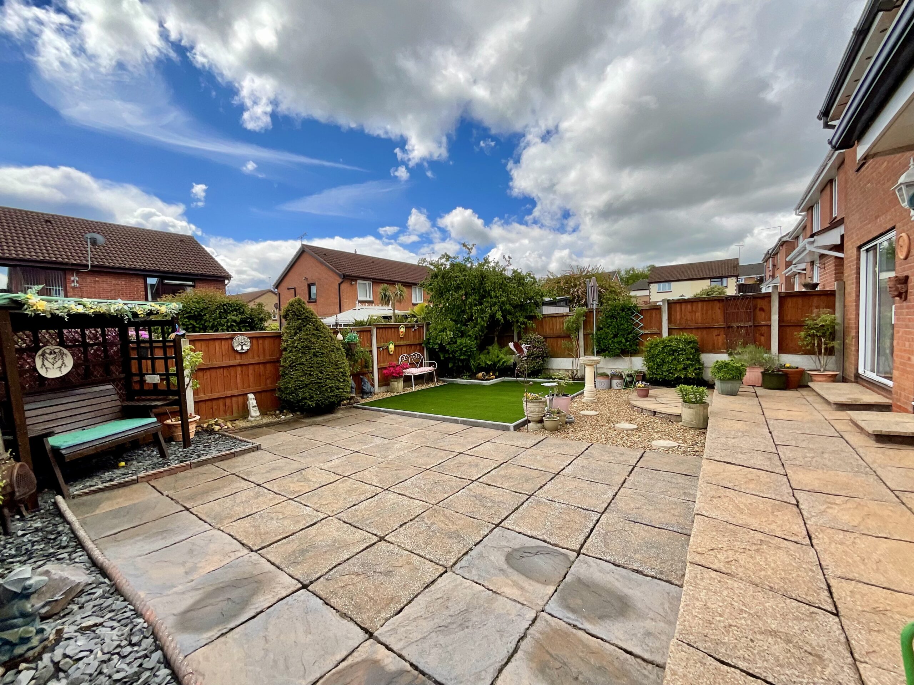
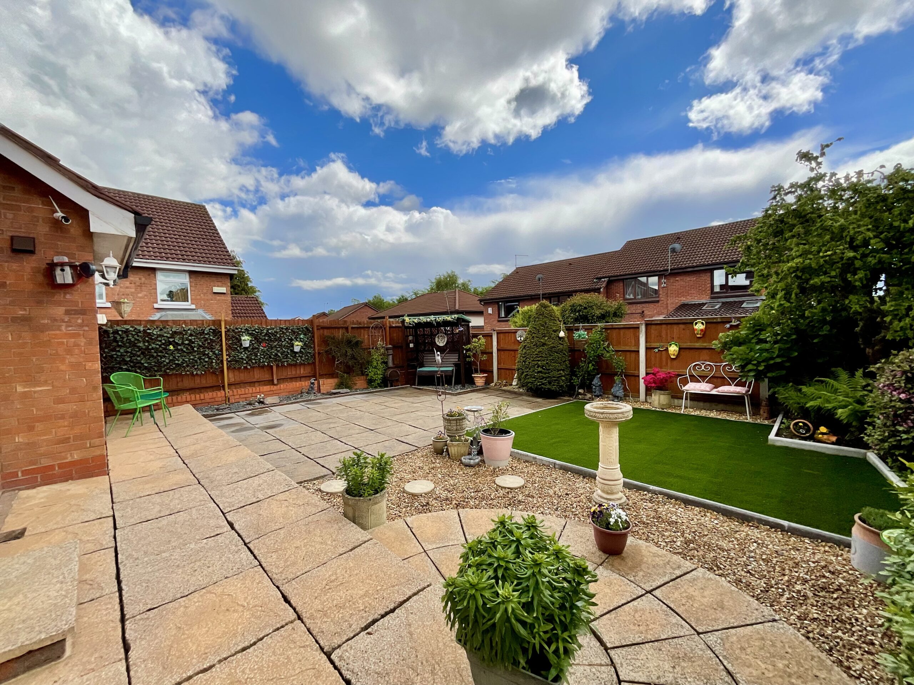
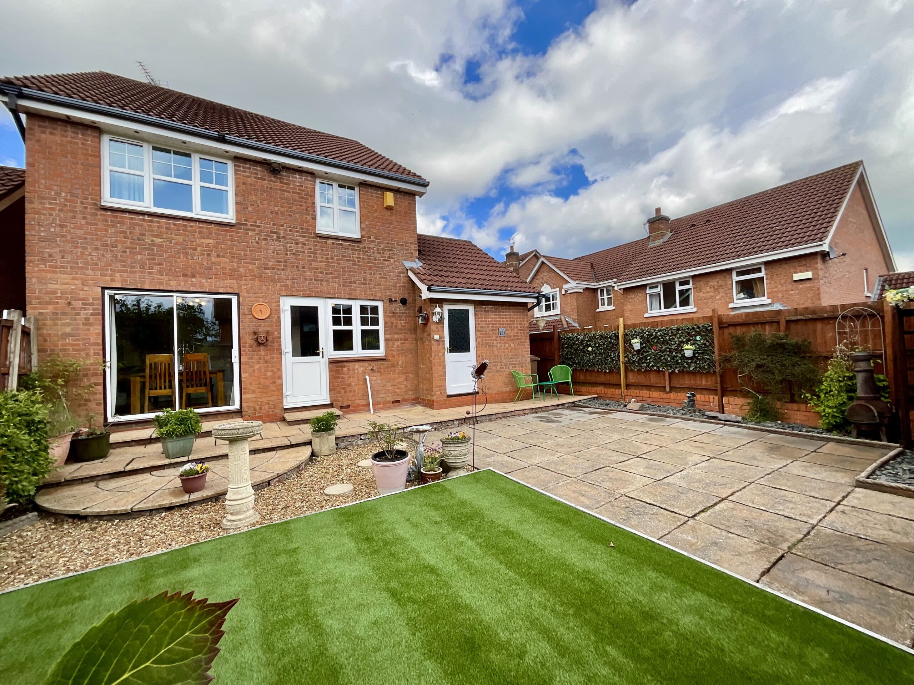
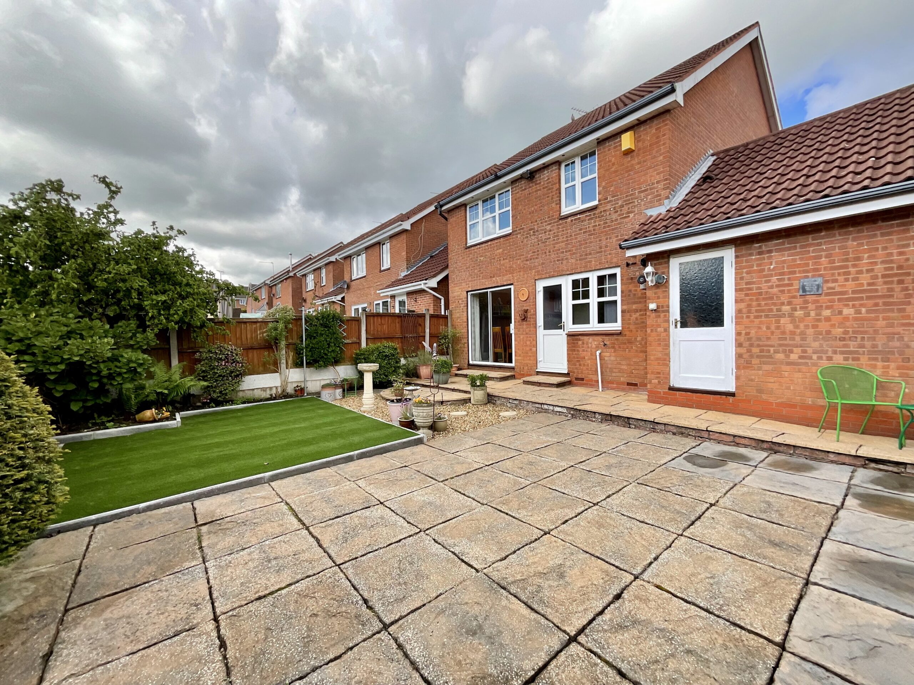
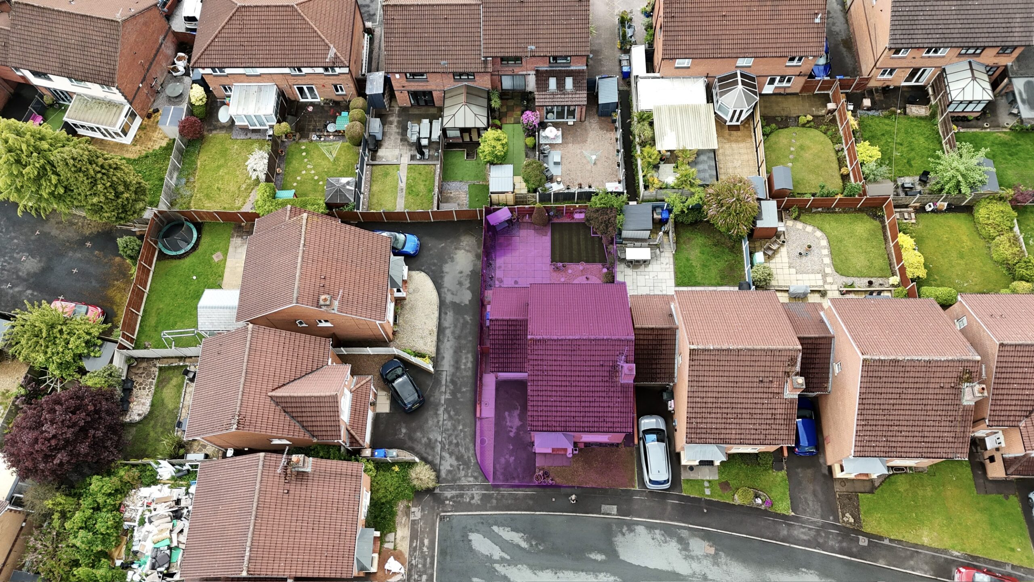
- South-East facing garden with patio, artificial lawn and mature shrubs. Tarmac driveway to front leading to garage with both front and rear access, offering great storage and parking.
- Located in popular Meir Park, close to shops, schools, commuter links and local amenities, making it a convenient and well connected place to call home.
About this property
Soar onto Peregrine Grove, Meir Park! A 4 bed detached home for families and upsizers with living room, dining room, sleek kitchen, WC, ensuite, family bathroom, South-East garden, garage and driveway. Located in popular Meir Park, close to shops, schools, commuter links and local amenities. A nest ready to spread your wings.
Swift, striking, and ready to soar… welcome to Peregrine Grove! Nestled in the ever-popular Meir Park, this fantastic four-bedroom detached home is perfectly perched for families and upsizers looking to spread their wings. Much like its feathered namesake, this home is designed for those who don’t just want to move… they want to rise above the rest.
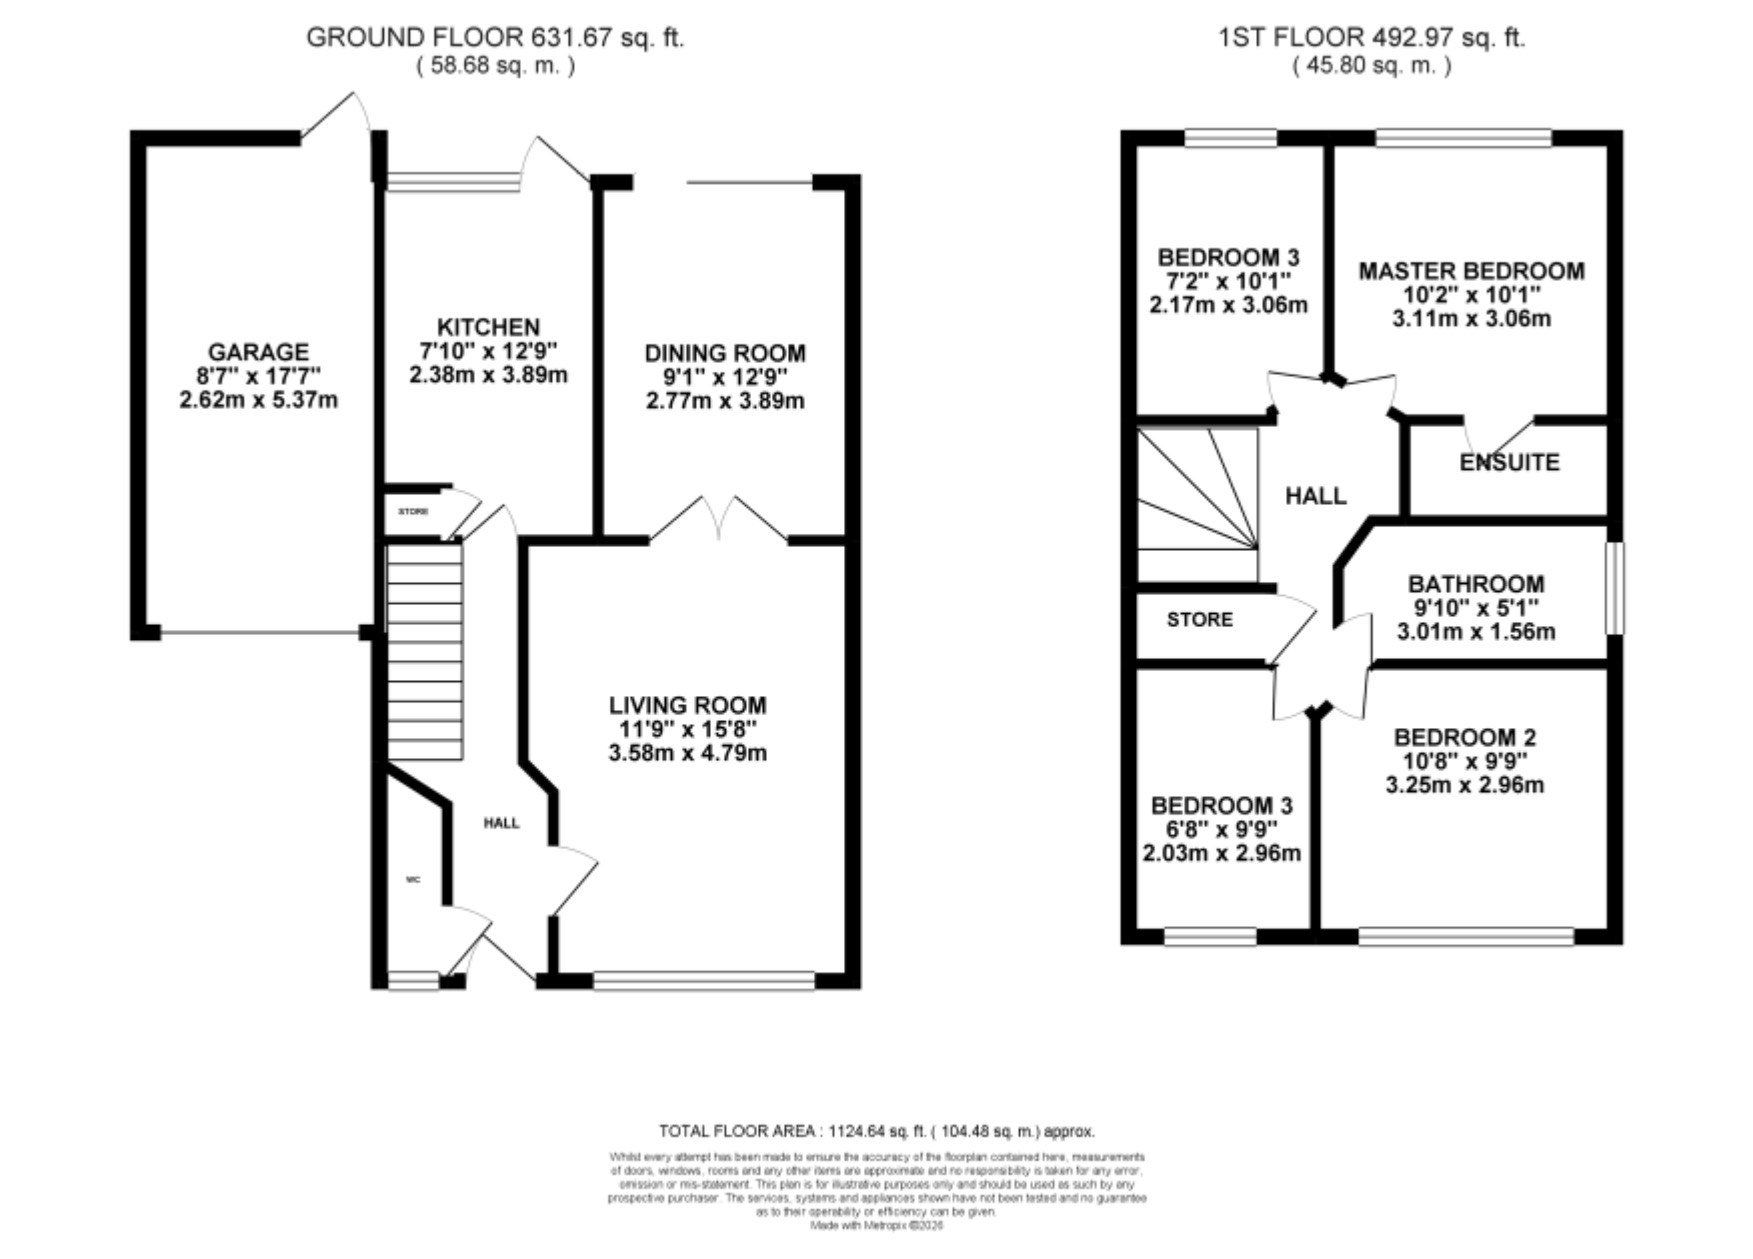
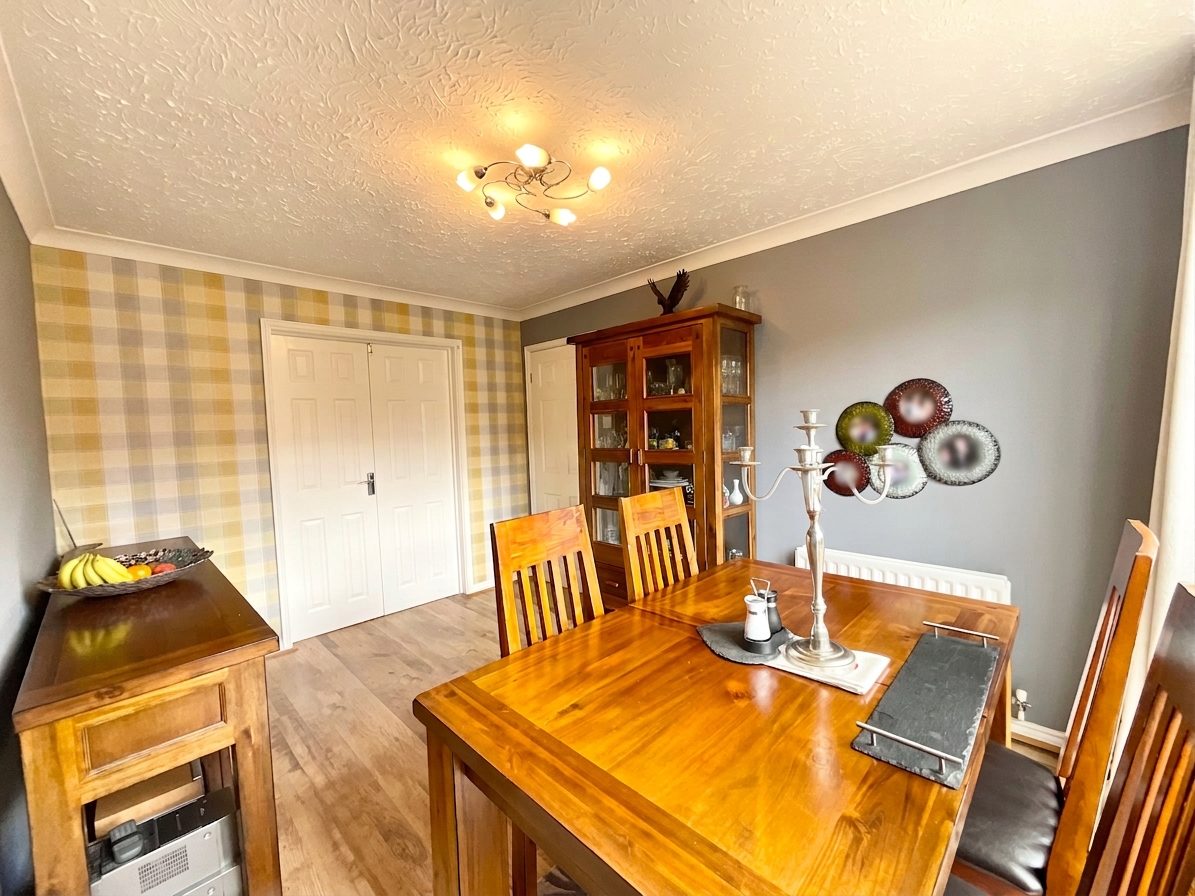
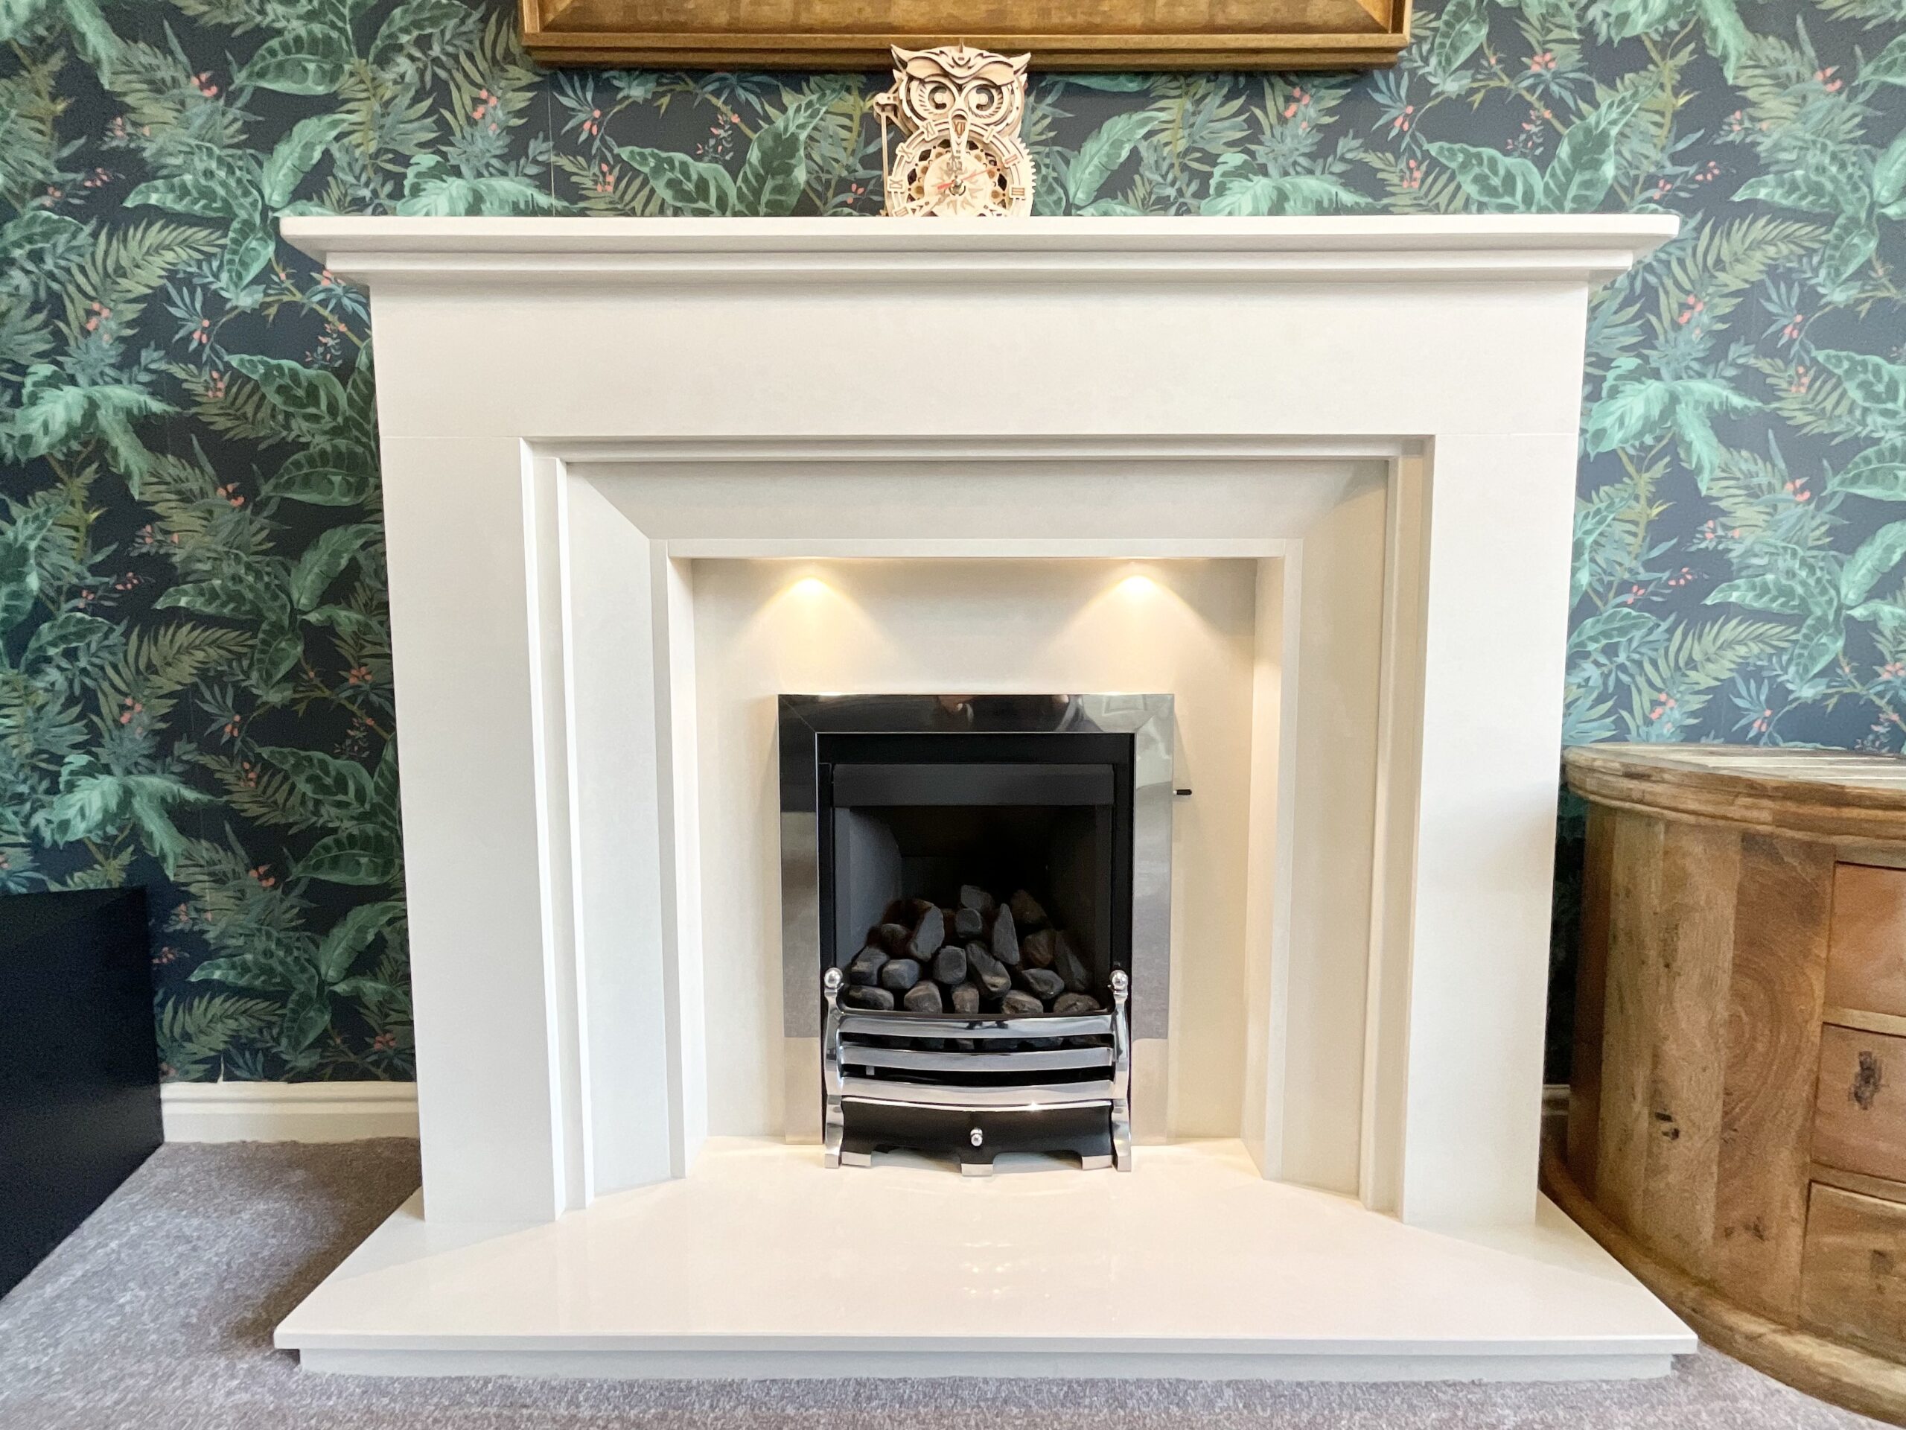
From the moment you step through the door, you’re welcomed into a inviting entrance hallway, the perfect launch pad for exploring what lies within. Glide to the right and you’ll find a wonderfully cosy living room, where a feature fireplace creates a warm and relaxing space to settle in after a long day. Throw open the double doors and you’ll swoop seamlessly into the dining room, a space made for gathering, with a glazed sliding door framing views of the garden beyond and allowing the light to pour in.
Continuing through the home, the kitchen is sleek, modern and ready for action, offering an abundance of storage within stylish cabinetry alongside integrated appliances including a fridge freezer, microwave, oven and induction hob. There is additional space for further appliances, all centred around a stainless steel one and a half sink and drainer, making this a hub where everything works in perfect harmony. For those looking to truly elevate the space, there is exciting potential to create an open plan kitchen dining layout, subject to the necessary permissions, allowing the heart of the home to open up and flow even more beautifully. Completing the ground floor is a convenient WC with pedestal wash hand basin, ideal for guests dropping into your nest.
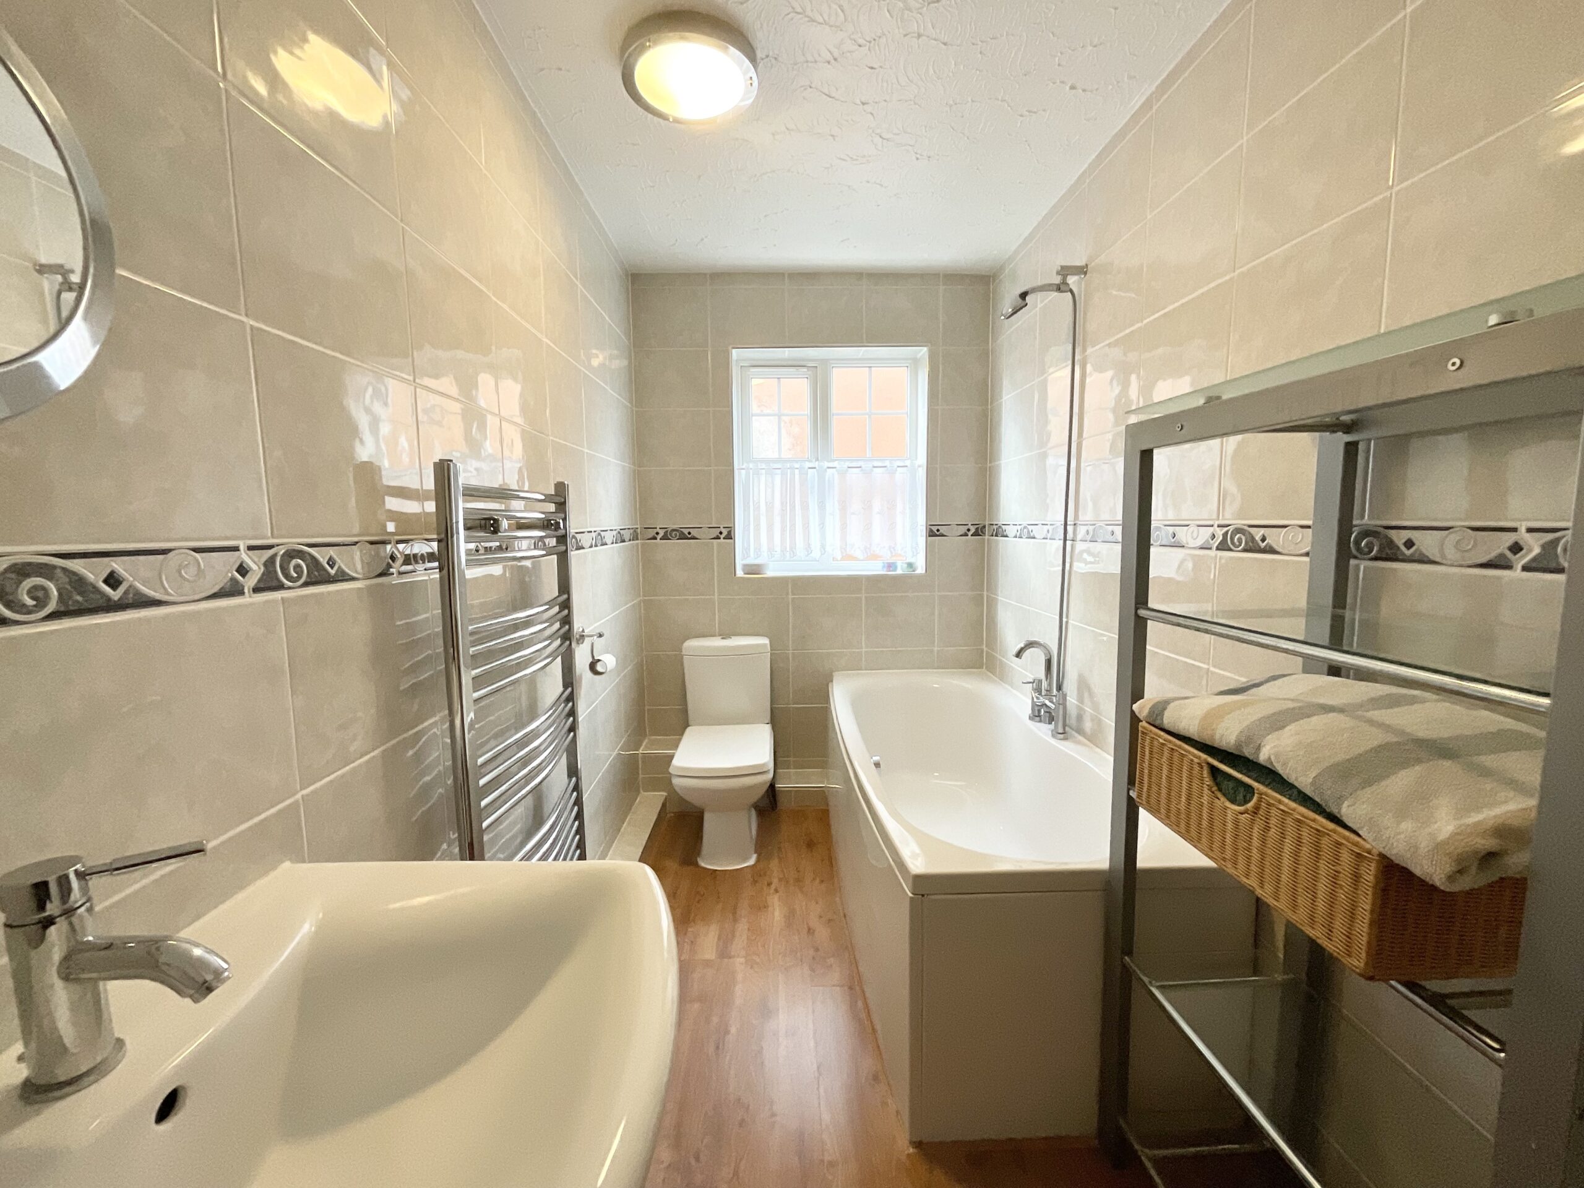
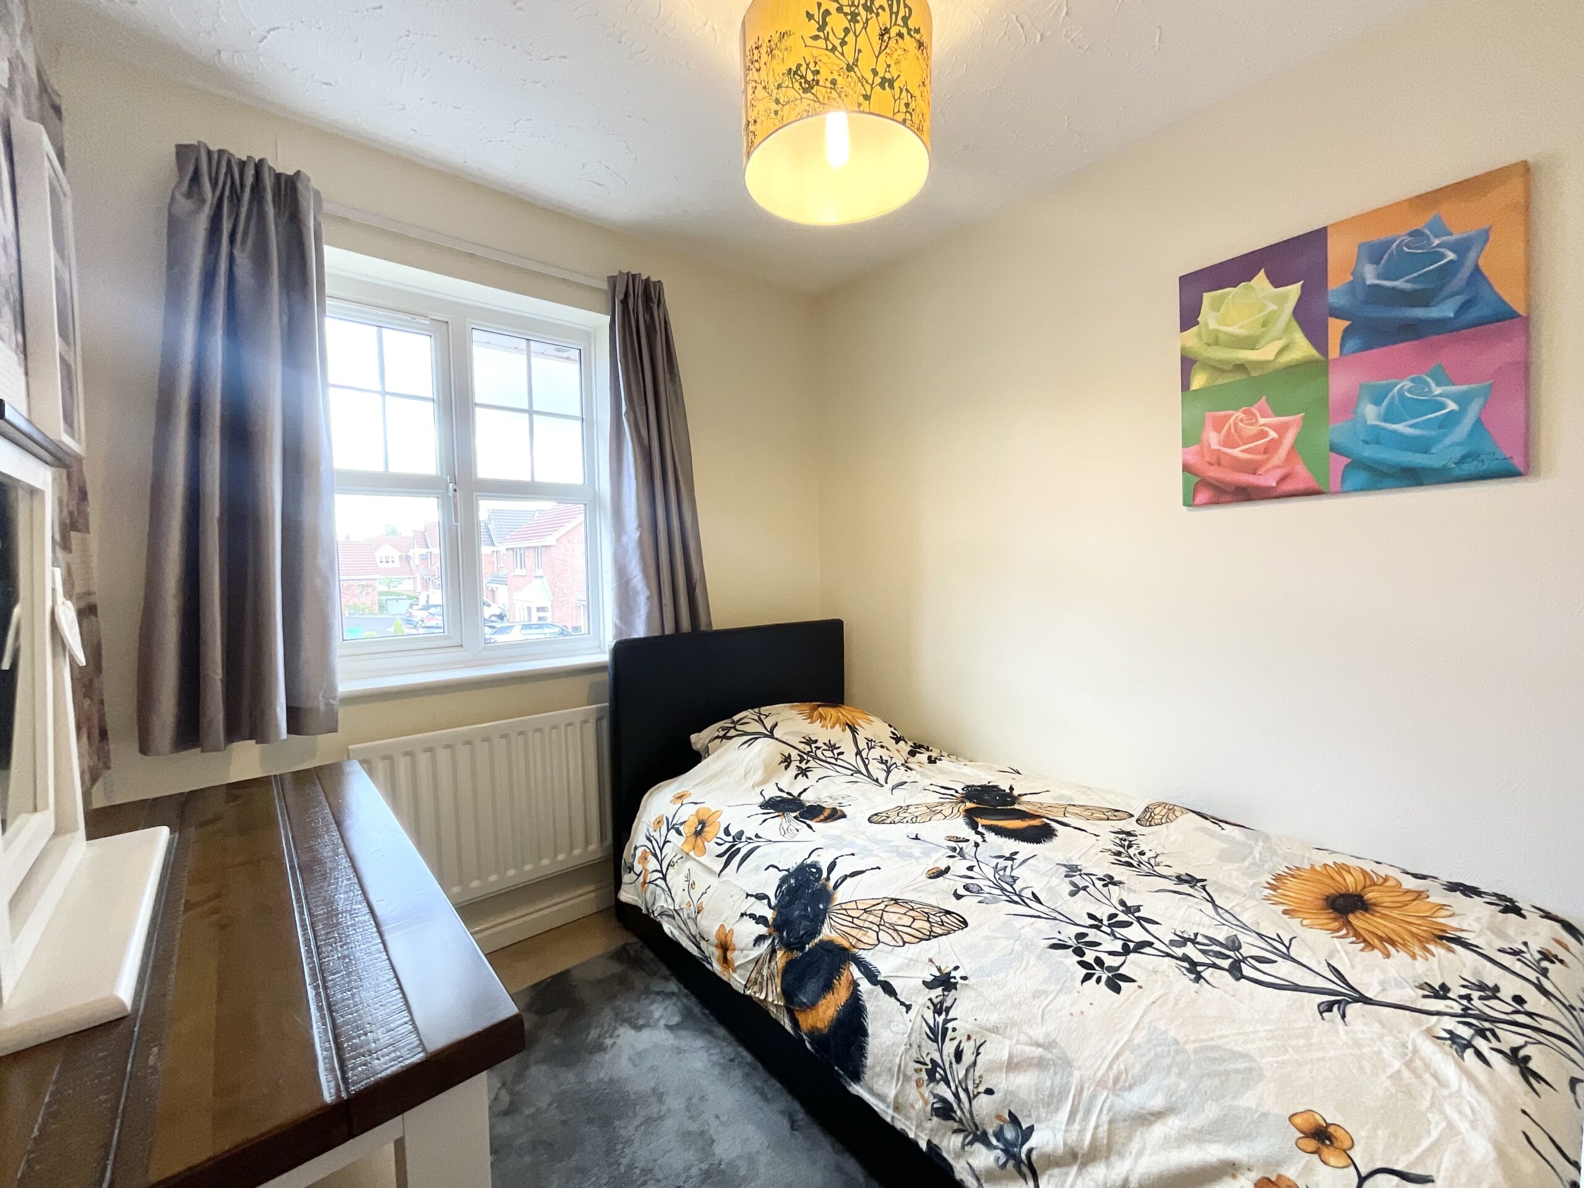
Let’s take flight upstairs, where four versatile bedrooms await, each offering space to adapt as your lifestyle evolves, whether that’s growing chicks, working from home or creating a peaceful retreat. The master bedroom benefits from its own ensuite, complete with a glazed walk in shower, pedestal wash hand basin and WC, while the family bathroom serves the rest of the home with a bath and shower combination, pedestal wash hand basin and WC.
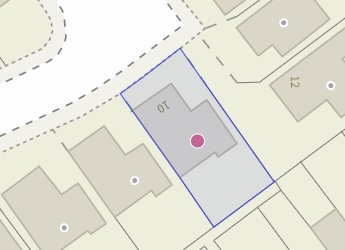
Stepping outside, the garden is a real sun trap, enjoying a South-East facing aspect, perfect for catching those early rays as the day begins. With a patio area for entertaining, artificial lawn for easy maintenance and mature shrubbery providing a sense of serenity, it is a space designed for both relaxation and play. To the front, the property offers a tarmac driveway leading to a garage with both front and rear access, bringing practicality and convenience together effortlessly.
A home that truly lets you spread your wings, Peregrine Grove is ready and waiting for its next chapter.
Location
Meir Park is a popular modern suburb on the south-eastern edge of Stoke-on-Trent, offering a peaceful residential setting with excellent local amenities including reputable schools.
Residents benefit from a Tesco Superstore, local shops, pubs and green spaces, while Trentham Gardens and Park Hall Country Park are just a short drive away. Commuters enjoy easy access to the A50, A34 and M6, with nearby rail links from Longton and Stone.
Council Tax Band: D
Tenure: Freehold
Useful Links
Broadband and mobile phone coverage checker - https://checker.ofcom.org.uk/
Floor Plans
Please note that floor plans are provided to give an overall impression of the accommodation offered by the property. They are not to be relied upon as a true, scaled and precise representation. Whilst we make every attempt to ensure the accuracy of the floor plan, measurements of doors, windows, rooms and any other item are approximate. This plan is for illustrative purposes only and should only be used as such by any prospective purchaser.
Agent's Notes
Although we try to ensure accuracy, these details are set out for guidance purposes only and do not form part of a contract or offer. Please note that some photographs have been taken with a wide-angle lens. A final inspection prior to exchange of contracts is recommended. No person in the employment of James Du Pavey Ltd has any authority to make any representation or warranty in relation to this property.
ID Checks
Please note we charge £50 inc VAT for ID Checks and verification for each person financially involved with the transaction when purchasing a property through us.
Referrals
We can recommend excellent local solicitors, mortgage advice and surveyors as required. At no time are you obliged to use any of our services. We recommend Gent Law Ltd for conveyancing, they are a connected company to James Du Pavey Ltd but their advice remains completely independent. We can also recommend other solicitors who pay us a referral fee of £240 inc VAT. For mortgage advice we work with RPUK Ltd, a superb financial advice firm with discounted fees for our clients. RPUK Ltd pay James Du Pavey 25% of their fees. RPUK Ltd is a trading style of Retirement Planning (UK) Ltd, Authorised and Regulated by the Financial Conduct Authority. Your Home is at risk if you do not keep up repayments on a mortgage or other loans secured on it. We receive £120 inc VAT for each survey referral.