Bow Close, Newport, TF10
£310,000


5 reasons we love this property
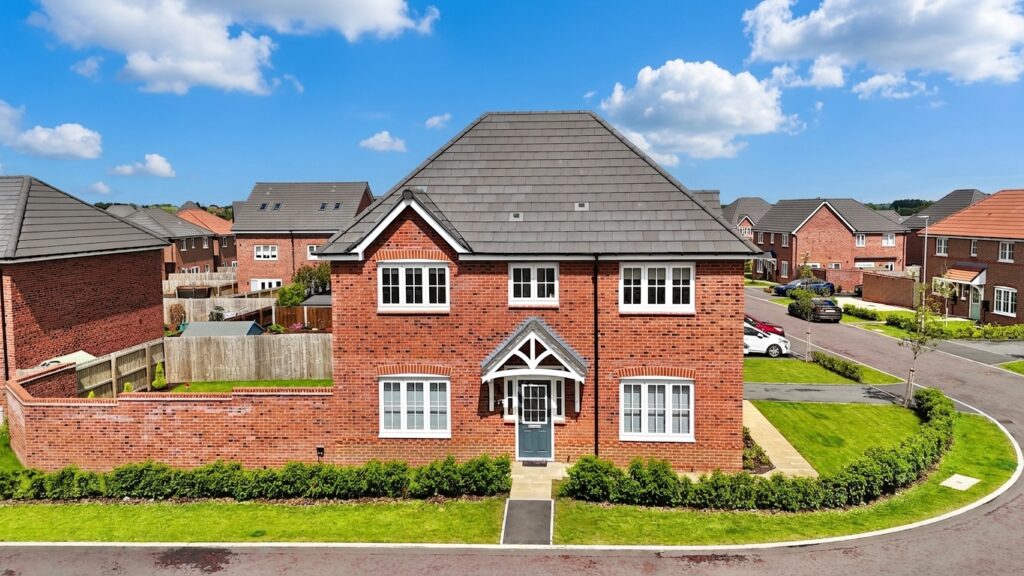
- Beautifully presented home located on Bow Close, offering a very generous plot and versatile accommodation perfectly suited to modern family living throughout.
- Stunning contemporary kitchen diner fitted with granite worktops, integrated appliances, wine cooler and double doors opening directly onto the private rear garden patio areas.
- Bright and stylish lounge featuring a modern media wall with feature lighting, creating the perfect space for relaxing evenings, family time or entertaining guests.
- Impressive master bedroom offering fitted wardrobes, excellent natural light from two windows and a beautifully finished fully tiled ensuite shower room for added luxury.
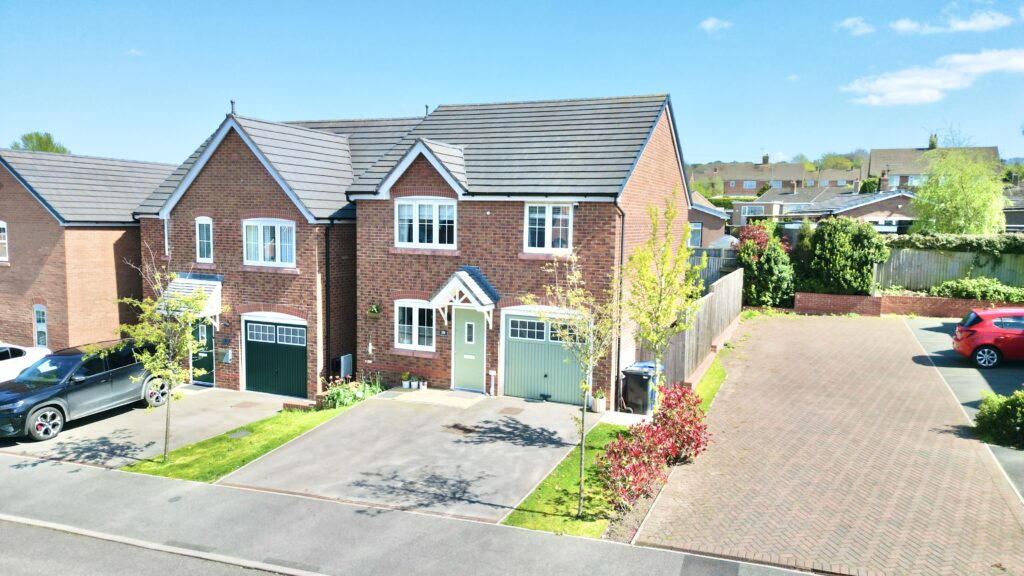
- Generous frontage providing extensive off-road parking for multiple vehicles, integral garage access and an enclosed rear garden with two patio seating areas.
Take aim for your next move on Bow Close, where this beautifully presented home truly hits the bullseye. From the moment you arrive, this property is right on target for modern living, combining stylish interiors and a fantastic outdoor setting perfect for entertaining.
The welcoming lounge is a bright and comfortable space featuring a double glazed window to the front elevation, ceiling light point and an impressive media-style feature wall with integrated lighting creating a contemporary focal point. A door leads through into the hallway where stairs rise to the first floor landing, and there is the added convenience of a downstairs cloakroom fitted with a WC and wash basin.
Undoubtedly one of the standout features of the home is the stunning kitchen diner, thoughtfully designed with a modern range of wall, drawer and base units complemented by beautiful granite work surfaces. Integrated appliances include an electric oven, induction hob with extractor hood over, fridge freezer, dishwasher, washing machine, integrated microwave oven and wine cooler. The 1½ bowl stainless steel sink unit with mixer tap adds practicality, while ceiling spotlights and a stylish vertical double panel radiator complete the contemporary feel. Double glazed windows and double doors to the rear elevation flood the room with natural light and provide seamless access out onto the garden.
To the first floor, the landing provides access to all principal rooms and benefits from a loft access hatch, double glazed side elevation window and a useful storage cupboard fitted with shelving.
The master bedroom is a spacious and bright retreat enjoying two double glazed windows to the front elevation, fitted wardrobes and ceiling light point, along with the luxury of its own modern ensuite facilities. The ensuite has been stylishly finished with fully tiled walls, a heated ladder-style towel rail and a double glazed privacy window to the front elevation. The suite comprises a WC, pedestal wash basin and a double shower cubicle with sliding doors.
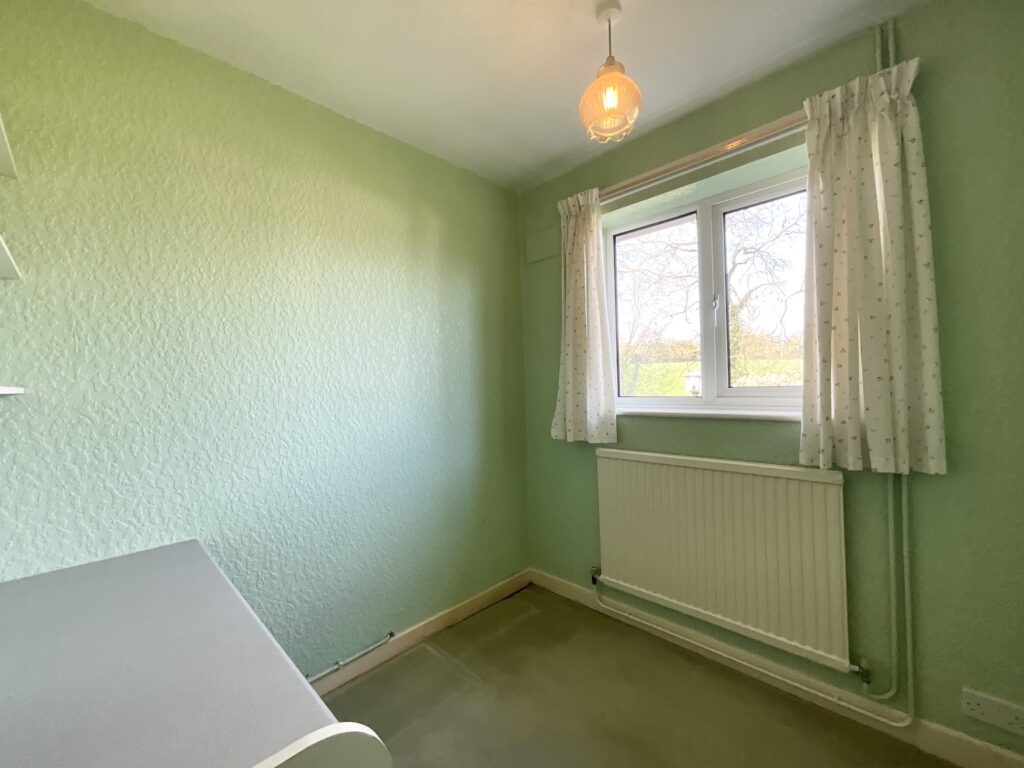
Bedroom two enjoys a double glazed window to the rear elevation, ceiling light point and fitted wardrobes with sliding doors, while bedroom three also offers fitted sliding wardrobes, ceiling light point and a double glazed window.
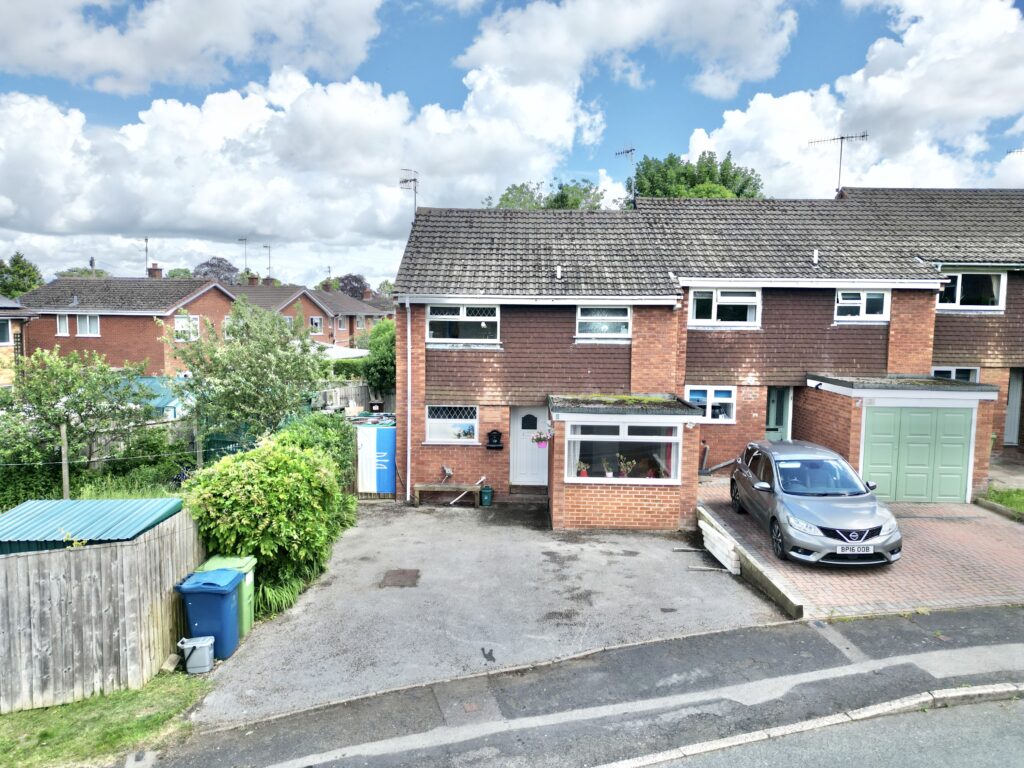
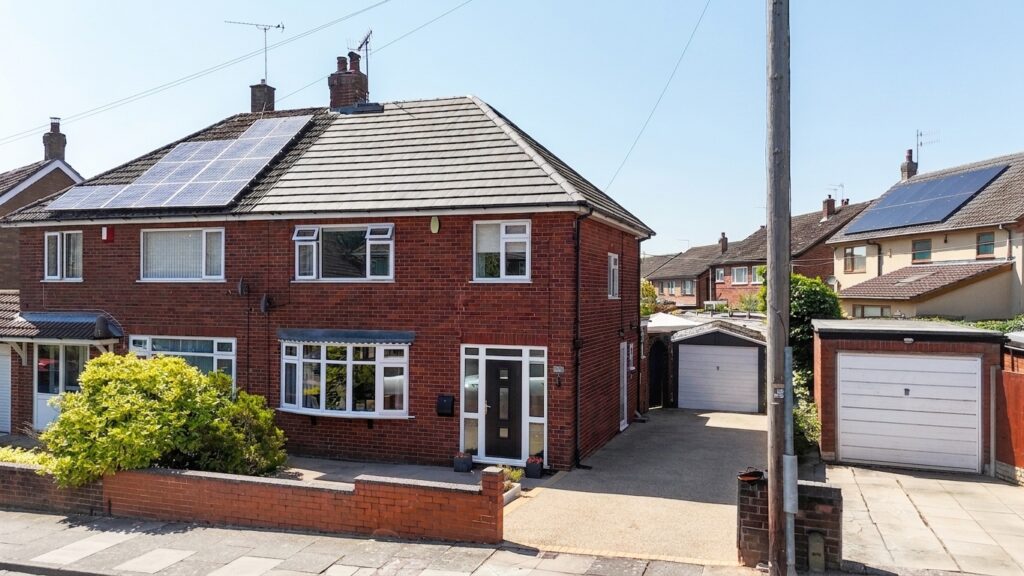
Externally, the property continues to impress. To the front there is an abundance of off-road parking providing space for multiple vehicles, along with a lawned side garden and gated access leading through to the rear. The driveway also provides access to the integral single garage with up-and-over door.
The rear garden offers a wonderful outdoor space to enjoy throughout the warmer months, featuring a patio seating area together with an additional paved patio ideal for relaxing or entertaining on long summer evenings. The garden is enclosed by brick wall boundaries and timber fencing, creating a private and secure environment perfect for families and guests alike.
Service Charge
There is an annual service charge of £165 which covers the upkeep of the communal areas of this estate.
Council Tax Band: C
Tenure: Freehold
Useful Links
Broadband and mobile phone coverage checker - https://checker.ofcom.org.uk/
Floor Plans
Please note that floor plans are provided to give an overall impression of the accommodation offered by the property. They are not to be relied upon as a true, scaled and precise representation. Whilst we make every attempt to ensure the accuracy of the floor plan, measurements of doors, windows, rooms and any other item are approximate. This plan is for illustrative purposes only and should only be used as such by any prospective purchaser.
Agent's Notes
Although we try to ensure accuracy, these details are set out for guidance purposes only and do not form part of a contract or offer. Please note that some photographs have been taken with a wide-angle lens. A final inspection prior to exchange of contracts is recommended. No person in the employment of James Du Pavey Ltd has any authority to make any representation or warranty in relation to this property.
ID Checks
Please note we charge £50 inc VAT for ID Checks and verification for each person financially involved with the transaction when purchasing a property through us.
Referrals
We can recommend excellent local solicitors, mortgage advice and surveyors as required. At no time are you obliged to use any of our services. We recommend Gent Law Ltd for conveyancing, they are a connected company to James Du Pavey Ltd but their advice remains completely independent. We can also recommend other solicitors who pay us a referral fee of £240 inc VAT. For mortgage advice we work with RPUK Ltd, a superb financial advice firm with discounted fees for our clients. RPUK Ltd pay James Du Pavey 25% of their fees. RPUK Ltd is a trading style of Retirement Planning (UK) Ltd, Authorised and Regulated by the Financial Conduct Authority. Your Home is at risk if you do not keep up repayments on a mortgage or other loans secured on it. We receive £120 inc VAT for each survey referral.