Cloisters, Gnosall, ST20
£300,000
5 reasons we love this property
- Spacious three-bedroom family home with fantastic reception space throughout.
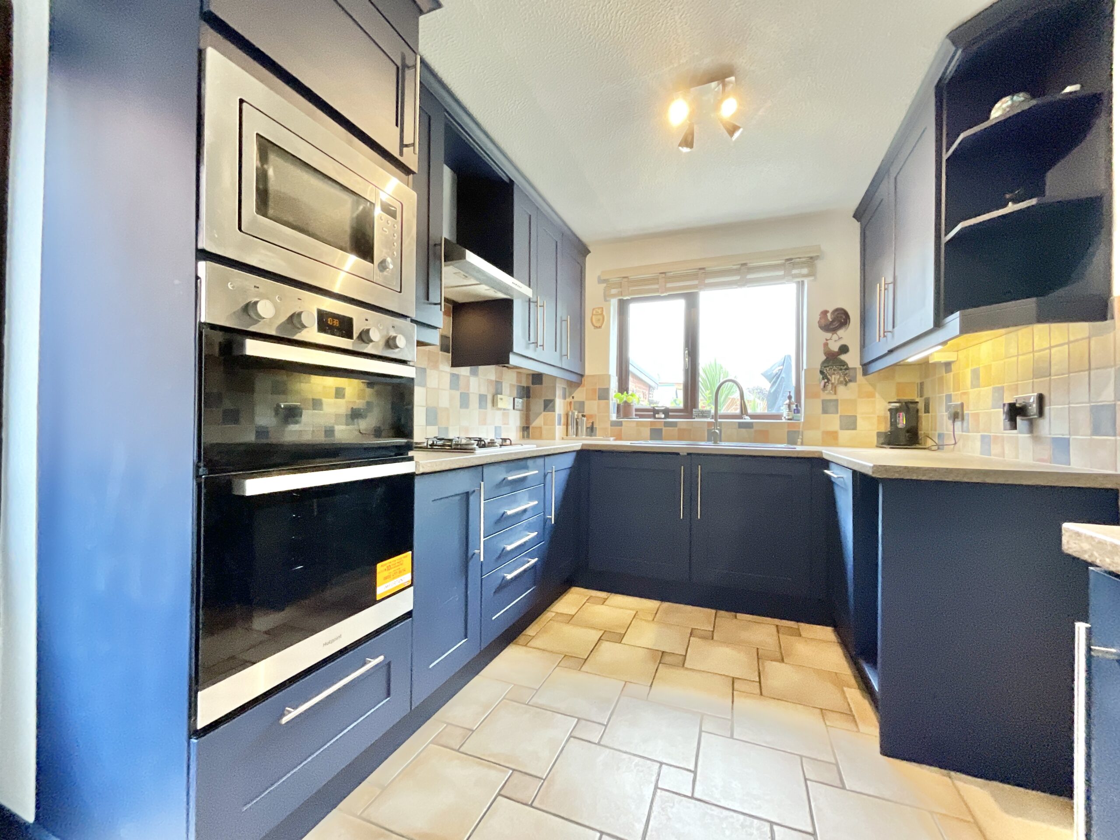
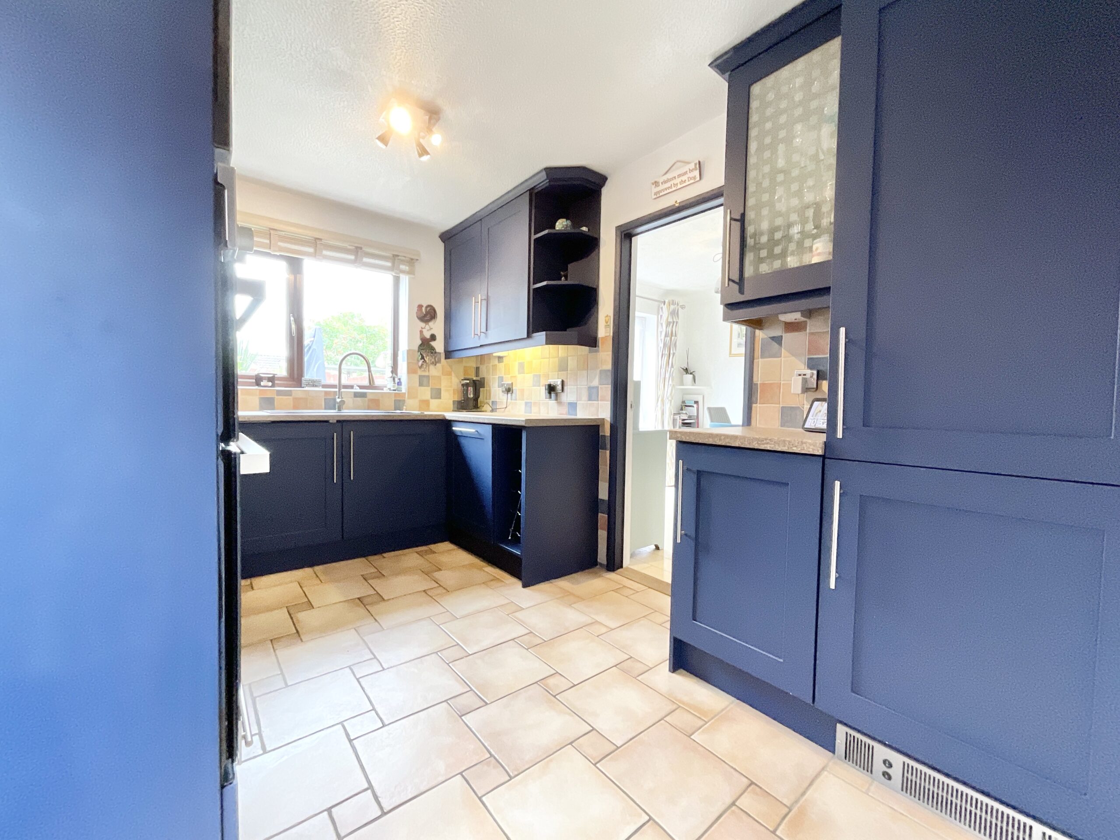
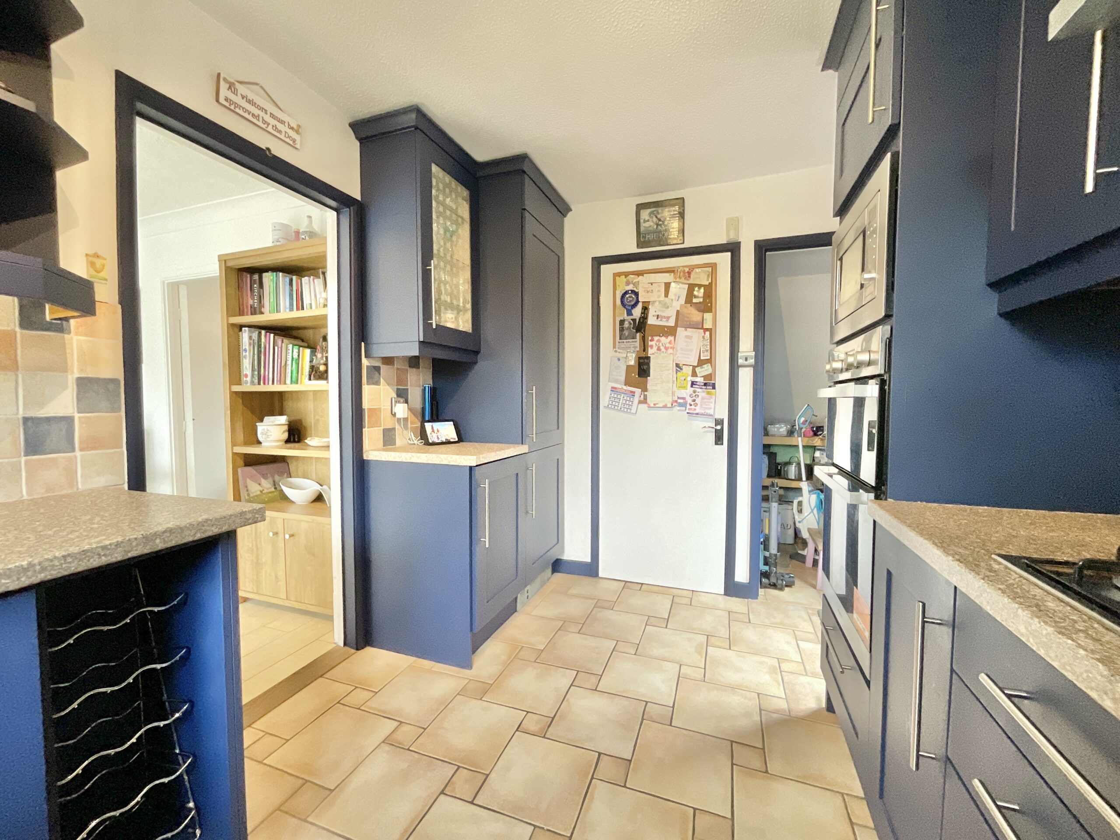
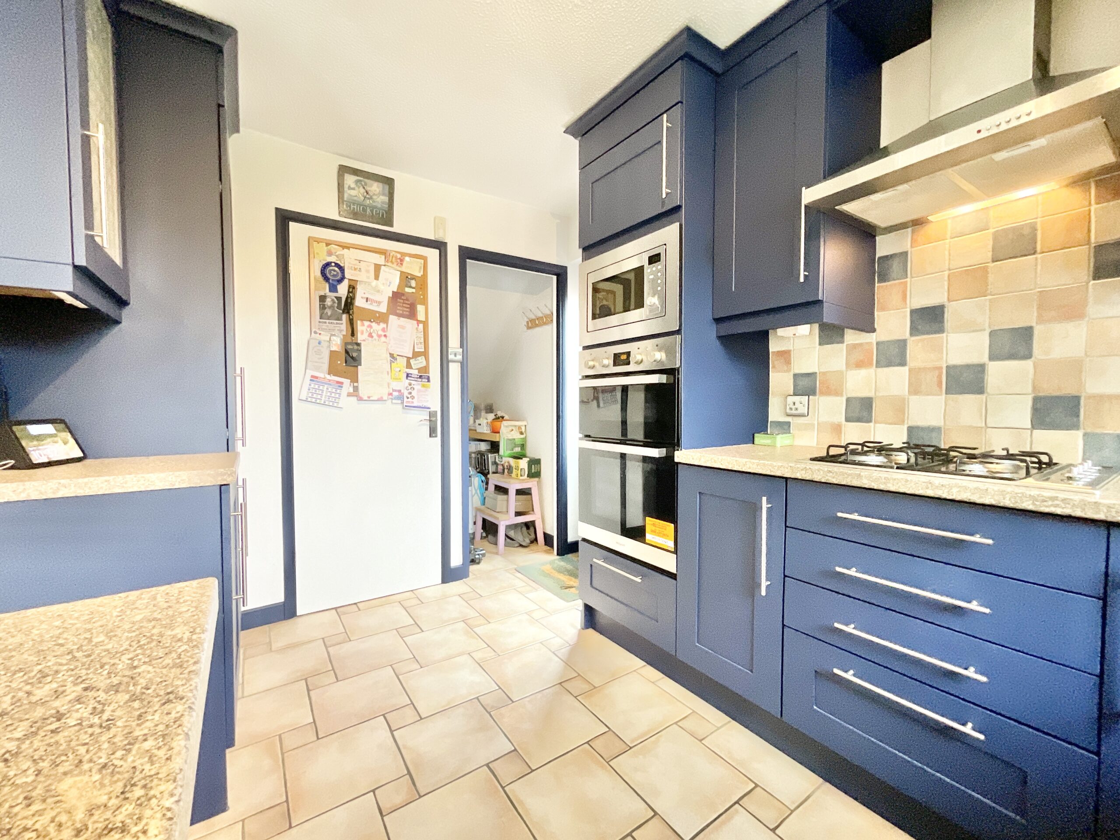
- Stylish kitchen with integrated double ovens, microwave and ample storage.
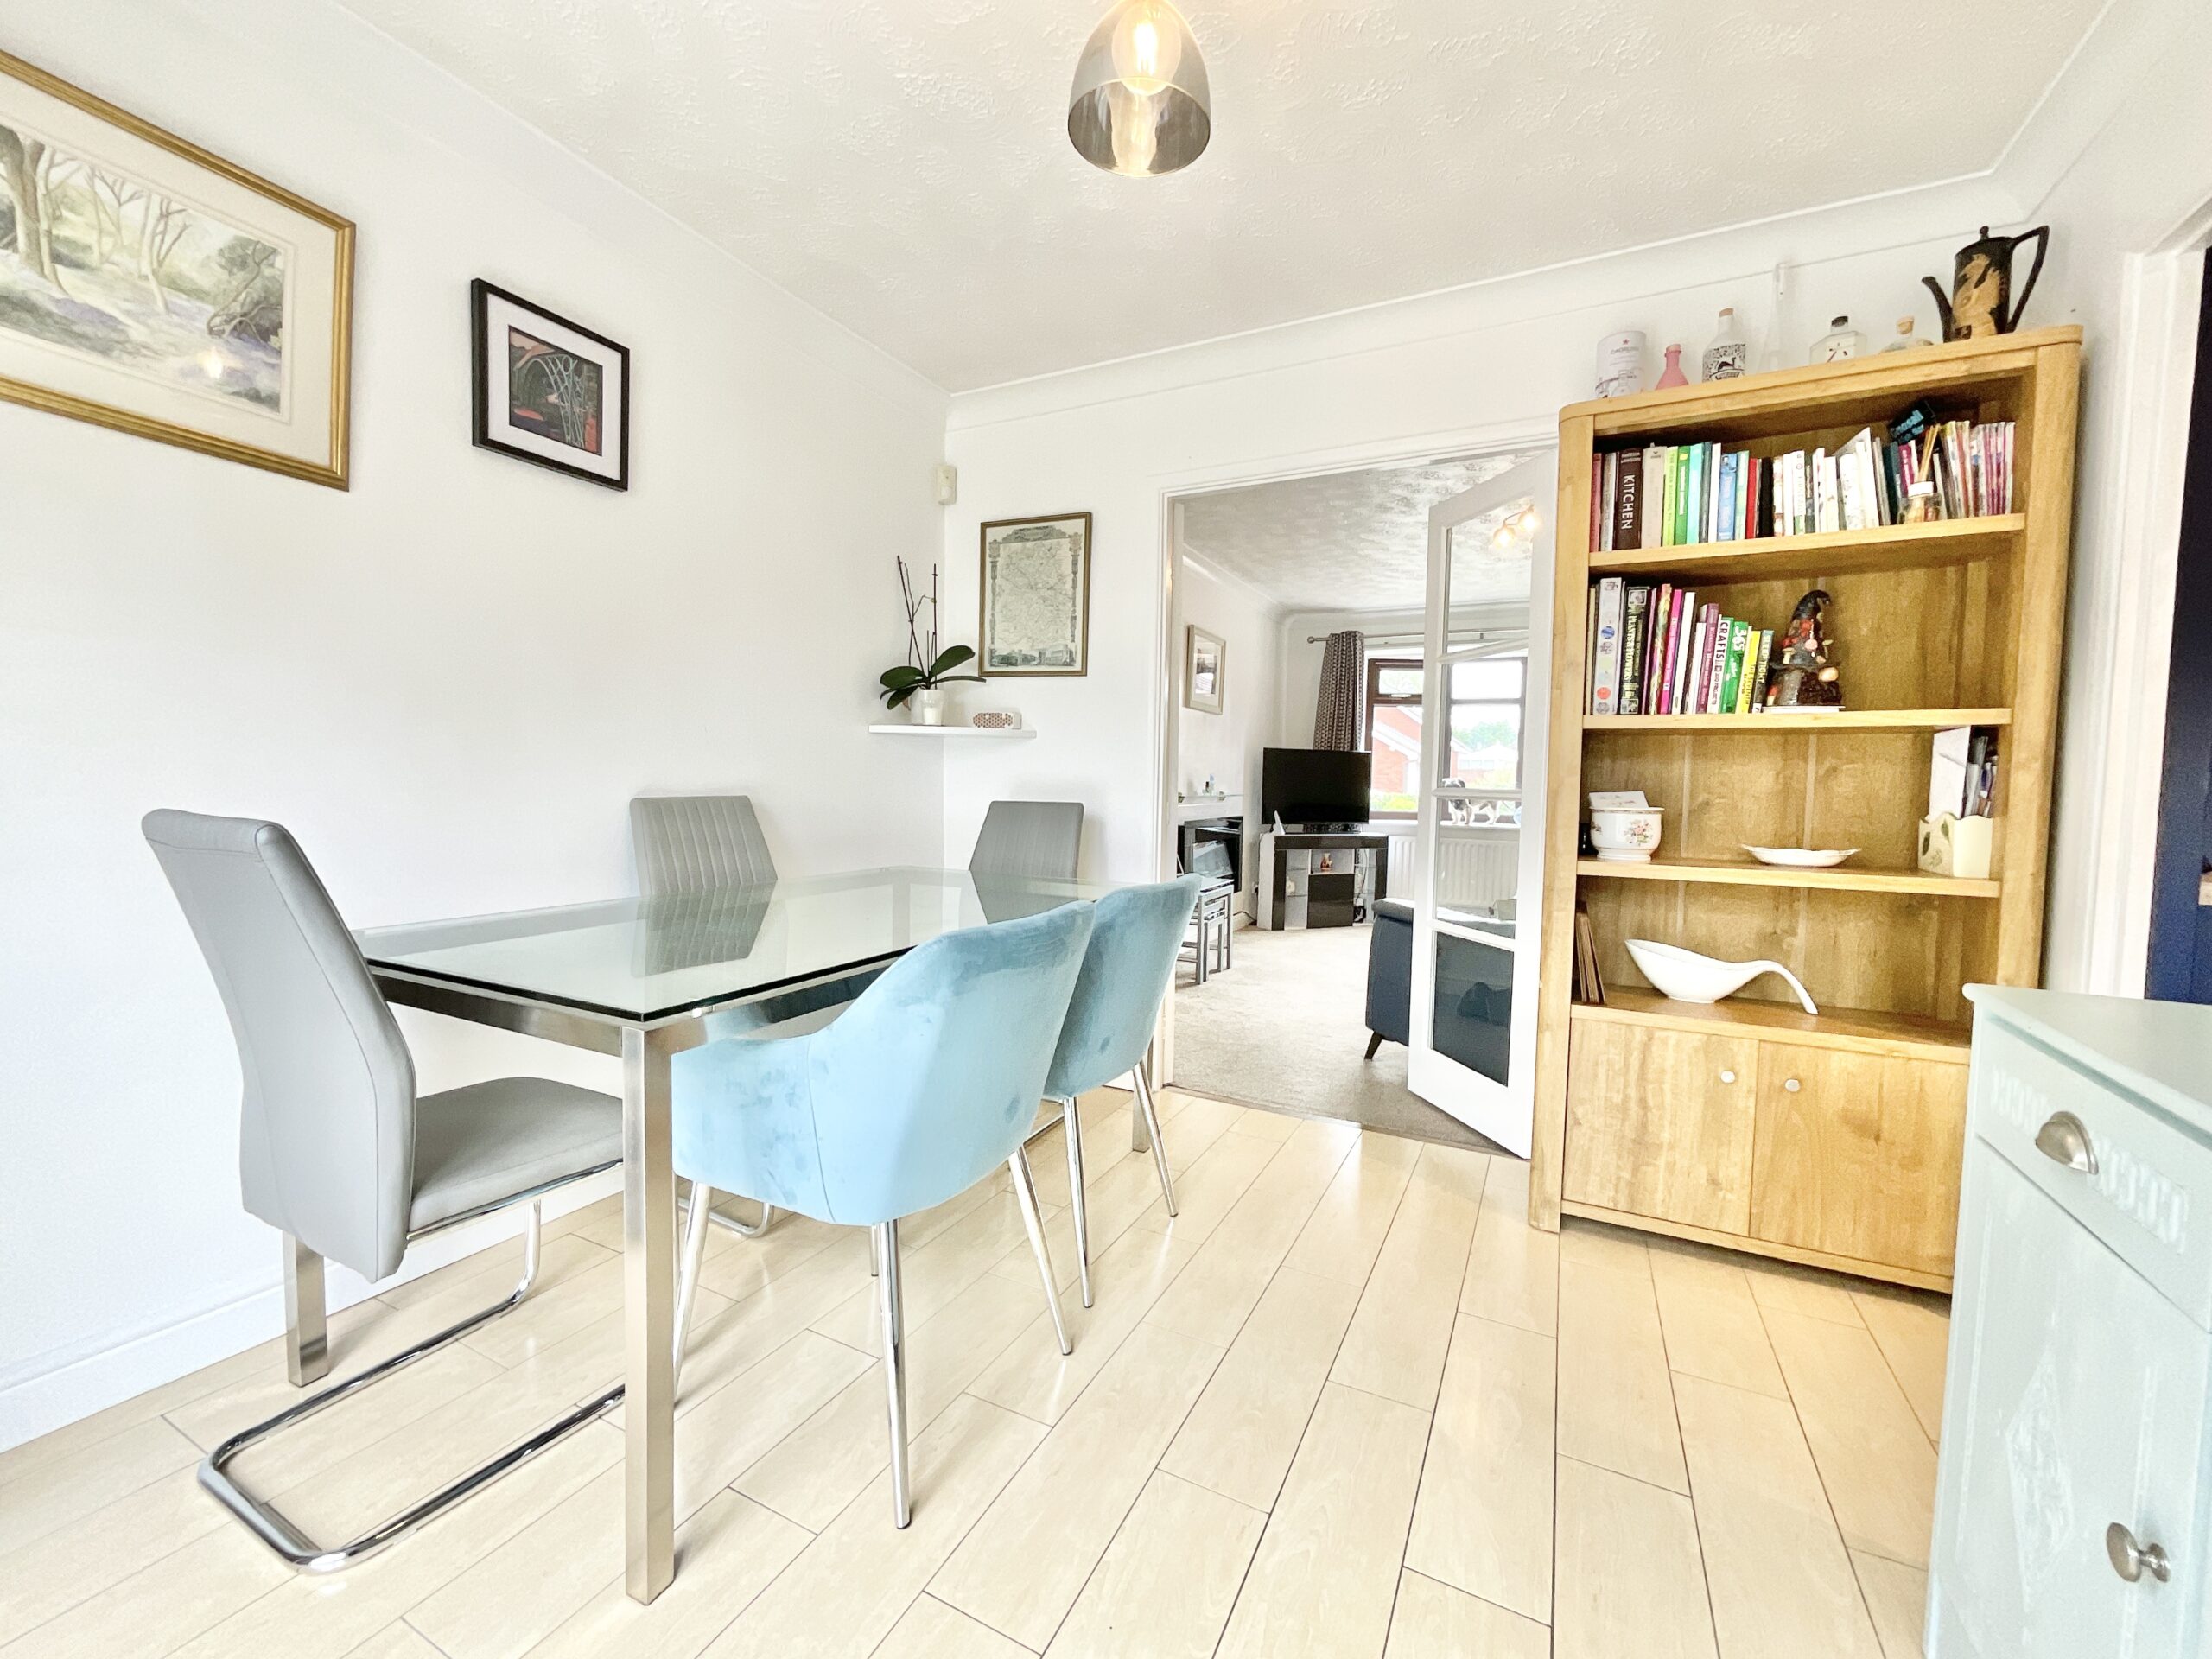
- Bright living and dining areas with French doors creating seamless entertaining flow.
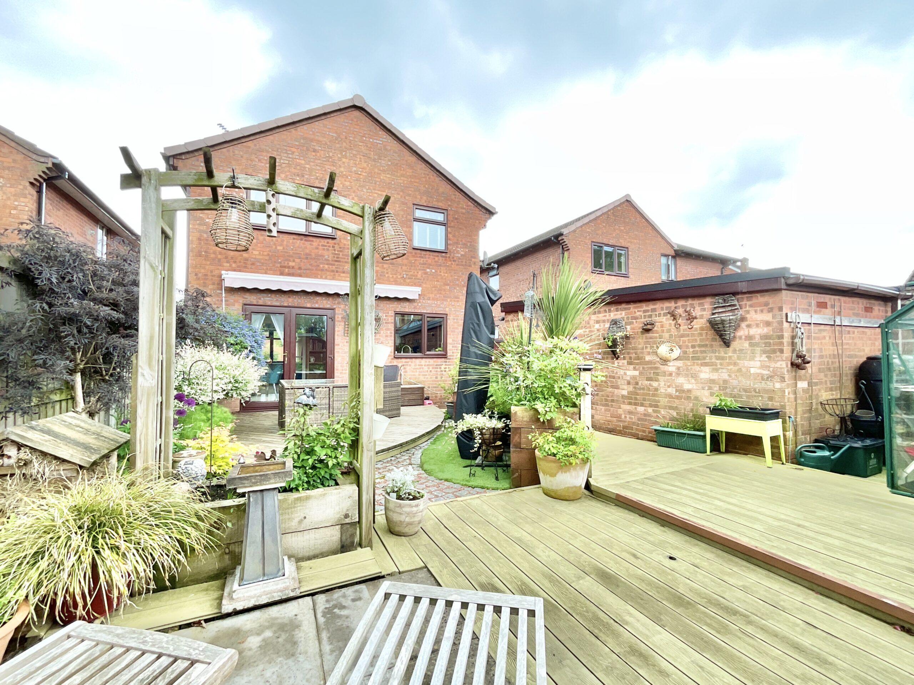
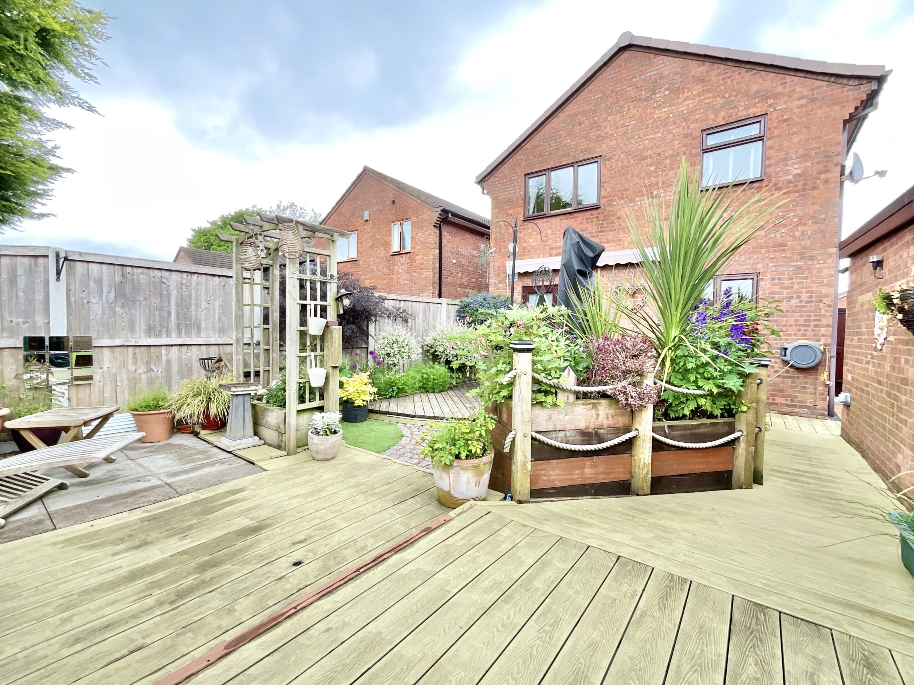
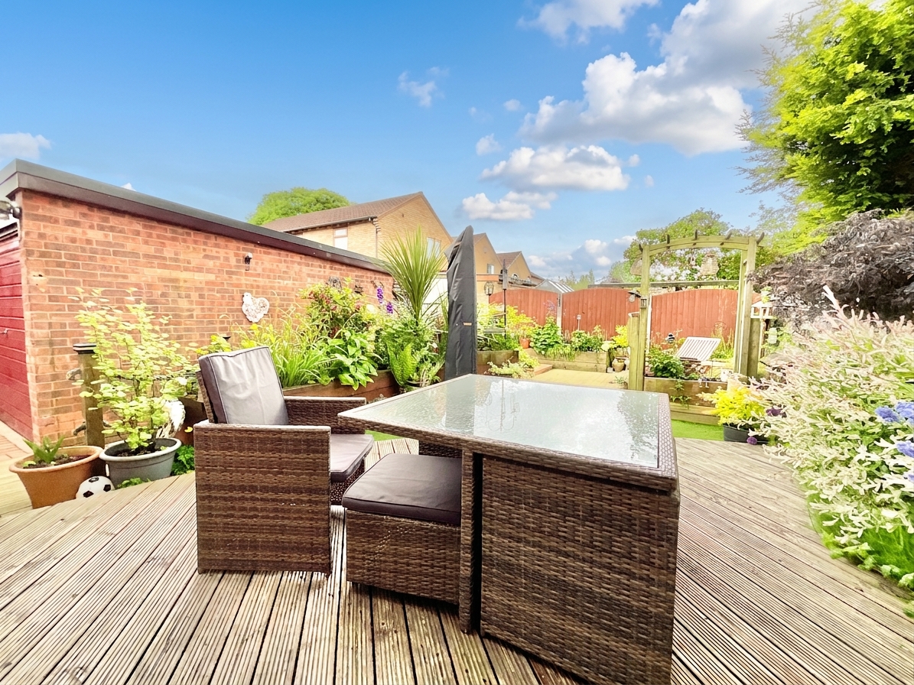
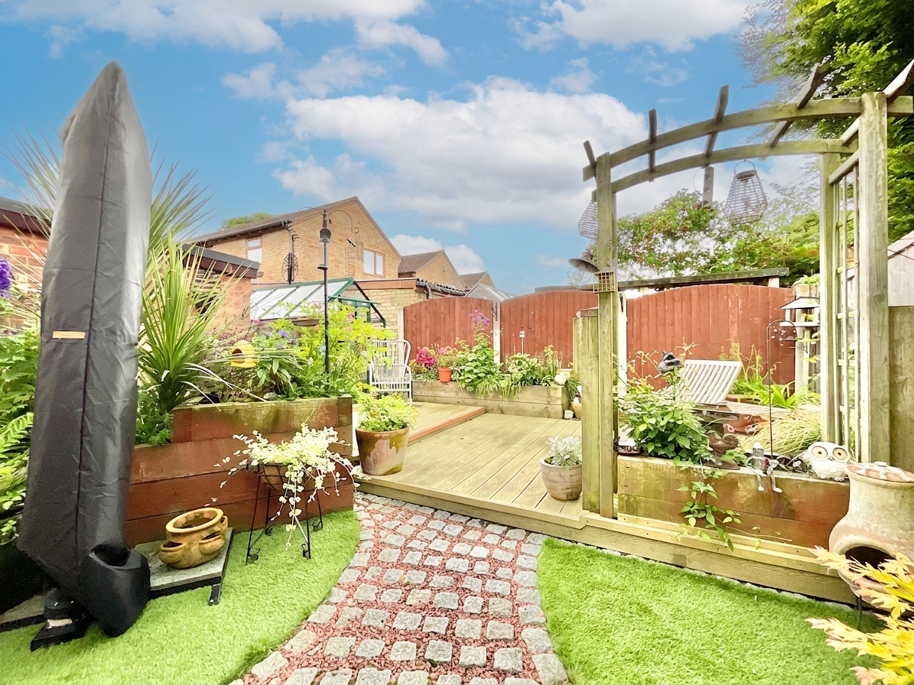
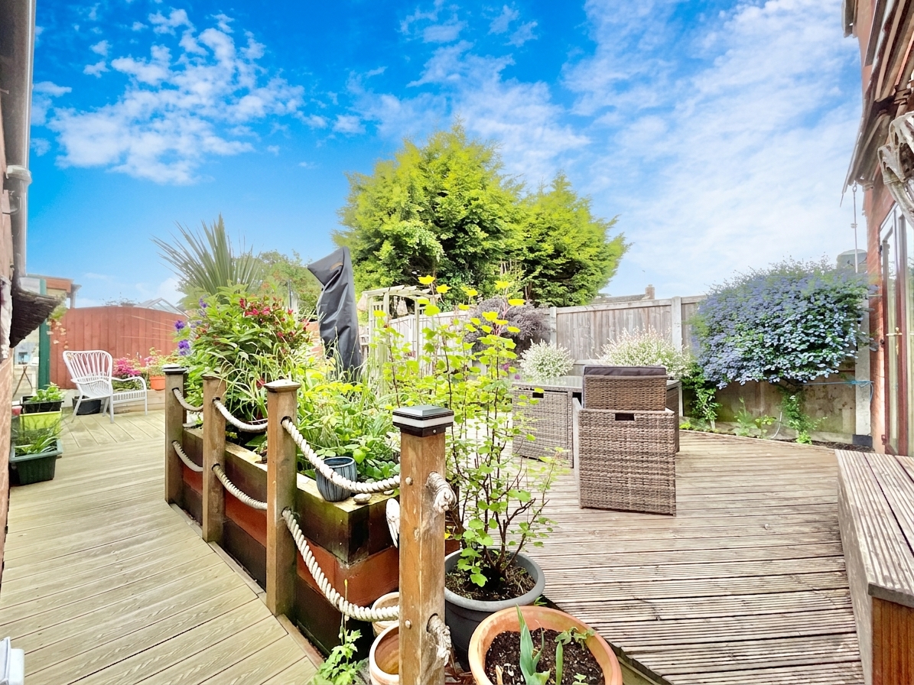
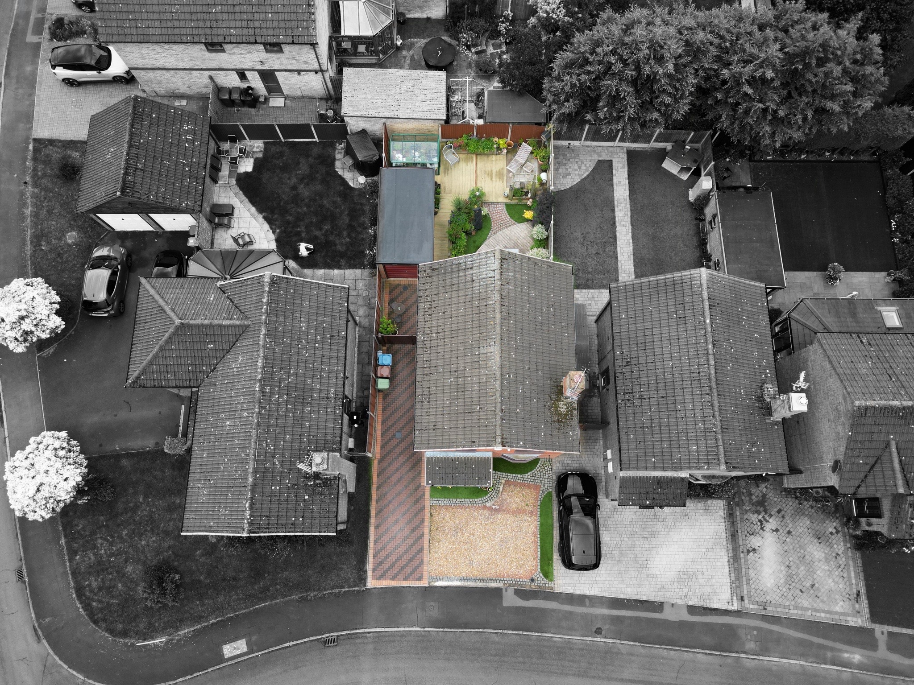
- A landscaped, low maintenance rear garden with decking, artificial lawn and garage access.
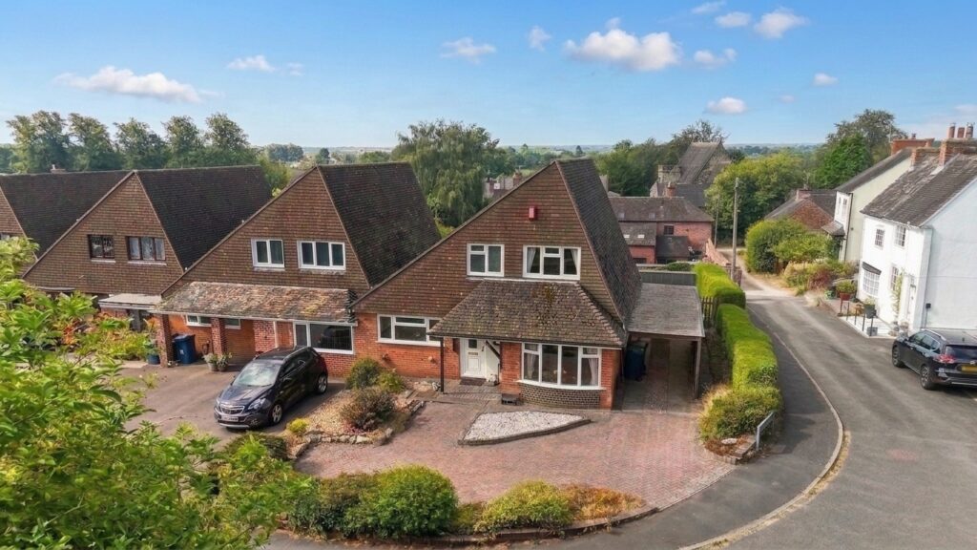
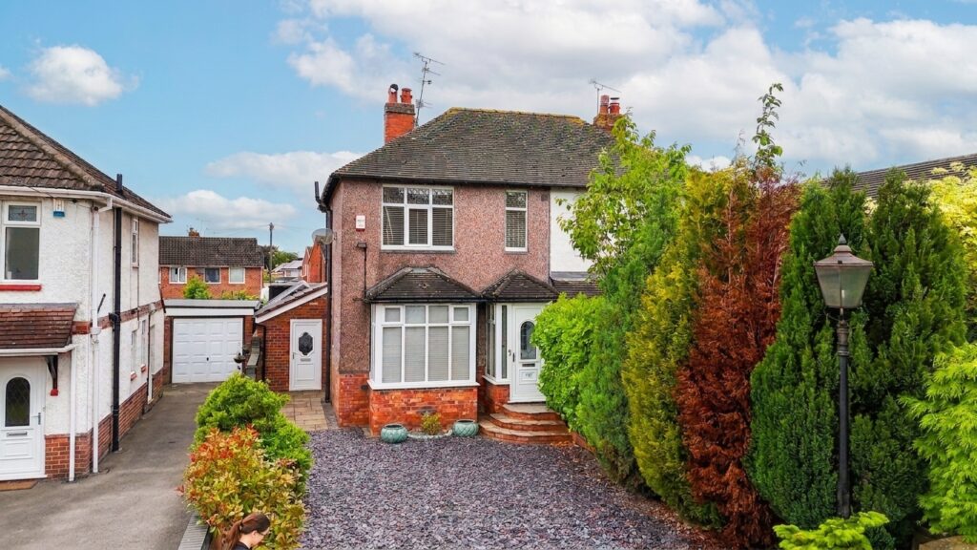
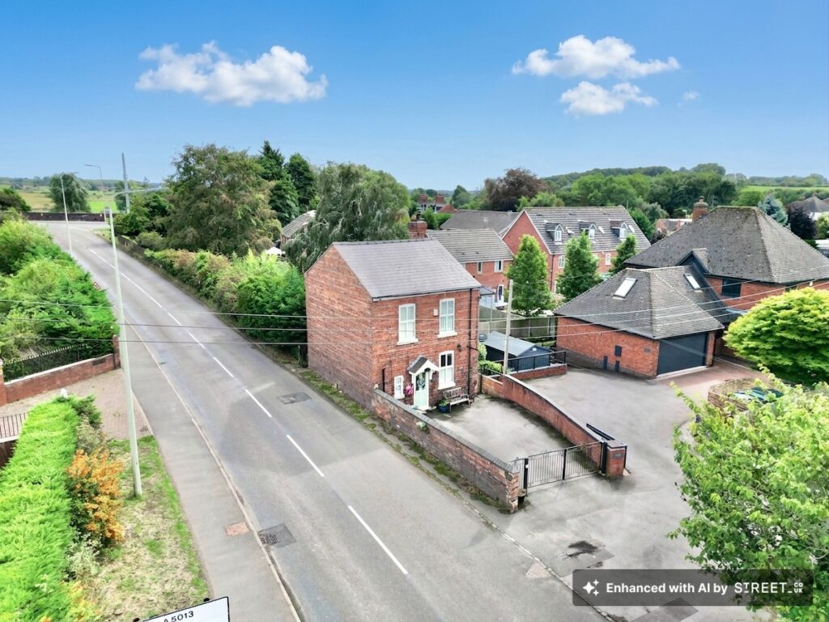
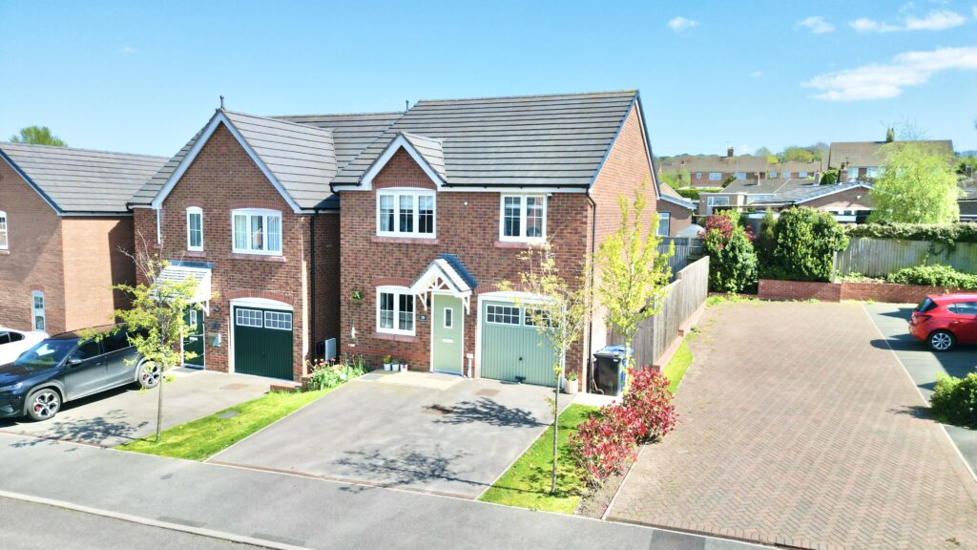
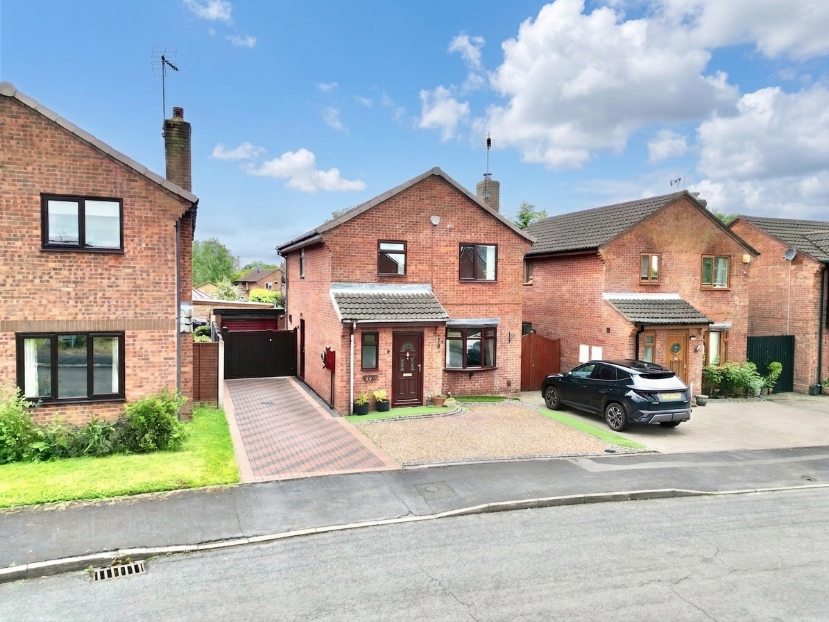
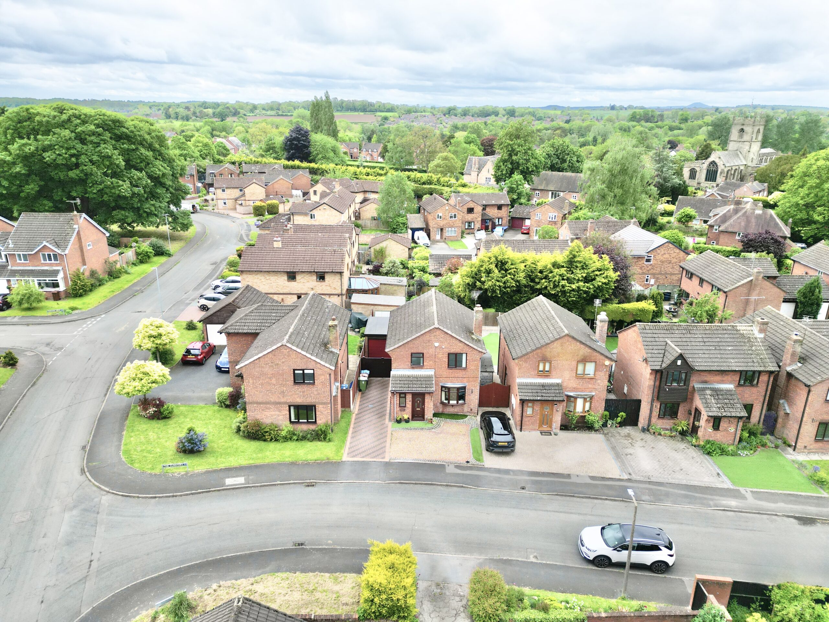
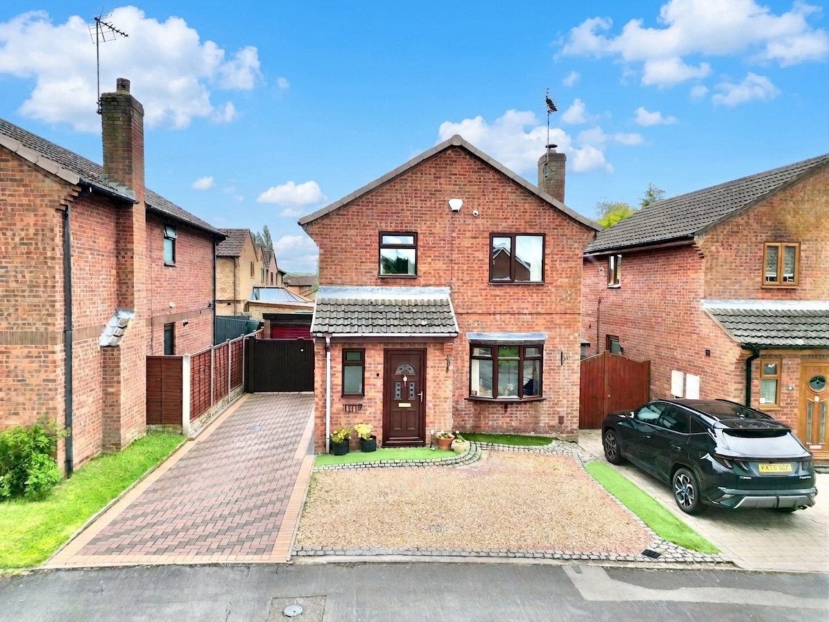
- The driveway and single garage providing convenient off-road parking in sought-after Gnosall, along with CCTV to the front and side for added ease.
About this property
Charming three-bed home in Gnosall with spacious living areas, kitchen, garden, garage, driveway, and convenient access to schools, amenities, and transport. Ideal for family living.
Ready, Set, Cook! A home that’s truly the perfect recipe for family living, baked to perfection in the heart of Gnosall. This charming three-bedroom property blends generous living spaces, cosy comforts and practical touches, creating a home that feels warm from the very first step inside.
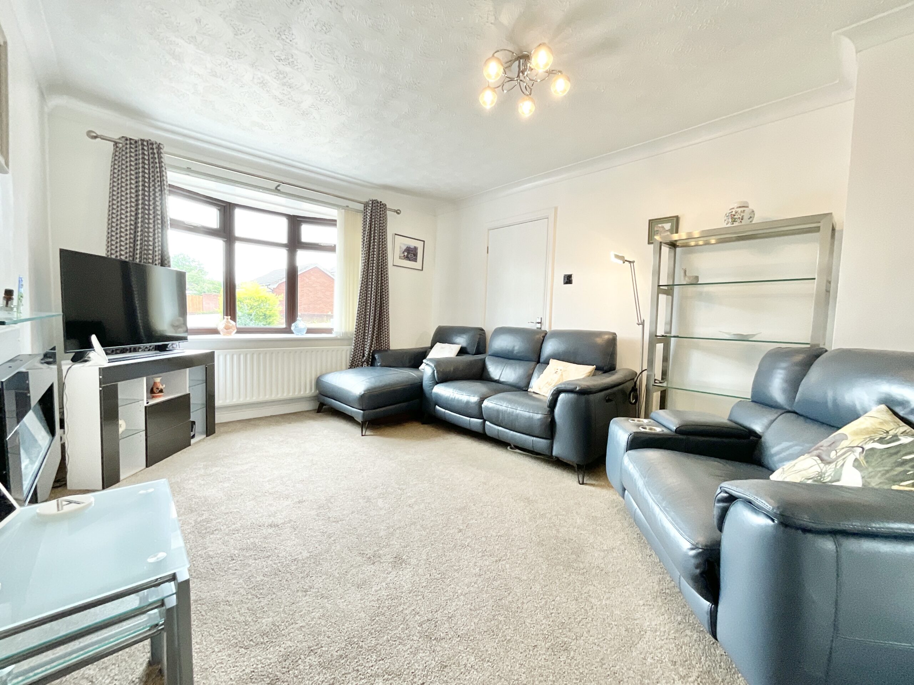
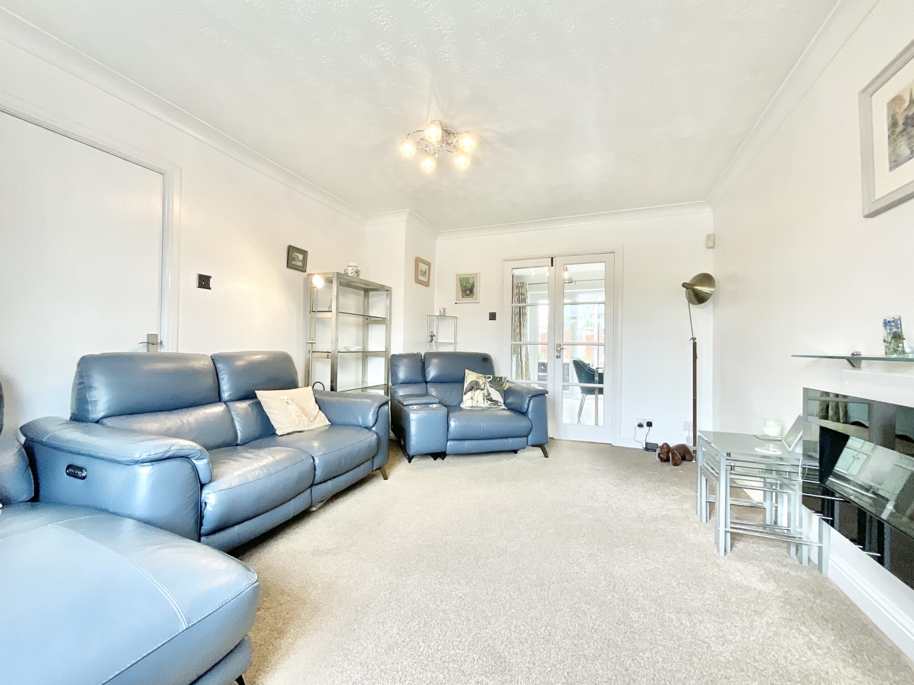
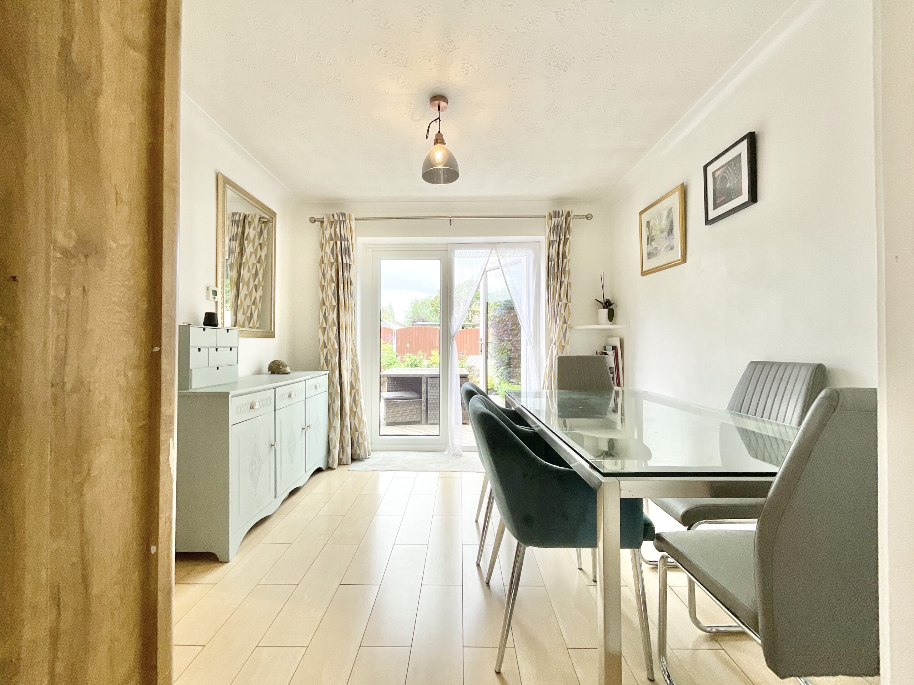
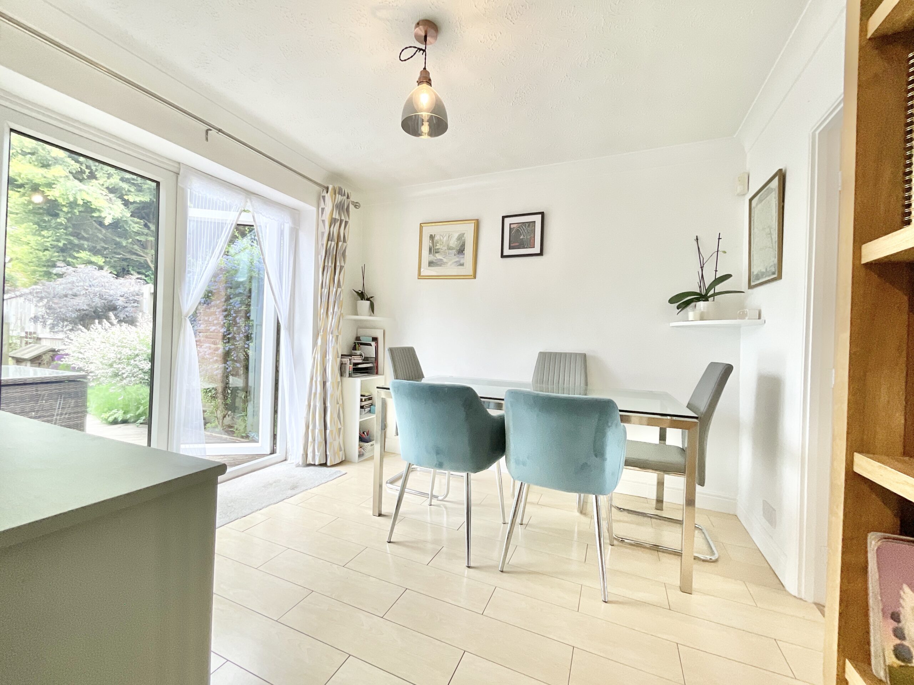
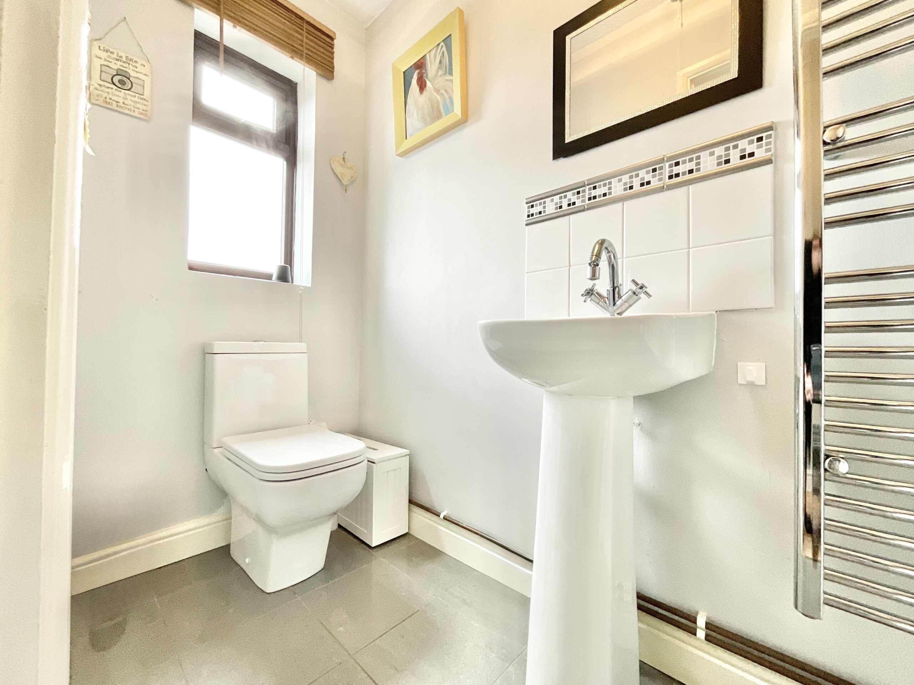
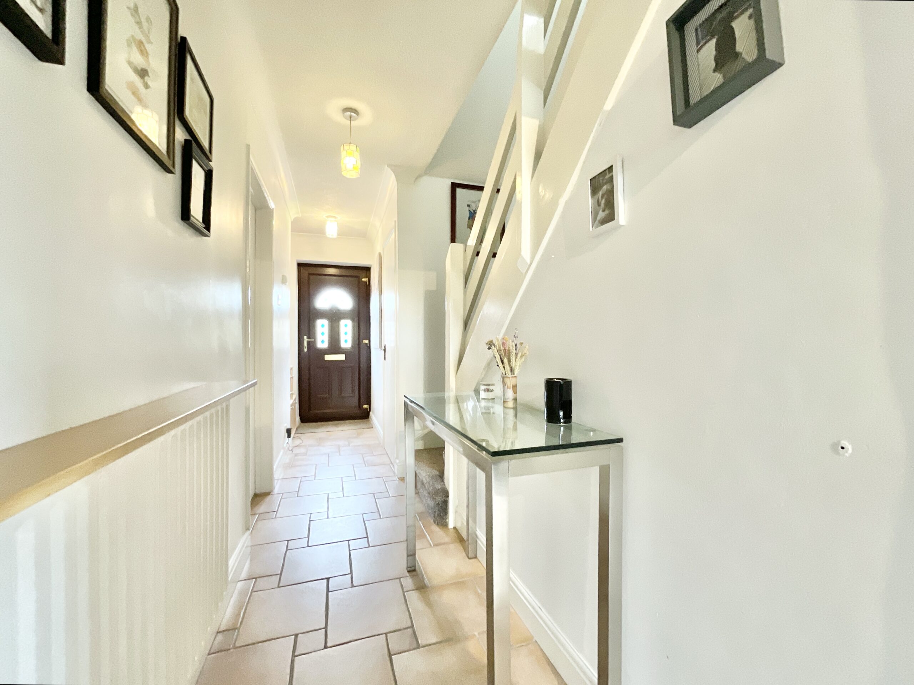
Open the front door and you’re greeted by a welcoming entrance hall, complete with tiled flooring, a convenient ground floor WC and access to the home’s inviting reception spaces, while the staircase rises to the first floor above. The kitchen is the true star baker of the home, beautifully fitted with a range of blue cabinetry, complementary worktops and an array of integrated appliances including built-in double ovens and a microwave, ready to help you whip up everything from midweek meals to show stopping Sunday roasts. An under-stairs cupboard offers handy storage, while a side door provides easy access to the garden and seamless connection to the dining room for effortless entertaining. The living room is a wonderfully cosy retreat, featuring soft carpet underfoot, a charming bay window and French doors opening into the dining room, creating a smooth and sociable flow throughout the ground floor, perfect for proving that comfort and practicality really can rise together. The dining room is another delightful ingredient in this home’s recipe, offering ample space for a large dining setup alongside wood-effect flooring and underfloor heating for an extra layer of comfort. French doors open directly onto the garden, allowing indoor and outdoor living to blend together as easily as butter into batter.
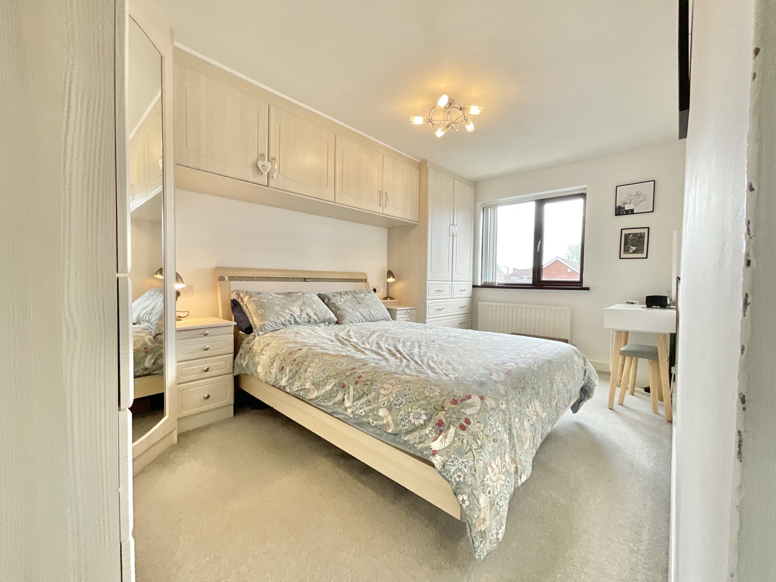
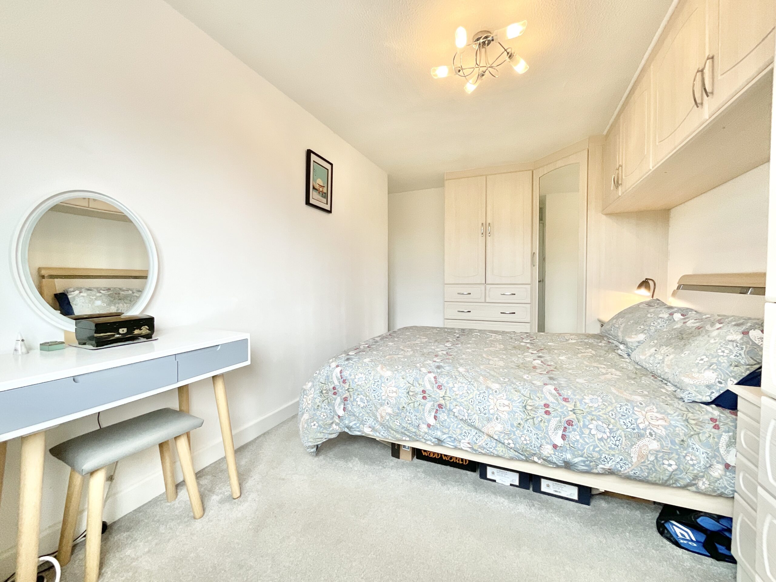
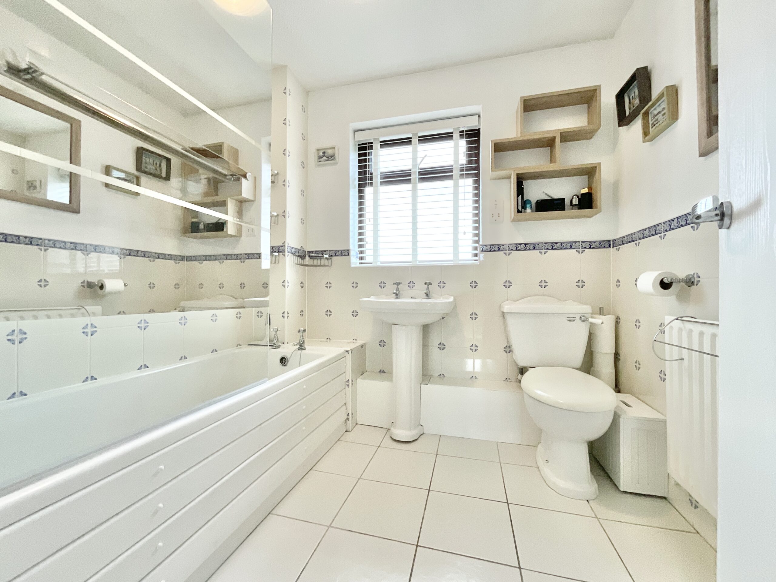
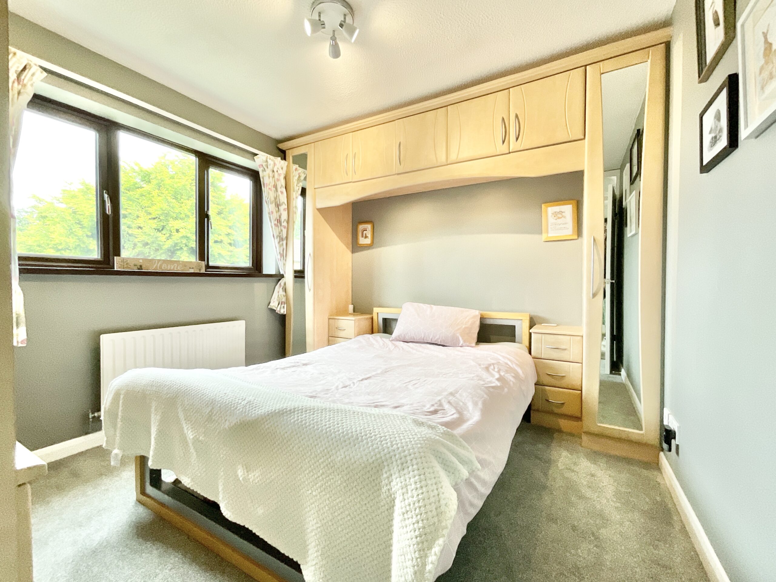
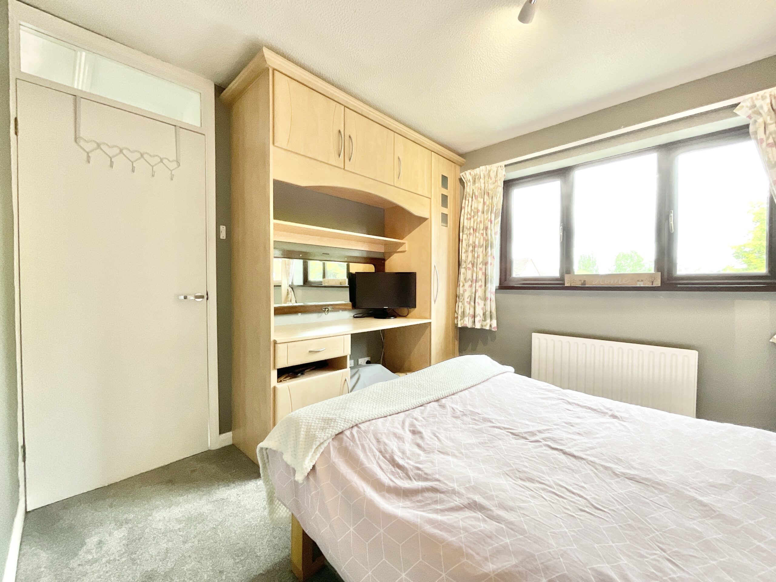
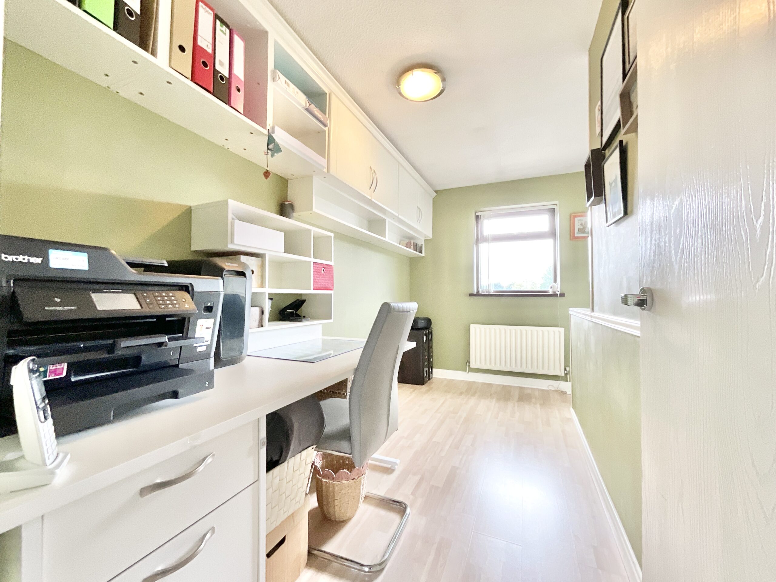
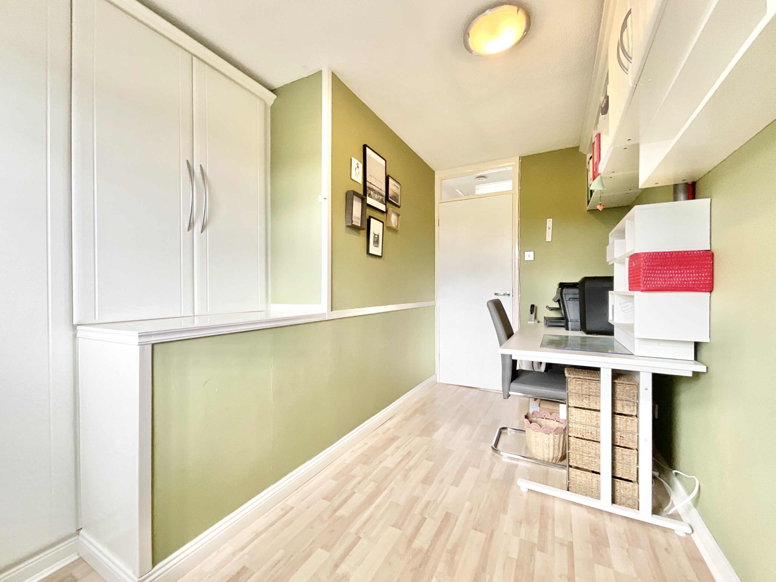
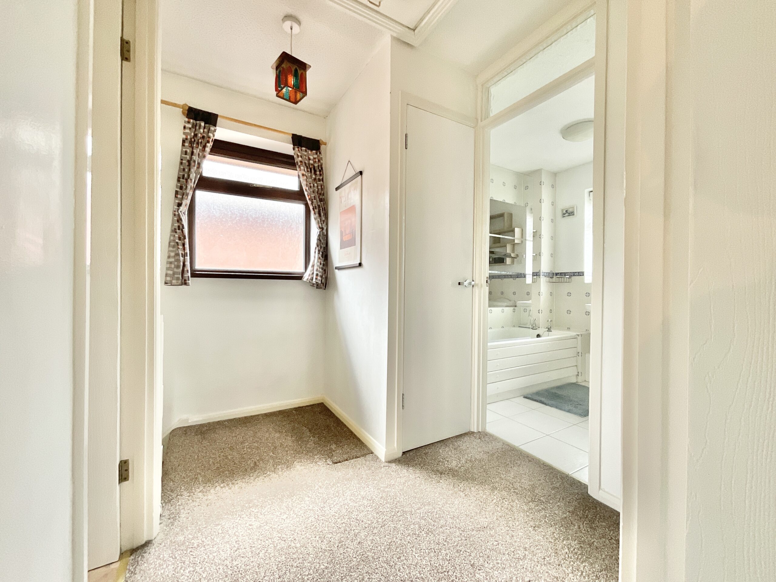
Upstairs, the first floor serves up three well-proportioned bedrooms and a family bathroom. The principal bedroom is a spacious double with an array of built-in wardrobes and a front-facing window bringing in plenty of natural light. Bedroom two also accommodates a double bed comfortably and benefits from further built-in storage, while bedroom three is a great-sized versatile space with additional storage and wood-effect flooring underfoot. Plush carpeting across the landing and bedrooms one and two adds a final sprinkle of comfort. Completing the first floor is the family bathroom, fitted with a full-sized bath and shower over, sink, WC and tiled detailing throughout. On this floor you’ll also find a loft ladder for access into roof space.
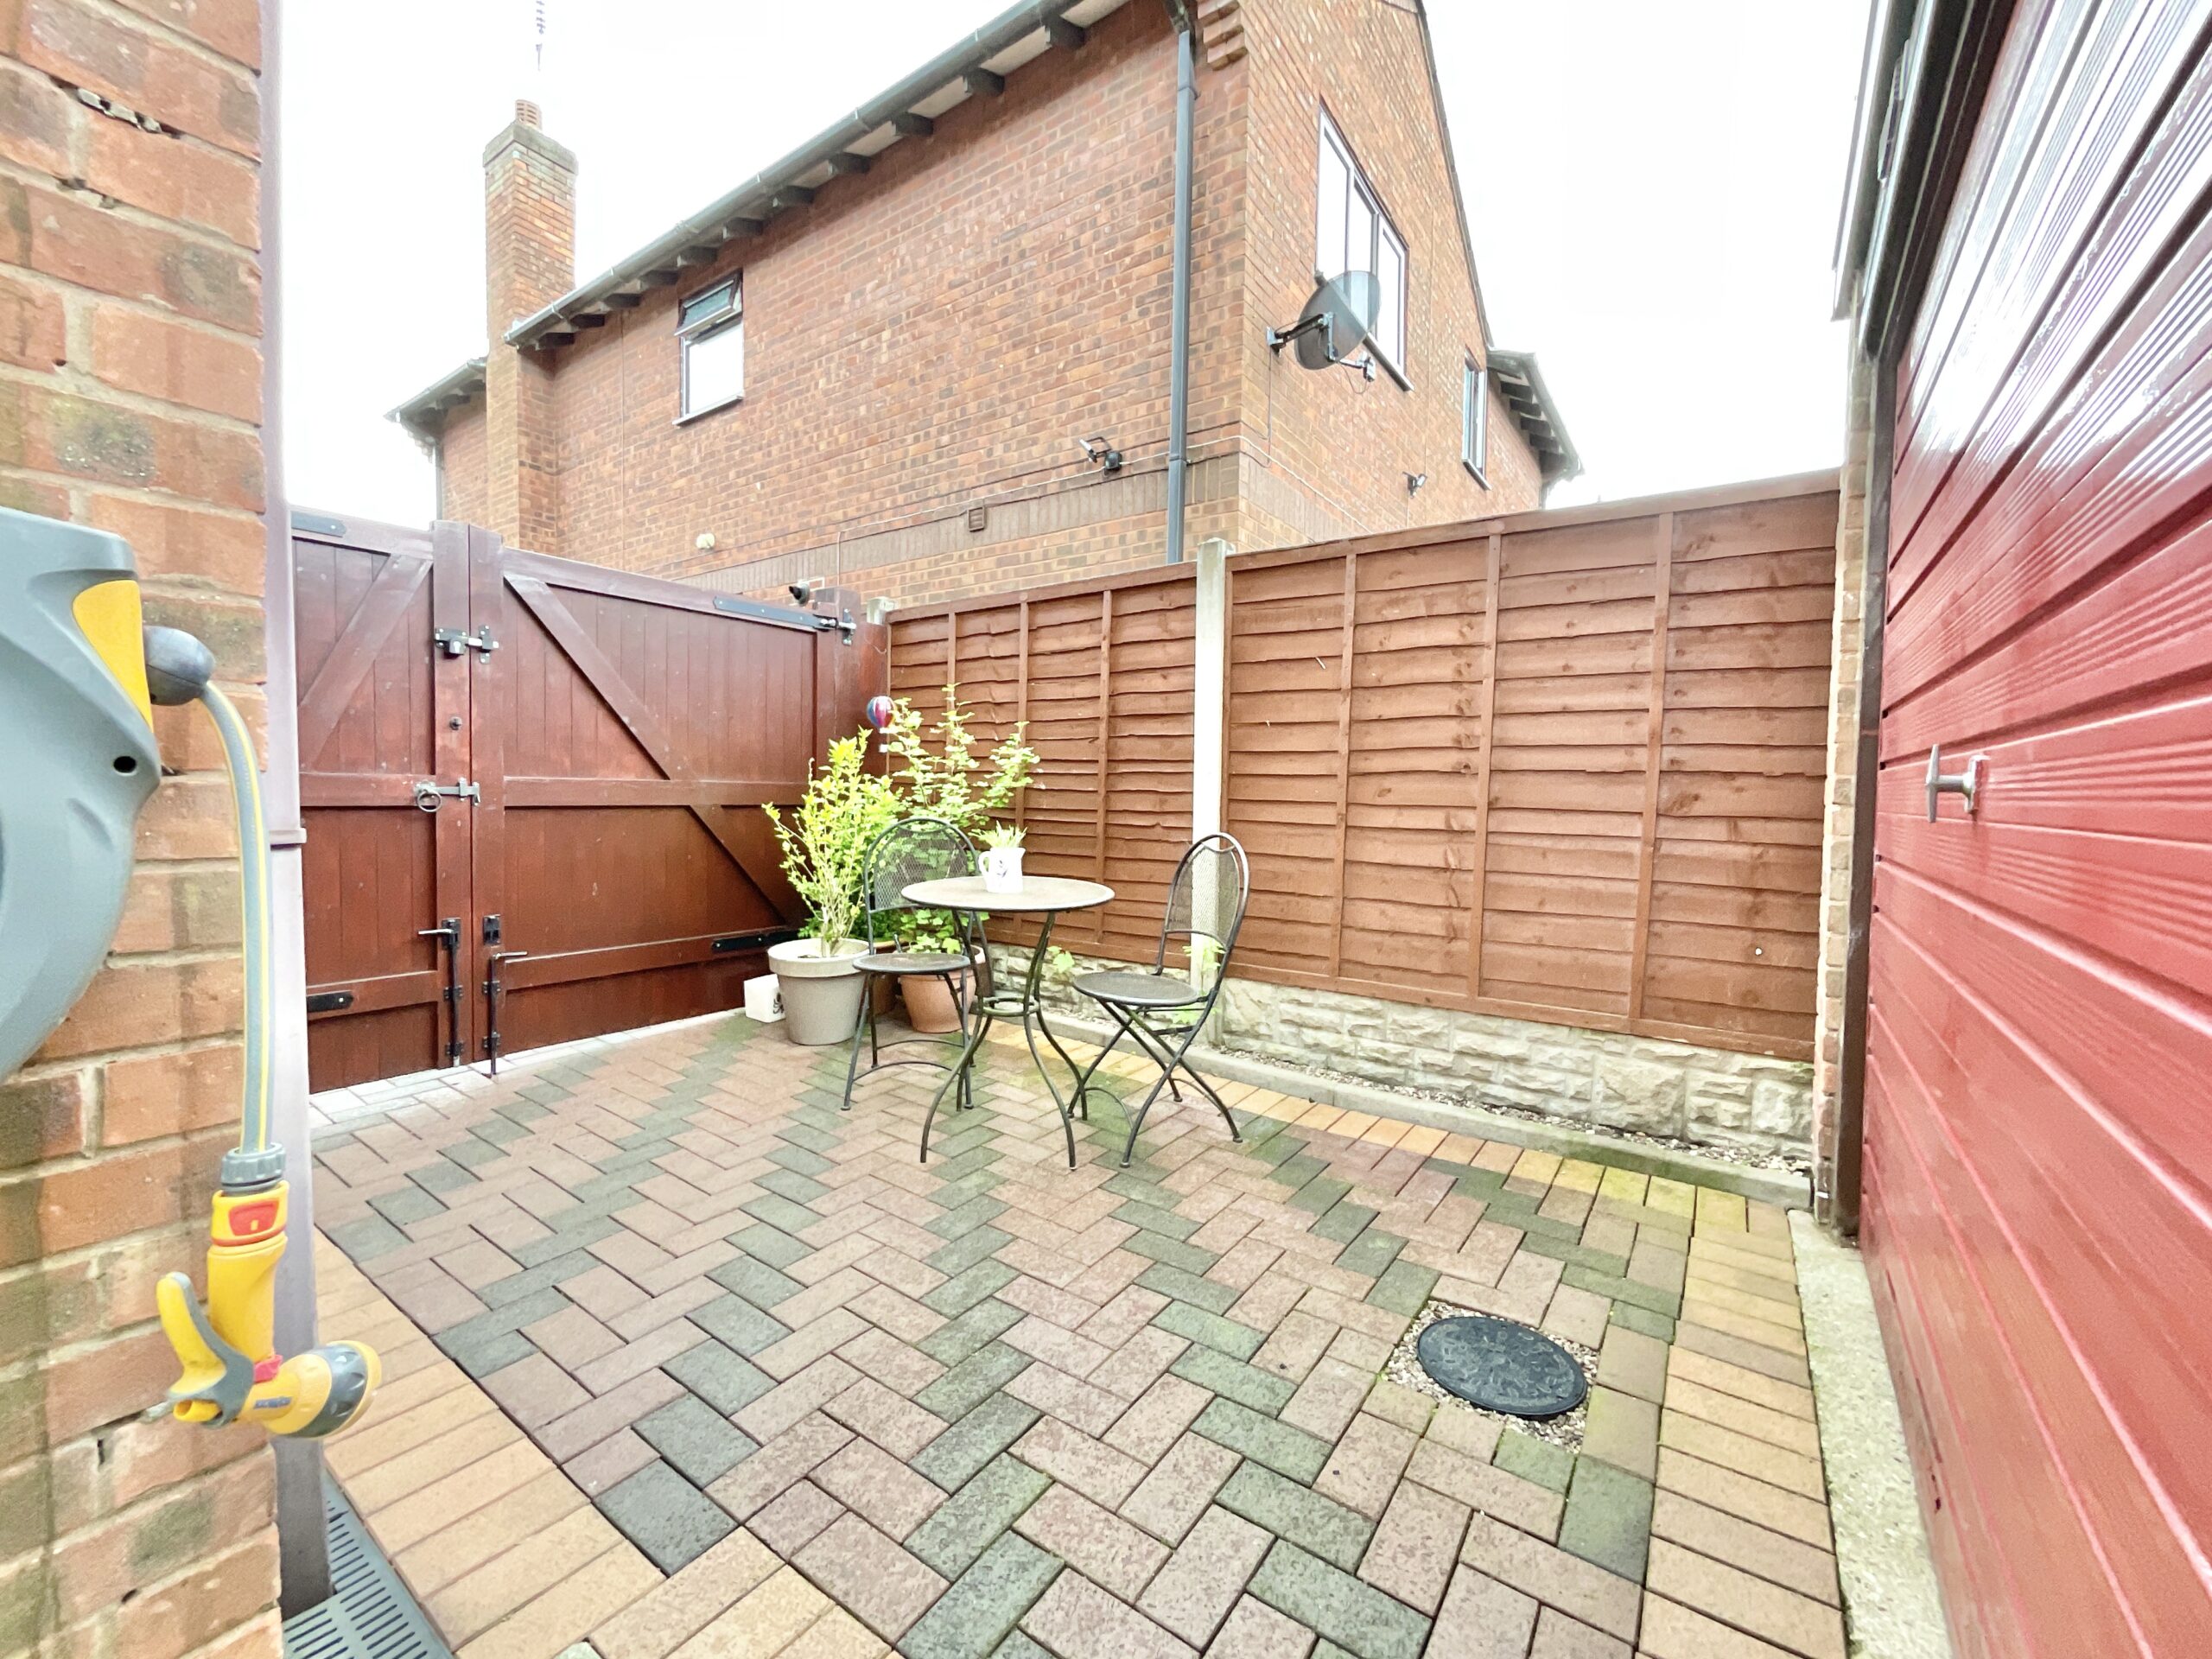
Outside, the garden is the perfect finishing flourish, thoughtfully arranged with decking, artificial lawn and an assortment of plants, trees and shrubs, offering plenty of space to relax, entertain or get creative in the sunshine. The garage can be accessed either from gates at the front or directly through the garden, adding extra convenience for parking and storage, while the driveway and EV charging to the front provide seamless off-road parking.
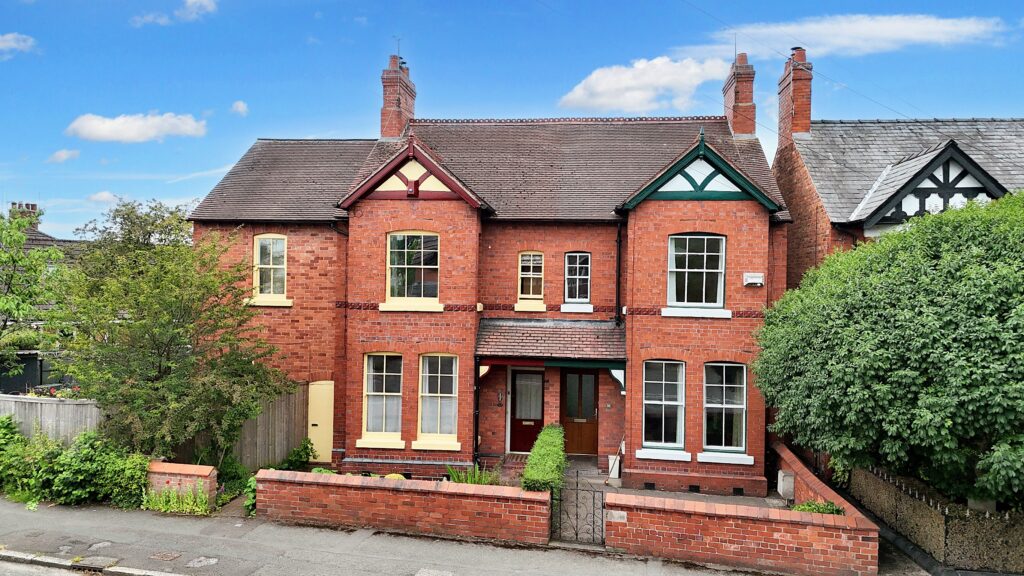
Situated in the sought-after village of Gnosall, 1 Cloisters is ideally placed close to excellent schools, local amenities and transport links, with Stafford town centre just a short drive away for further shopping, schooling and commuter connections.
A home this well balanced doesn’t stay on the shelf for long, and 1 Cloisters is ready to be the sweetest move you’ll make this year. Give us a call today to book a viewing!
Location
Gnosall is a busy village with plenty of amenities including pubs, shops along with a petrol station, school and post office. The village is within easy access of the County Town of Stafford where there are further shops and supermarkets along with the train station allowing access further afield and motorway links.
Council Tax Band: D
Tenure: Freehold
Useful Links
Broadband and mobile phone coverage checker - https://checker.ofcom.org.uk/
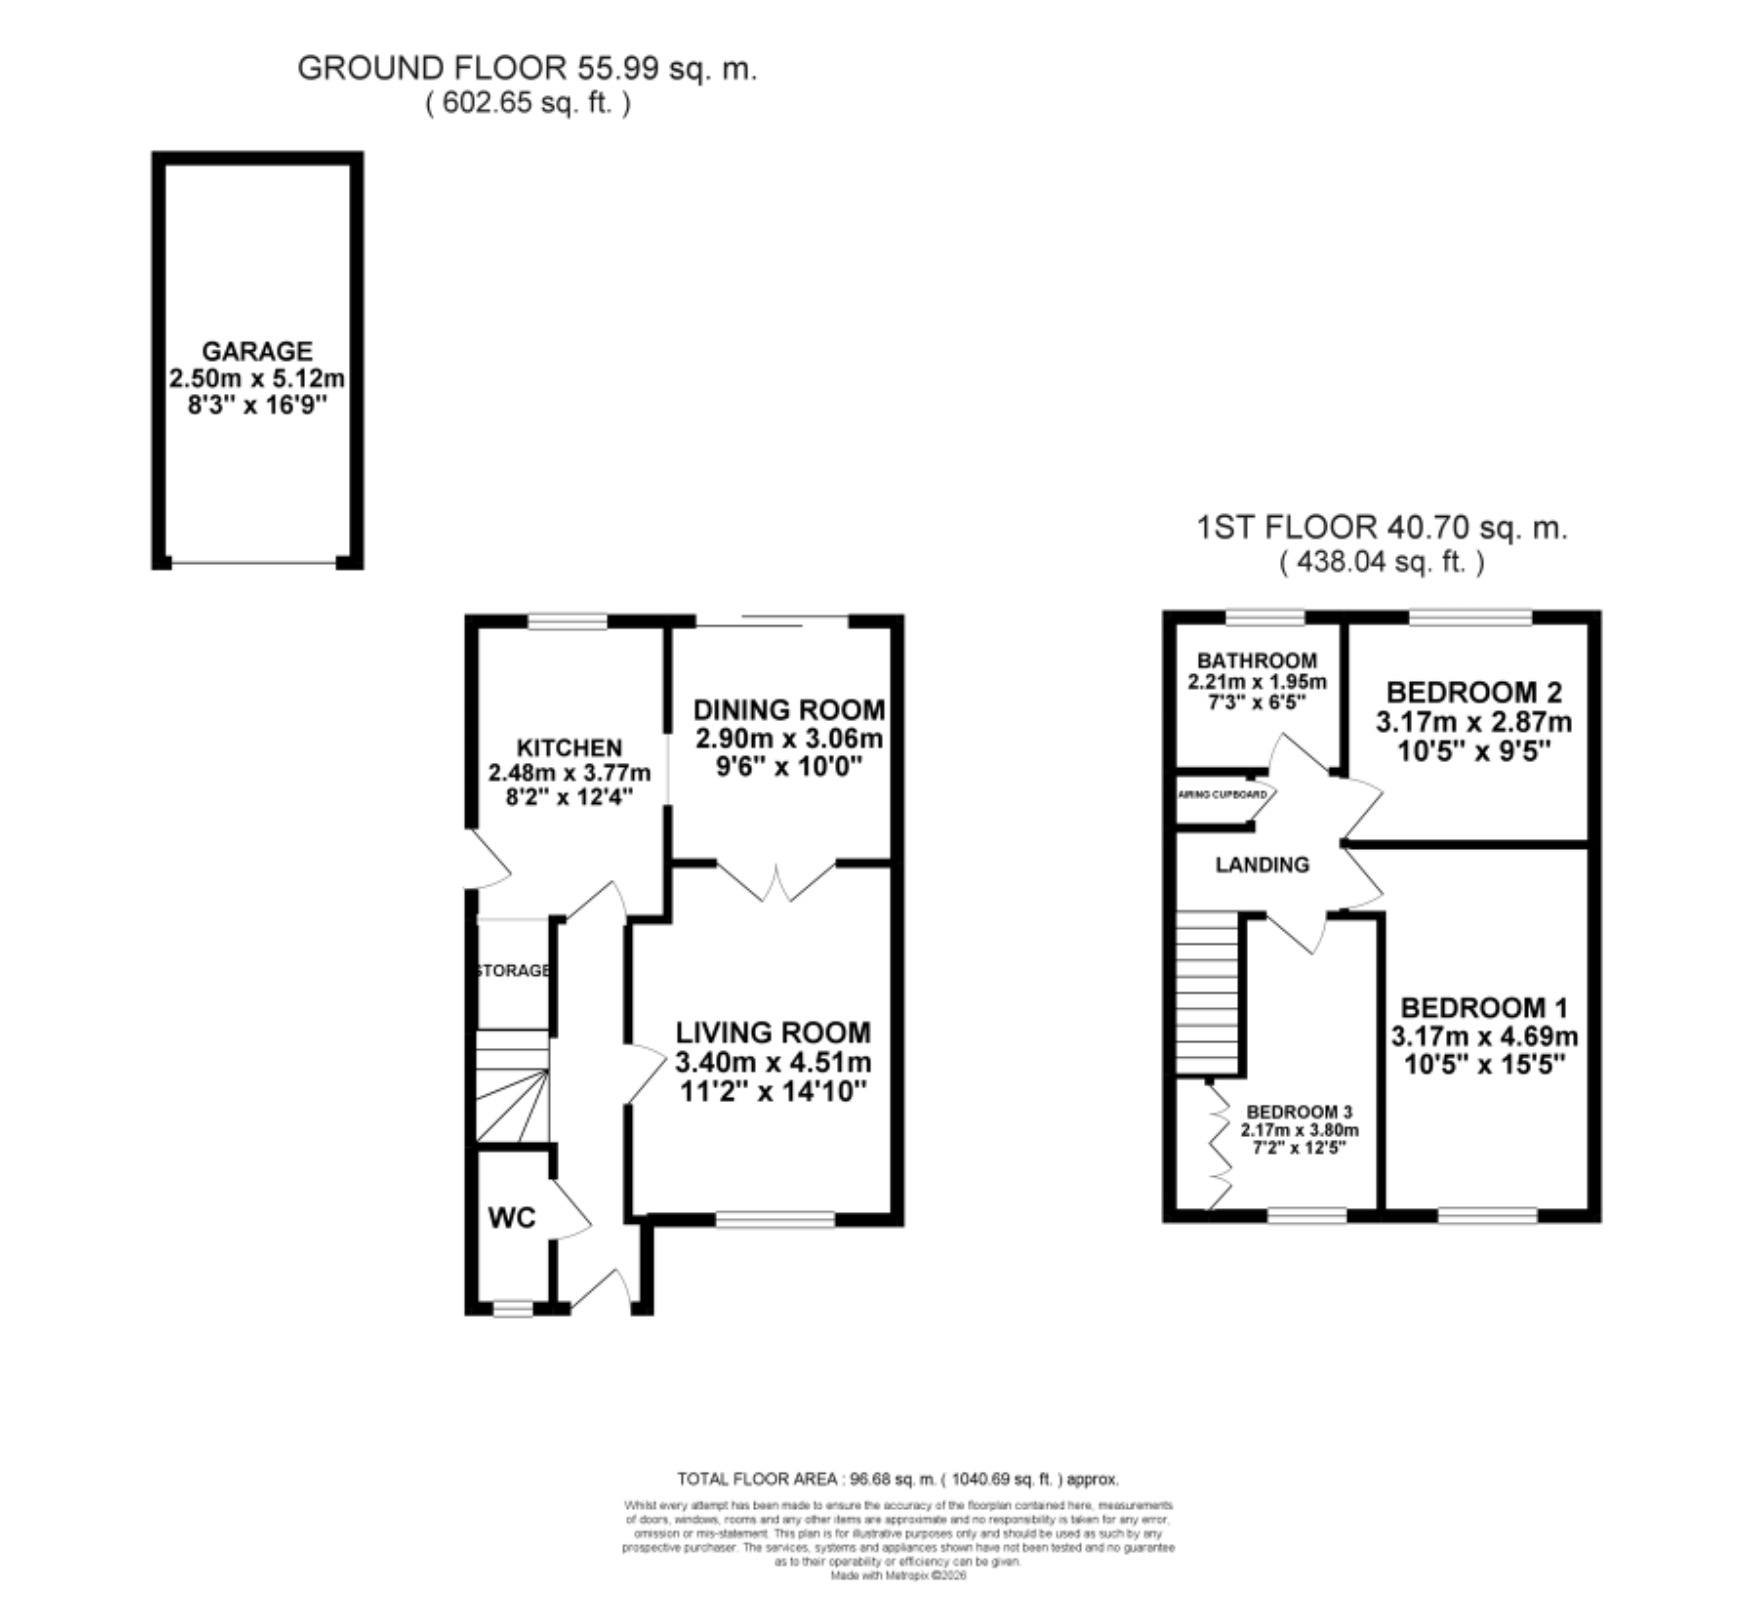
Floor Plans
Please note that floor plans are provided to give an overall impression of the accommodation offered by the property. They are not to be relied upon as a true, scaled and precise representation. Whilst we make every attempt to ensure the accuracy of the floor plan, measurements of doors, windows, rooms and any other item are approximate. This plan is for illustrative purposes only and should only be used as such by any prospective purchaser.
Agent's Notes
Although we try to ensure accuracy, these details are set out for guidance purposes only and do not form part of a contract or offer. Please note that some photographs have been taken with a wide-angle lens. A final inspection prior to exchange of contracts is recommended. No person in the employment of James Du Pavey Ltd has any authority to make any representation or warranty in relation to this property.
ID Checks
Please note we charge £50 inc VAT for ID Checks and verification for each person financially involved with the transaction when purchasing a property through us.
Referrals
We can recommend excellent local solicitors, mortgage advice and surveyors as required. At no time are you obliged to use any of our services. We recommend Gent Law Ltd for conveyancing, they are a connected company to James Du Pavey Ltd but their advice remains completely independent. We can also recommend other solicitors who pay us a referral fee of £240 inc VAT. For mortgage advice we work with RPUK Ltd, a superb financial advice firm with discounted fees for our clients. RPUK Ltd pay James Du Pavey 25% of their fees. RPUK Ltd is a trading style of Retirement Planning (UK) Ltd, Authorised and Regulated by the Financial Conduct Authority. Your Home is at risk if you do not keep up repayments on a mortgage or other loans secured on it. We receive £120 inc VAT for each survey referral.