Top Road, Acton Trussell, ST17
£650,000
Fixed Price
5 reasons we love this property
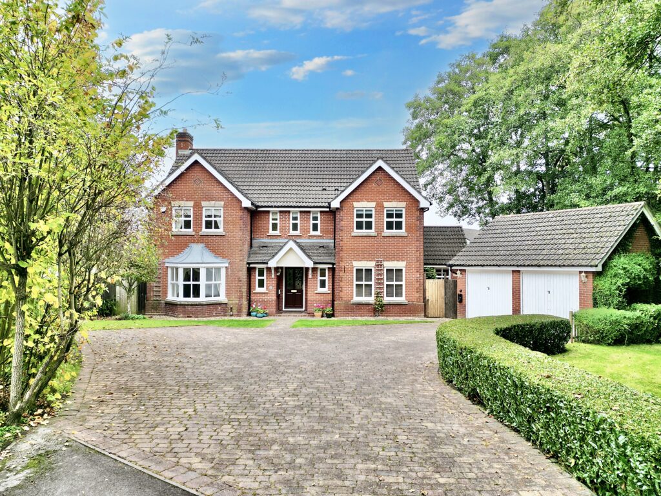
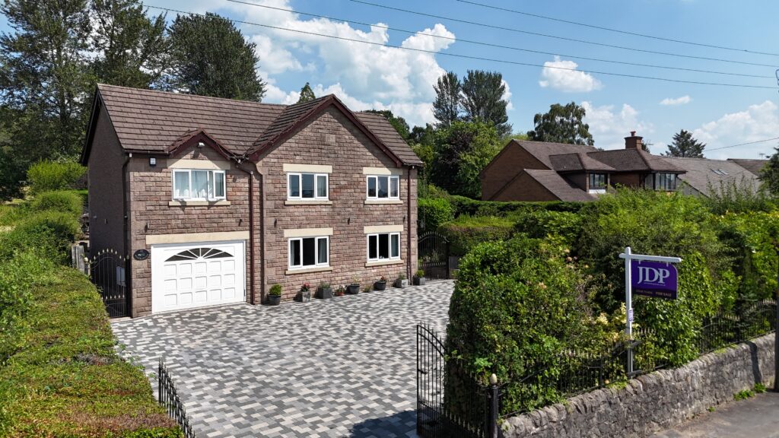
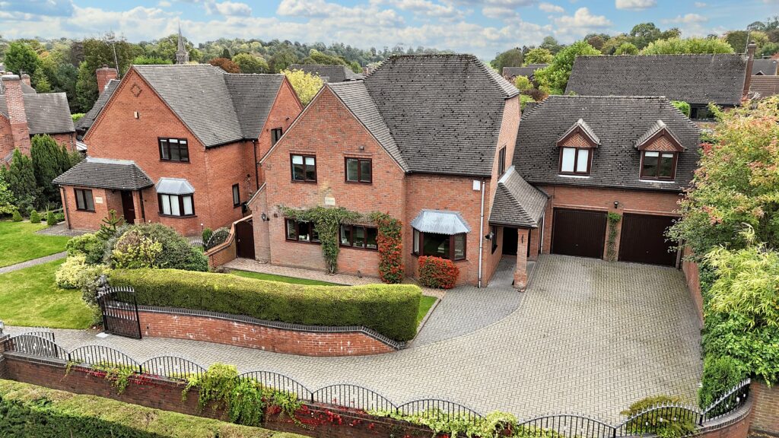
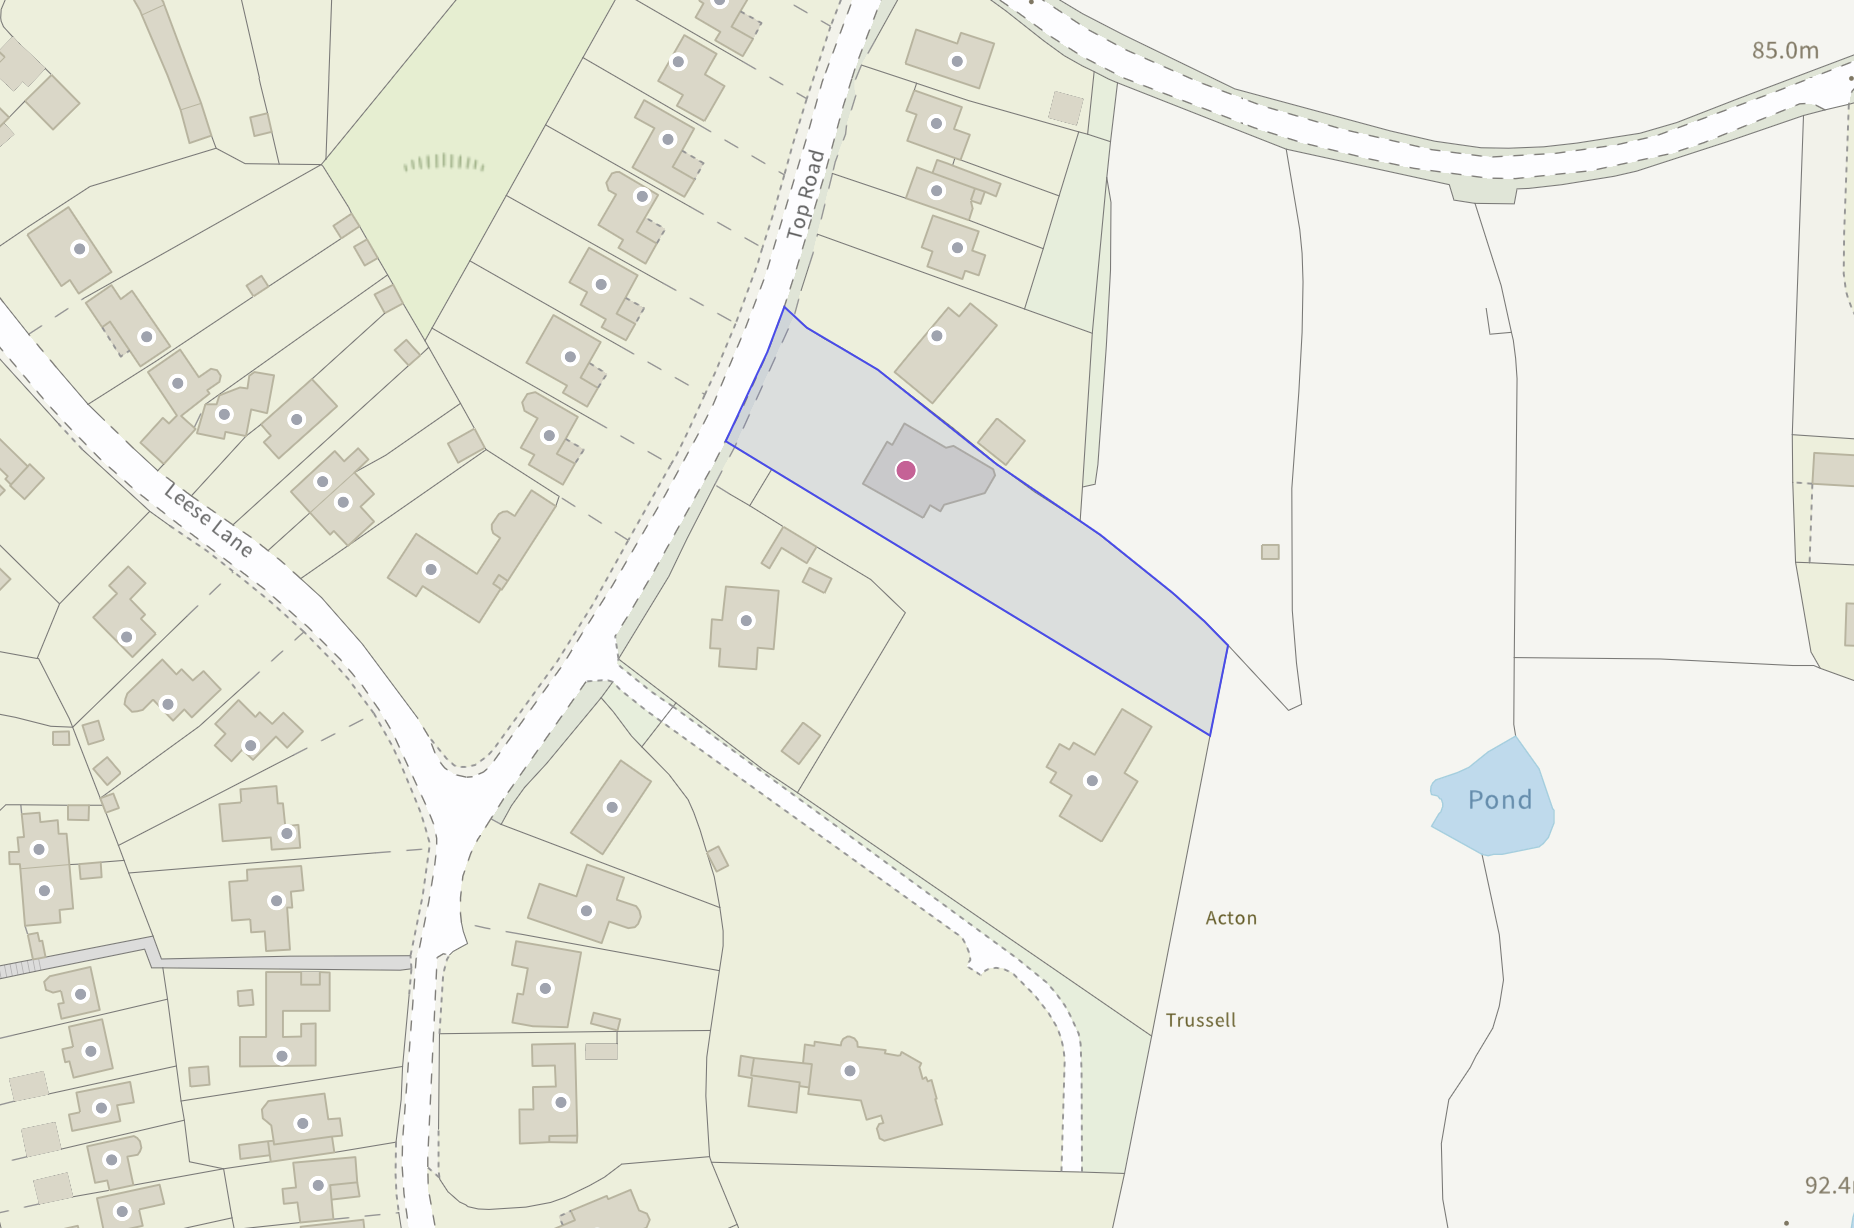
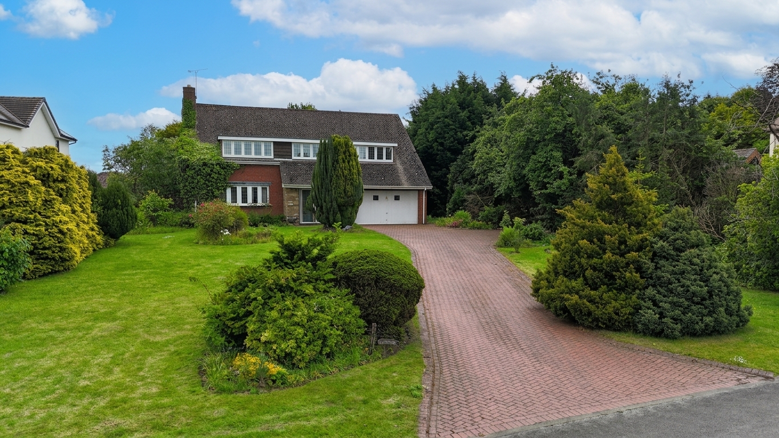
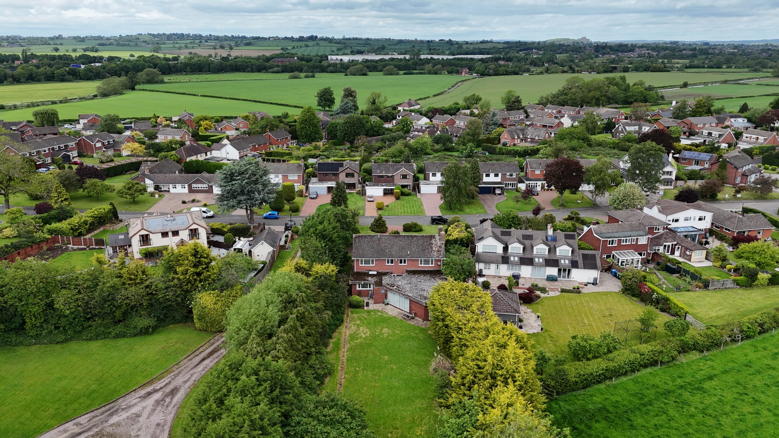
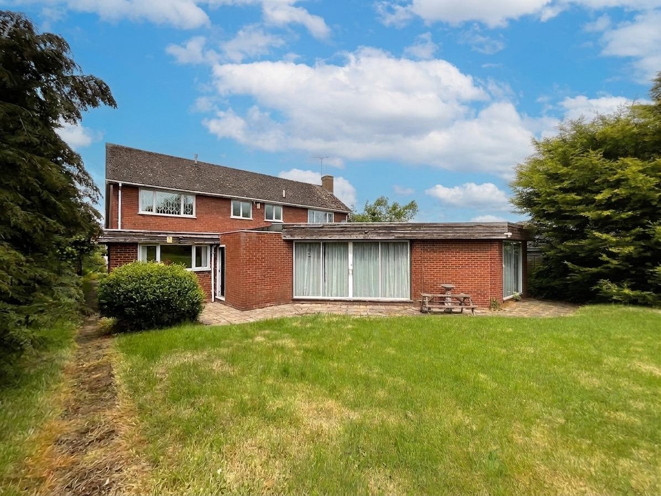
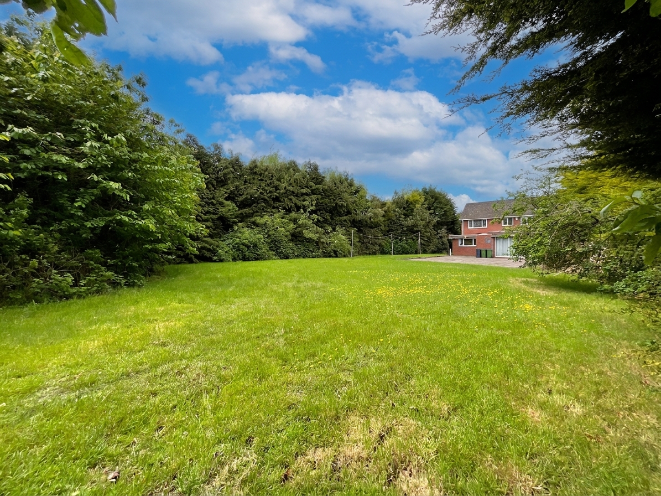
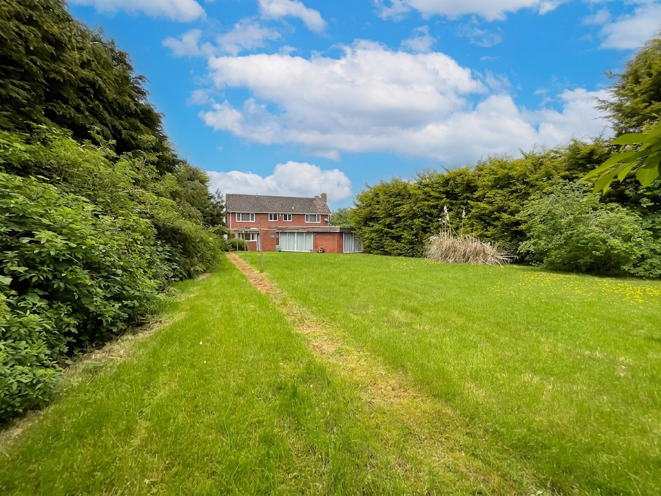
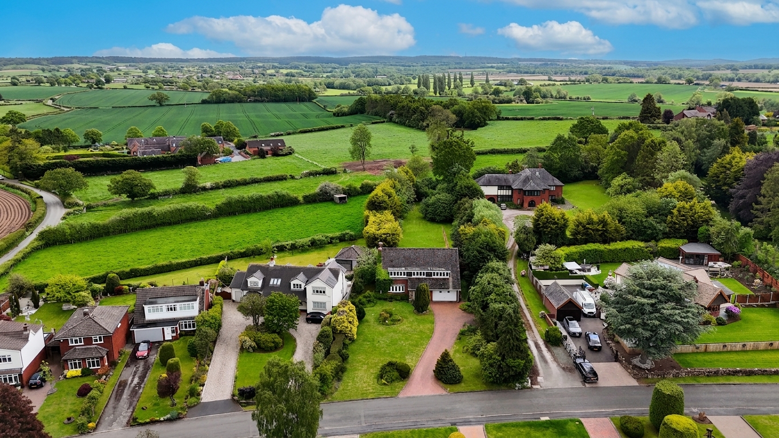
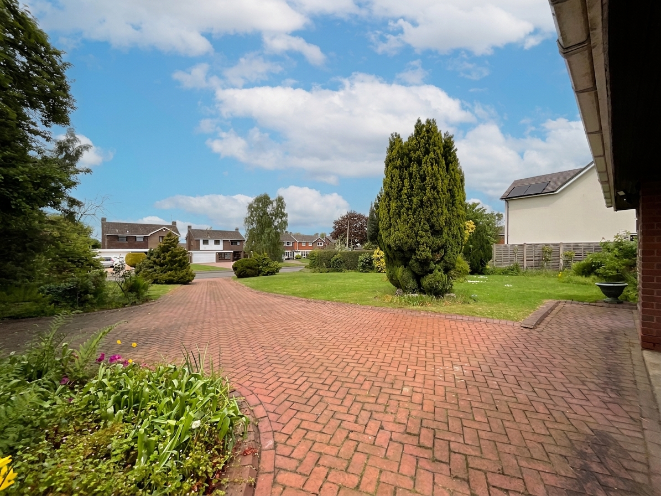
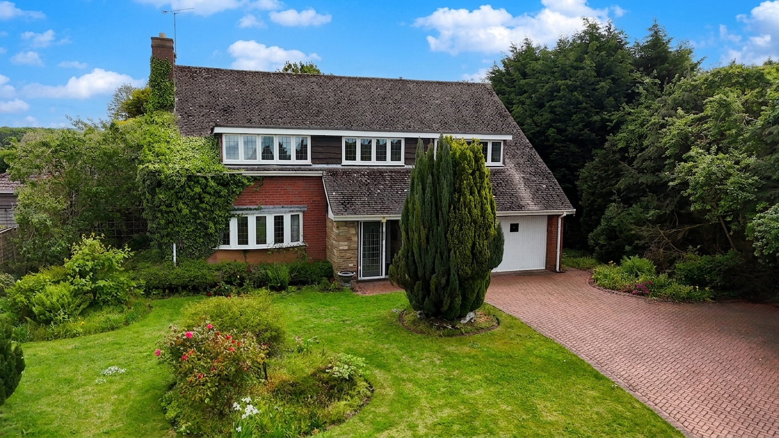
- Expansive and extensively maintained 0.62-acre plot with a lush green frontage that surrounds the driveway that boasts off-road parking for several vehicles and access to the integral double garage.
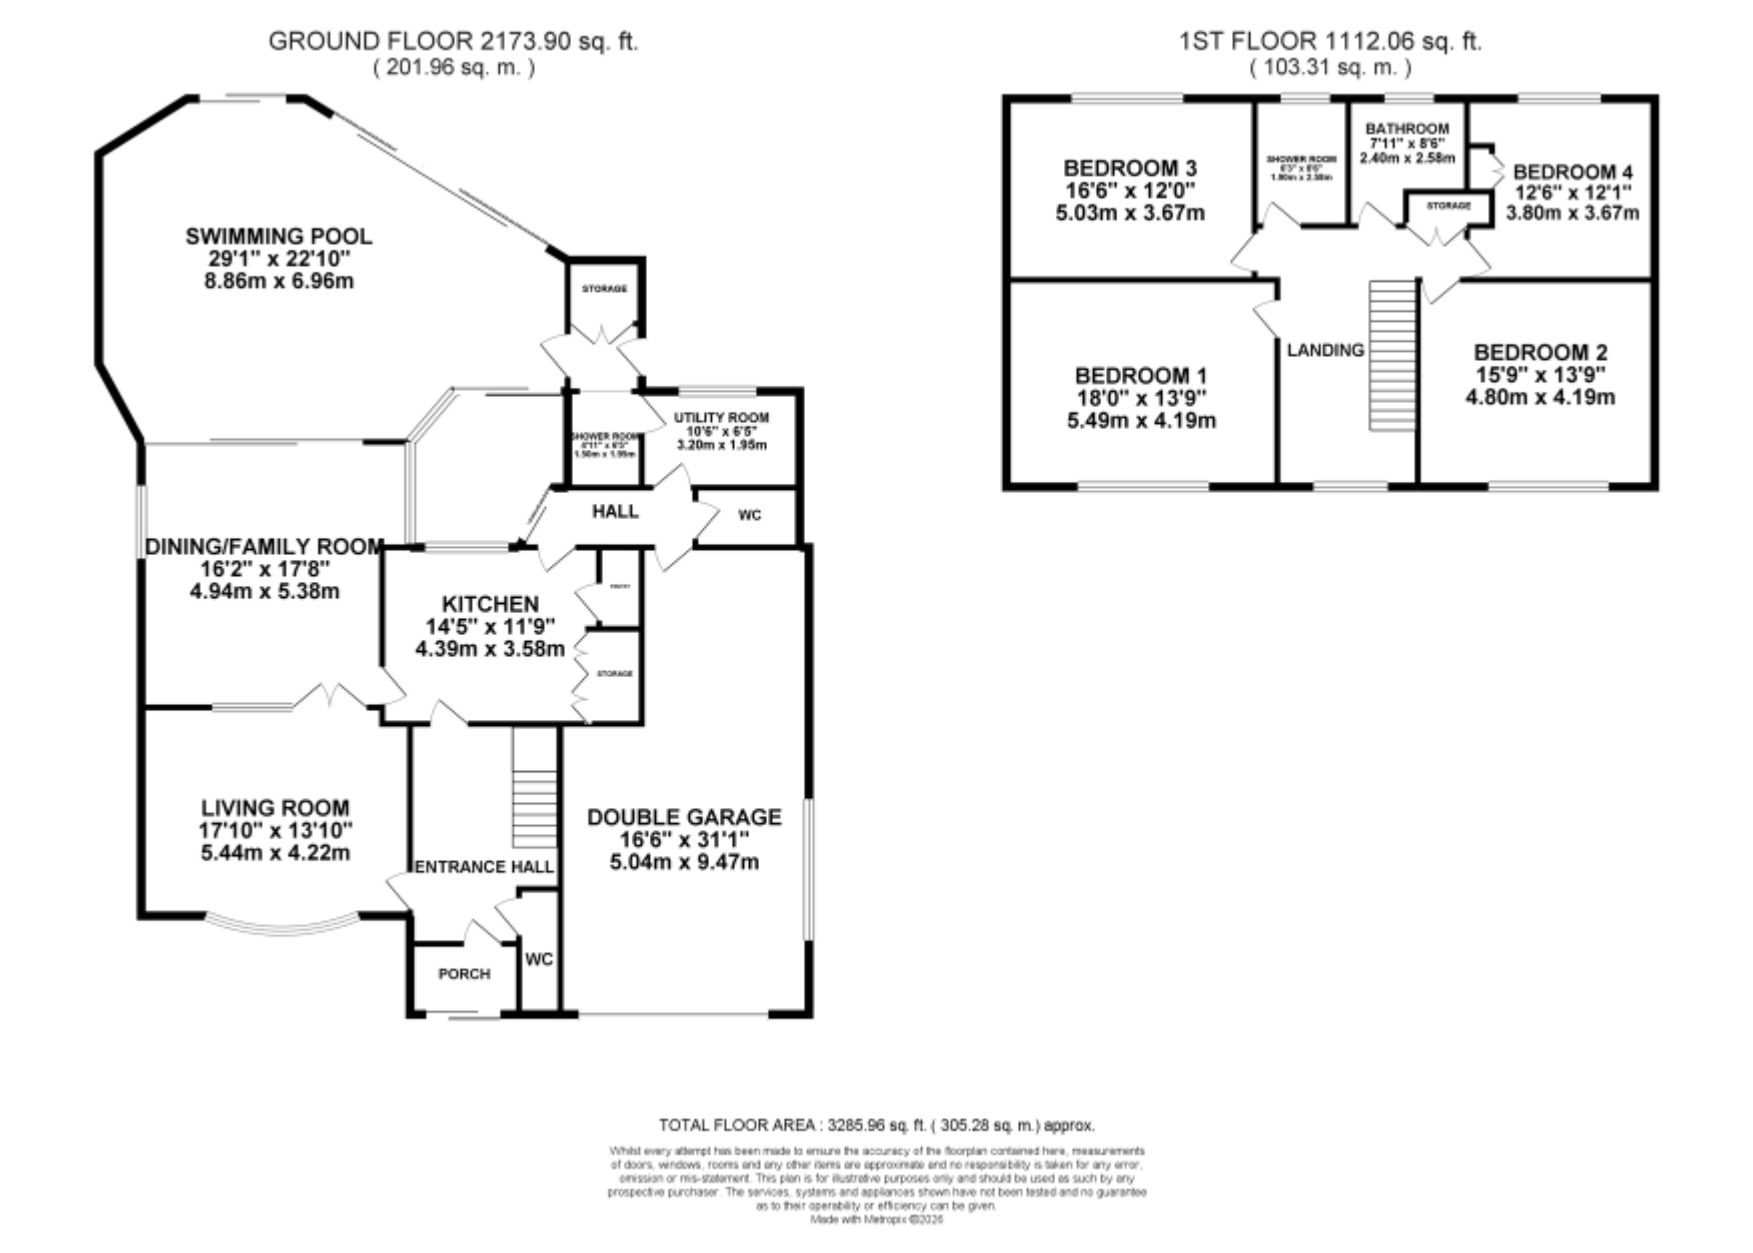
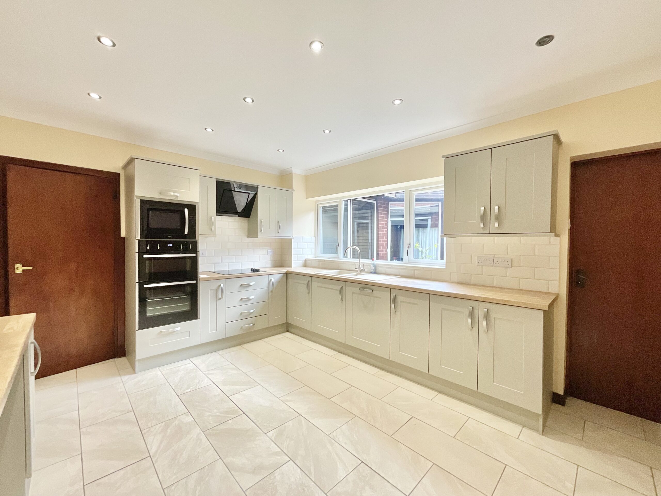
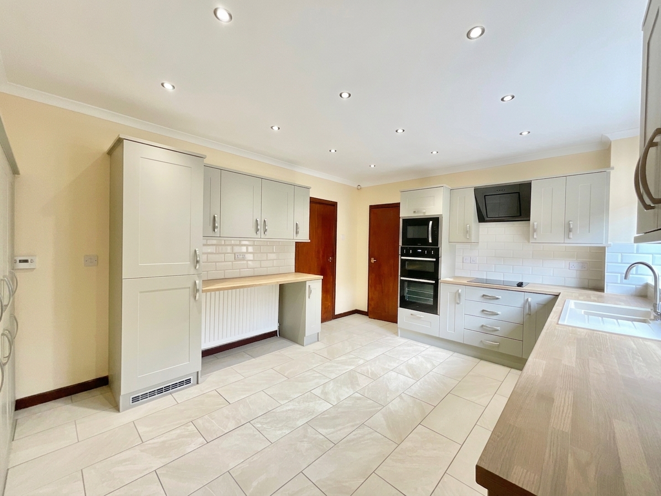
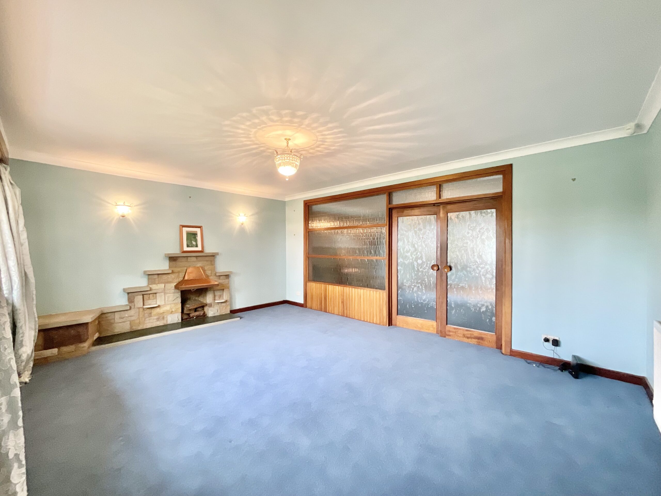
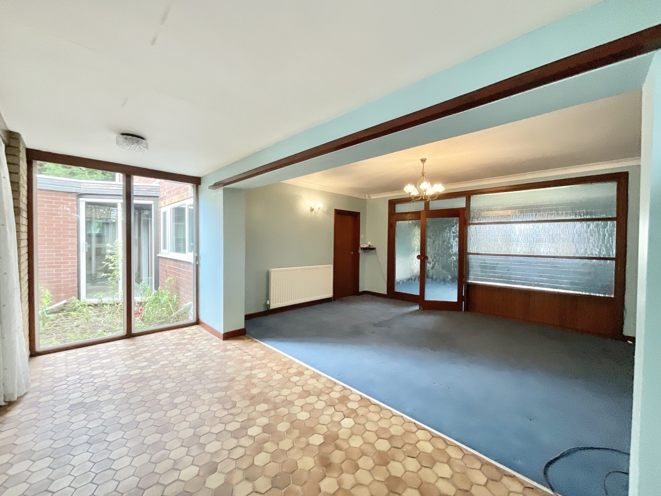
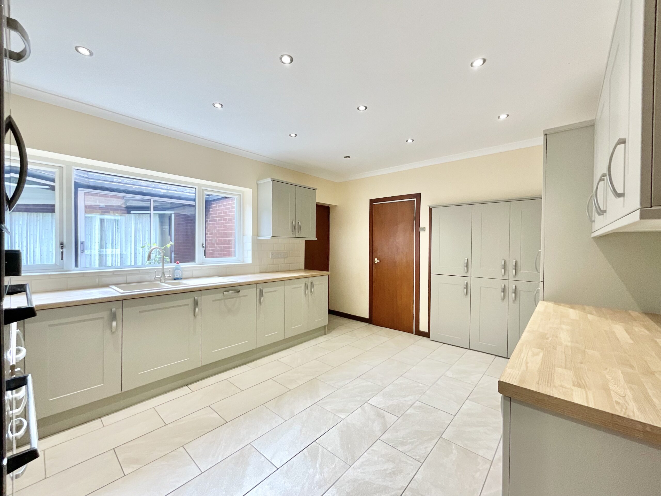
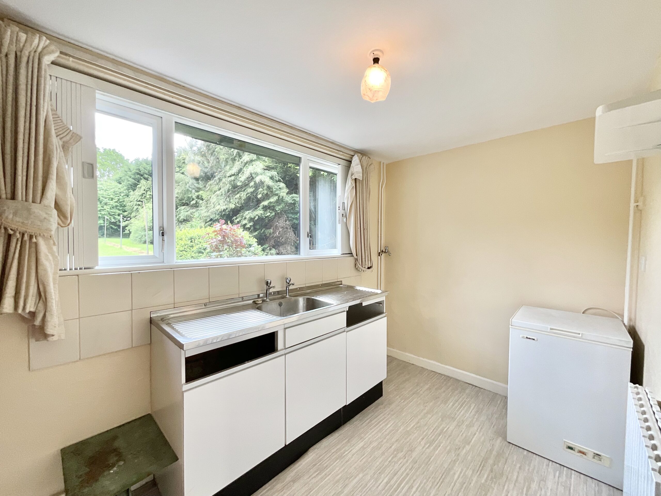
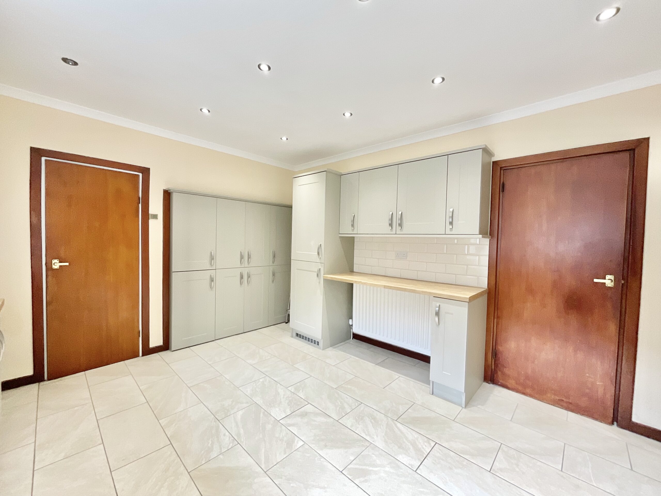
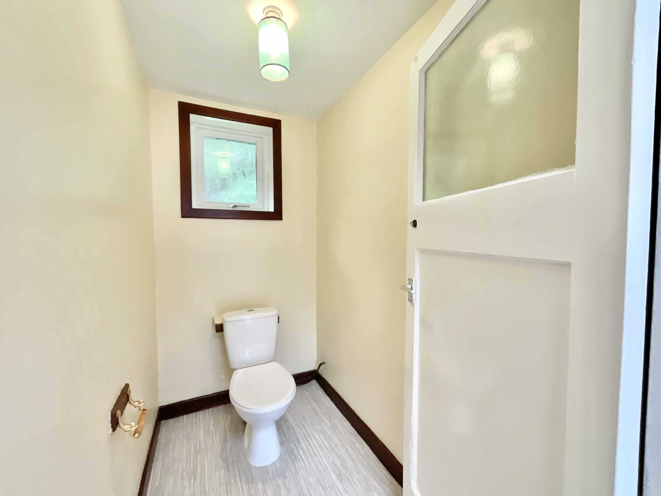
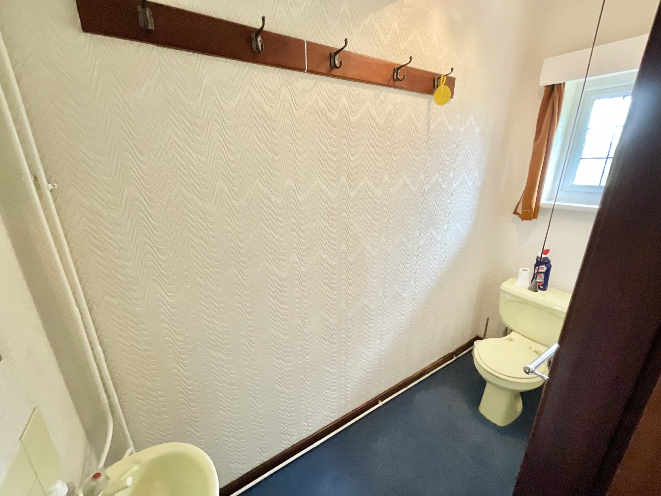
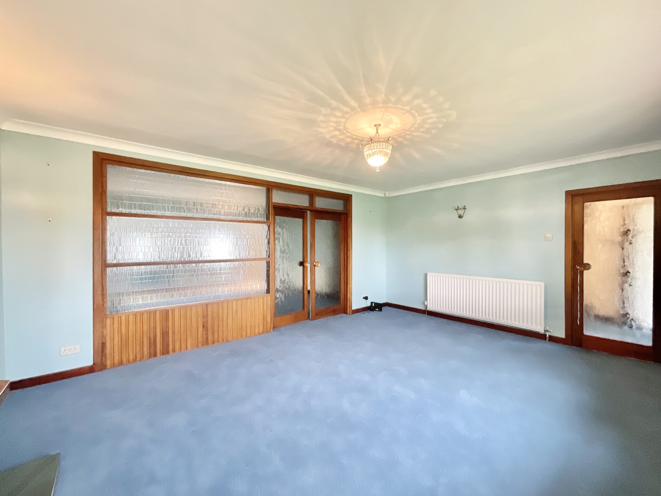
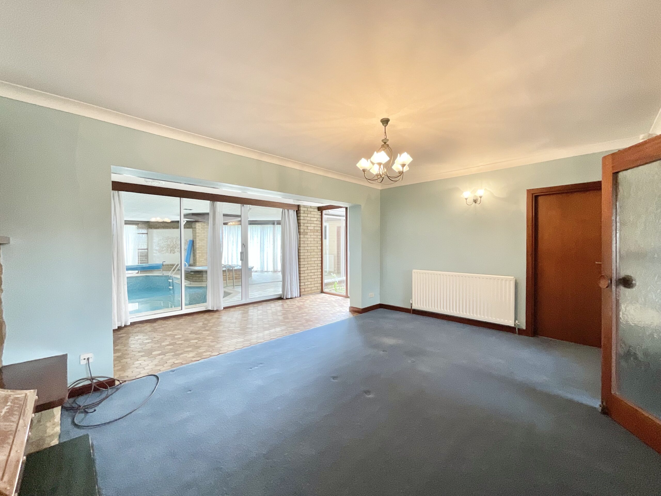
- Ready for you to make it your very own with versatile spaces including a living room with bow window, open-plan dining/family room, upgraded kitchen, utility room and two W/Cs.
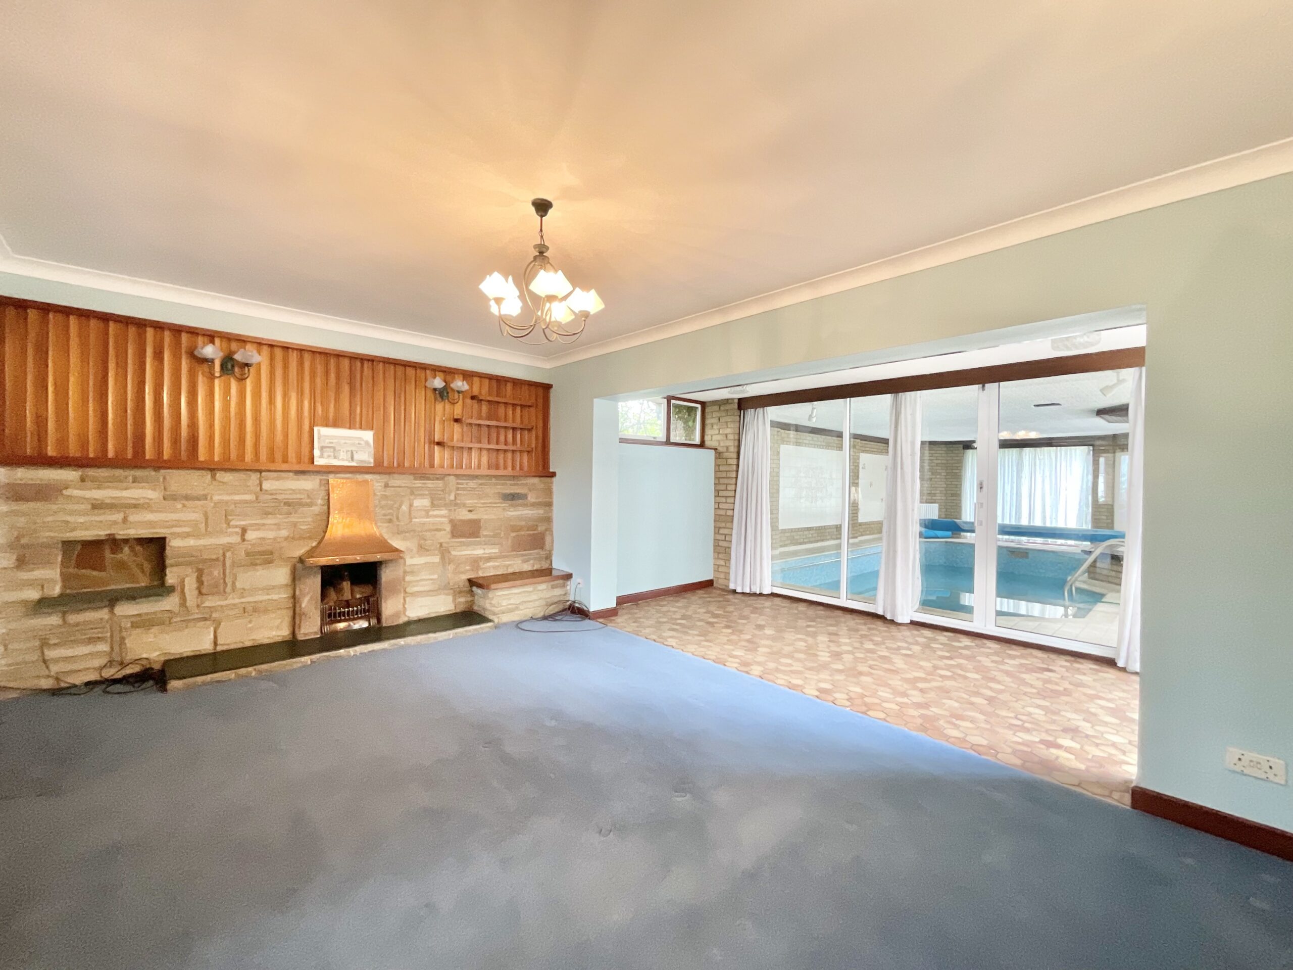
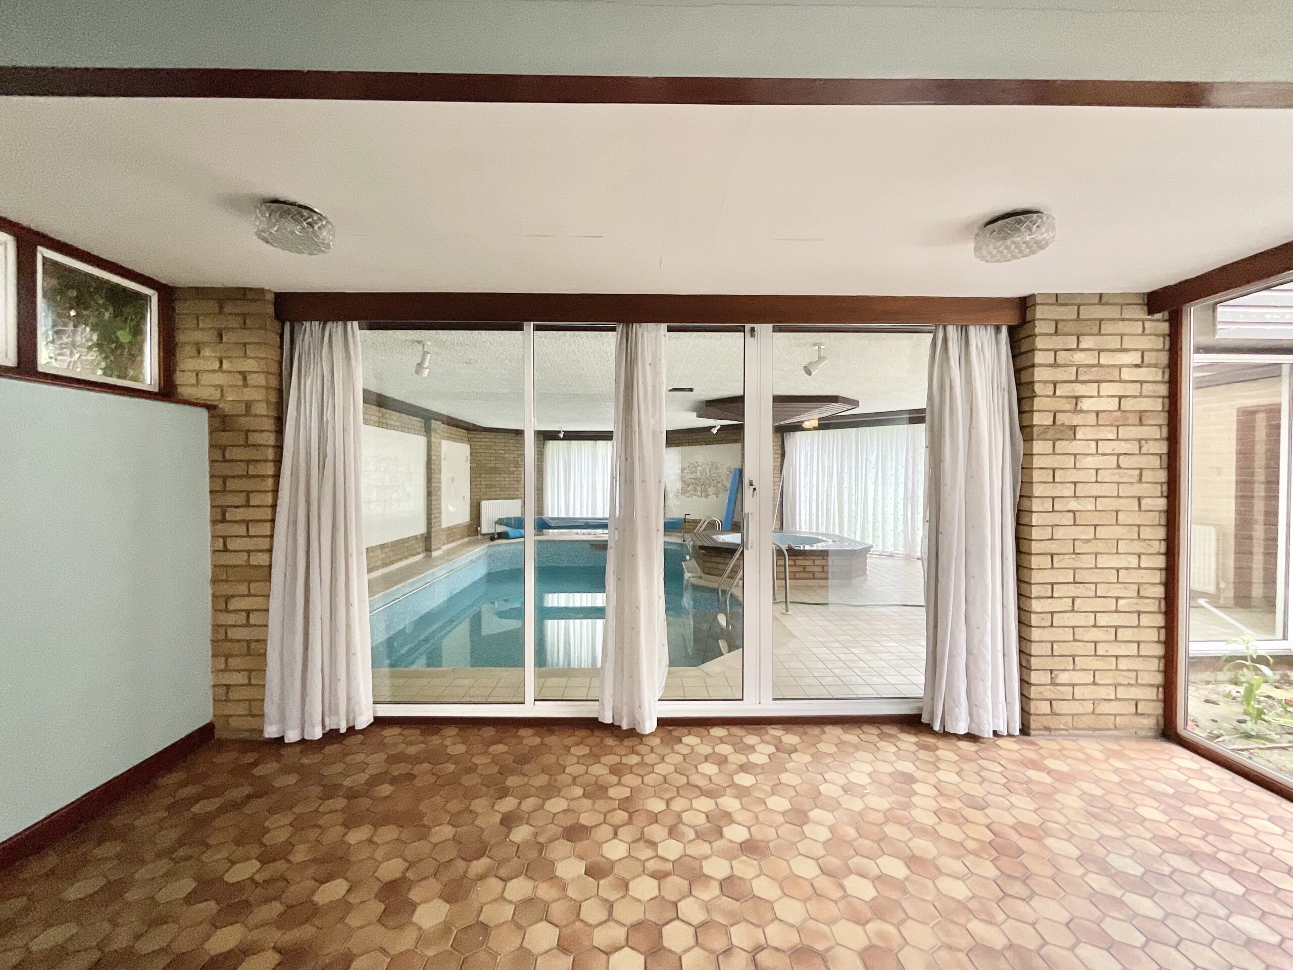
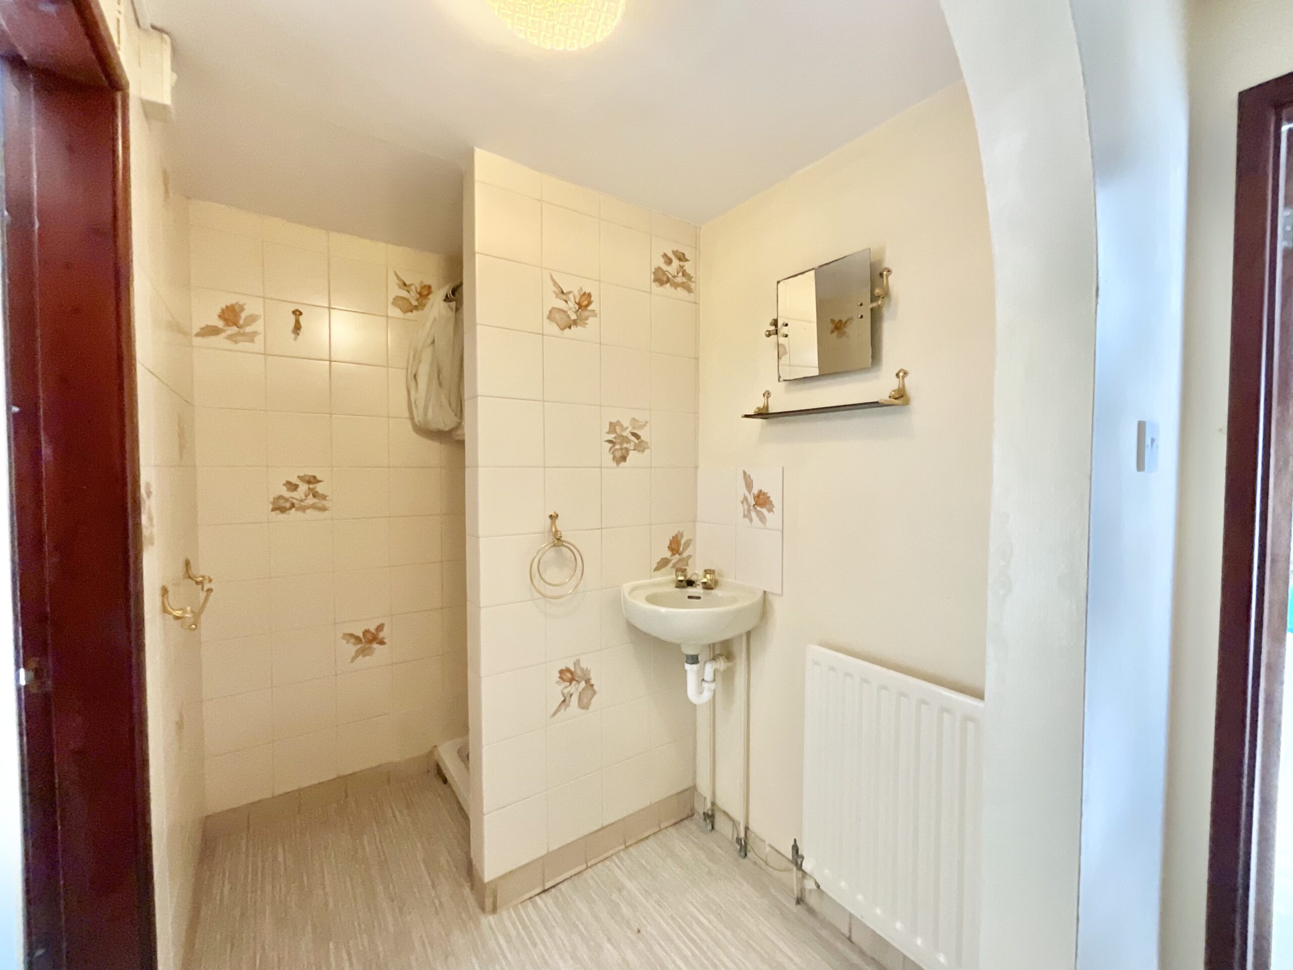
- Inside you have a 930sqft indoor pool room with a 25ft swimming pool and adjoining jacuzzi. Glazed sliding doors surround the pool and lead straight out to the garden, plus it has a separate shower.
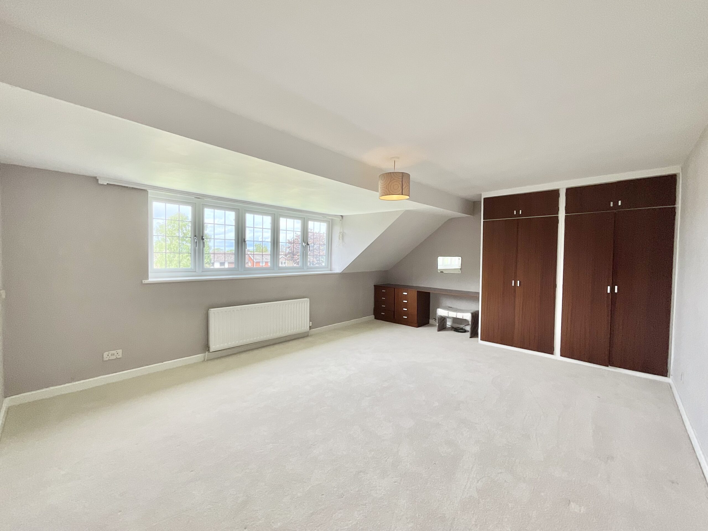
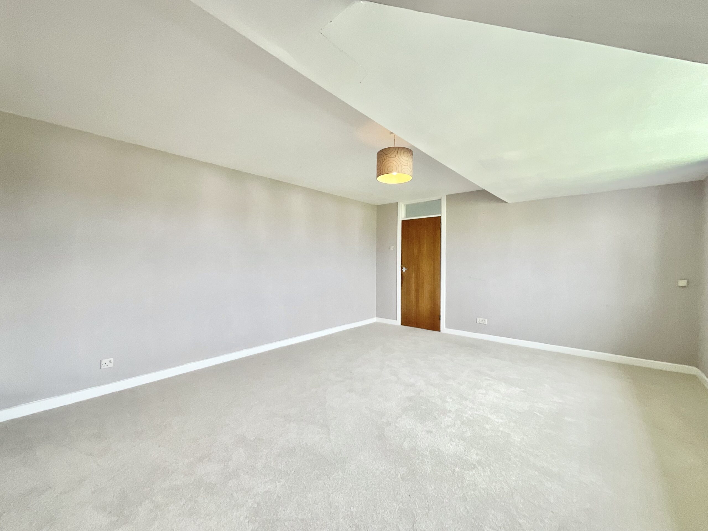
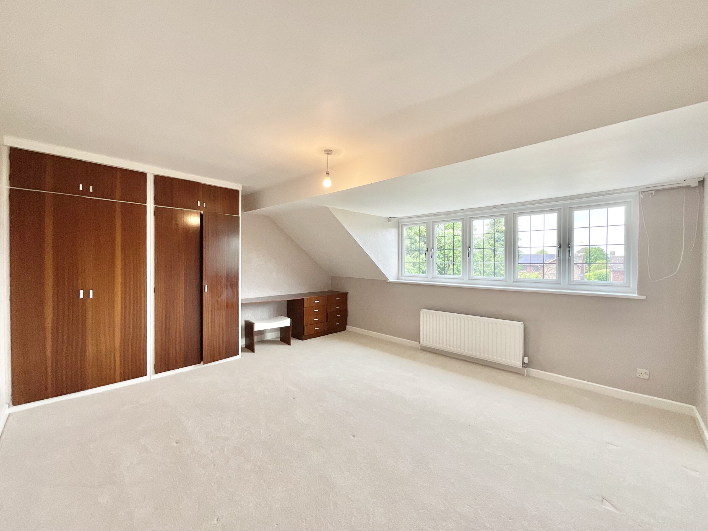
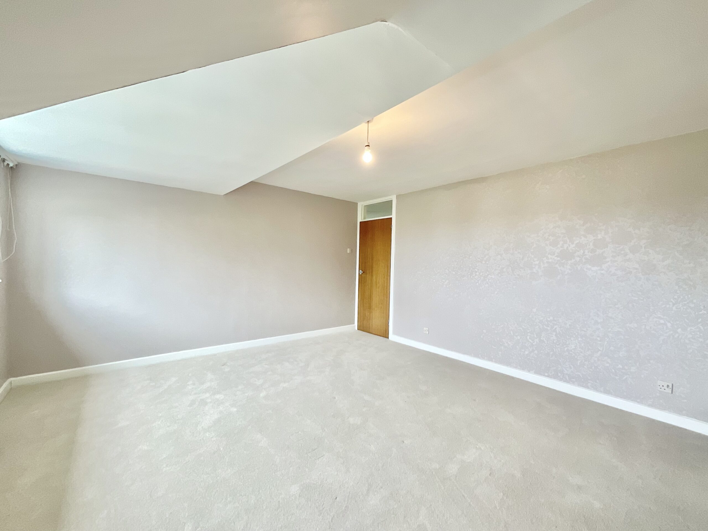
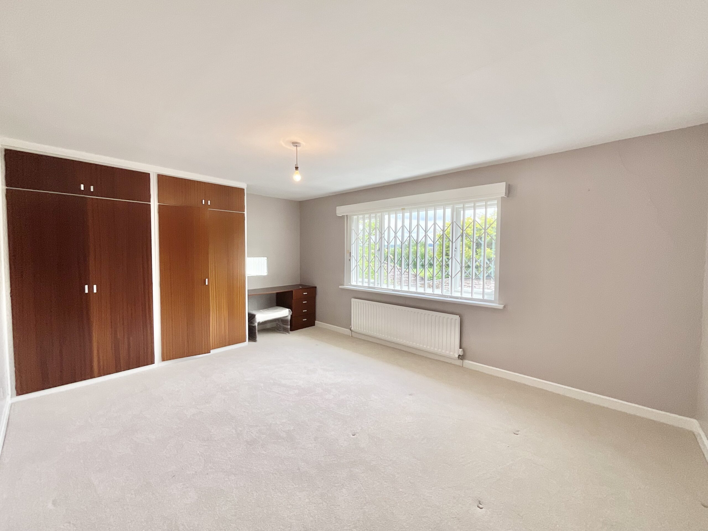
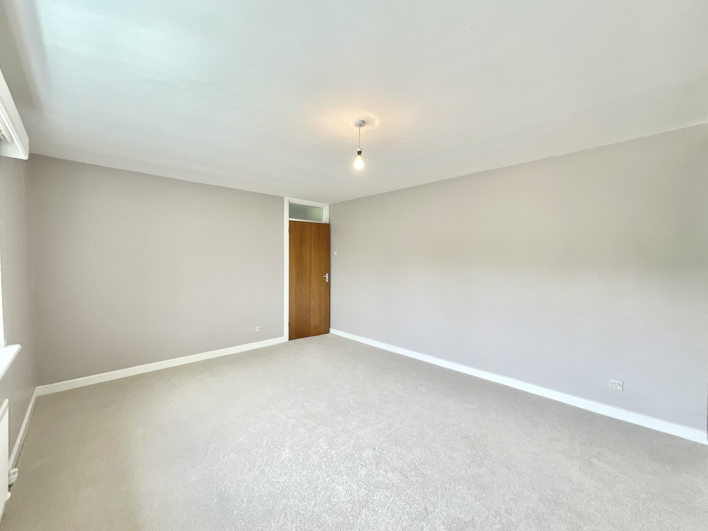
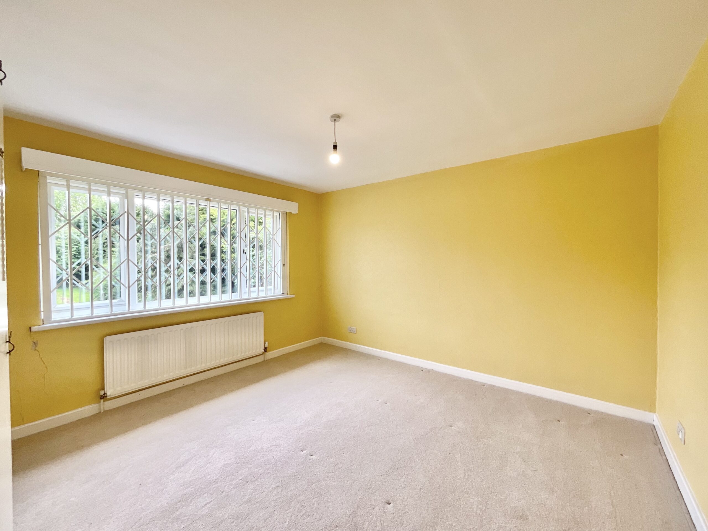
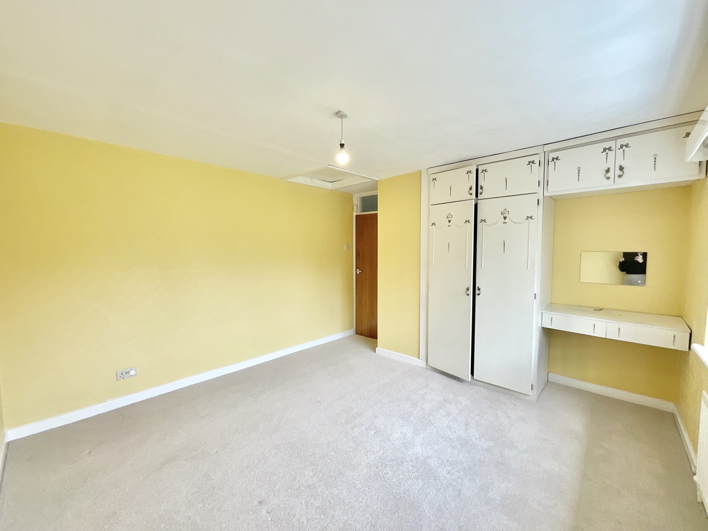
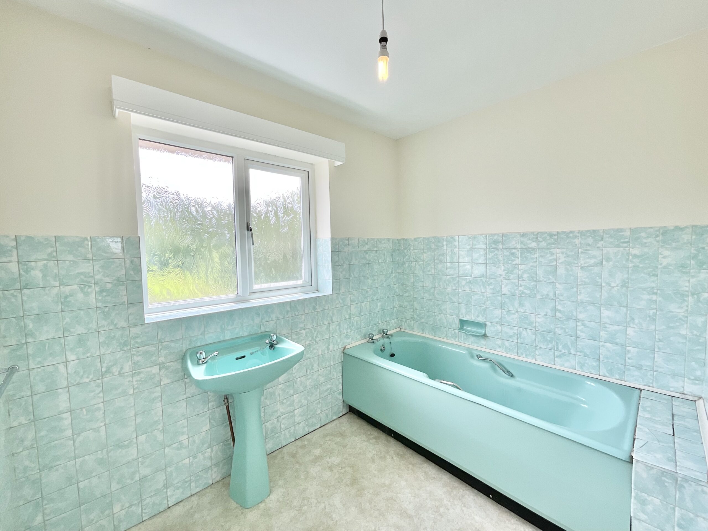
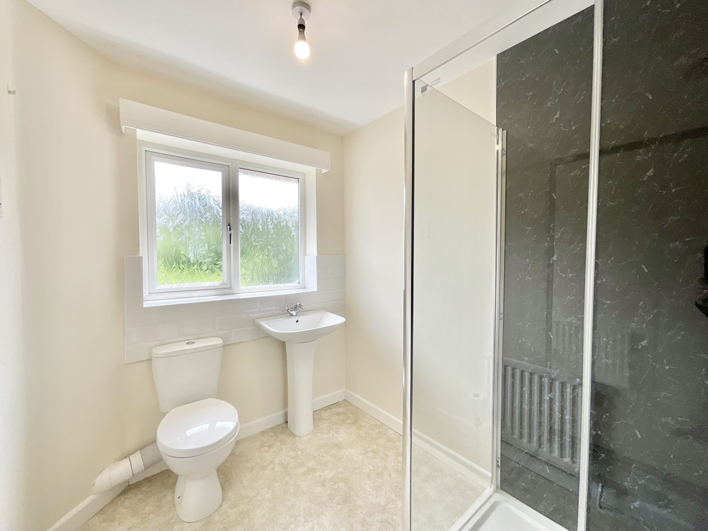
- Four generously sized double bedrooms all boasting their own fitted wardrobes and vanity spaces, plus large windows that flood the space with natural light. Bathroom and adjoining separate shower room
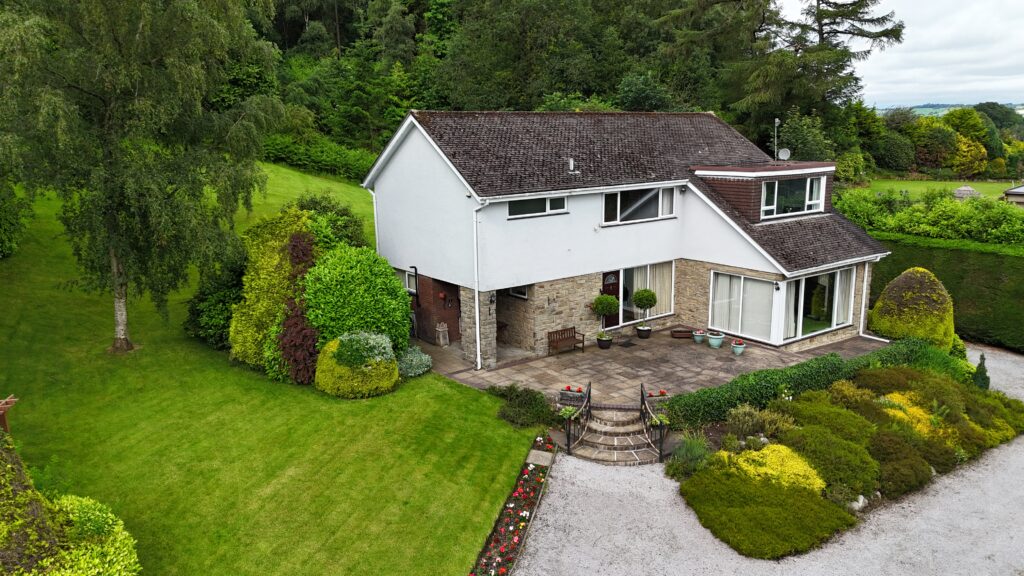
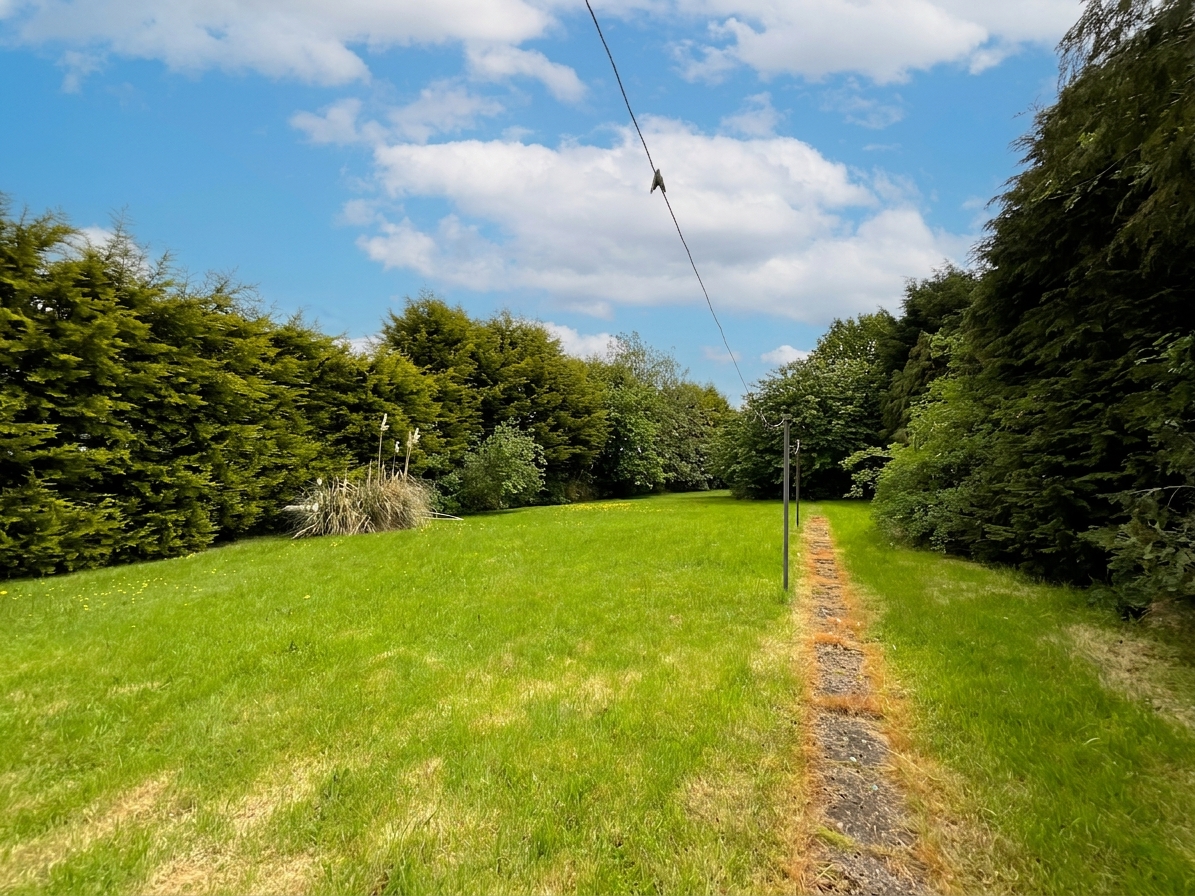
- The home offers a South-East facing rear garden with a wraparound patio seating area with pool access, well-maintained grass lawns and surrounding hedging and mature shrubberies.
About this property
Expansive 4-bedroom, detached family home on 0.62 acres in Acton Trussell with indoor pool, jacuzzi, double garage, and wraparound gardens. Sought-after village near Stafford, schools, and transport links.
Slip off your shoes, roll up your trousers, and dip your toe in because this one property invites you to dive right in. Set proudly on the highly sought-after Top Road in Acton Trussell that boasts an expansive 0.62-acre plot, four generously sized bedrooms and versatile spaces that flow seamlessly throughout. At its heart is a 25ft indoor swimming pool (With an average depth of 4ft 9”) and jacuzzi that create the ultimate private oasis you’ll never want to leave.
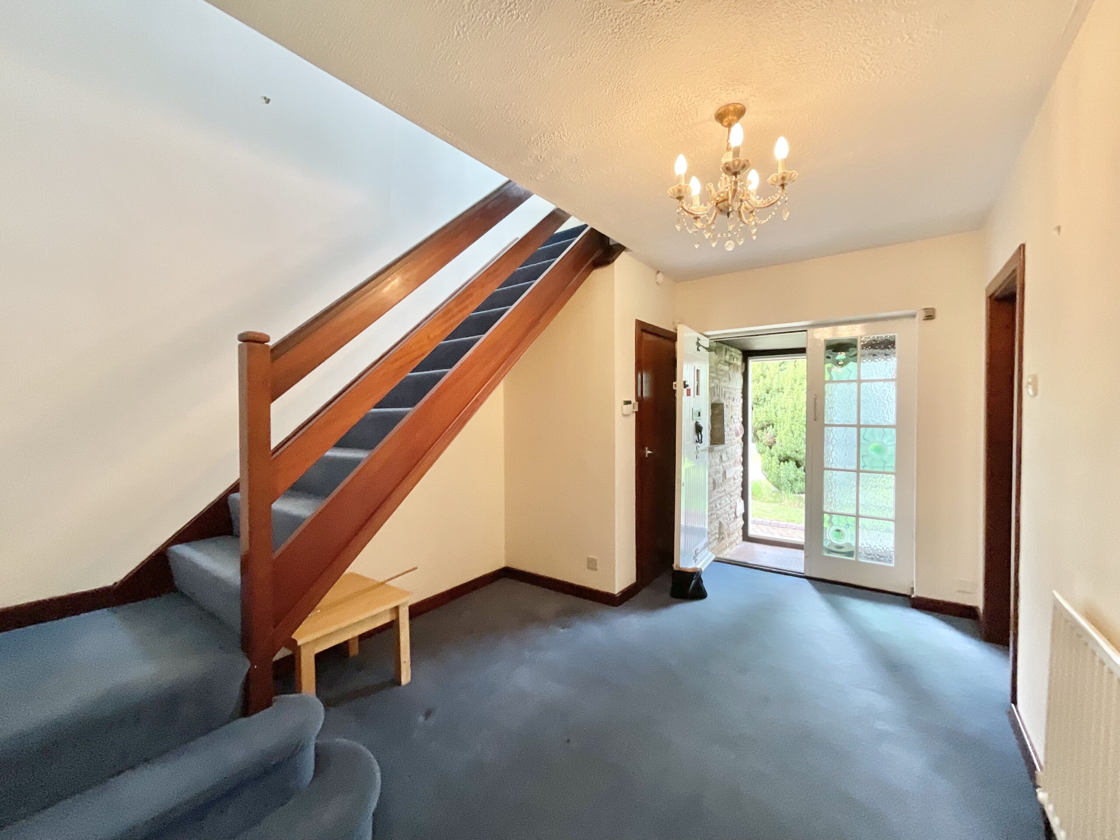
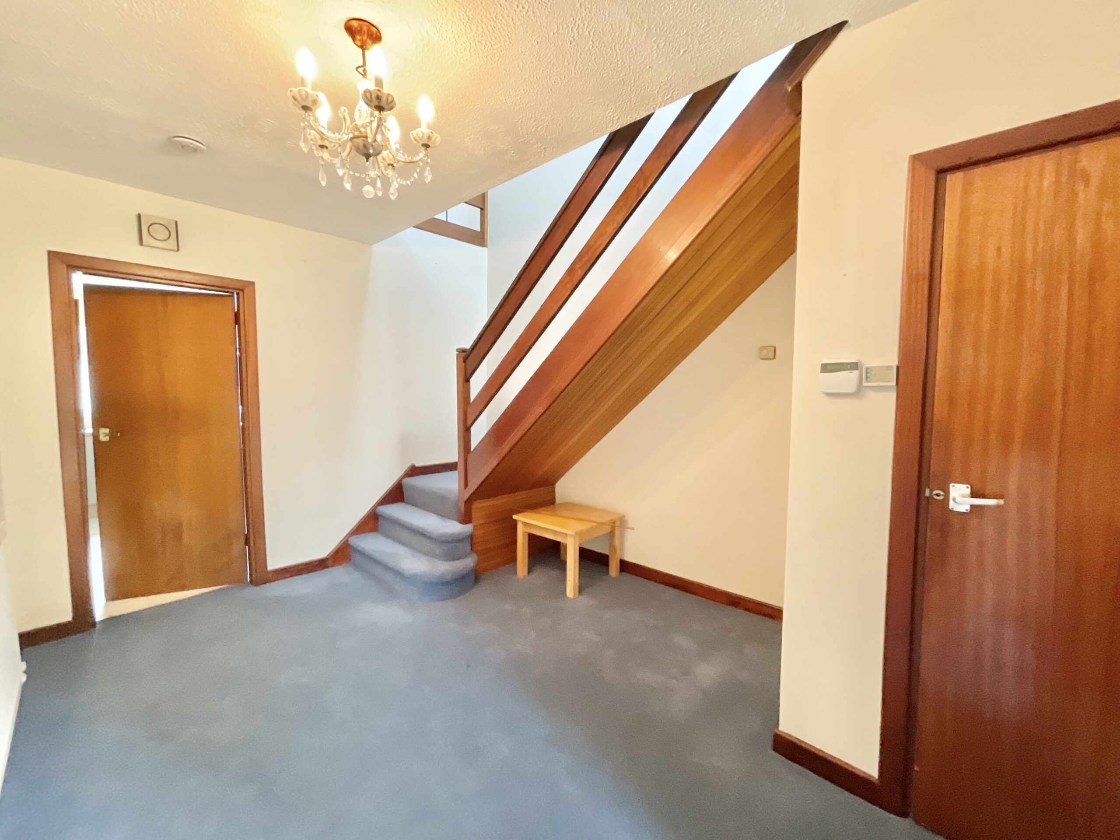
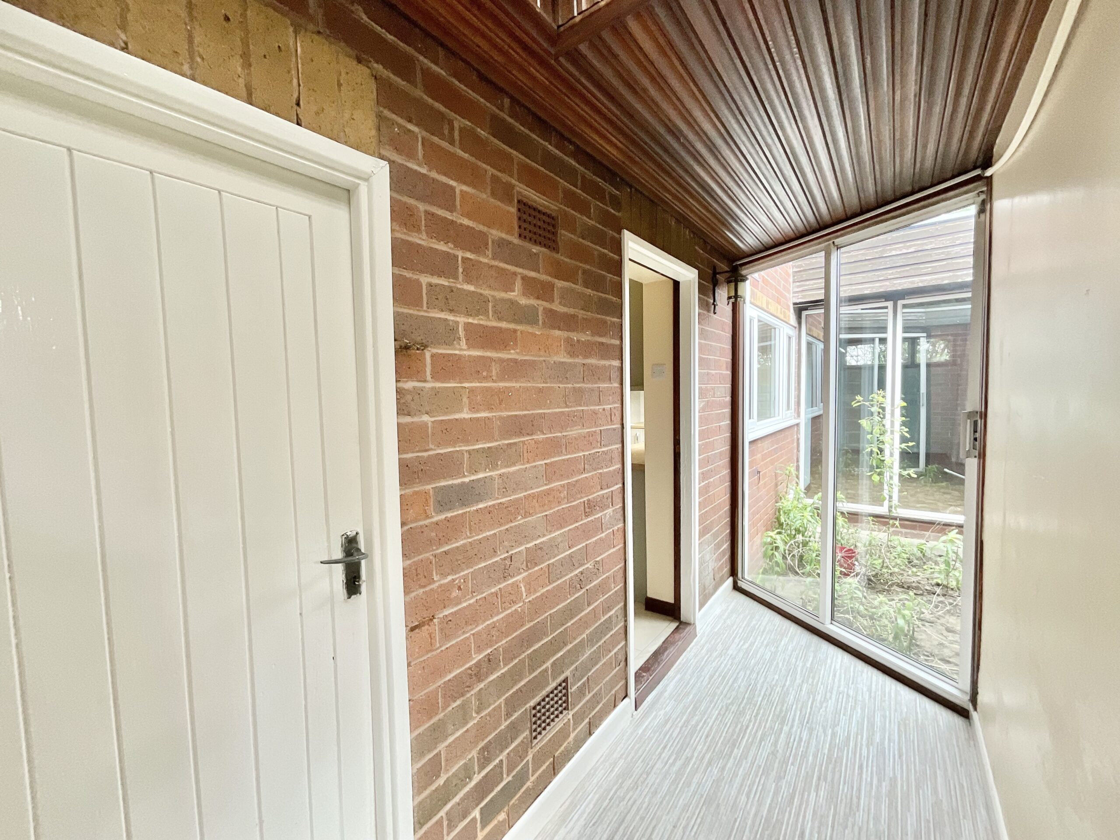
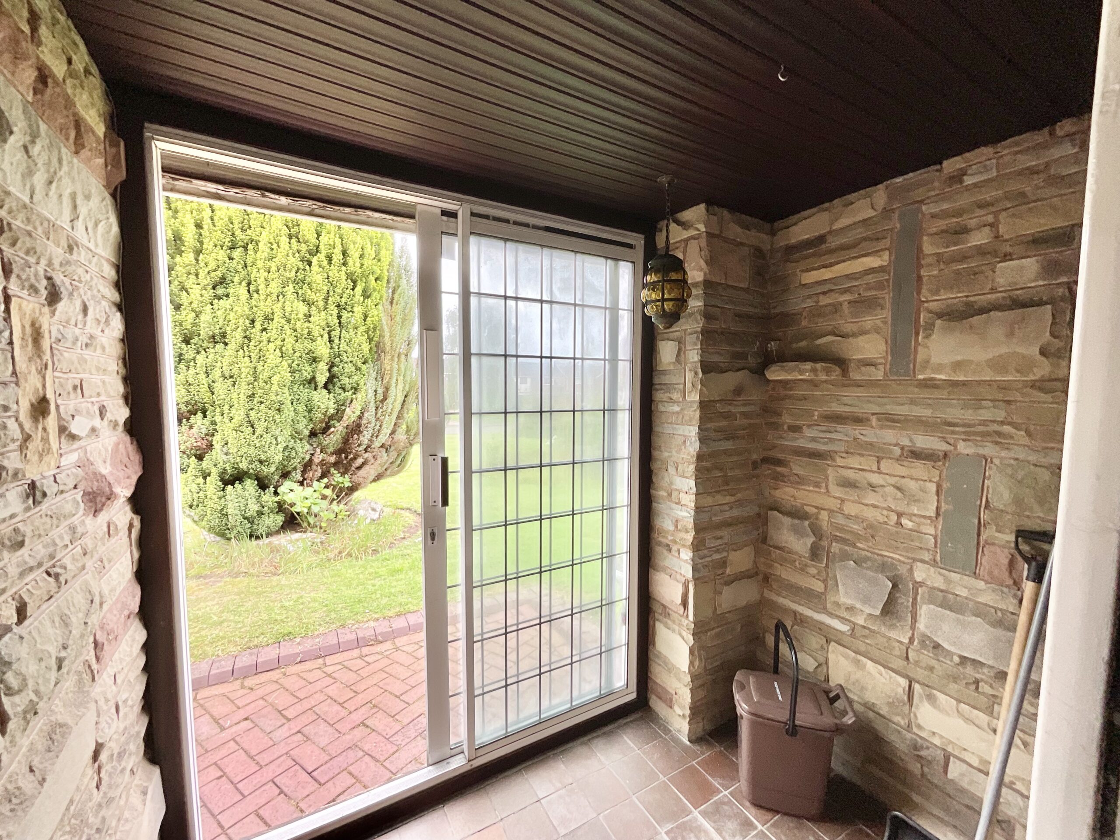
Approach the property through a convenient porch and welcoming entrance hall that is ideal for kicking off your coats and shoes before continuing. Throughout, you’ll find two great-sized reception rooms, including a living room with a bright bay window and an open-plan dining/family room with glazed sliding doors leading to the pool room. Here lies a large 0ft indoor swimming pool and an adjoining jacuzzi, surrounded by tiled flooring, glazed sliding doors leading to the gardens and access into a changing area/shower. The kitchen in this home has been upgraded to offer beautiful shaker-style cabinetry, wood-effect worktops, a range of integrated appliances including a microwave, double oven, fridge/freezer and dishwasher, plus additional storage cupboards. Downstairs is complete with not one but two W/Cs and a separate utility room.
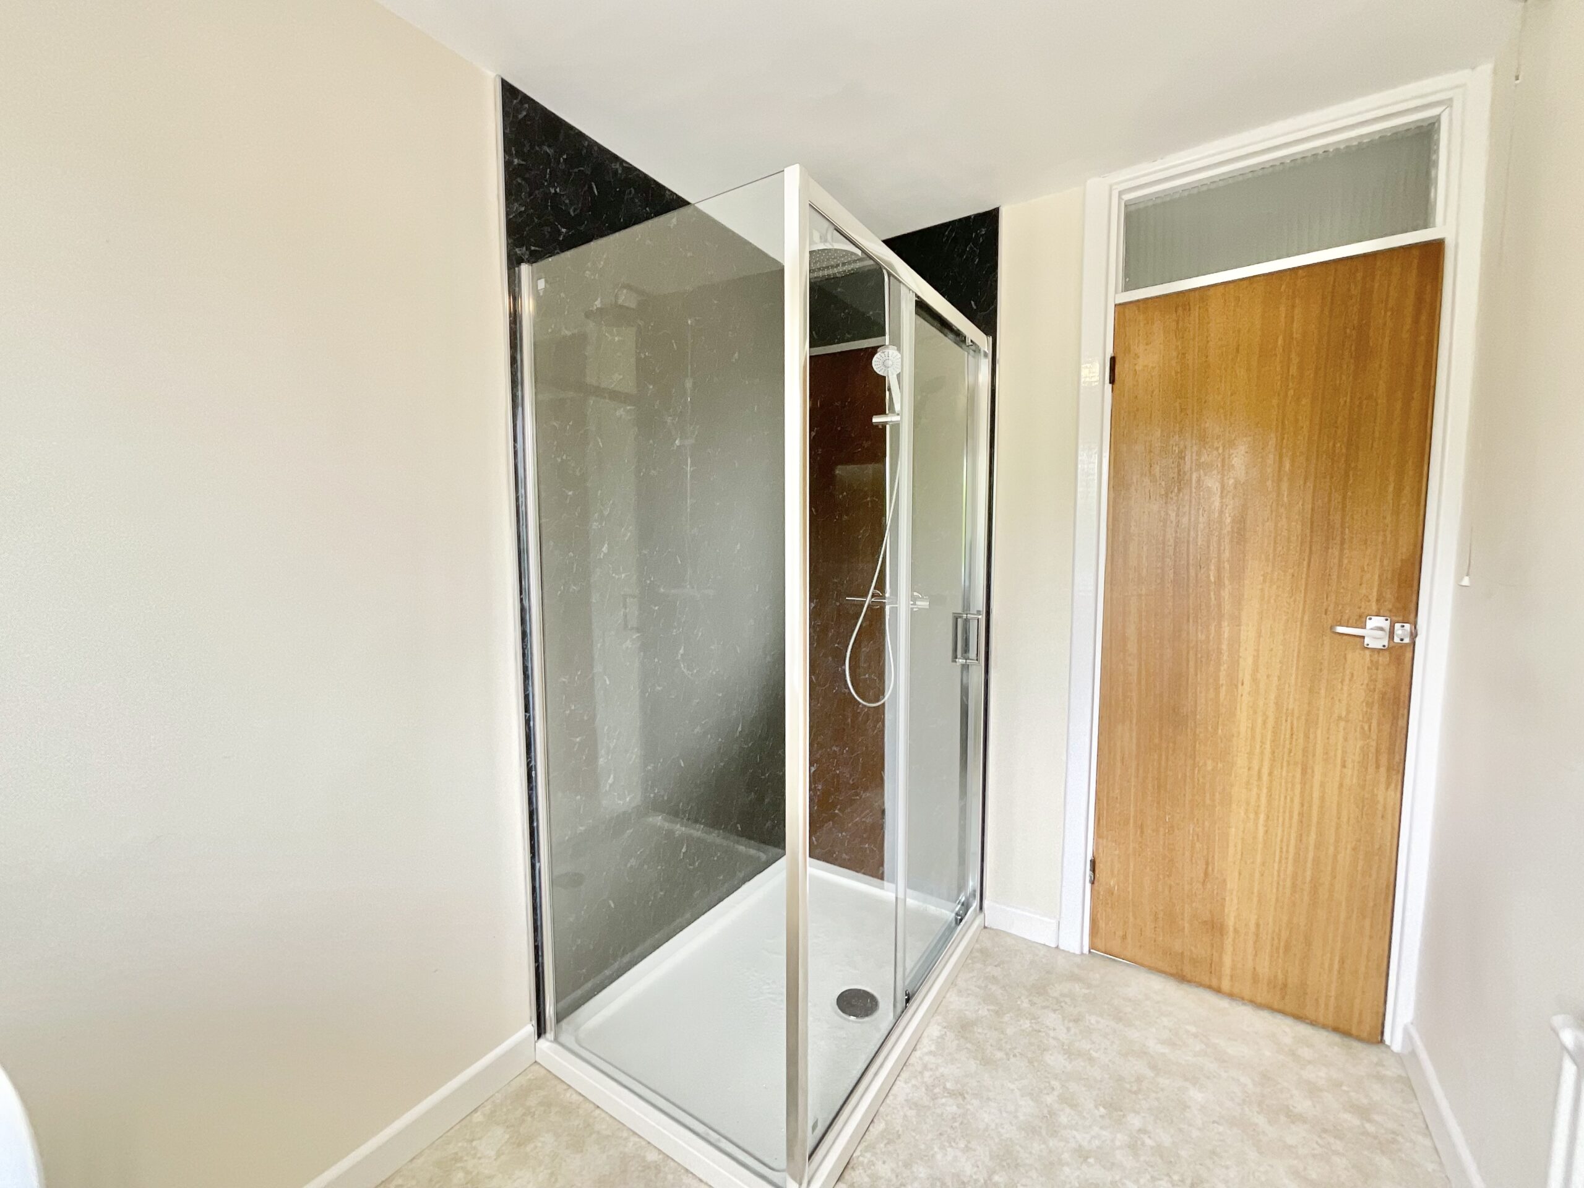
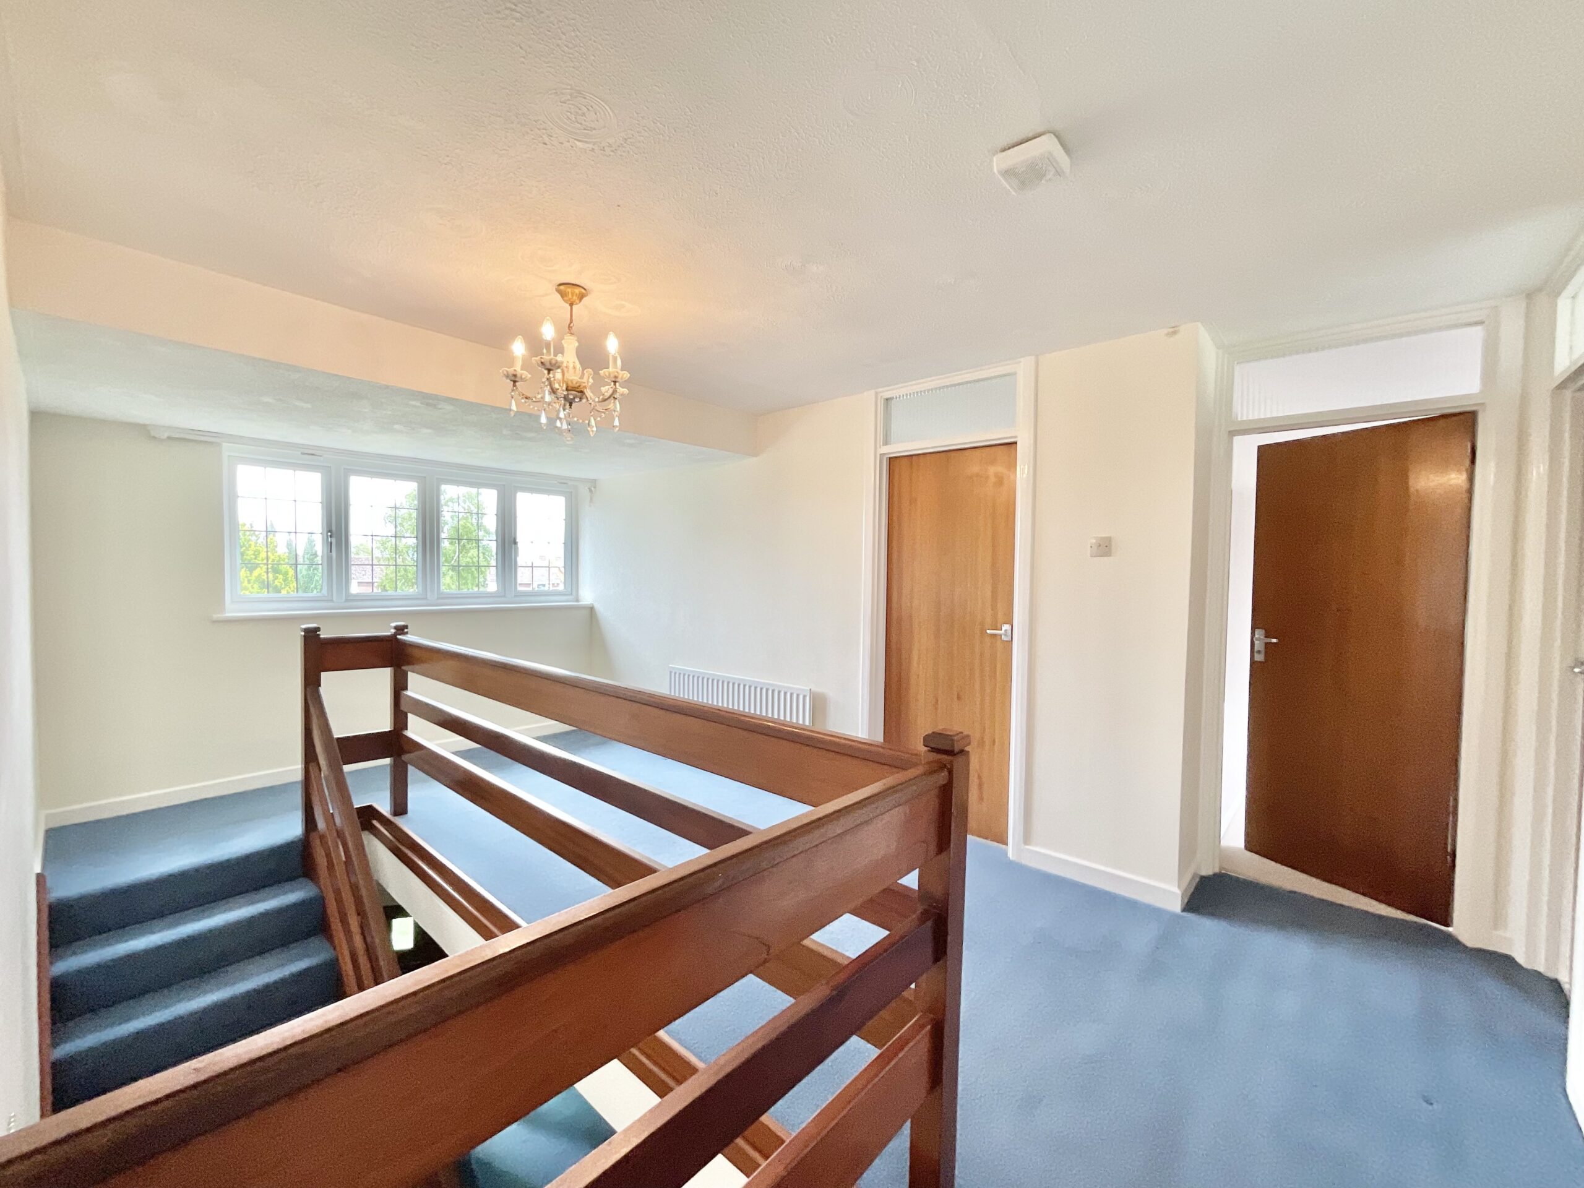
Continue to the first floor where you will discover four expansive double bedrooms, all currently boasting their own fitted wardrobe and vanity spaces and large windows that flood the space with natural light. Not only do you have a bathroom, but you also have a separate shower room too with a walk-in rainfall shower.
Outside, the beautifully maintained gardens feature a wraparound patio seating space, lush grass lawns and surrounding hedging that protects this home's privacy. Easy side access leads to the front with further beautiful lawns, hedging, and mature shrubberies. The driveway provides ample off-road parking for several vehicles and leads straight into an integral double garage.
Location
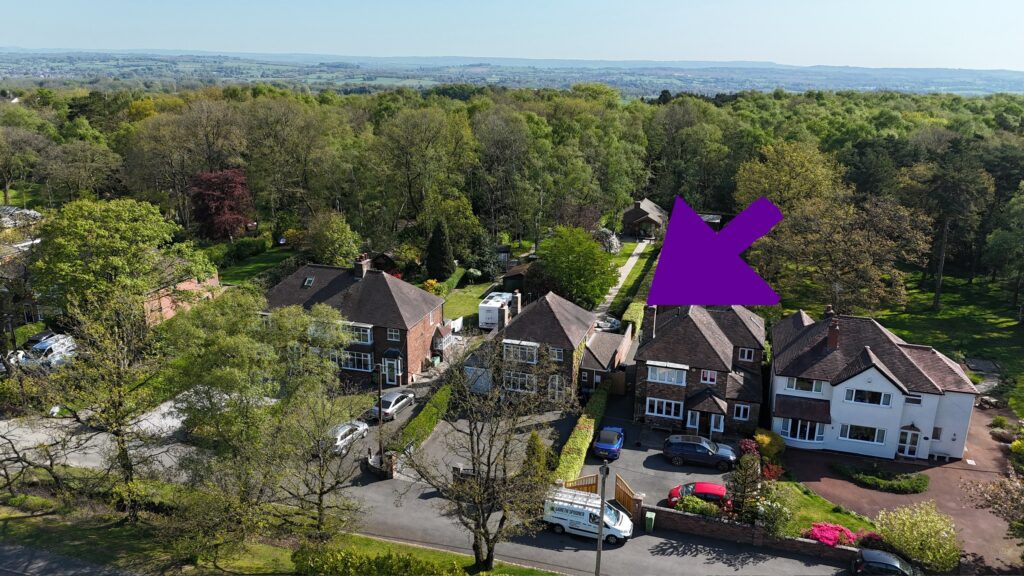
Set amidst the rolling Staffordshire countryside just South of Stafford, Acton Trussell is one of the area’s most desirable villages, offering an appealing blend of rural charm, community spirit, and convenient access to major transport links.
Acton Trussell is a picturesque village situated along the Staffordshire & Worcestershire canal and the River Penk, it is renowned for its beautiful countryside views and elegant properties. The village is home to the highly regarded Moat House Hotel and Restaurant, a popular destination for fine dining and special occasions, and enjoys a peaceful setting while being only a few minutes’ drive from Stafford town centre and the M6 motorway (Junction 13). Stafford railway station provides regular direct services to Birmingham, Manchester, and London
The surrounding area offers a wealth of leisure and lifestyle opportunities, including country walks, cycling routes, golf clubs, and the nearby Cannock Chase Area of Outstanding Natural Beauty. Well-regarded schools, both state and independent, are easily accessible, making the villages particularly popular with families and professionals alike.
Buyers Note
We are aware there are visible cracks on the rear left hand corner of the property, this is non invasive to fix and the seller has provided a report to us that indicates the costs of remedial works, please contact us directly if you wish to discuss this further.
Nature of sale
Please be advised the sale of the property is subject to probate being granted. We are aware the application is underway.
Council Tax Band: G
Tenure: Freehold
Useful Links
Broadband and mobile phone coverage checker - https://checker.ofcom.org.uk/
Floor Plans
Please note that floor plans are provided to give an overall impression of the accommodation offered by the property. They are not to be relied upon as a true, scaled and precise representation. Whilst we make every attempt to ensure the accuracy of the floor plan, measurements of doors, windows, rooms and any other item are approximate. This plan is for illustrative purposes only and should only be used as such by any prospective purchaser.
Agent's Notes
Although we try to ensure accuracy, these details are set out for guidance purposes only and do not form part of a contract or offer. Please note that some photographs have been taken with a wide-angle lens. A final inspection prior to exchange of contracts is recommended. No person in the employment of James Du Pavey Ltd has any authority to make any representation or warranty in relation to this property.
ID Checks
Please note we charge £50 inc VAT for ID Checks and verification for each person financially involved with the transaction when purchasing a property through us.
Referrals
We can recommend excellent local solicitors, mortgage advice and surveyors as required. At no time are you obliged to use any of our services. We recommend Gent Law Ltd for conveyancing, they are a connected company to James Du Pavey Ltd but their advice remains completely independent. We can also recommend other solicitors who pay us a referral fee of £240 inc VAT. For mortgage advice we work with RPUK Ltd, a superb financial advice firm with discounted fees for our clients. RPUK Ltd pay James Du Pavey 25% of their fees. RPUK Ltd is a trading style of Retirement Planning (UK) Ltd, Authorised and Regulated by the Financial Conduct Authority. Your Home is at risk if you do not keep up repayments on a mortgage or other loans secured on it. We receive £120 inc VAT for each survey referral.