Mucklestone Road, Winnington, TF9
£350,000
5 reasons we love this property
- Beautifully refurbished cottage with a brand-new family bathroom, new carpets throughout and no upward chain!
- Three generous double bedrooms complemented by a versatile second reception room ideal as a dining room, home office or playroom.
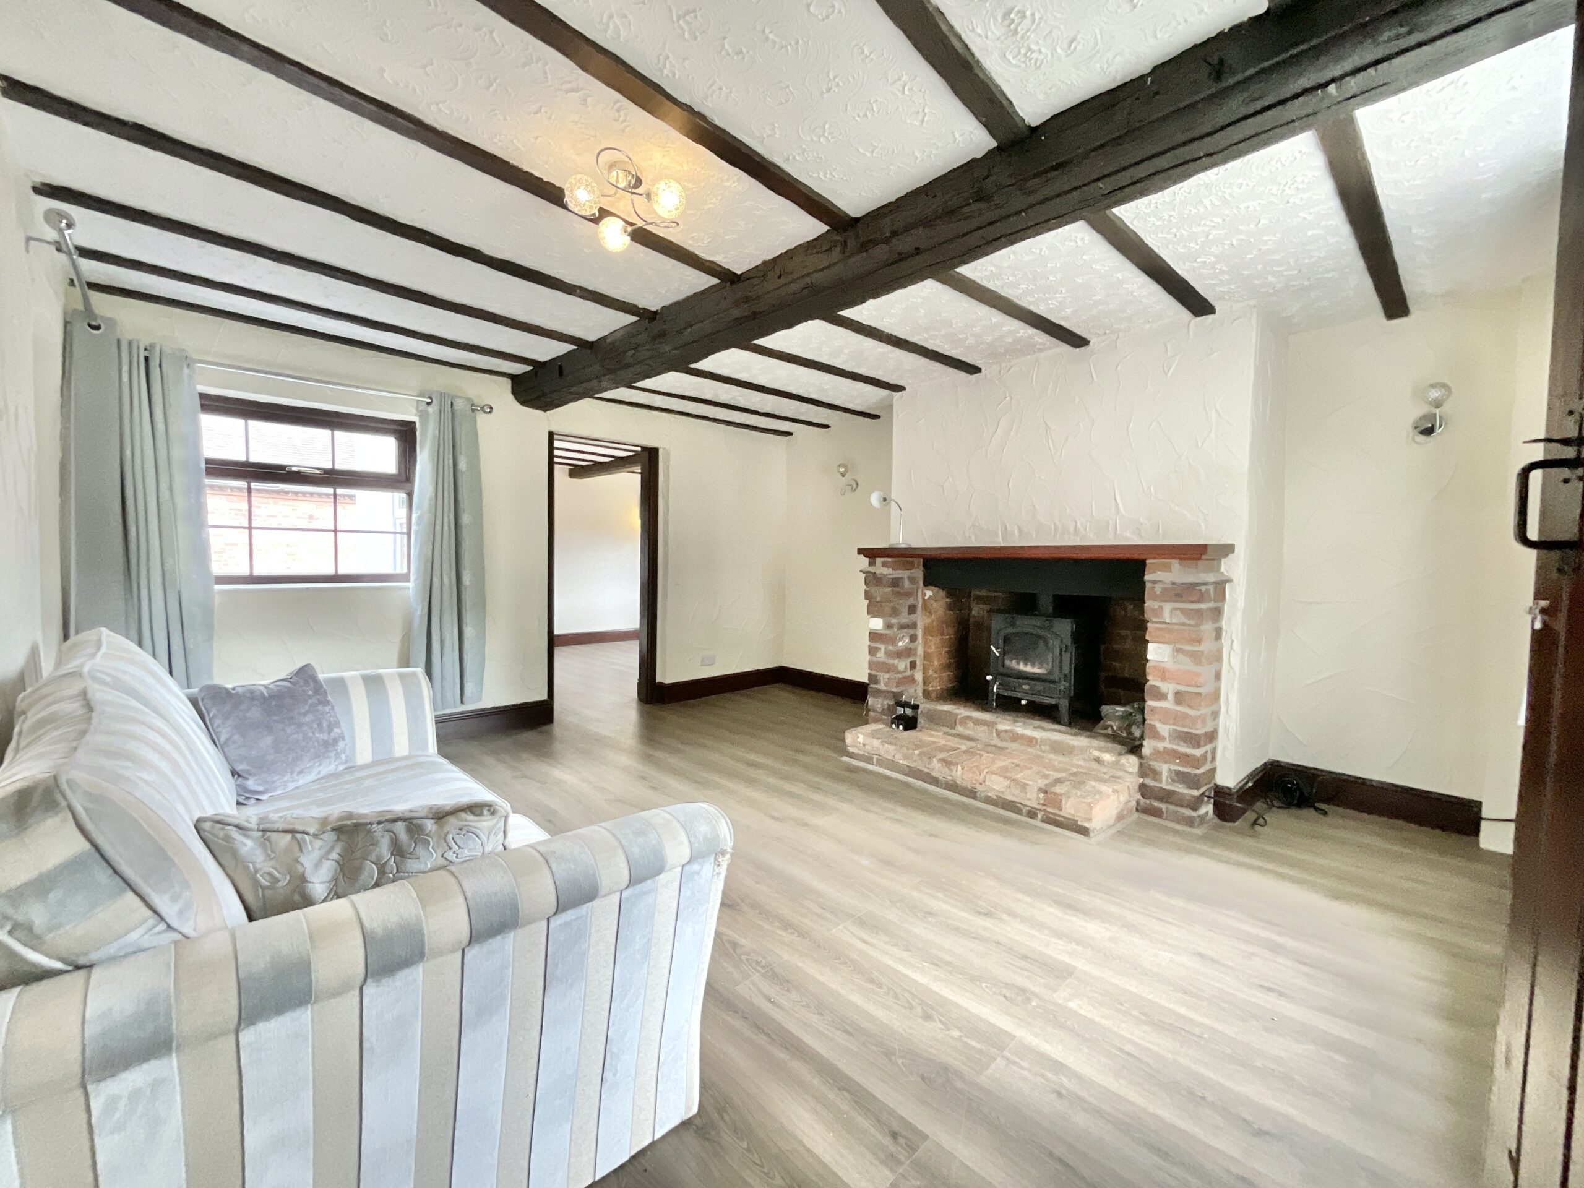
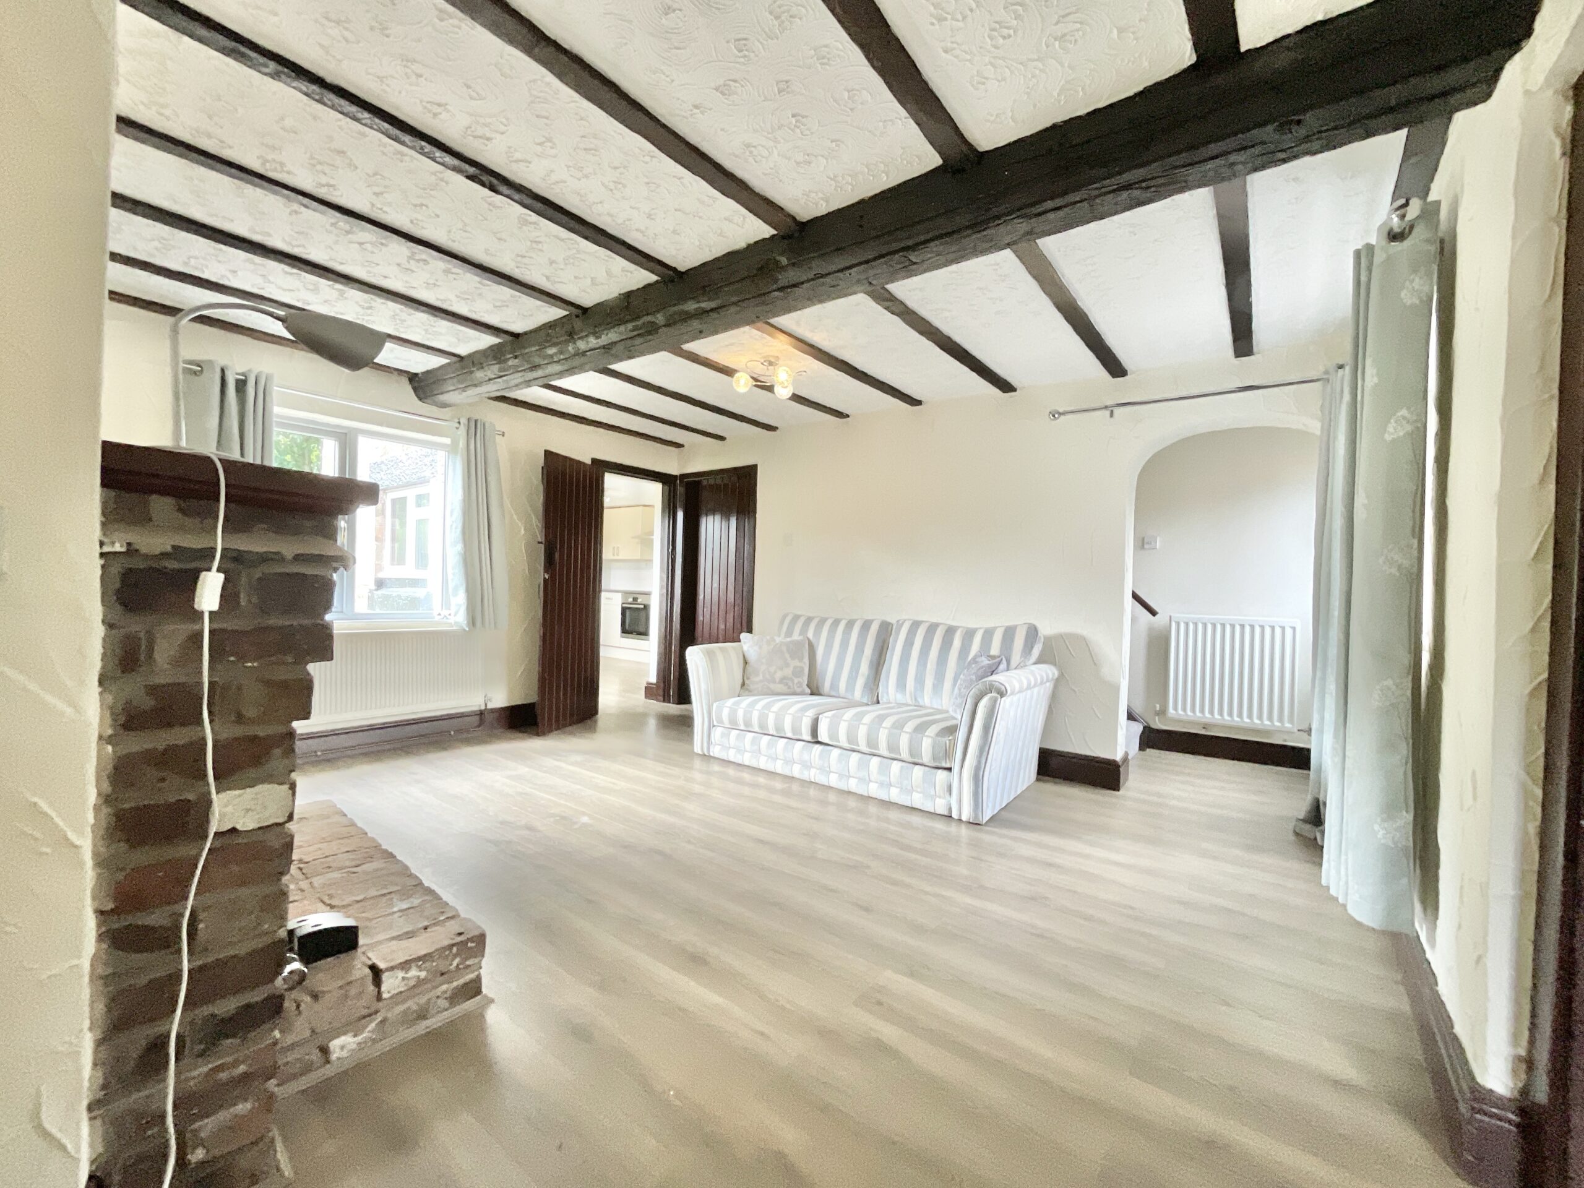
- Character features throughout, including exposed beams, exposed brickwork, a feature fireplace and built-in storage.
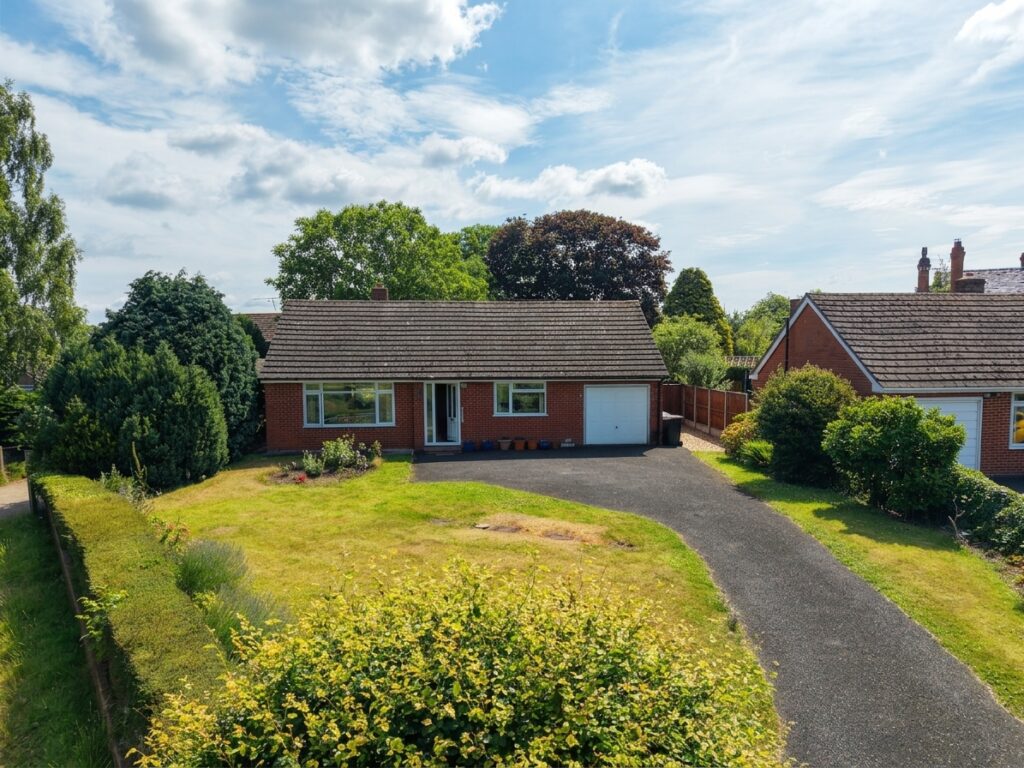
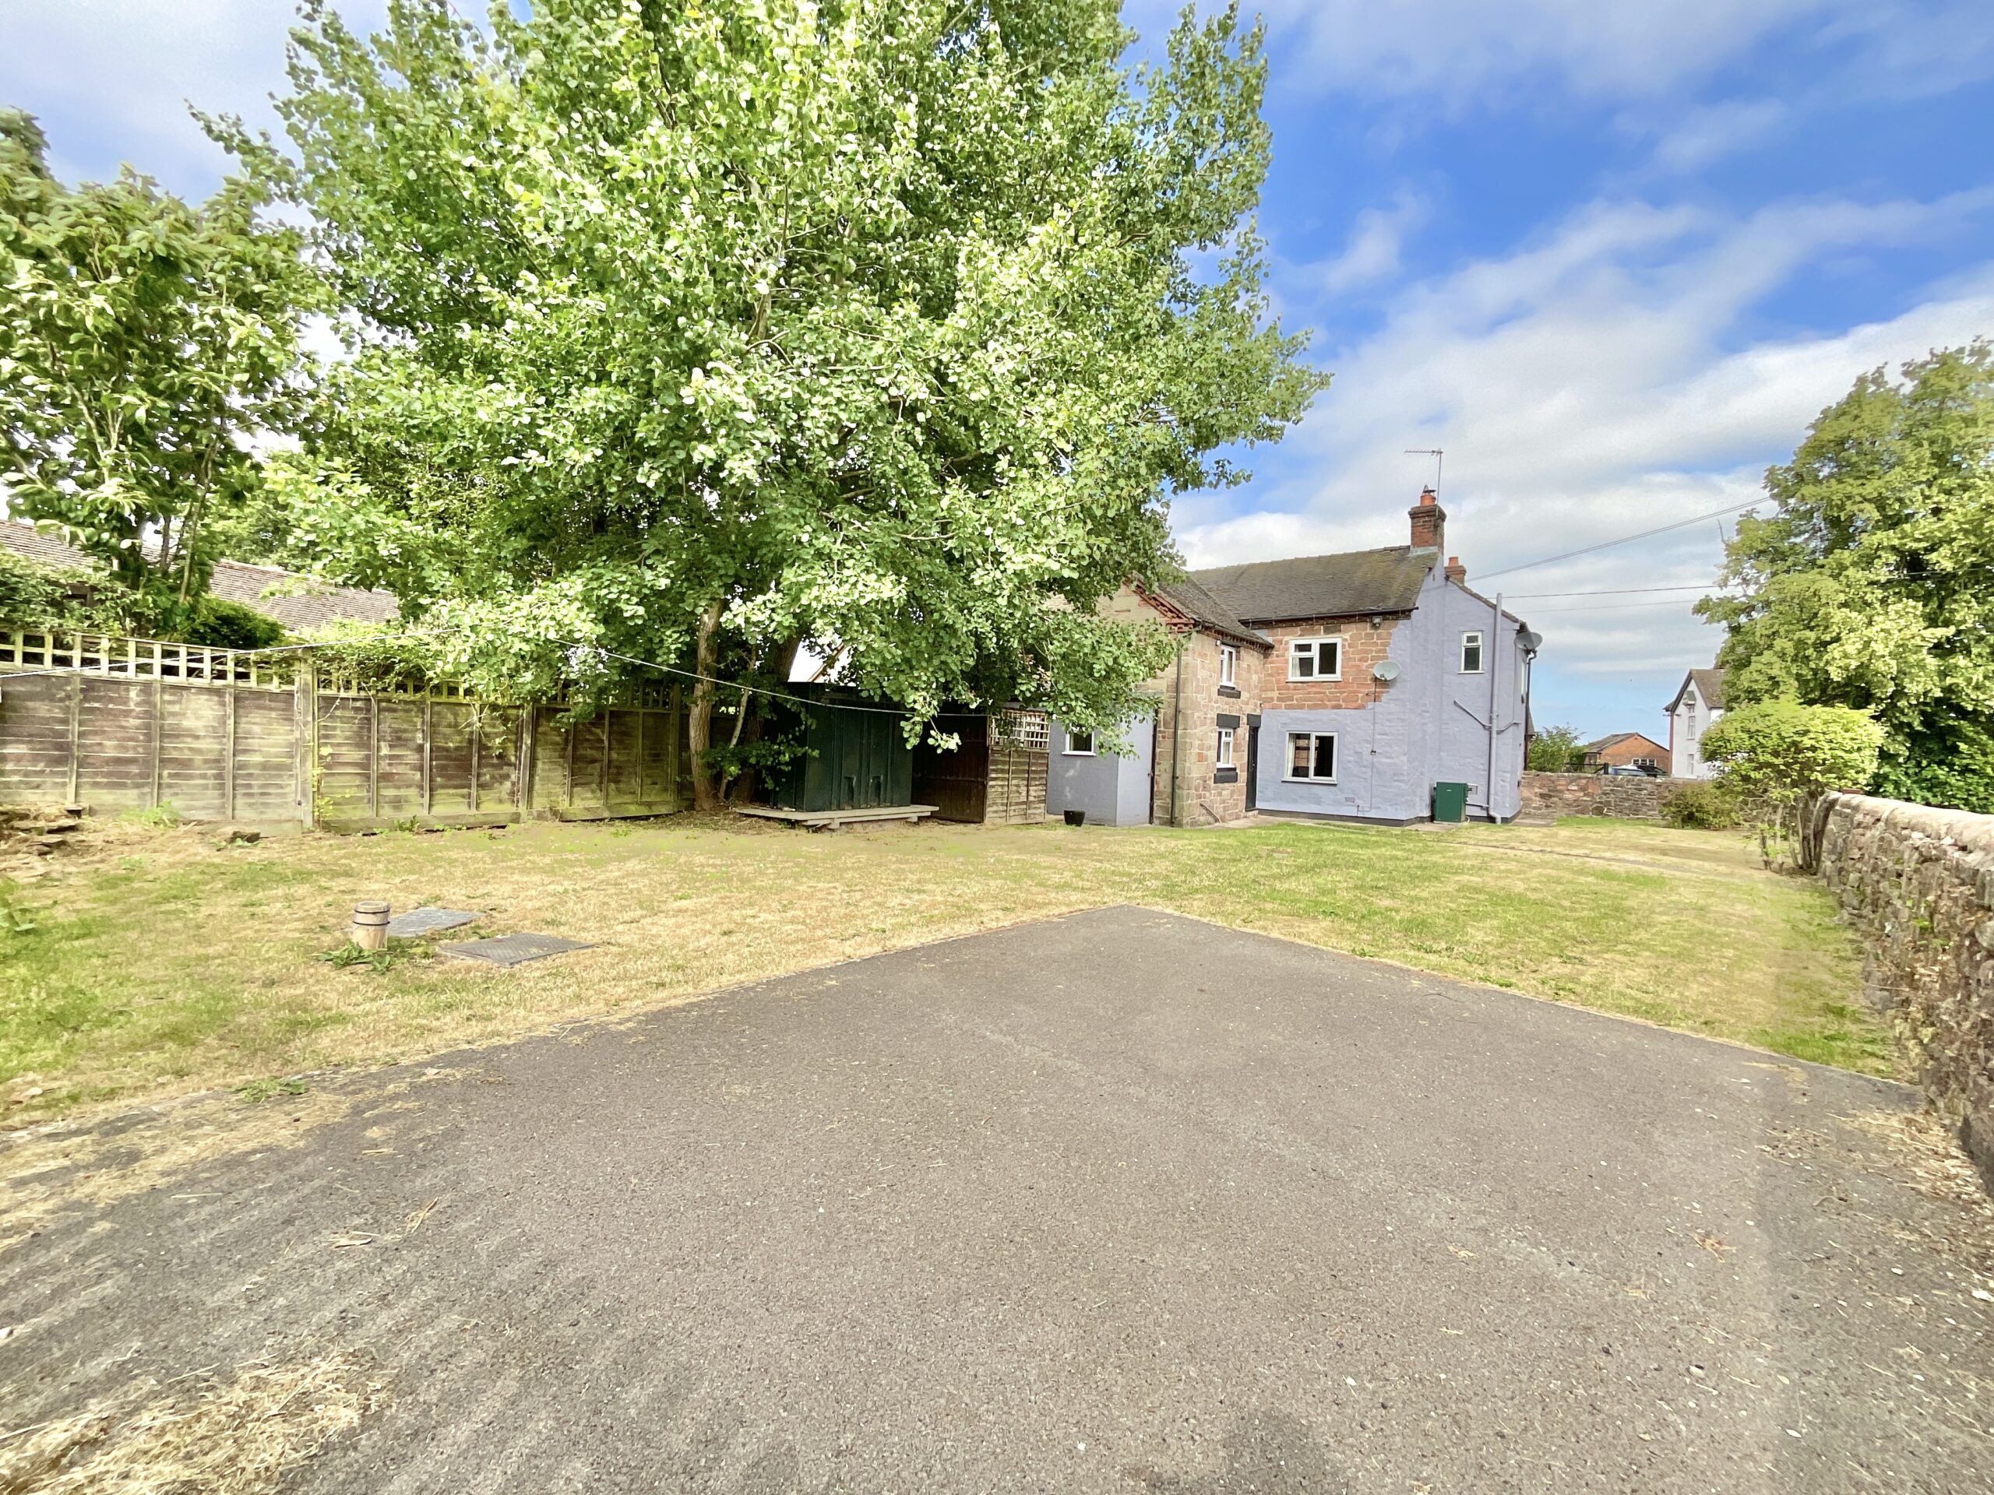
- Generous rear garden with patio seating area, detached garage, driveway and additional front garden.
- Sought-after village location in Mucklestone, close to the local primary school and church, with easy access to Market Drayton and Loggerheads for further needs.
About this property
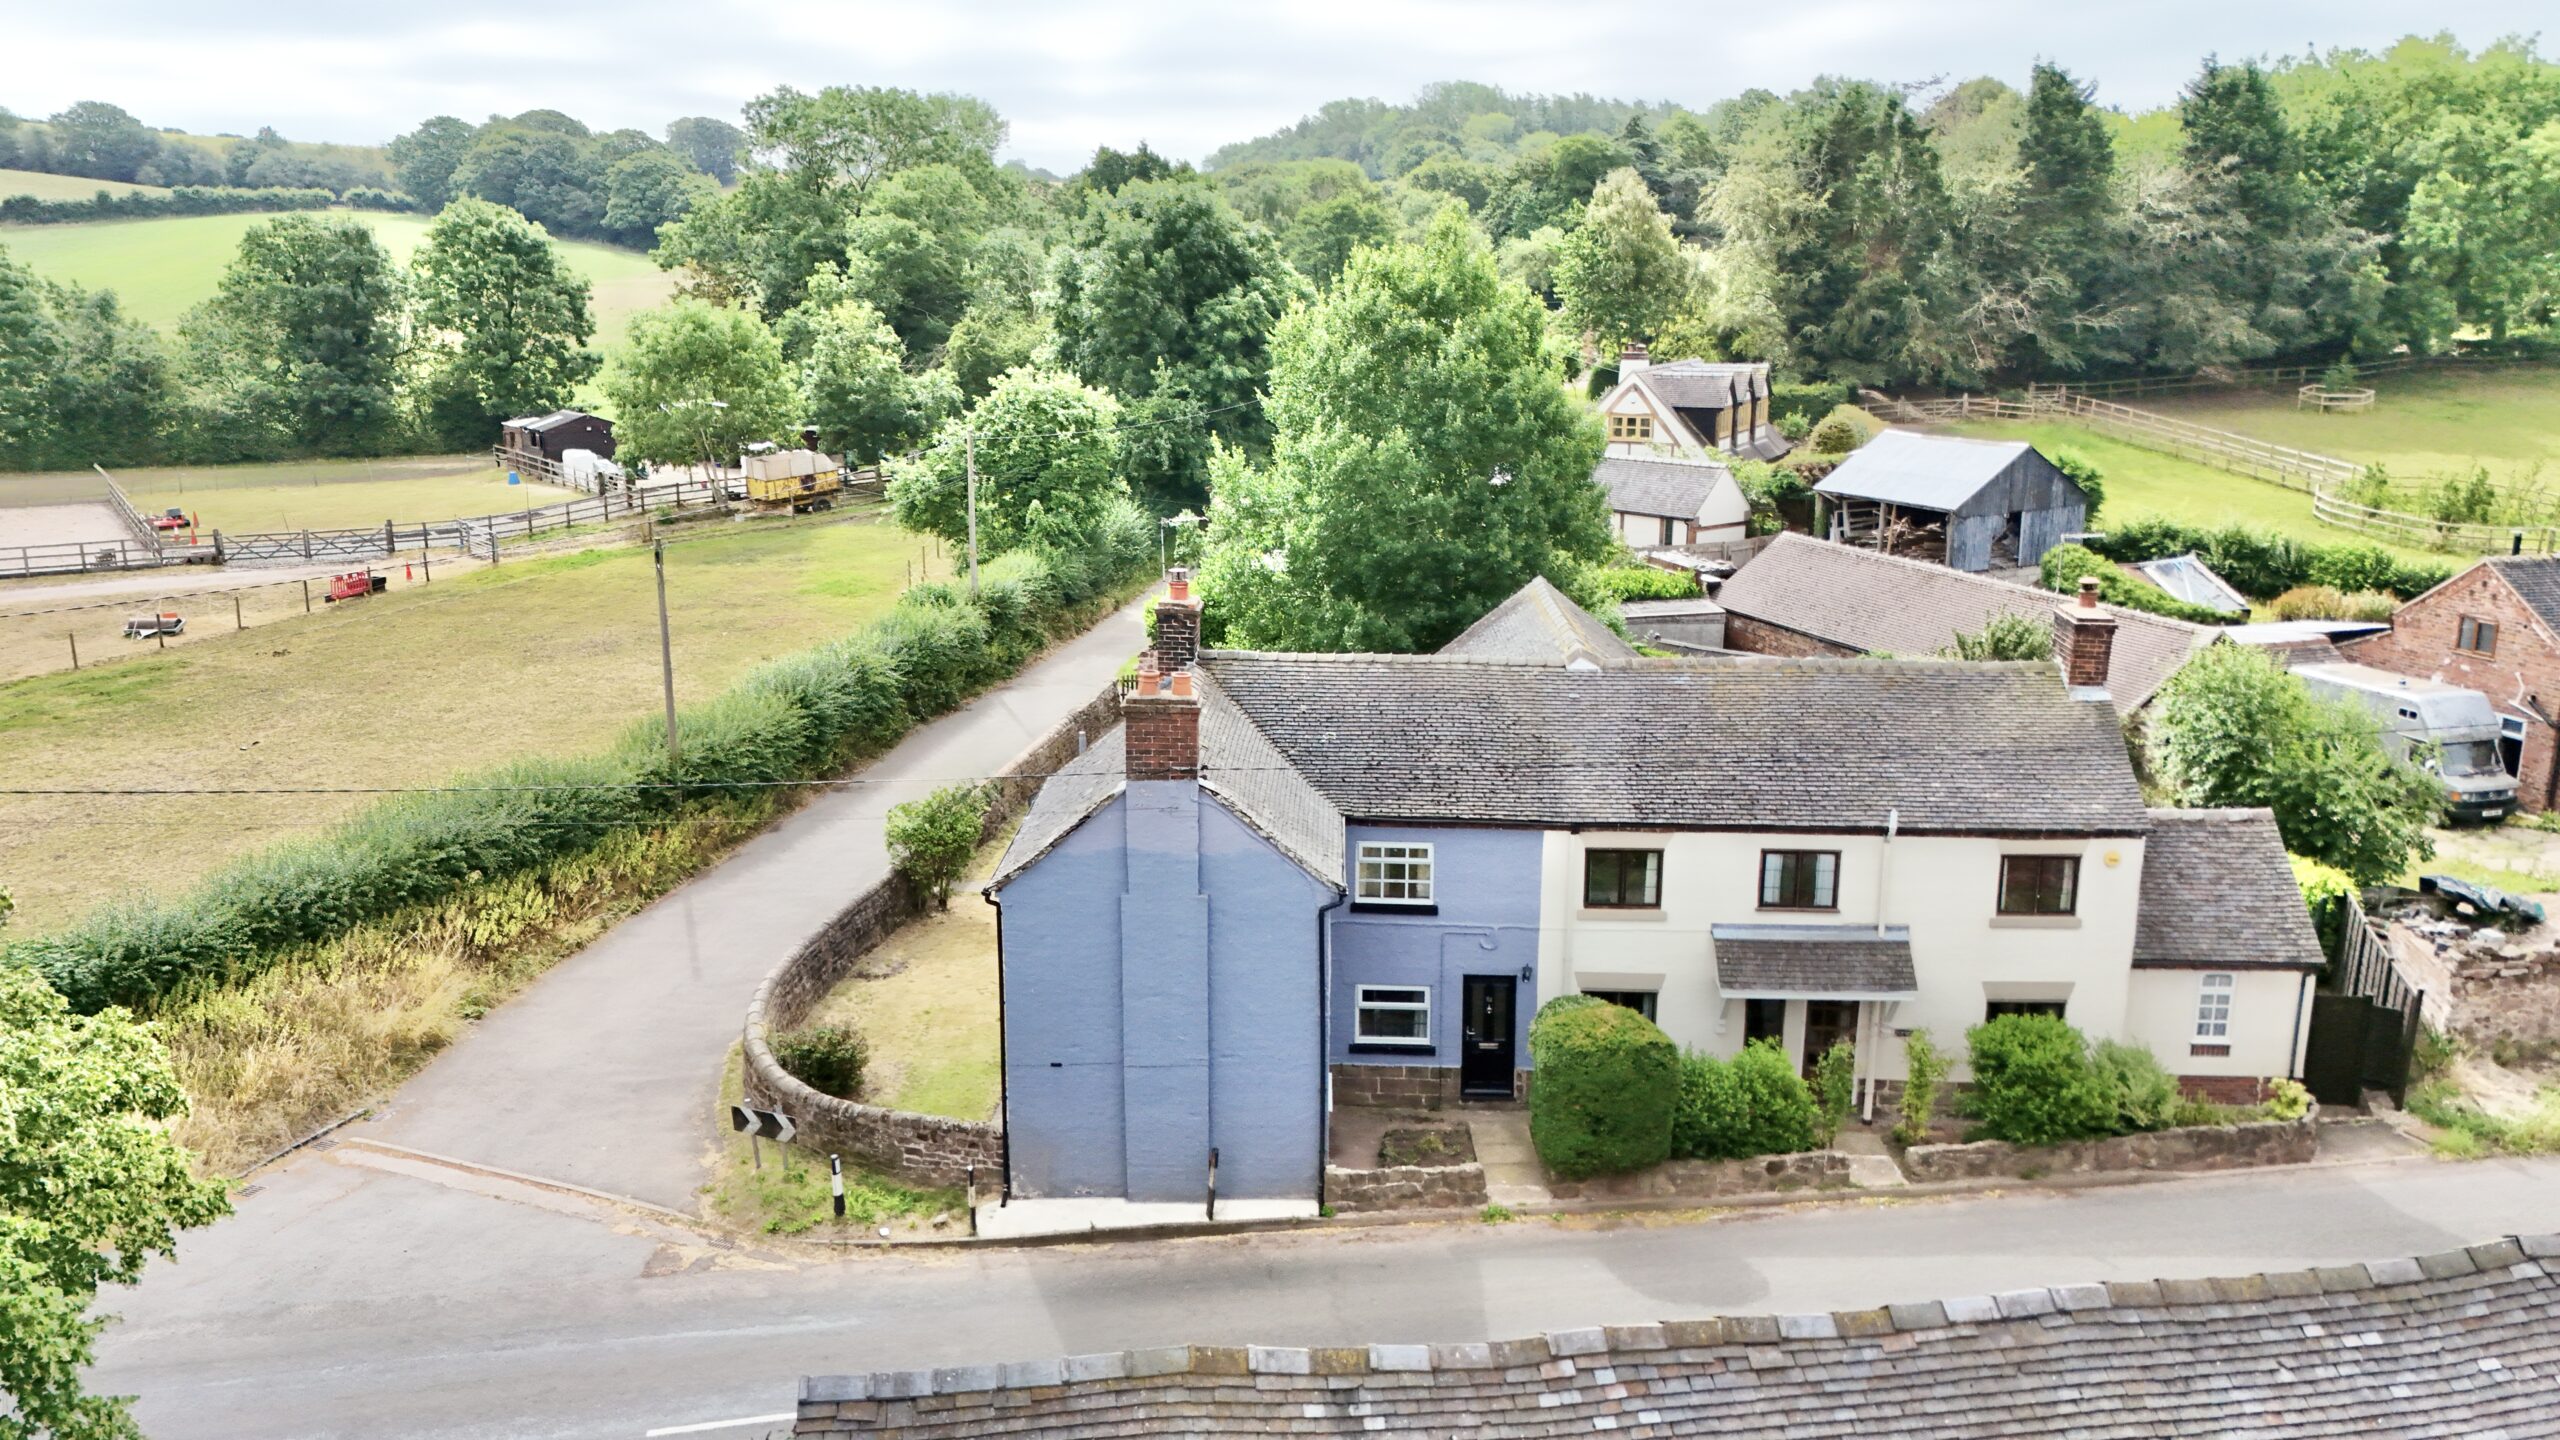
Charming 3-bed cottage in Mucklestone. New carpets, modern bathroom, two reception rooms, spacious garden, garage, no upward chain. Village location near schools and amenities.
Your next chapter starts here… and this cottage has quite the tale to tell! If you've been searching for a character-filled cottage that's already had a fresh new beginning, then this could be the happily-ever-after you've been waiting for. Recently refreshed with brand-new carpets and a stylish new family bathroom, this charming home is ready for its proud new owners to simply unpack and make themselves at home. Better still, it's offered with no upward chain, meaning your next adventure can begin without delay.
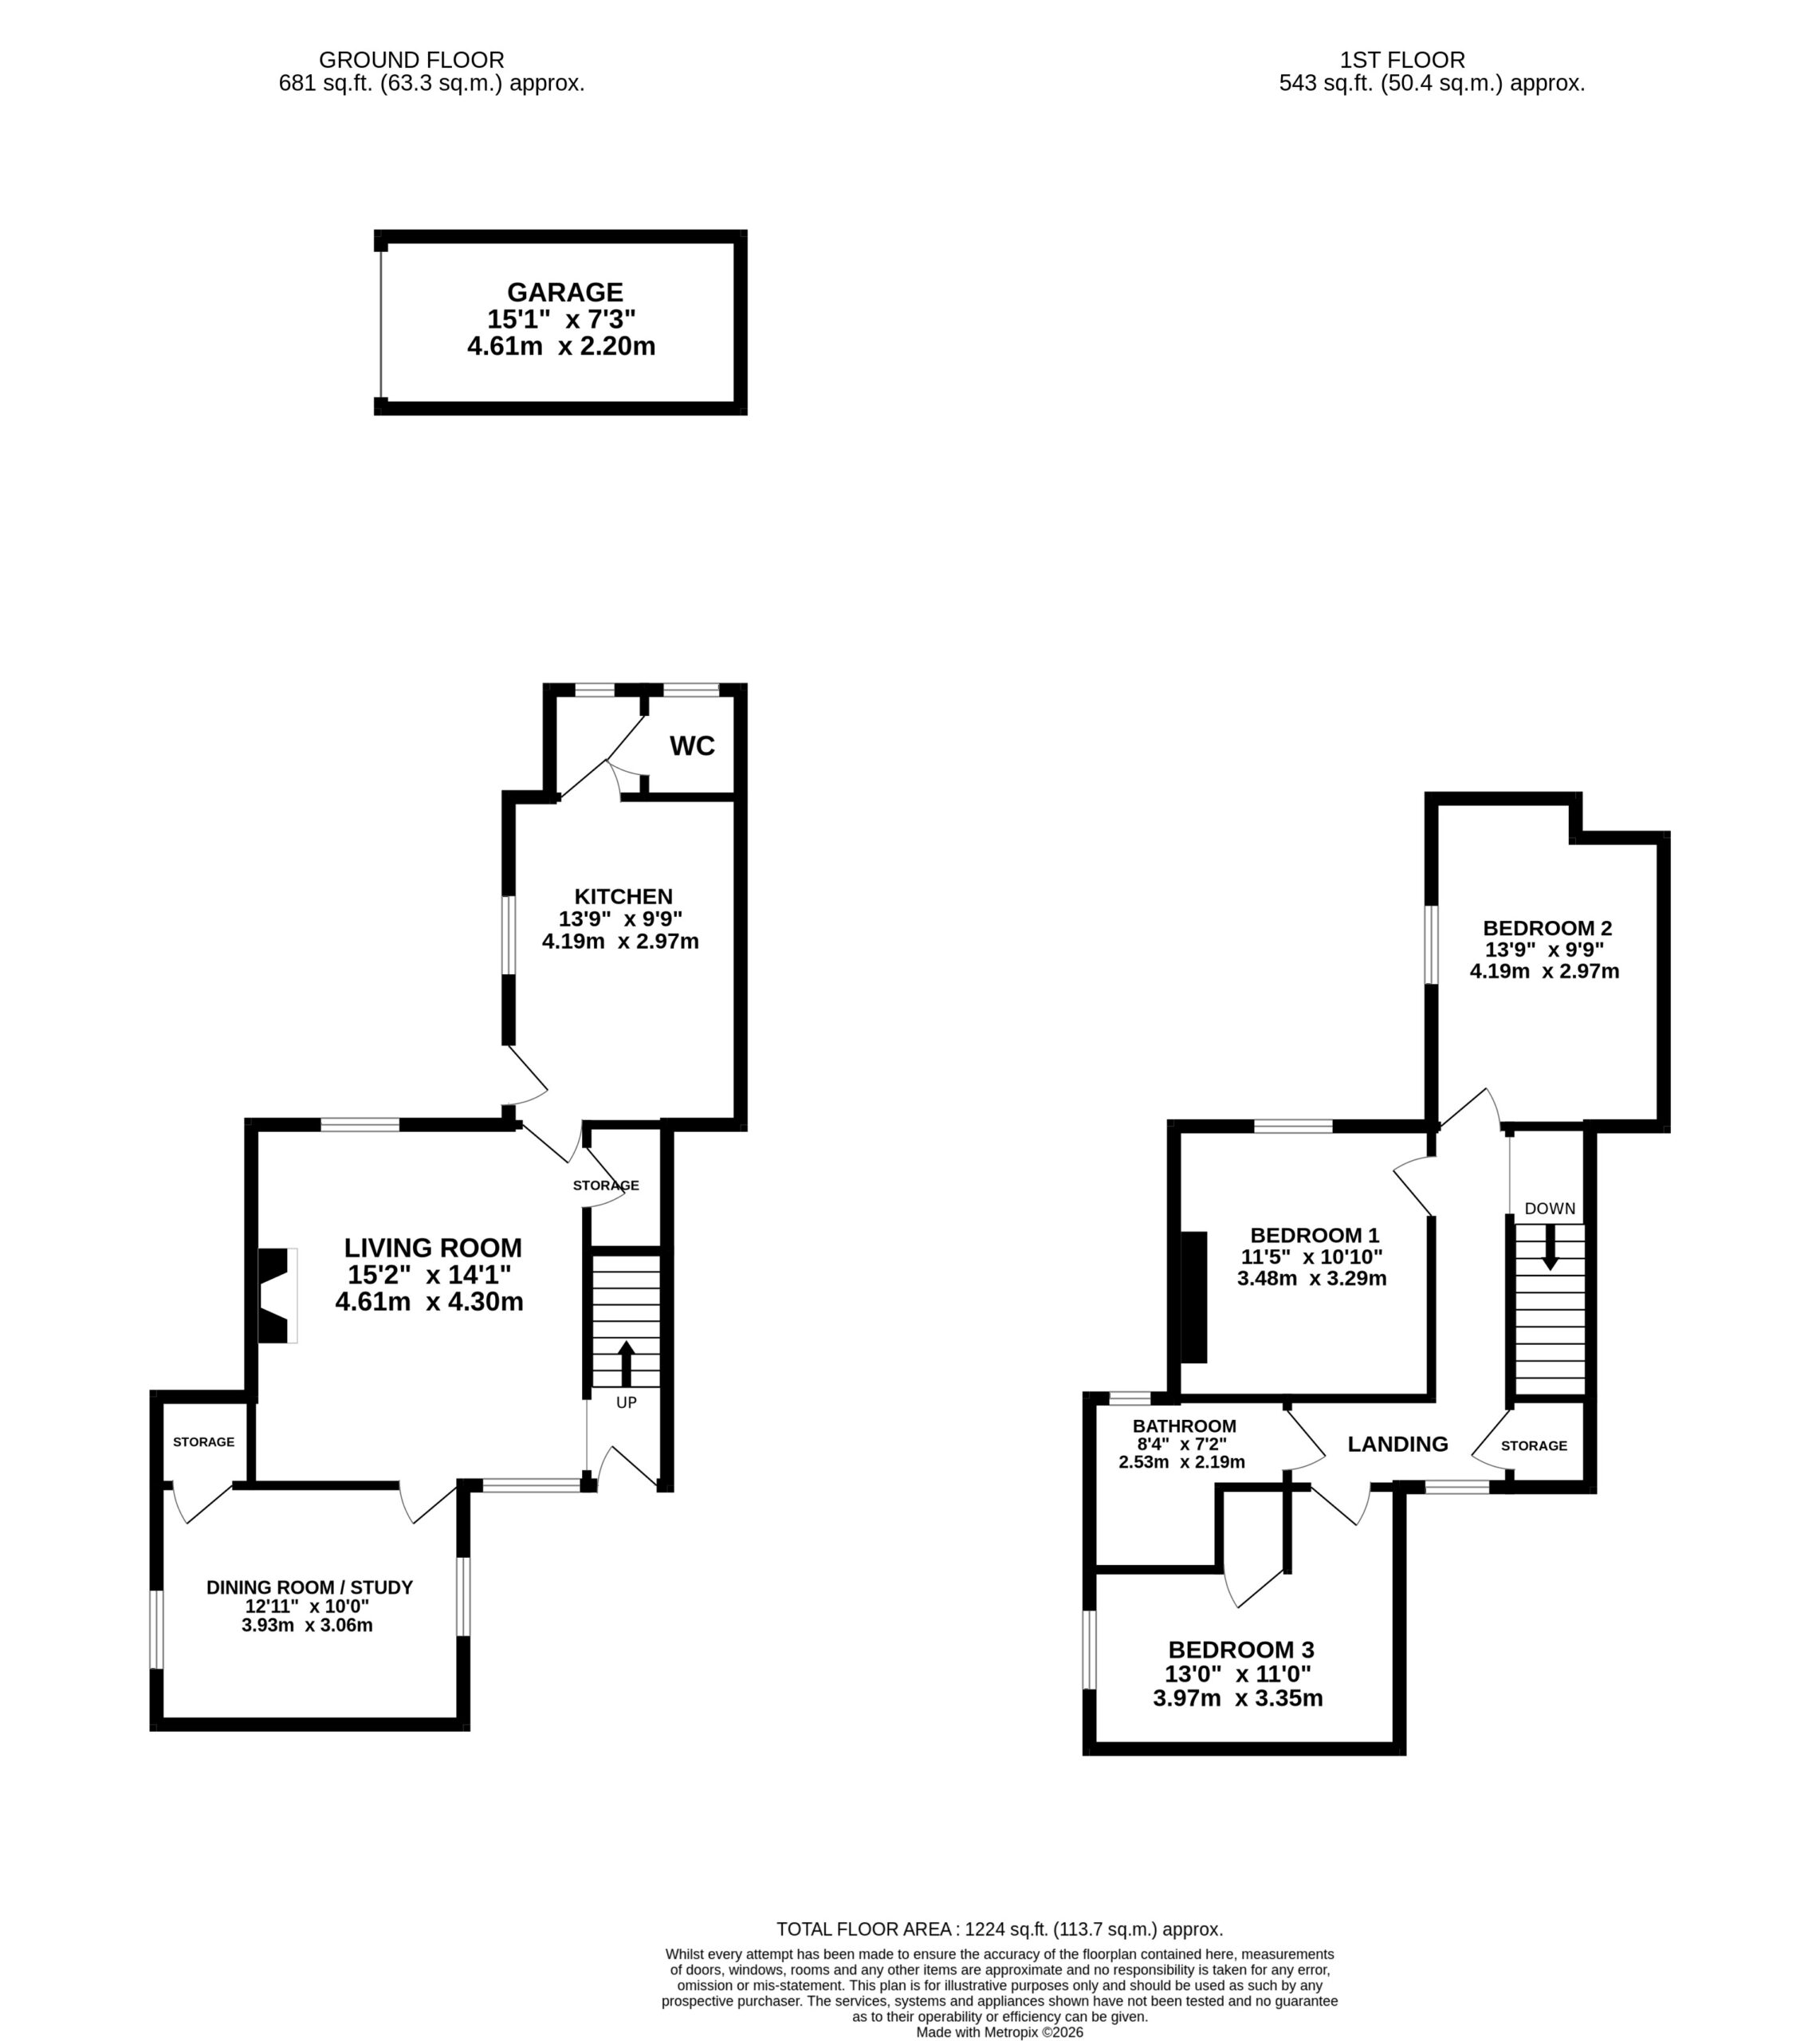
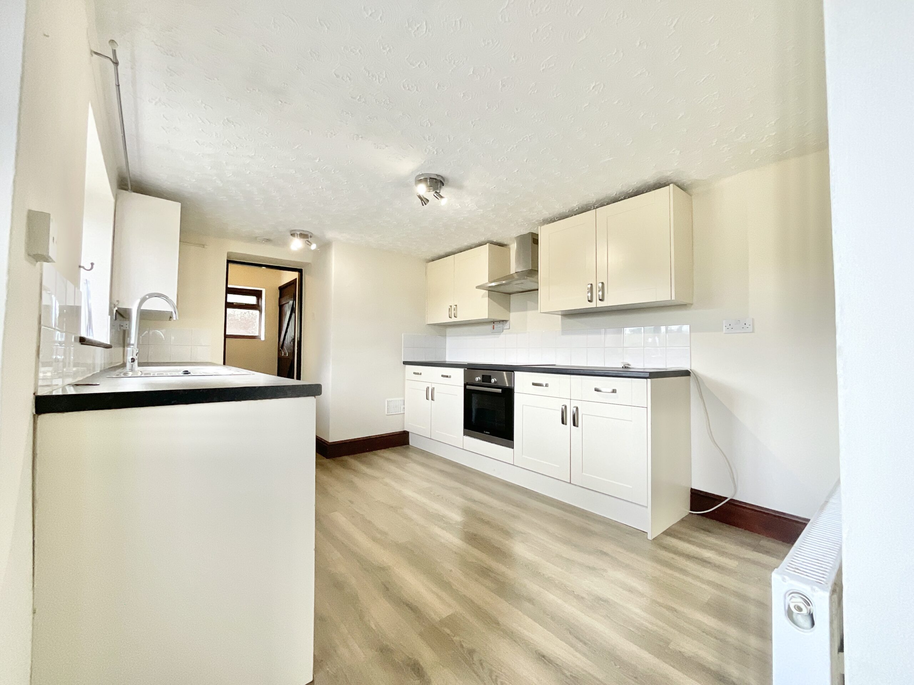
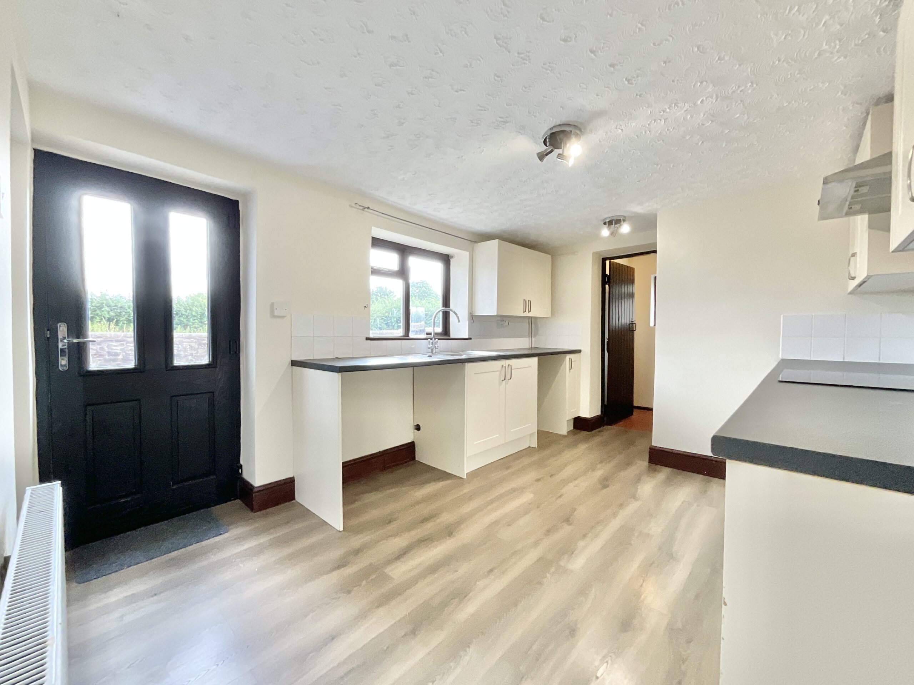
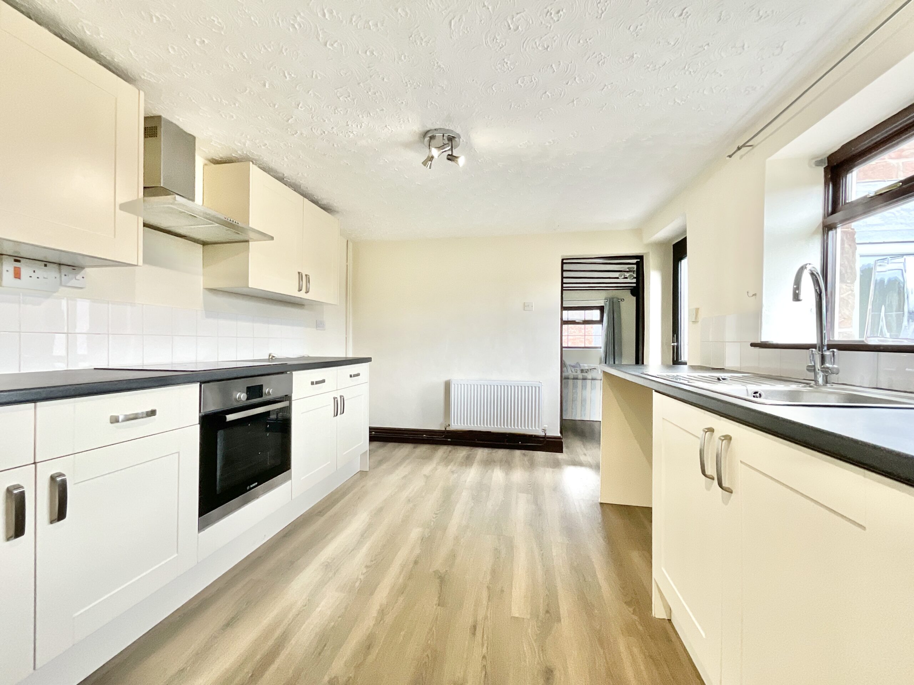
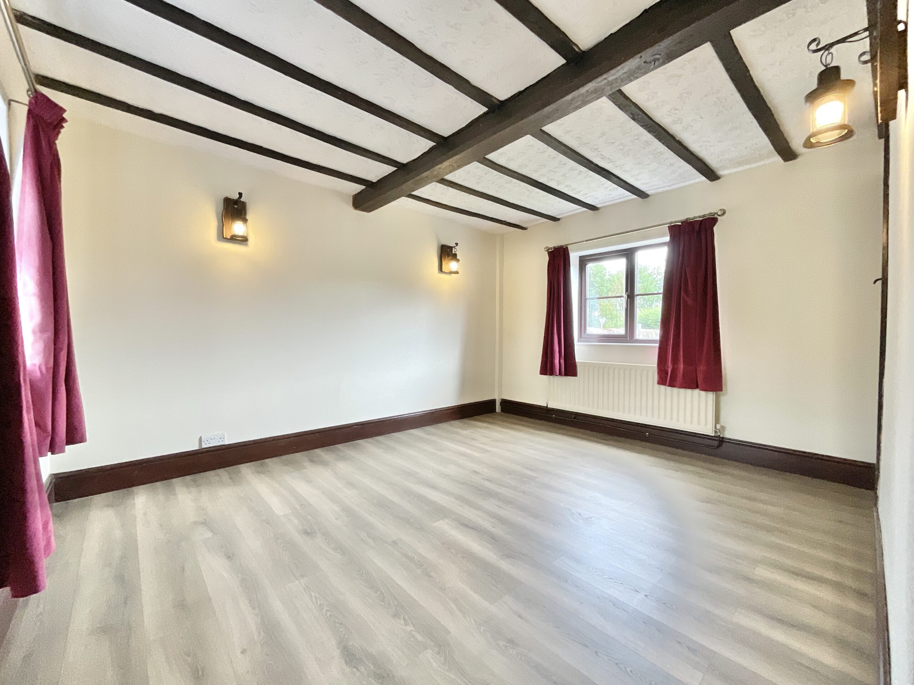
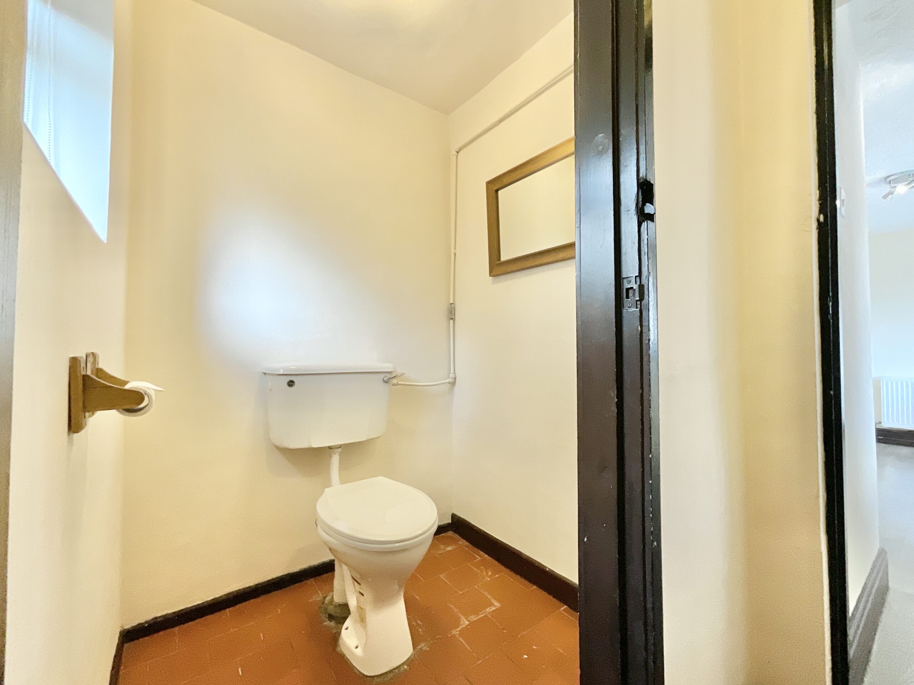
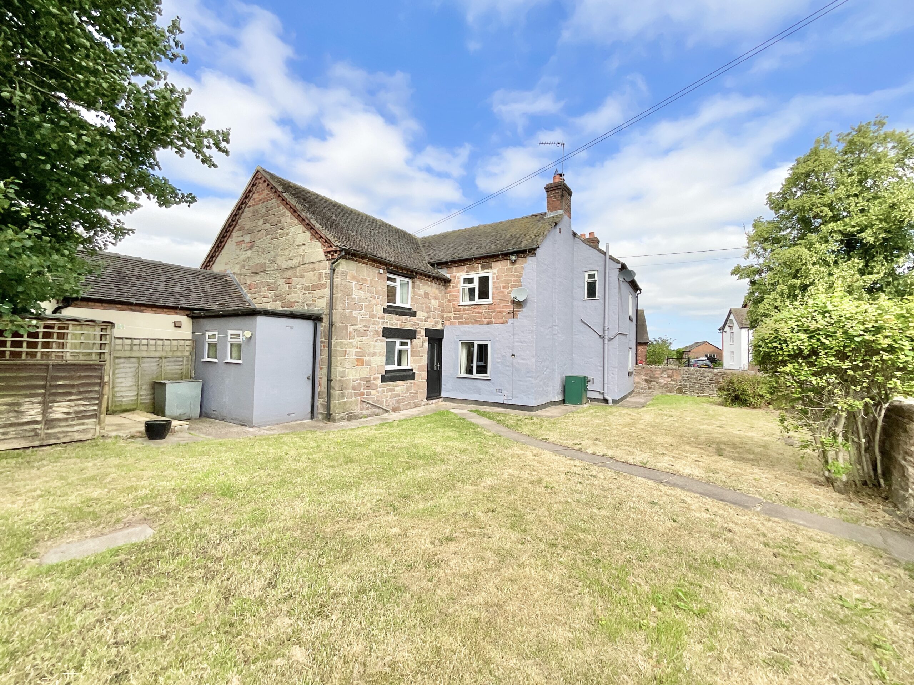
Step through the front door and into a welcoming entrance hall, where plush new carpets lead the way upstairs while offering the perfect introduction to the warmth and charm that unfolds throughout. Attractive flooring flows seamlessly across the ground floor, tying each room together like the pages of a well-loved novel. The living room is the heart of the home, where an eye-catching multi-purpose fireplace, framed by exposed brickwork, steals the spotlight. Characterful windows flood the room with natural light, while generous built-in storage keeps everyday essentials neatly tucked away. From here, you'll find easy access to both the kitchen and a second reception room, allowing the home to flow effortlessly from one space to the next. The kitchen serves up a delightful blend of practicality and timeless style, featuring an array of cream cabinetry, complementary worktops and integrated appliances, including a sink, hob and Bosch oven. A handy side door provides direct access to the garden, while the ground floor WC adds welcome convenience to busy family life. At the front of the property, another versatile reception room continues the cottage's charming story. Beautiful exposed ceiling beams and characterful windows create a cosy atmosphere, while further built-in storage adds practicality. Whether you imagine lively family dinners, a productive home office, a snug reading retreat or a playroom for little adventurers, this room is ready to play whatever role you choose.
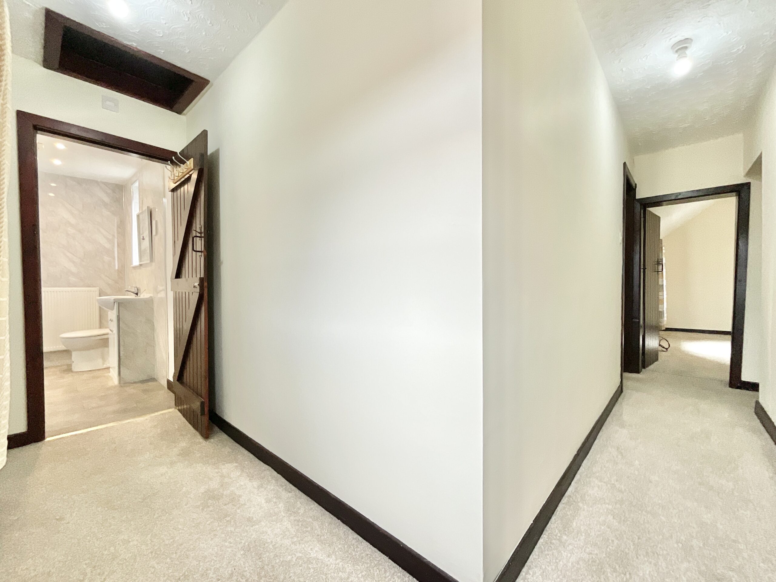
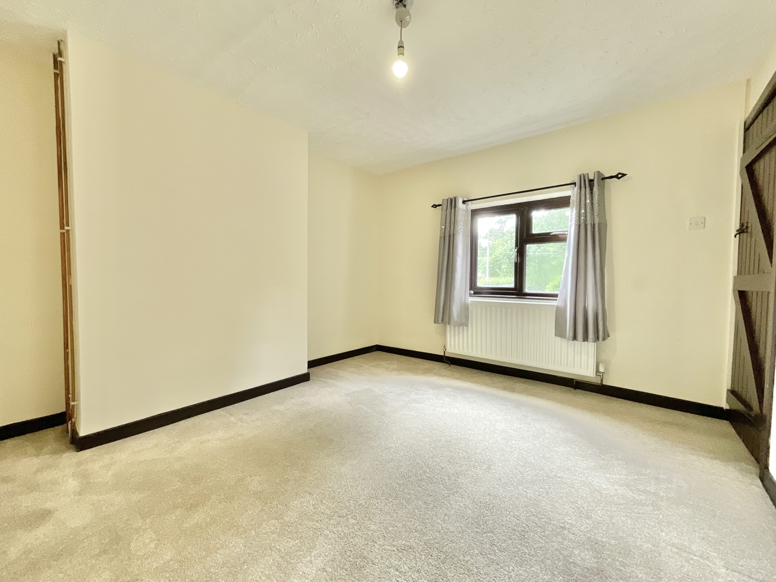
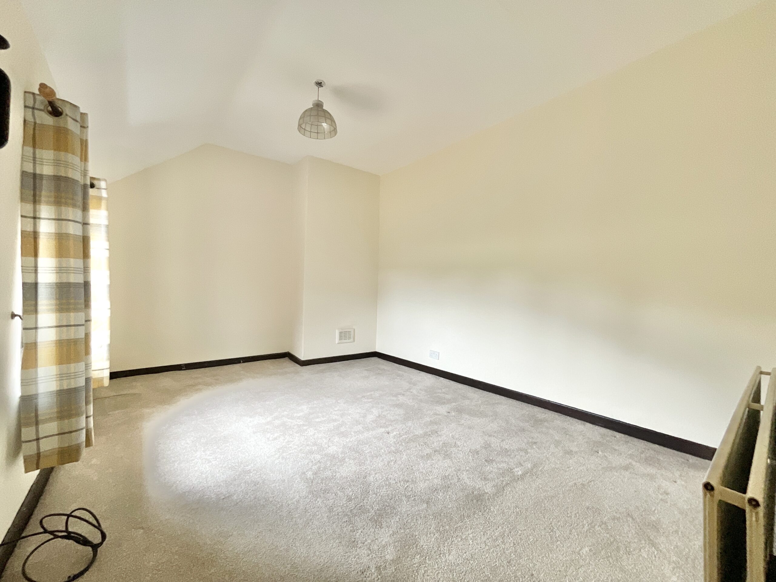
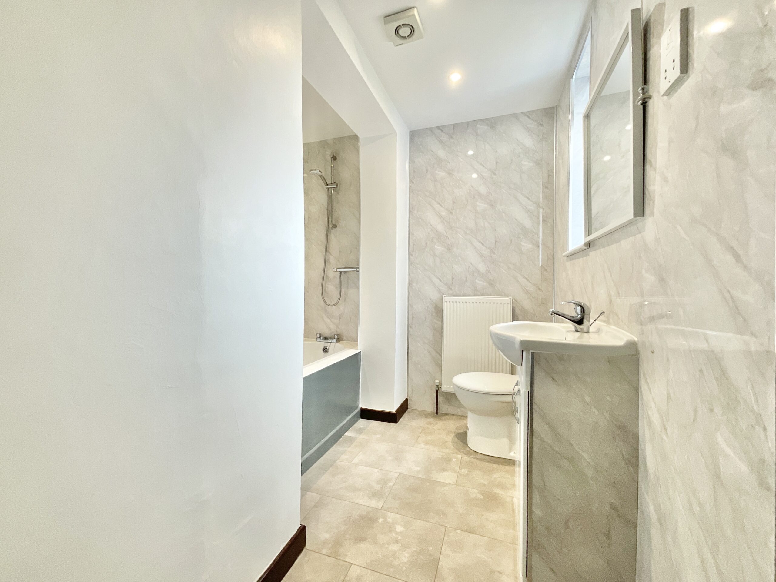
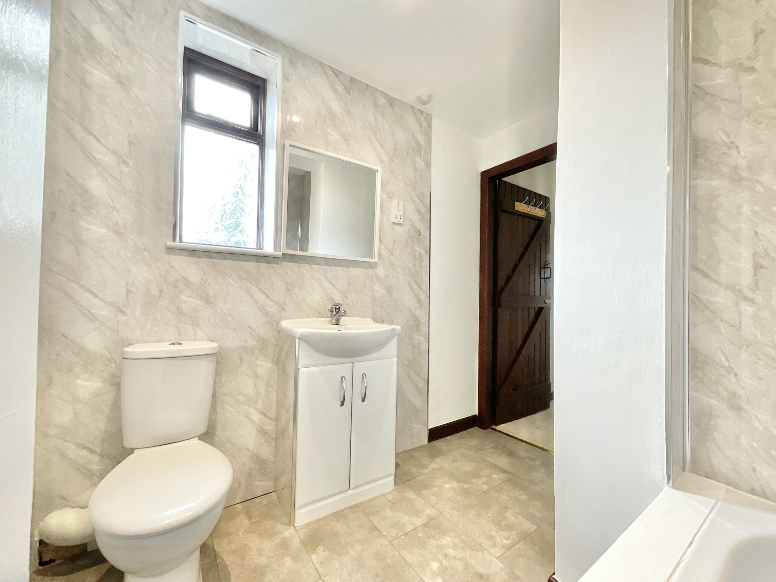
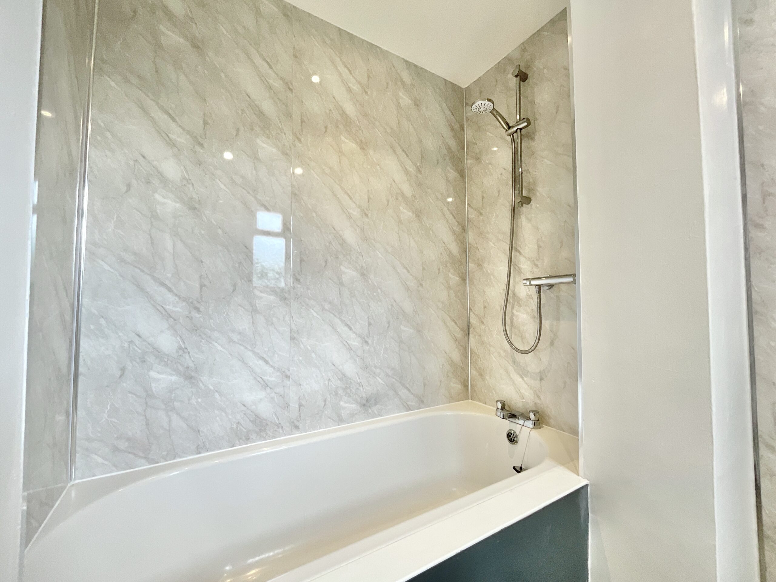
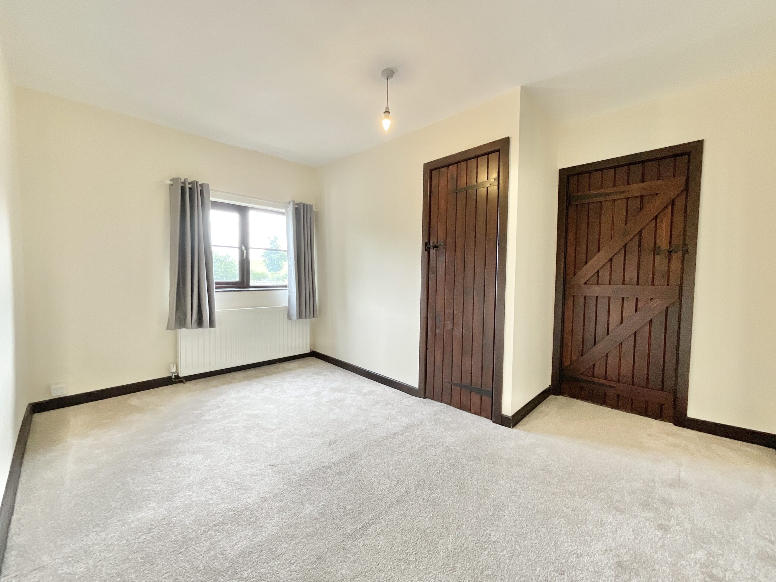
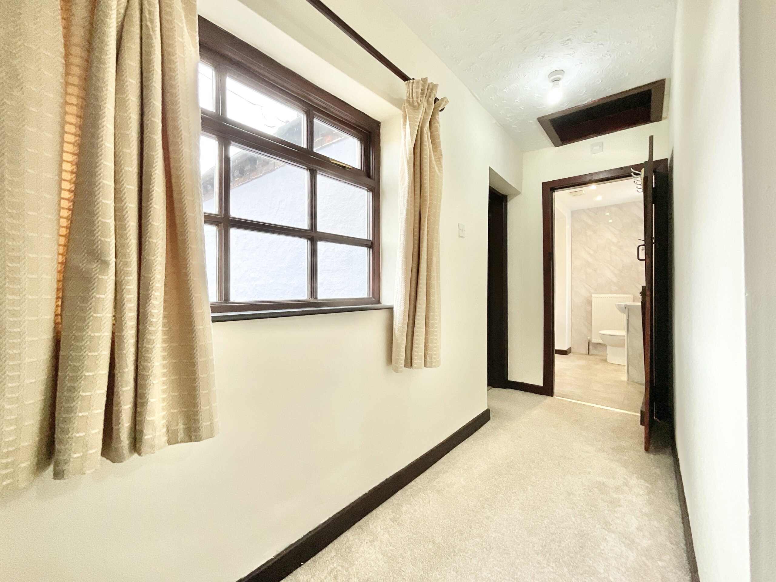
Climb the newly carpeted staircase to discover three generously proportioned double bedrooms, each offering plenty of space for a double bed alongside lovely views of the surrounding outdoors. Bedroom three also benefits from a useful built-in airing cupboard, while the spacious landing provides yet another impressive storage cupboard complete with hanging rail, ideal as a walk-in wardrobe, linen cupboard or simply somewhere to keep coats neatly out of sight. The family bathroom has recently enjoyed a stylish makeover, now boasting a full-sized bath with shower over, a contemporary WC, a vanity sink with storage beneath and marble-effect wall panelling that creates a clean, modern finish worthy of its own fairy tale ending.
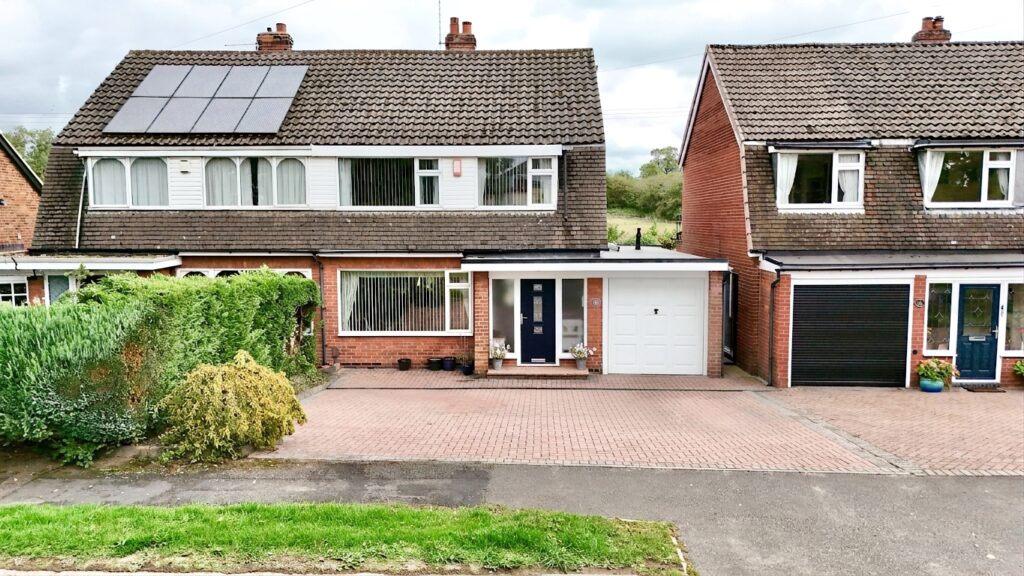
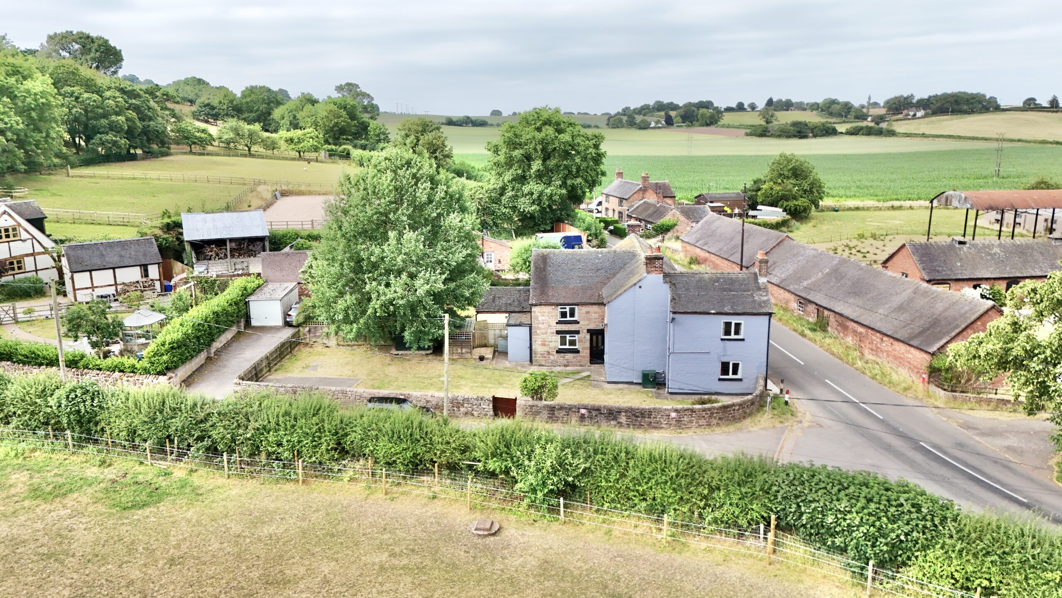
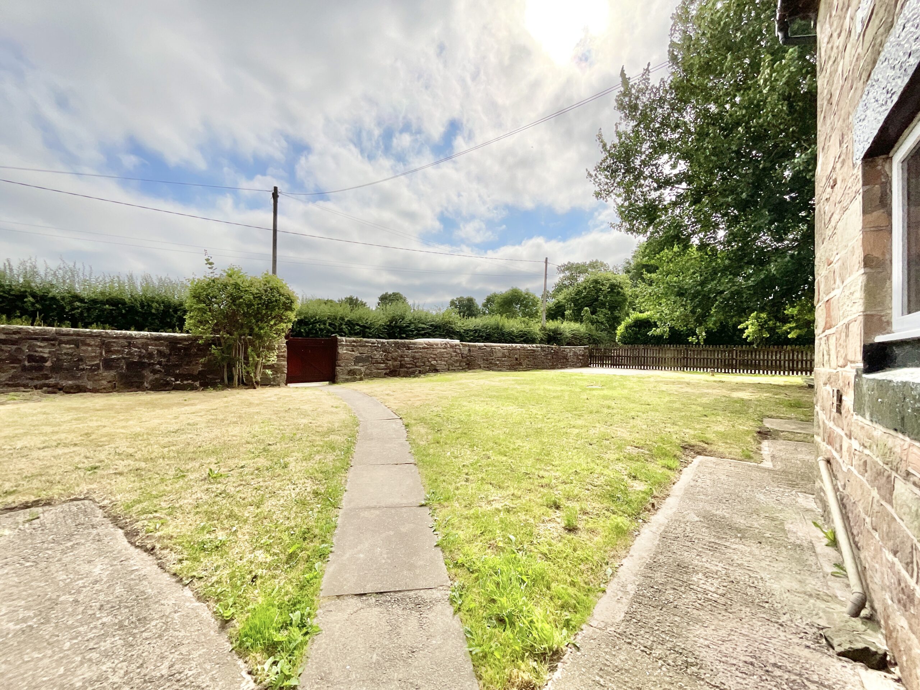
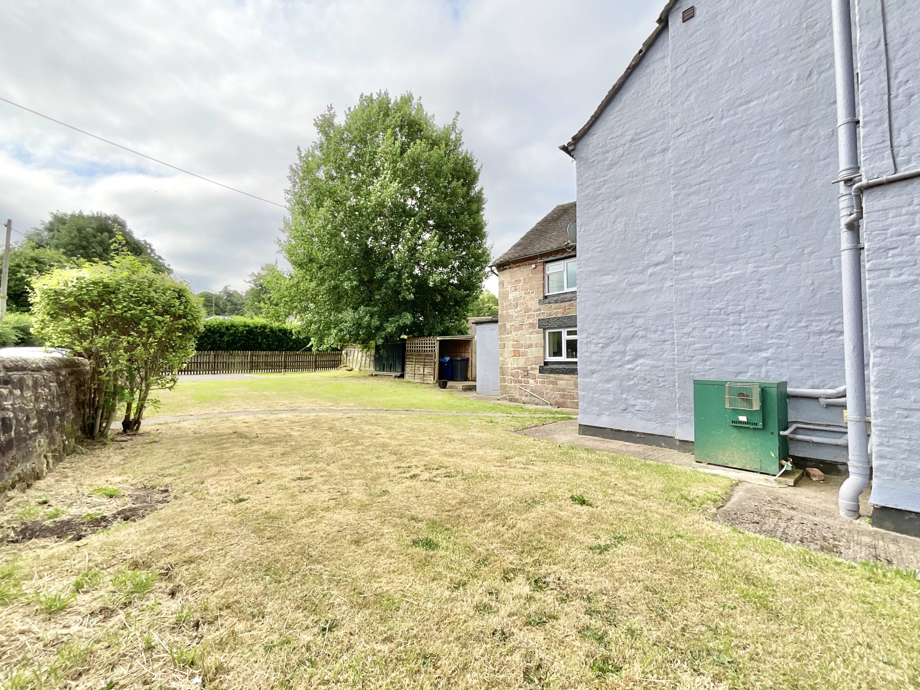
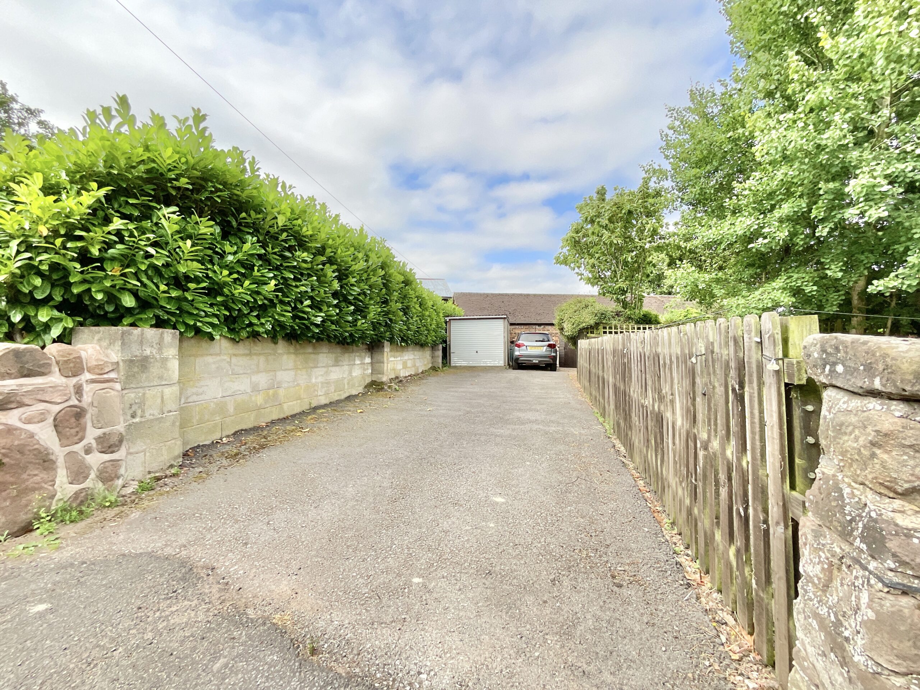
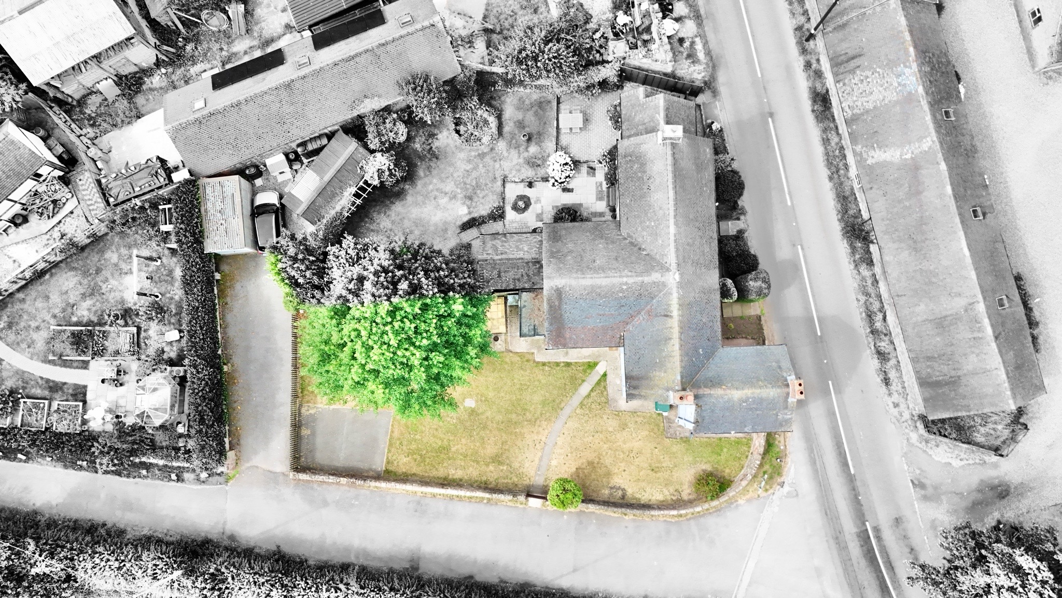
Outside, the story continues. The generous rear garden offers an inviting mix of lawn and patio, creating the perfect setting for summer barbecues, morning coffees or evenings spent under the stars. A sheltered log store cleverly keeps bins tucked neatly away, while to the rear you'll also find the property's private driveway and detached garage, providing excellent parking and storage. A neat front garden adds an attractive welcome before you even step through the door.
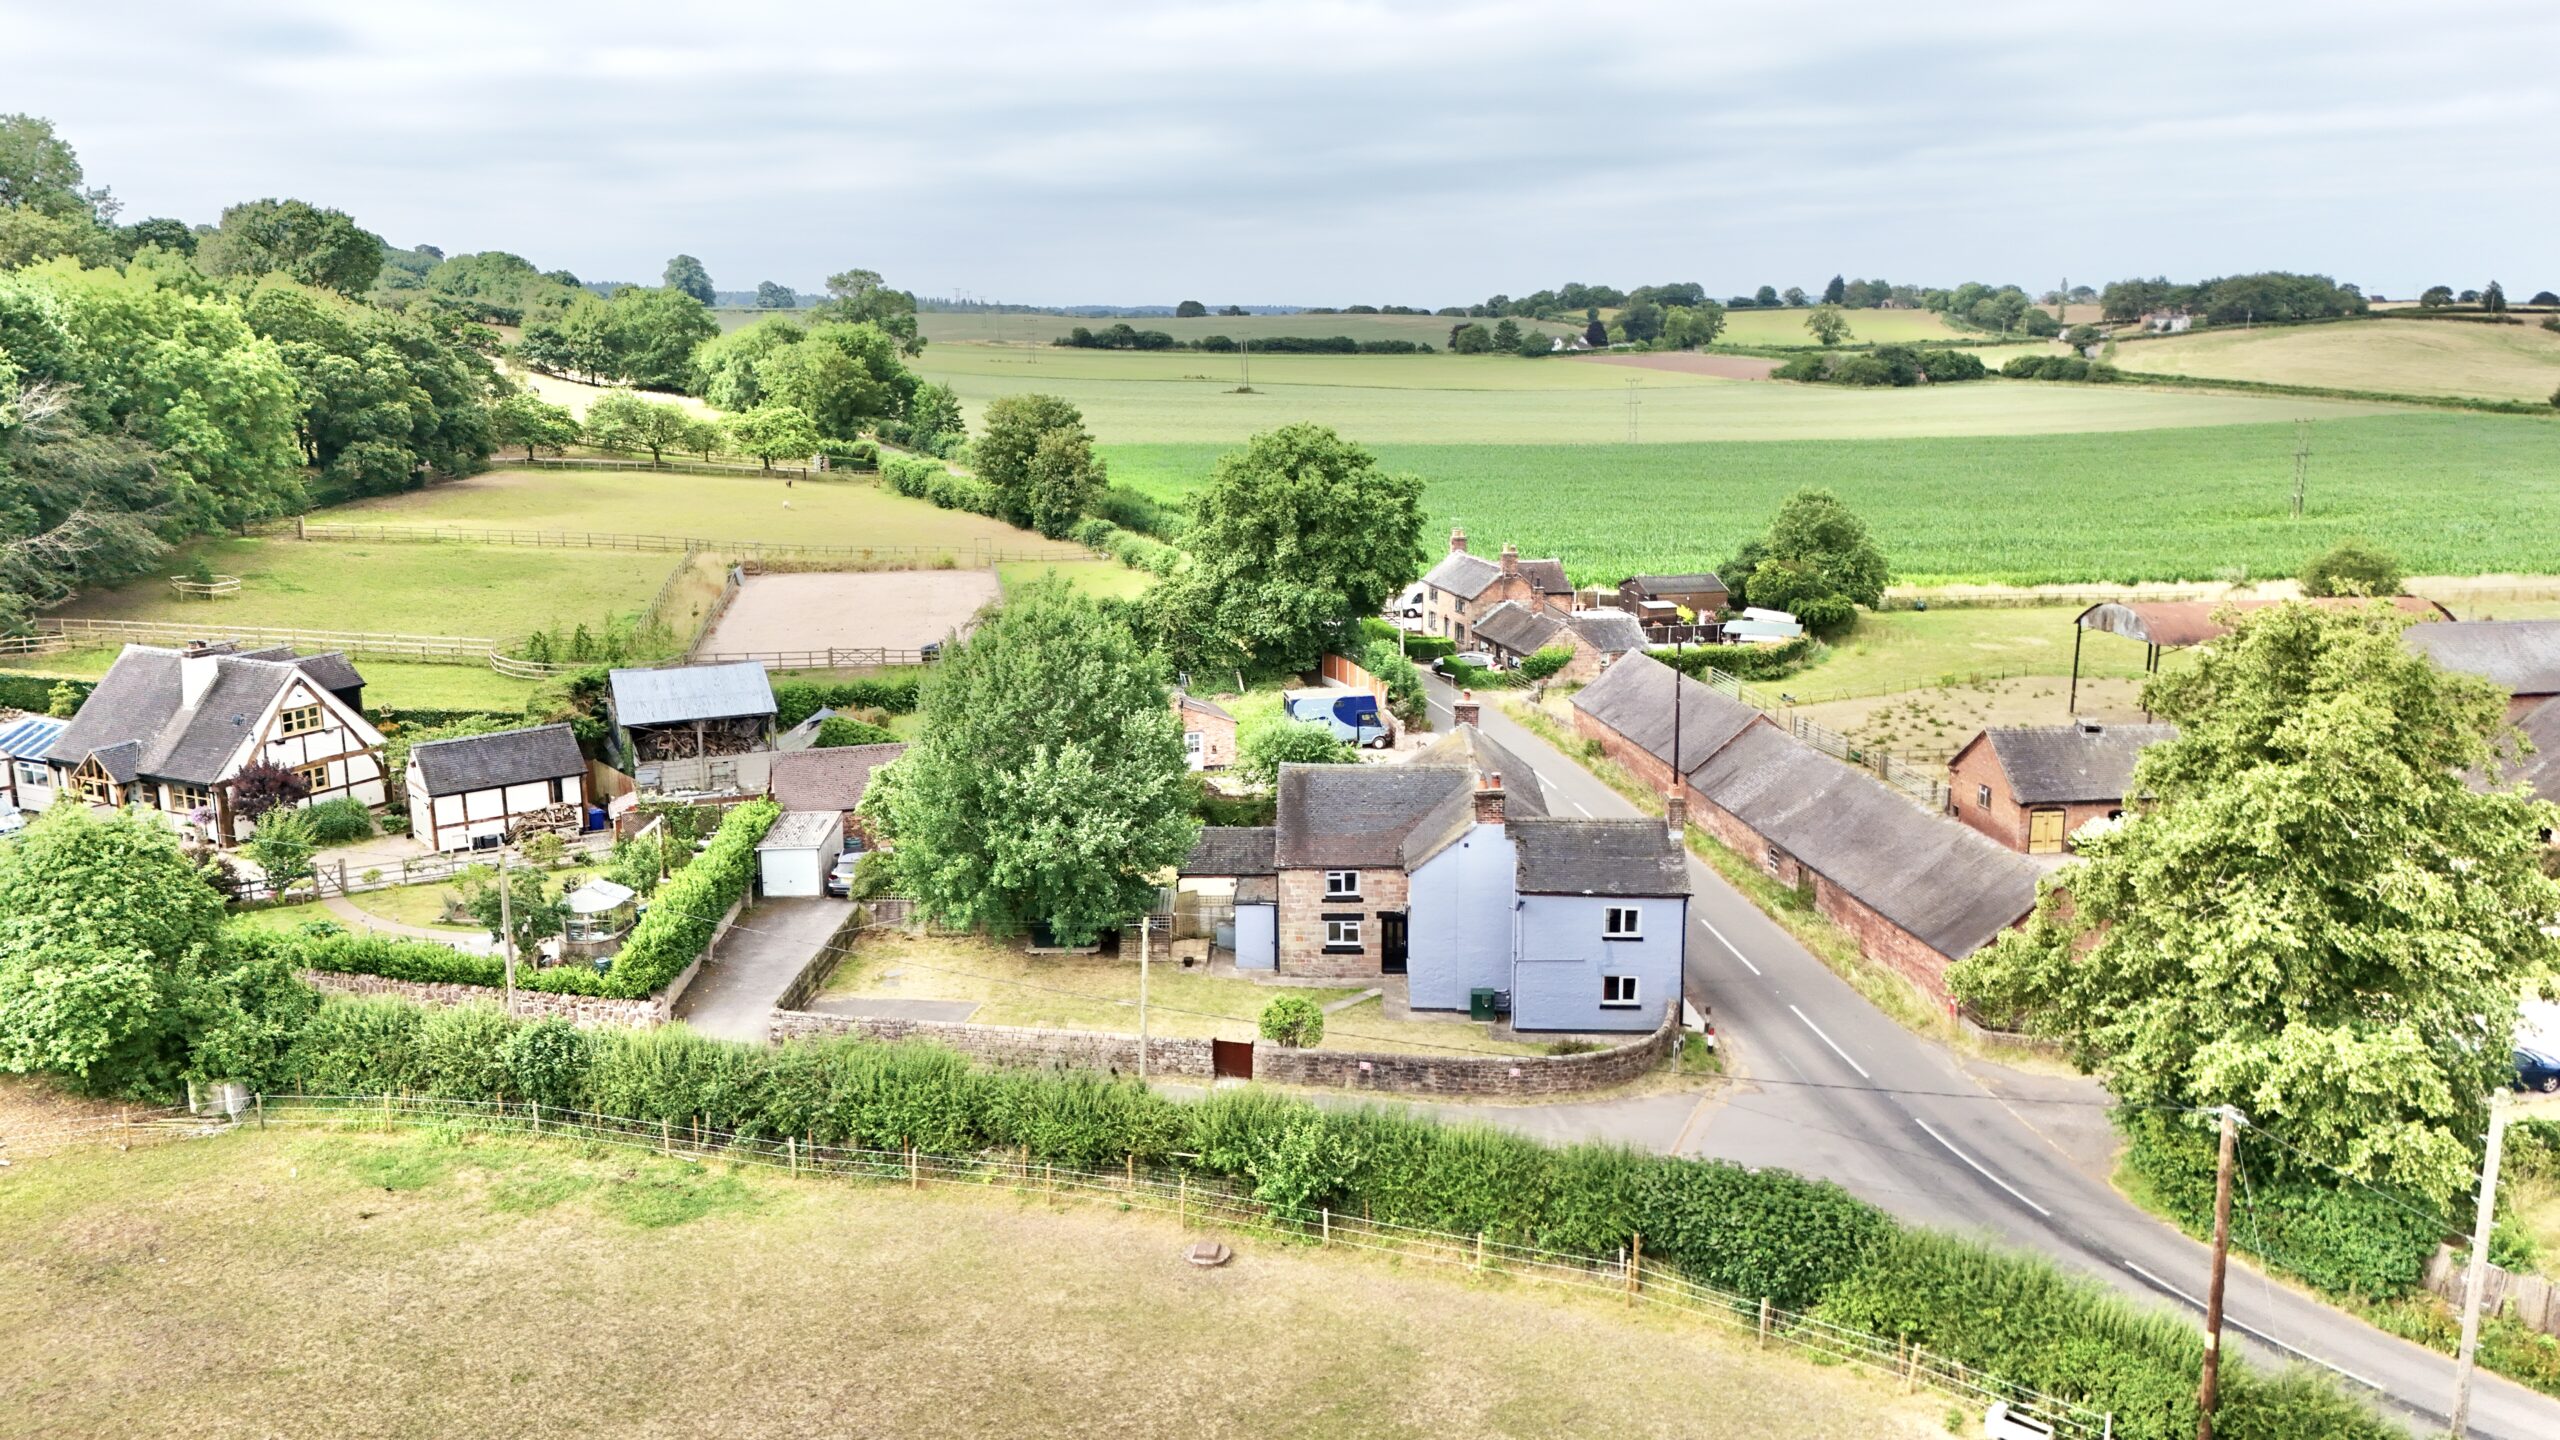
Nestled within the sought-after village of Mucklestone, this delightful cottage enjoys the best of both worlds: peaceful village living with everyday conveniences close at hand. The local primary school and church are within easy reach, while nearby Loggerheads and Market Drayton offer a wealth of supermarkets, schooling, cafés and transport links, making this an ideal location for families and anyone looking to enjoy a slower pace without sacrificing convenience.
This charming cottage is proof that every great story deserves a brilliant new chapter and this one is ready for you to write yours. Give us a call today to book your viewing - 01785 851886.
Location
This property is located a short drive from Market Drayton, a market town in North Shropshire, close to the Welsh and Staffordshire border and located along the River Tern, between Shrewsbury and Stoke-on-Trent. The Shropshire Union Canal and Regional Cycle Route 75 pass through the town whilst the A53 road by-passes the town providing access to links further afield. Market Drayton possesses a rich history with some traditions being continued today, such as the weekly Wednesday markets having being chartered by King Henry III in 1245. There are a number of pubs, restaurants and shops including three supermarkets within this market town, making amenities easily accessible.
Agent Note
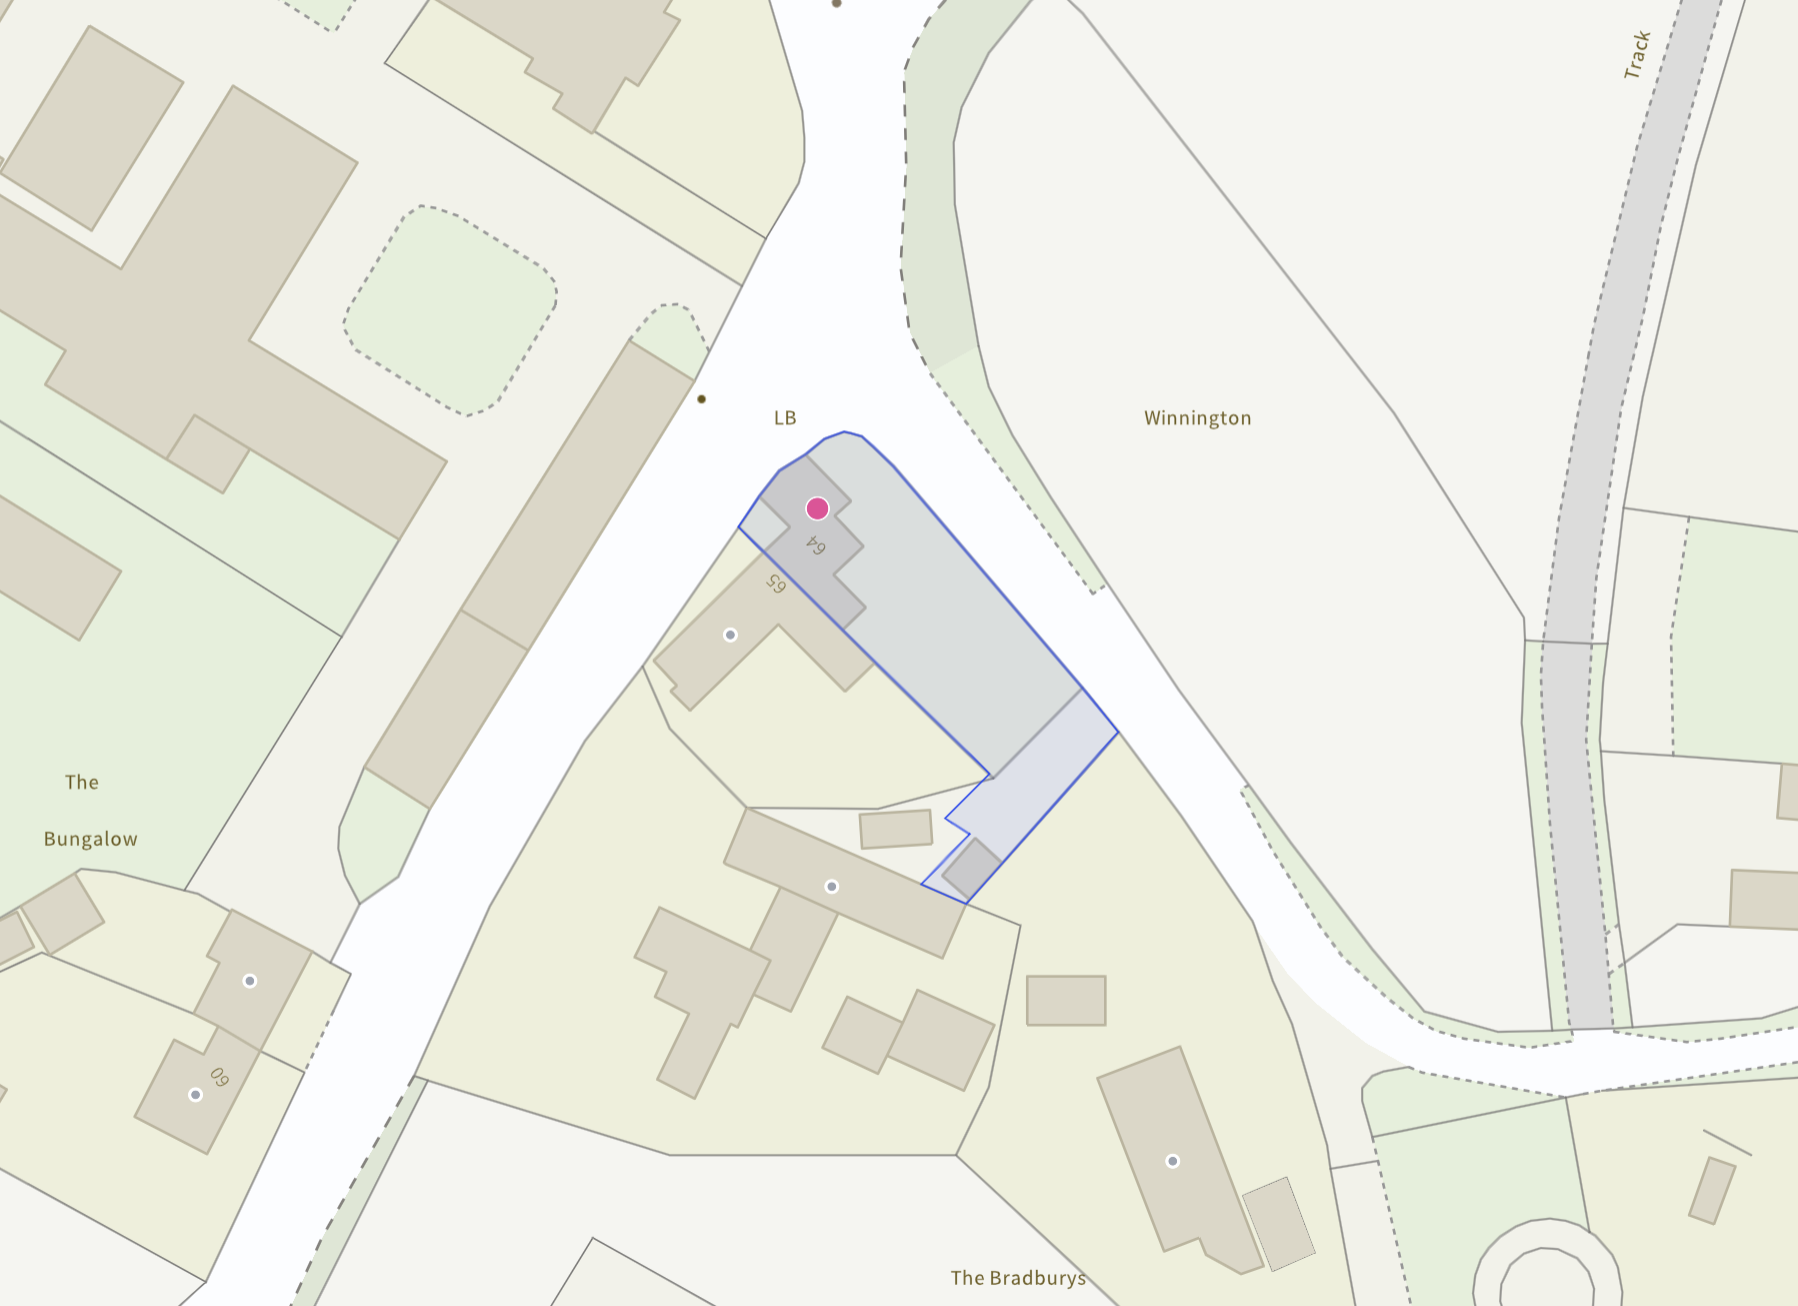
Please note that the next door neighbours have right of access over the driveway, please call the office for further information.
Council Tax Band: D
Tenure: Freehold
Useful Links
Broadband and mobile phone coverage checker - https://checker.ofcom.org.uk/
Floor Plans
Please note that floor plans are provided to give an overall impression of the accommodation offered by the property. They are not to be relied upon as a true, scaled and precise representation. Whilst we make every attempt to ensure the accuracy of the floor plan, measurements of doors, windows, rooms and any other item are approximate. This plan is for illustrative purposes only and should only be used as such by any prospective purchaser.
Agent's Notes
Although we try to ensure accuracy, these details are set out for guidance purposes only and do not form part of a contract or offer. Please note that some photographs have been taken with a wide-angle lens. A final inspection prior to exchange of contracts is recommended. No person in the employment of James Du Pavey Ltd has any authority to make any representation or warranty in relation to this property.
ID Checks
Please note we charge £50 inc VAT for ID Checks and verification for each person financially involved with the transaction when purchasing a property through us.
Referrals
We can recommend excellent local solicitors, mortgage advice and surveyors as required. At no time are you obliged to use any of our services. We recommend Gent Law Ltd for conveyancing, they are a connected company to James Du Pavey Ltd but their advice remains completely independent. We can also recommend other solicitors who pay us a referral fee of £240 inc VAT. For mortgage advice we work with RPUK Ltd, a superb financial advice firm with discounted fees for our clients. RPUK Ltd pay James Du Pavey 25% of their fees. RPUK Ltd is a trading style of Retirement Planning (UK) Ltd, Authorised and Regulated by the Financial Conduct Authority. Your Home is at risk if you do not keep up repayments on a mortgage or other loans secured on it. We receive £120 inc VAT for each survey referral.