High Street, Dilhorne, ST10
£290,000
5 reasons we love this property
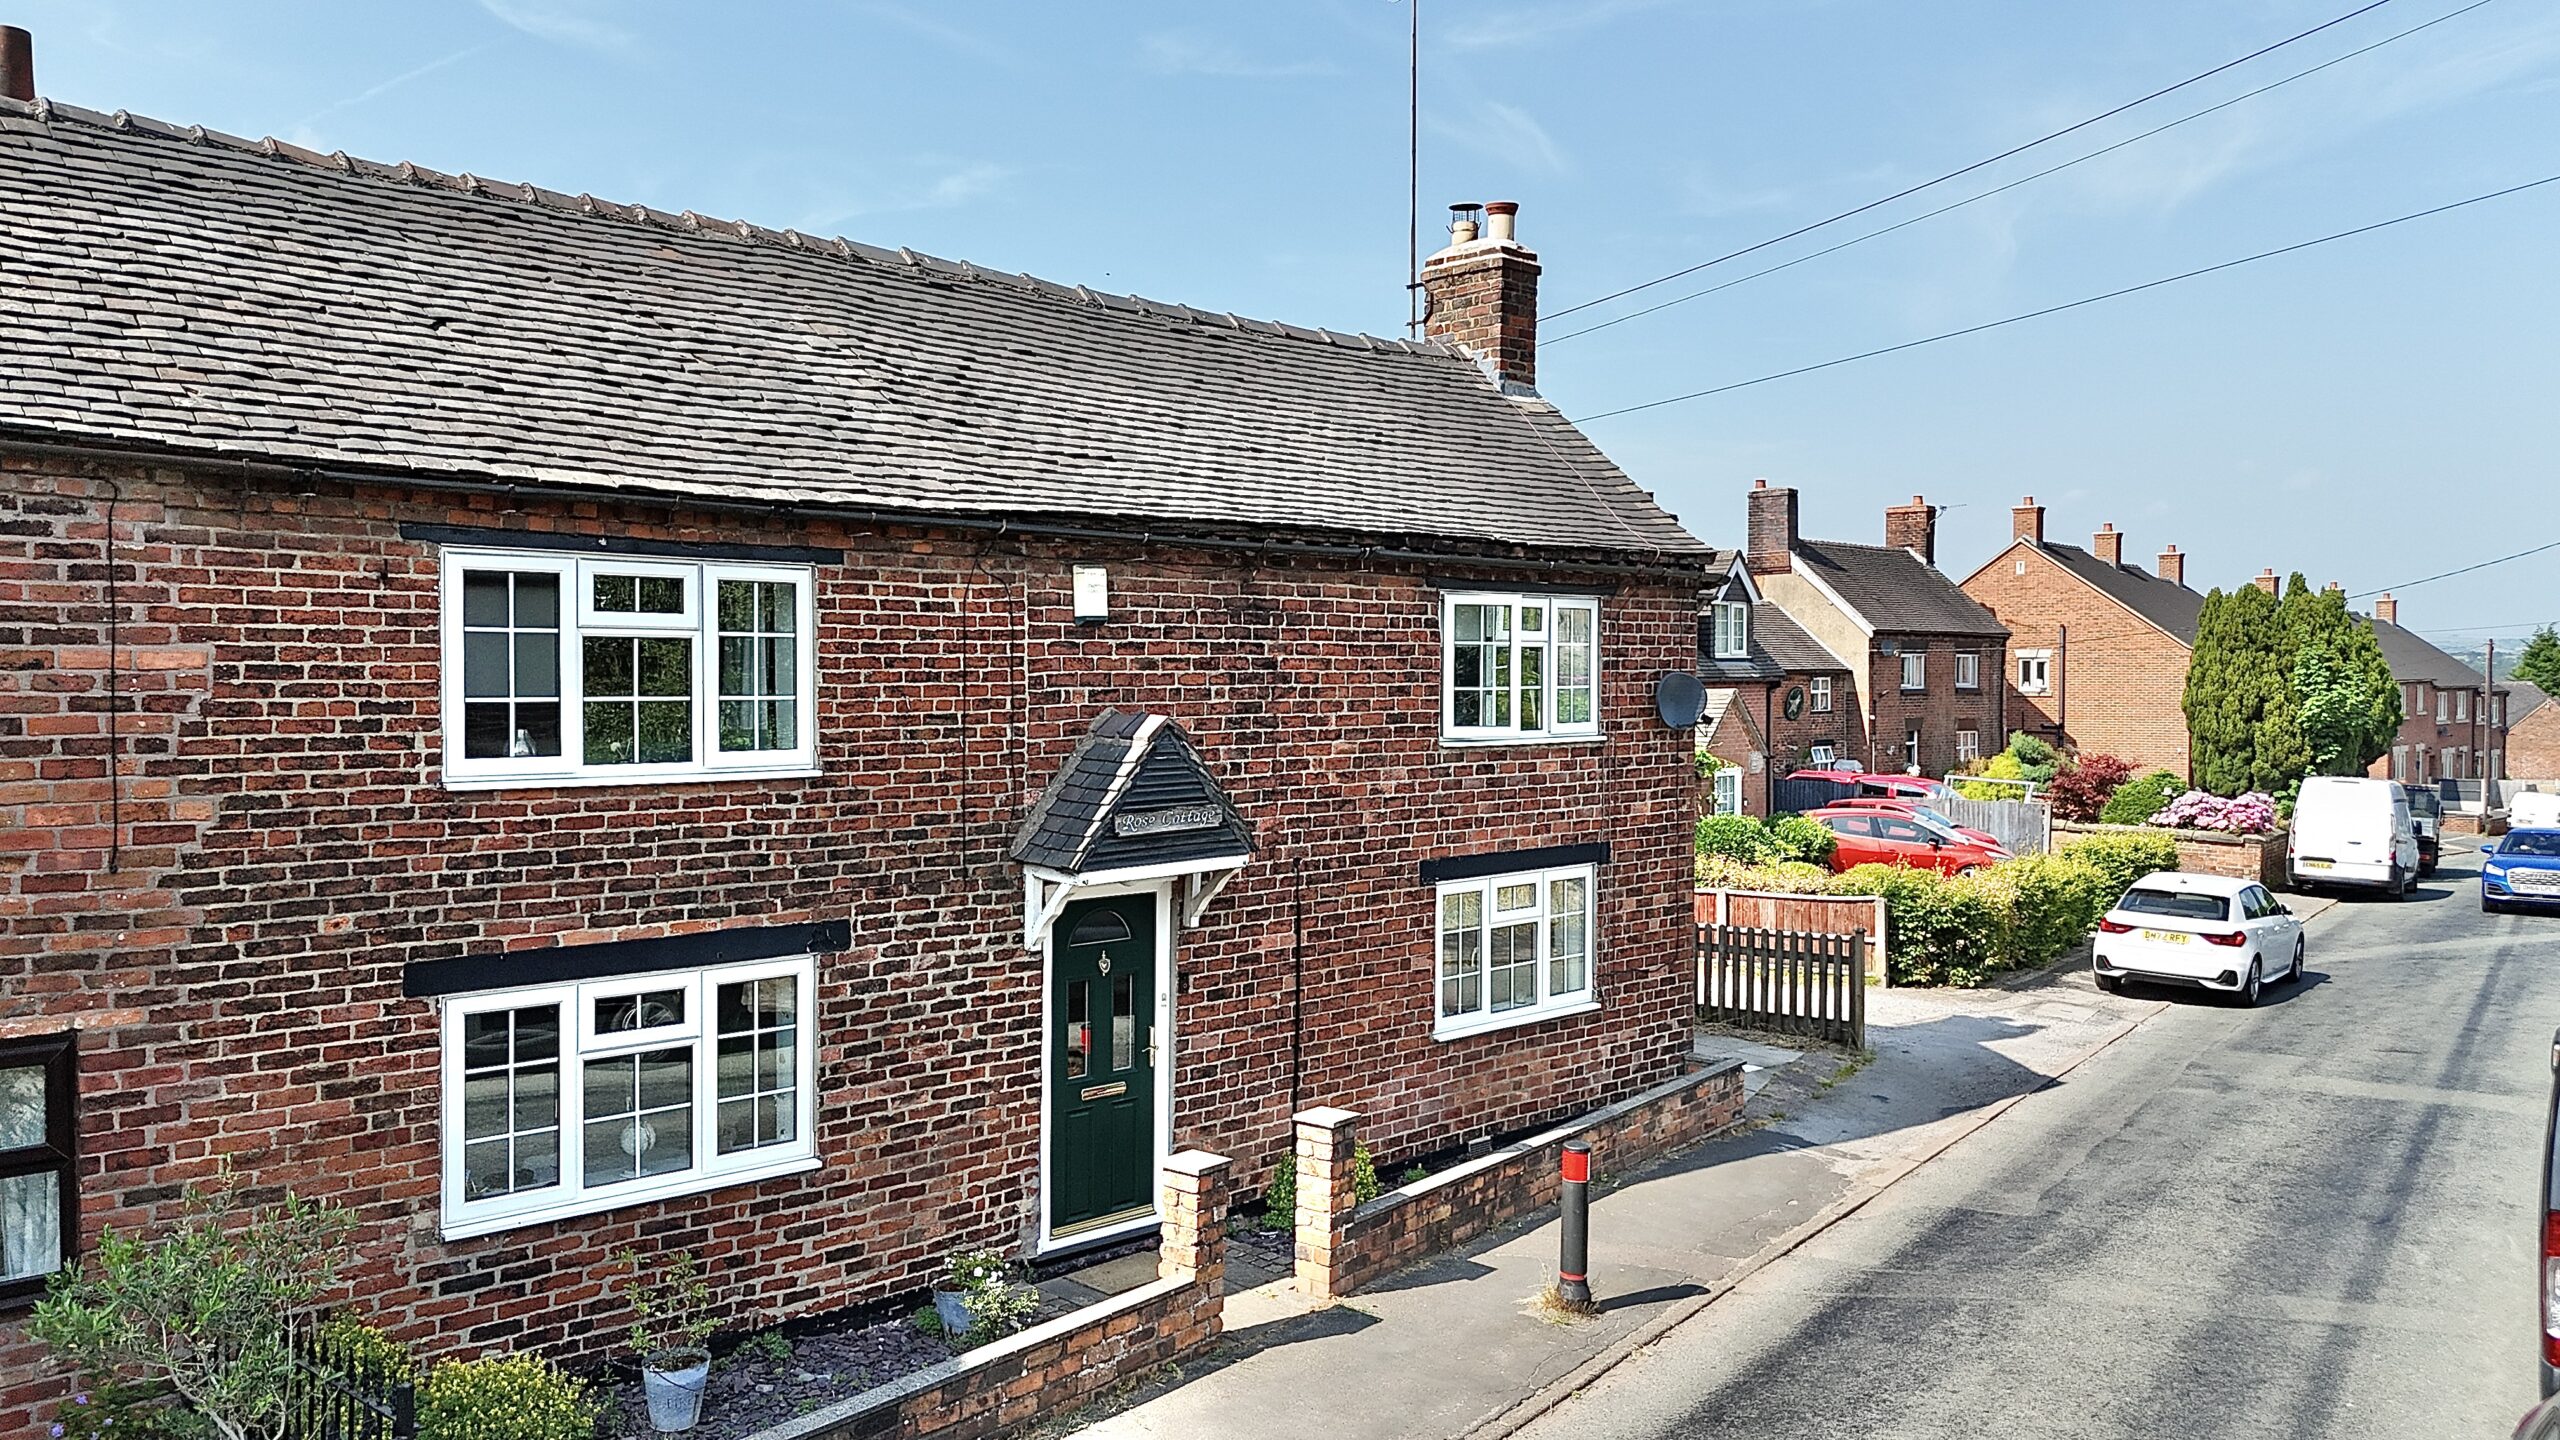
- Enchanting Character Cottage bursting with charm and original features.
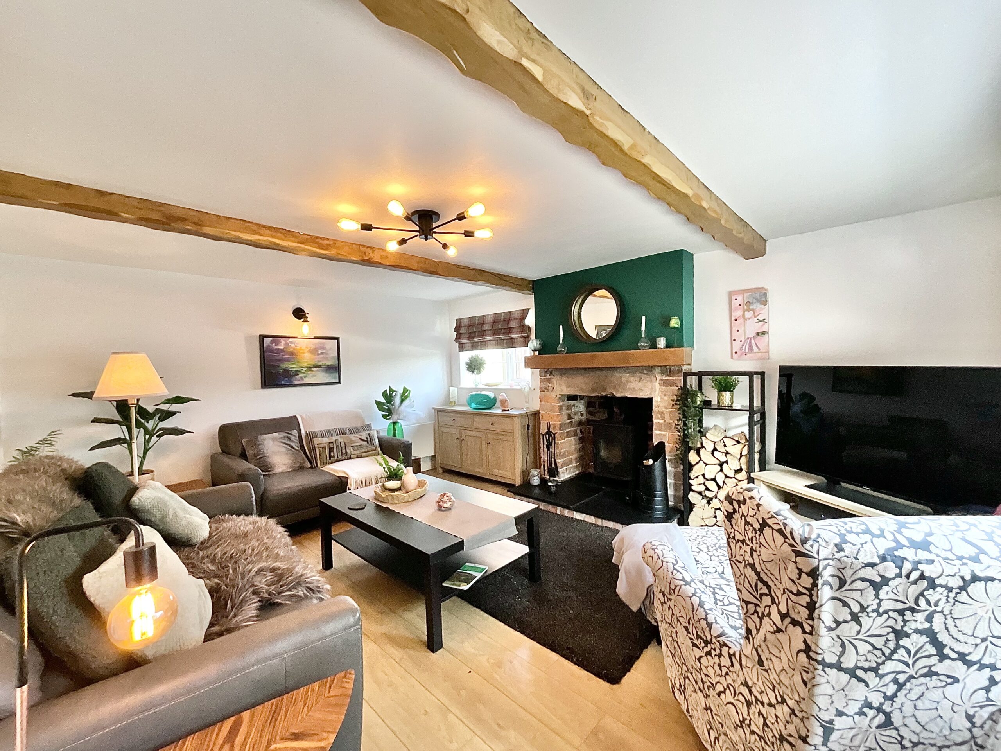
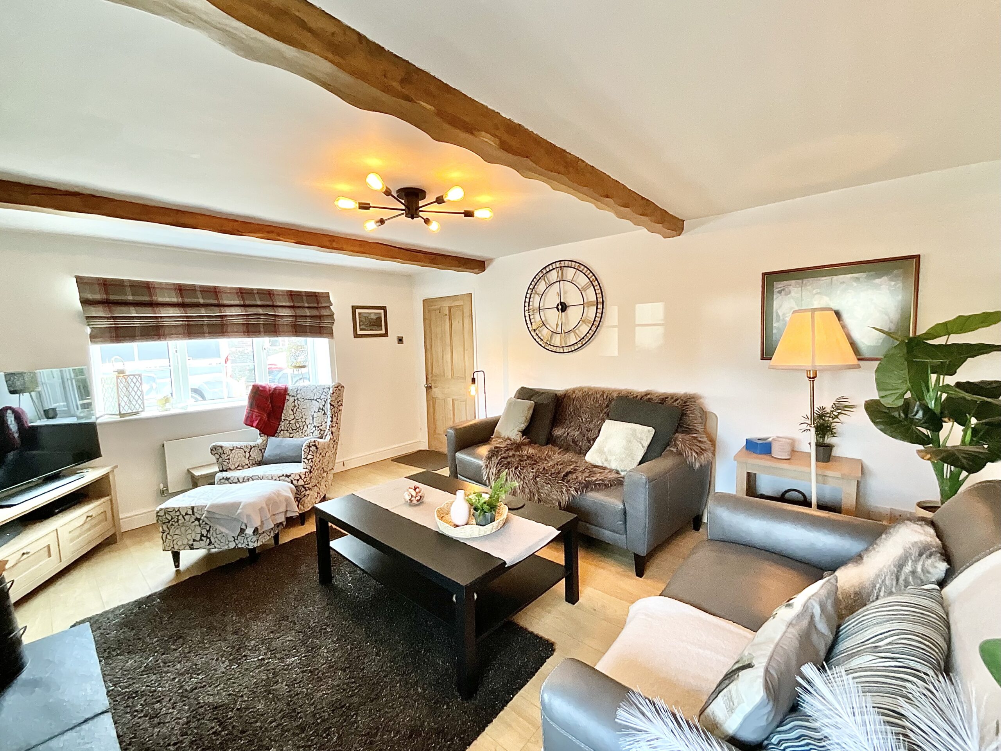
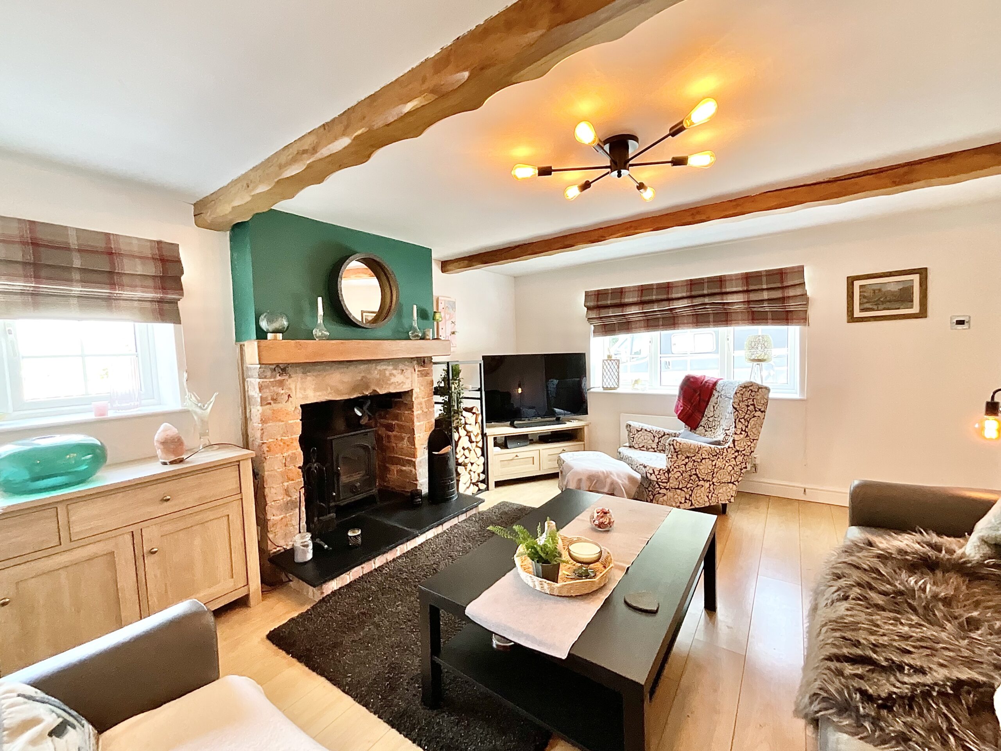
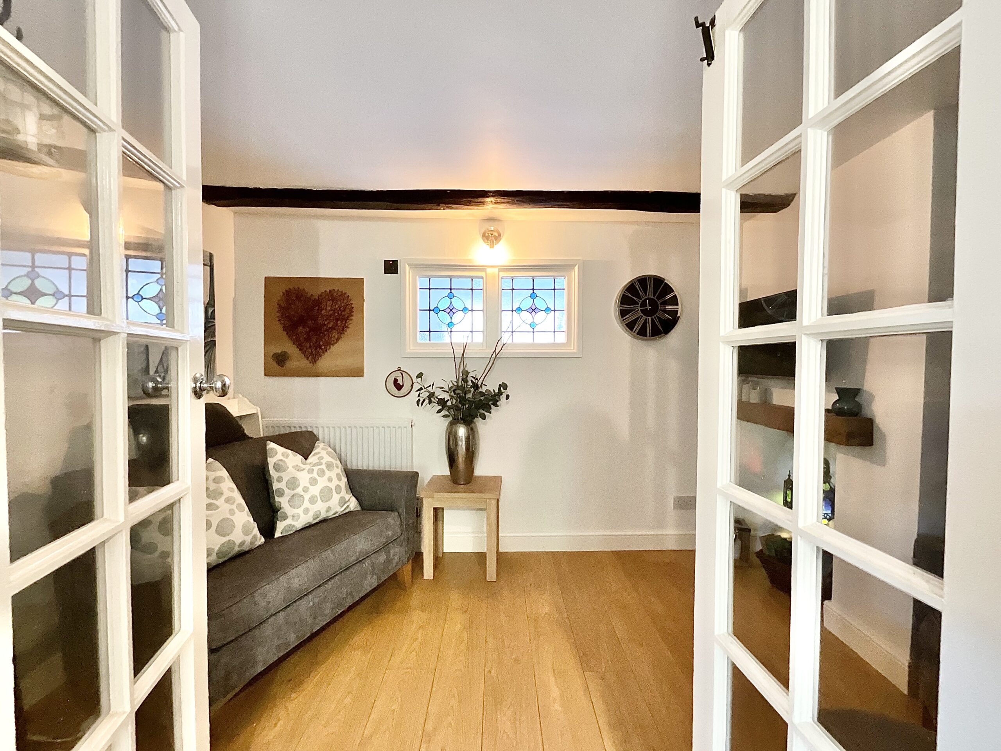
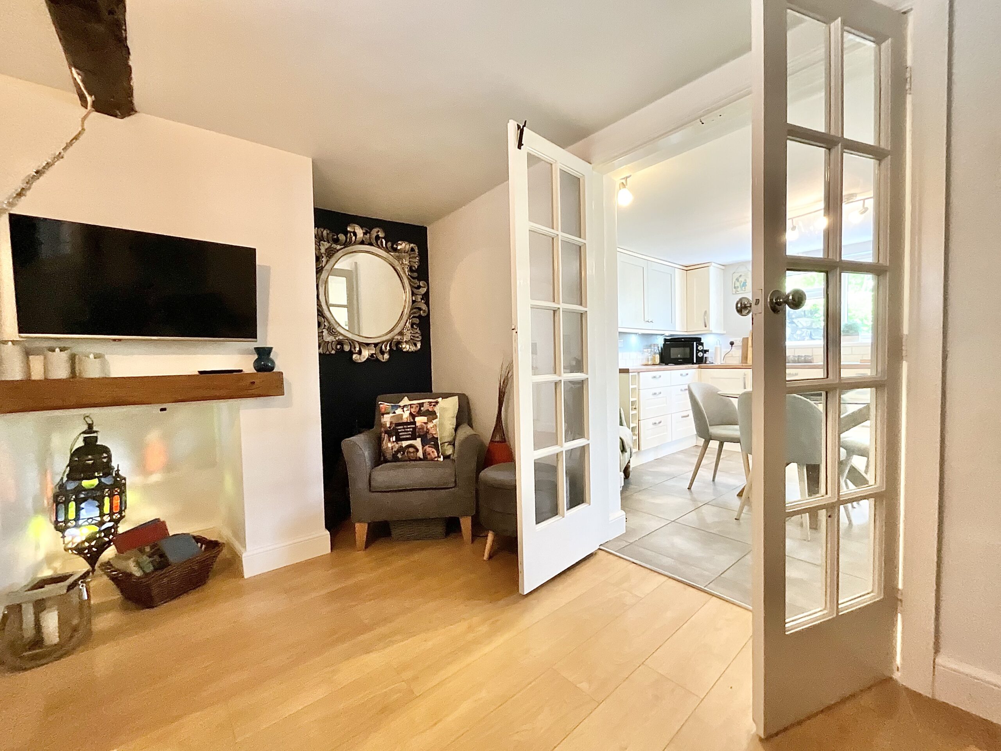
- Spellbinding Living Spaces including a cosy lounge, snug and versatile study.
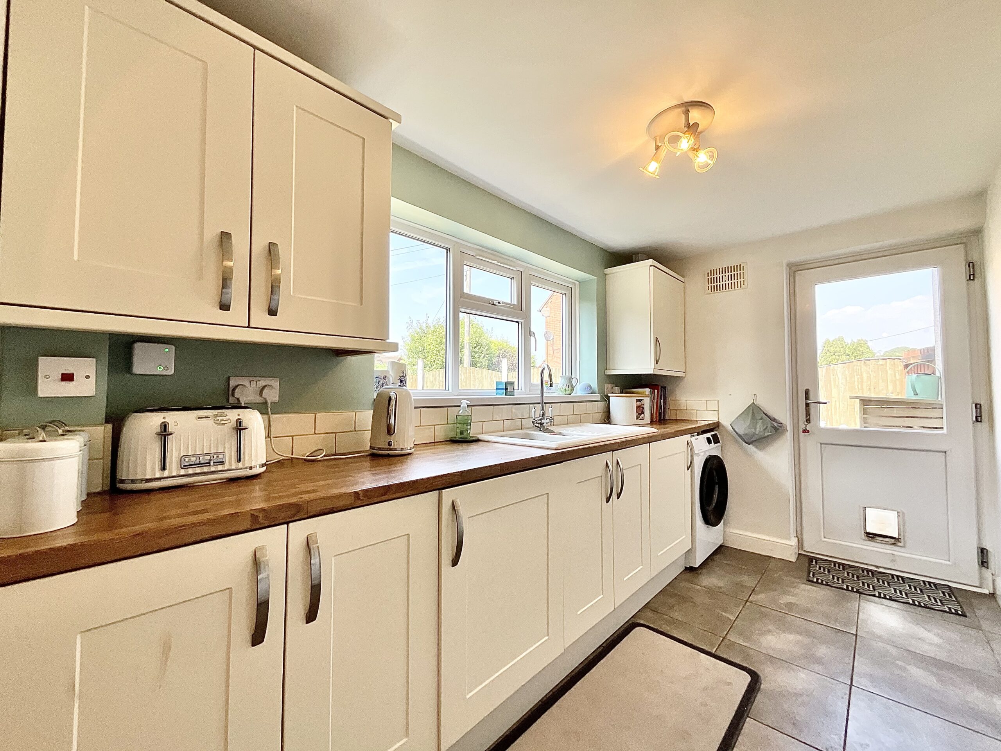
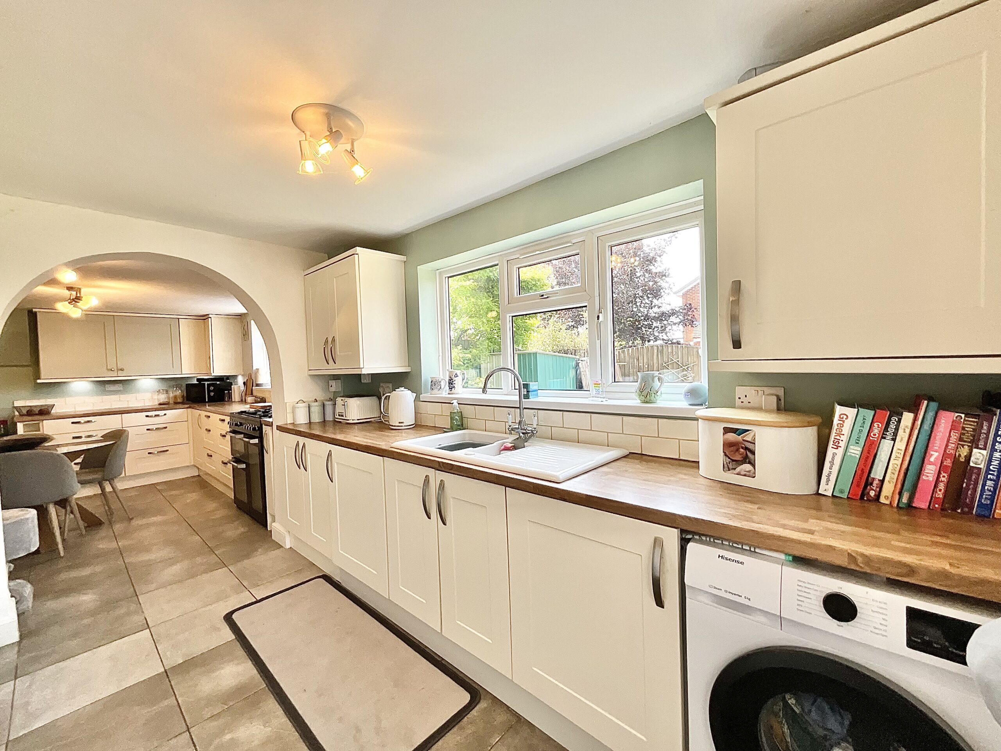
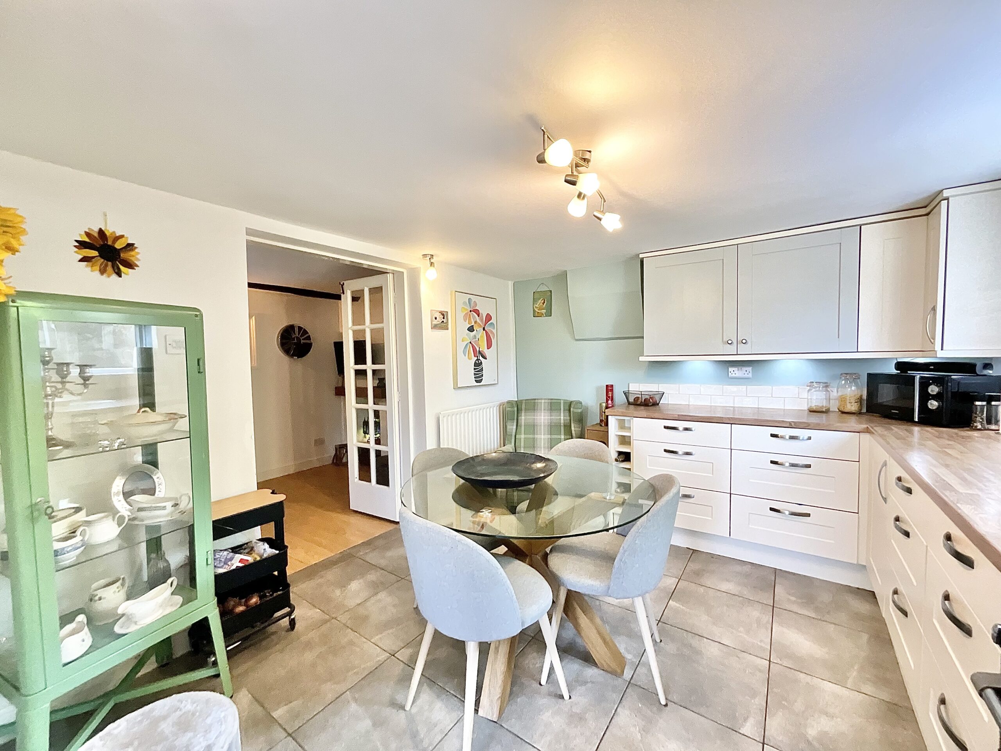
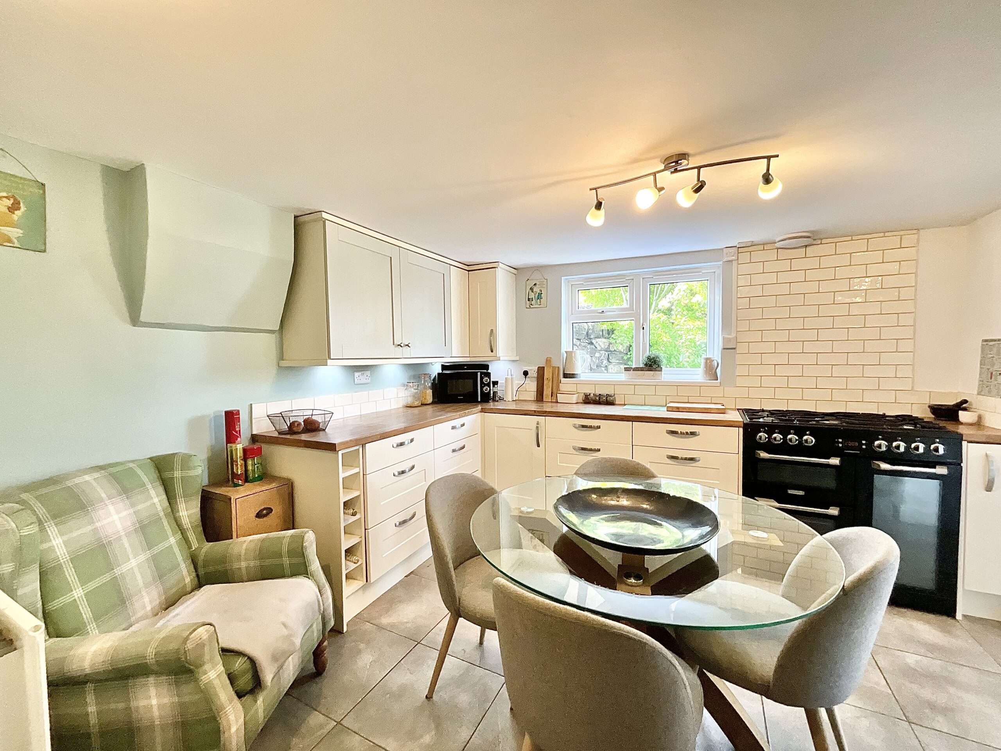
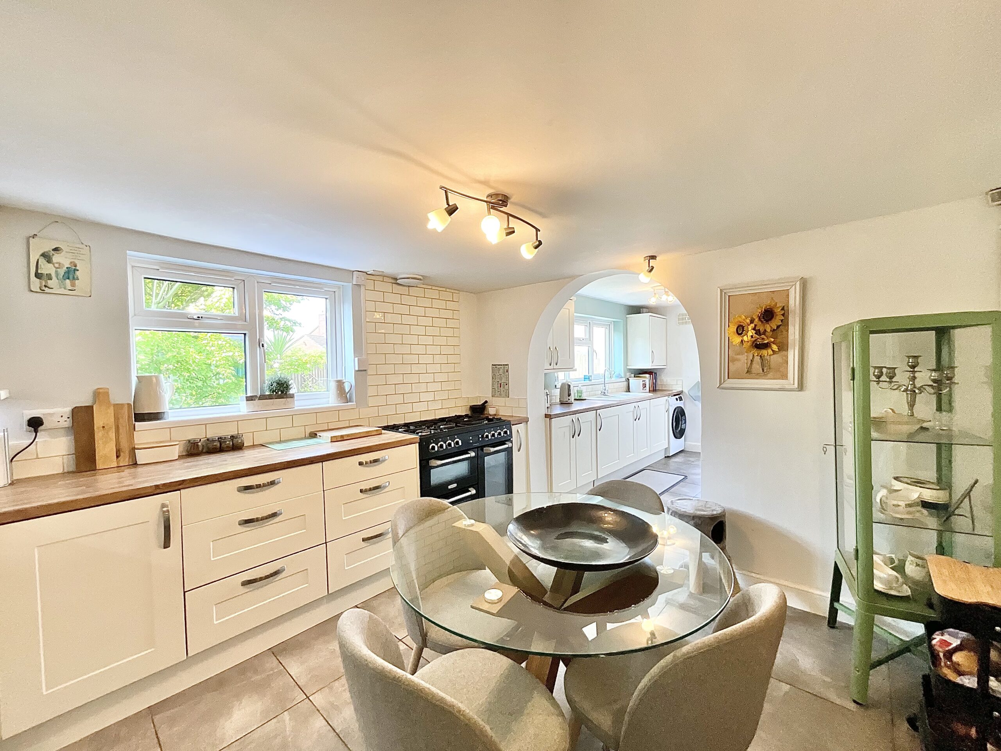
- The Heart of the Magic – a spacious open-plan kitchen/diner made for making memories.
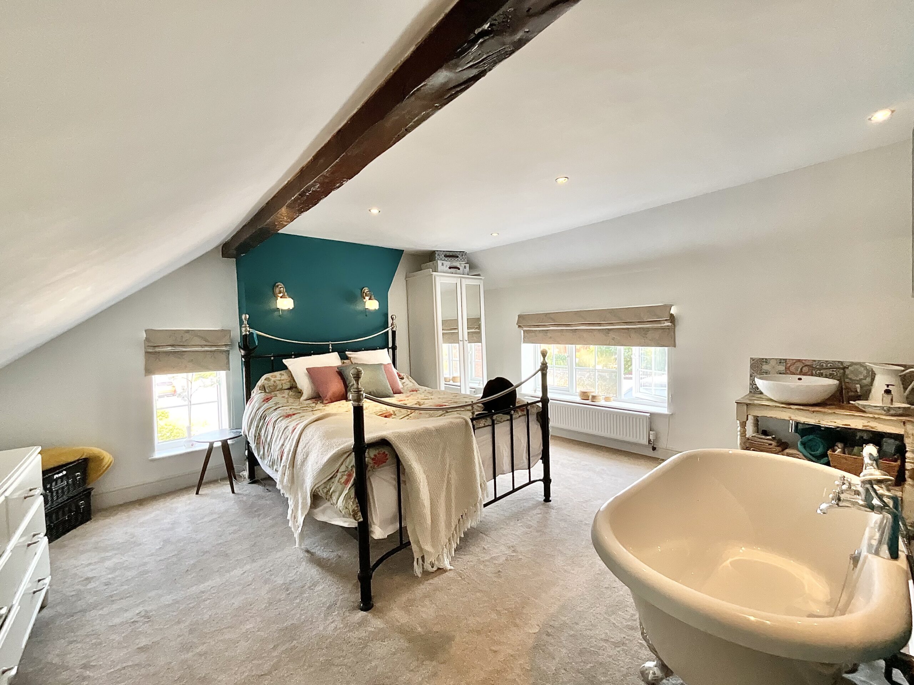
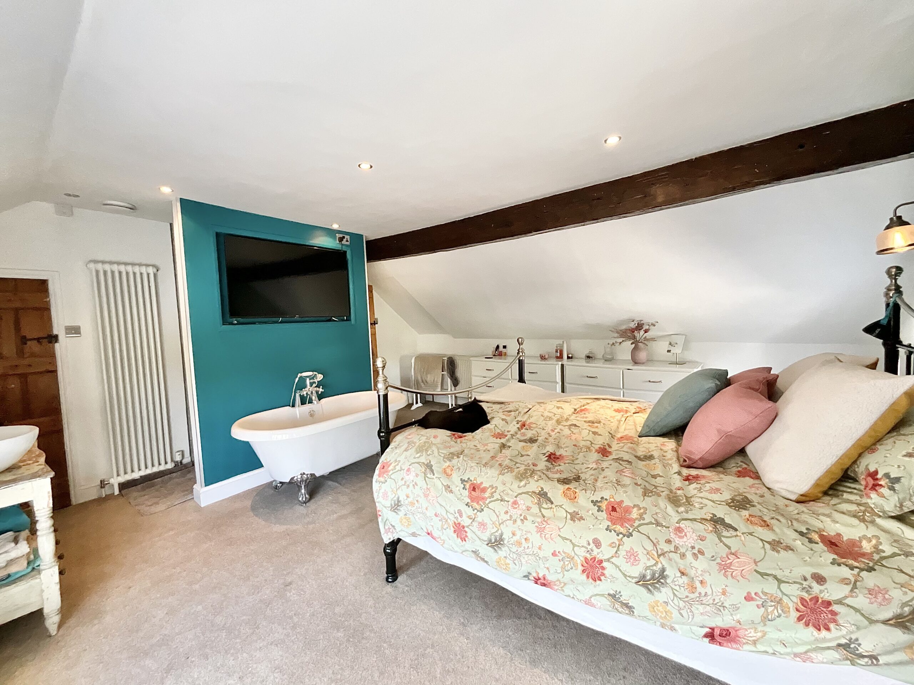
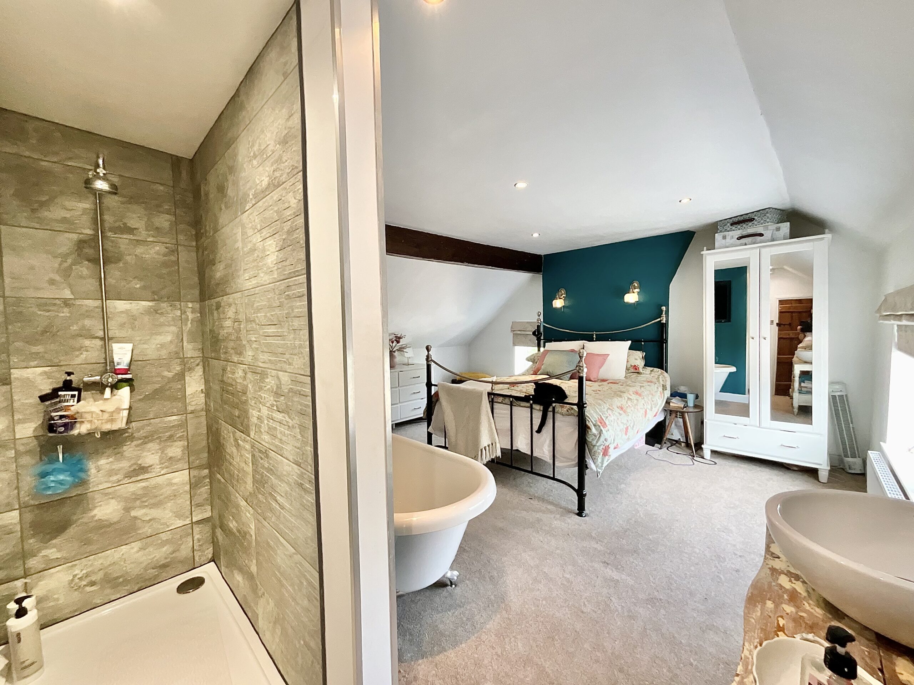
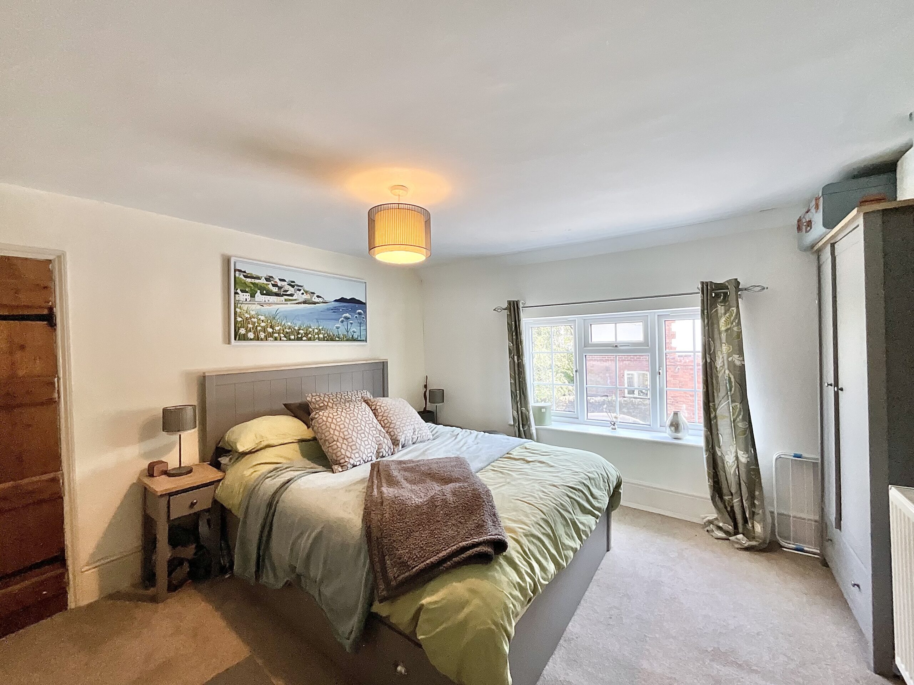
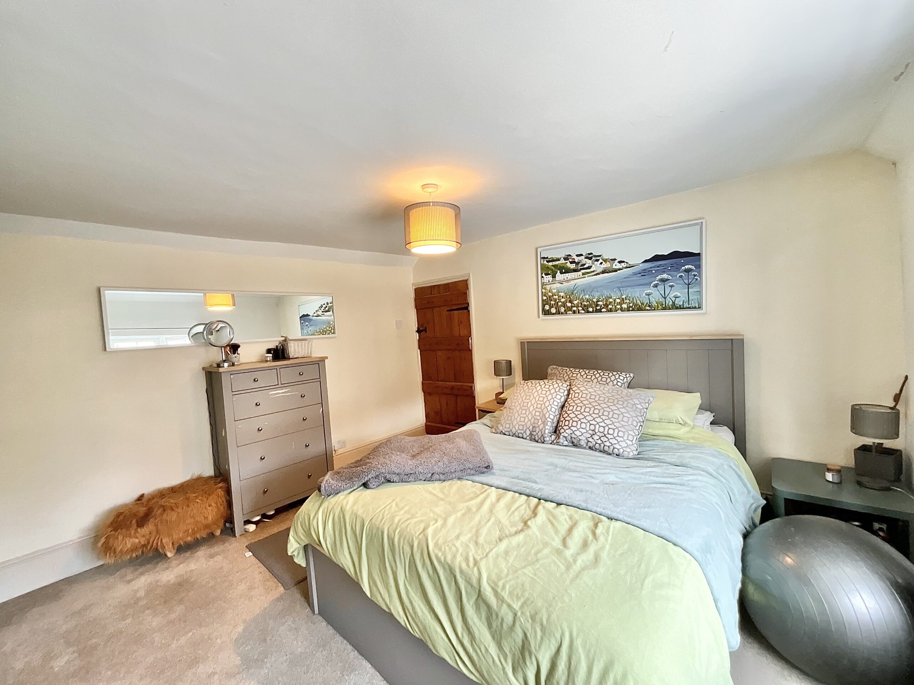
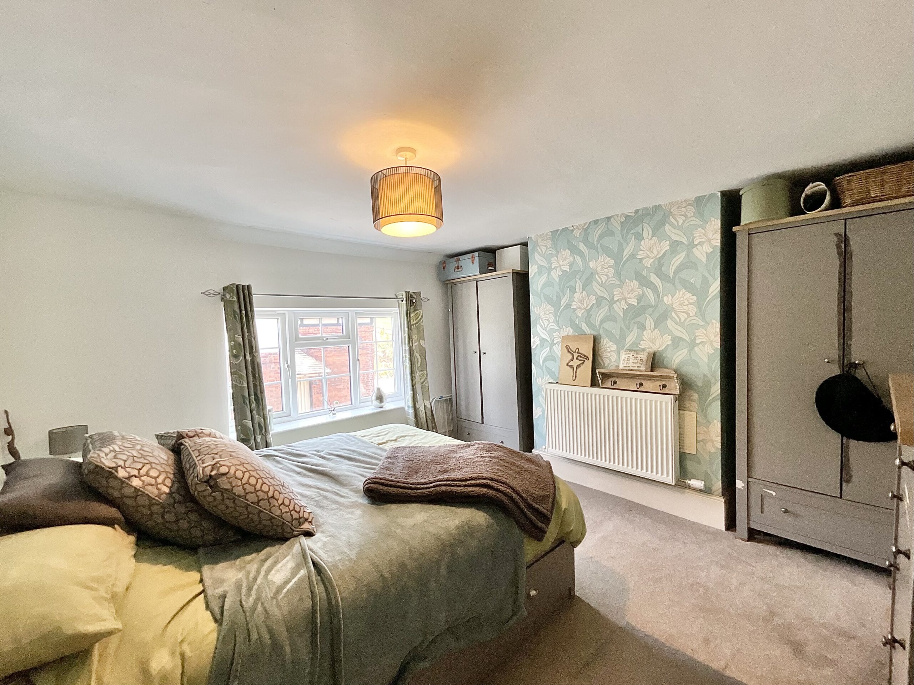
- A Touch of Luxury with a boutique-style principal suite featuring a roll-top bath.
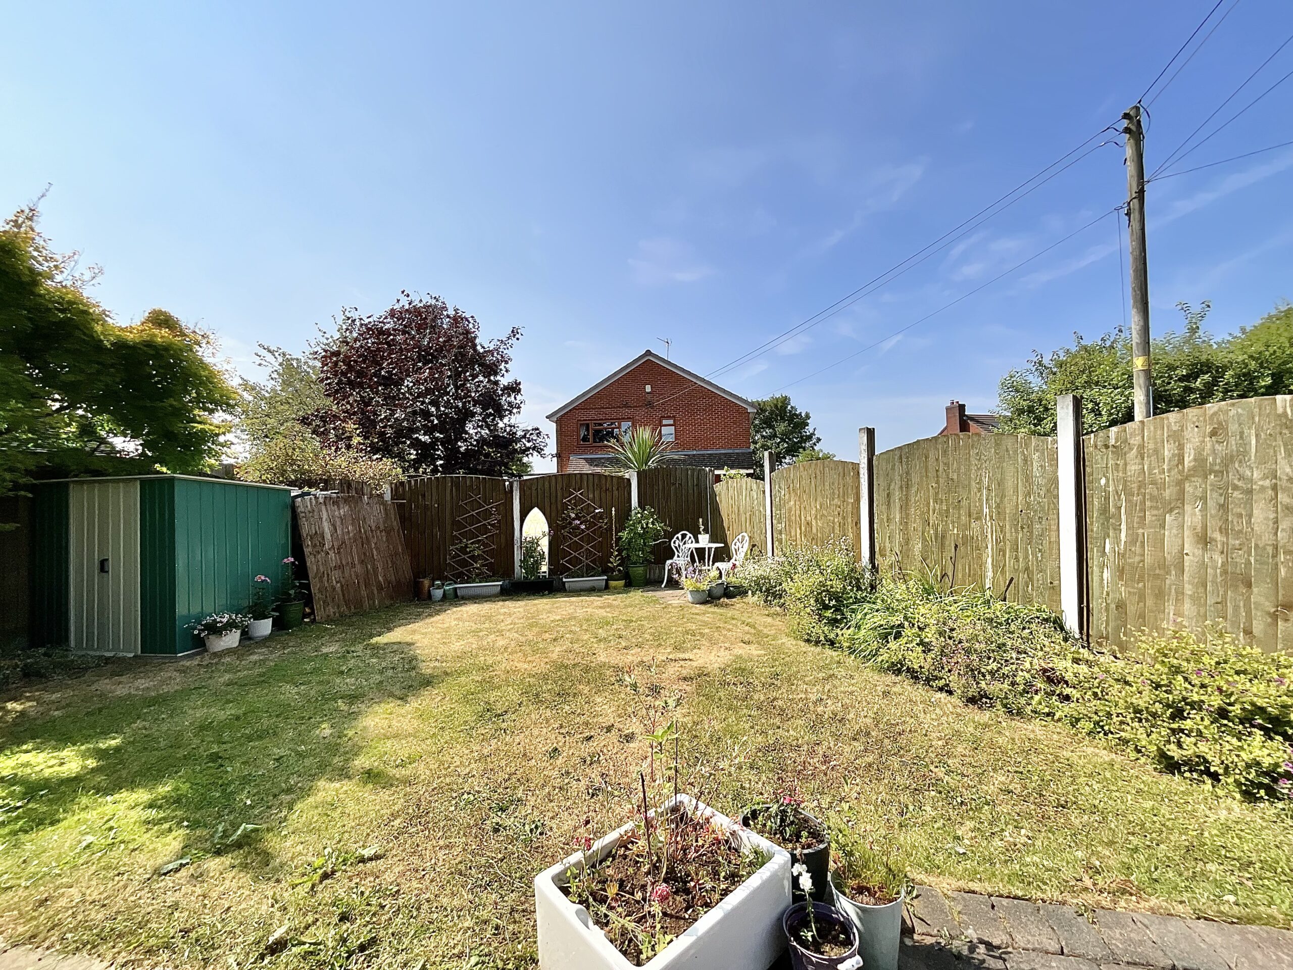
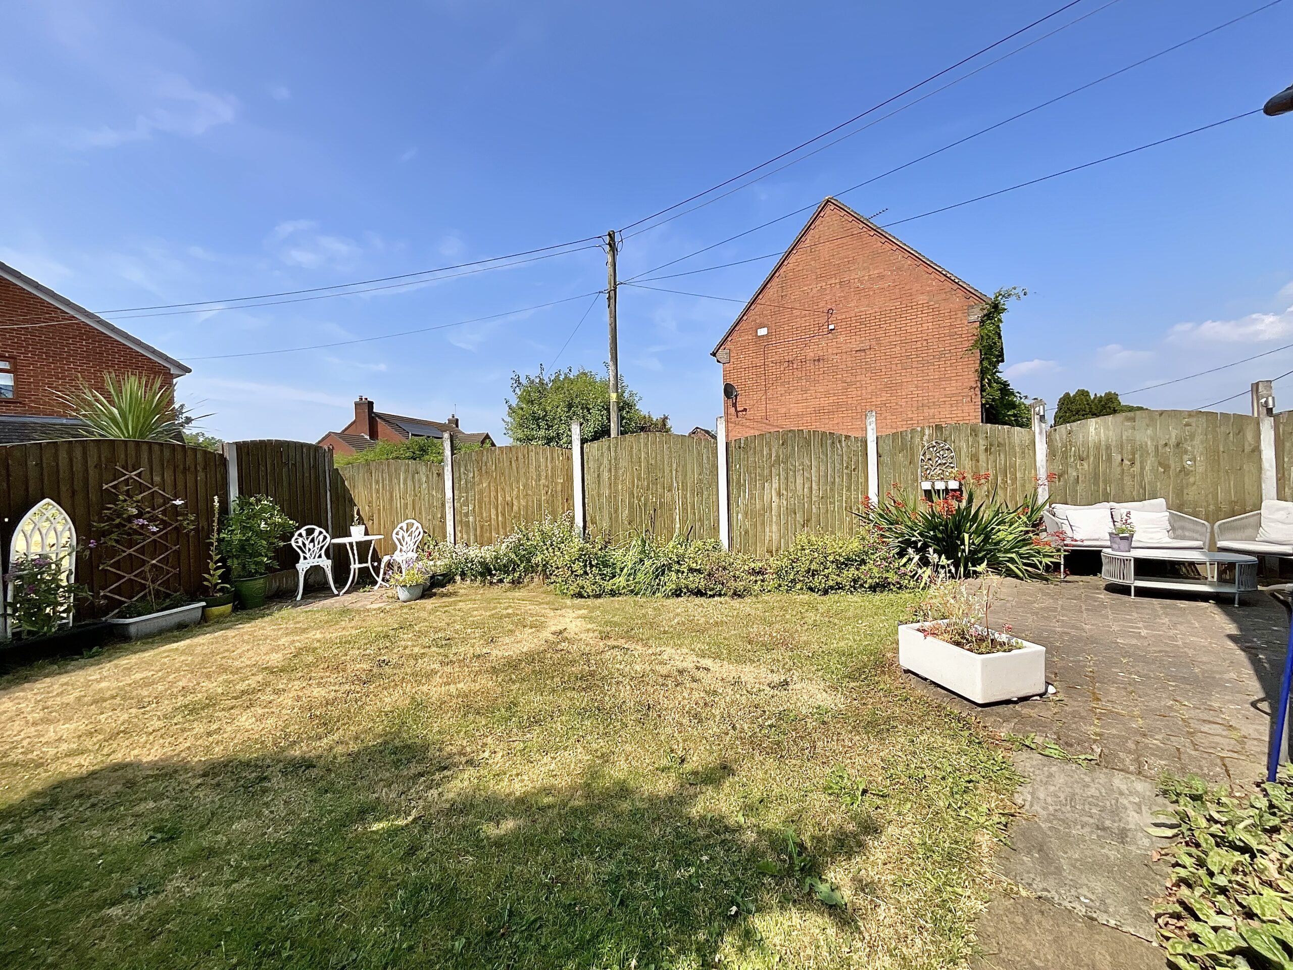
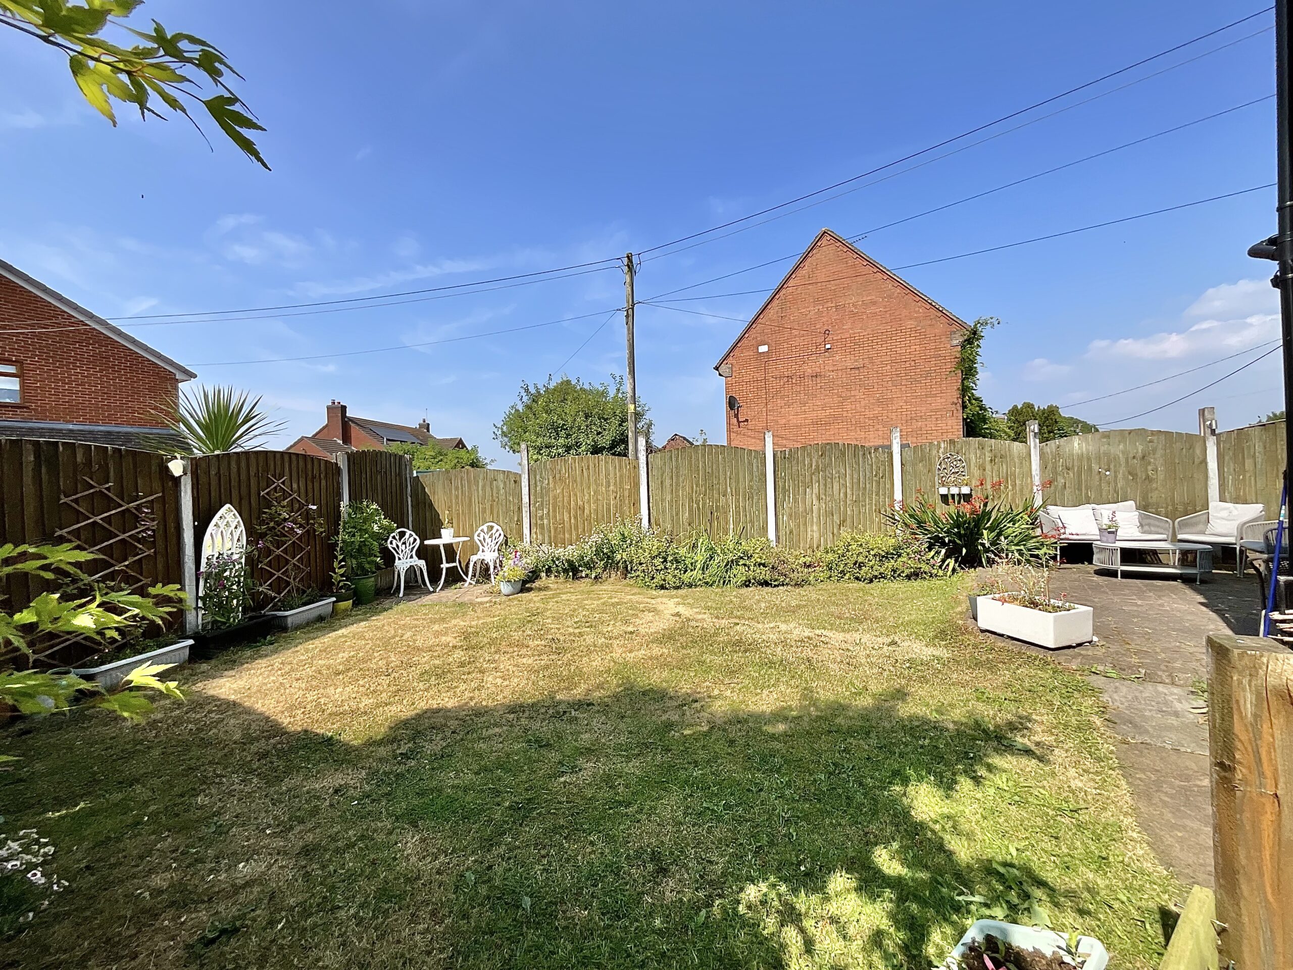
- An Enchanted Setting with a private garden and idyllic Staffordshire Moorlands surroundings.
About this property
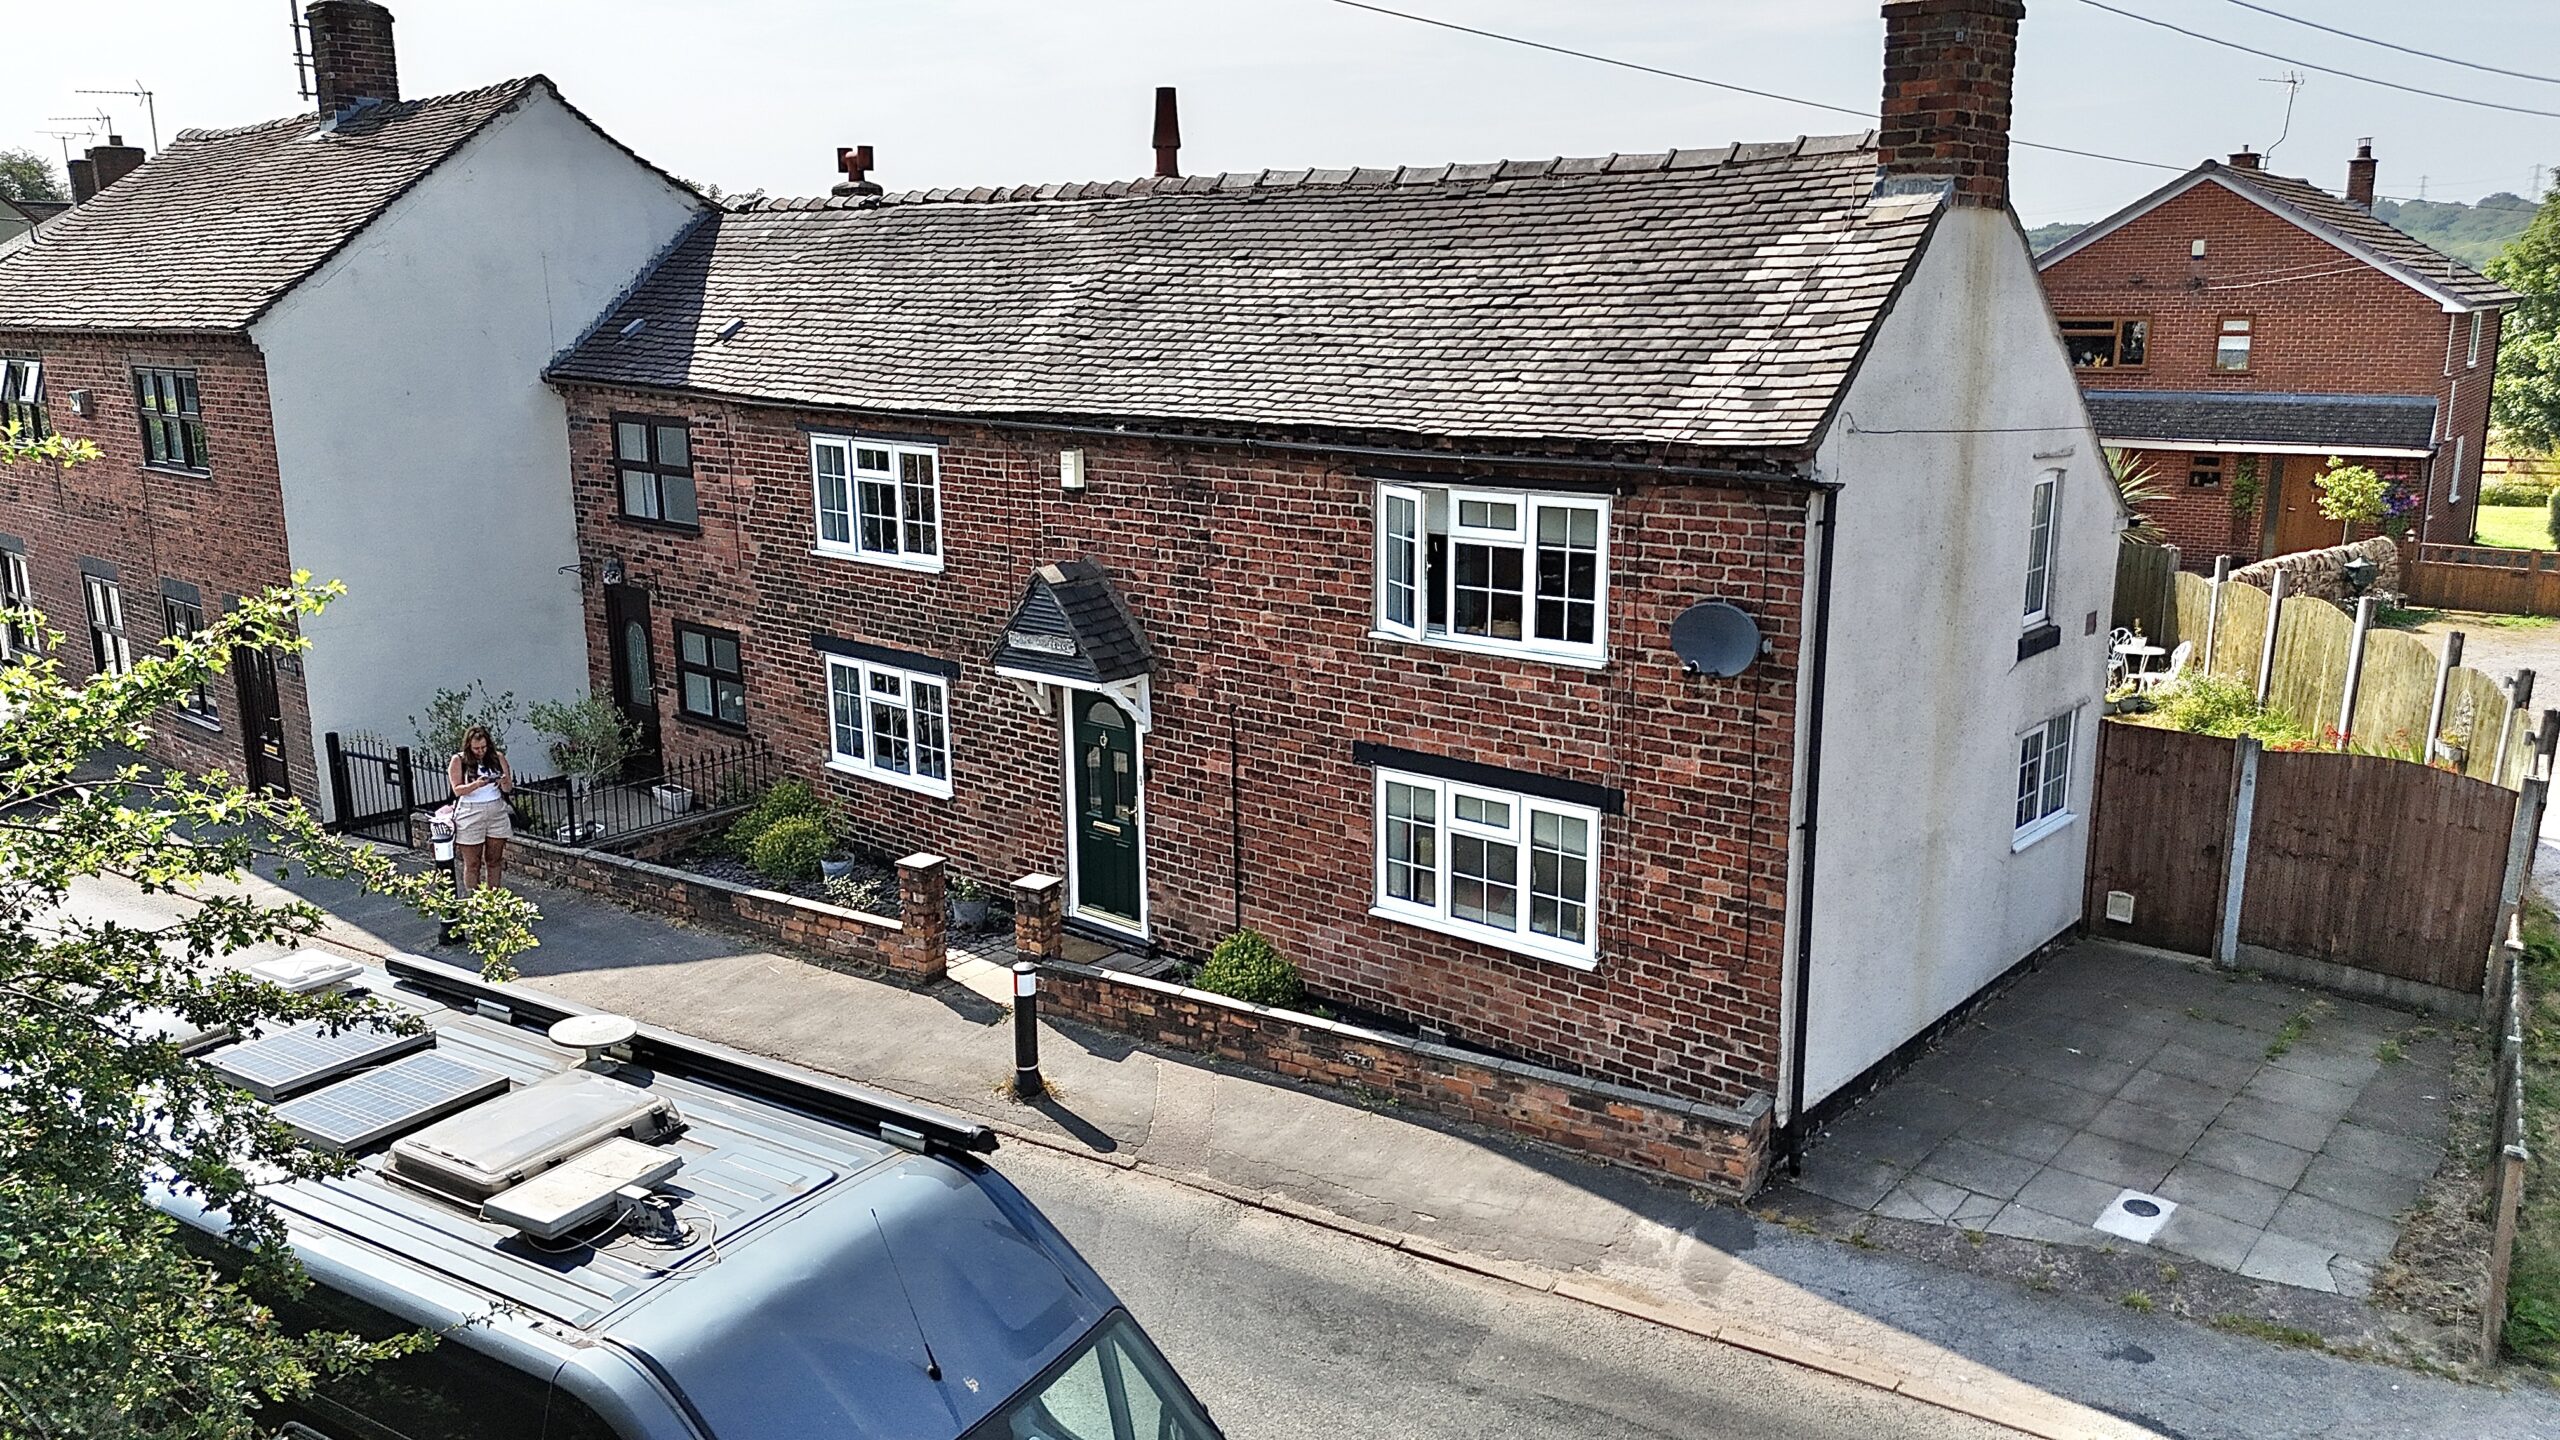
“It’s a kind of magic” – and this enchanting home will have you under its spell from the moment you arrive.
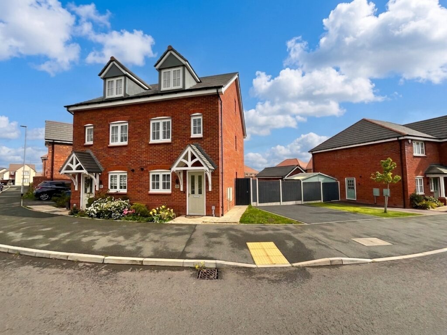
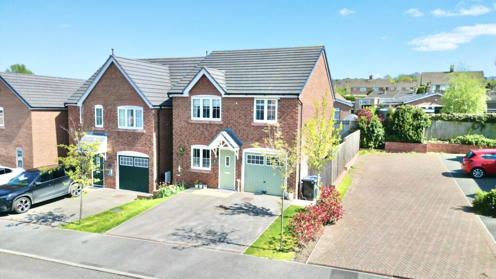
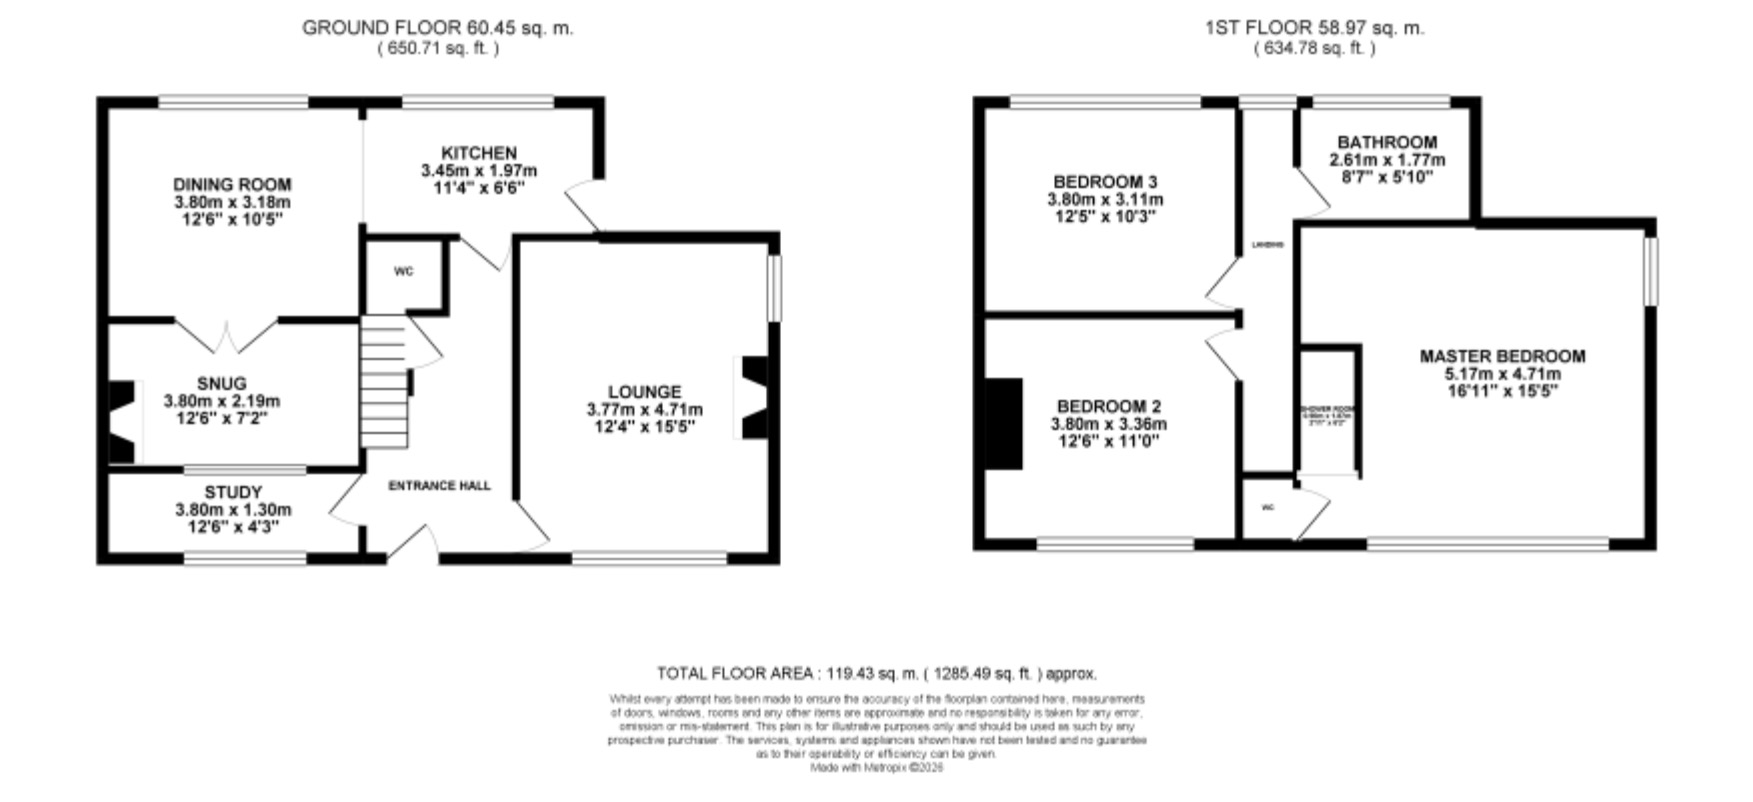
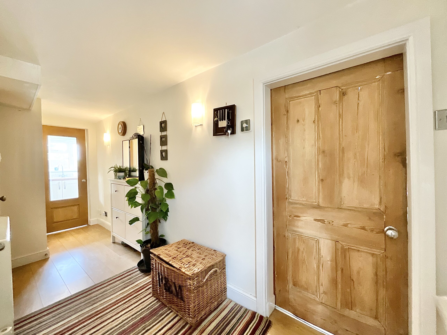
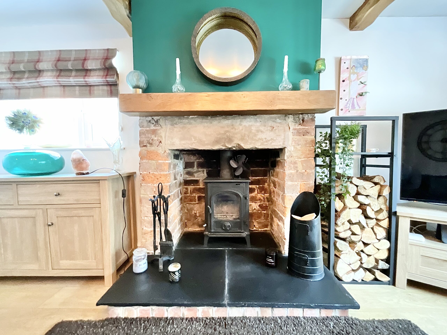
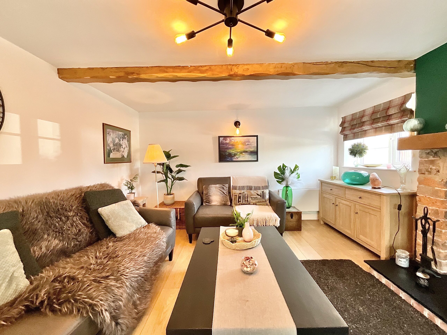
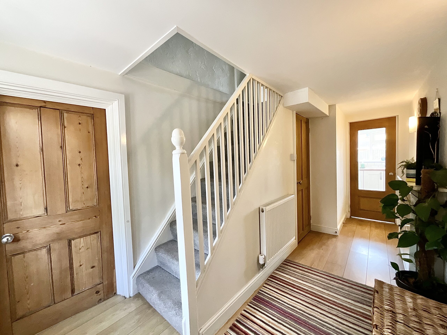
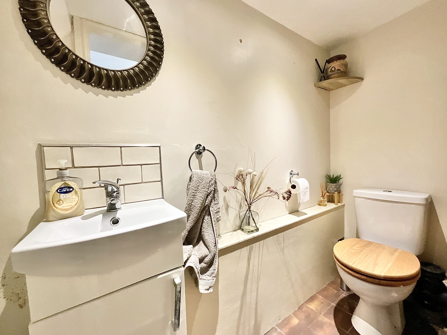
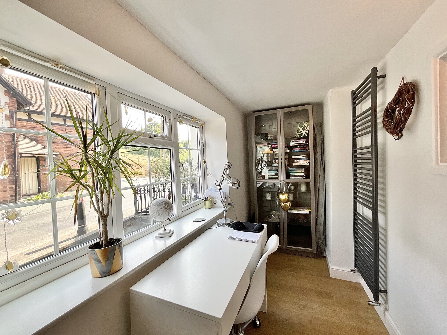
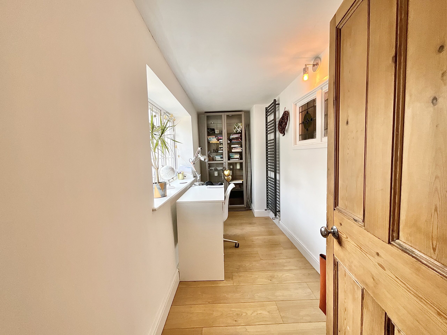
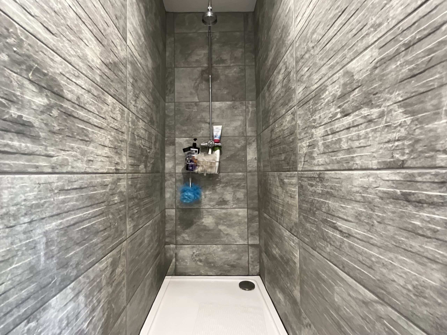
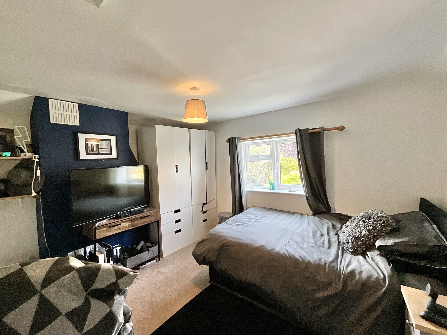
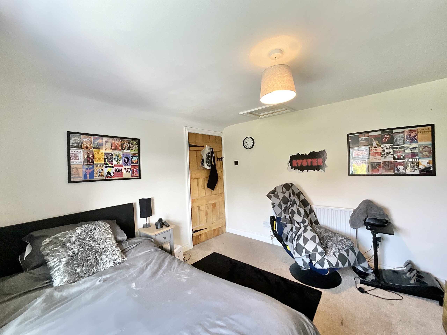
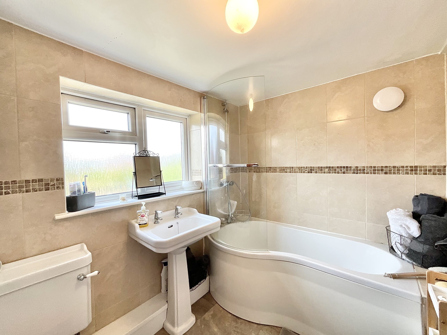
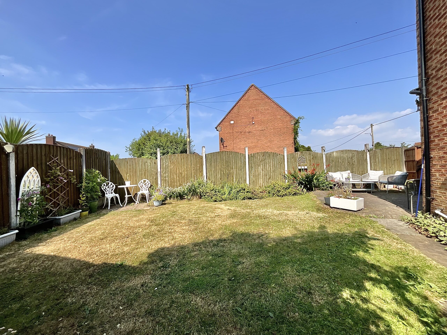
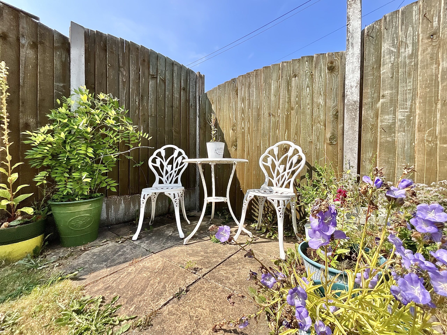
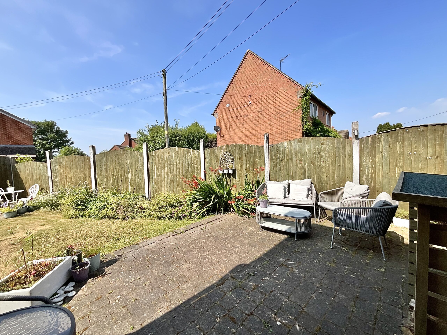
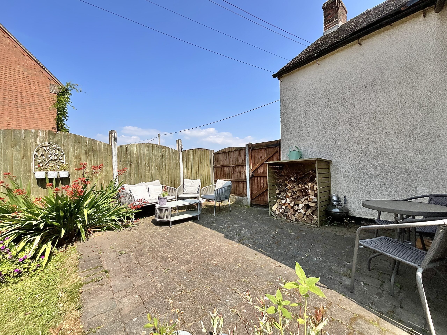
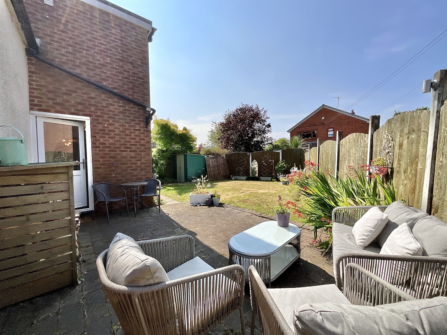
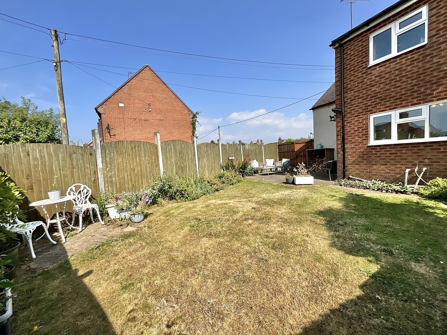
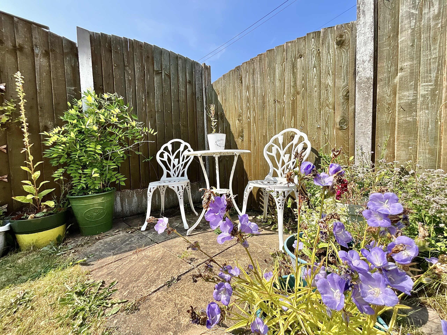
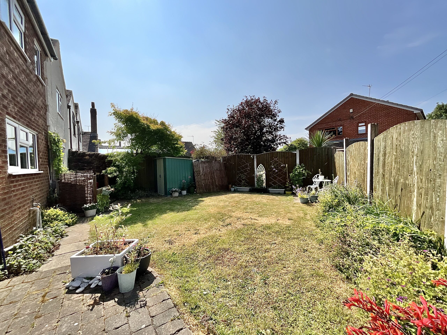
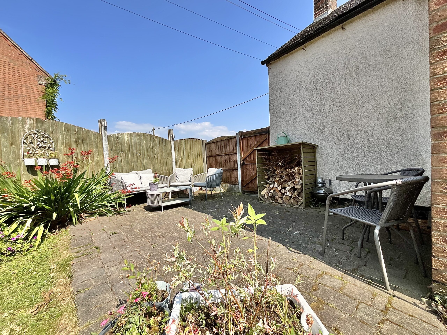
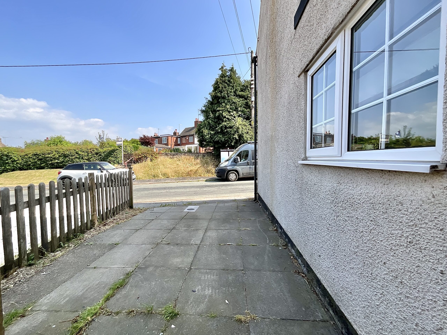
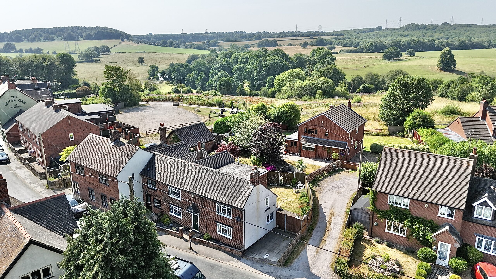
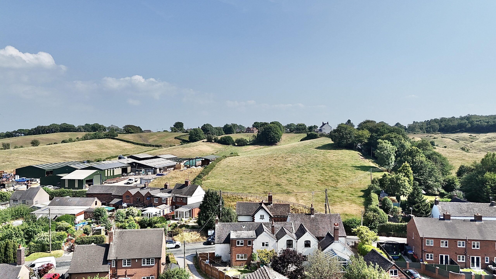
"It's a kind of magic" – and this enchanting home will have you under its spell from the moment you arrive. As you approach this gorgeous, character-filled cottage in the sought-after village of Dilhorne, nestled within the beautiful Staffordshire Moorlands, you're welcomed by its undeniable charm and inviting kerb appeal. Step through the front door into a spacious entrance hall. To your right is the cosy yet generously sized lounge, where exposed beams, a charming brick fireplace with a log burner, and large windows combine to create a room that's both warm and full of character. A tasteful splash of colour adds brightness, making it the perfect space to relax or entertain family and friends. At the heart of the home is the stunning open-plan kitchen/diner. Fitted with cream shaker-style cabinetry and wood-effect worktops, it offers an abundance of storage, generous workspace and room for appliances. The layout flows effortlessly, creating a sociable environment that's ideal for modern family living. With plenty of space for a large dining table, it's the perfect setting for everything from everyday meals to special occasions. Leading from the kitchen is a delightful snug, enclosed by elegant French doors. Whether you're curling up with a good book and your favourite tipple or simply unwinding after a long day, this inviting space offers the perfect retreat. On the other side of the snug is a versatile study, ideal as a home office, homework room or hobby space. Completing the ground floor is a convenient guest WC. Upstairs, the property boasts three generously sized double bedrooms. The impressive principal bedroom enjoys the luxury of its own WC, along with a cleverly concealed walk-in shower and a stunning freestanding roll-top claw-foot bath, creating a boutique-style sanctuary. The remaining bedrooms are served by a well-appointed family bathroom featuring a shower-over-bath combination. Outside, the enclosed rear garden is both private and secure, offering a generous lawn alongside a paved patio seating area that's perfect for summer barbecues, outdoor dining and relaxing in the warmer months. To the side of the property, a private driveway provides convenient off-road parking. Situated in the picturesque village of Dilhorne, this wonderful home enjoys the best of both worlds. Surrounded by beautiful countryside, it offers peace and tranquillity while remaining close to everyday amenities. The village is home to a highly regarded primary school and a welcoming local pub, while the nearby market town of Cheadle provides supermarkets, shops, cafés and restaurants. Excellent transport links, including regular bus services and easy access to the A50, make commuting and travelling further afield effortless. A home full of charm, character and modern comfort, this magical cottage is ready to welcome its next owners.
Council Tax Band: D
Tenure: Freehold
Useful Links
Broadband and mobile phone coverage checker - https://checker.ofcom.org.uk/
Floor Plans
Please note that floor plans are provided to give an overall impression of the accommodation offered by the property. They are not to be relied upon as a true, scaled and precise representation. Whilst we make every attempt to ensure the accuracy of the floor plan, measurements of doors, windows, rooms and any other item are approximate. This plan is for illustrative purposes only and should only be used as such by any prospective purchaser.
Agent's Notes
Although we try to ensure accuracy, these details are set out for guidance purposes only and do not form part of a contract or offer. Please note that some photographs have been taken with a wide-angle lens. A final inspection prior to exchange of contracts is recommended. No person in the employment of James Du Pavey Ltd has any authority to make any representation or warranty in relation to this property.
ID Checks
Please note we charge £50 inc VAT for ID Checks and verification for each person financially involved with the transaction when purchasing a property through us.
Referrals
We can recommend excellent local solicitors, mortgage advice and surveyors as required. At no time are you obliged to use any of our services. We recommend Gent Law Ltd for conveyancing, they are a connected company to James Du Pavey Ltd but their advice remains completely independent. We can also recommend other solicitors who pay us a referral fee of £240 inc VAT. For mortgage advice we work with RPUK Ltd, a superb financial advice firm with discounted fees for our clients. RPUK Ltd pay James Du Pavey 25% of their fees. RPUK Ltd is a trading style of Retirement Planning (UK) Ltd, Authorised and Regulated by the Financial Conduct Authority. Your Home is at risk if you do not keep up repayments on a mortgage or other loans secured on it. We receive £120 inc VAT for each survey referral.