Uttoxeter Road, Draycott, ST11
£185,000
5 reasons we love this property
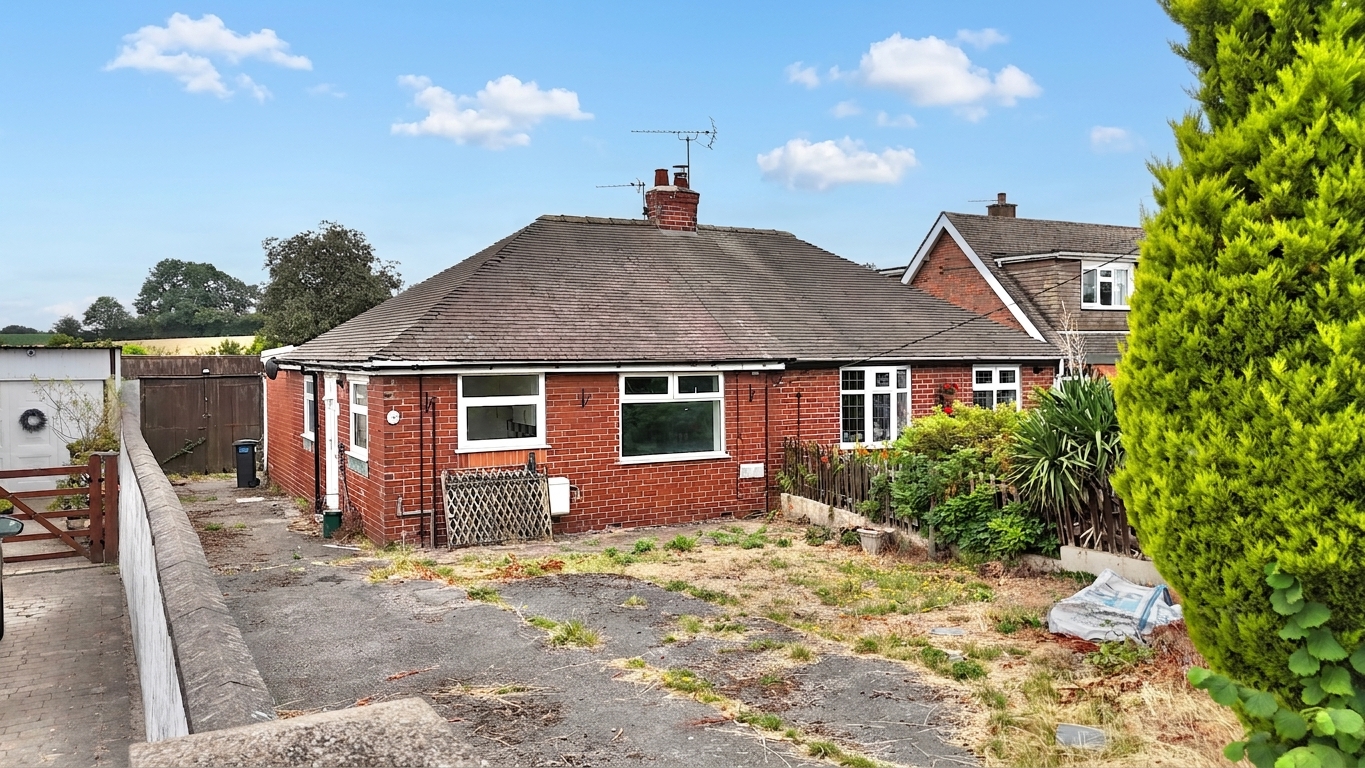
- Spacious two-bedroom bungalow occupying a generous plot with huge potential to renovate and maybe extend (subject to the necessary permissions).
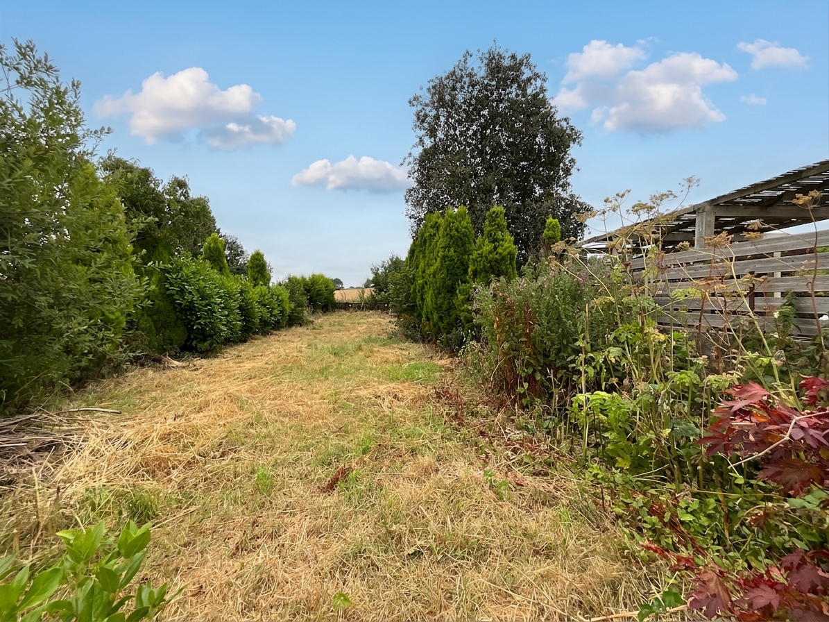
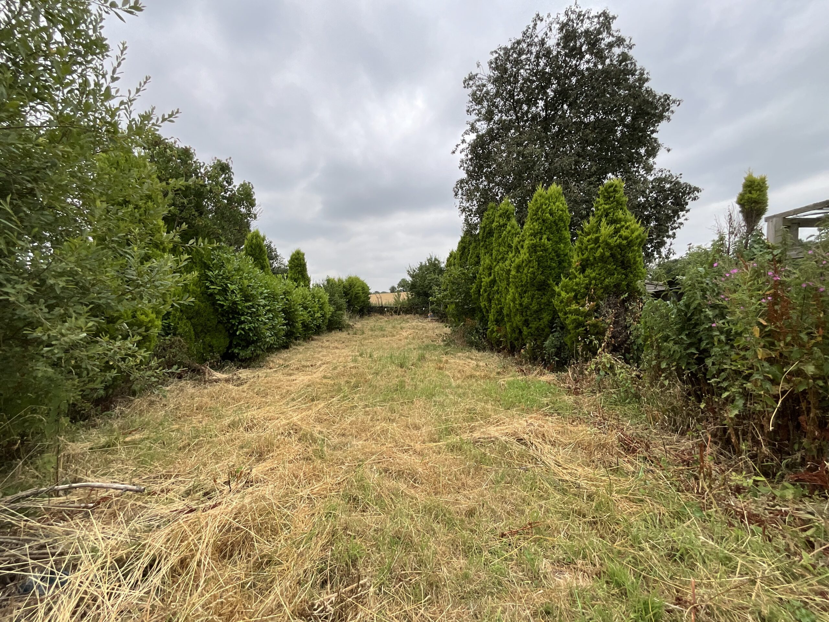
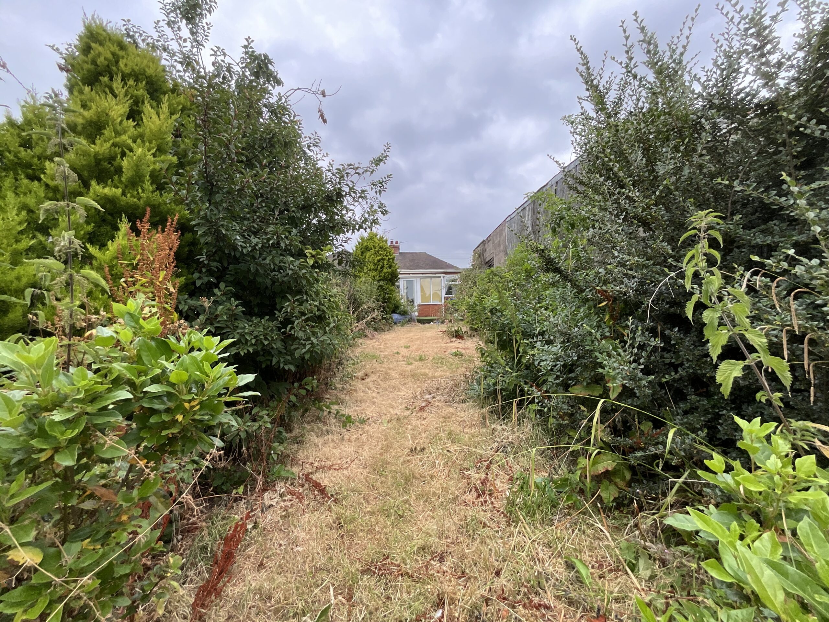
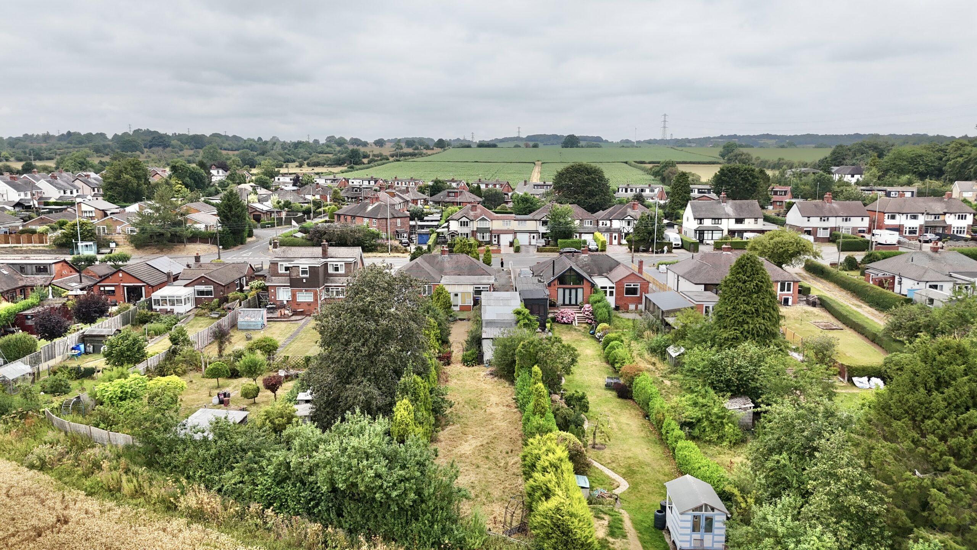
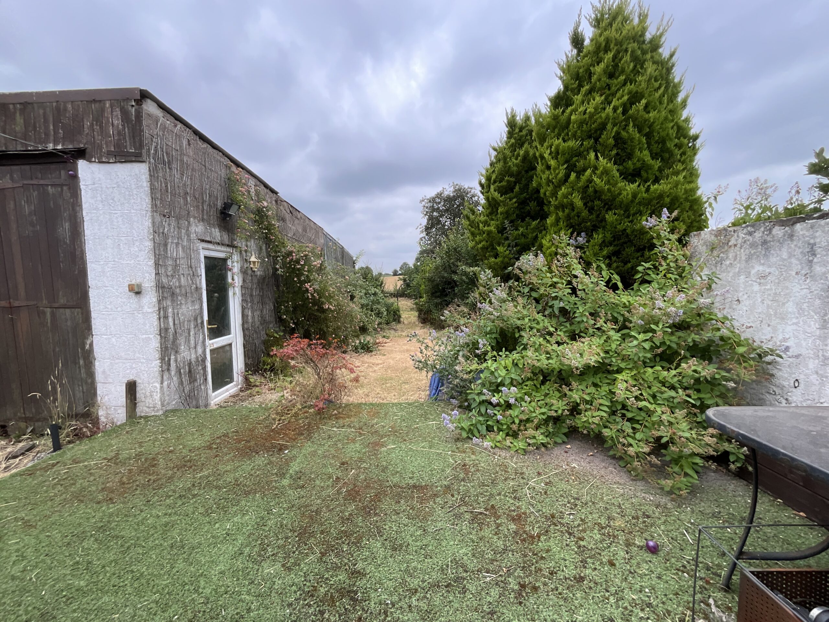
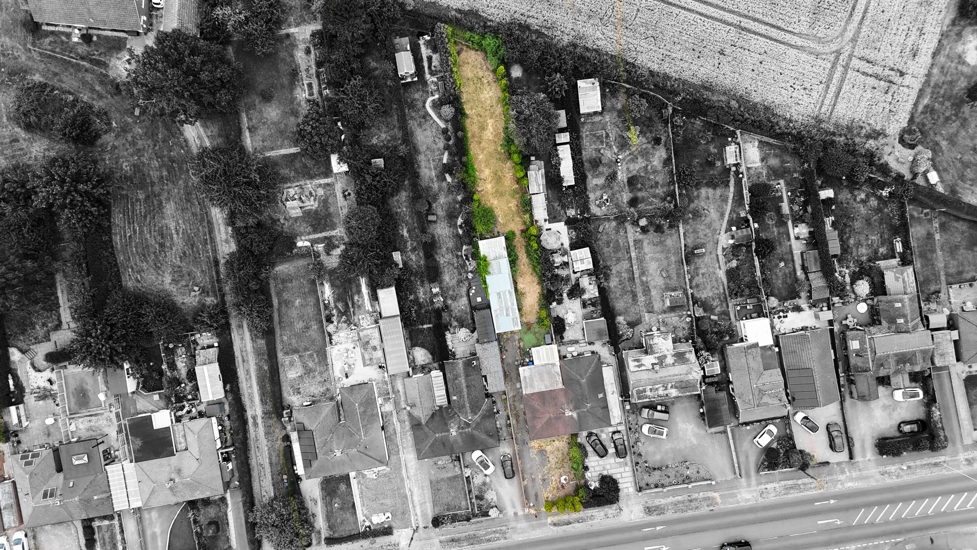
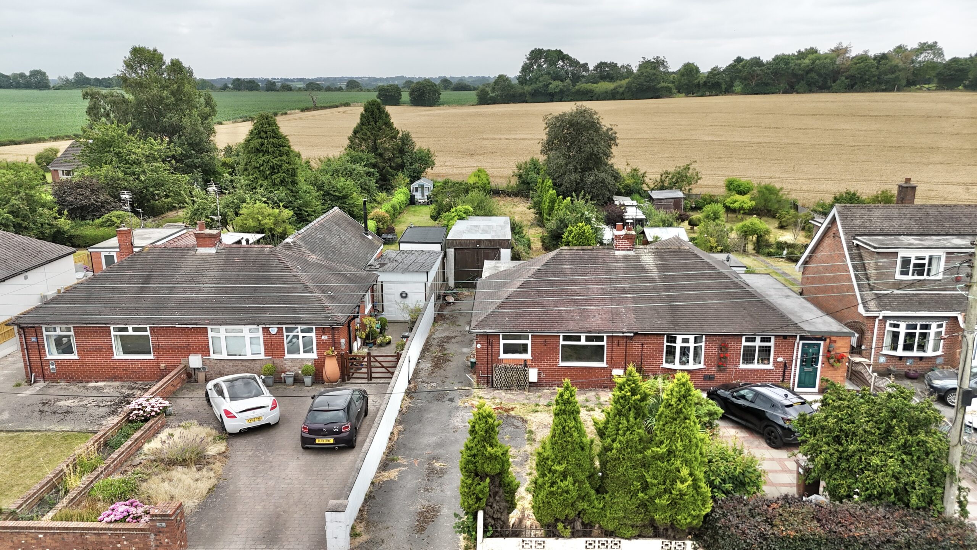
- Exceptionally large rear garden offering endless landscaping and outdoor living possibilities.
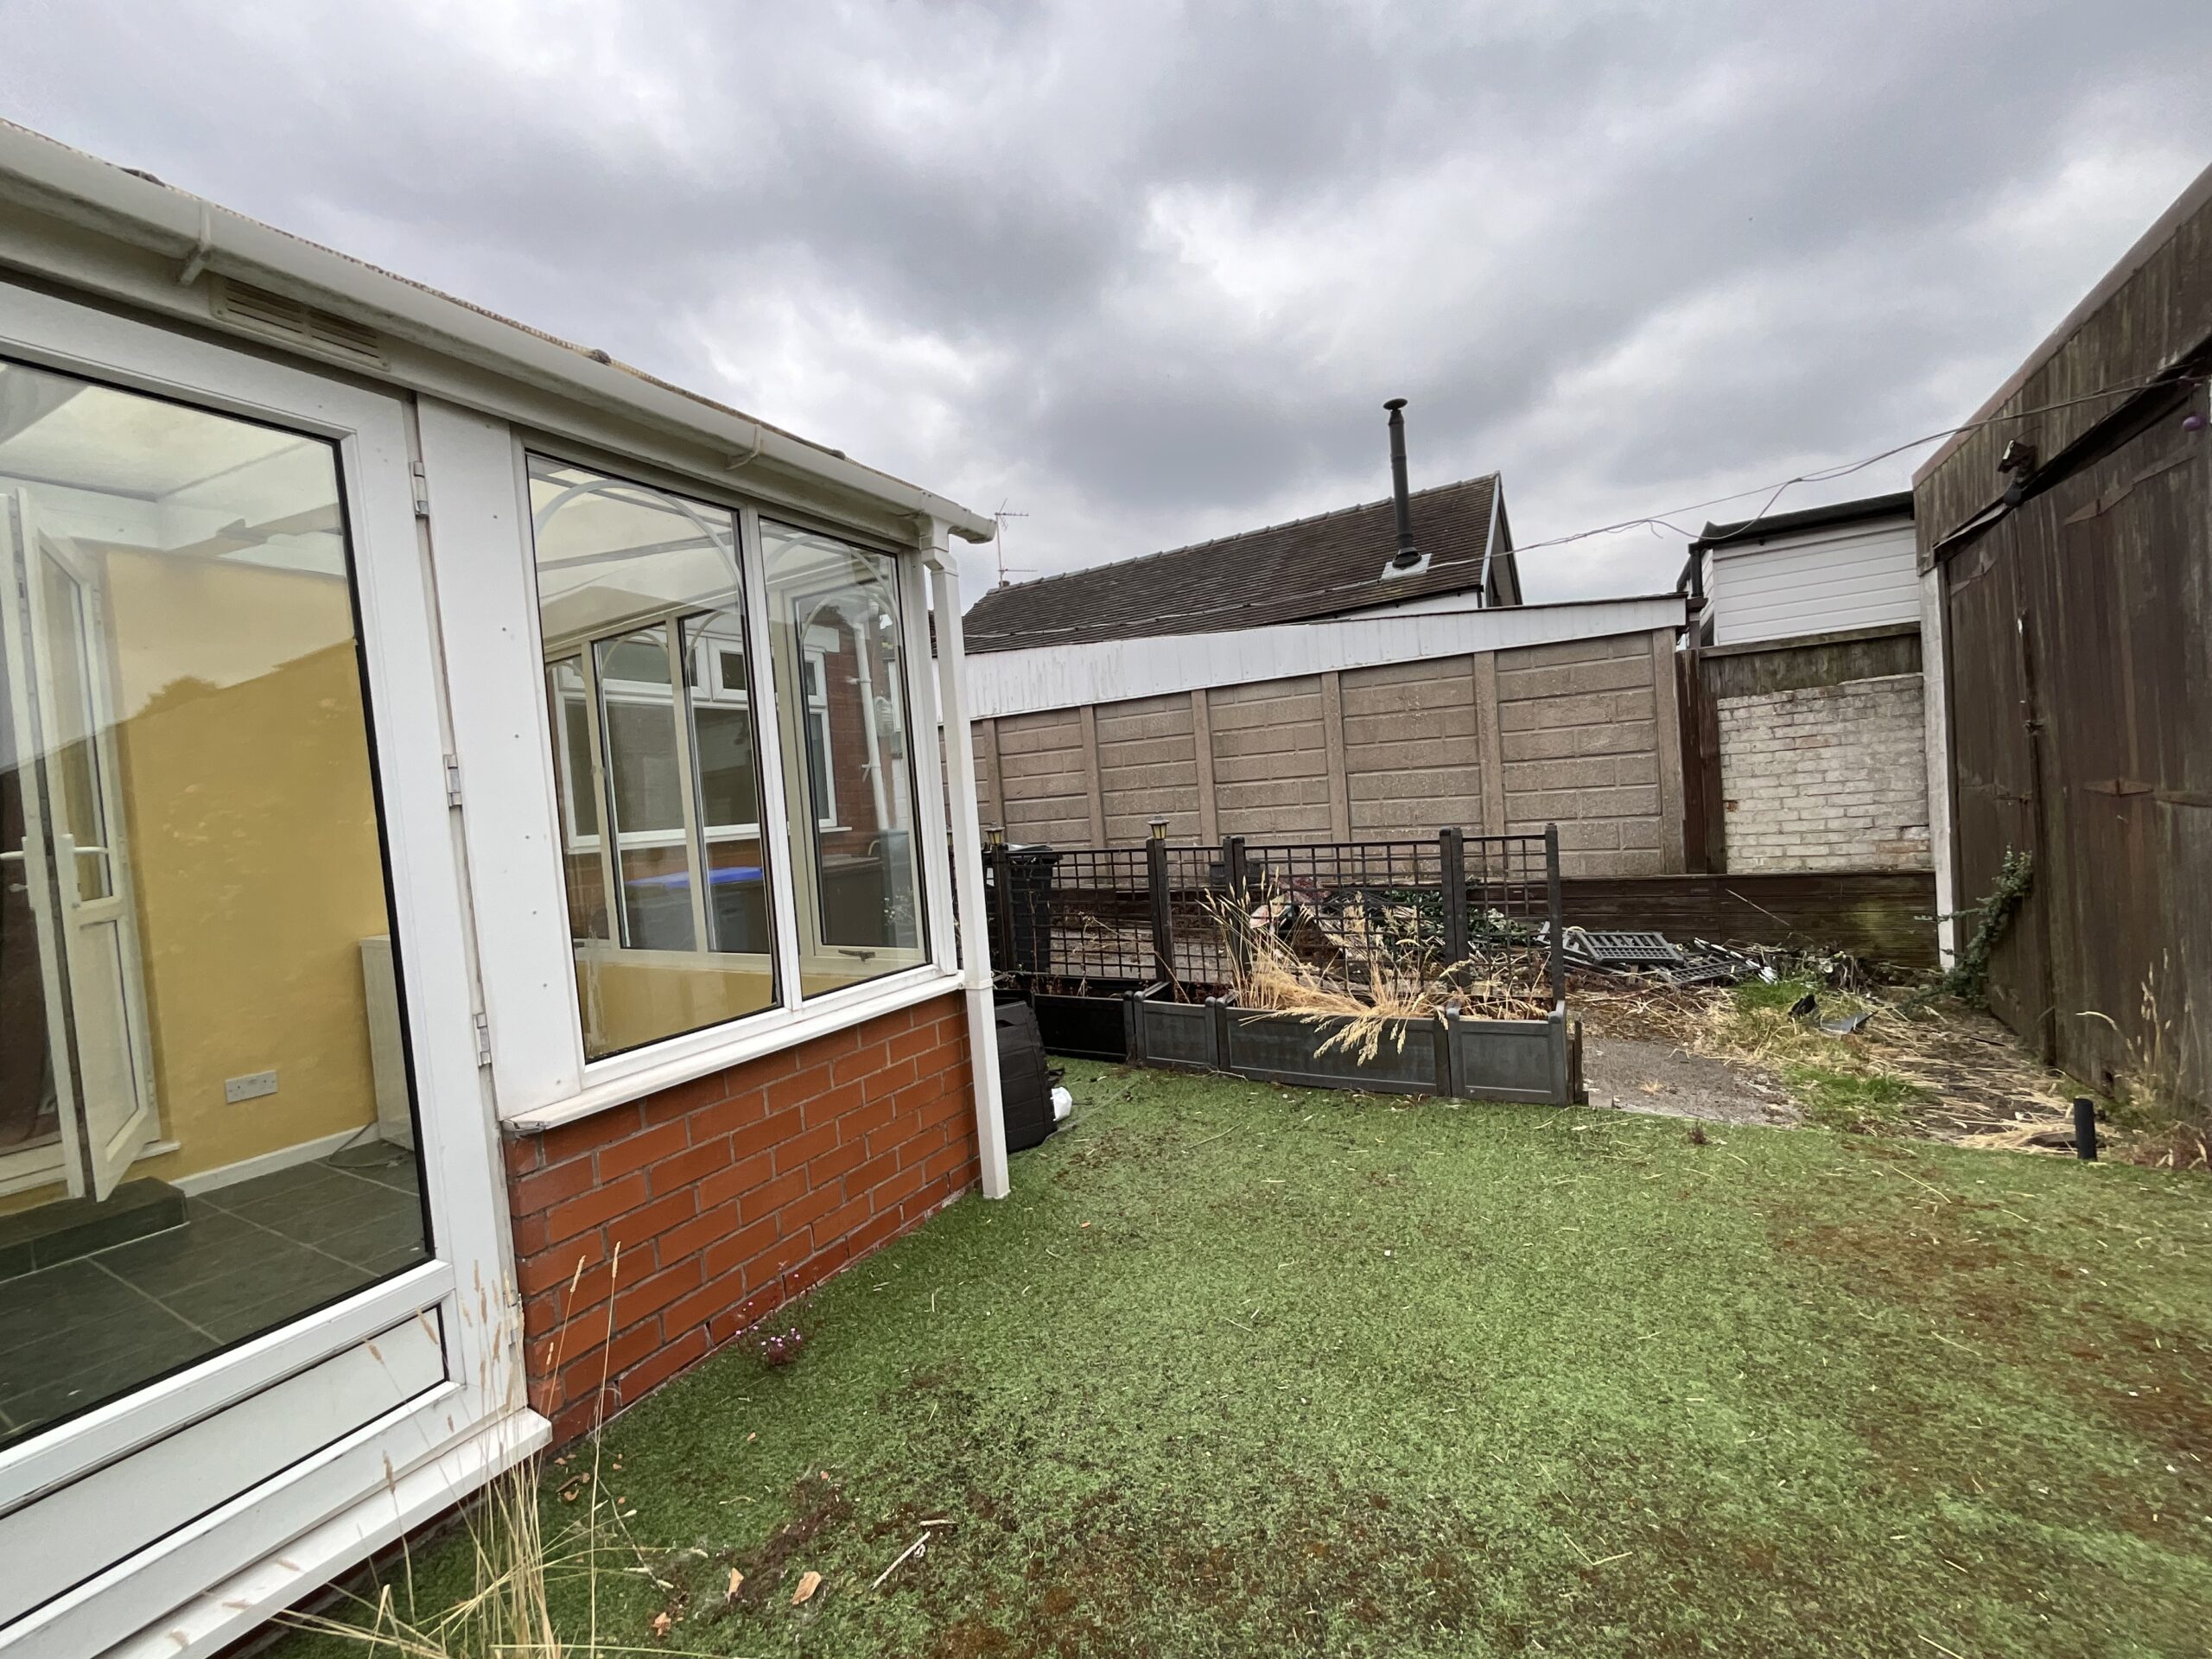
- Substantial 13-metre outbuilding, ideal for use as a workshop, garage, studio, or conversion into a versatile space.
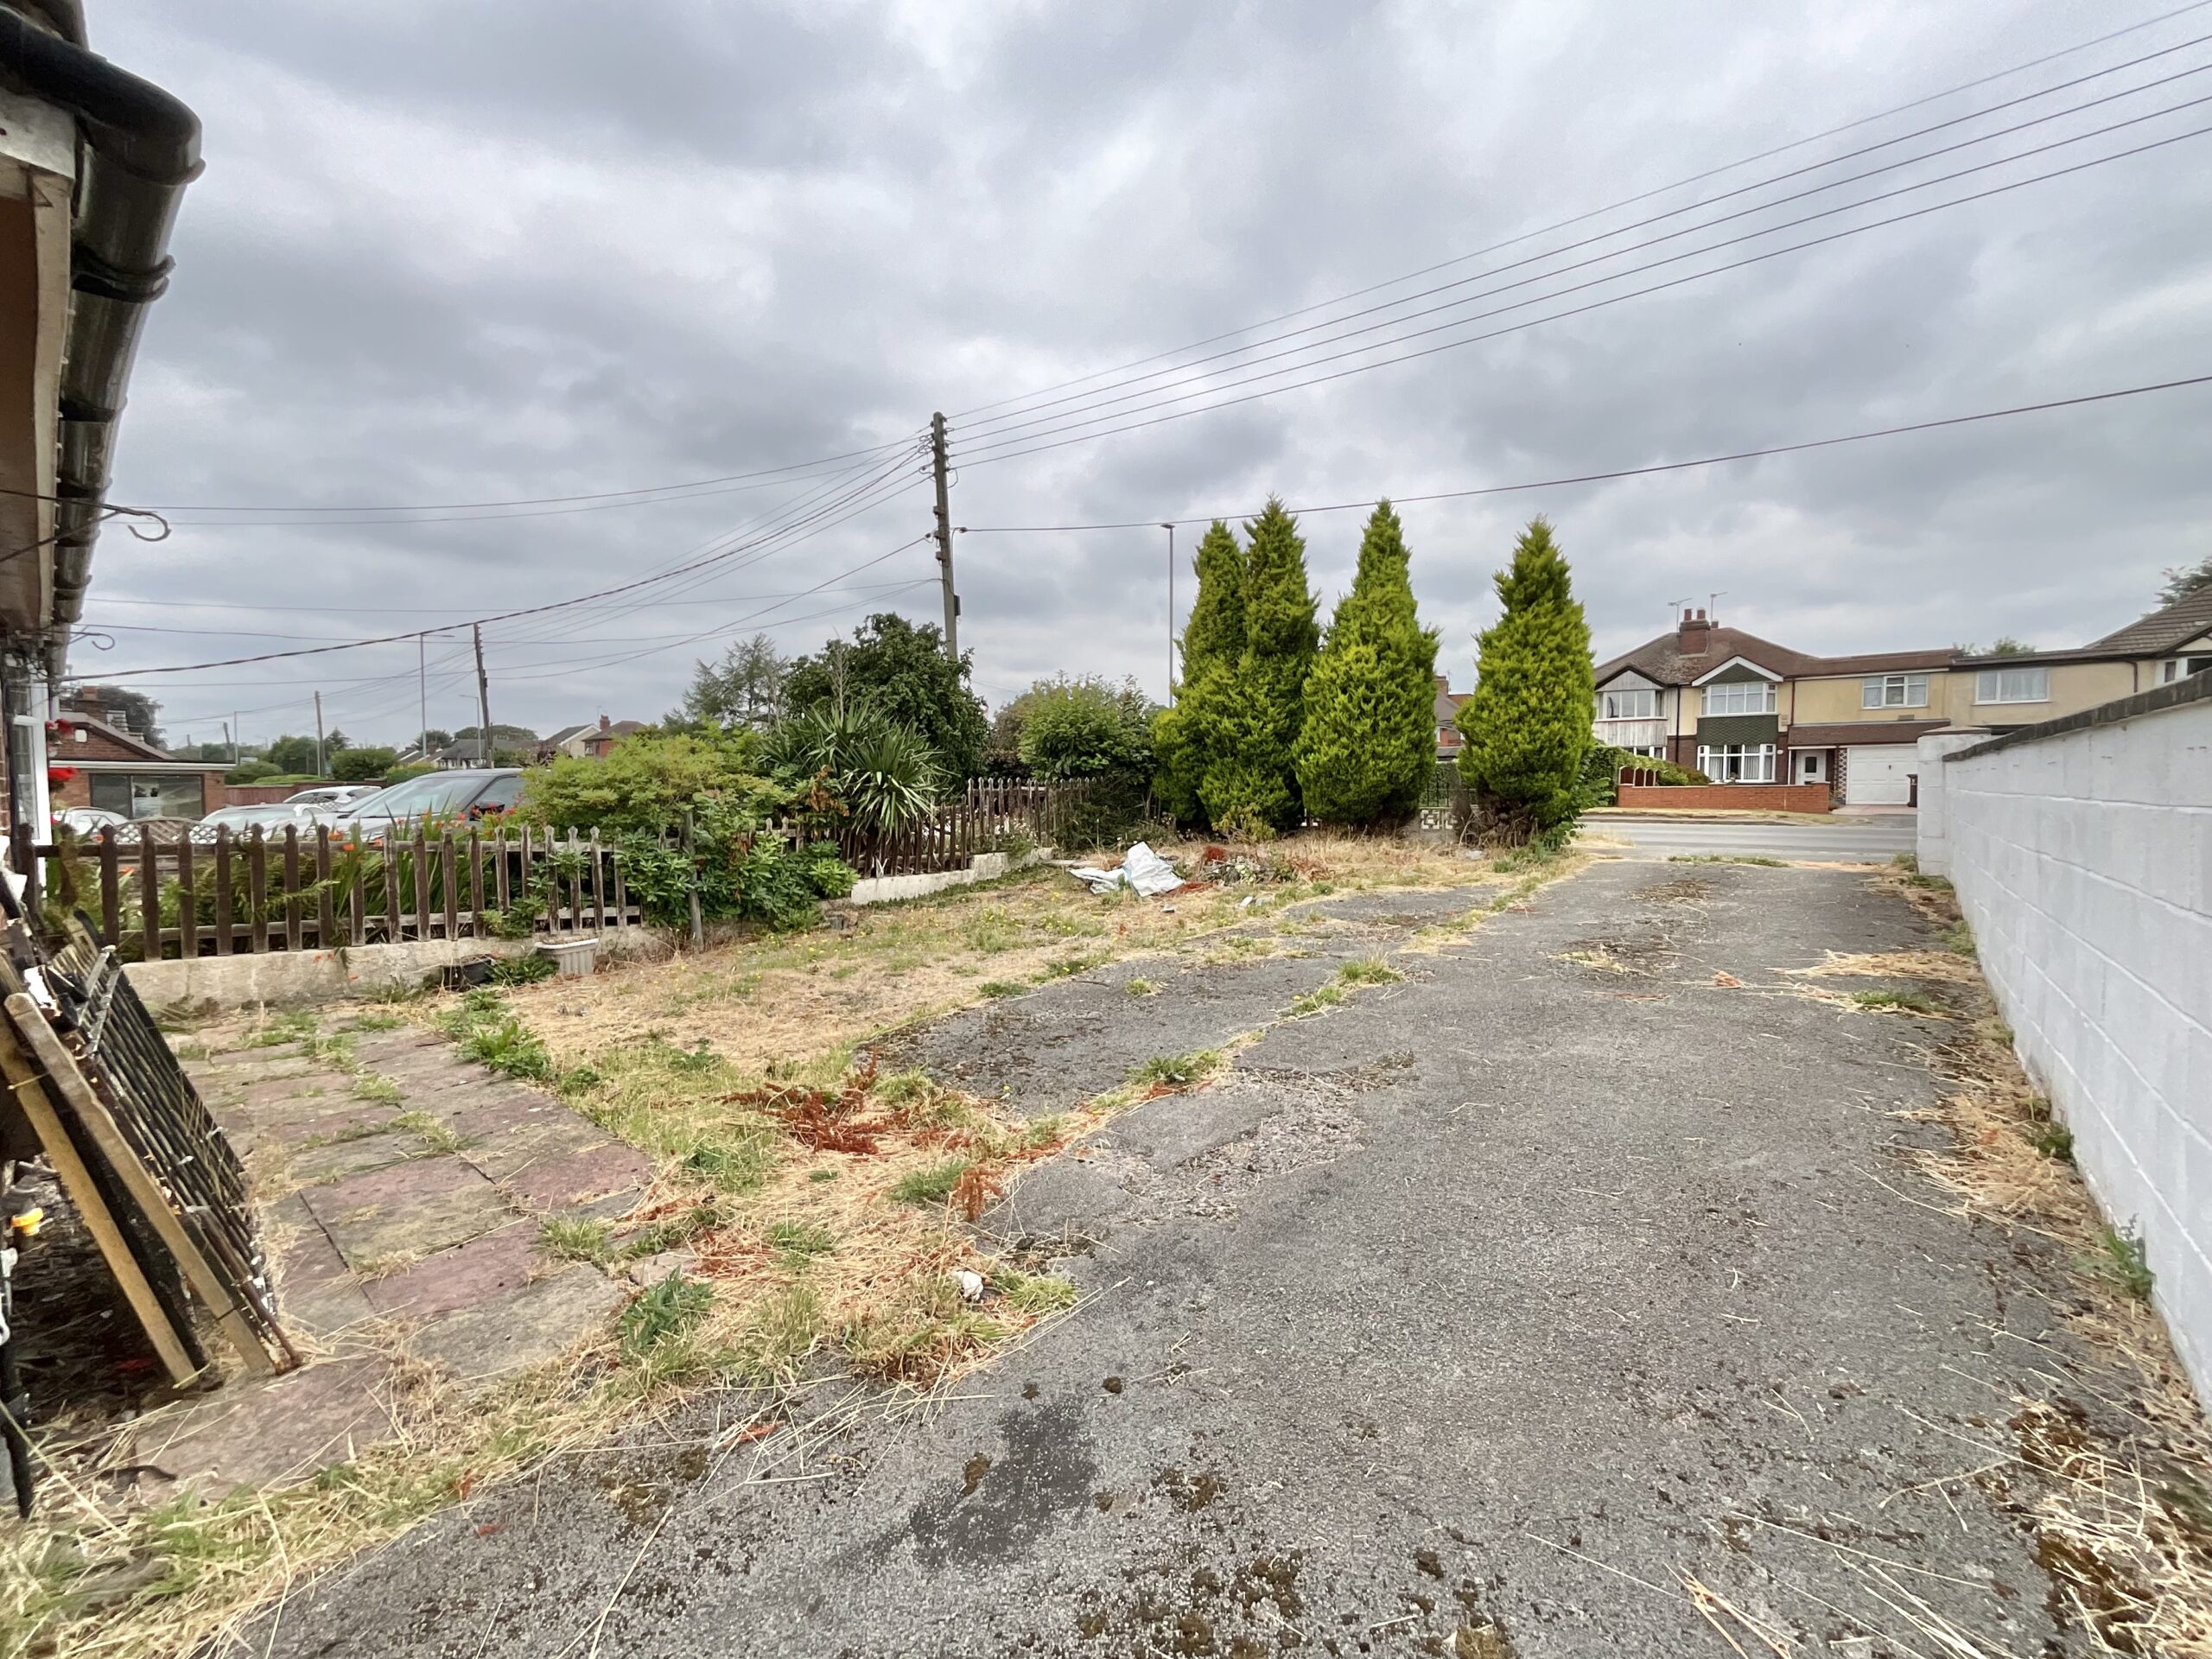
- Ample off-road parking with a large driveway providing space for multiple vehicles.
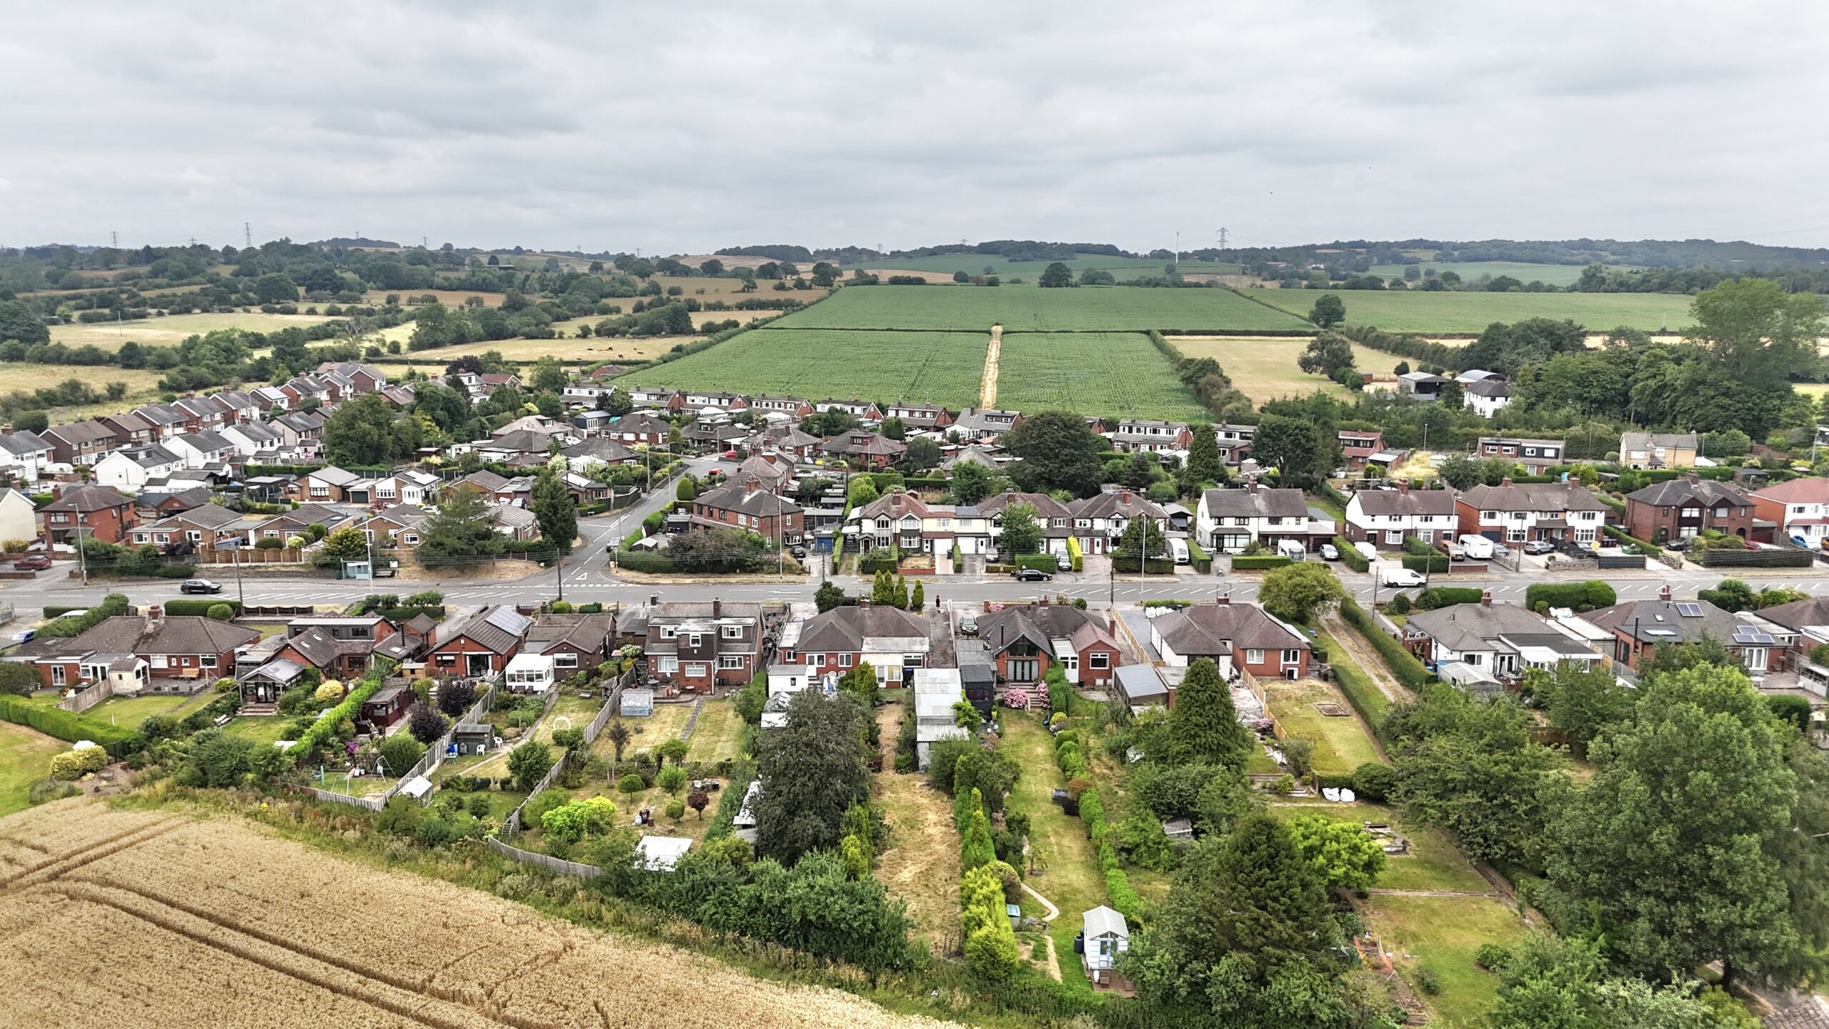
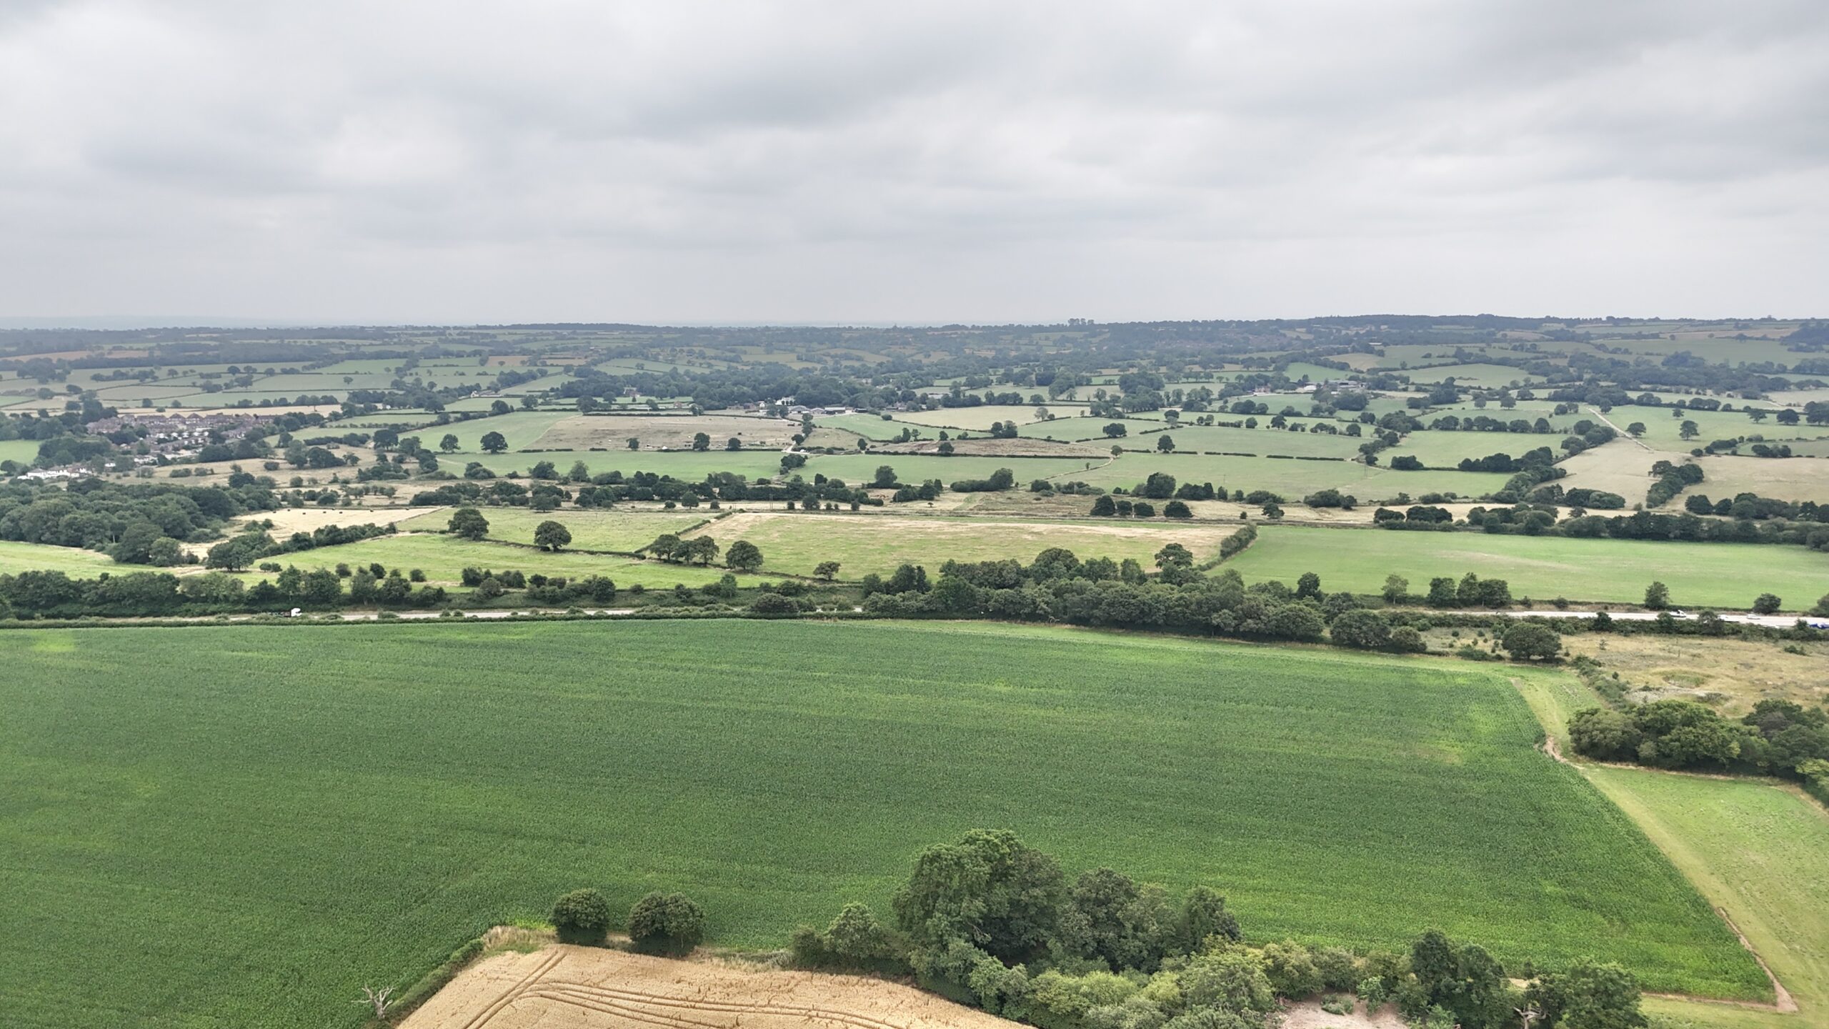
- Desirable village location in Draycott, close to countryside walks, the A50 commuter links, and just five minutes from Cheadle.
About this property
“A whole new world, a new fantastic point of view.” Well, perhaps not a whole new world, but a whole new bungalow with endless potential
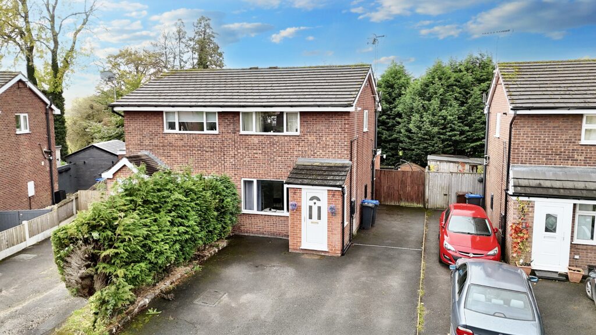
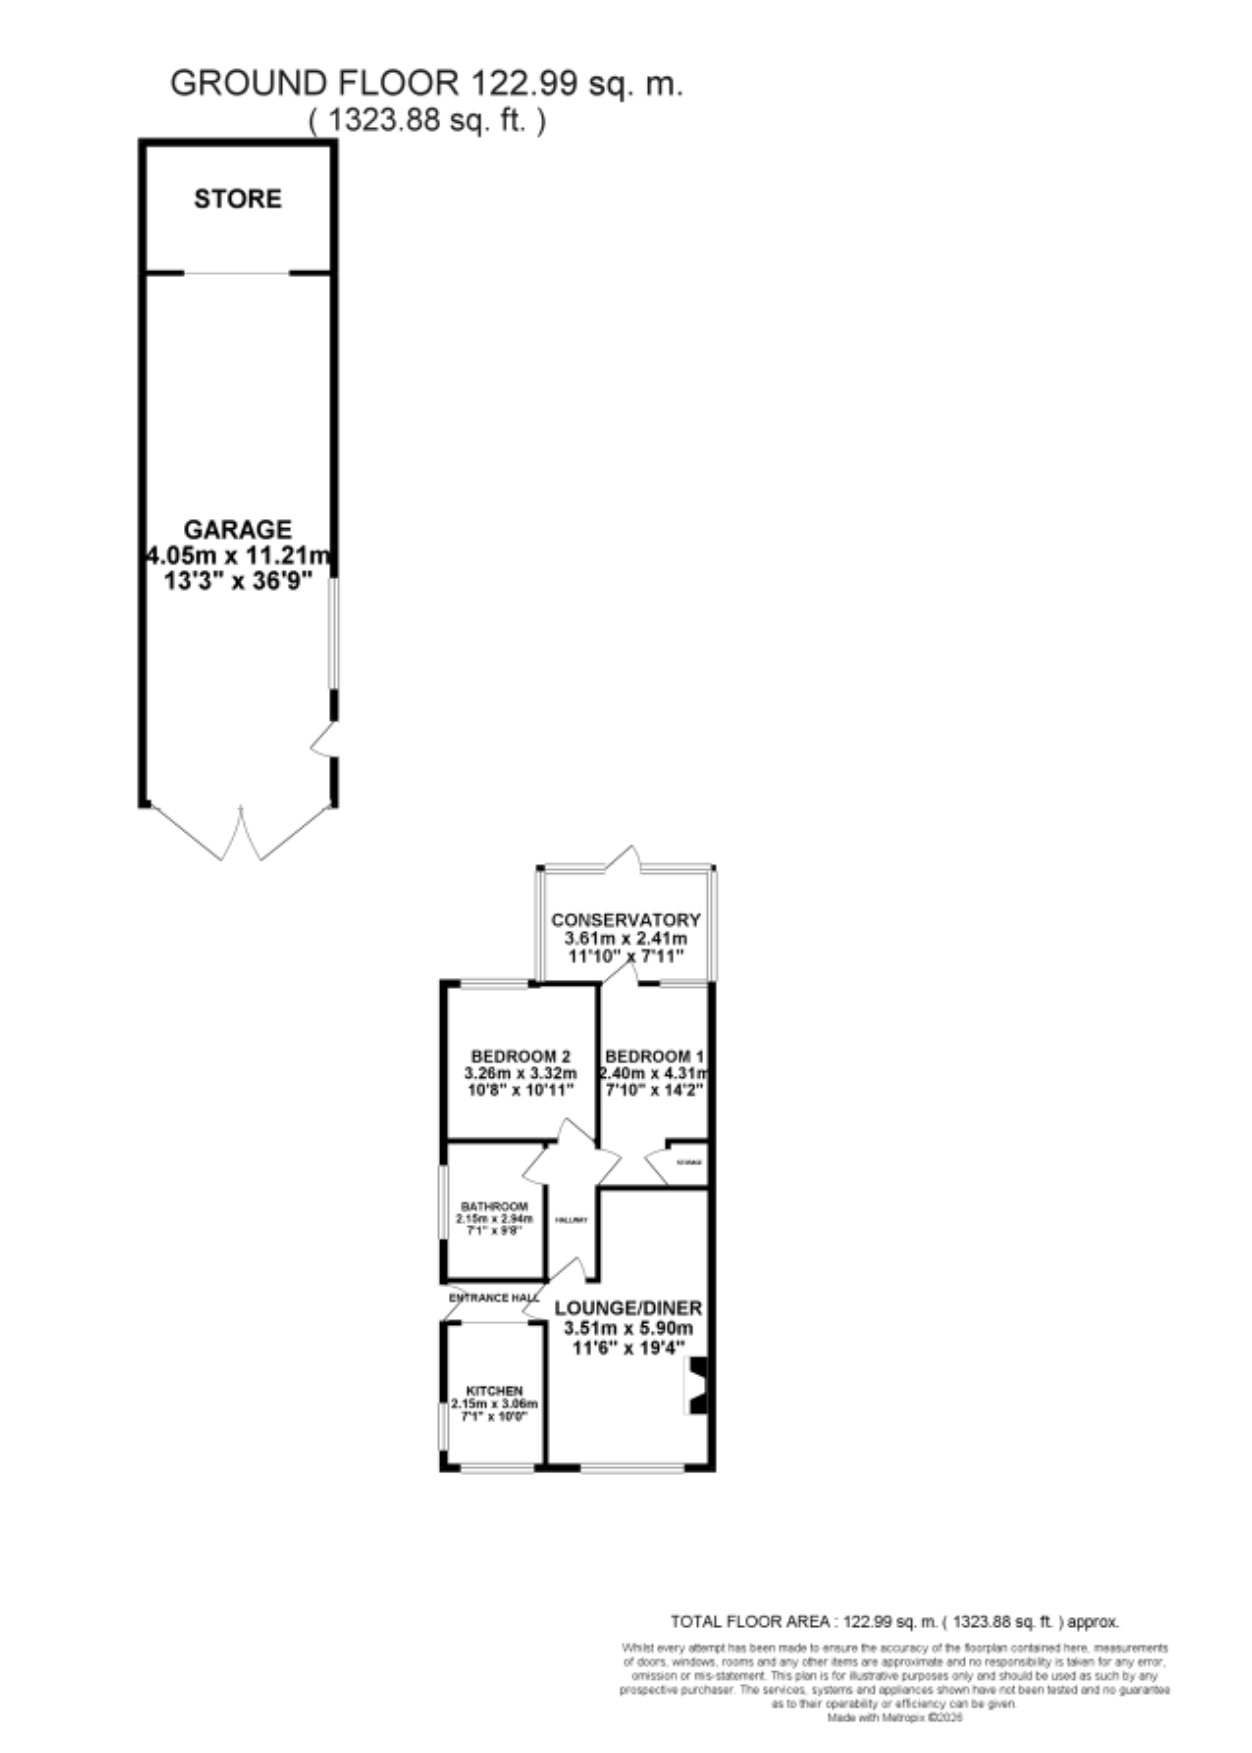
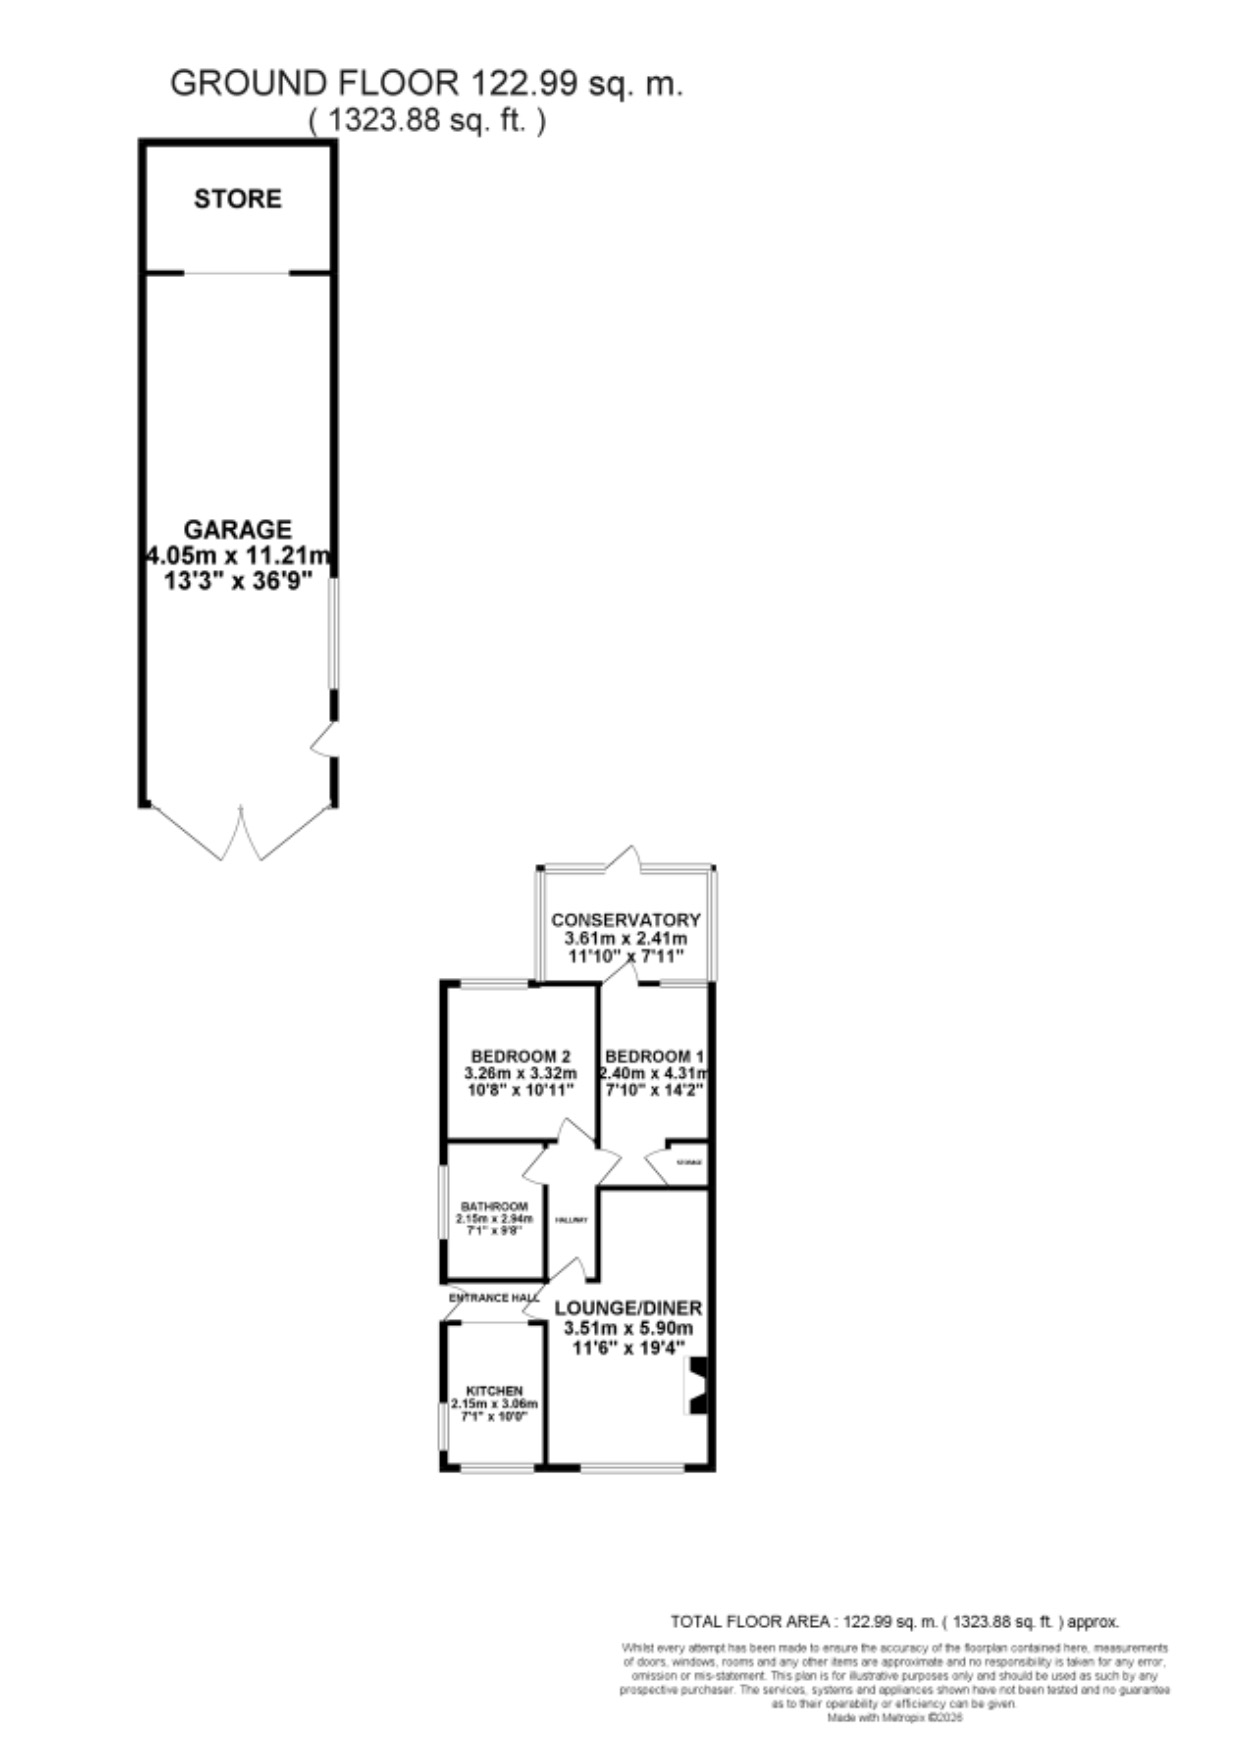
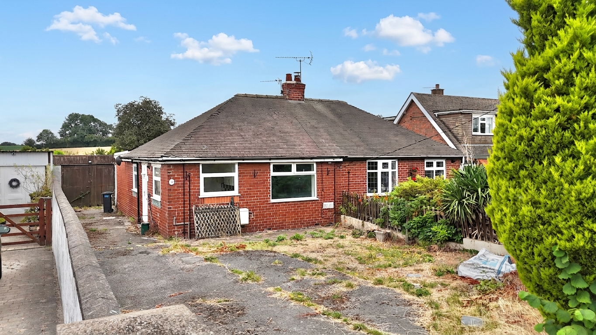
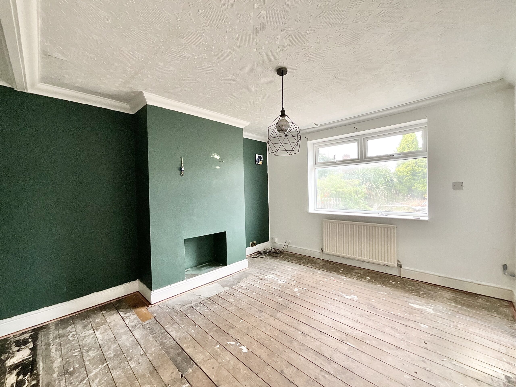
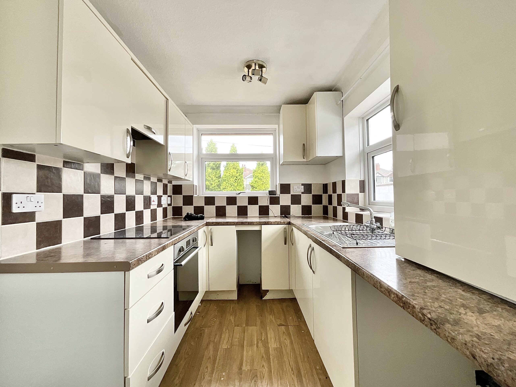
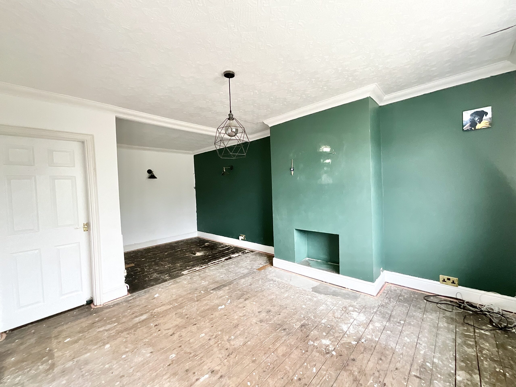
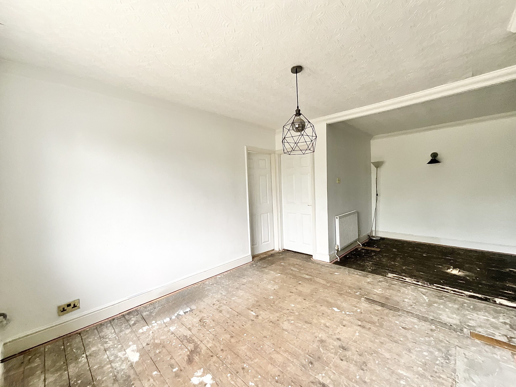
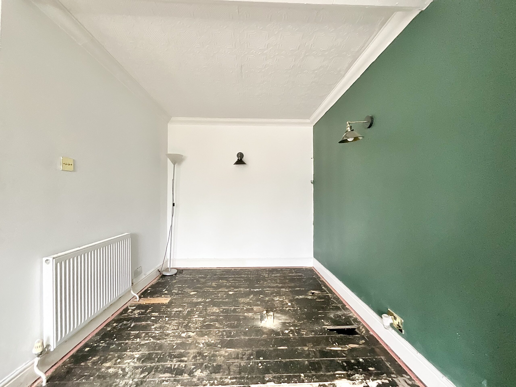
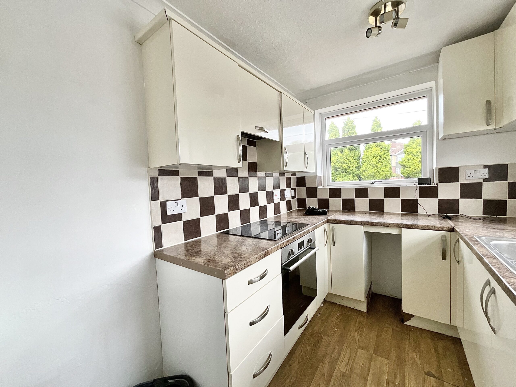
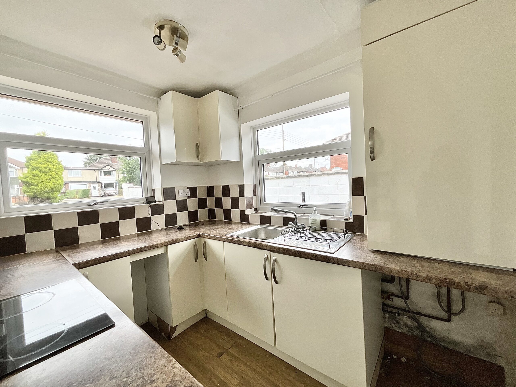
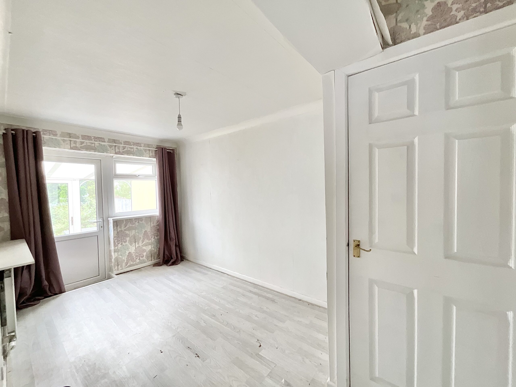
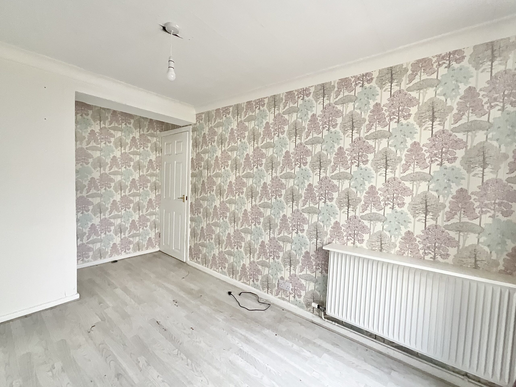
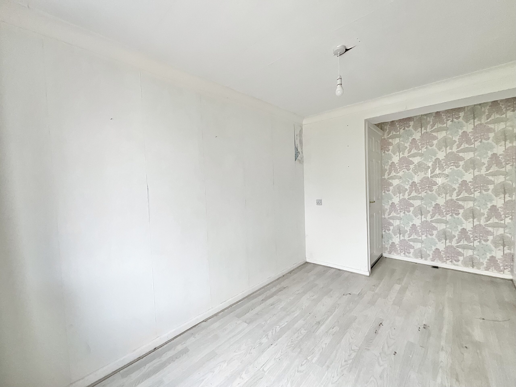
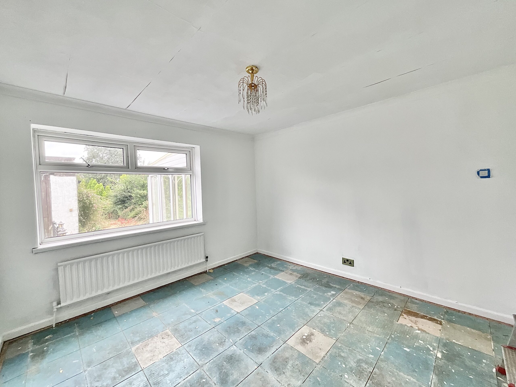
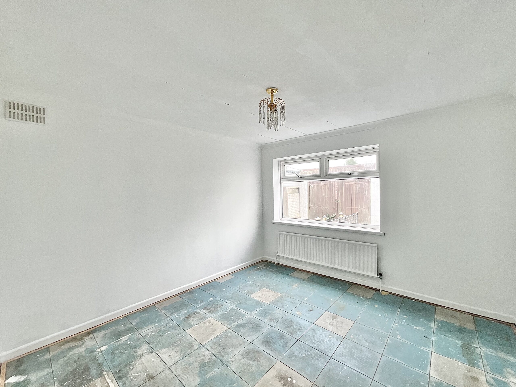
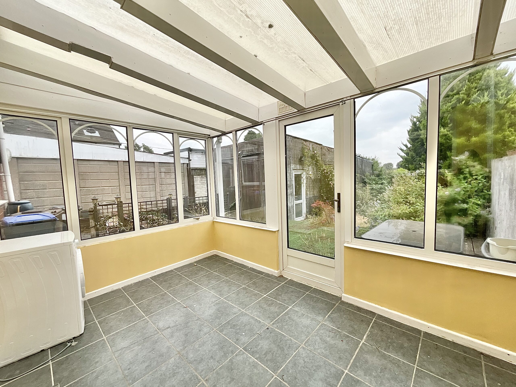
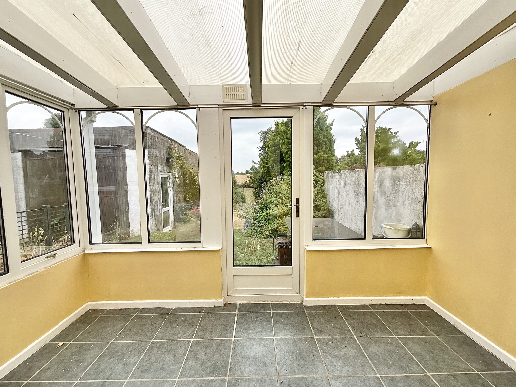
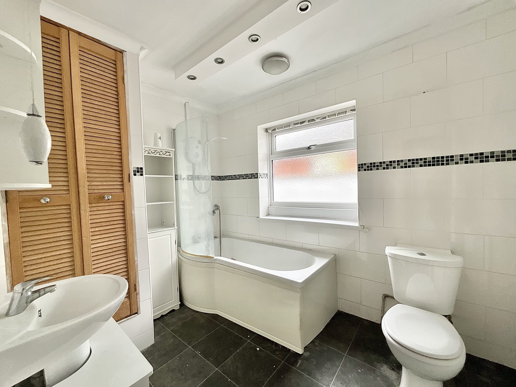
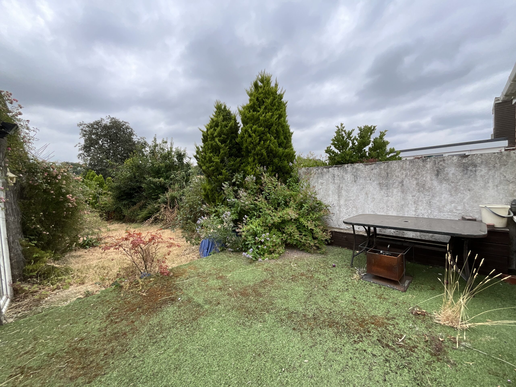
"A whole new world, a new fantastic point of view." Well, perhaps not a whole new world, but a whole new bungalow with endless potential to renovate and truly make your own could be exactly what's on the horizon. Could this be the investment opportunity you've been waiting for? If you have an eye for potential, this could be the perfect project. Situated in the sought-after village of Draycott in the Staffordshire Moorlands, just a five-minute drive from the market town of Cheadle, this two-bedroom bungalow enjoys a peaceful location surrounded by beautiful countryside walks, while offering excellent commuter links to the A50. The village is also home to the popular Villa Verde Italian restaurant, renowned for its exceptional food, extensive wine list, and delicious cocktails. On arrival, the property makes an excellent first impression with a generous driveway providing ample parking for multiple vehicles to both the front and side of the bungalow. Stepping inside, you're welcomed by the entrance hall. To your right is the galley-style kitchen, fitted with an abundance of cream cabinets to cater for all your storage needs while enjoying views over the front of the property. Continuing through, you'll discover the spacious lounge diner. Large windows flood the room with natural light, creating a bright and inviting space. With new flooring, a touch of cosmetic updating, and your own decorative flair, this room has the potential to become the heart of the home, a wonderful place to relax with family or entertain friends around a large dining table. The bungalow offers two generous double bedrooms, both providing comfortable accommodation. The principal bedroom benefits from a useful built-in storage cupboard and enjoys direct access through to the bright, sunflower-yellow conservatory. This light-filled space is the perfect spot to unwind with your favourite brew while enjoying views across the garden throughout the seasons. Completing the accommodation is the family bathroom, fitted with both a bath and a separate walk-in shower. Outside is where this property really comes into its own. The rear garden is exceptionally generous in length, so much so, it almost feels like your very own field. Framed by mature hedging and mainly laid to lawn, it offers incredible scope for landscaping and transformation into the garden of your dreams. Need a garage? A workshop? A home gym, studio, or versatile outdoor entertaining space? The substantial outbuilding measures approximately 13 metres in length, offering endless possibilities. Whether you choose to renovate it, repurpose it, or replace it entirely, it's yet another feature that adds tremendous value and potential to this exciting home. Whether you're searching for your next renovation project, an investment opportunity, or a bungalow you can transform into your forever home, this property is bursting with possibilities. Book your viewing today and take the first step towards your own whole new world of opportunity.
Council Tax Band: B
Tenure: Freehold
Useful Links
Broadband and mobile phone coverage checker - https://checker.ofcom.org.uk/
Floor Plans
Please note that floor plans are provided to give an overall impression of the accommodation offered by the property. They are not to be relied upon as a true, scaled and precise representation. Whilst we make every attempt to ensure the accuracy of the floor plan, measurements of doors, windows, rooms and any other item are approximate. This plan is for illustrative purposes only and should only be used as such by any prospective purchaser.
Agent's Notes
Although we try to ensure accuracy, these details are set out for guidance purposes only and do not form part of a contract or offer. Please note that some photographs have been taken with a wide-angle lens. A final inspection prior to exchange of contracts is recommended. No person in the employment of James Du Pavey Ltd has any authority to make any representation or warranty in relation to this property.
ID Checks
Please note we charge £50 inc VAT for ID Checks and verification for each person financially involved with the transaction when purchasing a property through us.
Referrals
We can recommend excellent local solicitors, mortgage advice and surveyors as required. At no time are you obliged to use any of our services. We recommend Gent Law Ltd for conveyancing, they are a connected company to James Du Pavey Ltd but their advice remains completely independent. We can also recommend other solicitors who pay us a referral fee of £240 inc VAT. For mortgage advice we work with RPUK Ltd, a superb financial advice firm with discounted fees for our clients. RPUK Ltd pay James Du Pavey 25% of their fees. RPUK Ltd is a trading style of Retirement Planning (UK) Ltd, Authorised and Regulated by the Financial Conduct Authority. Your Home is at risk if you do not keep up repayments on a mortgage or other loans secured on it. We receive £120 inc VAT for each survey referral.