Heronpool Drive, Baldwins Gate, ST5
£595,000
5 reasons we love this property
- Beautifully extended four-bedroom, two-bathroom family home opposite the picturesque lake.
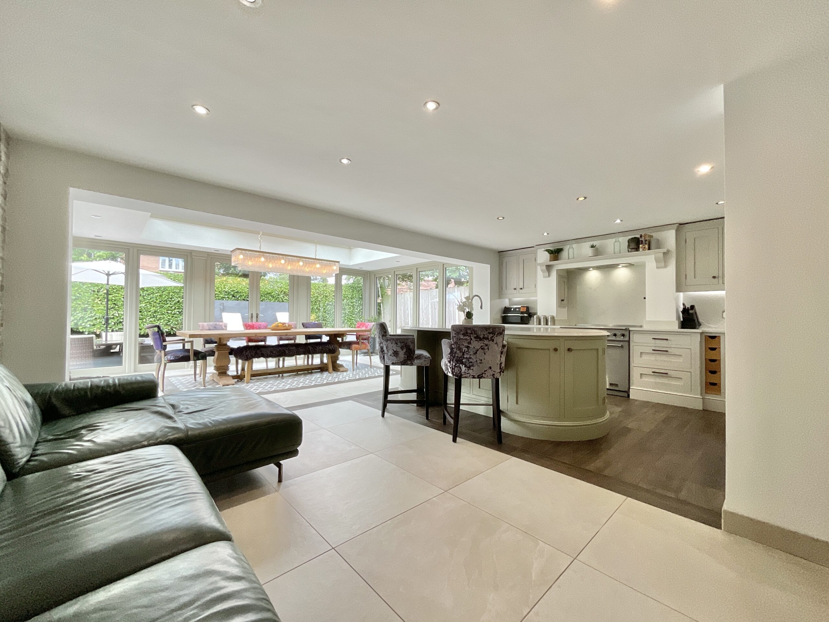
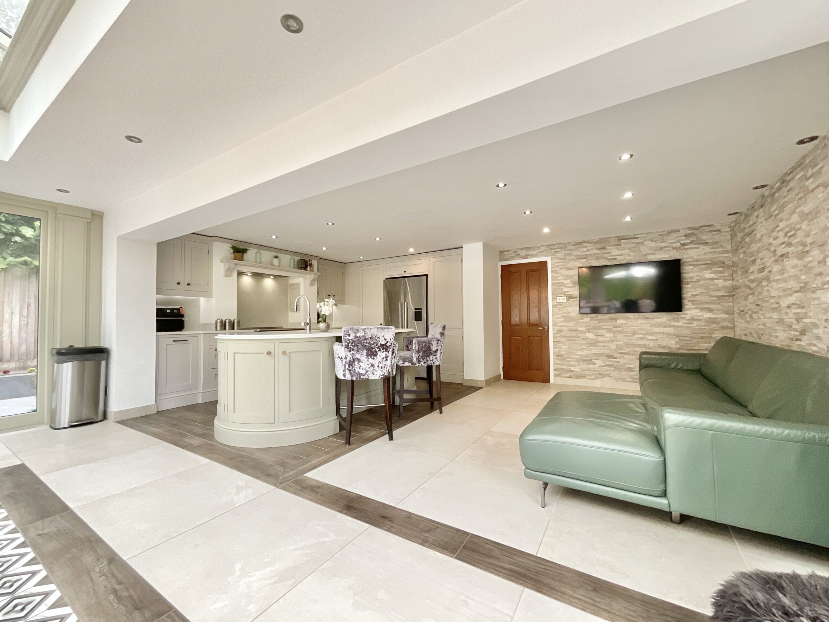
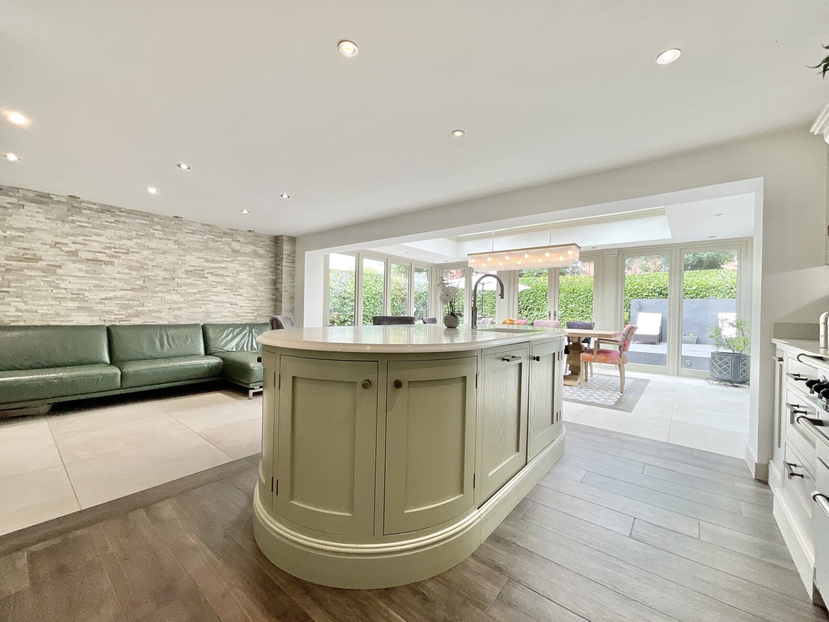
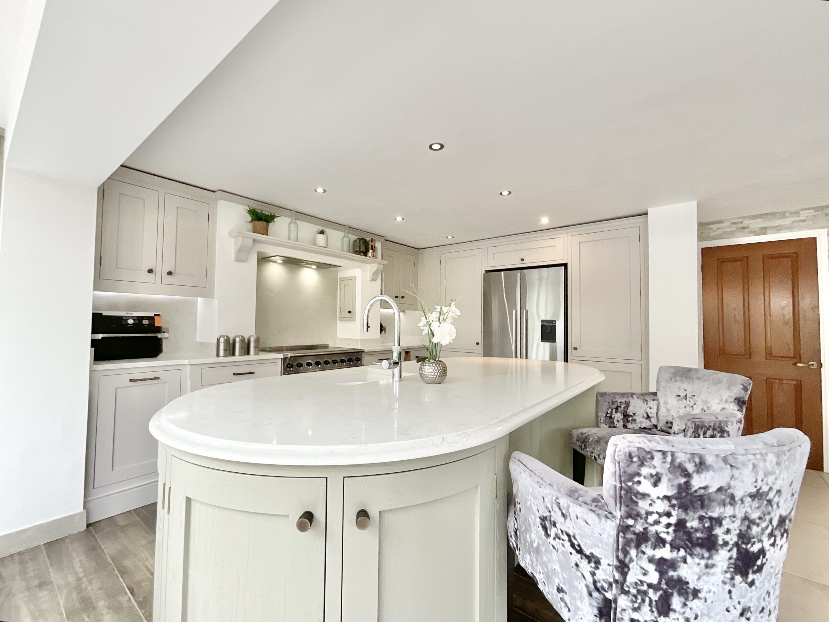
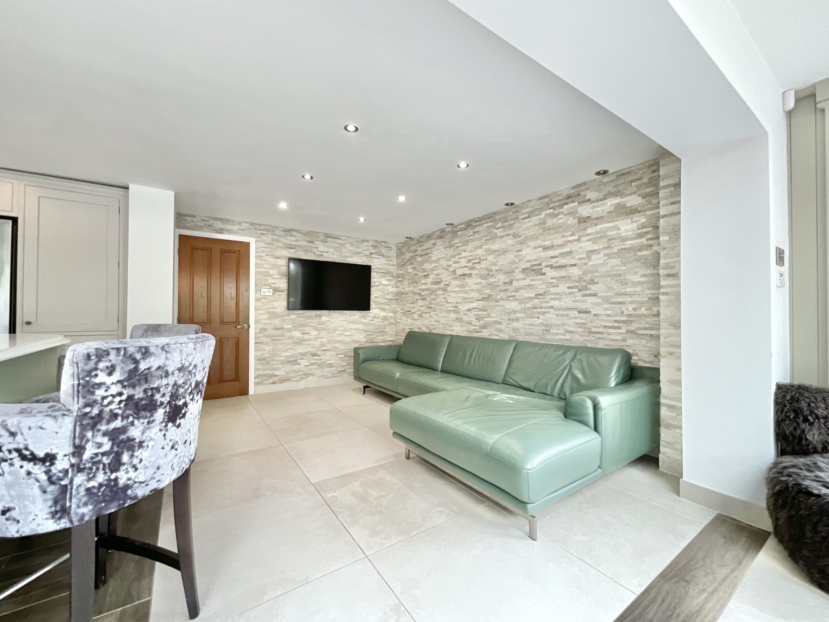
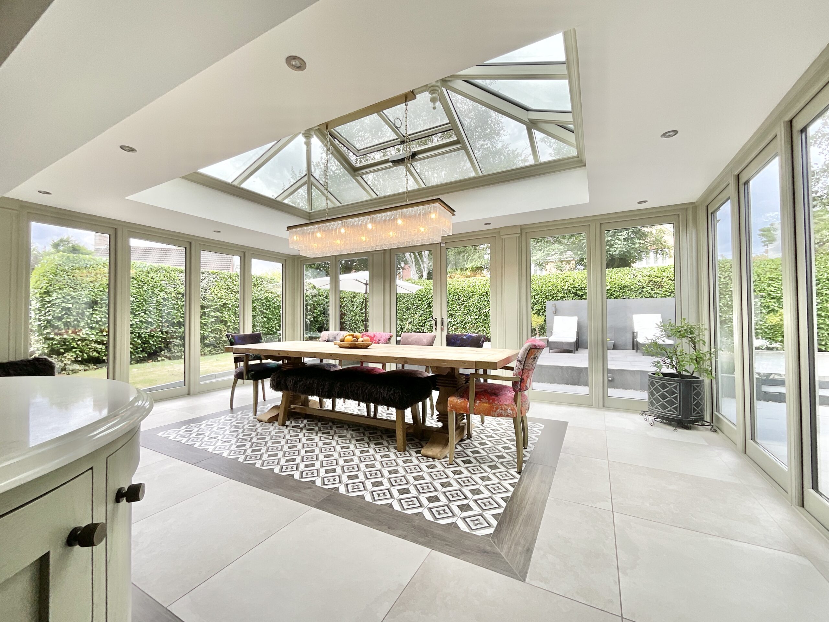
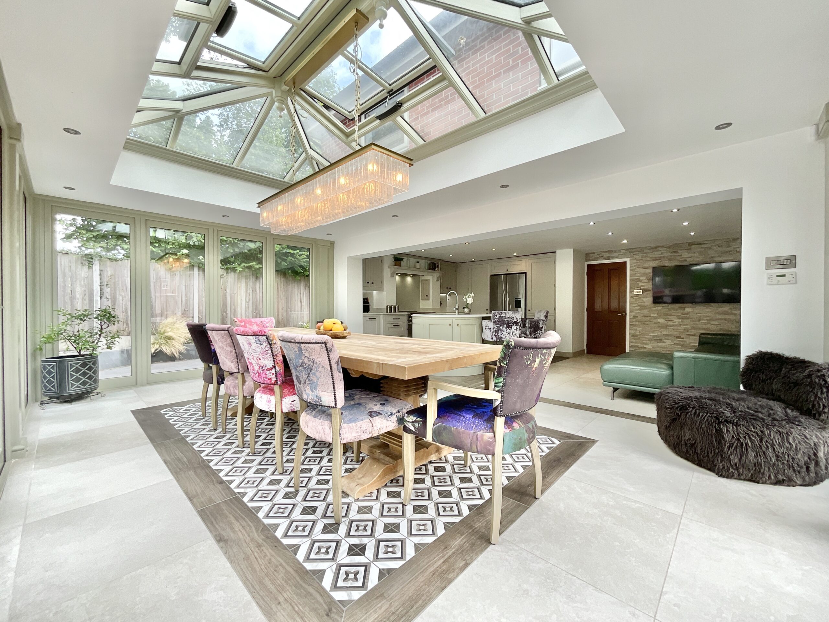
- Stunning open-plan kitchen, dining and sunroom with feature island, skylight and French doors to the garden.
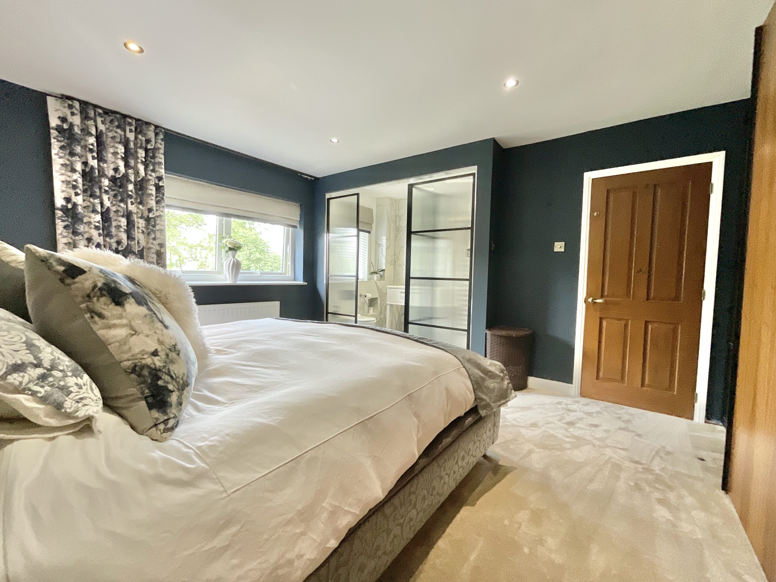
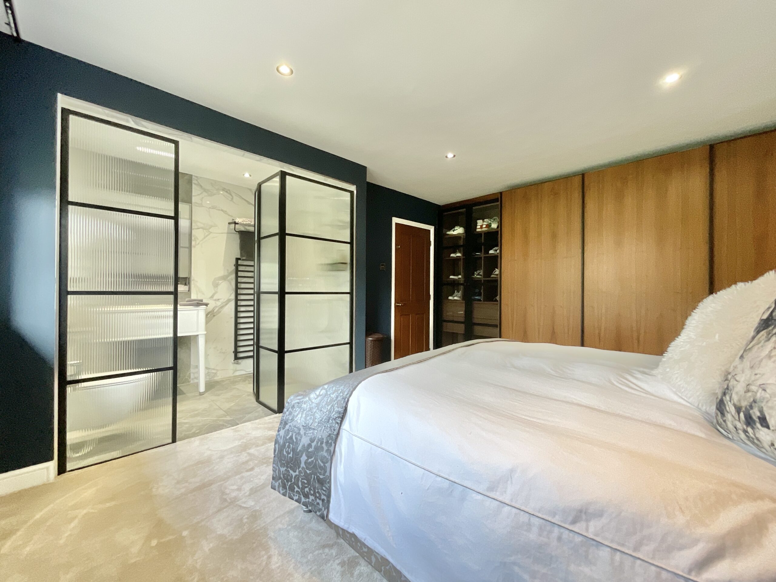
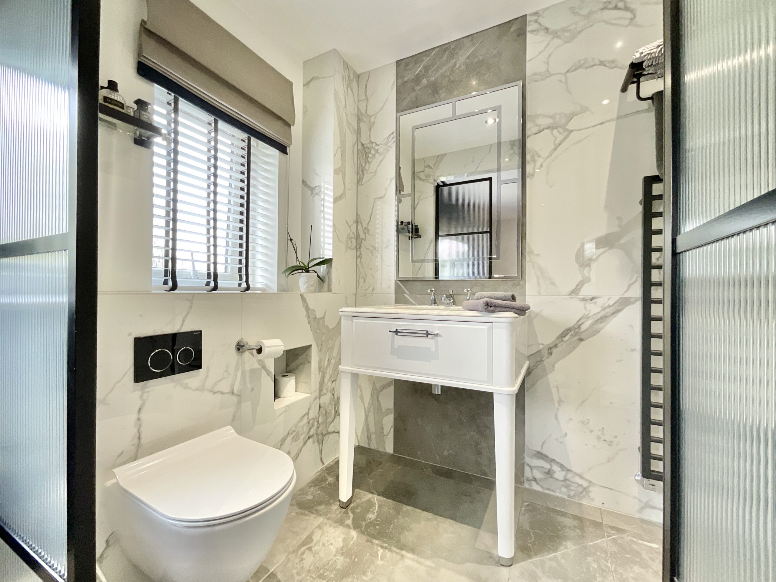
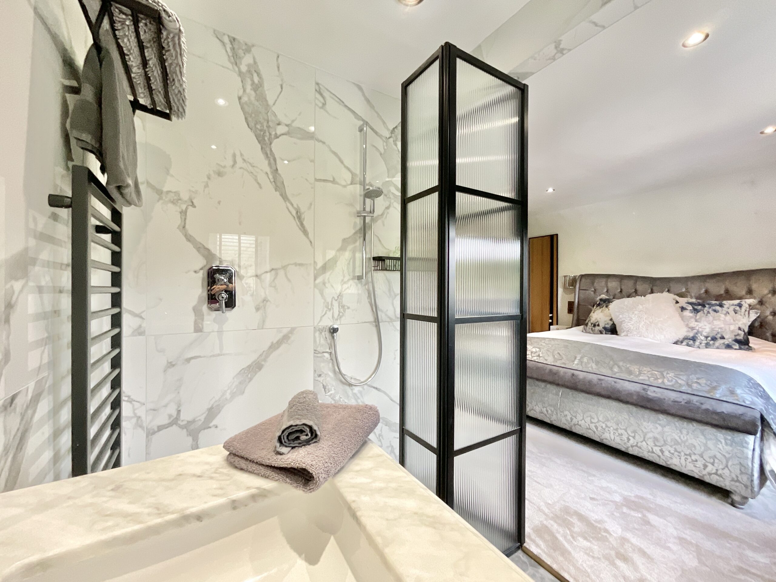
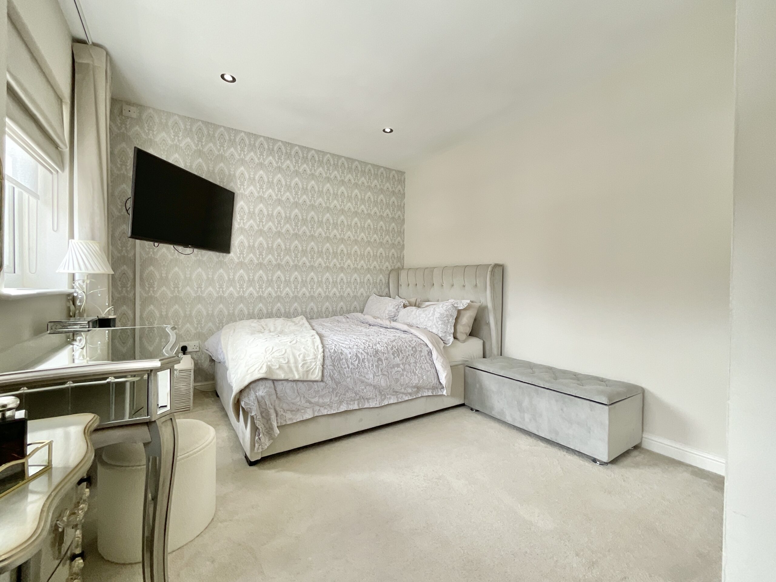
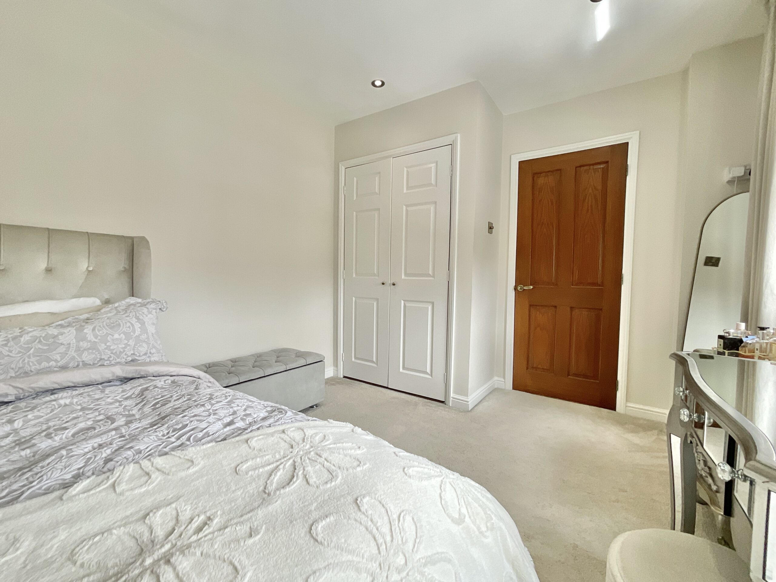
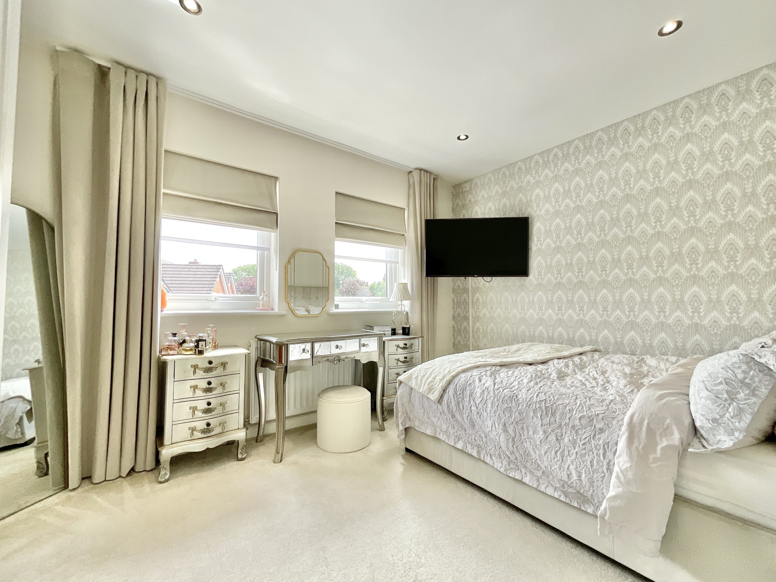
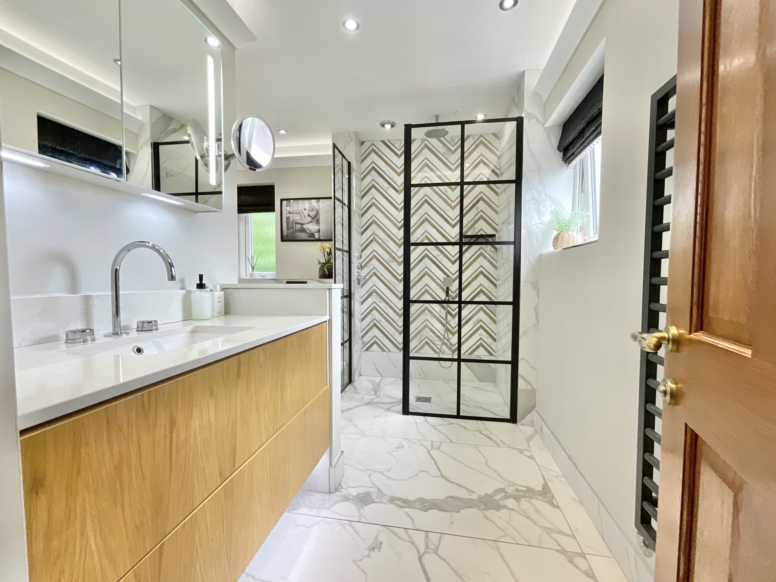
- Luxurious principal suite with fitted wardrobes and boutique-style en-suite, plus three further double bedrooms.
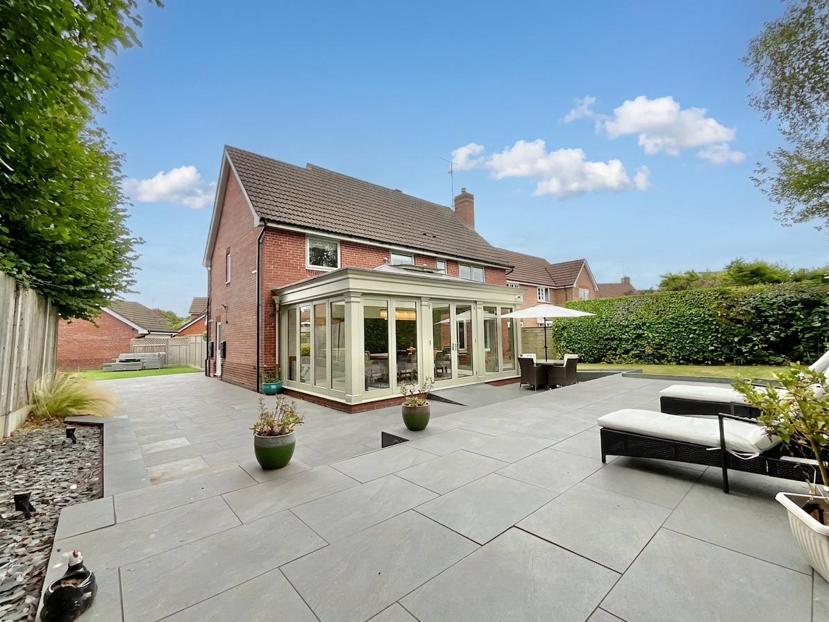
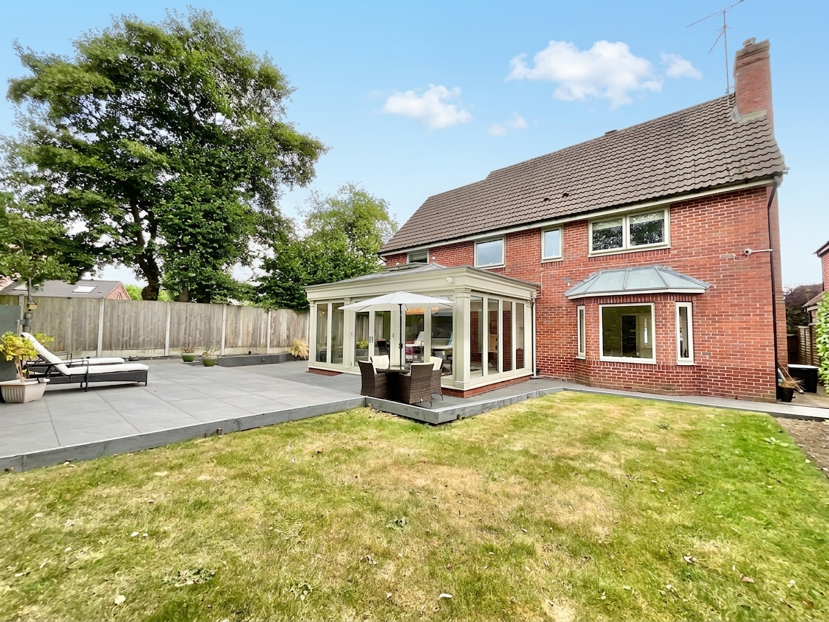
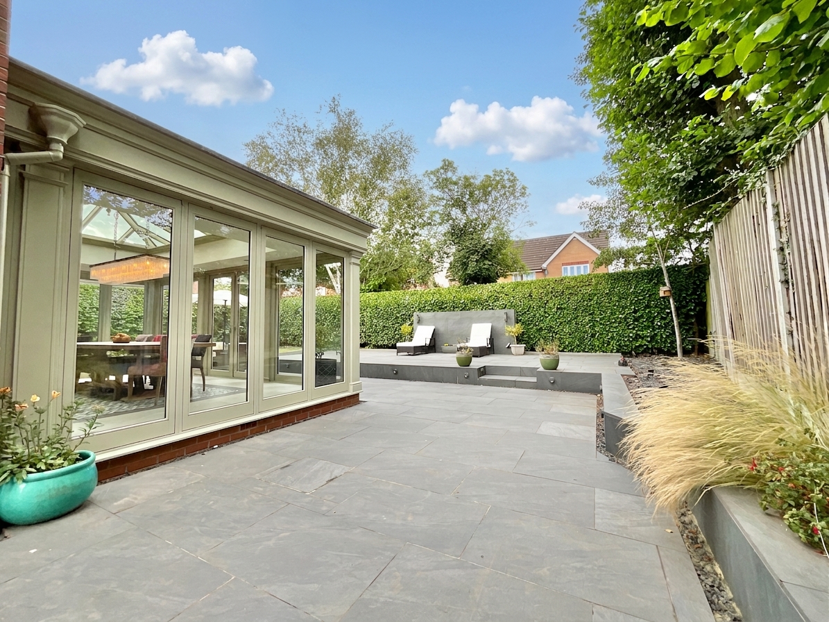
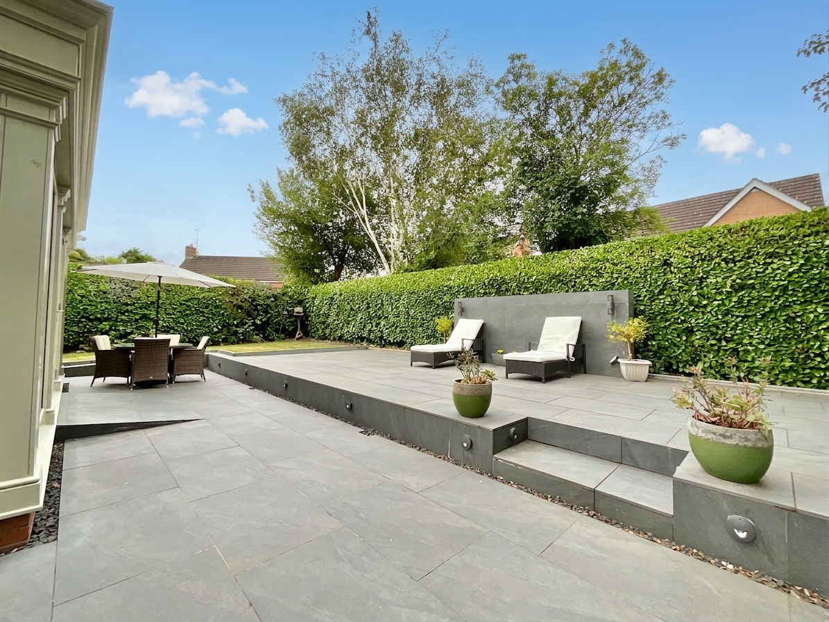
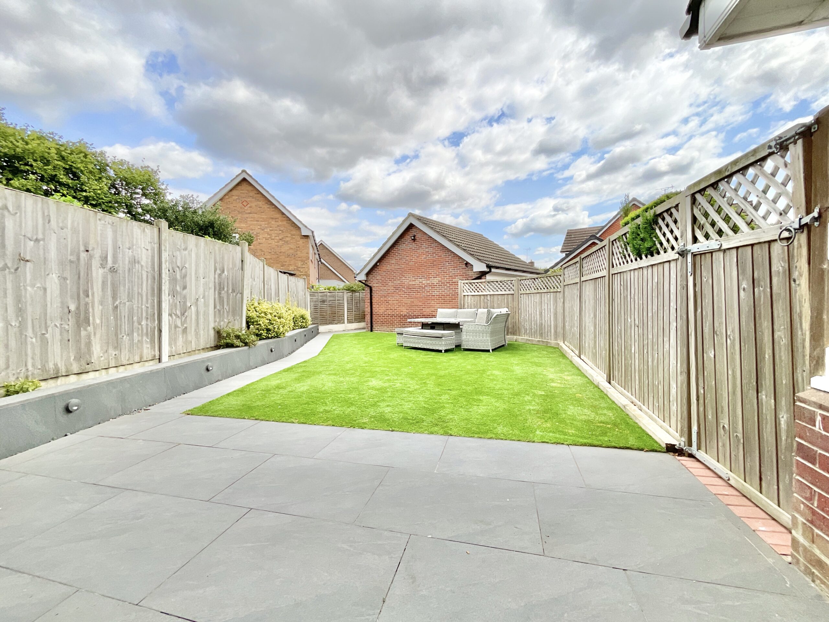
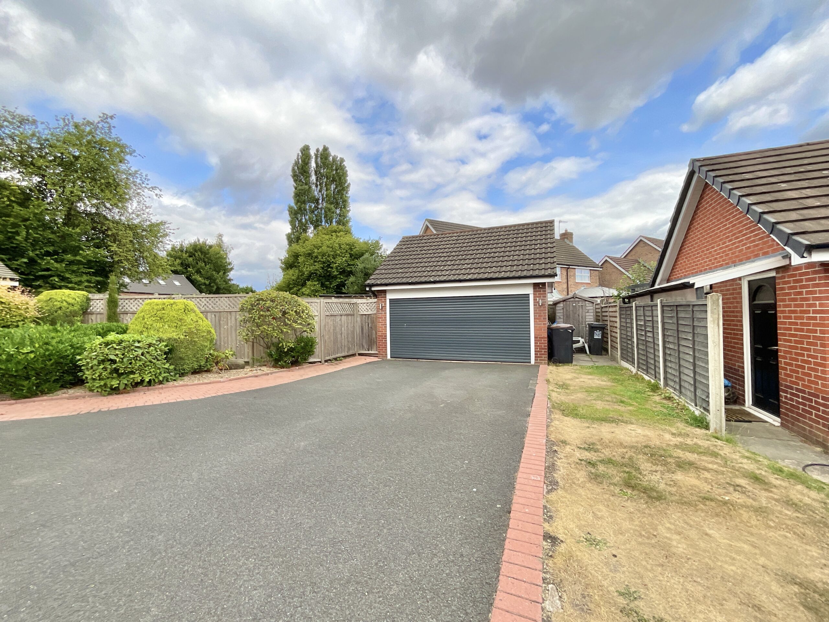
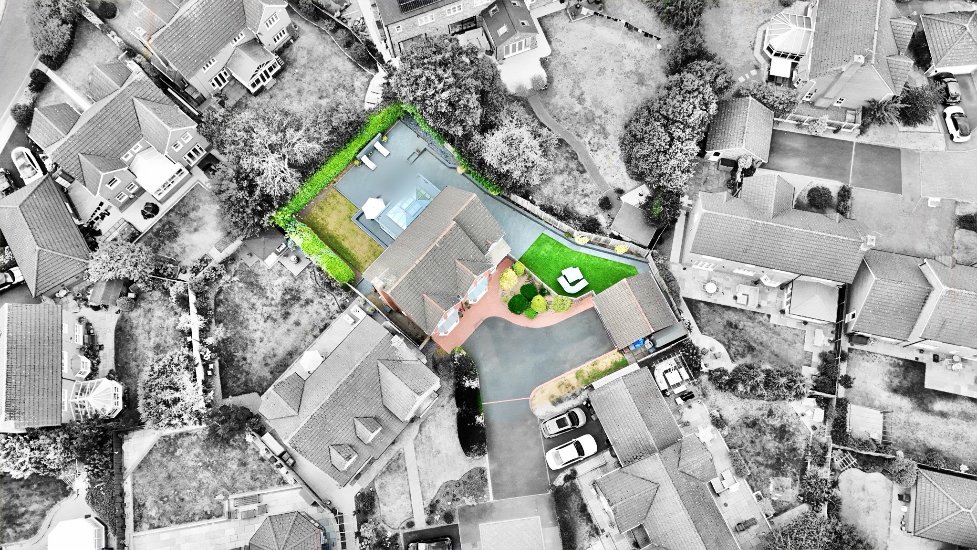
- Landscaped, low-maintenance rear garden with multiple patio areas, integral garage and private driveway.
- Sought-after Baldwins Gate location, close to excellent amenities, schools and commuter links.
About this property
Beautifully presented four-bed, two-bath family home in Baldwins Gate with lake views, spacious interiors, open-plan kitchen, stylish finishes, garden, garage, and excellent local amenities.
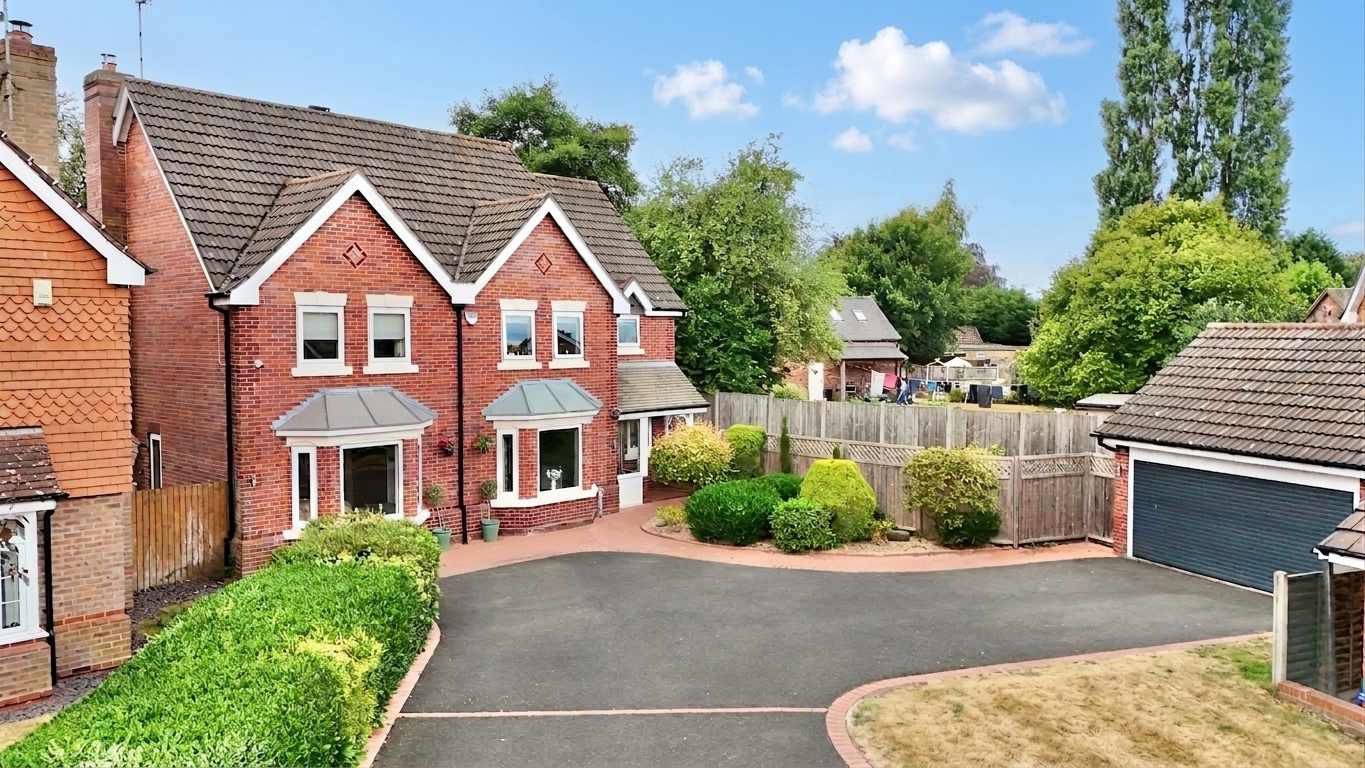
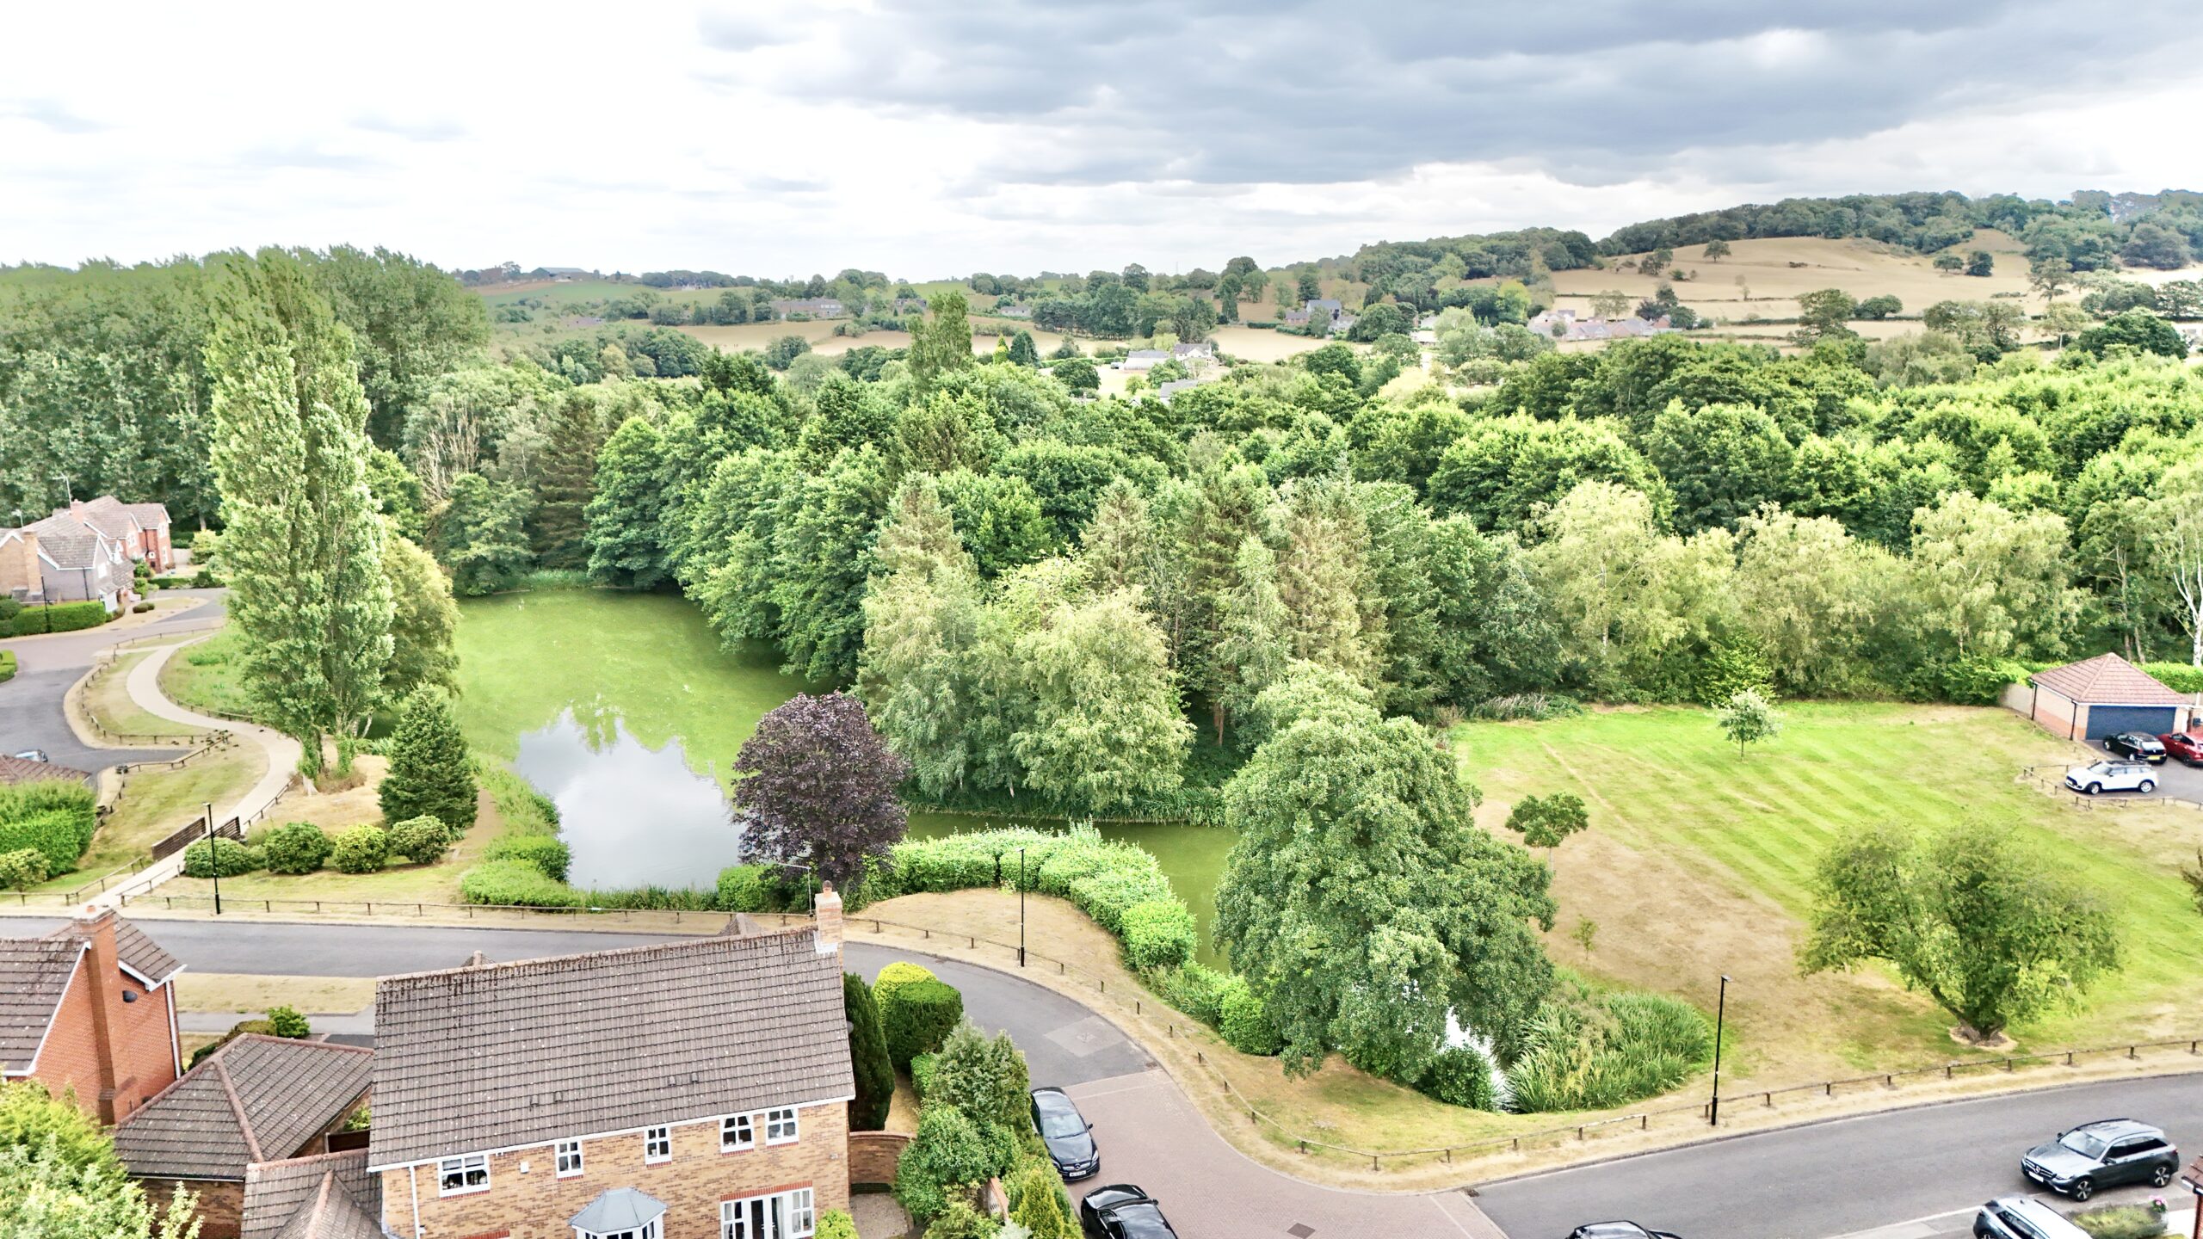
If home is where the heart is, then 7 Heronpool Drive is ready to help yours soar. Sitting proudly opposite the picturesque lake in the highly sought-after village of Baldwins Gate, this beautifully presented four-bedroom, two-bathroom family home offers the perfect blend of premium finishes, generous living spaces and timeless style. With elegant interiors, a superb extension and room for the whole family to spread their wings, this is a home you'll be flocking to.
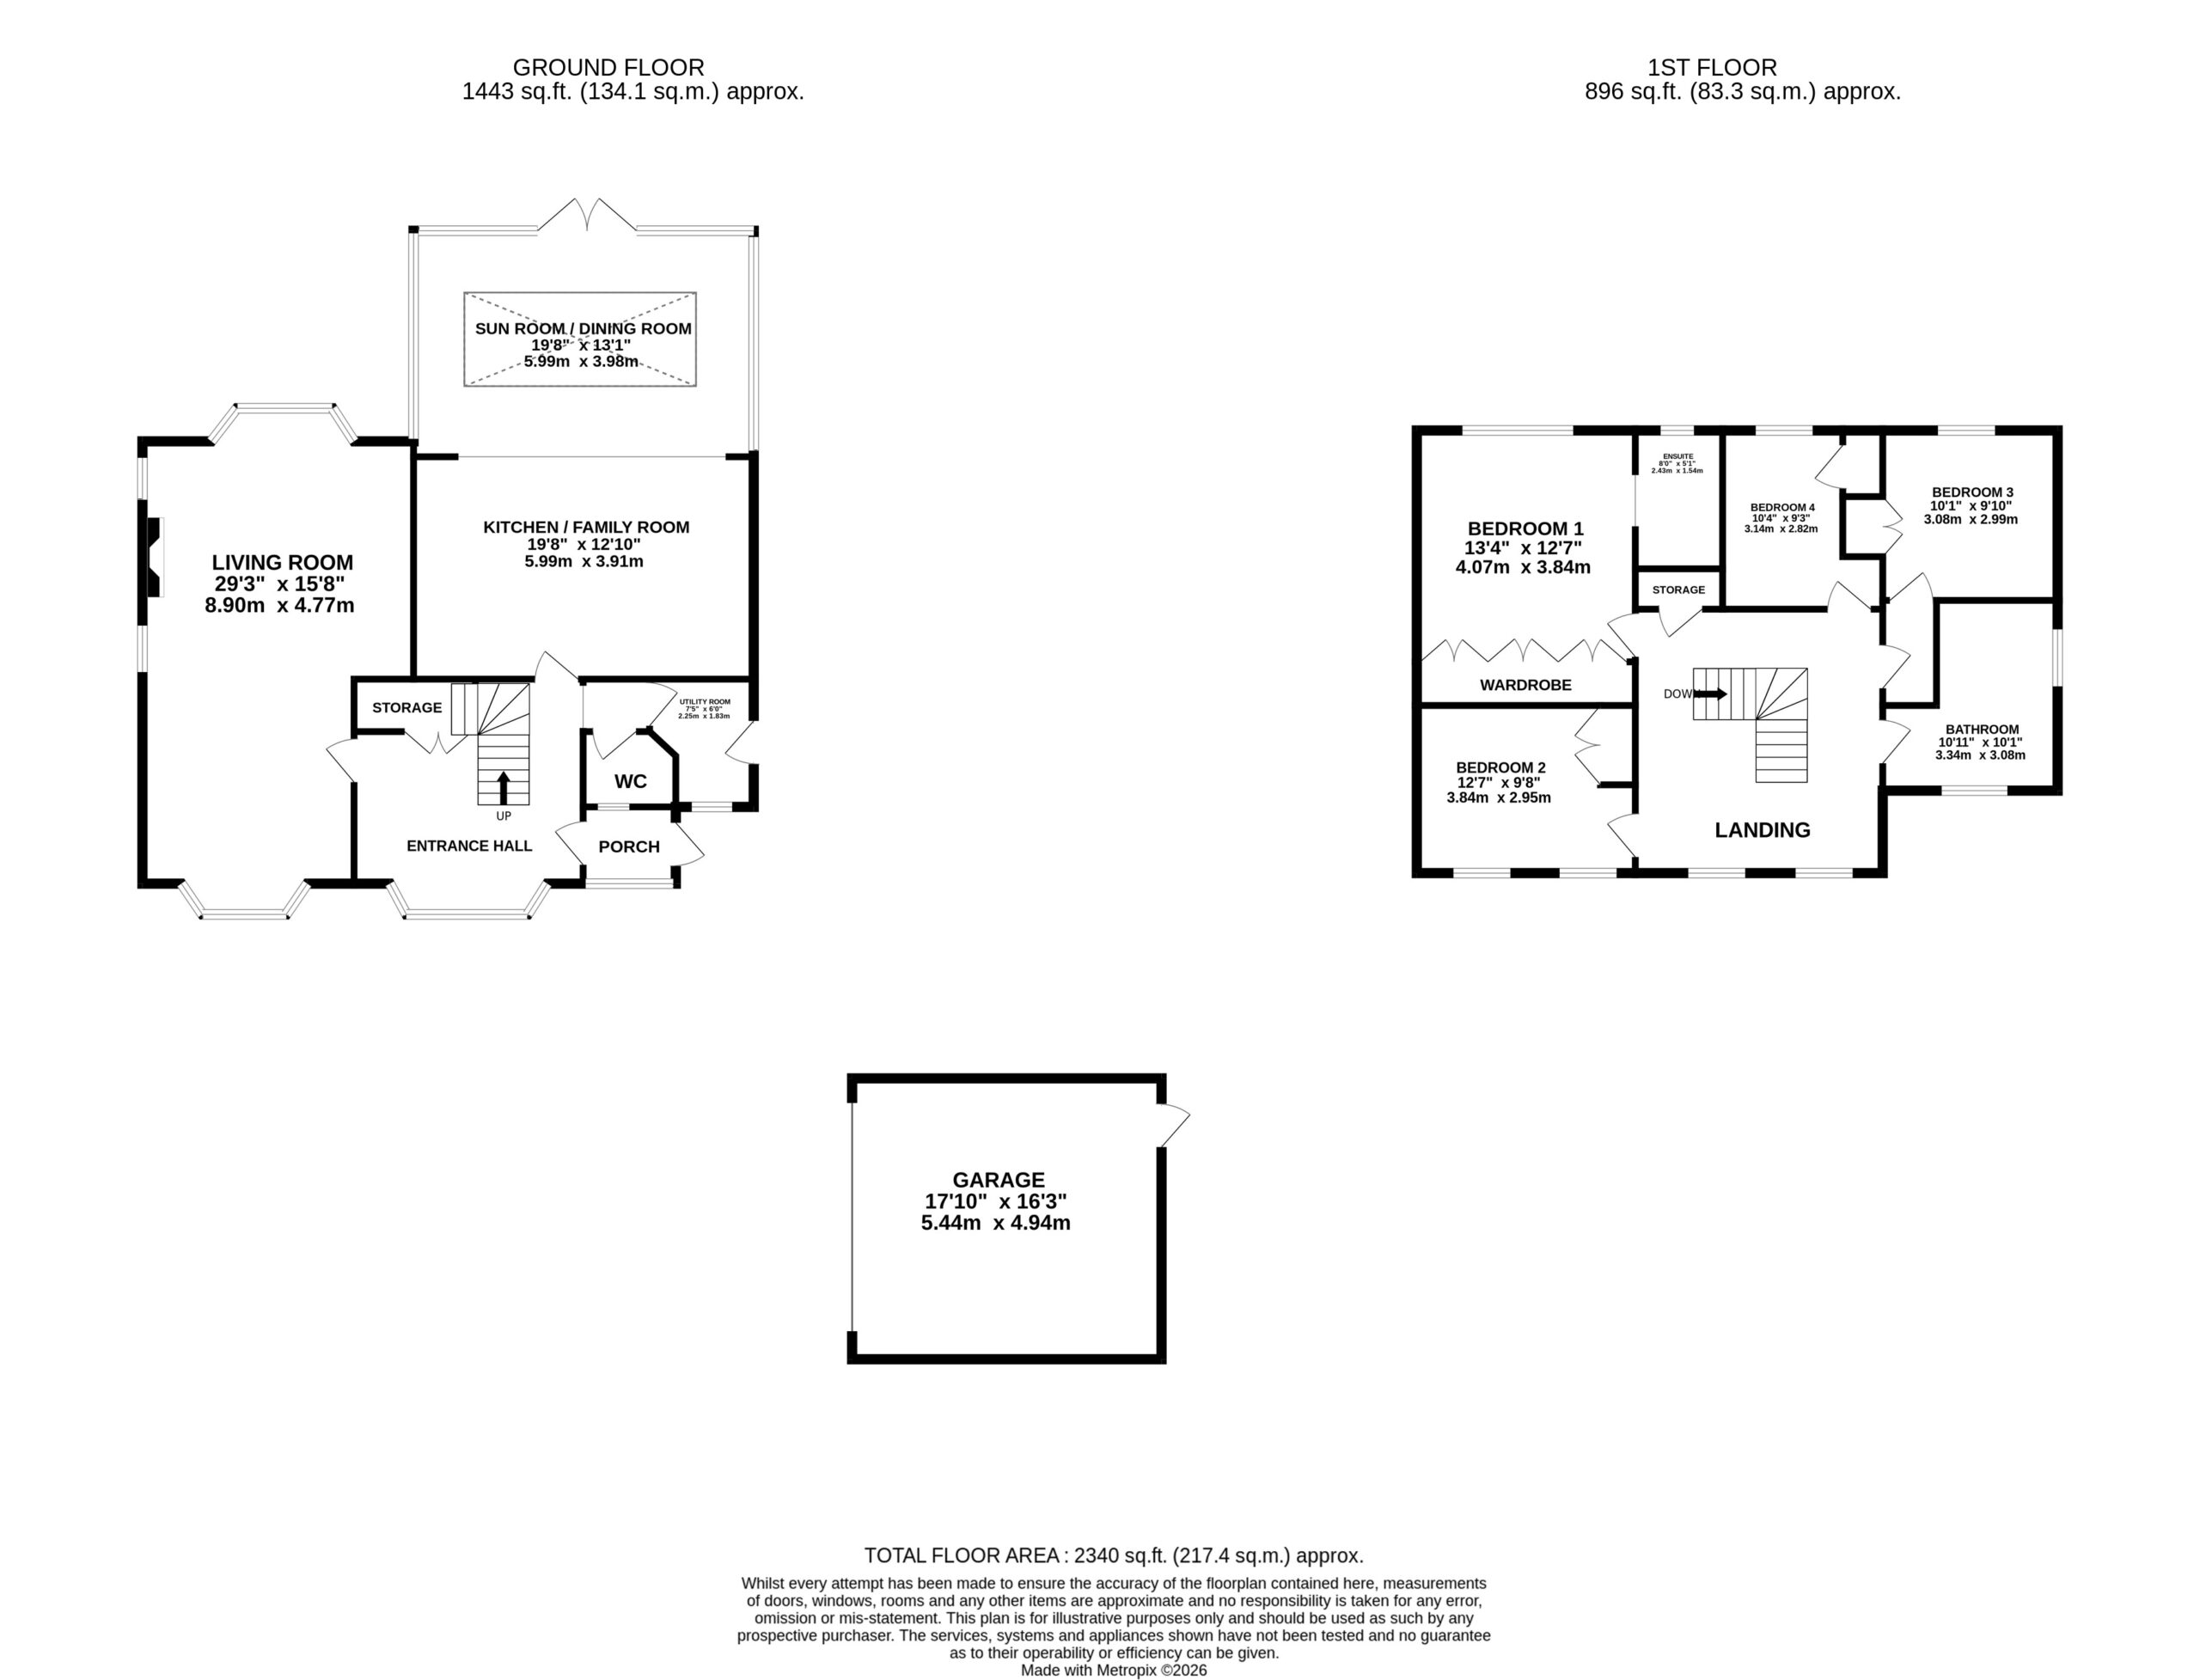
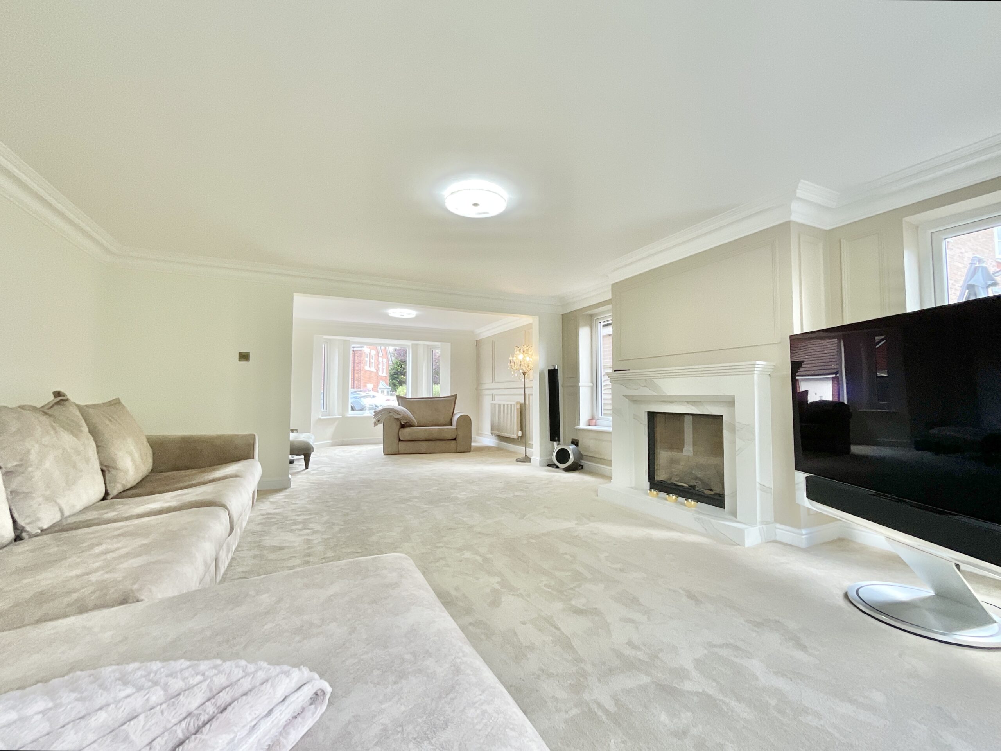
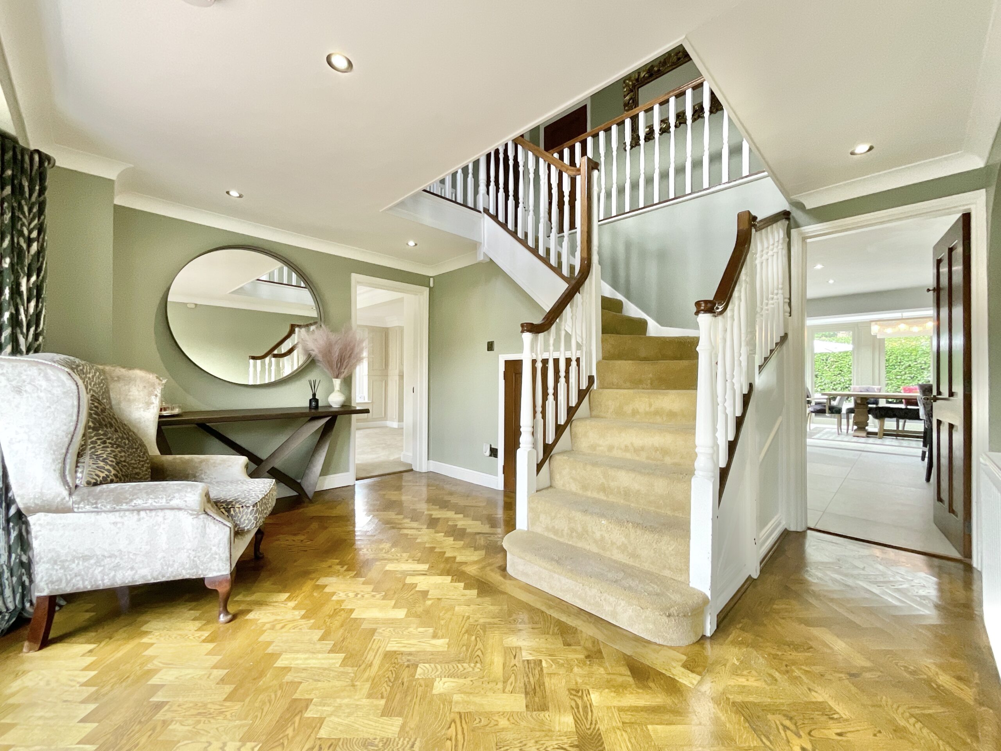
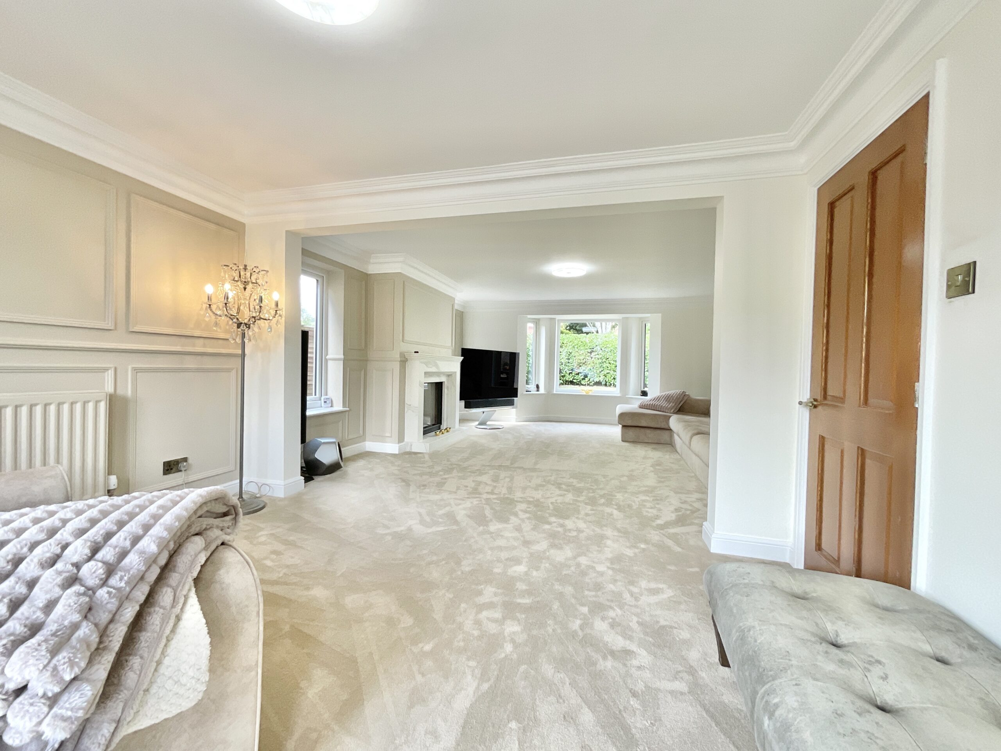
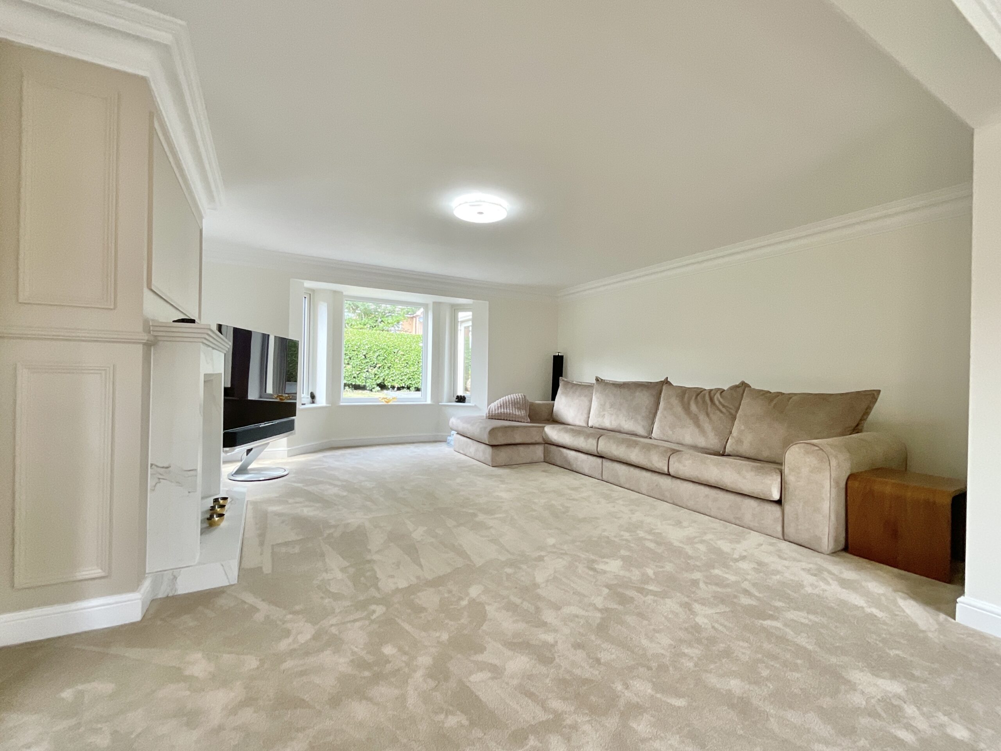
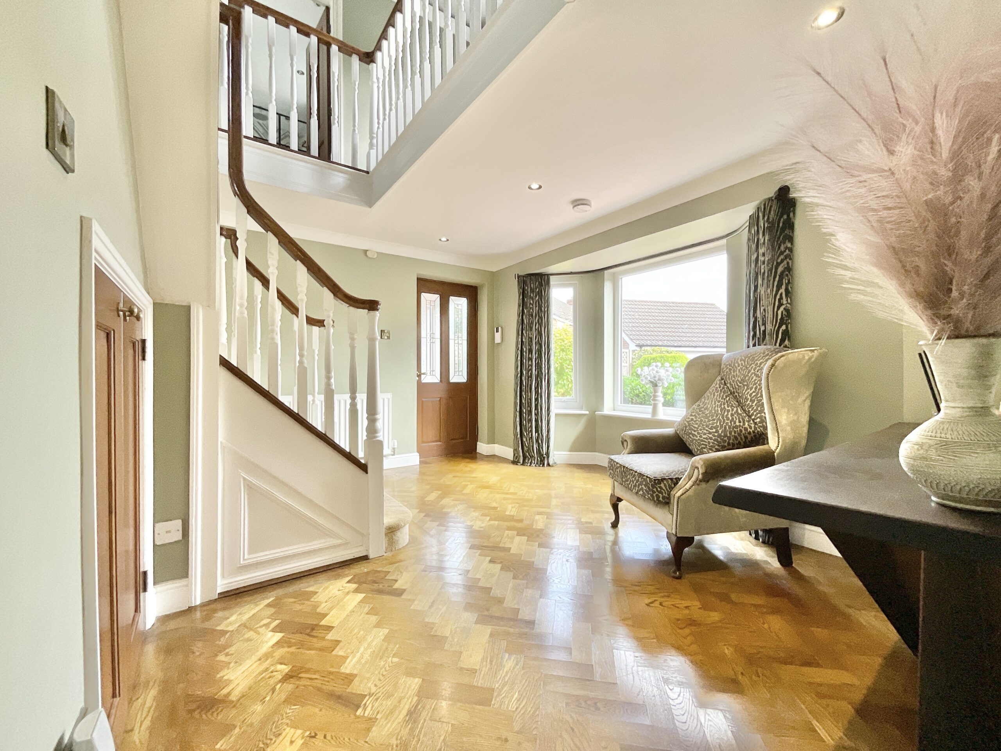
Step through the entrance porch and into a welcoming hallway, where attractive parquet flooring immediately sets the tone. A beautiful front-facing bay window fills the space with natural light, while the carpeted staircase rises to the first floor and useful understairs storage keeps everyday life effortlessly organised. Recently extended, the living room is an exceptional retreat designed for both relaxation and entertaining. Plush carpeting underfoot, bay windows to either side and a striking stone fireplace combine to create a warm and inviting atmosphere, making this the perfect place to roost after a busy day. At the heart of the home lies a spectacular open-plan kitchen, dining and family space, where everyone naturally gathers. The contemporary kitchen is fitted with an abundance of stylish cabinetry, complemented by elegant marble-effect worktops and a range of integrated appliances. Taking centre stage is the impressive kitchen island, complete with inset sink and breakfast bar seating, making every morning coffee, family breakfast and evening catch-up a wonderfully social occasion. The dining area effortlessly transforms into a stunning sunroom thanks to surrounding windows, beautiful tiled flooring and an impressive skylight overhead. French doors open directly onto the garden, allowing the outside to become part of everyday living while flooding the space with natural light. It's the kind of room that makes every season feel special and every gathering feel like an occasion.
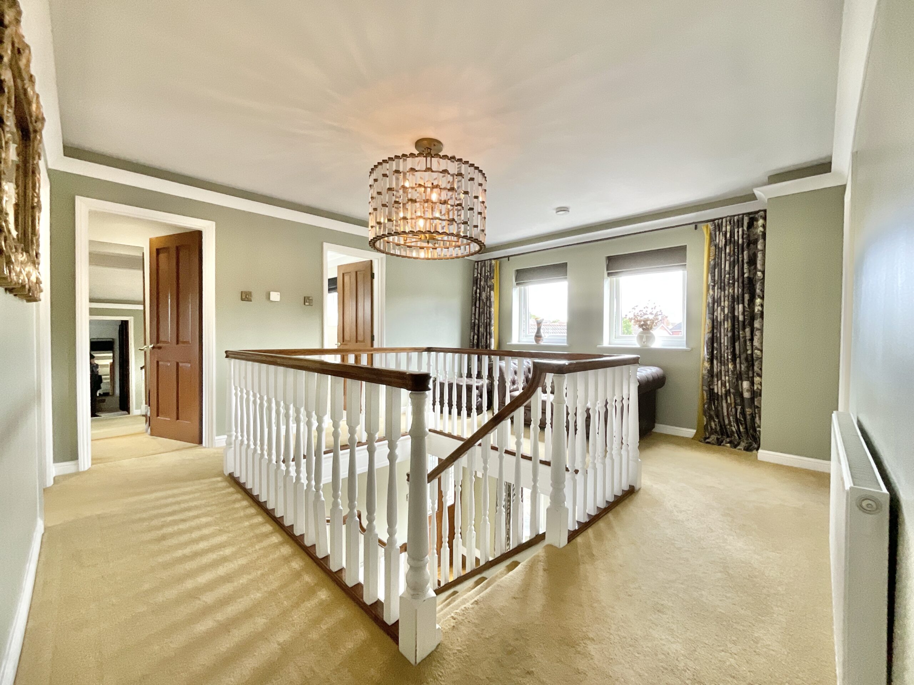
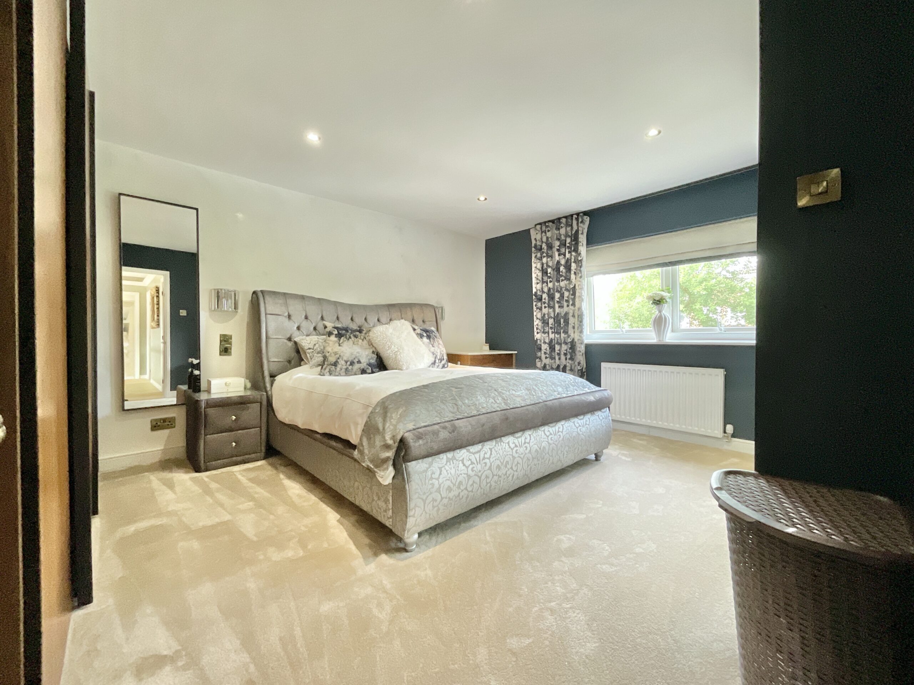
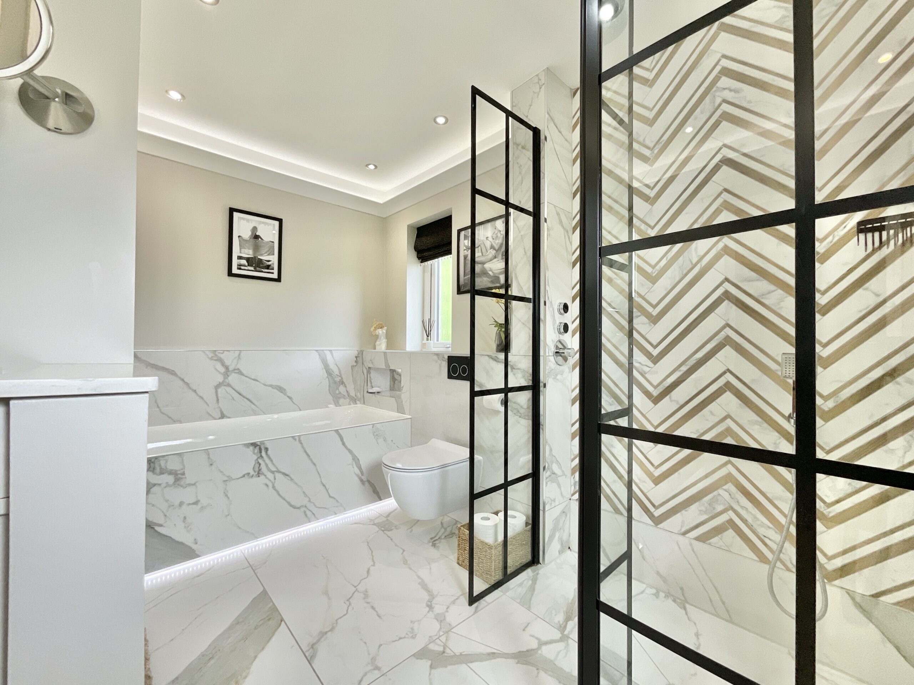
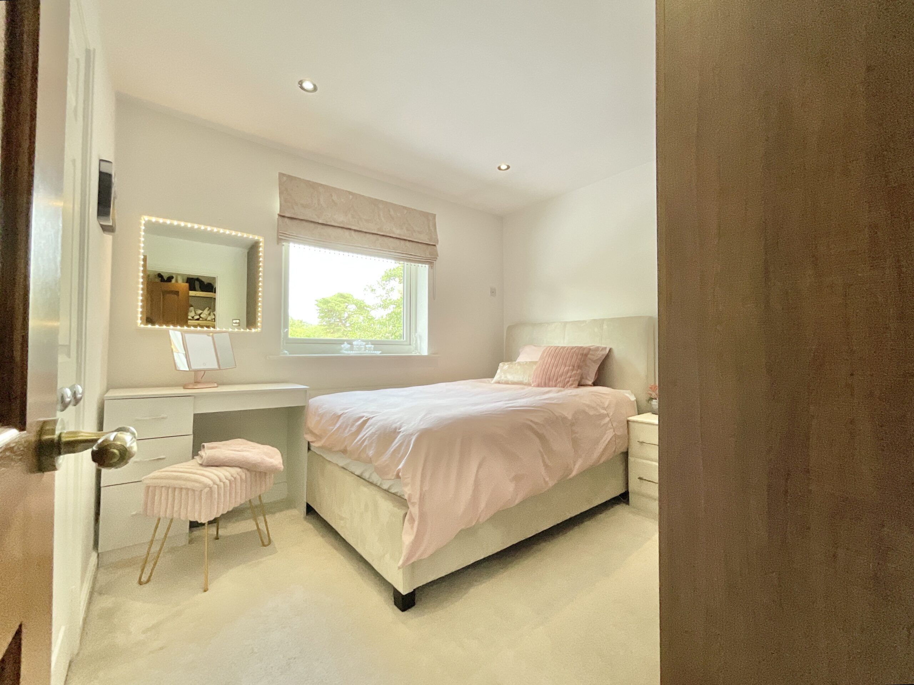
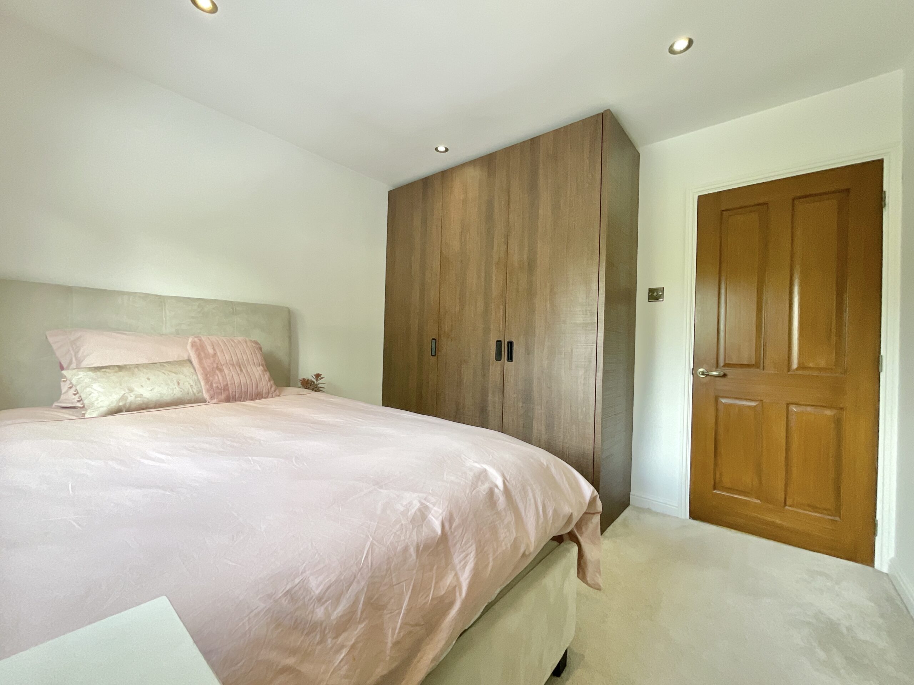
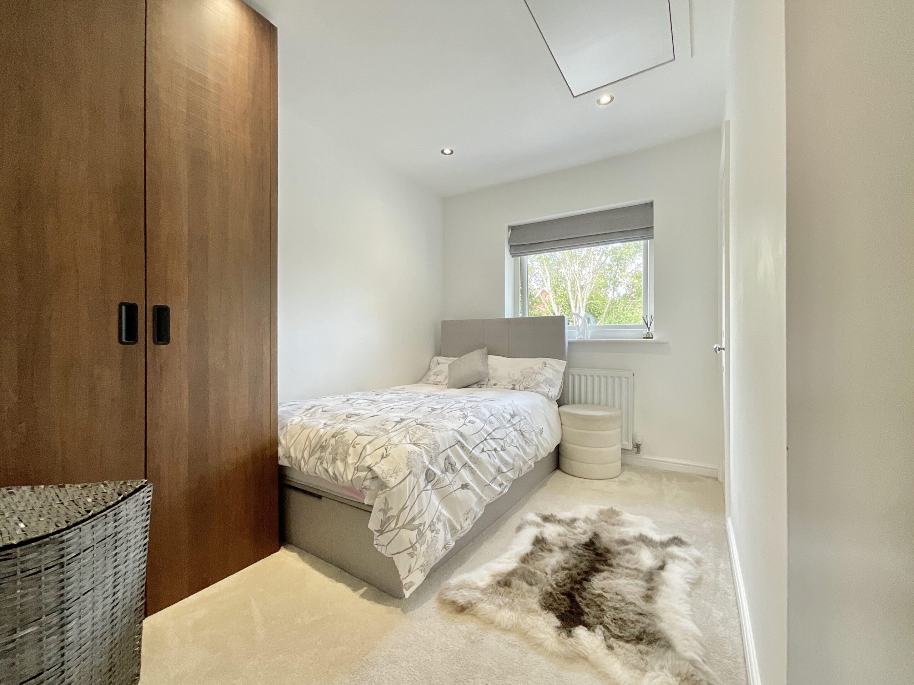
Head upstairs to discover four generous double bedrooms arranged around an impressive galleried landing, where dual-aspect windows create a wonderfully bright and airy first impression while providing access to every bedroom and the luxurious family bathroom. The principal suite is every bit the sanctuary you'd hope for. Soft carpeting, an extensive range of fitted wardrobes and peaceful garden views create a calming retreat, while the contemporary en-suite delivers boutique hotel style. Featuring a walk-in shower, vanity unit with marble-effect worktop, WC, heated towel radiator and sleek marble-effect wall panelling, you'll feel like you've checked into a luxury spa every single day. Bedrooms two, three and four continue the generous proportions, each offering plush carpeting and useful built-in storage. Bedroom two enjoys an additional area before entering the room itself, presenting the perfect opportunity to create an enviable walk-in wardrobe/dressing area. Completing the first floor is the beautifully appointed family bathroom, where marble-effect tiled flooring, a full-sized bath, separate walk-in shower, vanity unit with matching worktops and heated towel radiator provide everything needed for busy family life with a touch of everyday luxury.
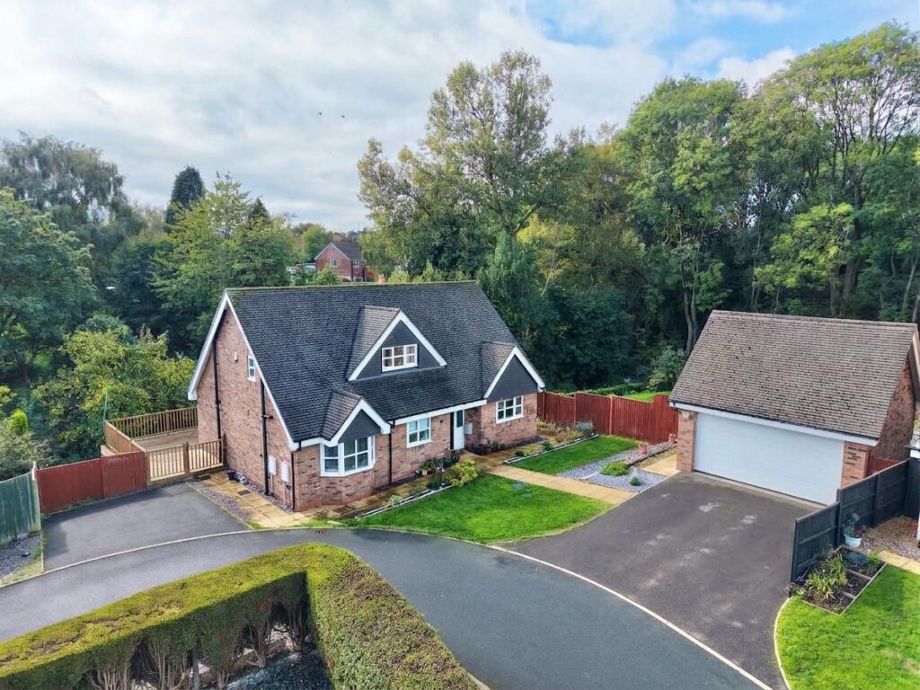
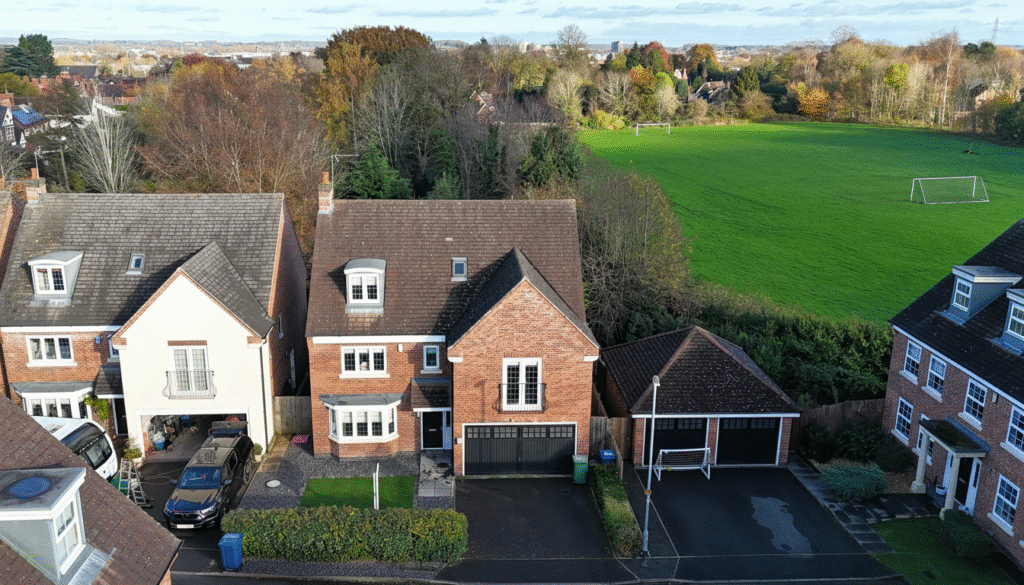
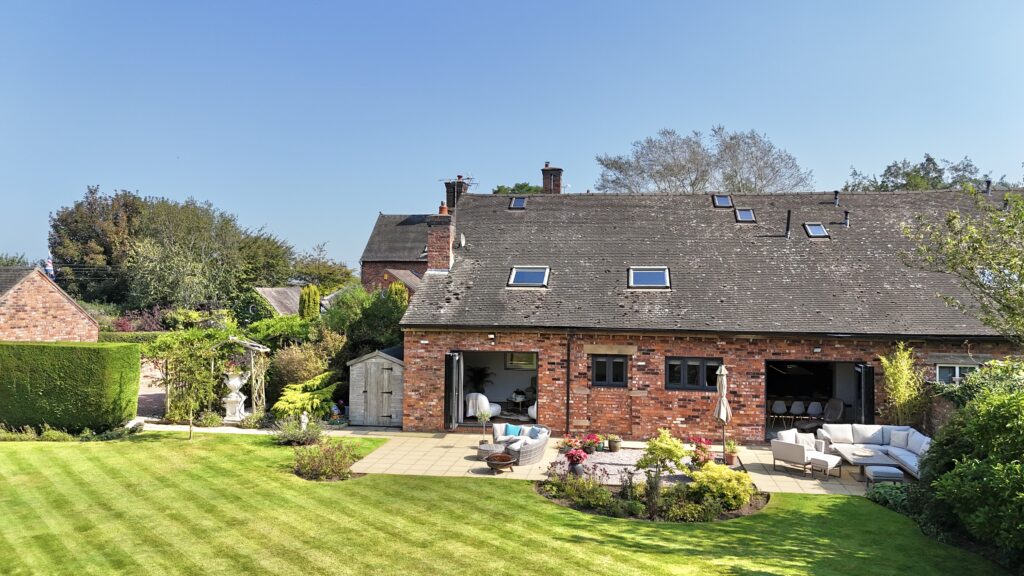
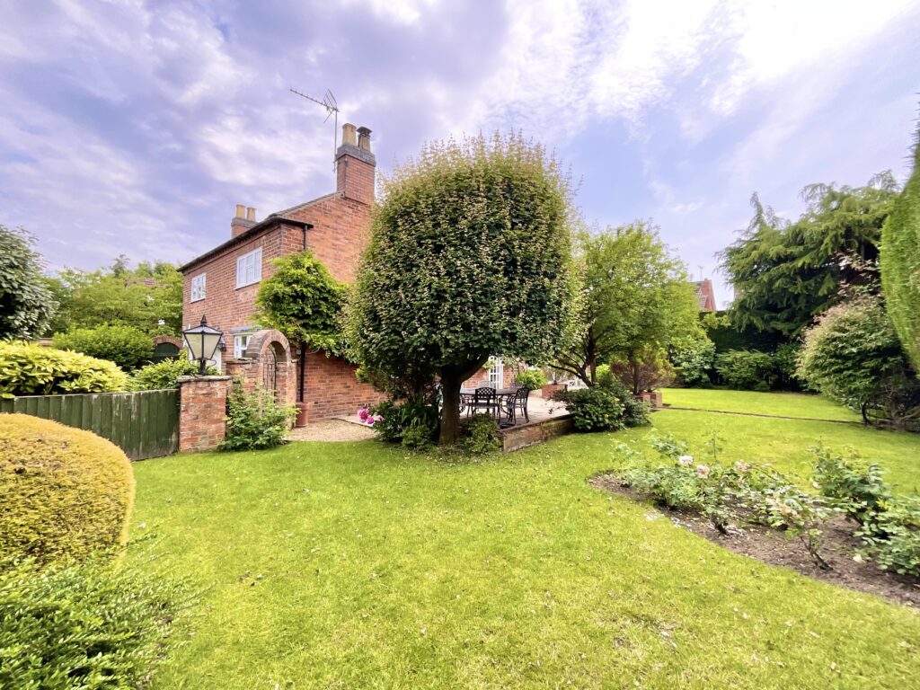
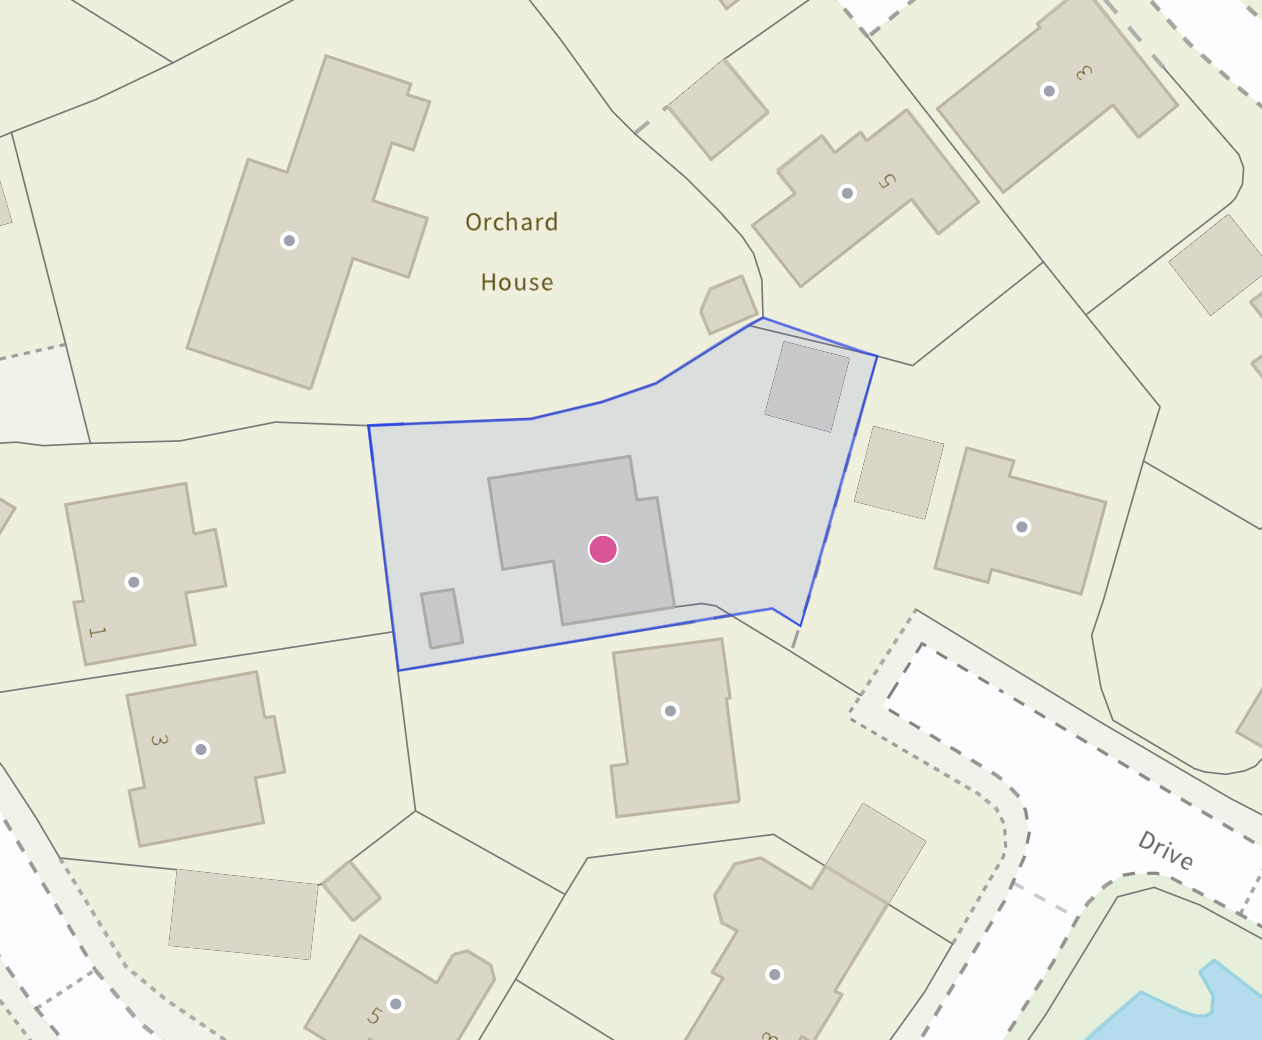
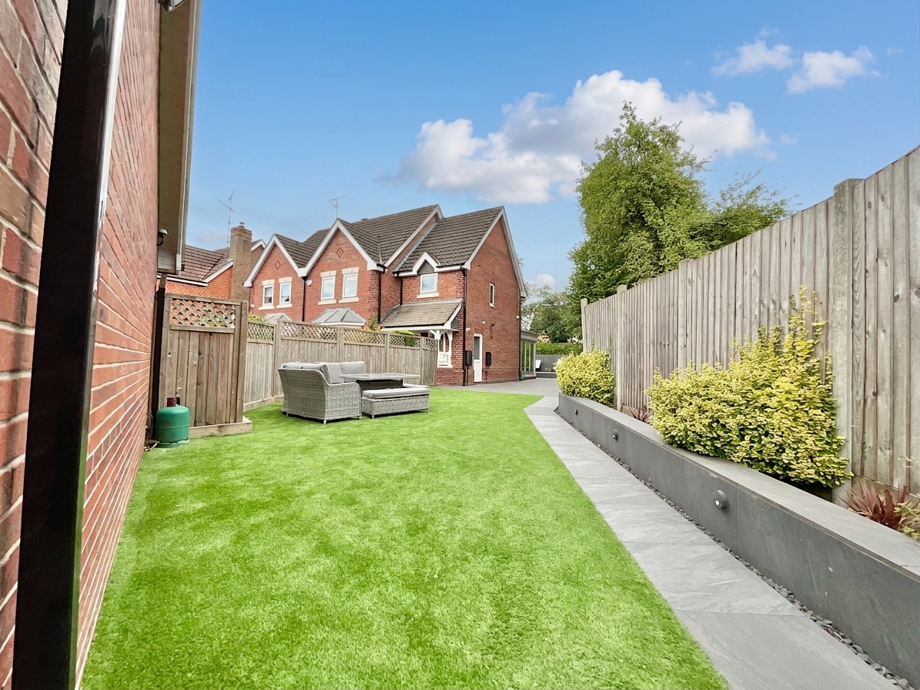
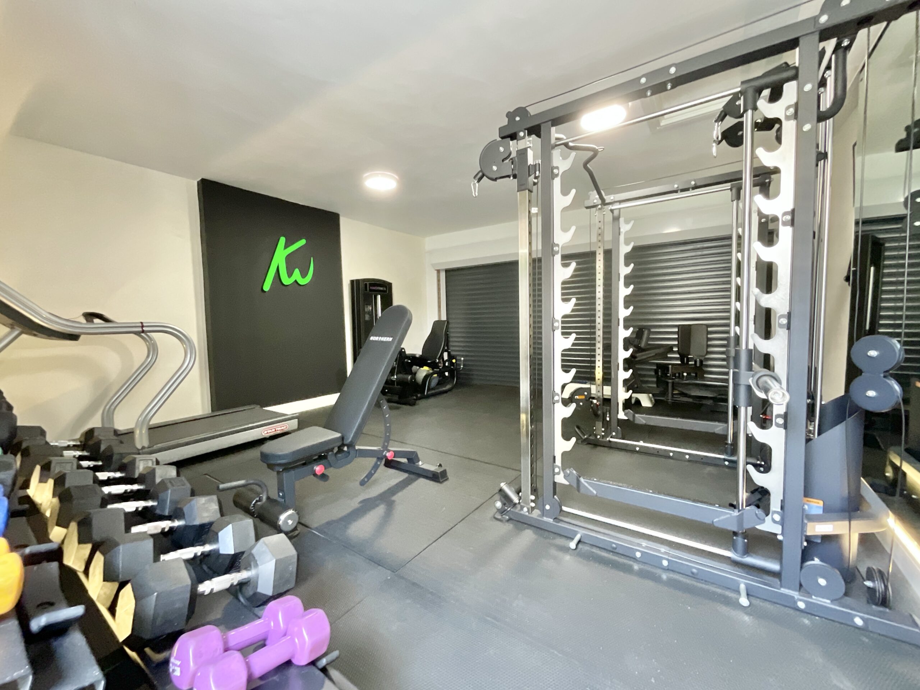
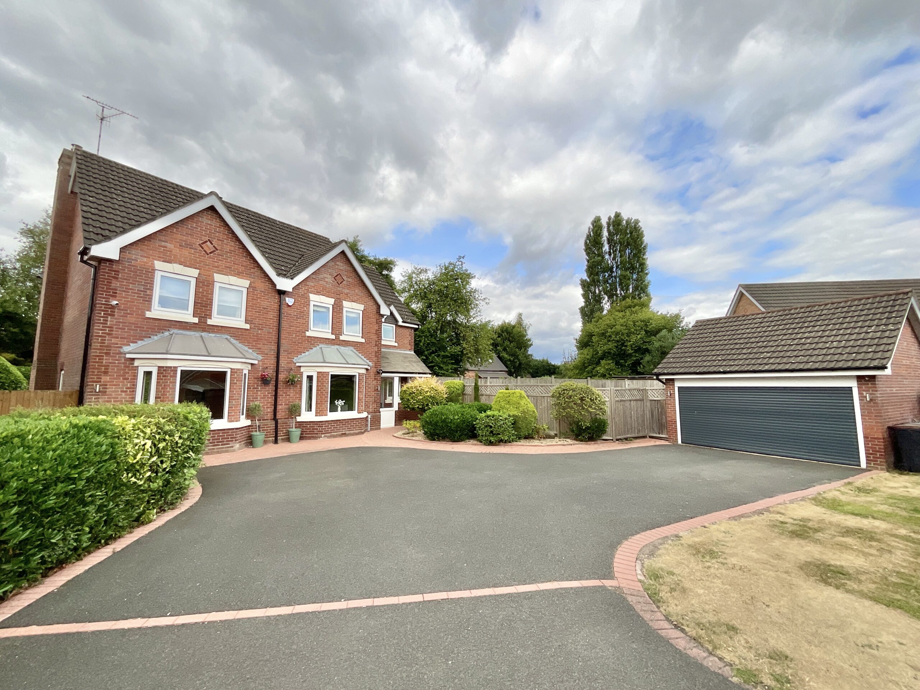
Outside, the rear garden offers the ideal balance of entertaining space and low-maintenance living. A generous patio provides the perfect setting for summer dining and family barbecues, while the lawn offers space for children and pets to enjoy. Continue around the side of the property to discover an additional patio and artificial lawn, creating further areas to relax with minimal upkeep. A gate leads conveniently to the front of the property, while a separate door provides direct access into the garage. To the front, a private driveway and integral garage provide excellent off-road parking along with valuable additional storage.
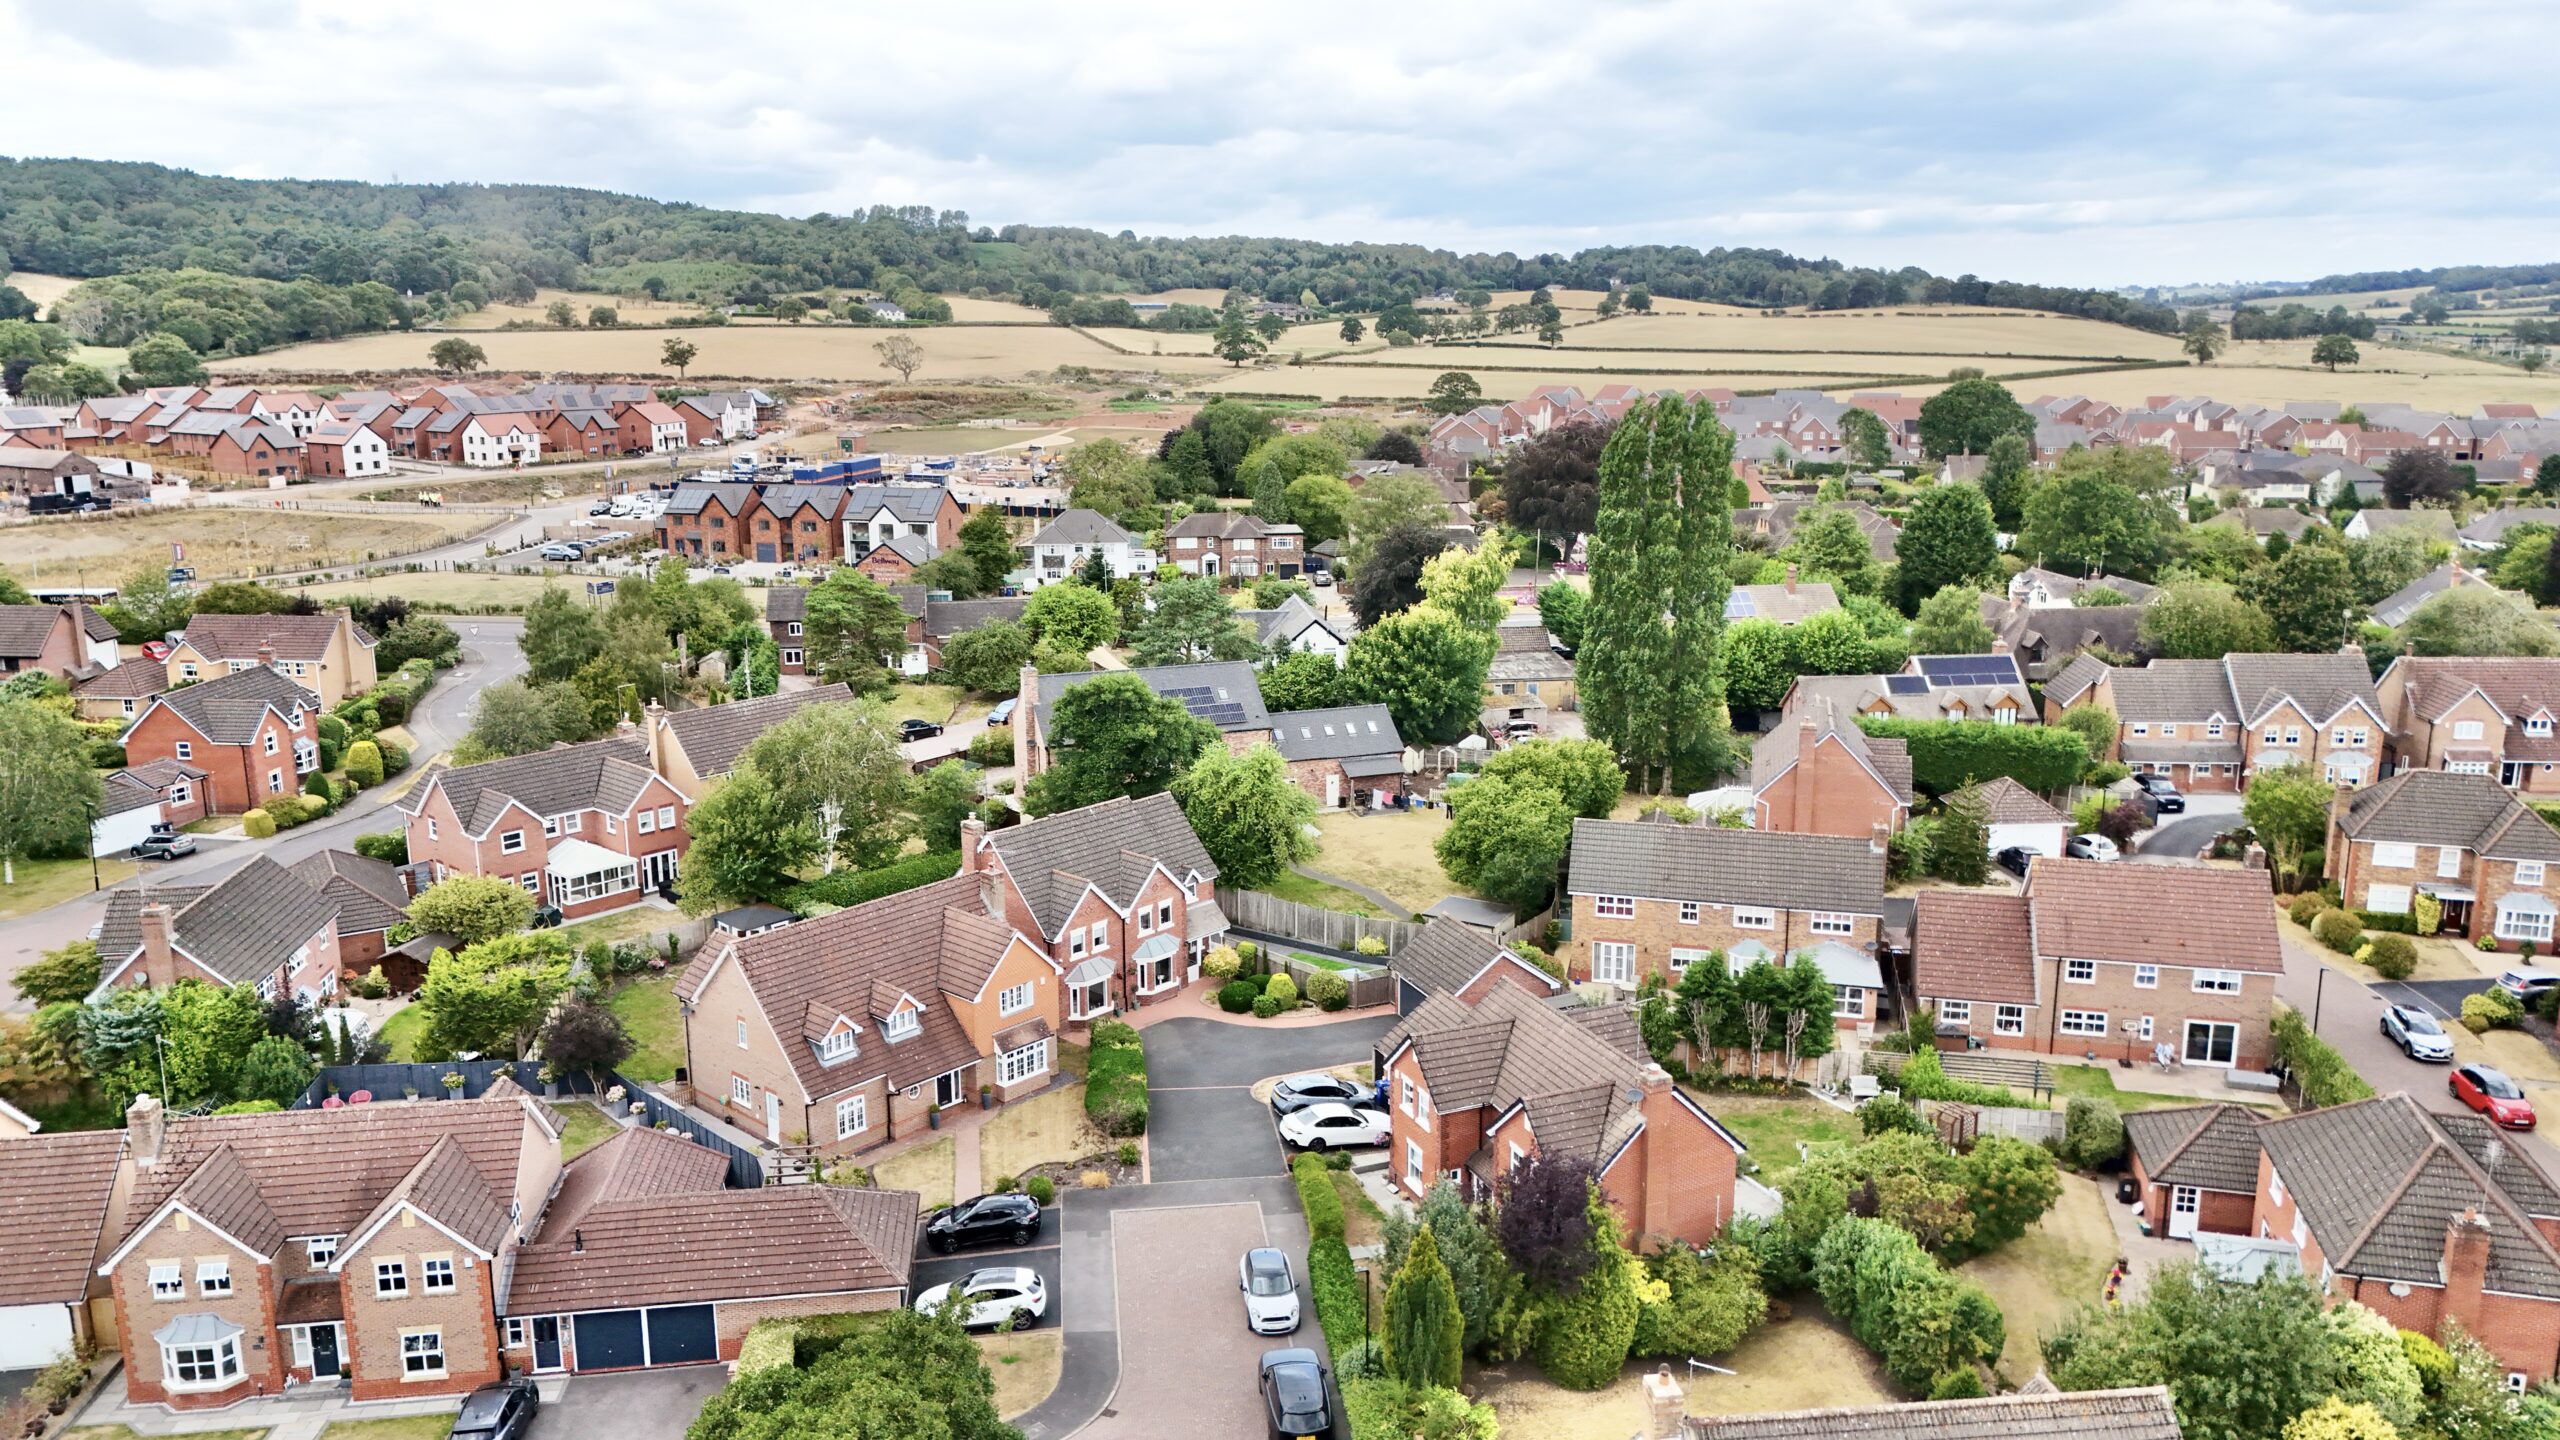
Positioned on the ever-popular Heronpool Drive, you'll enjoy the peaceful outlook of the beautiful lake directly opposite, offering picturesque views and a wonderful sense of tranquillity. Baldwins Gate itself remains one of Staffordshire's most desirable villages, with excellent local amenities, a well-regarded primary school and easy access to Newcastle-under-Lyme, Market Drayton and the M6, making this the perfect location for both families and commuters alike.
Like the graceful herons that inspired the street's name, this exceptional home stands proudly above the rest. Spacious, stylish and beautifully finished throughout, it's ready for its next family to settle in and let life truly take flight. Give us a call today to book a viewing - 01785 851886.
Location
Baldwins Gate sit just minutes drive from Newcastle-Under-Lyme and within easy access of junction 15 off the M6 motorway making it a rural village with excellent commuter links. The village is equipped with a pub and post office/shop and has a range of country restaurants/pubs, local farm shop and beautiful walking routes near by. The A53 runs through the centre of the village giving connections to Shropshire and to the A51 leading to into Cheshire.
Council Tax Band: G
Tenure: Freehold
Useful Links
Broadband and mobile phone coverage checker - https://checker.ofcom.org.uk/
Floor Plans
Please note that floor plans are provided to give an overall impression of the accommodation offered by the property. They are not to be relied upon as a true, scaled and precise representation. Whilst we make every attempt to ensure the accuracy of the floor plan, measurements of doors, windows, rooms and any other item are approximate. This plan is for illustrative purposes only and should only be used as such by any prospective purchaser.
Agent's Notes
Although we try to ensure accuracy, these details are set out for guidance purposes only and do not form part of a contract or offer. Please note that some photographs have been taken with a wide-angle lens. A final inspection prior to exchange of contracts is recommended. No person in the employment of James Du Pavey Ltd has any authority to make any representation or warranty in relation to this property.
ID Checks
Please note we charge £50 inc VAT for ID Checks and verification for each person financially involved with the transaction when purchasing a property through us.
Referrals
We can recommend excellent local solicitors, mortgage advice and surveyors as required. At no time are you obliged to use any of our services. We recommend Gent Law Ltd for conveyancing, they are a connected company to James Du Pavey Ltd but their advice remains completely independent. We can also recommend other solicitors who pay us a referral fee of £240 inc VAT. For mortgage advice we work with RPUK Ltd, a superb financial advice firm with discounted fees for our clients. RPUK Ltd pay James Du Pavey 25% of their fees. RPUK Ltd is a trading style of Retirement Planning (UK) Ltd, Authorised and Regulated by the Financial Conduct Authority. Your Home is at risk if you do not keep up repayments on a mortgage or other loans secured on it. We receive £120 inc VAT for each survey referral.