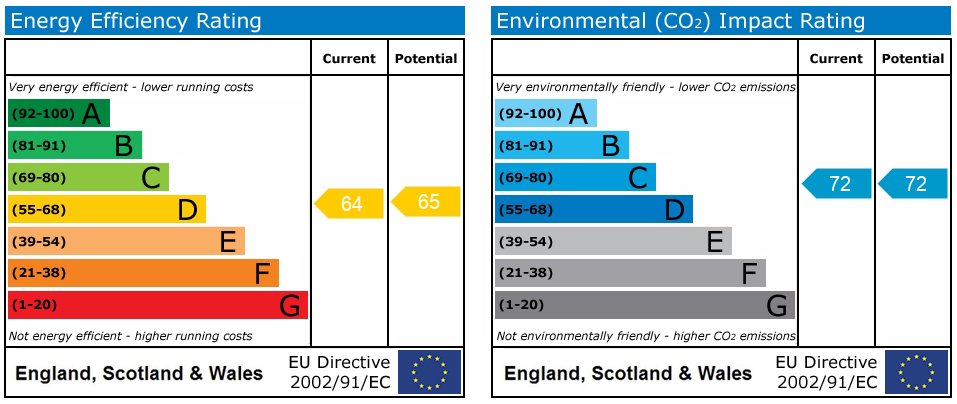
Aston, Aston Manor Barns, TF9
£550,000
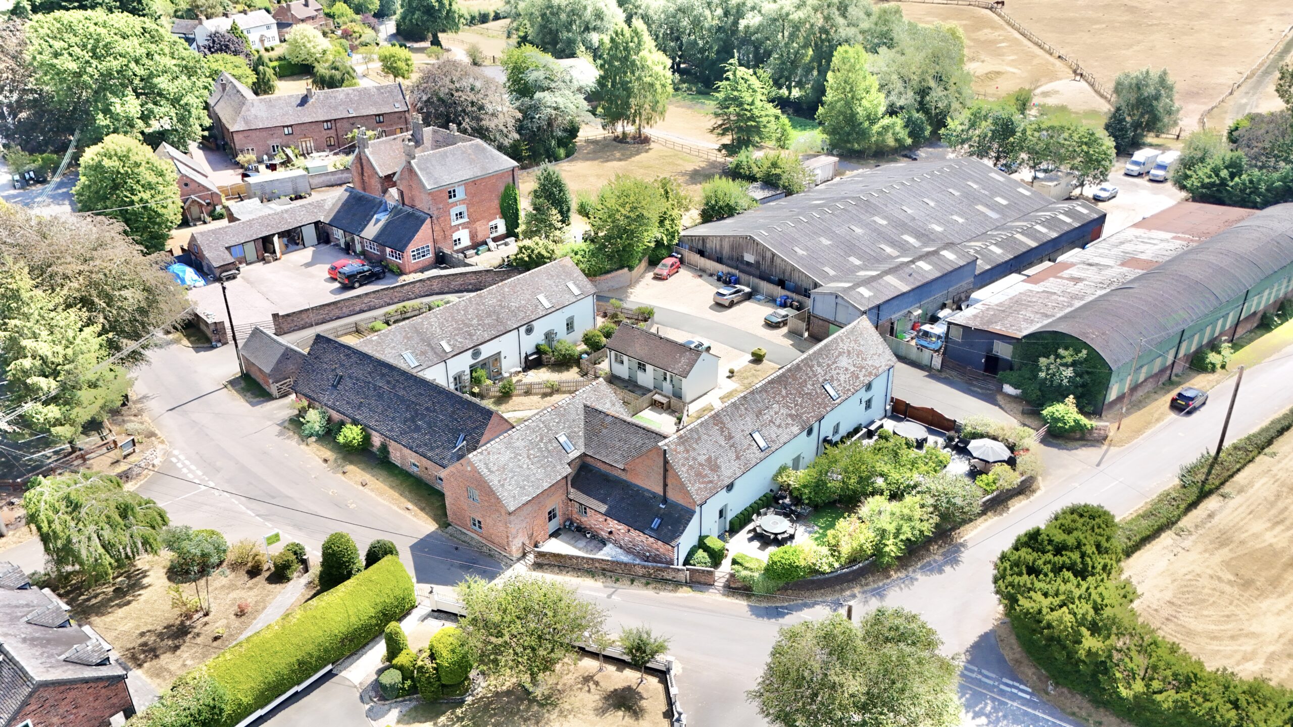
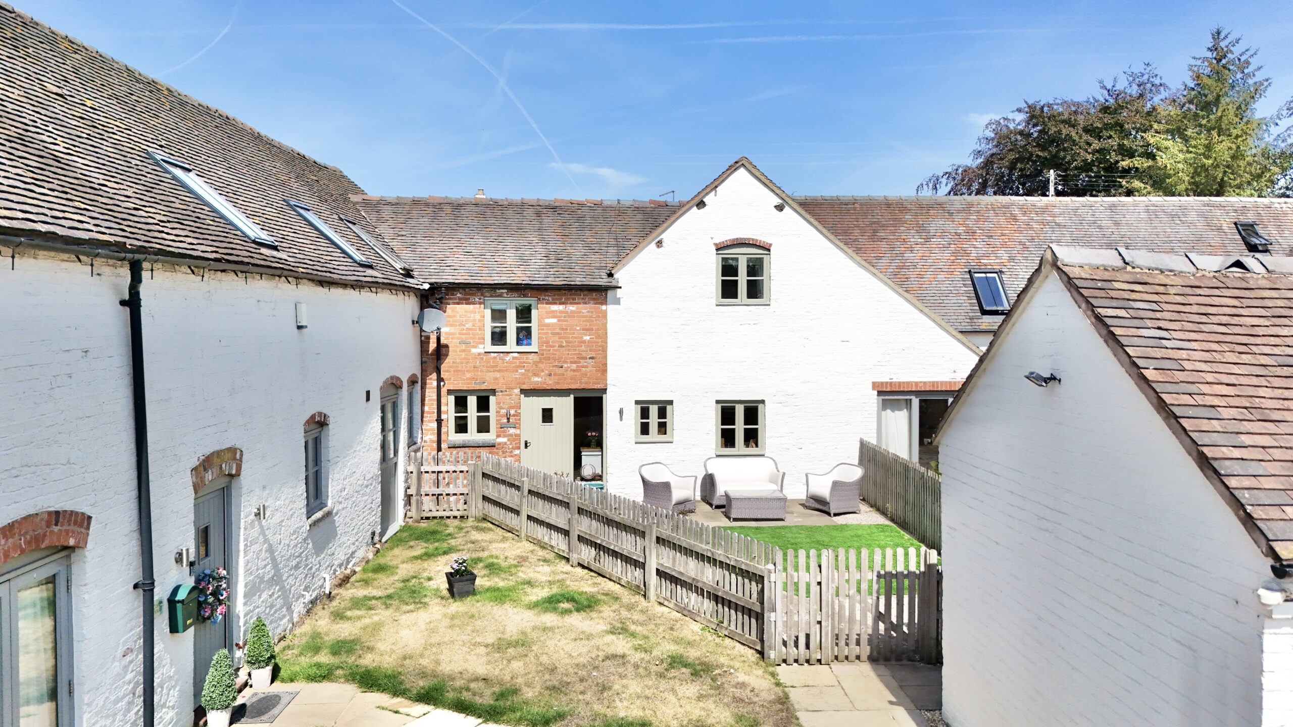
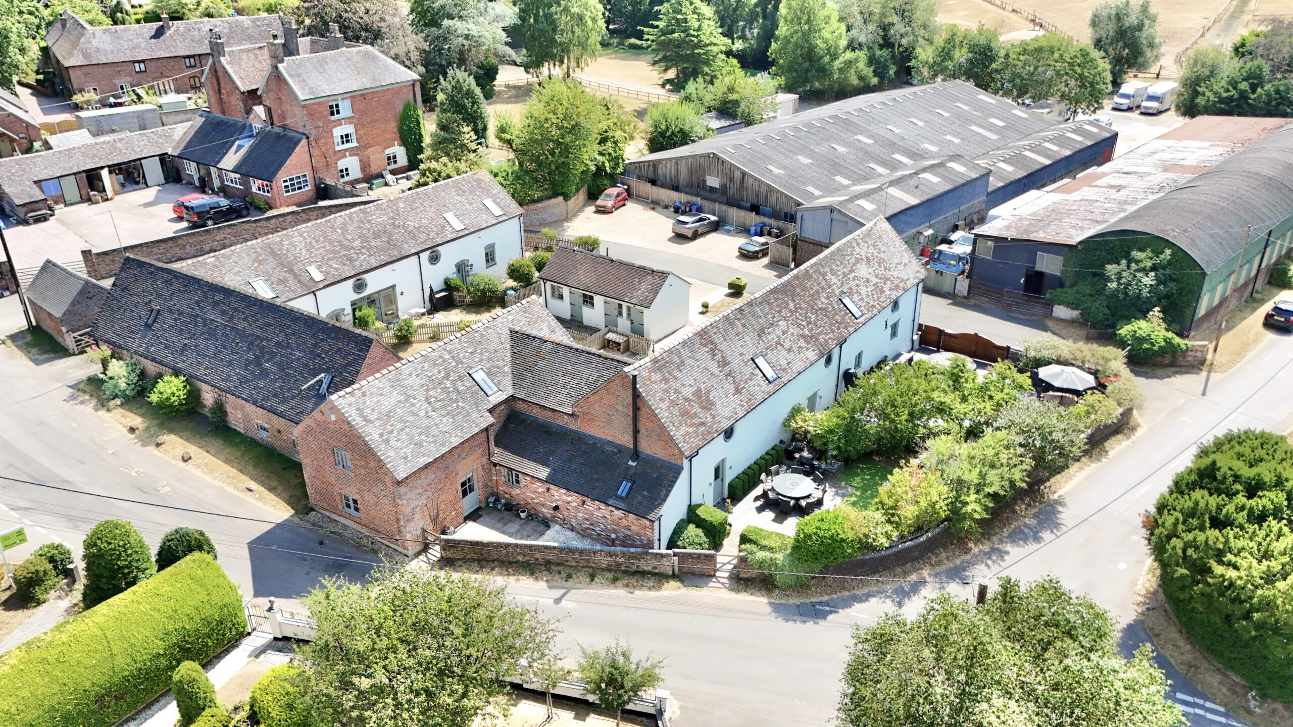
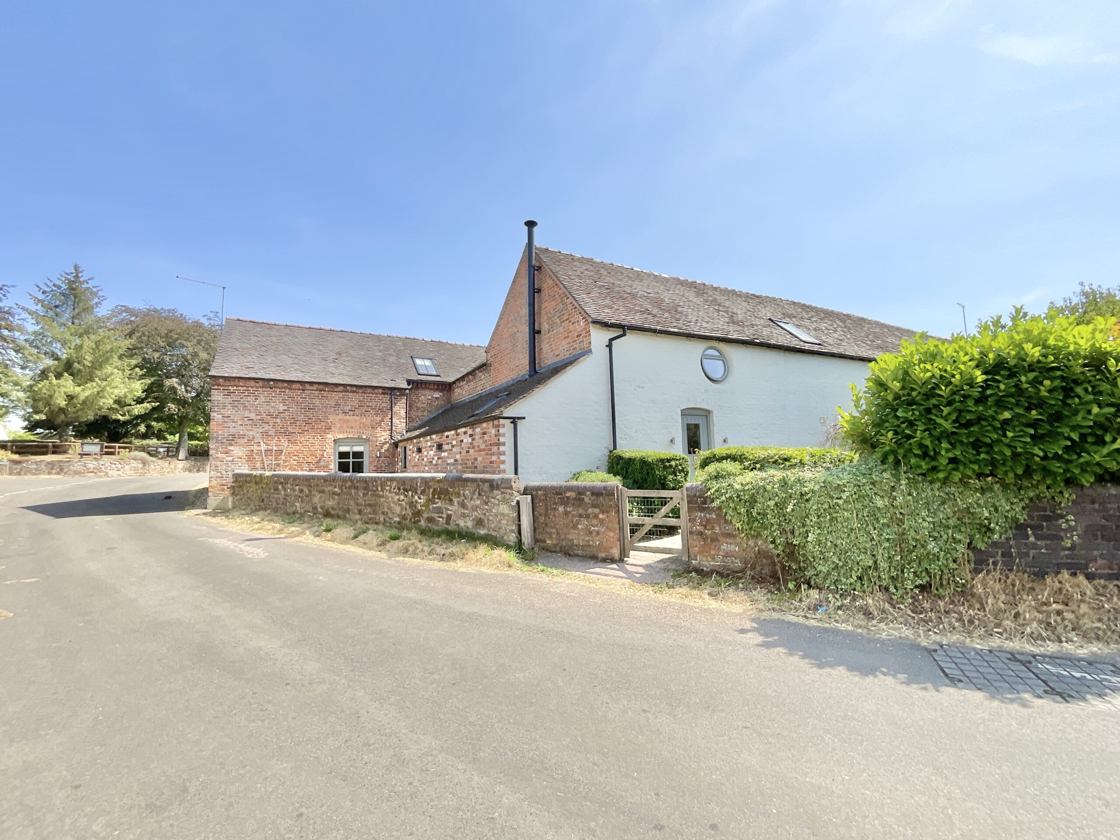
5 reasons we love this property
- Beautiful Five-Bedroom Barn Conversion – Characterful living with exposed beams, brickwork and modern finishes throughout.
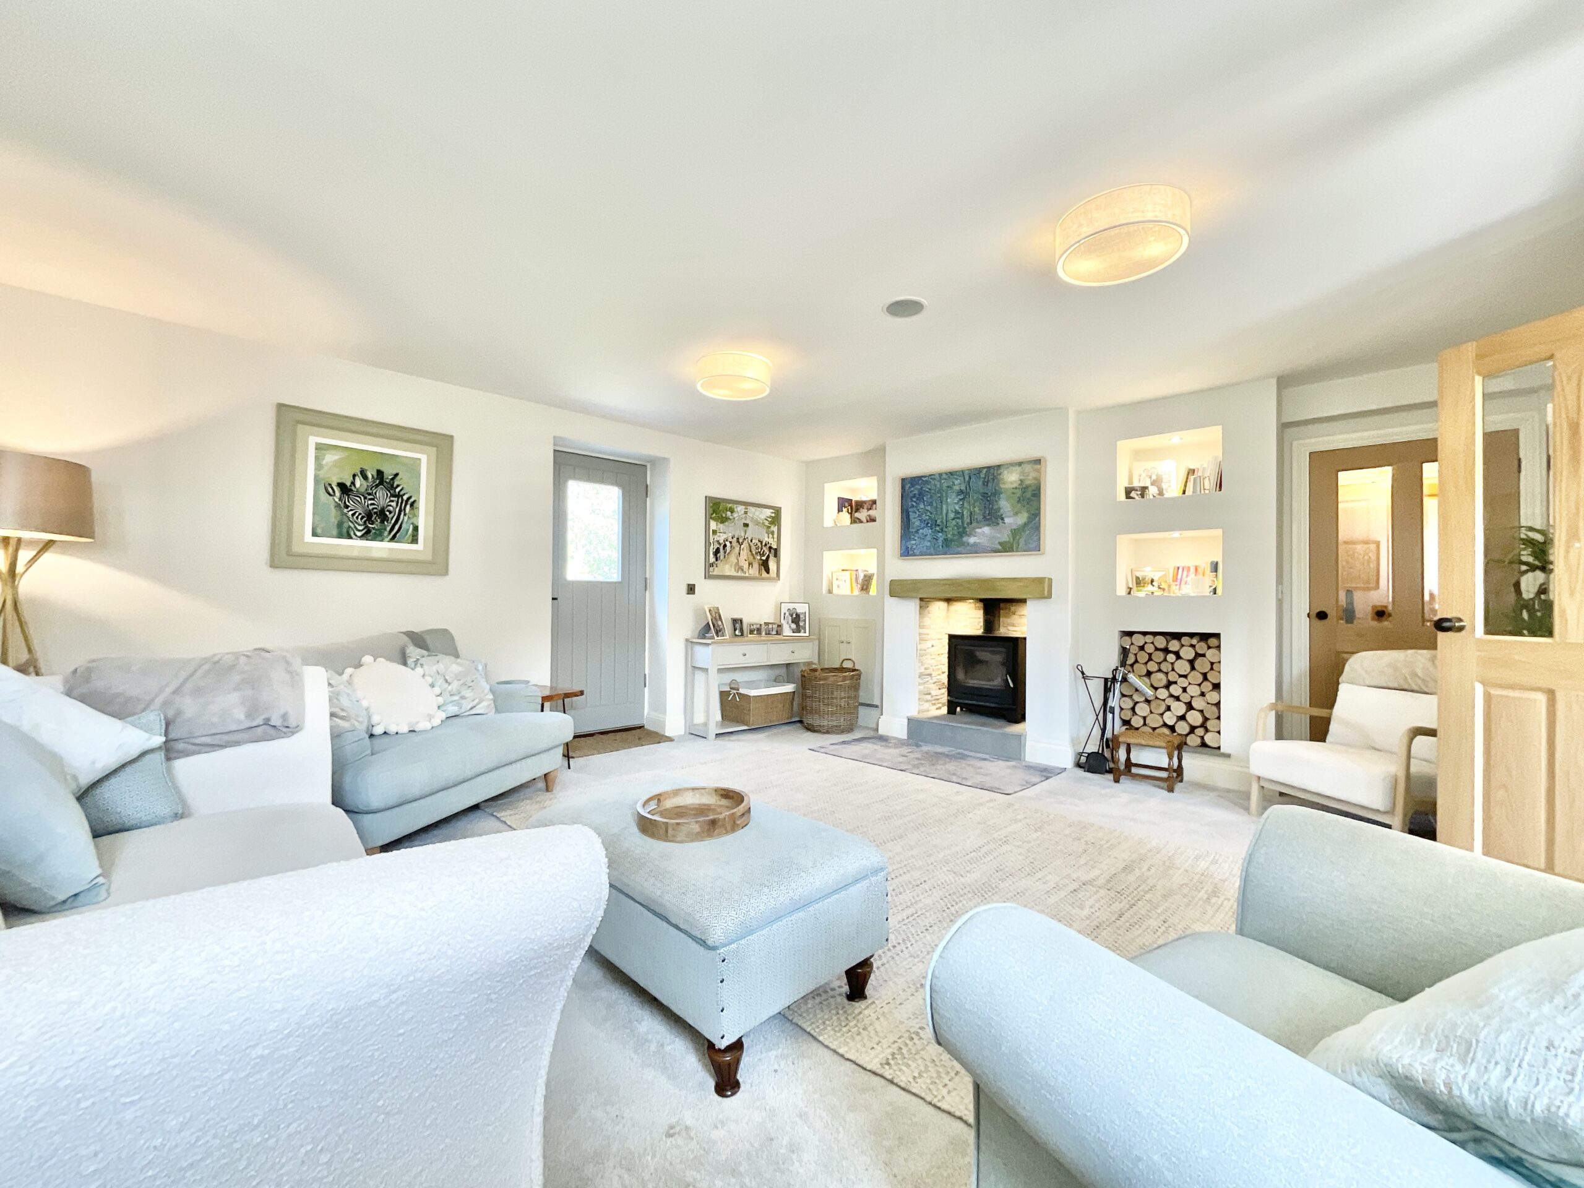
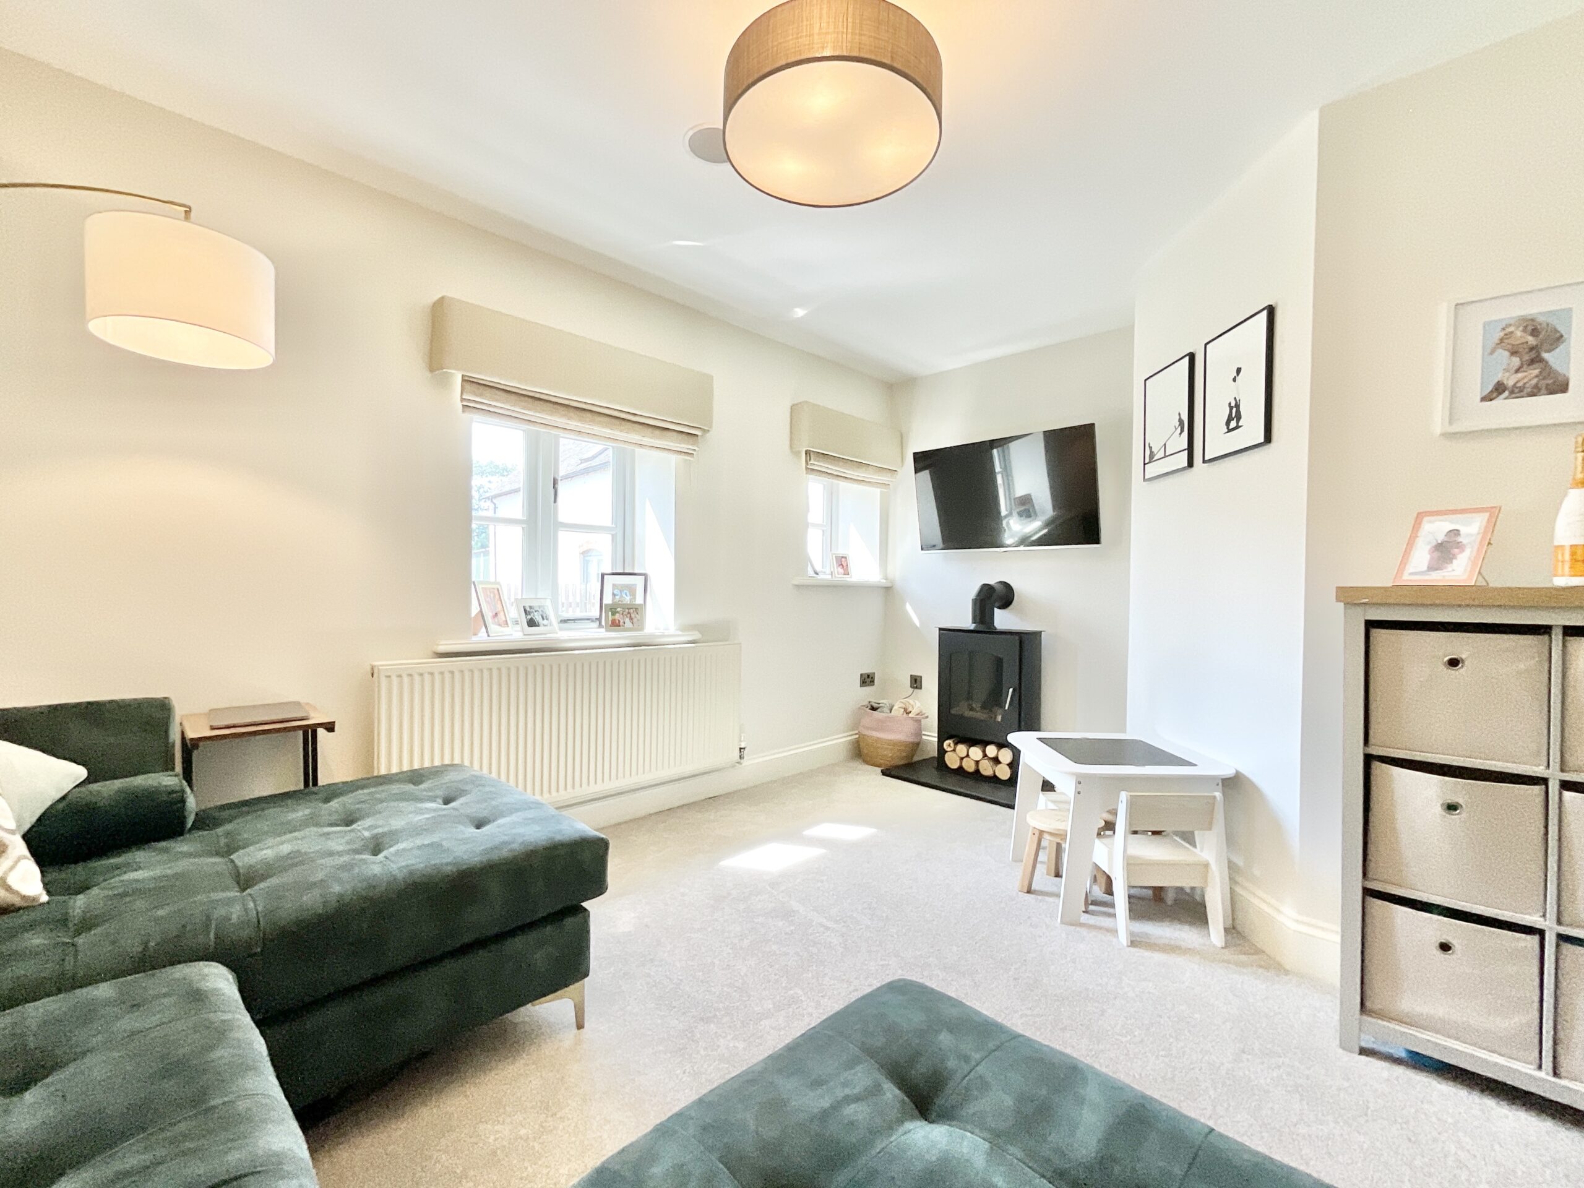
- Three Reception Spaces & Two Log Burners – Plenty of room to relax, entertain and escape, whatever the weather.
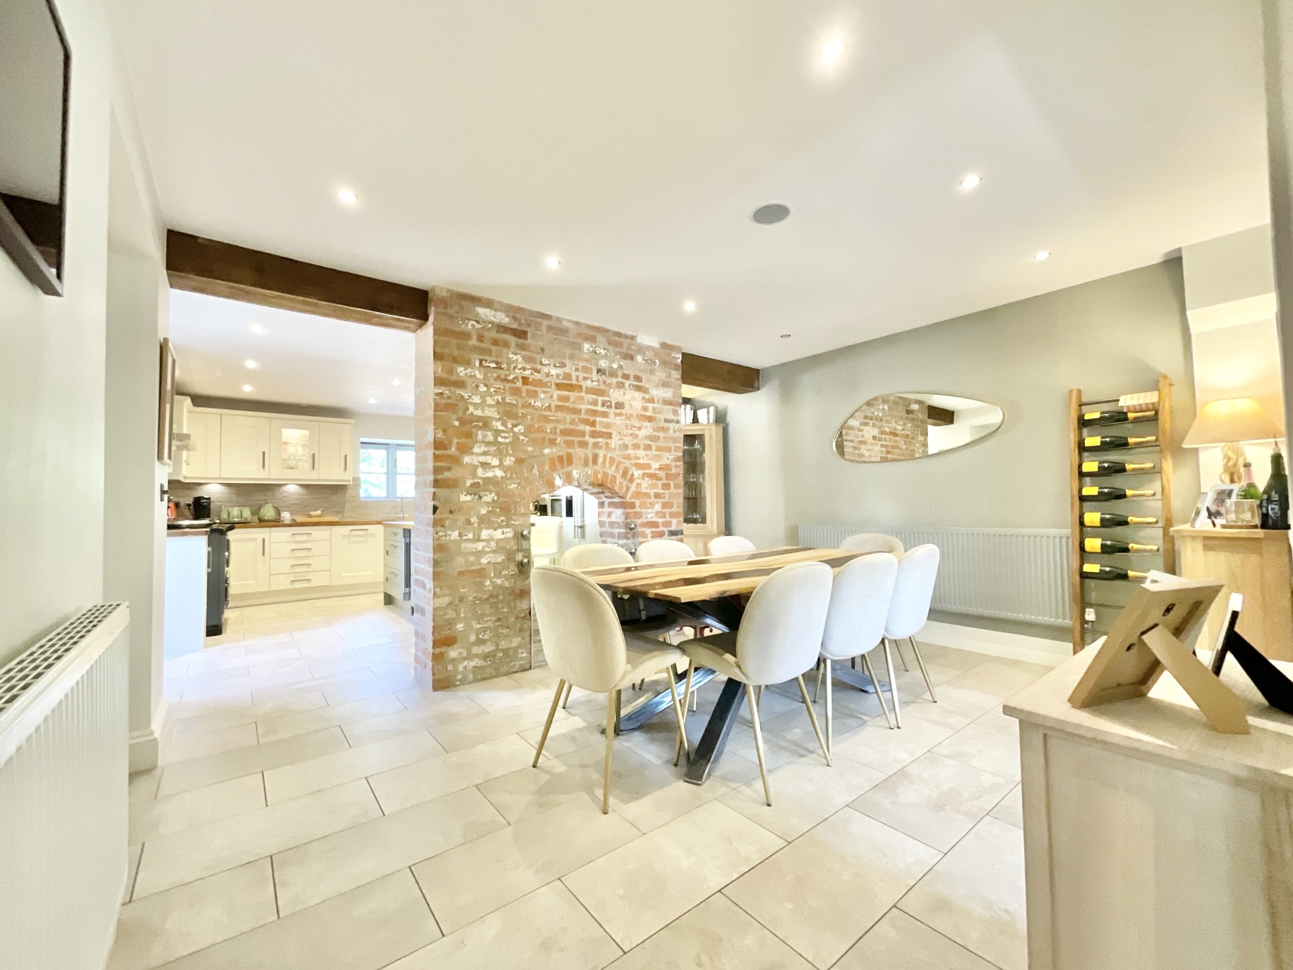
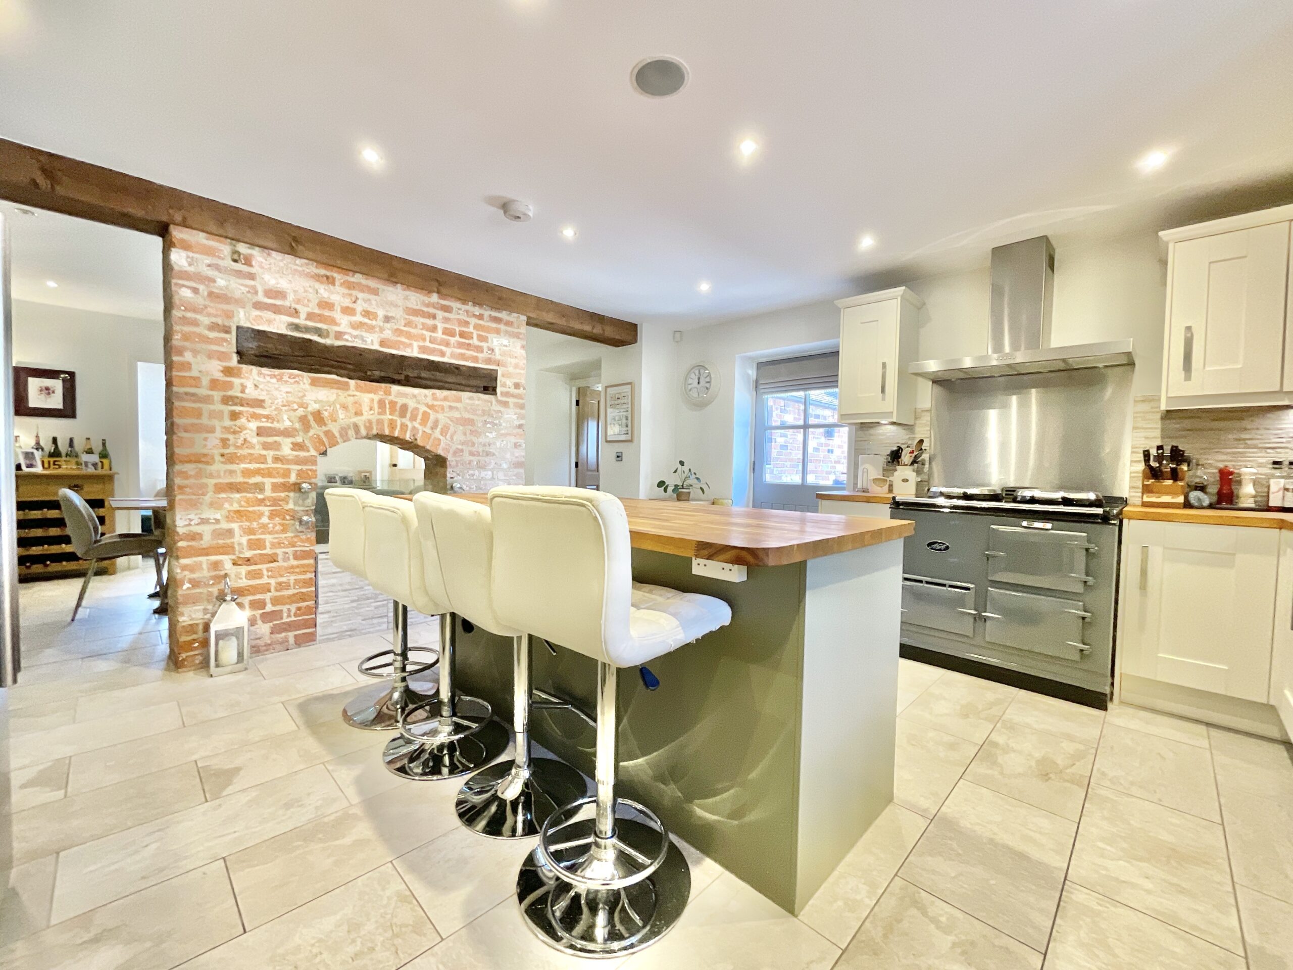
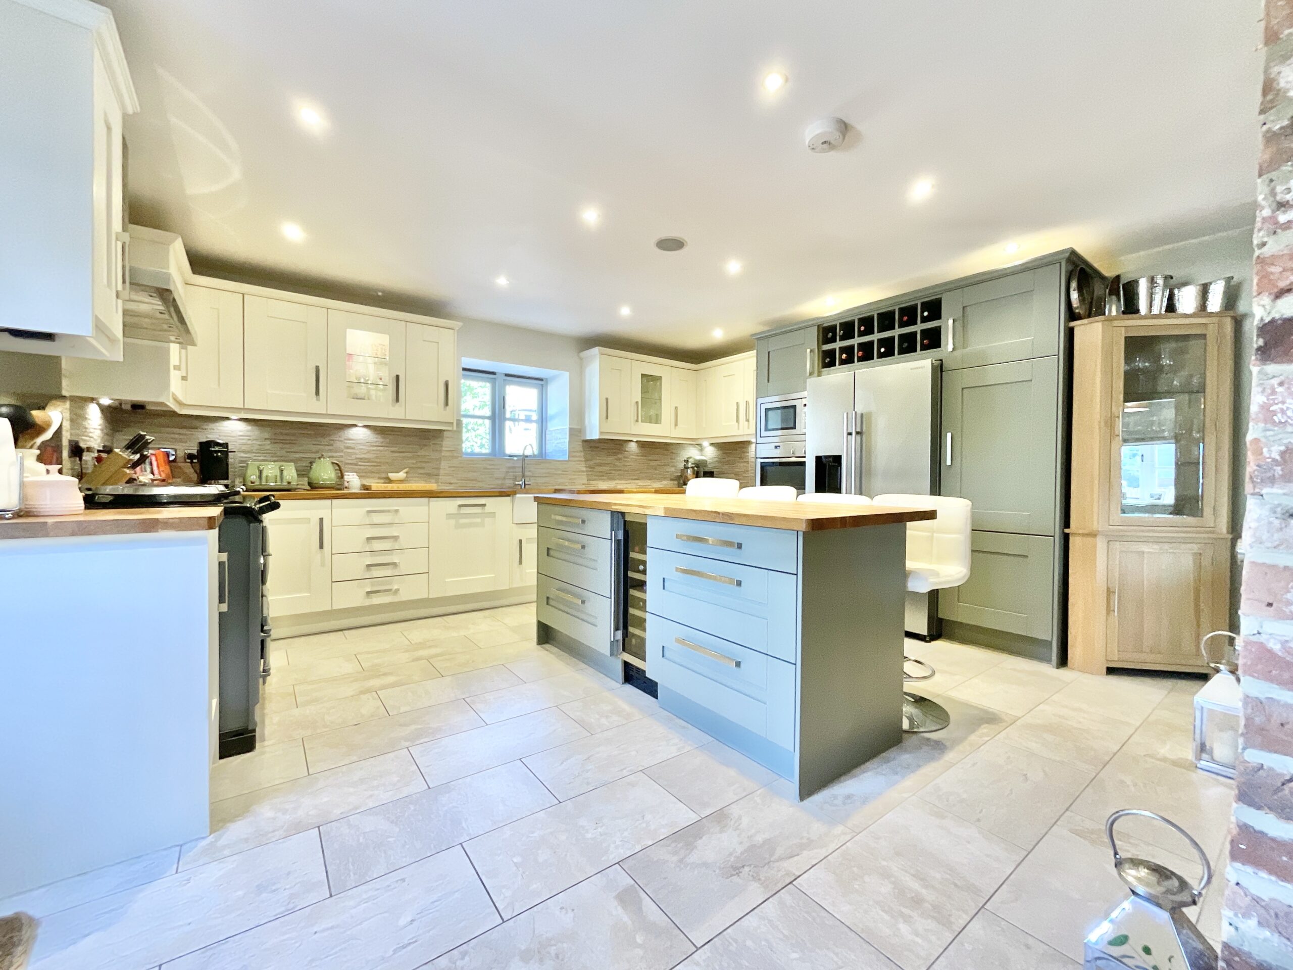
- Sociable Kitchen/Diner – Stylish cabinetry, wooden worktops, Belfast sink and island/breakfast bar at the heart of the home.
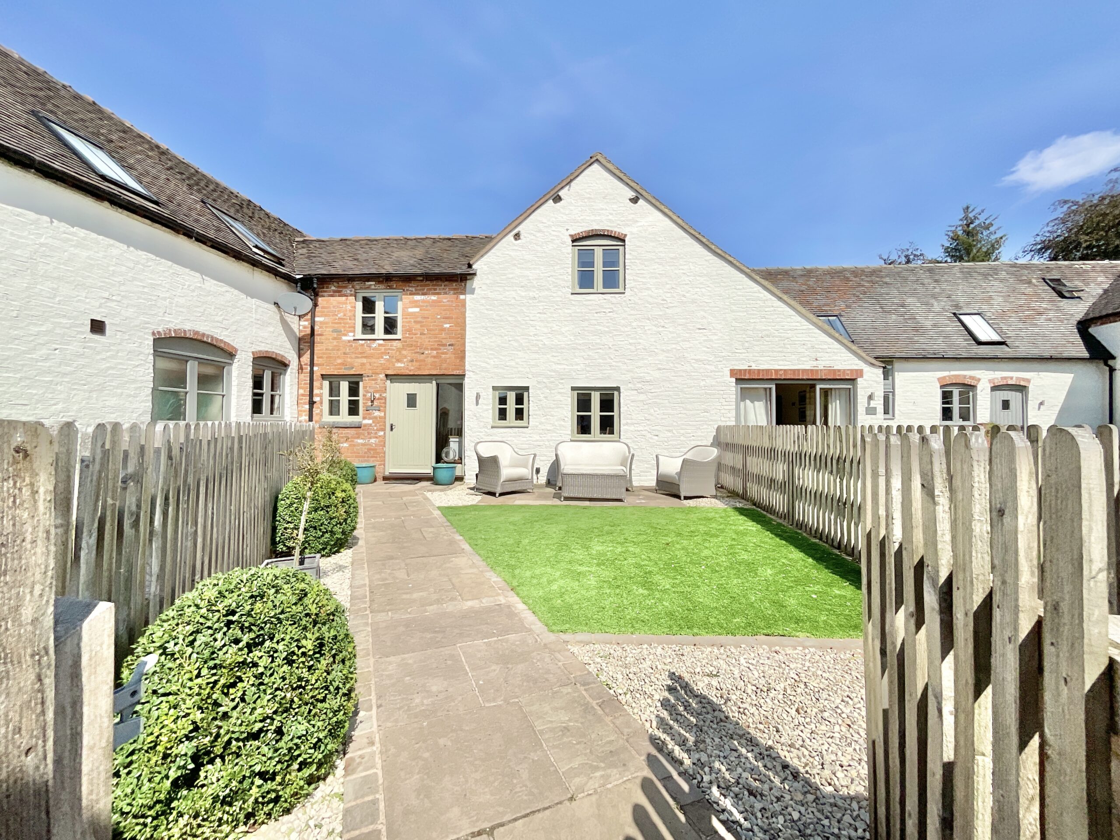
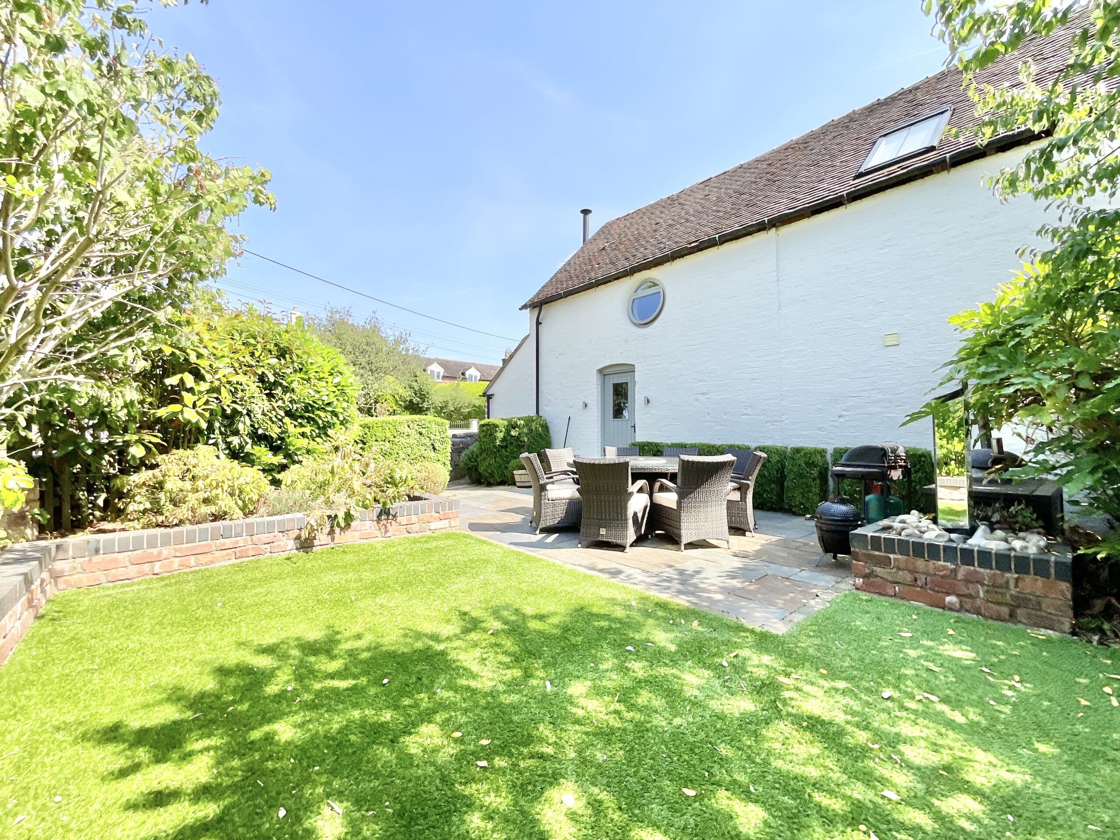
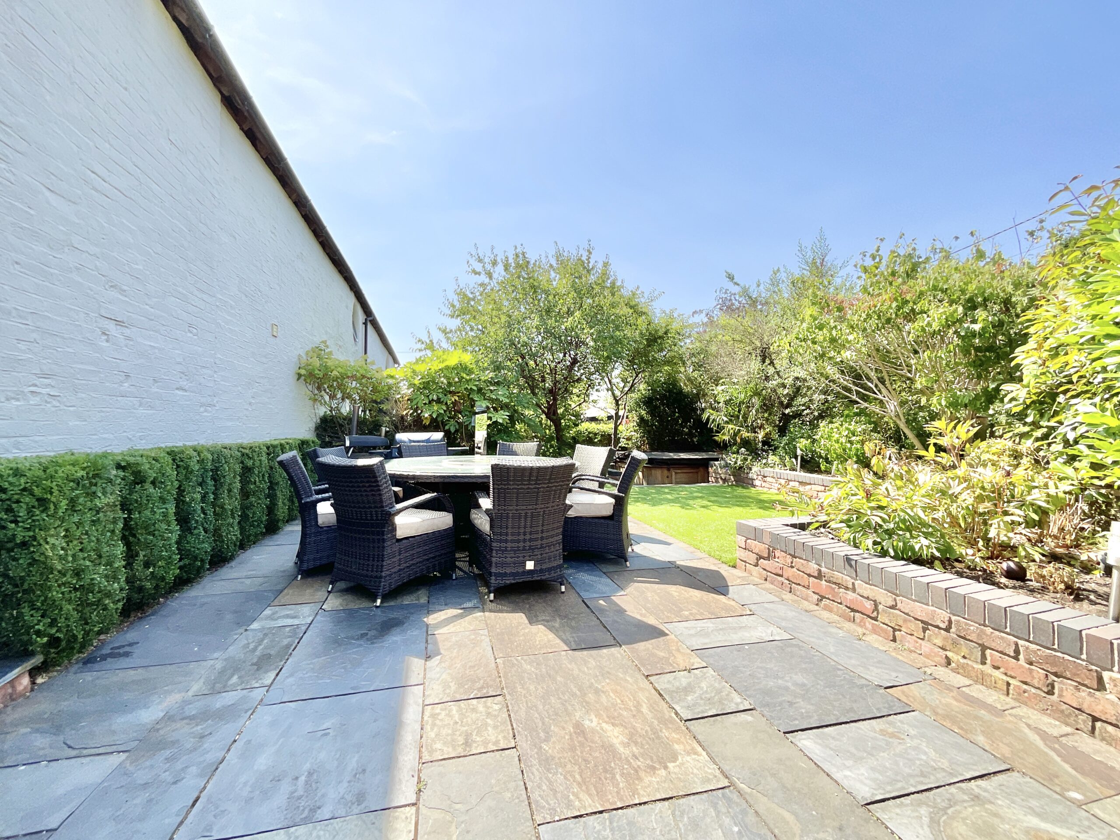
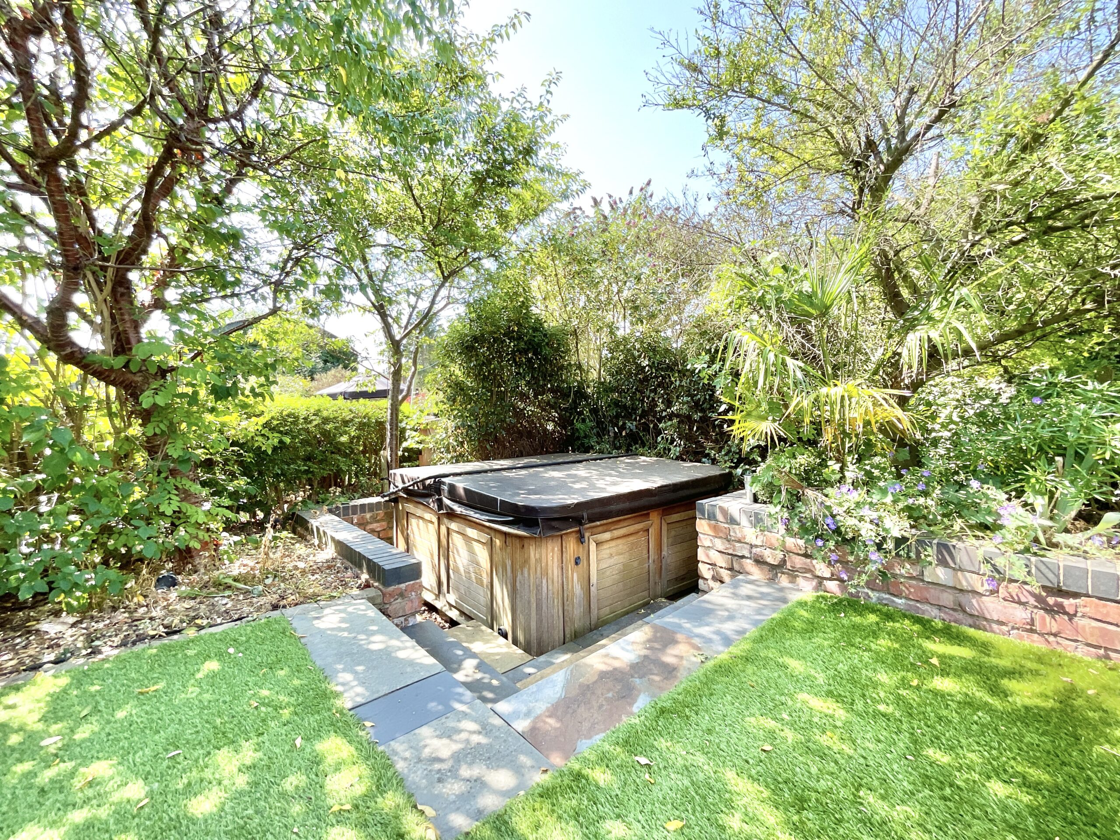
- Fantastic Low-Maintenance Gardens – Multiple patio areas, hot tub space, artificial lawns and established planting.
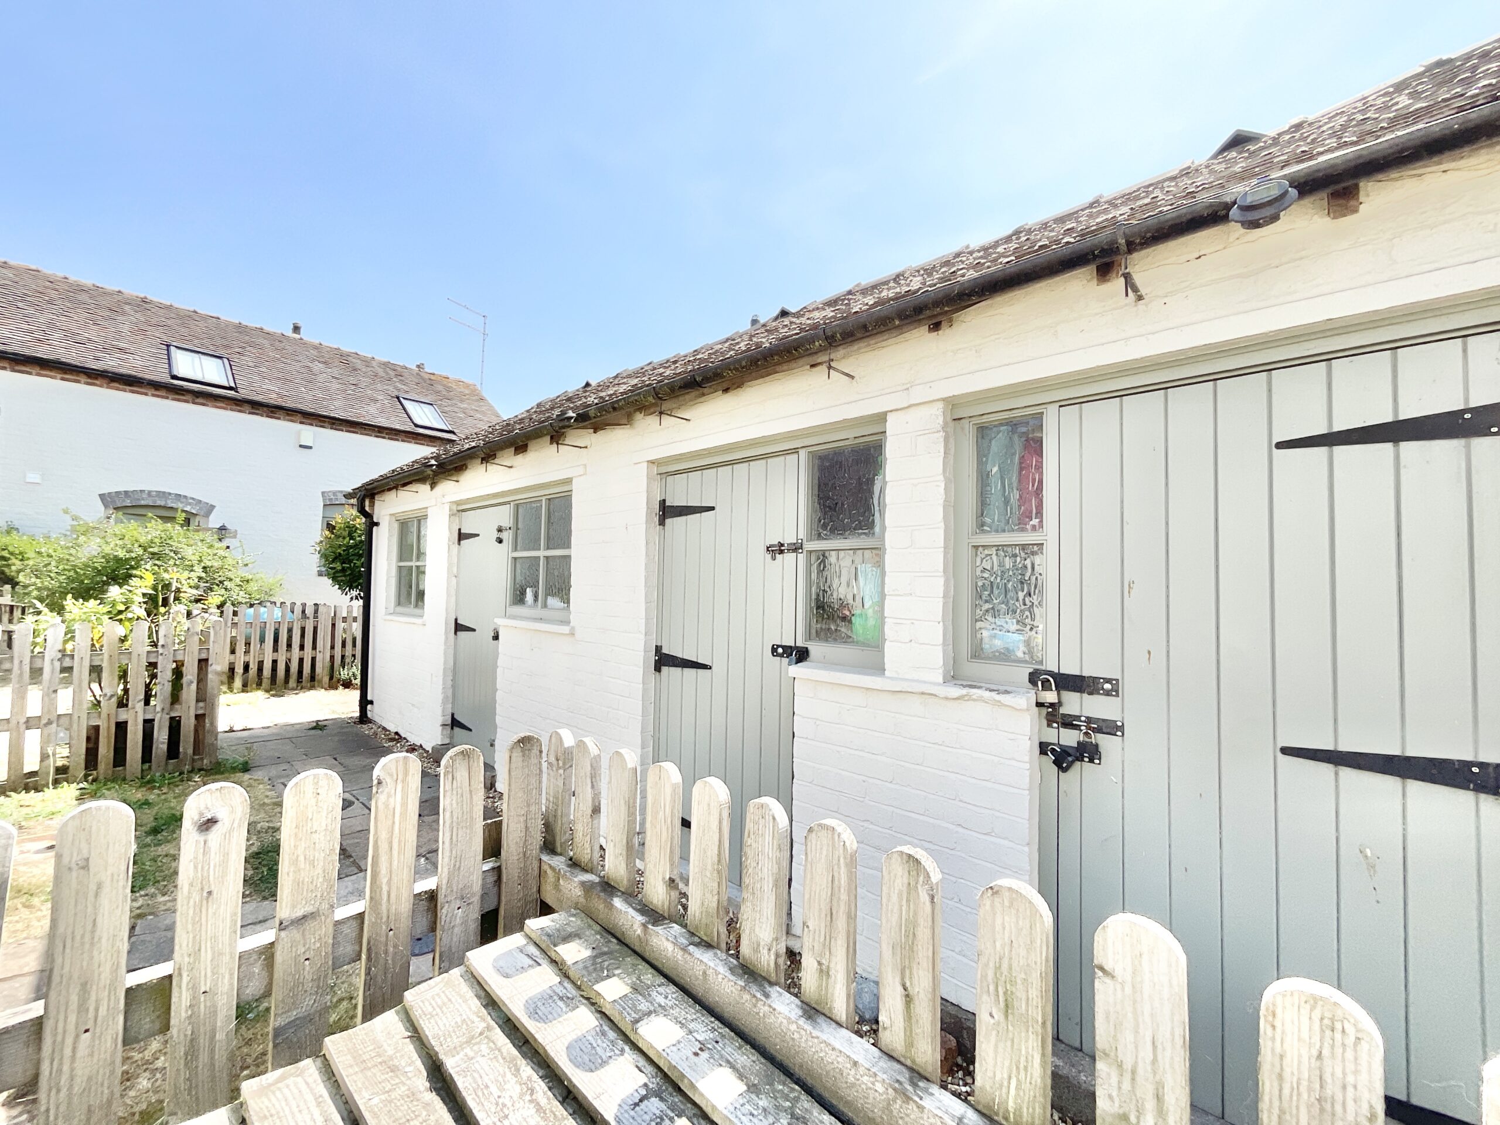
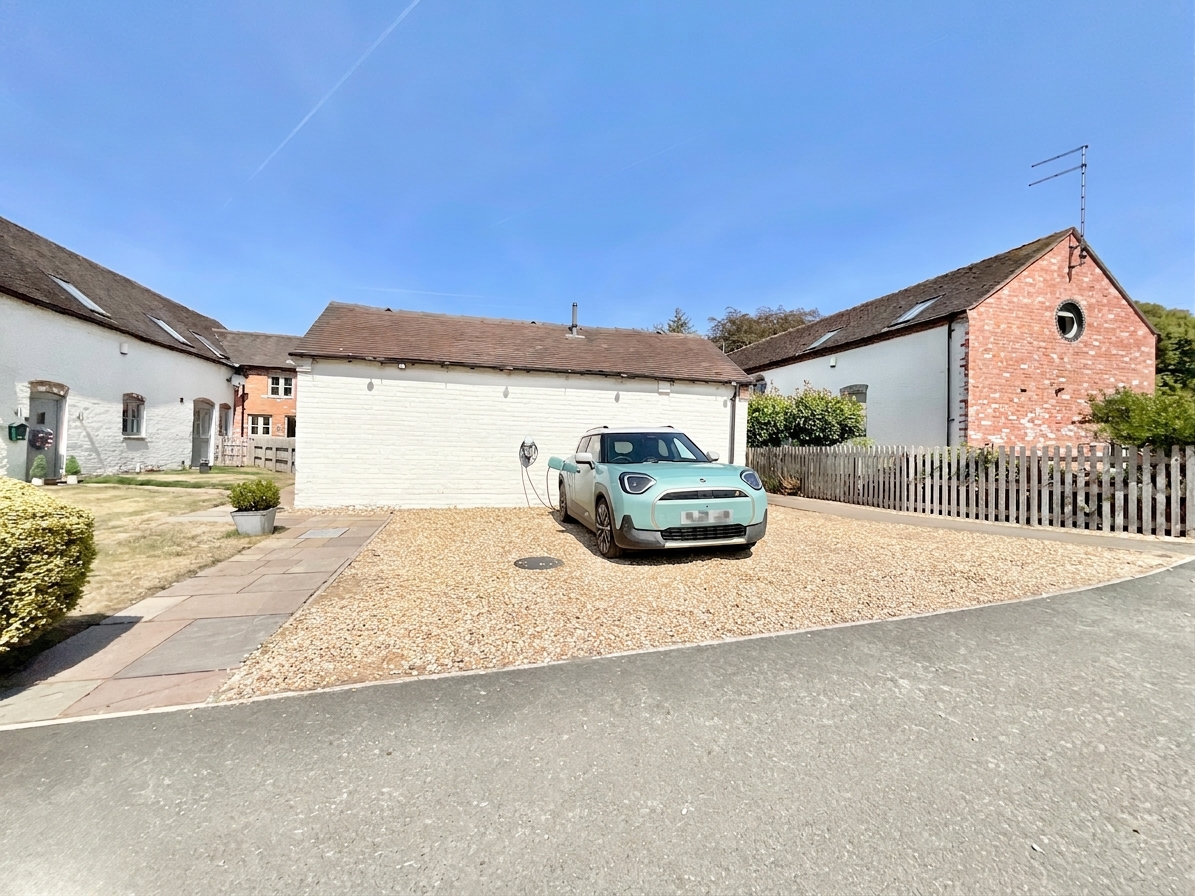
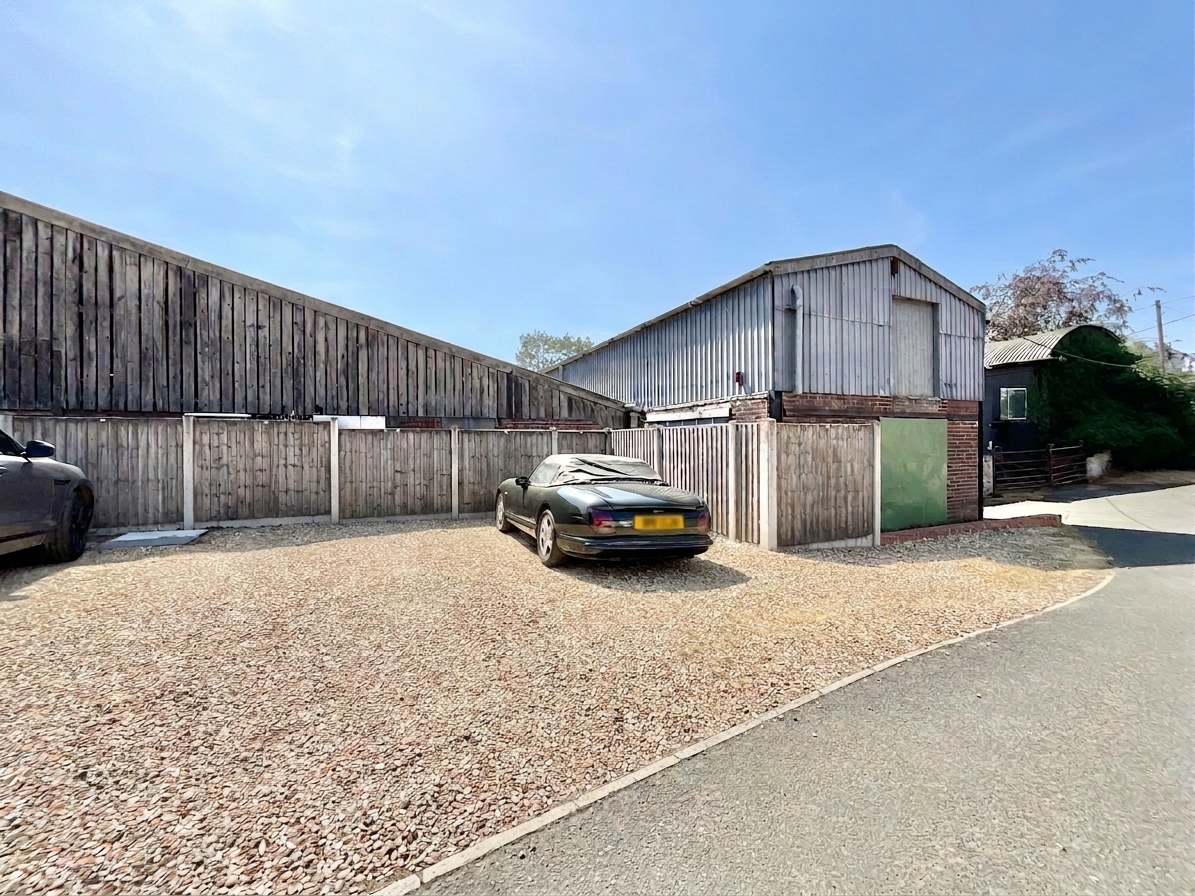
- Three Allocated Parking Spaces with EV Charging – Practicality firmly on the agenda, alongside a useful two-storey shed.
Virtual tour
About this property
Impressive five-bed, three-bath barn conversion in Aston. Blends character with modern living, spacious rooms, versatile spaces, landscaped gardens, EV charging, and great rural location.
Stoneyford Barn is no ordinary barn conversion, this one really raises the roof. Beautifully blending timeless character with modern-day living, this impressive five-bedroom, three-bathroom home in Aston offers generous proportions, wonderfully versatile spaces and plenty of features that are sure to make you feel right at home. From exposed beams and brickwork to log burners, oak detailing and contemporary kitchen finishes, this is a home where old and new live happily ever after. And with space for entertaining, relaxing, working and unwinding, there’s certainly more than enough room to let life take its course.
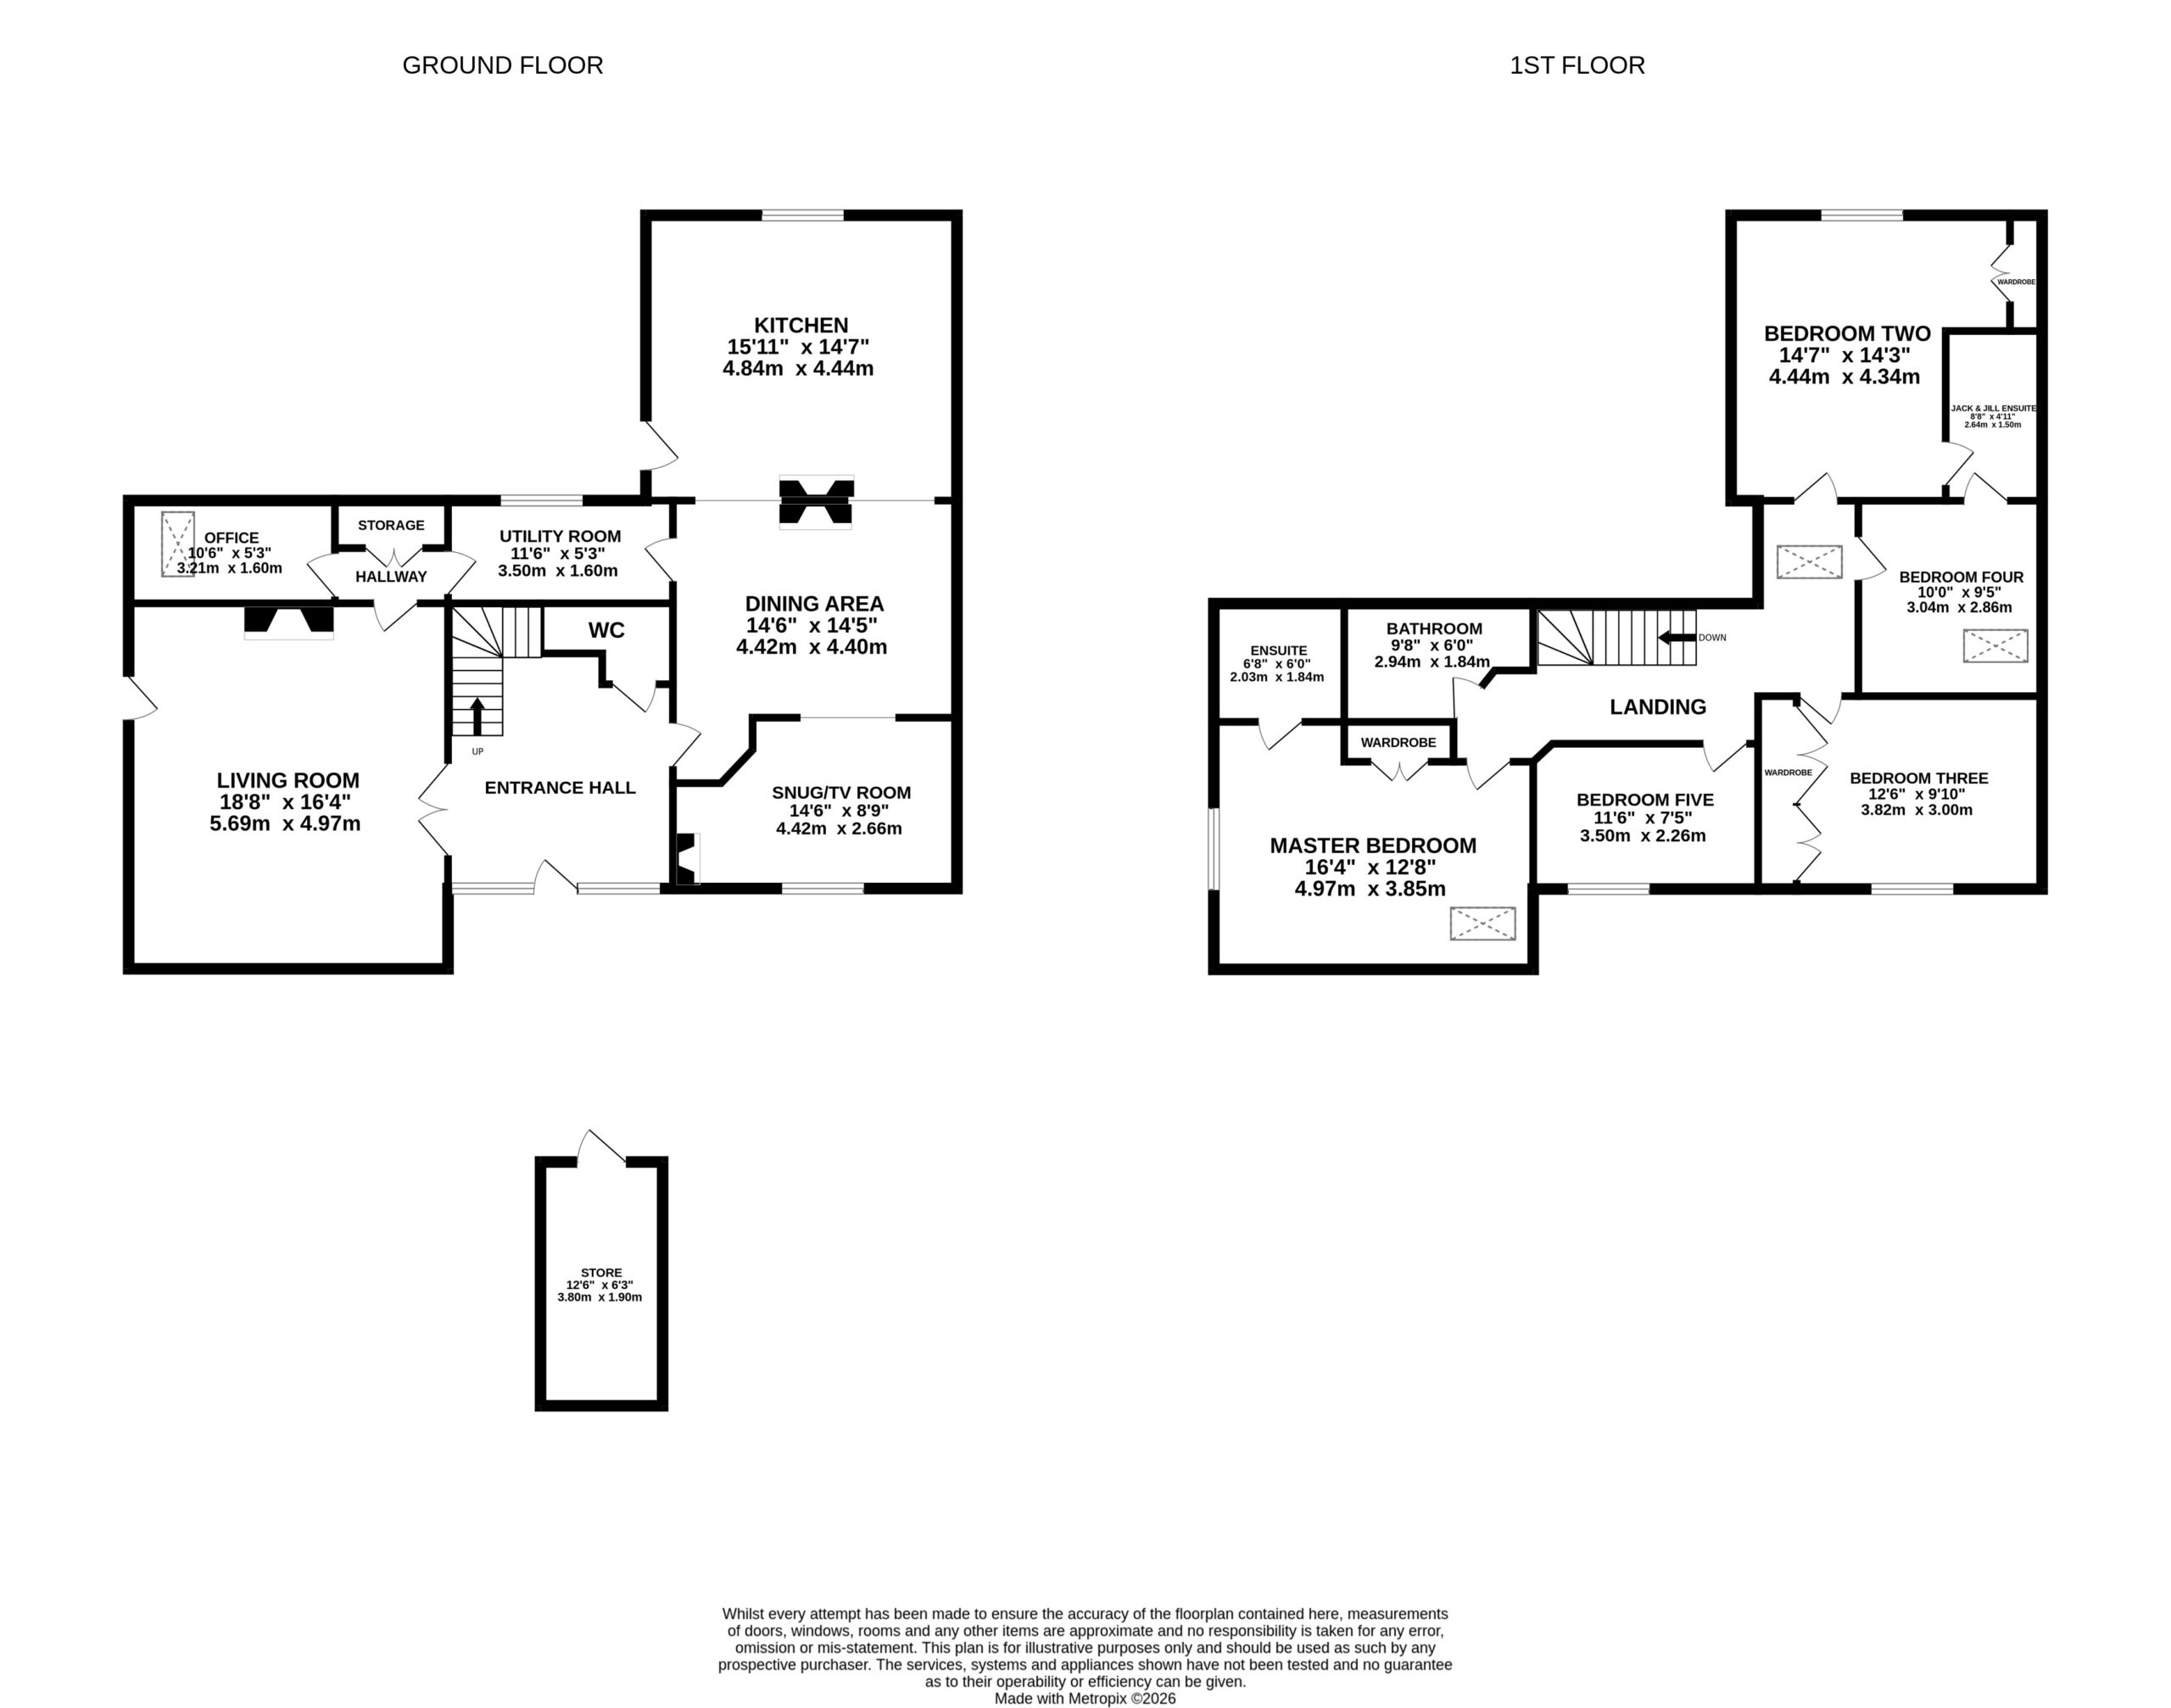
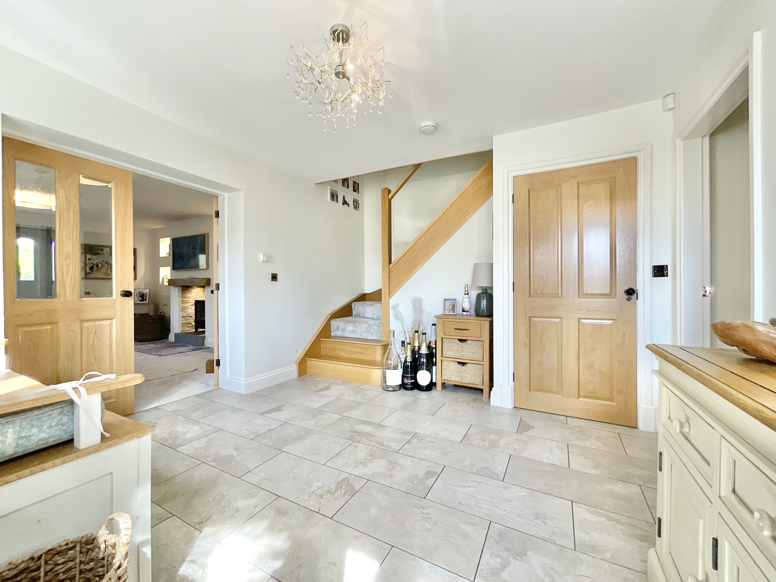
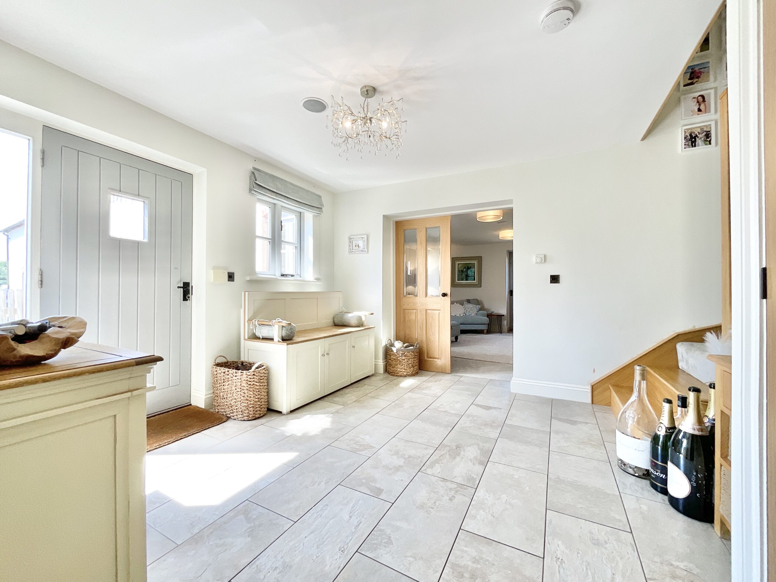
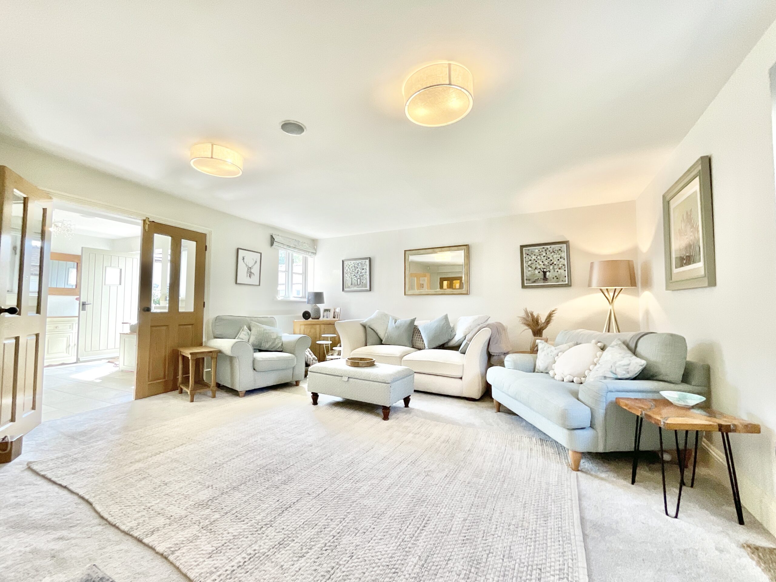
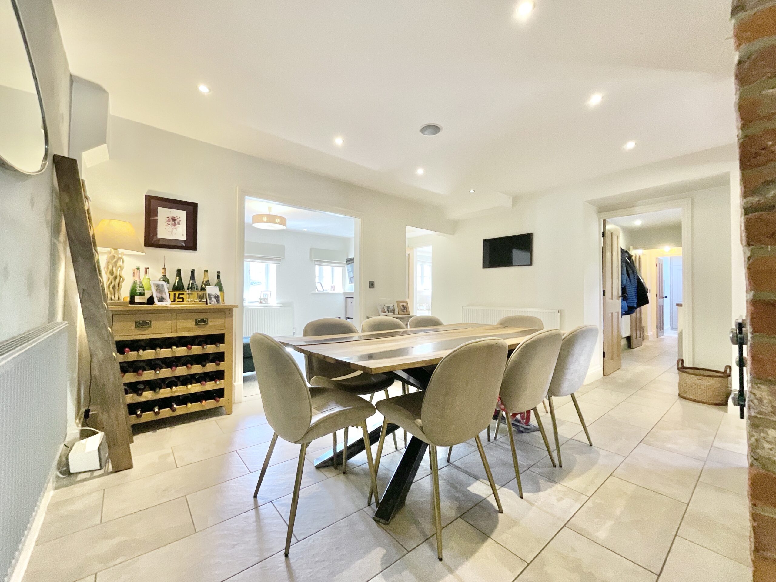
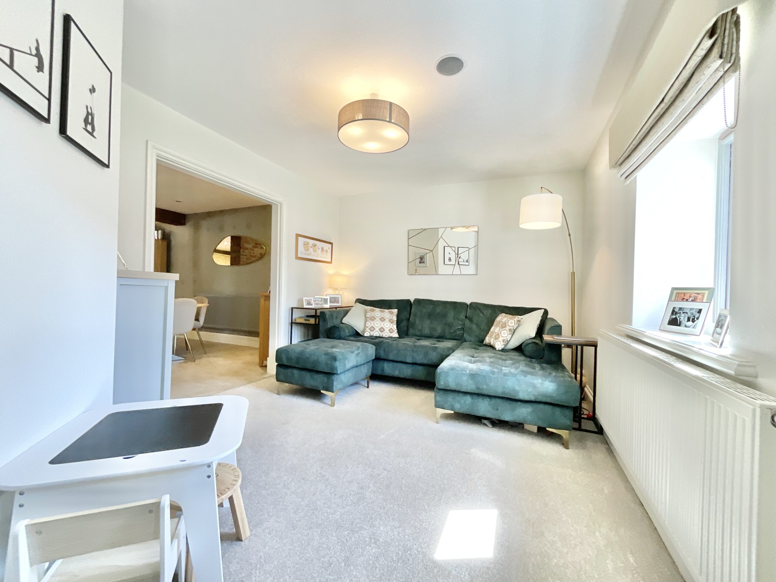
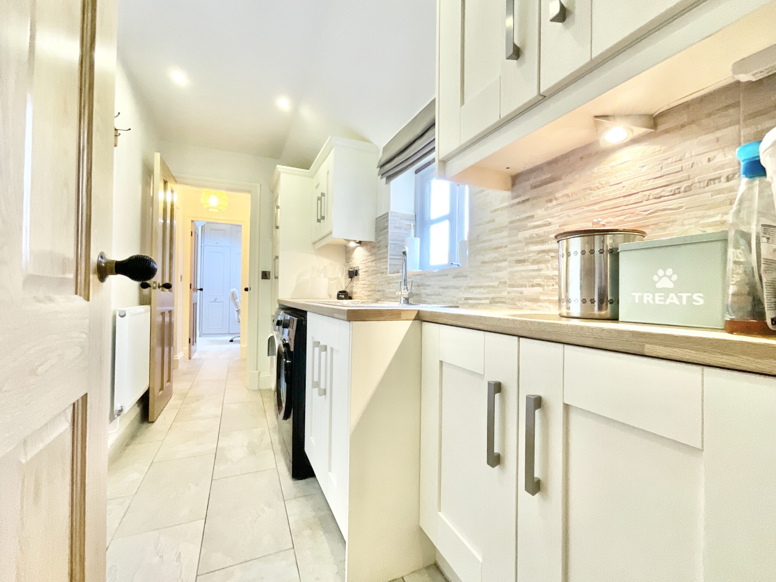
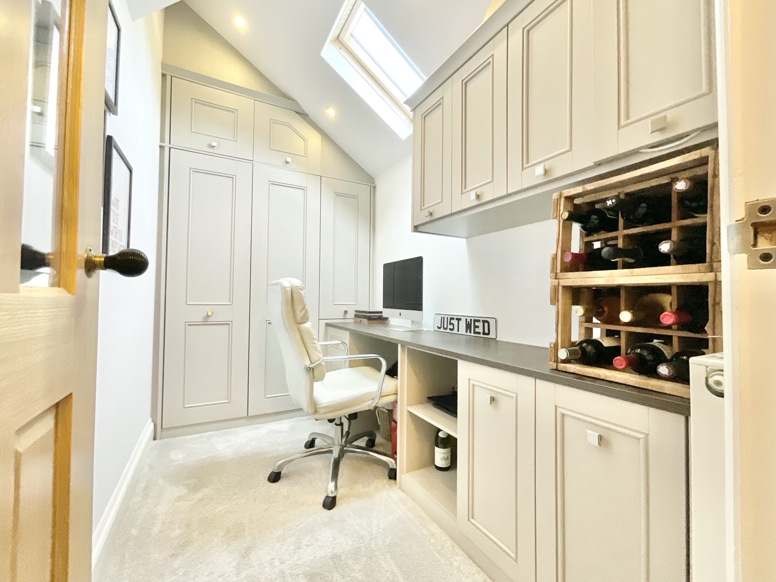
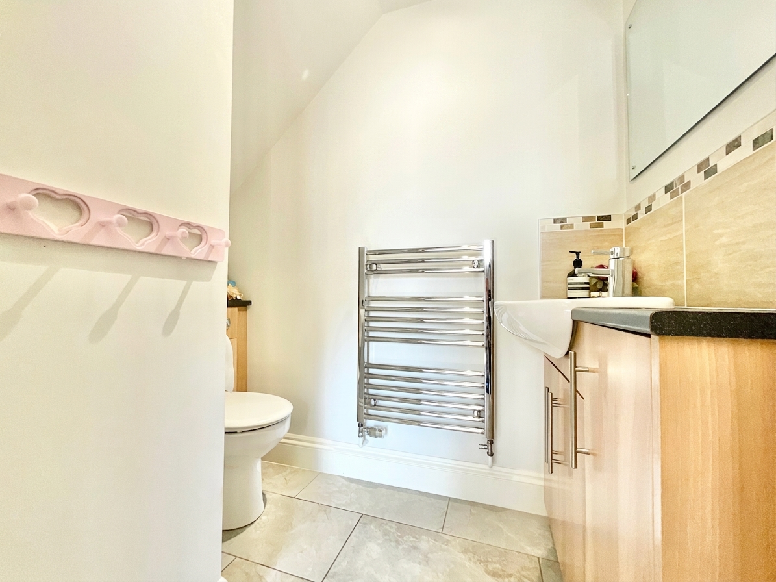
Step through the front door and you’re welcomed by a bright and inviting entrance hall, with attractive tiled flooring underfoot and a striking glass-panelled oak staircase rising to the first floor. From here, the home opens up beautifully, with access to the principal living spaces and a handy ground-floor cloakroom. Through elegant French doors, the living room makes quite the first impression. Generously proportioned and wonderfully cosy, it features soft grey carpeting, a fabulous illuminated media wall with a feature log burner at its heart, and a door opening out into the garden. There’s also access through to the utility and office areas, keeping the practical side of life tucked neatly away. If the living room is where you put your feet up, the kitchen/diner is where the party starts. Continuing the attractive tiled flooring from the entrance hall, this sociable space is very much the heart of the home. An exposed brick fireplace creates a charming divide between the kitchen and dining areas while doubling as a characterful focal point. The kitchen itself combines farmhouse-inspired charm with modern practicality, offering an excellent array of cabinetry, complementary wooden worktops, a sociable island/breakfast bar and a selection of integrated appliances. A classic Belfast sink completes the country-style look. The adjoining dining area is equally generous, with plenty of room for a large dining table, ideal for everything from Sunday roasts to long, laughter-filled evenings with friends and family. Tucked just off the dining area is the snug/TV room, a wonderfully cosy retreat with carpeting underfoot, another feature log burner and dual-aspect windows overlooking the garden. It’s the perfect spot for movie nights, quiet mornings or simply escaping the main event. Practicality hasn’t been forgotten either. The utility room sits conveniently alongside the dining area, offering further cabinetry and wooden worktops. From here, the home flows into a useful boot room, before continuing through to a dedicated office space. The office benefits from built-in storage and a skylight which floods the room with natural light, making working from home feel considerably less like work. Well, most of the time.
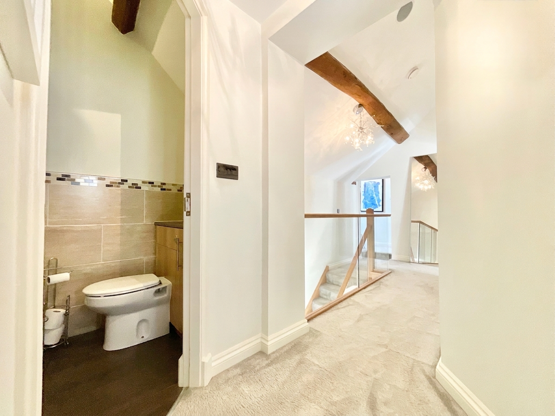
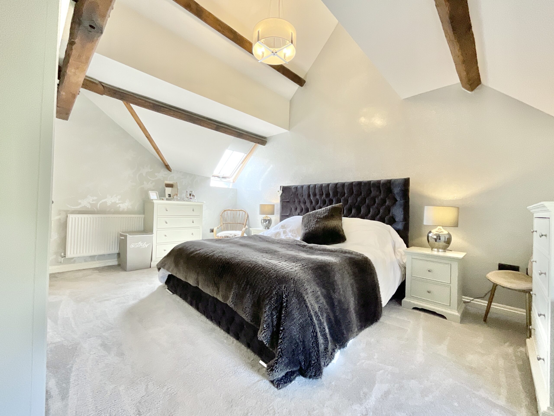
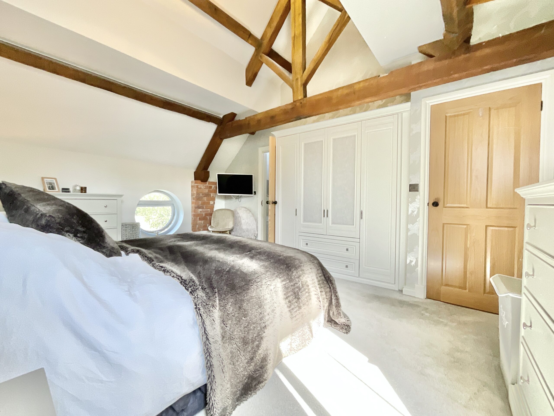
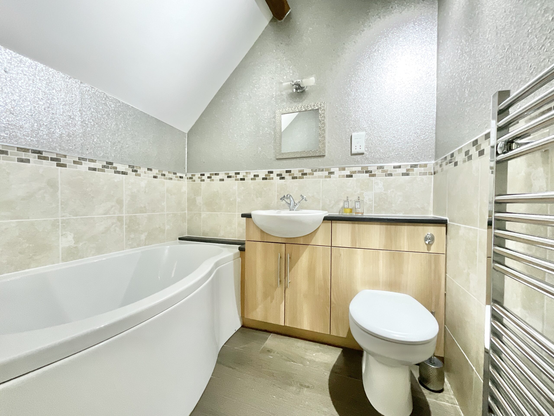
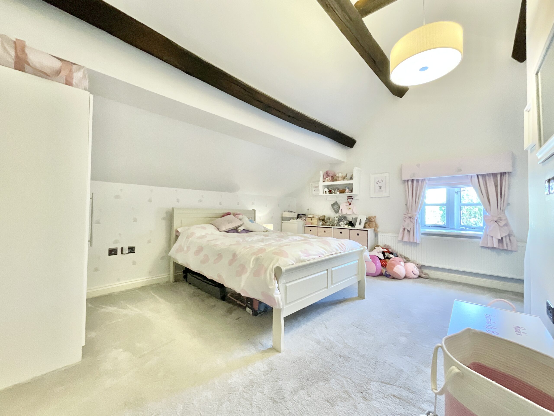
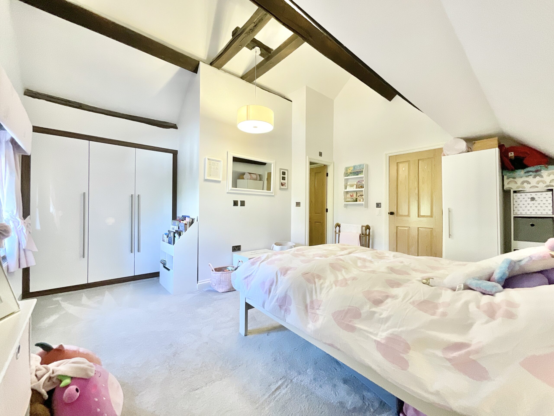
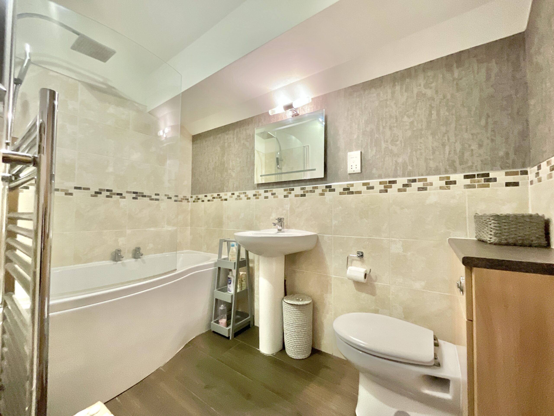
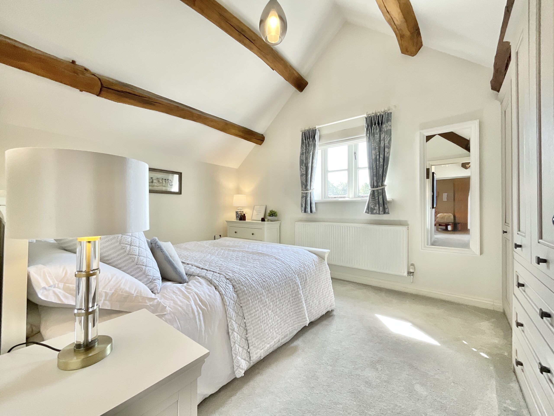
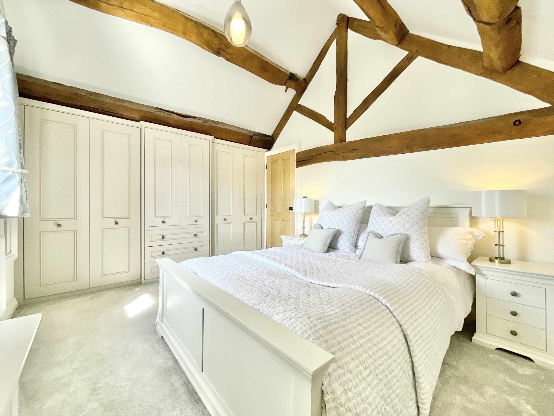
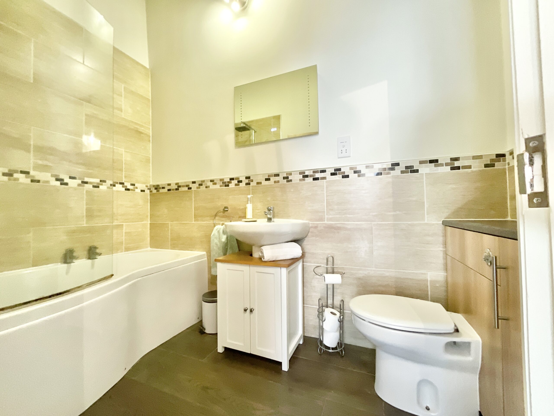
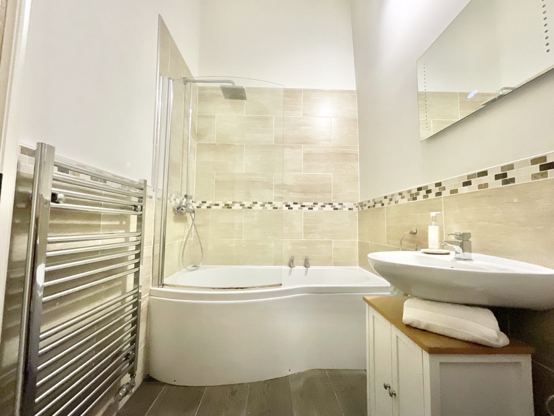
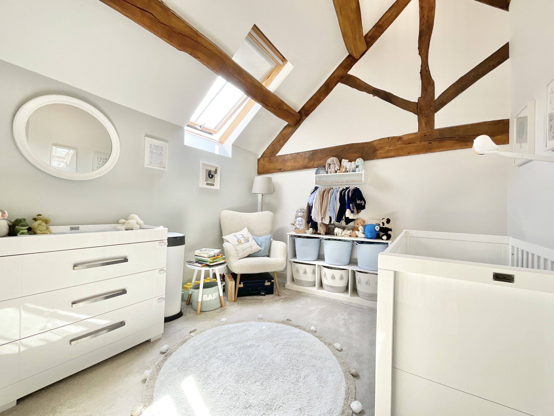
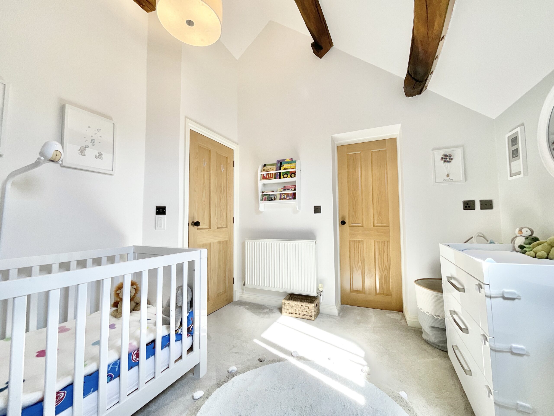
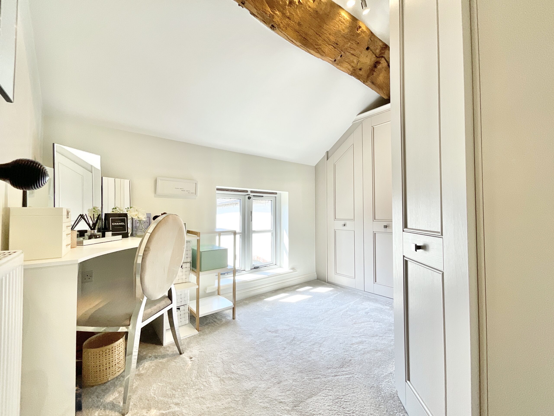
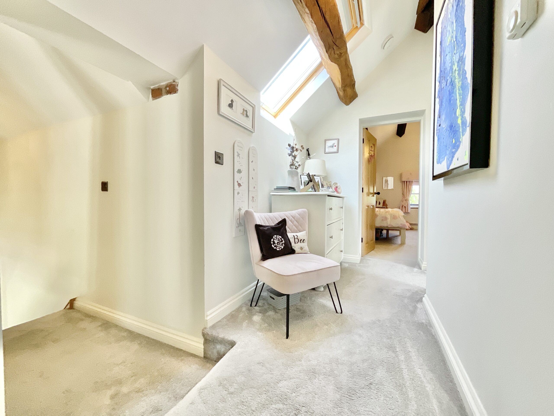
Head upstairs via the impressive glass-panelled oak staircase and you’ll discover five bedrooms and three bathrooms, with the character of the barn continuing overhead. The principal bedroom is a generous retreat, featuring plush carpeting, exposed ceiling beams and plenty of those charming details that give this home its personality. Built-in wardrobes provide excellent storage, while a characterful porthole window brings plenty of natural light into the room. The accompanying en-suite is beautifully appointed with a full-sized bath, vanity unit with sink, WC, heated towel radiator and attractive half-wall tiling. The second bedroom is another spacious double, complete with plush carpeting, exposed beams and built-in wardrobes. Its en-suite bathroom features a full bath with shower over, WC, sink, heated towel radiator and tiling throughout. This bathroom also Jack-and-Jills with bedroom four, making it particularly convenient for family life. The third bedroom is another generous double, continuing the soft carpeting and offering stylish built-in wardrobes in a contemporary light-grey finish. Vaulted ceilings with exposed beams add that all-important barn character, while the rear-facing window allows natural light to pour in. Currently styled as a charming nursery, the fourth bedroom is equally versatile and offers space for a double bed should your needs change. The fifth bedroom is currently being enjoyed as a dressing room, but could easily be transformed into a single bedroom, nursery or home office. A beautifully finished family bathroom completes the first floor, featuring a full bath with shower over, WC, sink and heated towel radiator, with tiling throughout. The landing itself continues the theme beautifully, with grey carpeting, further glass detailing around the oak staircase, impressive ceiling heights and exposed beams overhead.
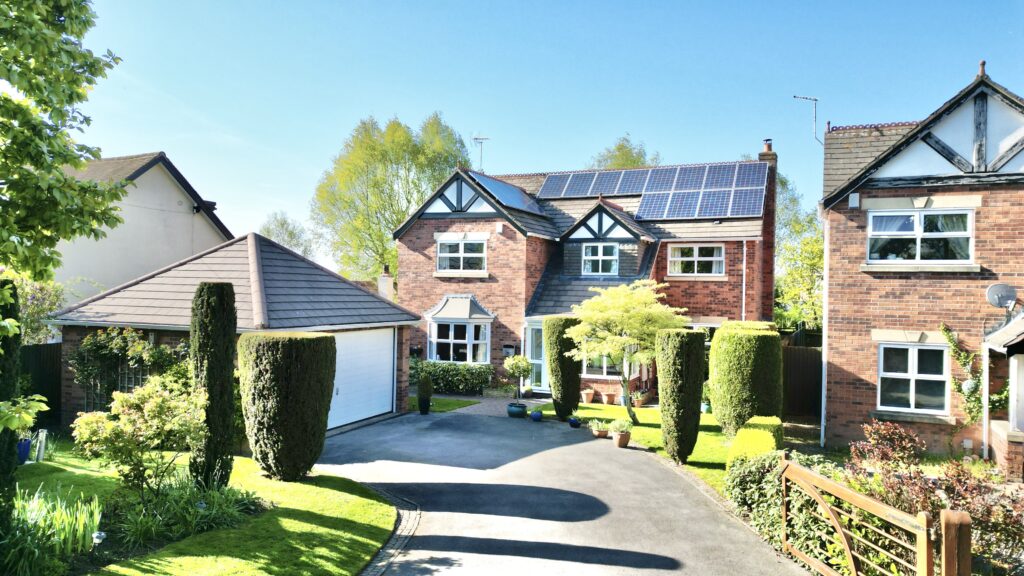
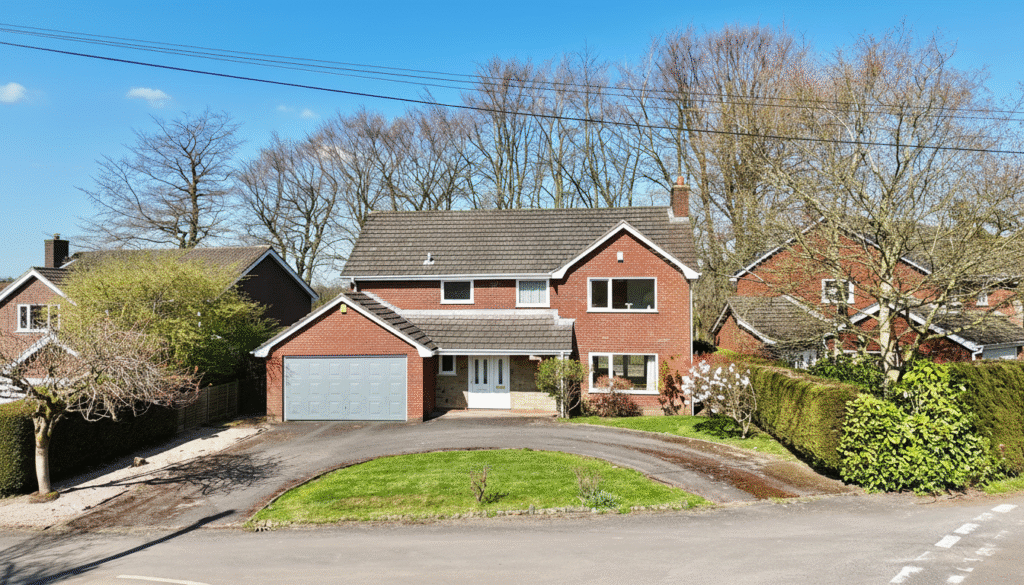
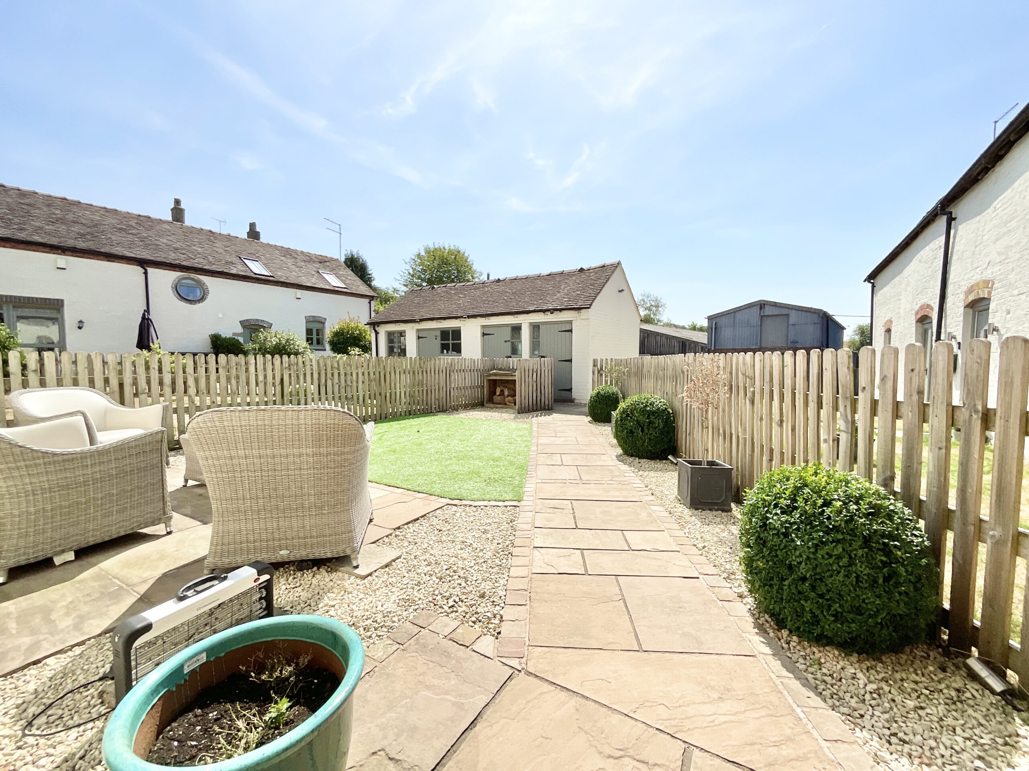
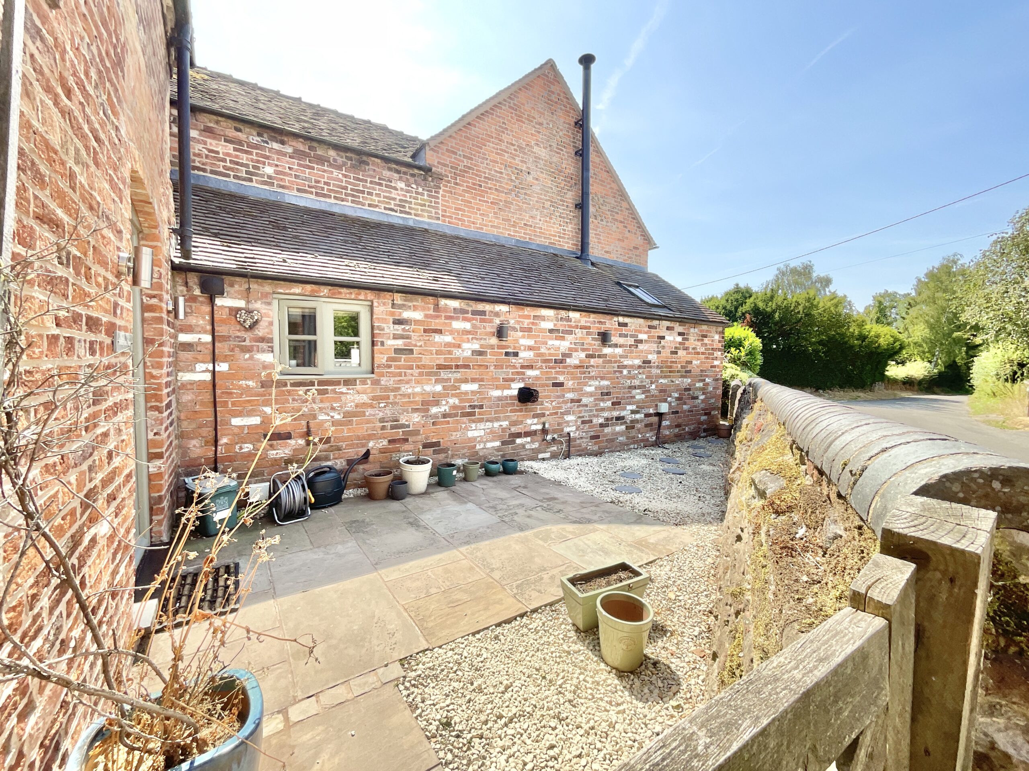
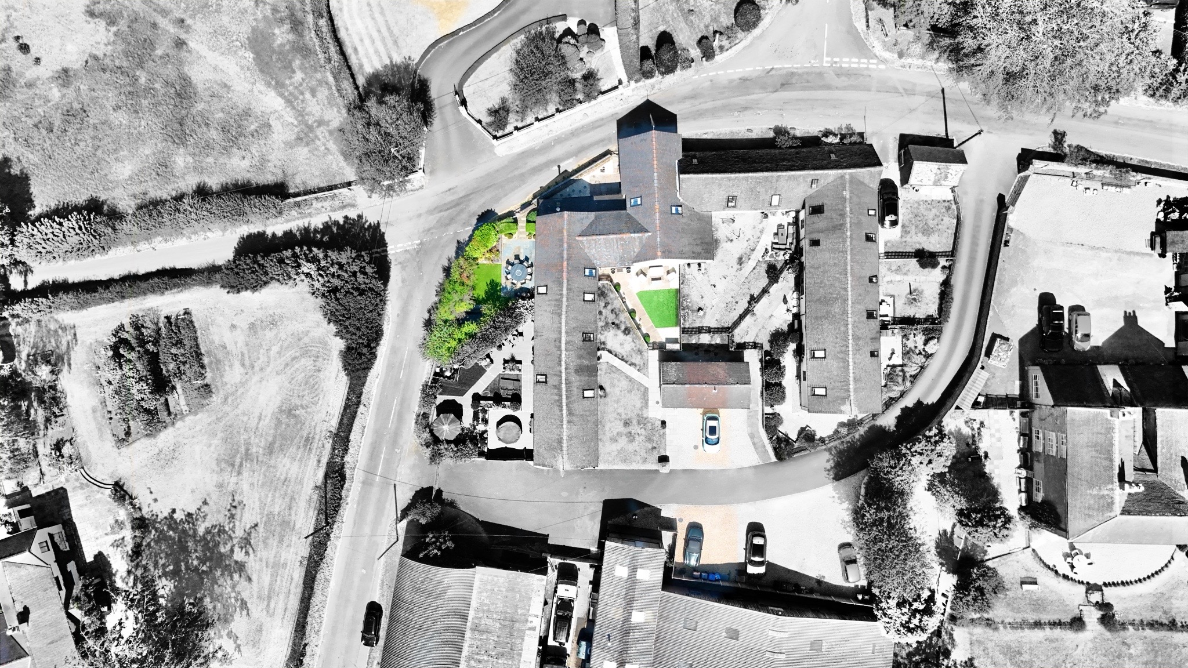
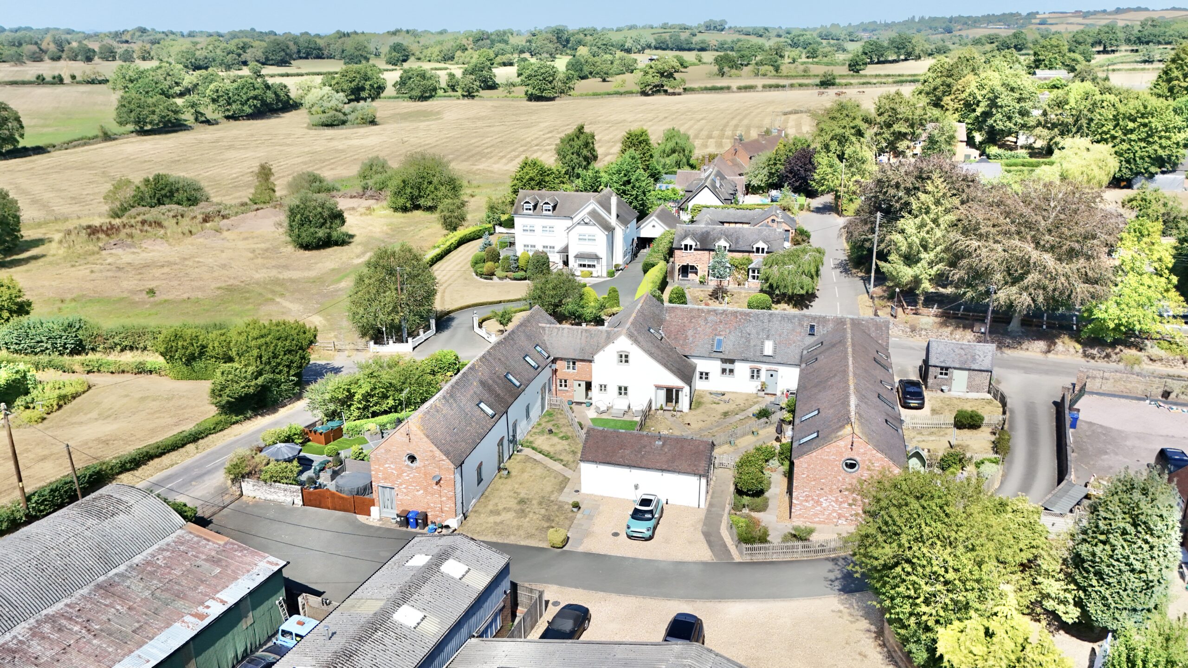
Step outside and the garden certainly doesn’t disappoint. The charming front garden has been designed with entertaining in mind, combining beautifully manicured patio and gravel path areas with low-maintenance artificial lawn. There’s ample space for outdoor dining, lounging and generally making the most of sunny days. Side access from the living room leads to further patio space, creating an ideal seating and BBQ area, while an additional section of artificial lawn leads towards a dedicated hot tub area, because every good barn conversion deserves somewhere to soak away the stresses of the day. Established garden beds add a splash of colour and character, housing a variety of plants, trees and shrubs. A useful two-storey storage shed provides plenty of space for all those things that don’t quite make the cut indoors, while three allocated parking spaces provide excellent off-road parking. One of the spaces also benefits from EV charging, bringing a modern touch to this wonderfully characterful home. To the roadside, there’s a further garden area and a charming courtyard, which can be accessed directly from the kitchen or via a gate from the road.
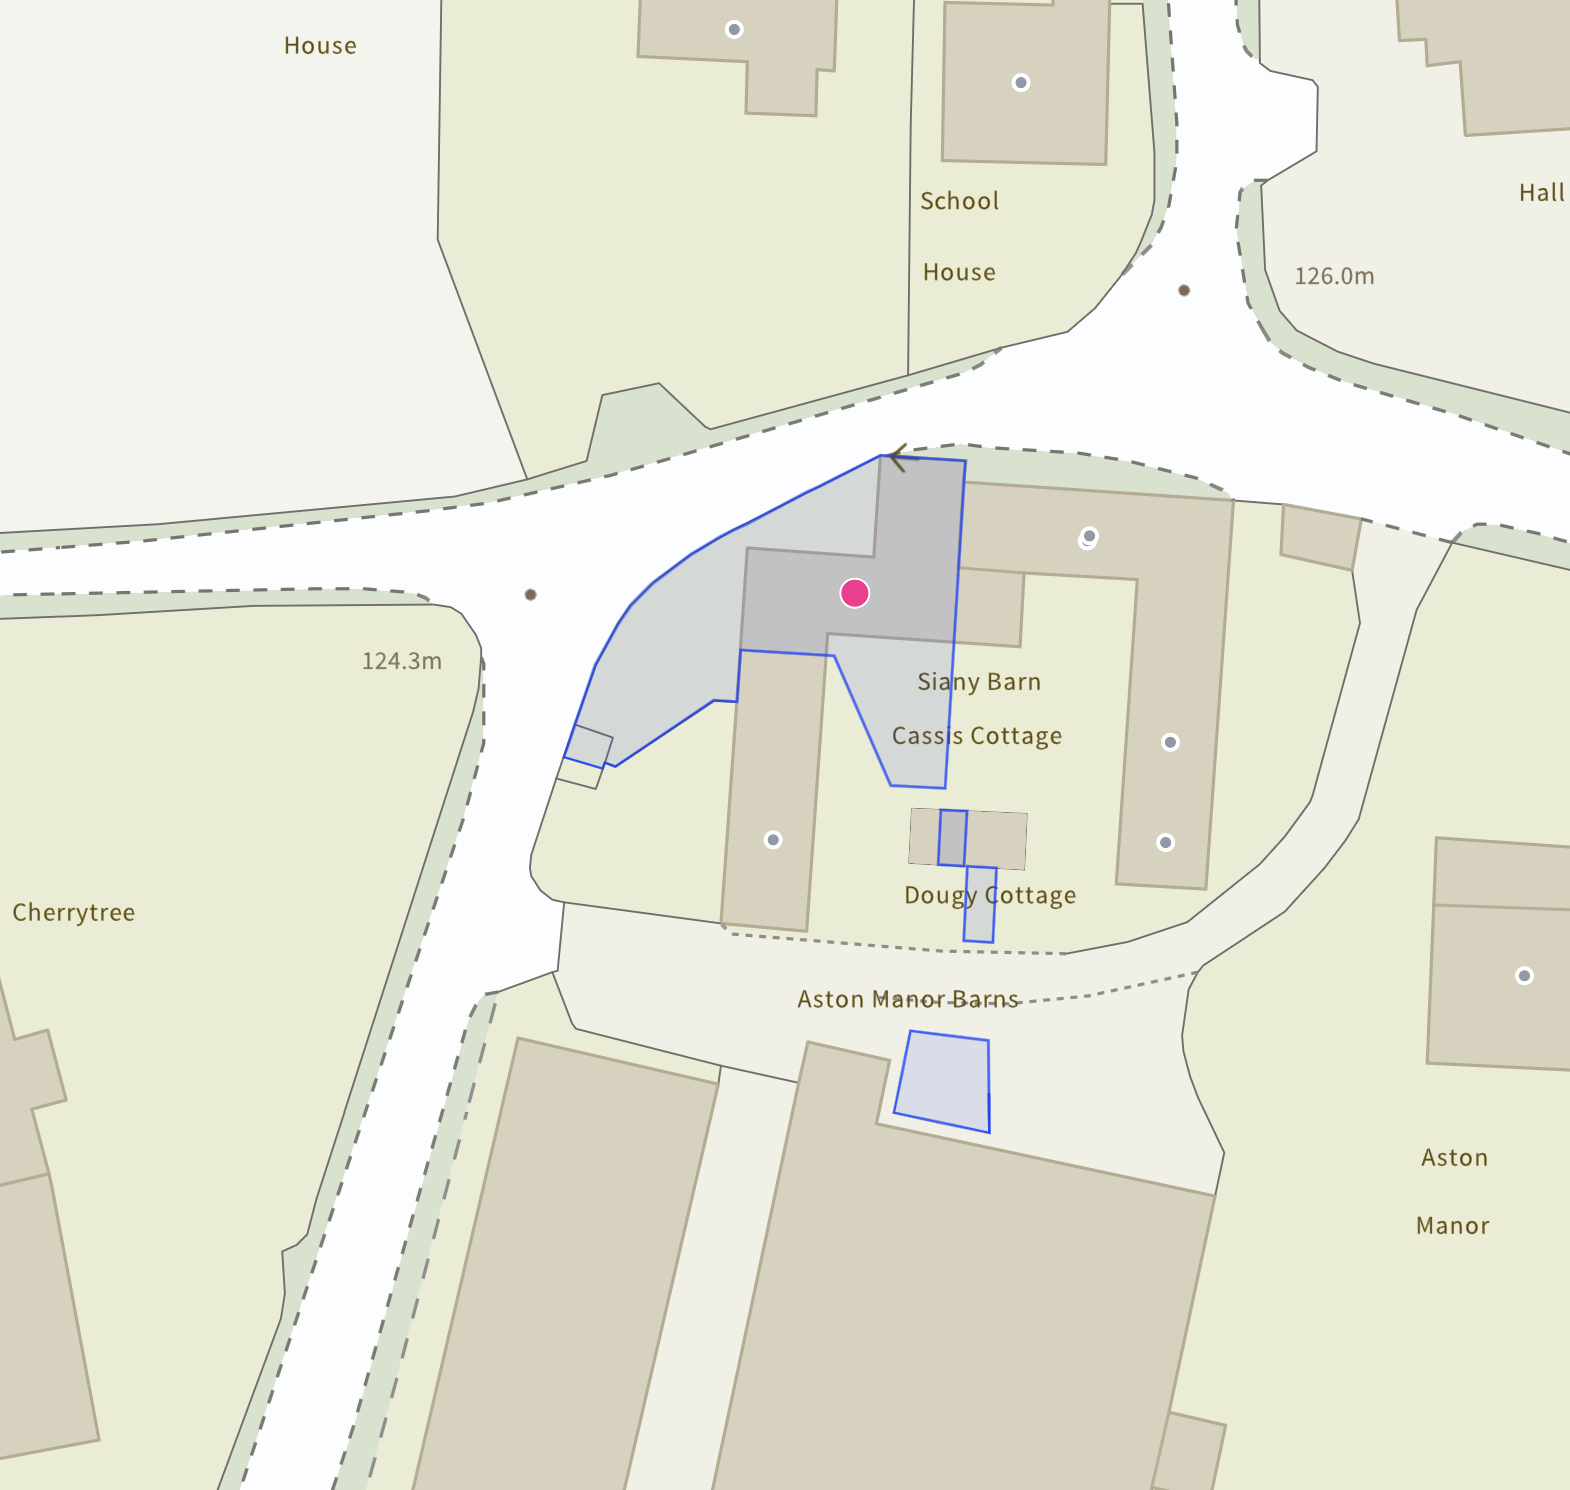
Set within the peaceful surroundings of Aston, Stoneyford Barn offers the best of both worlds: a wonderfully rural setting where you can enjoy a little peace and quiet, while remaining within easy reach of the amenities, schools and travel links found in Market Drayton, Woore and Baldwins Gate.
So, whether you’re looking for somewhere to put down roots, entertain the whole herd, work from home or simply enjoy a slower pace of life, Stoneyford Barn has plenty in its stable. Character? Absolutely. Space? In spades. Modern convenience? You bet your wellies. This is country living with a contemporary twist, and it’s rather easy to fall in love with. Give us a call today to book a viewing - 01785 851886.
Location
Living in Aston is a wonderful choice if you value peaceful village life with a strong sense of community and easy access to both beautiful countryside and nearby towns. The area is known for its charming rural setting in the Shropshire/Staffordshire borderlands, with scenic walks and a friendly atmosphere that makes it ideal for families, commuters and anyone looking to embrace a quieter pace of life, while still being well connected to places like Market Drayton, Nantwich, Newcastle under Lyme, Stoke-on-Trent and the M6. Central to village life is Aston Village Hall, a busy community centre where locals come together for quiz nights, monthly coffee mornings and seasonal events. This strong community spirit, combined with the area’s historic charm and rural appeal, makes Aston a fulfilling place to call home. An added bonus is the farm located in the centre of the village which sells fresh eggs, jam and local honey.
Council Tax Band: F
Tenure: Freehold
Useful Links
Broadband and mobile phone coverage checker - https://checker.ofcom.org.uk/
Floor Plans
Please note that floor plans are provided to give an overall impression of the accommodation offered by the property. They are not to be relied upon as a true, scaled and precise representation. Whilst we make every attempt to ensure the accuracy of the floor plan, measurements of doors, windows, rooms and any other item are approximate. This plan is for illustrative purposes only and should only be used as such by any prospective purchaser.
Agent's Notes
Although we try to ensure accuracy, these details are set out for guidance purposes only and do not form part of a contract or offer. Please note that some photographs have been taken with a wide-angle lens. A final inspection prior to exchange of contracts is recommended. No person in the employment of James Du Pavey Ltd has any authority to make any representation or warranty in relation to this property.
ID Checks
Please note we charge £50 inc VAT for ID Checks and verification for each person financially involved with the transaction when purchasing a property through us.
Referrals
We can recommend excellent local solicitors, mortgage advice and surveyors as required. At no time are you obliged to use any of our services. We recommend Gent Law Ltd for conveyancing, they are a connected company to James Du Pavey Ltd but their advice remains completely independent. We can also recommend other solicitors who pay us a referral fee of £240 inc VAT. For mortgage advice we work with RPUK Ltd, a superb financial advice firm with discounted fees for our clients. RPUK Ltd pay James Du Pavey 25% of their fees. RPUK Ltd is a trading style of Retirement Planning (UK) Ltd, Authorised and Regulated by the Financial Conduct Authority. Your Home is at risk if you do not keep up repayments on a mortgage or other loans secured on it. We receive £120 inc VAT for each survey referral.