Ashbourne Drive, Weston, CW2
£575,000
5 reasons we love this property
- Offered with no onward chain, allowing buyers to enjoy a smoother and potentially quicker move without the uncertainty of an onward purchase.
- Offering approximately 2,000 sq. ft. of accommodation, this substantial home provides generous and versatile space for modern family life.
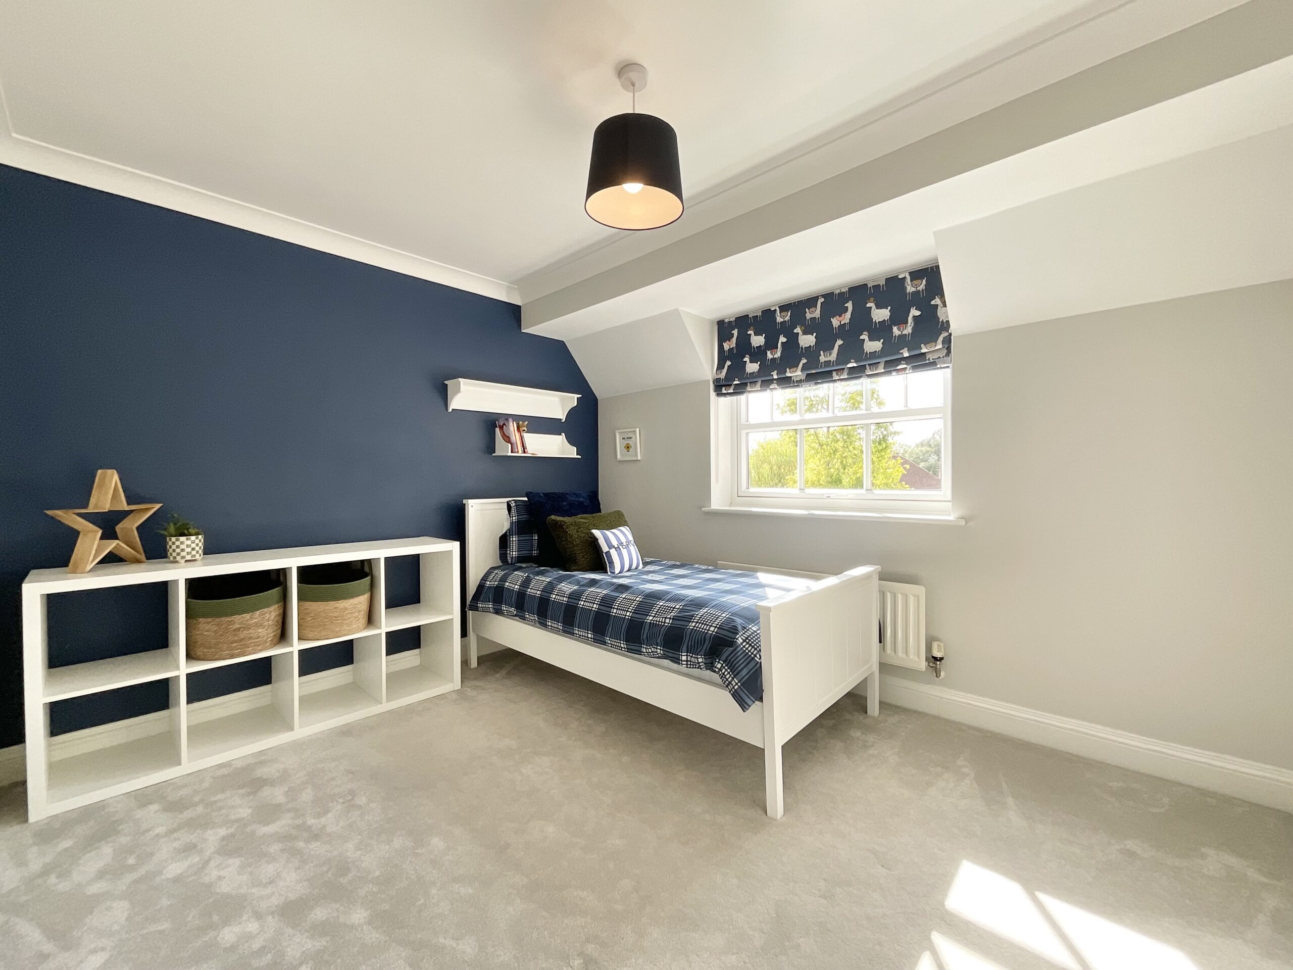
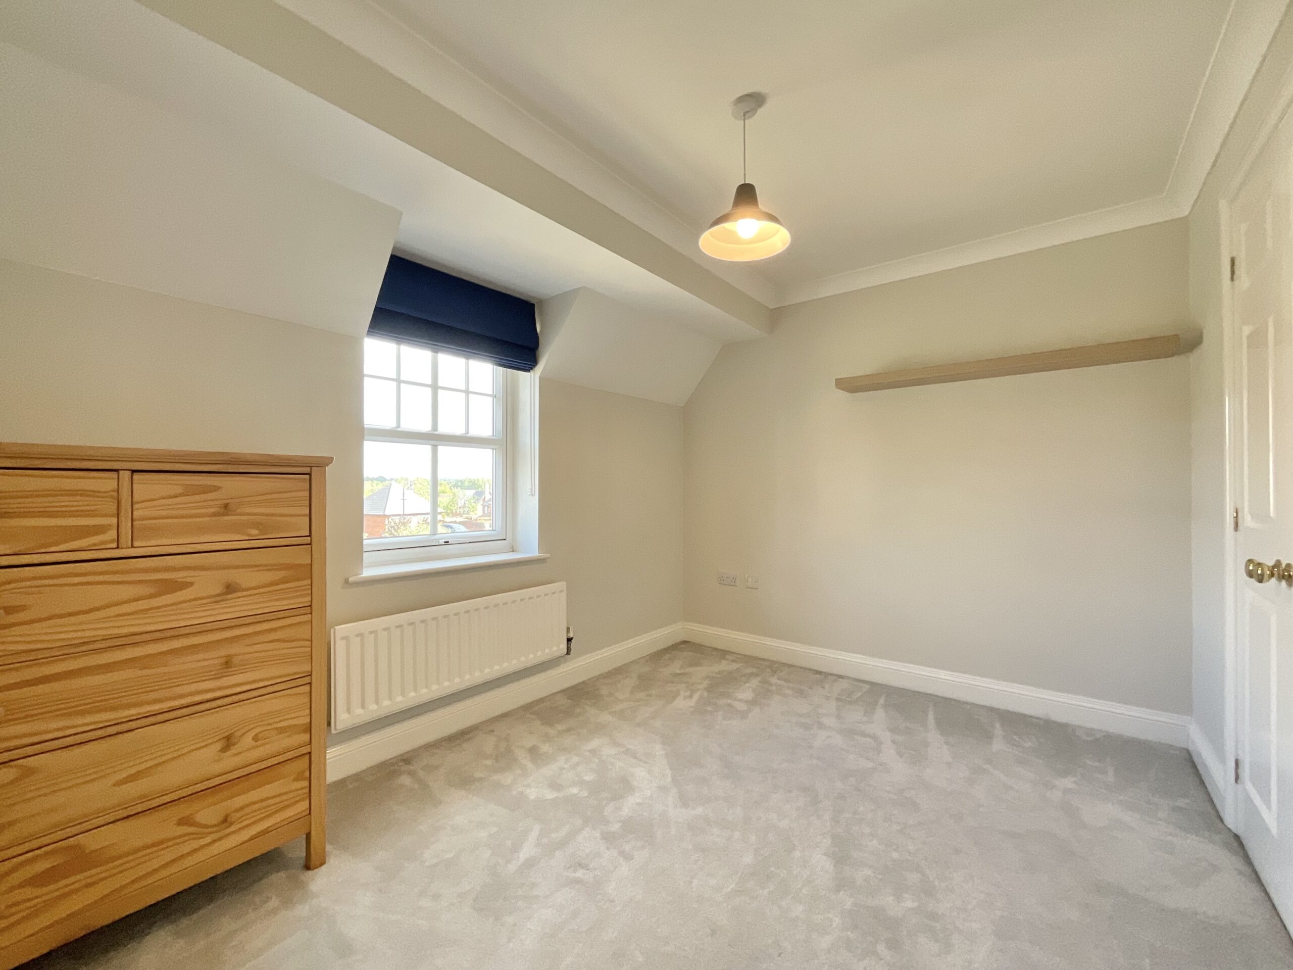
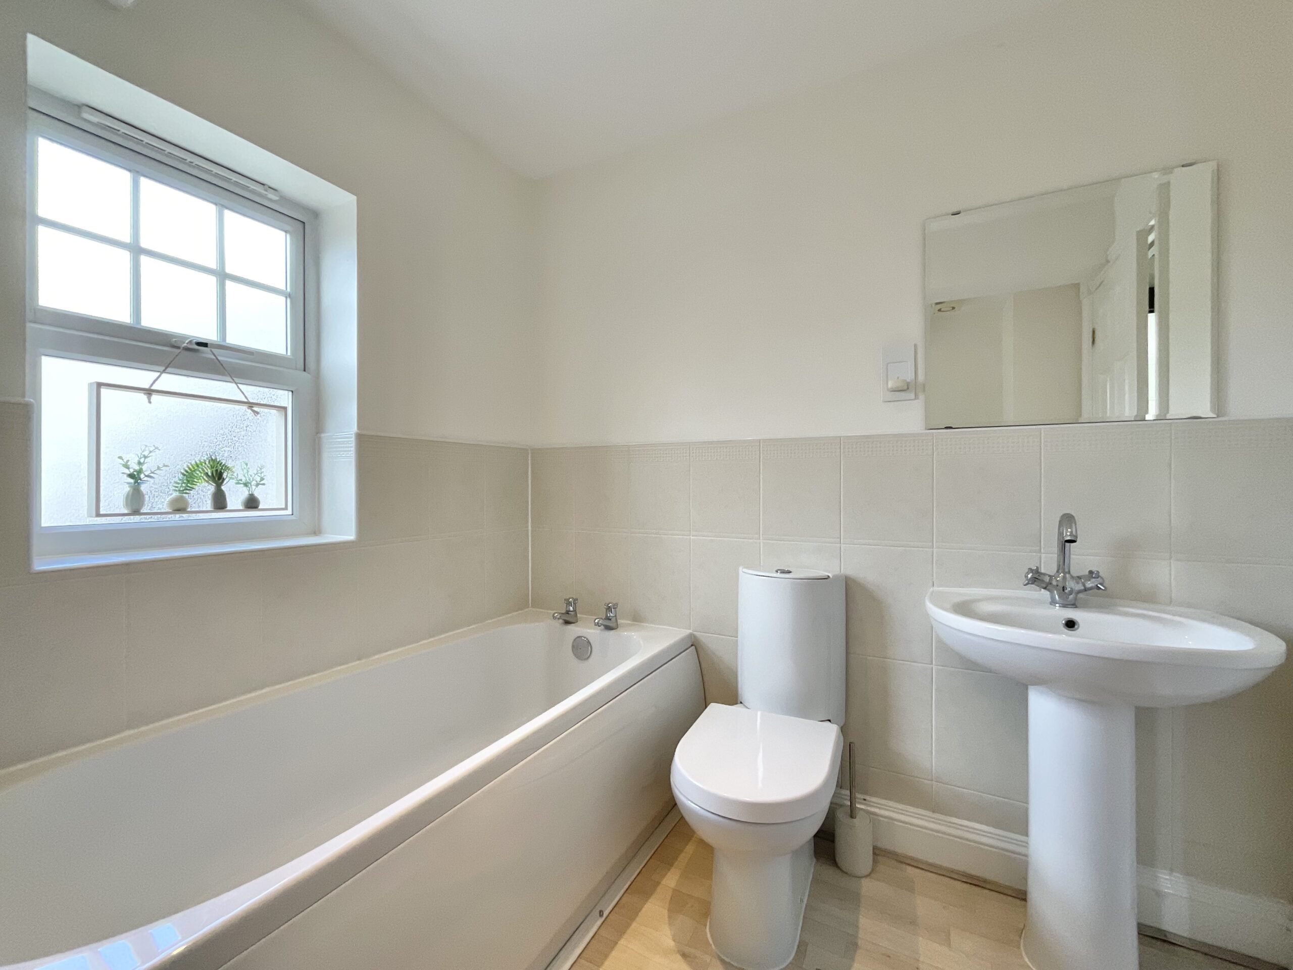
- Four well-proportioned bedrooms and three bathrooms, including two stylish en-suites, provide excellent comfort and flexibility for family and guests.
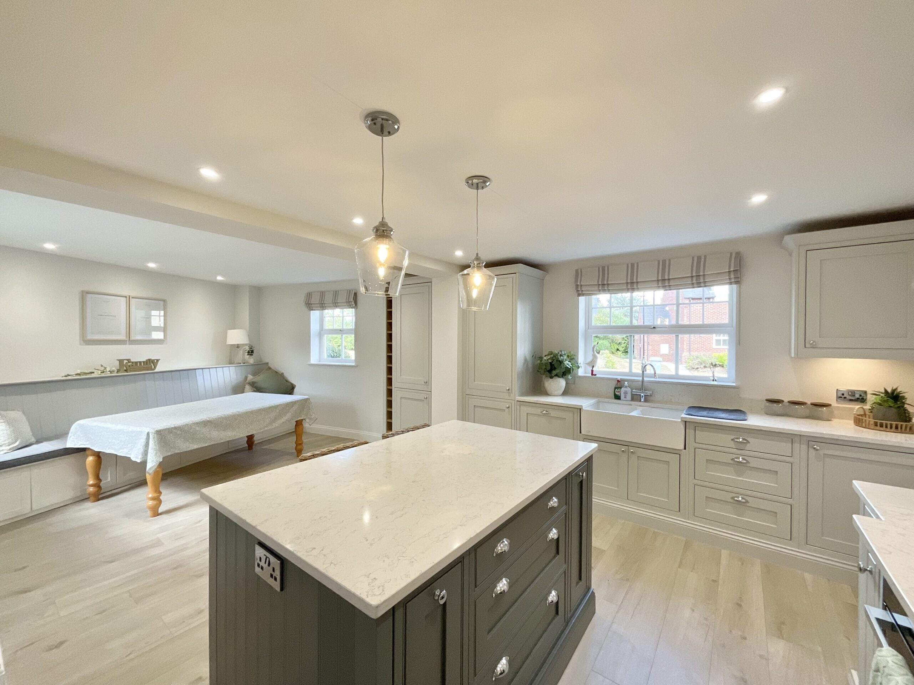
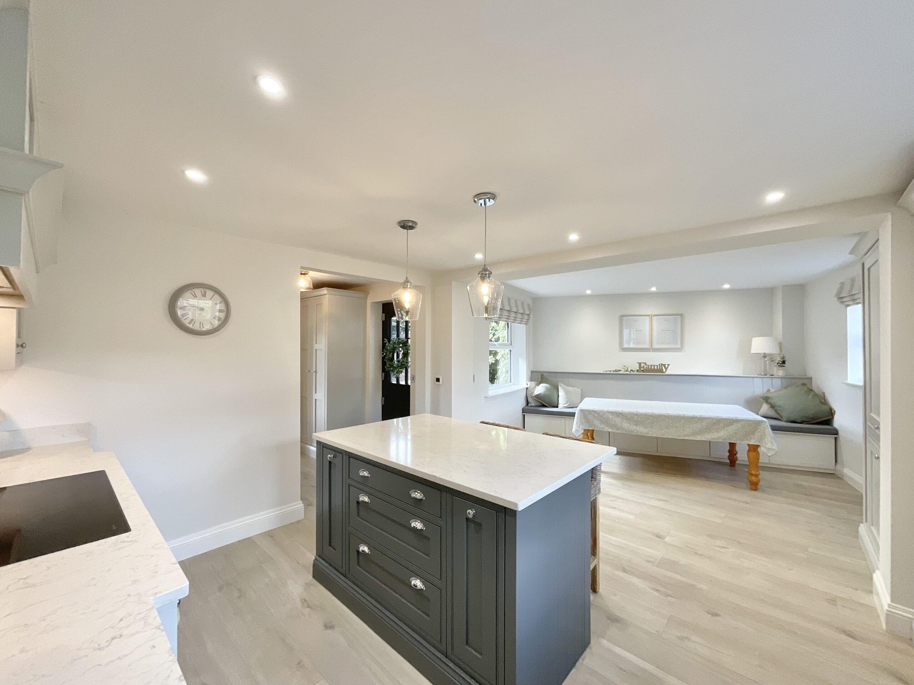
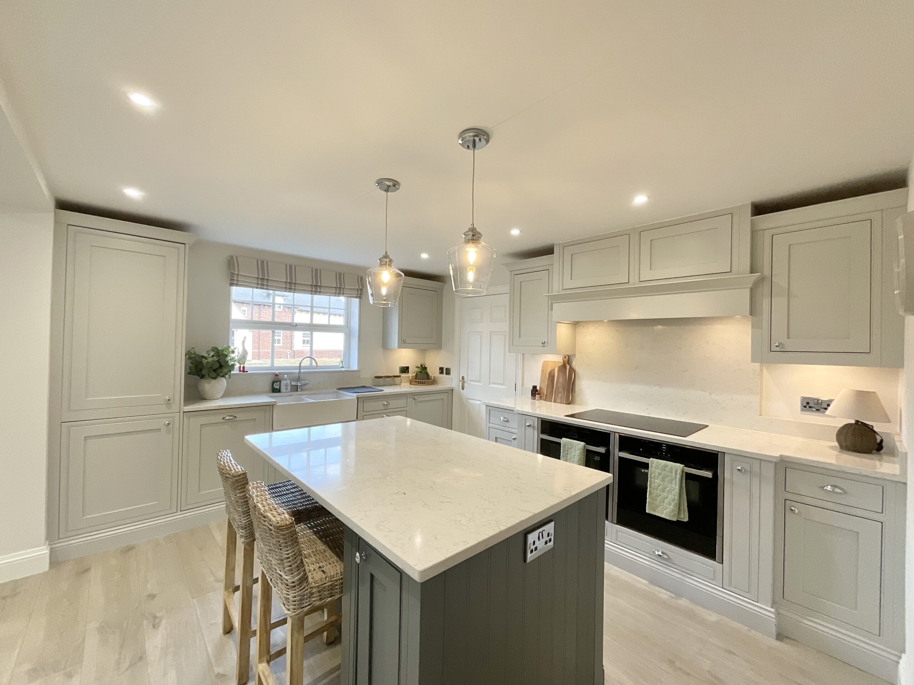
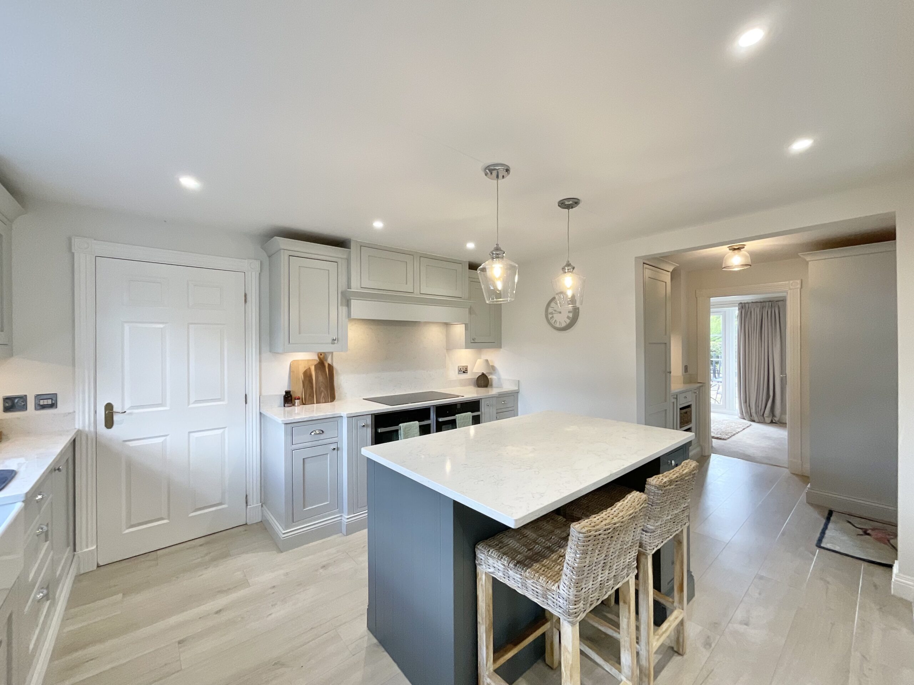
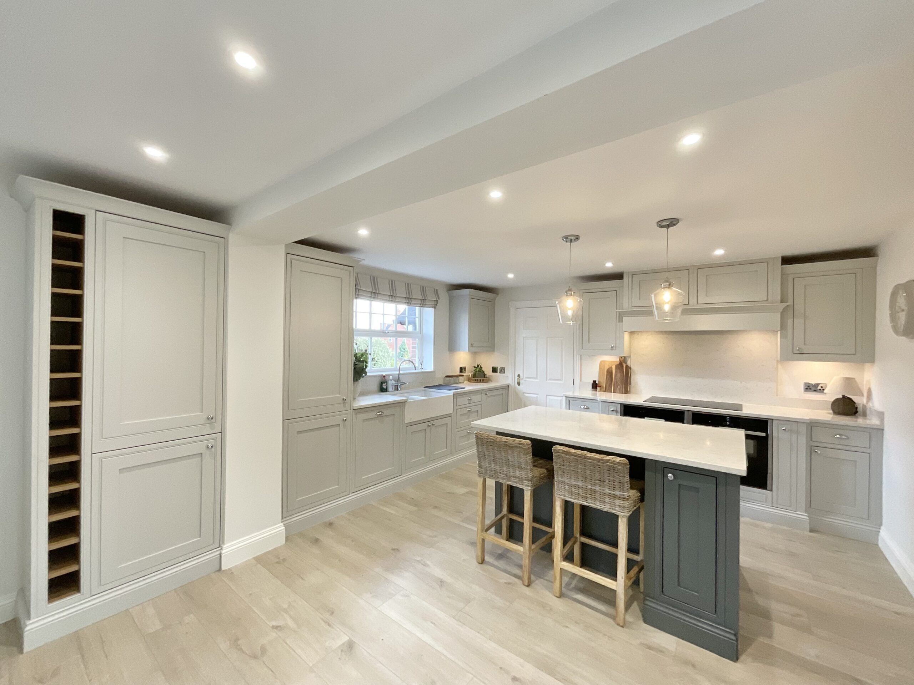
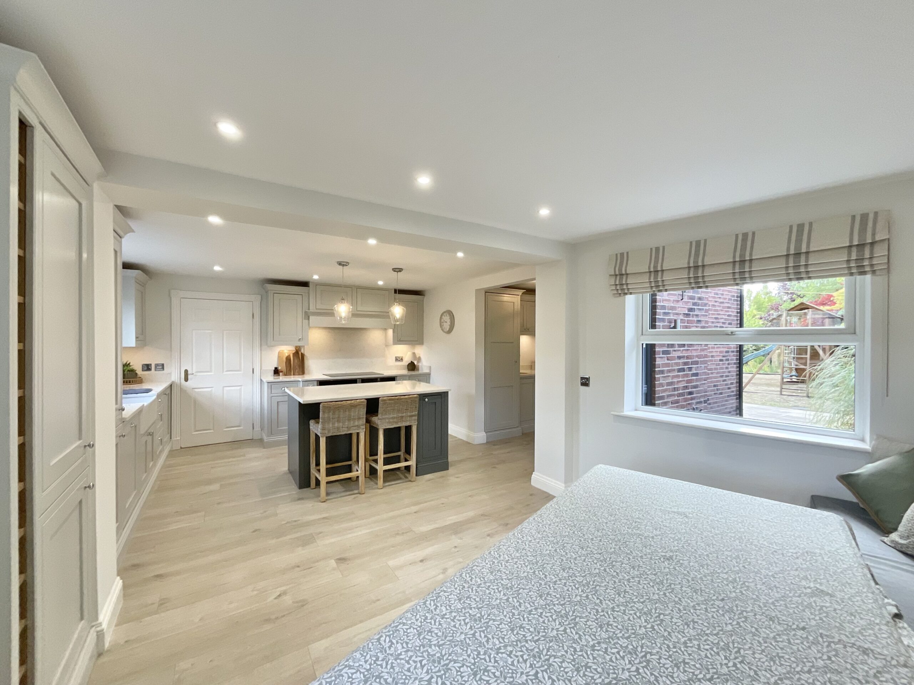
- A superb kitchen/diner sits at the heart of the home, featuring a large central island, extensive storage and generous space for dining and entertaining.
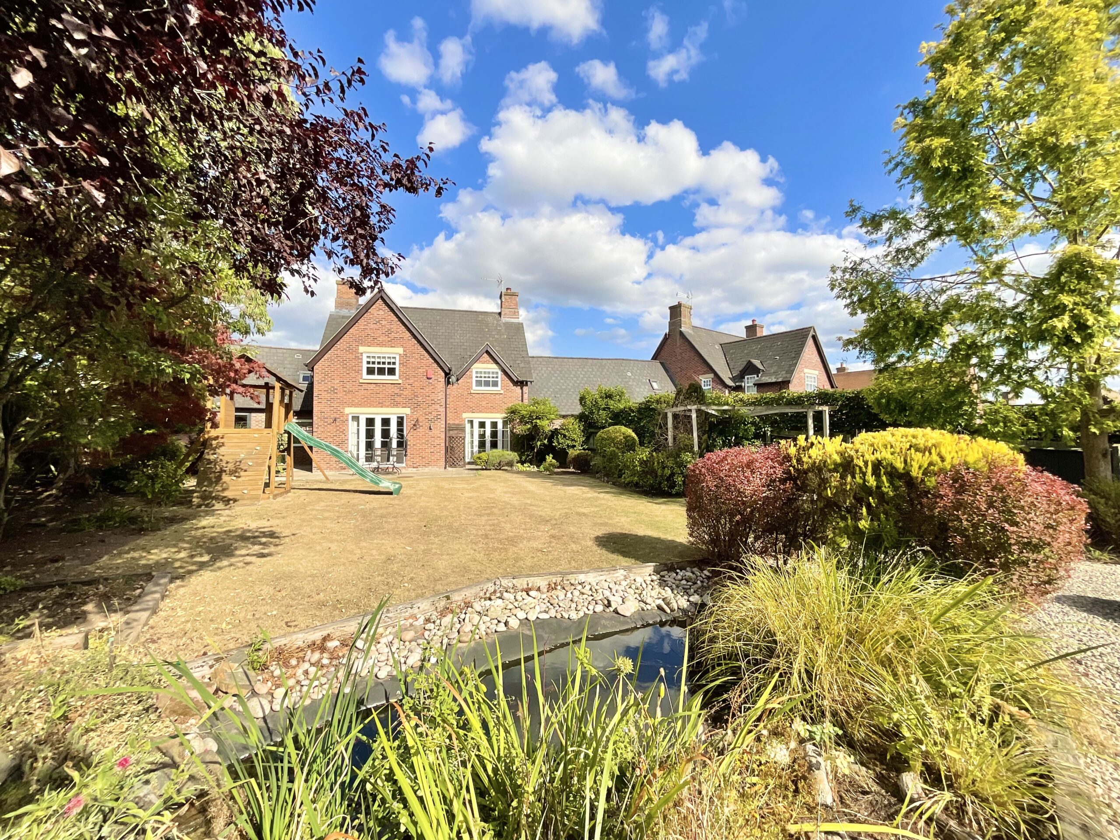
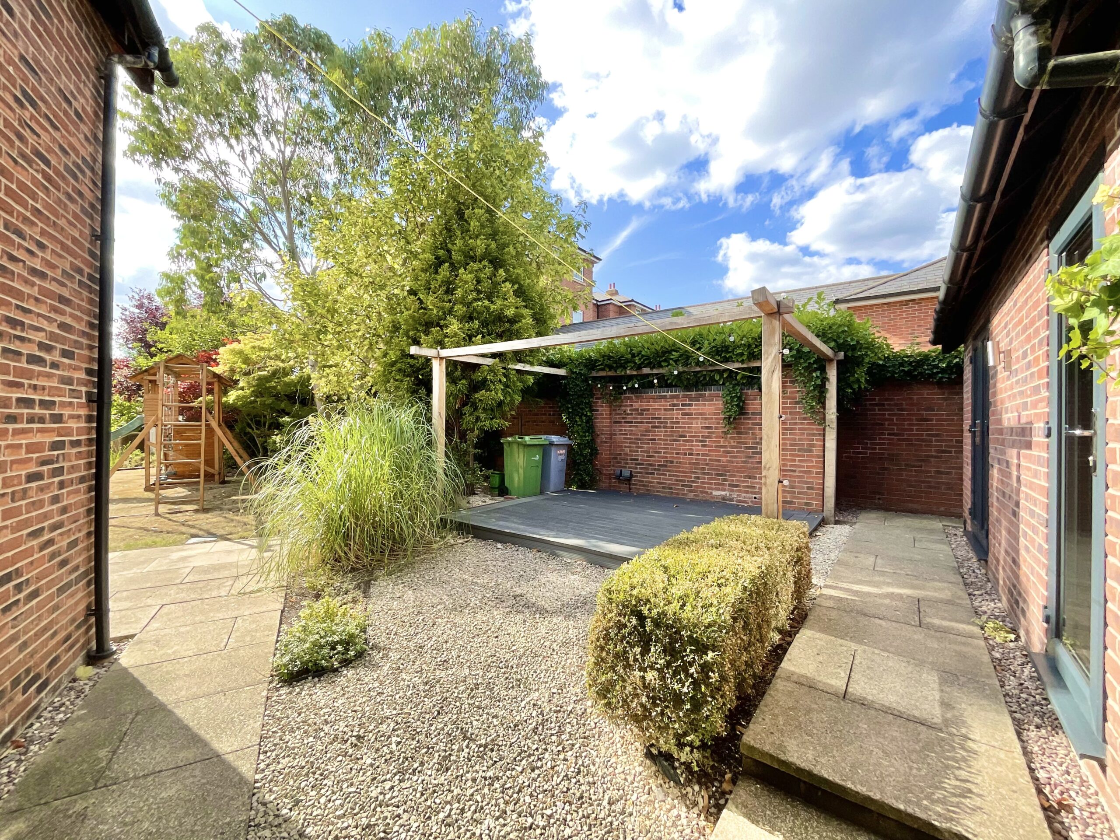
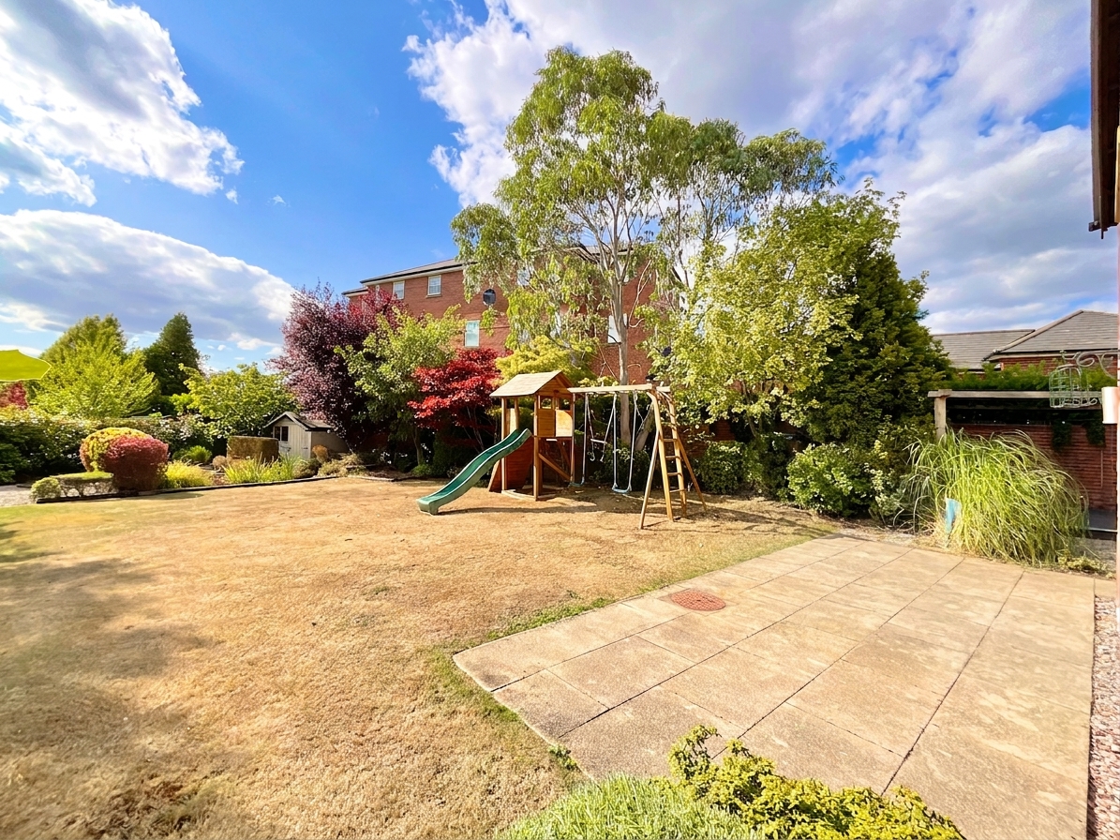
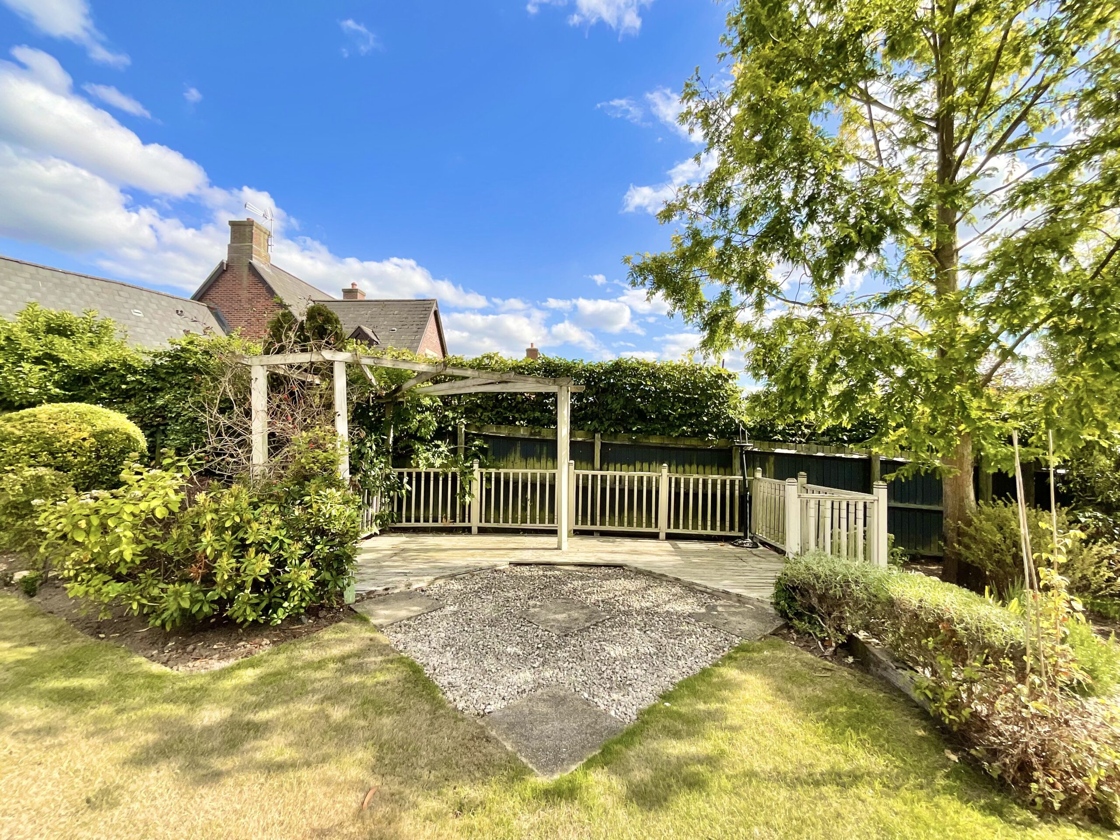
- The established rear garden is a real highlight, with mature planting, generous lawn, pergola seating area and children's play space.
About this property
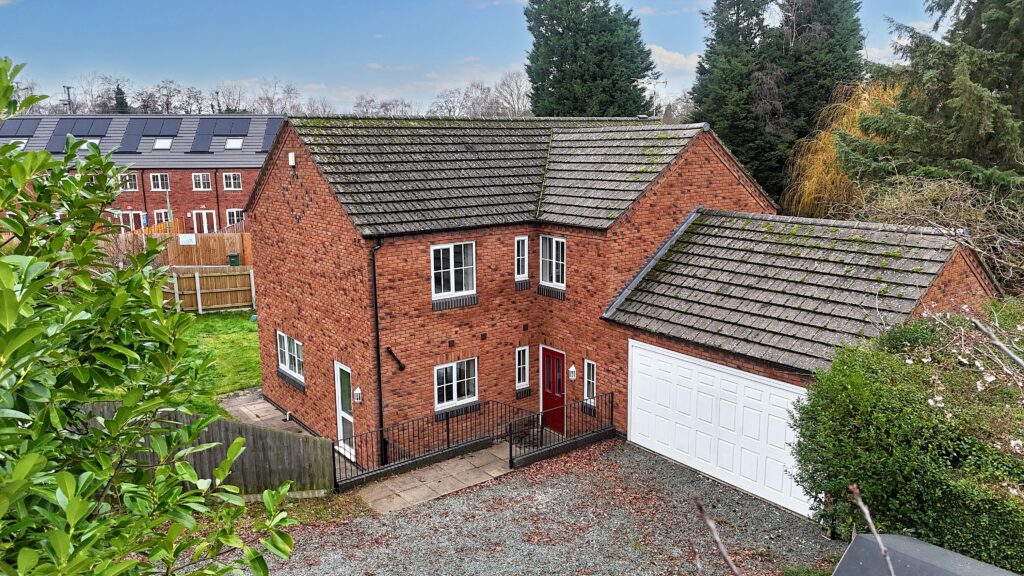
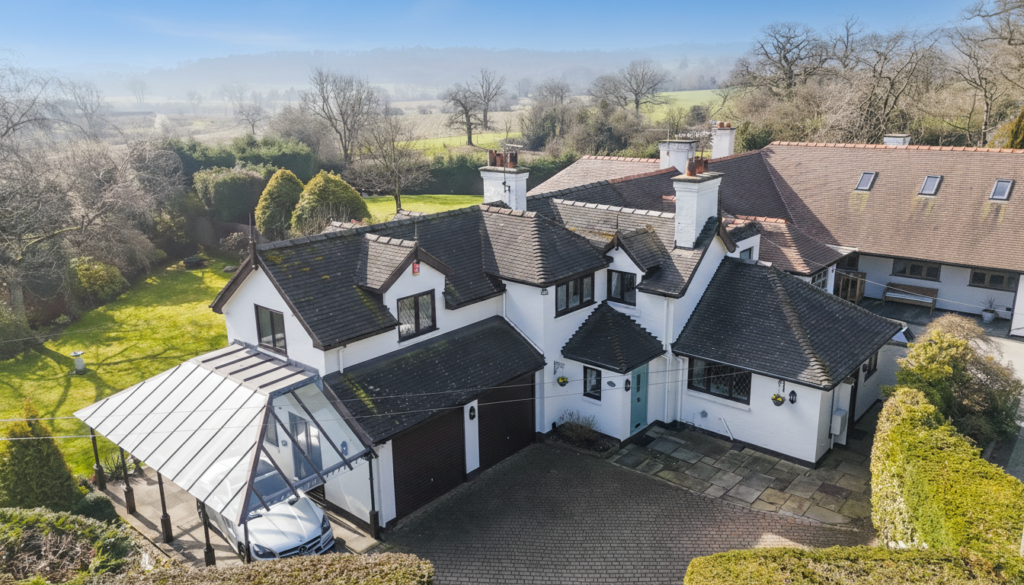
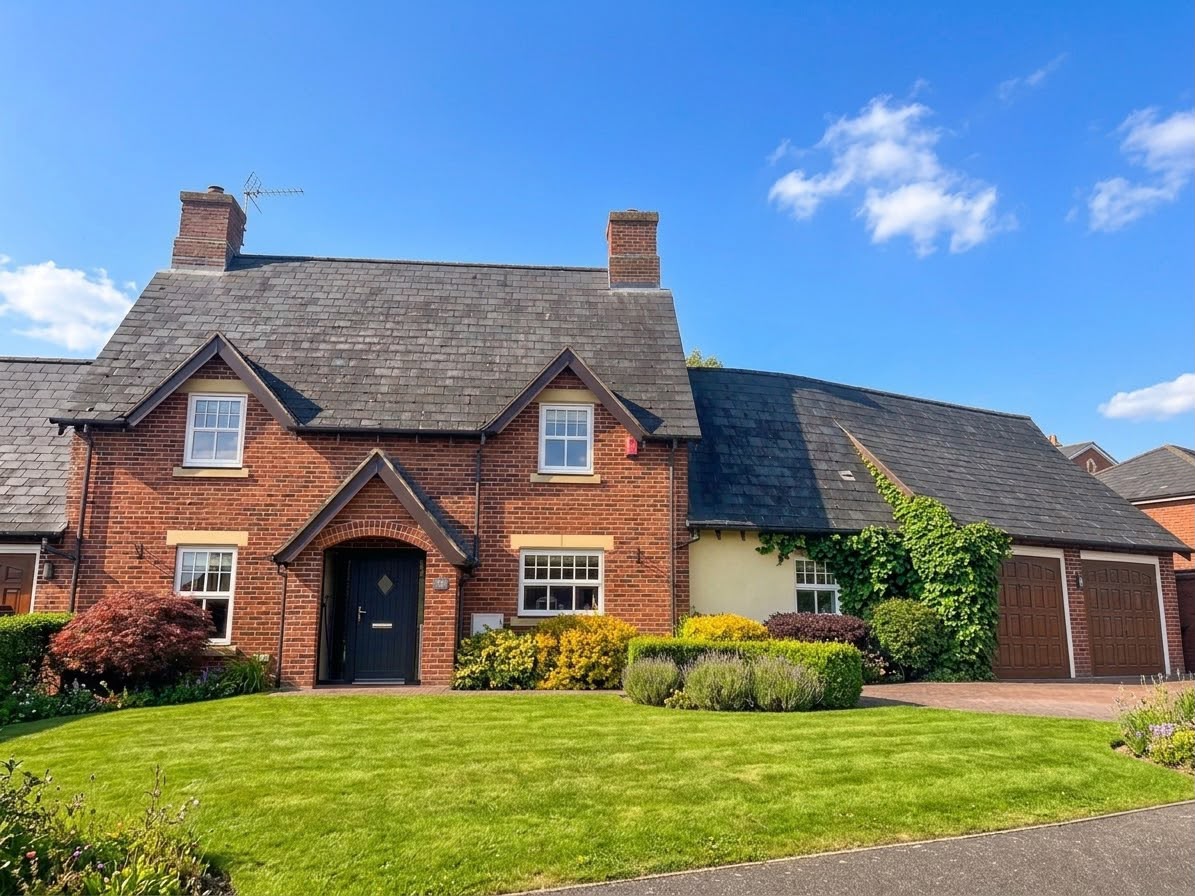
This Wychwood Park gem ticks all the boxes. An impressive and generously proportioned four double bedroom family home, offering approximately 2,033 sq. ft. of accommodation arranged over two floors.
This Wychwood Park gem ticks all the boxes. An impressive and generously proportioned four double bedroom family home, offering approximately 2,033 sq. ft. of accommodation arranged over two floors. Situated in a sought-after location, this superb property combines substantial living space with a practical and versatile layout, presented in very good condition and neutrally decorated throughout. The ground floor features multiple reception areas, an impressive kitchen/diner, a useful office, utility room, double garage. Upstairs are four double bedrooms, three bathrooms. There is an attractive landscaped gardens completing this exceptional home. A key benefit is that the property is offered with no onward chain, allowing for a swift and straightforward purchase.
To the front of the property is a generous driveway providing parking for up to three cars. The driveway leads towards the property's substantial double garage which benefits from a fully boarded loft space complete with fitted drop-down ladder access, providing extensive storage. There is also an EV charger.
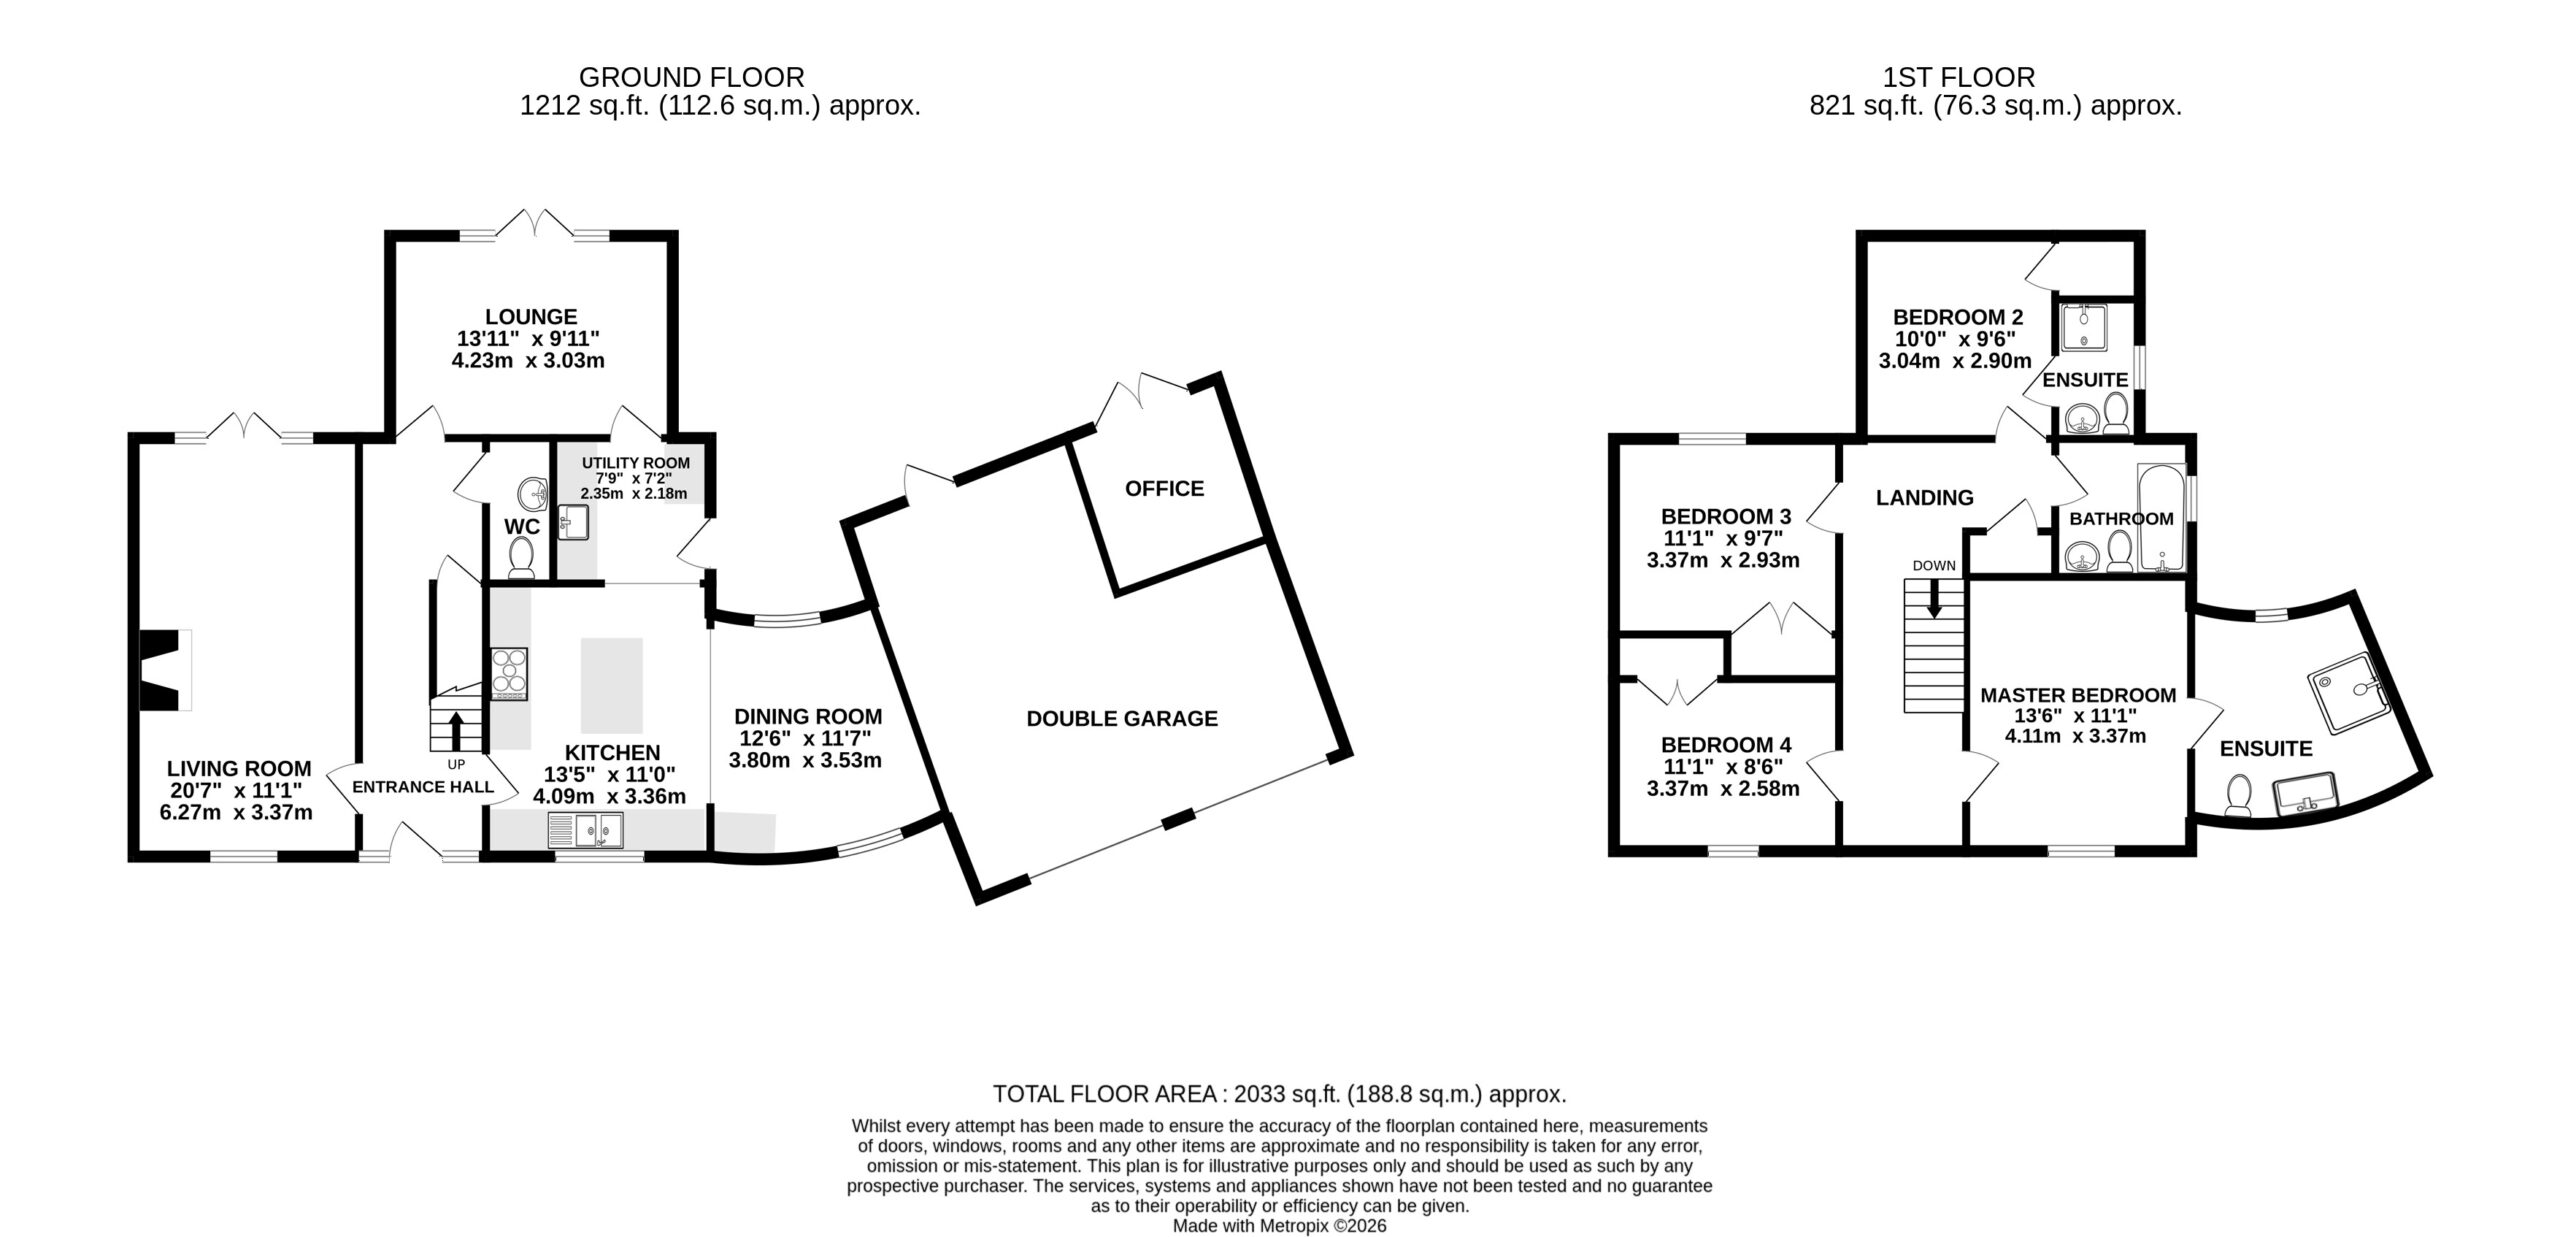
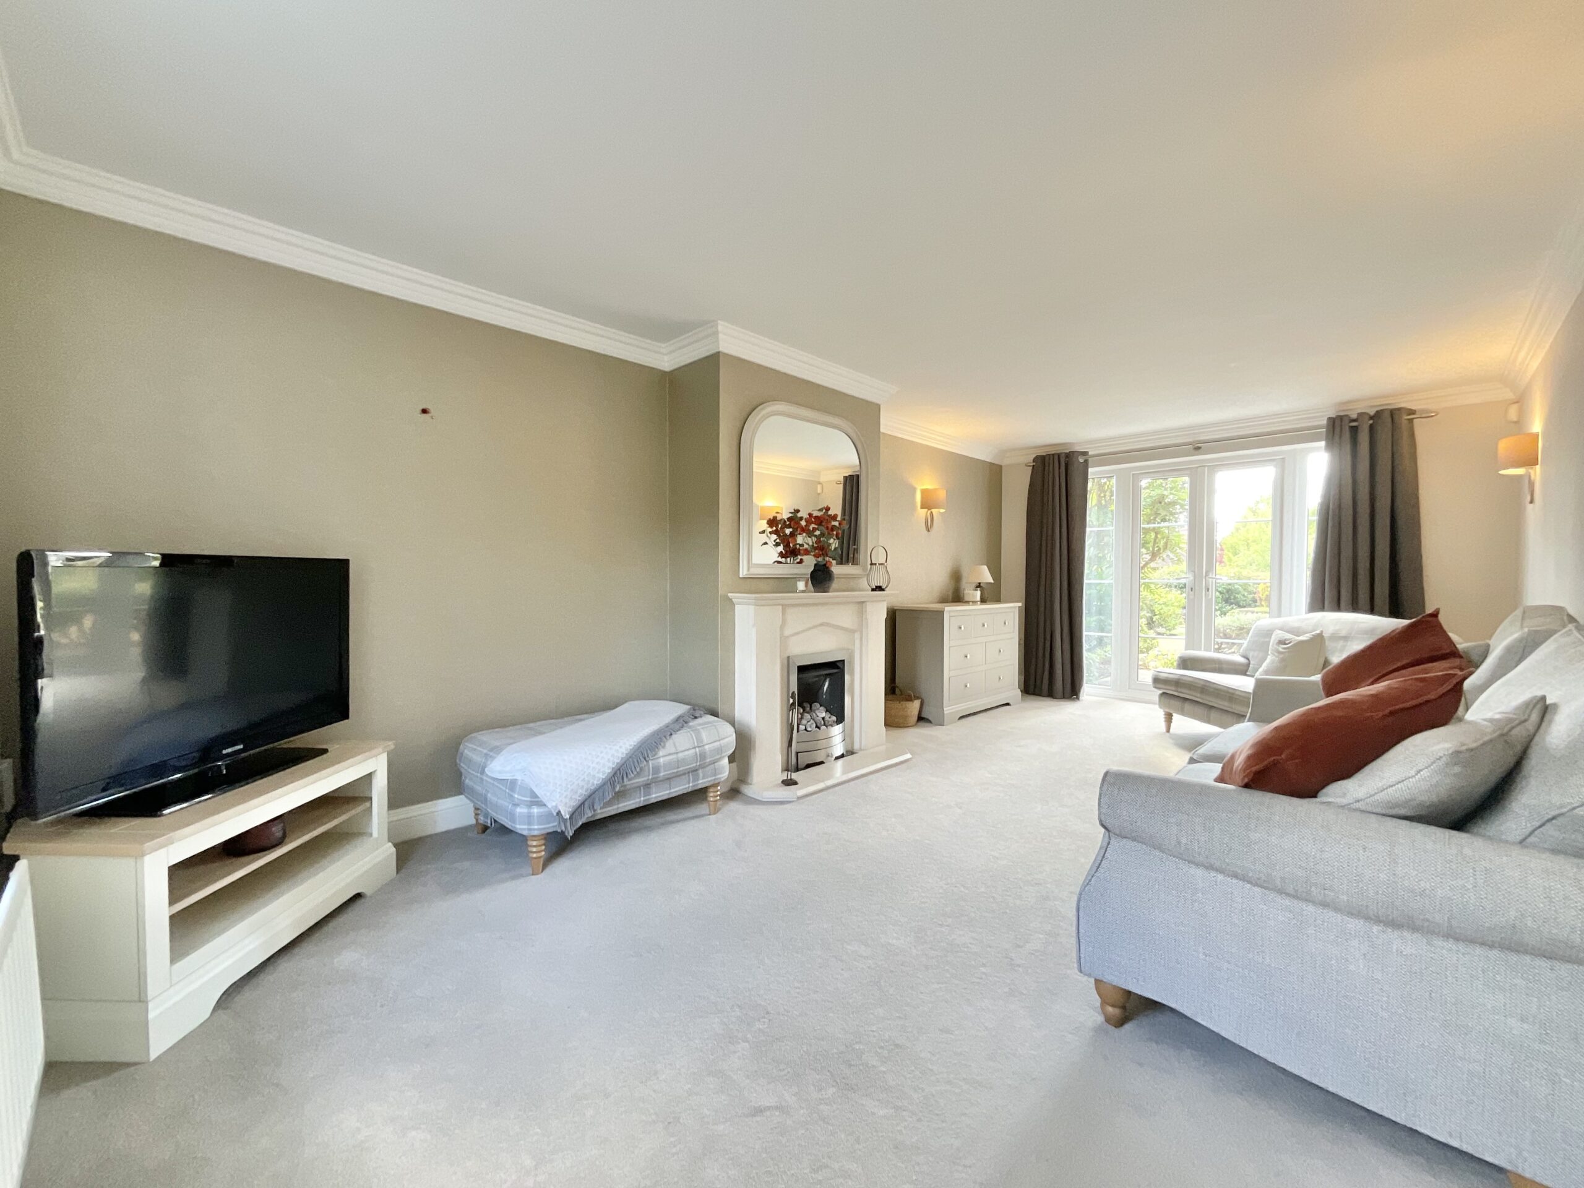
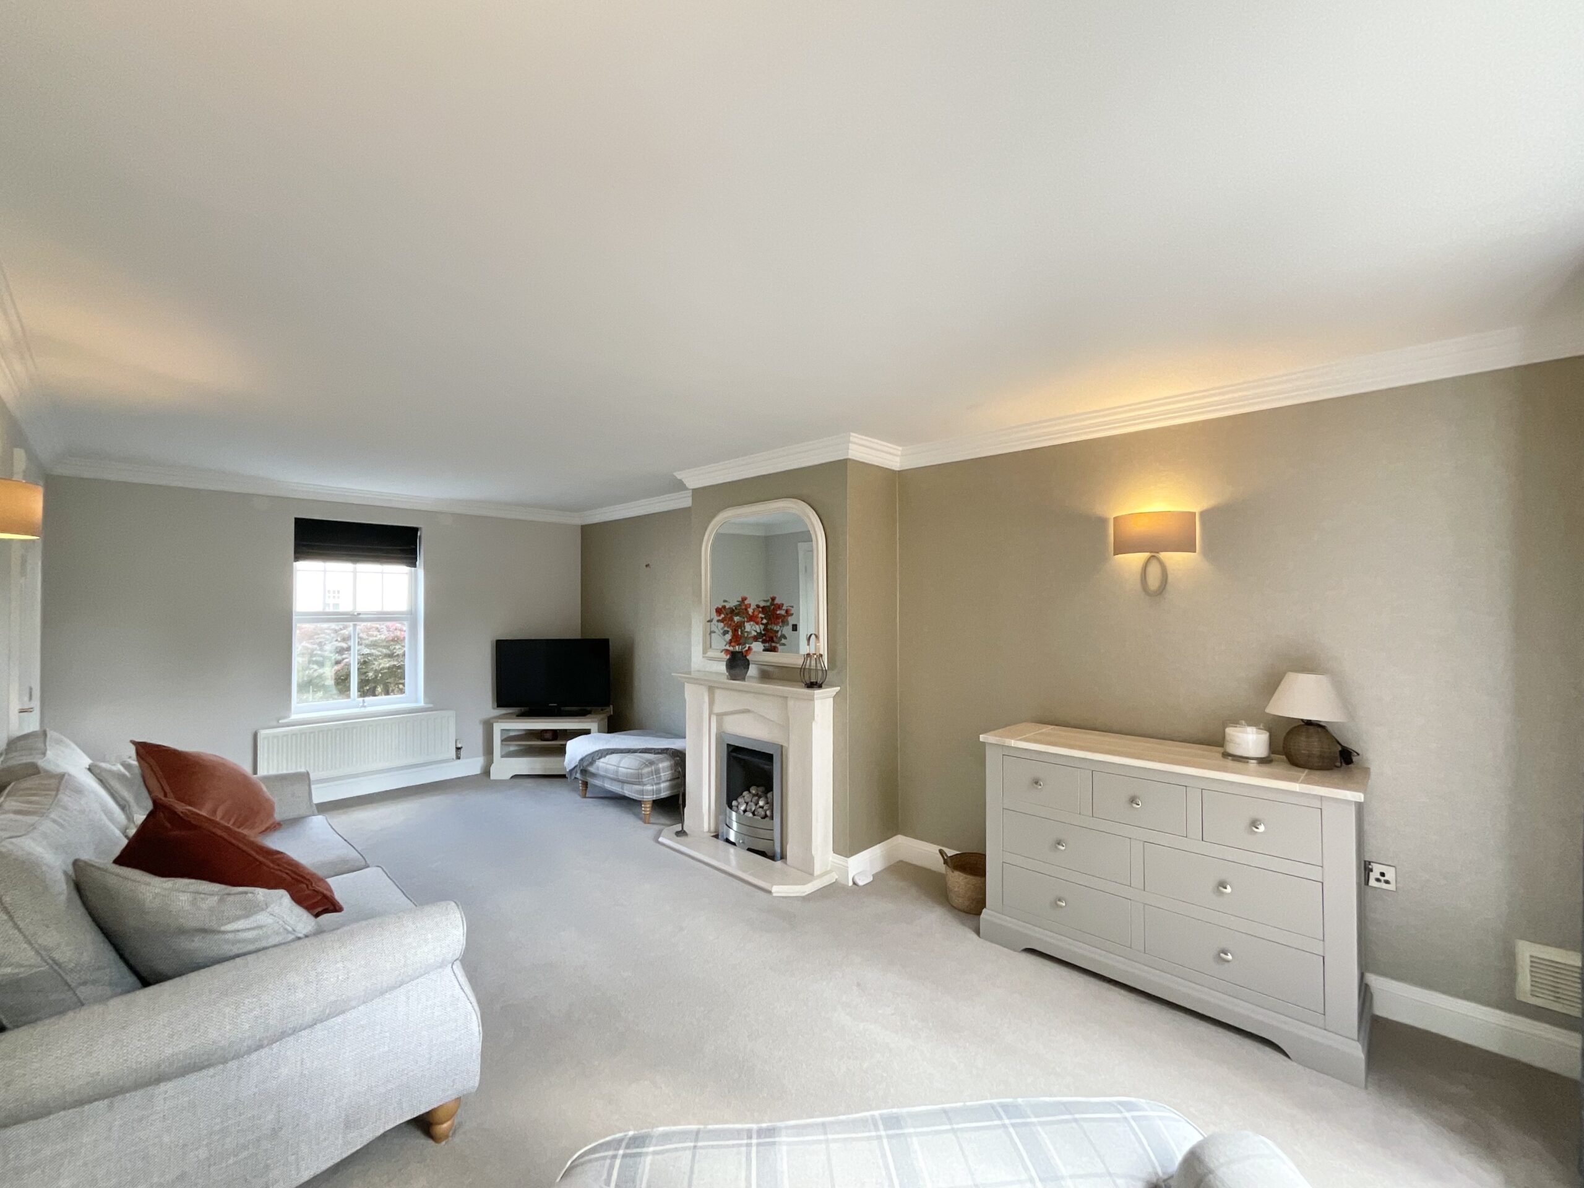
The main property opens into a welcoming entrance hall, providing access to the principal ground-floor accommodation and incorporating the staircase to the first floor. The hallway gives a good sense of the scale of the house, with the different reception and living spaces arranged naturally around it. The main living room which overlooks the gardens benefits from a wonderful feeling of openness and space. A further separate lounge, also with access to the rear garden, provides valuable additional reception space allowing different members of the family to enjoy separate spaces and providing plenty of room for entertaining.
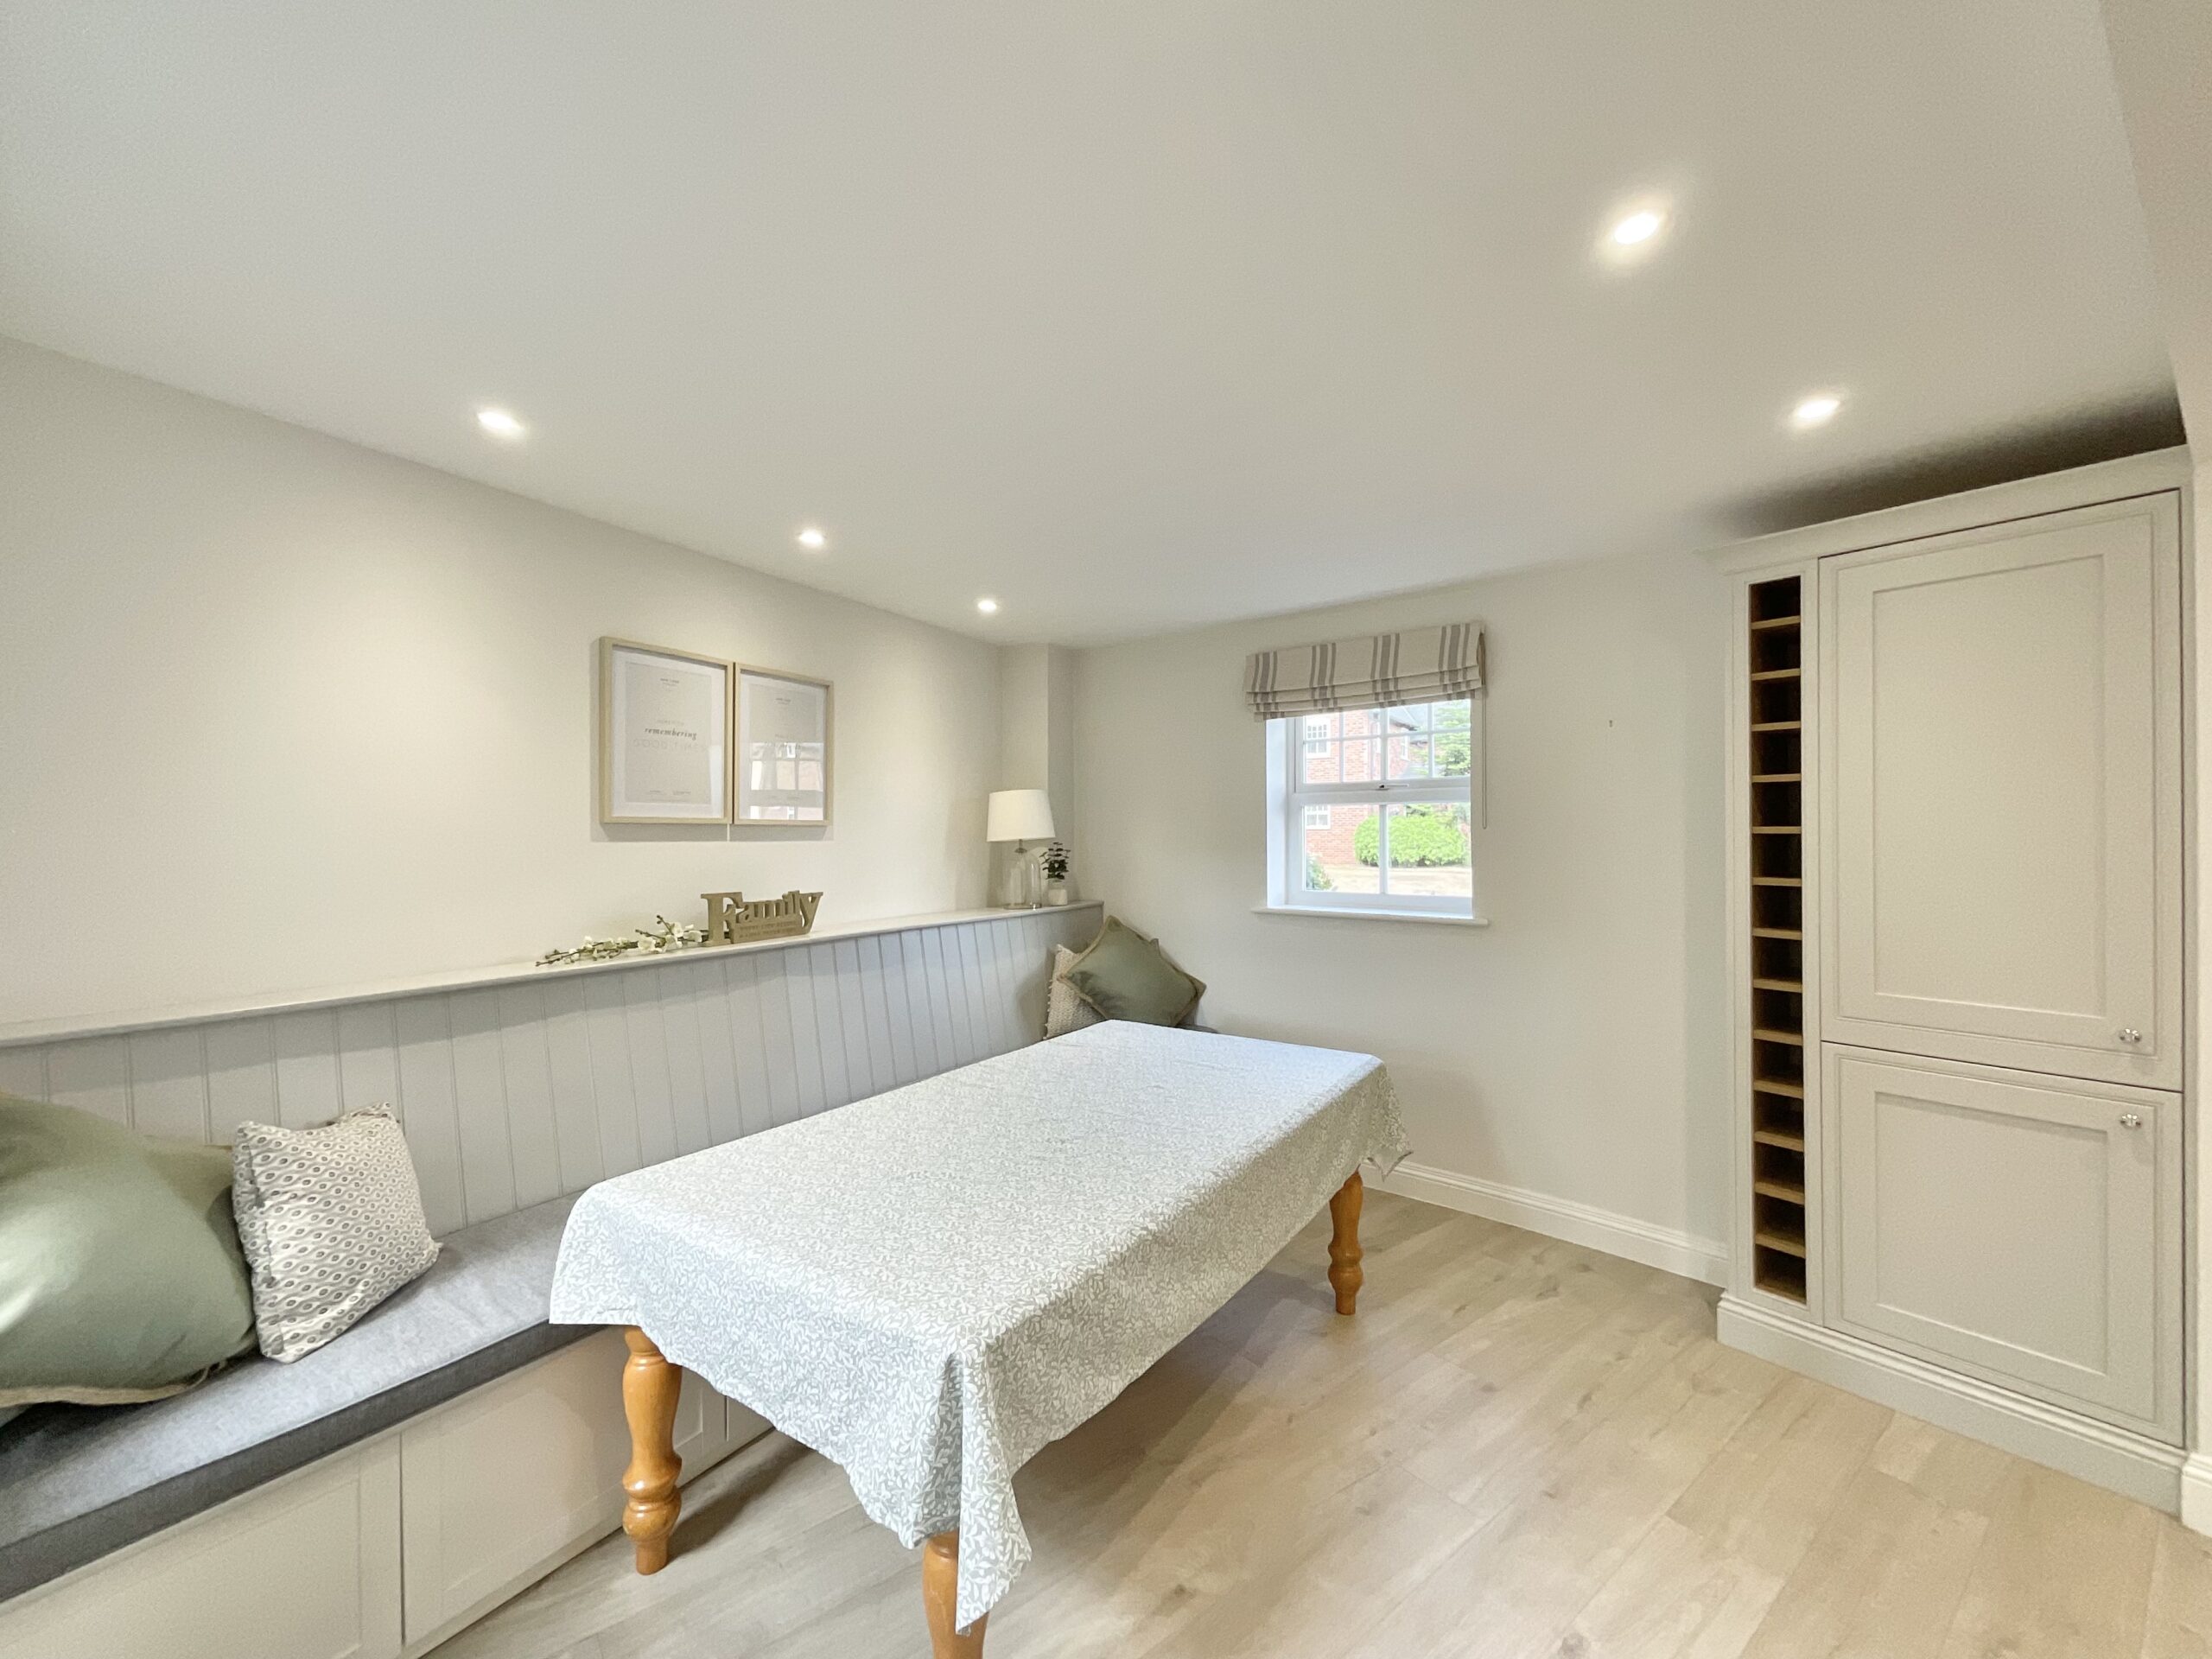
At the heart of the ground floor is the impressive kitchen/dining room, seamlessly combining a beautifully presented, fitted country kitchen with a generous dining and family space. Designed for both practical everyday living and effortless entertaining, the kitchen features an extensive range of light-toned cabinetry, quality work surfaces, integrated appliances and a large central island – forming a natural gathering point. Dual-aspect windows flood the room with natural light while offering pleasant views across both the front and rear of the property. The adjoining dining and family area comfortably accommodates a large table alongside additional seating, creating a bright, cohesive, and highly sociable hub that truly serves as the heart of the home. A utility area provides useful additional household space - positioned off the main kitchen. This is particularly practical for laundry, household appliances and general storage. A convenient ground-floor WC is positioned off the entrance hall and is ideally placed for guests and everyday family use.
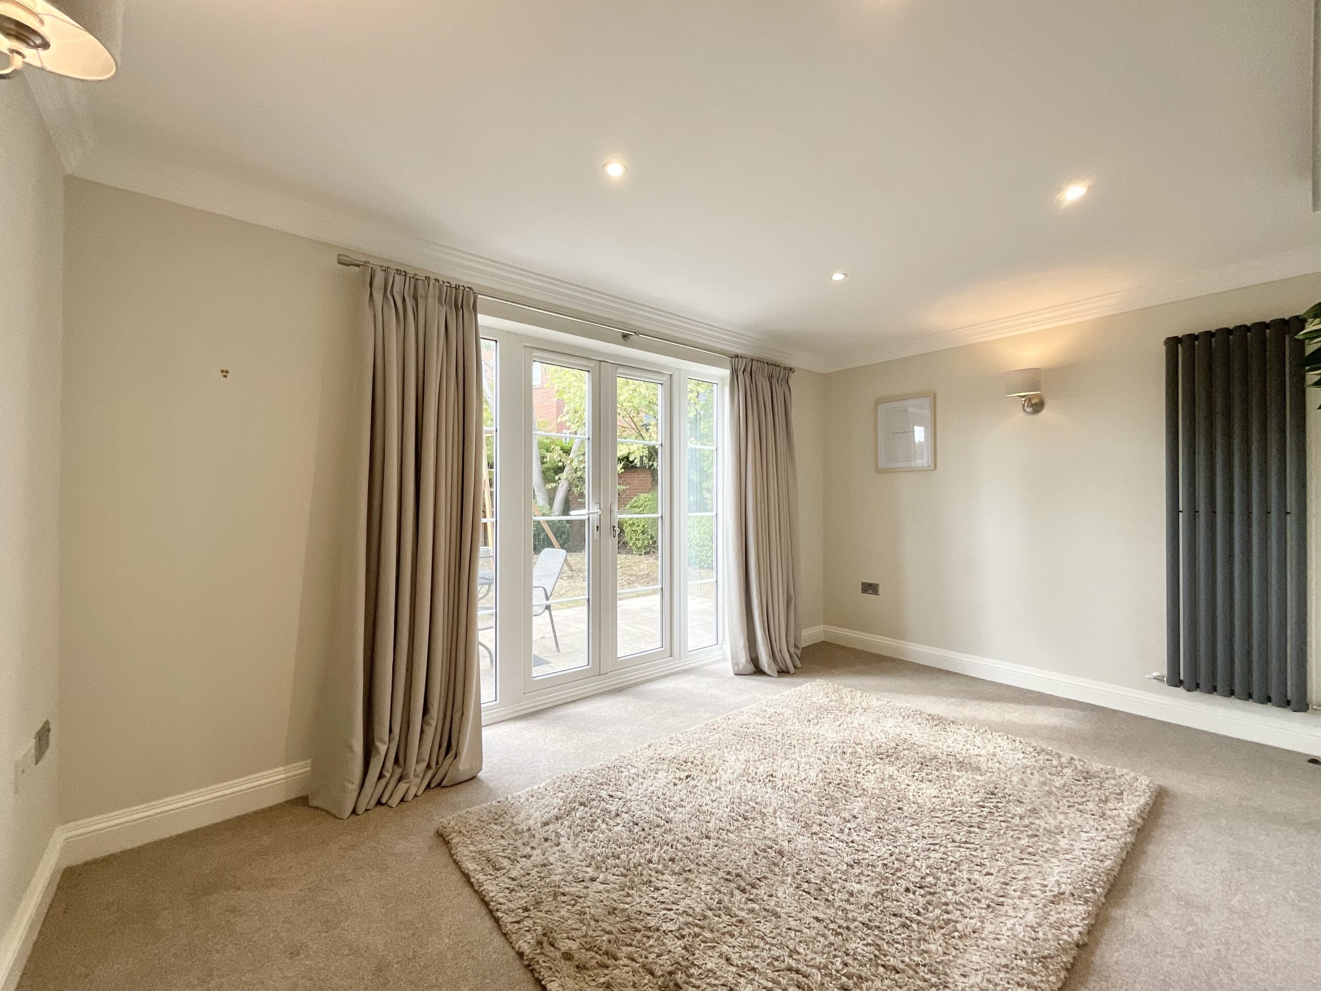
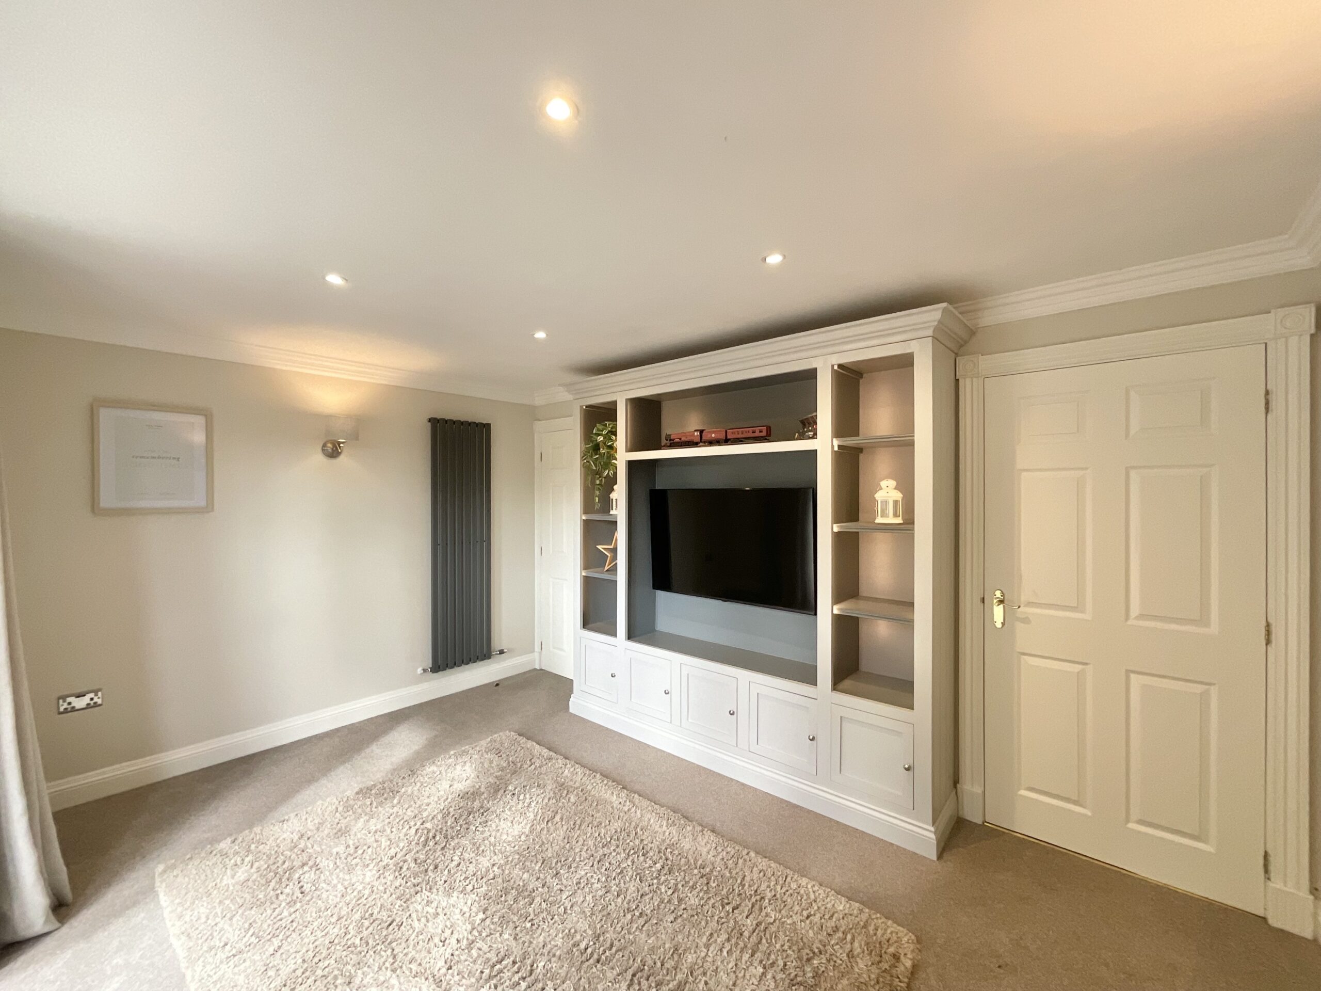
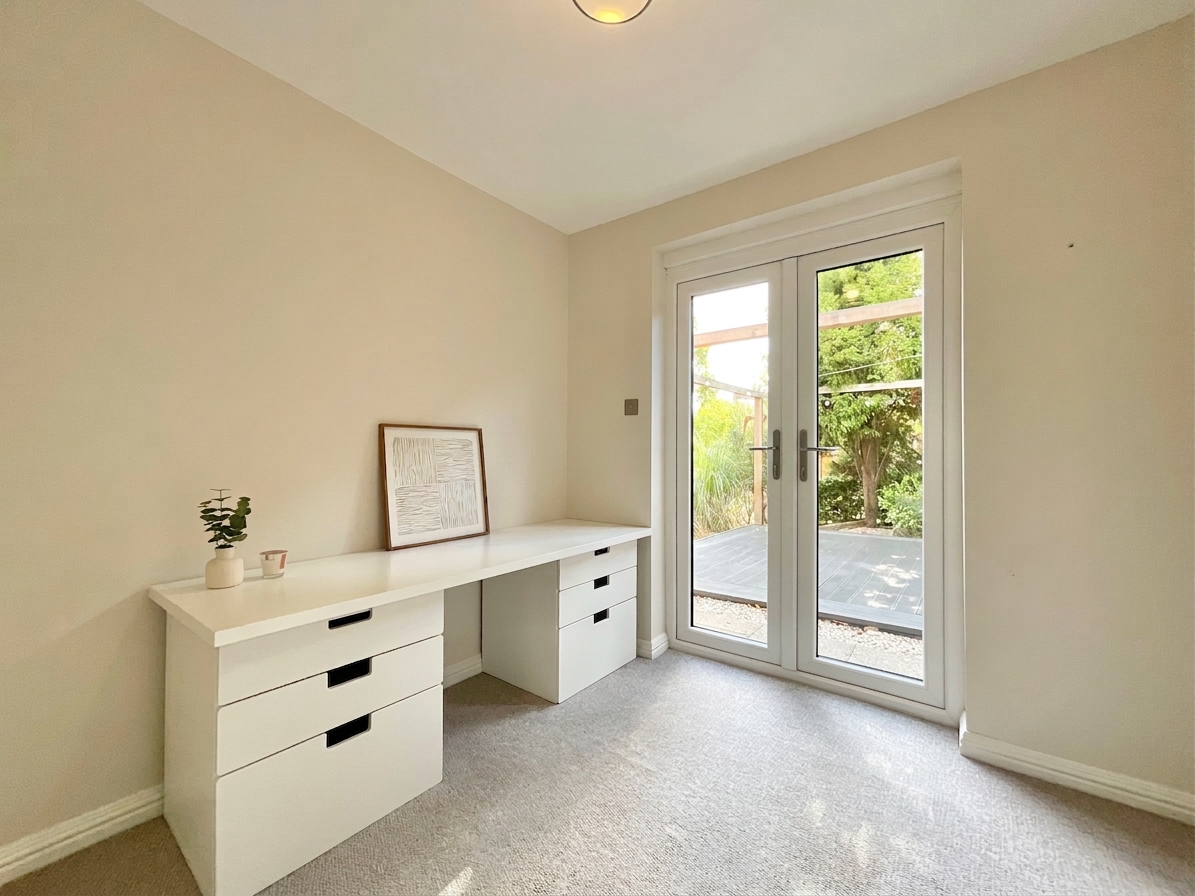
The property also benefits from a dedicated office, providing an excellent space for working from home. Featuring double patio doors that open out towards the rear South-facing garden, the room enjoys a lovely aspect and plenty of natural light. It could equally be used as a study, hobby room or home gym, offering useful flexibility off the main living areas.
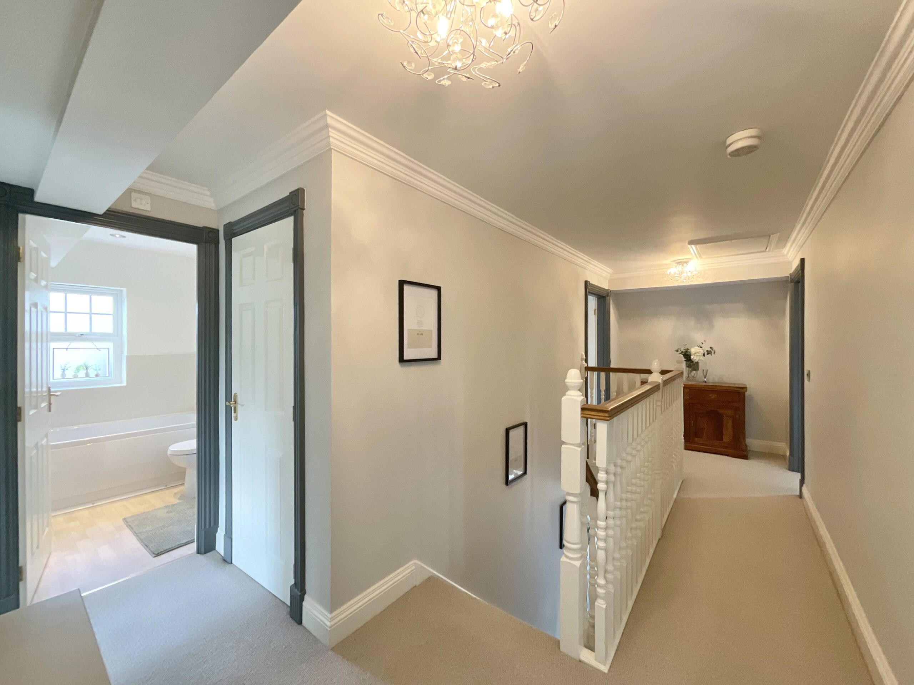
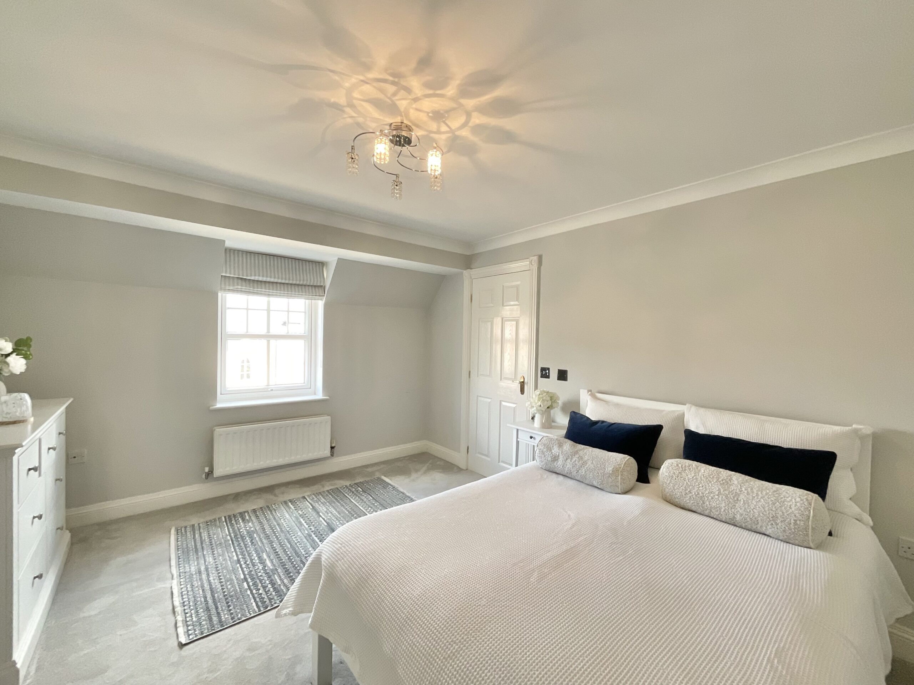
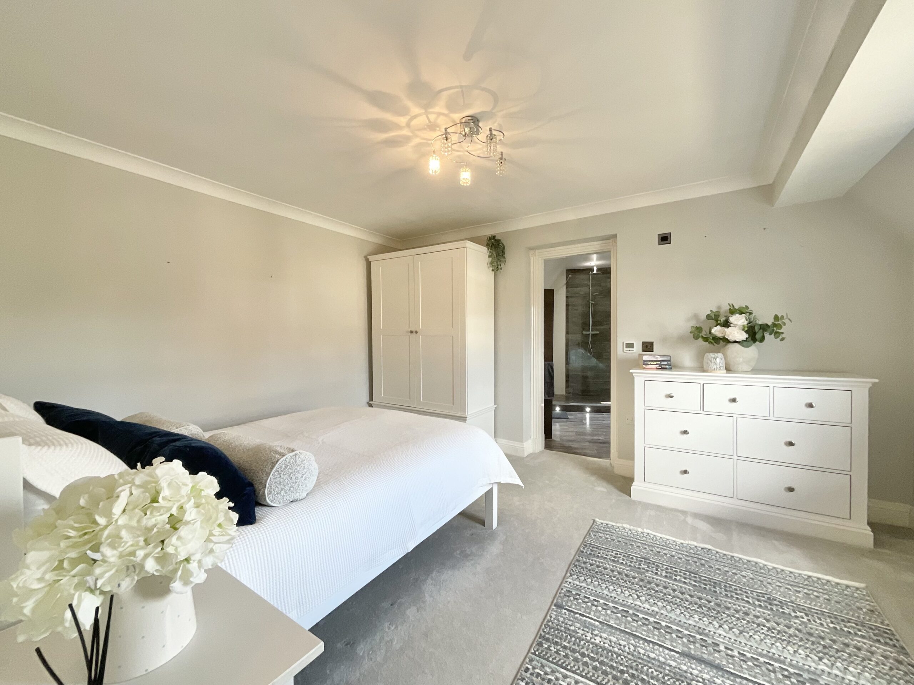
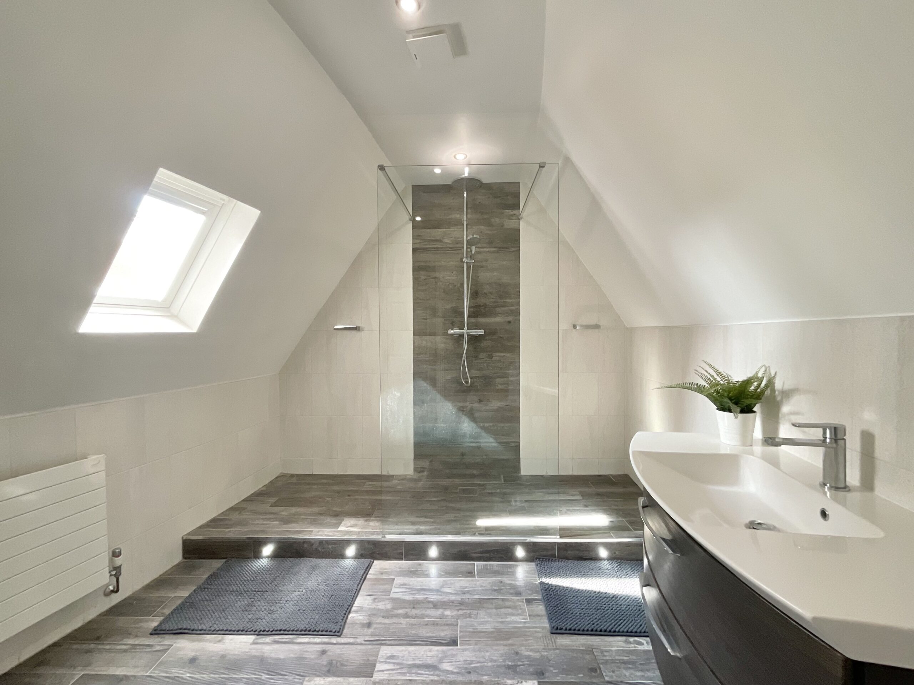
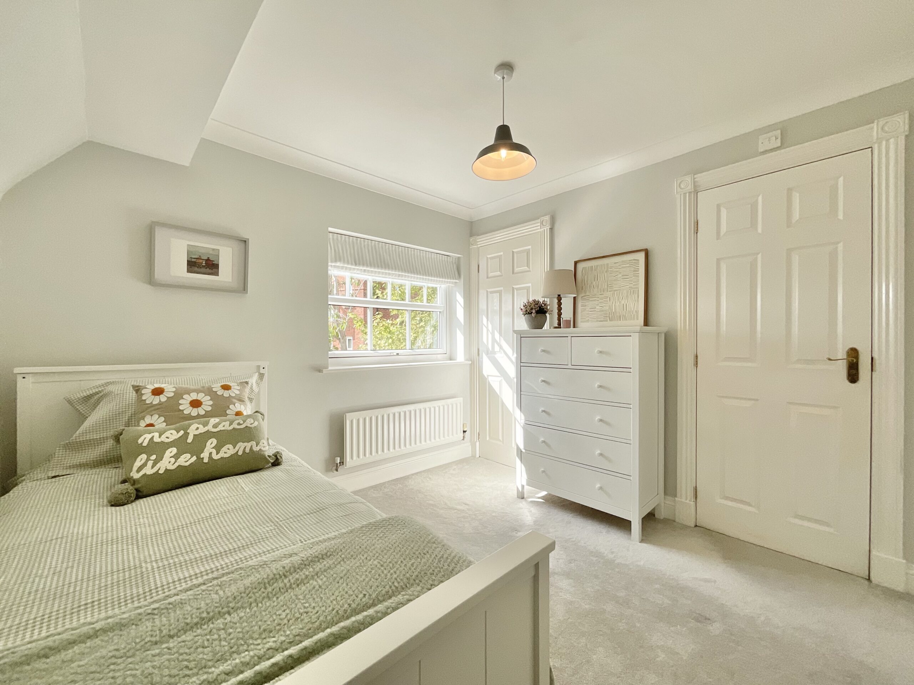
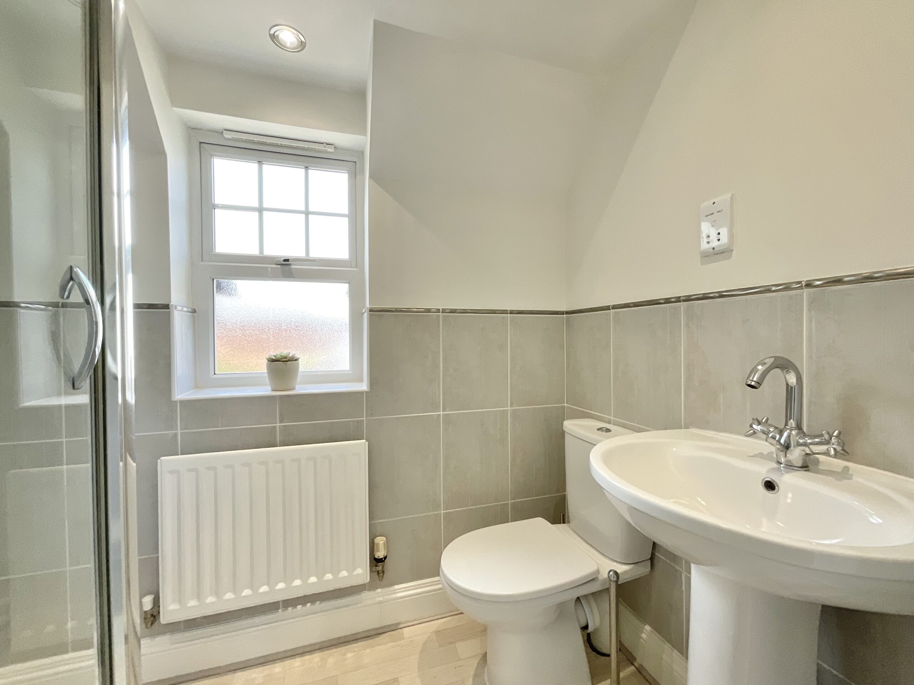
The first floor of the property provides four double bedrooms, two of which have en-suites, arranged around a central landing, creating a practical and well-balanced layout. The landing also provides access to the family bathroom. The principal bedroom is a particularly spacious. A significant benefit is the large private en-suite, providing dedicated bathroom facilities and adding a sense of convenience and privacy. Bedroom two is a well-proportioned double bedroom. The room benefits from a built-in wardrobe, providing useful integrated storage, as well as its own en-suite shower room. Bedroom three - another double bedroom and benefitting from a built-in wardrobe. Bedroom four mirrors bedroom three and is a well-proportioned room. The family bathroom serves the remaining bedrooms and is conveniently positioned off the central landing. Together with the two en-suites, this provides an excellent level of bathroom provision for a four-bedroom family home.
Externally the property benefits from beautifully arranged front and rear landscaped gardens. The rear garden is particularly sizeable, featuring mature planting / trees, multiple patio areas for outdoor seating, a vegetable patch, a tranquil pond, and a substantial lawned area. All of the above means that this property is a substantial and versatile family. The combination of multiple reception spaces, an impressive kitchen/diner, dedicated home office, utility area, ground-floor WC, four bedrooms, two en-suites, family bathroom, double garage, driveway parking for three cars and attractive gardens provides everything a family needs.
Location:
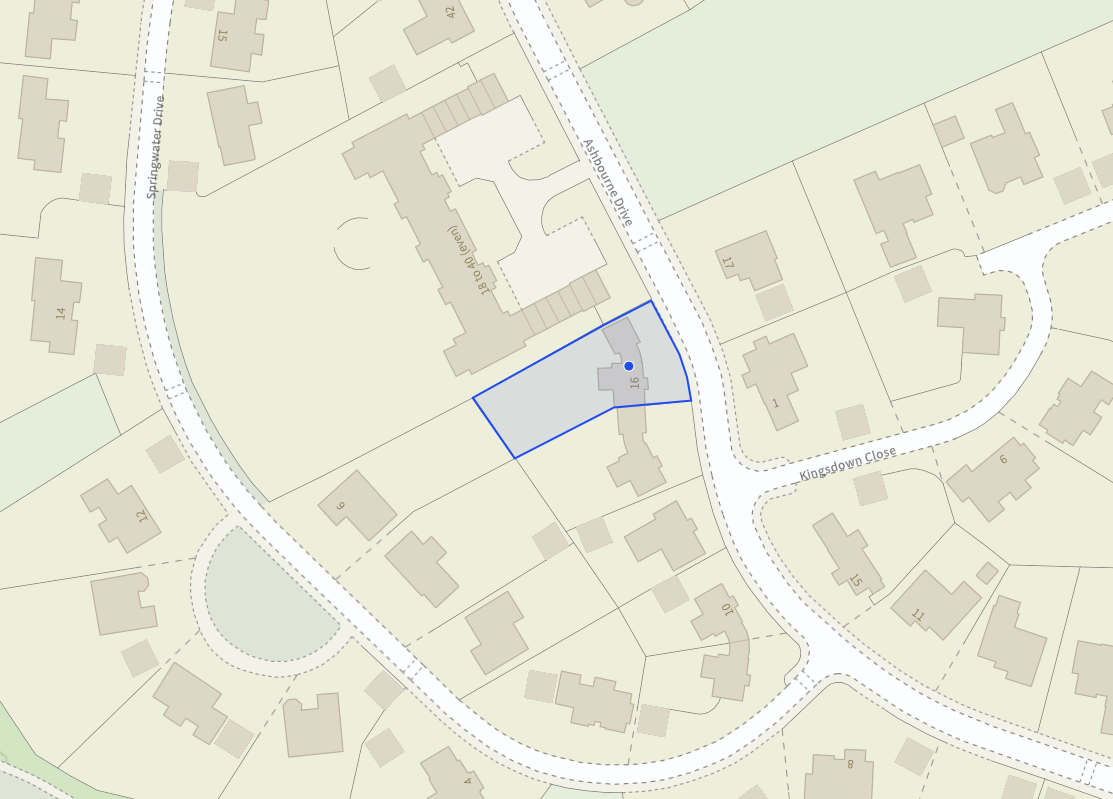
Wychwood Park is an exclusive development set around a PGA European standard golf course. Surrounded by beautiful Cheshire countryside yet close to the historic market town of Nantwich with its quaint historic buildings, boutique shops and quality supermarkets. The railway station at Crewe places London Euston under 1hr 30mins away and the M6 Junction 16 for commuters to the region's commercial centres is only 4.5 miles away. In addition, the lovely nearby villages of Weston and Betley provide local amenities.
Residents of Wychwood Park benefit from 24 hour security and vehicle control and are eligible for social membership of the golf course club house.
Wychwood Park is meticulously maintained and provides a beautiful setting for any home with well maintained parkland and retained areas of natural habitats.
Council Tax Band: G
Tenure: Freehold
Useful Links
Broadband and mobile phone coverage checker - https://checker.ofcom.org.uk/
Floor Plans
Please note that floor plans are provided to give an overall impression of the accommodation offered by the property. They are not to be relied upon as a true, scaled and precise representation. Whilst we make every attempt to ensure the accuracy of the floor plan, measurements of doors, windows, rooms and any other item are approximate. This plan is for illustrative purposes only and should only be used as such by any prospective purchaser.
Agent's Notes
Although we try to ensure accuracy, these details are set out for guidance purposes only and do not form part of a contract or offer. Please note that some photographs have been taken with a wide-angle lens. A final inspection prior to exchange of contracts is recommended. No person in the employment of James Du Pavey Ltd has any authority to make any representation or warranty in relation to this property.
ID Checks
Please note we charge £50 inc VAT for ID Checks and verification for each person financially involved with the transaction when purchasing a property through us.
Referrals
We can recommend excellent local solicitors, mortgage advice and surveyors as required. At no time are you obliged to use any of our services. We recommend Gent Law Ltd for conveyancing, they are a connected company to James Du Pavey Ltd but their advice remains completely independent. We can also recommend other solicitors who pay us a referral fee of £240 inc VAT. For mortgage advice we work with RPUK Ltd, a superb financial advice firm with discounted fees for our clients. RPUK Ltd pay James Du Pavey 25% of their fees. RPUK Ltd is a trading style of Retirement Planning (UK) Ltd, Authorised and Regulated by the Financial Conduct Authority. Your Home is at risk if you do not keep up repayments on a mortgage or other loans secured on it. We receive £120 inc VAT for each survey referral.