Wrenbury Heath Road, Wrenbury, CW5
£425,000
Offers Over
7 reasons we love this property
- Offered for sale with NO CHAIN, making the whole buying process easier for you!
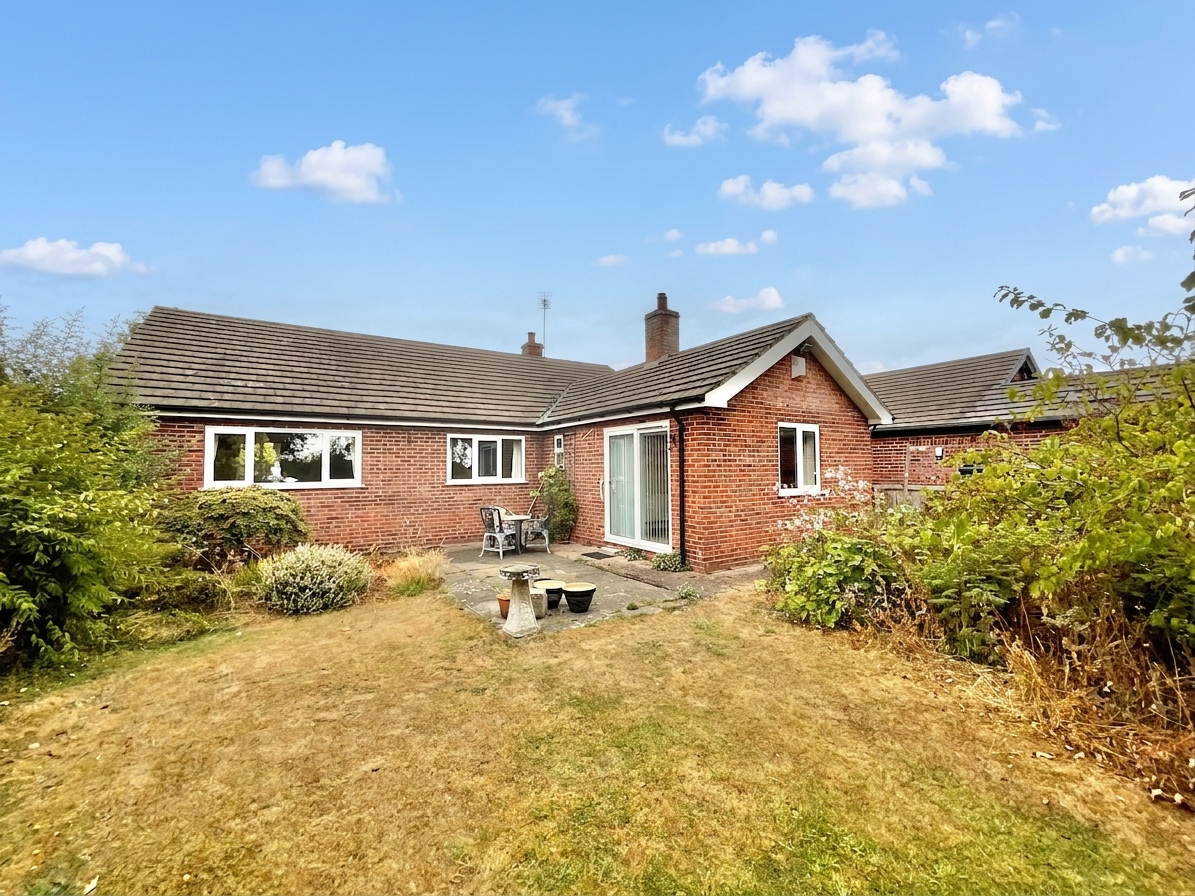
- Charming three bedroom detached bungalow offered for sale for the first time since its construction in 1981.
- Idyllic rural location on the outskirts of sought-after Wrenbury, enjoying far-reaching views across the Cheshire countryside.
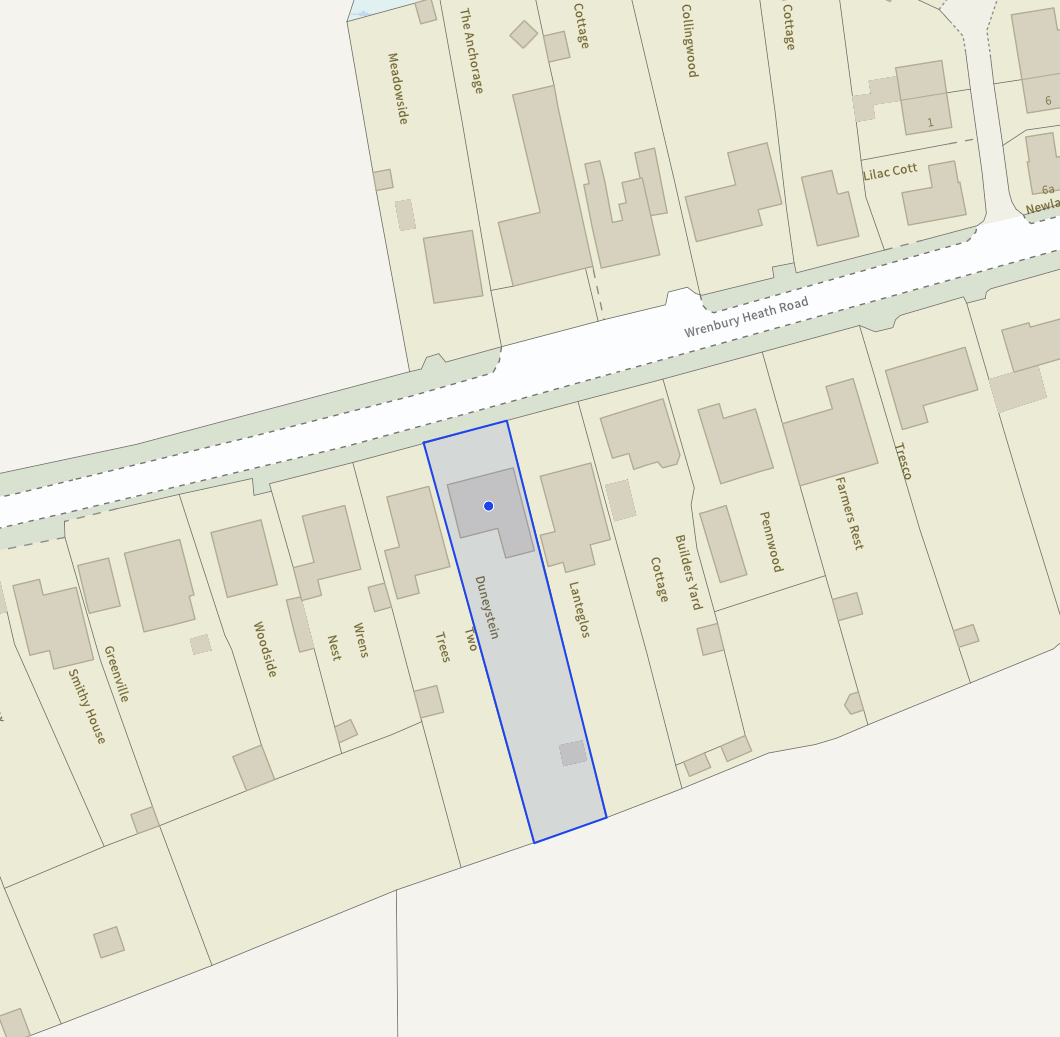
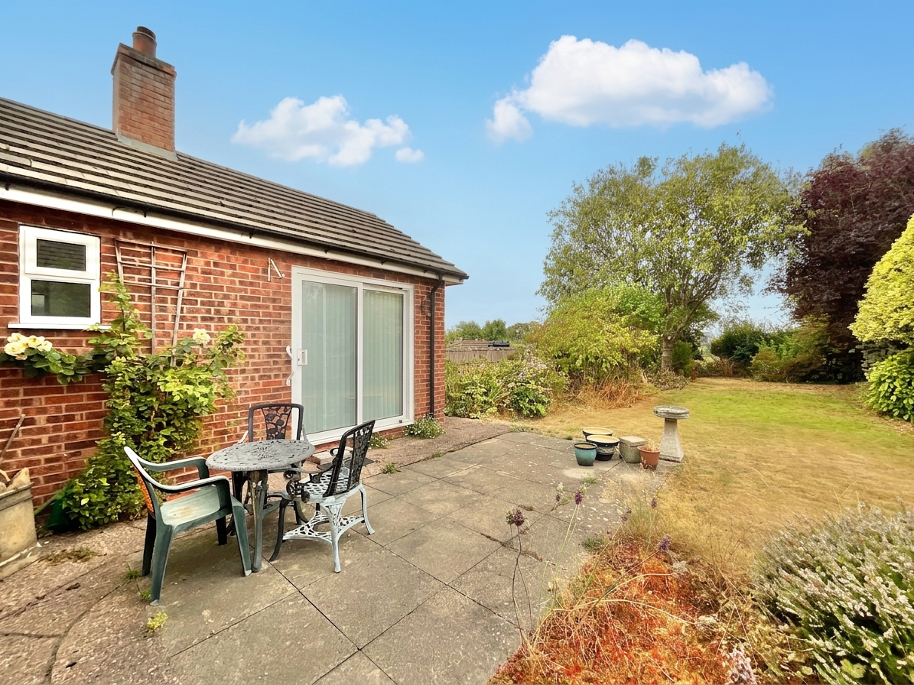
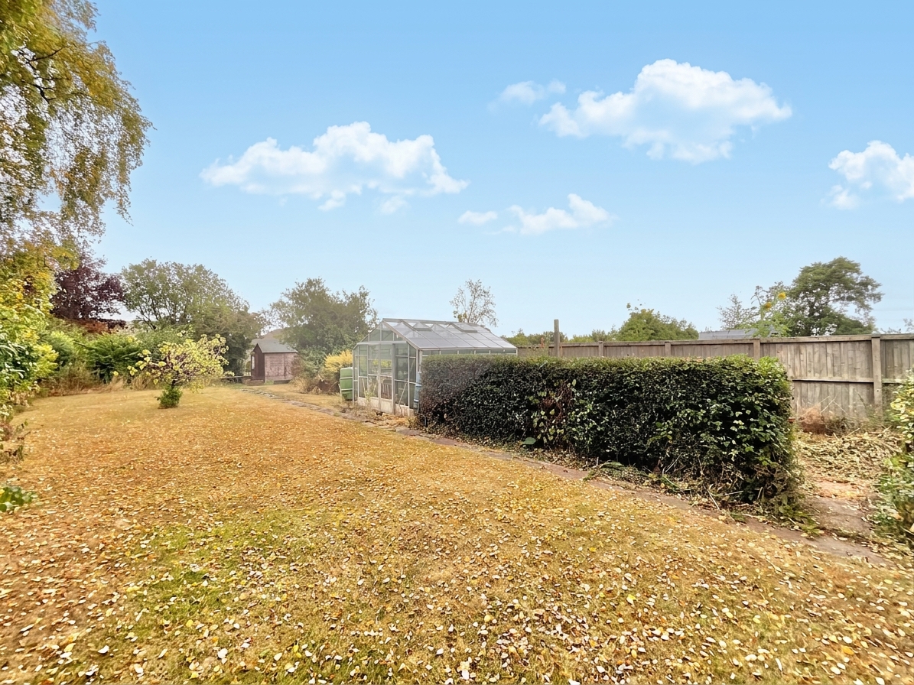
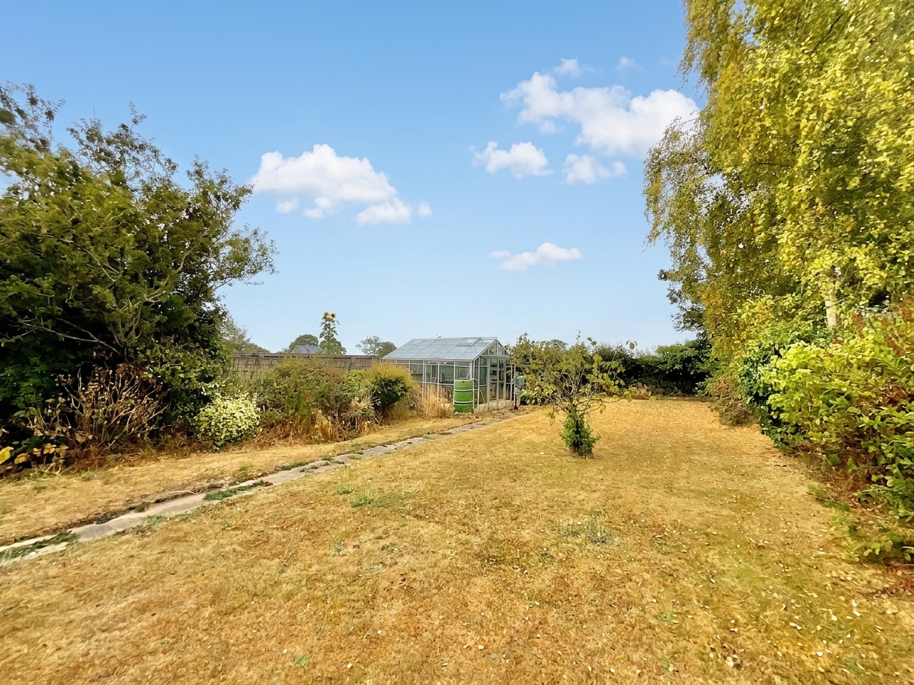
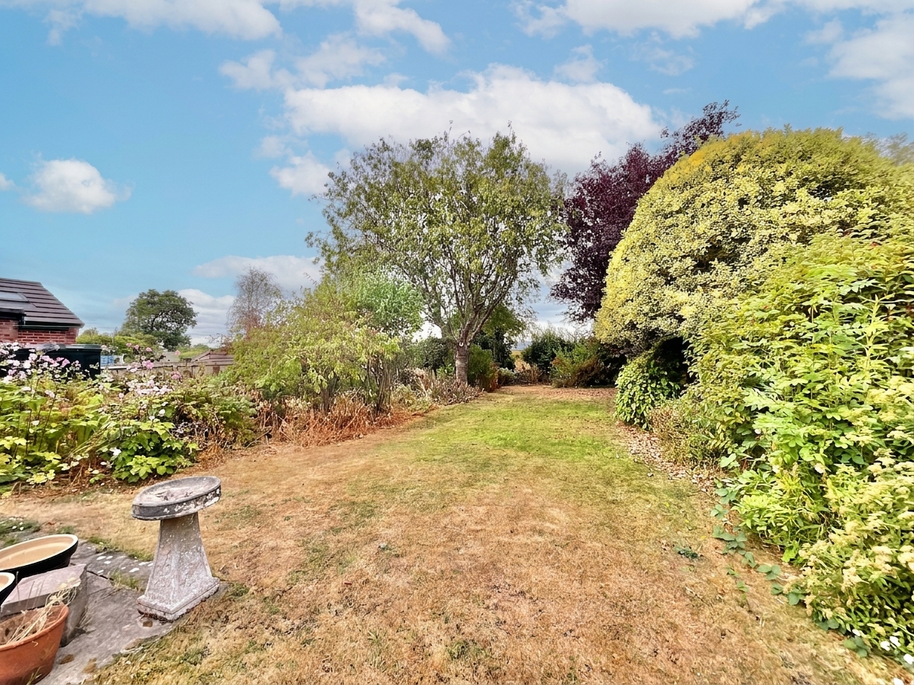
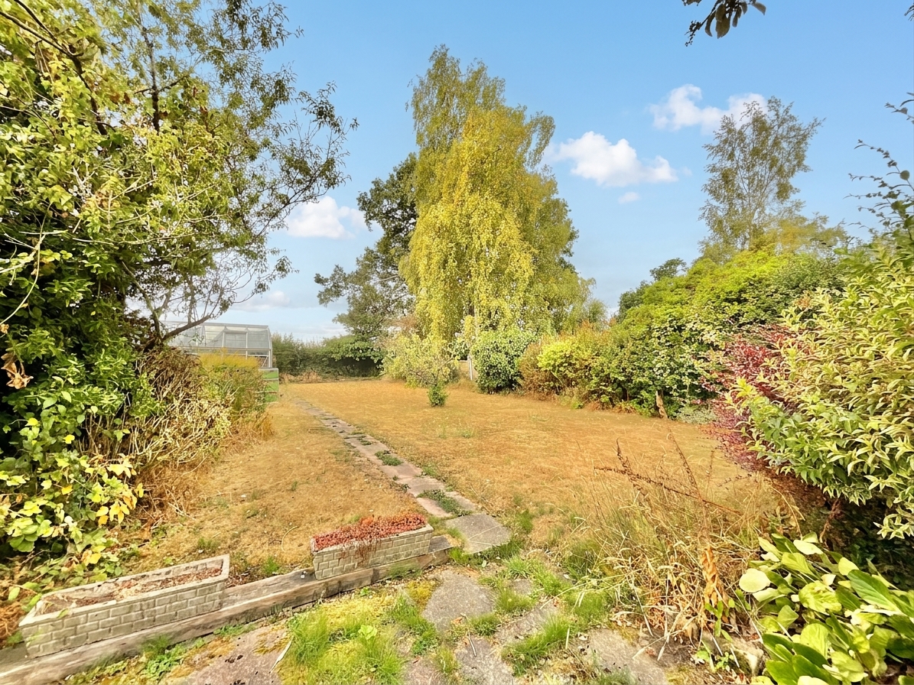
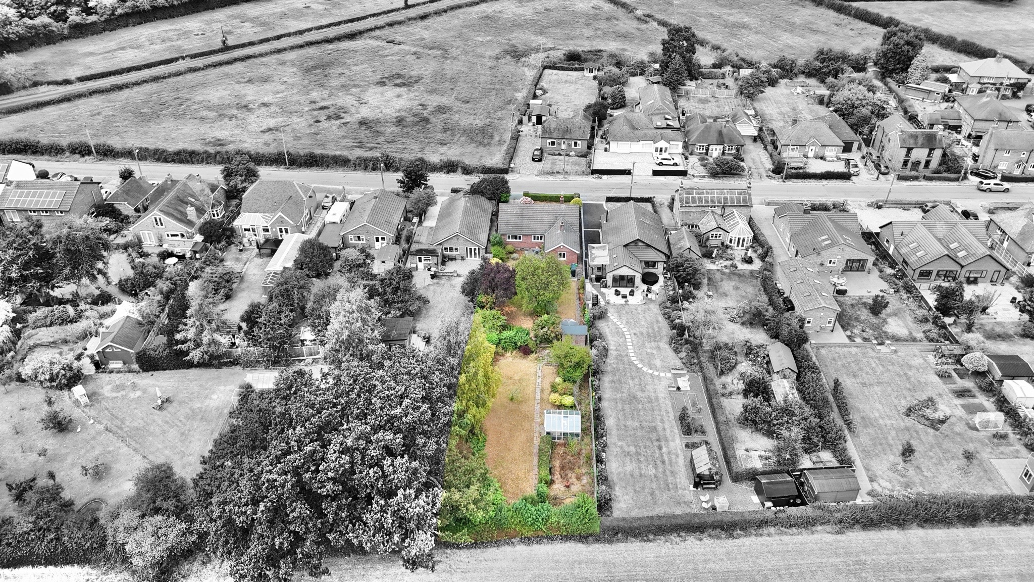
- Occupying a generous plot with a beautiful established gardens and enjoying a delightful south-facing and private aspect to the rear.
- Much-loved family home that has been lovingly cared for and enjoyed for over 40 years with excellent scope to modernise and personalise.
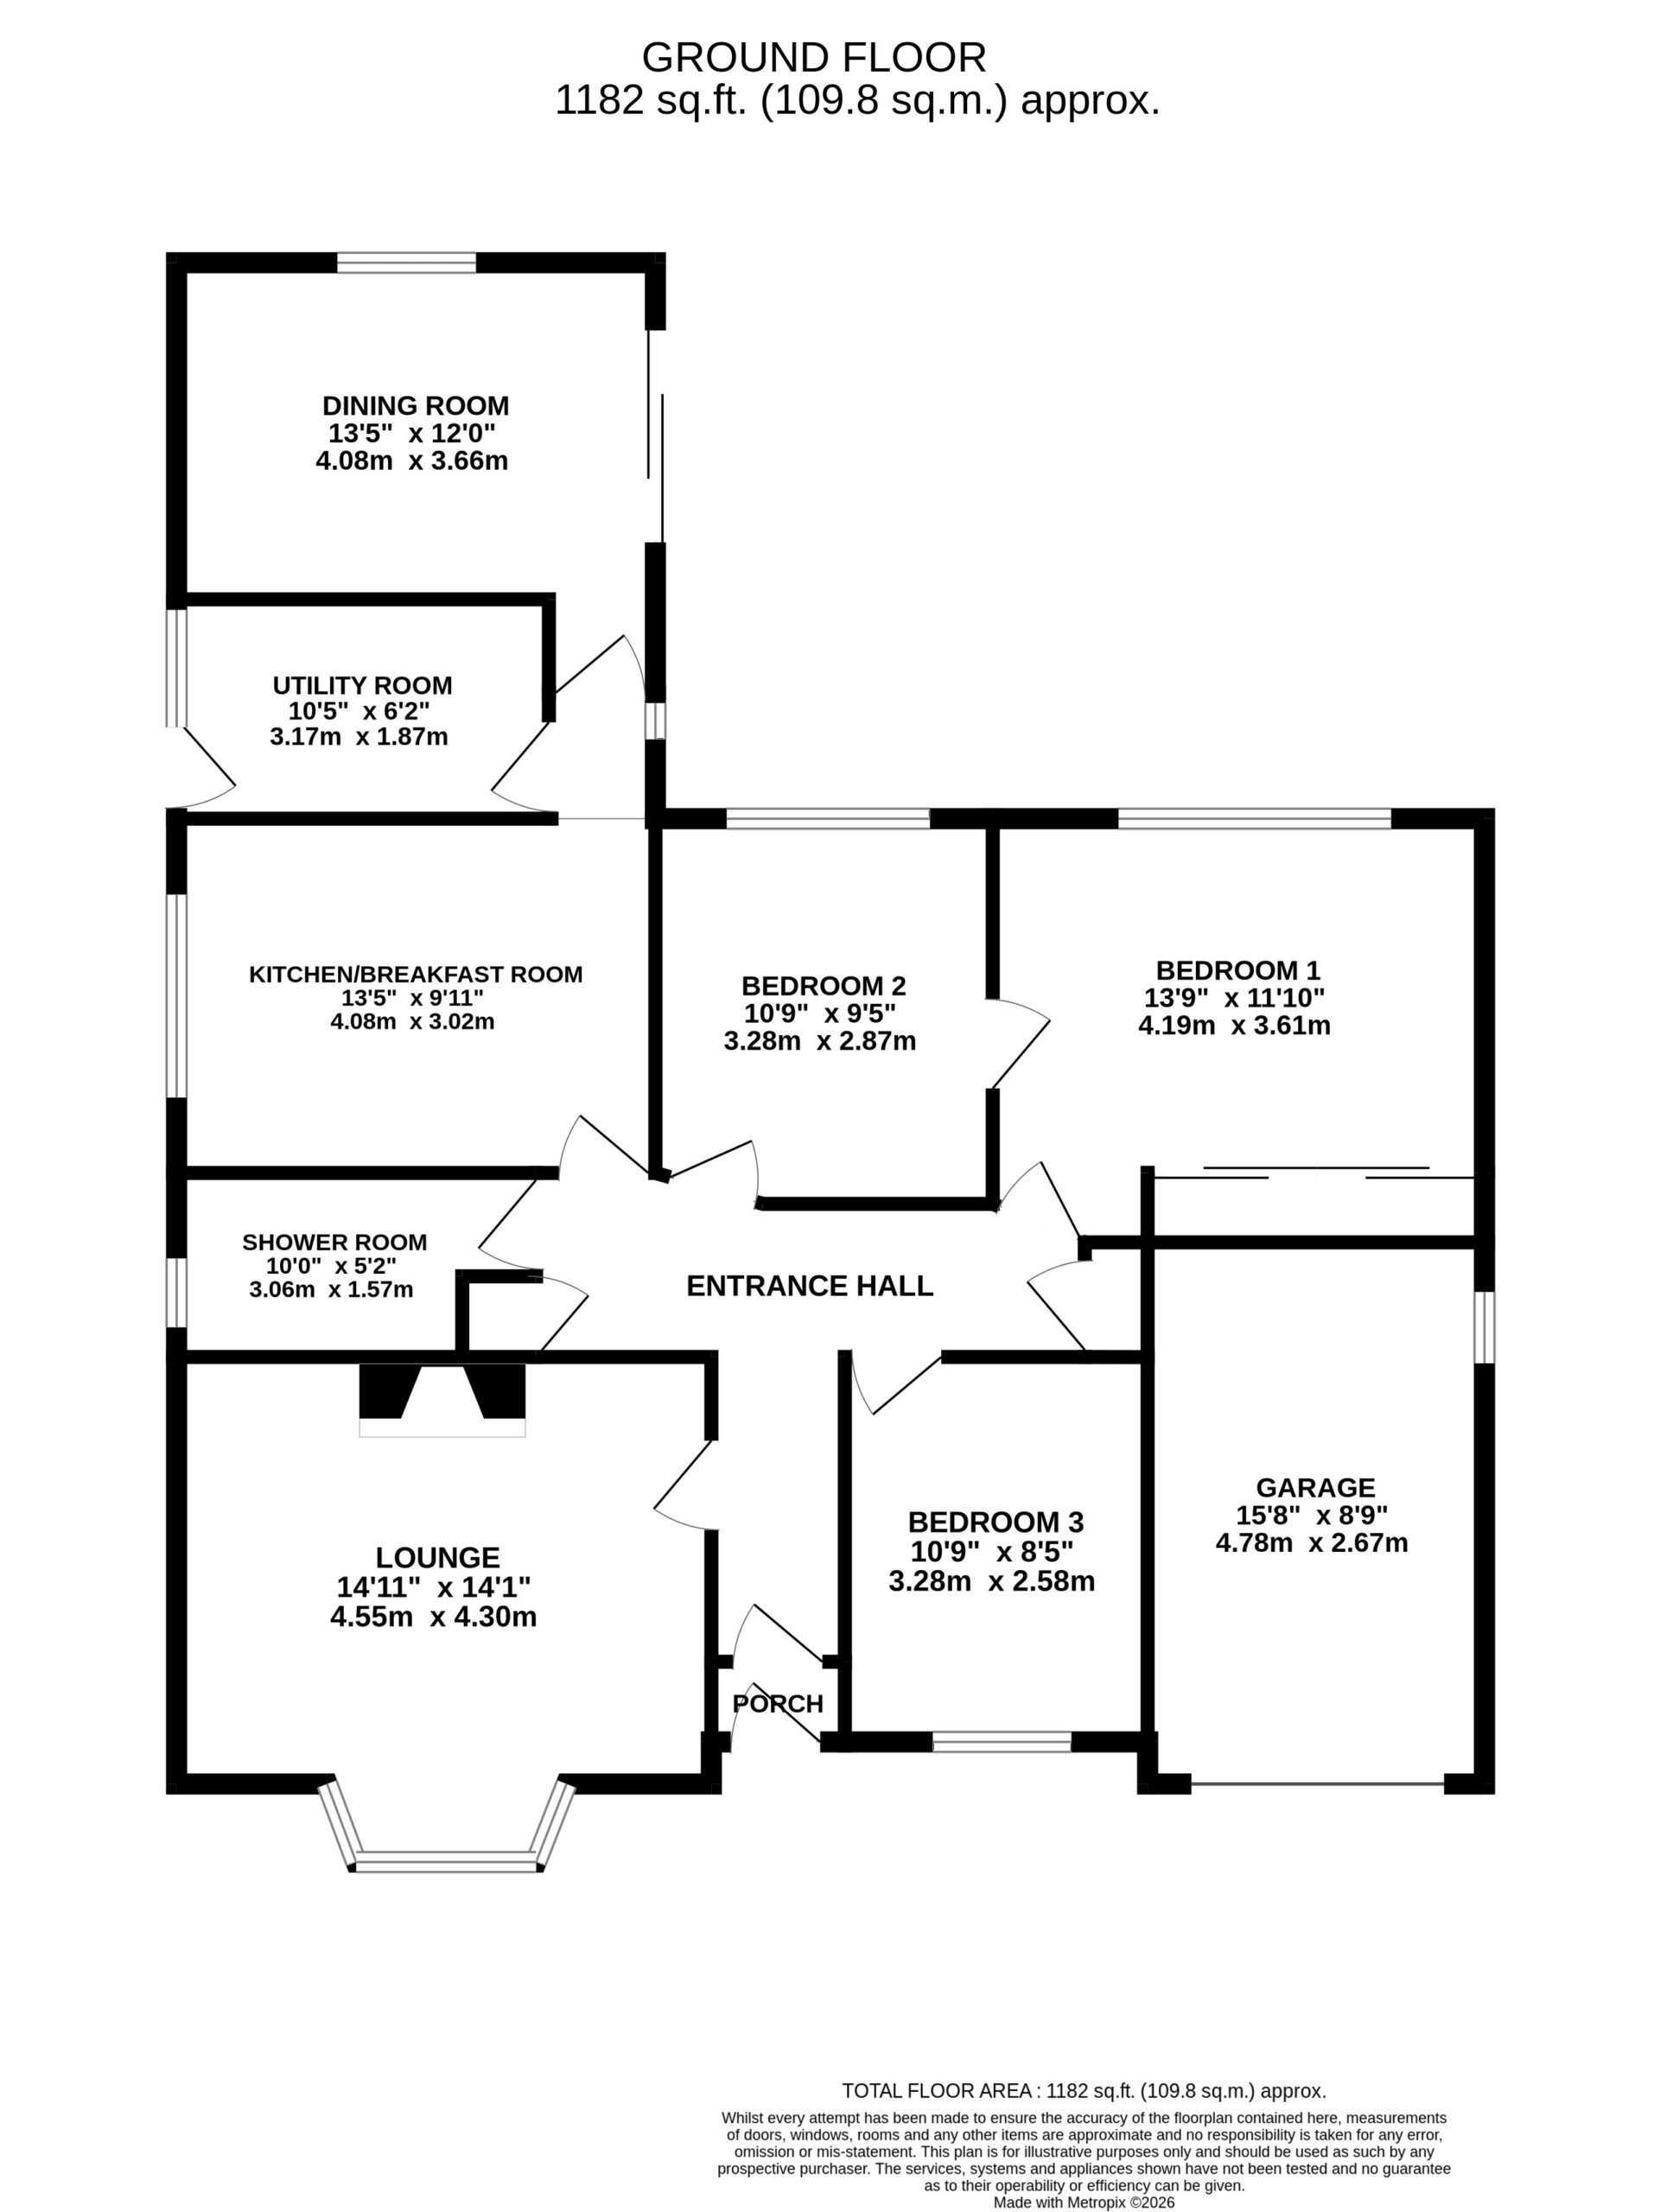
- Spacious and versatile accommodation of approximately 1,182 sq ft, including three double bedrooms, two reception rooms, kitchen/breakfast room, shower room and separate utility.
- Lovely front garden with integral garage and driveway providing ample off-road parking.
About this property
Charming three bedroom detached bungalow on a generous plot in Wrenbury. South-facing garden, countryside views, spacious rooms, garage, ample parking, scope to personalise. Peaceful rural setting.
NO CHAIN!
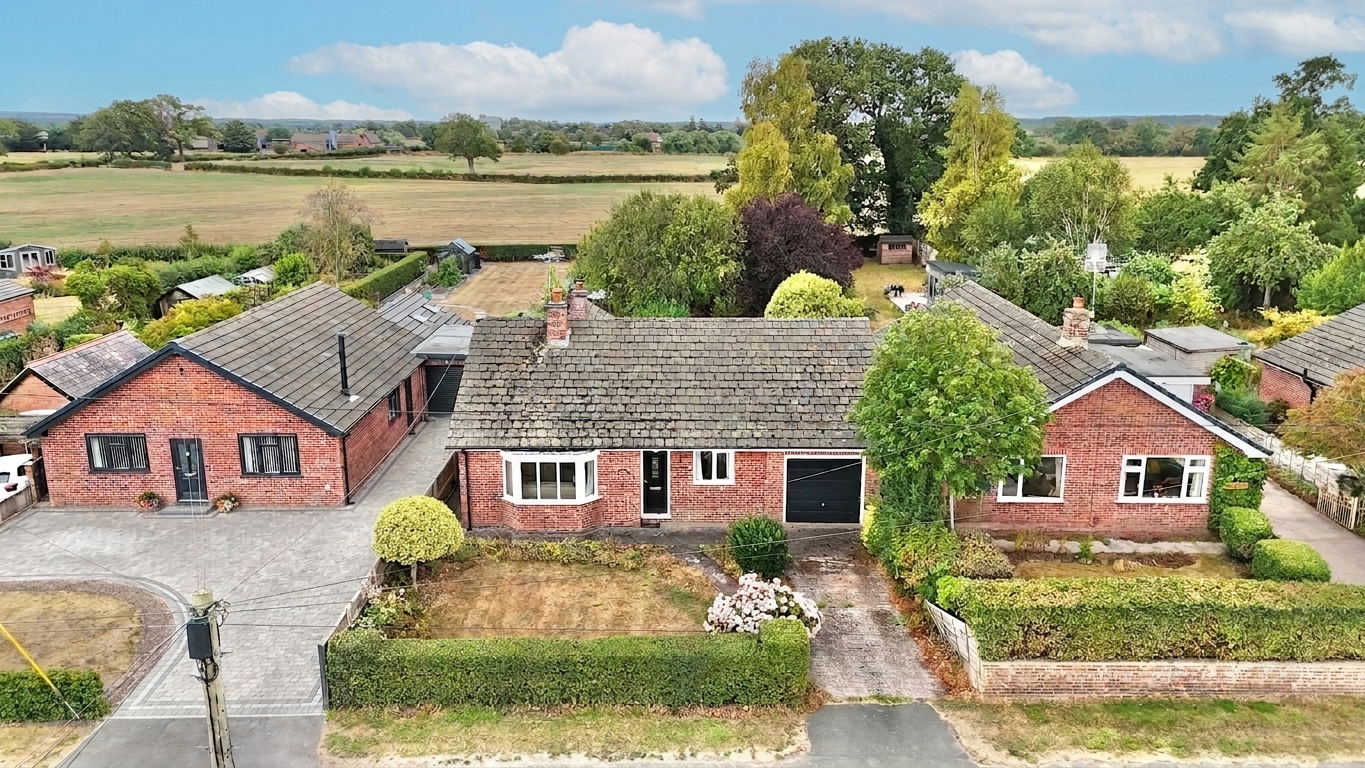
A rare opportunity to acquire Duneystein, a charming three bedroom detached bungalow occupying a generous plot in an idyllic rural setting on the outskirts of the highly sought-after village of Wrenbury. Having been built and purchased by the current owners in 1981, this is the first time the property has come to the market, offering a unique opportunity to acquire a much-loved family home that has been lovingly cared for and enjoyed for over 40 years.
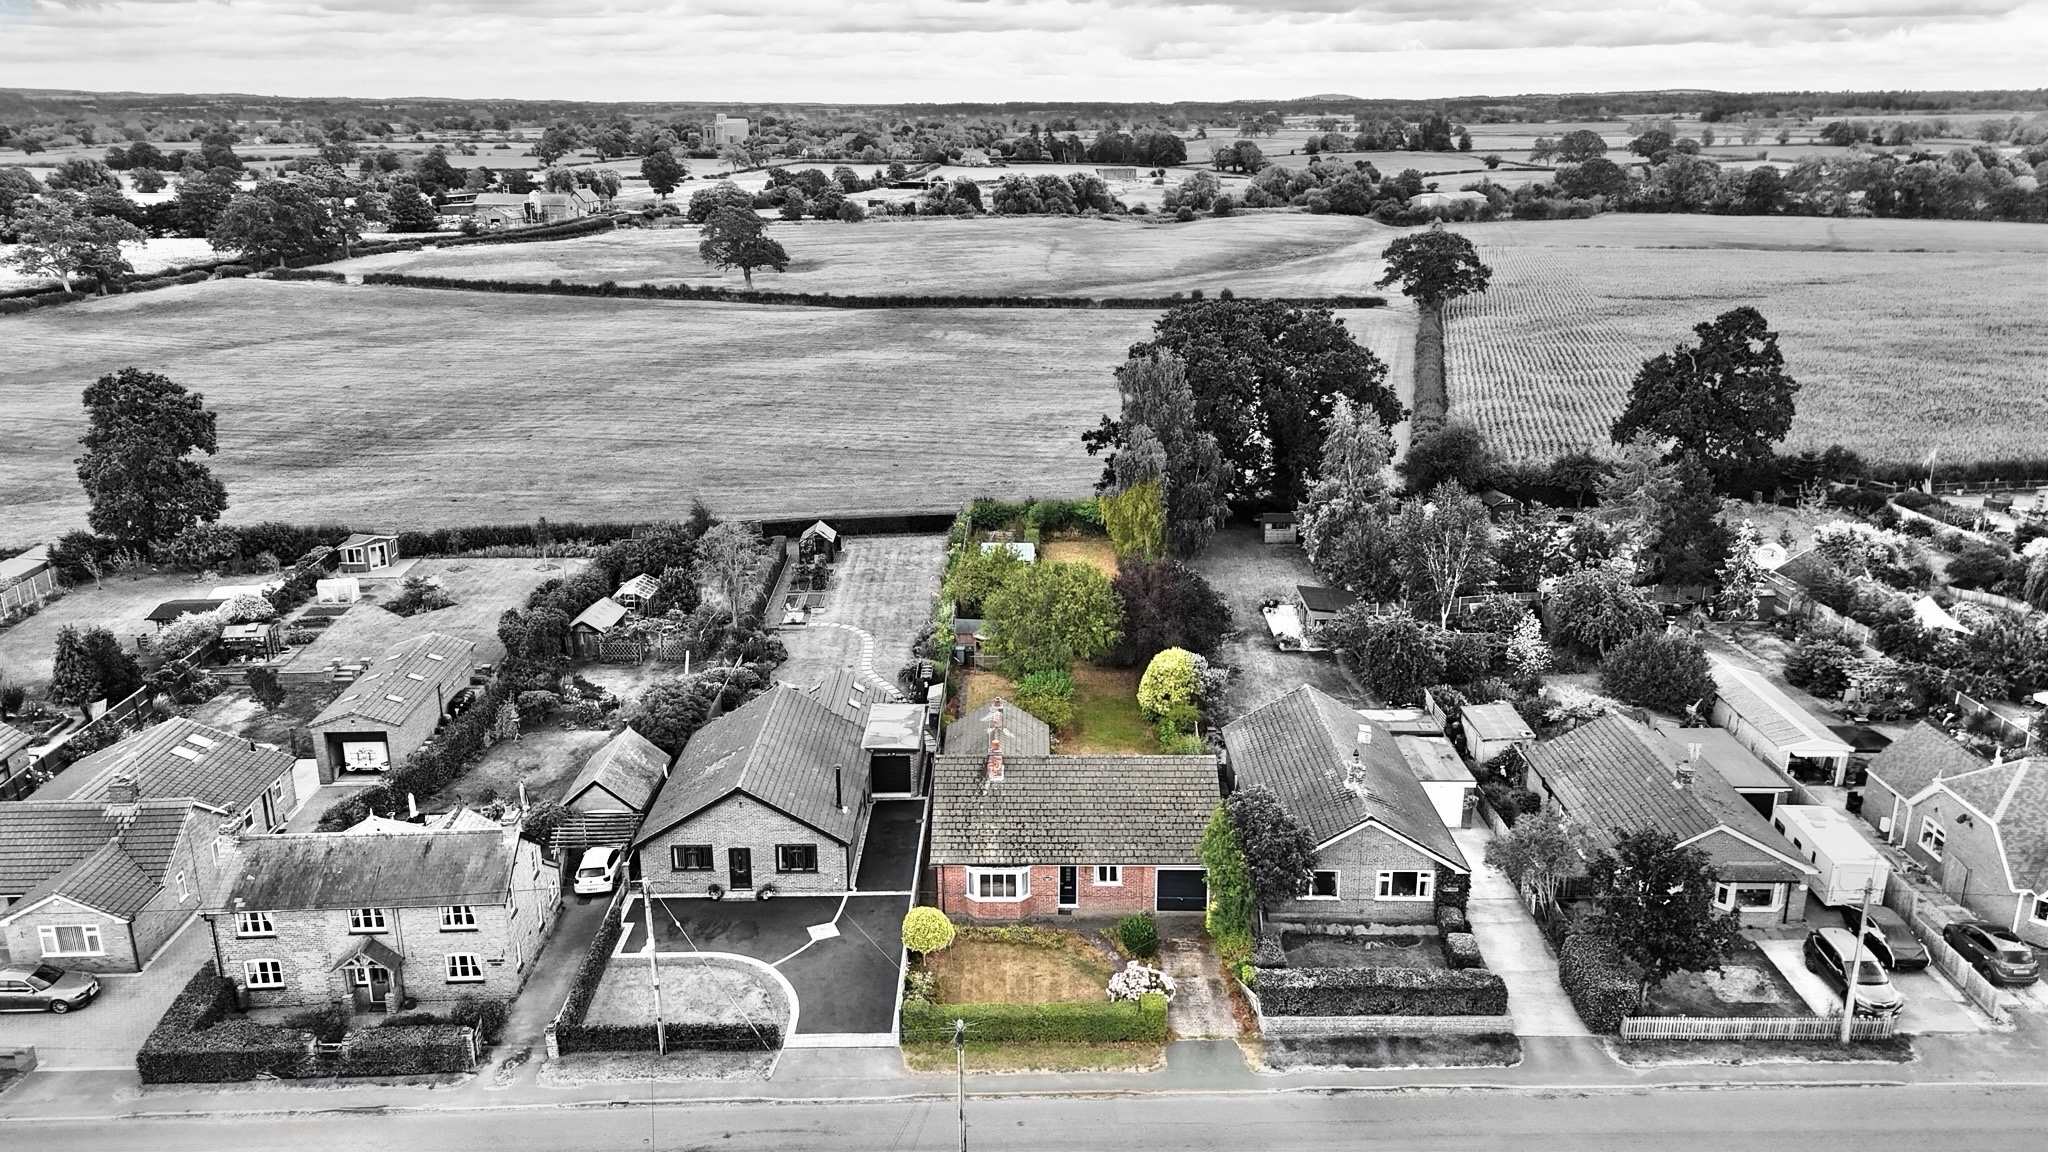
The property occupies a particularly attractive position, enjoying far-reaching views across the surrounding Cheshire countryside and a delightful south-facing aspect to the rear. With beautiful rural and canal walks immediately accessible, Duneystein offers a wonderful balance of peaceful countryside living while remaining conveniently placed for a range of local amenities.
Approached via an attractive front garden which provides excellent kerb appeal, the property is entered through a front porch leading into a welcoming entrance hall. The well-planned accommodation extends to approximately 1,182 sq ft (109.8 sq m) and offers a versatile layout ideally suited to modern family life, while presenting considerable scope for the incoming purchaser to introduce their own style, taste and specifications.
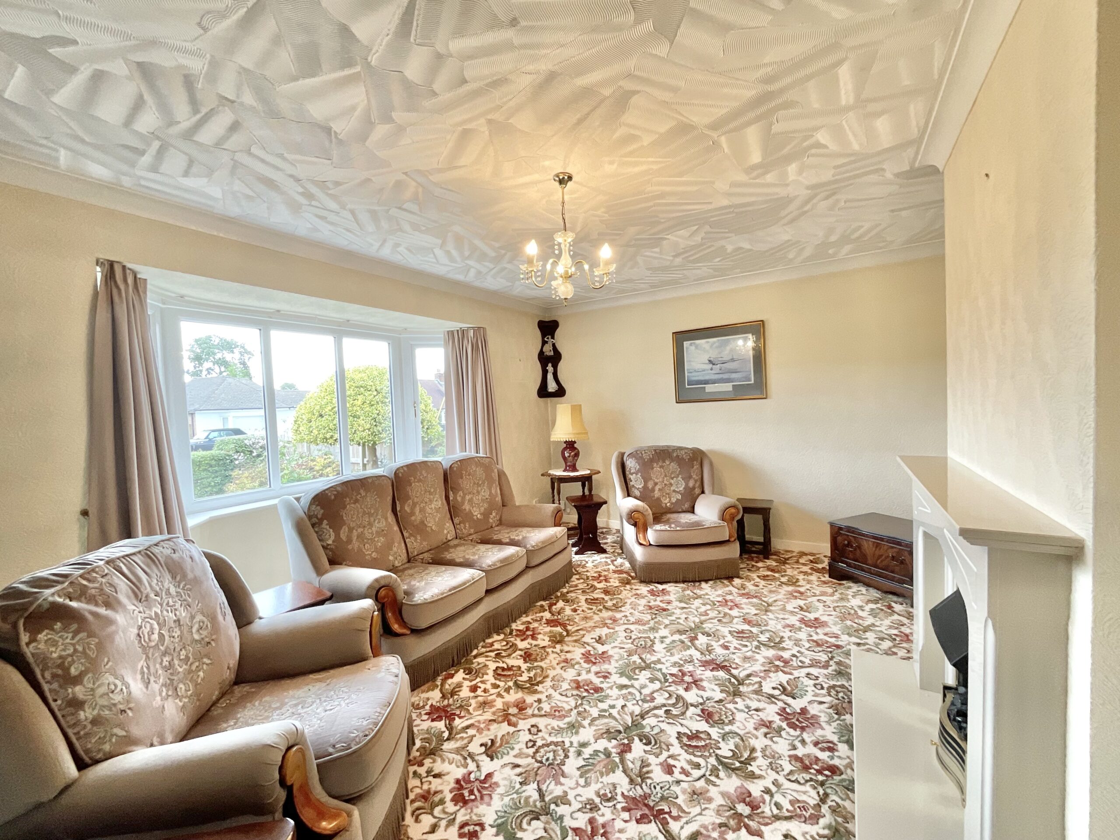
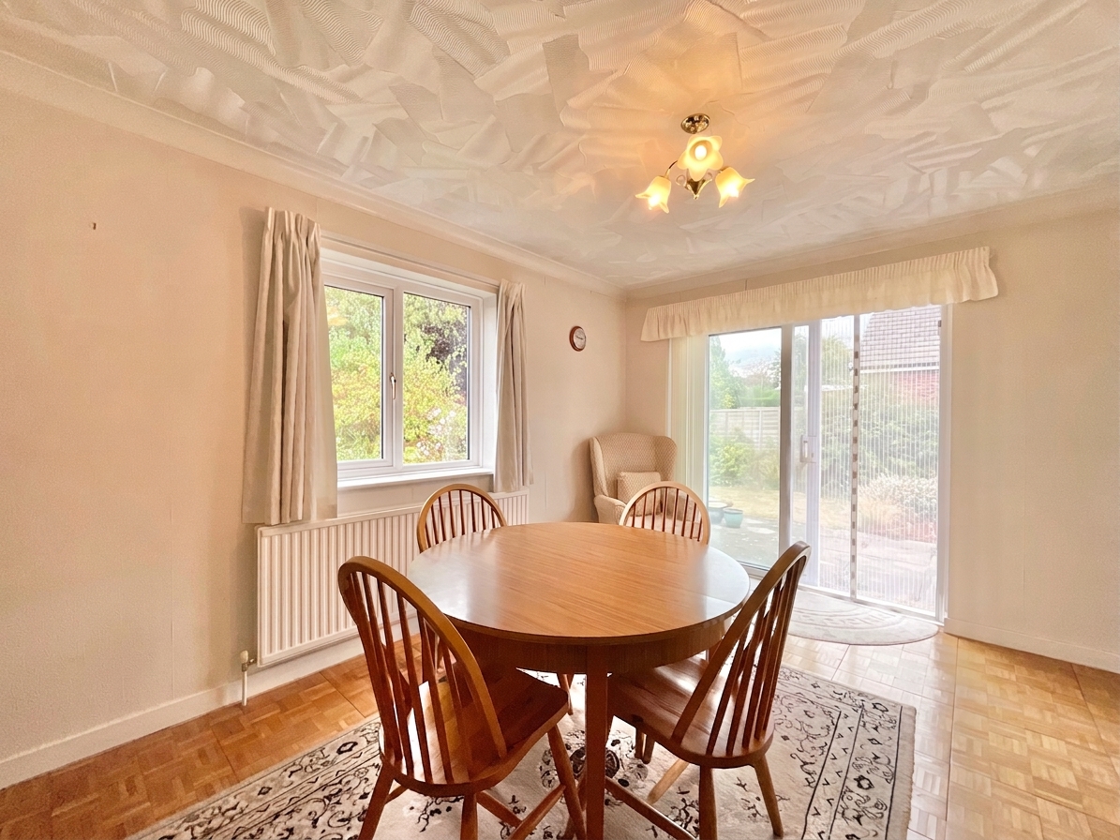
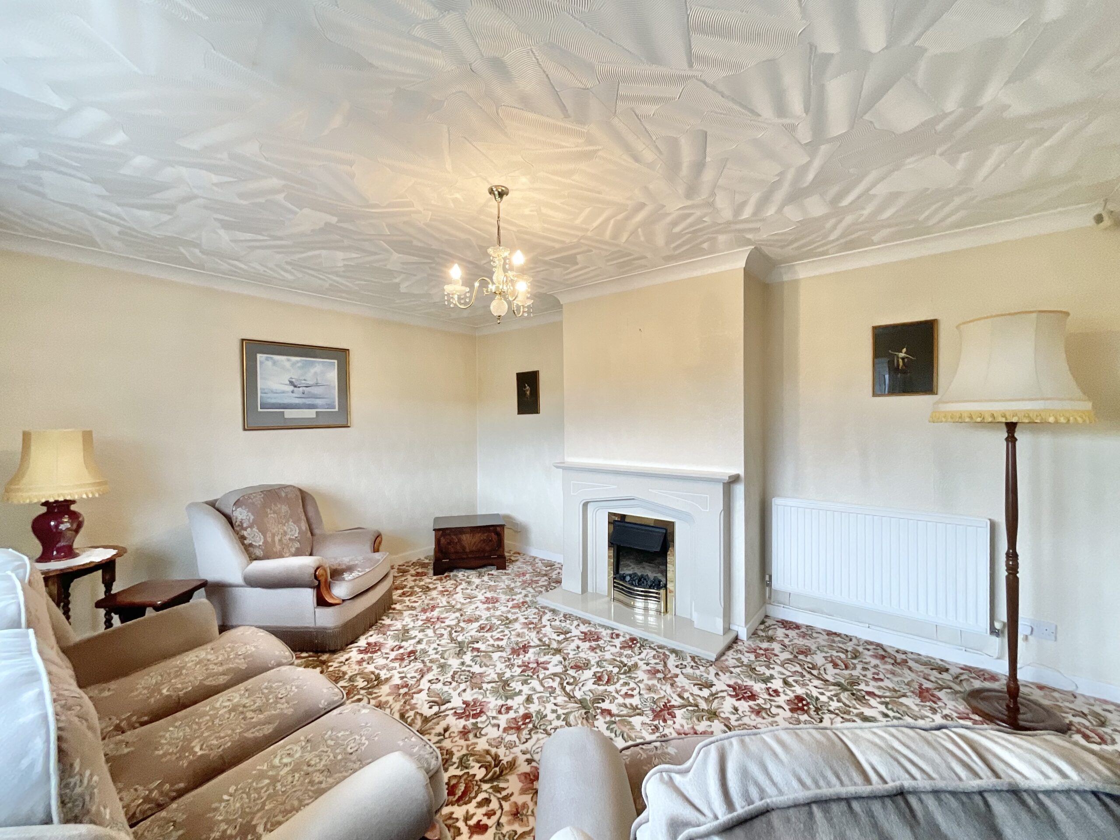
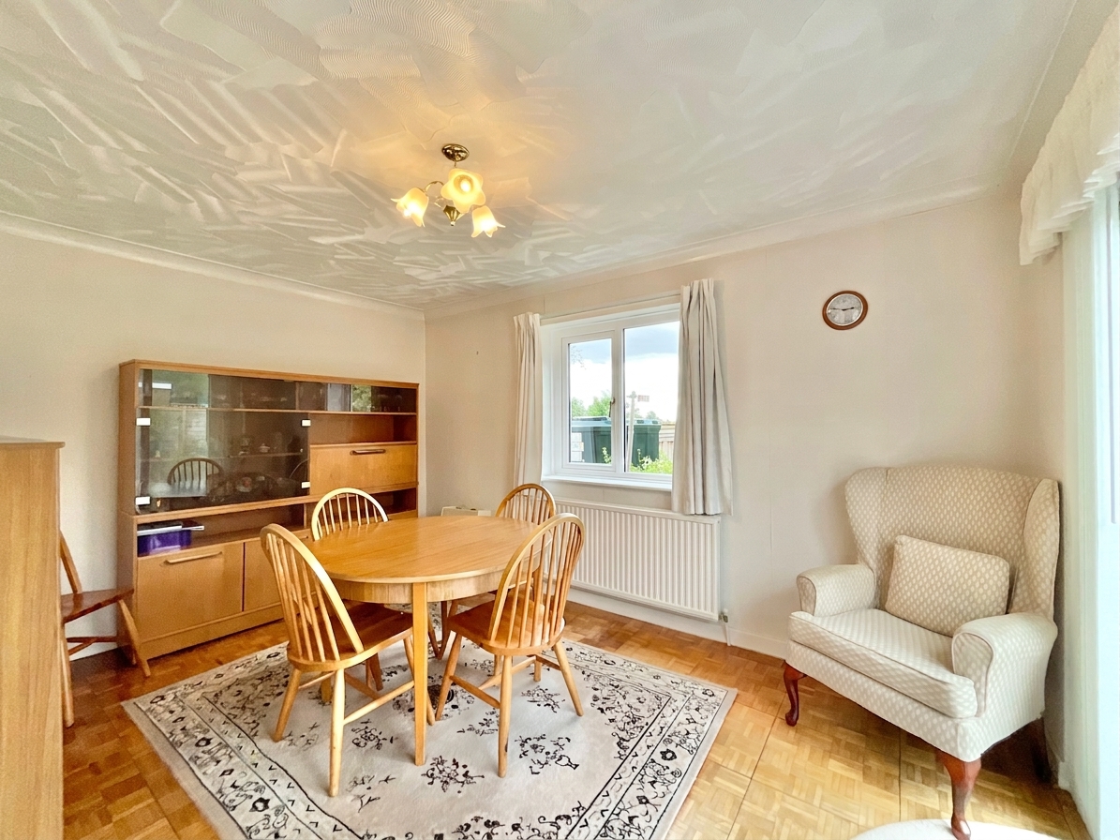
The accommodation comprises two well-proportioned reception rooms, with the spacious lounge enjoying a feature fireplace and attractive outlook, together with a separate formal dining room providing an excellent space for entertaining and family dining.
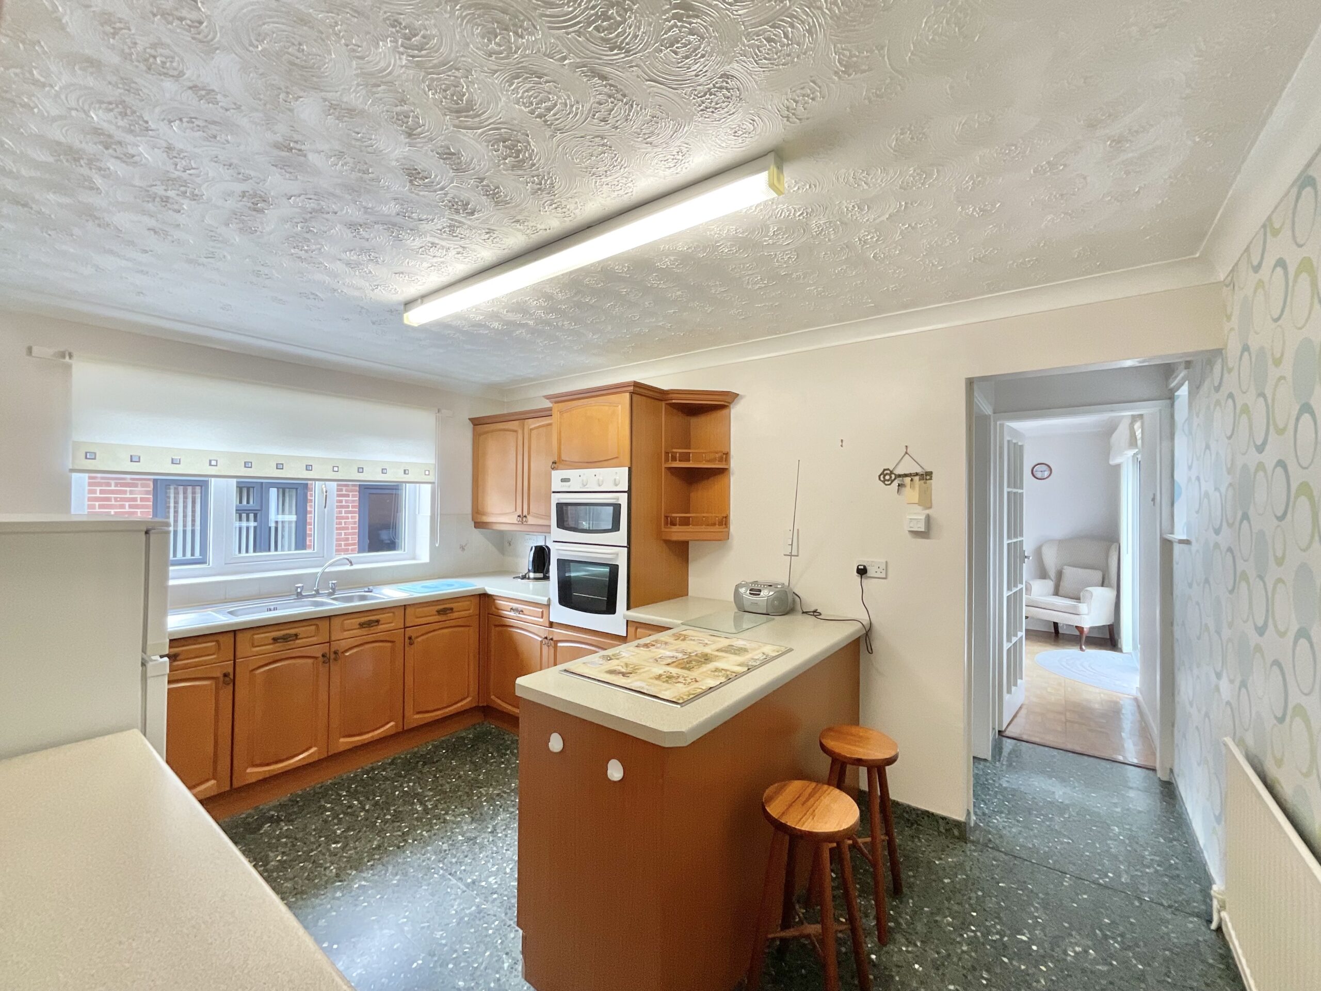
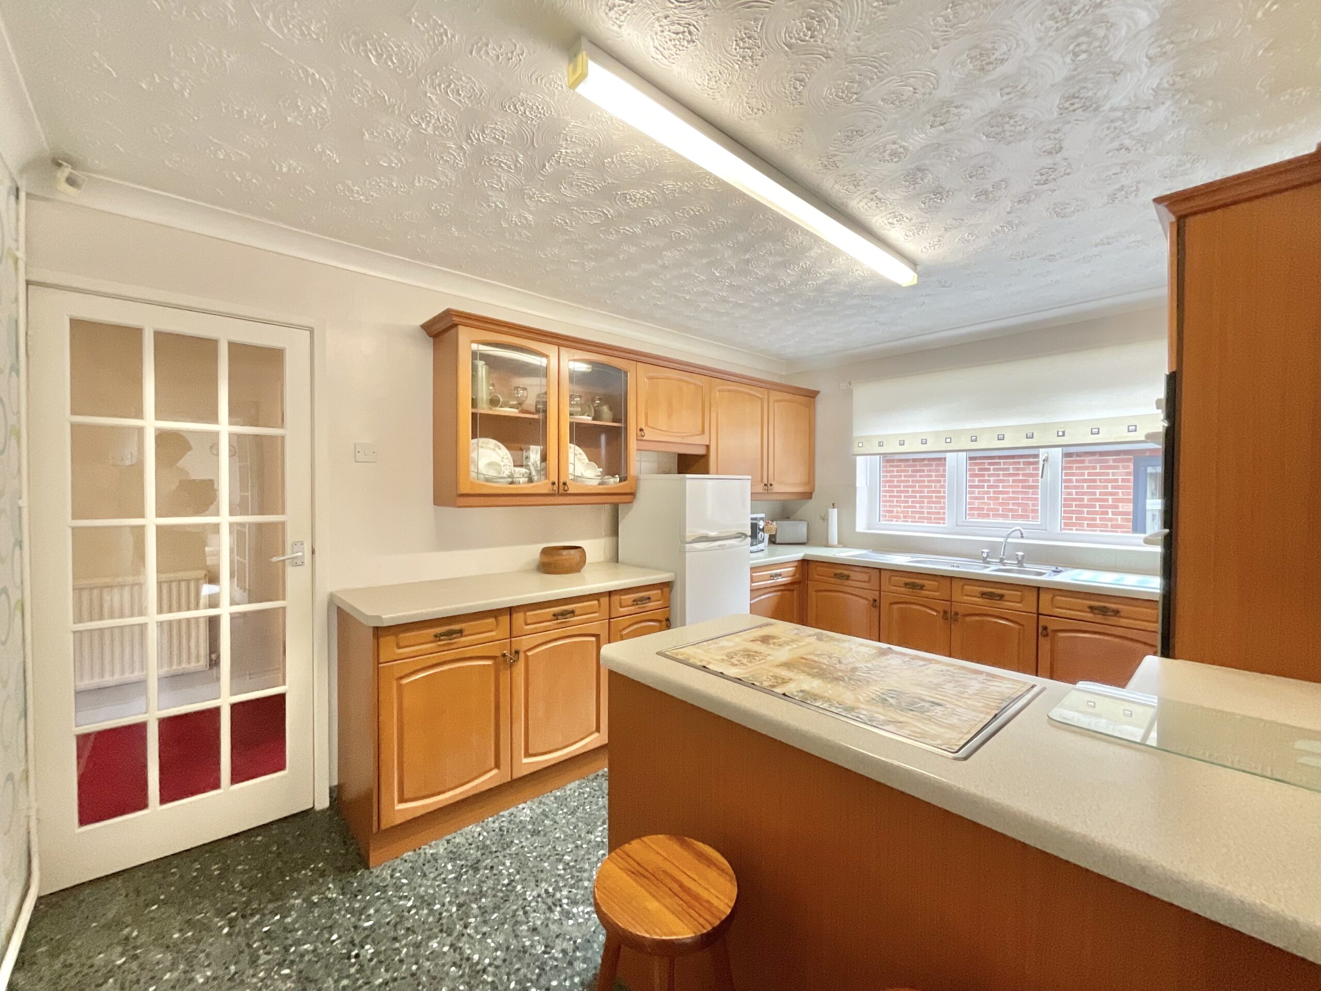
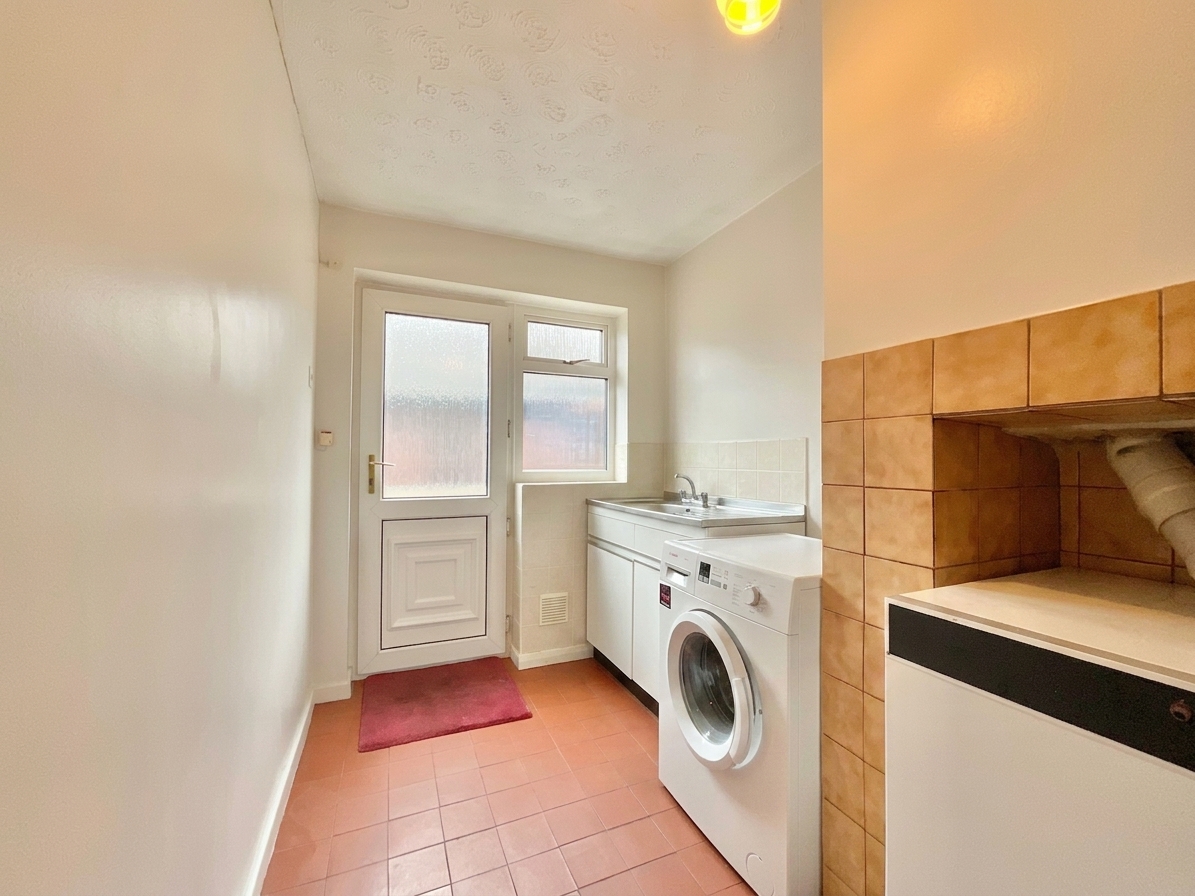
The kitchen/breakfast room is well positioned within the home and offers space for both everyday cooking and informal dining. A useful separate utility room provides additional practical space and convenient access to the outside.
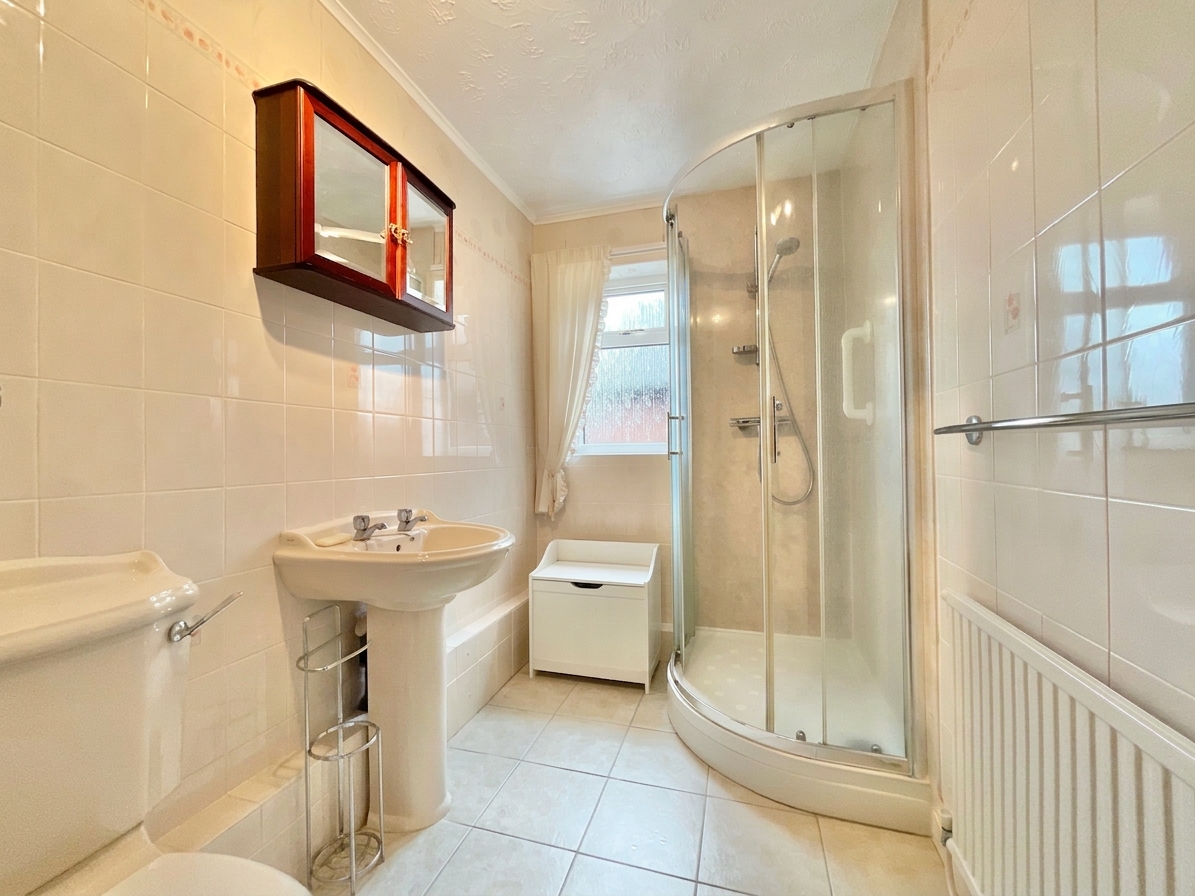
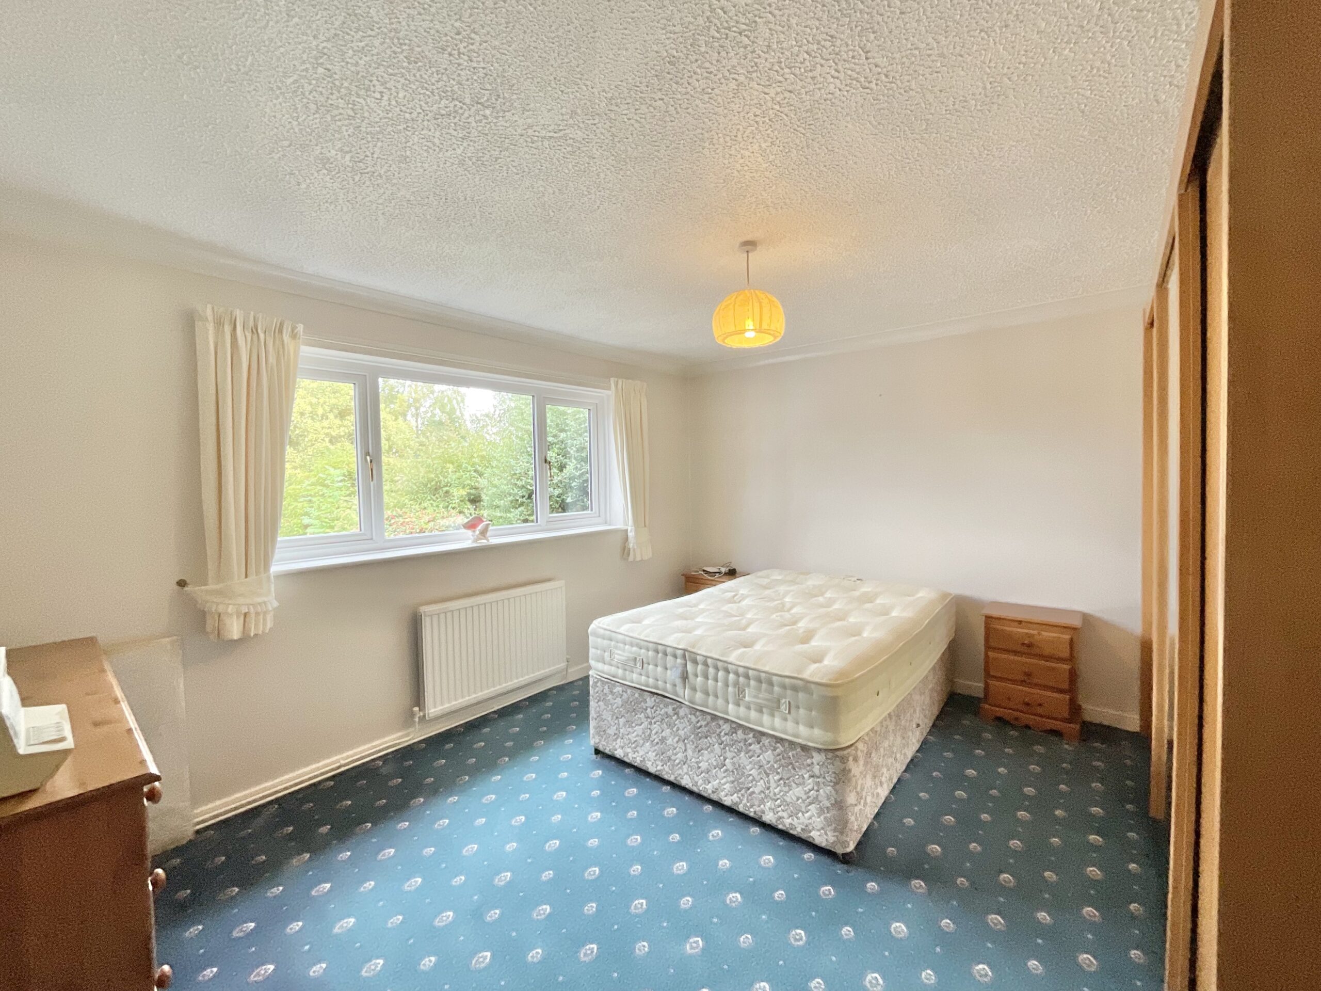
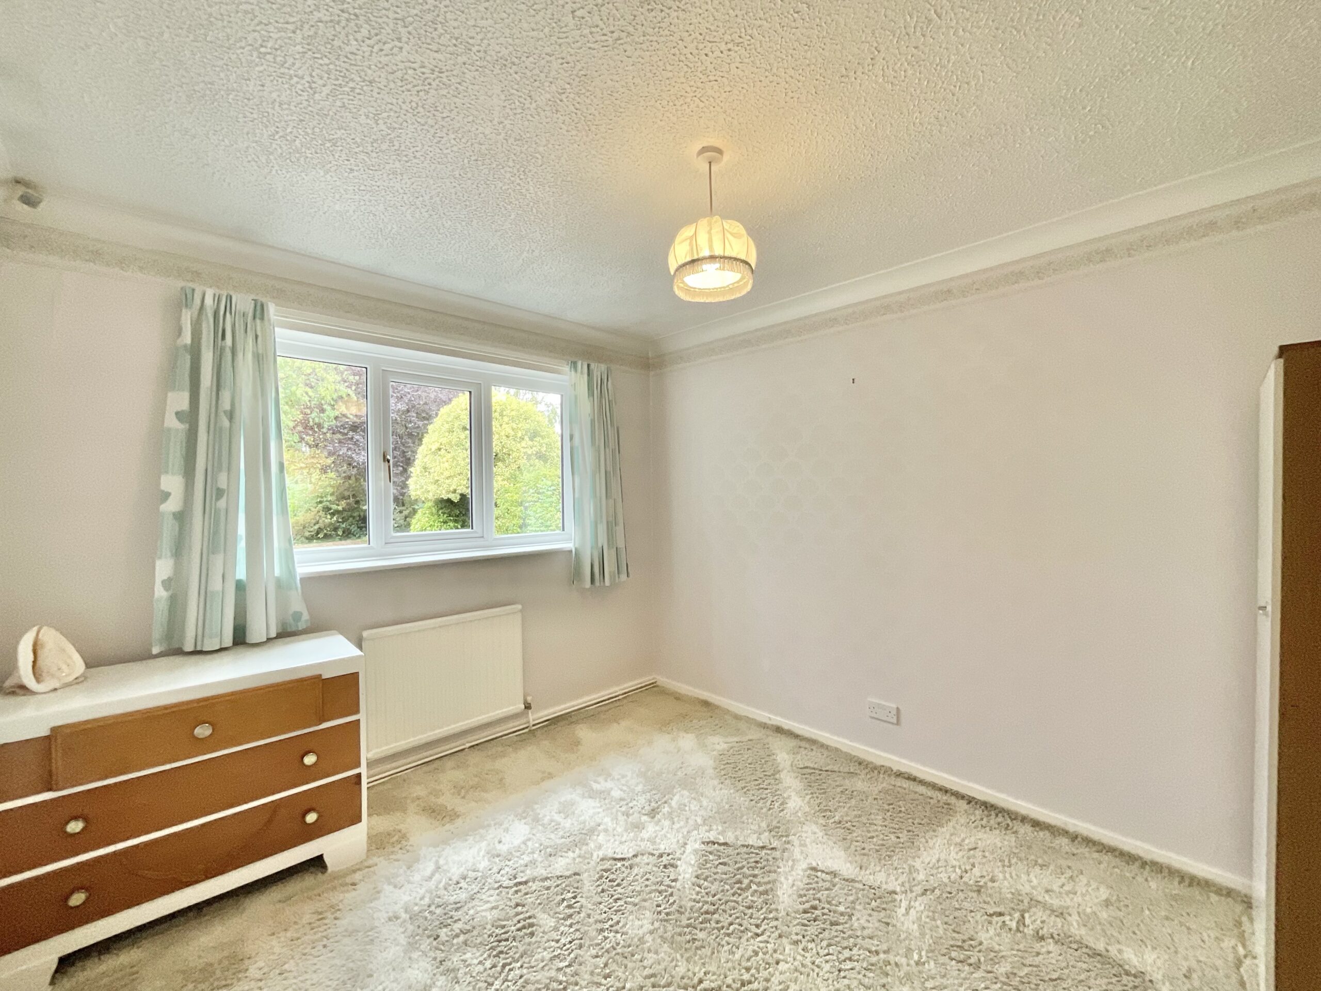
There are three double bedrooms, with the main bedroom benefiting from fitted sliding wardrobes. The remaining bedrooms are also generously proportioned and offer flexibility for family, guests or home-working requirements. A well-appointed shower room completes the main accommodation, with useful additional storage provided by a cloakroom cupboard off the entrance hall.
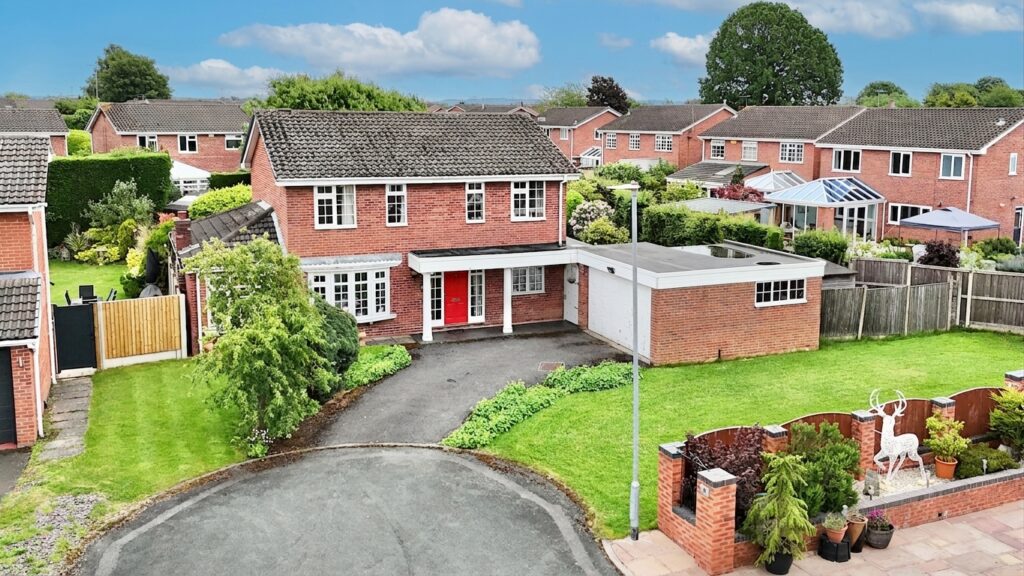
Externally, the property is equally appealing. A driveway provides ample off-road parking for multiple vehicles and leads to the integral garage, offering useful secure storage and parking.
The expansive rear garden is a particular feature of Duneystein, being predominantly lawned and beautifully established with a mature and varied selection of plants, shrubs and trees. The south-facing aspect creates a wonderful outdoor environment in which to relax and enjoy the surrounding countryside. A paved patio provides an ideal setting for alfresco dining and outdoor entertaining, while a greenhouse and garden store will appeal to those with an interest in gardening.
Duneystein represents a genuinely special opportunity to acquire a well-loved and thoughtfully maintained detached bungalow in an enviable rural location. With its generous accommodation, three double bedrooms, integral garage, substantial gardens, far-reaching countryside views and excellent potential for personalisation, this is a home with considerable appeal for a wide range of buyers.
Other benefits include fibre broadband internet and oiled fire central heating to the property. Please call our Nantwich office to arrange a viewing!
Location
Wrenbury has a selection of local amenities including Post Office/village store, doctors surgery, railway station, canal marina, St Margaret's Church and the Dusty Miller restaurant. The nearest Primary Schools are located in Wrenbury and Sound. There are plenty of countryside and canal side walks and cycle paths to be explored and the historic market town of Nantwich is just four miles away. Nantwich is renowned for its historic buildings and independent shops, boutiques and eateries. Nantwich offers a selection of shops, supermarkets, restaurants, schools and everyday amenities. There is a bus service from Nantwich to Whitchurch through Wrenbury. There are excellent rail connection from Crewe (8 miles away) to London and other major cities. The major road links to the M6 Junction 16 is around 12 miles away.
Council Tax Band: E
Tenure: Freehold
Useful Links
Broadband and mobile phone coverage checker - https://checker.ofcom.org.uk/
Floor Plans
Please note that floor plans are provided to give an overall impression of the accommodation offered by the property. They are not to be relied upon as a true, scaled and precise representation. Whilst we make every attempt to ensure the accuracy of the floor plan, measurements of doors, windows, rooms and any other item are approximate. This plan is for illustrative purposes only and should only be used as such by any prospective purchaser.
Agent's Notes
Although we try to ensure accuracy, these details are set out for guidance purposes only and do not form part of a contract or offer. Please note that some photographs have been taken with a wide-angle lens. A final inspection prior to exchange of contracts is recommended. No person in the employment of James Du Pavey Ltd has any authority to make any representation or warranty in relation to this property.
ID Checks
Please note we charge £50 inc VAT for ID Checks and verification for each person financially involved with the transaction when purchasing a property through us.
Referrals
We can recommend excellent local solicitors, mortgage advice and surveyors as required. At no time are you obliged to use any of our services. We recommend Gent Law Ltd for conveyancing, they are a connected company to James Du Pavey Ltd but their advice remains completely independent. We can also recommend other solicitors who pay us a referral fee of £240 inc VAT. For mortgage advice we work with RPUK Ltd, a superb financial advice firm with discounted fees for our clients. RPUK Ltd pay James Du Pavey 25% of their fees. RPUK Ltd is a trading style of Retirement Planning (UK) Ltd, Authorised and Regulated by the Financial Conduct Authority. Your Home is at risk if you do not keep up repayments on a mortgage or other loans secured on it. We receive £120 inc VAT for each survey referral.