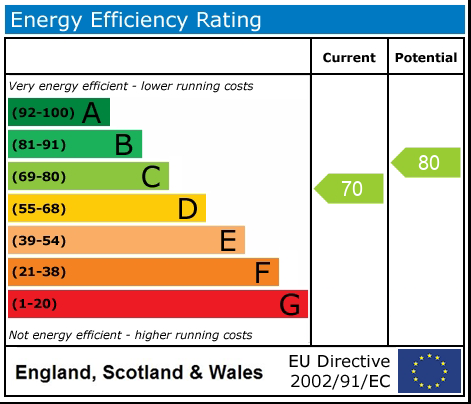
Goldhurst Drive, Tean, ST10
£245,000
5 reasons we love this property
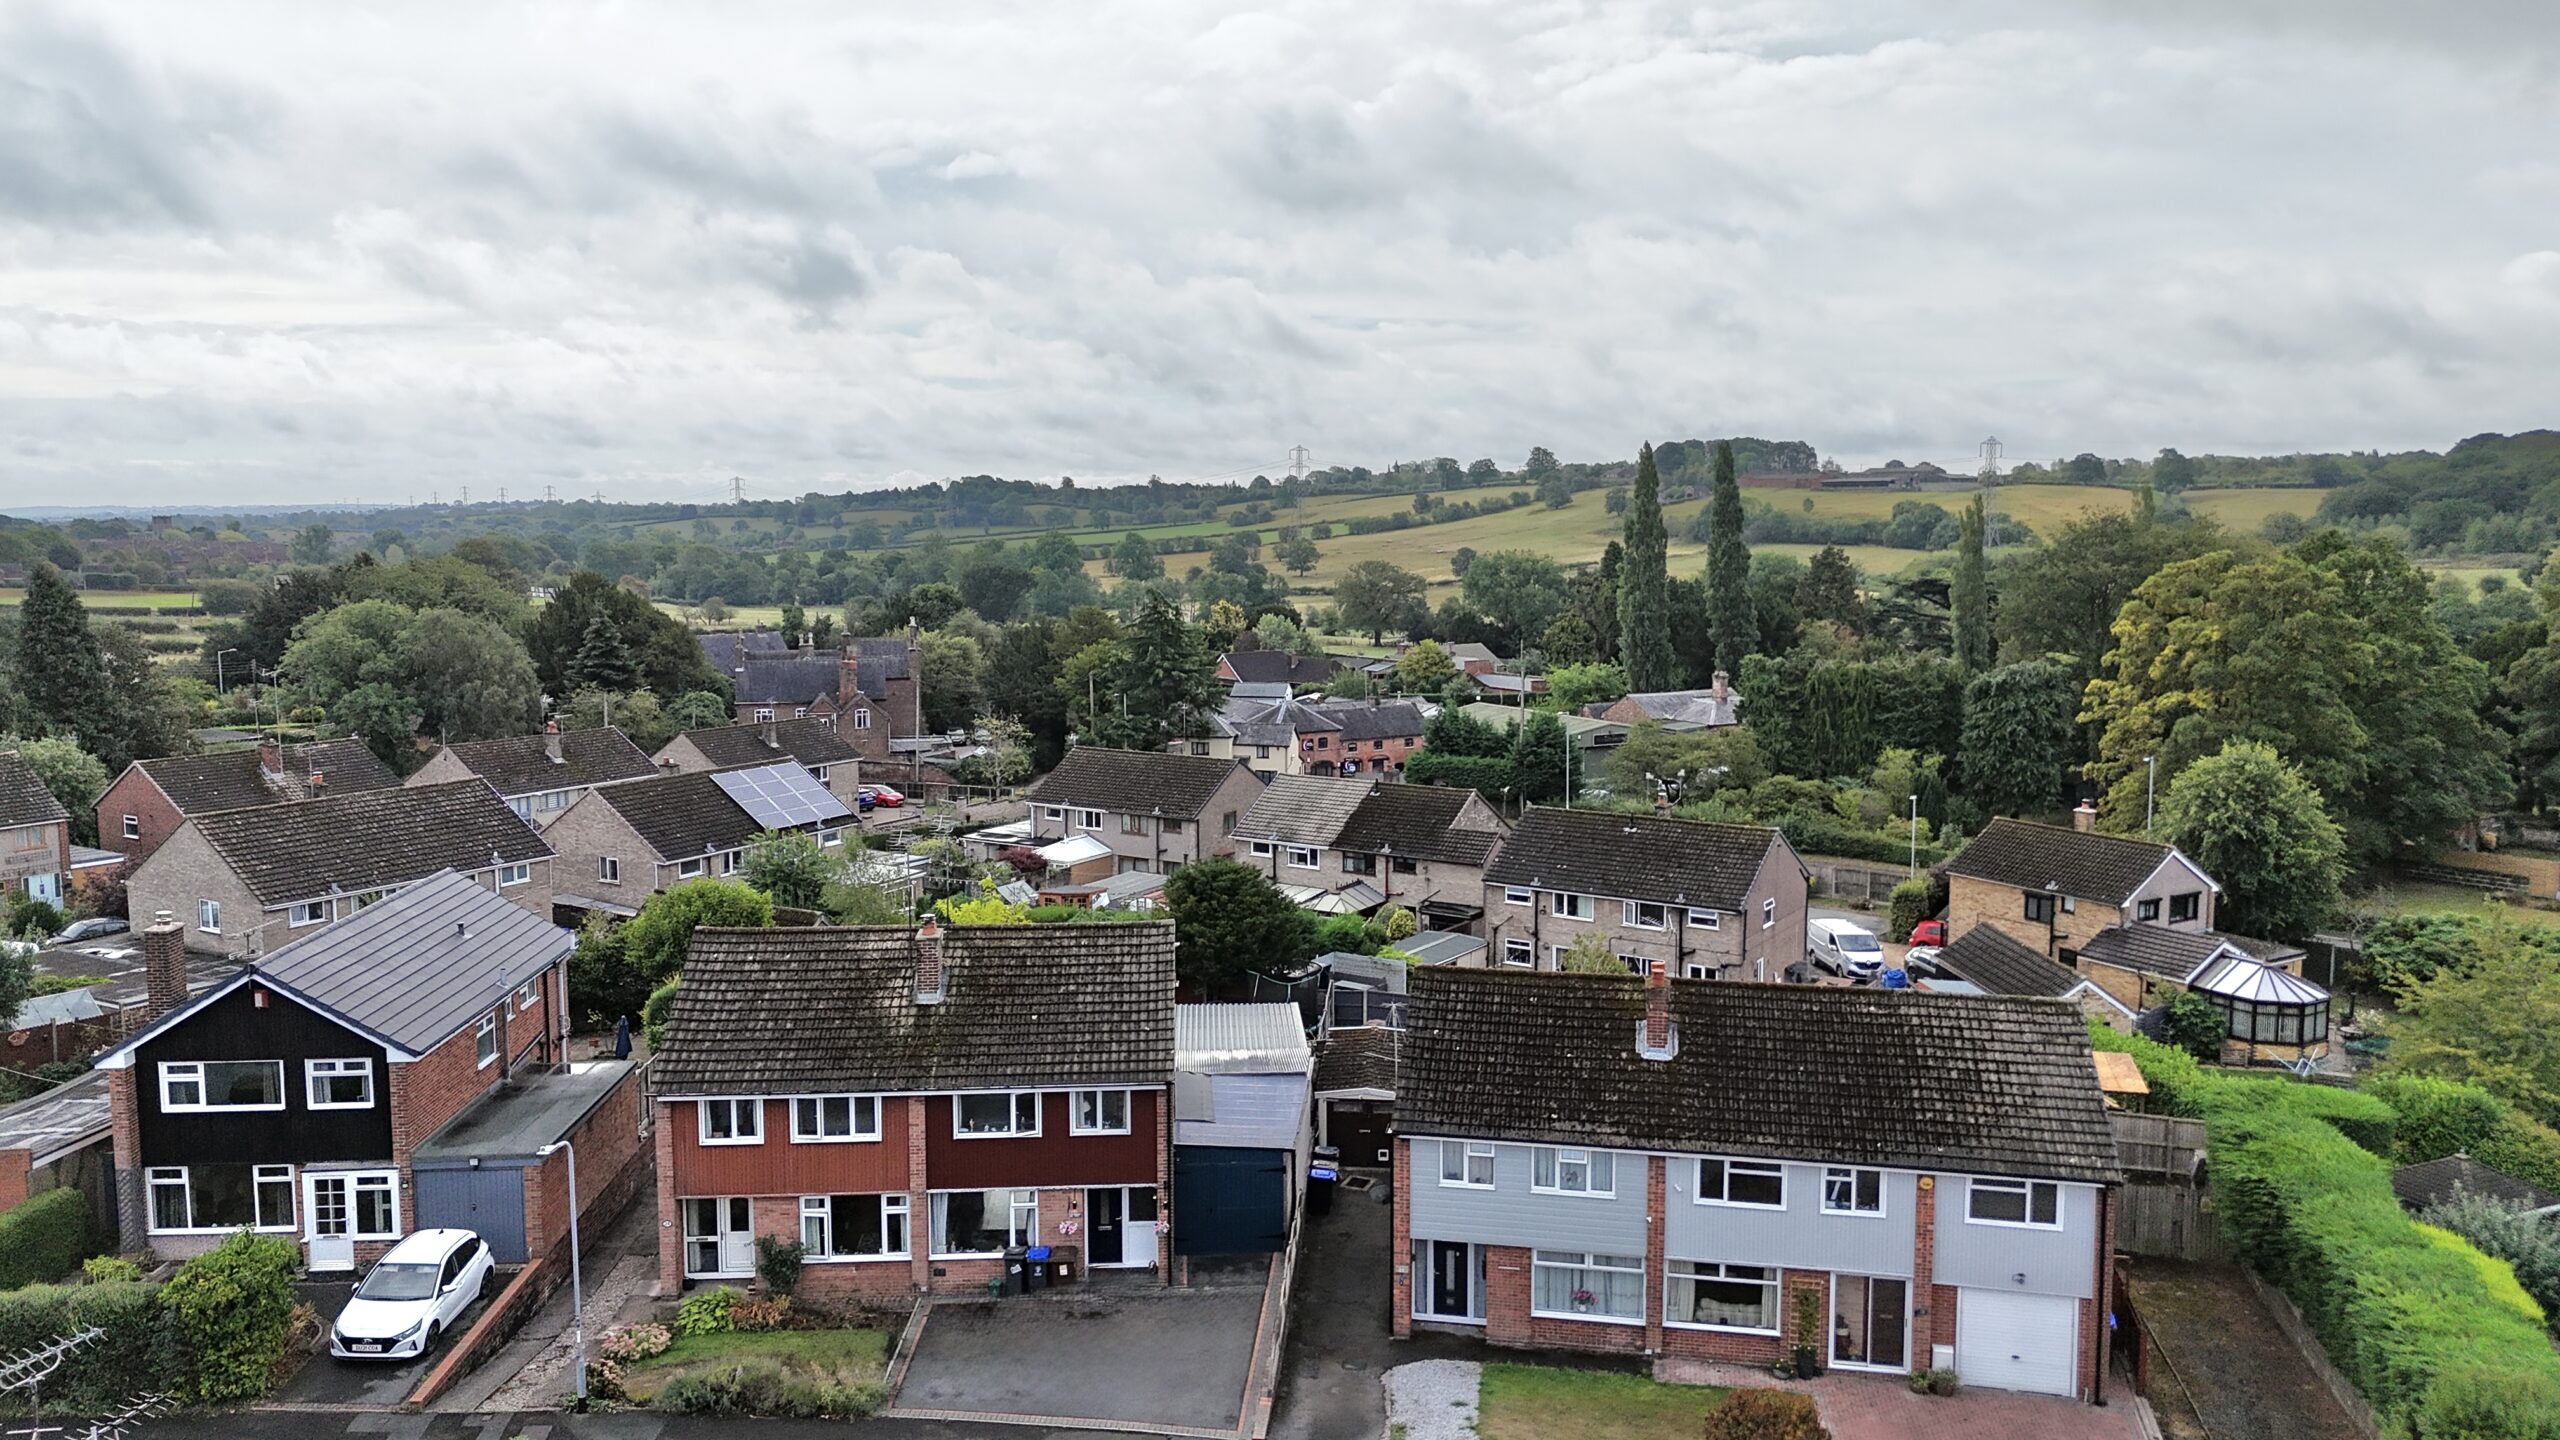
- Hidden gem in Lower Tean – Peacefully tucked away from the hustle and bustle while remaining close to local amenities, cafés, pubs and well-regarded primary schools.
- A semi rural location, with beautiful views on the approach, and fantastic local walks where you can connect with nature after a long day.
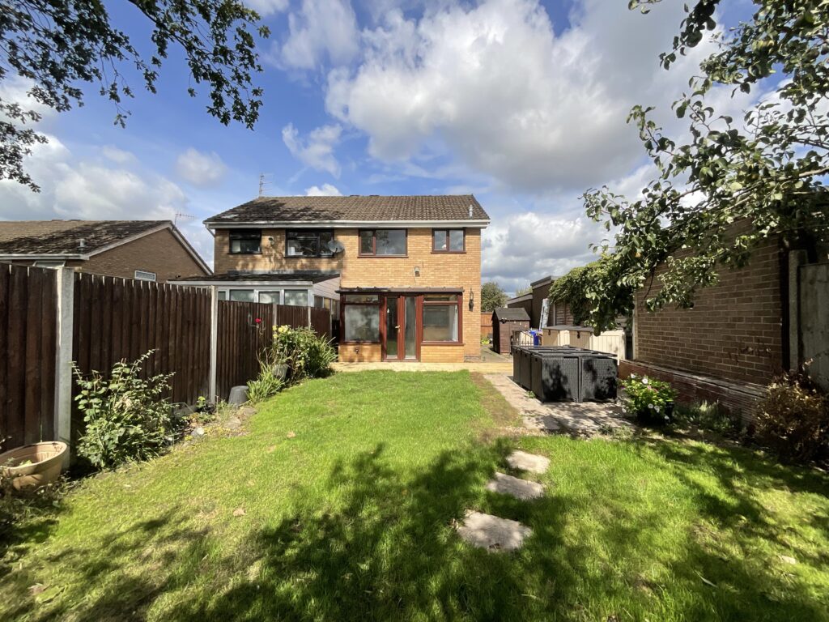
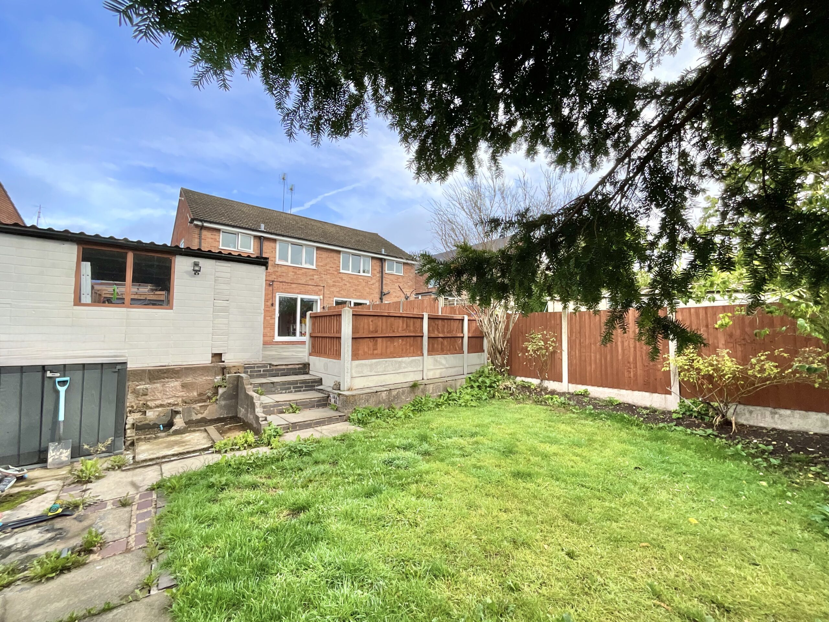
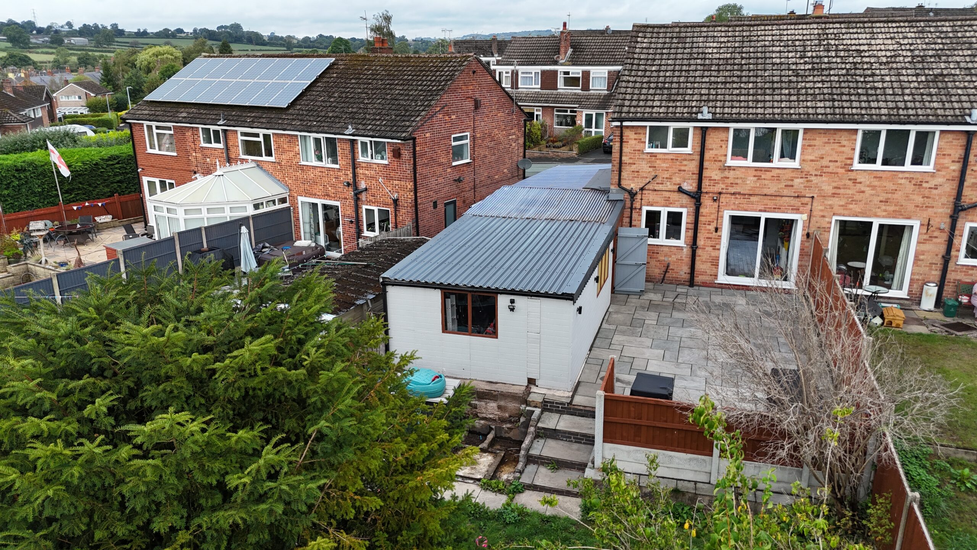
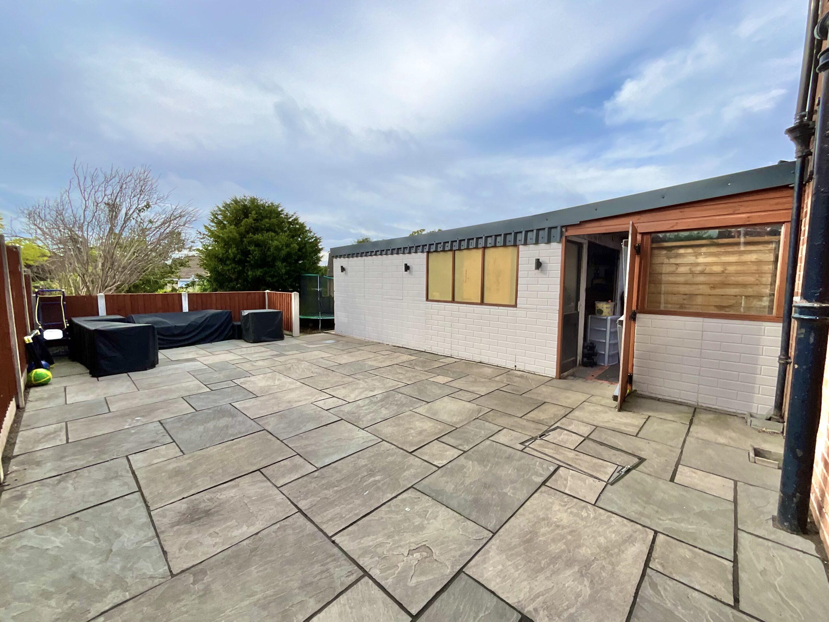
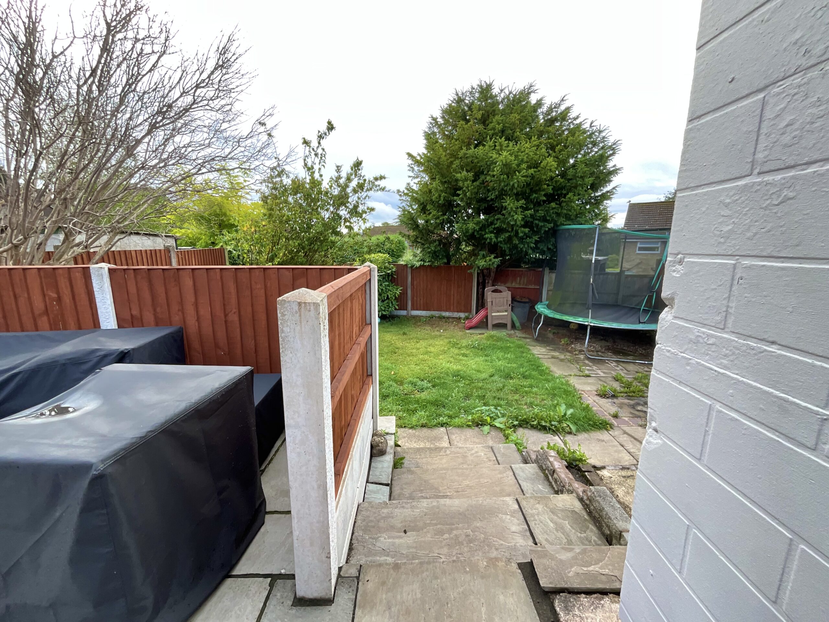
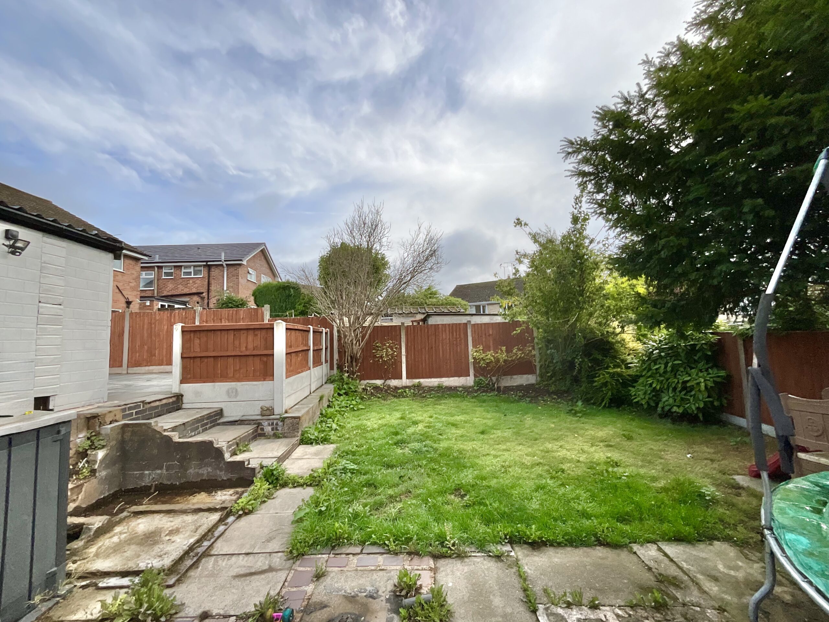
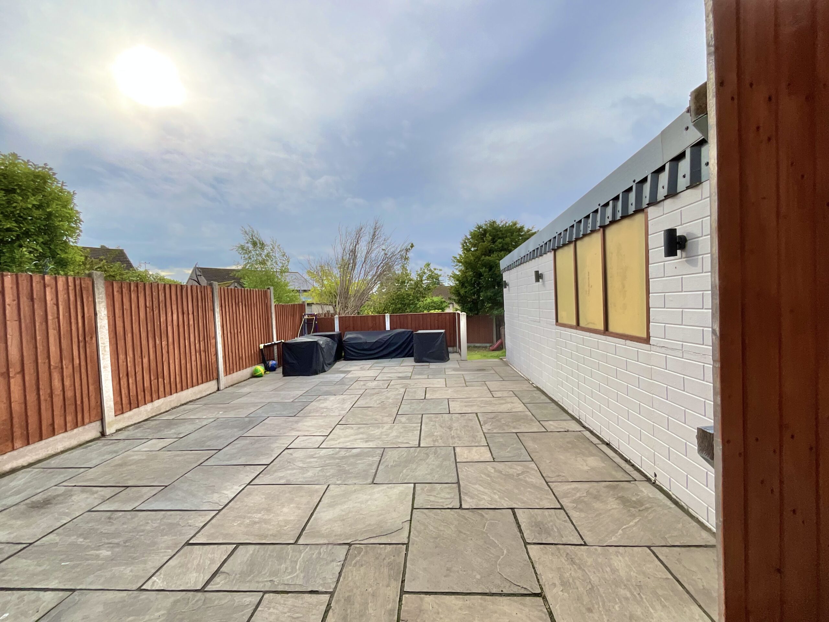
- South-east-facing garden – A lovely, private outdoor space with multiple patio areas, lawn and mature trees, offering plenty of room for relaxing, entertaining and family life.
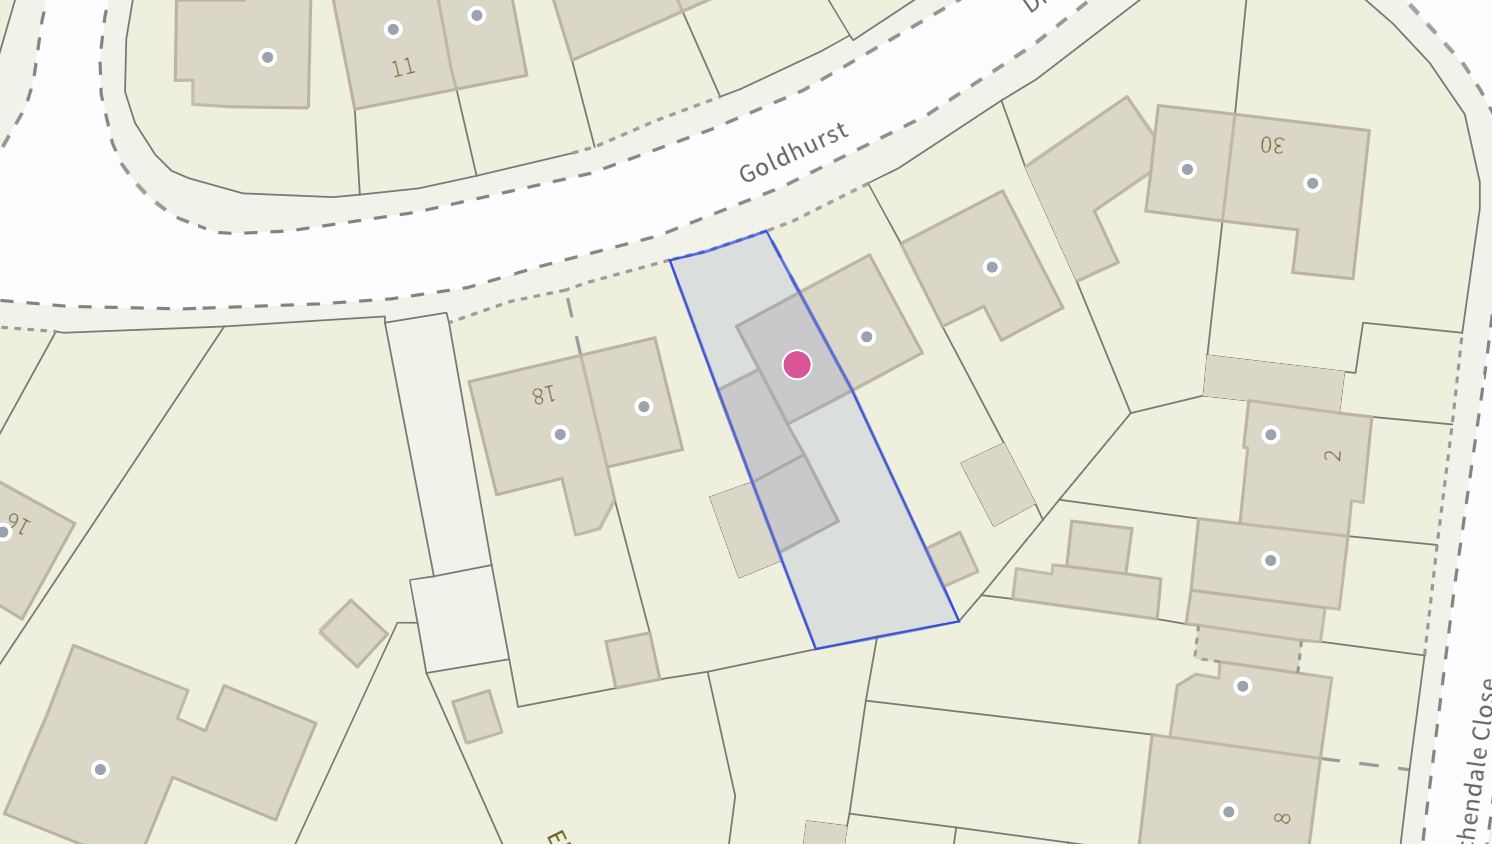
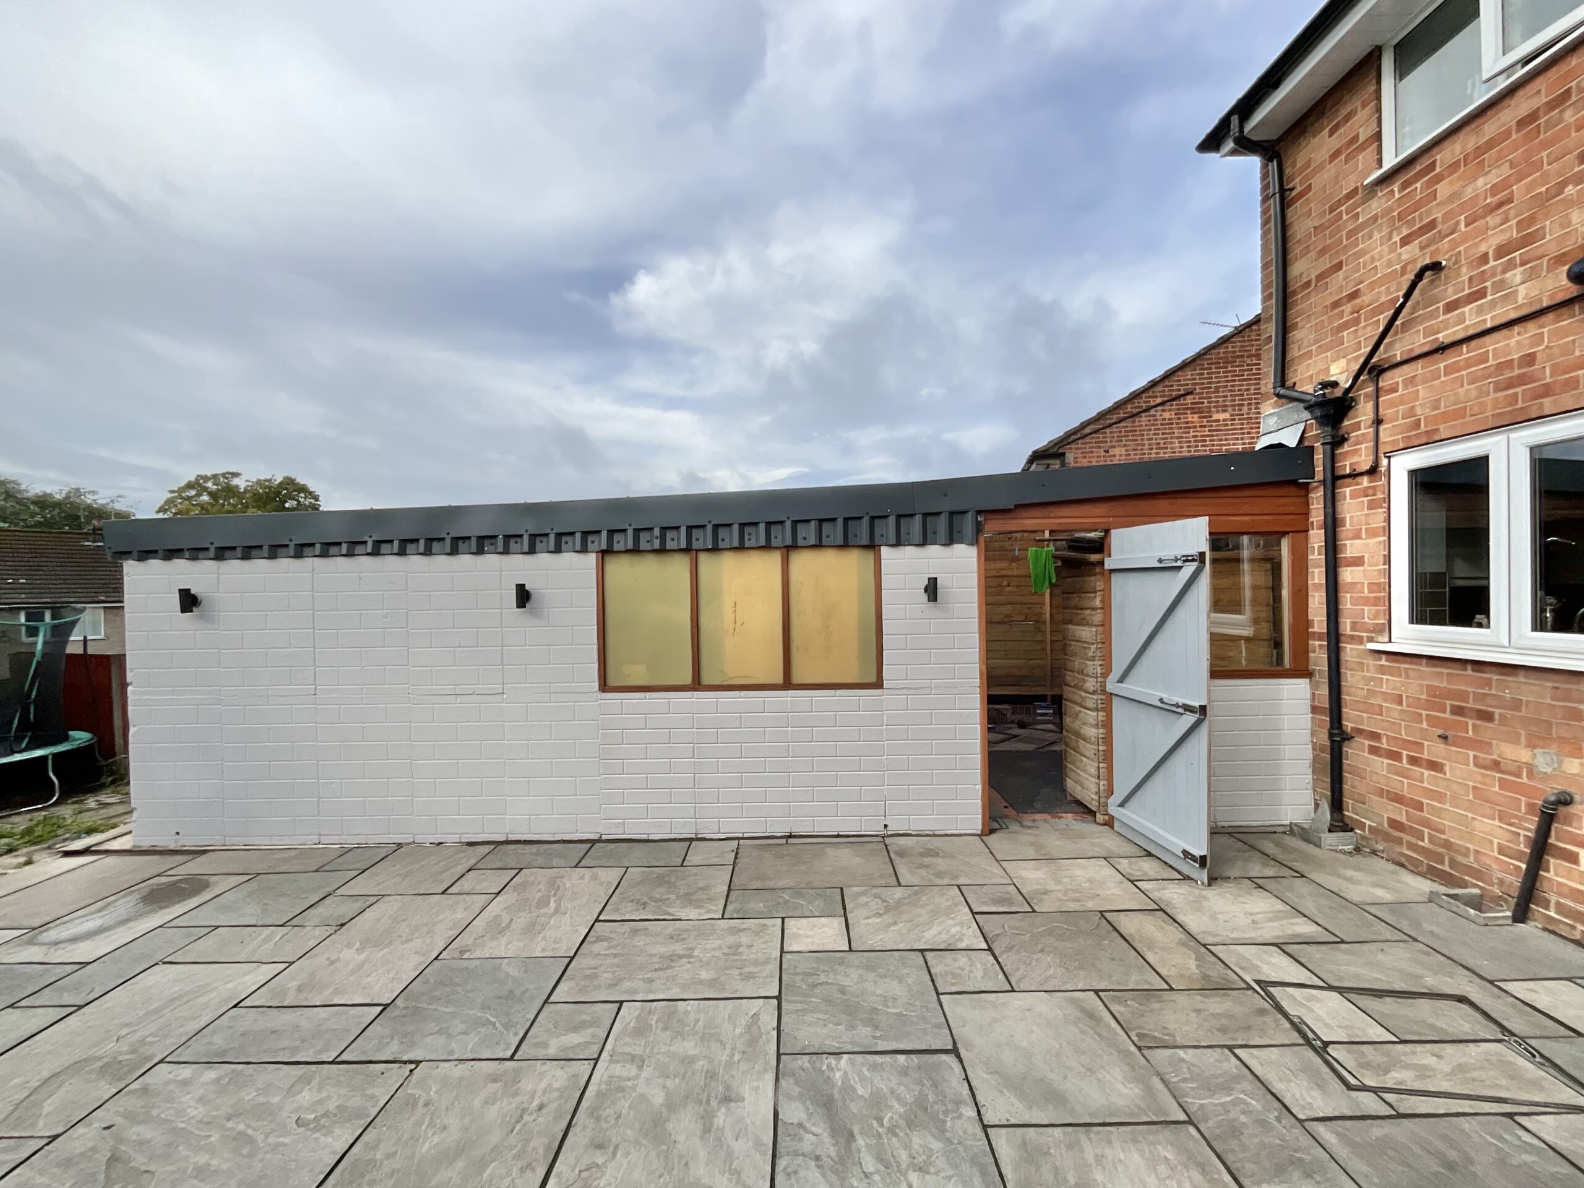
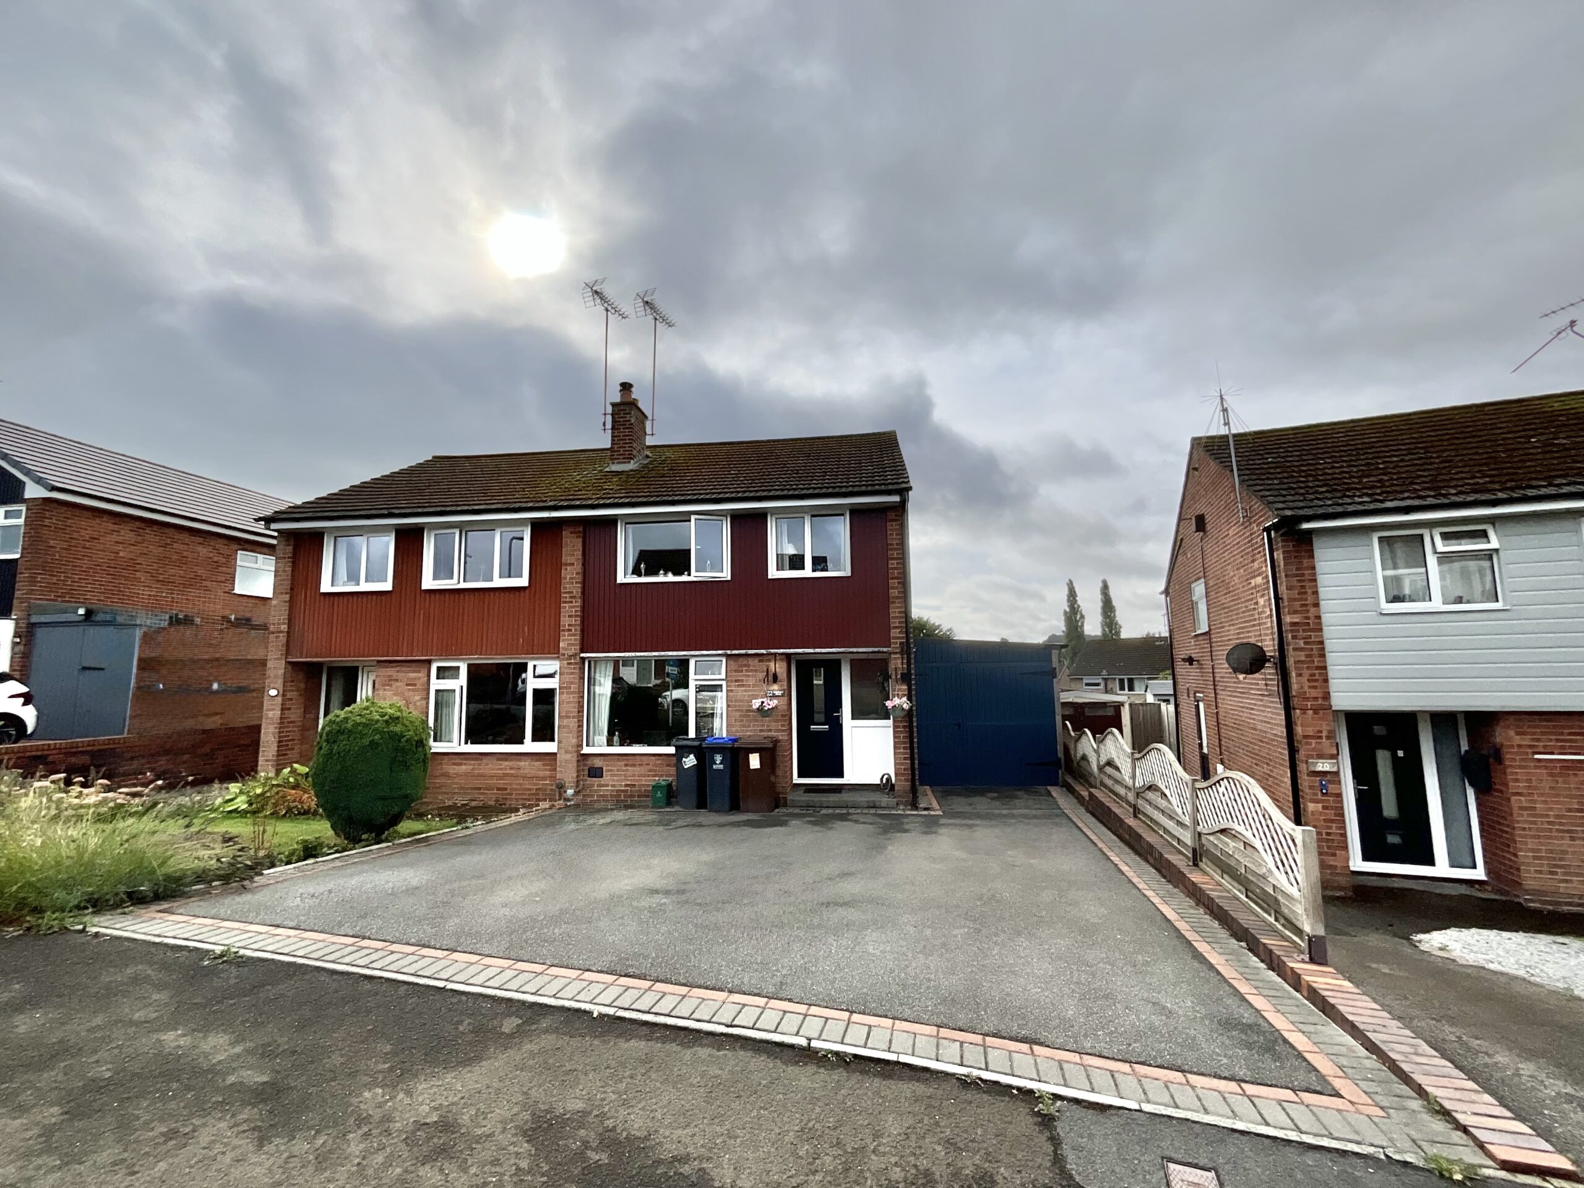
- Large driveway, useful carport and separate garage provide excellent parking and storage options.
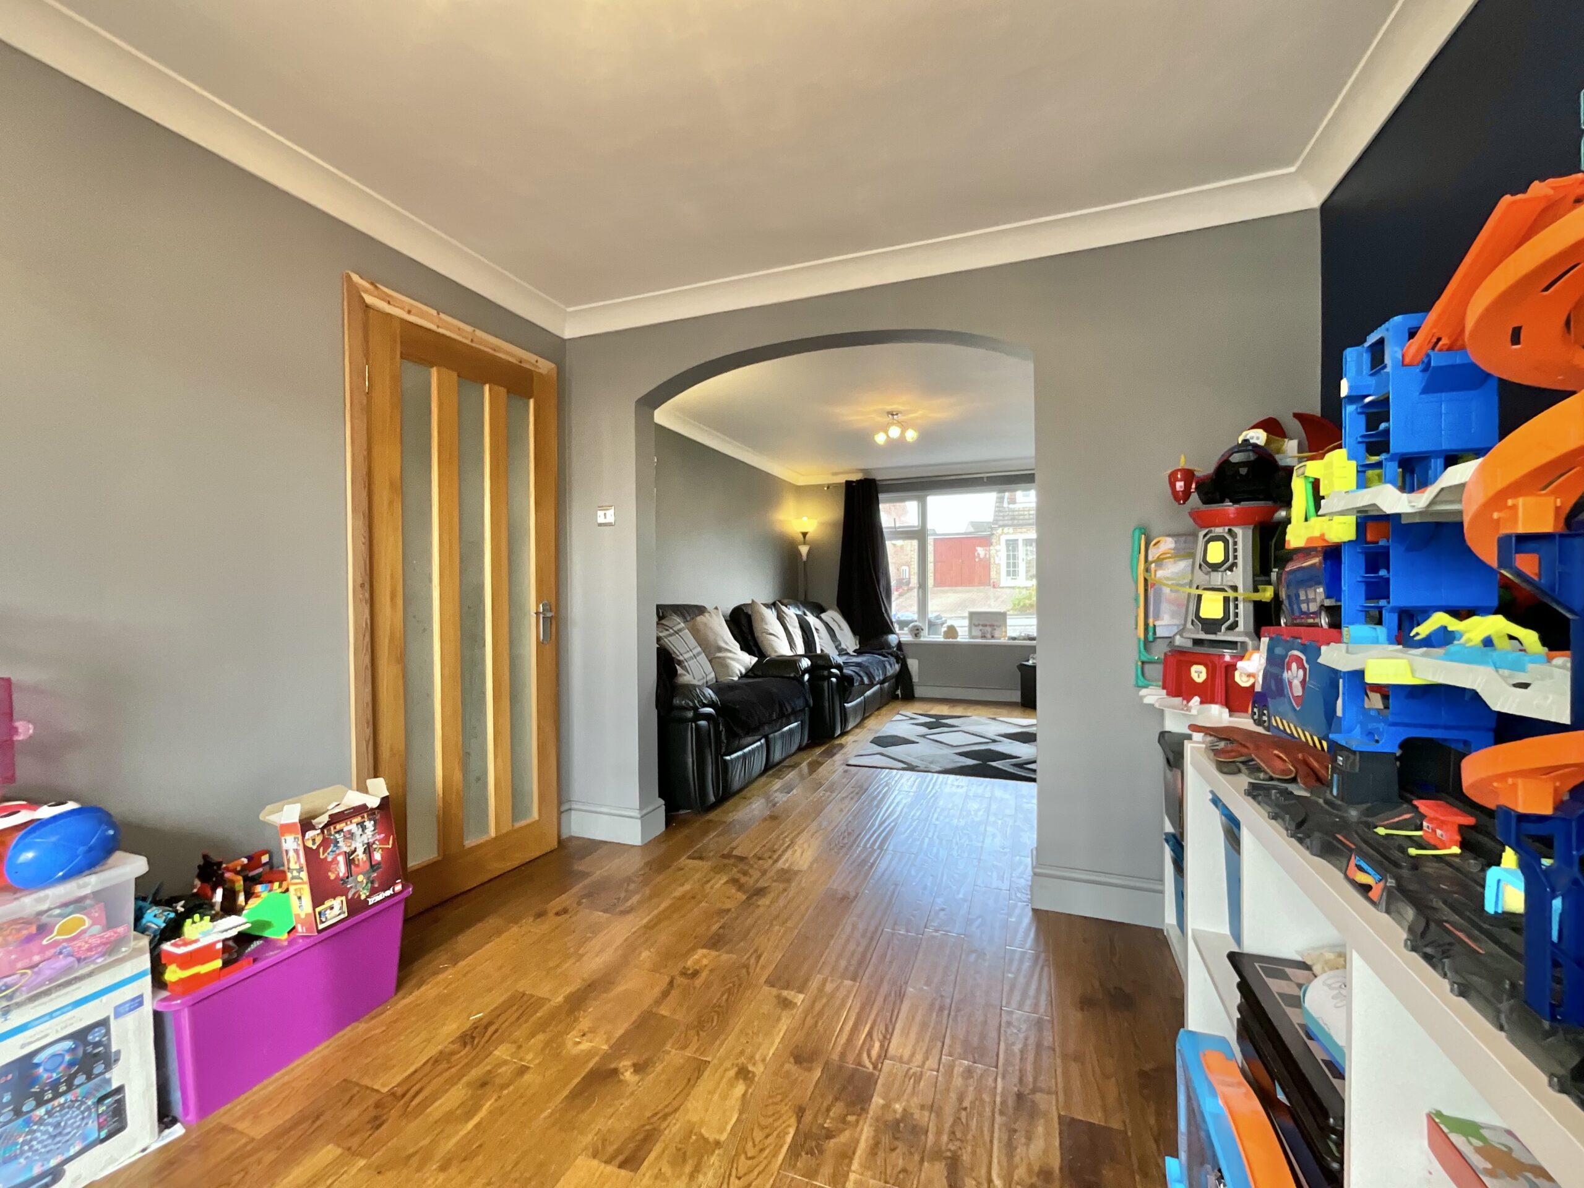
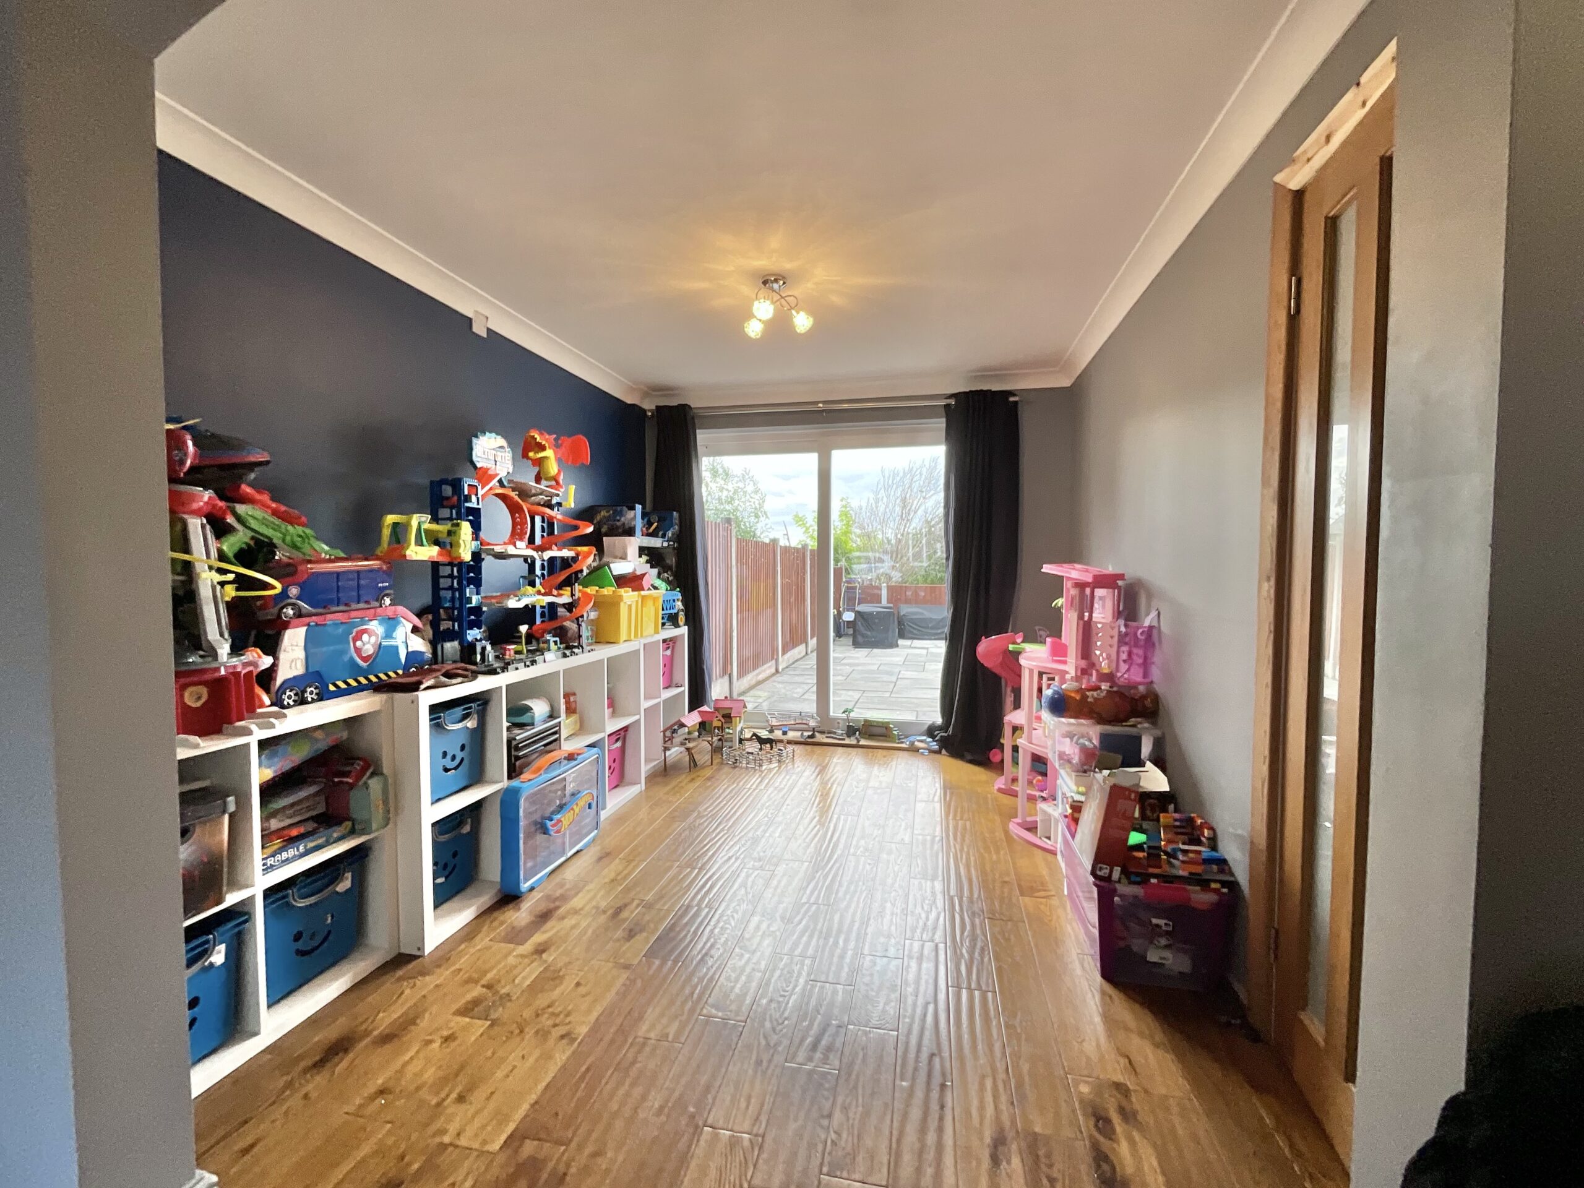
- Three bedrooms alongside two reception spaces, including a flexible second reception room currently used as a children's playroom.
About this property
Like a little golden nugget, tucked away and waiting to be discovered, Goldhurst Drive offers a rare opportunity to enjoy your own little piece of gold.
Like a little golden nugget, tucked away and waiting to be discovered, Goldhurst Drive offers a rare opportunity to enjoy your own little piece of gold. Peacefully positioned just outside the hustle and bustle of Tean, Lower Tean offers a quieter country lifestyle while still keeping you wonderfully connected to local amenities, cafés, pubs and well-regarded schools.
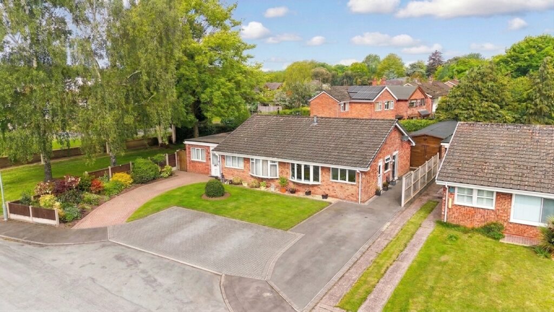
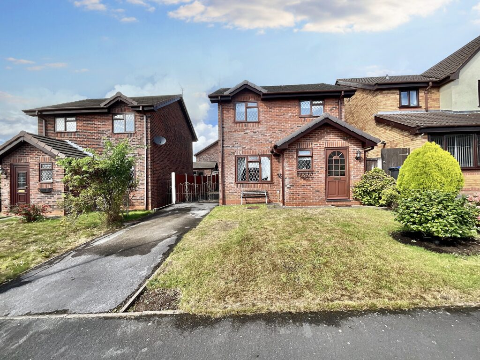
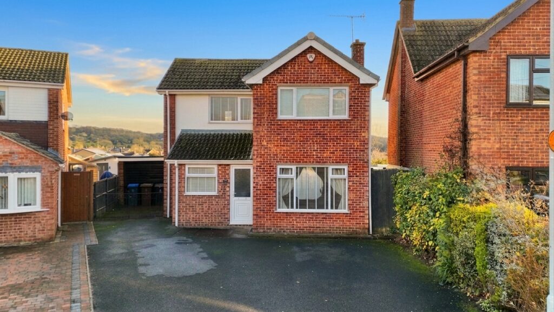

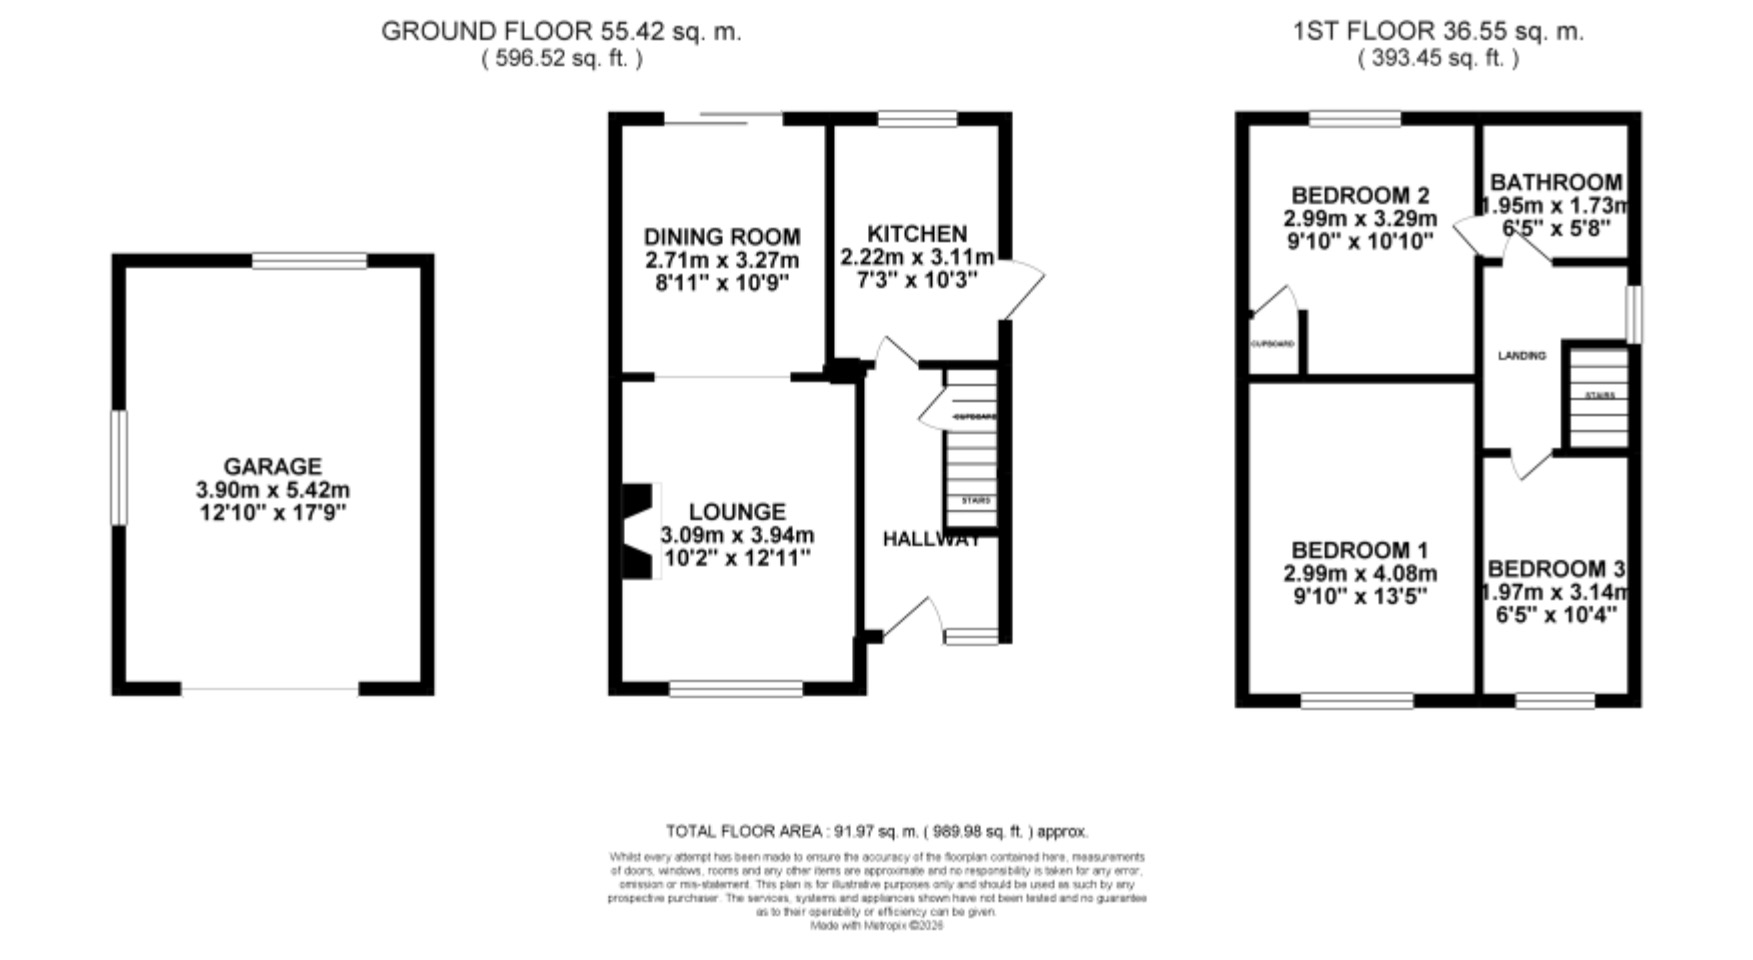
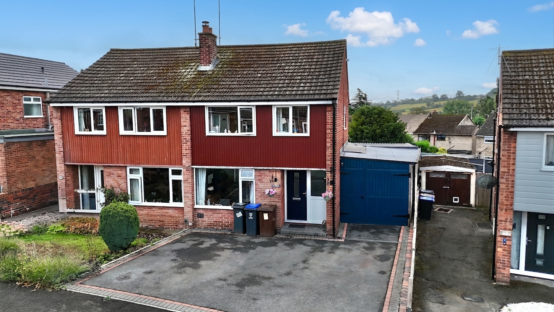
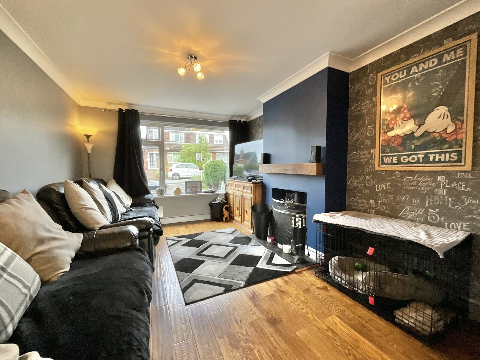
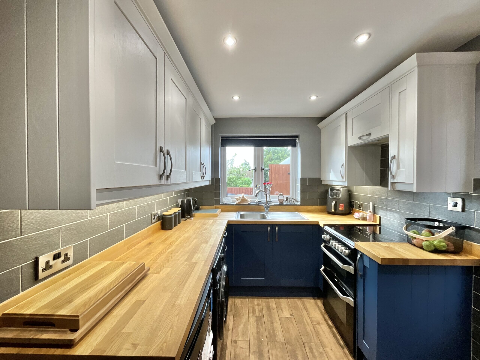
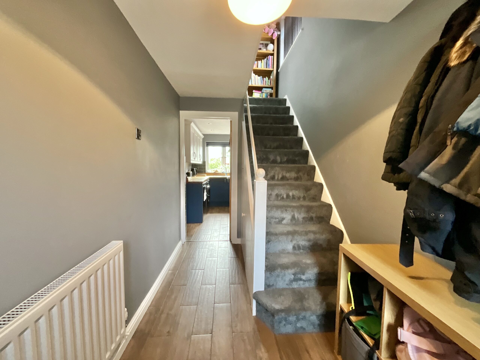
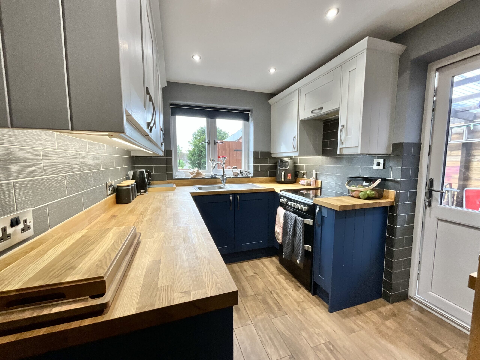
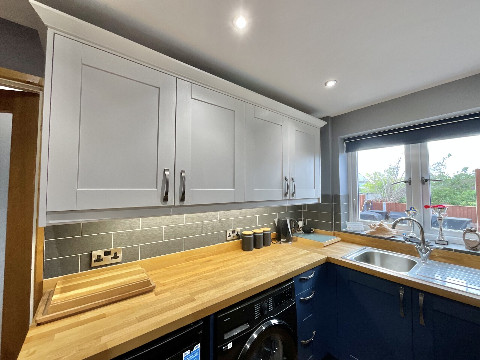
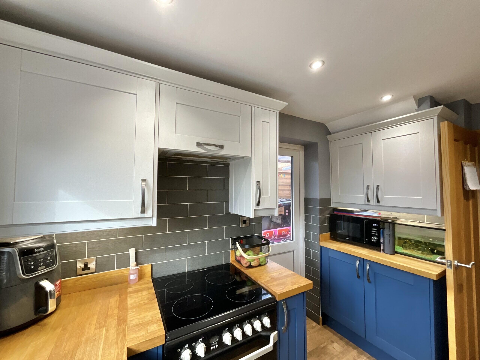
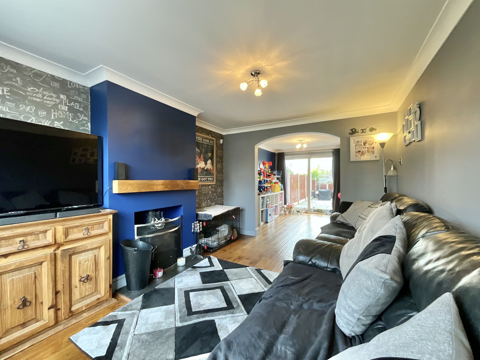
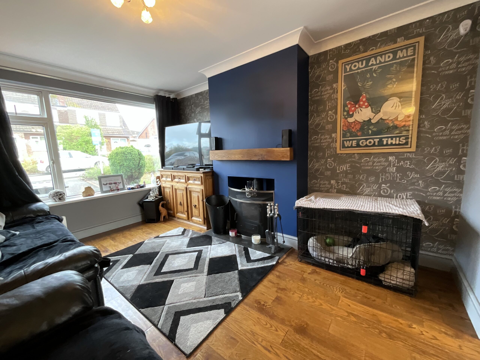
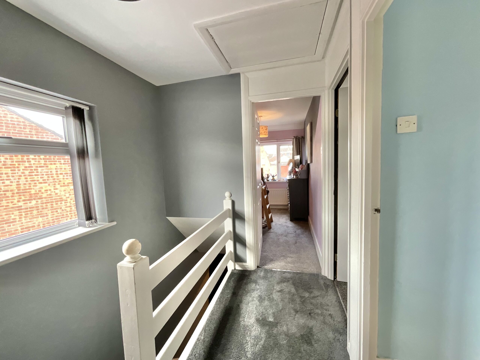
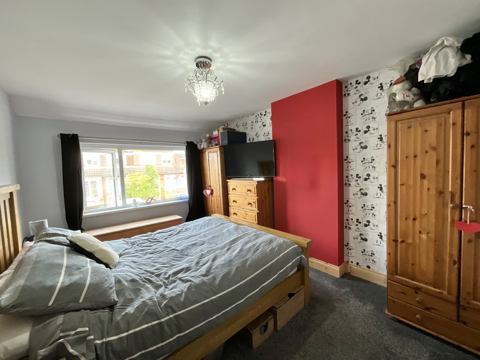
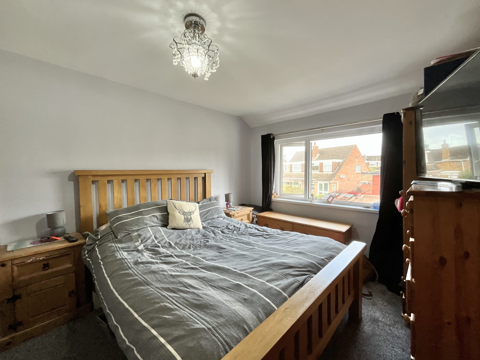
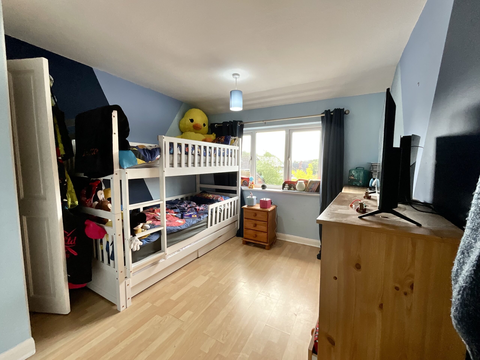
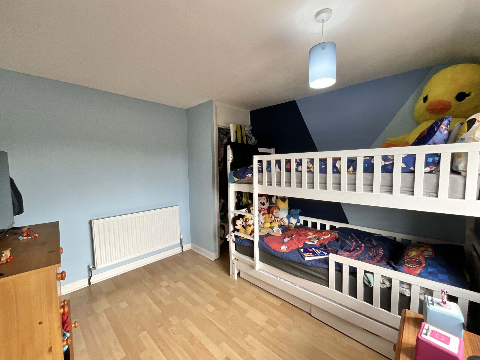
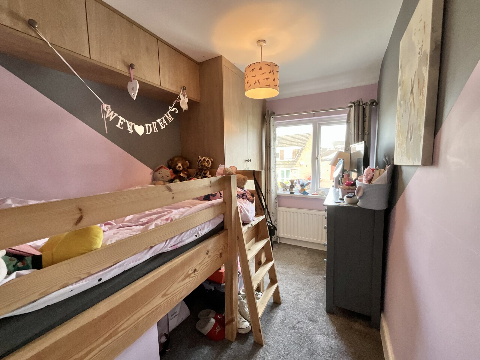
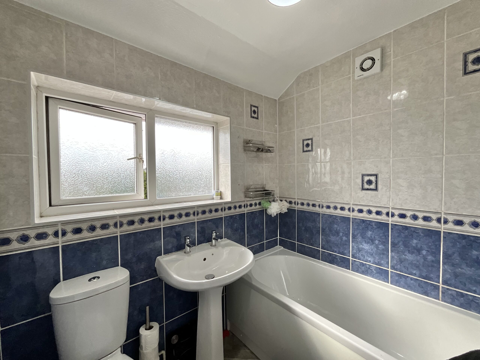
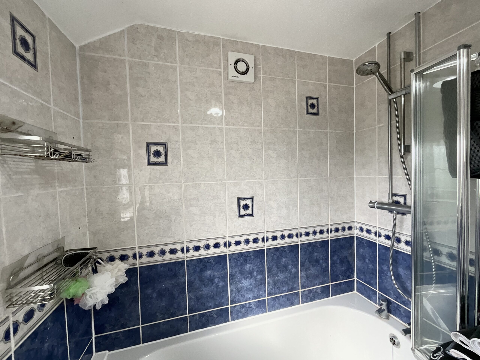
To the front of the property, a generous driveway provides ample parking for multiple vehicles, while a useful carport offers additional covered parking and convenient access for keeping vehicles safe and secure. Step through the sheltered front porch and into a bright and welcoming hallway, complete with useful under-stair storage. The modern shaker-style kitchen makes an immediate impression, featuring stylish two-tone cabinetry complemented by warm wood-effect worktops. Under-cabinet lighting adds both practicality and atmosphere, allowing you to create the perfect ambience before preparing your favourite dishes. There is space for a cooker, washing machine and fridge freezer, making this a practical and well-appointed heart of the home. Moving through to the cosy living room, the focal point is a charming working log burner, complemented by a beautiful oak mantelpiece. A generous front-facing window fills the room with natural light, creating a warm and inviting space to relax and unwind. An open archway leads through towards the rear of the property, opening the living space into a versatile additional reception room and dining area. Currently used as a children's playroom, this is a wonderfully adaptable space that could easily be tailored to suit your own needs, whether that be a formal dining area, home office or second sitting room. Sliding doors provide a lovely connection to the garden, making this an especially useful space for family life and entertaining. Heading upstairs, two generous double bedrooms provide comfortable and versatile accommodation for the family. The second bedroom benefits from an additional storage cupboard, perfect for keeping linens and household essentials neatly tucked away. A well-designed single bedroom completes the sleeping accommodation, thoughtfully fitted with bedroom furniture to make the very best use of the available space and provide a practical room for a child, guest or home office. The main family bathroom completes the first floor, featuring a useful shower-over-bath combination and providing both practicality and flexibility for busy family life. Outside, the property continues to impress. Beyond the carport, the garage sits to the rear, providing excellent additional storage and useful space for all those everyday essentials. The South-East-facing garden is a real highlight and offers plenty of opportunity to relax, entertain and enjoy the sunshine. A neatly laid patio area provides the perfect spot for outdoor furniture and al fresco dining, as well as somewhere to sit back and soak up the sun. Steps then lead down to a generous lawned area, surrounded by mature trees, with a further patio providing another secluded spot to enjoy. Whether you're looking for a family-friendly garden with space for children to play, somewhere to entertain friends and family, or simply a peaceful outdoor retreat to make your own, this is a garden with plenty of potential to become a truly special part of the home.
Goldhurst Drive really is one of those homes that feels like a little hidden gem, offering space, versatility and a wonderful sense of privacy, all while remaining conveniently close to the amenities and community of Tean.
Council Tax Band: C
Tenure: Freehold
Useful Links
Broadband and mobile phone coverage checker - https://checker.ofcom.org.uk/
Floor Plans
Please note that floor plans are provided to give an overall impression of the accommodation offered by the property. They are not to be relied upon as a true, scaled and precise representation. Whilst we make every attempt to ensure the accuracy of the floor plan, measurements of doors, windows, rooms and any other item are approximate. This plan is for illustrative purposes only and should only be used as such by any prospective purchaser.
Agent's Notes
Although we try to ensure accuracy, these details are set out for guidance purposes only and do not form part of a contract or offer. Please note that some photographs have been taken with a wide-angle lens. A final inspection prior to exchange of contracts is recommended. No person in the employment of James Du Pavey Ltd has any authority to make any representation or warranty in relation to this property.
ID Checks
Please note we charge £50 inc VAT for ID Checks and verification for each person financially involved with the transaction when purchasing a property through us.
Referrals
We can recommend excellent local solicitors, mortgage advice and surveyors as required. At no time are you obliged to use any of our services. We recommend Gent Law Ltd for conveyancing, they are a connected company to James Du Pavey Ltd but their advice remains completely independent. We can also recommend other solicitors who pay us a referral fee of £240 inc VAT. For mortgage advice we work with RPUK Ltd, a superb financial advice firm with discounted fees for our clients. RPUK Ltd pay James Du Pavey 25% of their fees. RPUK Ltd is a trading style of Retirement Planning (UK) Ltd, Authorised and Regulated by the Financial Conduct Authority. Your Home is at risk if you do not keep up repayments on a mortgage or other loans secured on it. We receive £120 inc VAT for each survey referral.