Augustus Way, Cheadle, ST10
£300,000
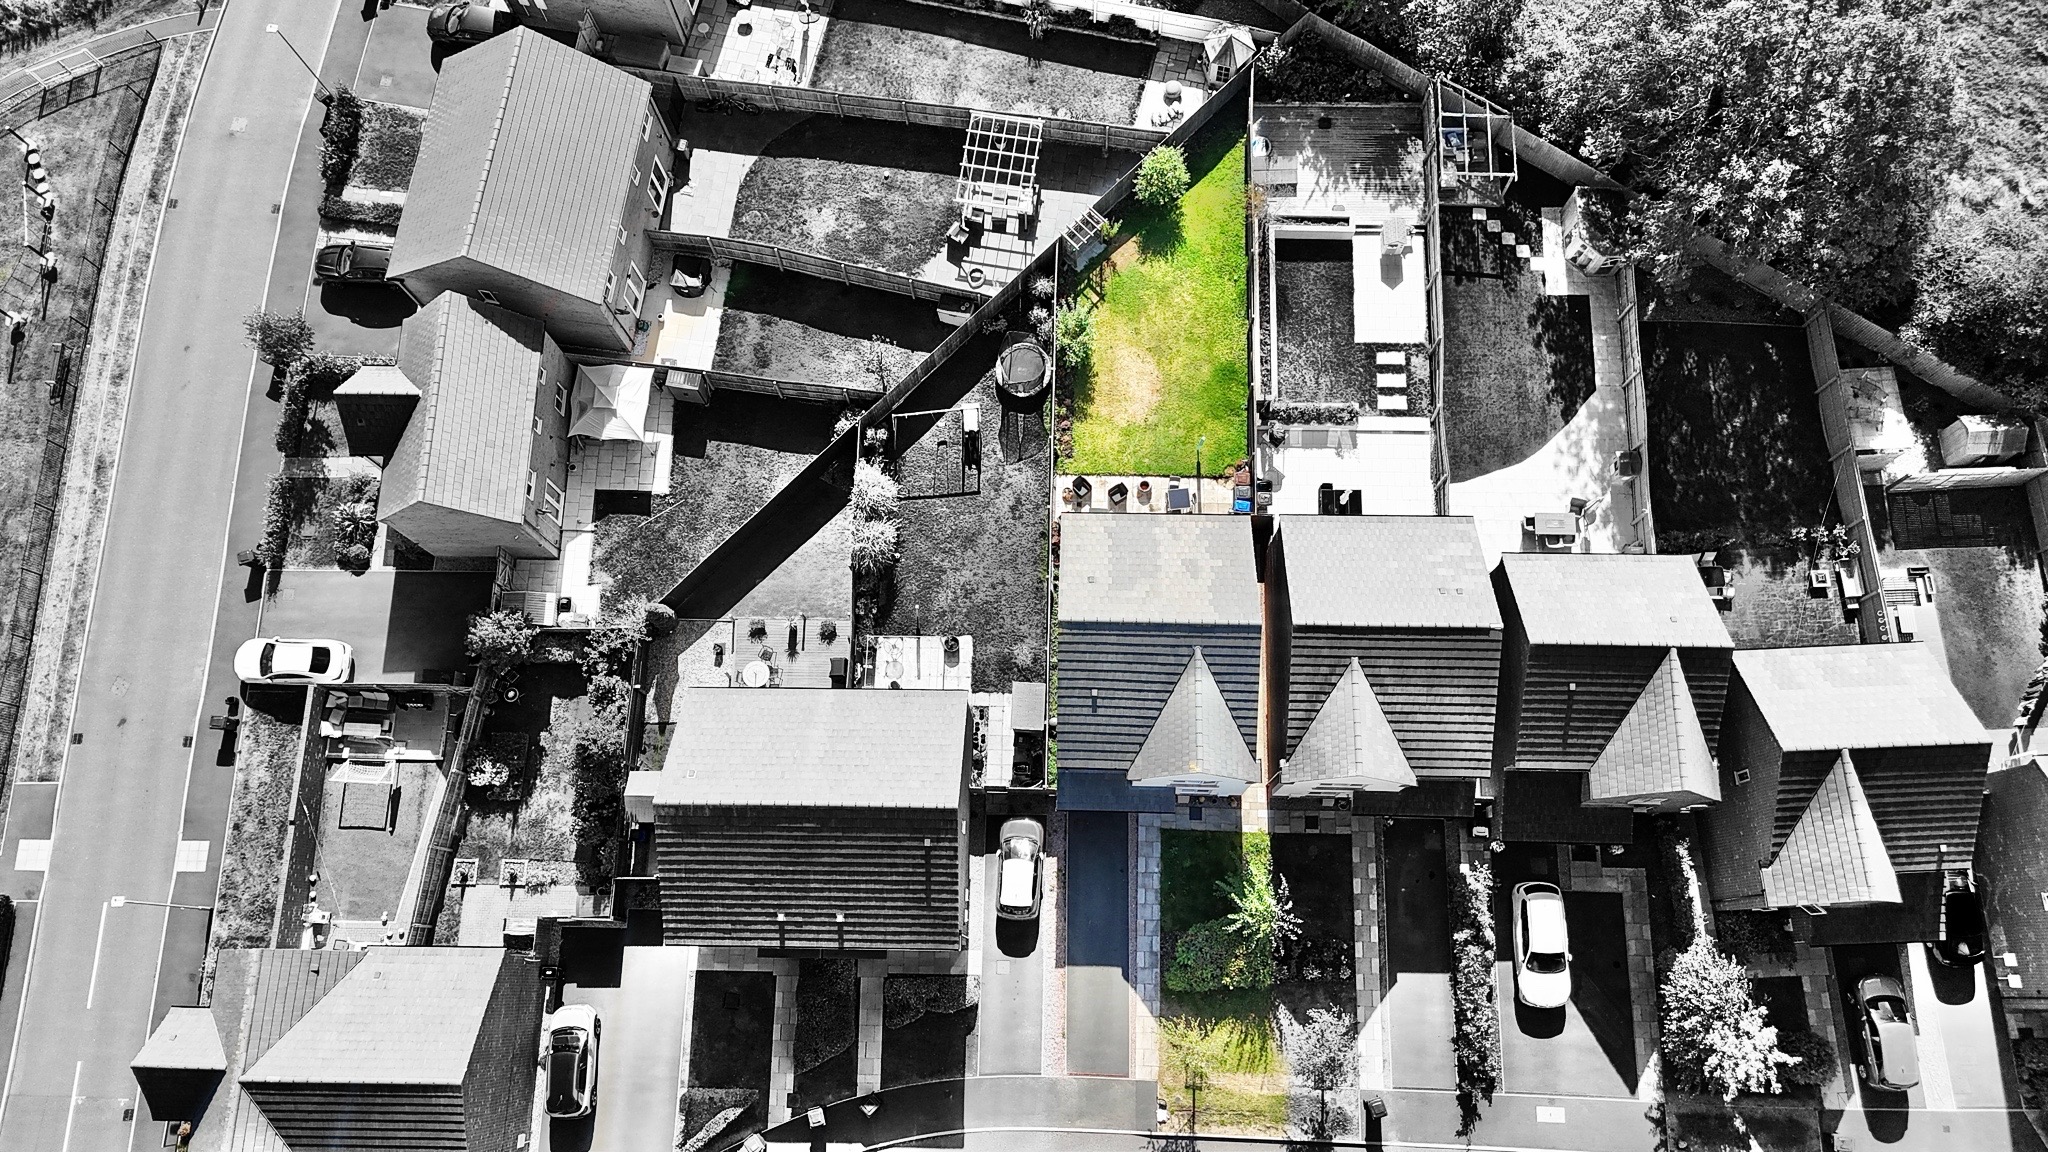
5 reasons we love this property
- Spacious 4-bedroom home designed for comfortable family living.
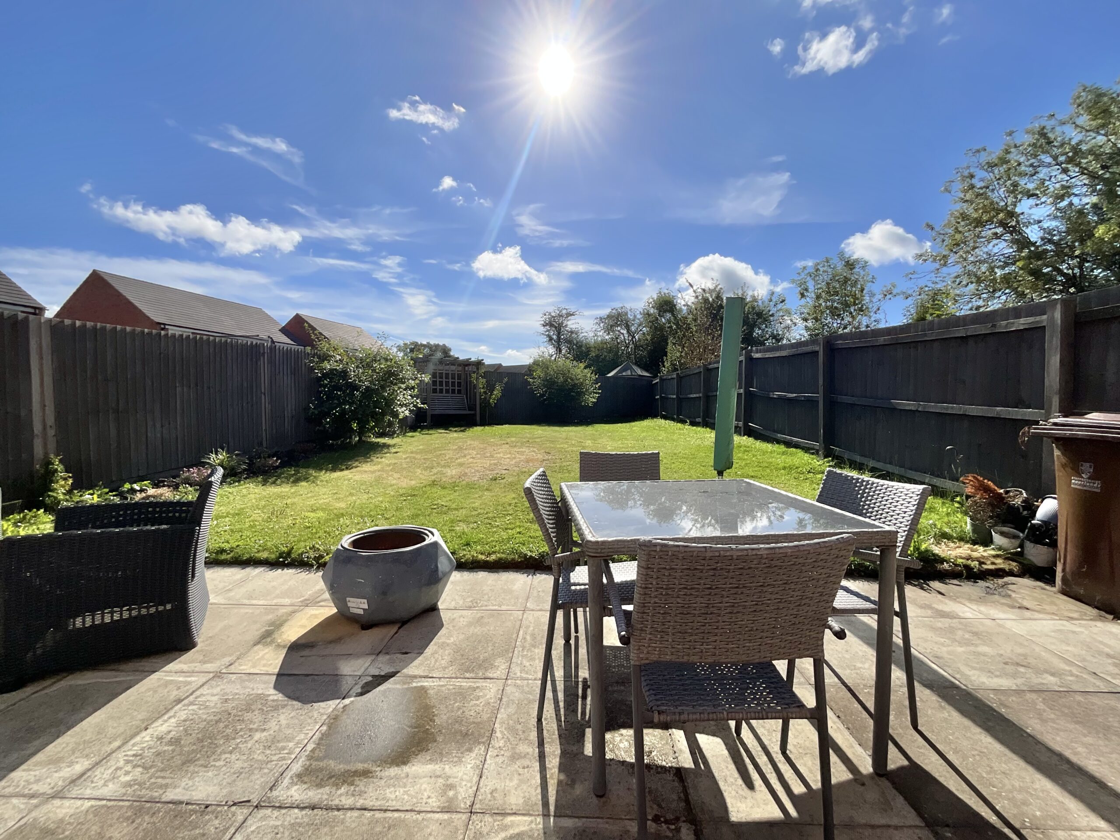
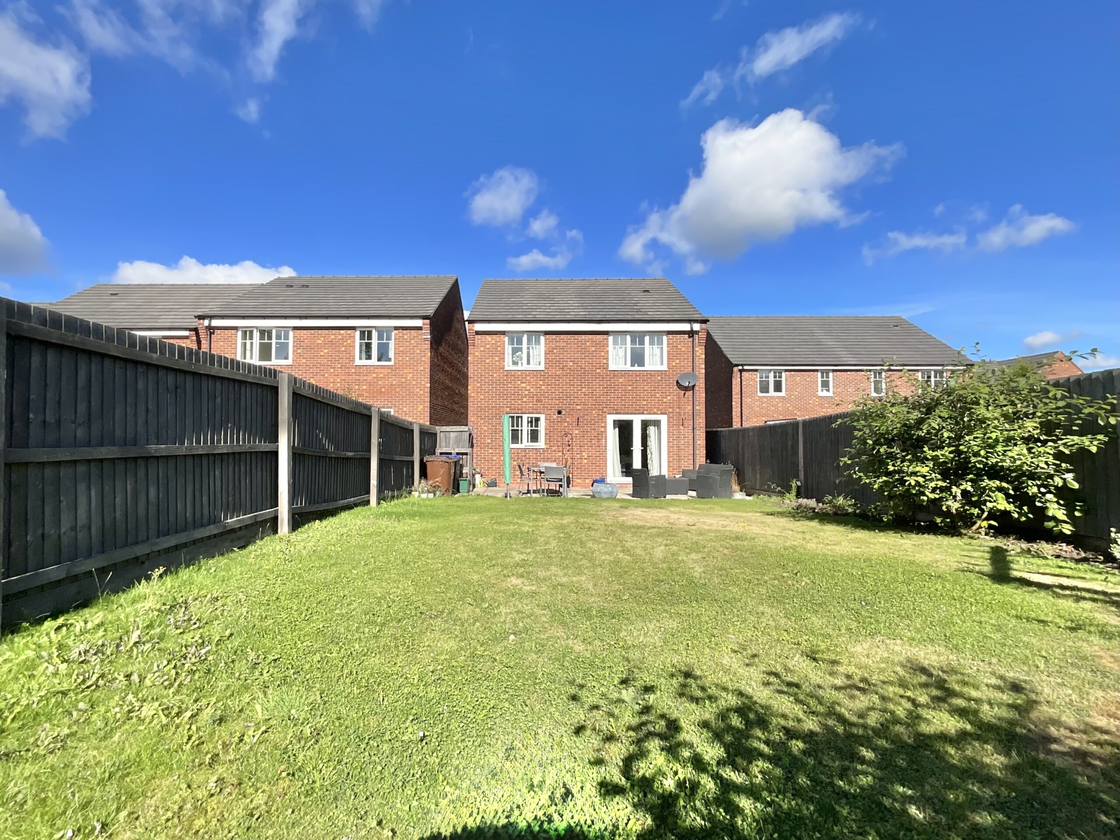
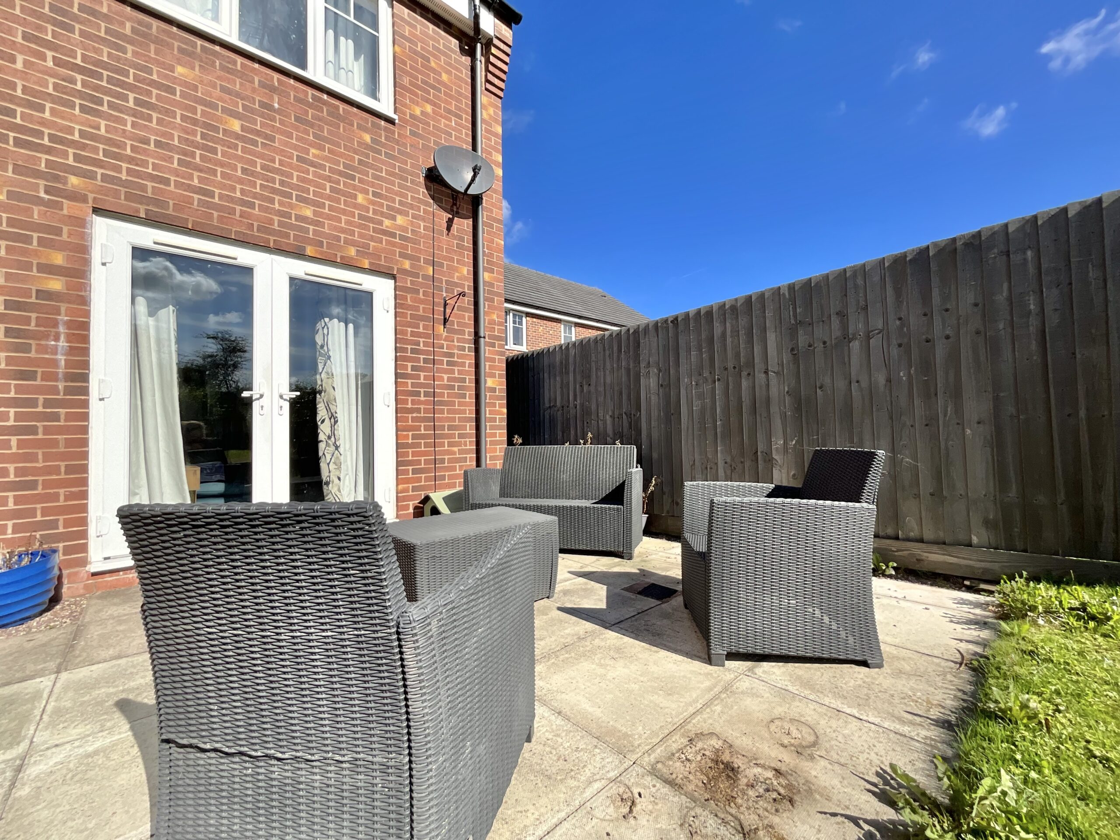
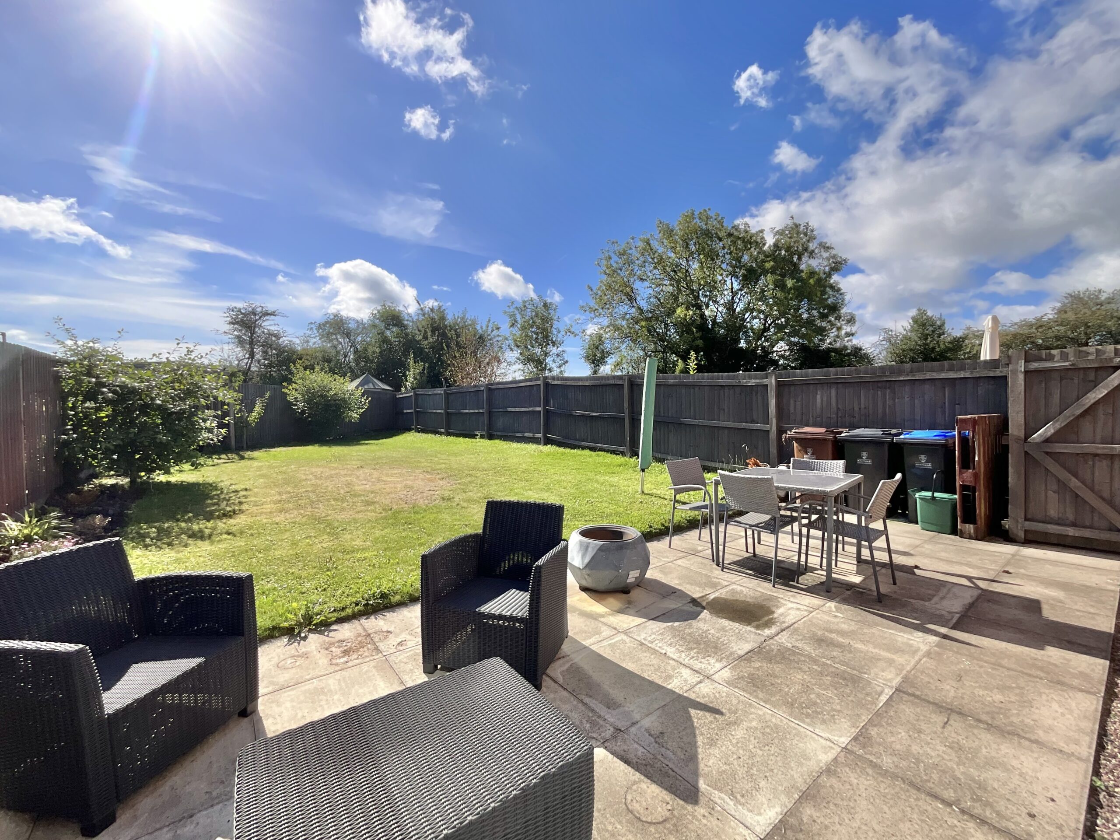
- South-East facing generous garden with lawn and patio, perfect for play and entertaining.
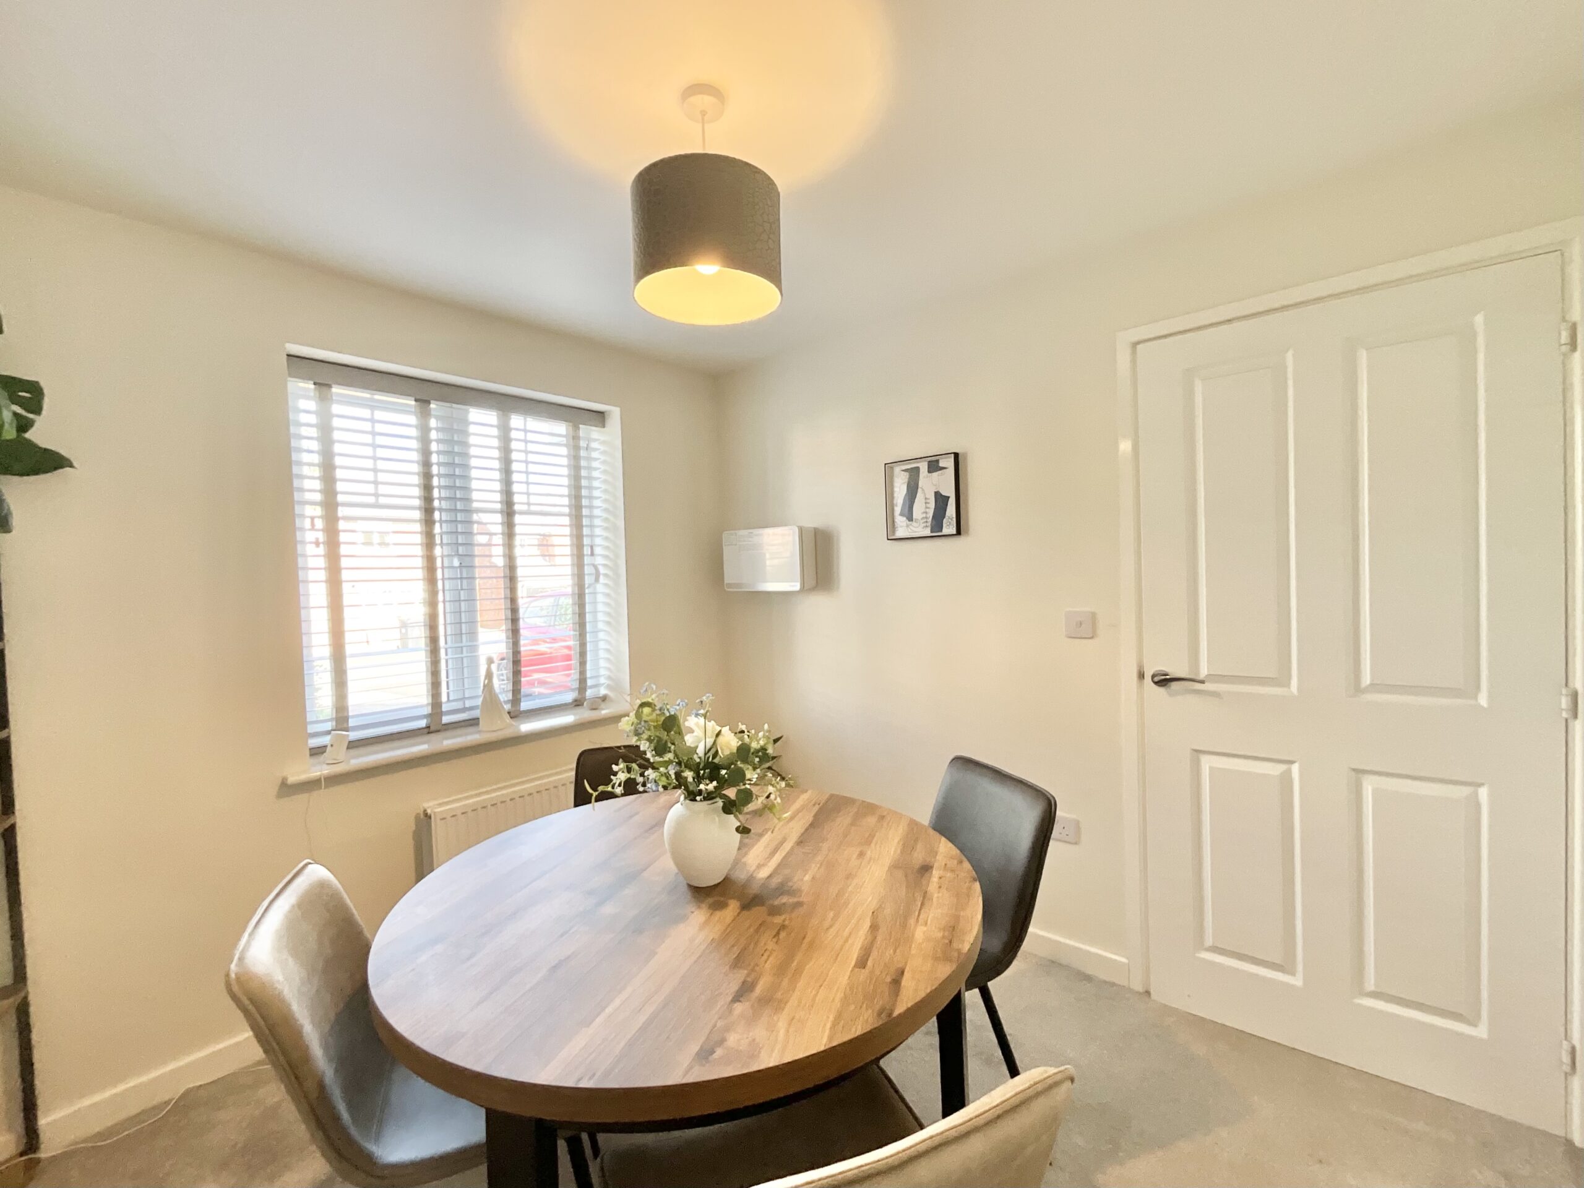
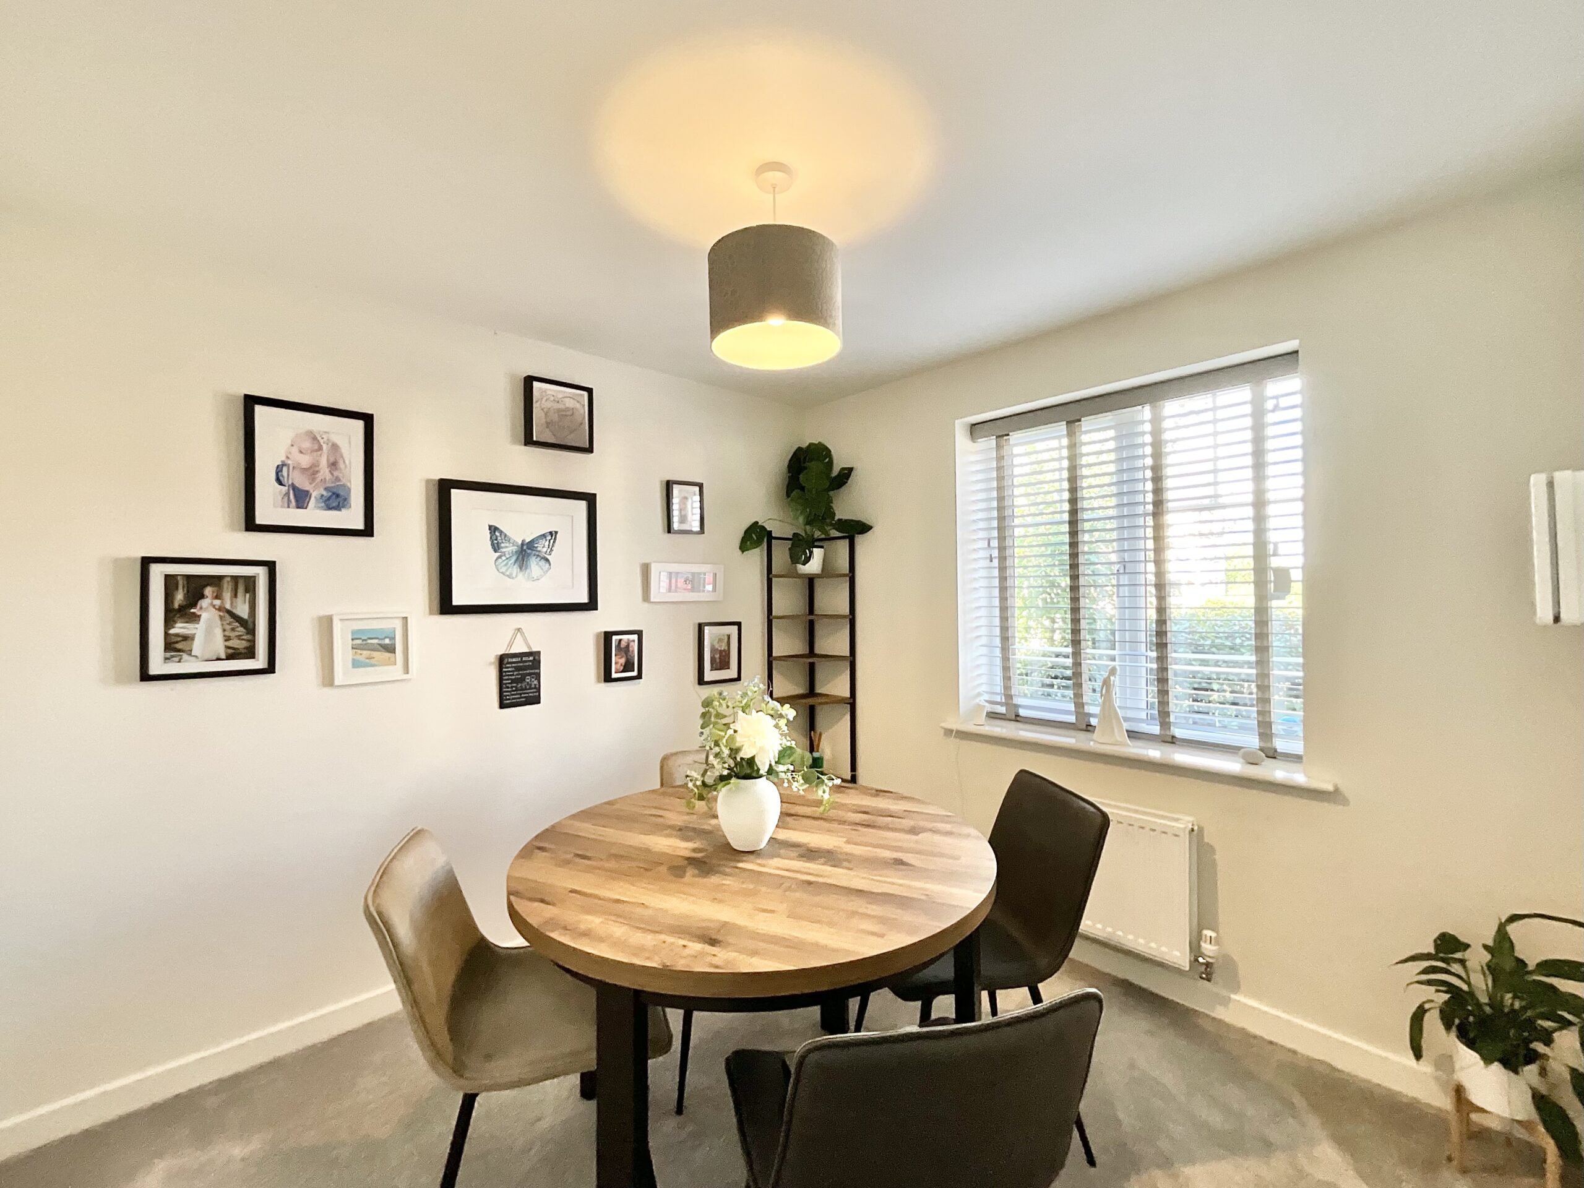
- Flexible dining room ideal for family meals and celebrations.
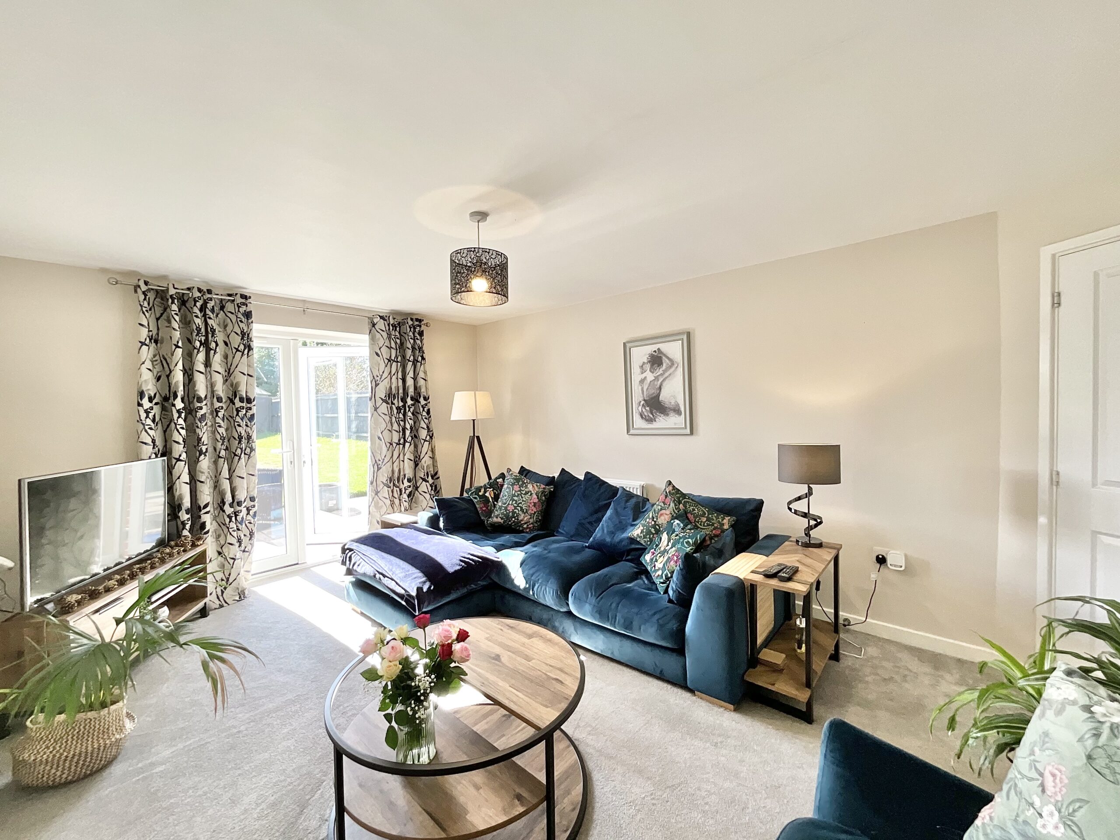
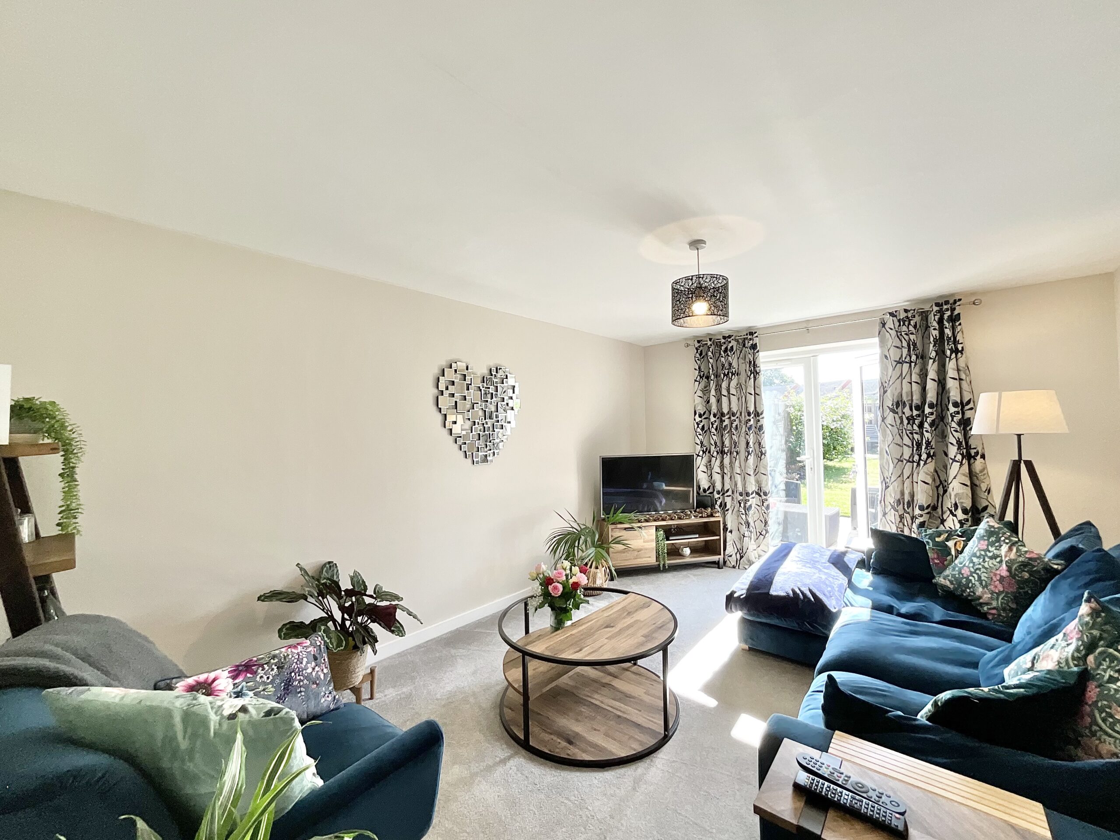
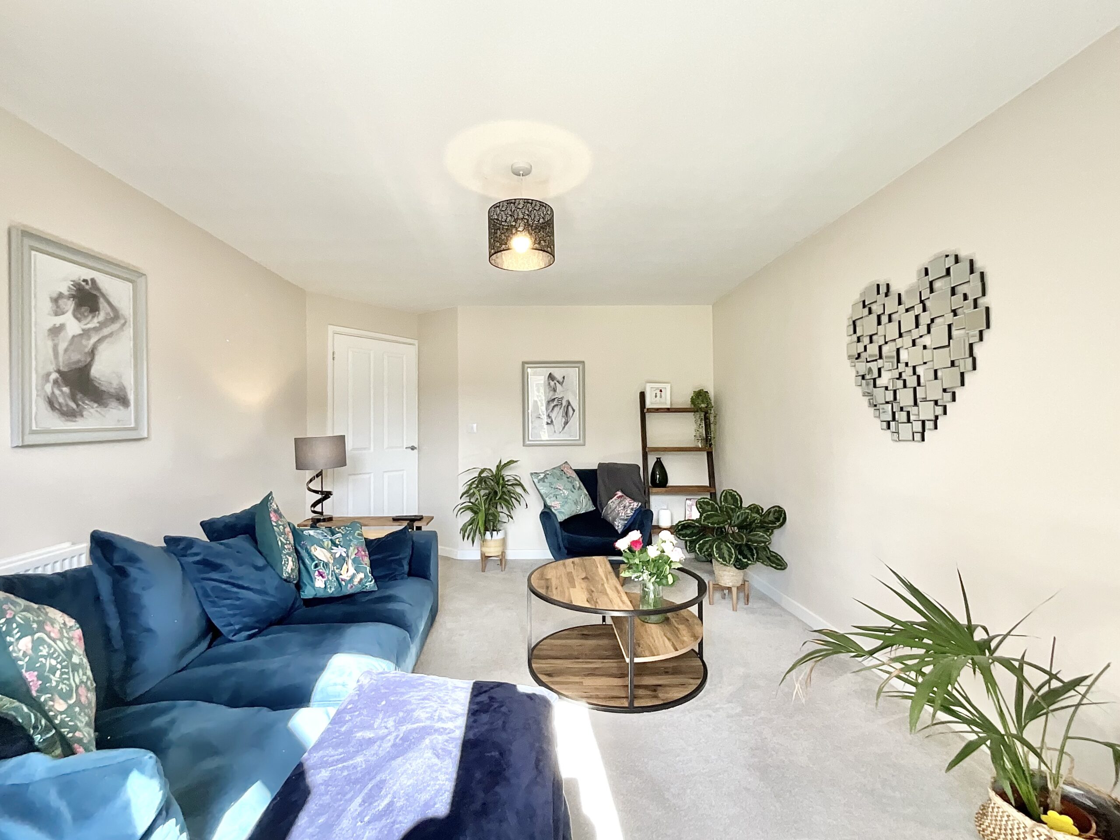
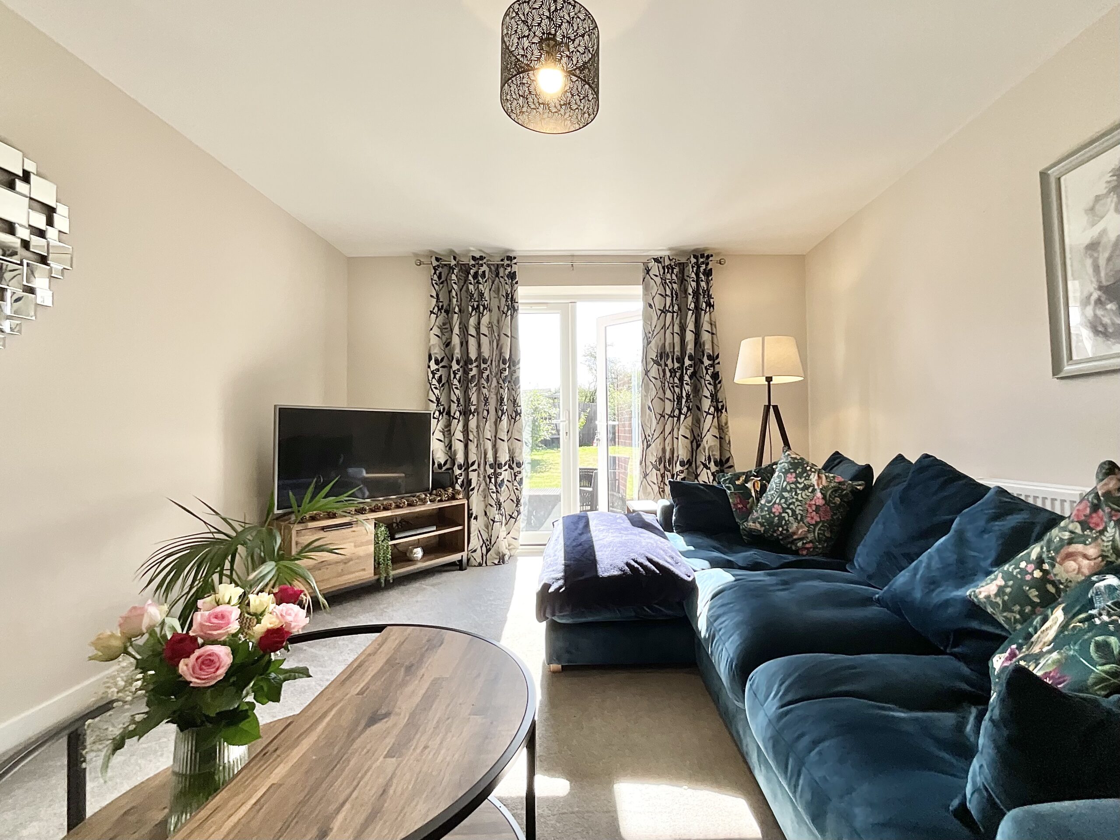
- Bright lounge with garden access, perfect for cosy family evenings.
- Excellent family location close to schools, parks and countryside.
About this property
“House is made of walls and beams; a home is built with love and dreams.”
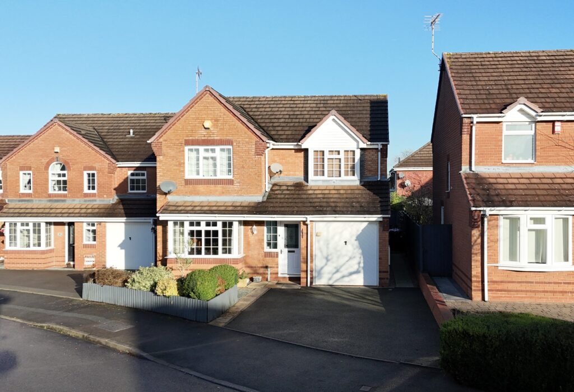
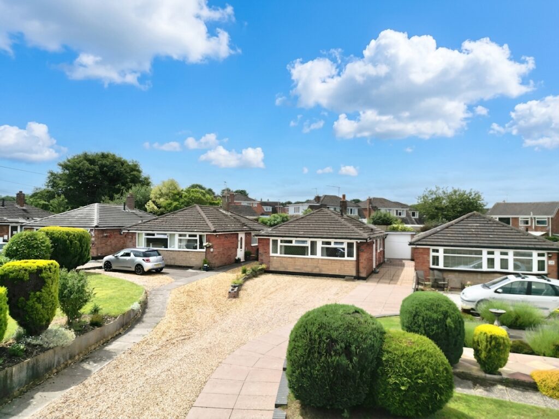
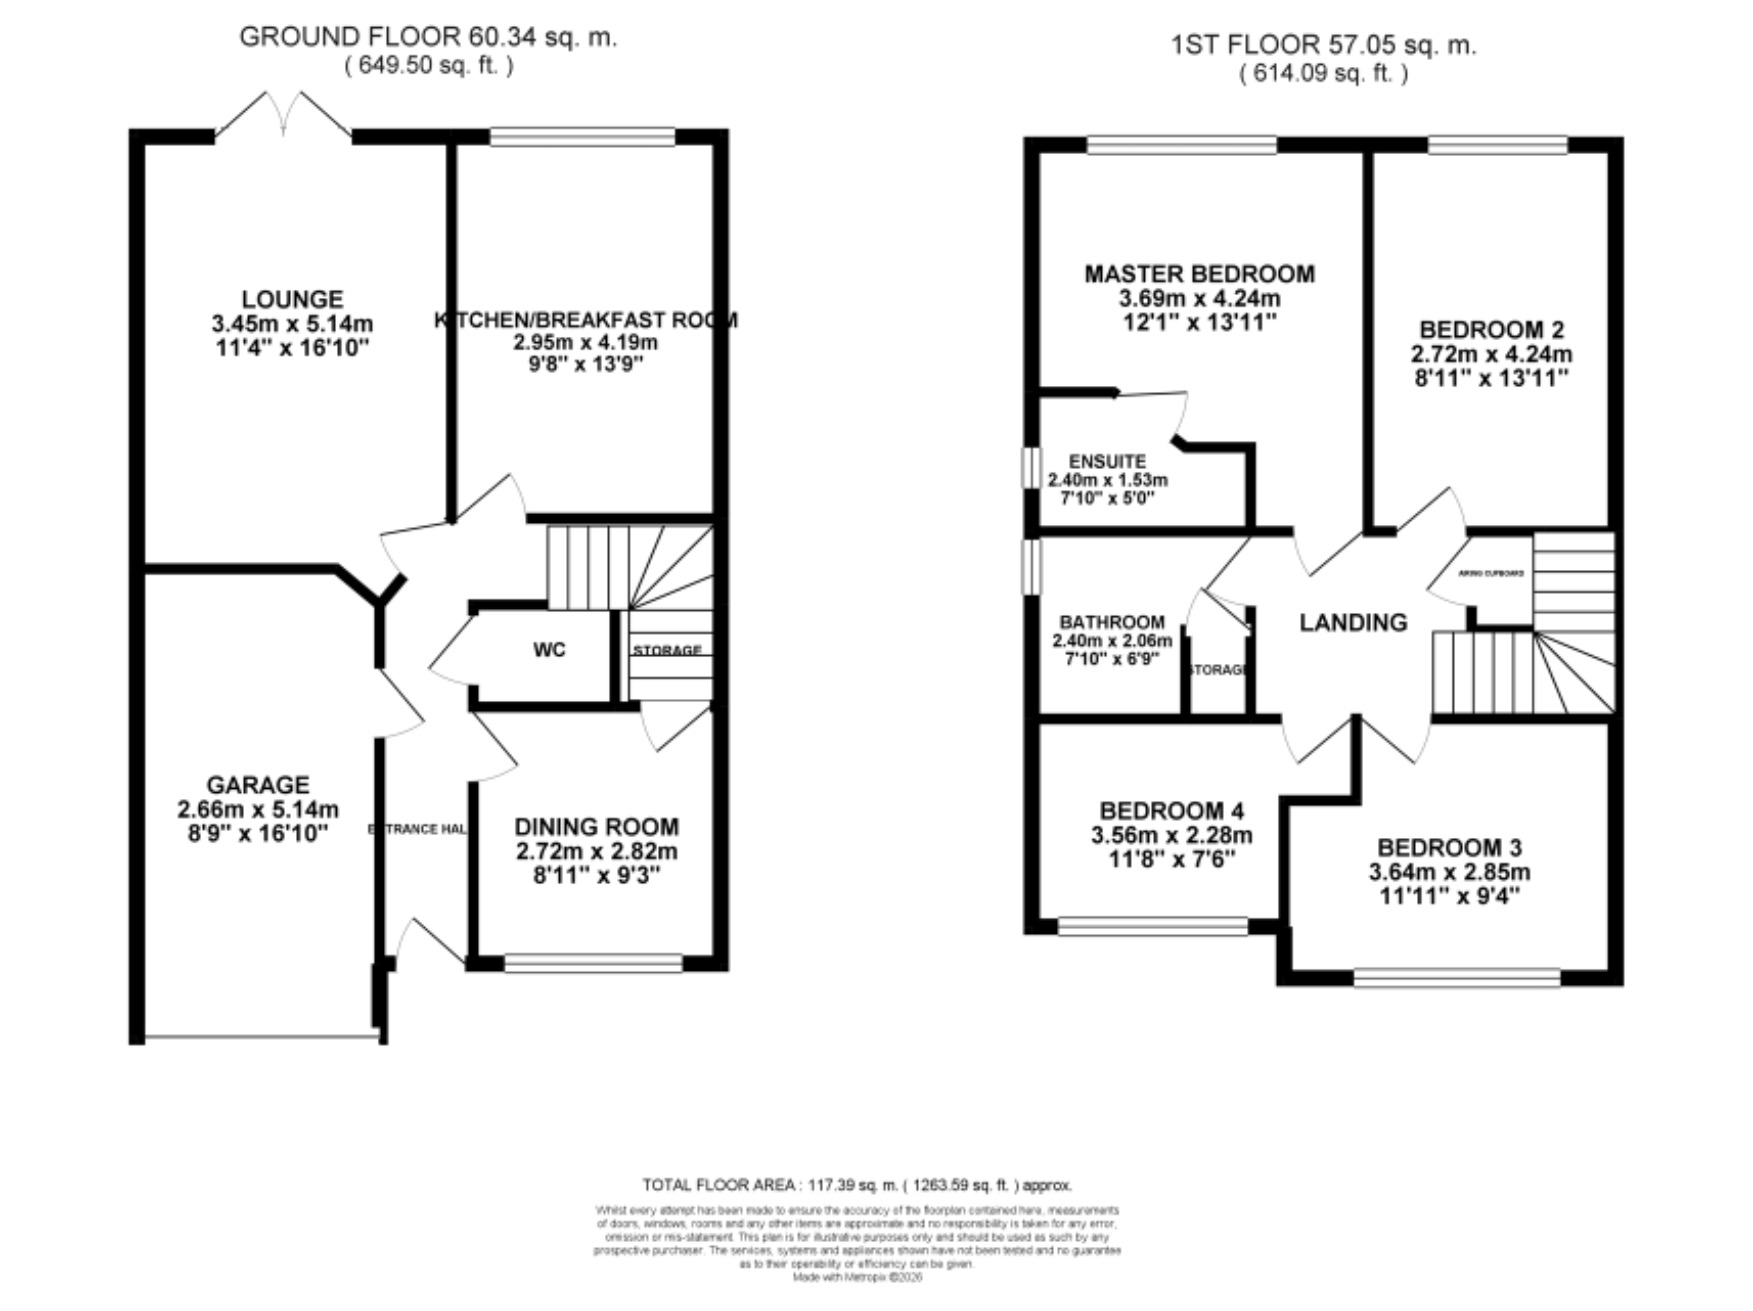
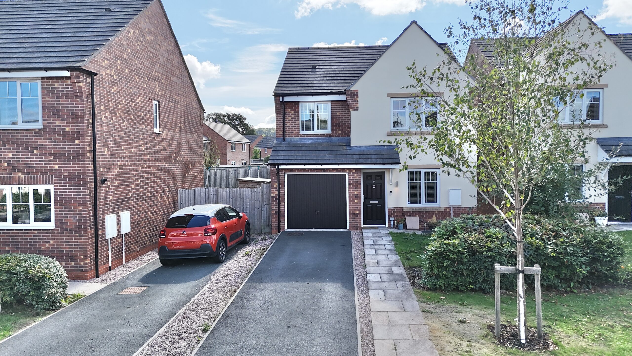
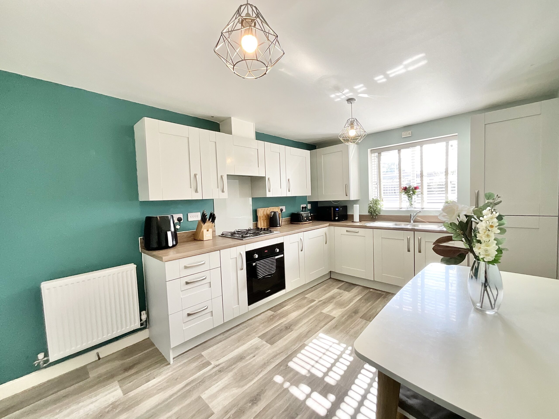
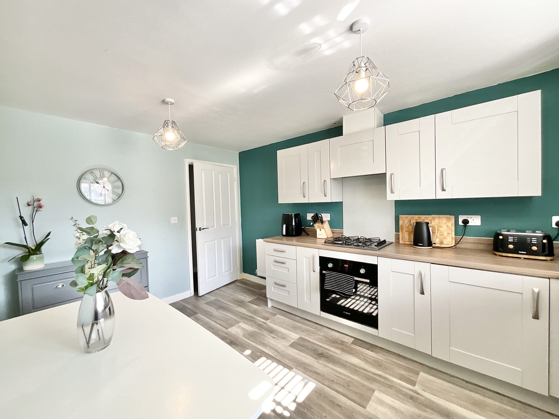
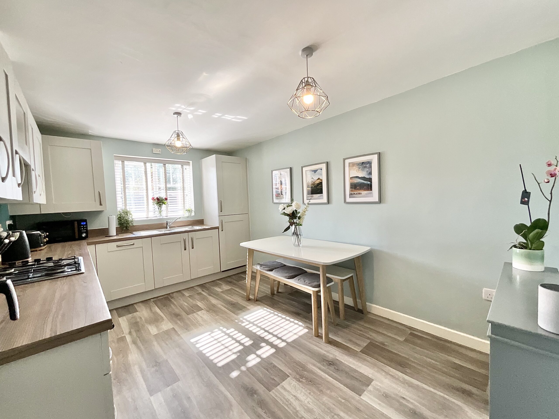
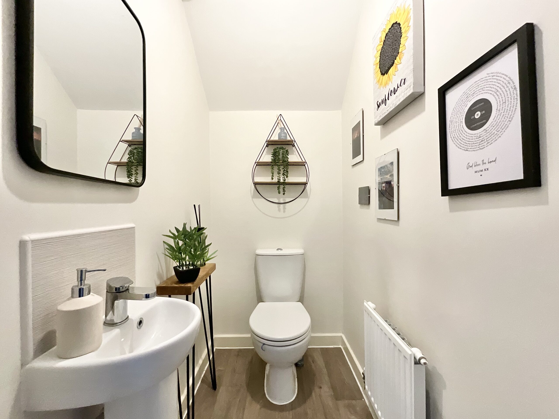
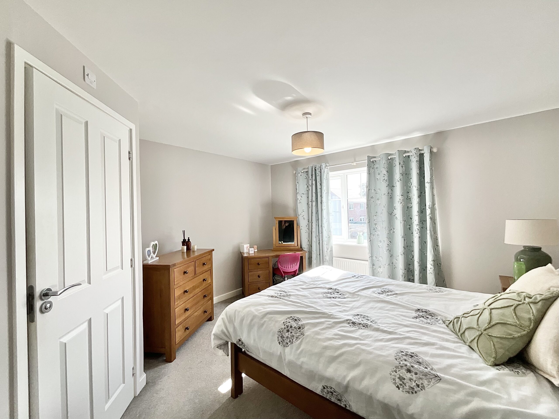
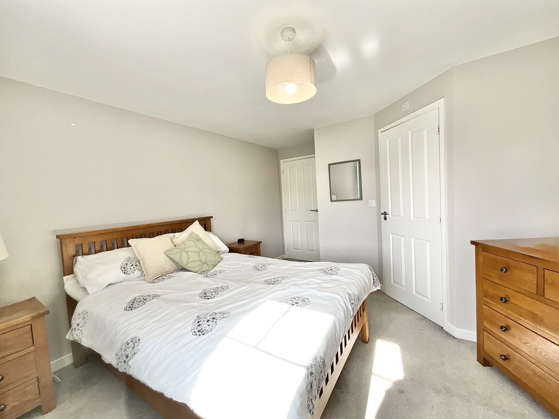
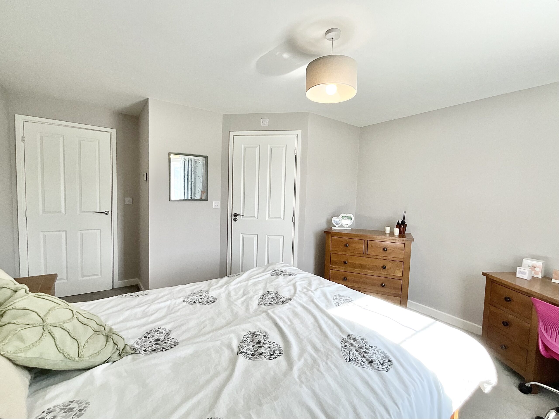
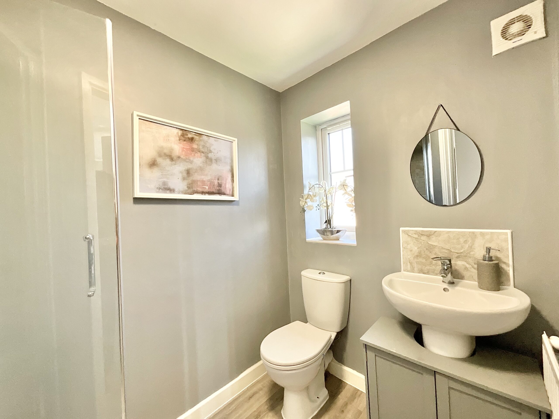
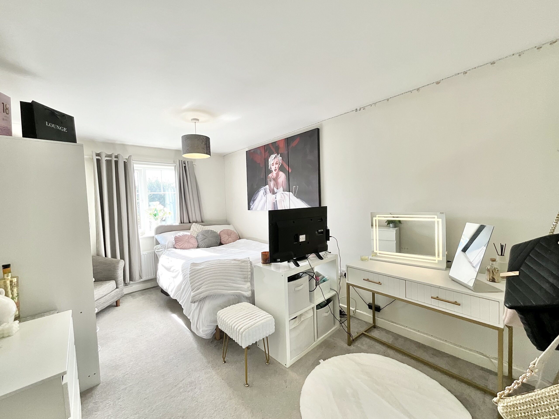
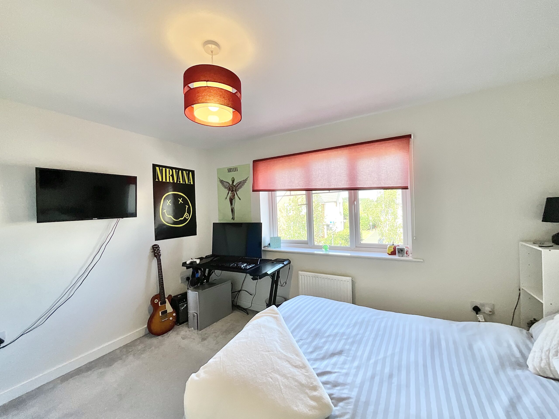
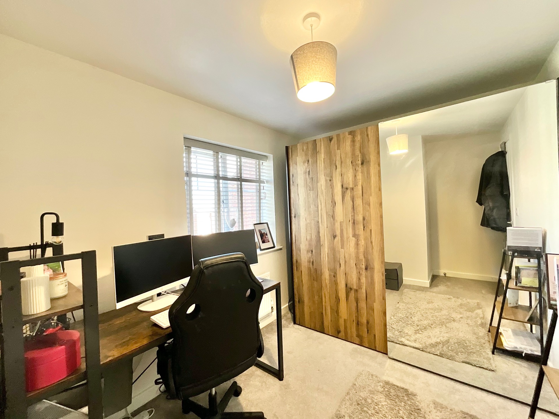
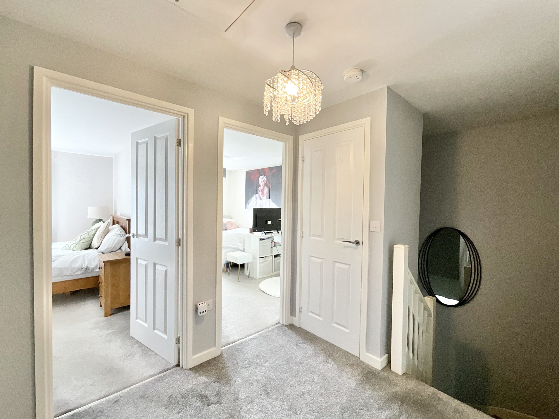
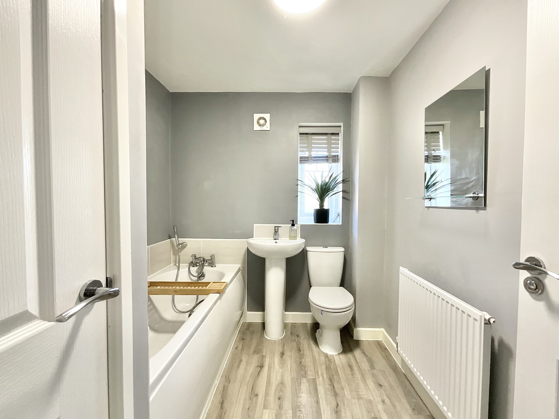
“A house is made of walls and beams; a home is built with love and dreams.” This four-bedroom detached home has all the ingredients needed to create a warm and welcoming family home. Situated on the outskirts of Cheadle, the property offers generous living space, a South-East-facing rear garden, a tandem driveway and an integral garage. Practical yet stylish, it is ideally positioned to enjoy both the convenience of the town centre and the beauty of the surrounding Staffordshire Moorlands countryside. Step inside and the welcoming hallway leads through to a versatile dining room, positioned to the right. With plenty of space for a large dining table, it’s an ideal setting for family meals, celebrations and quality time together. At the heart of the home is the kitchen, combining practicality with plenty of character. Beige shaker-style cabinetry is complemented by a wood-effect worktop, providing ample storage and preparation space, while integrated appliances create a sleek, streamlined finish. The emerald green walls add a splash of personality and make the room feel both fresh and inviting. A dedicated breakfast area provides the perfect spot for a morning coffee and toast, or somewhere to perch while dinner is bubbling away on the hob. From here, you’ll find the bright and airy lounge. Glazed double doors open directly onto the South-East-facing garden, allowing natural light to flood the room throughout much of the day. Whether it’s a space for cosy family evenings, soft furnishings and movie nights, or simply somewhere to unwind with a good book, this room offers plenty of flexibility. The ground floor is completed by a convenient guest WC and an integral garage, providing useful additional storage and parking. Upstairs, the property offers four well-proportioned bedrooms. Three are comfortable doubles, while the fourth is a versatile single bedroom that could equally lend itself to a home office, dressing room or guest bedroom. The principal bedroom benefits from its own en-suite shower room, while a family bathroom serves the remaining bedrooms. Outside, the secure, fenced south-east-facing garden is a real highlight. Designed with both relaxation and family life in mind, it offers a generous lawn for children to play, alongside a patio area that’s ideal for summer dining, entertaining and those all-important BBQs with friends and family. With a sunny aspect and plenty of usable space, it’s a garden to enjoy throughout the warmer months. Parking is equally well catered for, with a tandem driveway providing space for multiple vehicles, in addition to the integral garage. All of this is set in Cheadle, a charming market town in the Staffordshire Moorlands. The location is particularly well suited to family life, with excellent schools, local parks, scenic countryside walks and a nearby theme park all within easy reach. Strong transport links to the A50 also make commuting and travelling further afield straightforward. Cheadle offers a fantastic balance of everyday convenience, beautiful countryside and a welcoming community atmosphere, making this house not just a place to live, but a wonderful place to call home.
Council Tax Band: D
Tenure: Freehold
Useful Links
Broadband and mobile phone coverage checker - https://checker.ofcom.org.uk/
Floor Plans
Please note that floor plans are provided to give an overall impression of the accommodation offered by the property. They are not to be relied upon as a true, scaled and precise representation. Whilst we make every attempt to ensure the accuracy of the floor plan, measurements of doors, windows, rooms and any other item are approximate. This plan is for illustrative purposes only and should only be used as such by any prospective purchaser.
Agent's Notes
Although we try to ensure accuracy, these details are set out for guidance purposes only and do not form part of a contract or offer. Please note that some photographs have been taken with a wide-angle lens. A final inspection prior to exchange of contracts is recommended. No person in the employment of James Du Pavey Ltd has any authority to make any representation or warranty in relation to this property.
ID Checks
Please note we charge £50 inc VAT for ID Checks and verification for each person financially involved with the transaction when purchasing a property through us.
Referrals
We can recommend excellent local solicitors, mortgage advice and surveyors as required. At no time are you obliged to use any of our services. We recommend Gent Law Ltd for conveyancing, they are a connected company to James Du Pavey Ltd but their advice remains completely independent. We can also recommend other solicitors who pay us a referral fee of £240 inc VAT. For mortgage advice we work with RPUK Ltd, a superb financial advice firm with discounted fees for our clients. RPUK Ltd pay James Du Pavey 25% of their fees. RPUK Ltd is a trading style of Retirement Planning (UK) Ltd, Authorised and Regulated by the Financial Conduct Authority. Your Home is at risk if you do not keep up repayments on a mortgage or other loans secured on it. We receive £120 inc VAT for each survey referral.