The Avenue, Stoke-On-Trent, ST4
£300,000
Offers Over
5 reasons we love this property
- Unique home situated within walking distance of Royal Stoke University Hopsital and Newcastle town centre with an array of amenities, local shops, and commuter links nearby.
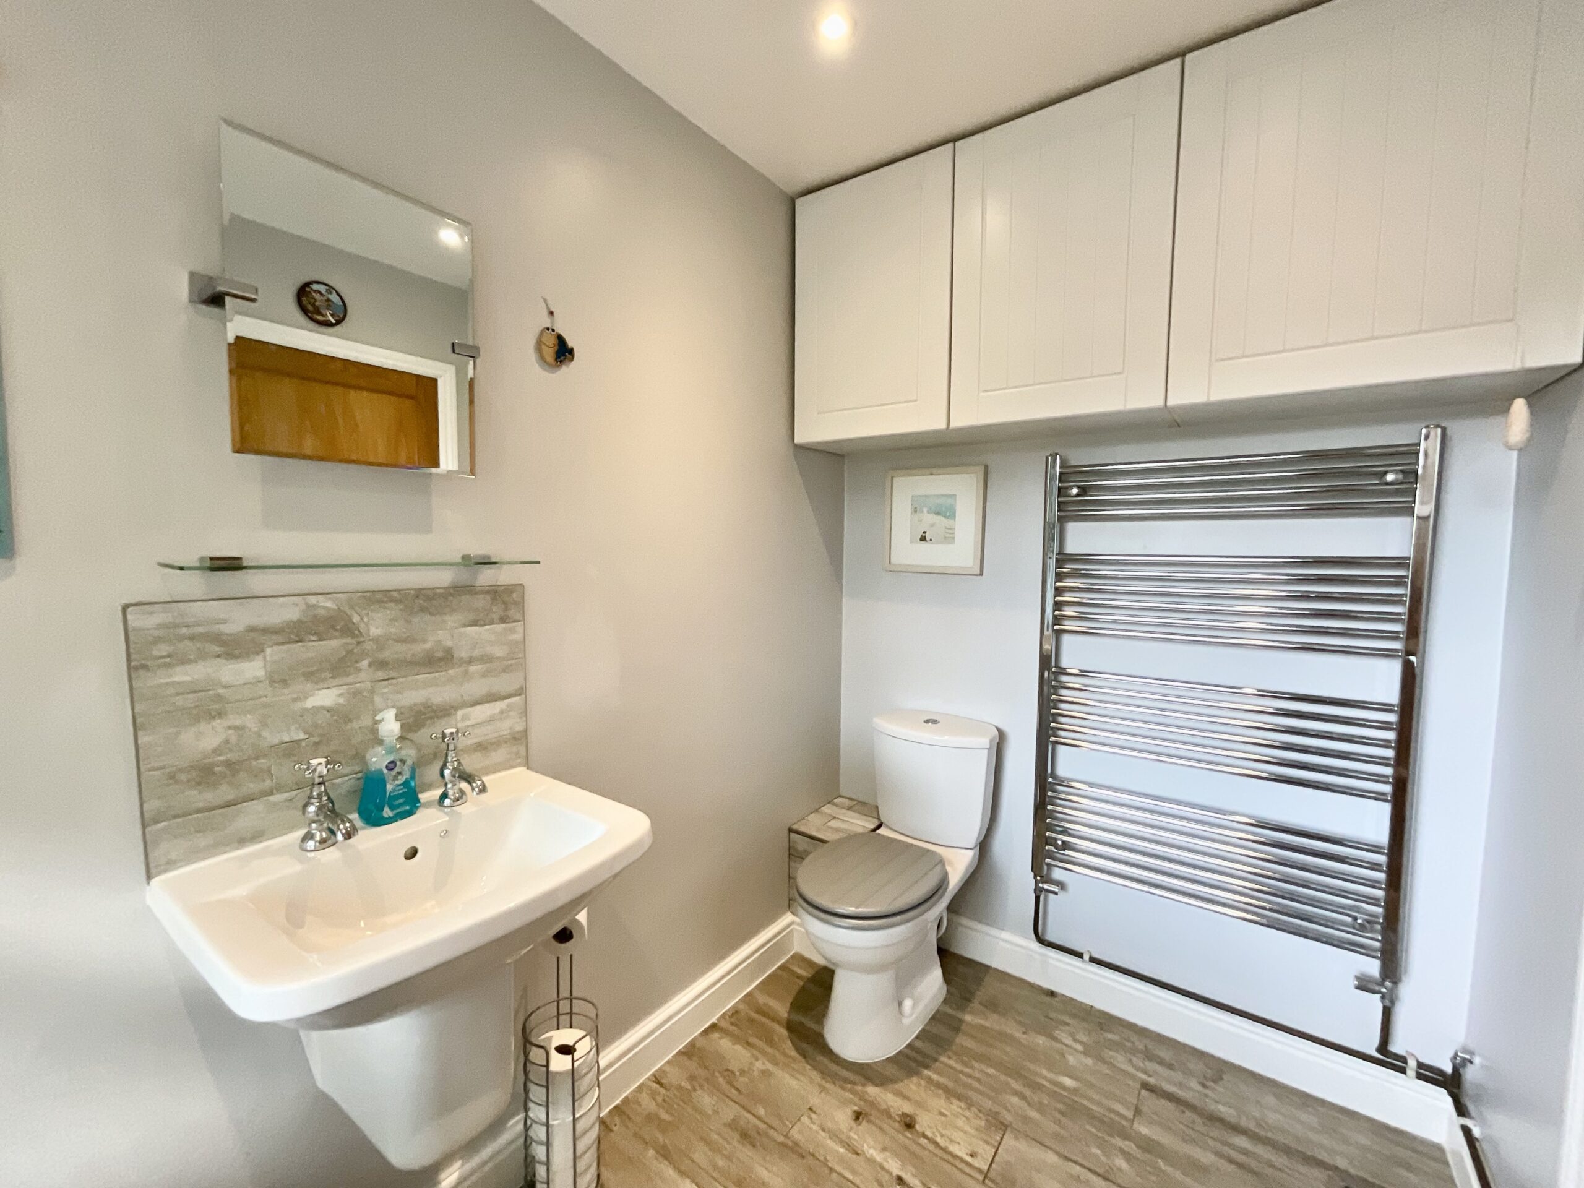
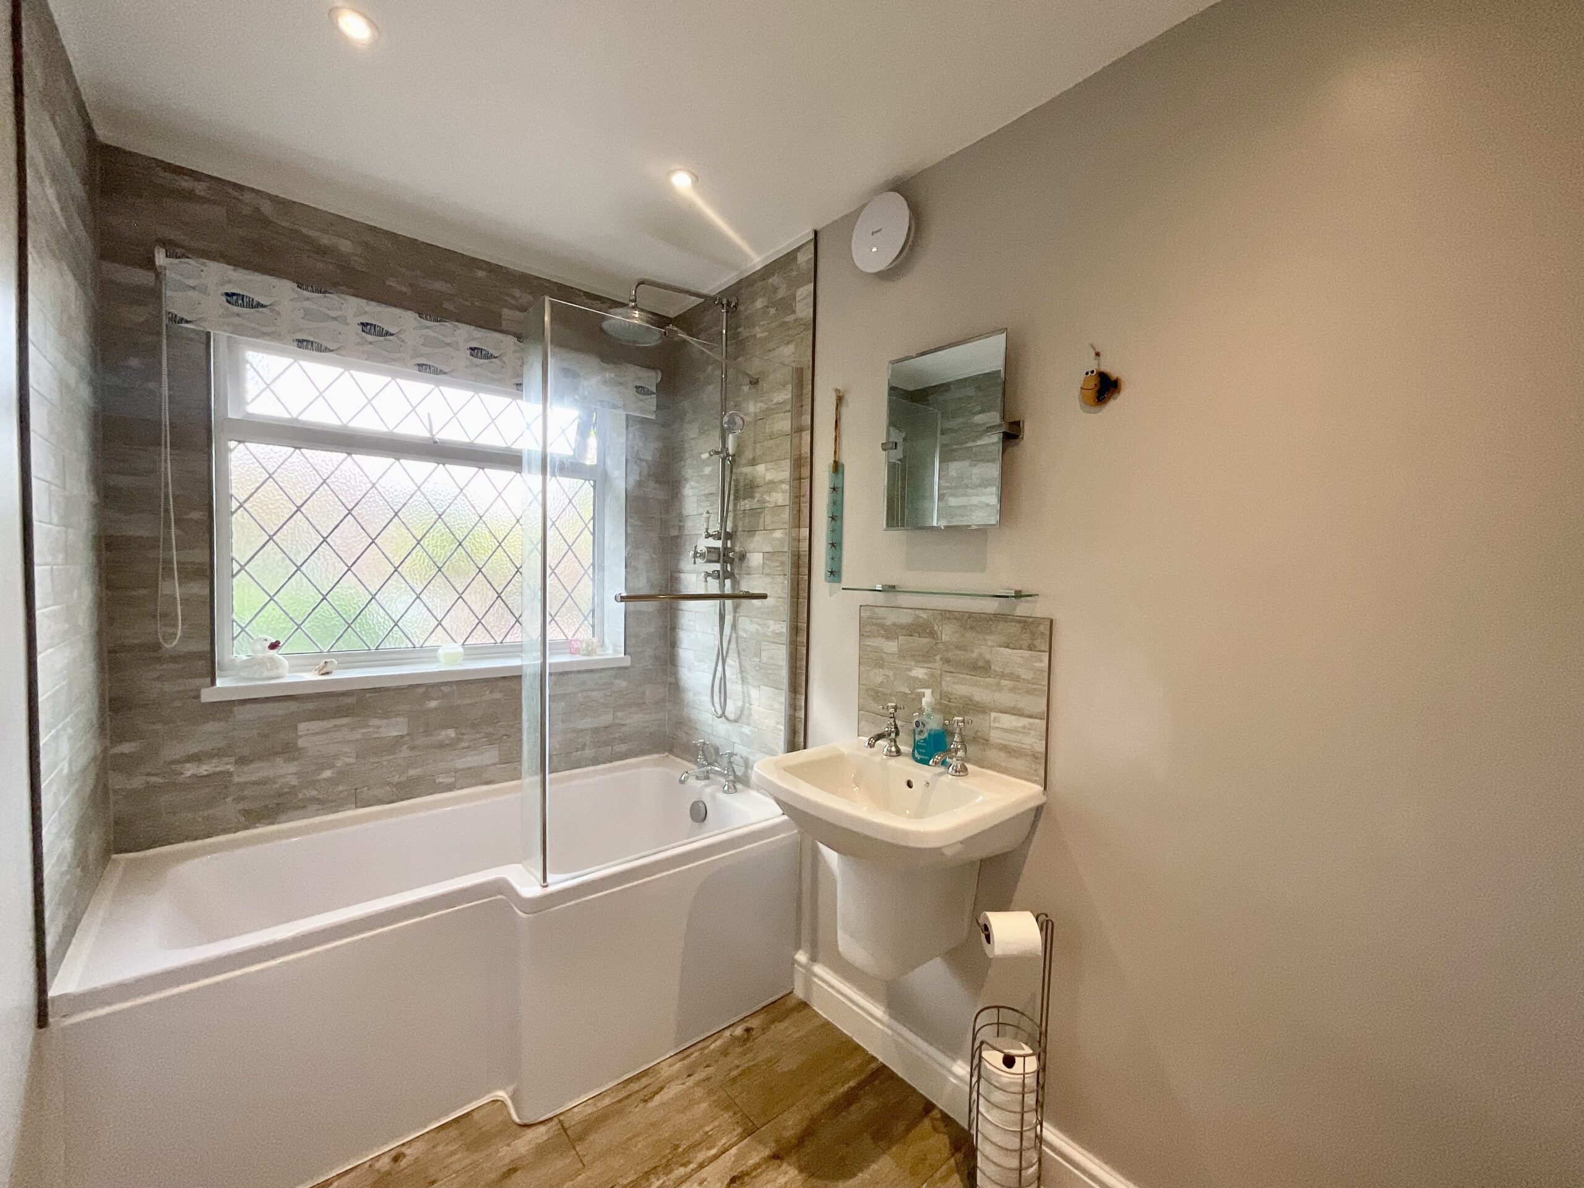
- Three spacious bedrooms upstairs including a master bedroom with en suite shower room, plus a downstairs bathroom with a L-shaped bath/shower duo.
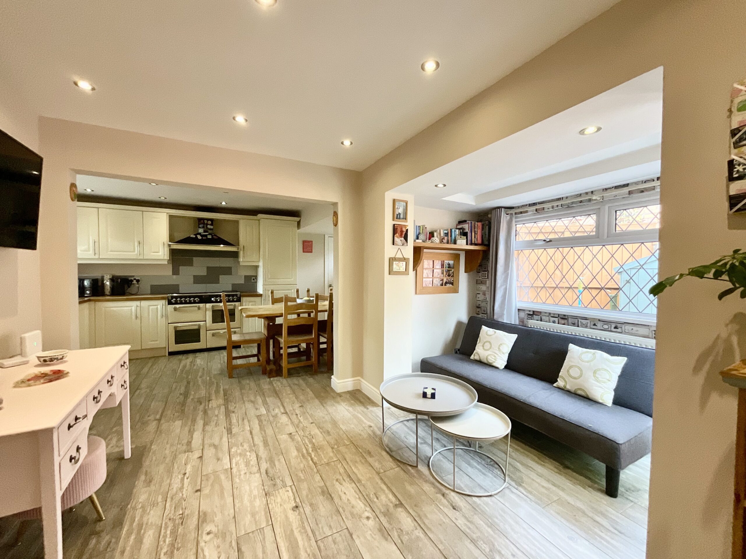
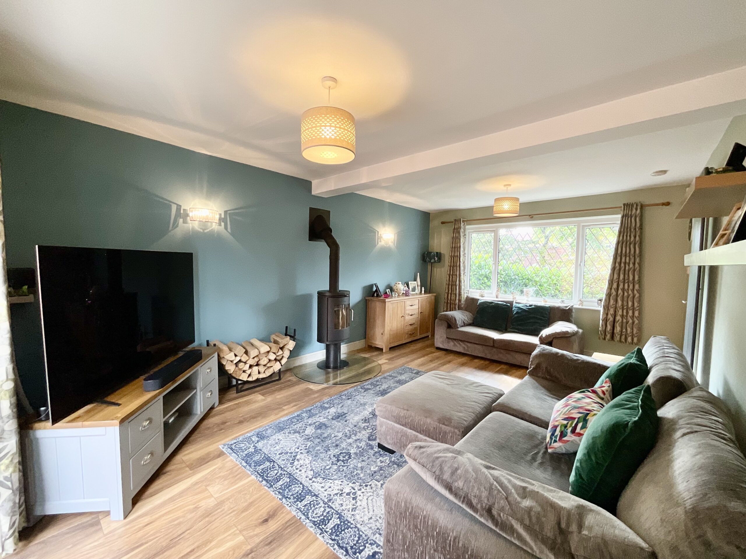
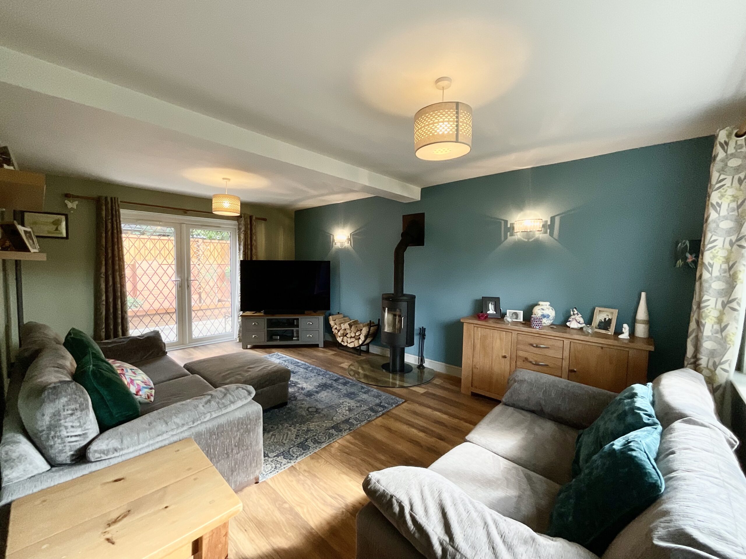
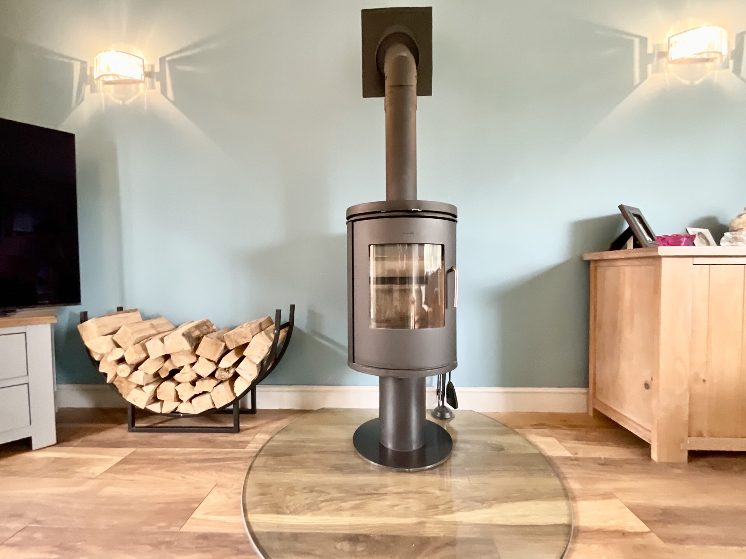
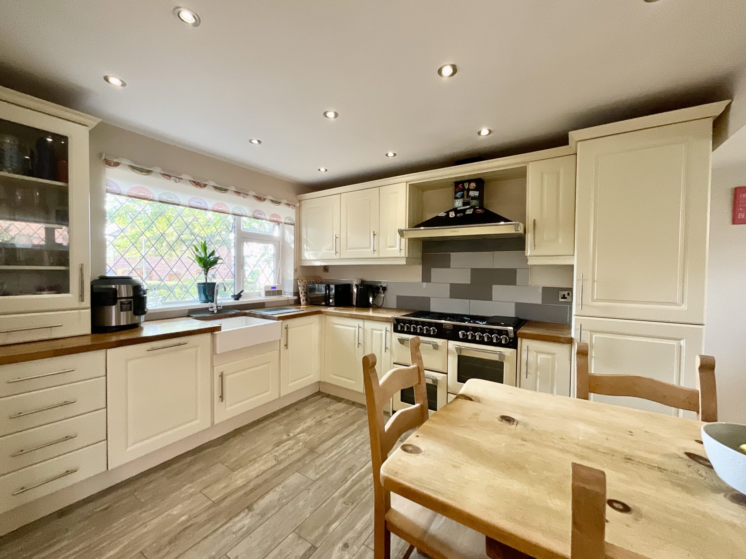
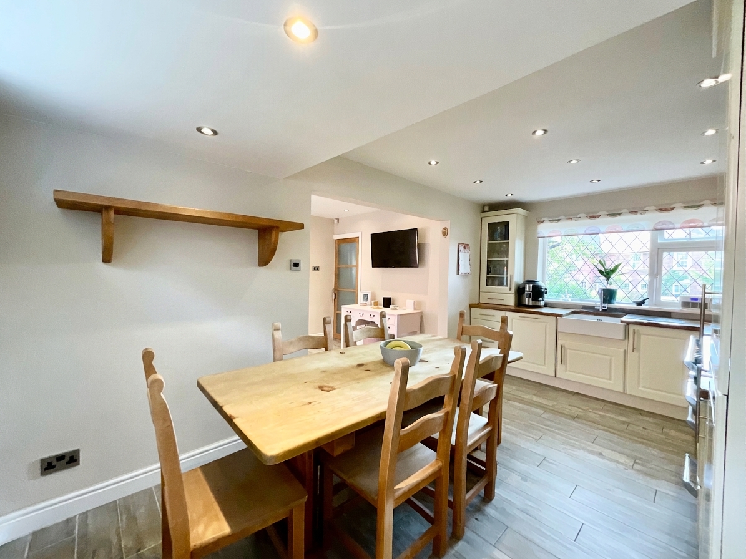
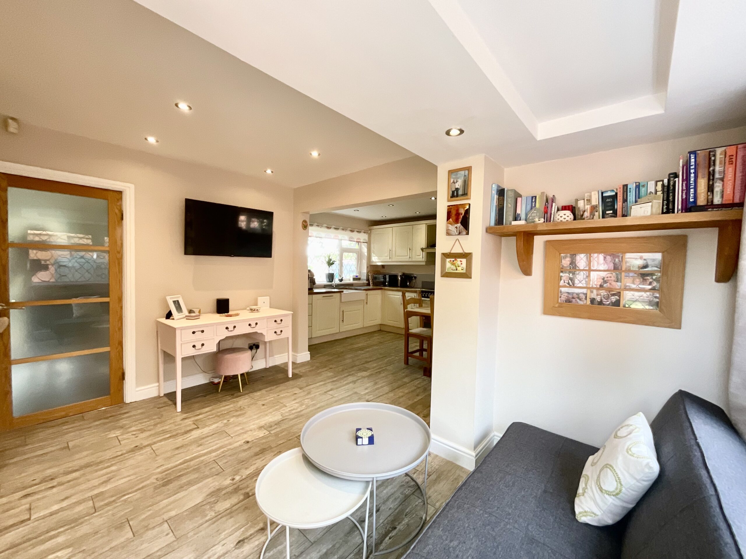
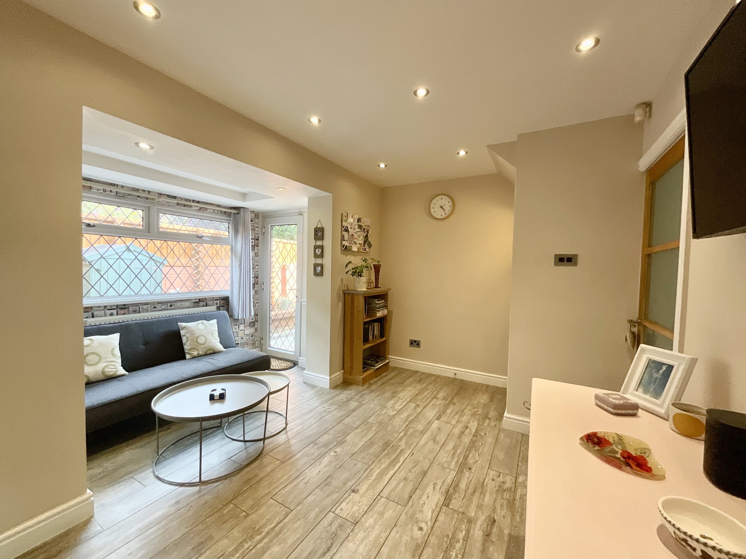
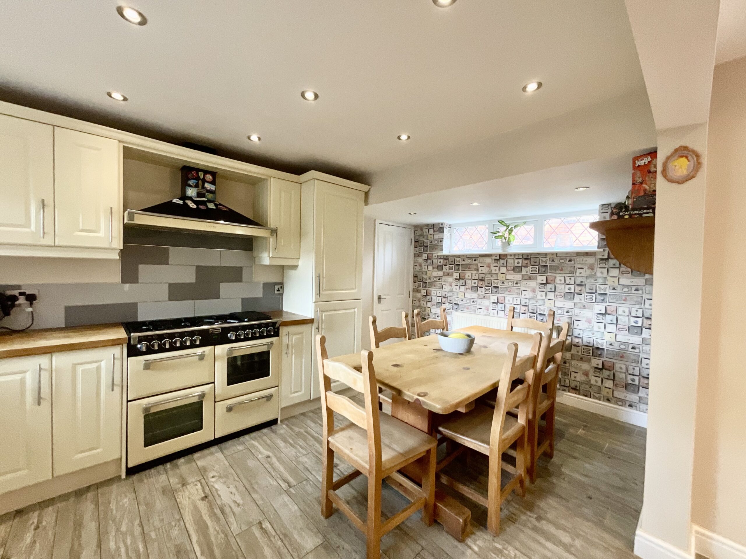
- Welcoming living spaces with a living room boasting a halo radial multi-fuel burner with glazed French doors to the garden, an open-plan kitchen/dining room with an L-shaped shaker kitchen.
- This home has been beautifully presented throughout to offer the ideal turn-key living that is ready for you to step straight in and make it your forever home.
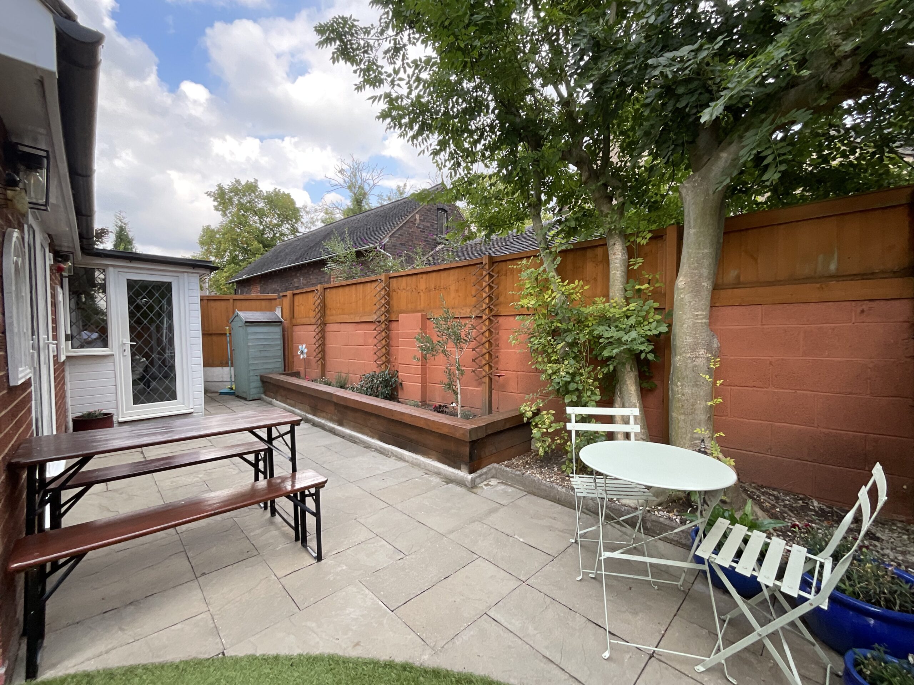
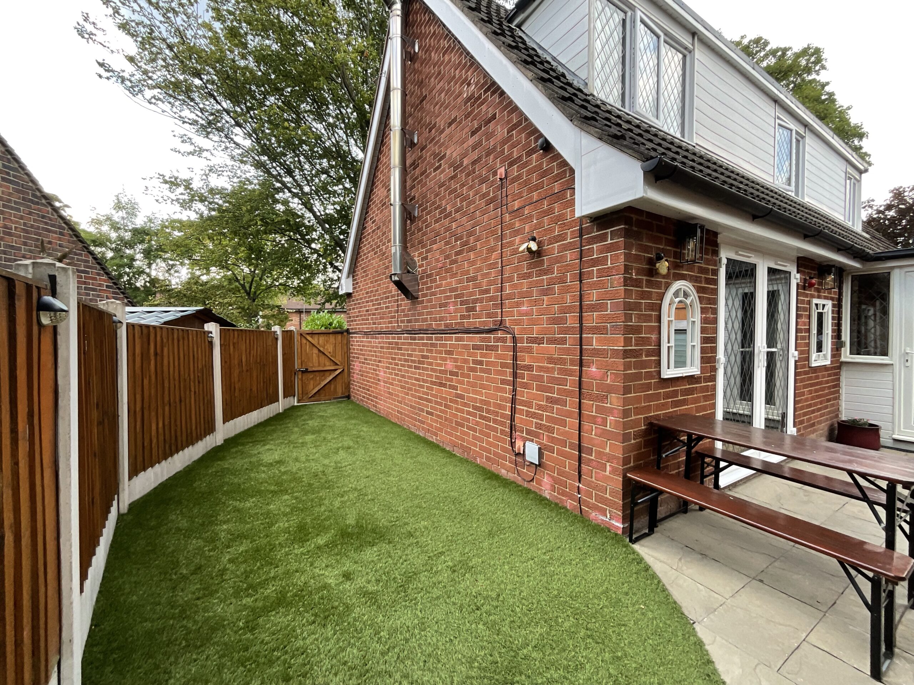
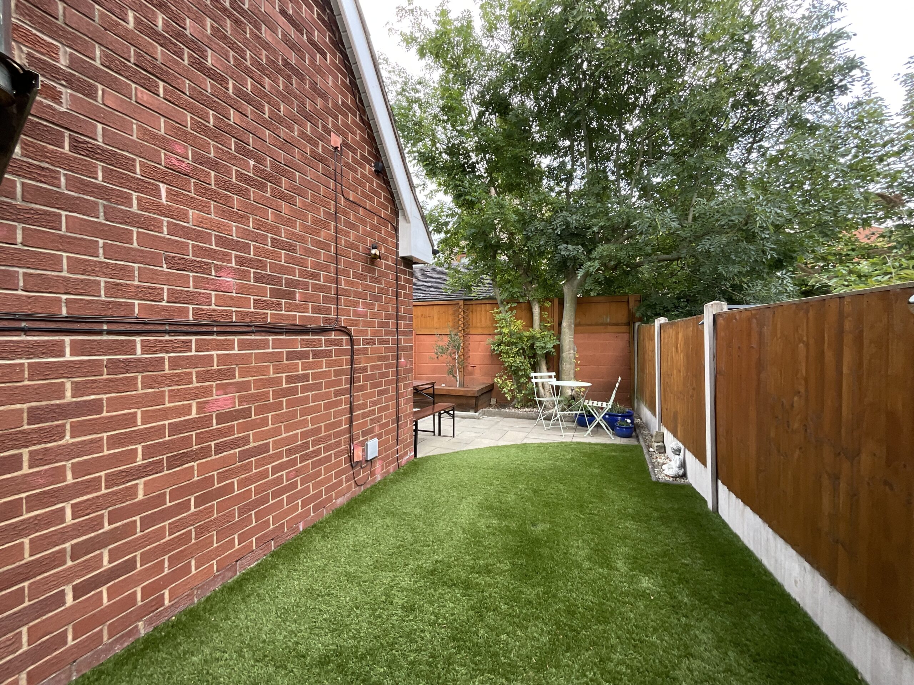
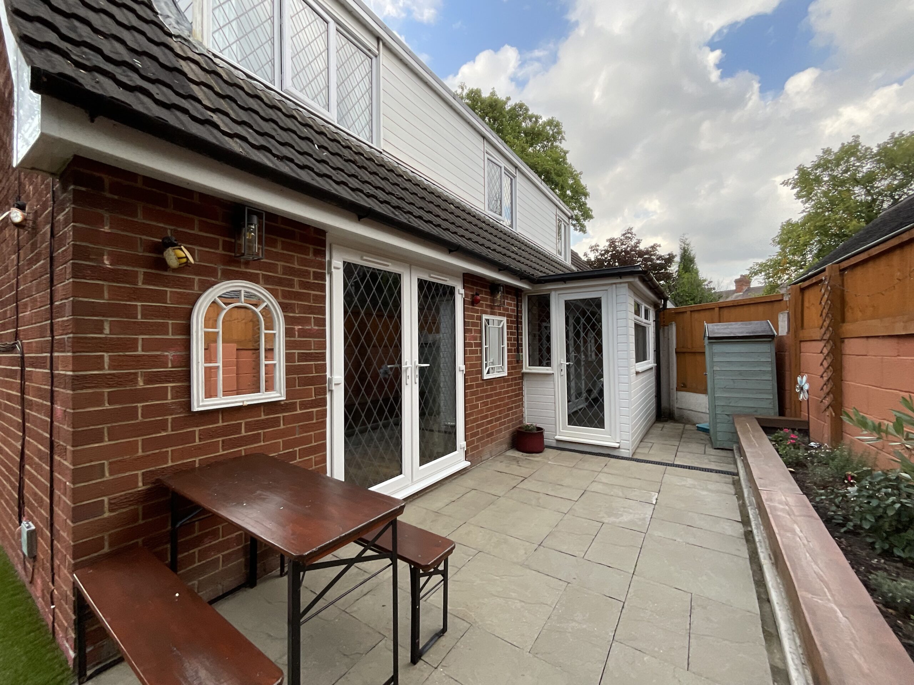
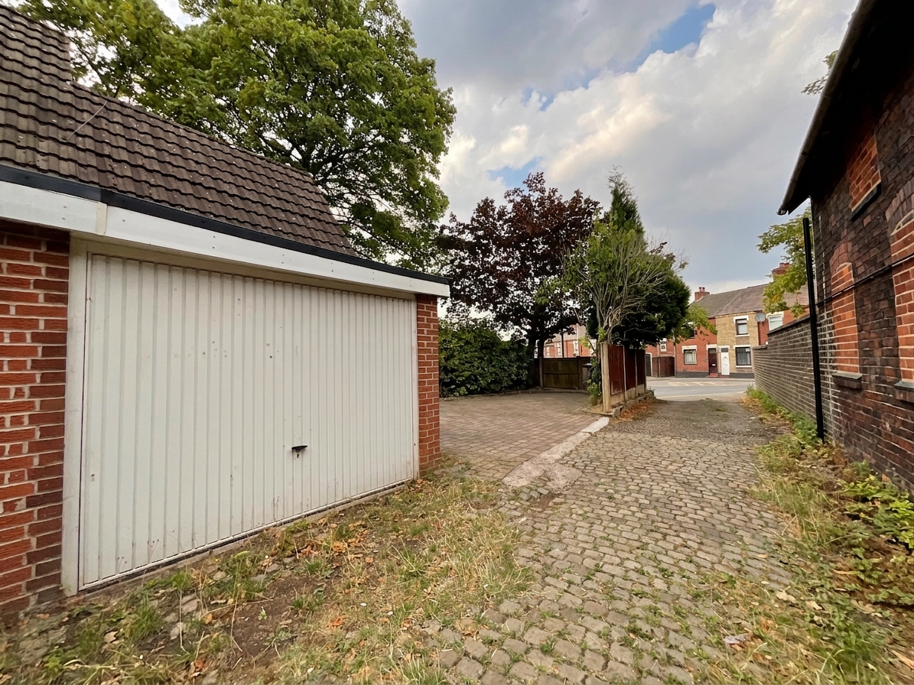
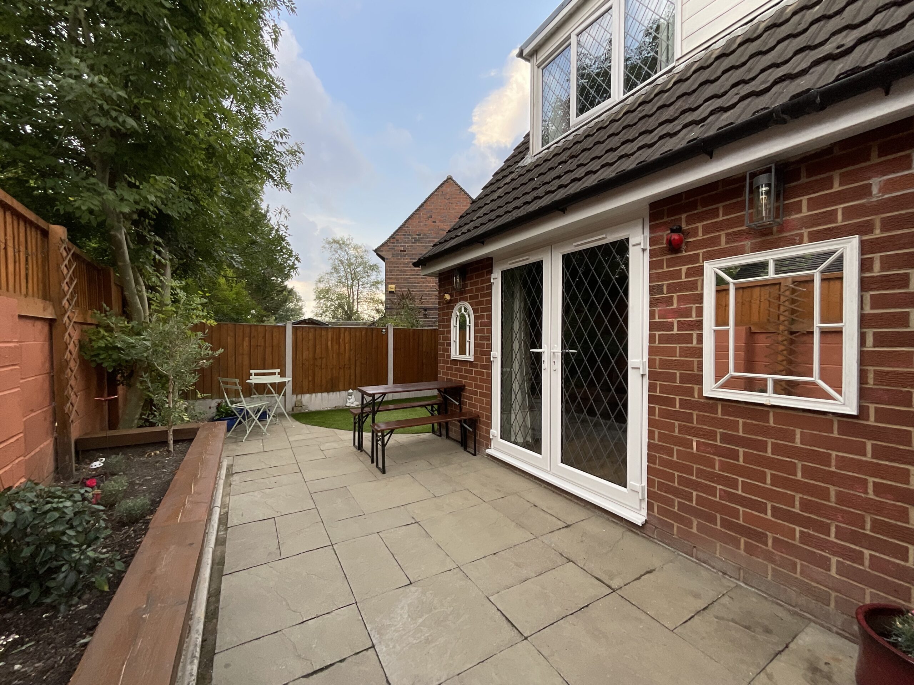
- South-facing, low-maintenance garden with patio seating space and an artificial lawn, a driveway and single garage with a mezzanine store above.
About this property
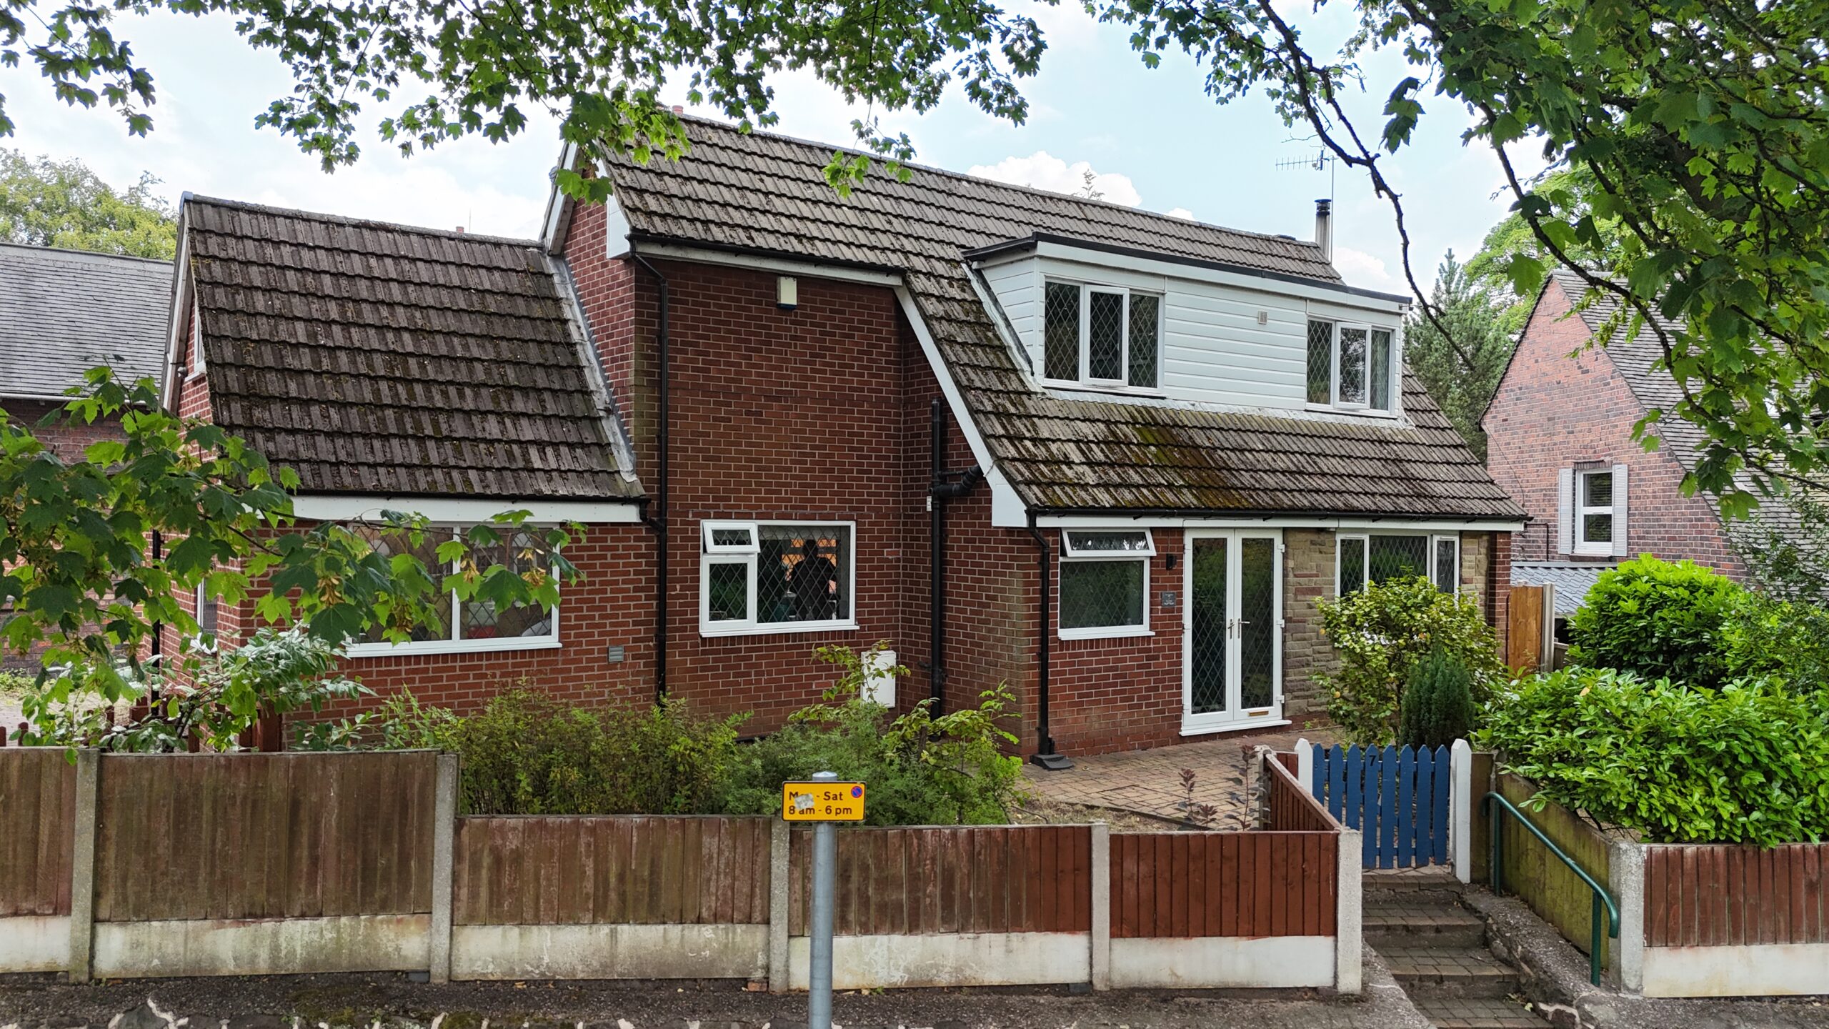
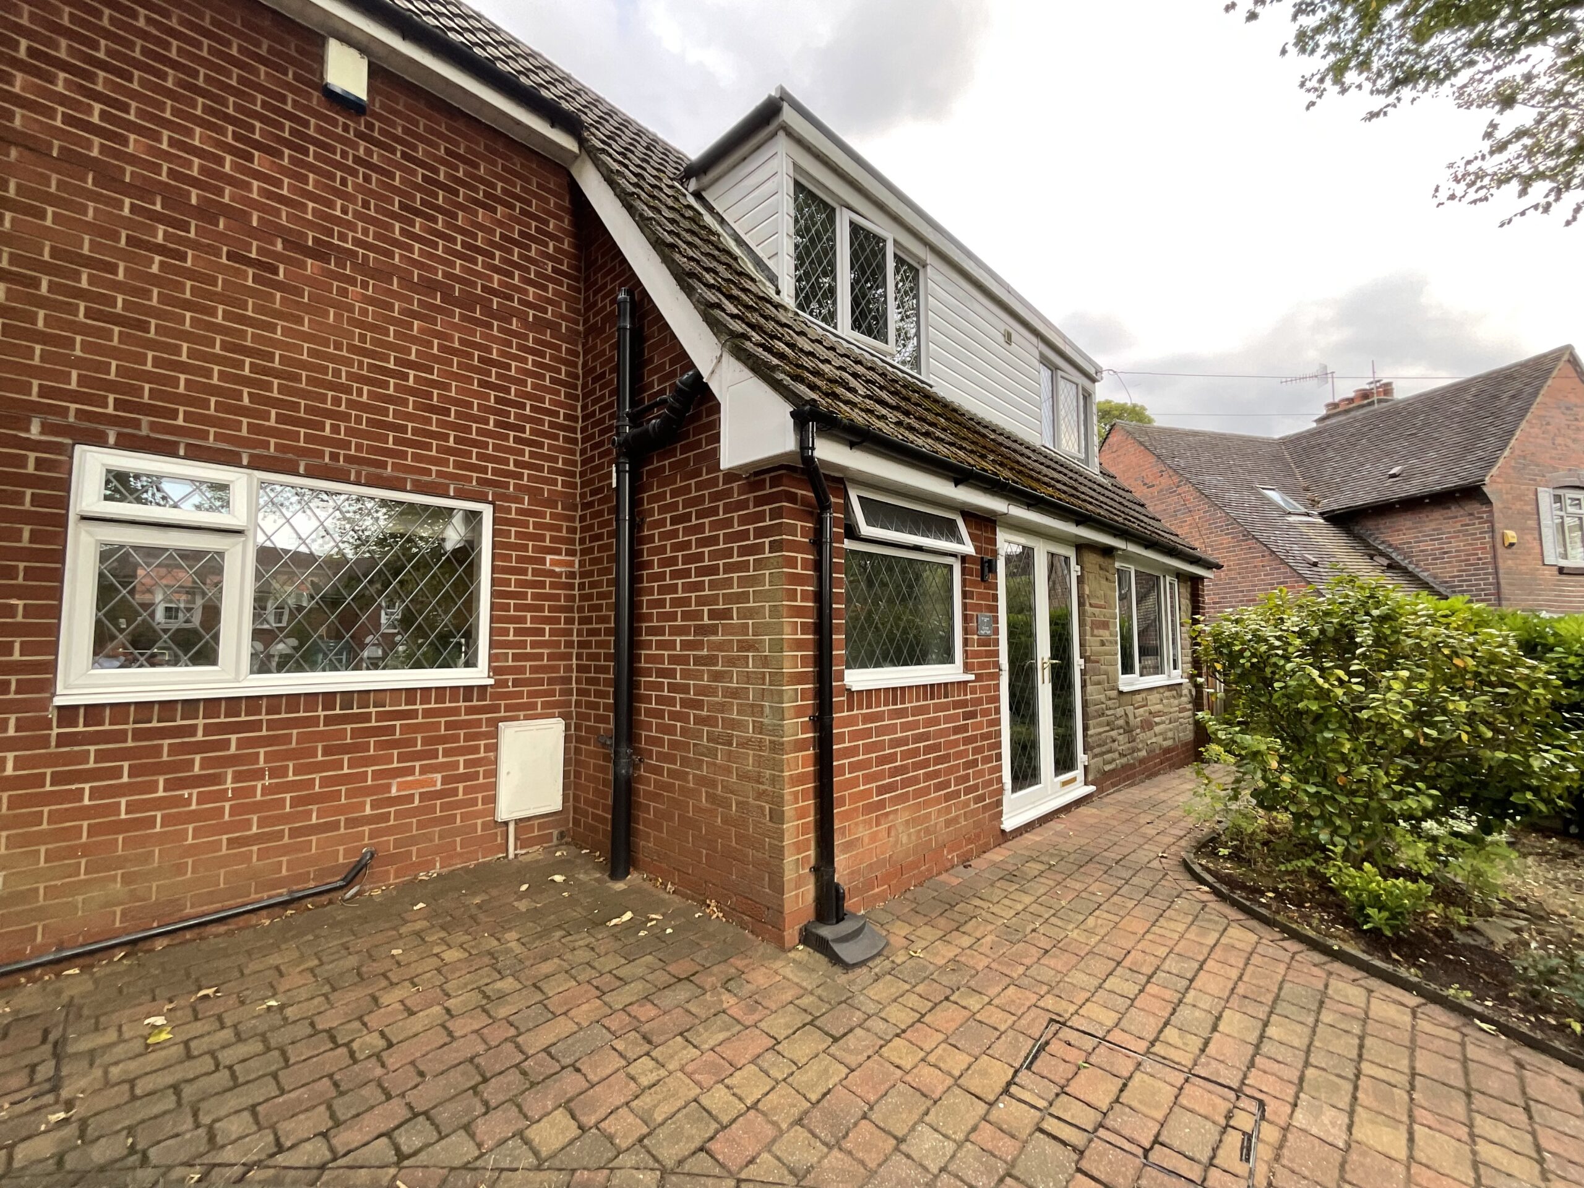
Detached three bedroom home in Hartshill, within walking distance of the Royal Stoke University Hospital. Features open-plan living, en suite, south-facing garden, garage, and driveway. Close to schools, transport, and town centre.
Forget Working 9 to 5 — when you live this close to everything, life could feel a whole lot easier! Set in the heart of Hartshill, within walking distance of Royal Stoke University Hospital, this unique home puts convenience firmly on the clock. Perfect for a growing family or those ready to upsize, there’s plenty of space to work, rest and play — because when 5 o’clock rolls around, there’s no place like home!
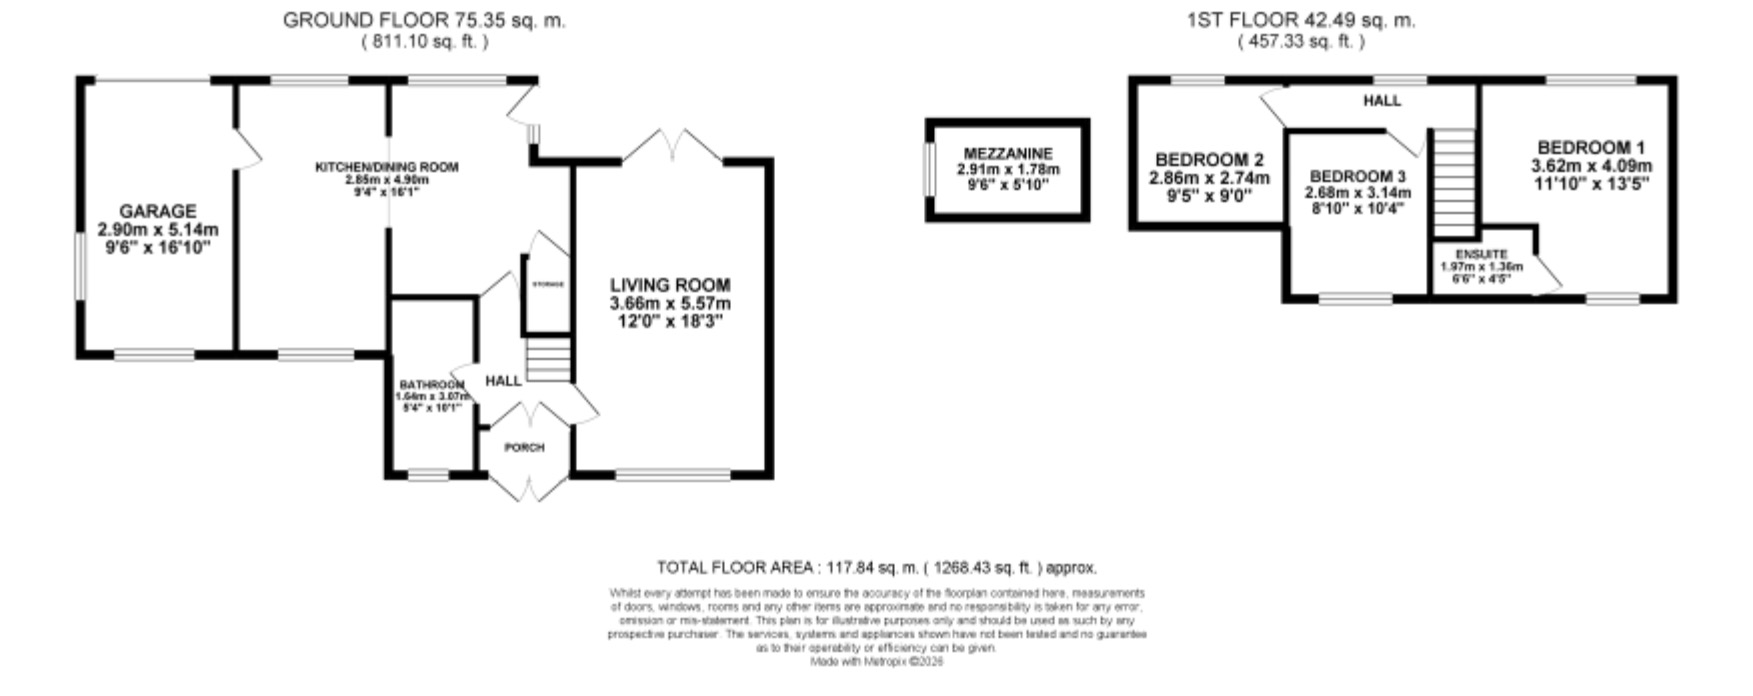
The porch welcomes you seamlessly into the property, where you will firstly discover a warm and welcoming living room, complete with a halo radial log burner and glazed French doors to the garden. This is the ideal spot for entertaining or simply relaxing. The open-plan kitchen/dining area is a hub for family and friends to enjoy in this home with a neutral shaker-style kitchen with ample cabinetry space, integrated appliances and an open flow throughout. Downstairs also offers integral access into the garage and a bathroom with an L-shaped bath/shower duo.
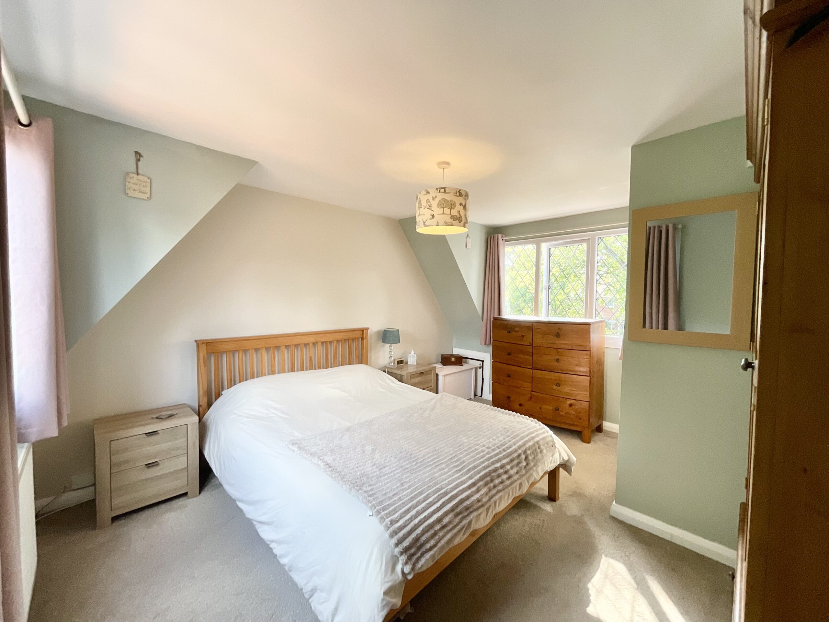
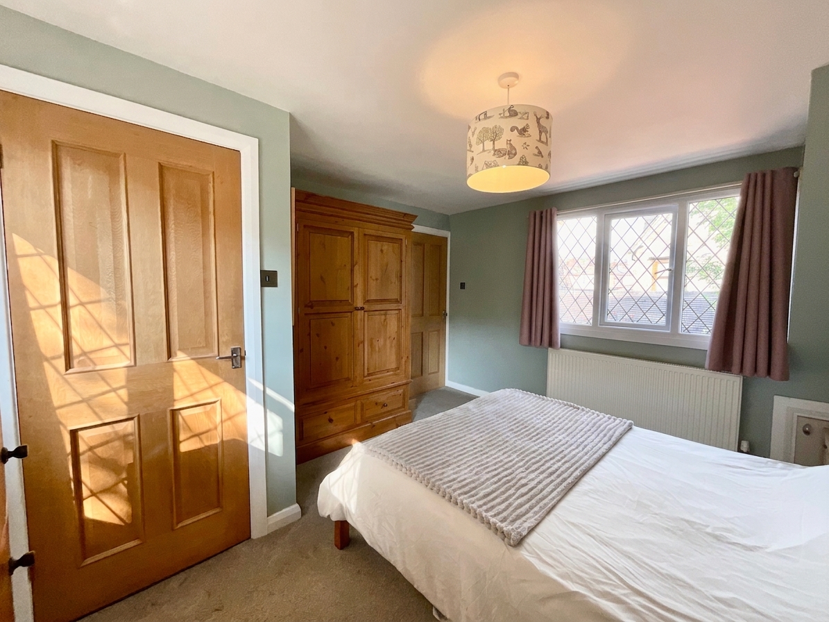
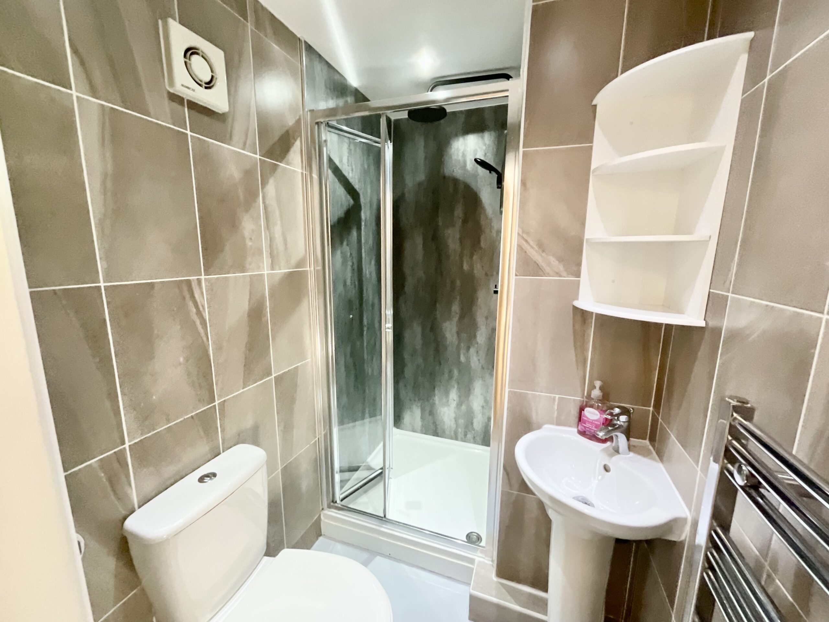
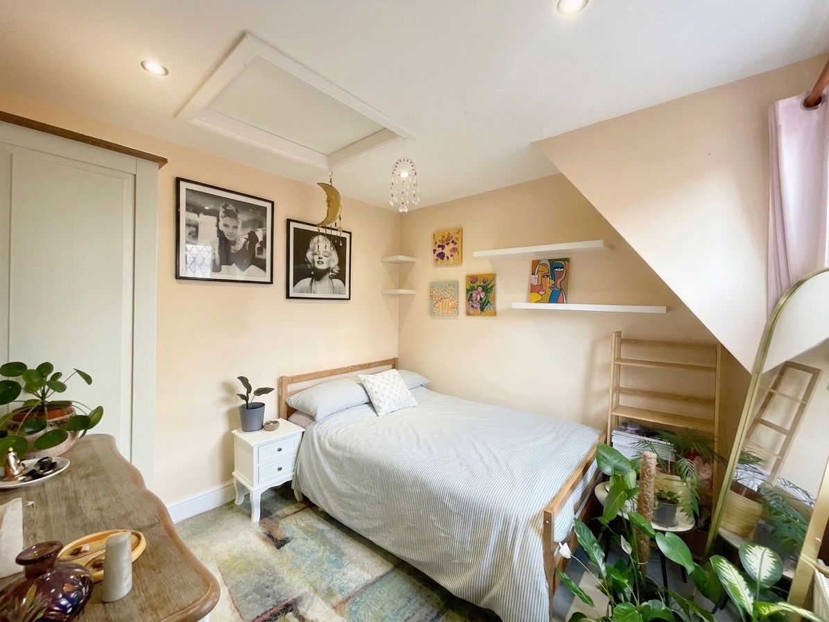
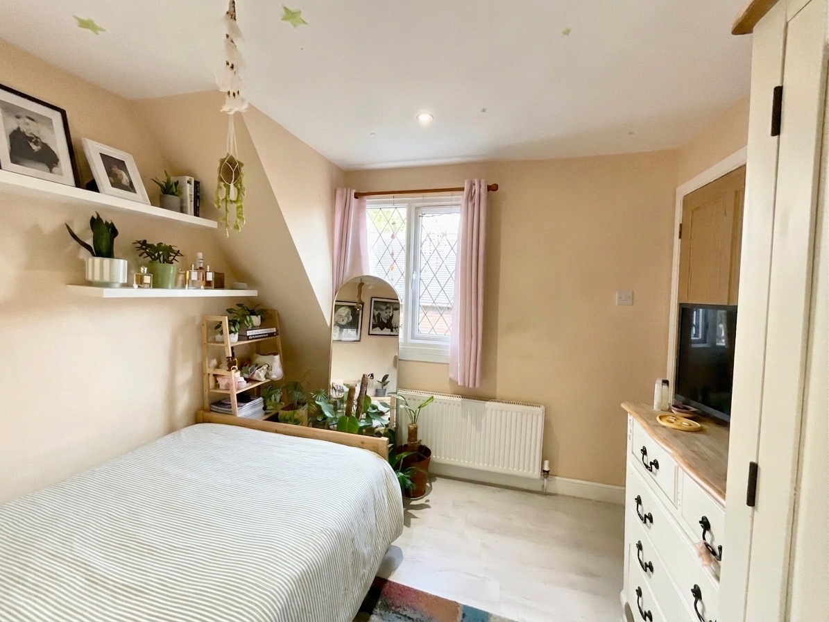
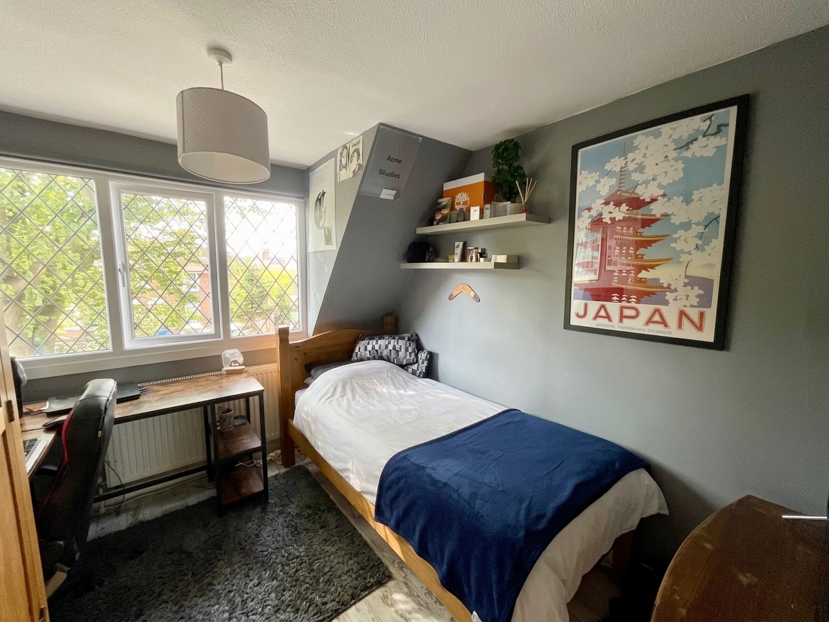
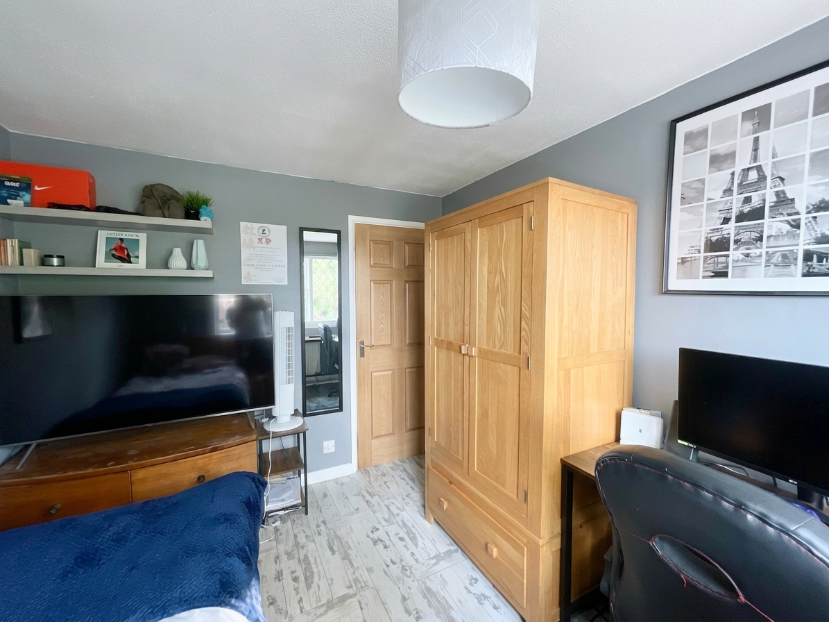
Upstairs is home to three spacious double bedrooms, including the master bedroom with an upgraded en suite shower room and dual-aspect windows to the front and rear.
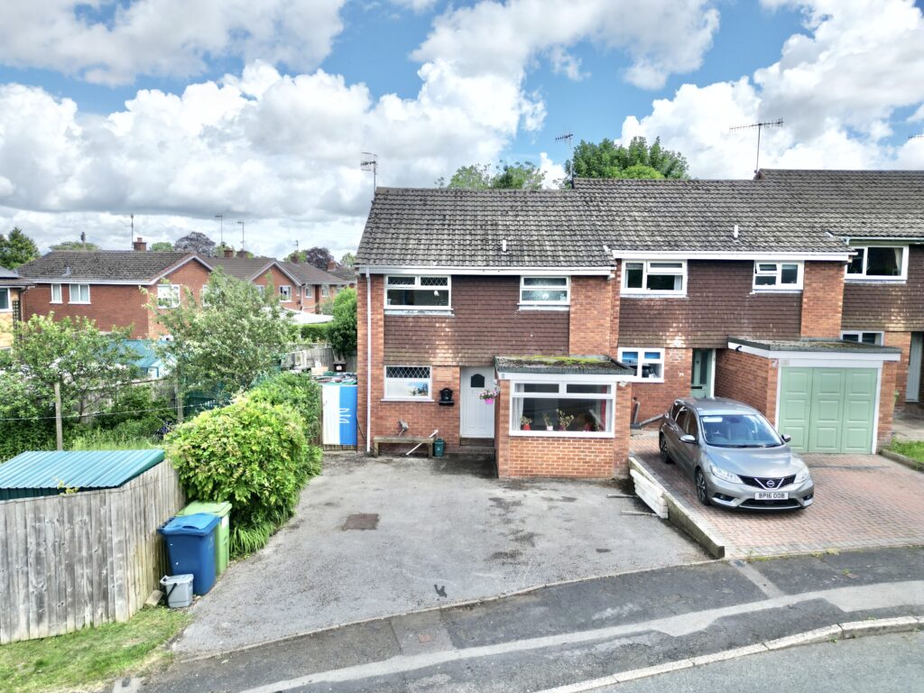
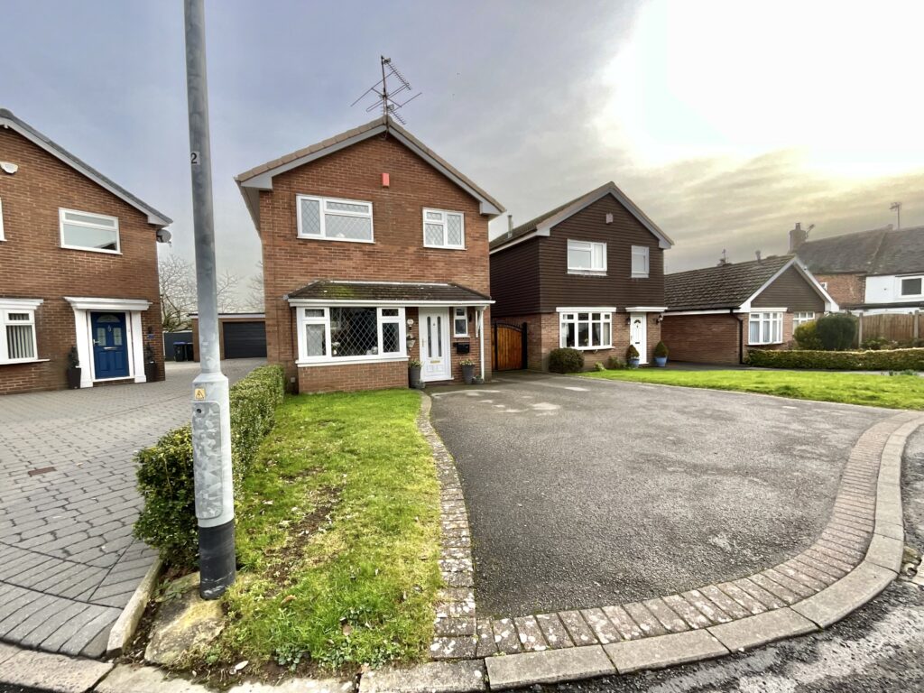
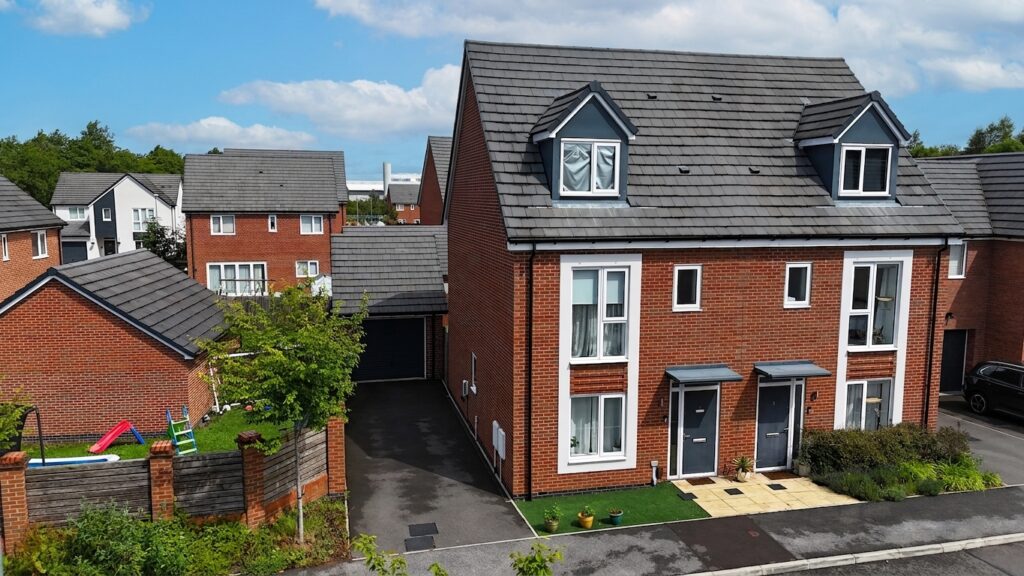
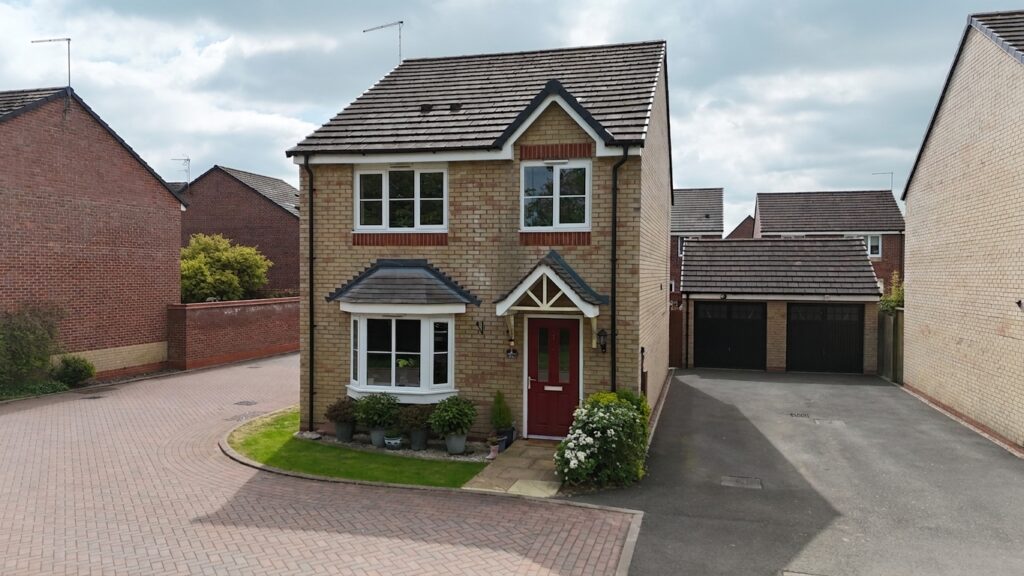
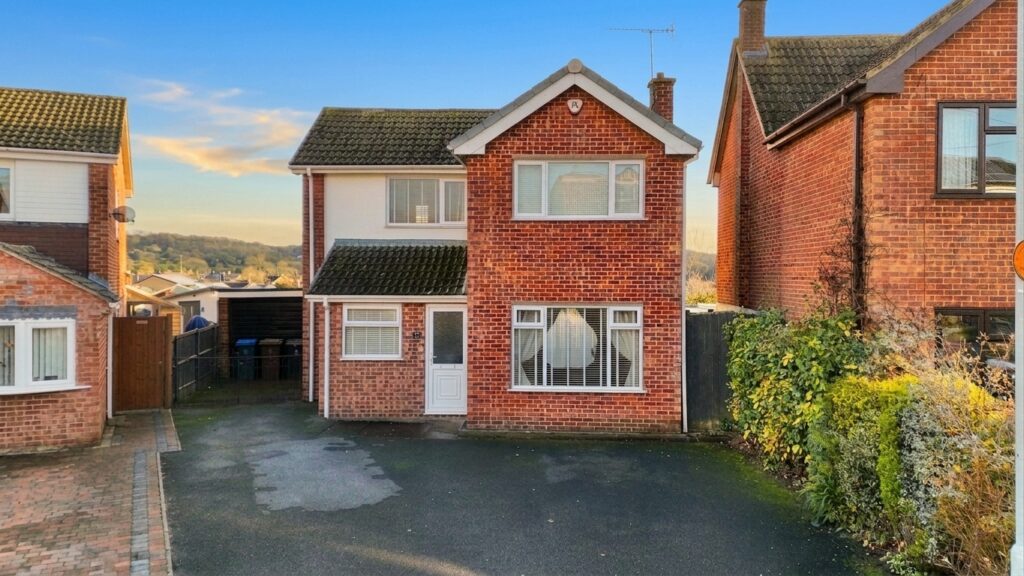
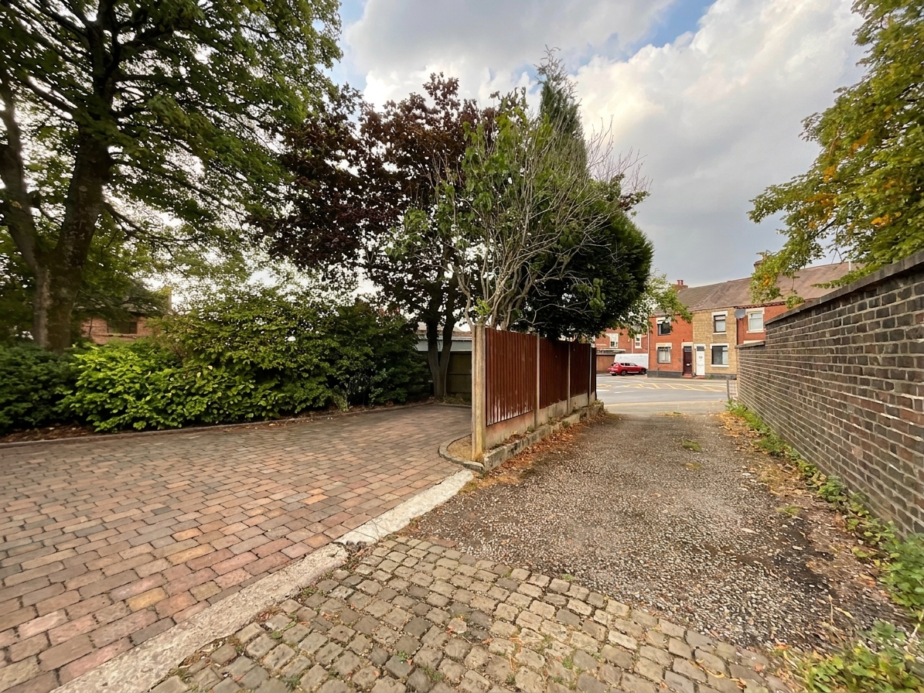
Outside, the South-facing garden awaits with a low-maintenance patio seating area and a well-kept artificial grass lawn. A gate leads you to the front of the home with mature borders and trees that protect this home's privacy. The driveway for the property provides ample off-road parking and access into the single garage too.
Location
Newcastle-under-Lyme is a vibrant and historic market town, situated adjacent to Stoke-on-Trent, the town benefits from excellent transport links via the A34, A500, and nearby M6 motorway, as well as convenient rail connections through Stoke station, making it an attractive base for both commuters and families.
A lively town centre is home to a mix of independent shops, cafés, and high-street brands, complemented by regular markets and a strong sense of community. The area offers a variety of leisure and cultural amenities, including the popular New Vic Theatre, the Brampton Museum, and several green spaces such as Brampton Park and the nearby Apedale Country Park.
The Royal Stoke University Hospital is located in Newcastle, and is one of the largest and most advanced teaching hospitals in the region.
Newcastle-under-Lyme is home to several highly regarded state and independent primary and secondary schools, as well as Newcastle-under-Lyme College. The town also lies close to Keele University, an internationally recognised institution known for its high-quality teaching, research excellence, and beautiful campus.
Newcastle-under-Lyme offers an appealing and well-connected environment for residents, students, and visitors alike.
Council Tax Band: C
Tenure: Freehold
Useful Links
Broadband and mobile phone coverage checker - https://checker.ofcom.org.uk/
Floor Plans
Please note that floor plans are provided to give an overall impression of the accommodation offered by the property. They are not to be relied upon as a true, scaled and precise representation. Whilst we make every attempt to ensure the accuracy of the floor plan, measurements of doors, windows, rooms and any other item are approximate. This plan is for illustrative purposes only and should only be used as such by any prospective purchaser.
Agent's Notes
Although we try to ensure accuracy, these details are set out for guidance purposes only and do not form part of a contract or offer. Please note that some photographs have been taken with a wide-angle lens. A final inspection prior to exchange of contracts is recommended. No person in the employment of James Du Pavey Ltd has any authority to make any representation or warranty in relation to this property.
ID Checks
Please note we charge £50 inc VAT for ID Checks and verification for each person financially involved with the transaction when purchasing a property through us.
Referrals
We can recommend excellent local solicitors, mortgage advice and surveyors as required. At no time are you obliged to use any of our services. We recommend Gent Law Ltd for conveyancing, they are a connected company to James Du Pavey Ltd but their advice remains completely independent. We can also recommend other solicitors who pay us a referral fee of £240 inc VAT. For mortgage advice we work with RPUK Ltd, a superb financial advice firm with discounted fees for our clients. RPUK Ltd pay James Du Pavey 25% of their fees. RPUK Ltd is a trading style of Retirement Planning (UK) Ltd, Authorised and Regulated by the Financial Conduct Authority. Your Home is at risk if you do not keep up repayments on a mortgage or other loans secured on it. We receive £120 inc VAT for each survey referral.