Kempton Grove, Cheadle, ST10
£170,000
5 reasons we love this property
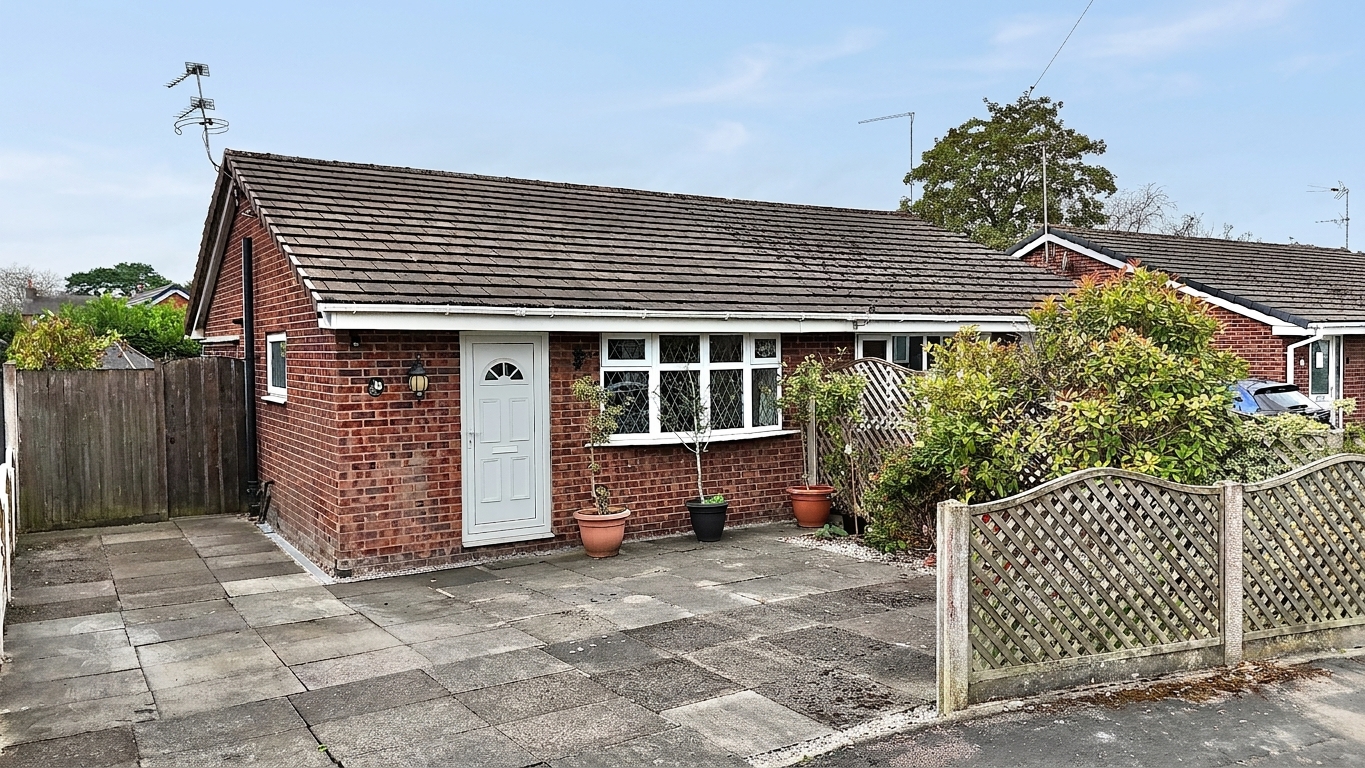
- One Bedroom, zero compromises! Perfectly sized for enjoying your own space, your own rules and absolutely no arguments over the TV remote. Or even an ideal lock up and leave!
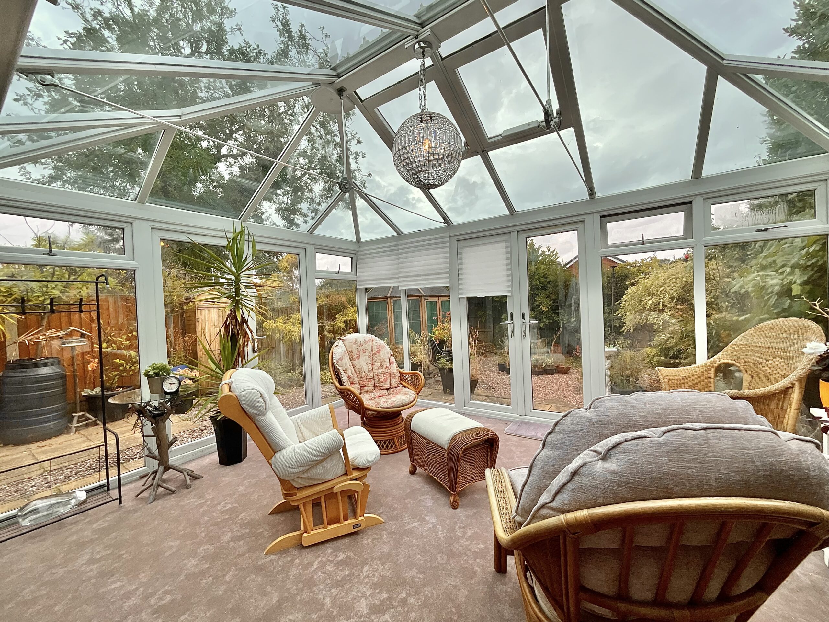
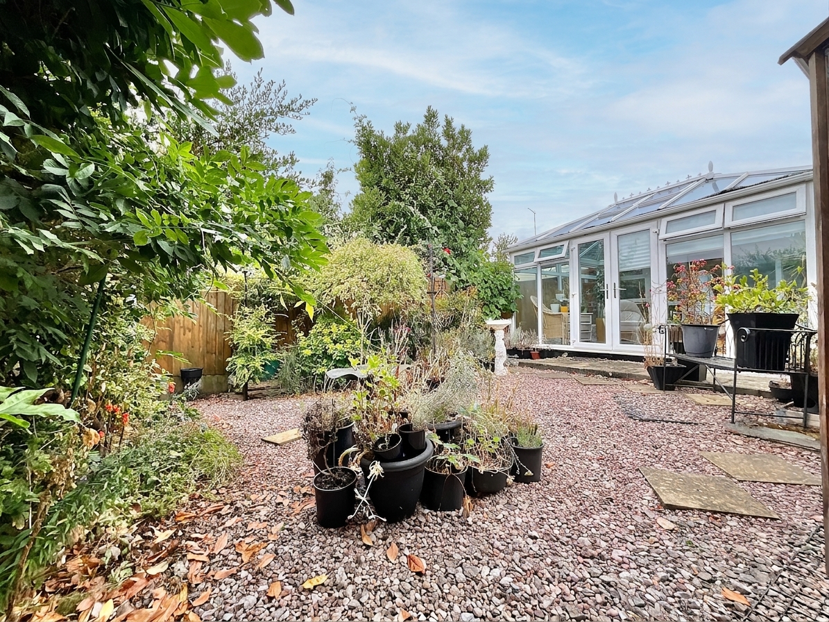
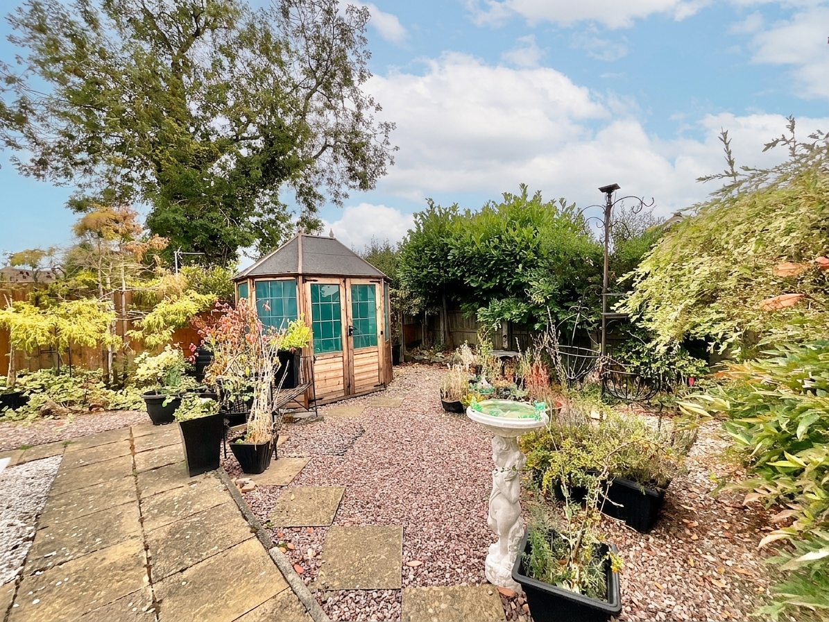
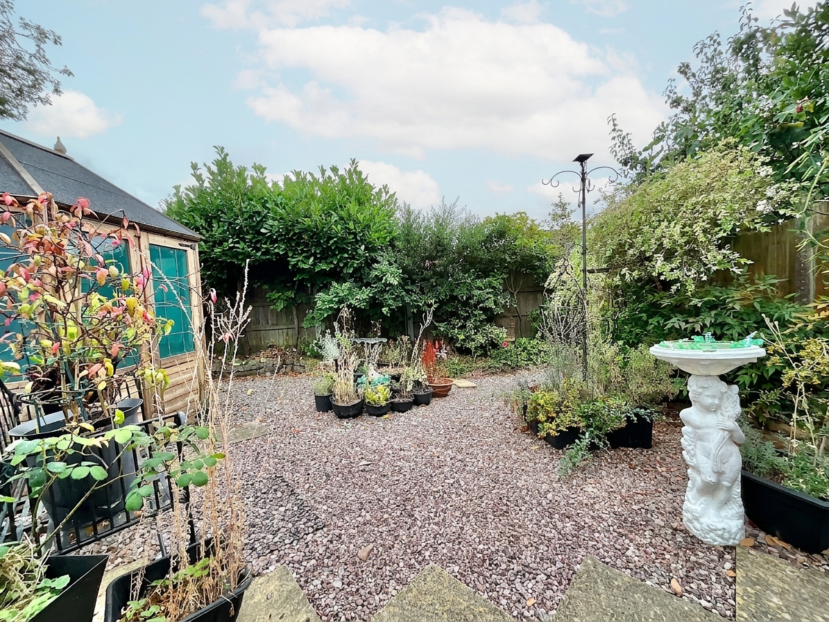
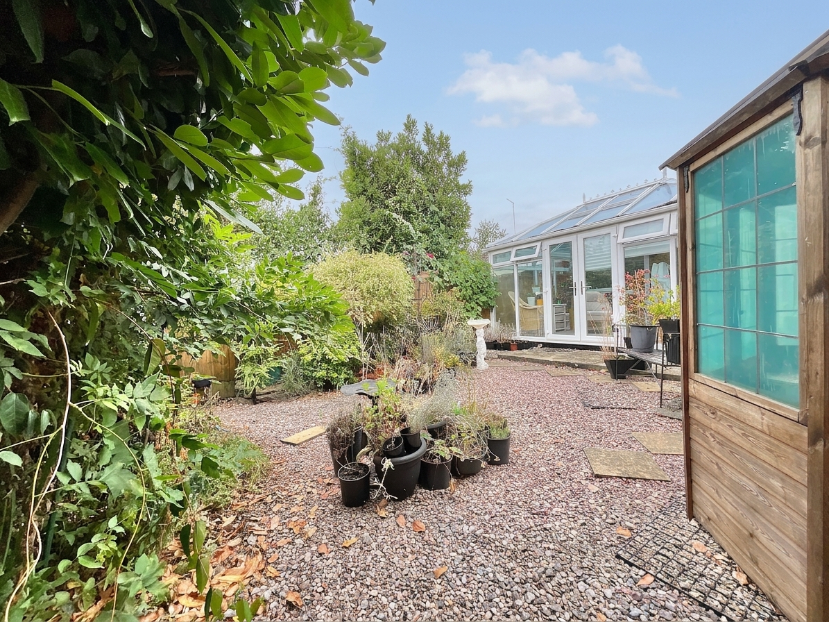
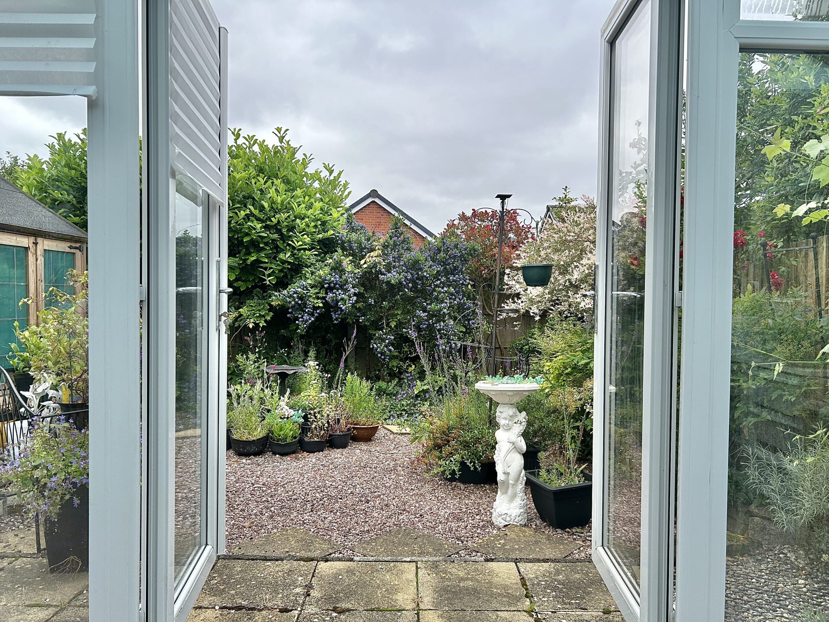
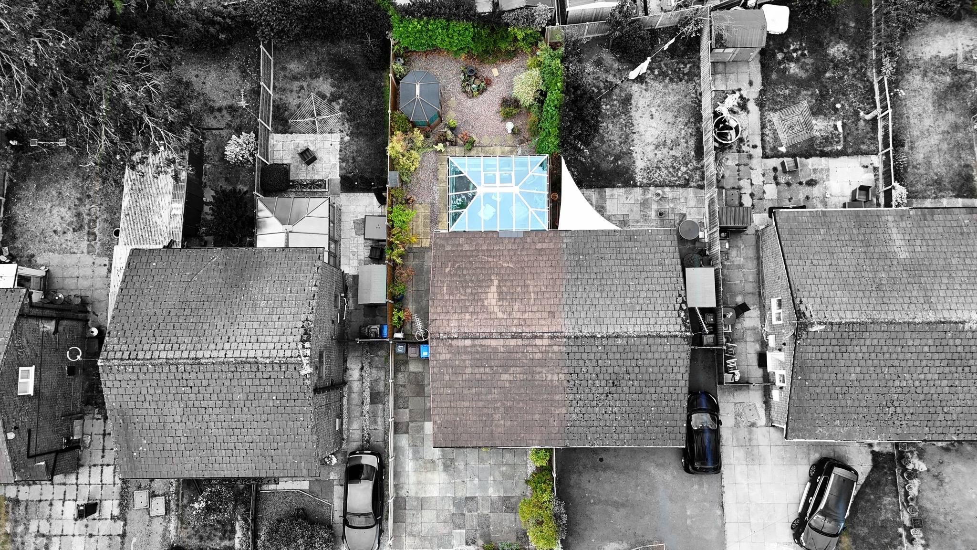
- A sunny South-facing garden with conservatory, summerhouse and plenty of space to enjoy some glorious “me time.”
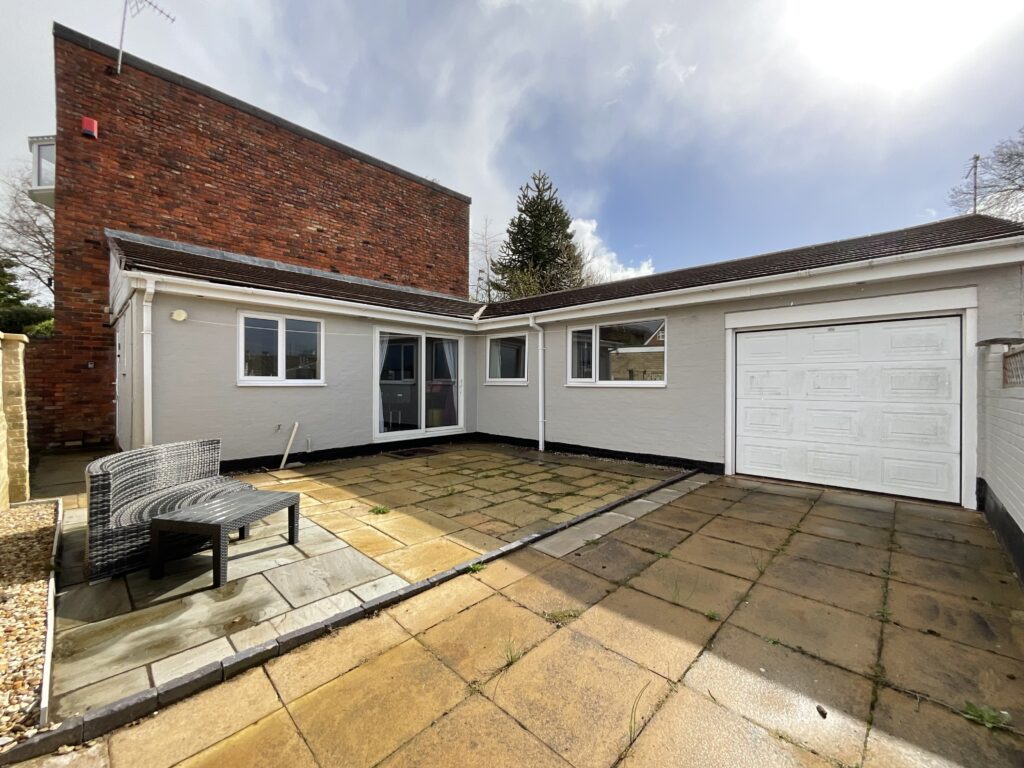
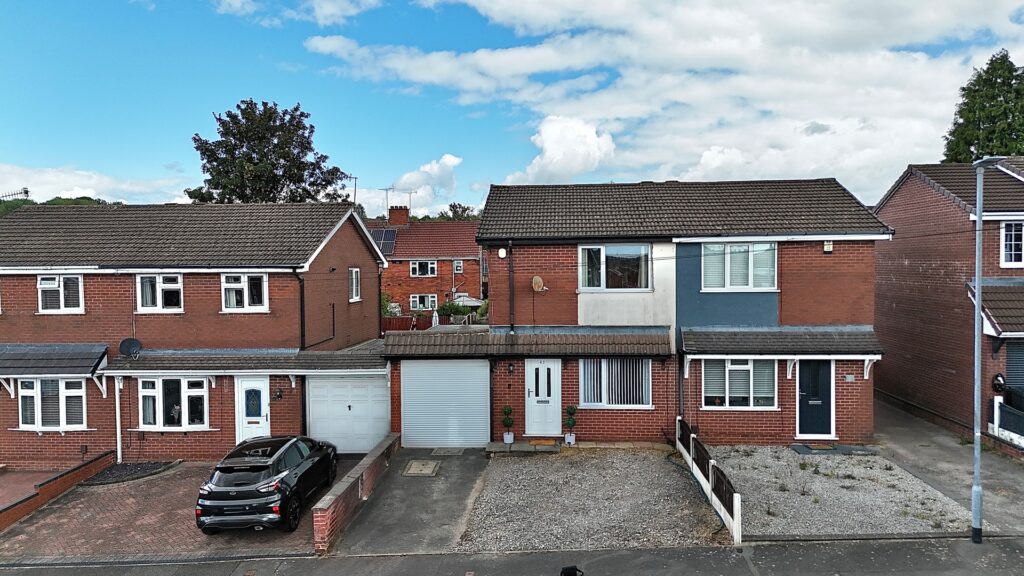
- A large driveway with room for multiple vehicles, because even if you’re flying solo, there’s still plenty of room for visitors.
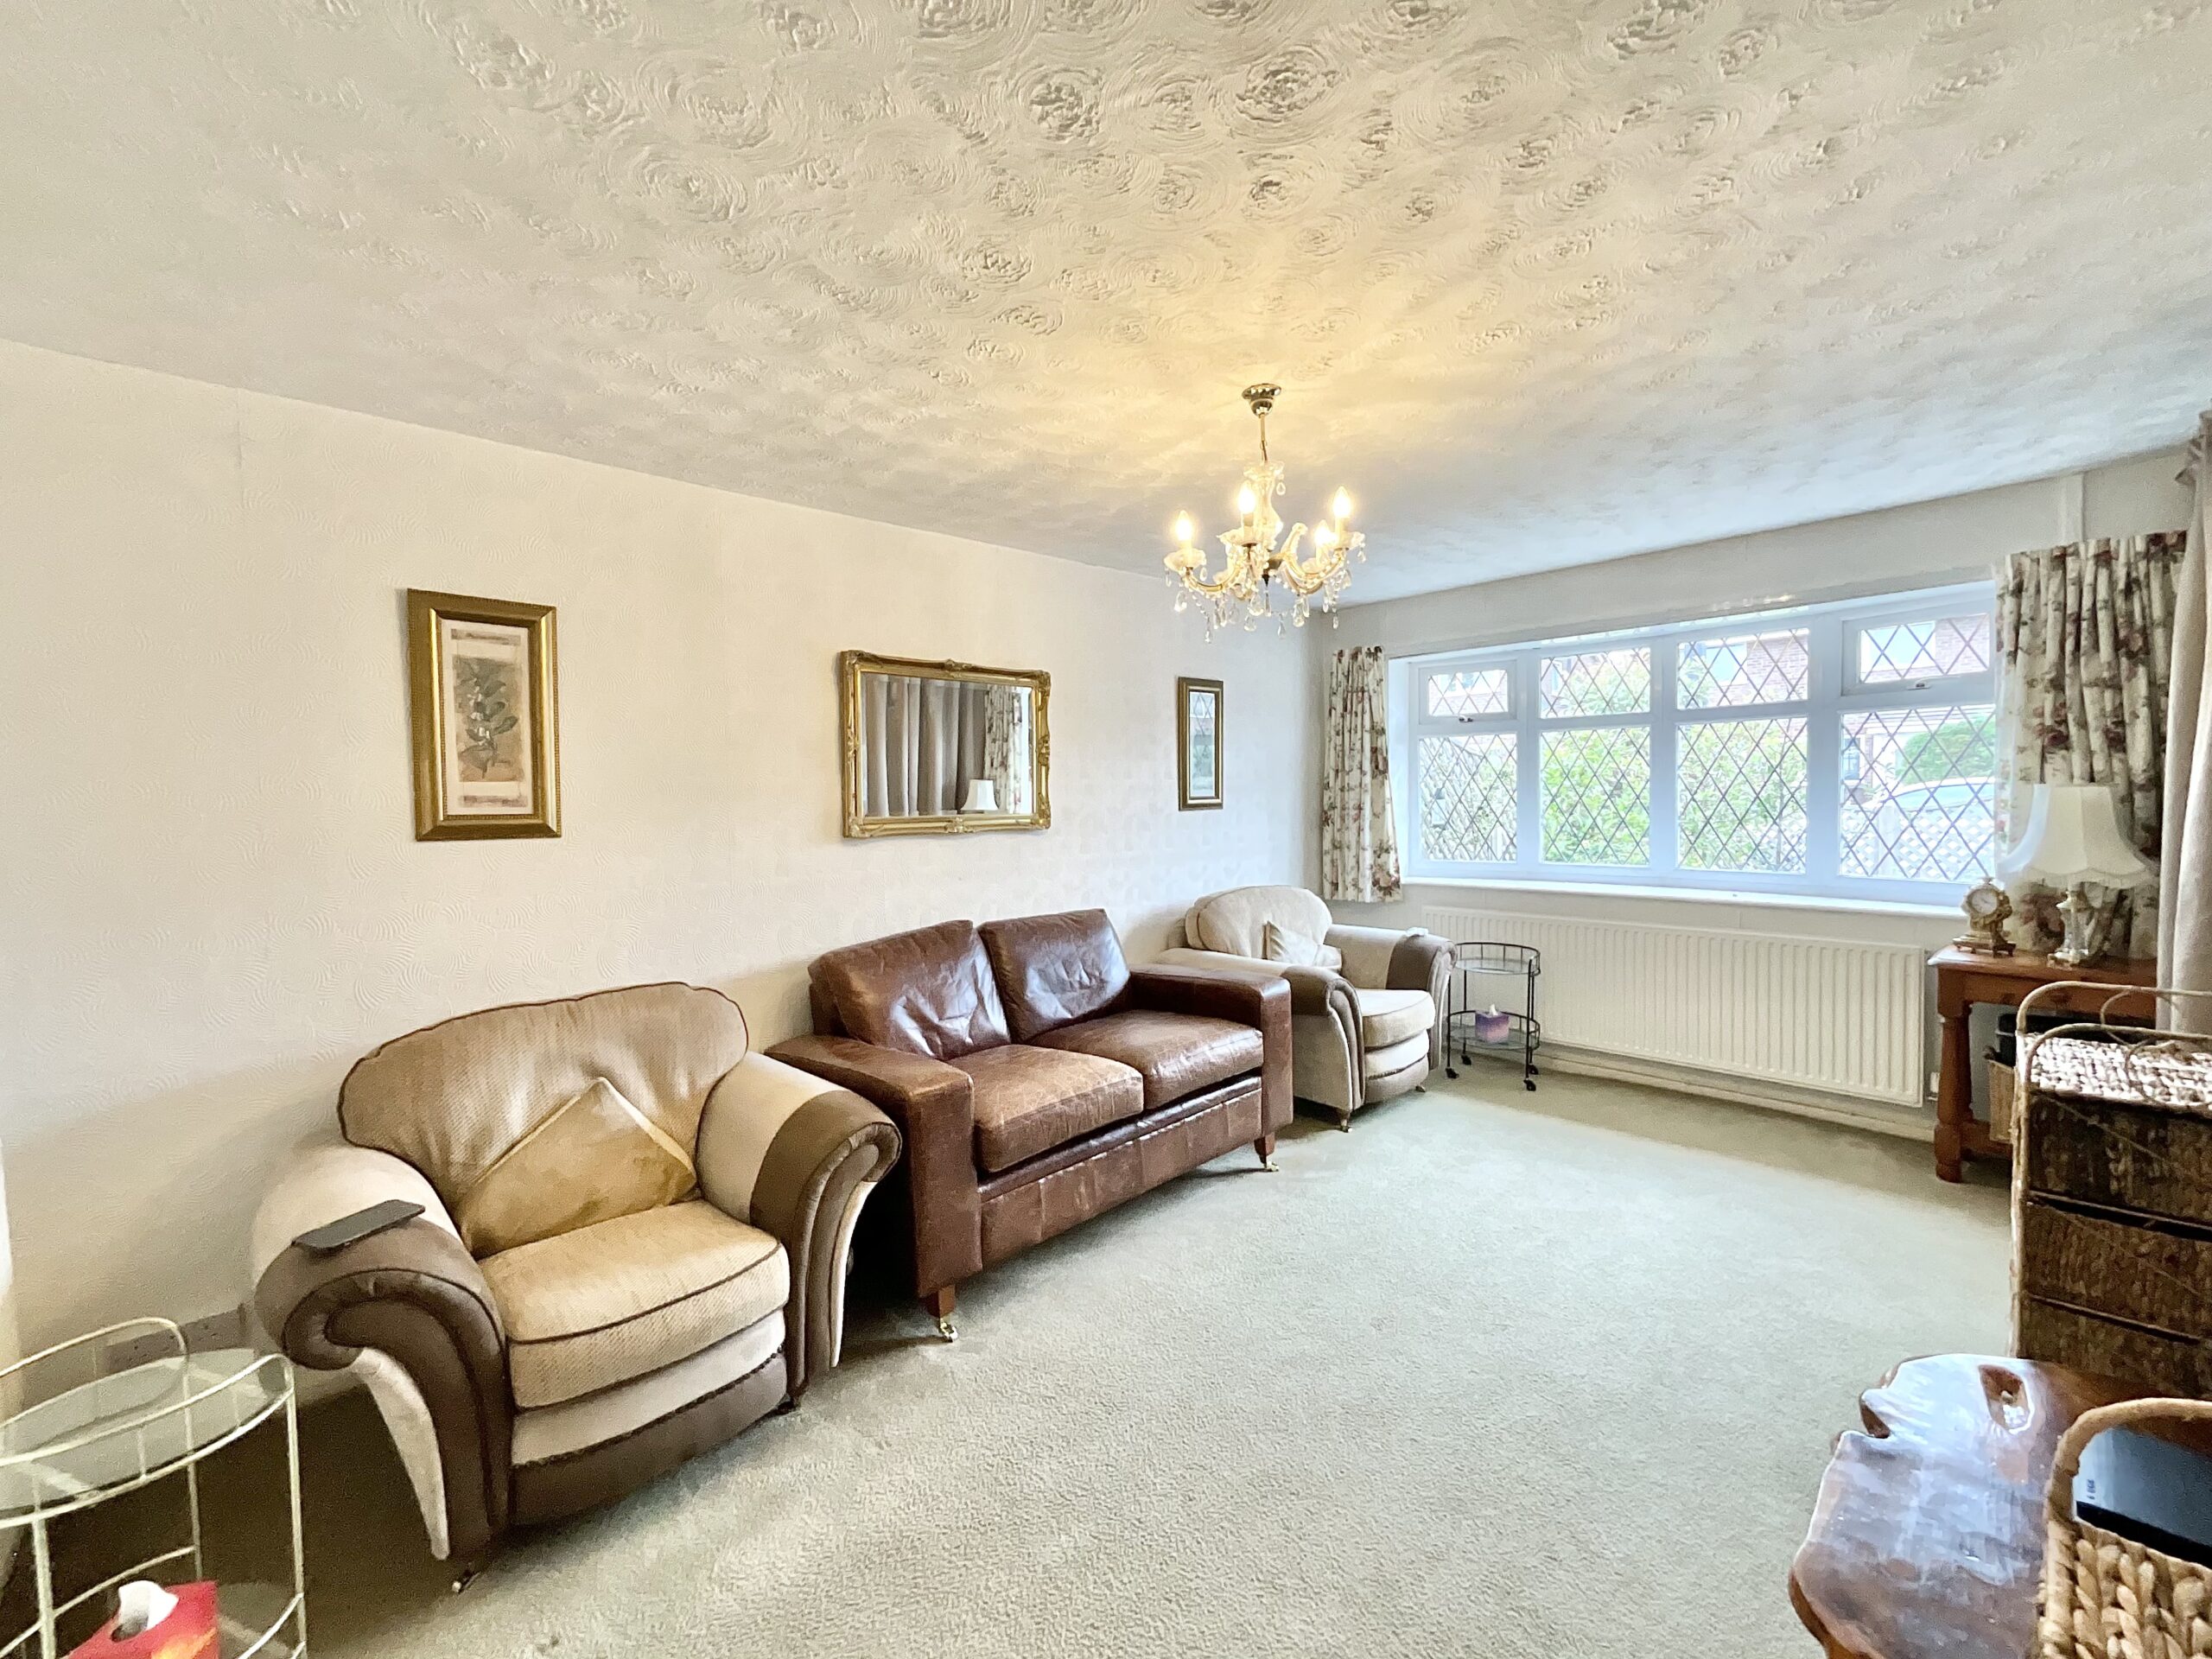
- A bright and welcoming lounge, spacious kitchen and generous bedroom give you all the room you need to live life your way.
- Peace, Quiet & Plenty to Explore – Set on a quiet cul-de-sac in Cheadle, with countryside walks, parks, amenities and great transport links nearby. Perfect for enjoying days out.
About this property
“Woah, it’s just me, myself & I…” Well then, this charming one-bedroom bungalow could be the perfect next abode.
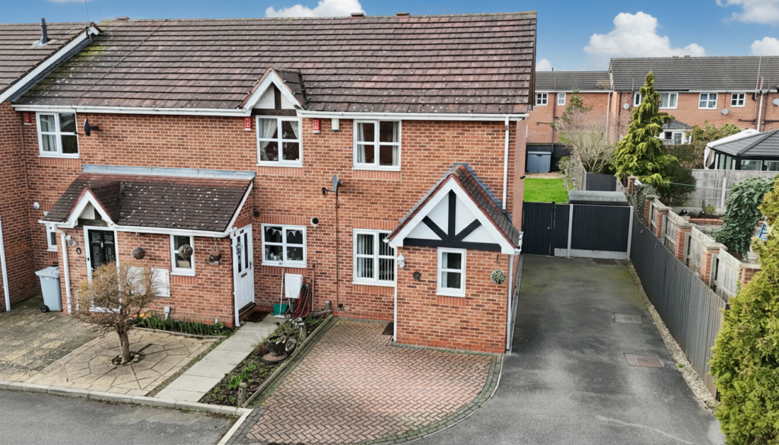
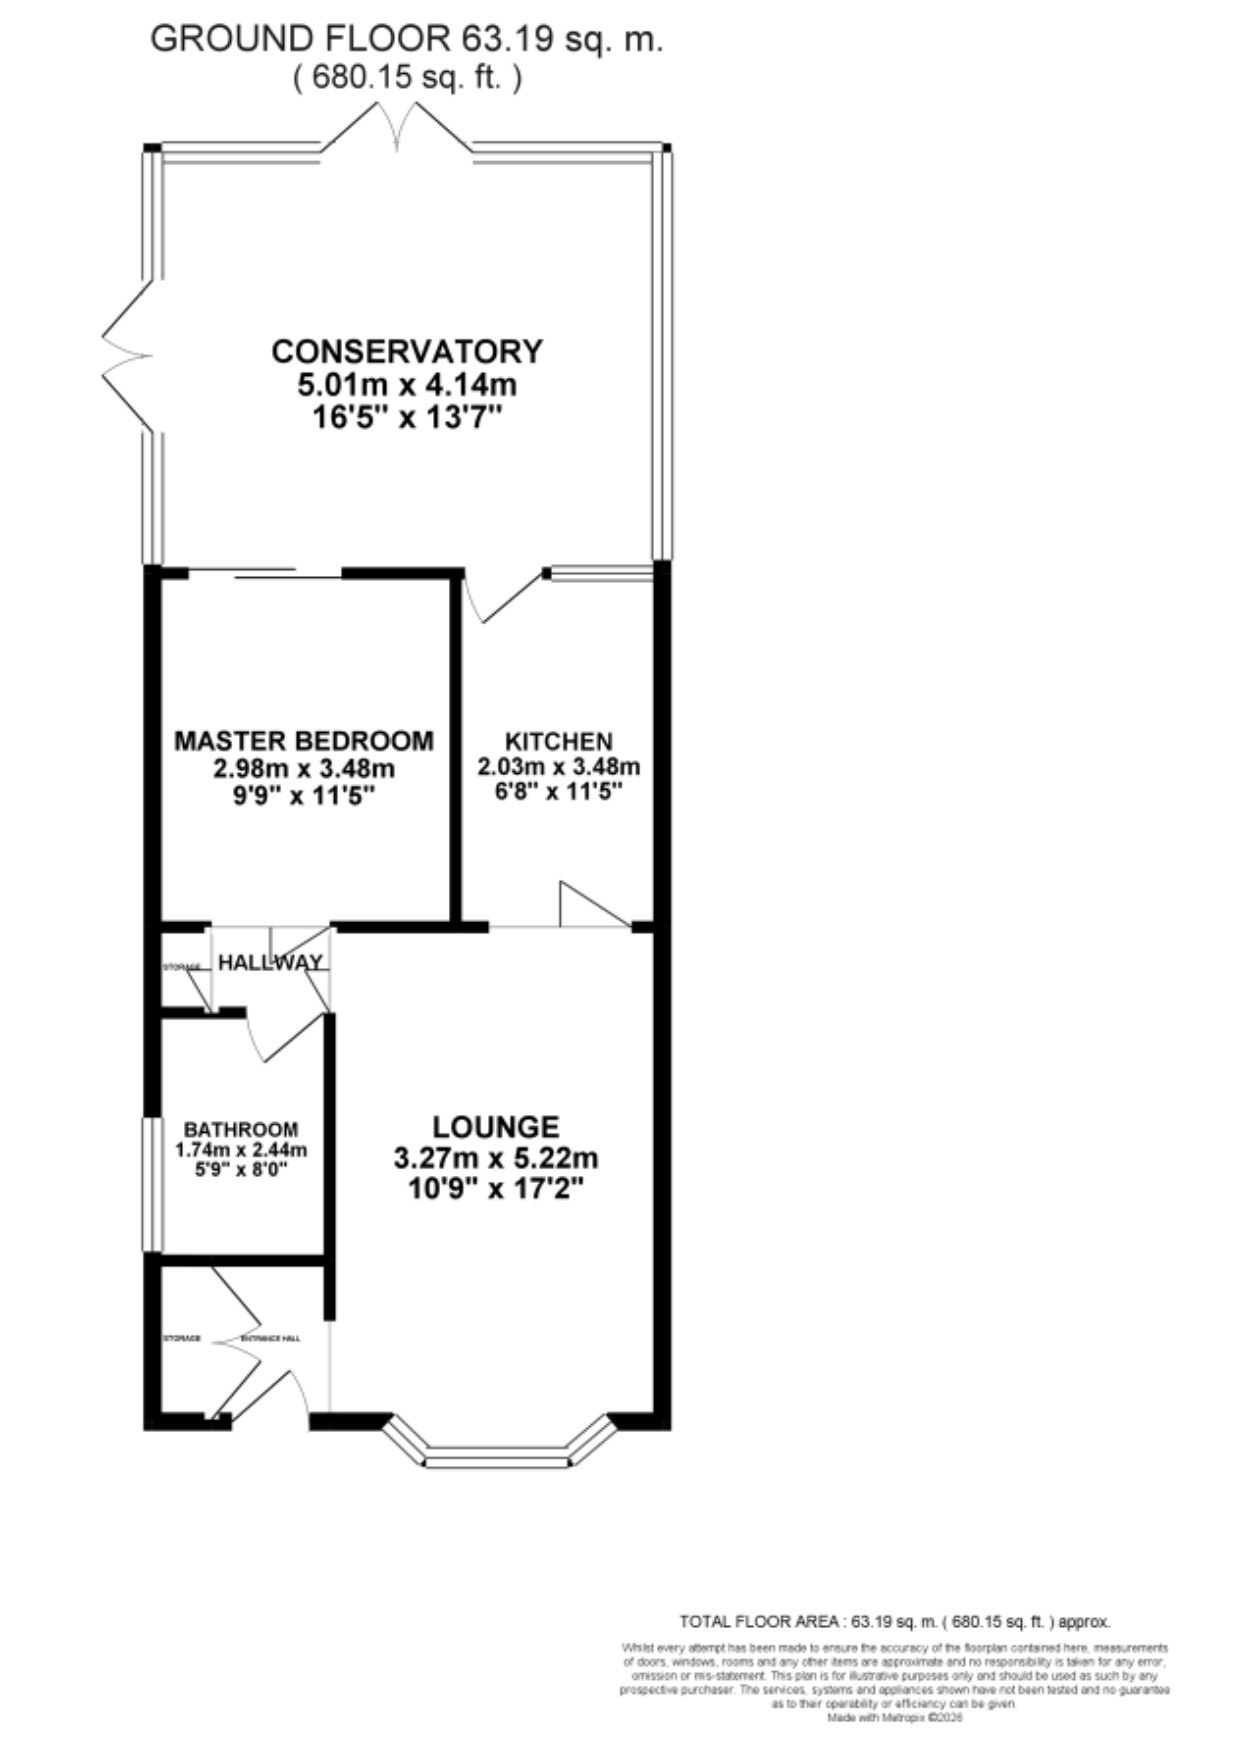
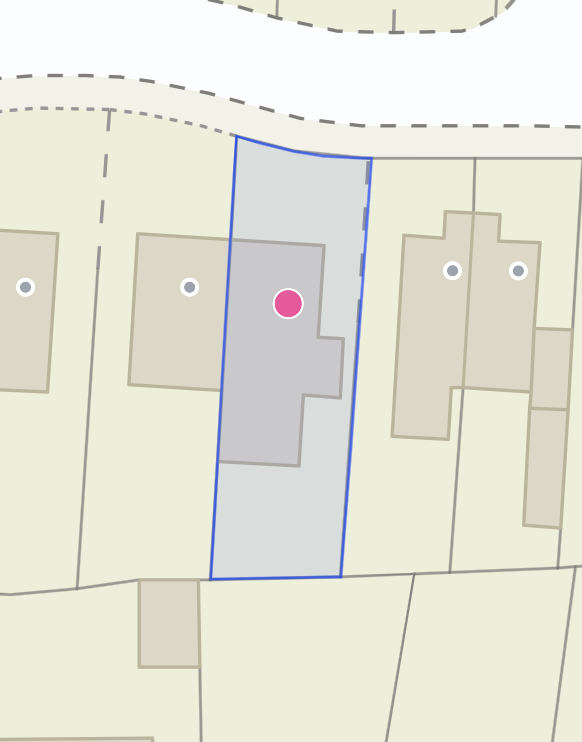
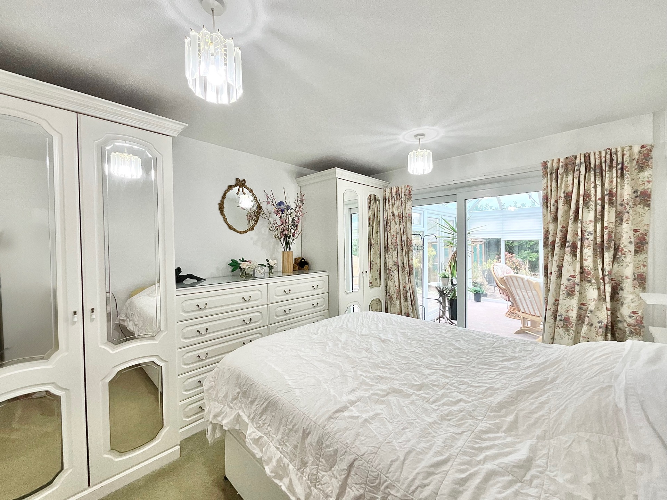
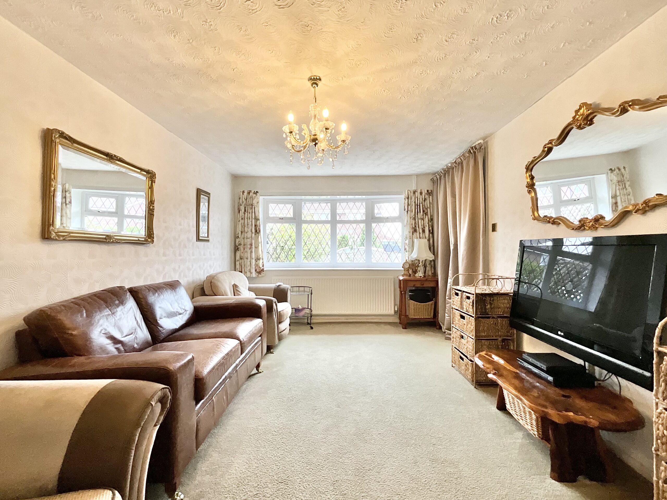
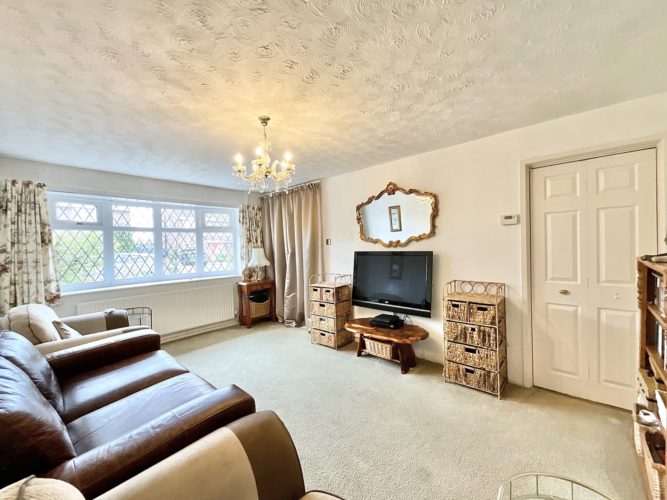
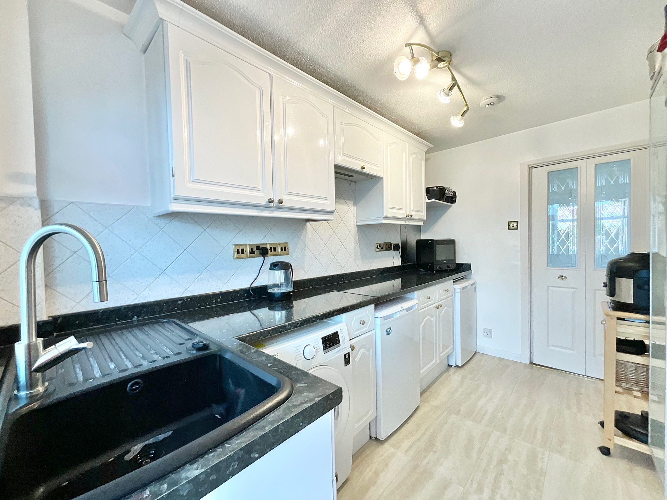
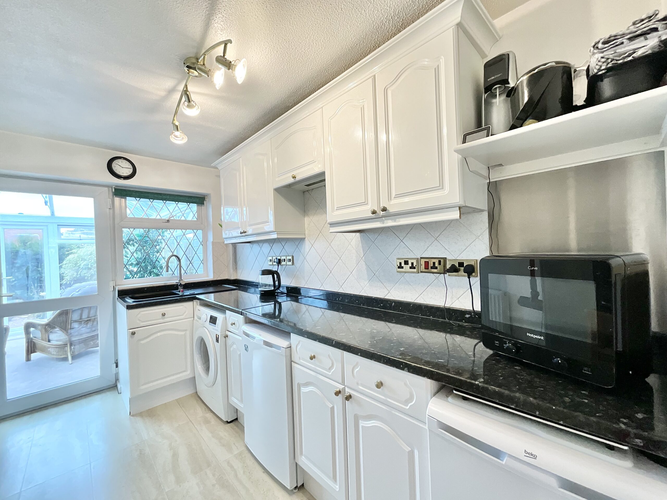
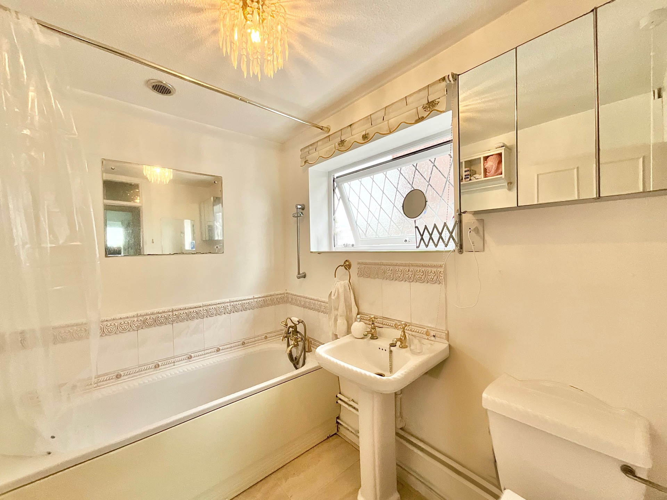
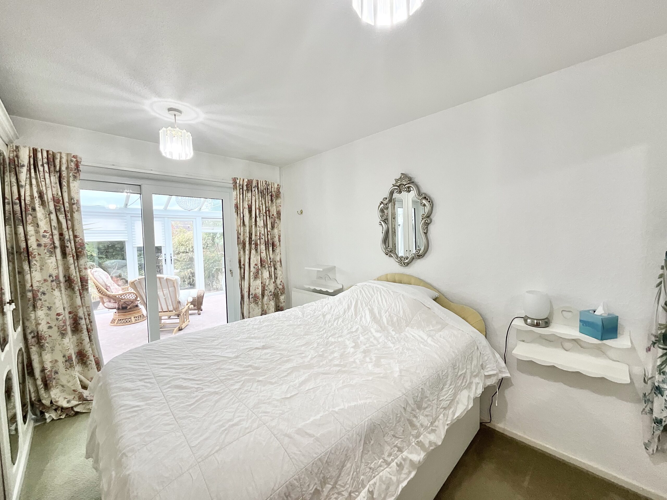
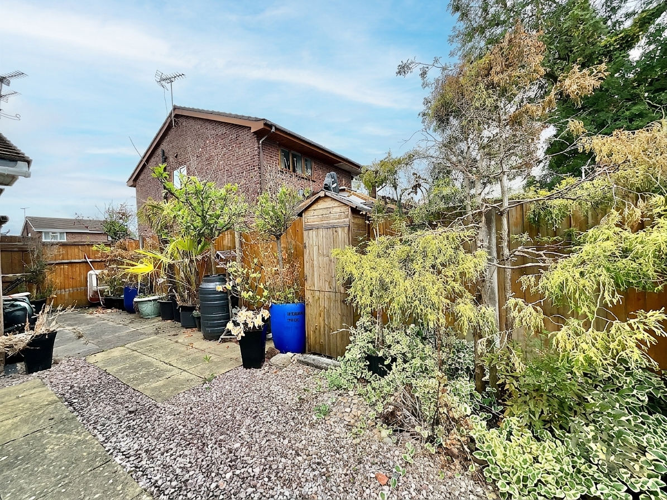
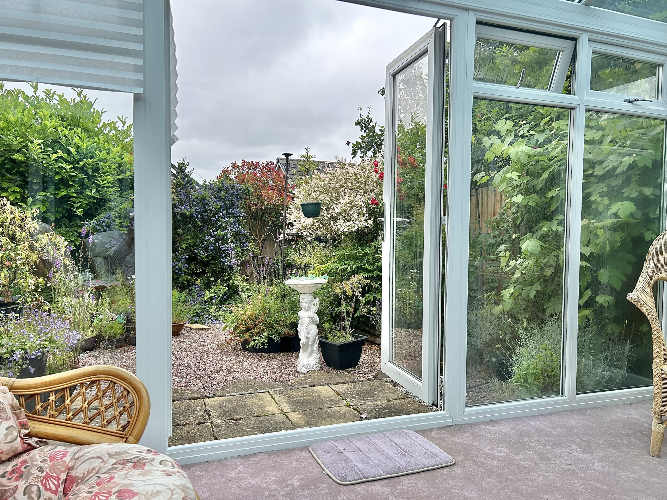
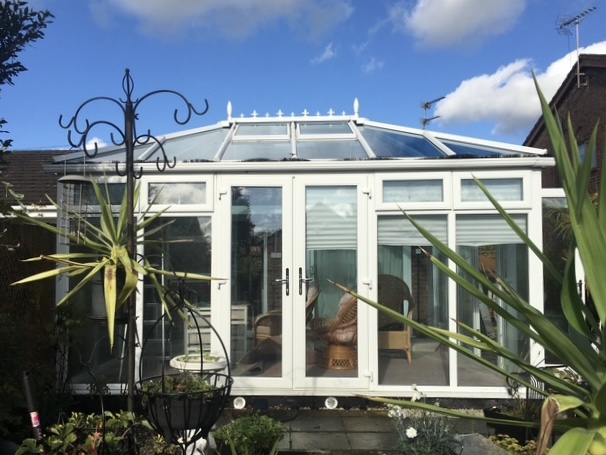
“Woah, it’s just me, myself & I…” Well then, this charming one-bedroom efficient bungalow could be the perfect next abode. Tucked away on a quiet cul-de-sac in the heart of Cheadle, it offers an impressive amount of space, making it ideal for a solo move, downsizer or couple, ideal for a lock up and leave! Step inside and you’re welcomed by a bright entrance hall, with the lounge immediately to the right. This cosy yet spacious reception room is the perfect place to unwind, with plenty of room for comfortable furnishings and a large front-facing window flooding the space with natural light. At the heart of the home is the well-appointed kitchen, featuring an abundance of sleek, glossy white cabinets, complemented by a dark stone-effect worktop. There’s plenty of space for appliances and all the essentials, making it a practical and inviting space for preparing those favourite home-cooked meals. From the kitchen, you’ll find the real highlight of the home: the conservatory. Perfectly positioned to overlook the South-facing garden, it’s a wonderfully bright space that makes an ideal spot for your morning coffee or afternoon cuppa. Electric-opening windows add an extra touch of convenience, while built-in rain sensors ensure the space remains secure and watertight when the weather turns. When it’s time to retreat, the generous double bedroom provides a peaceful place to rest and recharge. Sliding glazed doors open directly into the conservatory, allowing natural light to flow through and creating a lovely sense of connection between the spaces. The family bathroom completes the accommodation, fitted with a practical shower-over-bath combination. Outside, the South-facing rear garden is designed with low maintenance in mind. Stone paving, secure fencing and a selection of mature shrubs and trees create a pleasant outdoor space with plenty of potential to enjoy throughout the year. A summerhouse provides a welcome retreat, whether you’re looking for somewhere to relax, indulge in a hobby or simply escape the elements. Parking is well catered for too, with a large driveway providing ample space for multiple vehicles. All of this is set within a quiet Cheadle cul-de-sac, nestled in the beautiful Staffordshire Moorlands. The location offers the best of both worlds, with scenic countryside walks in the Moorlands and the peaks slightly further away, local parks and everyday amenities are all within easy reach. Nearby Alton Towers Theme Park adds a little extra excitement as well as Peak Wildlife and Churnet Valley Railway. Excellent transport links to the A50 also make commuting and travelling further afield straightforward. Cheadle offers a lovely blend of modern convenience, countryside charm and a welcoming community, making it a wonderful place to call home. So, what are you waiting for? Book your viewing today and discover why this could be the perfect place to make “me, myself and I” feel a little more homely.
Council Tax Band: A
Tenure: Freehold
Useful Links
Broadband and mobile phone coverage checker - https://checker.ofcom.org.uk/
Floor Plans
Please note that floor plans are provided to give an overall impression of the accommodation offered by the property. They are not to be relied upon as a true, scaled and precise representation. Whilst we make every attempt to ensure the accuracy of the floor plan, measurements of doors, windows, rooms and any other item are approximate. This plan is for illustrative purposes only and should only be used as such by any prospective purchaser.
Agent's Notes
Although we try to ensure accuracy, these details are set out for guidance purposes only and do not form part of a contract or offer. Please note that some photographs have been taken with a wide-angle lens. A final inspection prior to exchange of contracts is recommended. No person in the employment of James Du Pavey Ltd has any authority to make any representation or warranty in relation to this property.
ID Checks
Please note we charge £50 inc VAT for ID Checks and verification for each person financially involved with the transaction when purchasing a property through us.
Referrals
We can recommend excellent local solicitors, mortgage advice and surveyors as required. At no time are you obliged to use any of our services. We recommend Gent Law Ltd for conveyancing, they are a connected company to James Du Pavey Ltd but their advice remains completely independent. We can also recommend other solicitors who pay us a referral fee of £240 inc VAT. For mortgage advice we work with RPUK Ltd, a superb financial advice firm with discounted fees for our clients. RPUK Ltd pay James Du Pavey 25% of their fees. RPUK Ltd is a trading style of Retirement Planning (UK) Ltd, Authorised and Regulated by the Financial Conduct Authority. Your Home is at risk if you do not keep up repayments on a mortgage or other loans secured on it. We receive £120 inc VAT for each survey referral.