Wedgwood Road, Cheadle, ST10
£350,000
Offers Over
5 reasons we love this property
- Spacious Four-Bedroom Family Home – Plenty of room for the whole family to spread their wings, with four generous bedrooms and flexible living space for growing families.
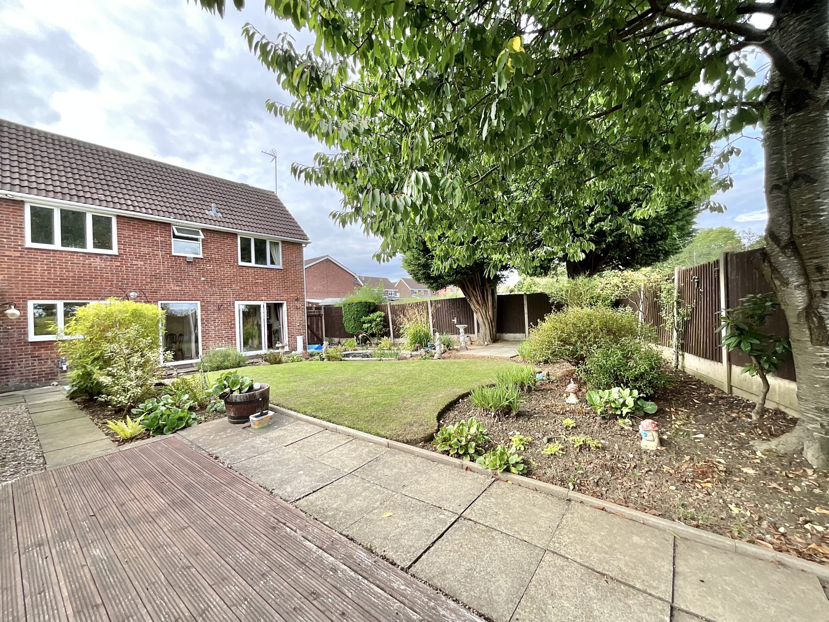
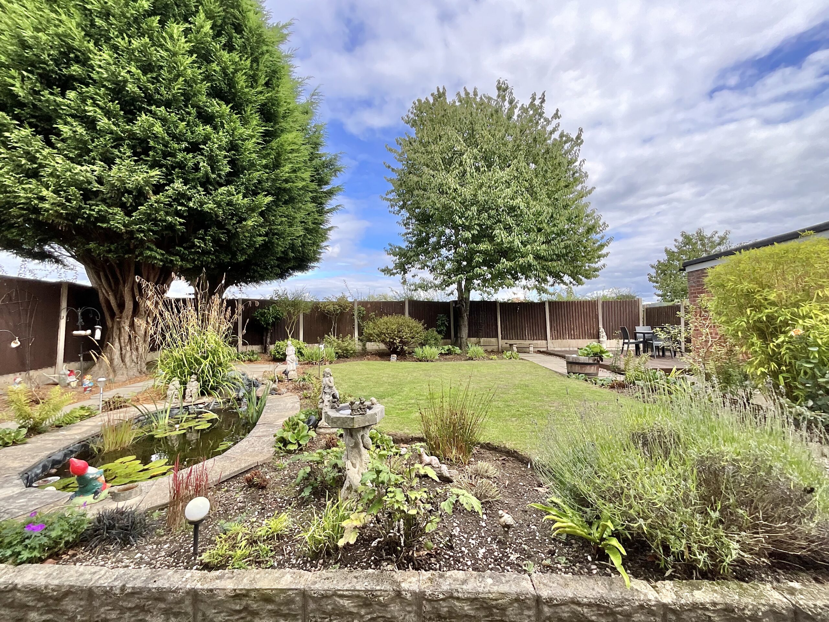
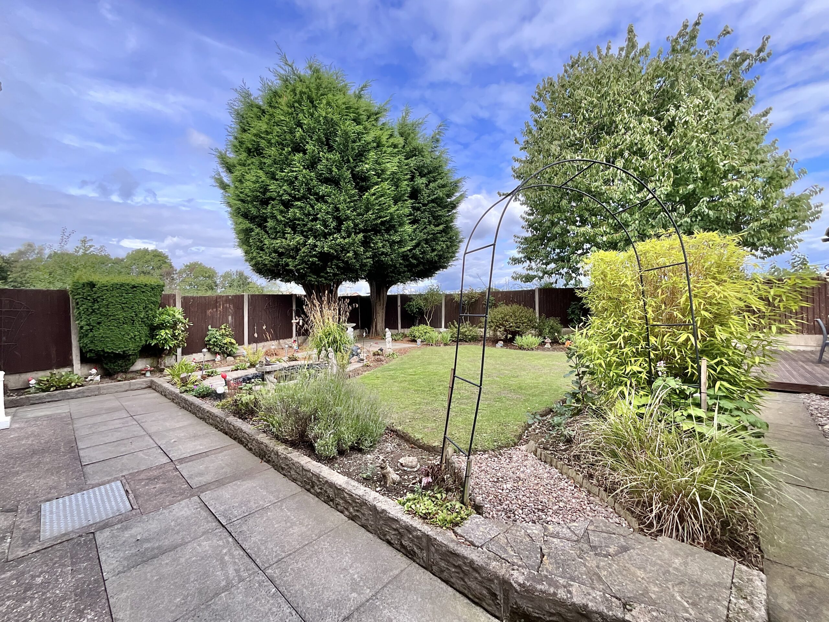
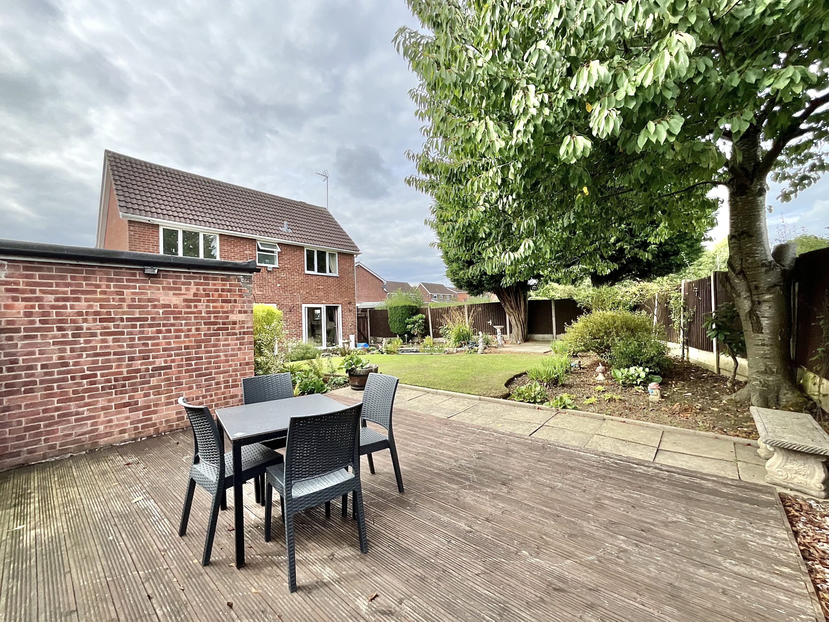
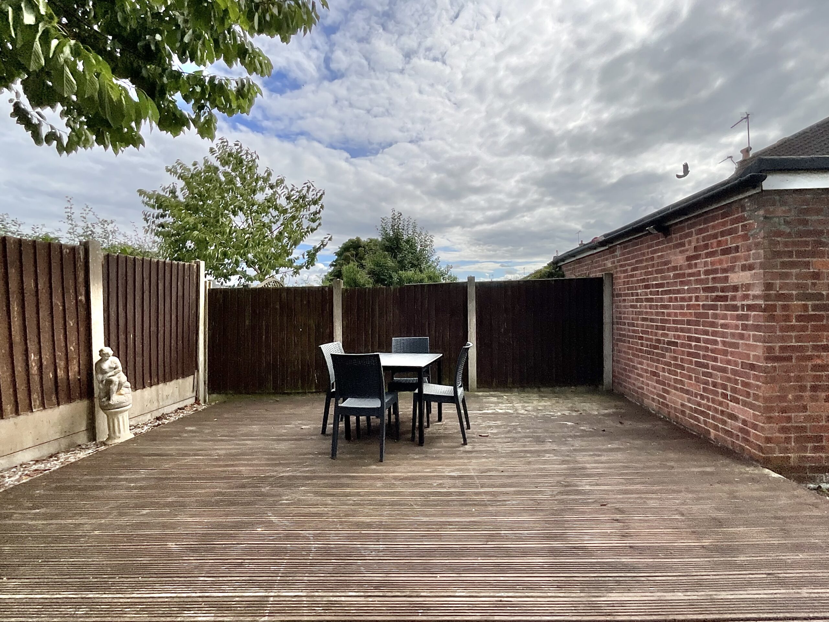
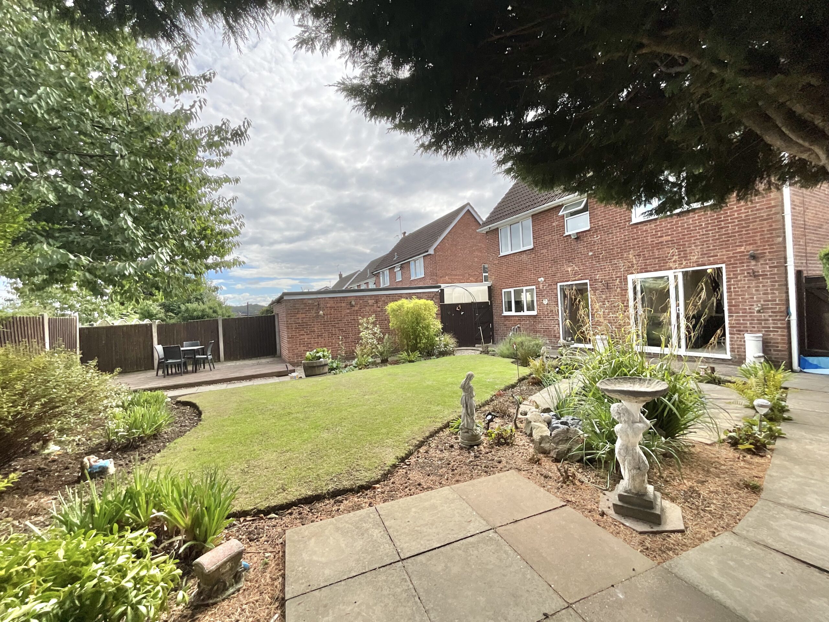
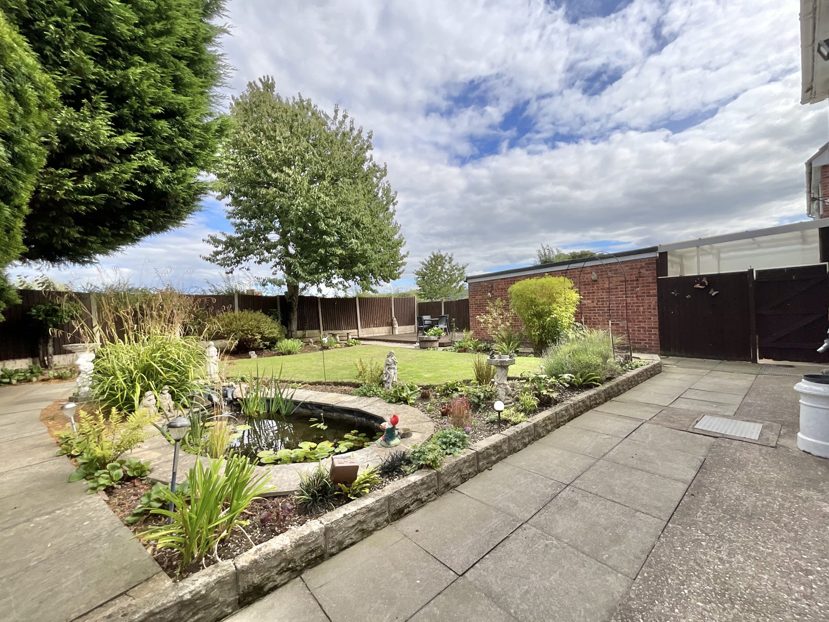
- Wildlife-Friendly Rear Garden – A large, enclosed garden with lush lawn, mature planting, decking, patio and a feature pond, a peaceful little habitat for relaxing, entertaining and bird watching.
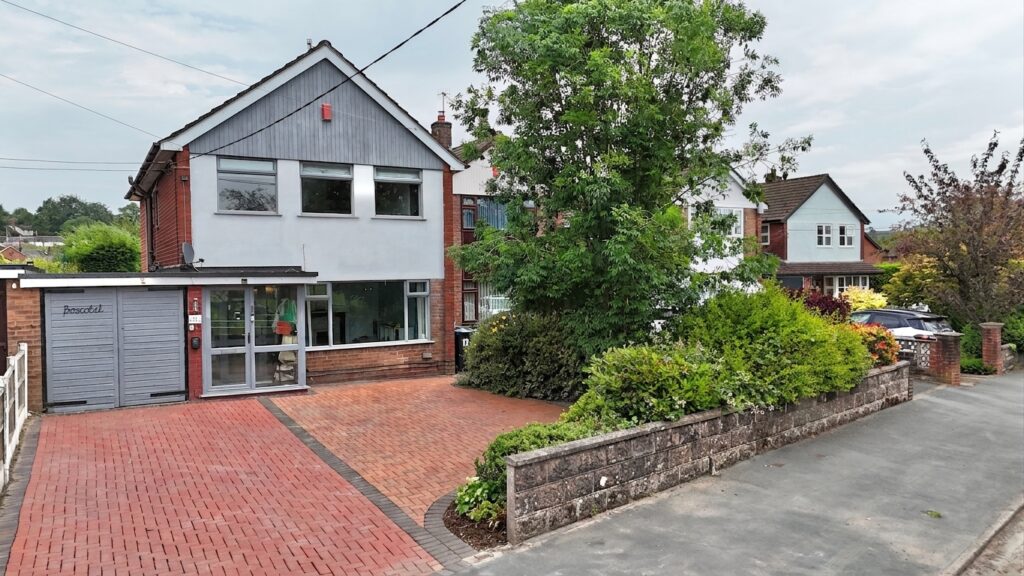
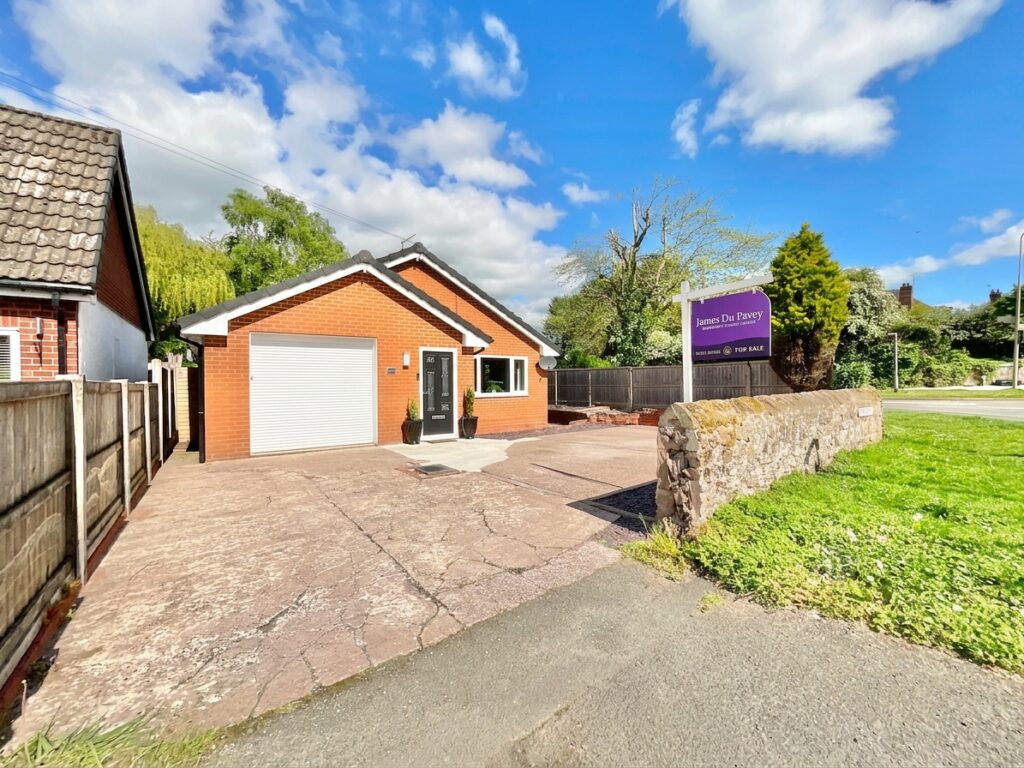
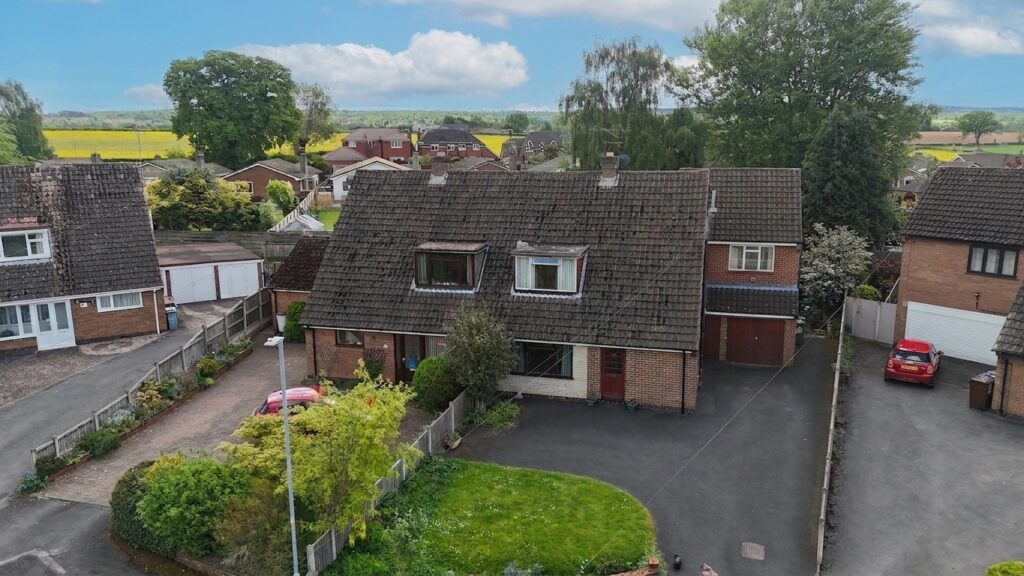
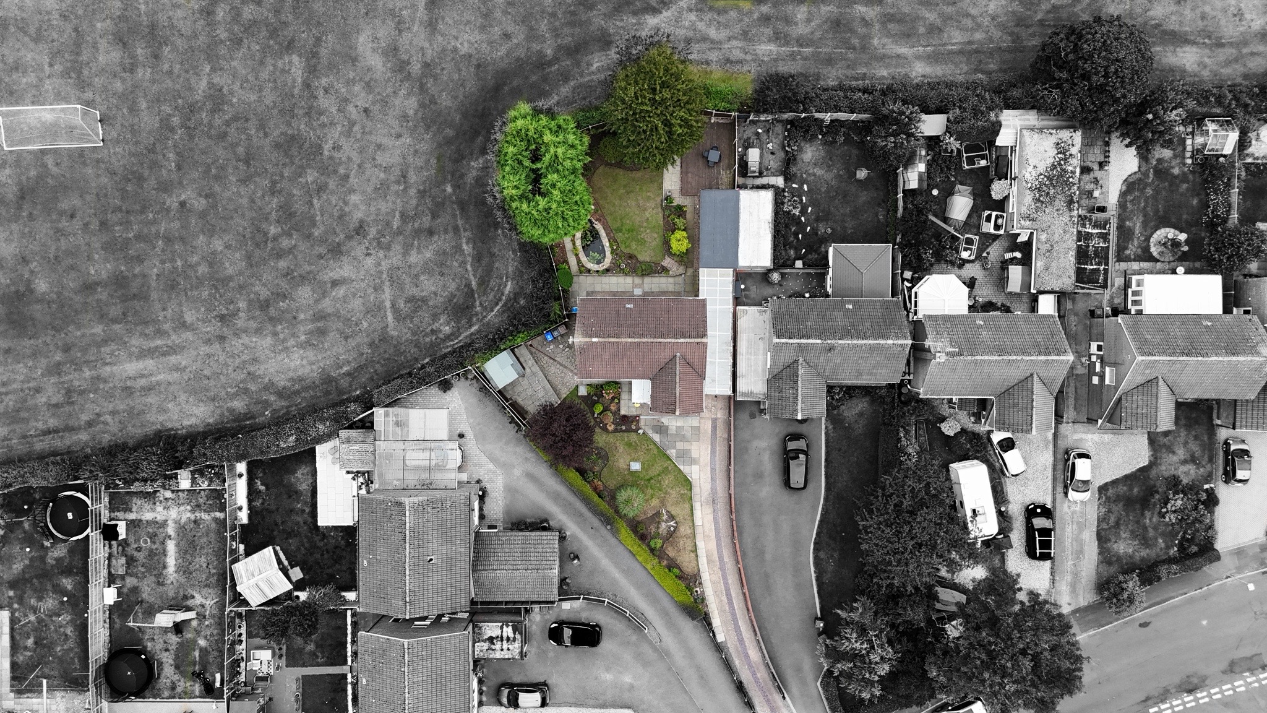
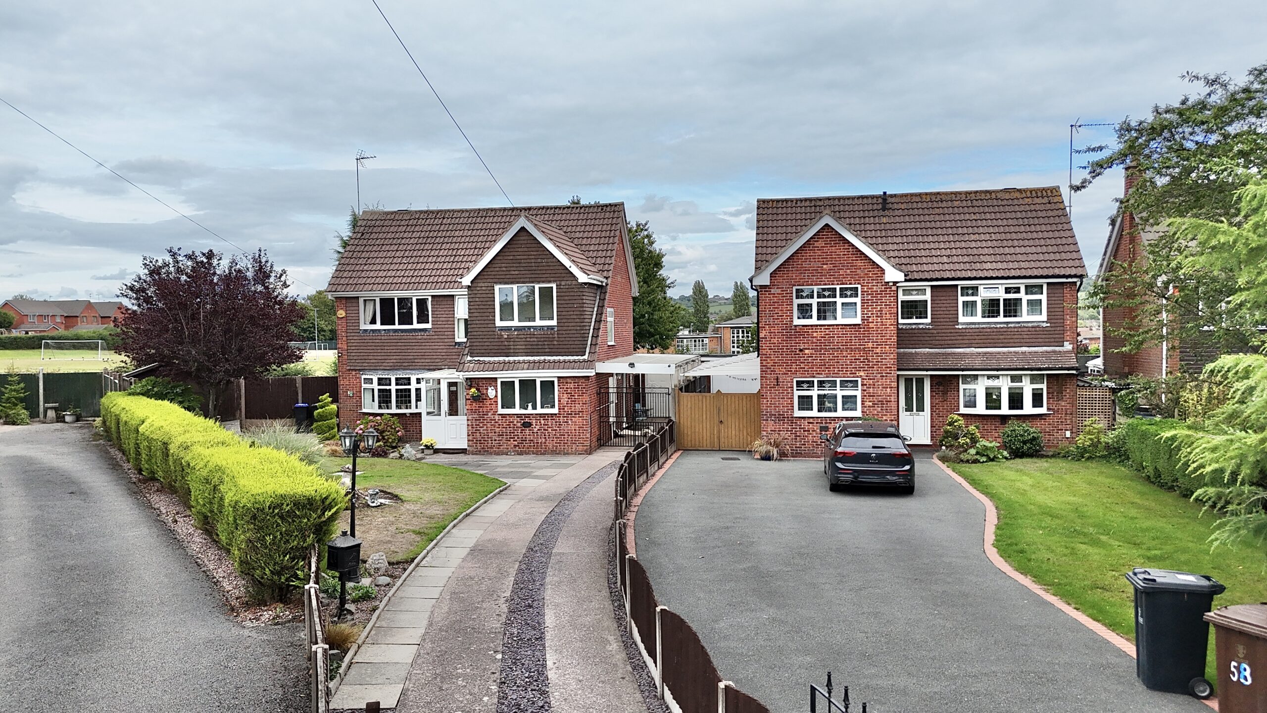
- Plenty of Parking & Outdoor Space – A long tandem driveway, gated carport and garage provide plenty of room for vehicles, storage and all the essentials of busy family life.
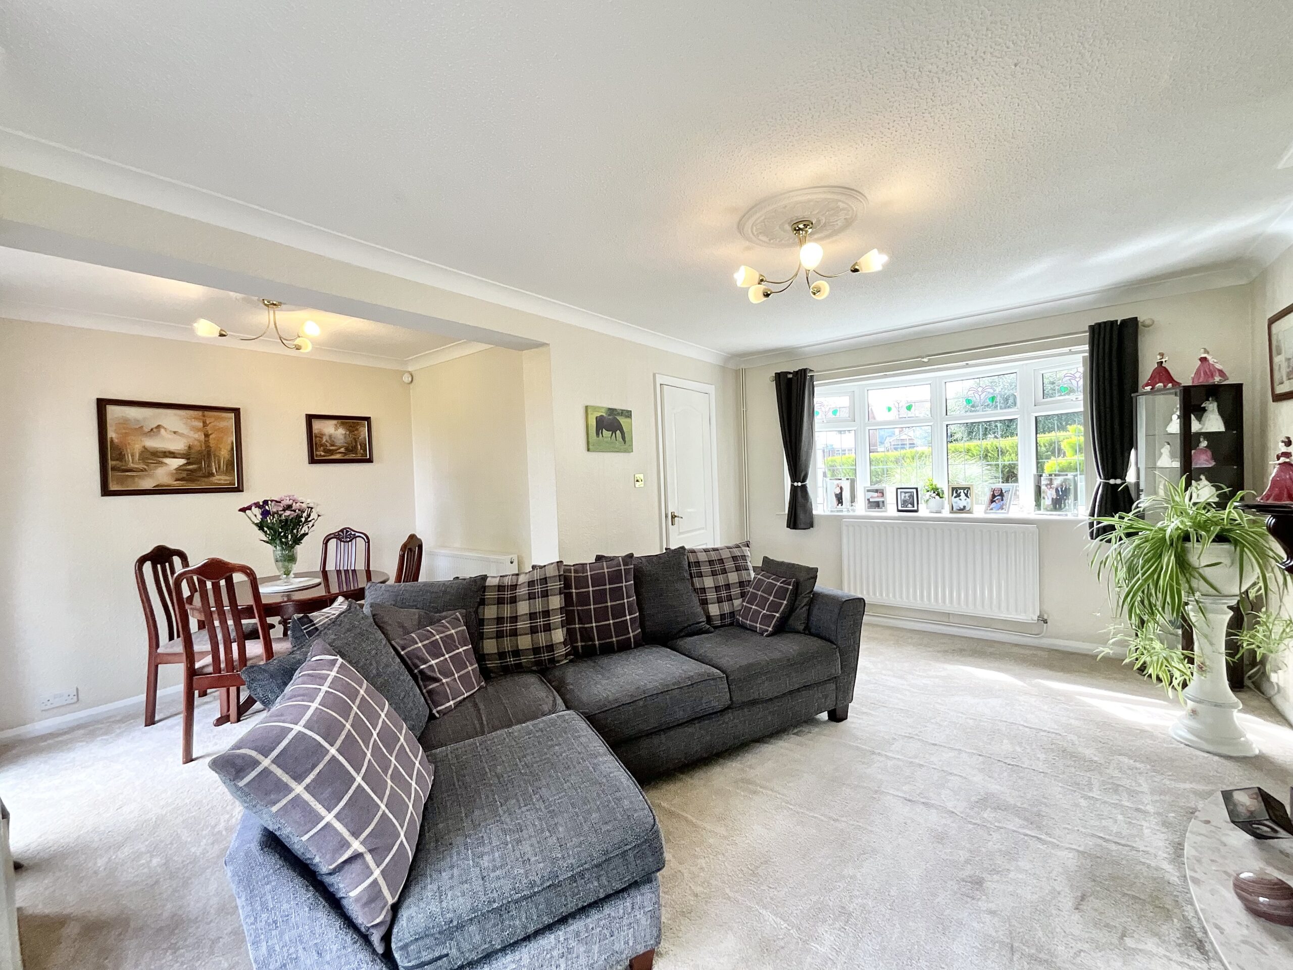
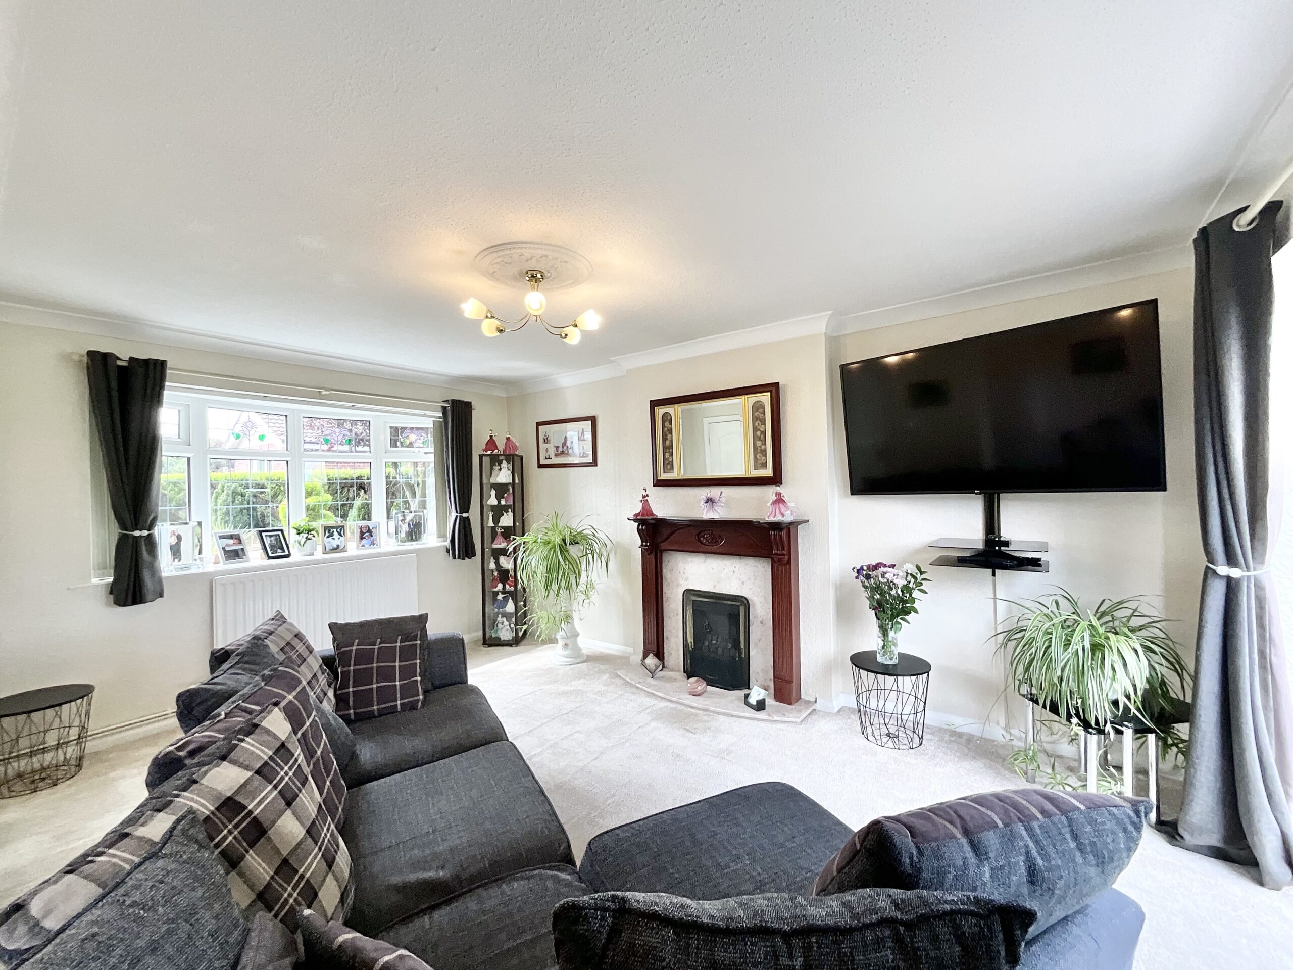
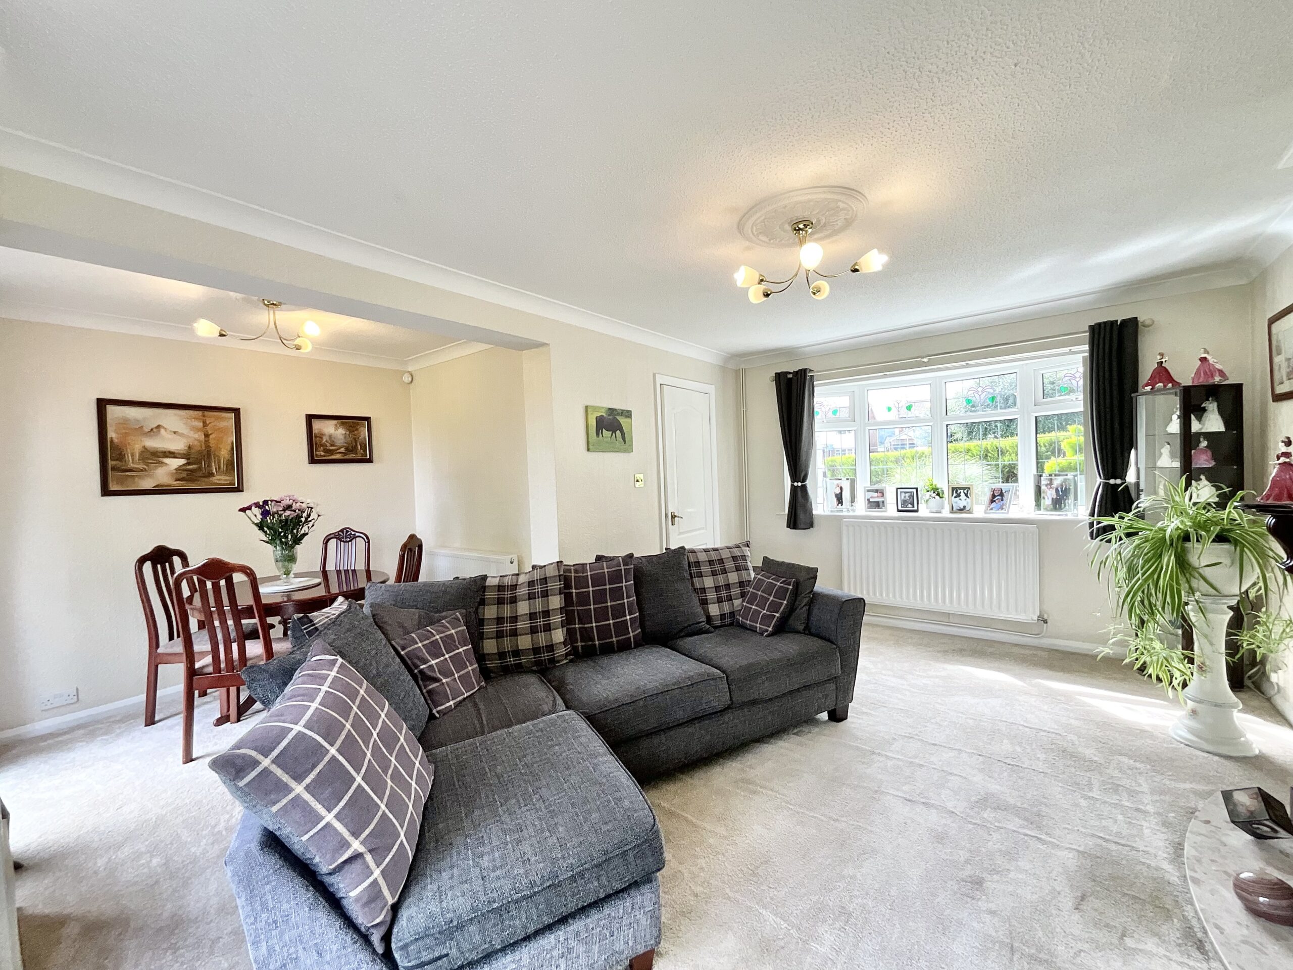
- Bright & Cosy Living Spaces – A spacious dual-aspect lounge with bow window, patio doors and a cosy gas fire creates a warm retreat for relaxing after a busy day out in the wild.
- Cheadle Location with the Great Outdoors Nearby beautiful Staffordshire Moorlands, with countryside walks, local parks and plenty of opportunities to stretch your legs and explore your natures own.
About this property
“Wildlife: because apparently regular life wasn’t chaotic enough.” And when you need to escape the chaos, there’s no place like home.
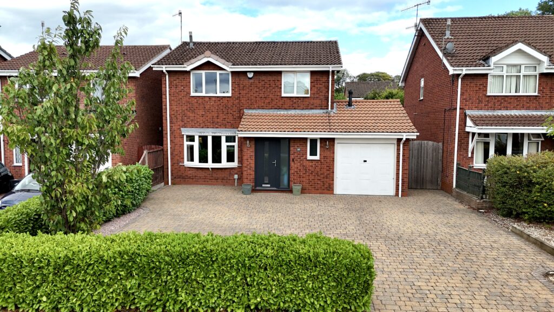
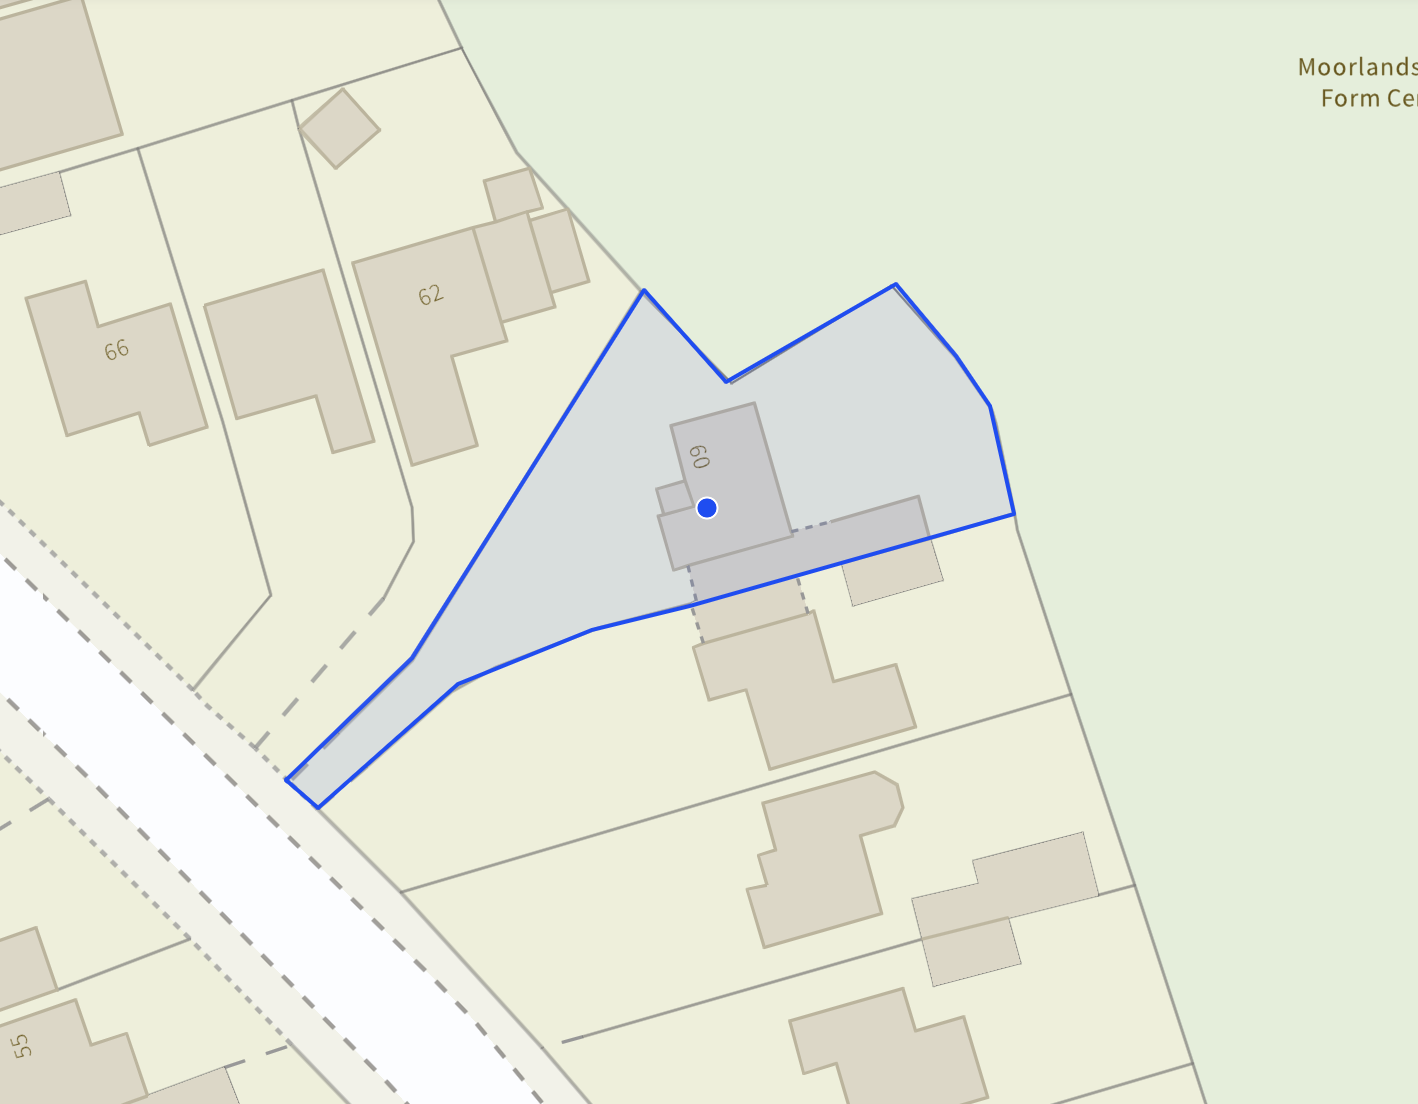
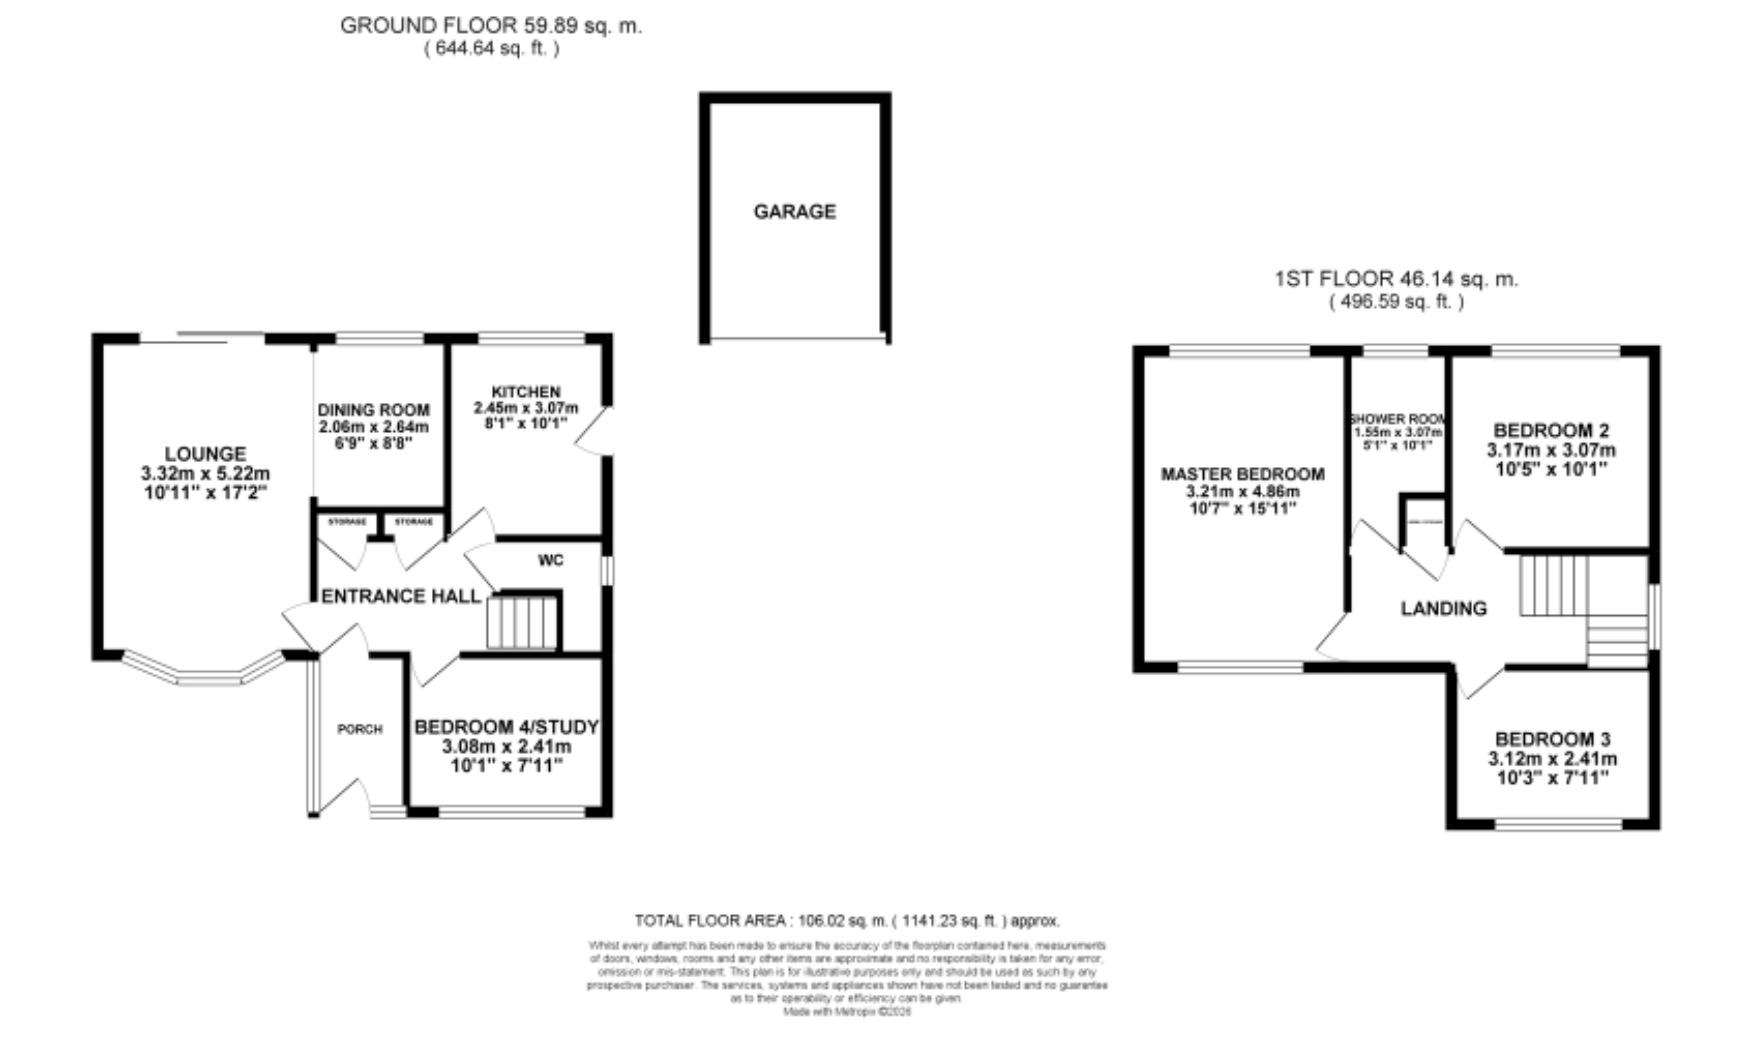
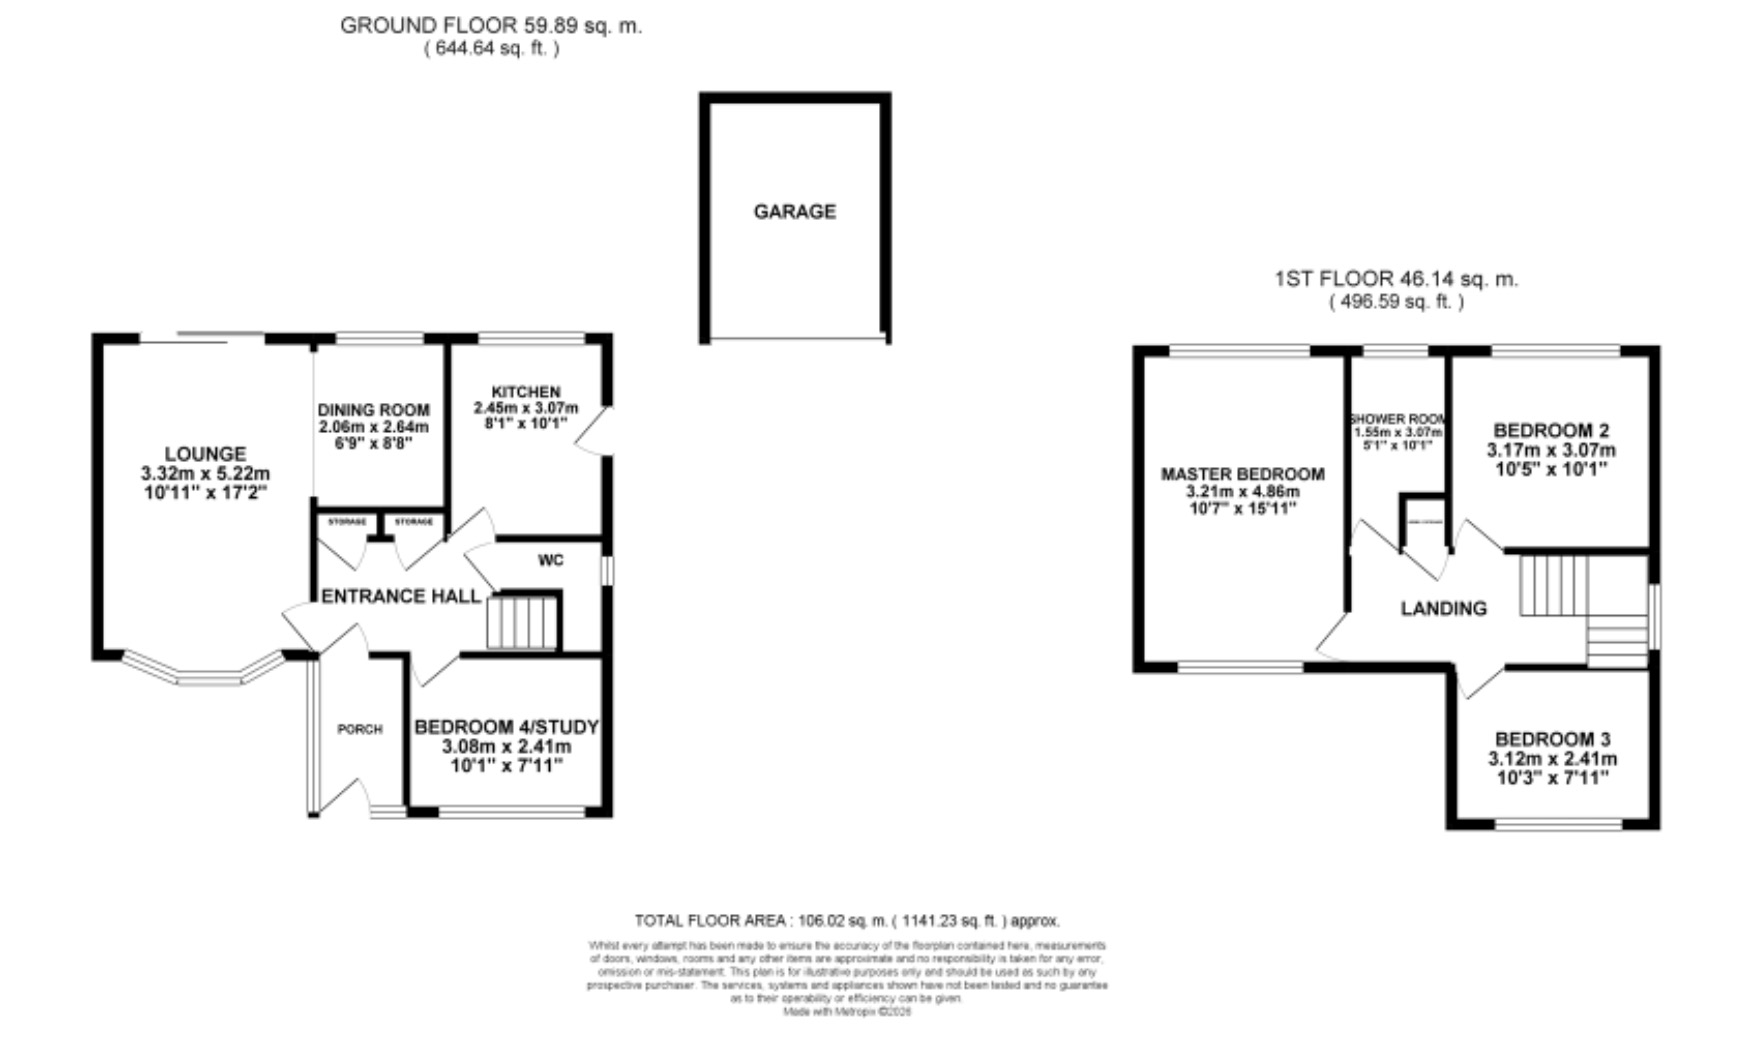
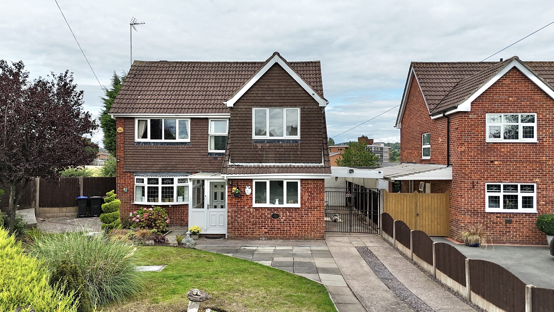
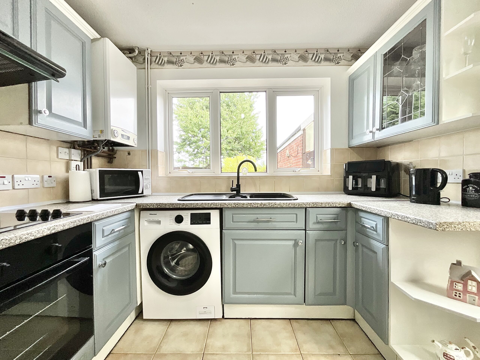
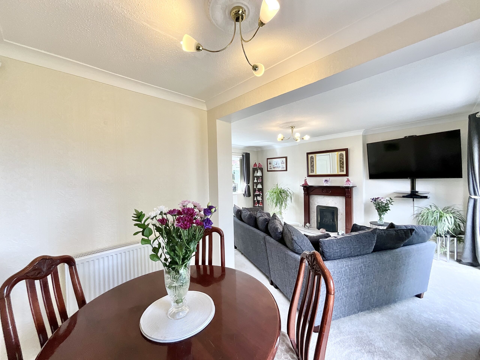
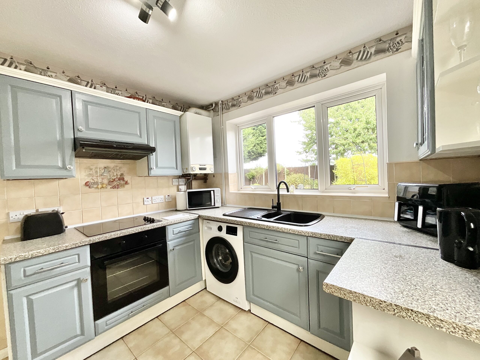
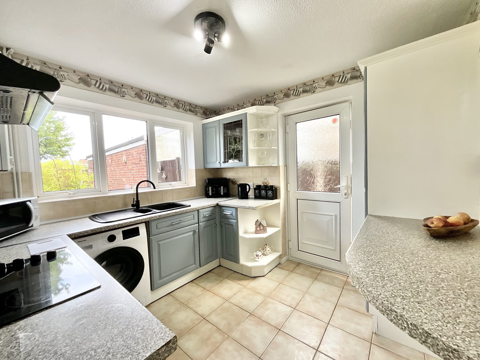
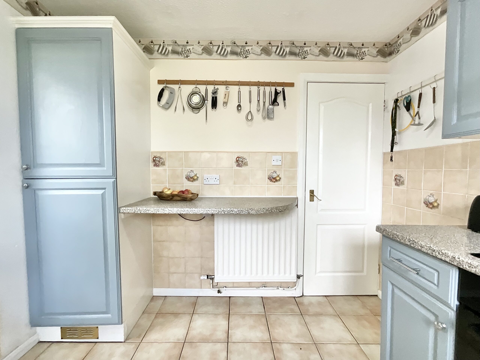
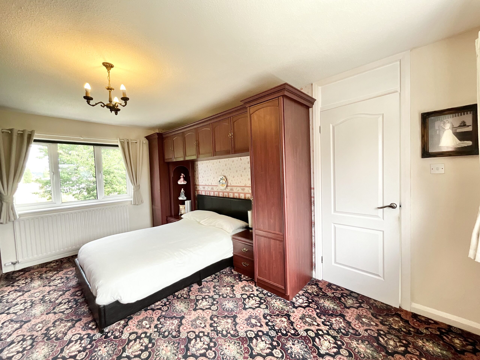
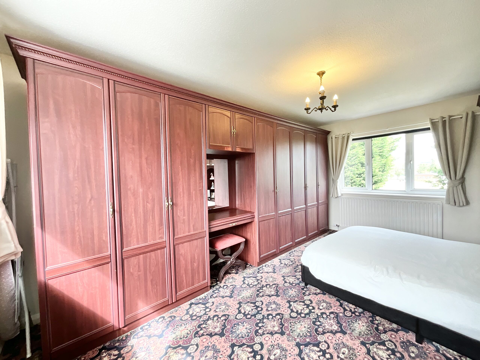
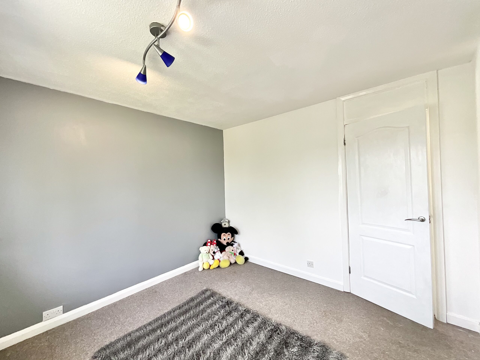
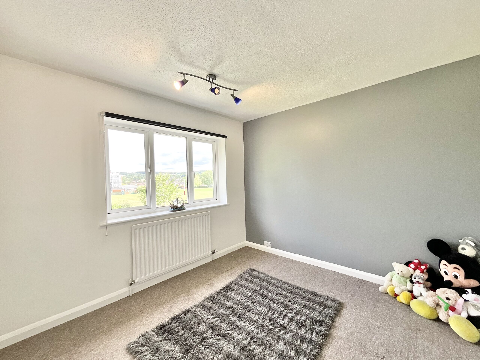
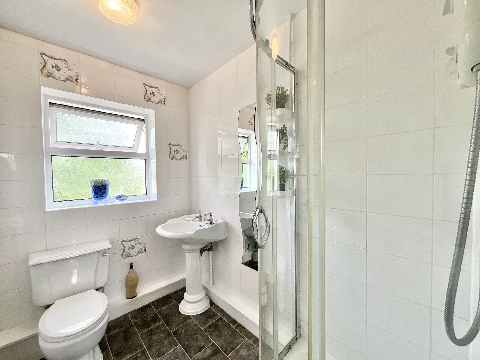
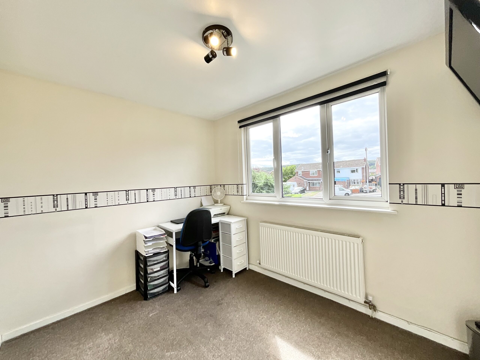
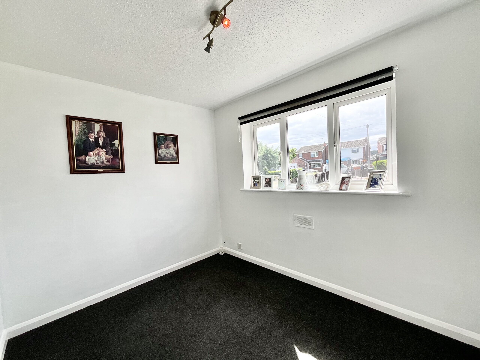
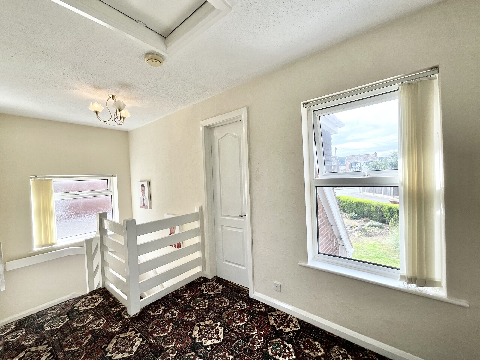
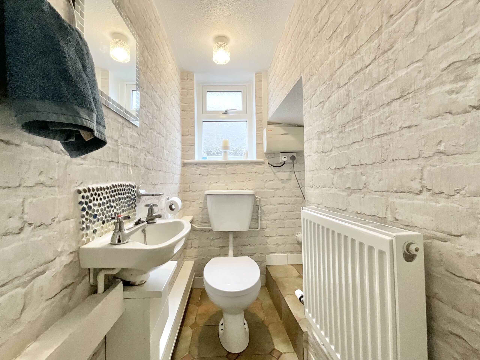
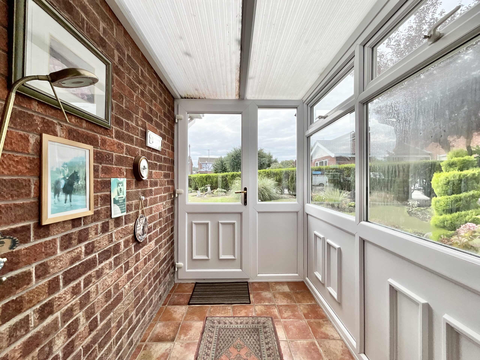
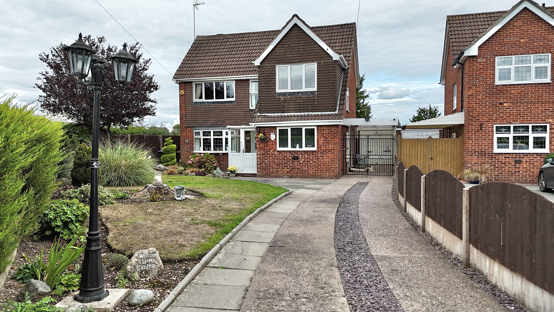
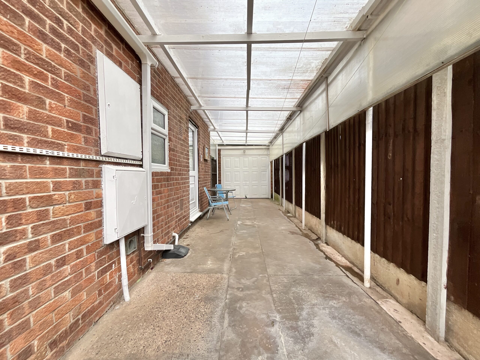
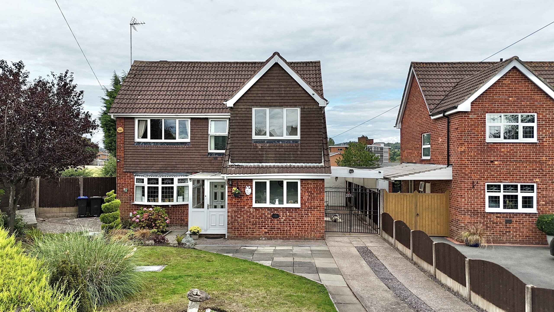
“Wildlife: because apparently regular life wasn’t chaotic enough.” And when you need to escape the chaos, there’s no place like home. Tucked away on a quiet estate on the outskirts of Cheadle, you’ll find this spacious four-bedroom family home on Wedgwood Road. With generous living accommodation, a large garden, plenty of parking and a family-friendly setting, this is a home with all the right ingredients, and perhaps a little wildlife magic thrown in for good measure. From the moment you arrive, step through the generous porch and into the welcoming entrance hall, leaving the outside world behind. There’s plenty of space to hang up coats and tuck away shoes, with handy storage cupboards keeping family life under control. To your left, the lounge awaits. Spacious, bright and wonderfully homely, this dual-aspect room benefits from a bow window and patio doors, flooding the space with natural light. A cosy gas fire adds warmth, making this the perfect spot for relaxing with the family, putting your feet up and watching the world, or perhaps the local wildlife go by. The lounge flows through into the open-plan dining room, where there’s plenty of space for a large family dining table. Whether it’s busy weeknight dinners, Sunday roasts or entertaining friends, this is a sociable space where everyone can gather. Back through the hallway and straight ahead is the kitchen. An abundance of duck-egg blue cabinetry, topped with a stone-effect worktop, provides plenty of storage, while integrated appliances complete the look. It’s ready for everything from quick breakfasts to those much-loved family favourites, so you can cook up a storm without disturbing the wildlife outside. A handy guest WC completes the ground floor. Now, let’s head upstairs to the nesting quarters. With four bedrooms in total, there’s plenty of room for the whole family to spread their wings. Three generous double bedrooms offer comfortable spaces to retreat to, while the fourth bedroom provides fantastic flexibility and could easily become a home office, playroom, hobby space or cosy den. The family shower room serves the first floor, keeping morning routines moving along nicely. And then there’s the garden, where the real wildlife story begins. The large, enclosed rear garden offers a wonderful mix of lush green lawn, patio and a neat decking area, creating plenty of space for summer seating, family fun and that all-important afternoon brew. A feature pond brings a wonderfully calming feel to the garden, while mature plants and trees provide a leafy backdrop and bring the space to life. It’s the kind of garden where you can slow down, enjoy the fresh air and perhaps spot a few feathered visitors dropping in for a snack. At the front, a garden and patio create a welcoming first impression, with a garden shed providing useful storage. The gated carport offers a secure, undercover outdoor space, perfect for enjoying the fresh air while staying protected from the elements. Remove the gates and you gain even more parking flexibility. There’s also a garage, currently used for storage, but with the potential to provide an additional parking space, particularly handy when winter arrives and you’d rather not be scraping ice off the car at the crack of dawn. And parking certainly isn’t something you’ll have to worry about, with a long tandem driveway providing space for multiple vehicles. Life on the edge of the wild. Situated on the outskirts of Cheadle in the beautiful Staffordshire Moorlands, Wedgwood Road offers a great balance between family convenience and the great outdoors. Excellent schools, scenic countryside walks, local parks and even a nearby theme park are all within easy reach. With strong transport links to the A50, commuting and exploring further afield is straightforward, while Cheadle itself offers a welcoming community, everyday conveniences and plenty to enjoy. So, if you’re looking for a home where family life can flourish, there’s space to spread your wings and the garden comes with a little wildlife of its own, this could be the one. When wildlife happens, could this be your burrow? Book your viewing today and come and discover everything Wedgwood Road has to offer.
Council Tax Band: D
Tenure: Freehold
Useful Links
Broadband and mobile phone coverage checker - https://checker.ofcom.org.uk/
Floor Plans
Please note that floor plans are provided to give an overall impression of the accommodation offered by the property. They are not to be relied upon as a true, scaled and precise representation. Whilst we make every attempt to ensure the accuracy of the floor plan, measurements of doors, windows, rooms and any other item are approximate. This plan is for illustrative purposes only and should only be used as such by any prospective purchaser.
Agent's Notes
Although we try to ensure accuracy, these details are set out for guidance purposes only and do not form part of a contract or offer. Please note that some photographs have been taken with a wide-angle lens. A final inspection prior to exchange of contracts is recommended. No person in the employment of James Du Pavey Ltd has any authority to make any representation or warranty in relation to this property.
ID Checks
Please note we charge £50 inc VAT for ID Checks and verification for each person financially involved with the transaction when purchasing a property through us.
Referrals
We can recommend excellent local solicitors, mortgage advice and surveyors as required. At no time are you obliged to use any of our services. We recommend Gent Law Ltd for conveyancing, they are a connected company to James Du Pavey Ltd but their advice remains completely independent. We can also recommend other solicitors who pay us a referral fee of £240 inc VAT. For mortgage advice we work with RPUK Ltd, a superb financial advice firm with discounted fees for our clients. RPUK Ltd pay James Du Pavey 25% of their fees. RPUK Ltd is a trading style of Retirement Planning (UK) Ltd, Authorised and Regulated by the Financial Conduct Authority. Your Home is at risk if you do not keep up repayments on a mortgage or other loans secured on it. We receive £120 inc VAT for each survey referral.