Station Road, Barlaston, ST12
£1,400,000
Guide Price
8 reasons we love this property
- Rare redevelopment opportunity in the sought-after village of Barlaston
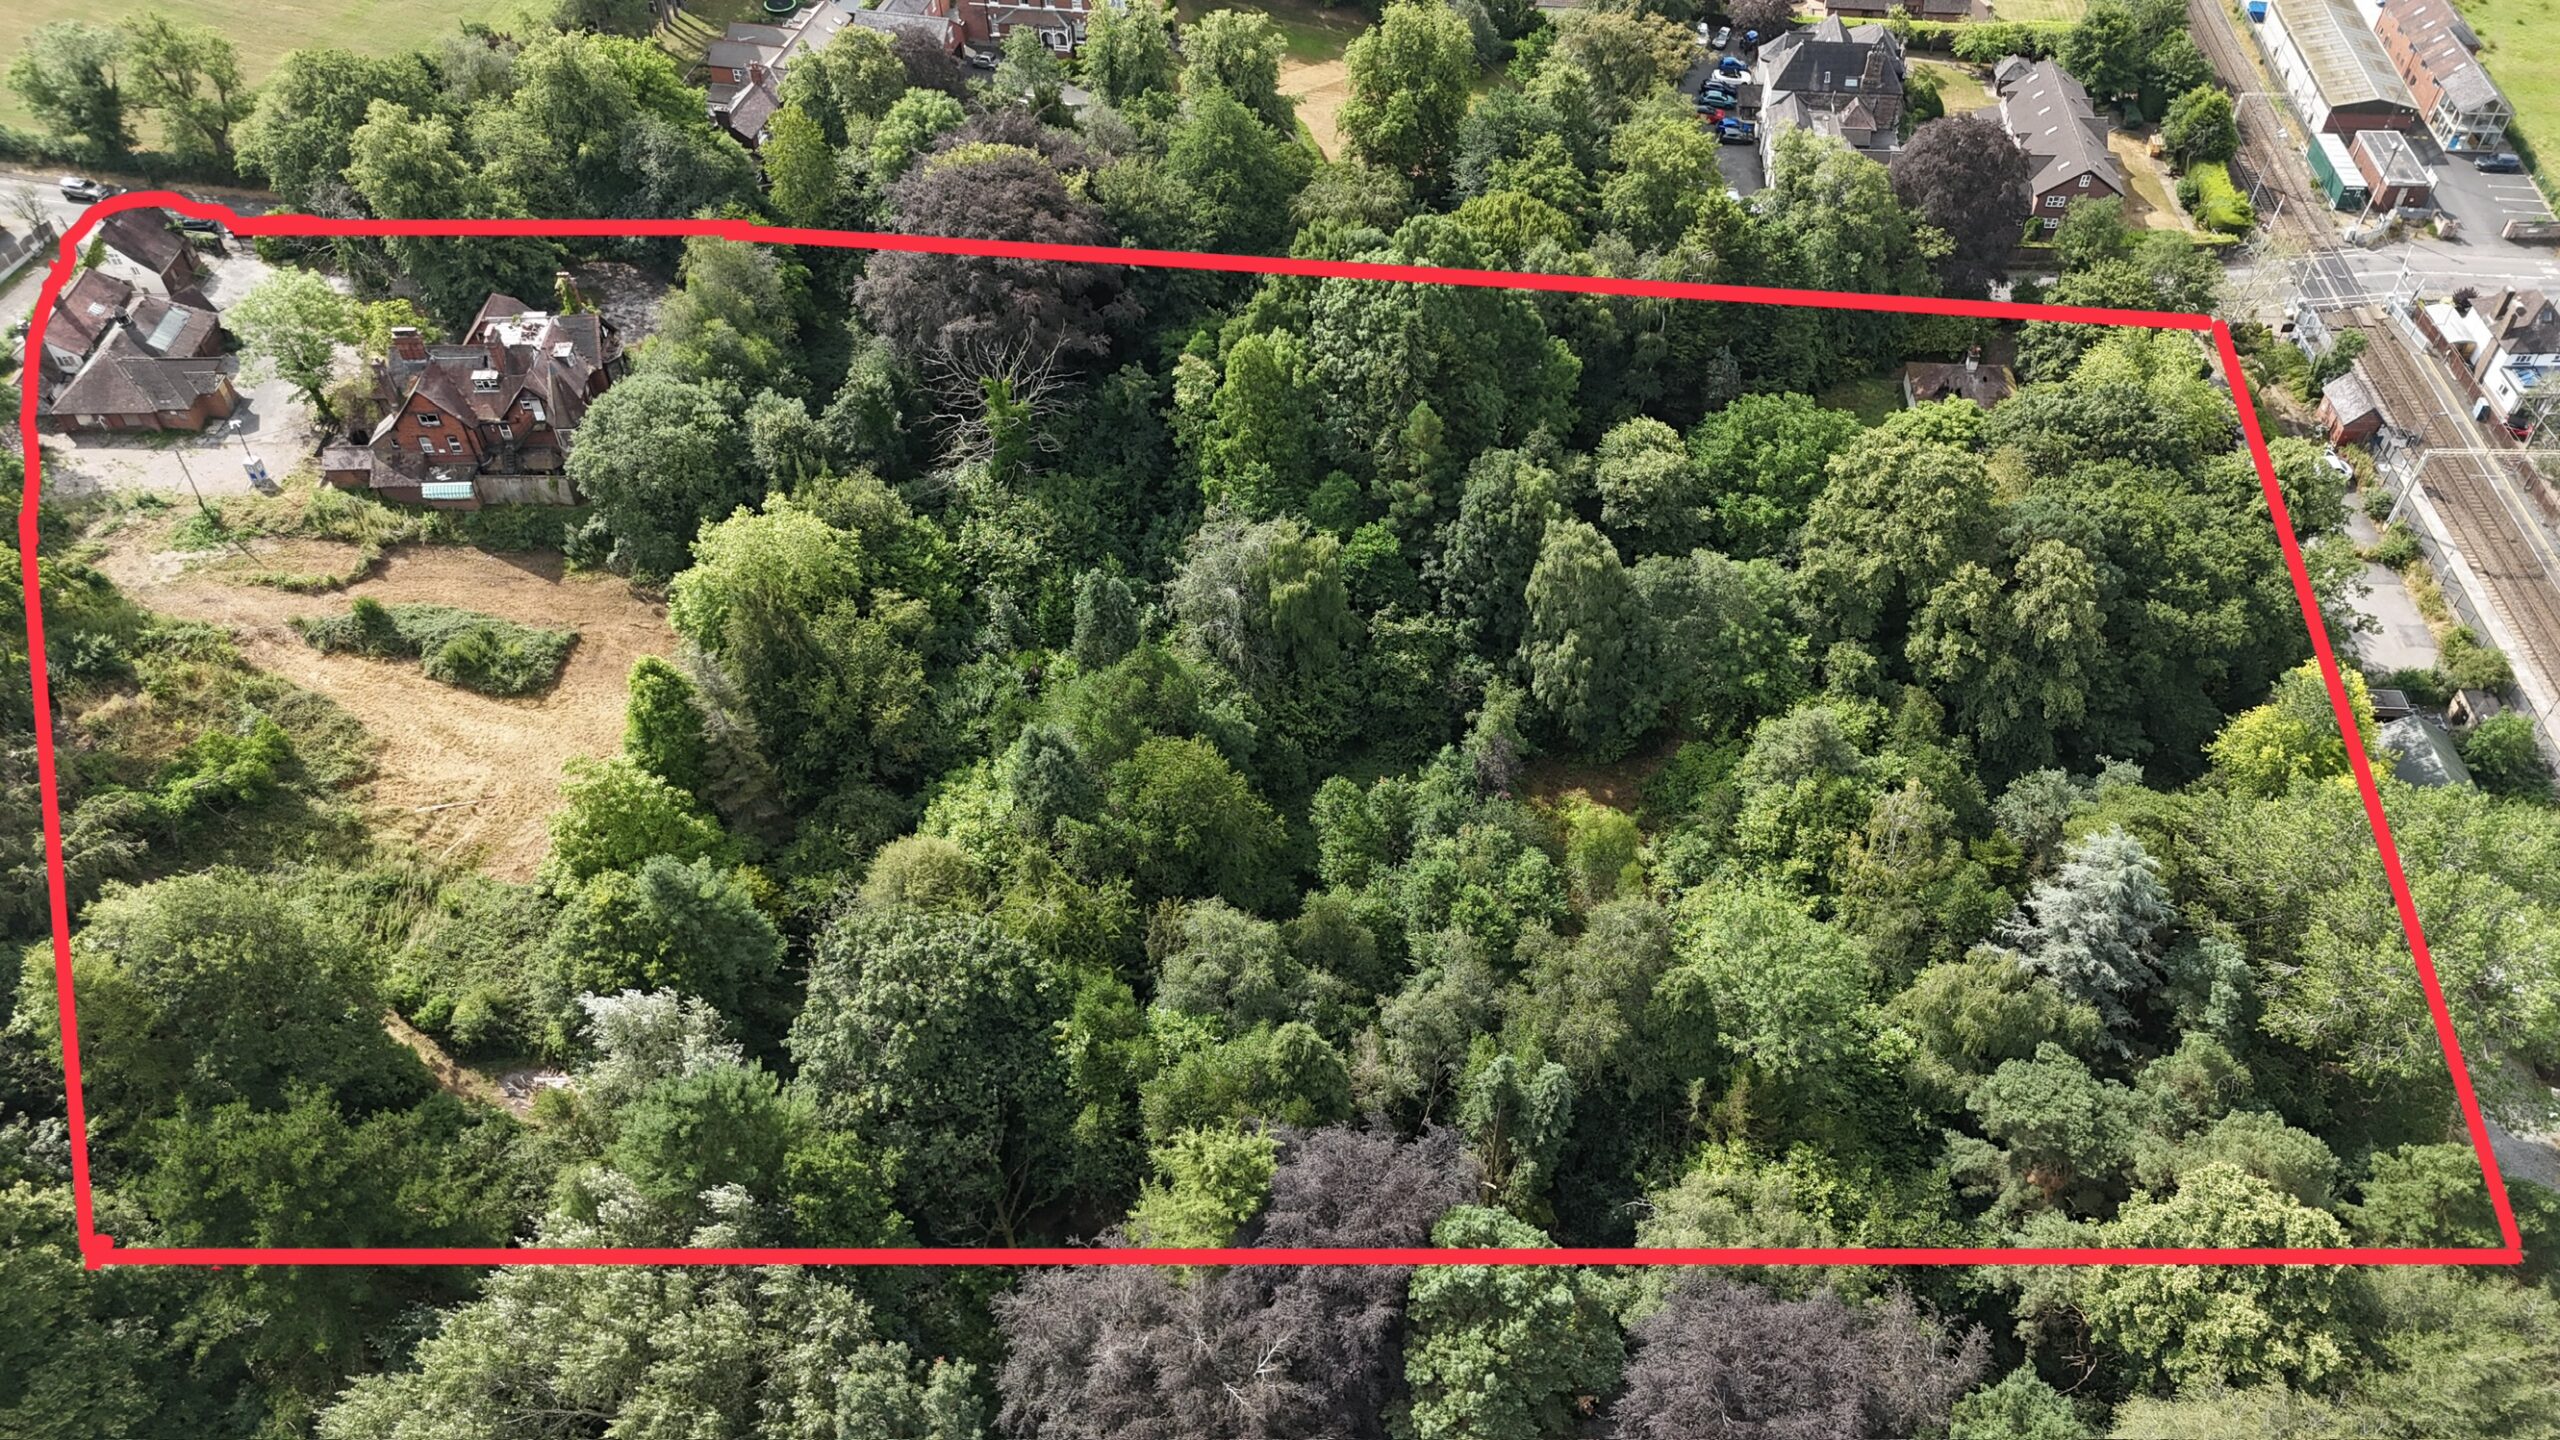
- Former residential college extending across approximately 6.1 acres
- Existing accommodation extending to approximately 9,921 sq ft in total
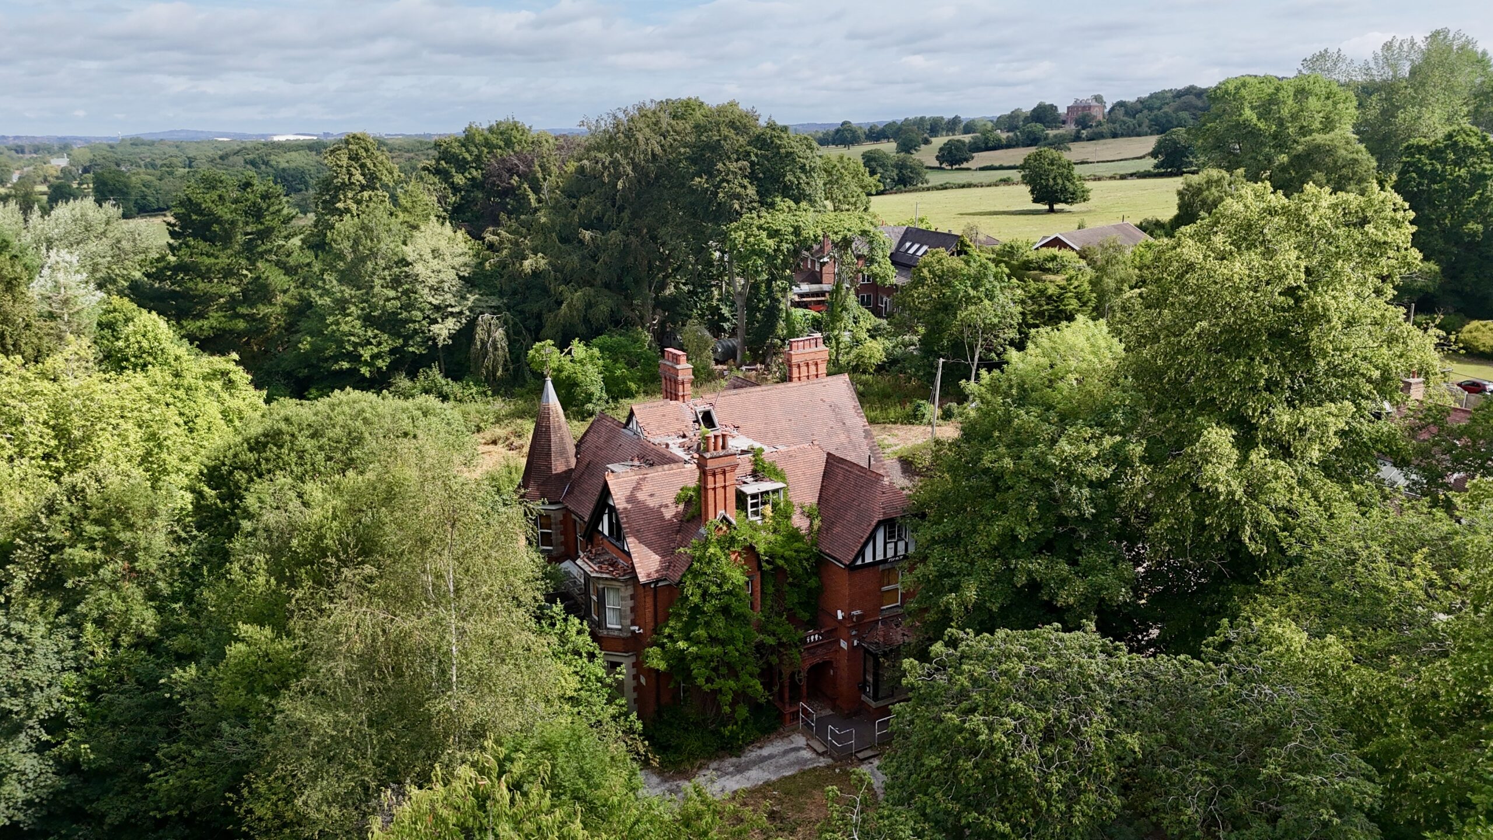
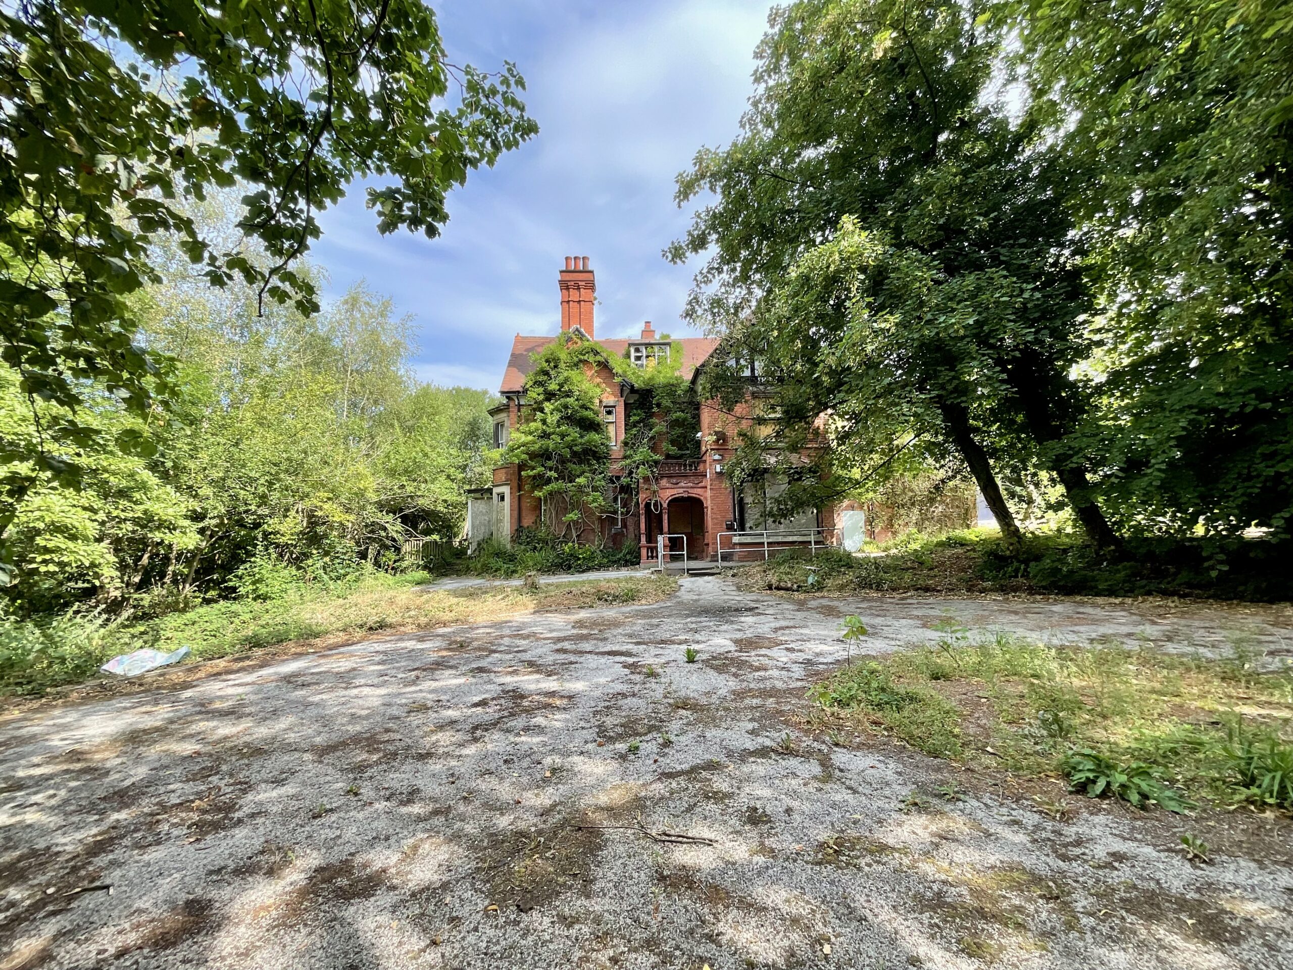
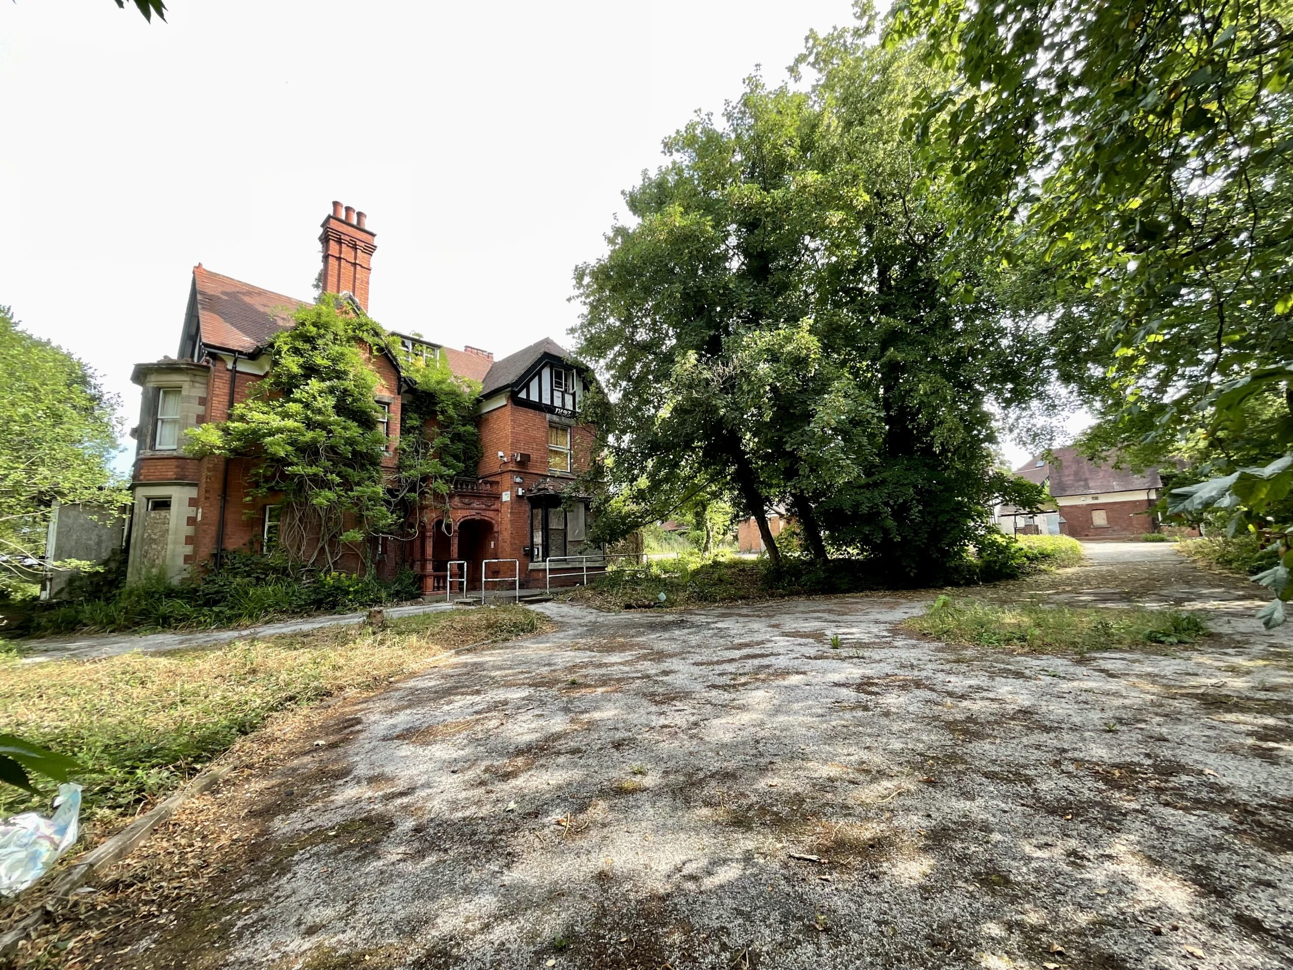
- Impressive detached Victorian principal building dating from 1893
- Additional Security Lodge, Library, Limes Cottage and detached Bungalow
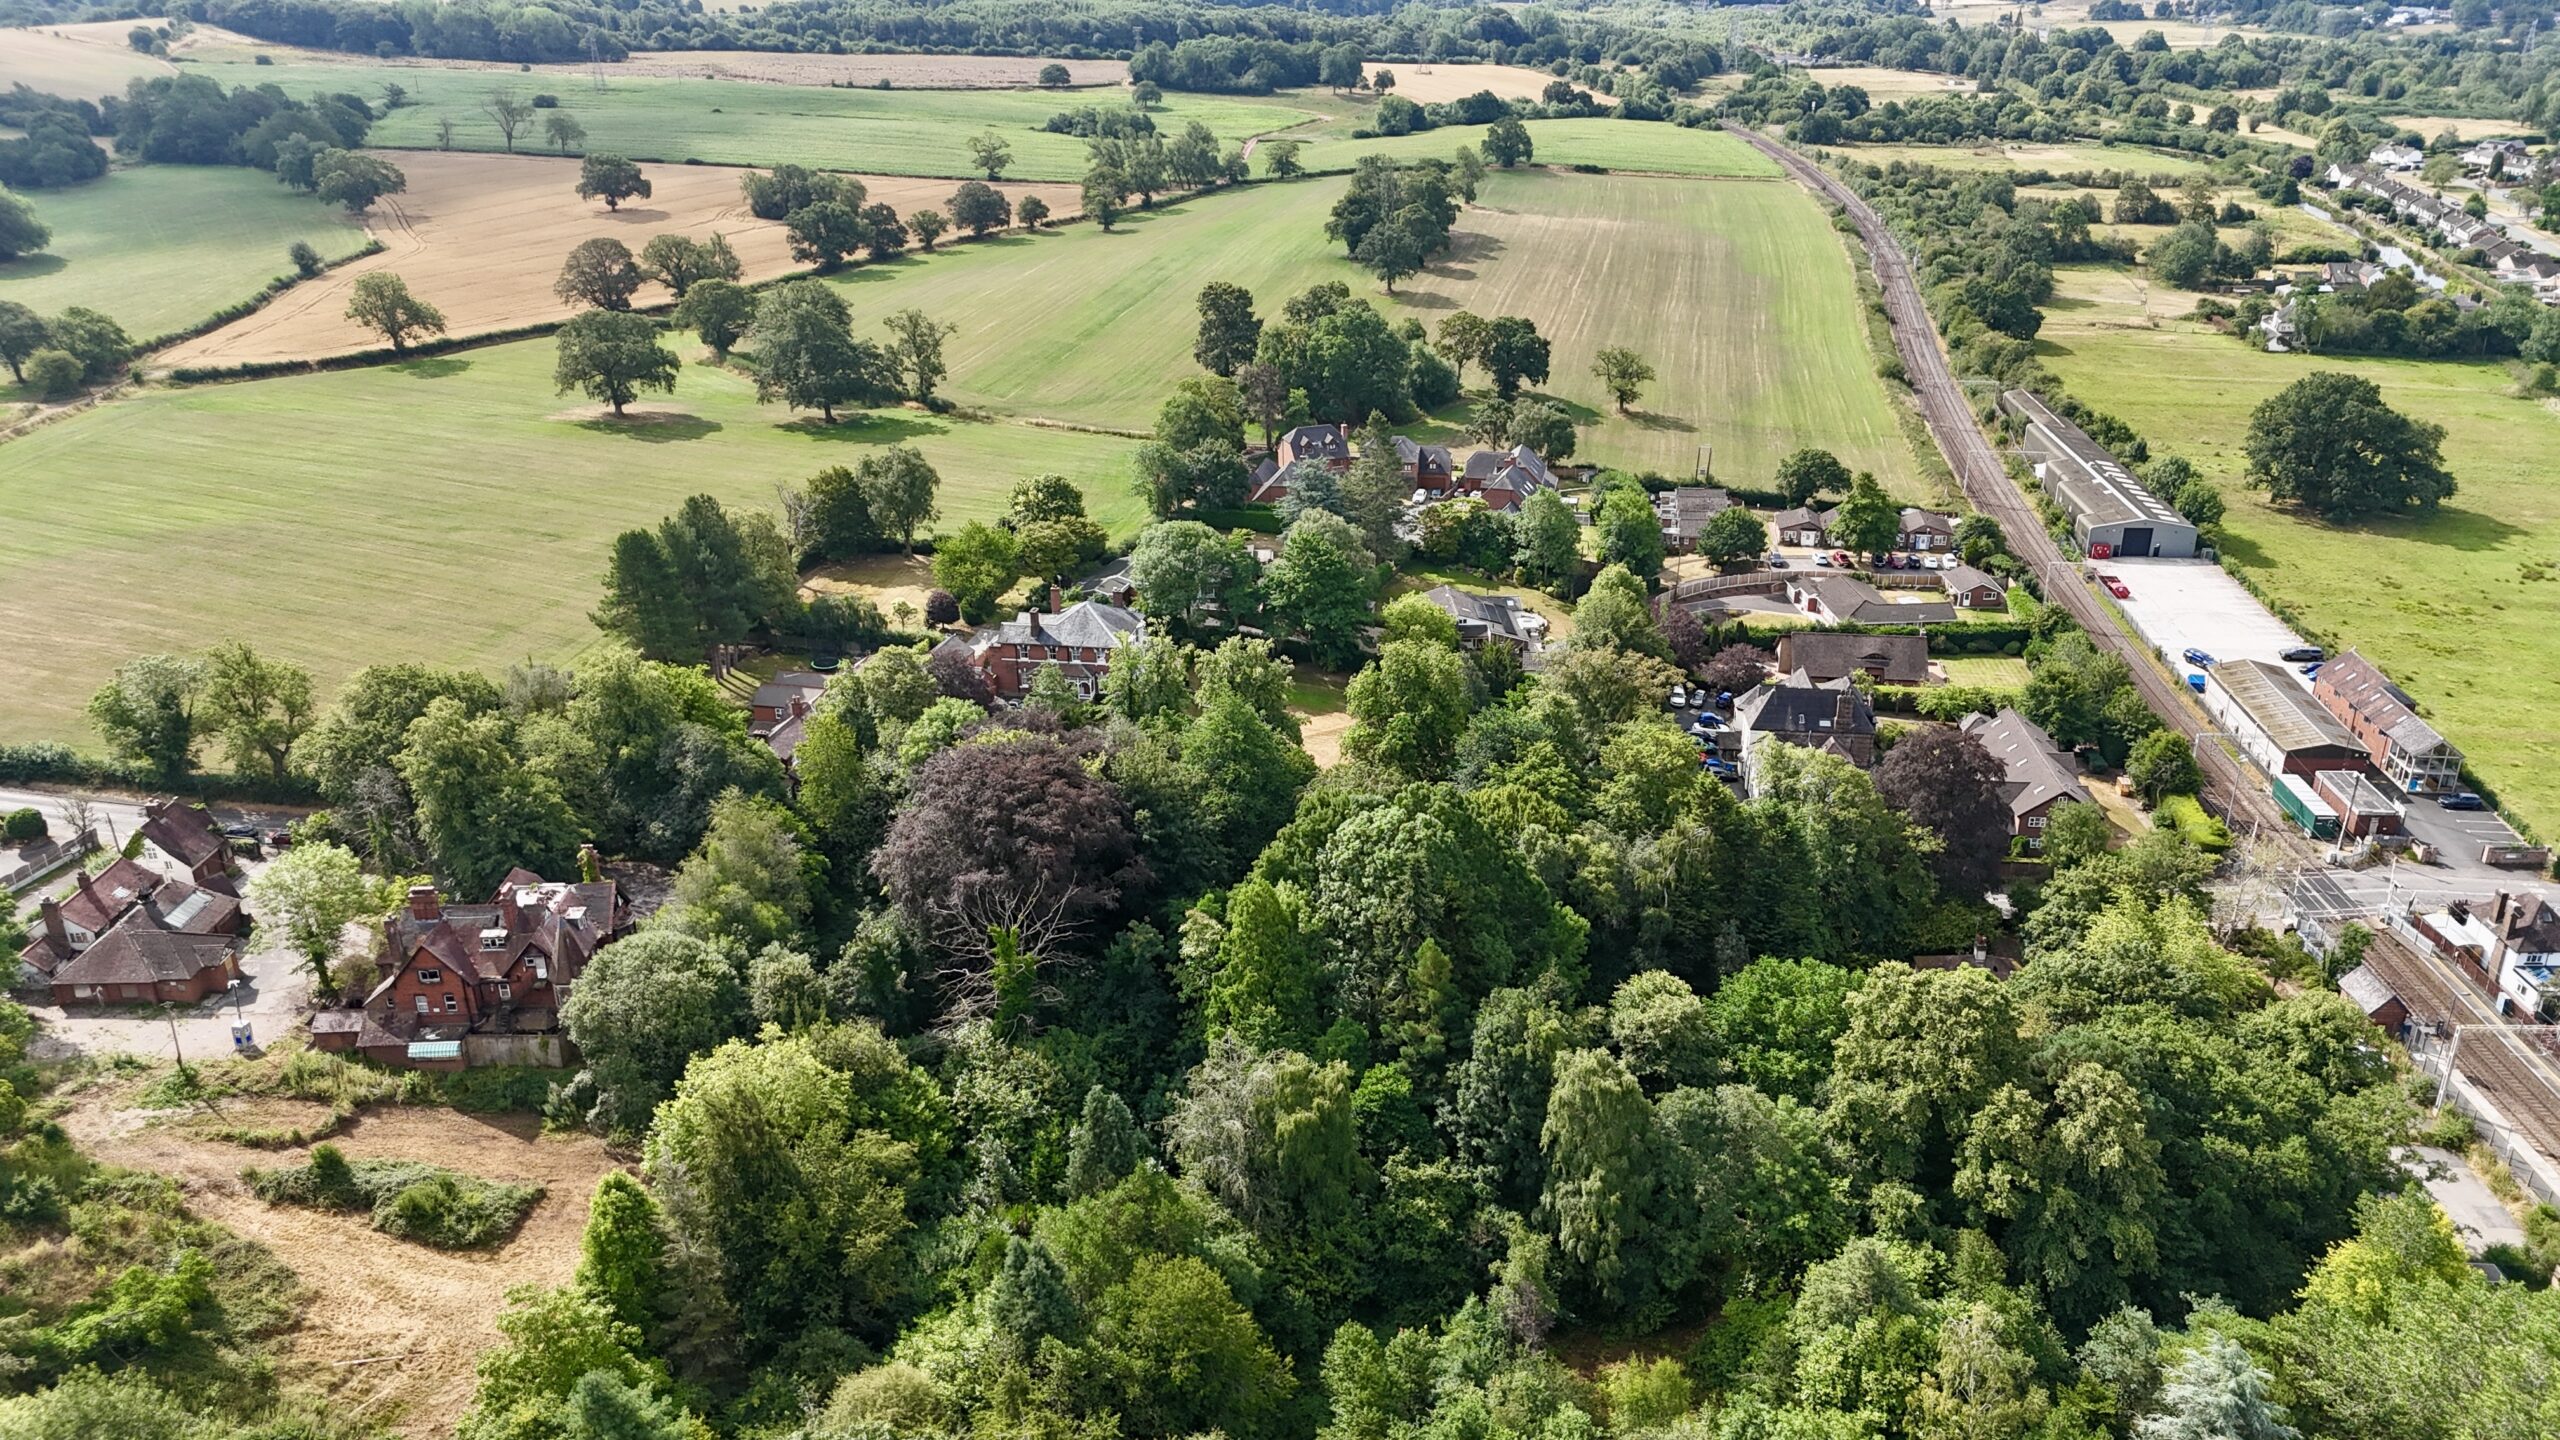
- Mature woodland and extensive grounds offering privacy and seclusion
- Potential for refurbishment, conversion or redevelopment, subject to planning
- Available as a whole or potentially in two separate lots
About this property
A rare opportunity to acquire a former residential college set within approximately 6.1 acres, offering potential for refurbishment, conversion or redevelopment, subject to planning.
Description
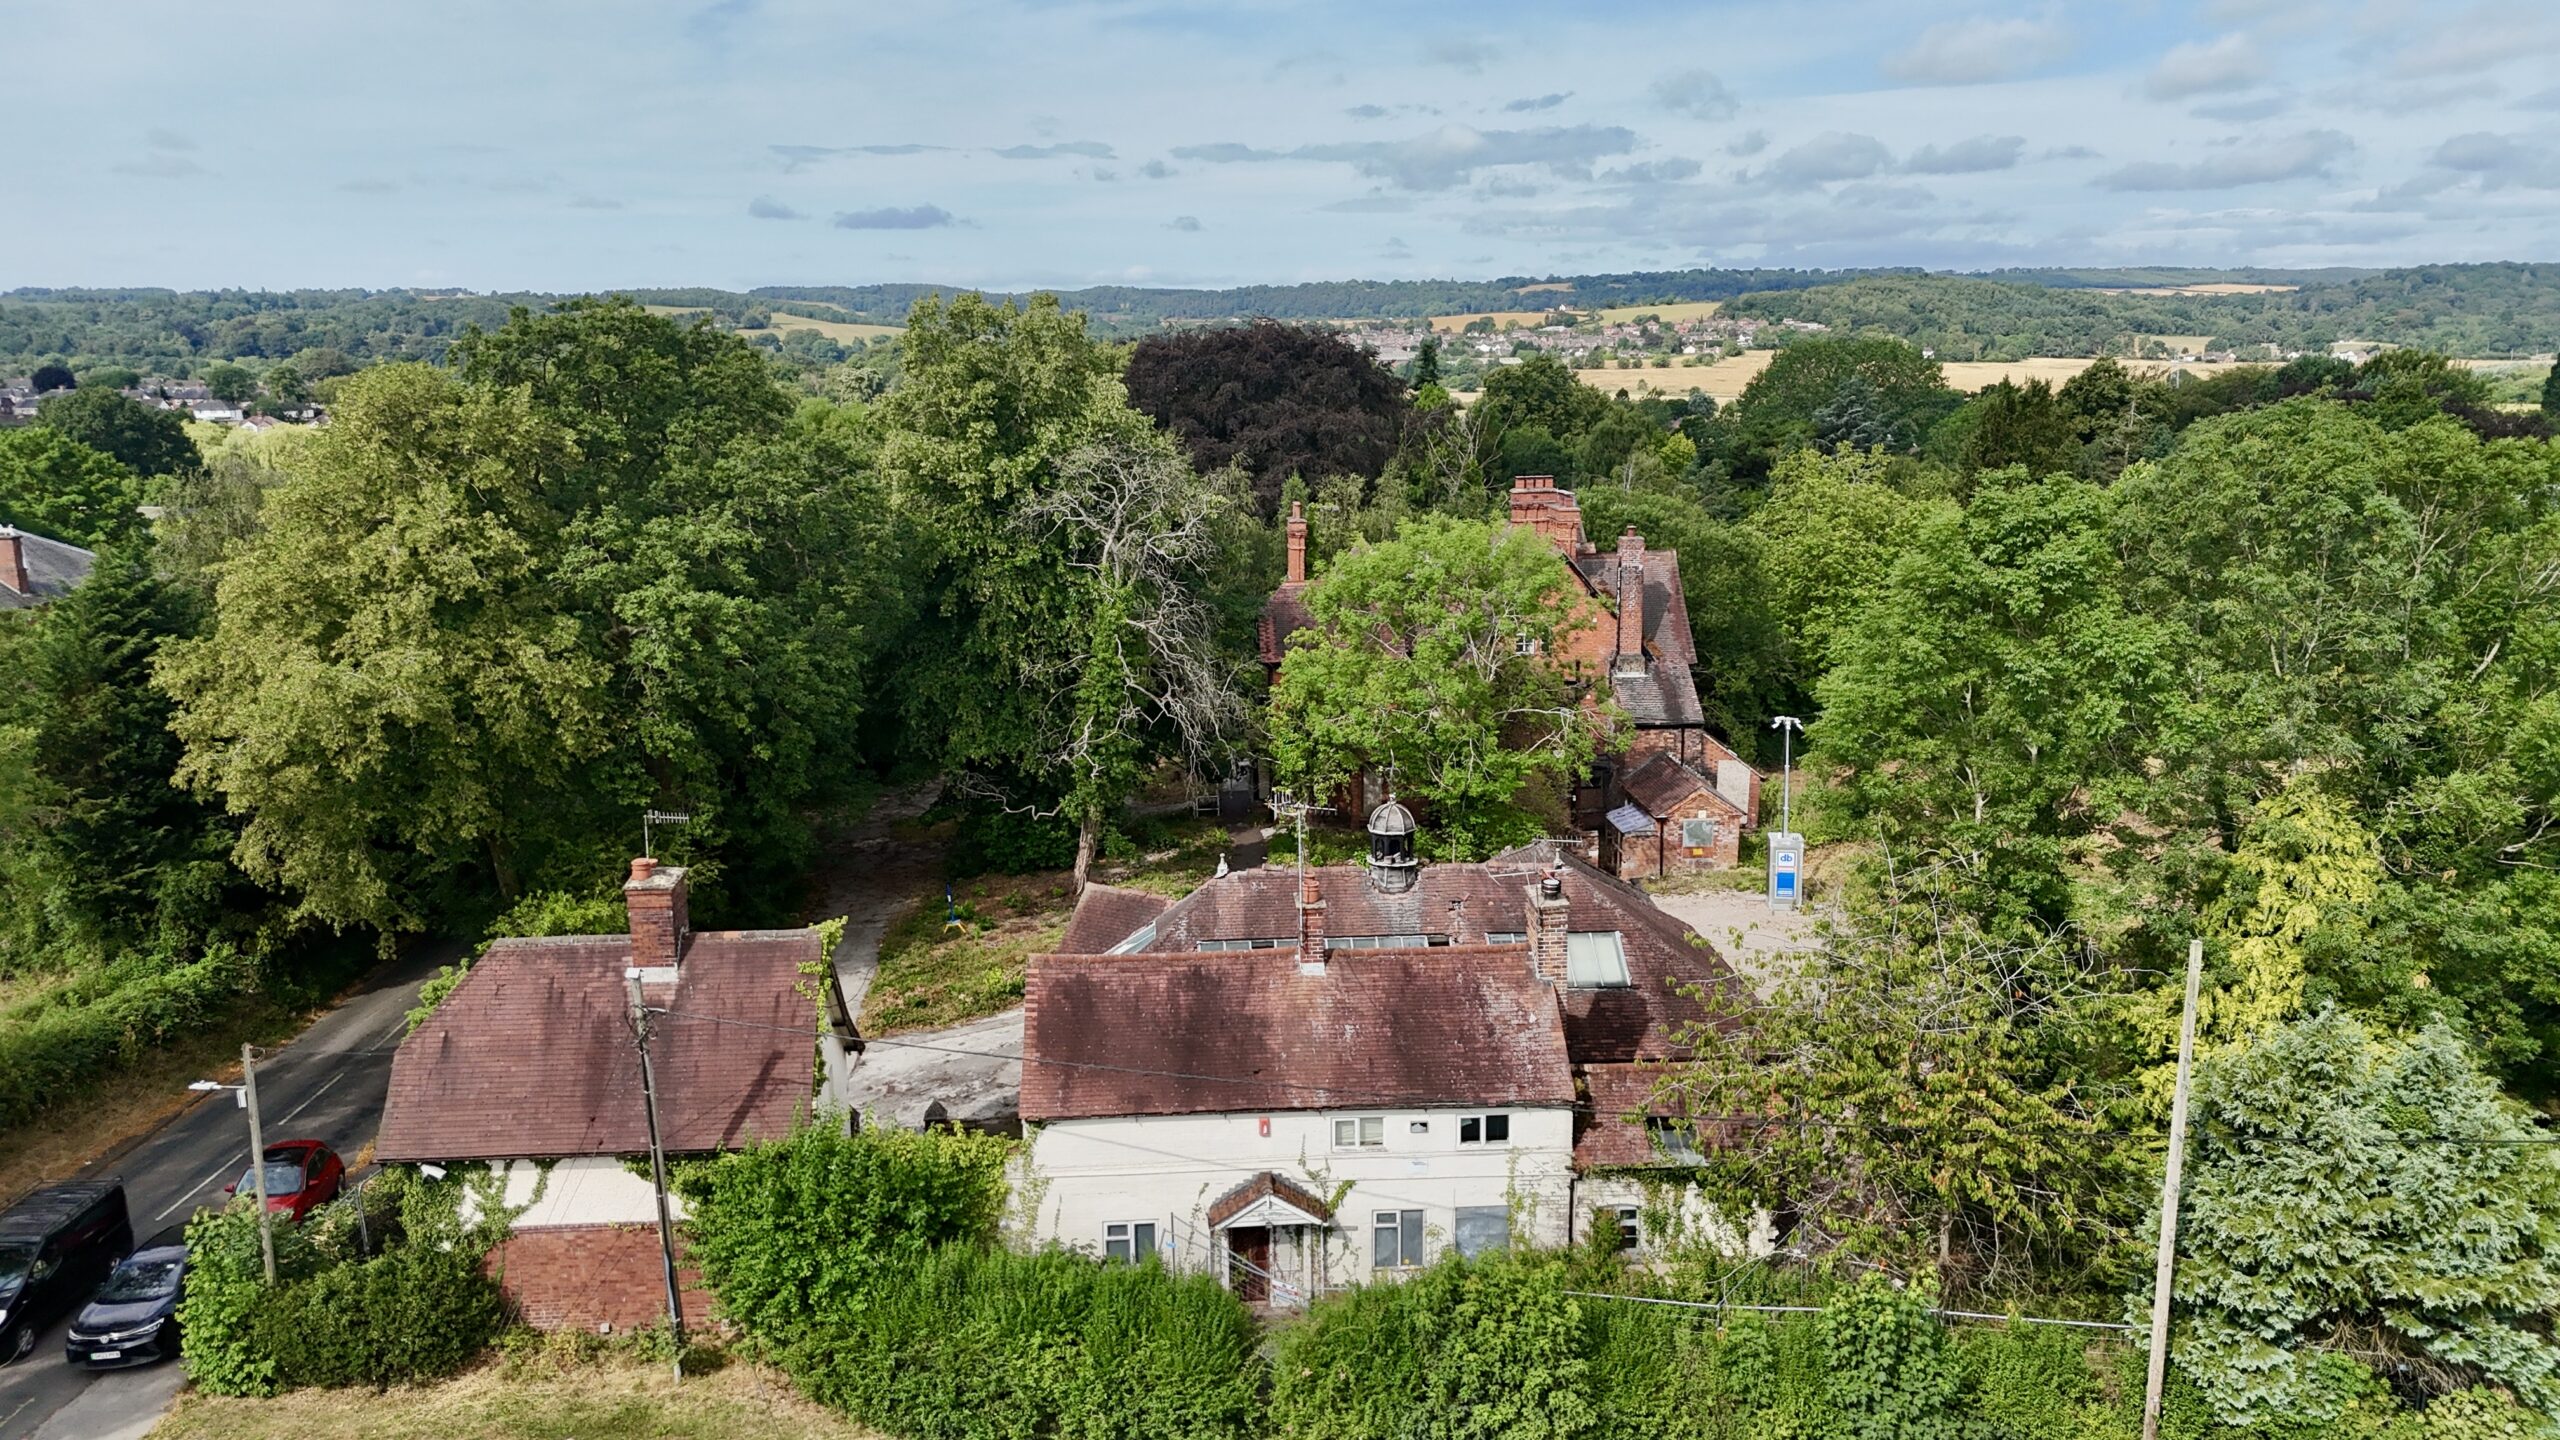
The Limes represents a rare opportunity to acquire a substantial former residential college occupying approximately 6.1 acres within one of North Staffordshire’s most desirable village locations.
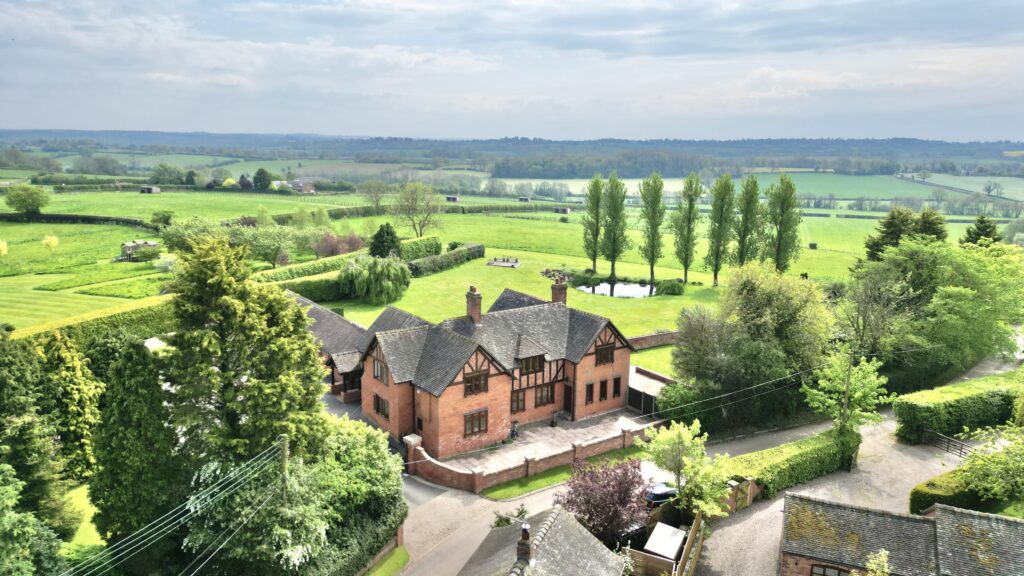
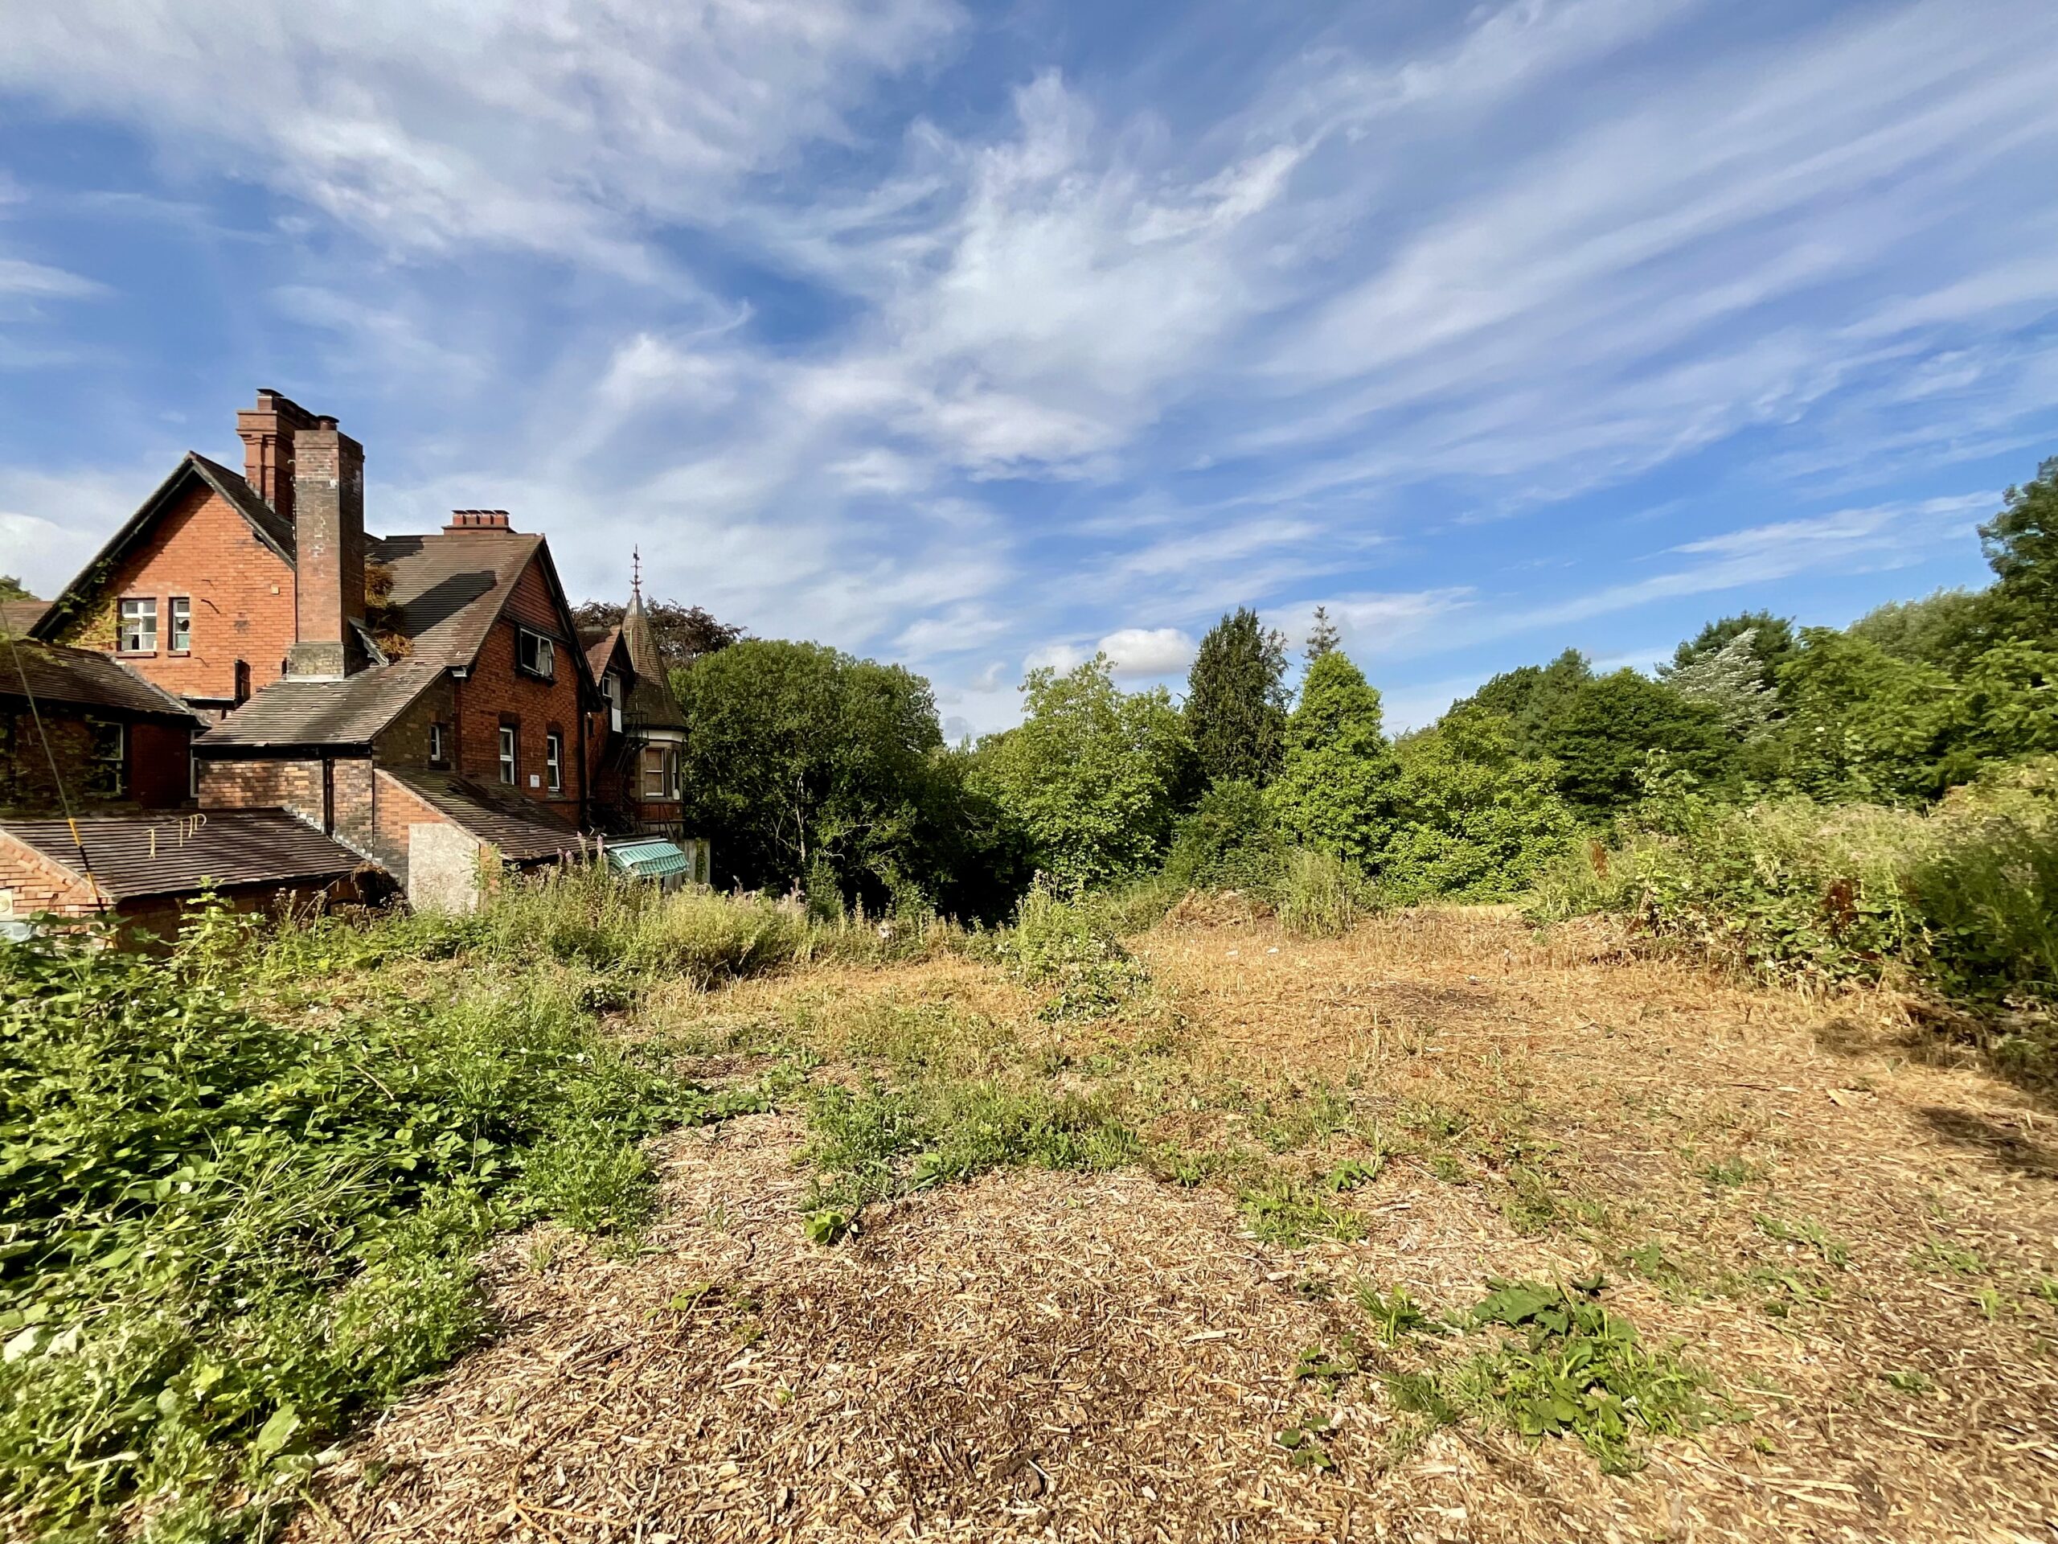
At the heart of the site is Limes House, an impressive detached Victorian property dating from 1893 and arranged over two and three storeys. The principal building extends to approximately 5,610 sq ft and retains an attractive period presence within mature, established grounds.
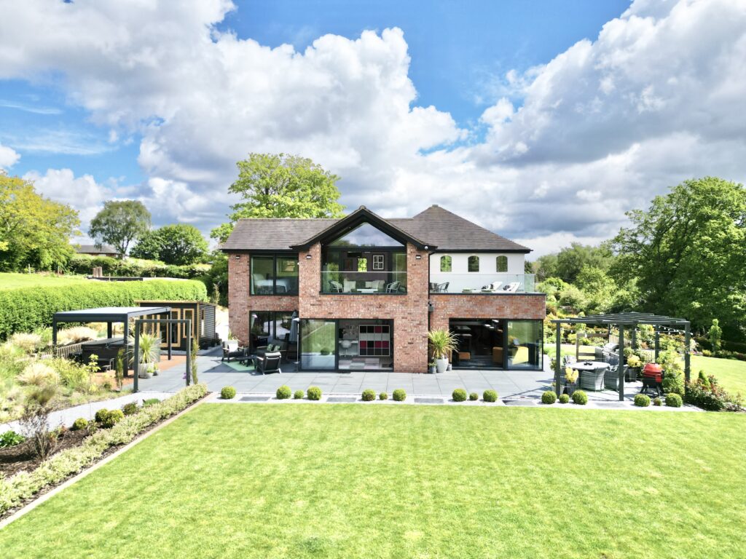
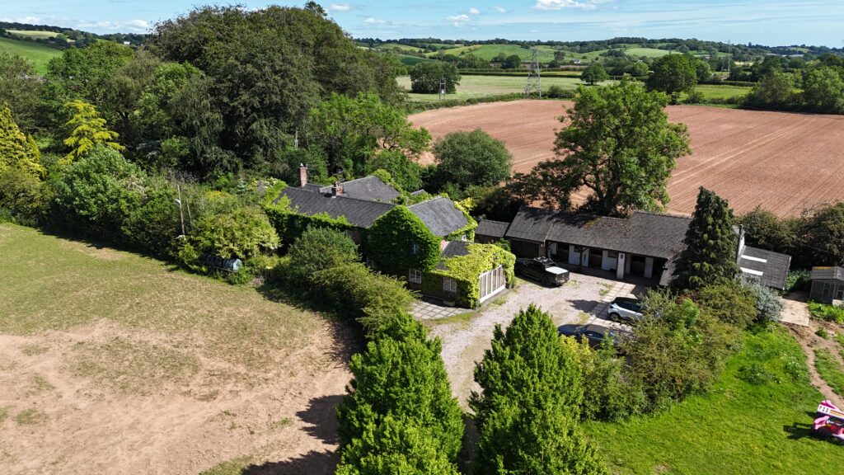
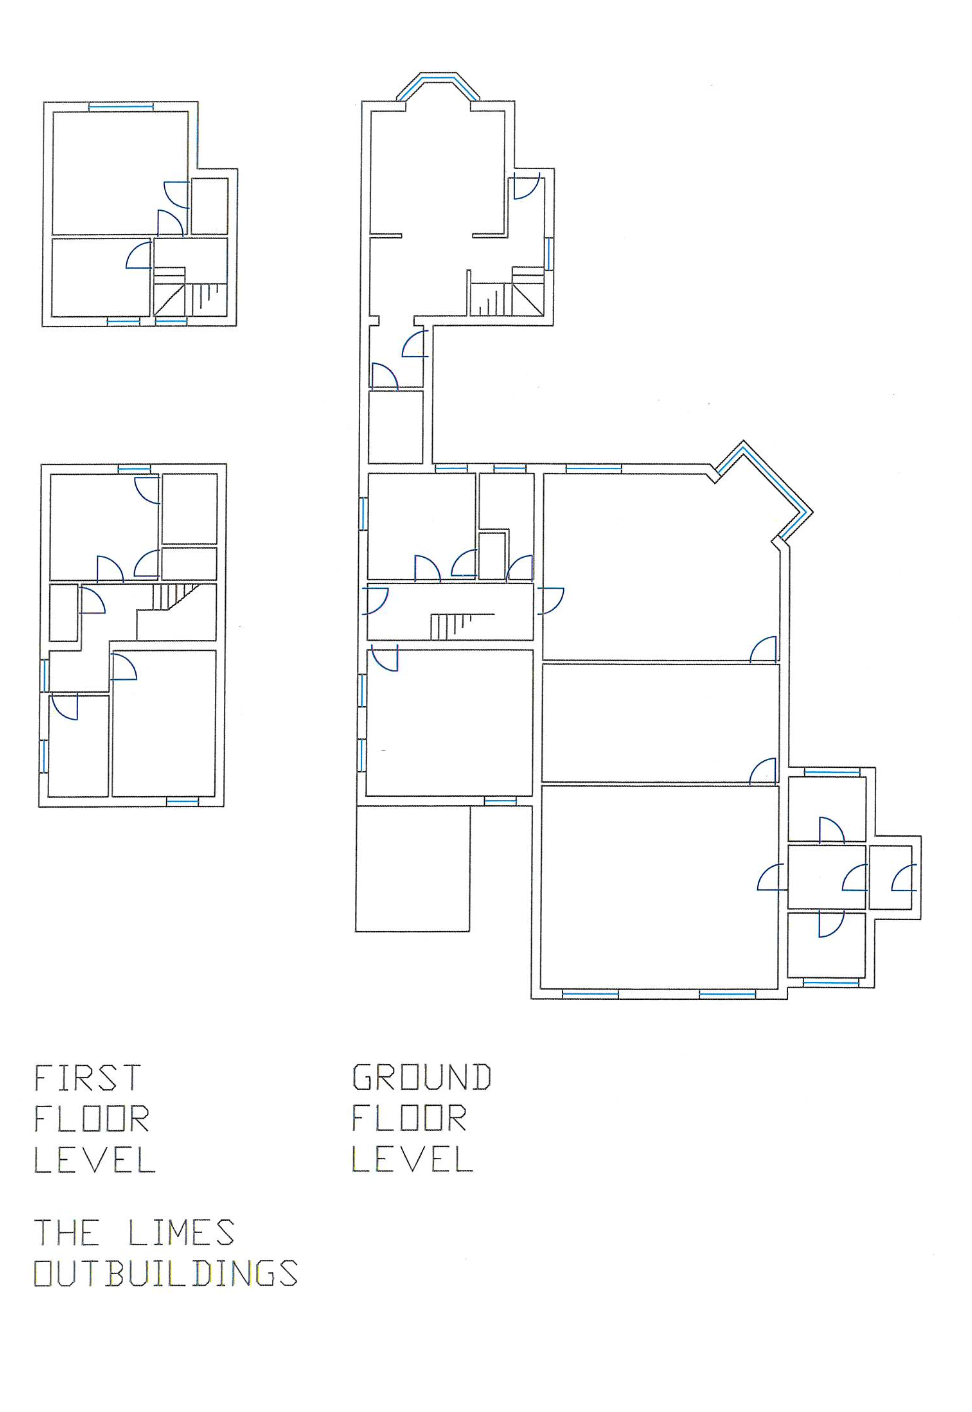
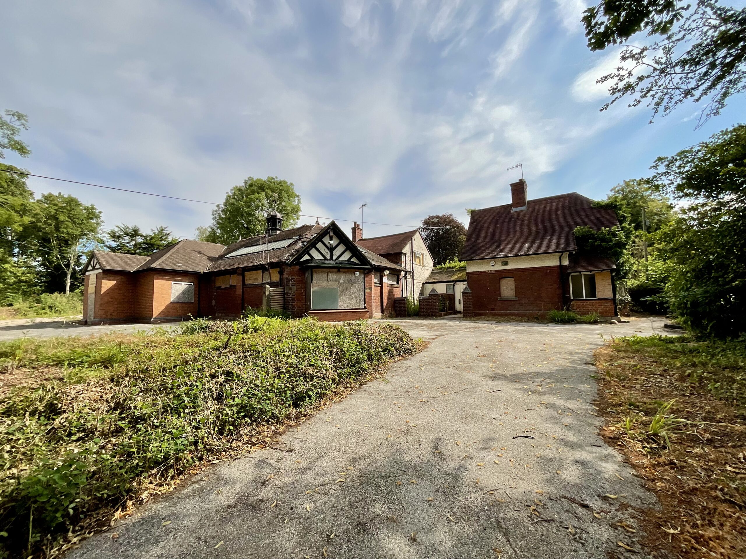
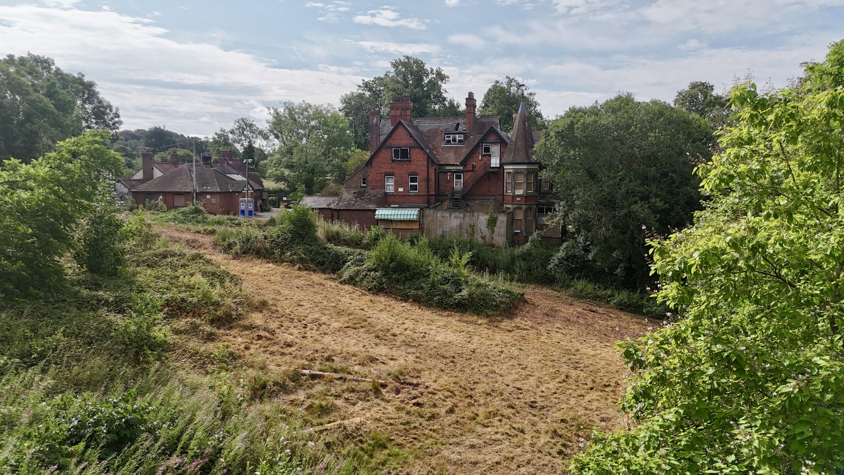
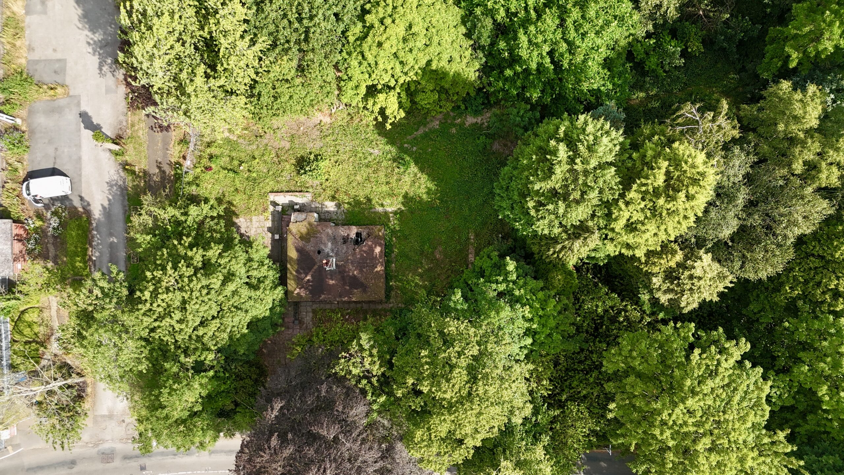
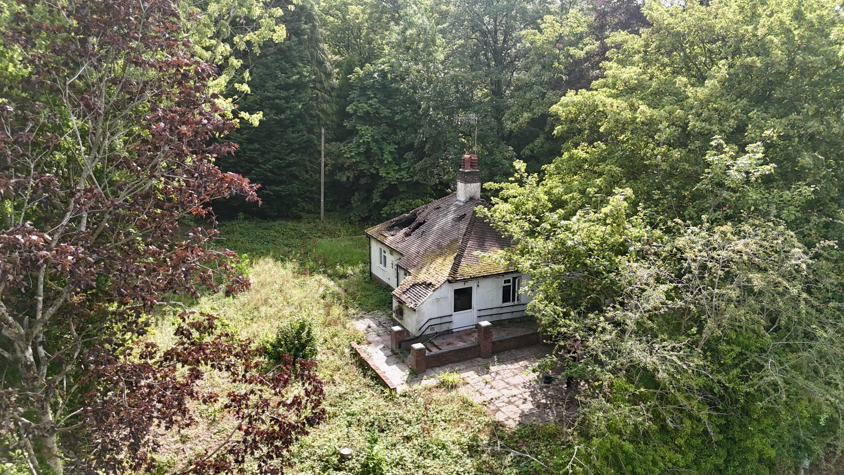
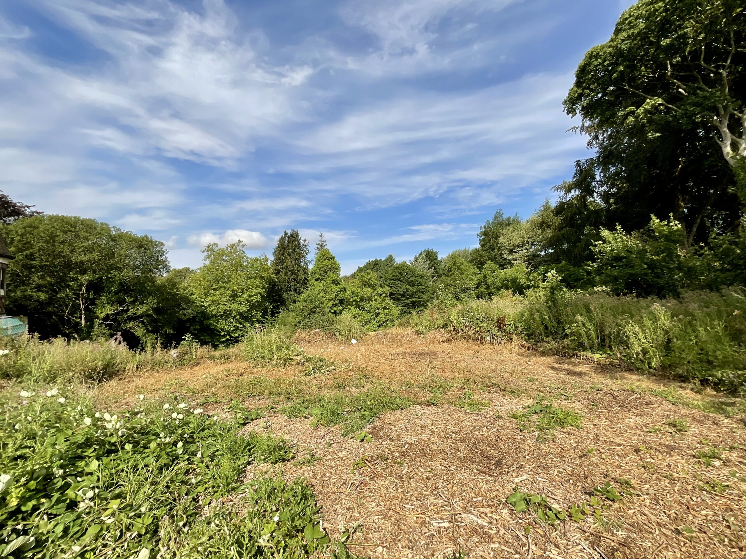
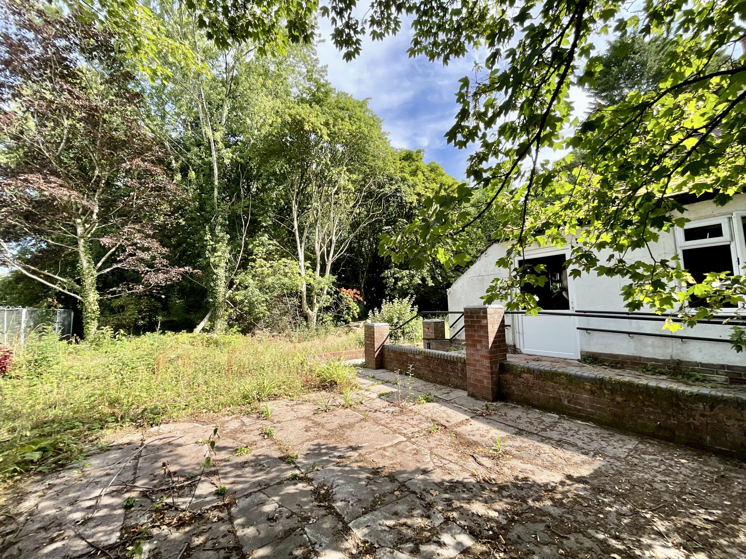
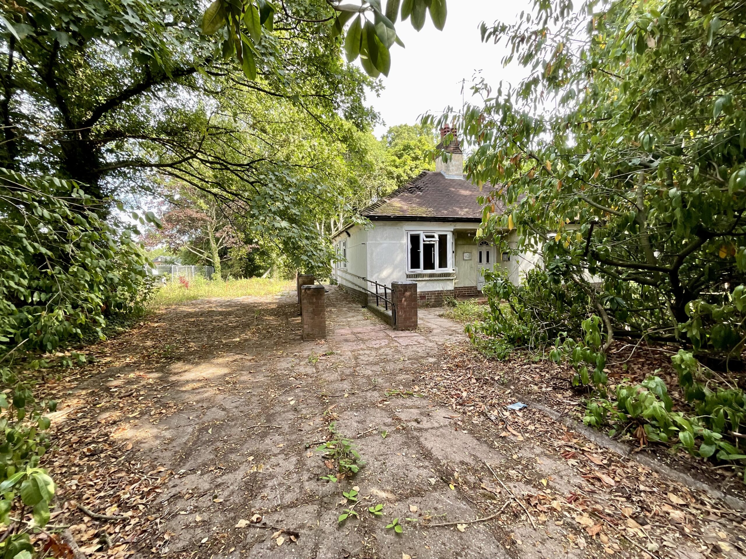
Several additional buildings occupy the site, including a Security Lodge, a single-storey former Library, Limes Cottage and a detached bungalow. Collectively, the Security Lodge, Library and Limes Cottage extend to approximately 3,666 sq ft, while the bungalow provides approximately 645 sq ft of accommodation within the lower section of the site. Former tennis courts are also located within the grounds.
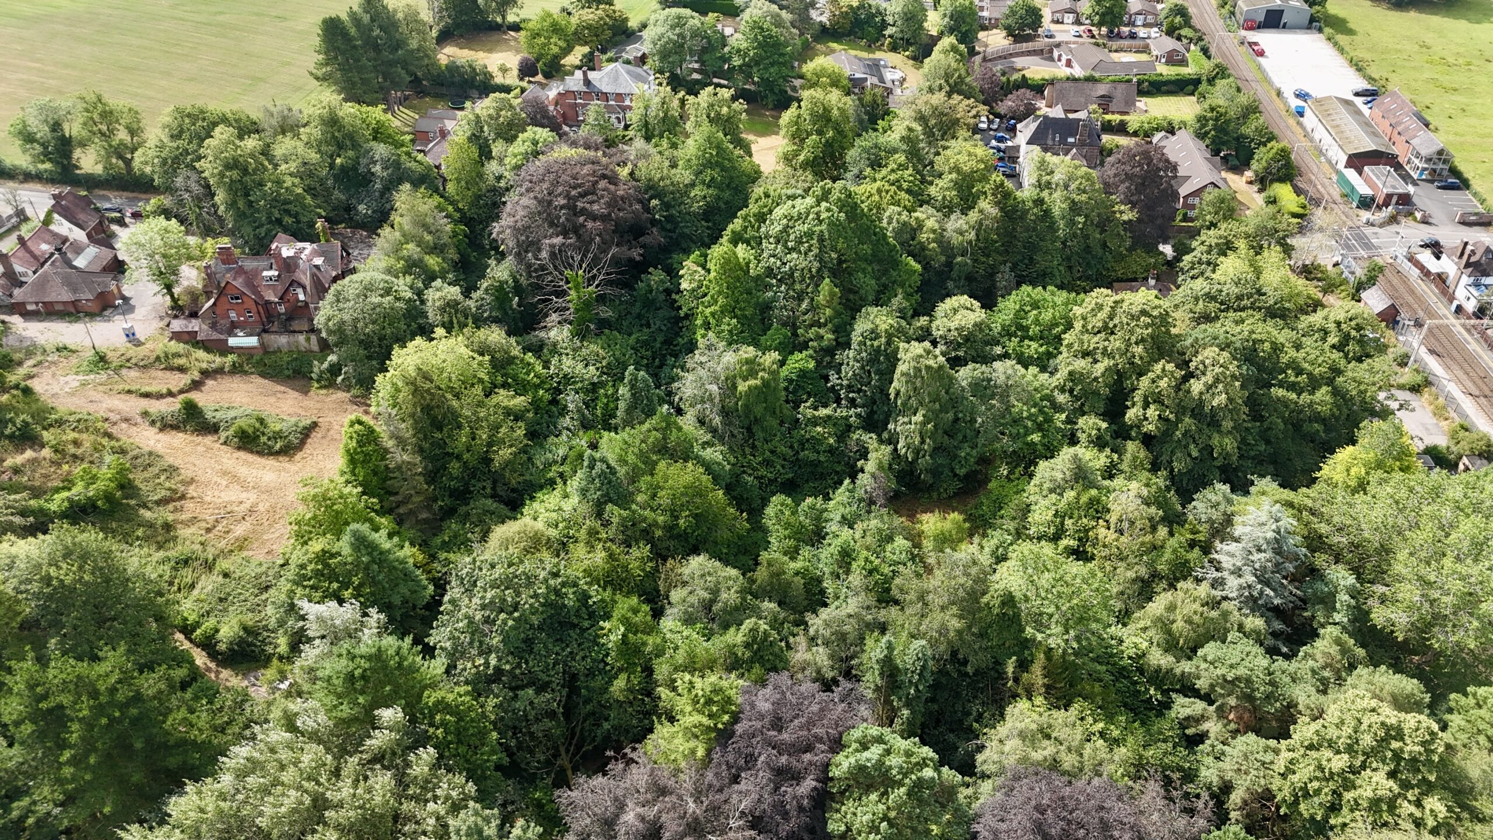
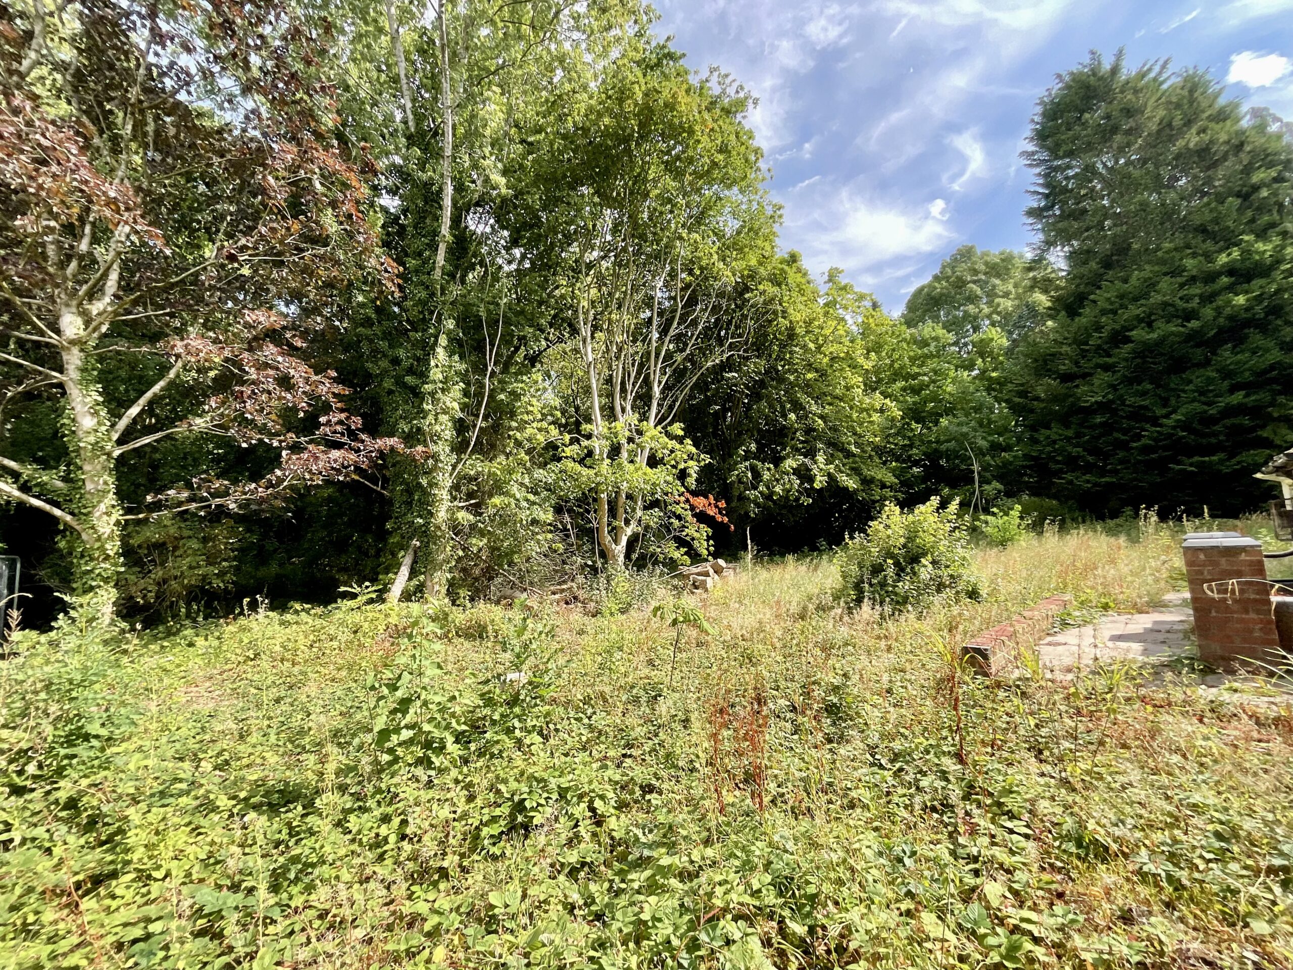
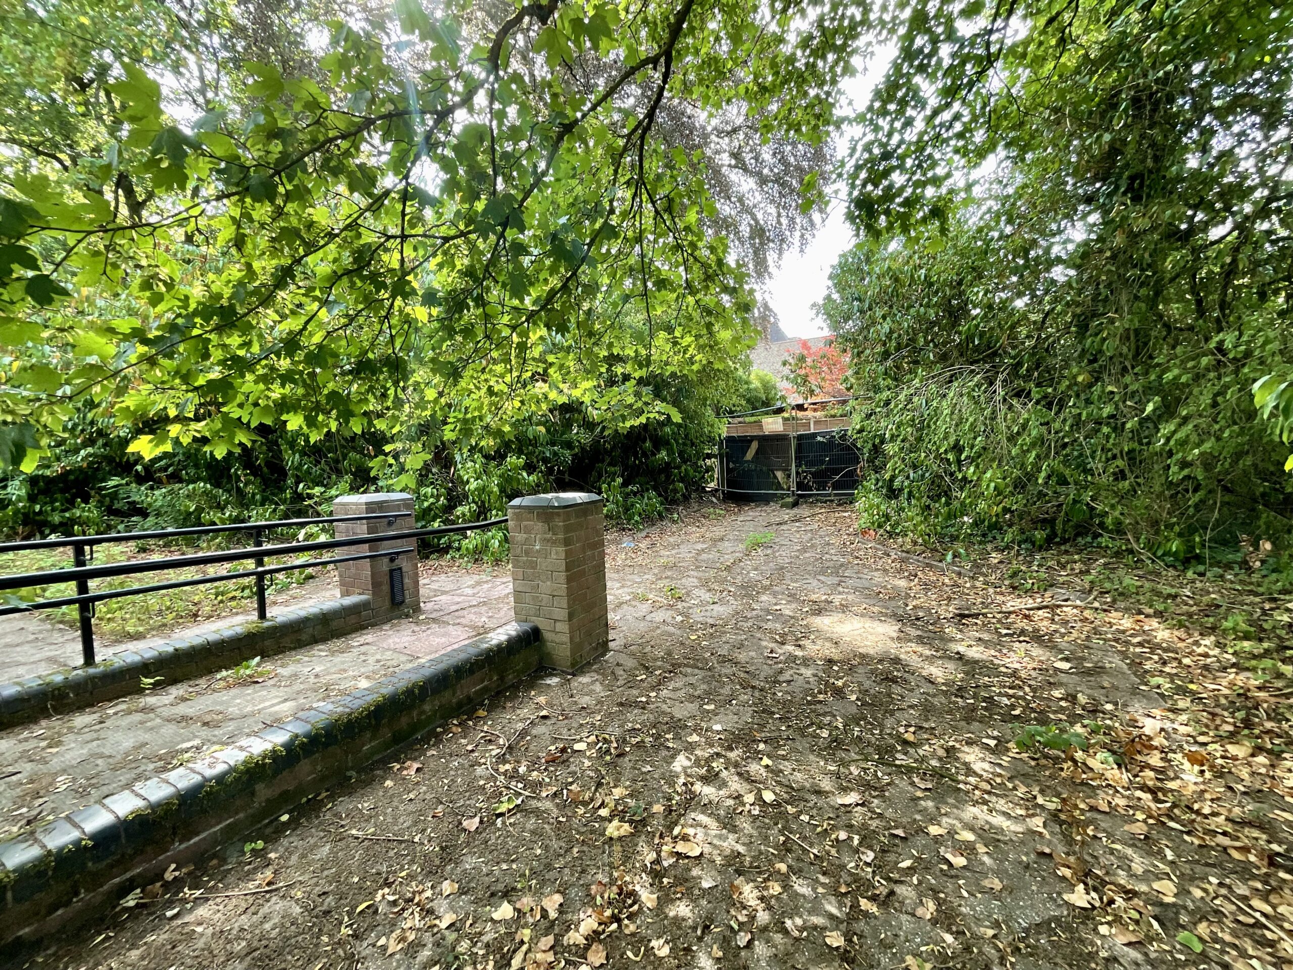
Rectangular in shape and surrounded by mature woodland and grounds, the site offers an attractive and private setting with considerable potential. It may lend itself to refurbishment, conversion, an alternative-use scheme or comprehensive redevelopment, subject to obtaining the necessary planning consents.
The property has remained vacant for approximately ten years and does not currently benefit from an extant planning permission.
Unconditional offers are preferred, although alternative proposals may be considered. Consideration may also be given to a sale in two separate lots.
Location
The Limes occupies an established position within the highly regarded village of Barlaston, on the edge of open Green Belt countryside. The setting combines a sense of privacy and seclusion with convenient access to local amenities and the wider road and rail network.
Barlaston is one of North Staffordshire’s most sought-after villages and offers a range of everyday amenities, including a convenience store, post office, village hall, public houses, cafés, a primary school, hairdressers and healthcare facilities. The village is also home to the renowned Wedgwood Estate and provides access to the Trent and Mersey Canal, together with numerous countryside walks and recreational opportunities.
The market town of Stone lies approximately two miles to the north, while Stoke-on-Trent and Stafford are approximately six and seven miles away respectively. These nearby centres provide an extensive selection of shops, leisure facilities and professional services.
The A34 provides convenient connections towards Newcastle-under-Lyme and Stafford, with Junctions 14 and 15 of the M6 also readily accessible. The A500 and A50 offer further connections across the Midlands and towards East Midlands Airport.
Rail services are available from Stone, with larger stations at Stafford and Stoke-on-Trent providing regular regional and InterCity connections to Birmingham, Manchester, London and other major destinations.
Contact us now to discuss the opportunity in further detail, request additional information or arrange a viewing.
Tenure: Freehold
Useful Links
Broadband and mobile phone coverage checker - https://checker.ofcom.org.uk/
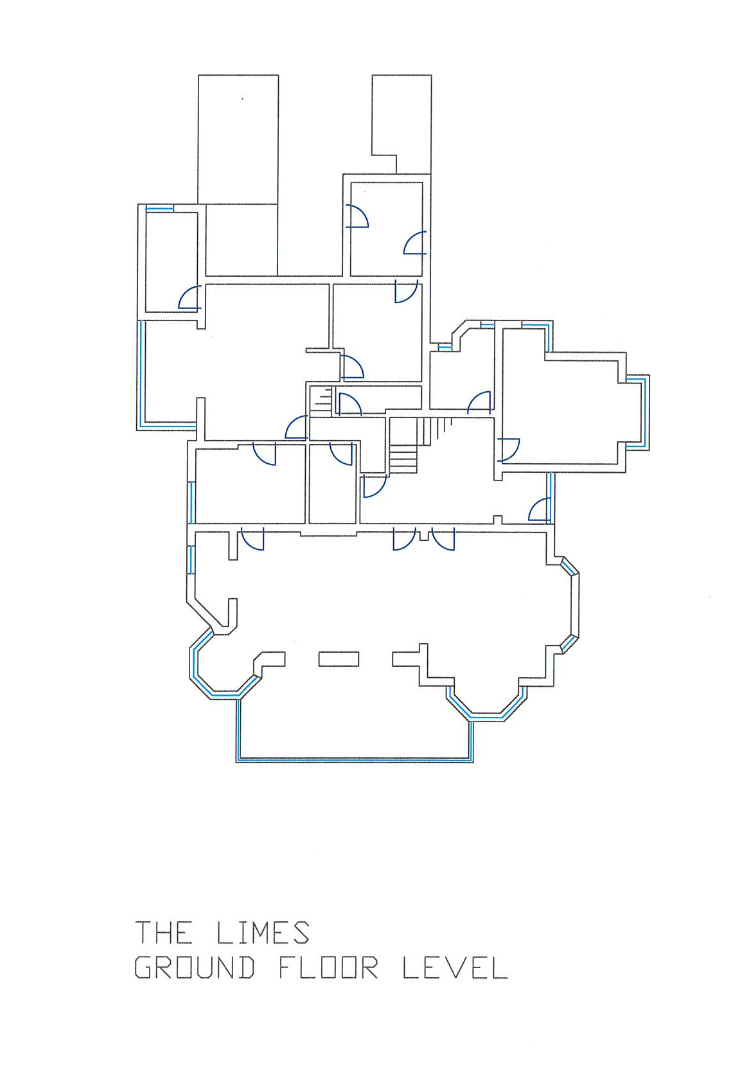
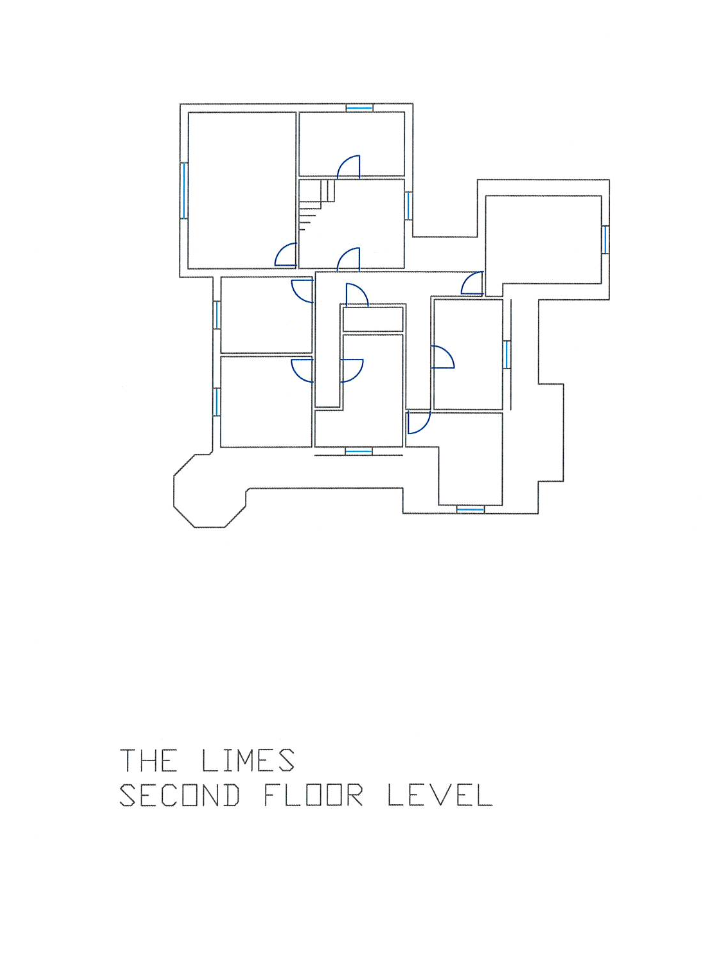
Floor Plans
Please note that floor plans are provided to give an overall impression of the accommodation offered by the property. They are not to be relied upon as a true, scaled and precise representation. Whilst we make every attempt to ensure the accuracy of the floor plan, measurements of doors, windows, rooms and any other item are approximate. This plan is for illustrative purposes only and should only be used as such by any prospective purchaser.
Agent's Notes
Although we try to ensure accuracy, these details are set out for guidance purposes only and do not form part of a contract or offer. Please note that some photographs have been taken with a wide-angle lens. A final inspection prior to exchange of contracts is recommended. No person in the employment of James Du Pavey Ltd has any authority to make any representation or warranty in relation to this property.
ID Checks
Please note we charge £50 inc VAT for ID Checks and verification for each person financially involved with the transaction when purchasing a property through us.
Referrals
We can recommend excellent local solicitors, mortgage advice and surveyors as required. At no time are you obliged to use any of our services. We recommend Gent Law Ltd for conveyancing, they are a connected company to James Du Pavey Ltd but their advice remains completely independent. We can also recommend other solicitors who pay us a referral fee of £240 inc VAT. For mortgage advice we work with RPUK Ltd, a superb financial advice firm with discounted fees for our clients. RPUK Ltd pay James Du Pavey 25% of their fees. RPUK Ltd is a trading style of Retirement Planning (UK) Ltd, Authorised and Regulated by the Financial Conduct Authority. Your Home is at risk if you do not keep up repayments on a mortgage or other loans secured on it. We receive £120 inc VAT for each survey referral.