Redcar Road, Stoke-On-Trent, ST4
£235,000
Offers Over
5 reasons we love this property
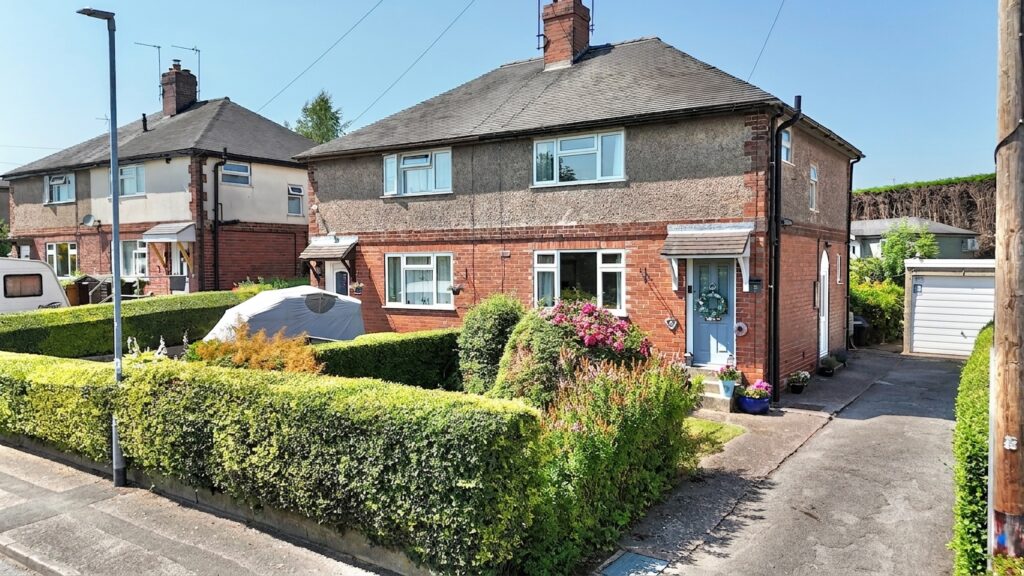
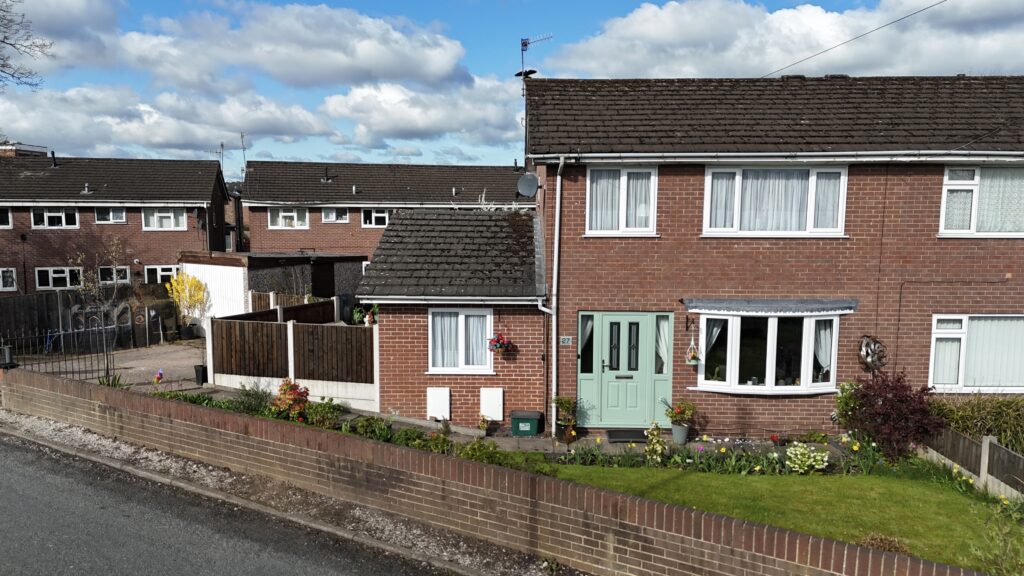
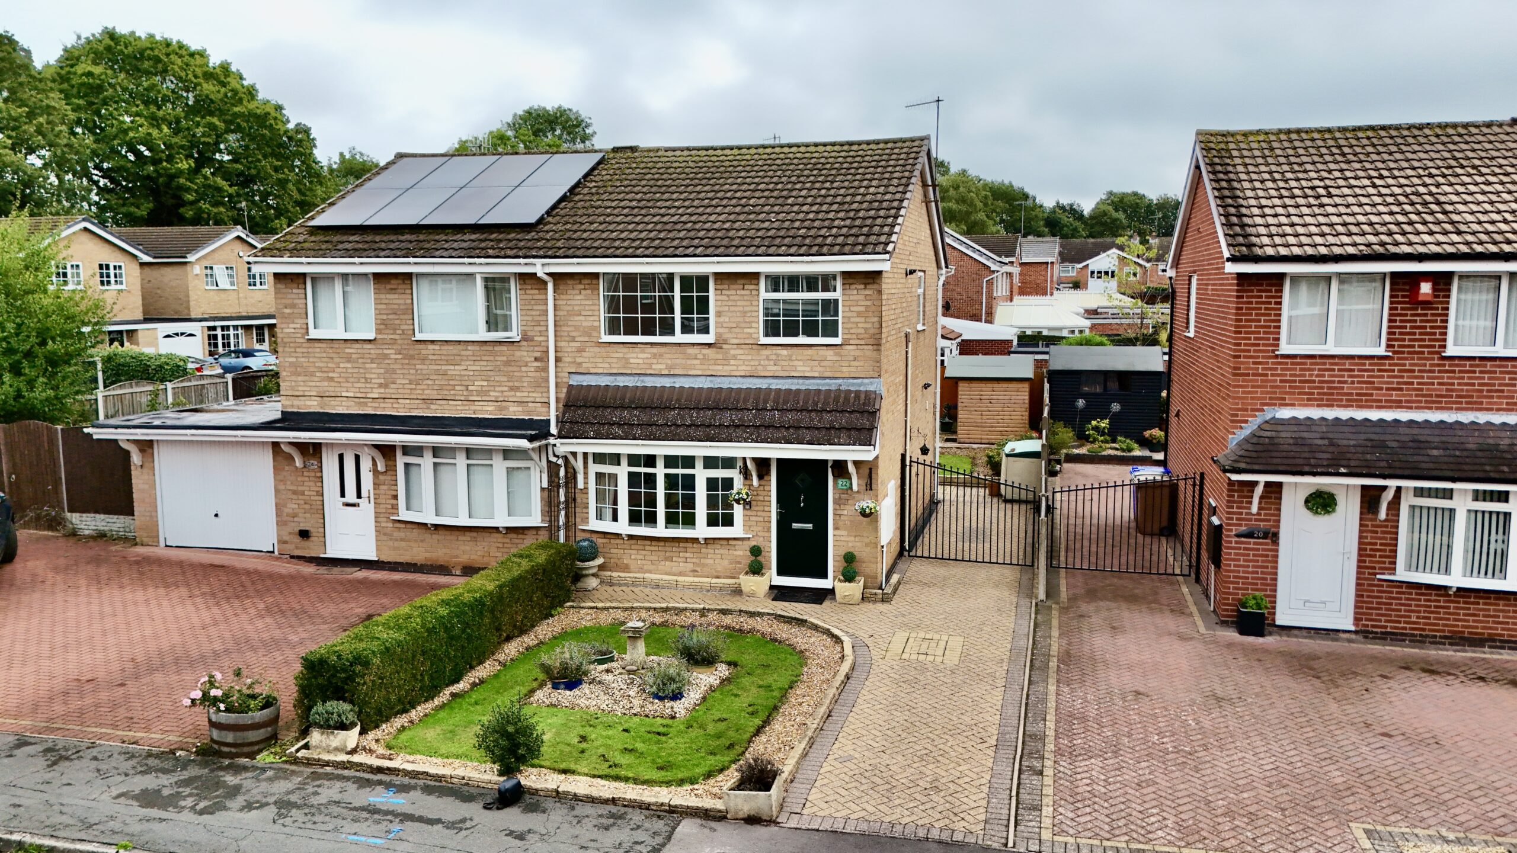
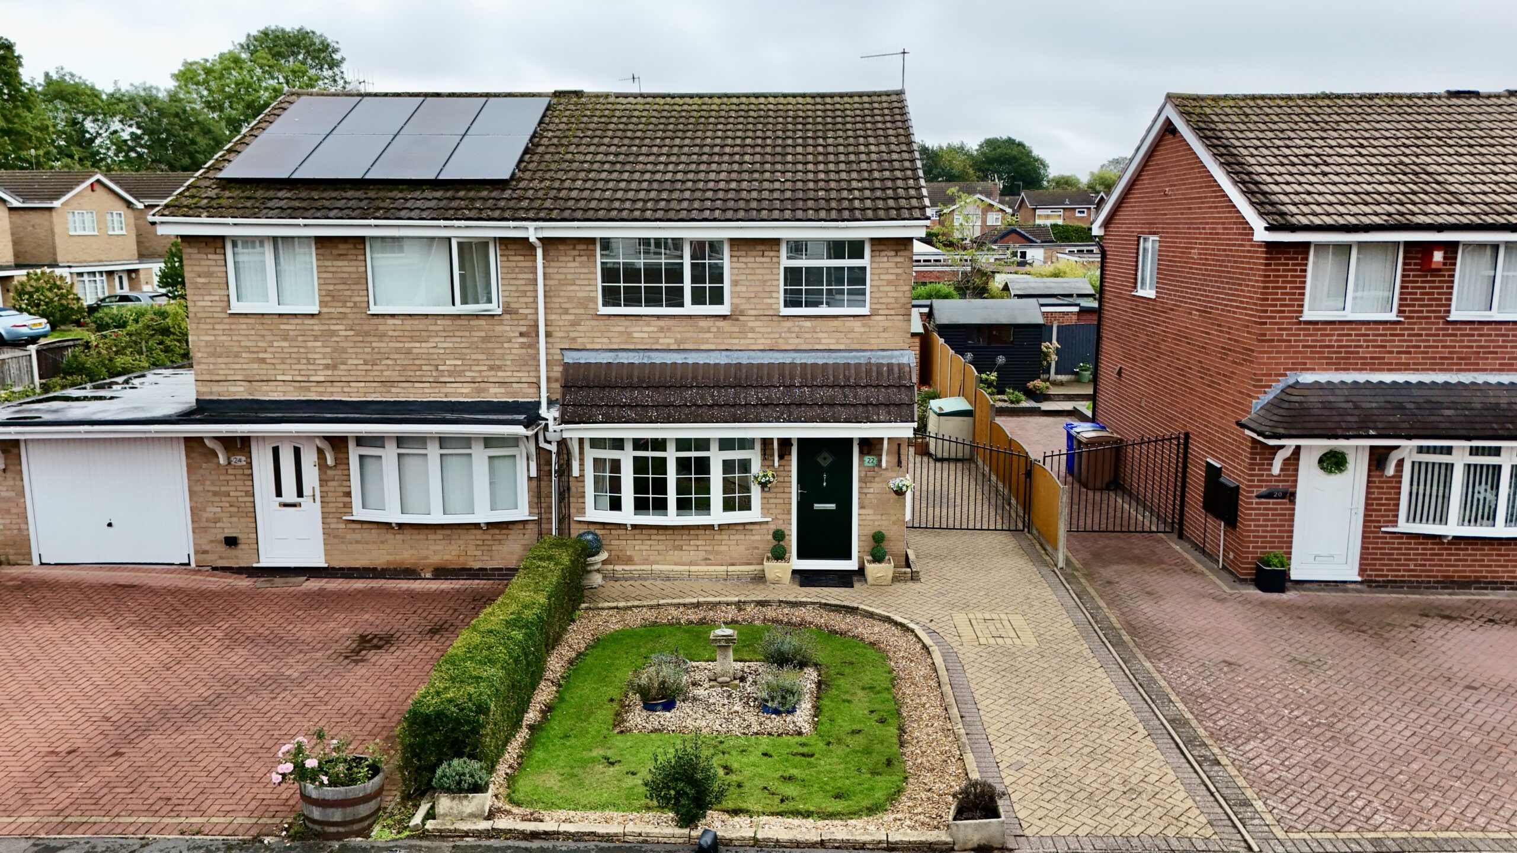
- Ka-chow! Fantastic three-bedroom semi-detached home in sought-after Trentham, perfect for families and ready for its next owners.
- Pole position! Set on a quiet and residential estate, with easy access to Trentham’s amenities and plenty of activities to keep the family on its wheels.
- Start your engines! Spacious living room with bow window, plus a practical kitchen/diner, perfect for family meals and catch-ups.
- Next lap, upstairs! Three good bedrooms, with handy storage, plus a handy family bathroom with bath and shower duo.
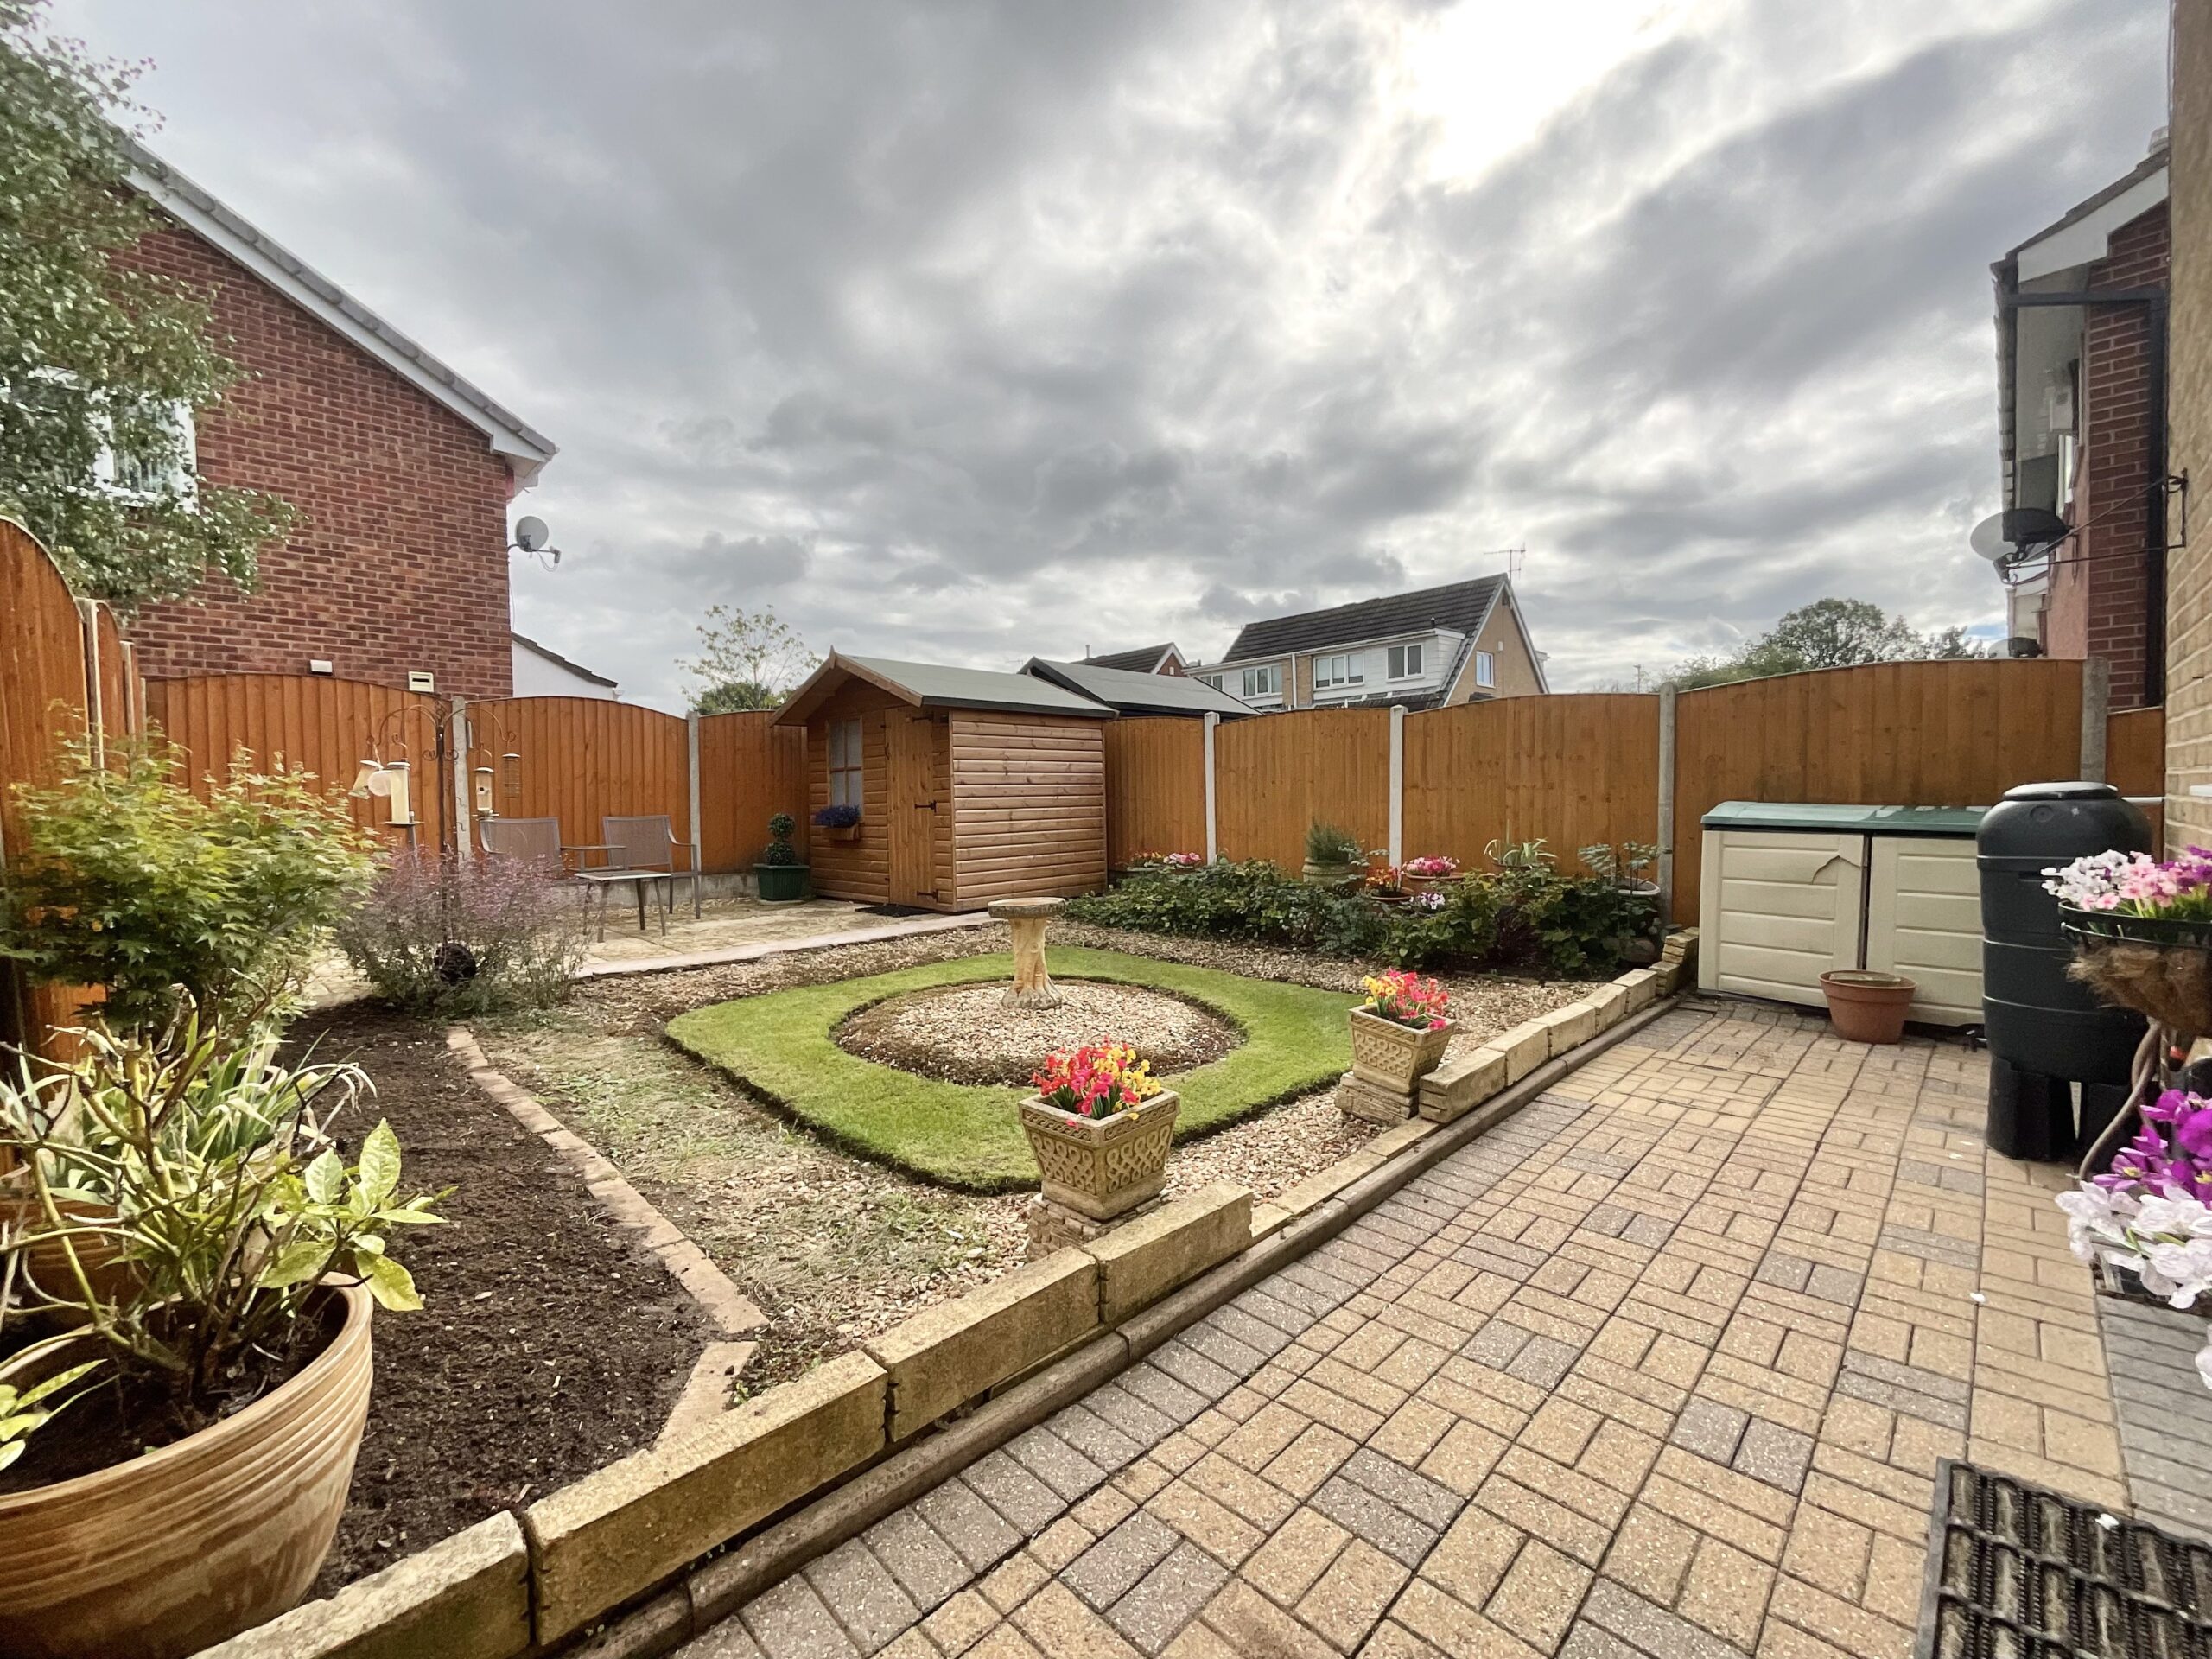
- The finishing line! Lovely rear garden with patio and lawn, plus side access and the added bonus of off-road parking.
About this property
Ka-Chow! 3-bed semi in sought-after Trentham, perfect for families. Spacious living room, kitchen/diner, lovely garden, off-road parking and plenty of sneaky storage. Your next winning move!
Ka-chow! Welcome to this fantastic three-bedroom semi-detached home in ever-popular Trentham, perfectly suited to family life and ready for its next owners to pull into pole position. With a spacious living room, handy storage areas, off-road parking and a lovely rear garden, this could be the winning move you’ve been waiting for. This home is turn-key ready, with no upward chain, so get your helmet on and race there!
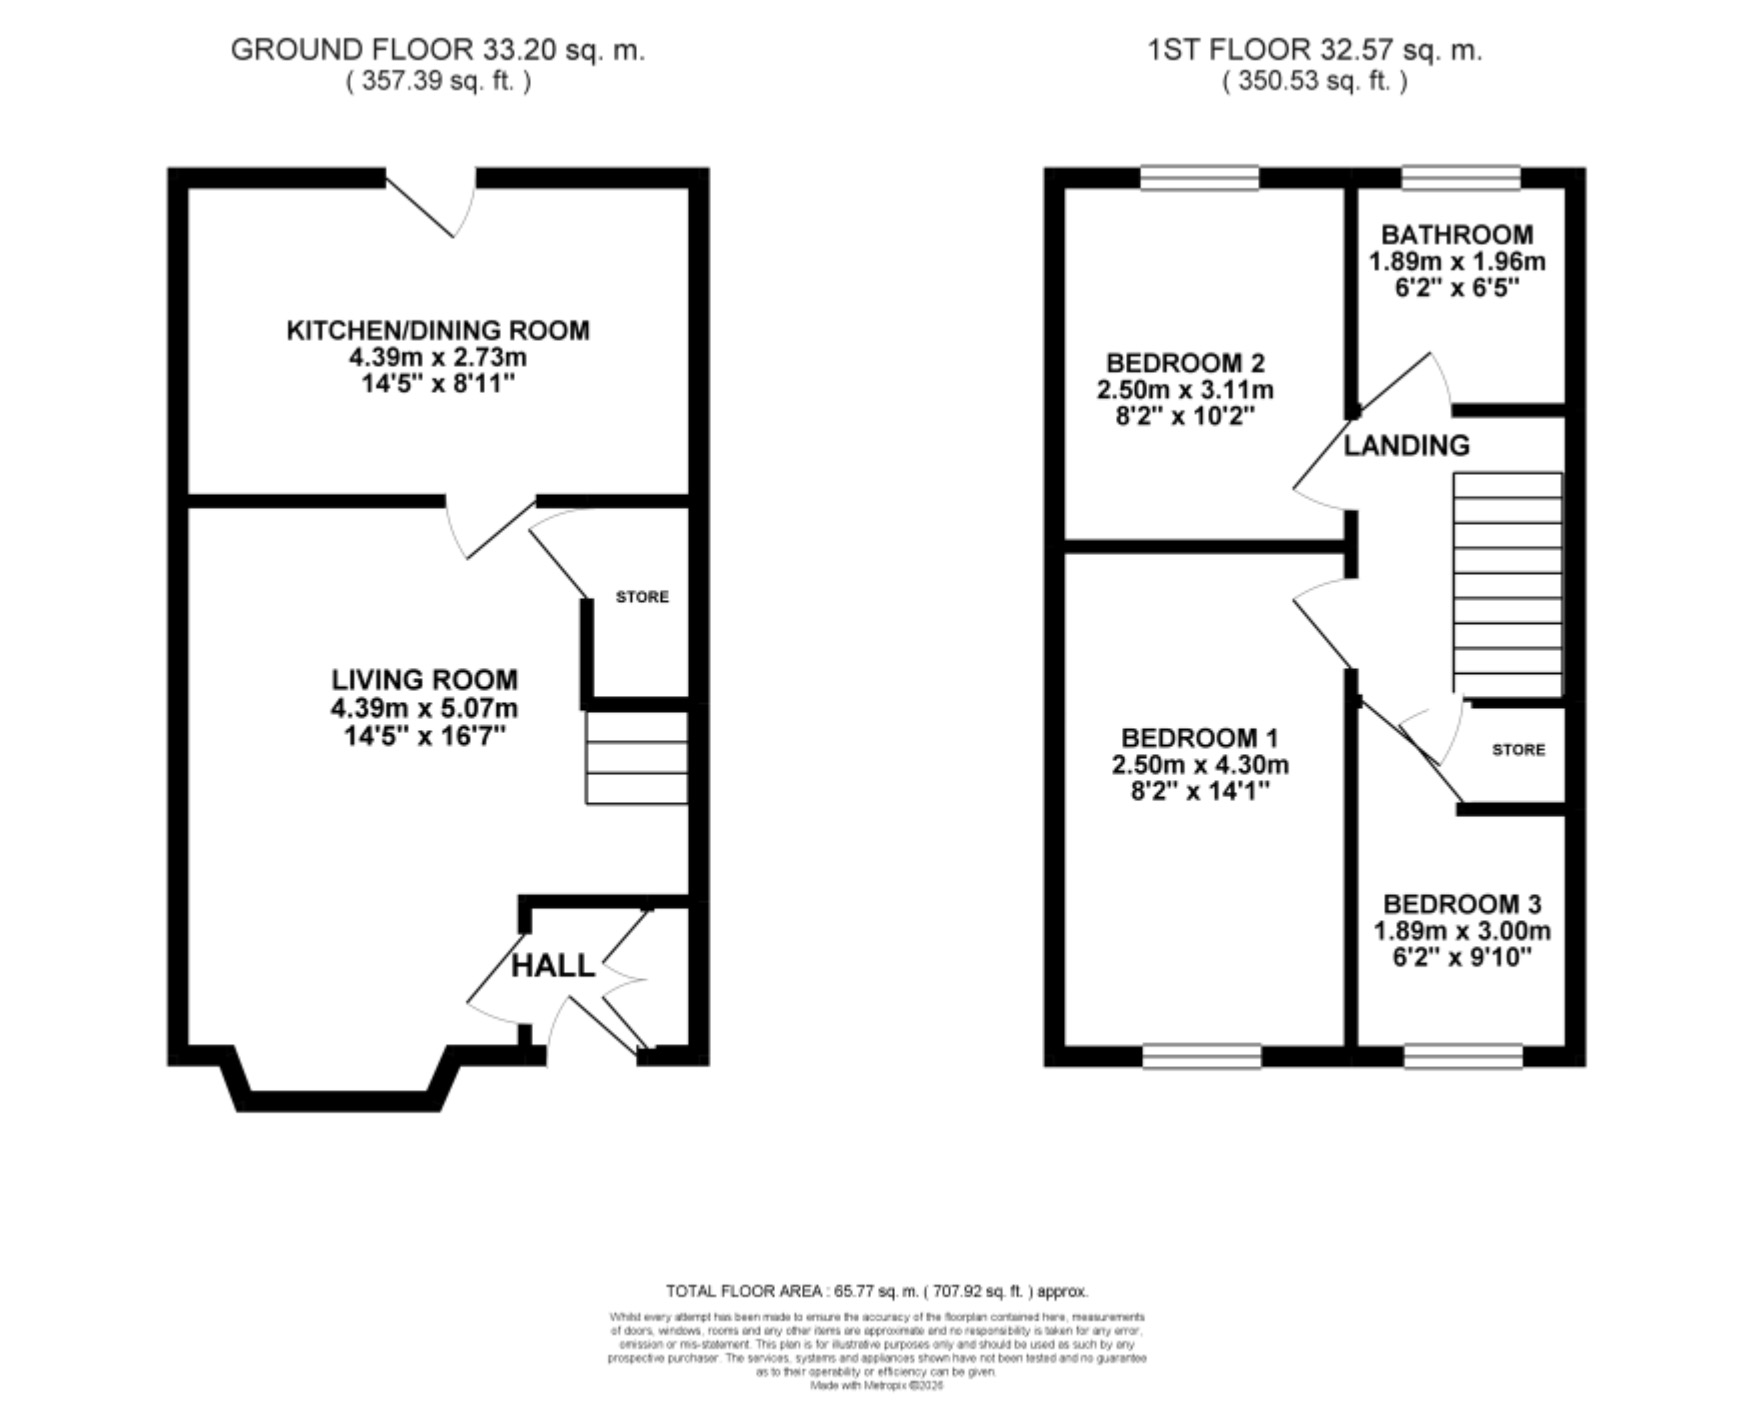
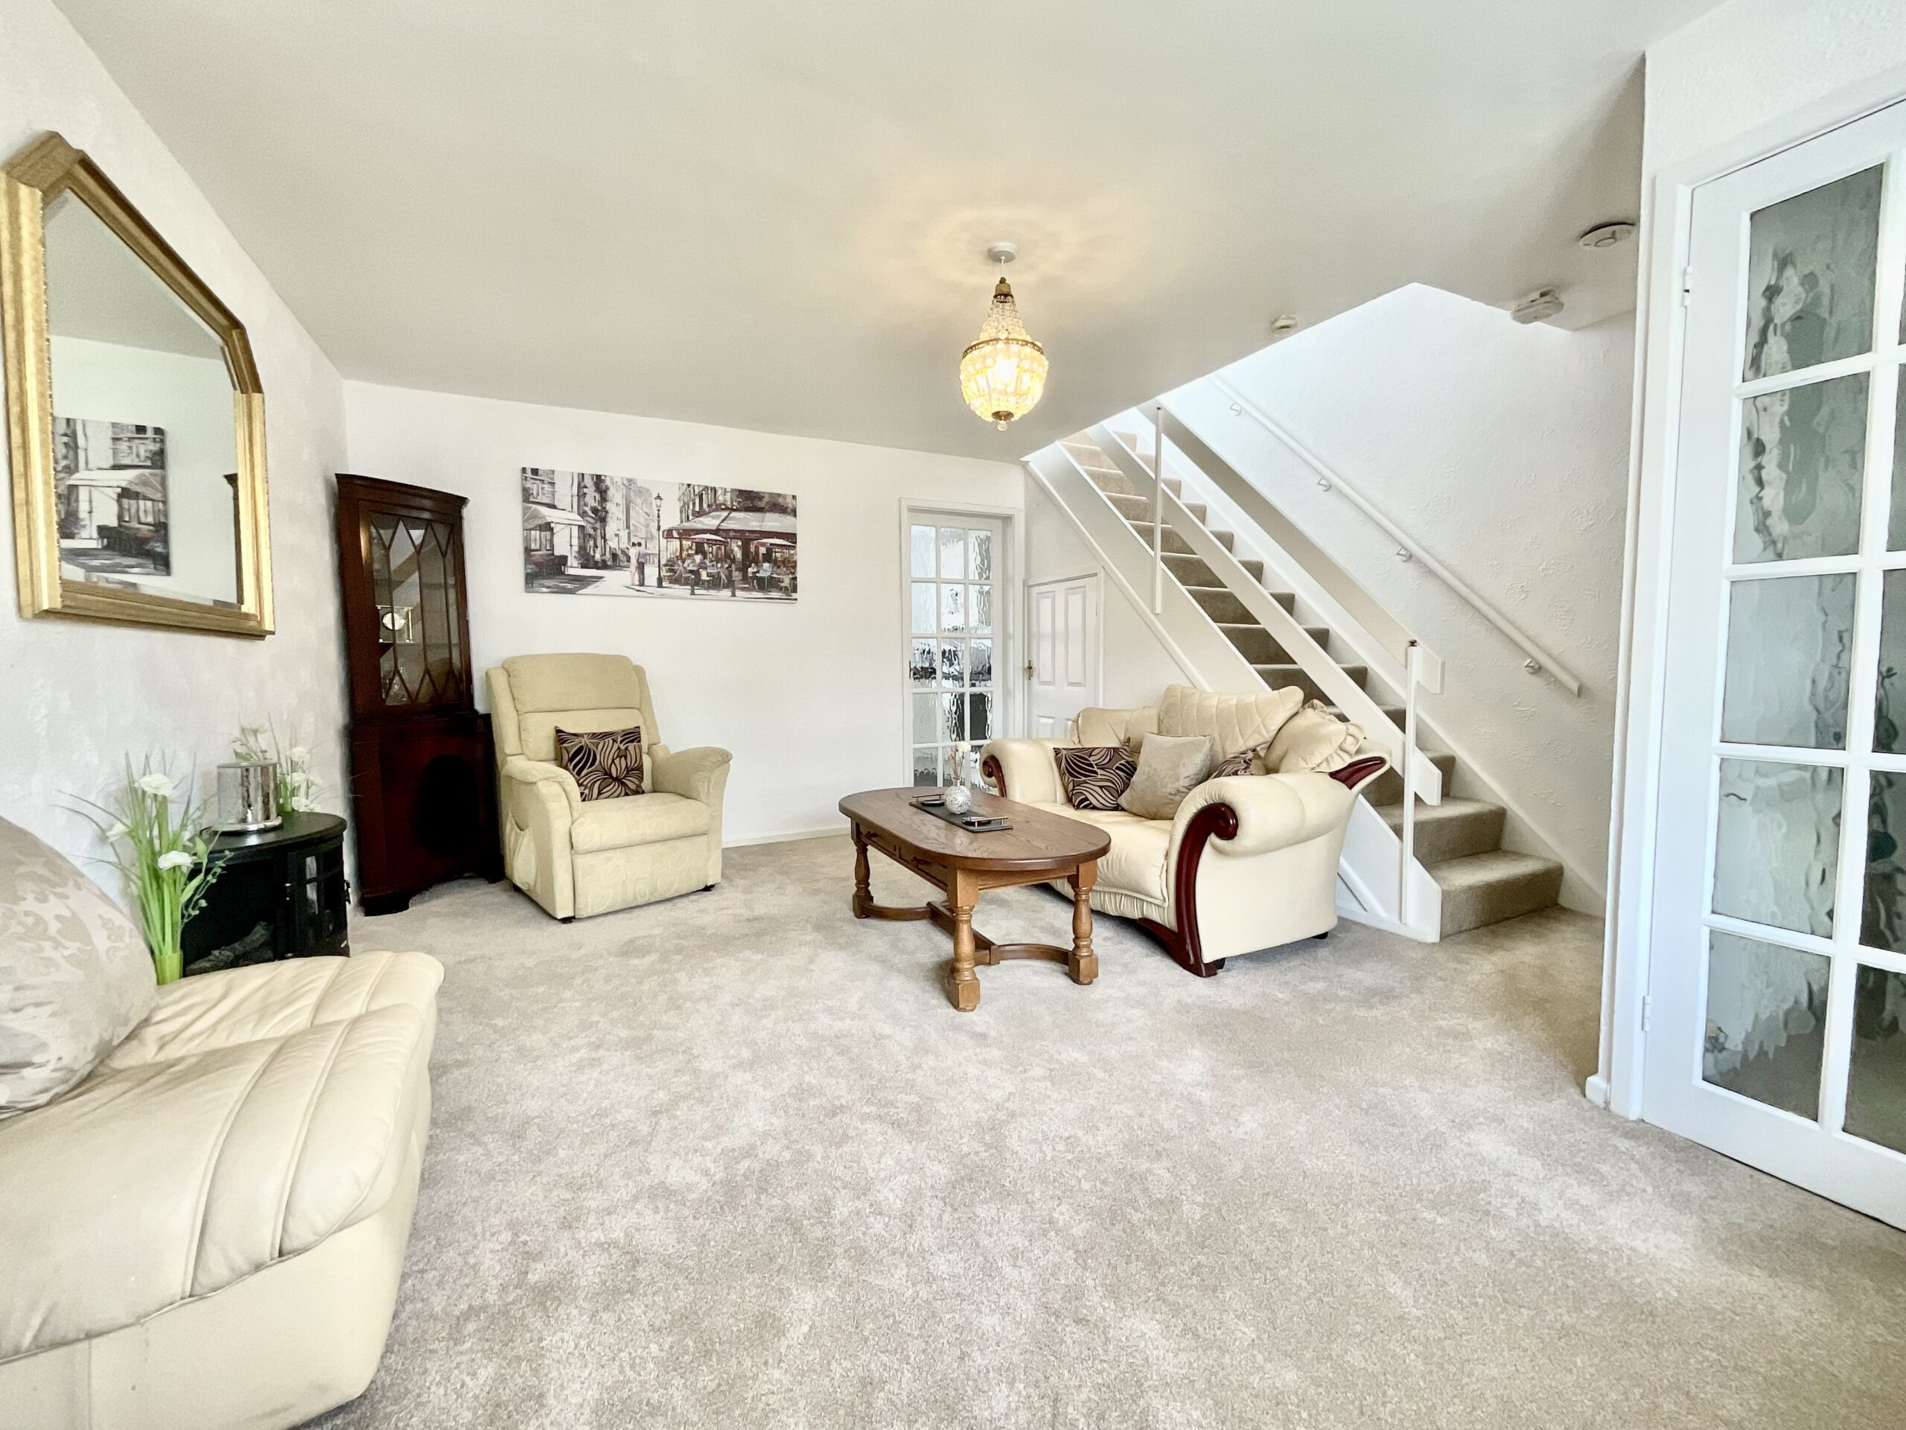
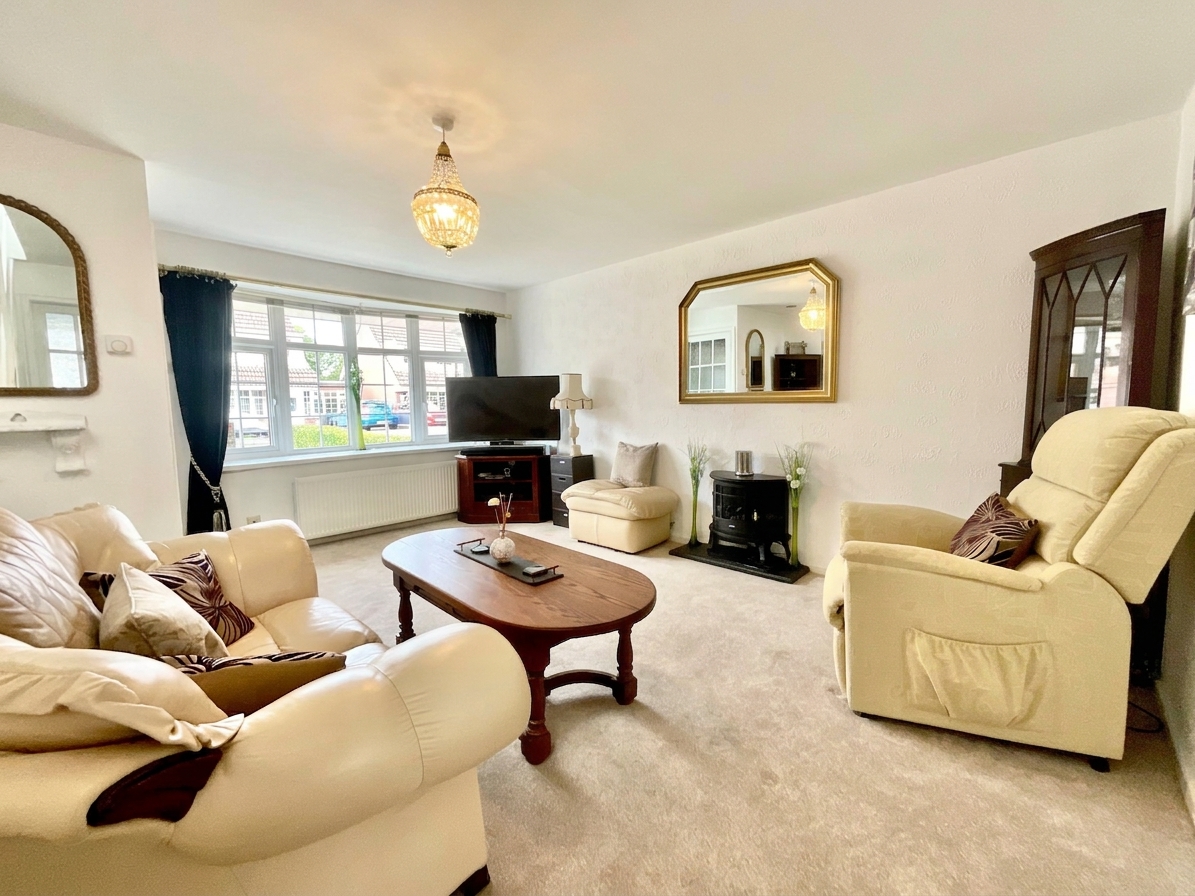
Start your engines and head inside! The welcoming hallway has some seriously sneaky storage tucked away behind the front door to the right, keeping those everyday essentials neatly hidden from view. From here, it’s straight through to the living room, where a gorgeous bow window brings plenty of natural light racing into the space. There’s also handy under-stairs storage, proving there’s more room here than meets the eye.
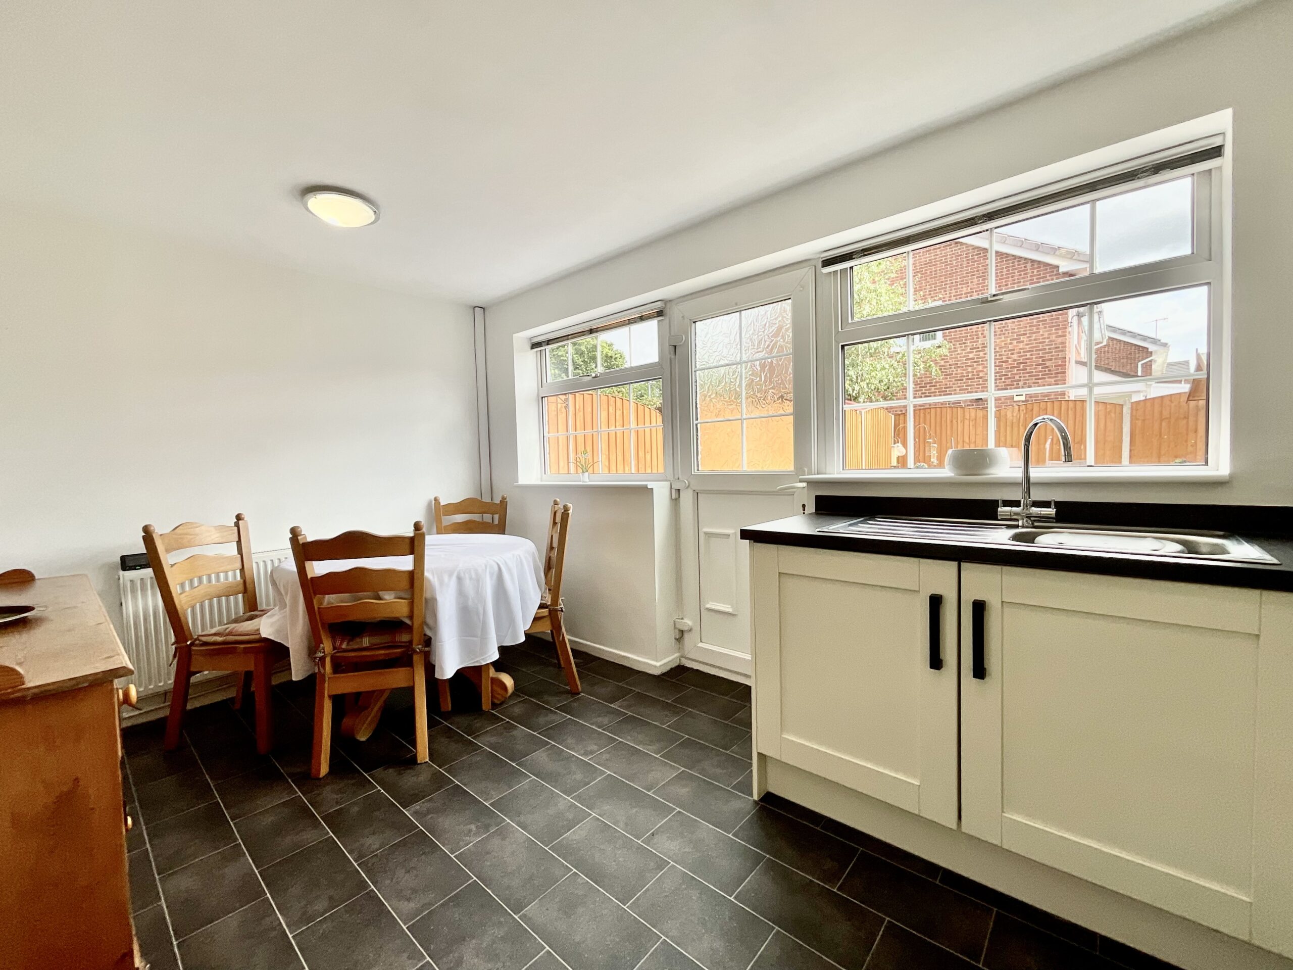
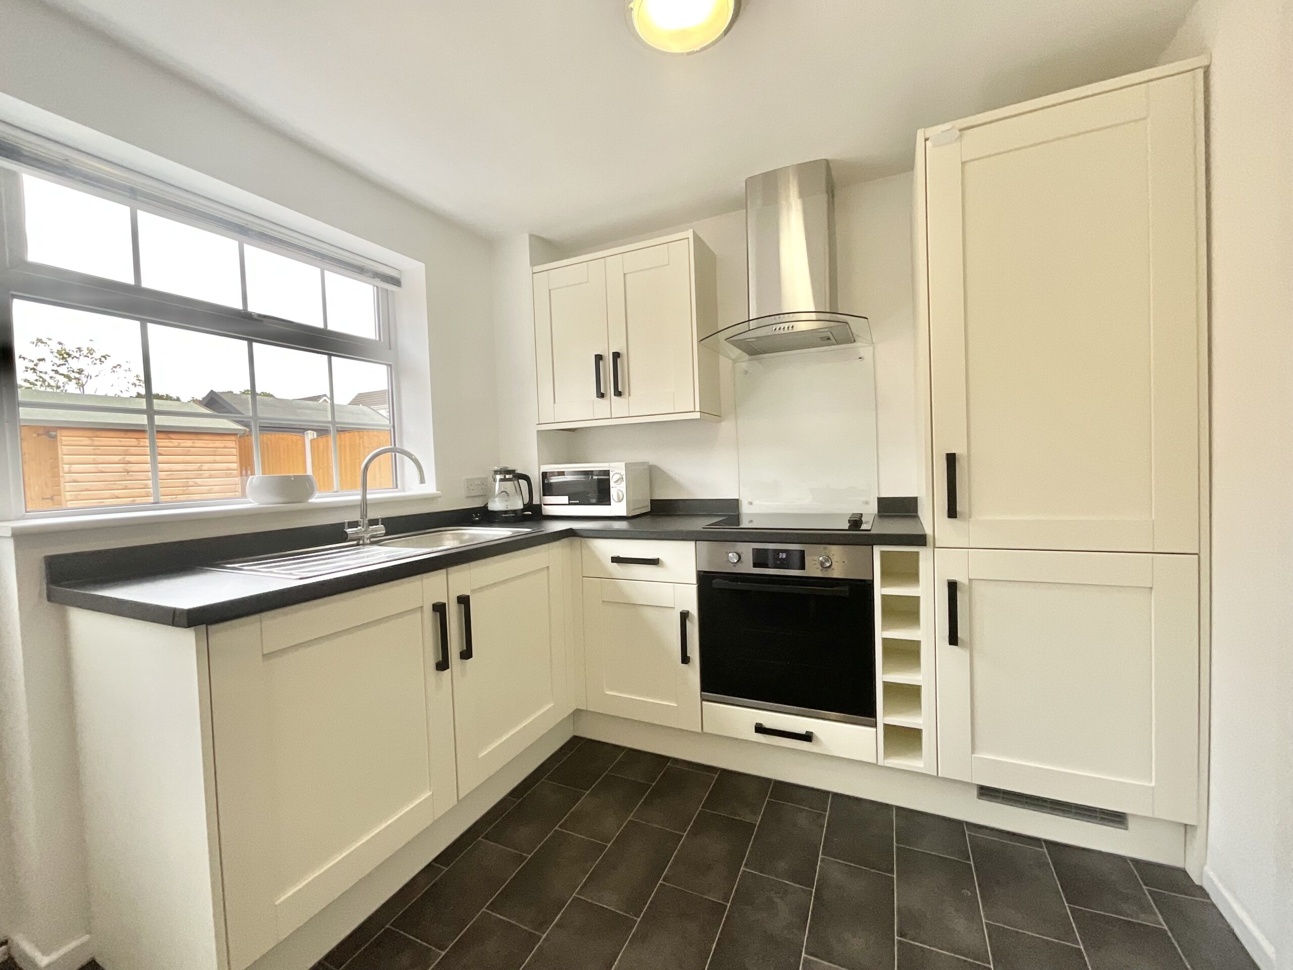
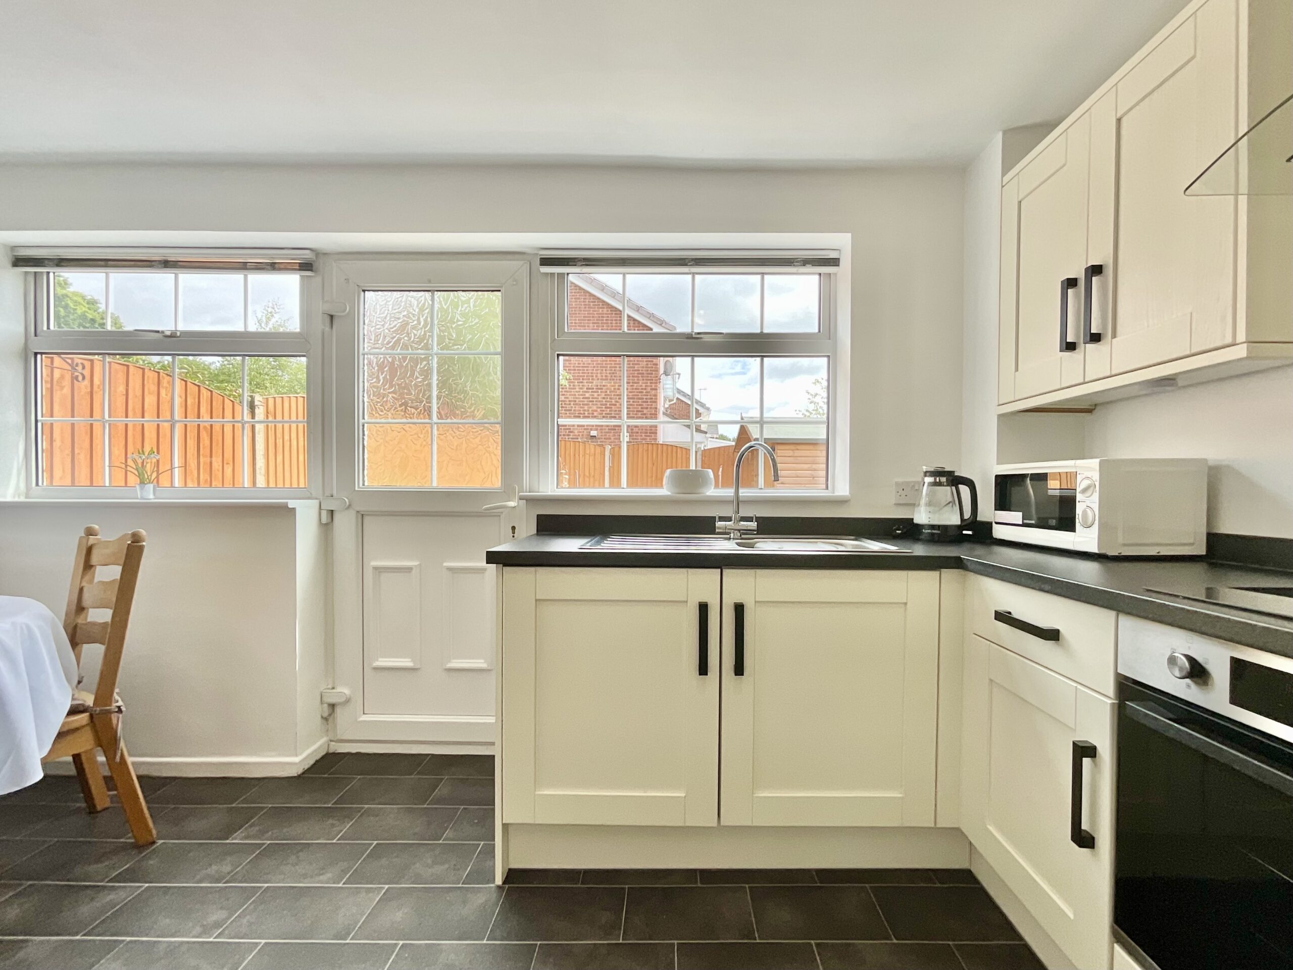
Pit stop number one, the kitchen/diner! This is a brilliant space for family catch-ups, busy breakfasts and getting everyone together around the table. It comes equipped with an integrated washing machine, fridge freezer, ceramic hob with four burners, cooker hood and oven, all neatly fitted away and ready to put in a shift without cluttering up the space.
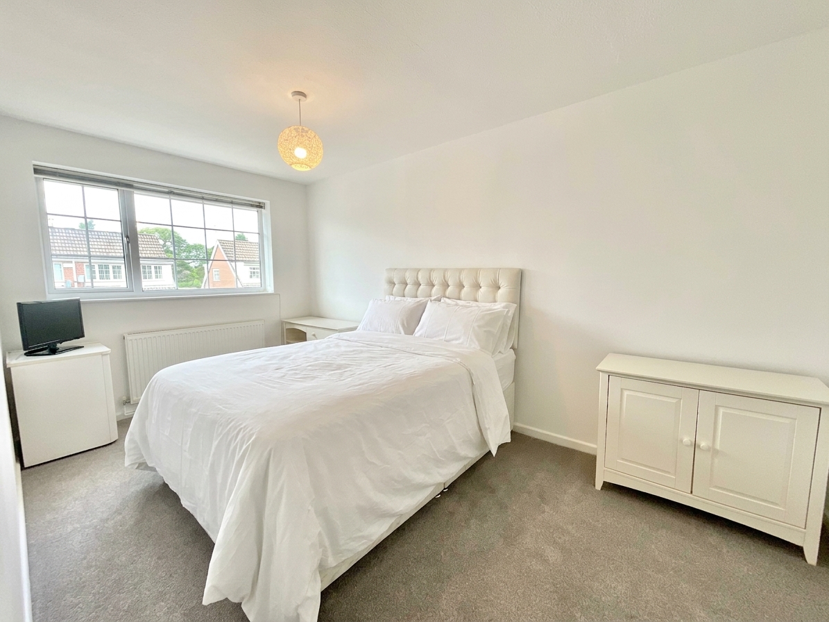
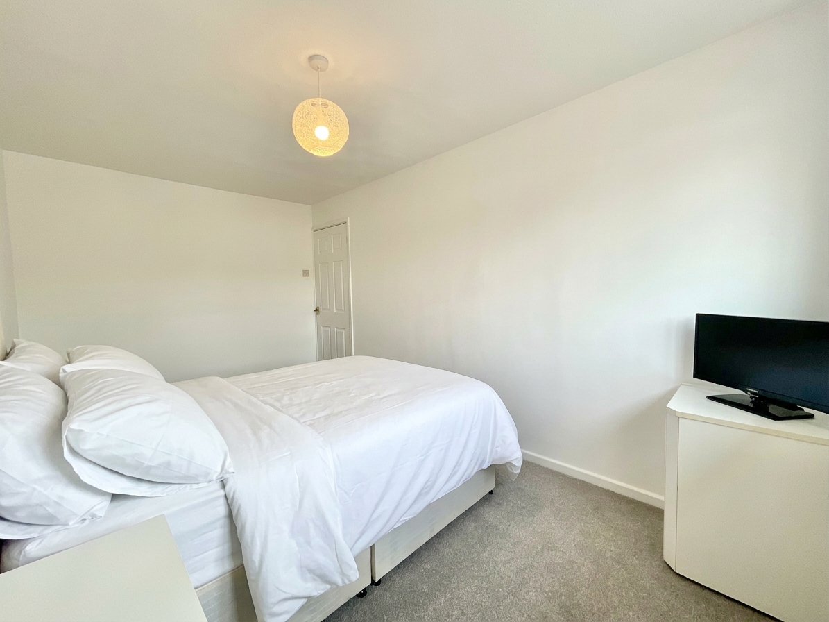
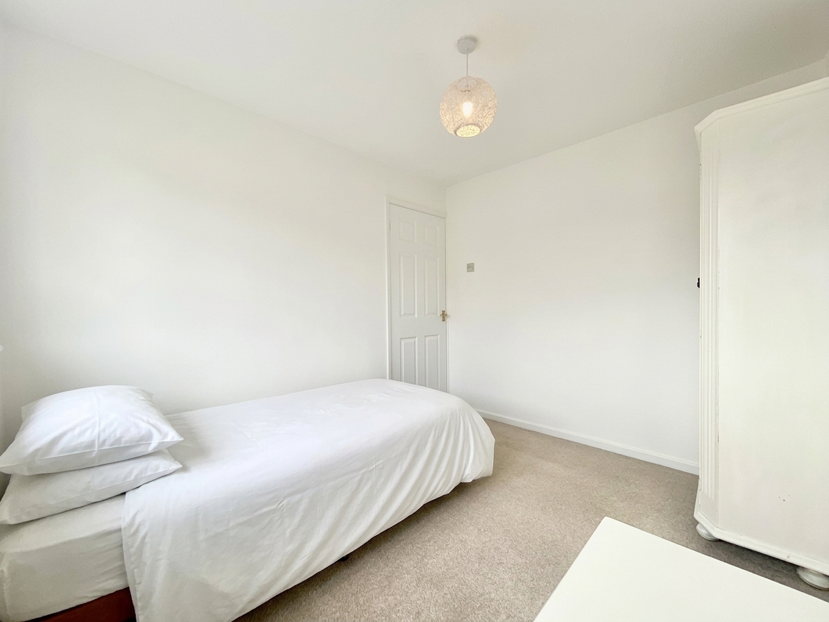
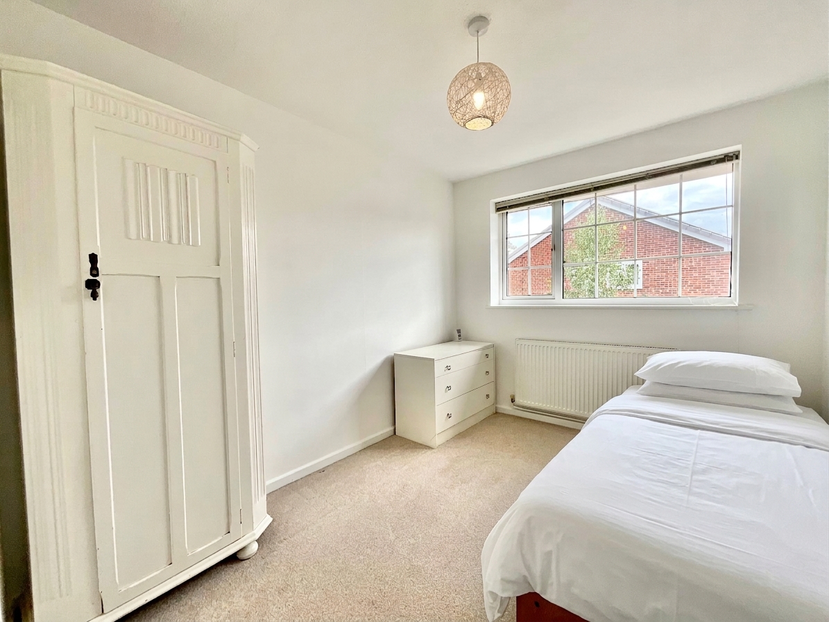
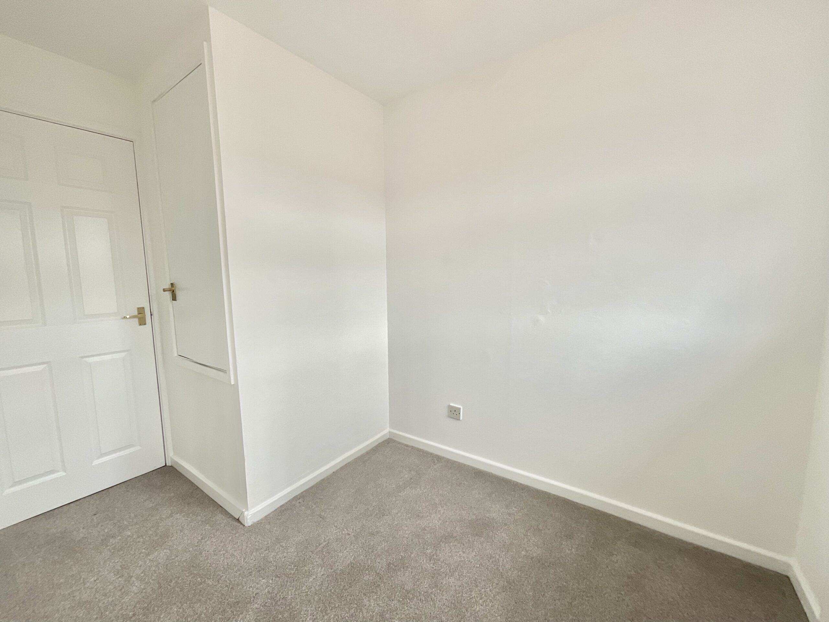
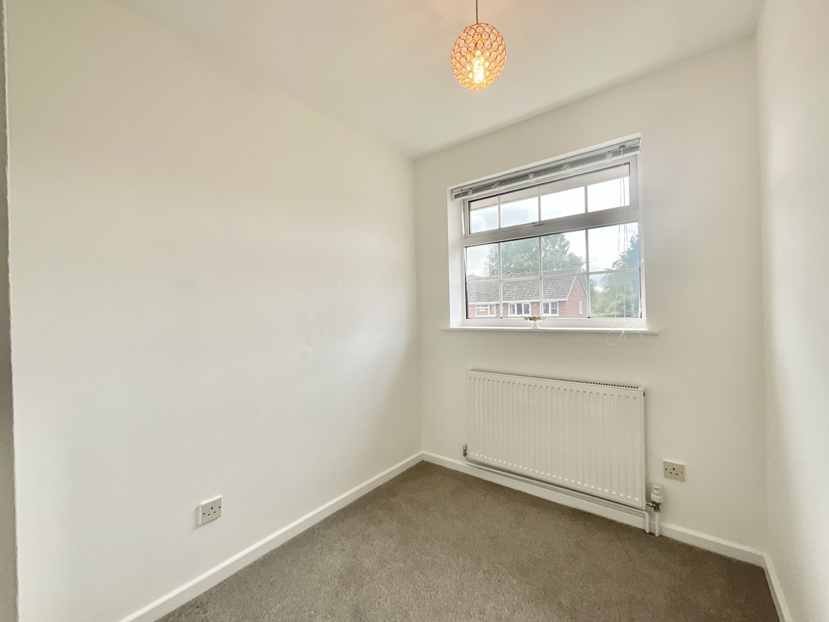
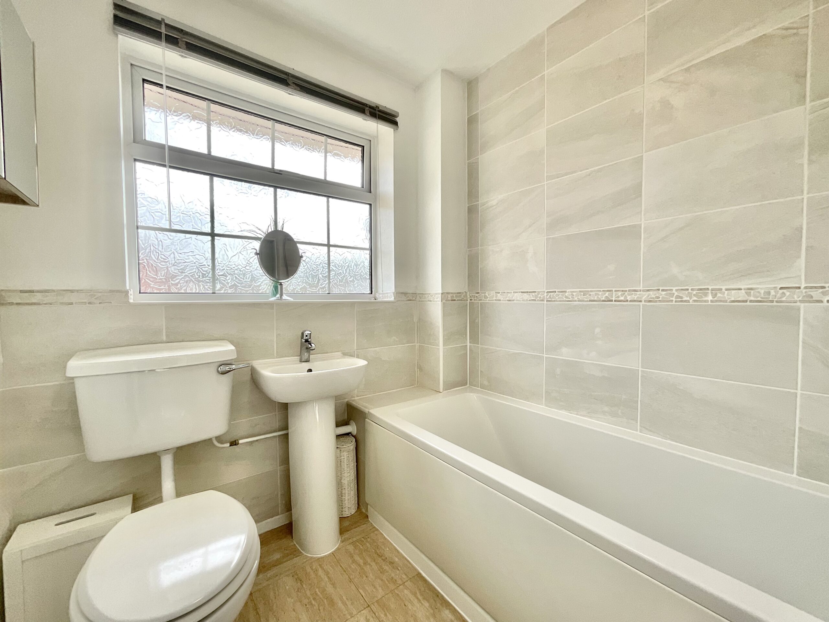
Time to put your foot down and head upstairs! The master bedroom is a lovely, spacious room with plenty of space to settle in, while bedroom two follows closely behind with another great layout. Bedroom three is a single bedroom, ideal for a child, guest room or home office, and there’s even some useful storage tucked beside the door. The family bathroom brings the upstairs lap to a close, with a bath and shower duo, wash hand basin and a W.C.
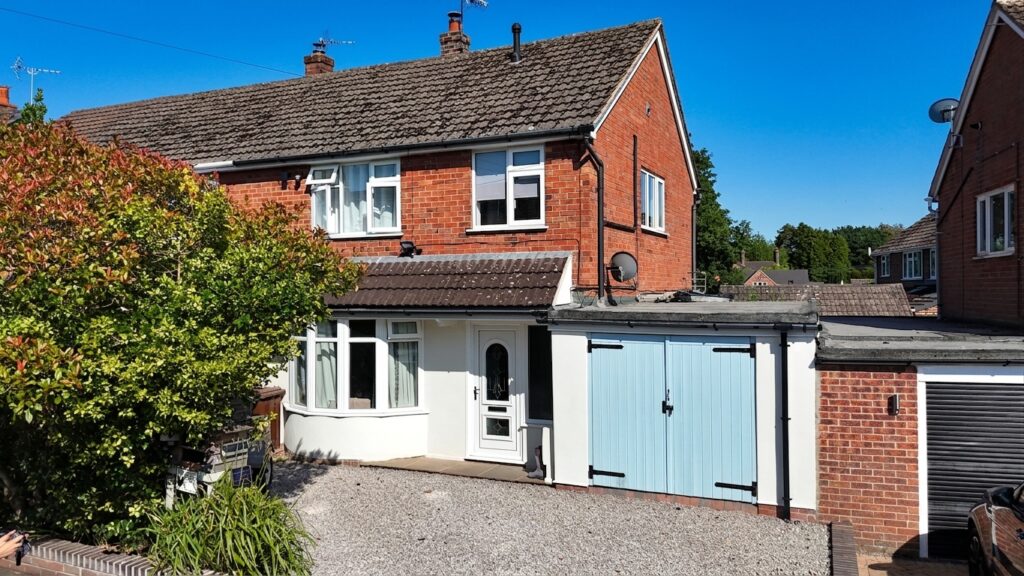
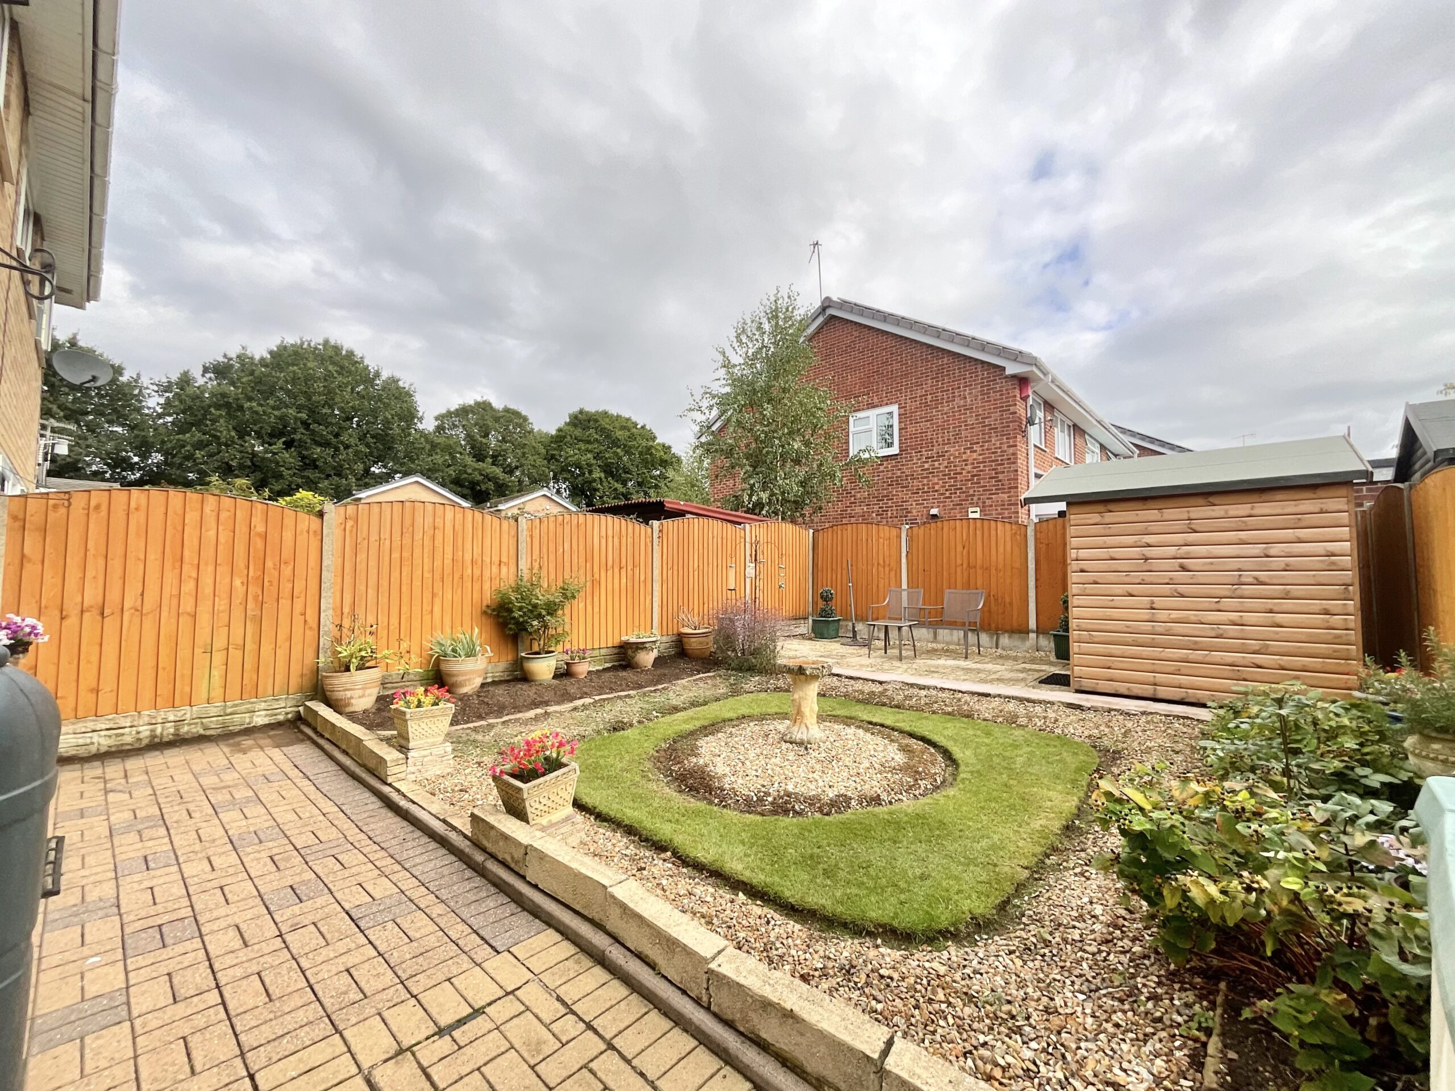
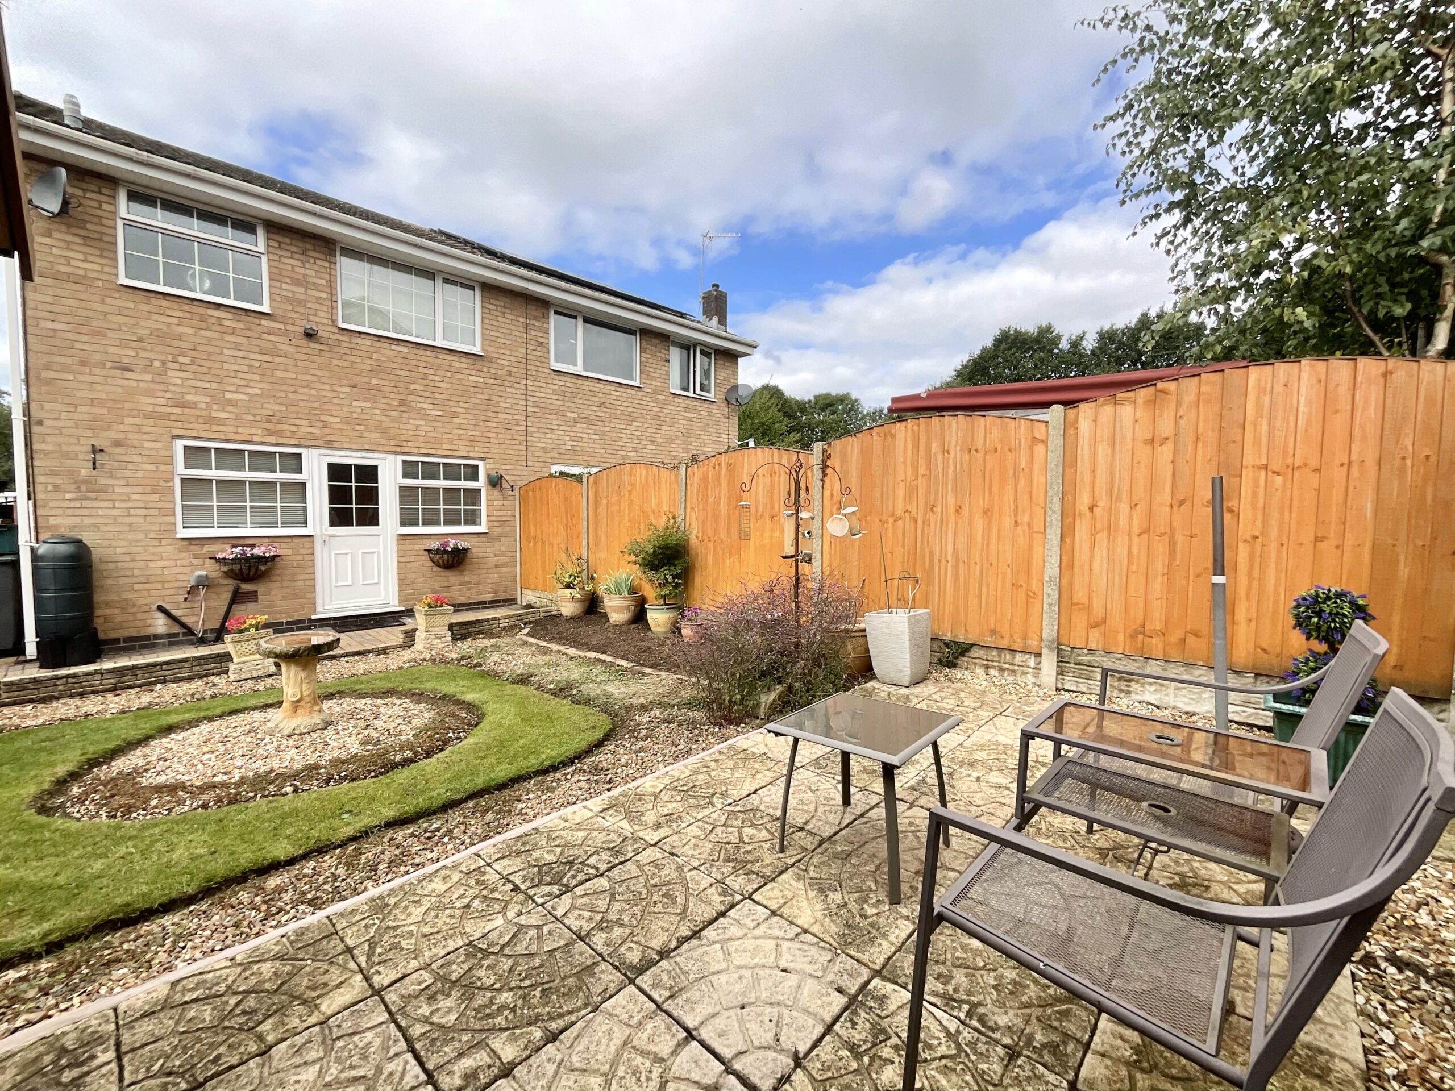
And now for the final lap... outside! The rear garden offers a lovely combination of patio and grass, giving you space for alfresco dining, playtime or simply enjoying a bit of fresh air. To the side of the property, a gate provides access alongside the house and adds another useful route into the garden and home. There’s also the added bonus of off-road parking, making parking at the front and side another winning feature.
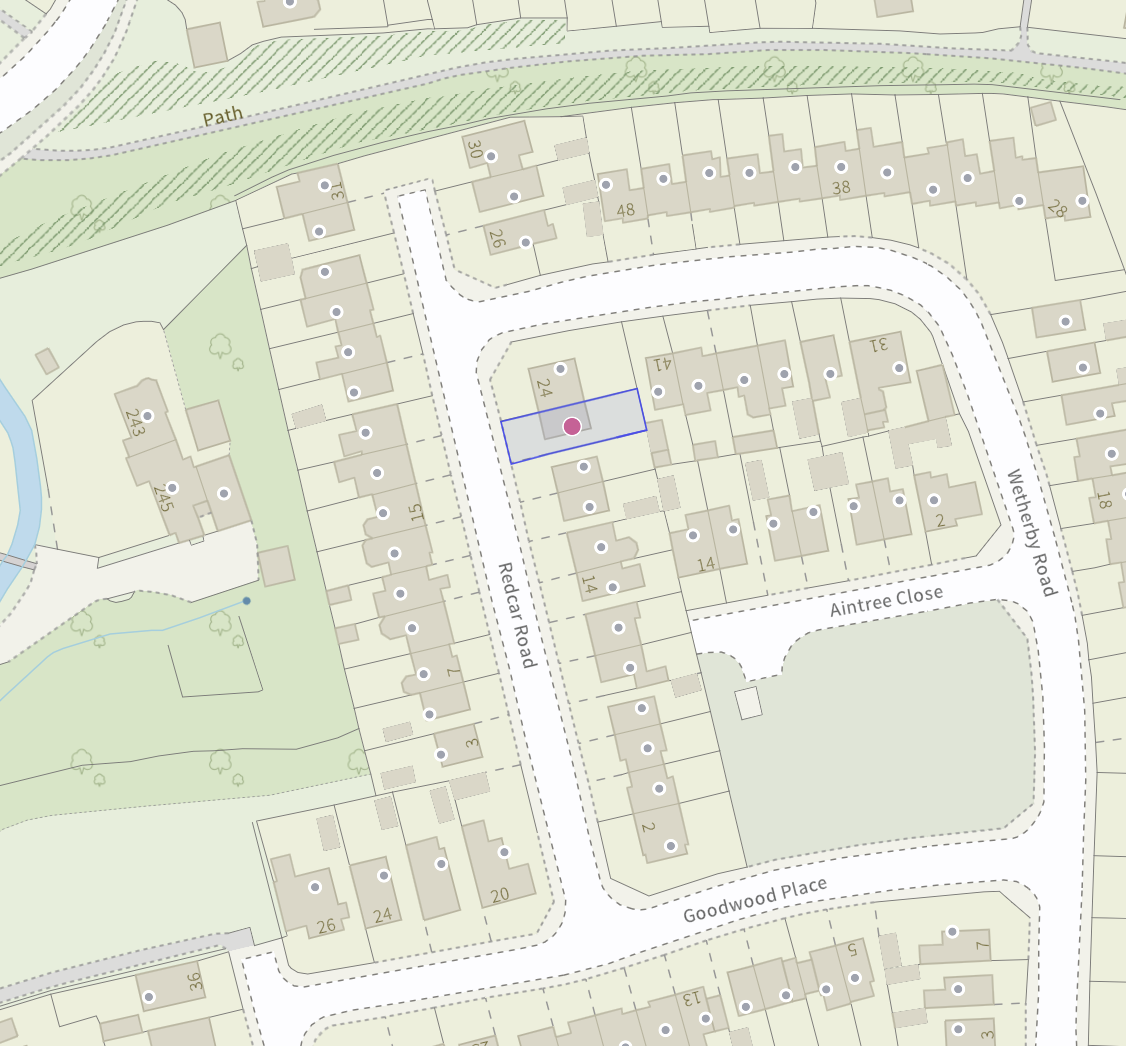
Set on a quiet and residential estate, this is a great spot for family life, with a peaceful setting to come home to while still being within easy reach of all that Trentham has to offer. The chequered flag is in sight, so why not make this your next pit stop?
TRENTHAM
Trentham lies to the South of Stoke-on-Trent and offers a perfect mix of modern living, green surroundings and excellent amenities. Known for its attractive residential streets and family-friendly atmosphere with local schools, including well regarded Trentham Academy and several highly rated primaries
At the heart of the area is Trentham Gardens and Shopping Village, a renowned destination featuring independent boutiques, restaurants, cafés, a garden centre and the award-winning Trentham Estate — ideal for walks, leisure and family days out. Additional amenities include shops, bars and eateries as well as the popular 18-hole Trentham Golf Club.
Council Tax Band: B
Tenure: Freehold
Useful Links
Broadband and mobile phone coverage checker - https://checker.ofcom.org.uk/
Floor Plans
Please note that floor plans are provided to give an overall impression of the accommodation offered by the property. They are not to be relied upon as a true, scaled and precise representation. Whilst we make every attempt to ensure the accuracy of the floor plan, measurements of doors, windows, rooms and any other item are approximate. This plan is for illustrative purposes only and should only be used as such by any prospective purchaser.
Agent's Notes
Although we try to ensure accuracy, these details are set out for guidance purposes only and do not form part of a contract or offer. Please note that some photographs have been taken with a wide-angle lens. A final inspection prior to exchange of contracts is recommended. No person in the employment of James Du Pavey Ltd has any authority to make any representation or warranty in relation to this property.
ID Checks
Please note we charge £50 inc VAT for ID Checks and verification for each person financially involved with the transaction when purchasing a property through us.
Referrals
We can recommend excellent local solicitors, mortgage advice and surveyors as required. At no time are you obliged to use any of our services. We recommend Gent Law Ltd for conveyancing, they are a connected company to James Du Pavey Ltd but their advice remains completely independent. We can also recommend other solicitors who pay us a referral fee of £240 inc VAT. For mortgage advice we work with RPUK Ltd, a superb financial advice firm with discounted fees for our clients. RPUK Ltd pay James Du Pavey 25% of their fees. RPUK Ltd is a trading style of Retirement Planning (UK) Ltd, Authorised and Regulated by the Financial Conduct Authority. Your Home is at risk if you do not keep up repayments on a mortgage or other loans secured on it. We receive £120 inc VAT for each survey referral.