Nixon Lane, Stone, ST15
£390,000
Offers Over
5 reasons we love this property
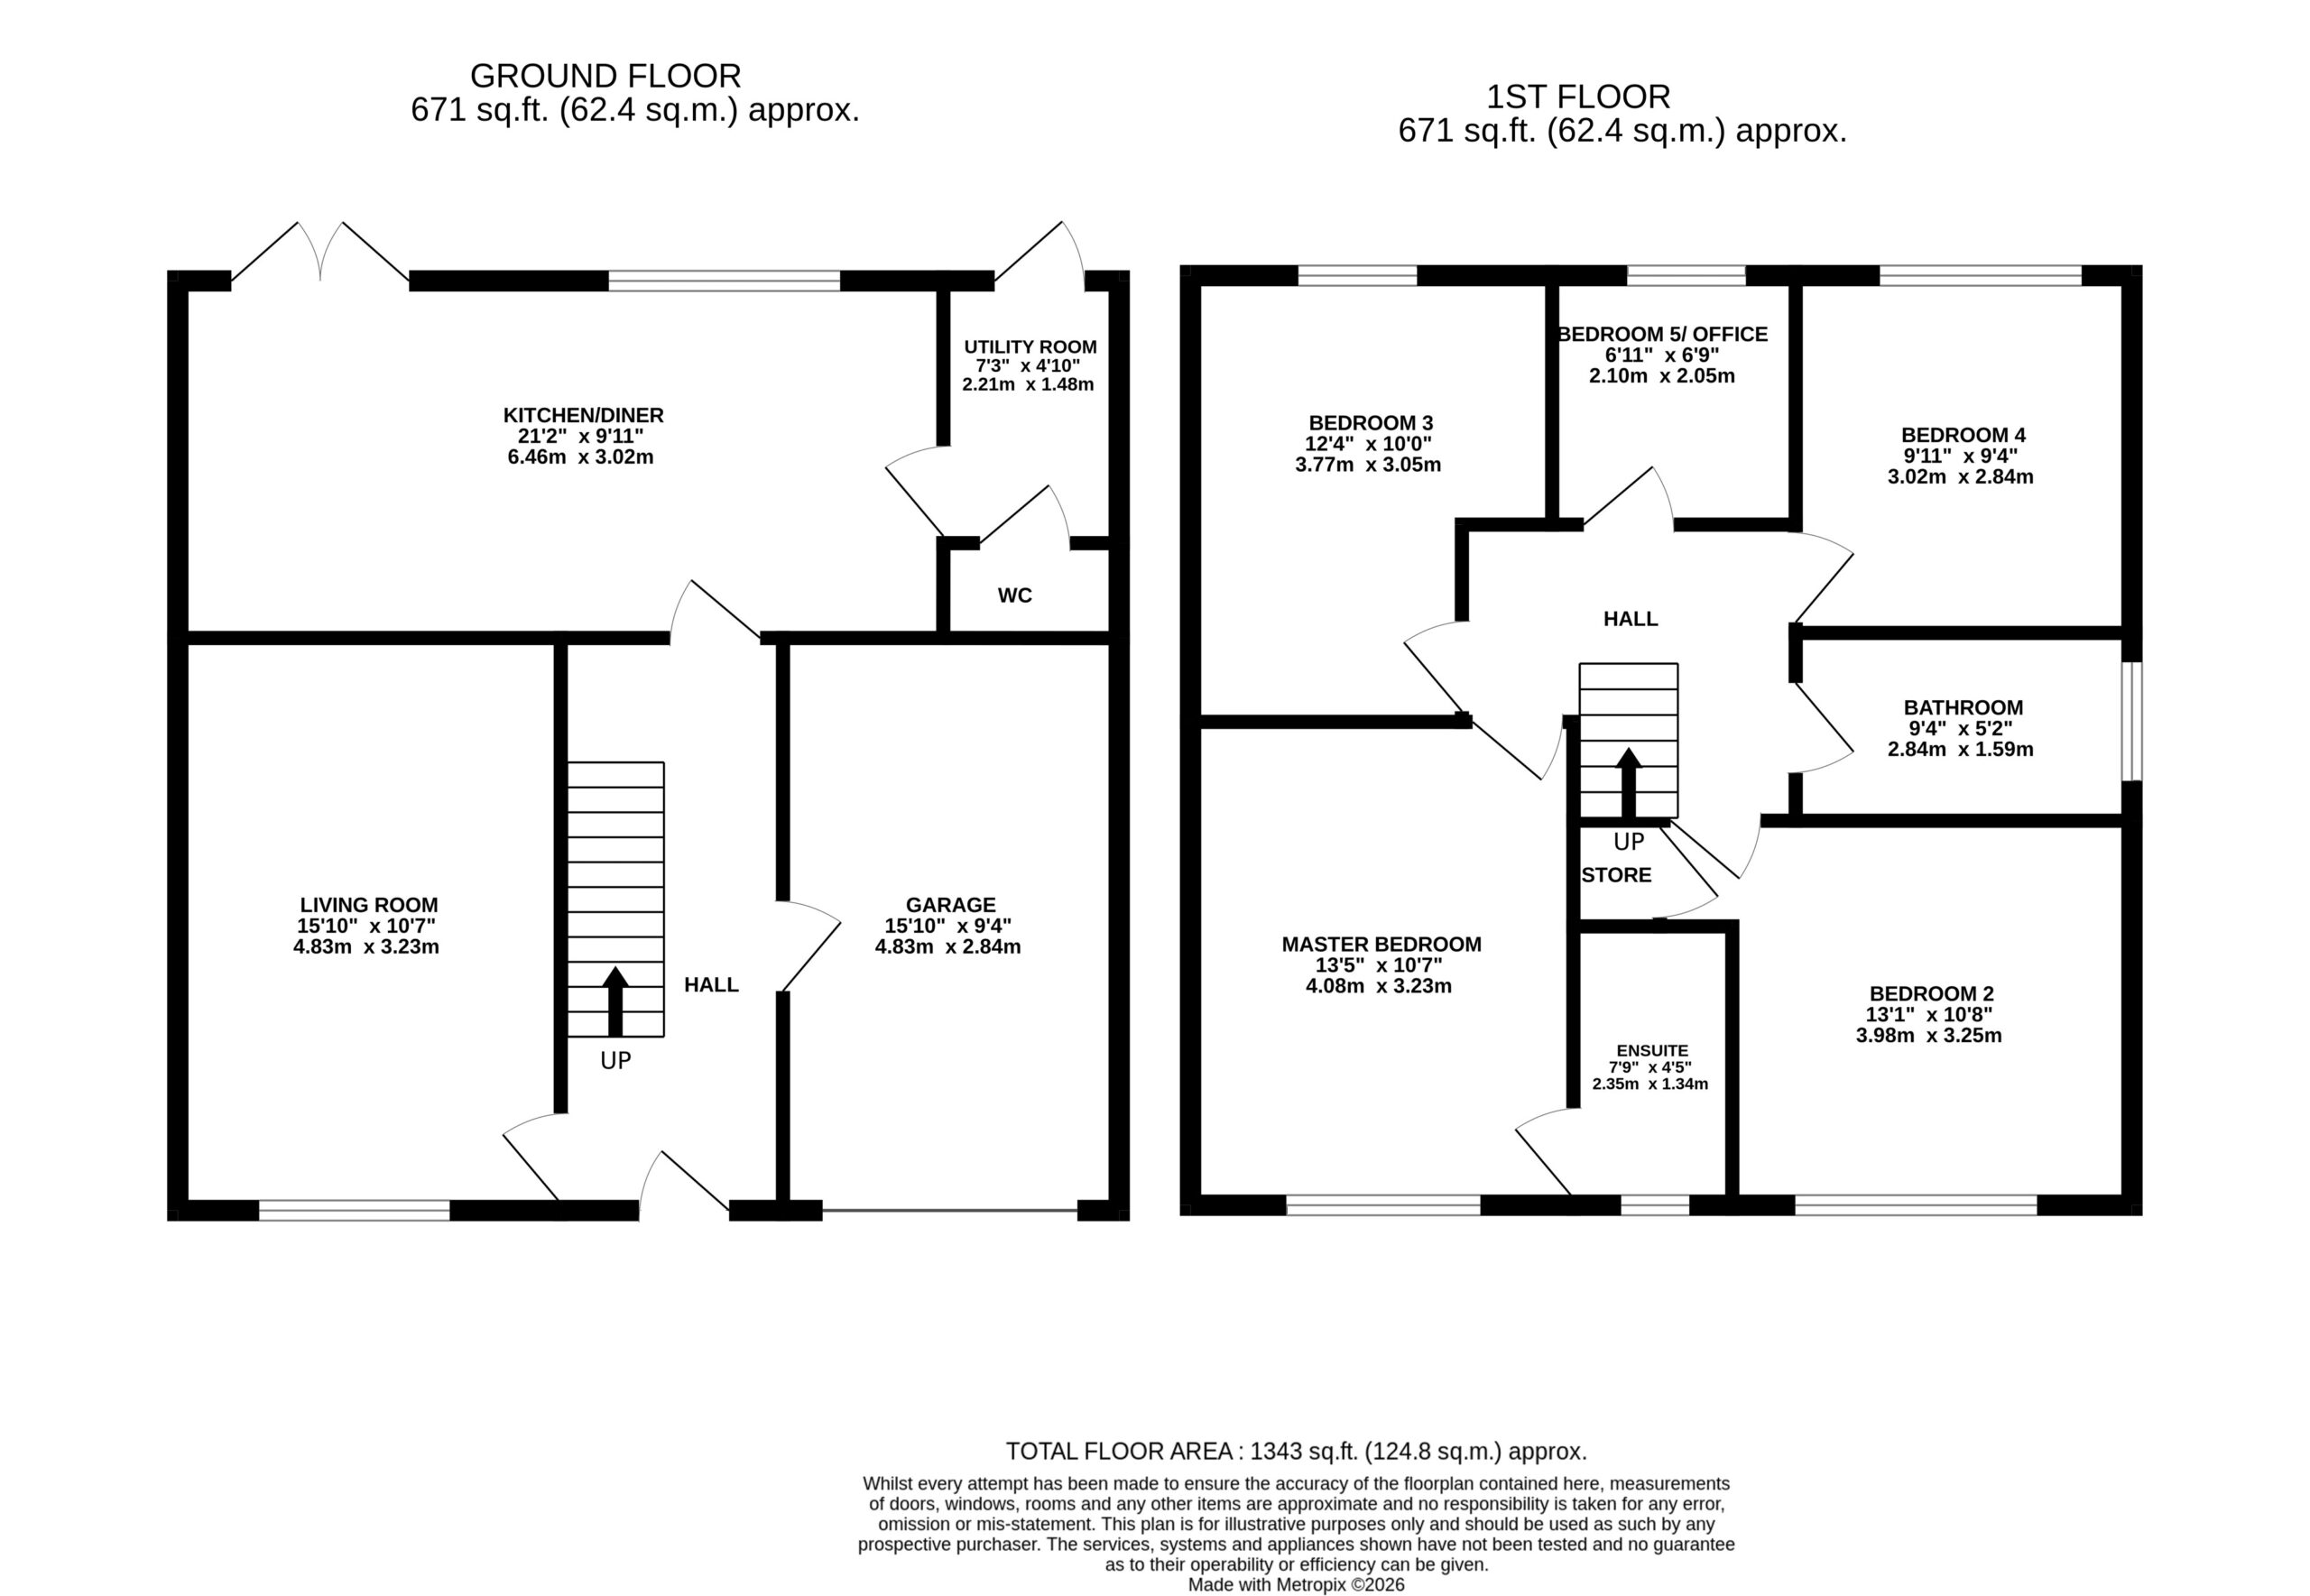
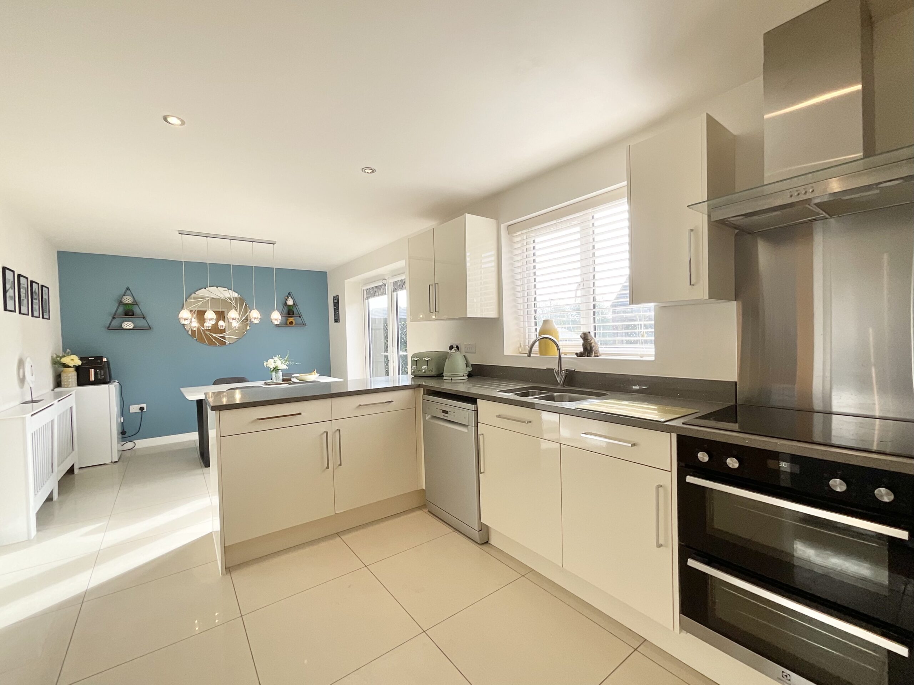
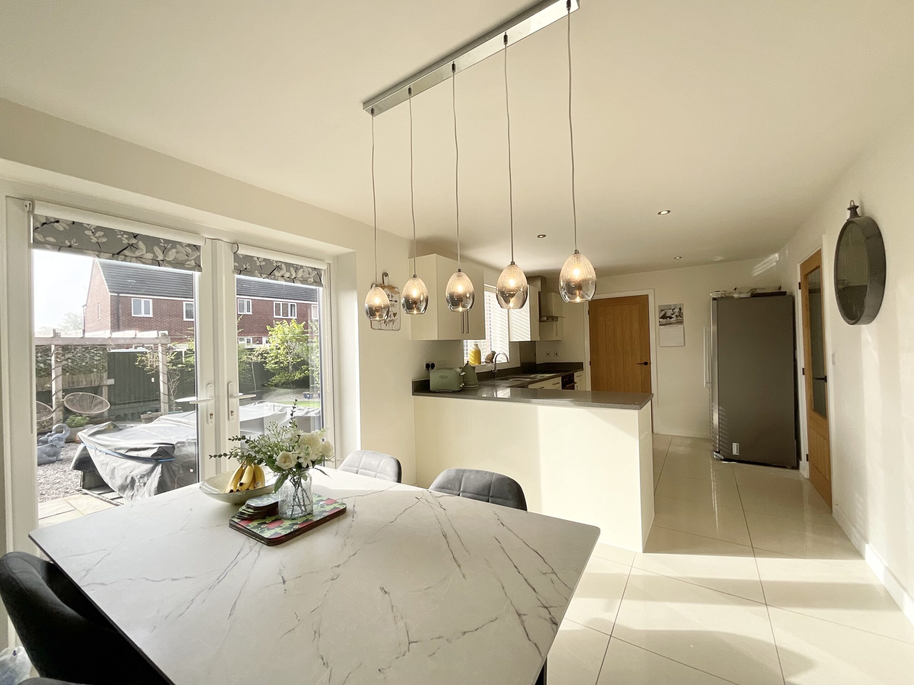
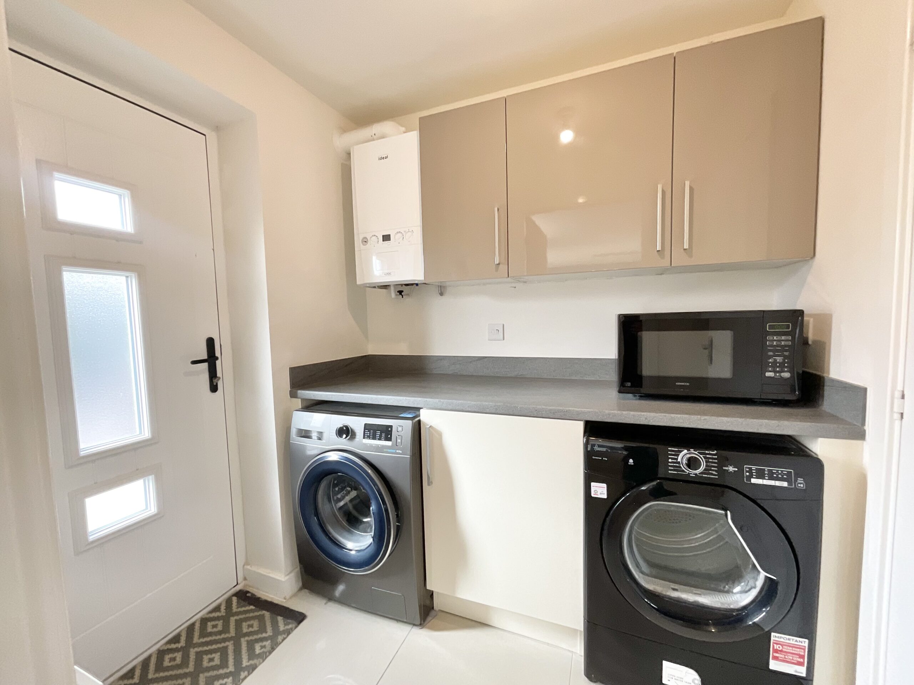
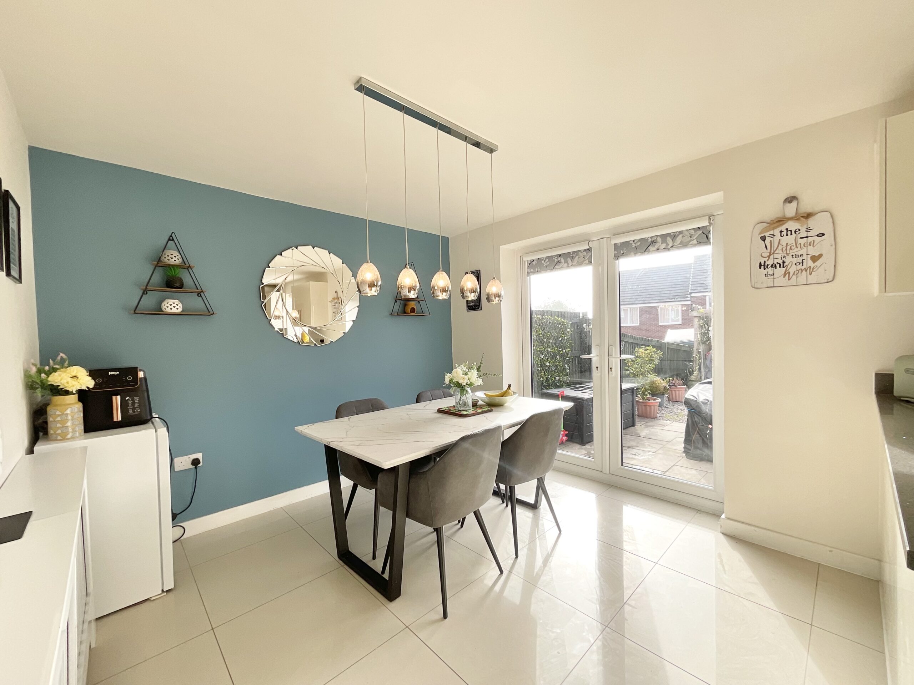
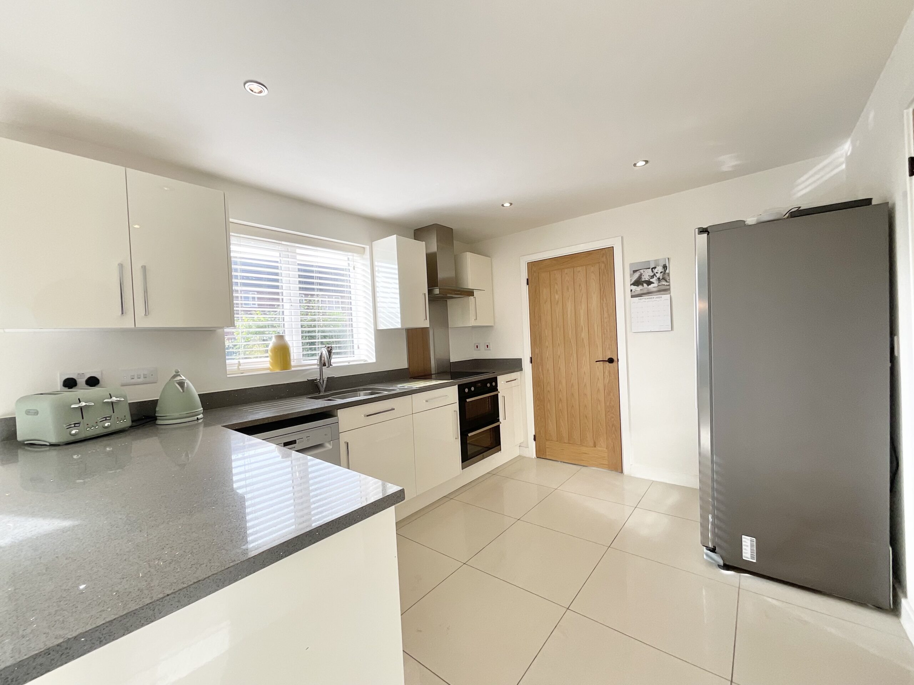
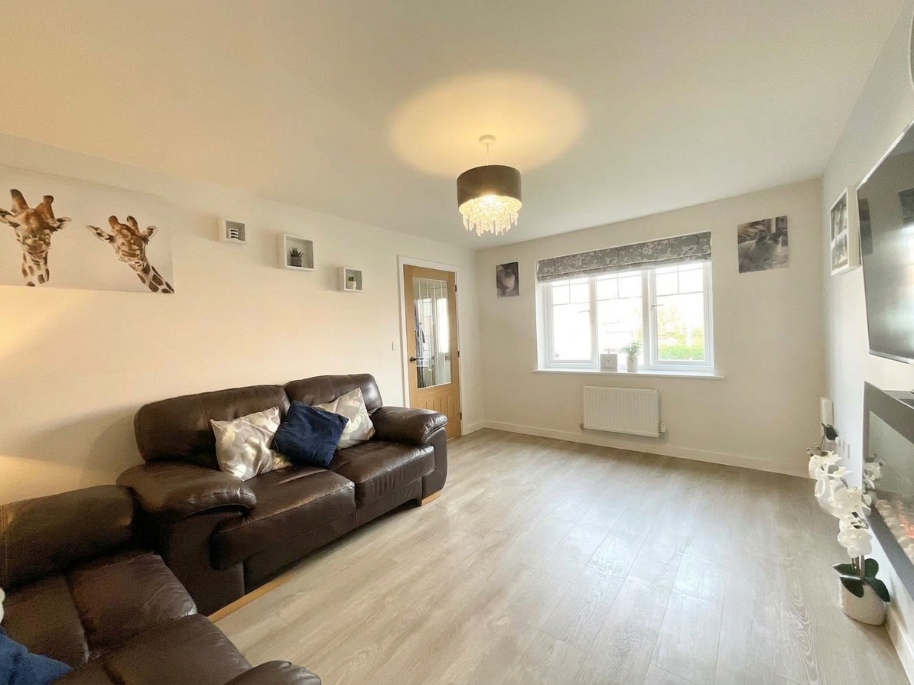
- Deal yourself in downstairs! Welcoming hall, cosy lounge, open-plan kitchen/diner, utility, WC and integral garage. Modern units, induction hob & French doors.
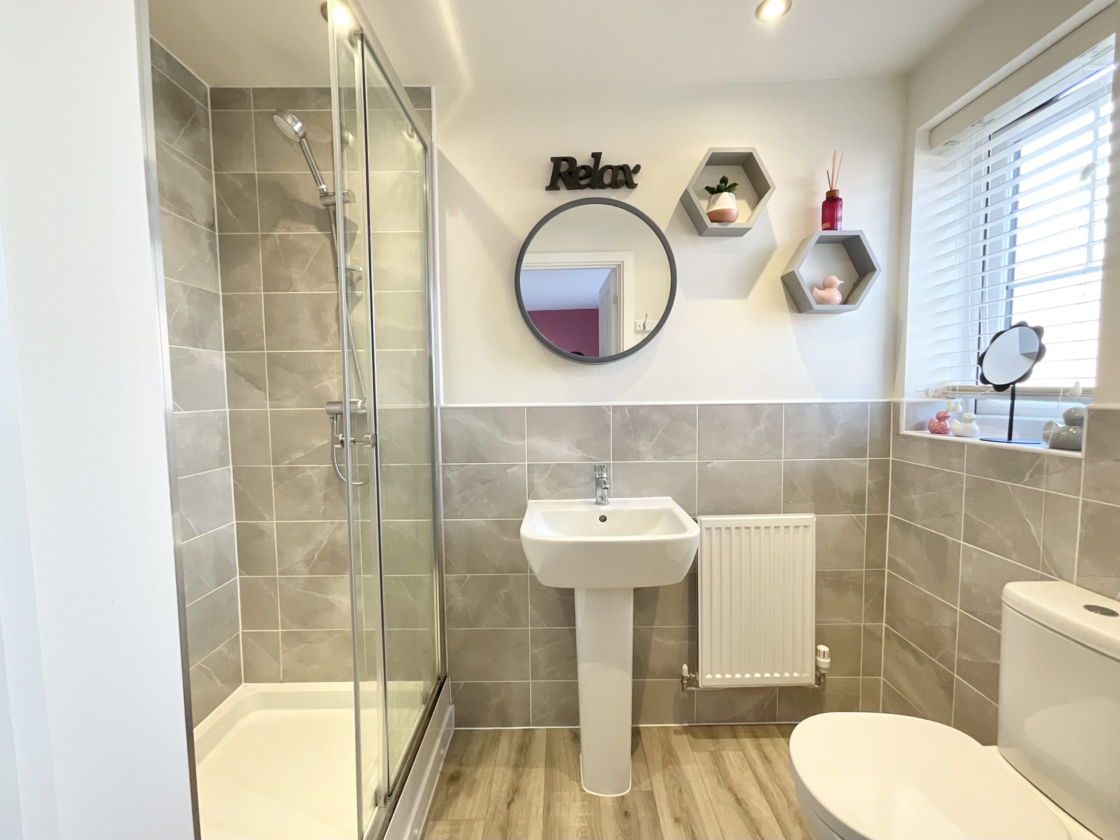
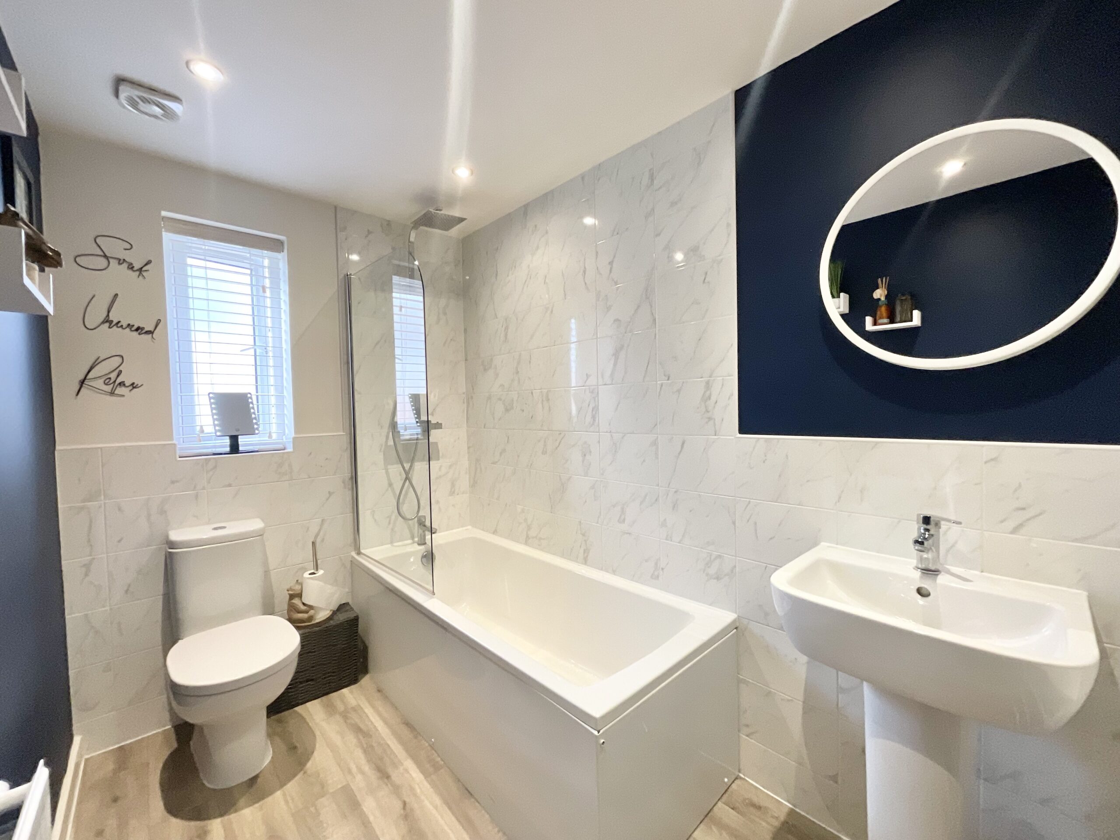
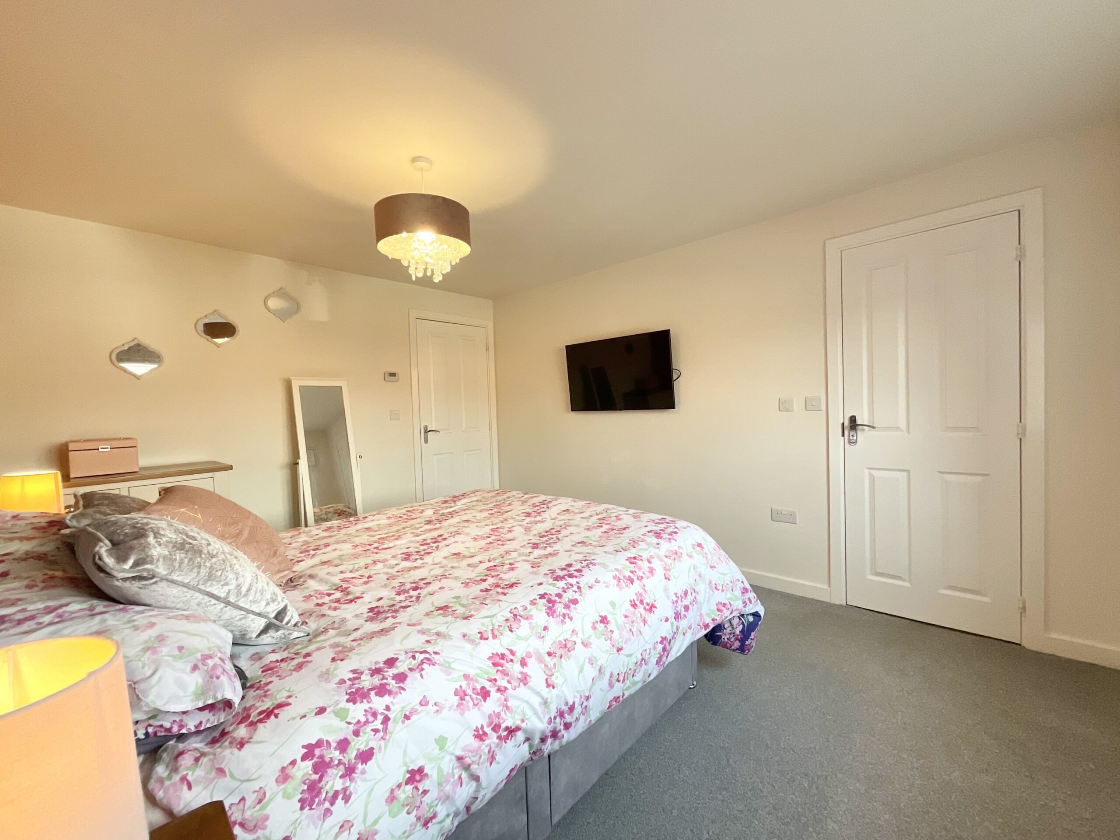
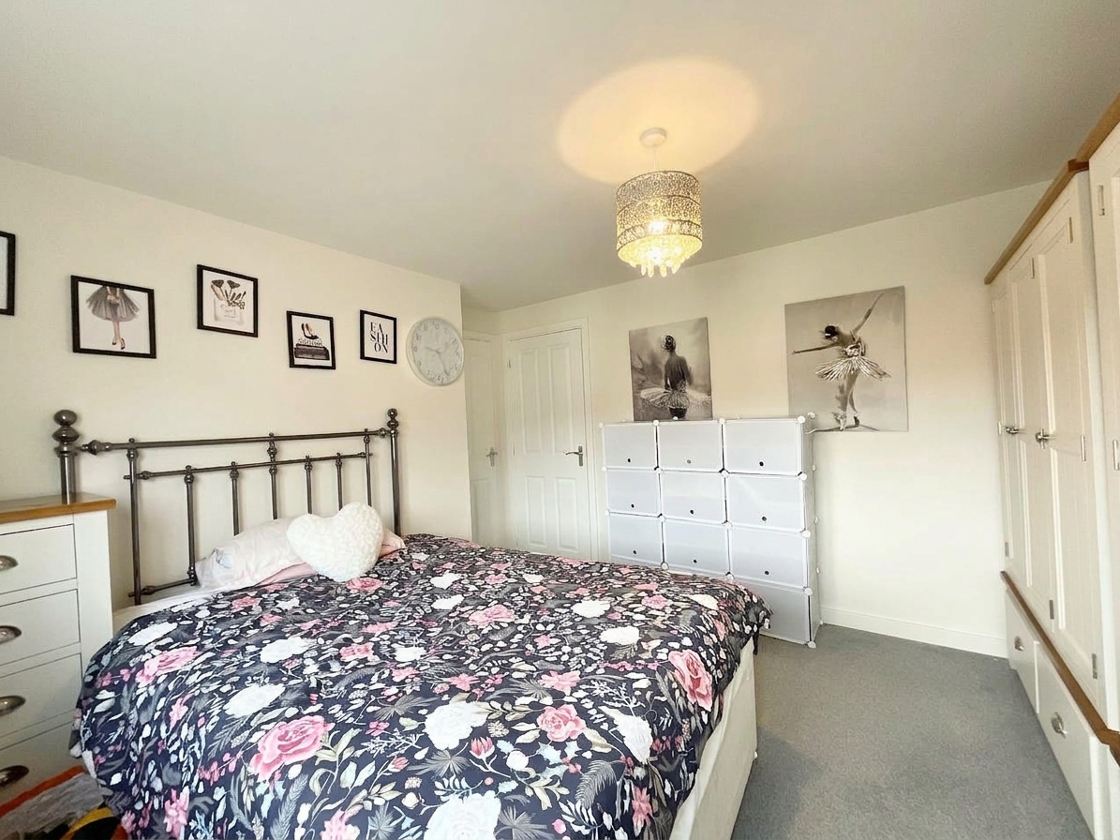
- Five bedrooms, plenty of possibilities! Master with en suite walk-in shower, WC & basin, plus family bathroom with bath/shower combo, WC & pedestal basin.
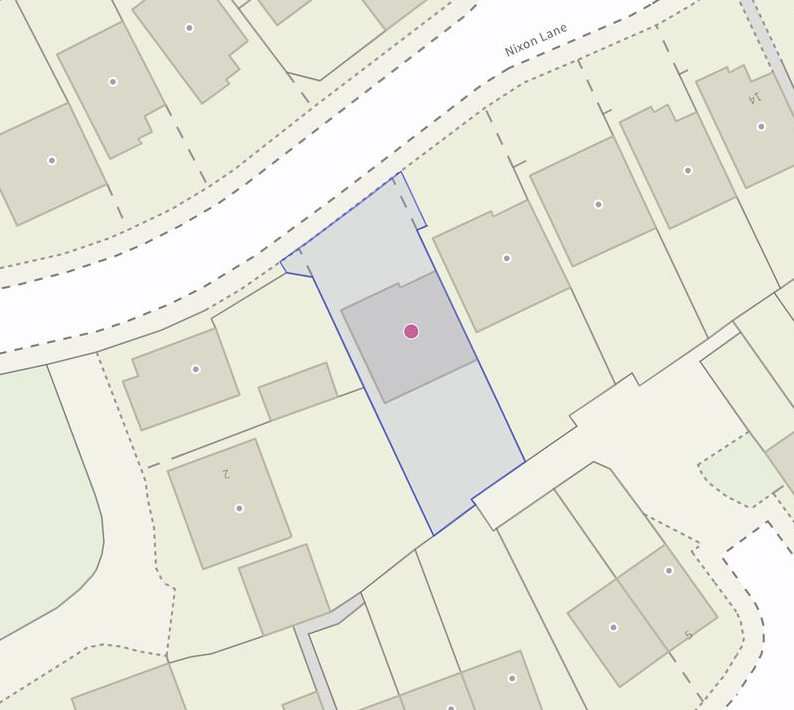
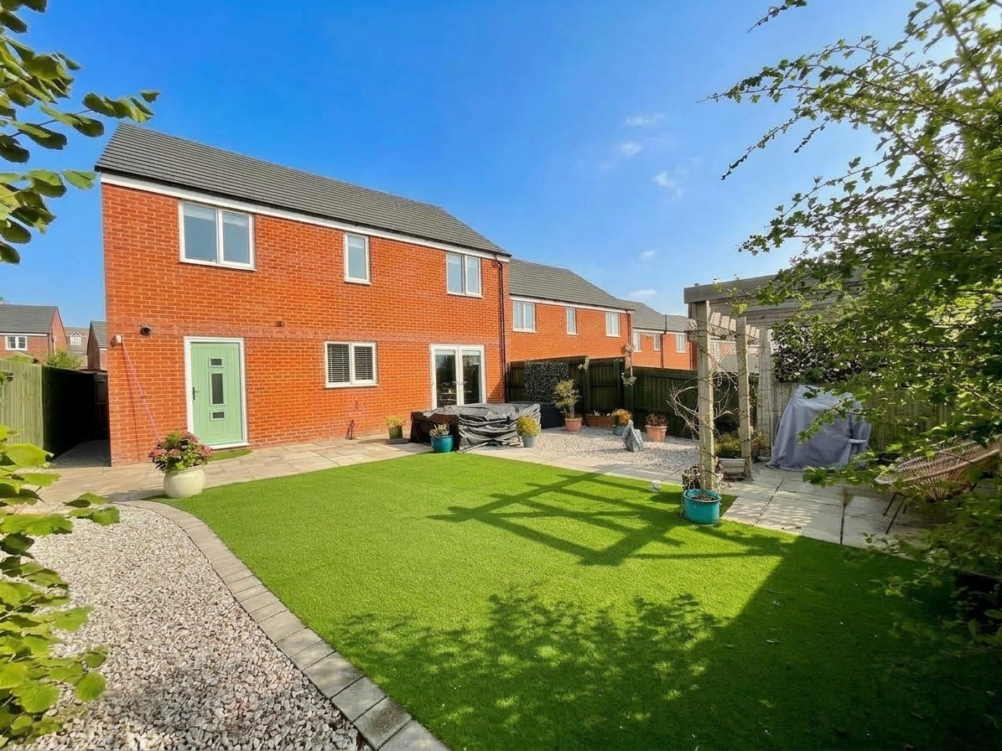
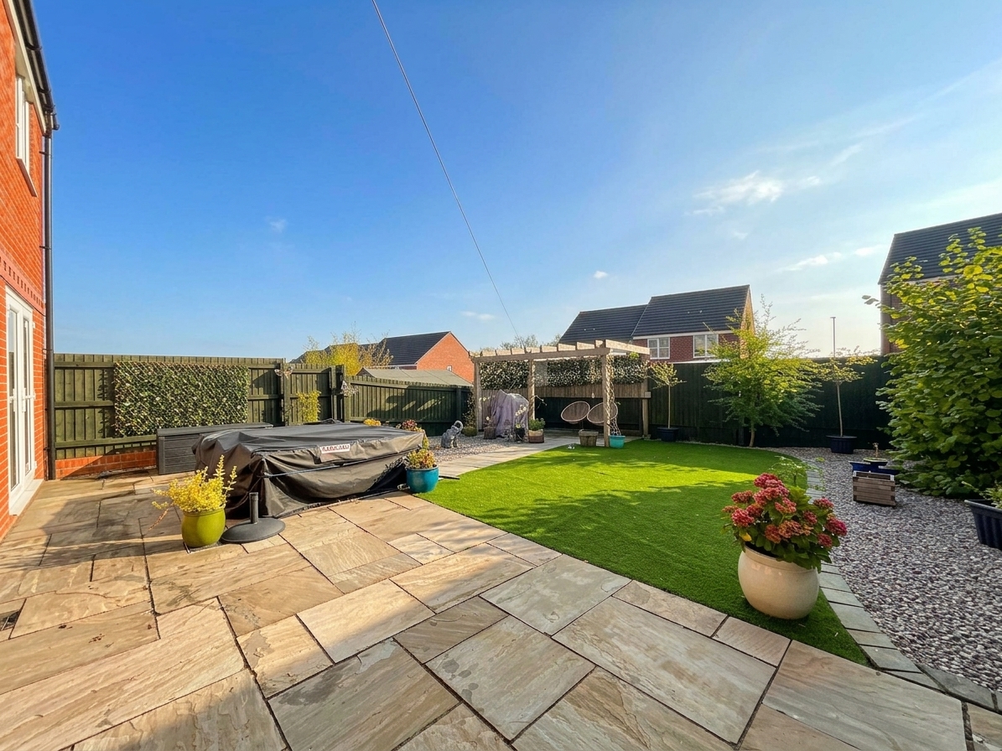
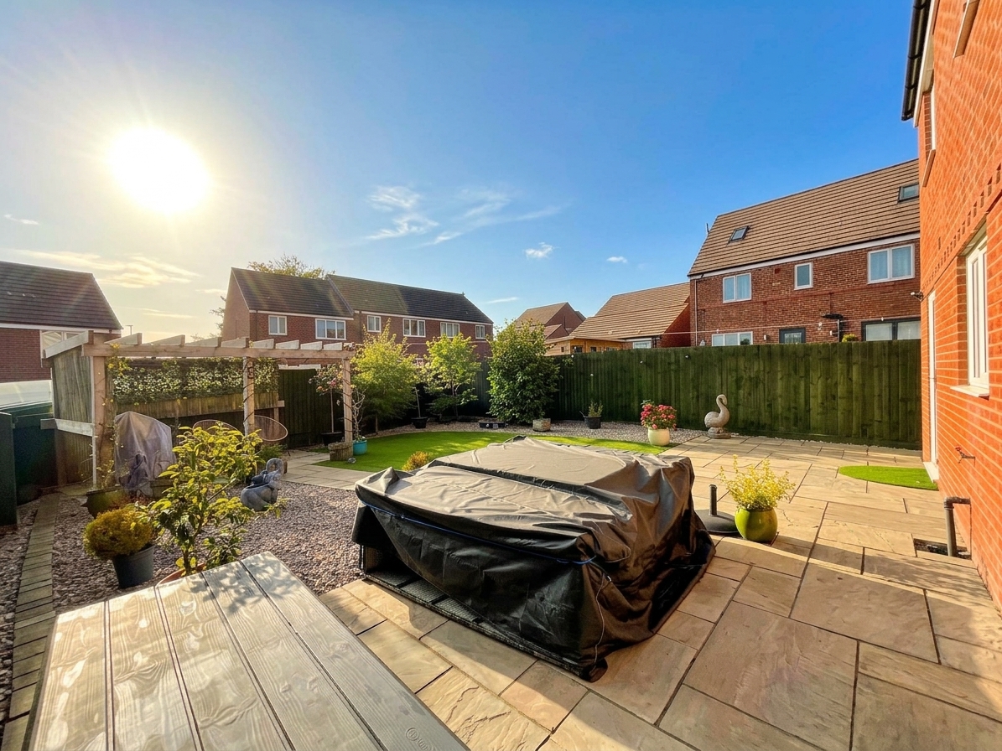
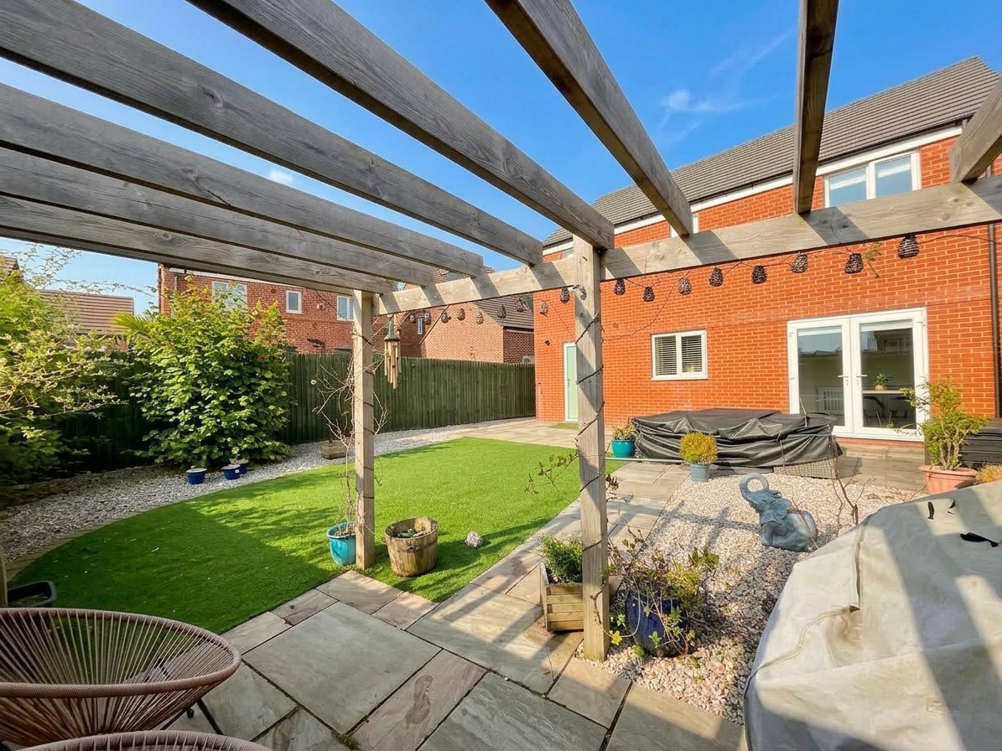
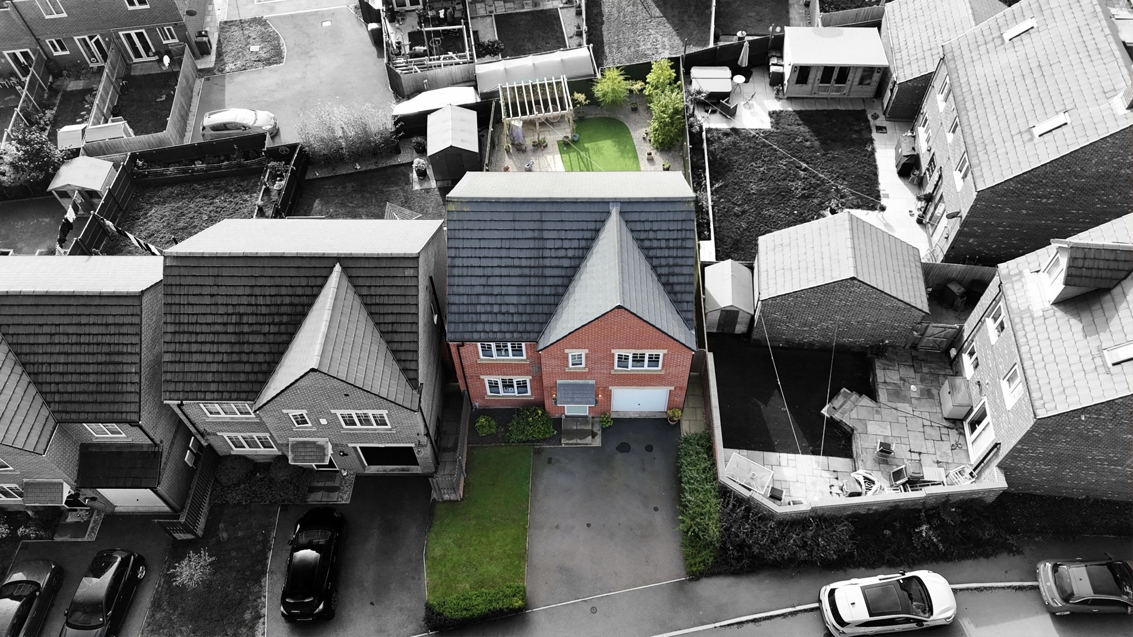
- A card worth playing outside! South-East-facing rear garden with faux lawn, patio & pebbled areas, plus front lawn, tarmac drive & garage with external access.
- Stone is a winning location! Enjoy shops, supermarkets, cafés, pubs, restaurants, schools, canal walks & the station, with easy A34, A50 & M6 access for commuters.
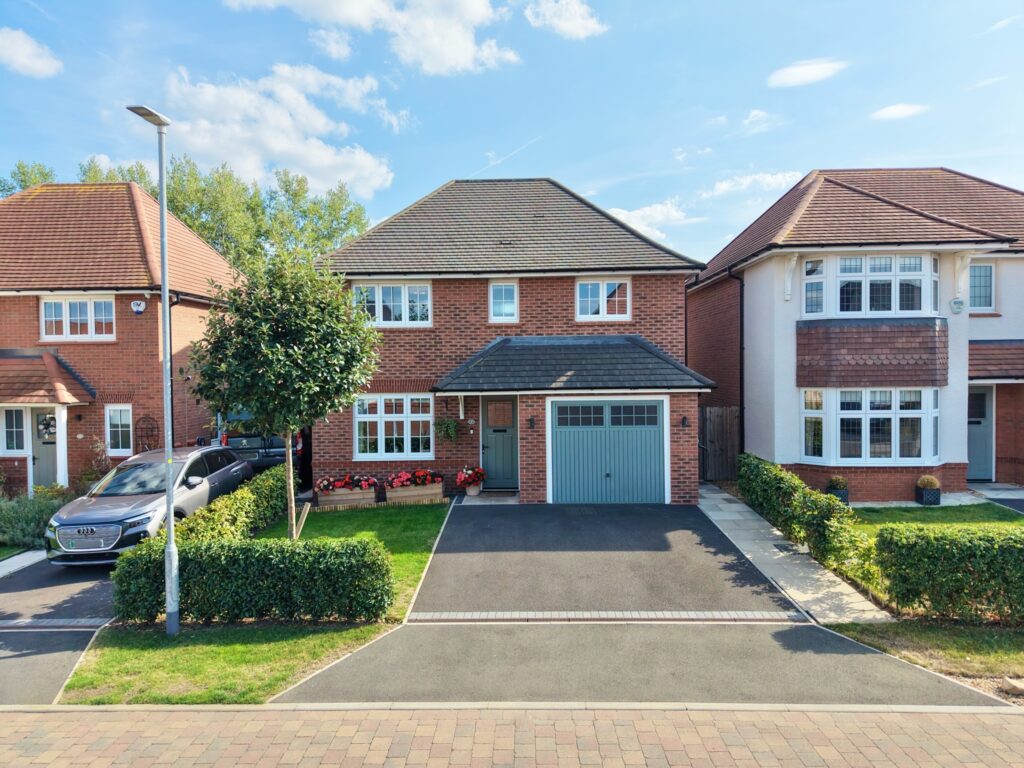
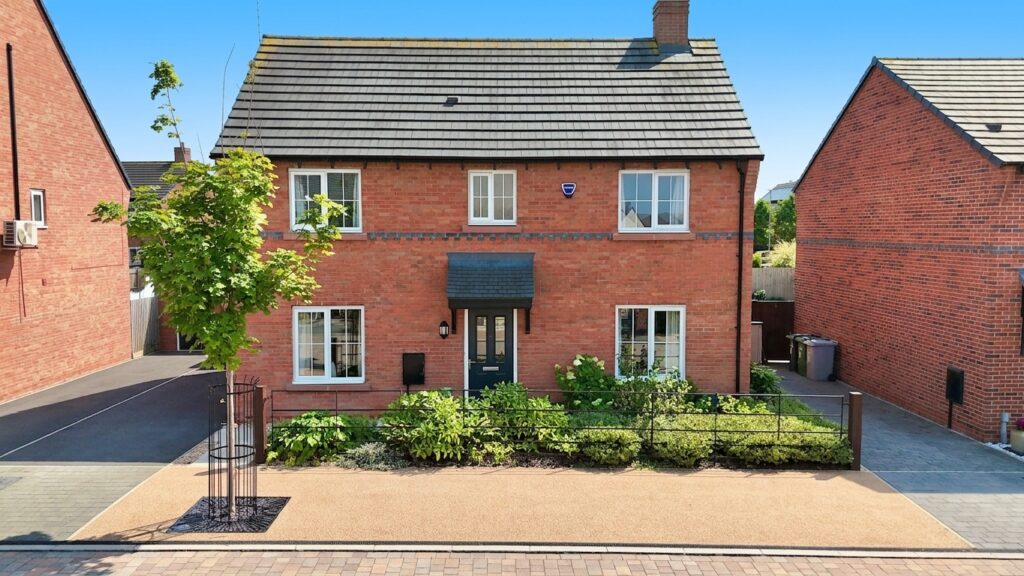
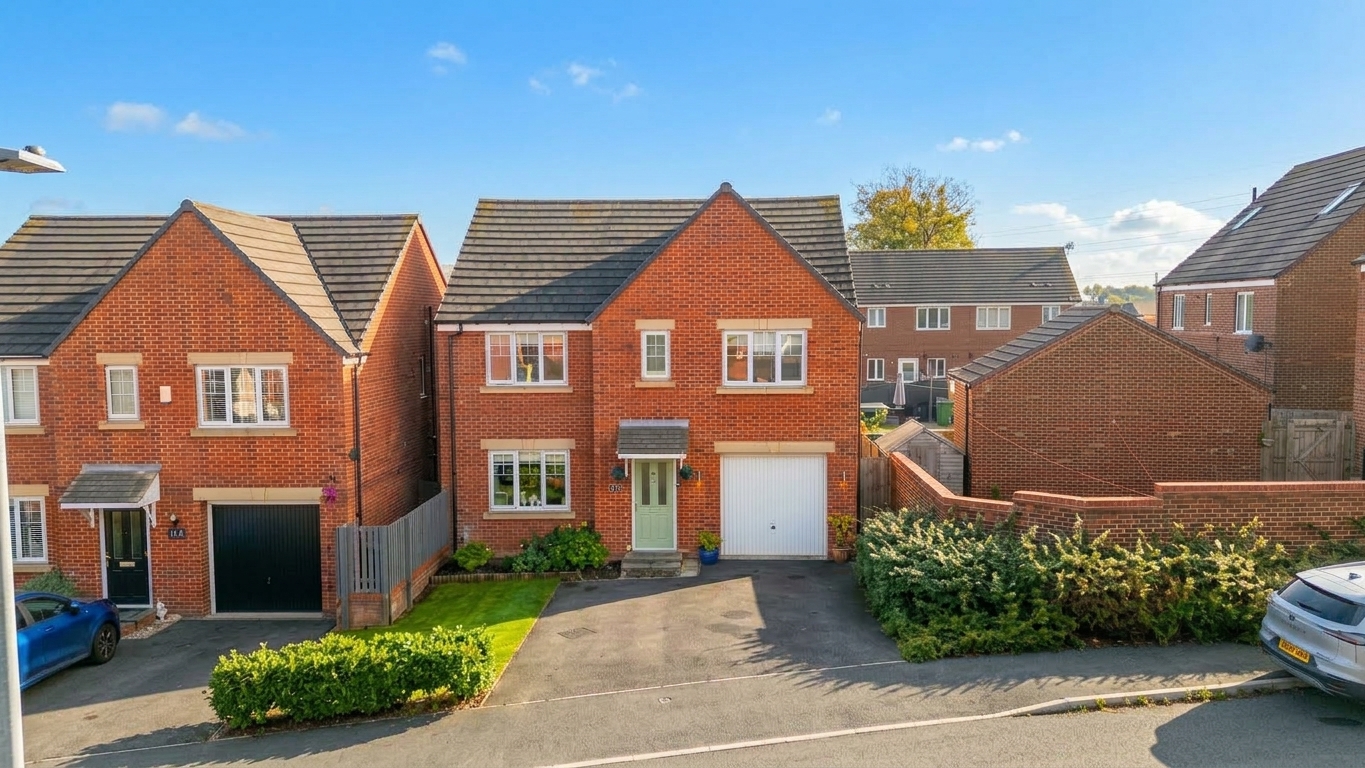
- A Full House! Five-bed detached on Nixon Lane, Stone, with space for the whole family. A winning hand for upsizers wanting room to grow!
About this property
Deal yourself a winning hand with this Full House on Nixon Lane! Sitting on a highly sought-after estate in Stone, this five-bedroom detached home has plenty of cards up its sleeve! Whether you’re looking to upsize the family or simply fancy playing your next move, this one could be the ace you’ve been waiting for.
Deal yourself a winning hand with this Full House on Nixon Lane! Sitting on a highly sought-after estate in Stone, this five-bedroom detached home has plenty of cards up its sleeve! Whether you’re looking to upsize the family or simply fancy playing your next move, this one could be the ace you’ve been waiting for.
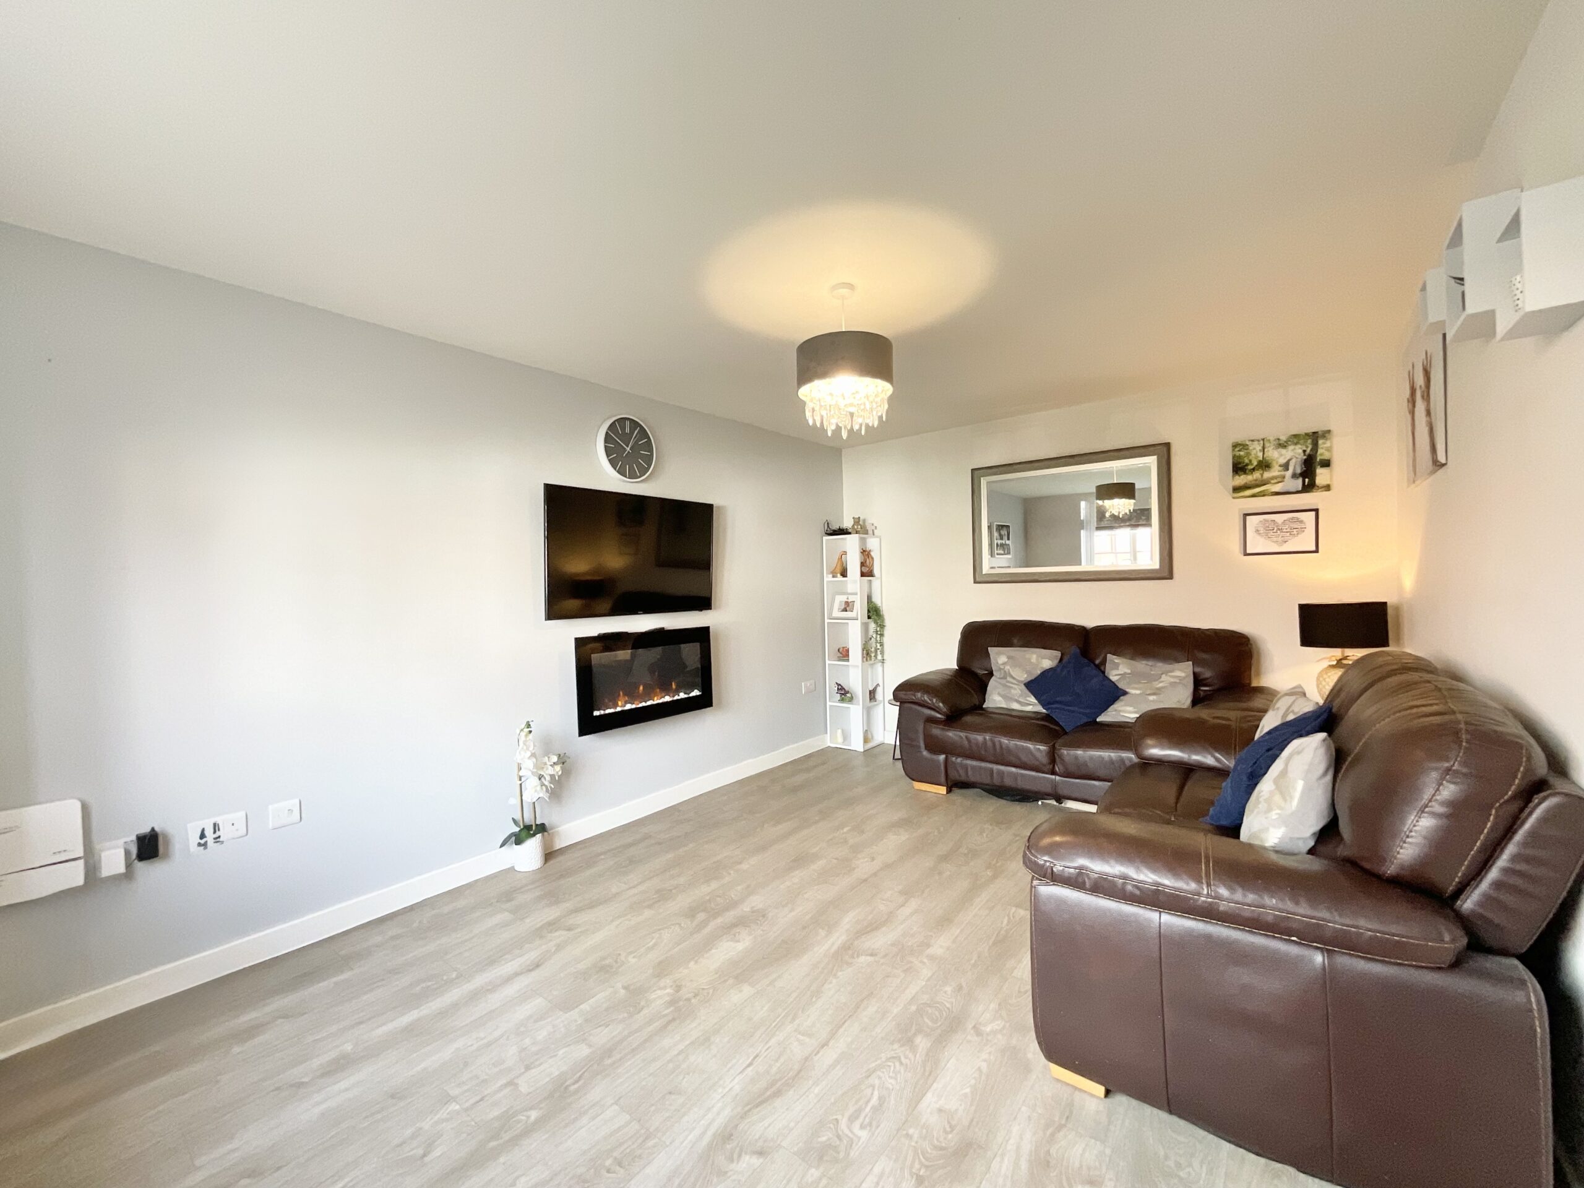
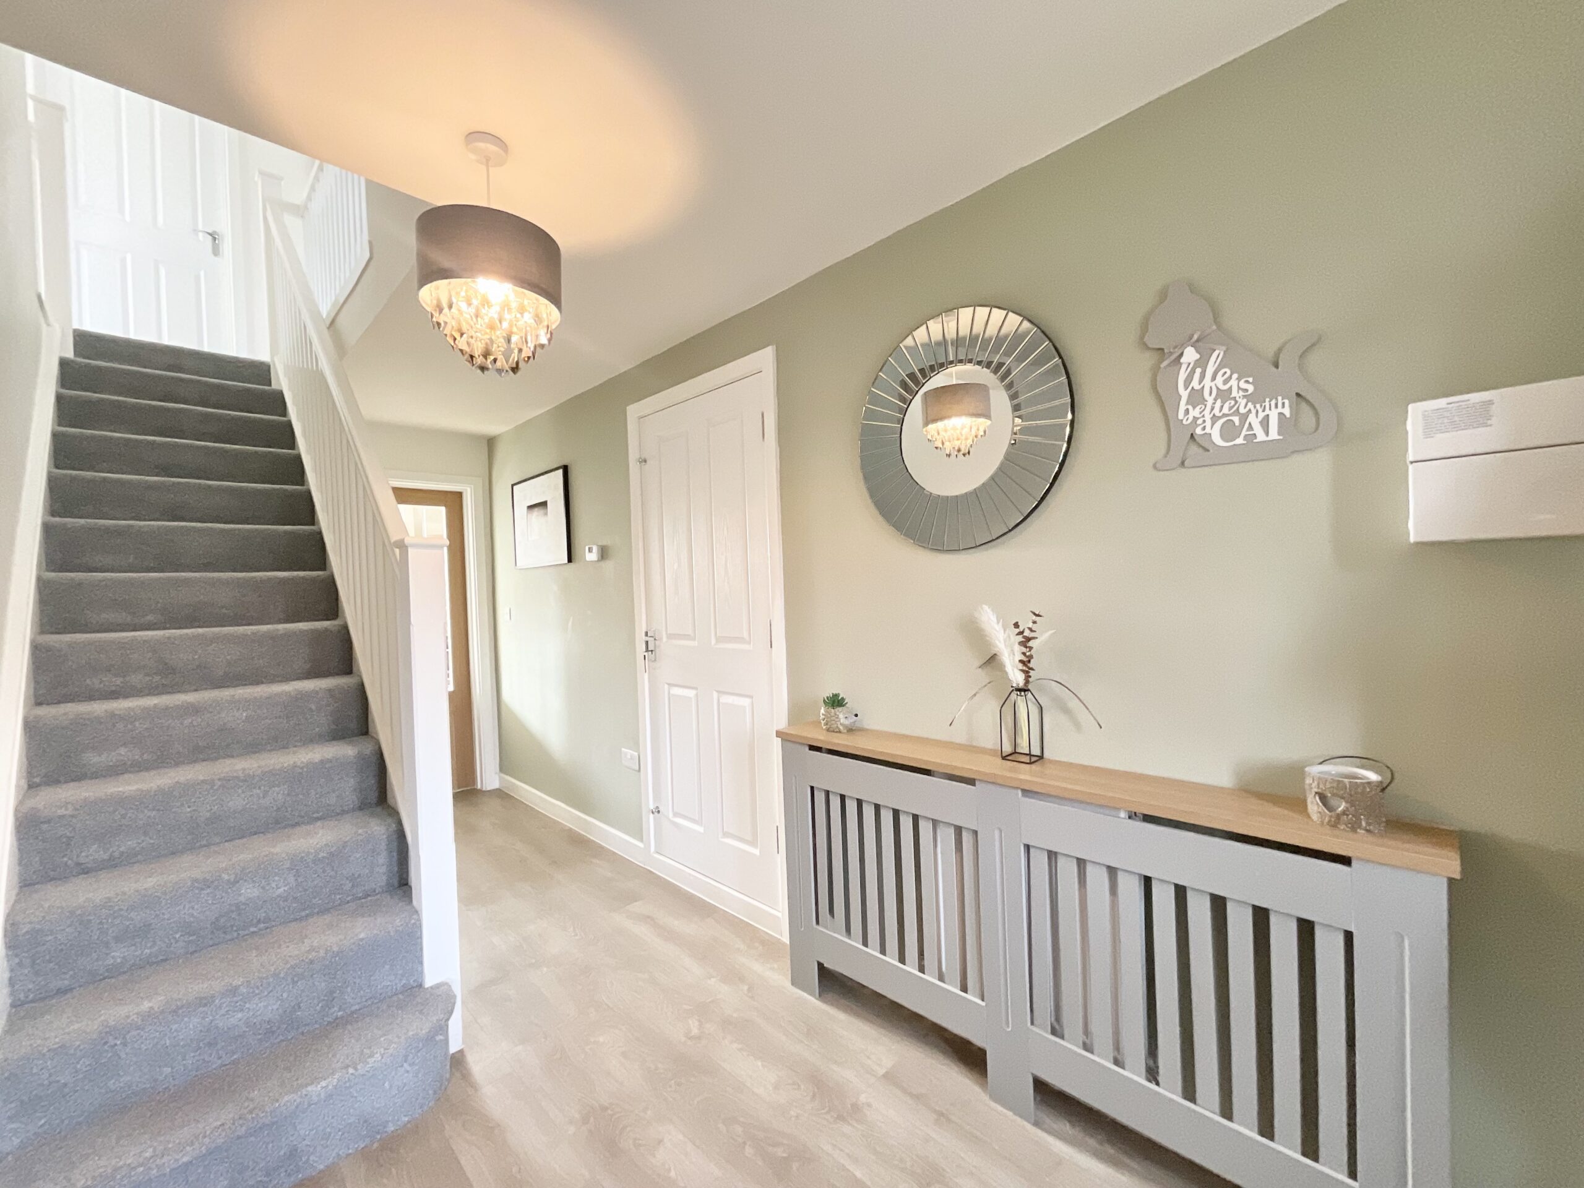
The opening hand is a welcoming entrance hallway, setting the scene for what’s to come. To the left, the cosy living room is ready for quieter nights, movie marathons and putting your feet up after a busy day. But the real ace of the downstairs is waiting further through the house...
The ace up your sleeve is the impressive open-plan kitchen diner, giving you plenty of space to cook, eat, chat and entertain all in one hand. The kitchen is fitted with modern cabinetry, contrasting worktops, induction hob, oven and extractor, with space for additional appliances too. There’s plenty of room for a dining table, while French doors open out to the garden, bringing a little bit of the outdoors into play. Whether it’s family breakfasts, Friday night dinners or a full house of guests, this is a space that knows how to deal the good times.
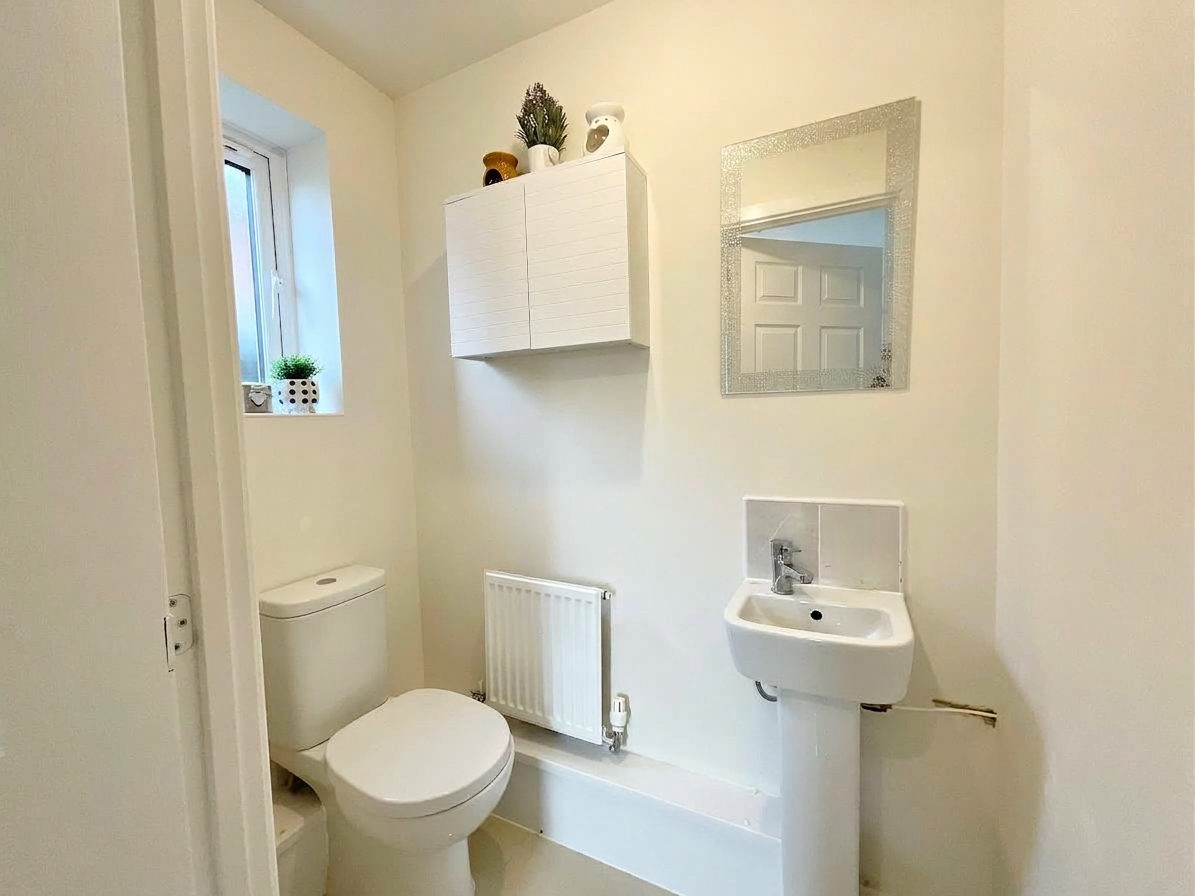
Keeping all the practical cards close at hand, the adjoining utility room continues the same modern cabinetry and provides yet more space for appliances, while a downstairs WC takes care of another useful box to tick. There’s also integral access into the garage, meaning you can get from car to kitchen without having to navigate the whole deck!
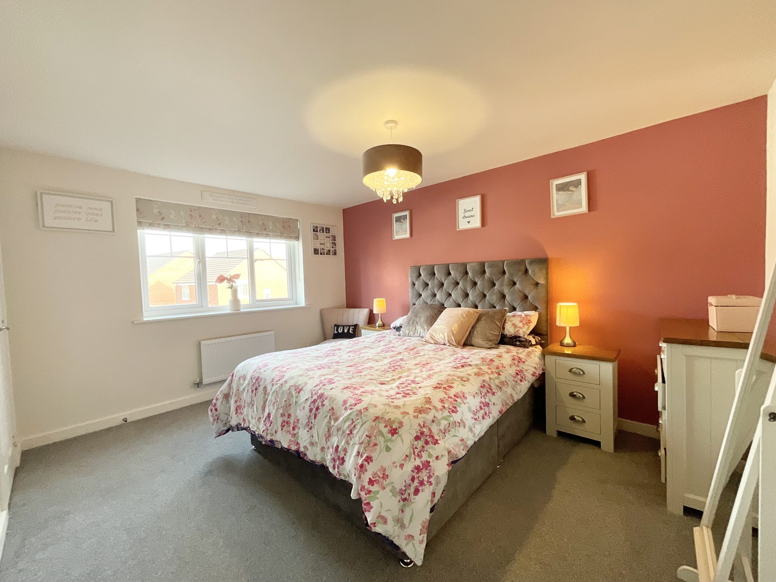
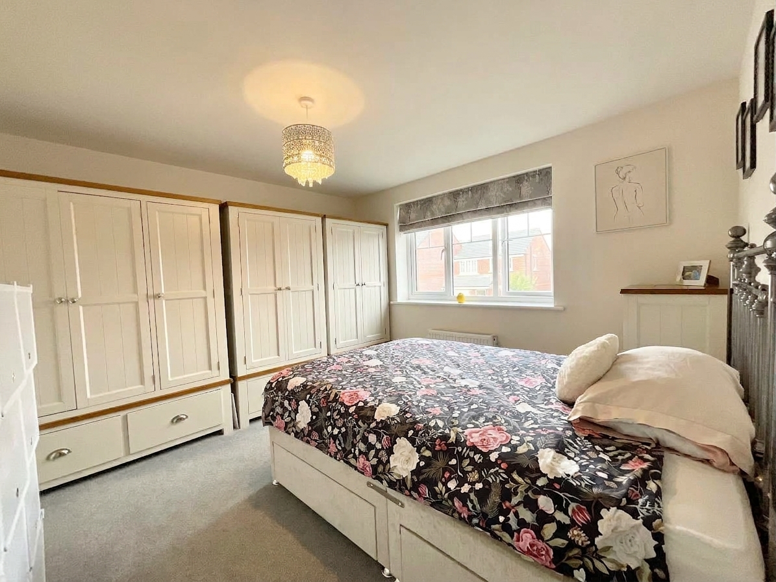
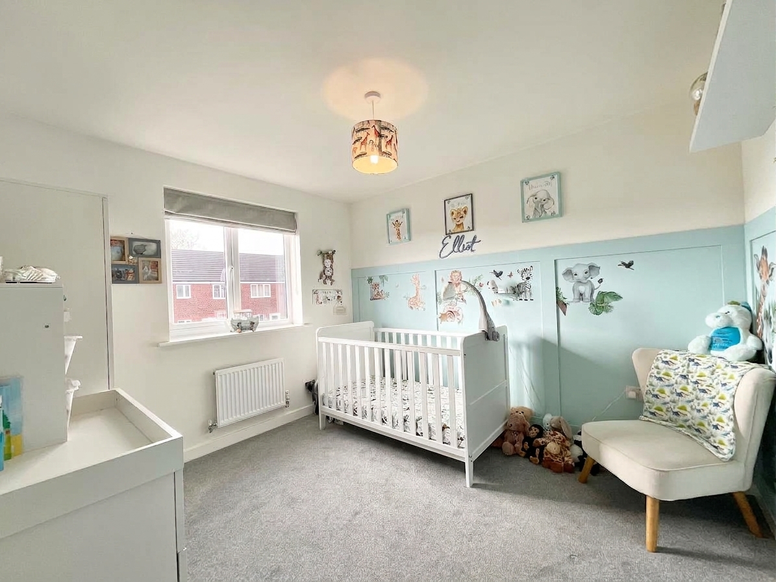
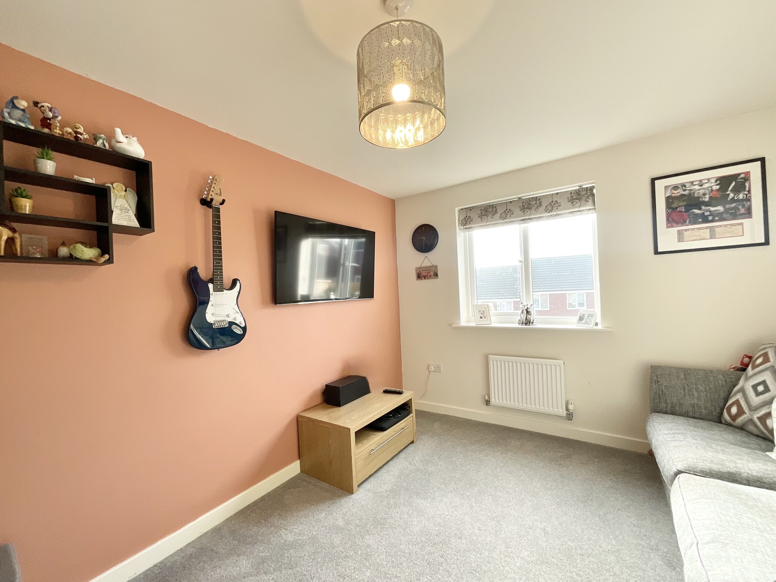
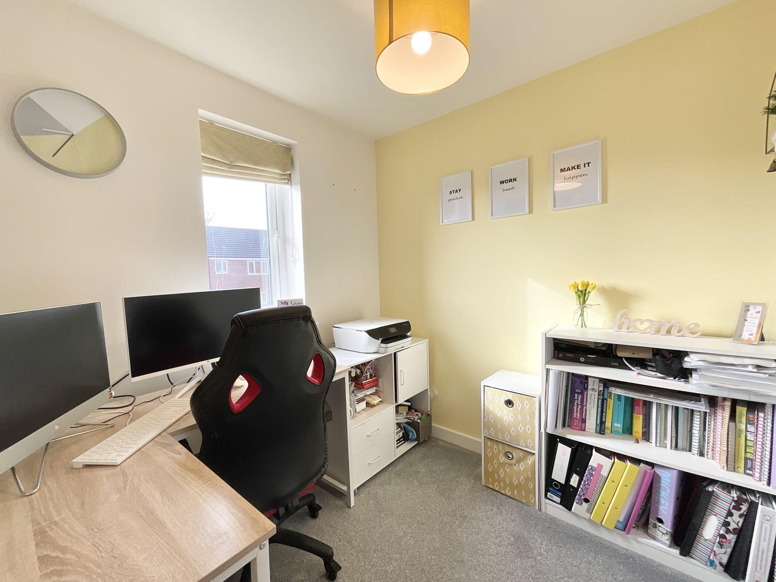
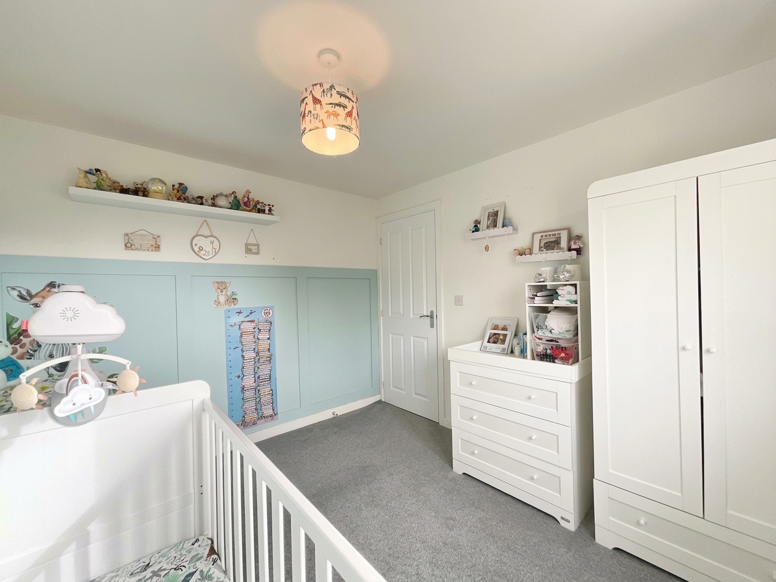
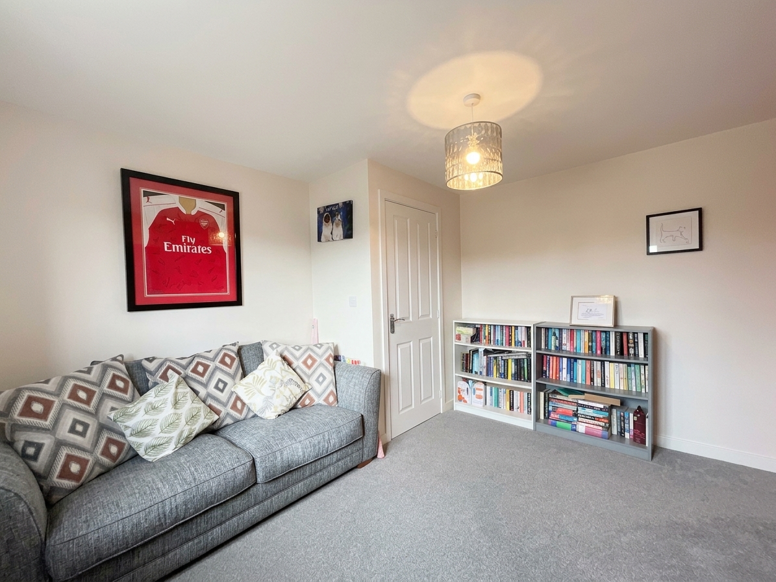
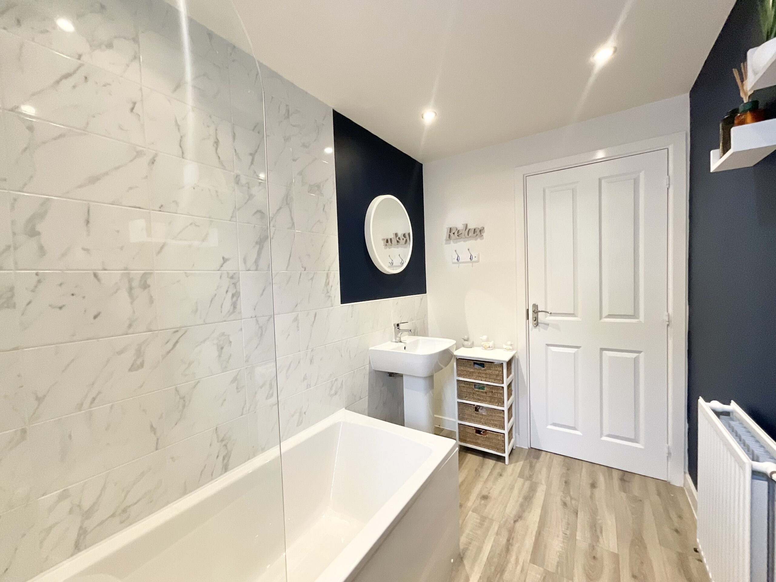
Deal five bedrooms into the mix and there’s plenty of flexibility upstairs for family, guests, home working, hobbies or whatever life has in store. The master bedroom holds the winning card, complete with its own en suite shower room featuring a walk-in shower, WC and wash hand basin. The fifth bedroom is currently used as a home office. The remaining bedrooms are served by the family bathroom, complete with a bath and shower combination, WC and pedestal wash hand basin.
And then there’s the garden, another card in your favour. The South-East-facing rear garden combines a low-maintenance faux lawn with patio and pebbled areas, creating an easy-to-look-after outdoor space with plenty of room to sit back, relax and enjoy the sunshine. Whether it’s morning coffee, summer drinks or somewhere for the family to unwind, this outdoor space plays a very good hand indeed.
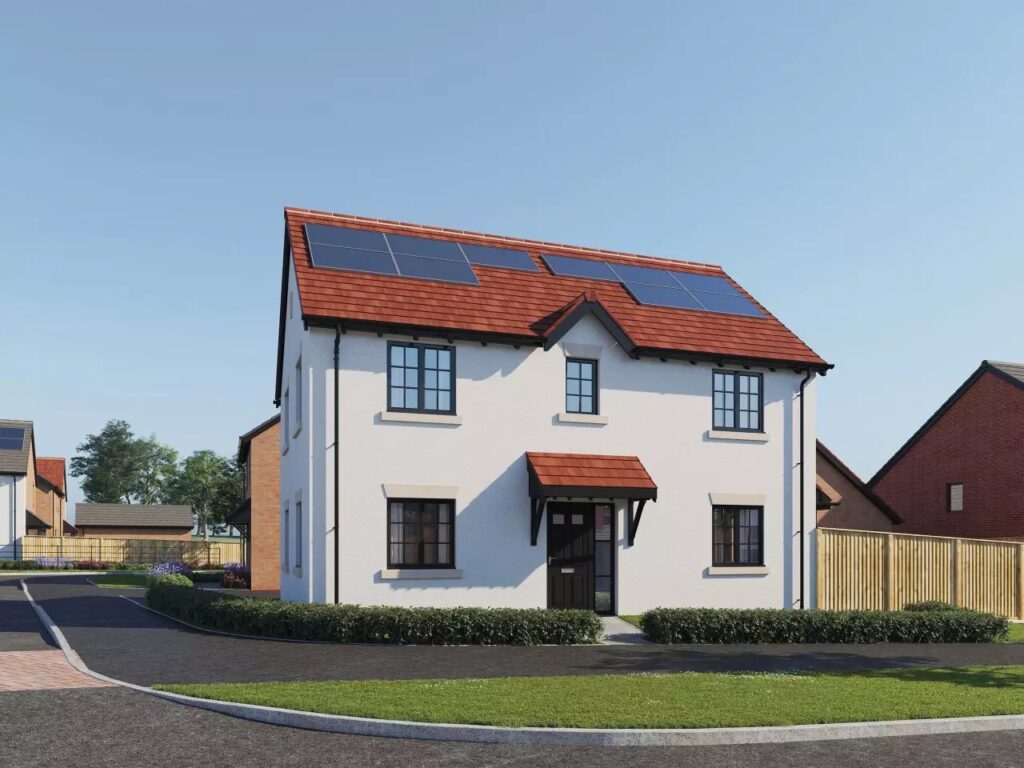
Out front, the cards keep falling your way, with a tarmacked driveway providing parking and a neat front lawn adding to the kerb appeal. There’s also external access straight into the garage, making unloading the weekly shop a whole lot easier. No carrying ten bags of shopping through the house required!
Five bedrooms, detached, garage, garden and a sought-after Stone location? We’d say you’ve been dealt a pretty good hand. Full house, anyone?
Location:
Stone is a charming market and canal town situated on the River Trent, between the larger towns of Stafford and Stoke-on-Trent, close to the A34, M6, and mainline train stations, giving easy access to Stafford, Stoke, and beyond.
The town boasts a vibrant high street filled with independent shops, cafés, and restaurants, alongside regular farmers’ and craft markets. Stone is also celebrated for its thriving food and drink scene, most notably the annual Stone Food & Drink Festival, which showcases local produce and artisan talent.
For leisure and outdoor pursuits, the nearby Trent and Mersey Canal provides scenic towpaths for walking and cycling, while Westbridge Park and surrounding countryside offer plenty of green space.
Stone has a 3-tier schooling system with popular first, middle and high schools all within the town as well as highly regarded independent schools.
With a blend of historic charm, strong community spirit, and convenient access to both rural and urban amenities, Stone offers an attractive place to live, work, and visit in the heart of Staffordshire.
Estate Management charge
We have been informed that there is an estate management charge to Lambert Smith Hampton Residential. The last annual fee was £193 and this fee covers the ground maintenance of estate.
Council Tax Band: D
Tenure: Freehold
Useful Links
Broadband and mobile phone coverage checker - https://checker.ofcom.org.uk/
Floor Plans
Please note that floor plans are provided to give an overall impression of the accommodation offered by the property. They are not to be relied upon as a true, scaled and precise representation. Whilst we make every attempt to ensure the accuracy of the floor plan, measurements of doors, windows, rooms and any other item are approximate. This plan is for illustrative purposes only and should only be used as such by any prospective purchaser.
Agent's Notes
Although we try to ensure accuracy, these details are set out for guidance purposes only and do not form part of a contract or offer. Please note that some photographs have been taken with a wide-angle lens. A final inspection prior to exchange of contracts is recommended. No person in the employment of James Du Pavey Ltd has any authority to make any representation or warranty in relation to this property.
ID Checks
Please note we charge £50 inc VAT for ID Checks and verification for each person financially involved with the transaction when purchasing a property through us.
Referrals
We can recommend excellent local solicitors, mortgage advice and surveyors as required. At no time are you obliged to use any of our services. We recommend Gent Law Ltd for conveyancing, they are a connected company to James Du Pavey Ltd but their advice remains completely independent. We can also recommend other solicitors who pay us a referral fee of £240 inc VAT. For mortgage advice we work with RPUK Ltd, a superb financial advice firm with discounted fees for our clients. RPUK Ltd pay James Du Pavey 25% of their fees. RPUK Ltd is a trading style of Retirement Planning (UK) Ltd, Authorised and Regulated by the Financial Conduct Authority. Your Home is at risk if you do not keep up repayments on a mortgage or other loans secured on it. We receive £120 inc VAT for each survey referral.