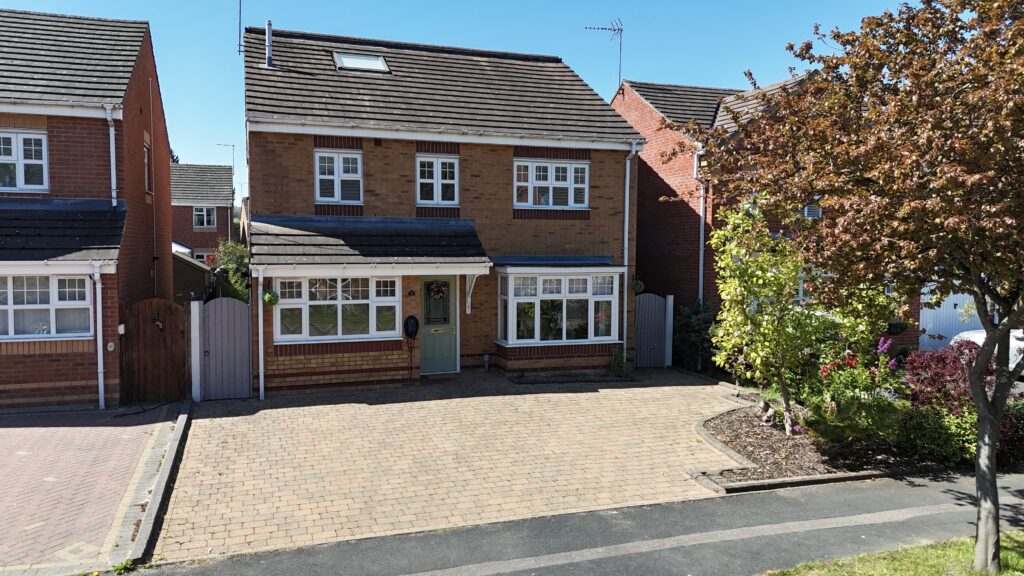
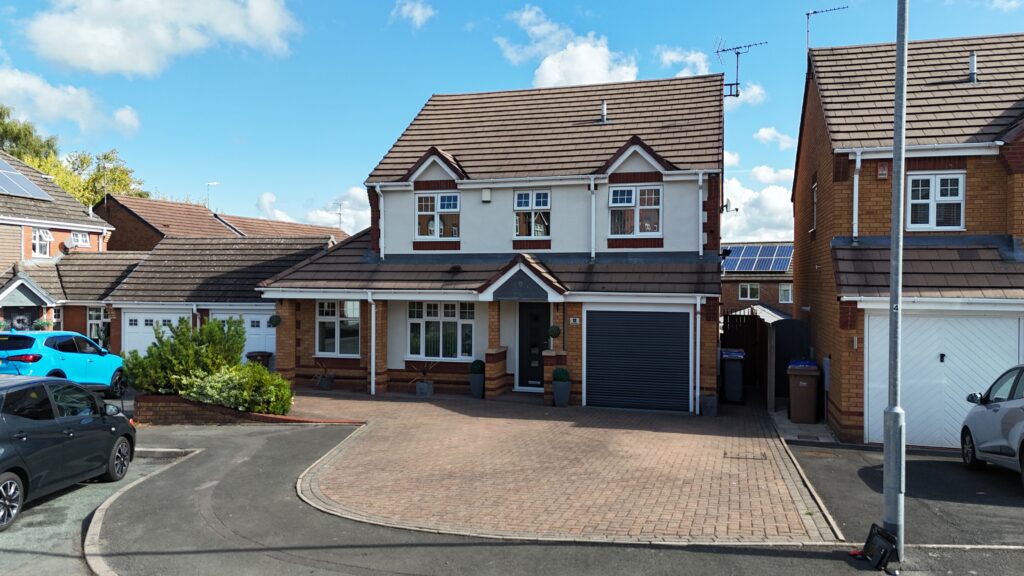
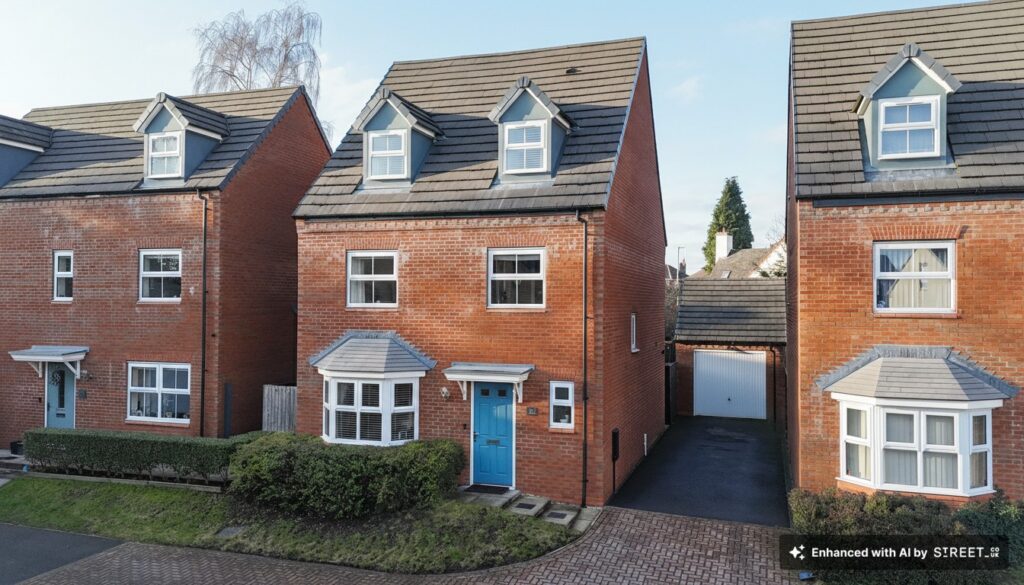
Teal Way, Wistaston, CW2
£395,000
Offers Over
5 reasons we love this property
- Impeccably finished four-bedroom detached family home on a popular Bloor Homes development in the village of Wistaston, with easy access to the A500, M6, Crewe railway station and Leighton Hospital.
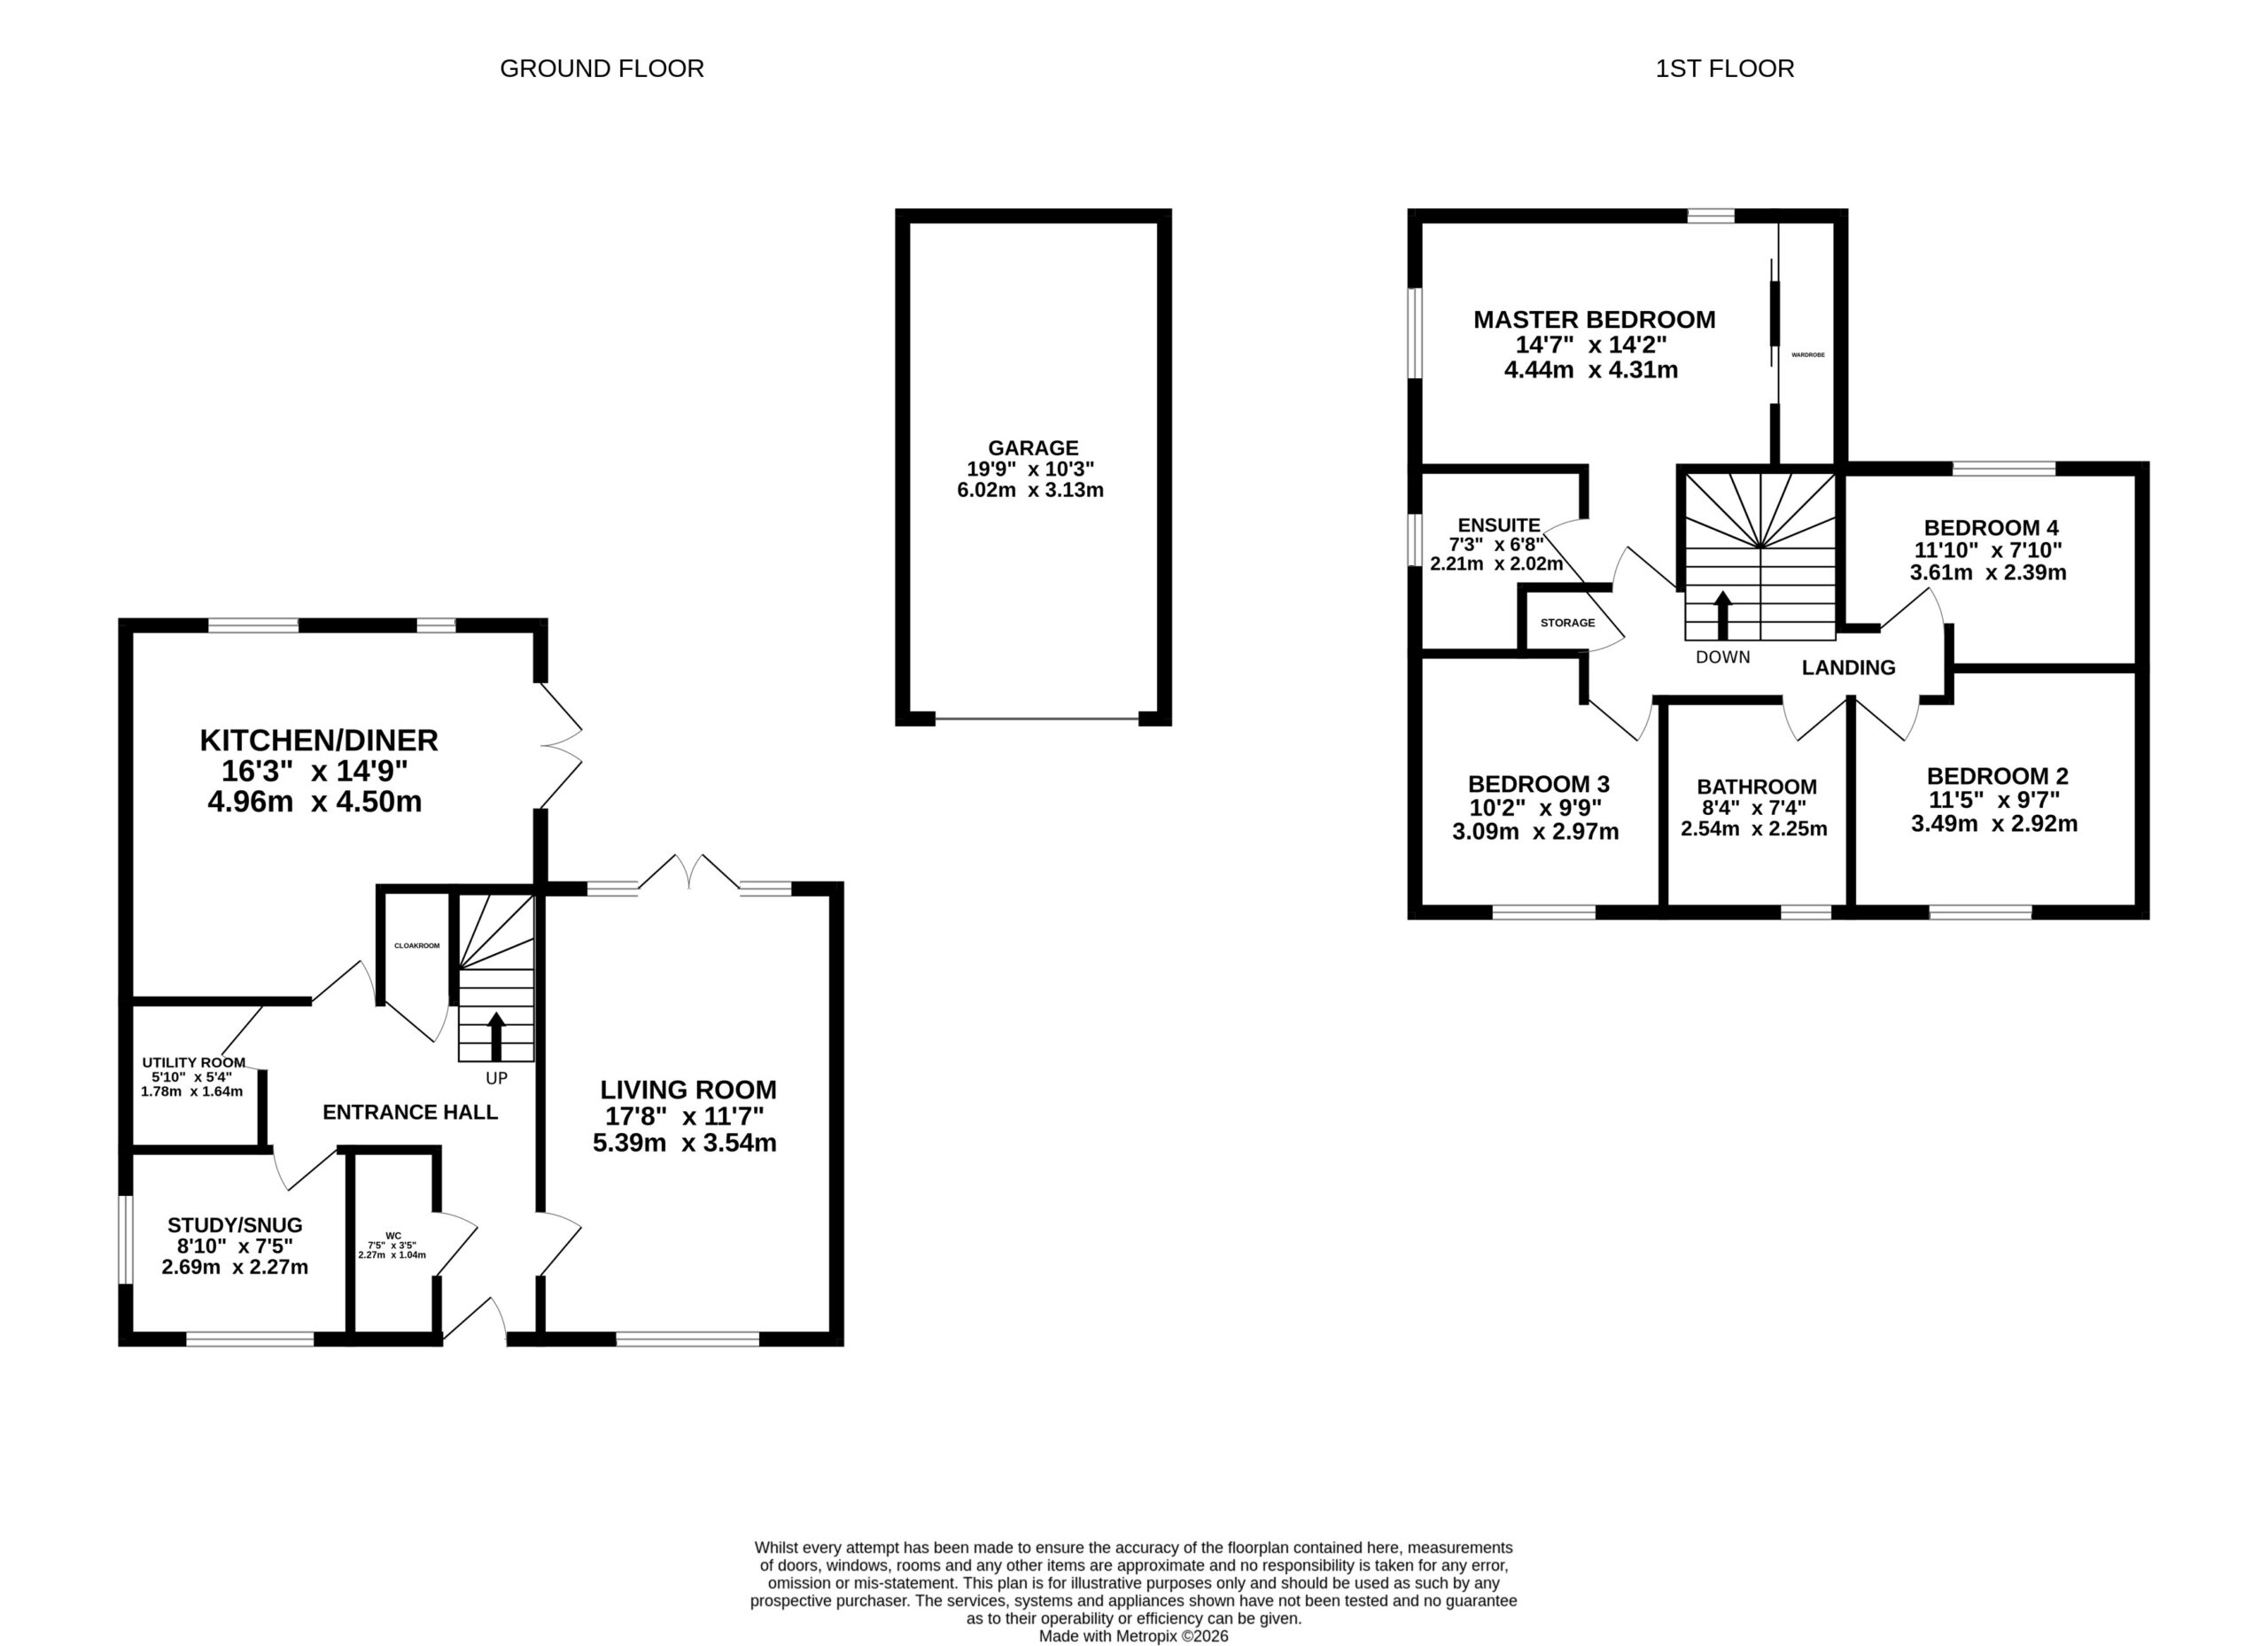
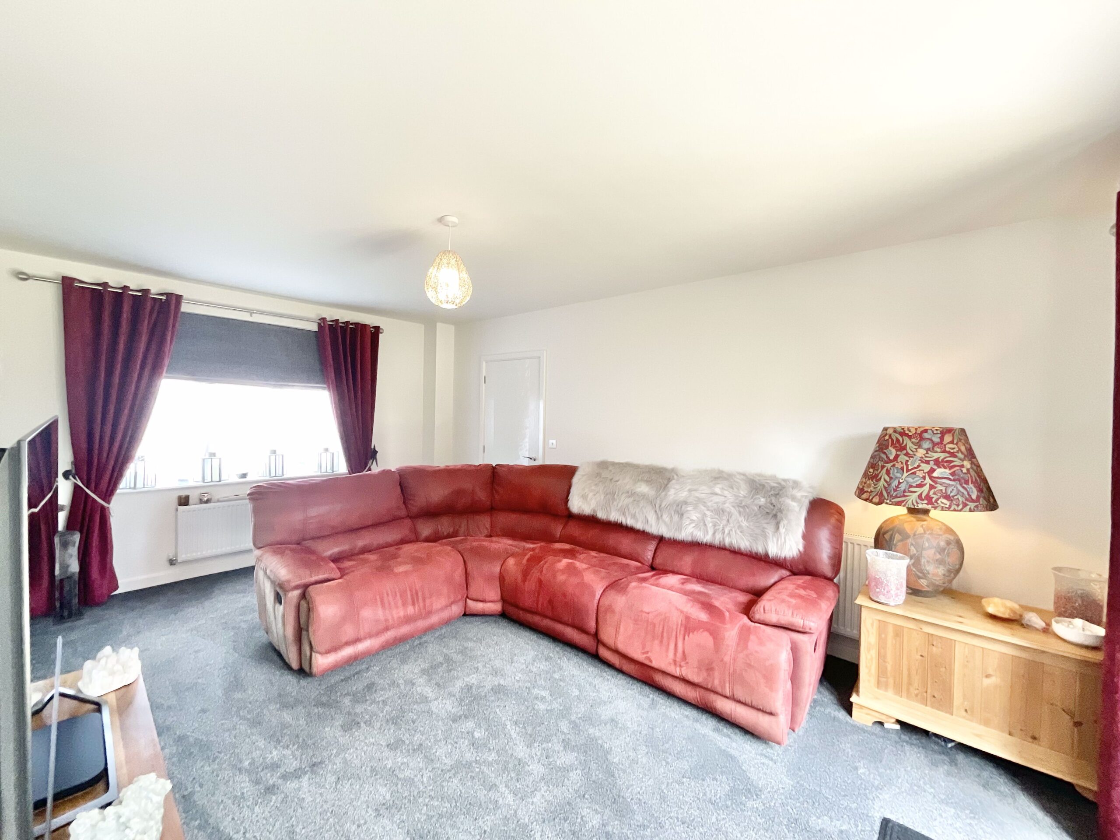
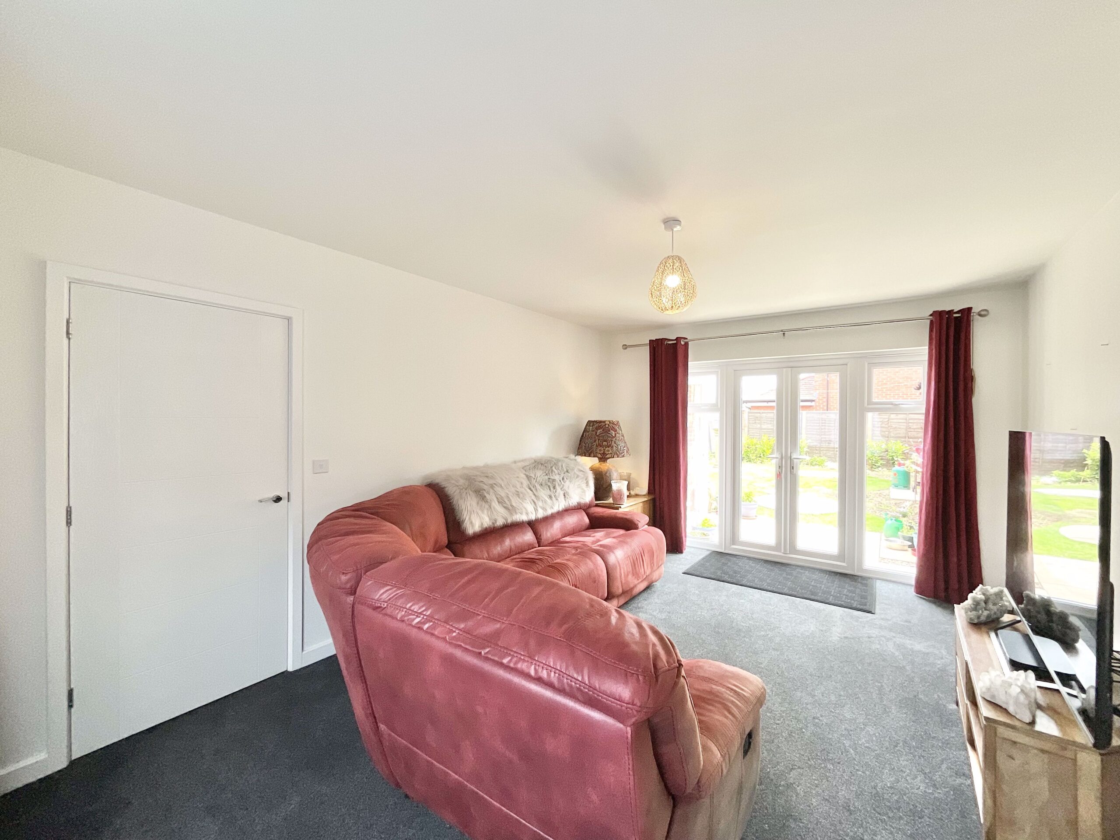
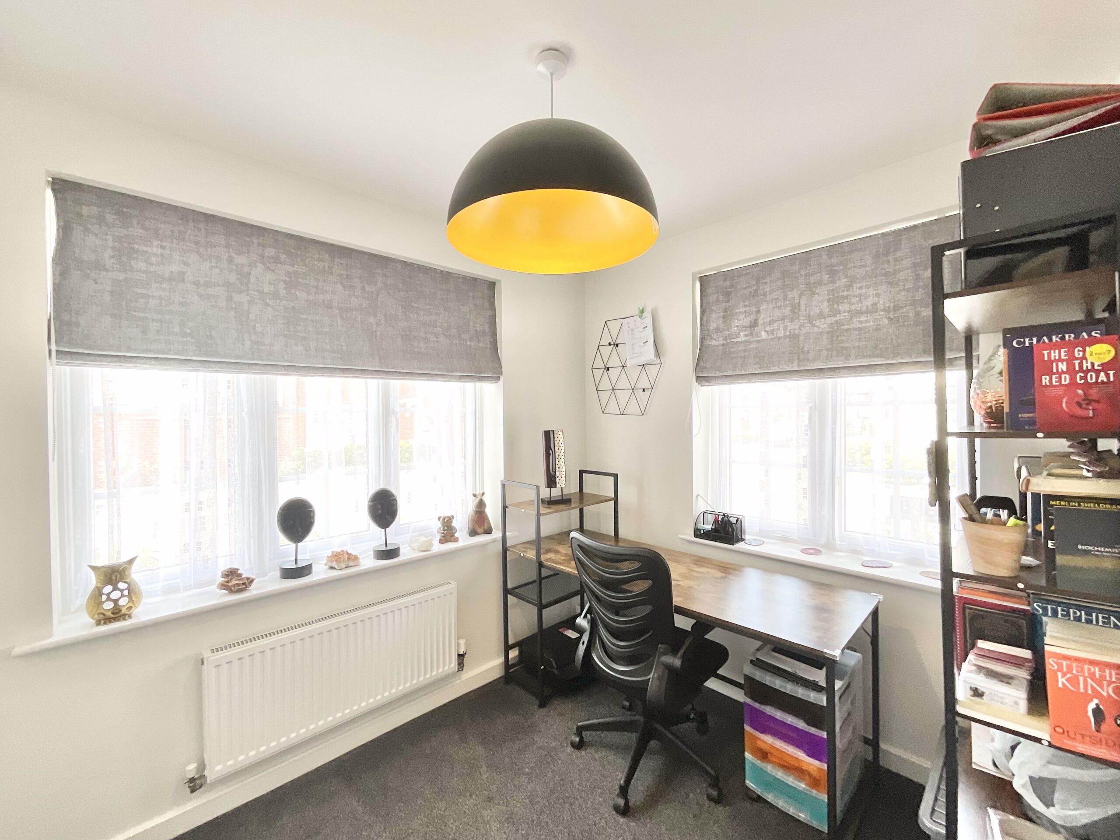
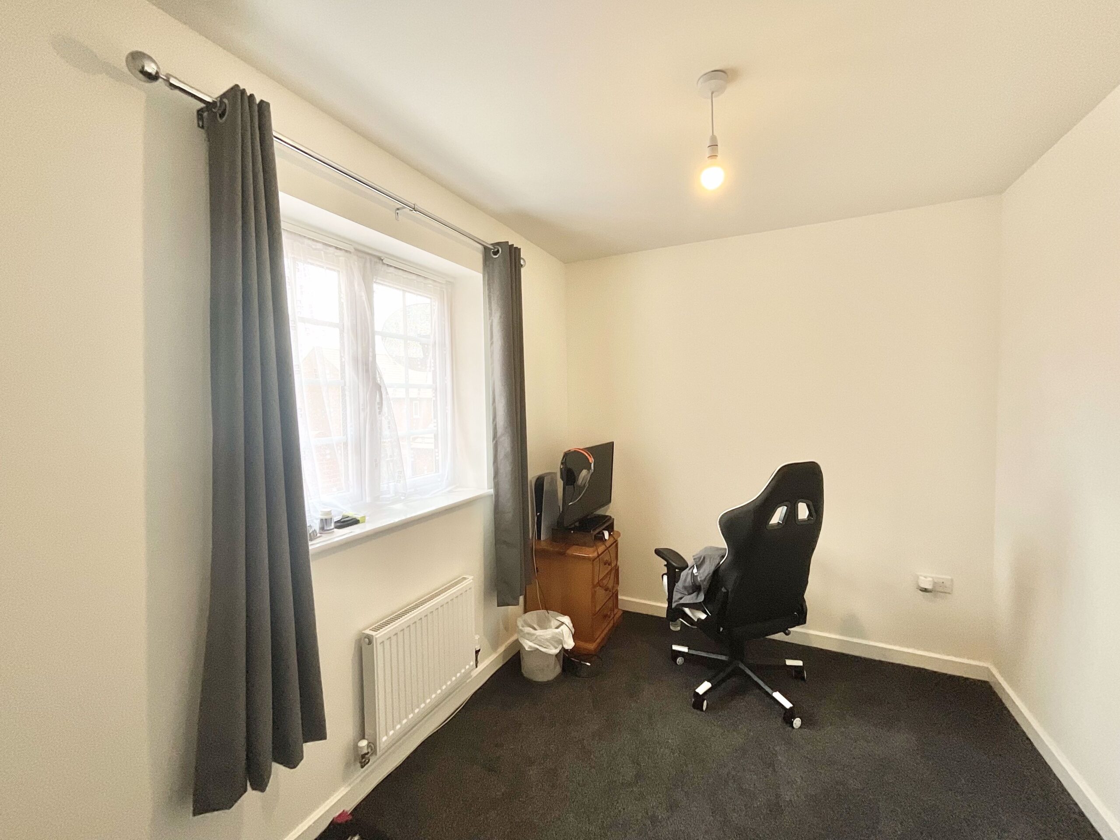
- Living room with French doors opening onto the rear garden, alongside a further reception room currently used as a home office.
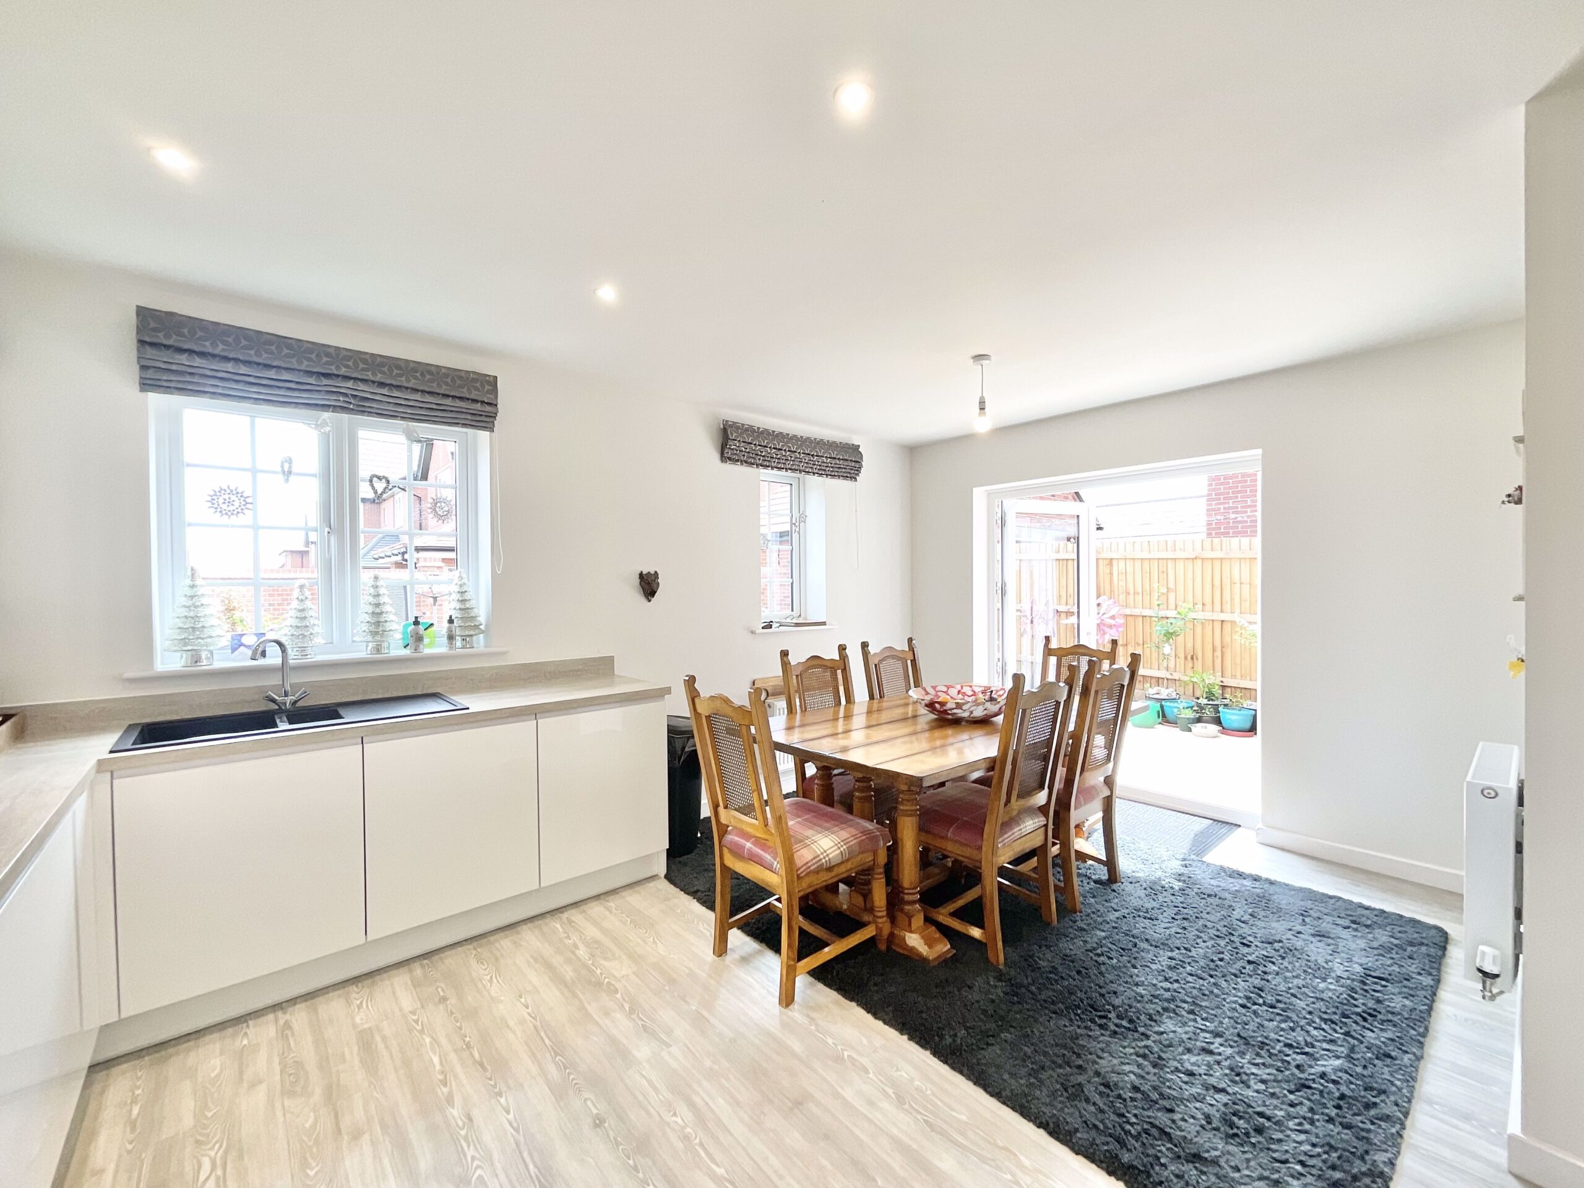
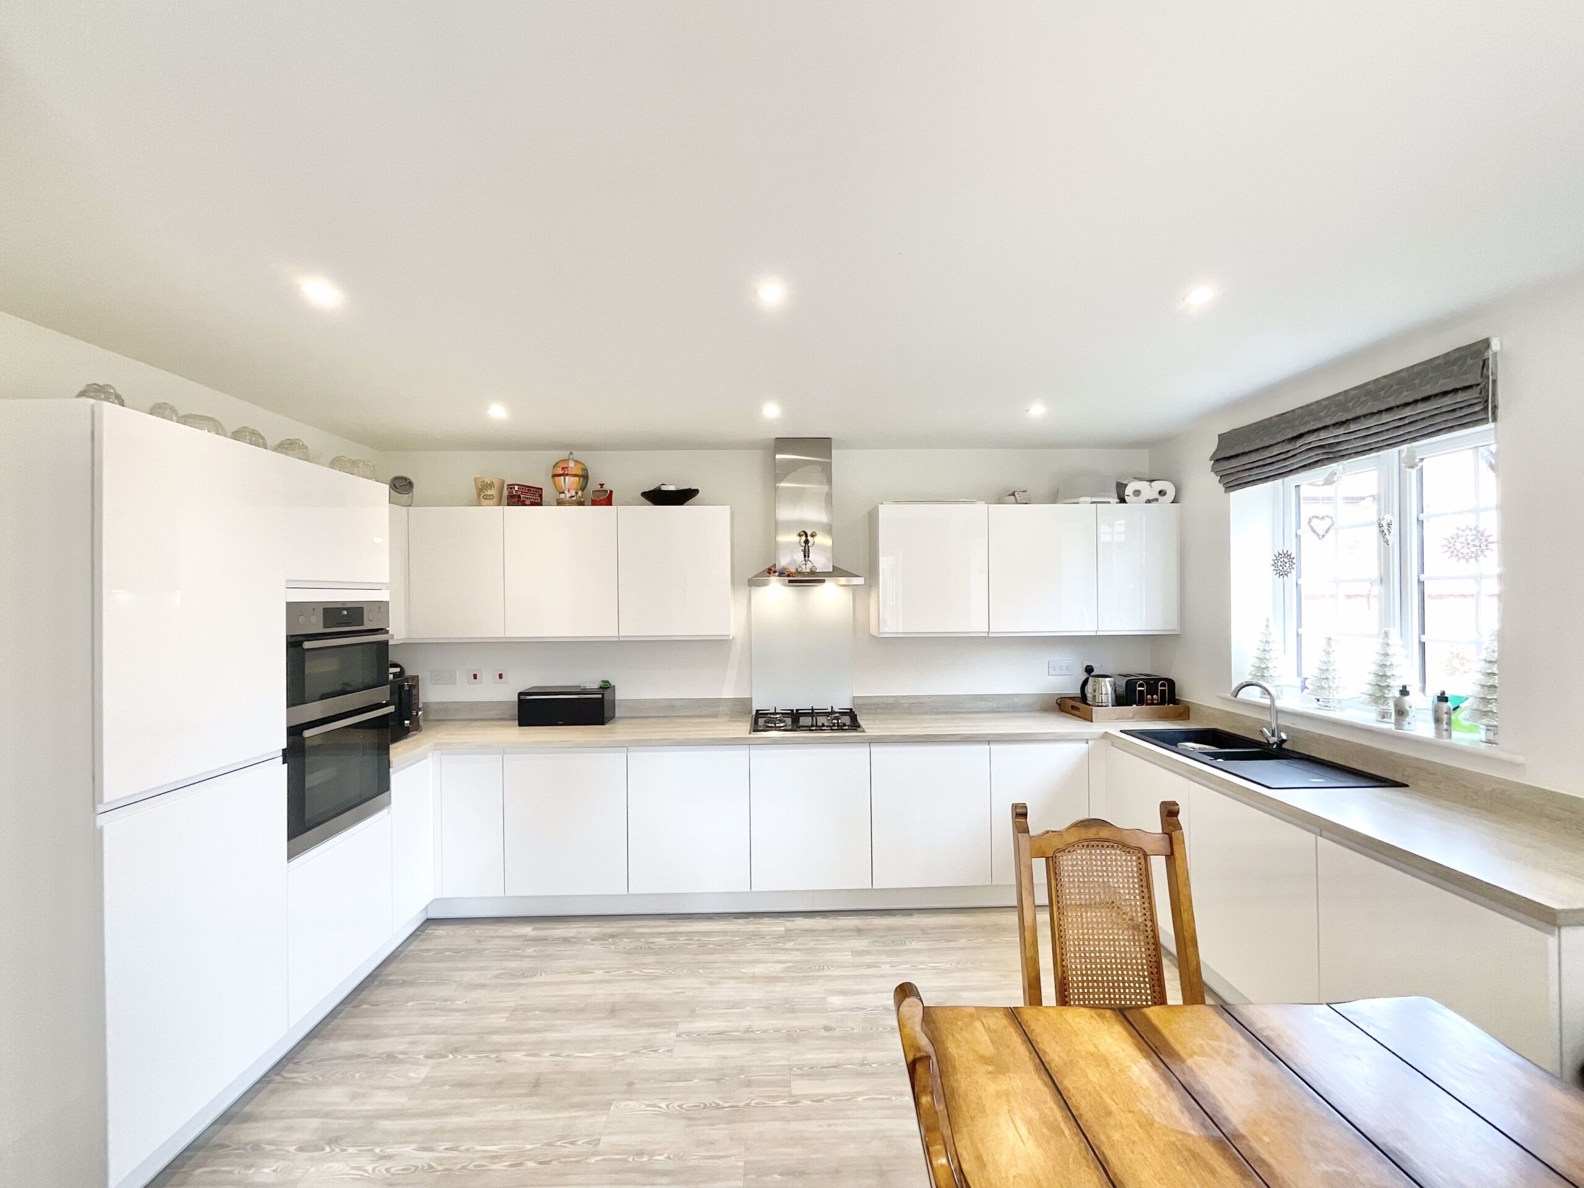
- Sociable kitchen/diner with French doors to the garden, fitted with modern units, a four-ring gas hob, double oven and integrated appliances, plus a separate utility room.
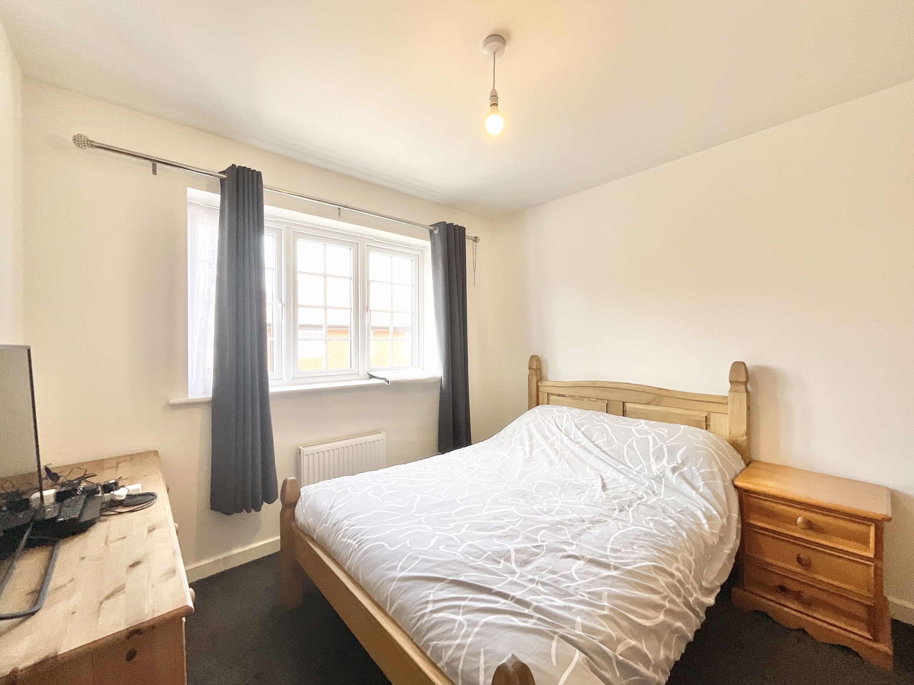
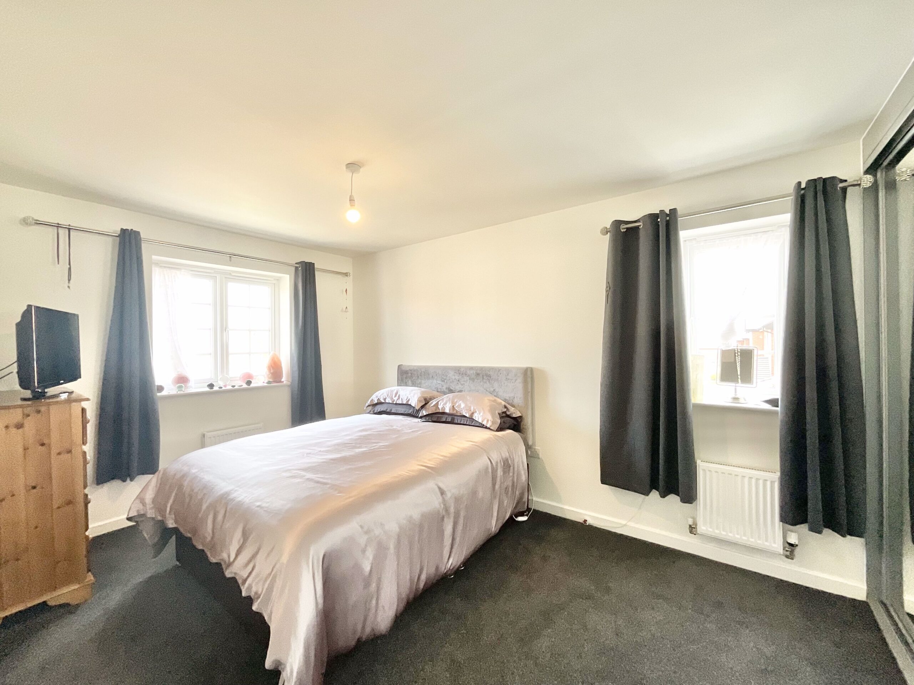
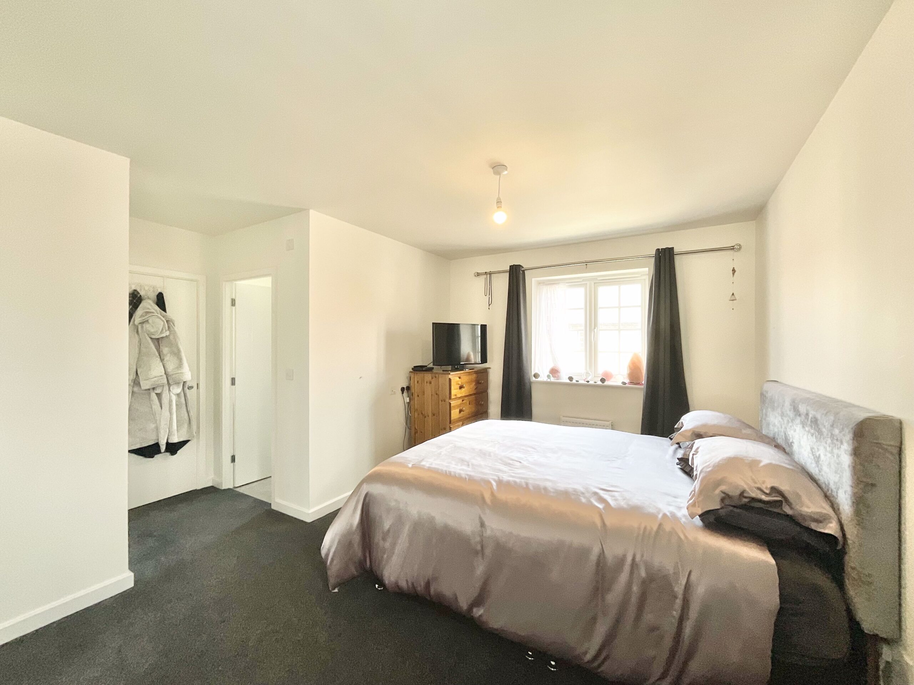
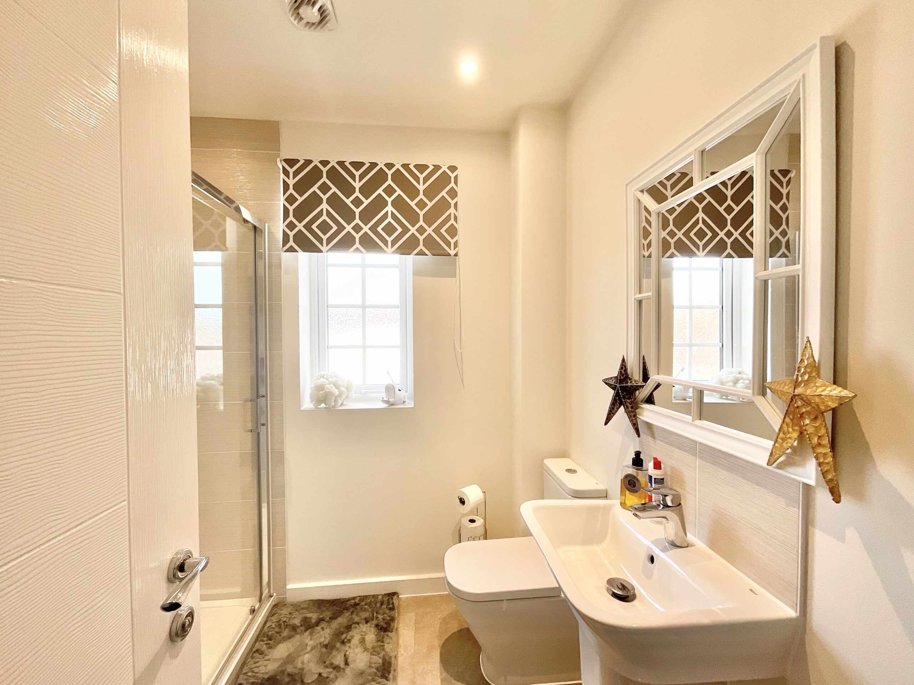
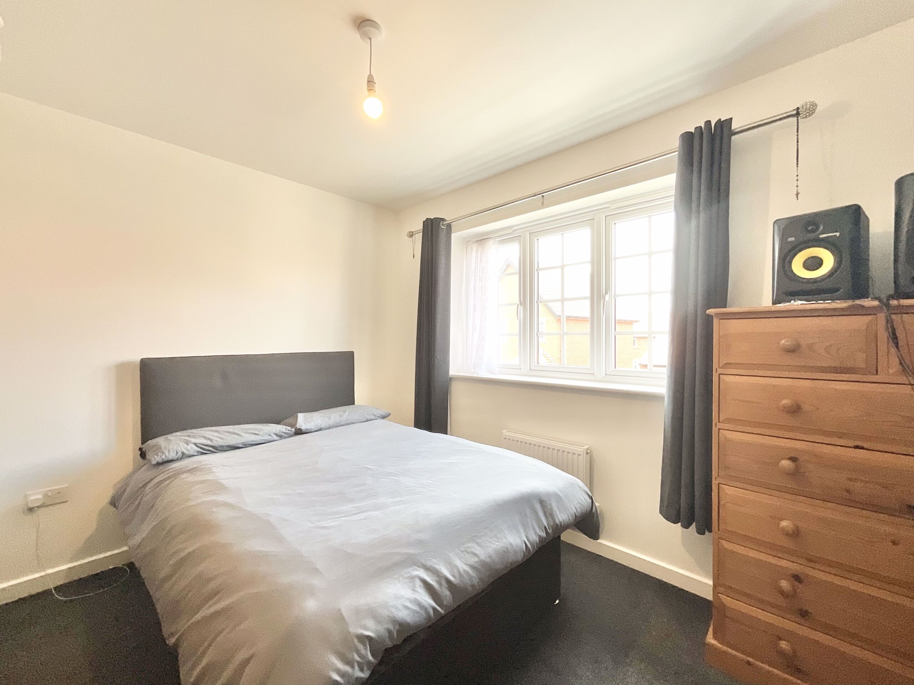
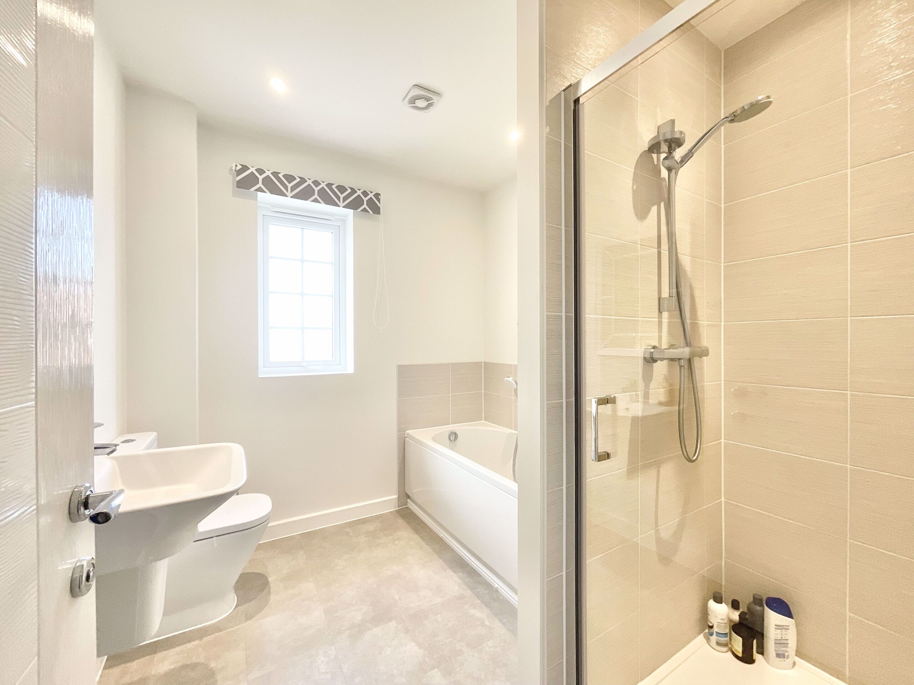
- Four double bedrooms, including a master with built-in sliding wardrobes and its own en-suite, alongside a four-piece family bathroom and a ground-floor guest WC.
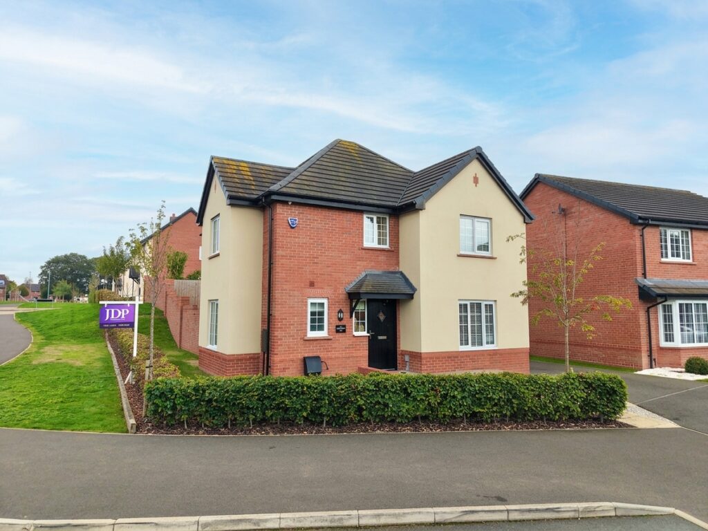
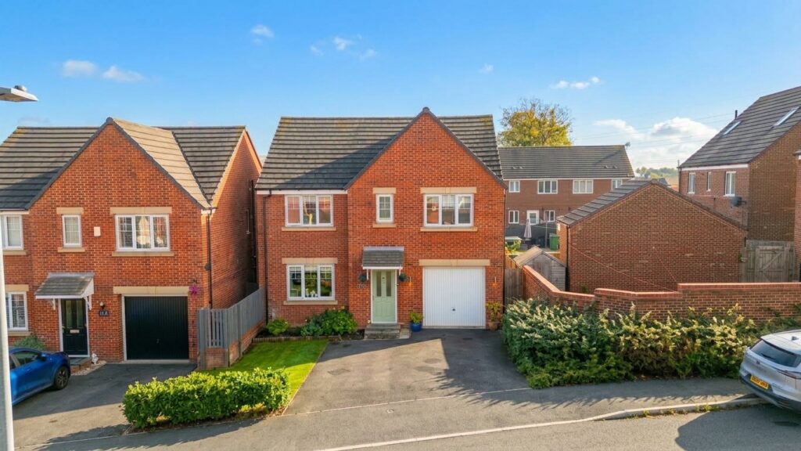
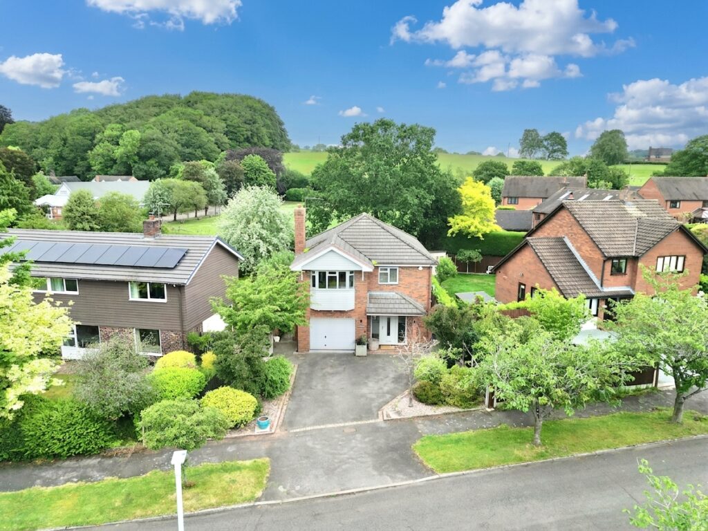
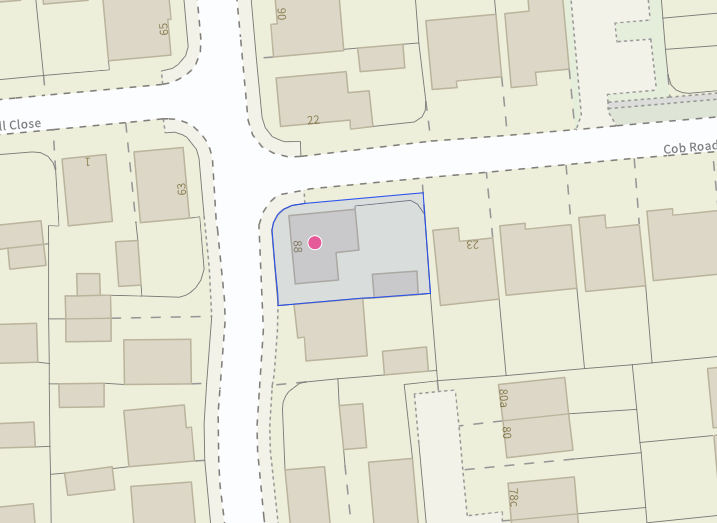
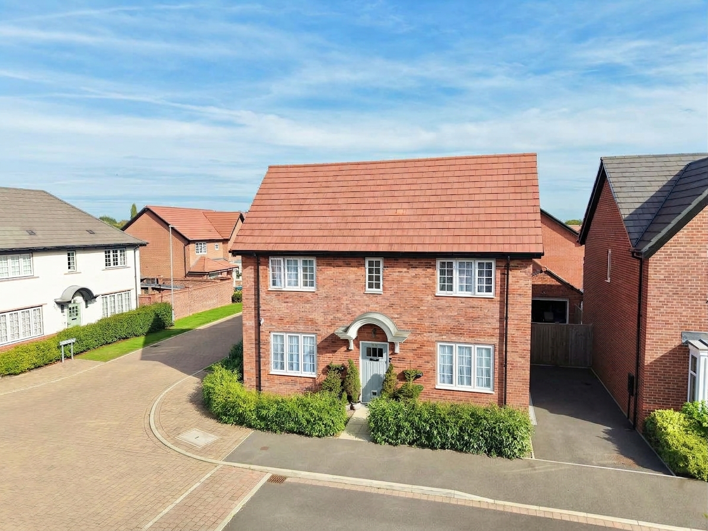
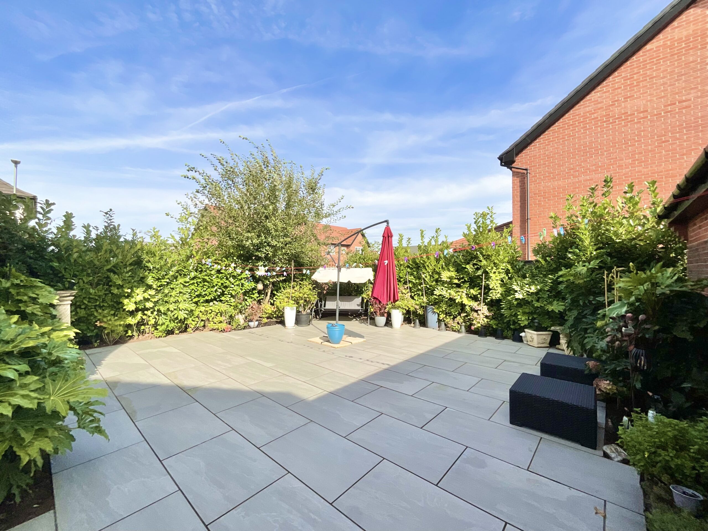
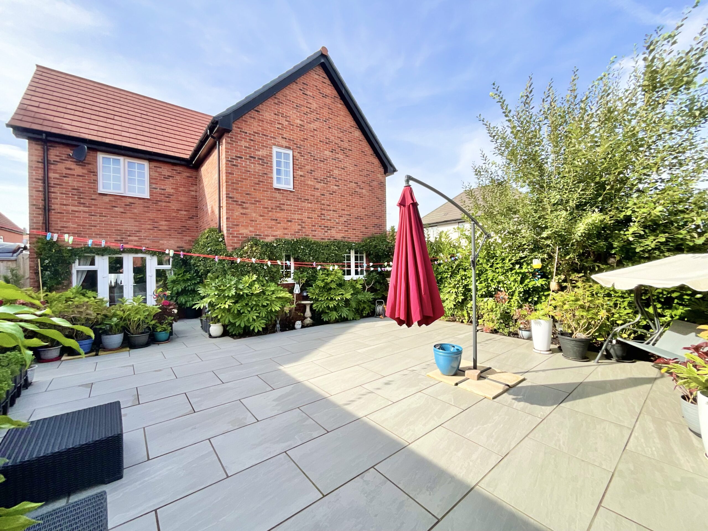
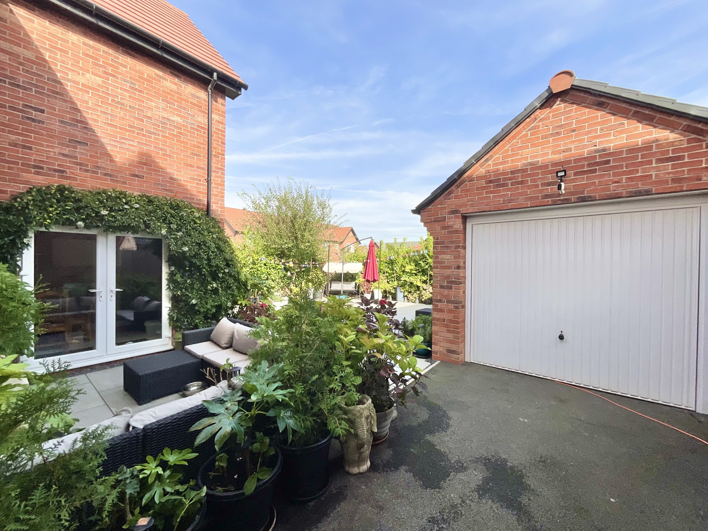
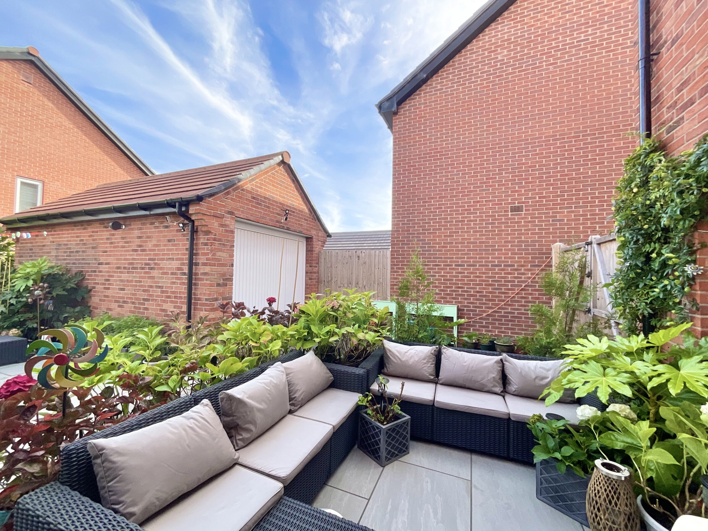
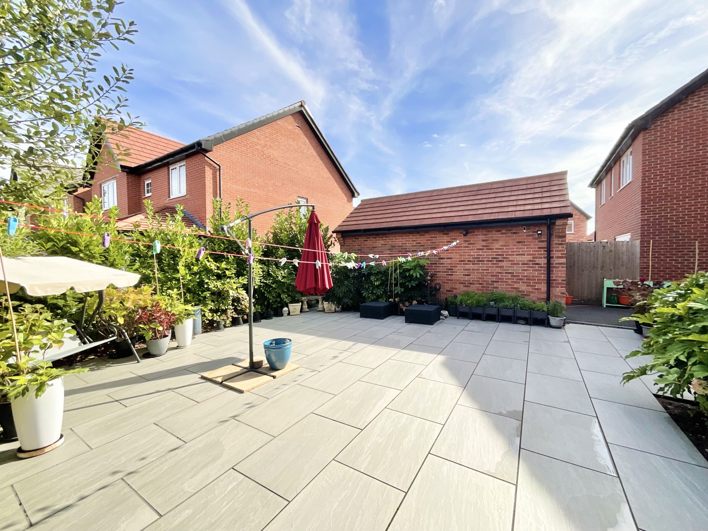
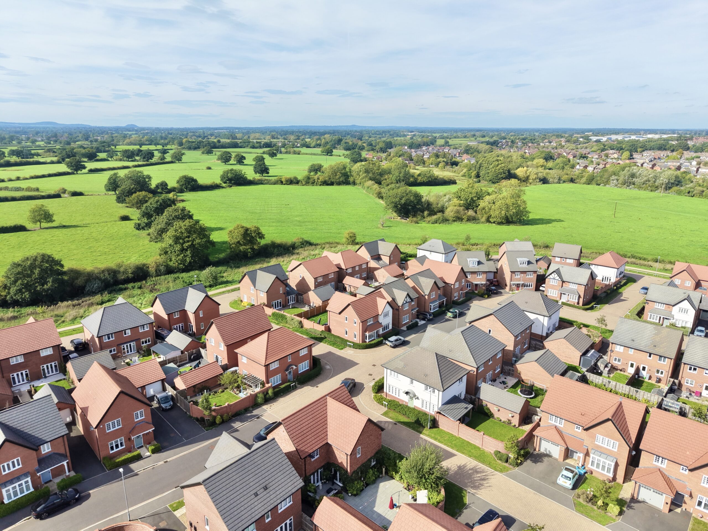
- Superb corner plot with a lawned front garden, a tarmac driveway for several vehicles leading to a detached single garage, and a low-maintenance paved rear garden with mature hedging.
About this property
‘Home is where the heart is’… well all our hearts are certainly with this stunning four bedroom detached family home situated on the modern development constructed by Bloor Homes in lovely Wistaston.
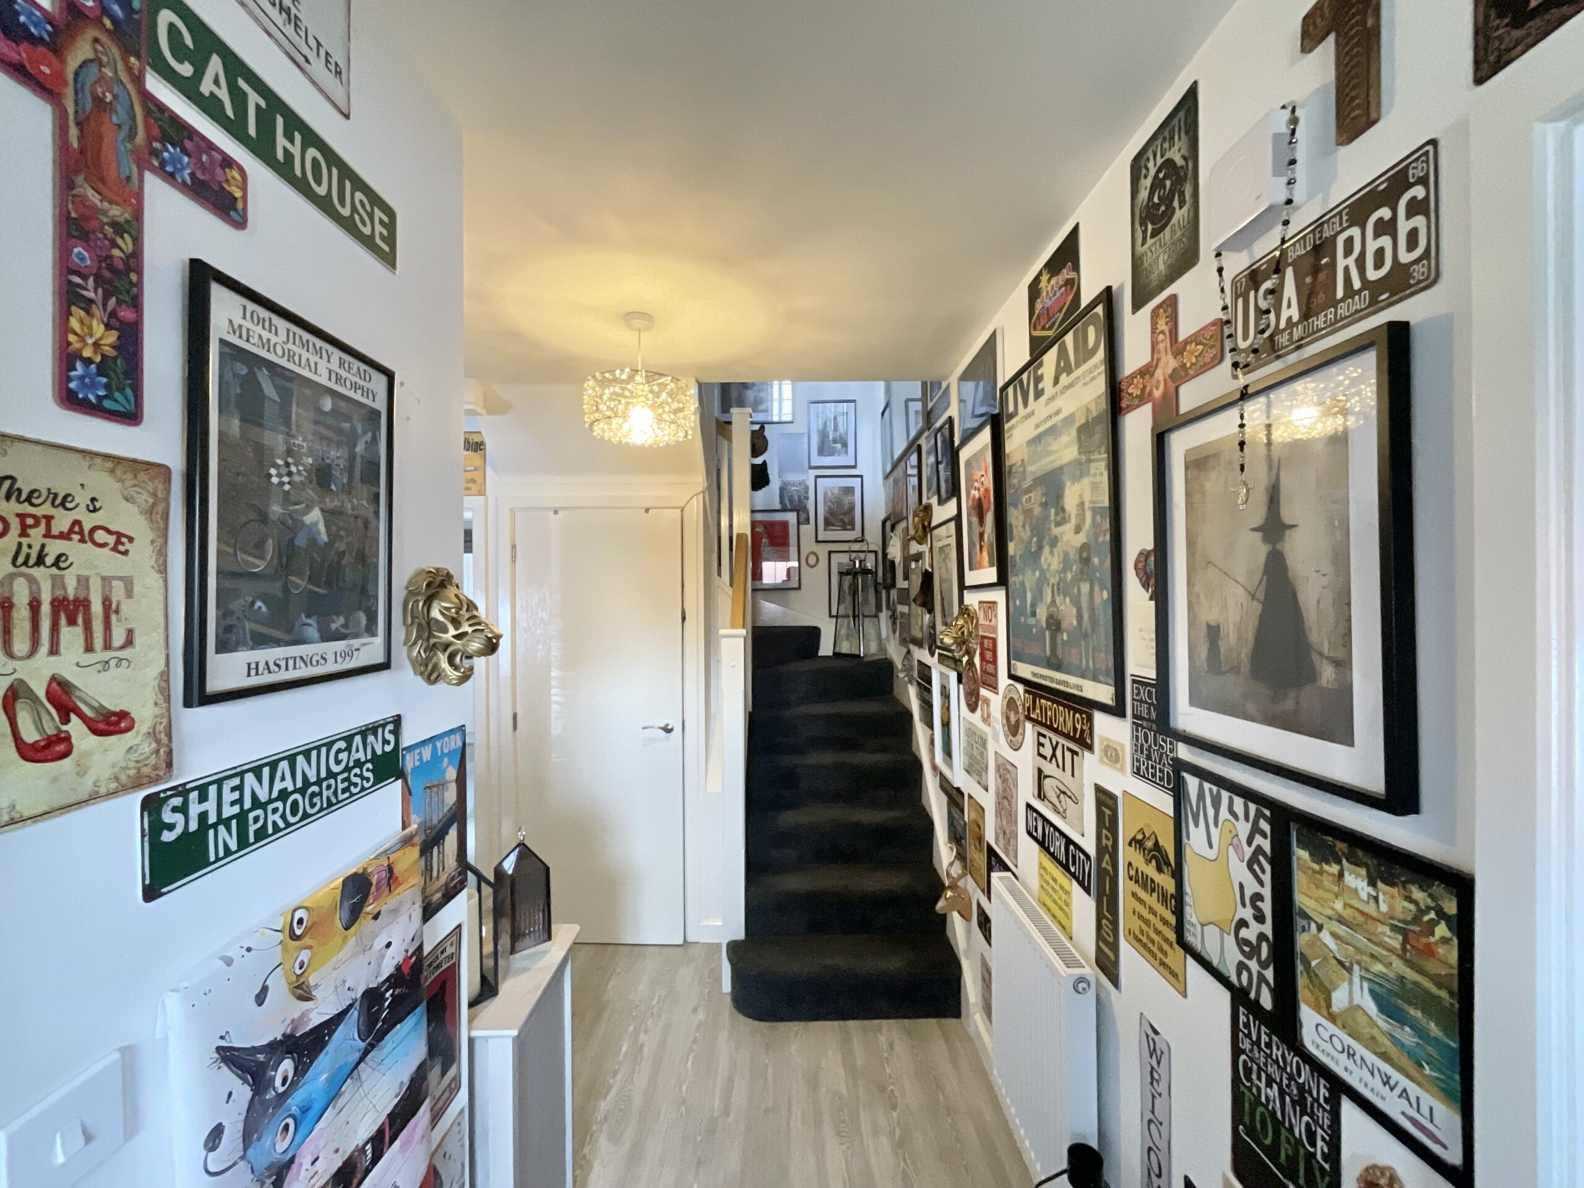
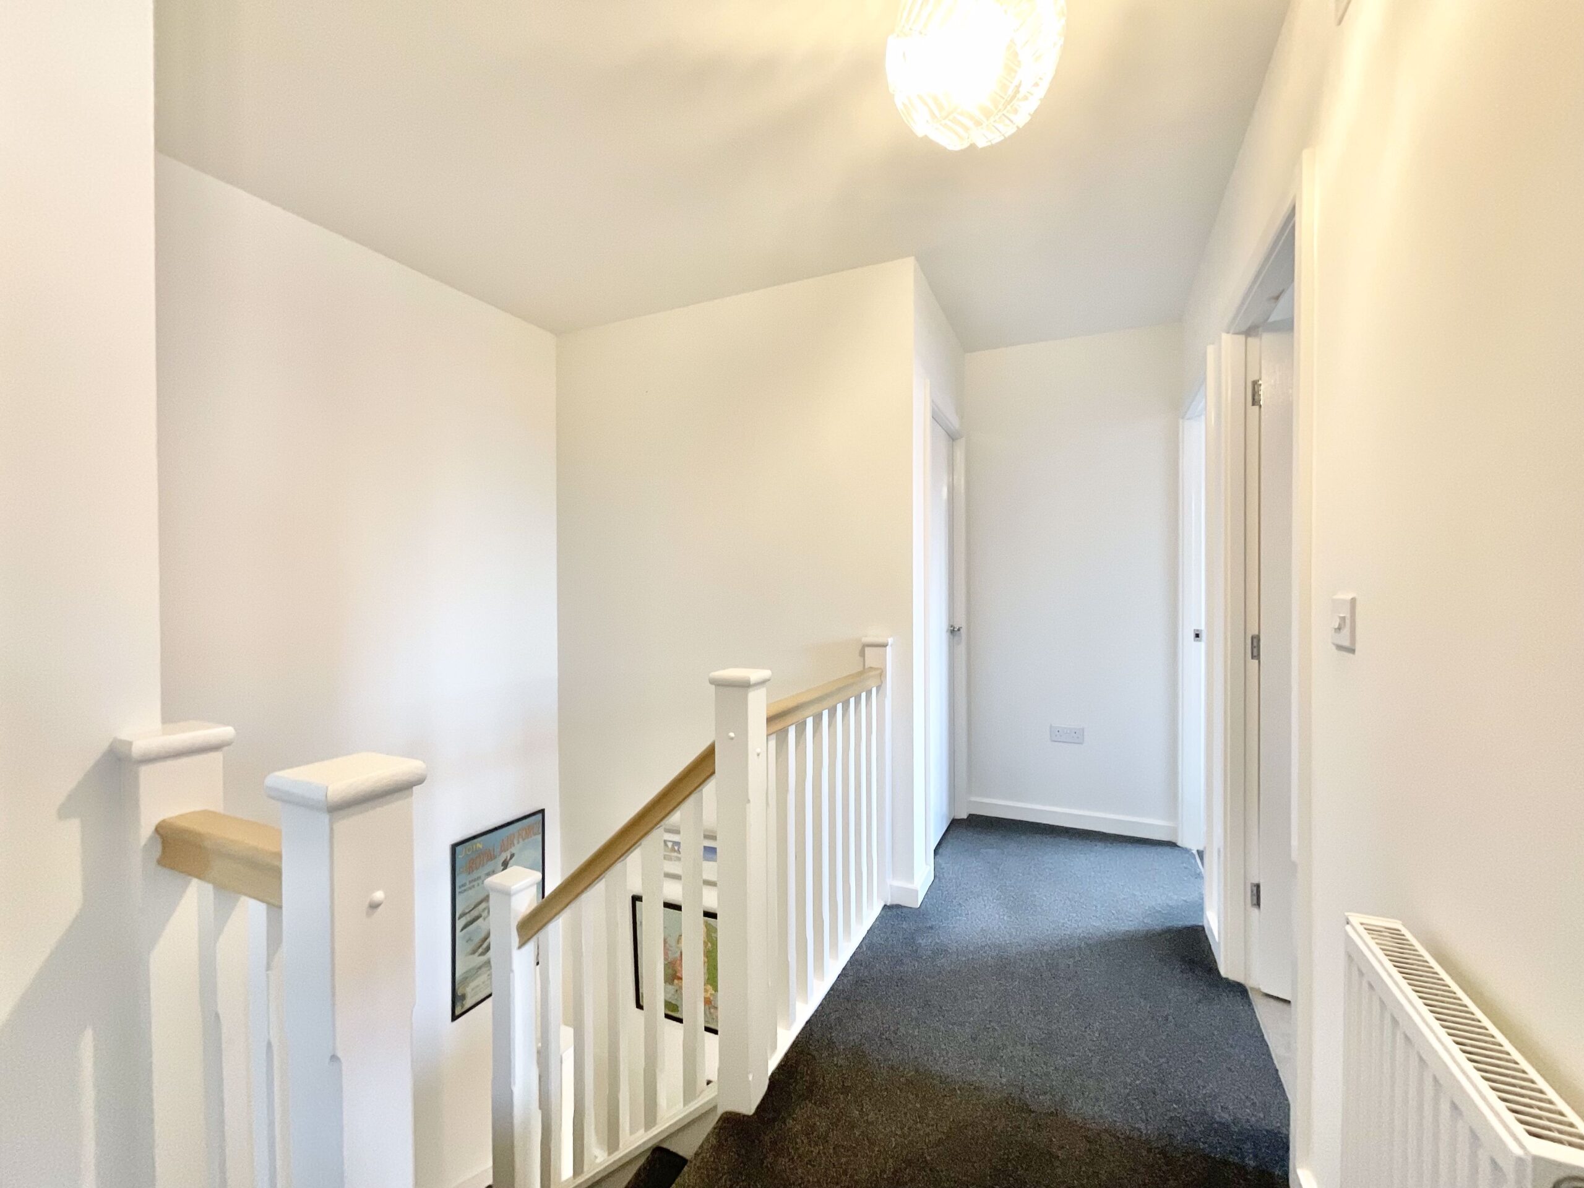
‘Home is where the heart is’… well all our hearts are certainly with this stunning four bedroom detached family home situated on the modern development constructed by Bloor Homes in the lovely village of Wistaston. This wonderful home is a truly fantastic opportunity for growing families or those acquiring a spacious and highly versatile property that is ready to move straight into and sits in a fabulous location with brilliant commuter links on the doorstep via A500 and M6, easy access to Leighton hospital, Crewe railway station and an excellent selection of amenities within close proximity. The property itself is immaculately presented and finished to an exceptional standard, incorporating a variety of modern appliances, fittings and stylish interior throughout. The accommodation comprises, to the ground floor, generous entrance hall with stairs rising to the first floor and doorway access to all primary ground floor rooms, living room with French doors opening out into the rear garden and a further reception room that the current owners use as a home office. The kitchen/diner affords additional open living space that is perfect for hosting social gatherings all year round with further French doors opening out to the rear and has been beautifully fitted with modern wall and base units, complementary worktop surfaces, one and a half sink unit with drainer, four ring gas hob with extractor hood above, double oven and integrated kitchen appliances. The ground floor is completed with a guest WC, understairs cloak cupboard and separate utility room which houses the central heating system and is ideal for laundry and storage. Heading upwards onto the light and airy first floor landing, you will discover four well-proportioned double bedrooms with the master benefitting with built-in sliding wardrobe space and an en-suite facility in addition to the main four-piece family bathroom. Externally, this spectacular home occupies a superb corner plot position with an attractive lawned front garden with box hedges sweeping around the property and a tarmacadam driveway providing ample off-road parking for several vehicles that leads to a detached single garage. To the rear, the garden has been designed with low maintenance in mind and is laid mainly to large-format paving, creating a generous and versatile space for outdoor dining, seating and entertaining. French doors open directly onto the patio from the house, while mature hedging and well-stocked borders offer a good degree of privacy and a leafy green backdrop. A gated side entry provides access, with further hardstanding leading to the detached garage. Follow your heart to the phone and contact our Nantwich office today to secure a viewing before its too late!
Location
The location of this home adds to its charm, with everything you need right on your doorstep. A short walk takes you into the heart of the village, with local amenities close by for everyday convenience. Just around the corner, there’s a children’s playground, perfect for families. A short stroll also leads you to the scenic Joey the Swan park and gardens, a beautiful green space ideal for walks, picnics, or simply enjoying nature. For dining and socialising, The Rising Sun restaurant and a welcoming local pub are just outside the estate, offering great options for a relaxed meal or a drink with friends without needing to drive.
Wistaston village is situated 3 miles from the historic market town of Nantwich and benefits from shops and local public houses, village hall with active social calendar and community groups, church and mini supermarket within the area. There are local schools easily accessible from the property and excellent road connections to the A500 and M6 motorway network. Local bus routes also service the area along with Crewe Railway Station with fast access to London and other major cities.
Council Tax Band: E
Tenure: Freehold
Useful Links
Broadband and mobile phone coverage checker - https://checker.ofcom.org.uk/
Floor Plans
Please note that floor plans are provided to give an overall impression of the accommodation offered by the property. They are not to be relied upon as a true, scaled and precise representation. Whilst we make every attempt to ensure the accuracy of the floor plan, measurements of doors, windows, rooms and any other item are approximate. This plan is for illustrative purposes only and should only be used as such by any prospective purchaser.
Agent's Notes
Although we try to ensure accuracy, these details are set out for guidance purposes only and do not form part of a contract or offer. Please note that some photographs have been taken with a wide-angle lens. A final inspection prior to exchange of contracts is recommended. No person in the employment of James Du Pavey Ltd has any authority to make any representation or warranty in relation to this property.
ID Checks
Please note we charge £50 inc VAT for ID Checks and verification for each person financially involved with the transaction when purchasing a property through us.
Referrals
We can recommend excellent local solicitors, mortgage advice and surveyors as required. At no time are you obliged to use any of our services. We recommend Gent Law Ltd for conveyancing, they are a connected company to James Du Pavey Ltd but their advice remains completely independent. We can also recommend other solicitors who pay us a referral fee of £240 inc VAT. For mortgage advice we work with RPUK Ltd, a superb financial advice firm with discounted fees for our clients. RPUK Ltd pay James Du Pavey 25% of their fees. RPUK Ltd is a trading style of Retirement Planning (UK) Ltd, Authorised and Regulated by the Financial Conduct Authority. Your Home is at risk if you do not keep up repayments on a mortgage or other loans secured on it. We receive £120 inc VAT for each survey referral.