Kelvin Avenue, Stoke-On-Trent, ST1
£235,000
Guide Price
5 reasons we love this property
- Beautifully modernised throughout with stylish finishes, feature lighting and thoughtful touches create a home that feels both contemporary and welcoming.
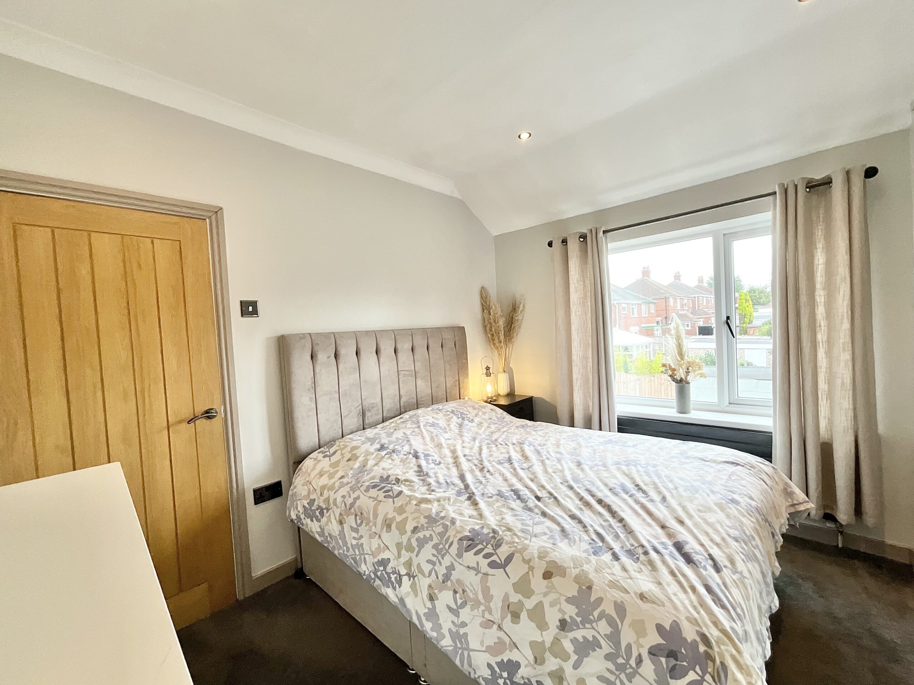
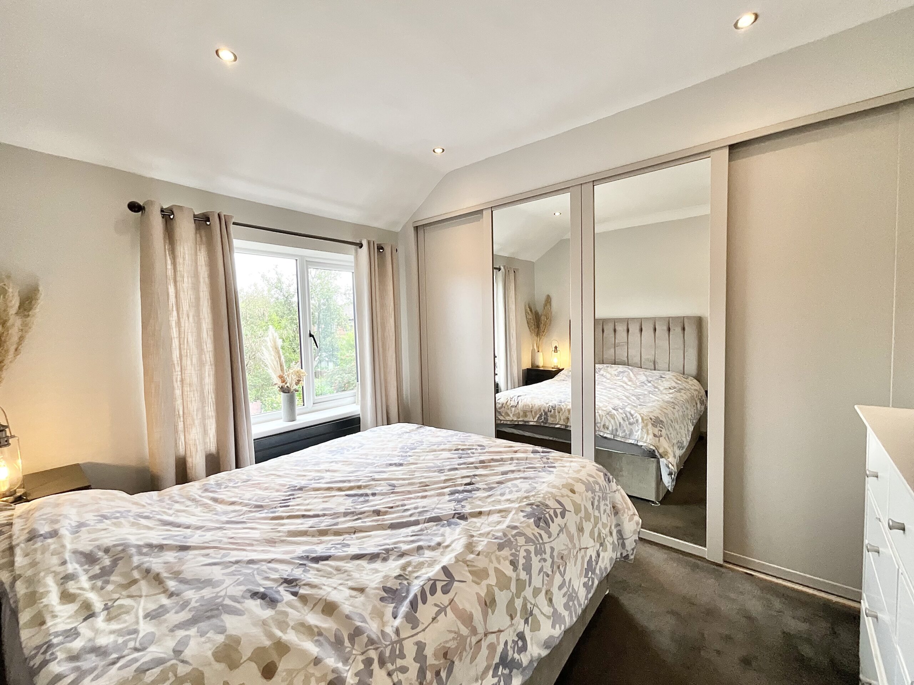
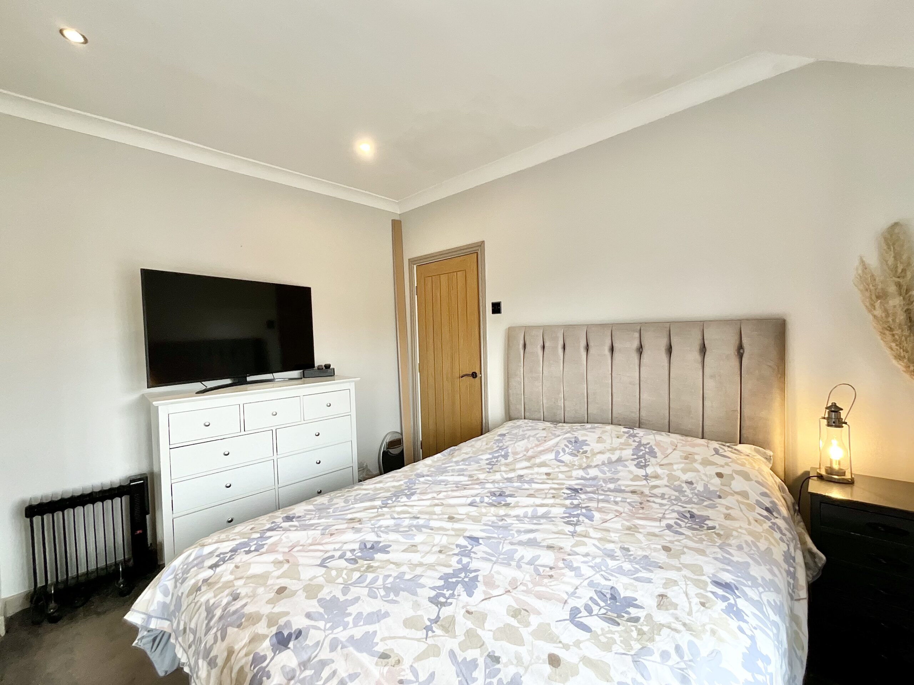
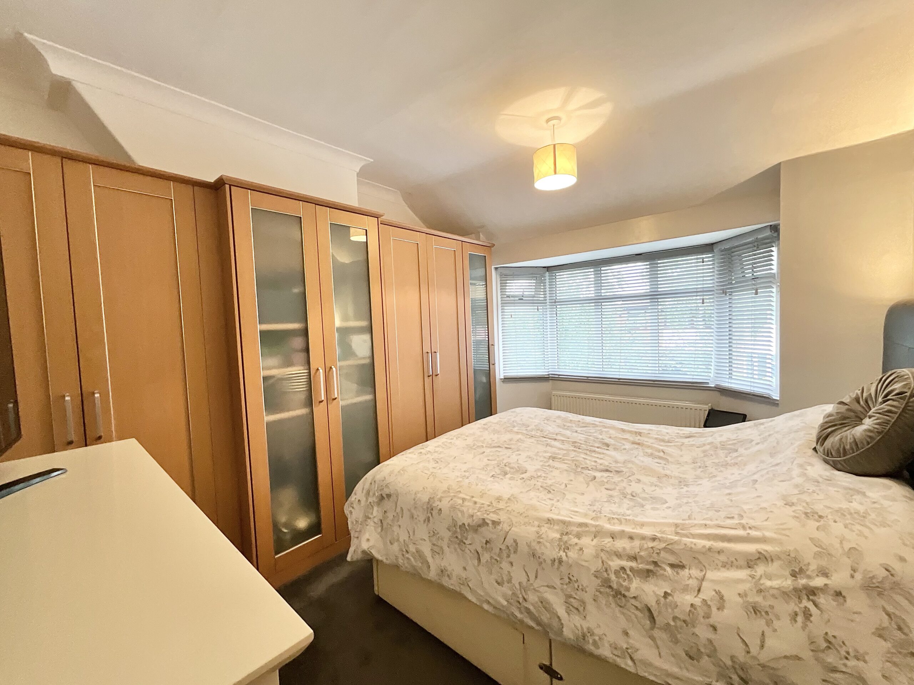
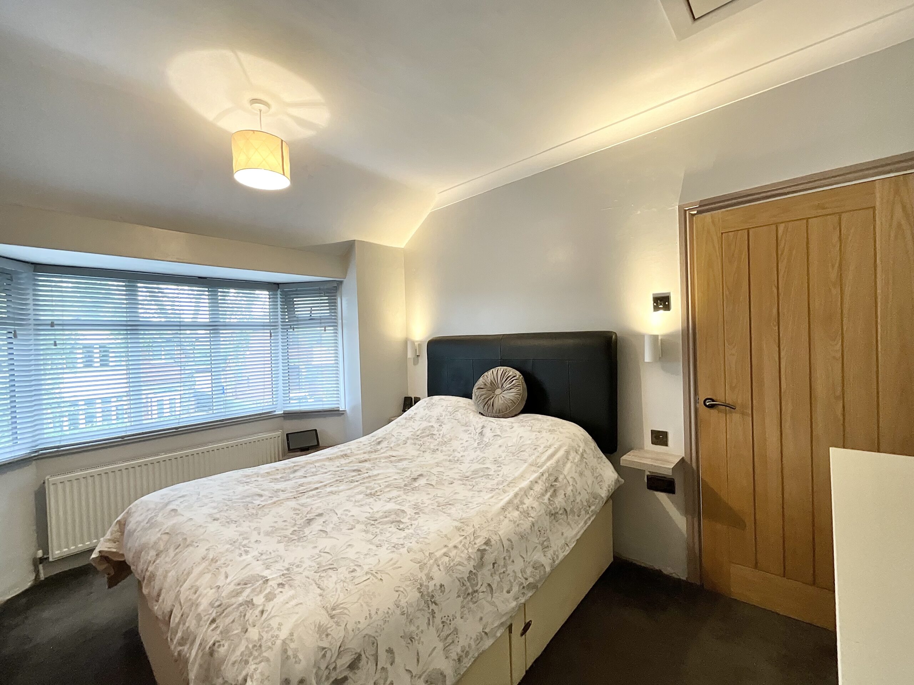
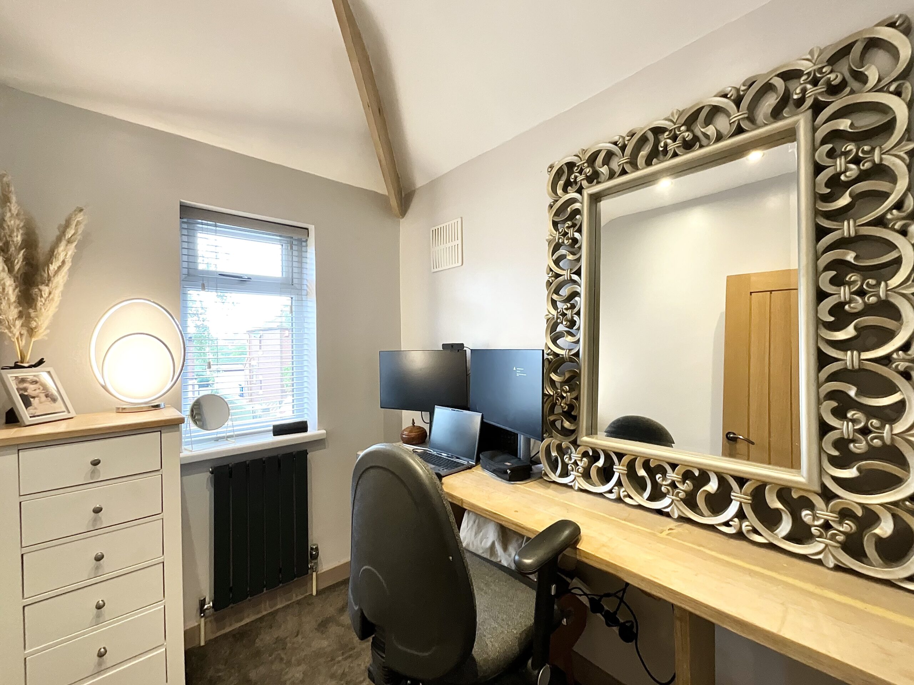
- Three flexible bedrooms include two doubles and a generous single with plenty of room for children, guests, a home office or growing family needs.
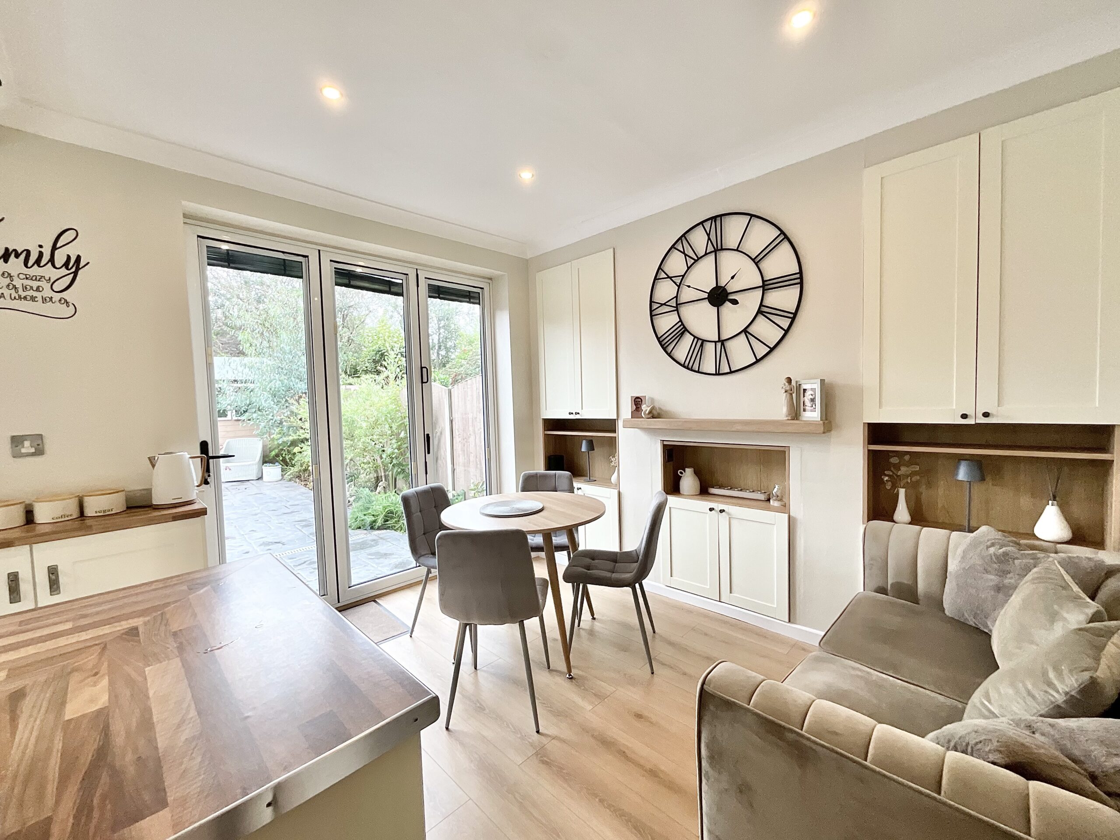
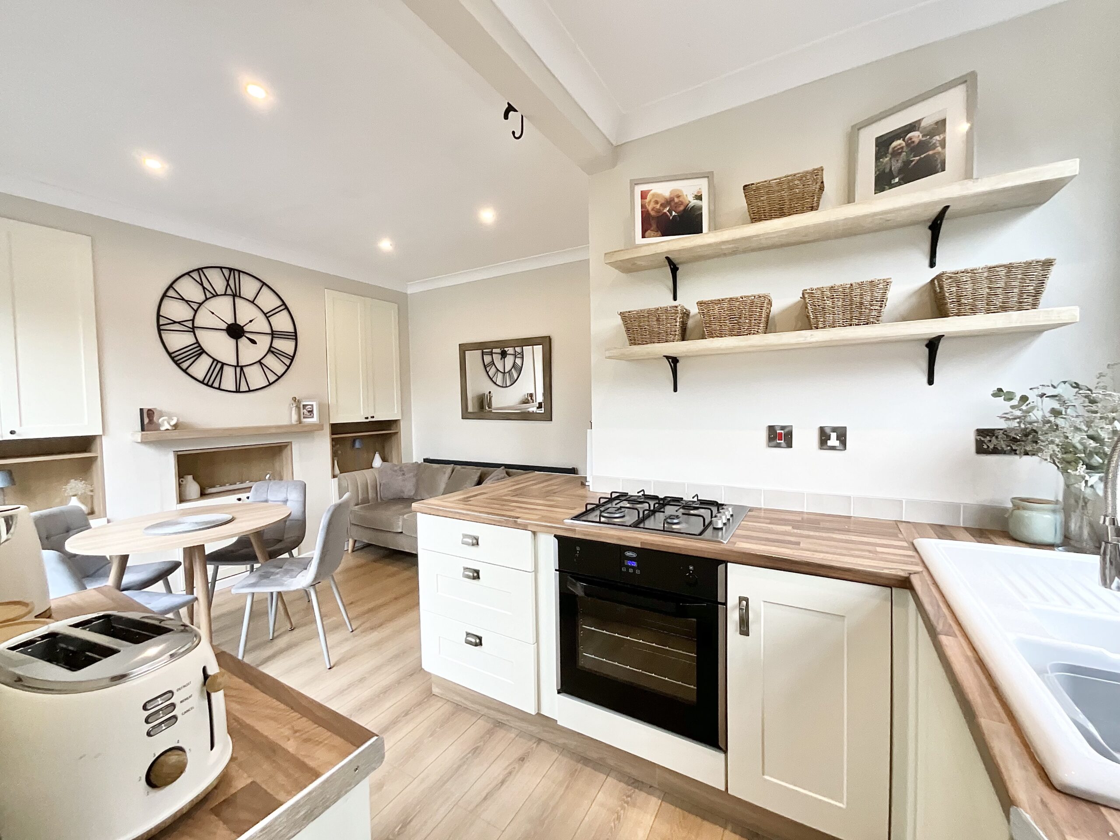
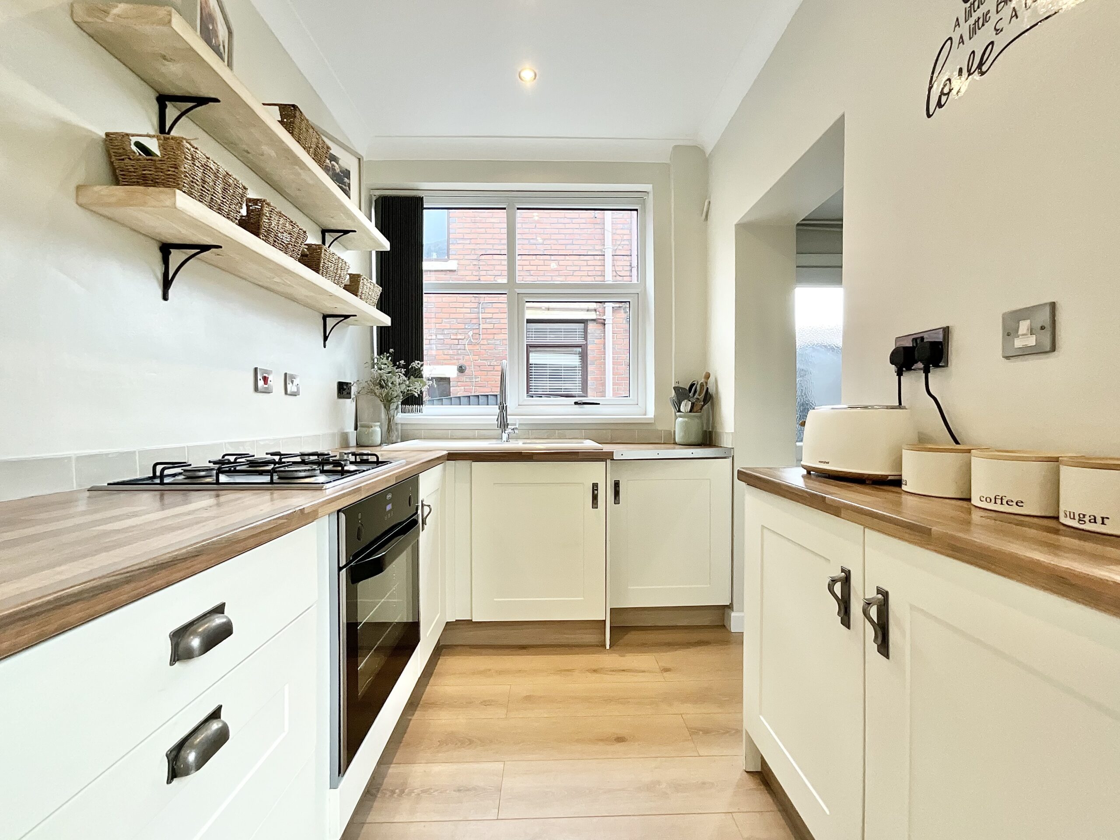
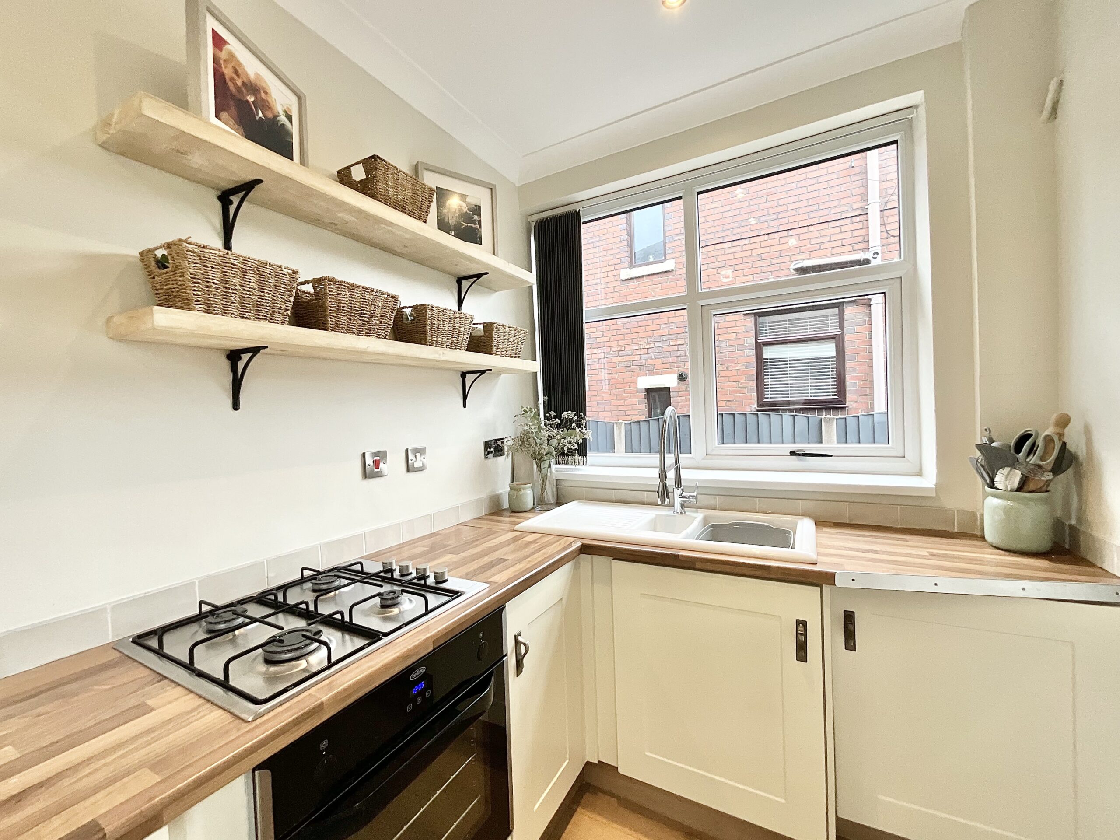
- The dining kitchen is a bright, stylish space with bi-fold doors, room for family meals and plenty of space to gather together.
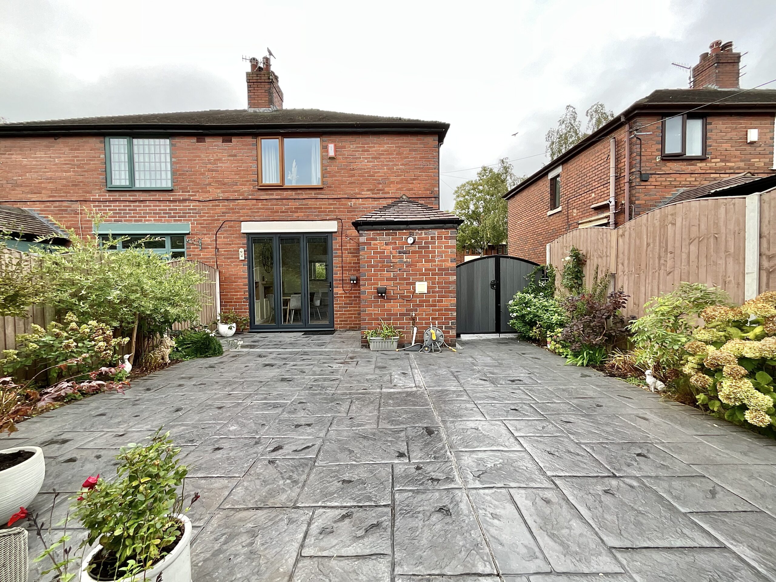
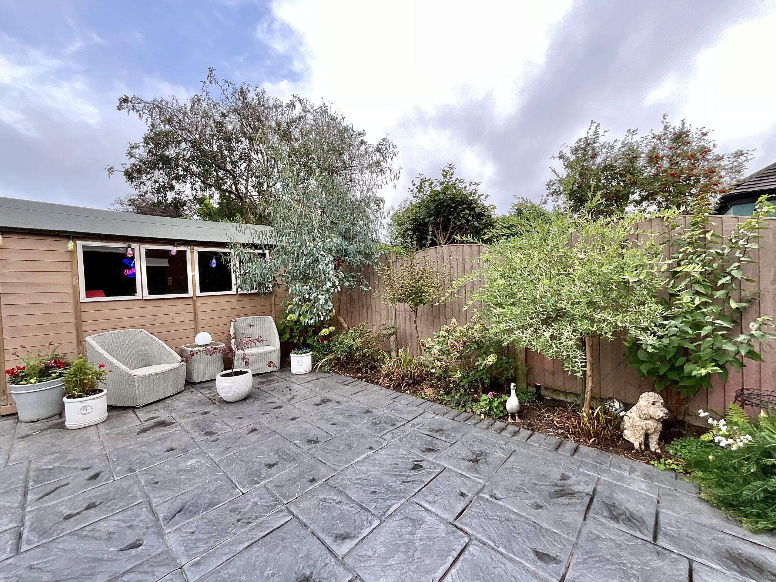
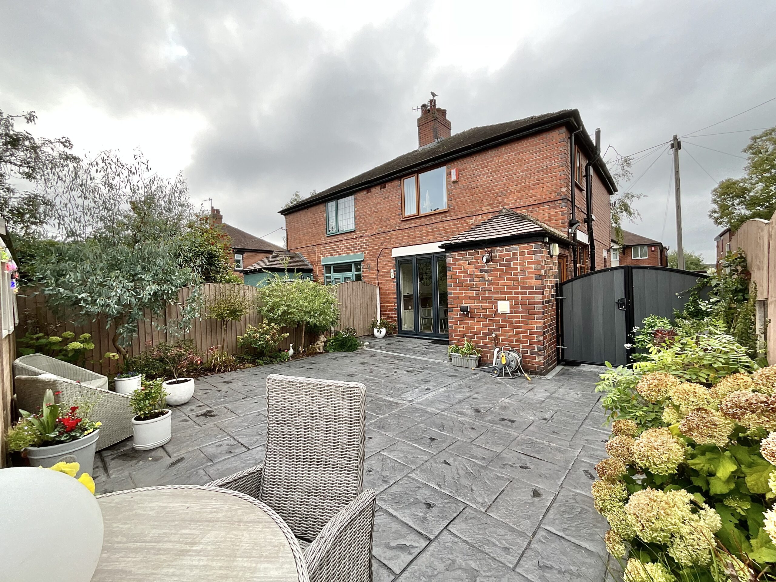
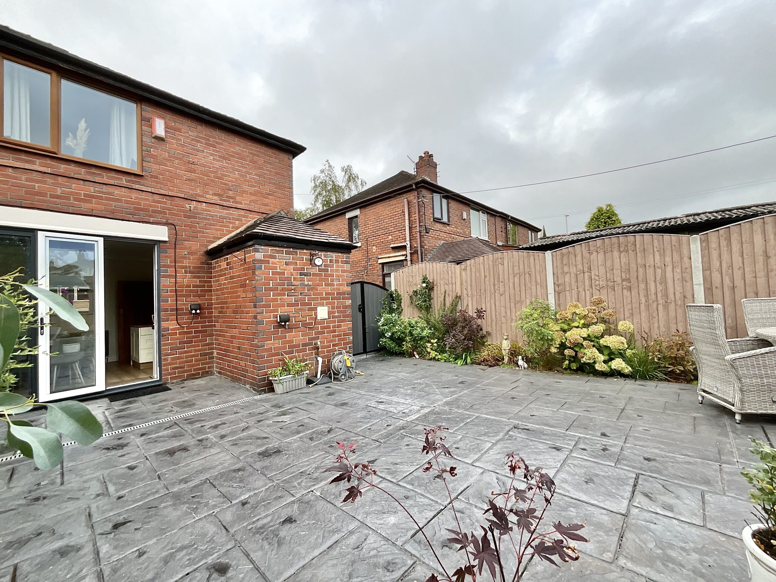
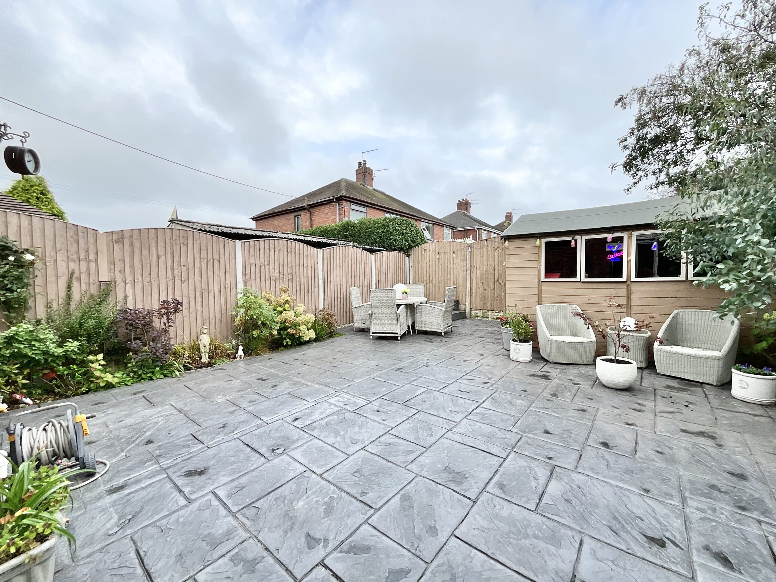
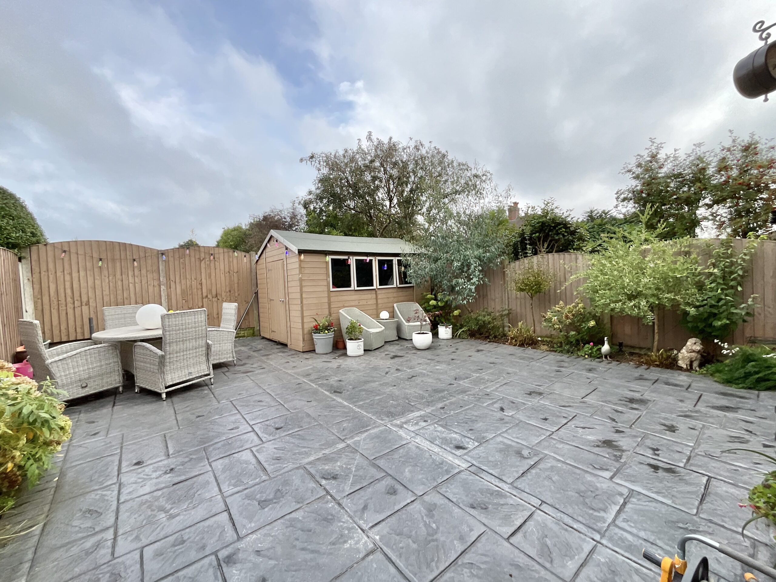
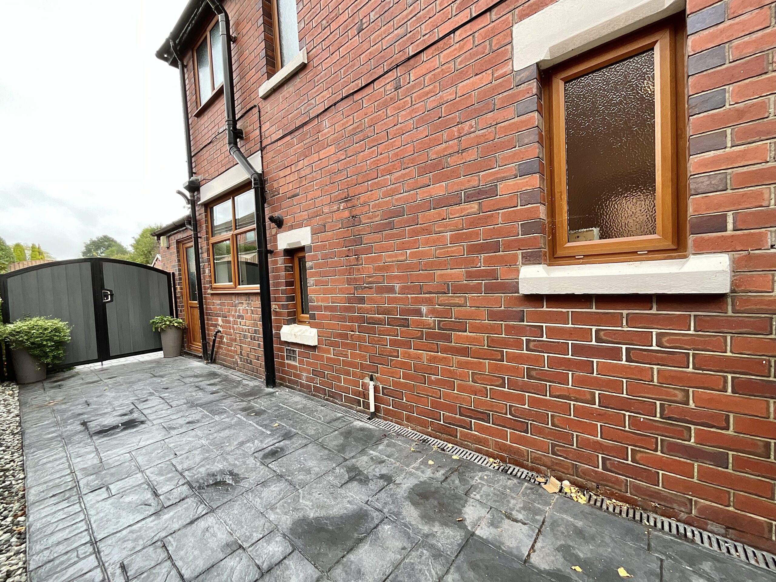
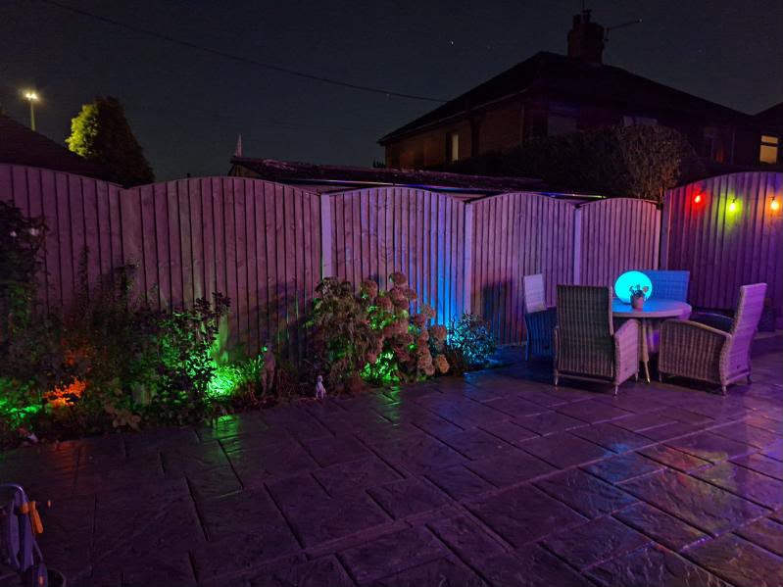
- A secure, low maintenance rear garden is complete with no-fuss imprinted concrete, planted borders and a separate side garden for family fun.
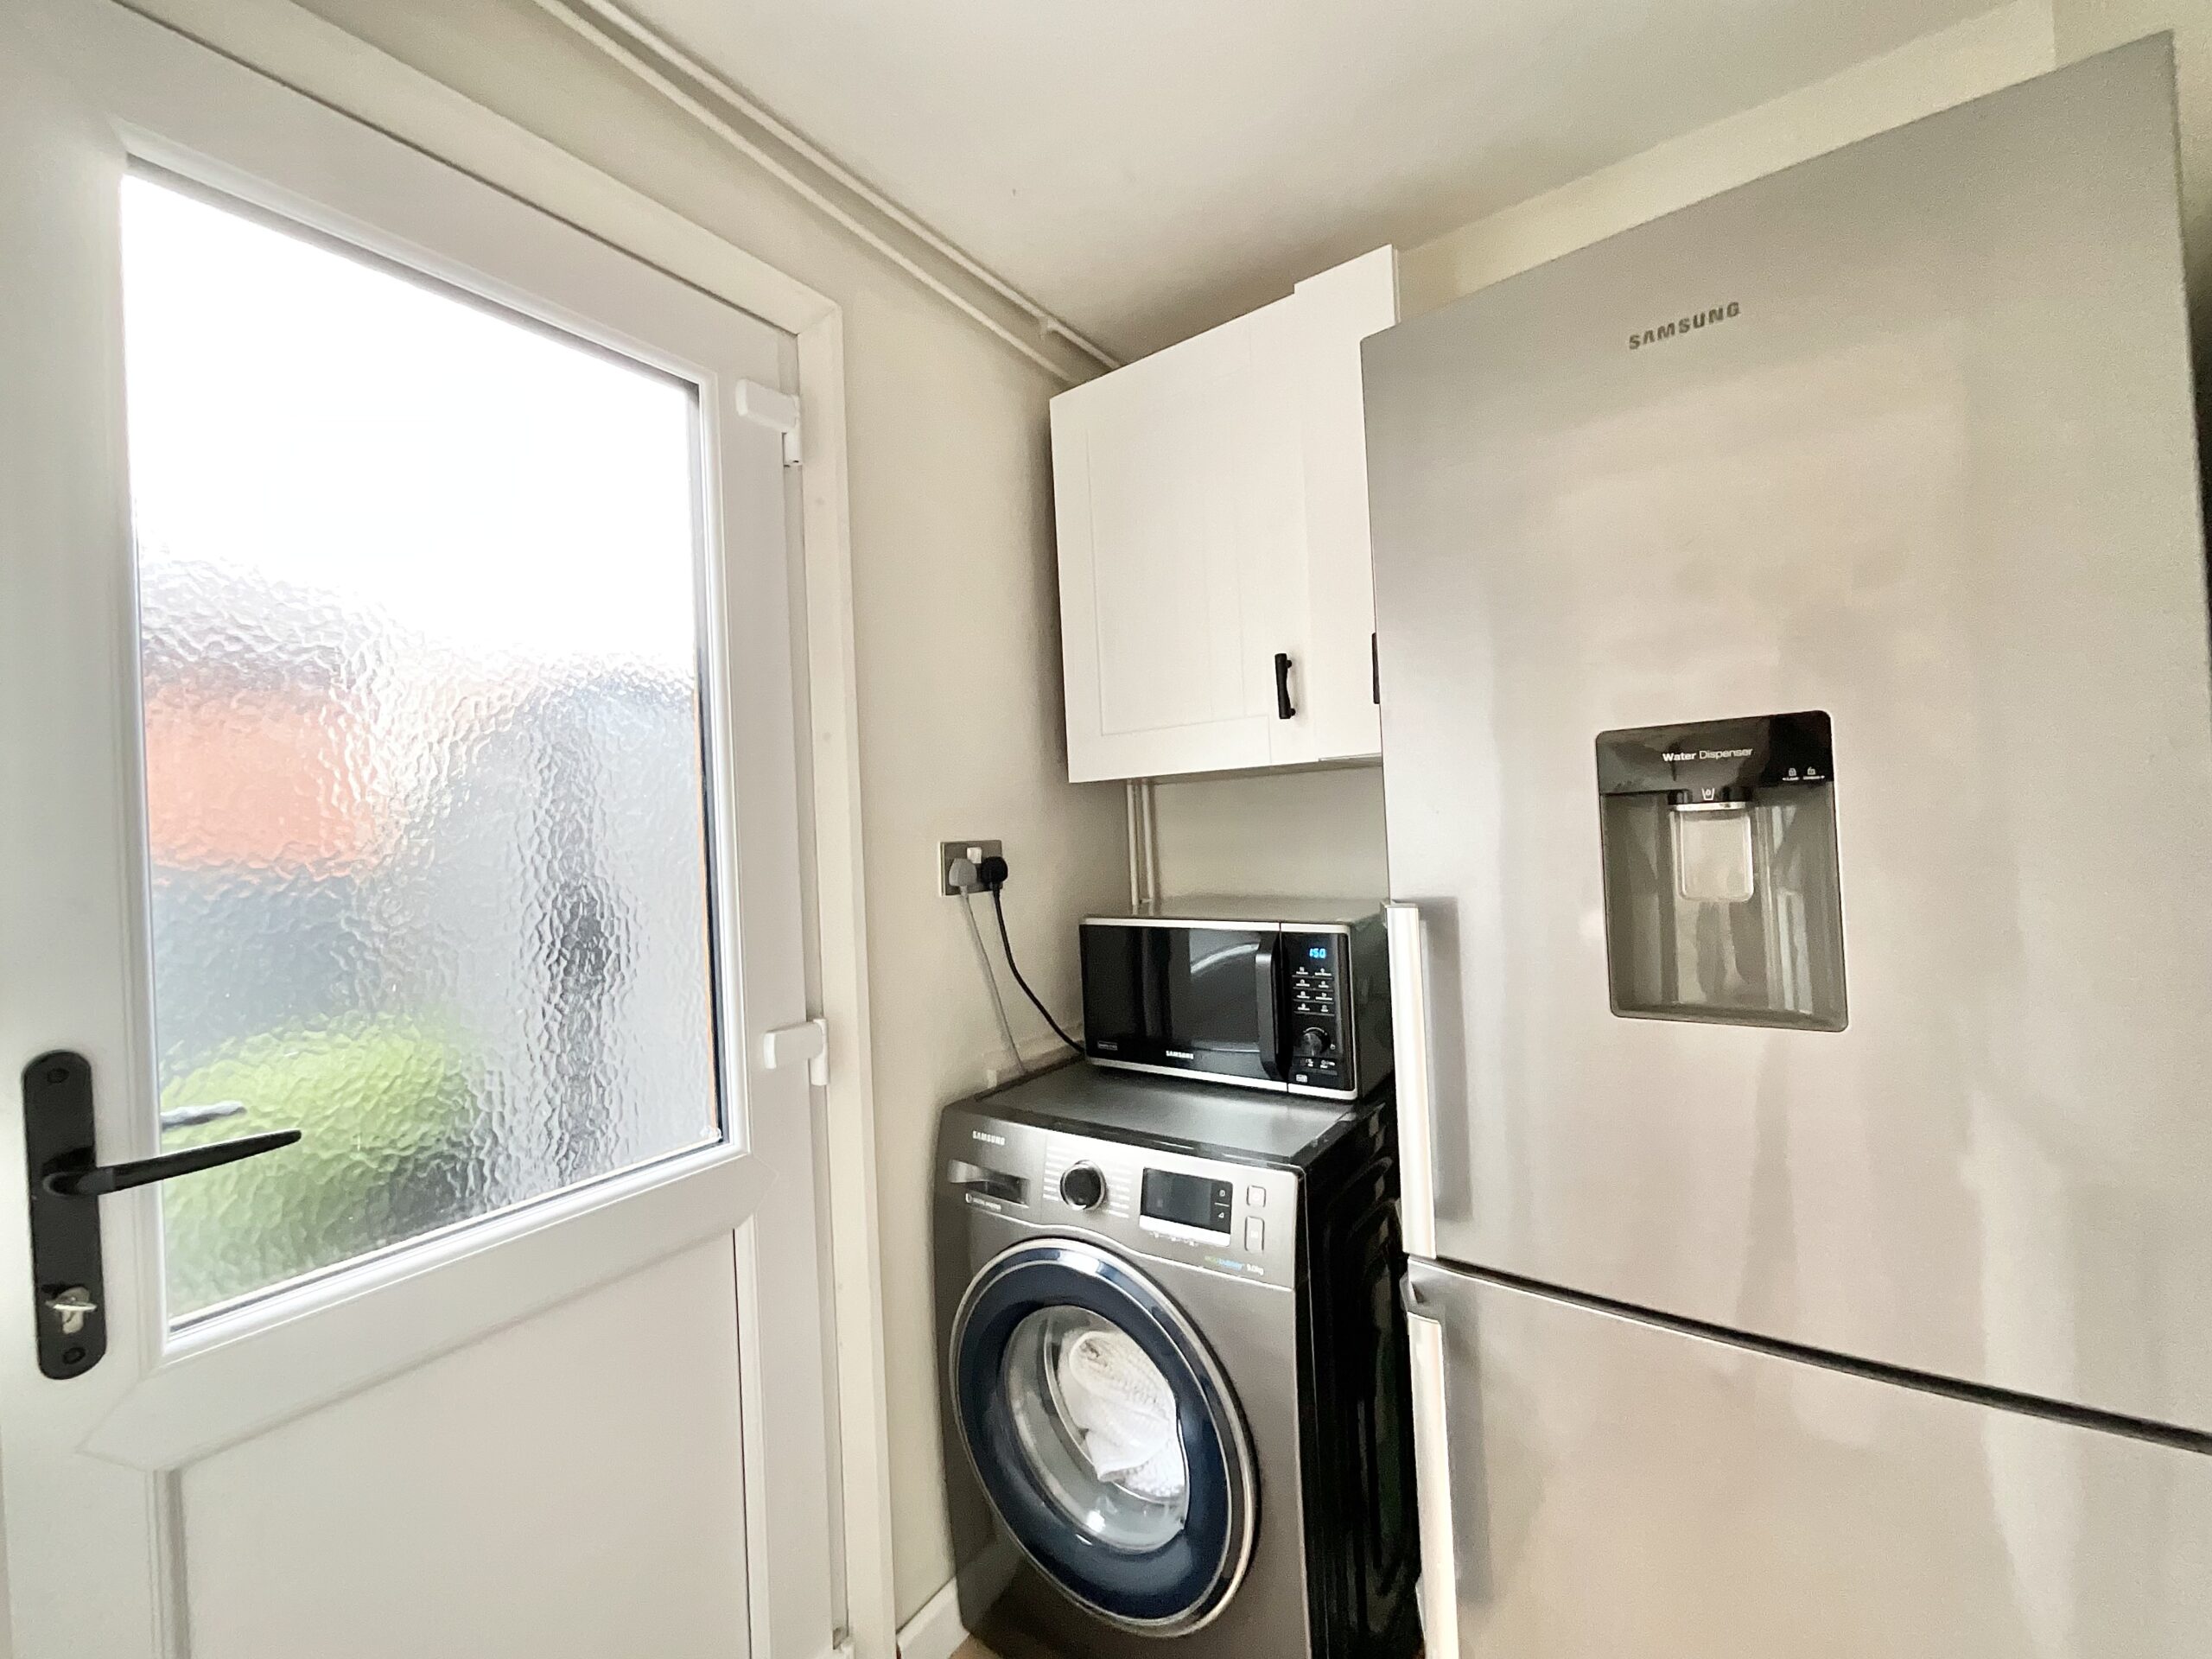
- Plenty of practical storage from the utility room and under-stairs storage to built-in wardrobes, there’s space to keep busy family life organised.
About this property
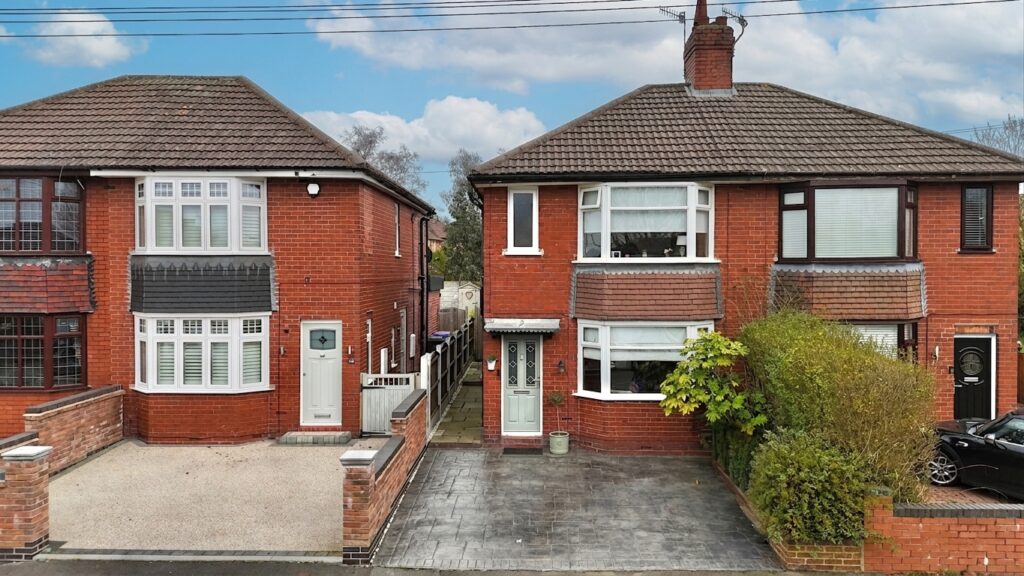
“If I could turn back time…” You still wouldn’t want to, because this beautifully modernised three-bedroom semi-detached home is one you’ll want to spend plenty of time in.
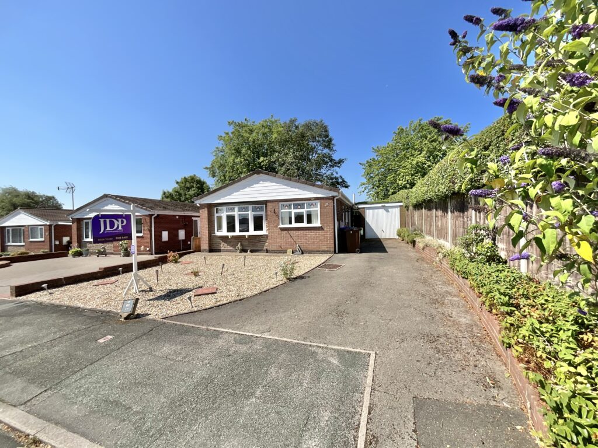
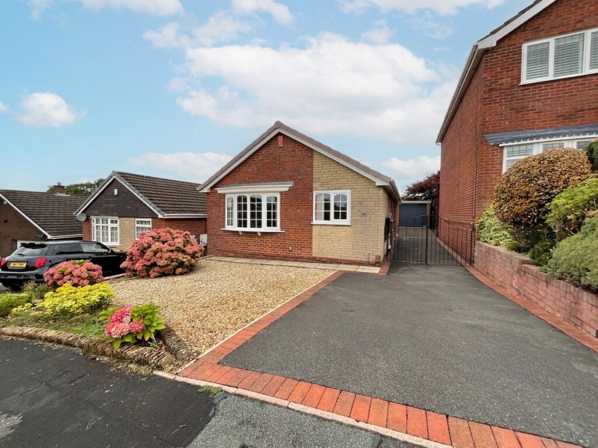
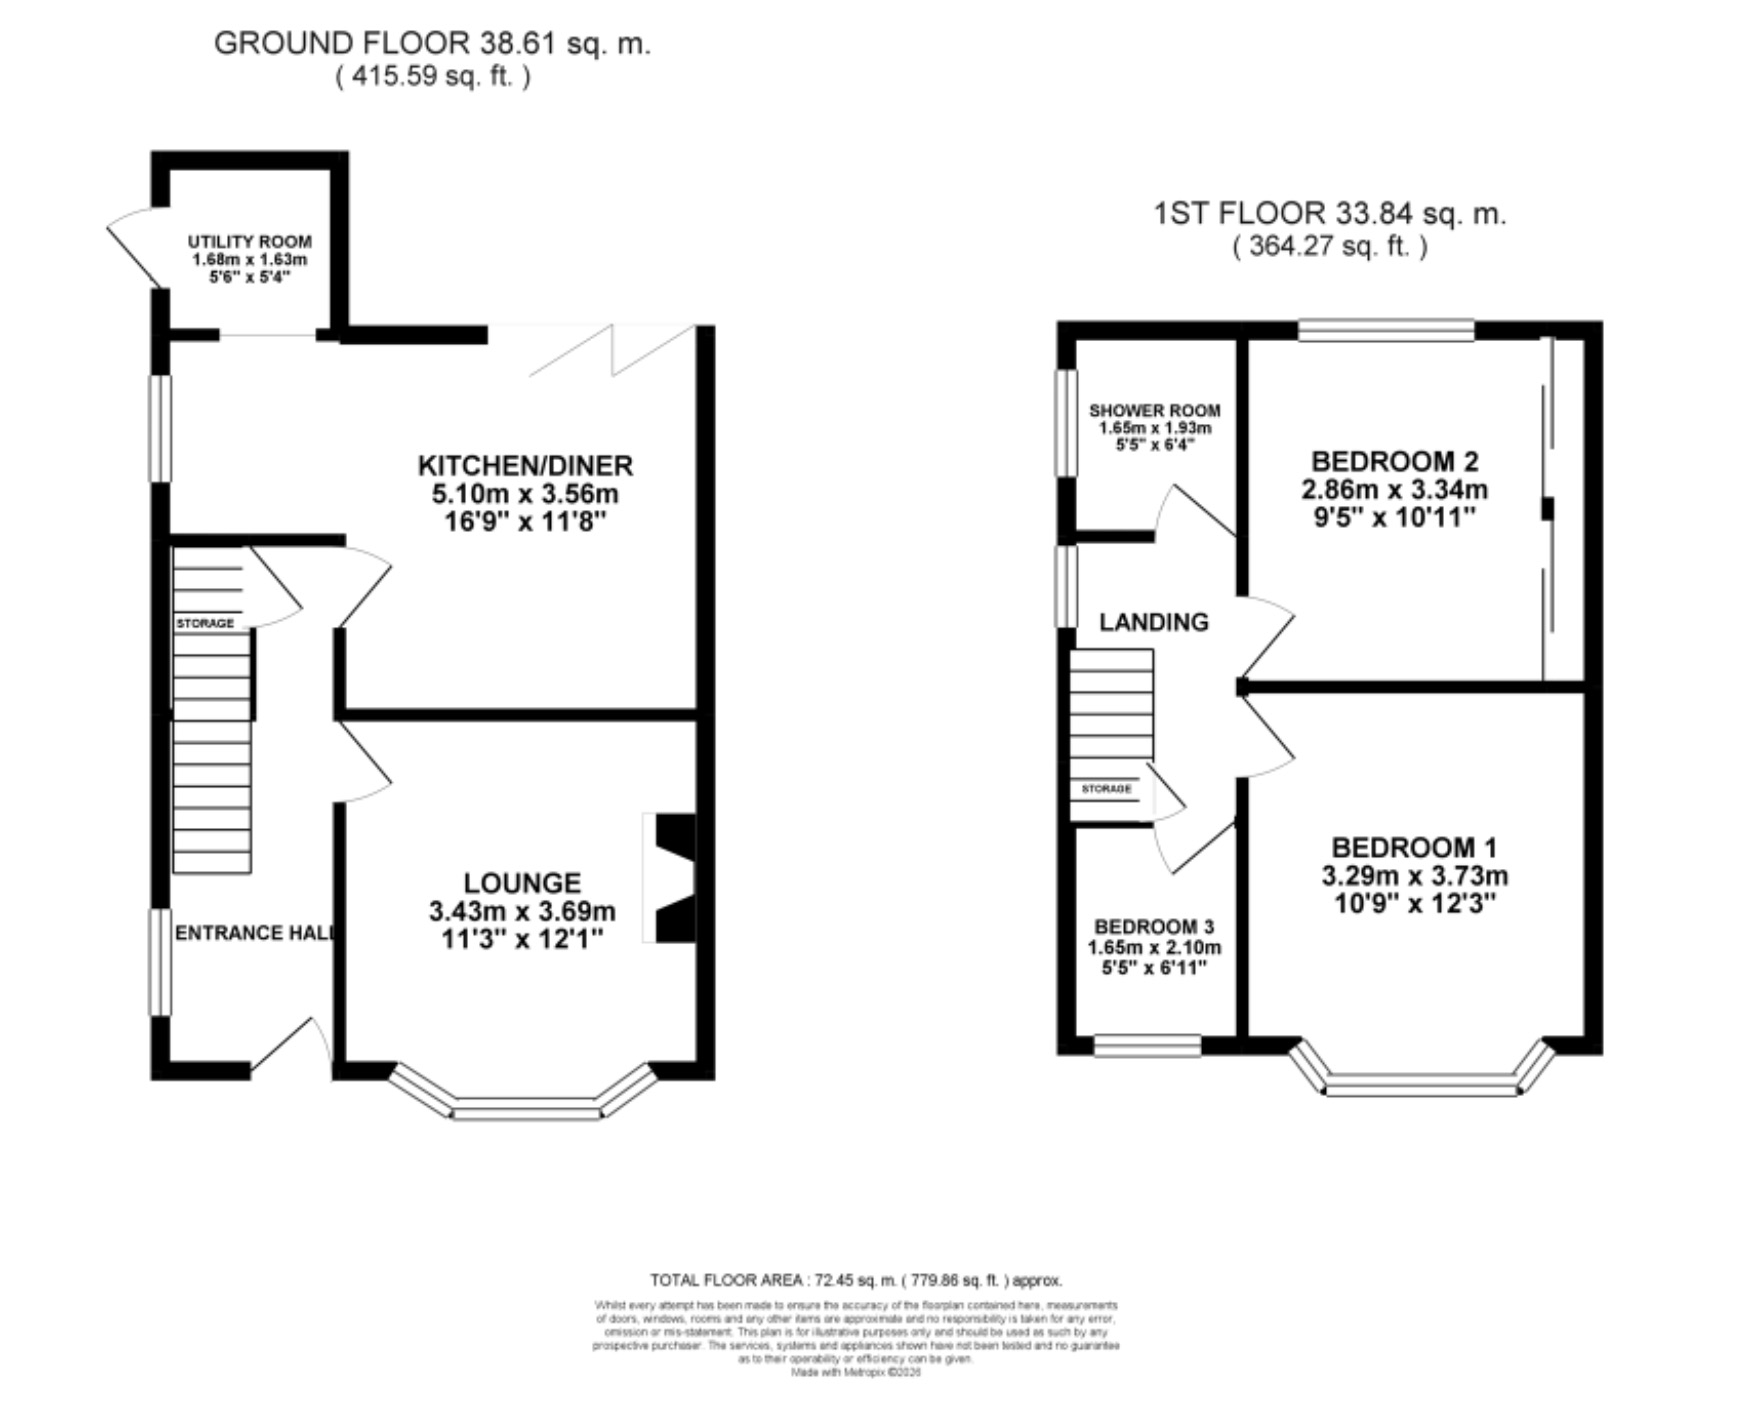
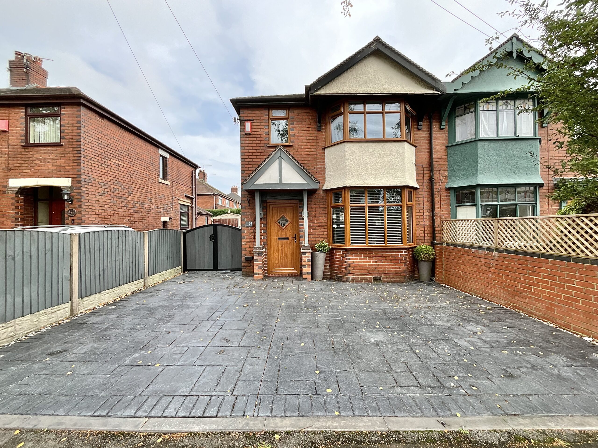
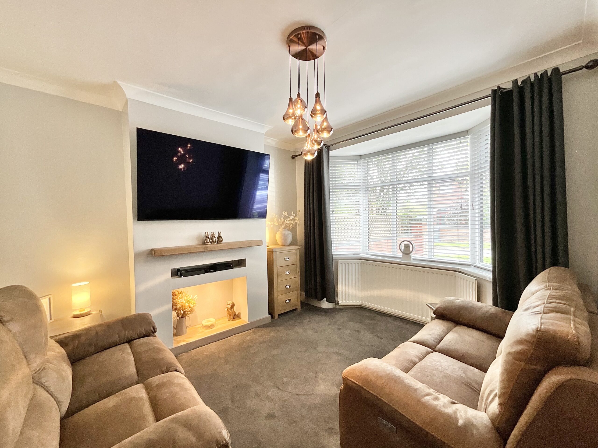
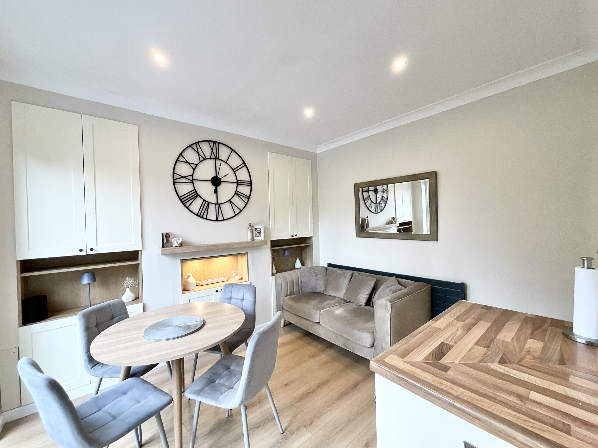
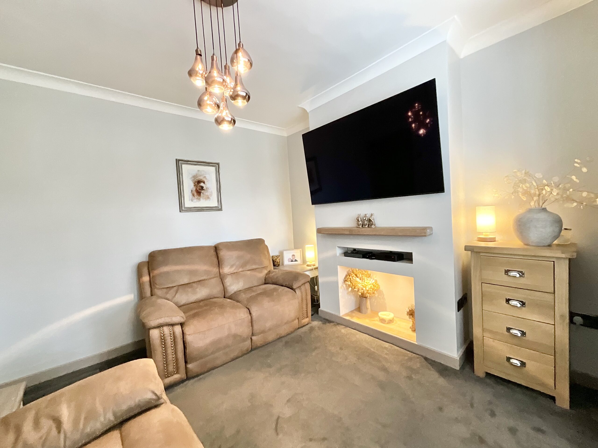
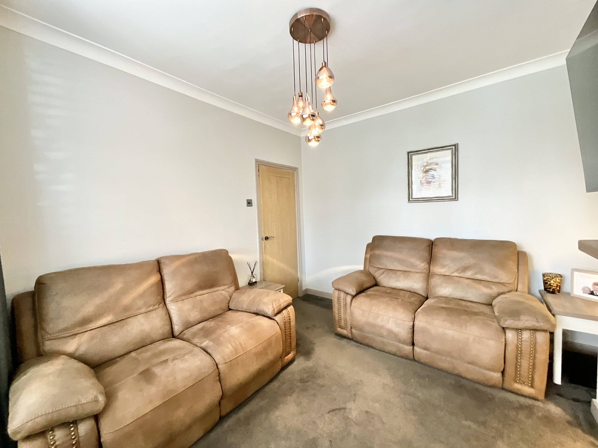
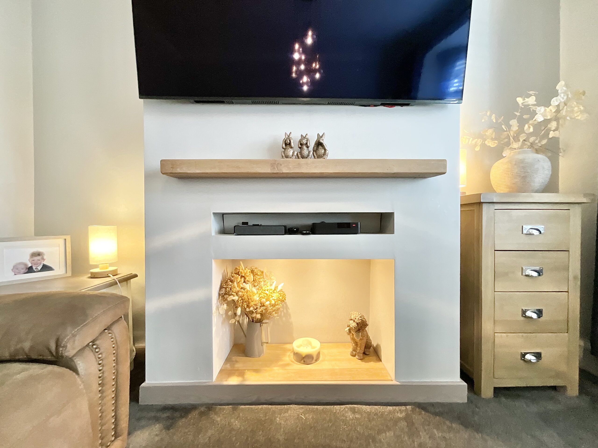
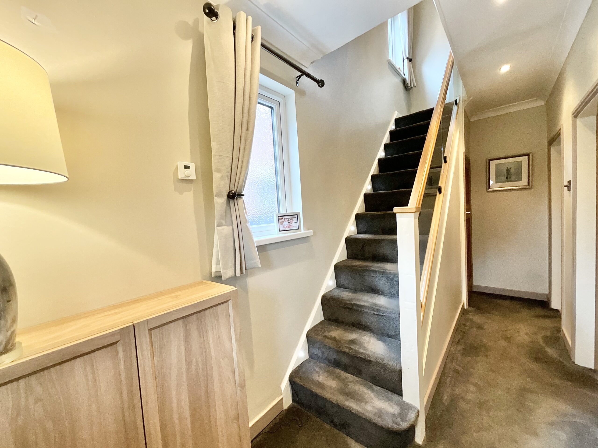
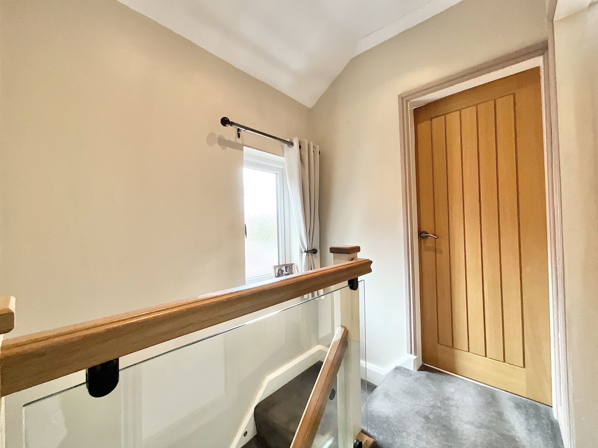
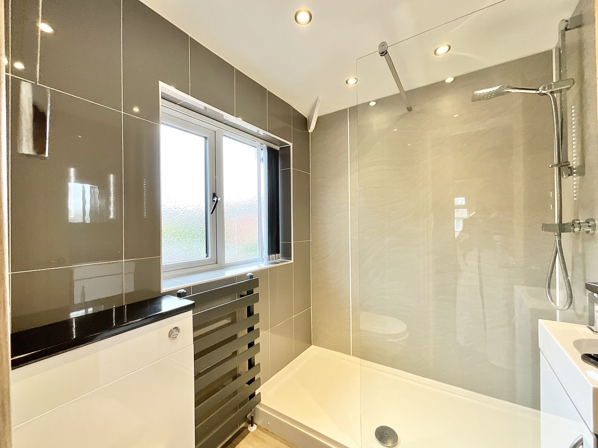
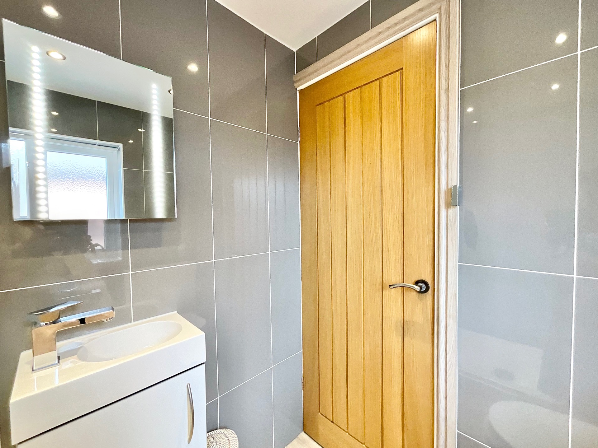
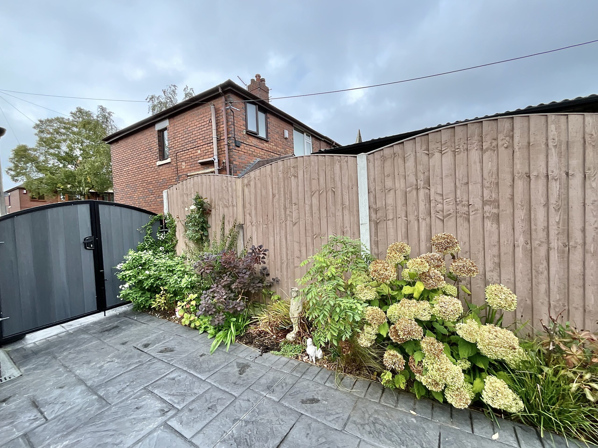
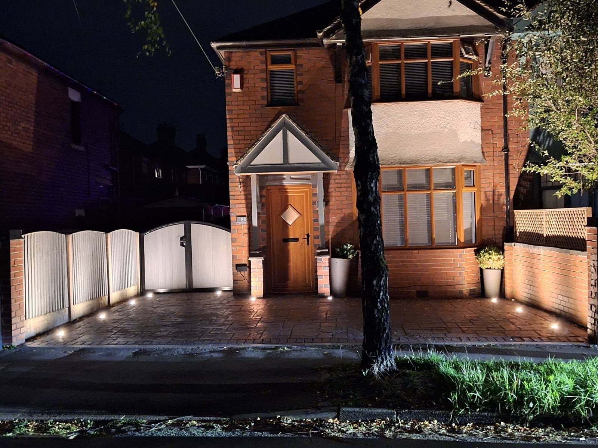
“If I could turn back time…” You still wouldn’t want to, because this beautifully modernised three-bedroom semi-detached home is one you’ll want to spend plenty of time in. Cosy yet contemporary, practical yet full of those little touches that make a house feel special, this immaculately finished family home in Birches Head has been thoughtfully designed with modern family life in mind. Step through the front door and the first thing you’ll notice is the large welcoming hallway, setting the tone for what lies beyond. The staircase is a real feature, with glass panels and LED lighting illuminating each step as you head upstairs, a stylish touch that looks fantastic day or night. The living room is warm and inviting, with a beautiful bay window bringing plenty of natural light into the room. At the heart of the space is the recessed feature media wall, providing the perfect spot for the television. And because family homes can never have too much storage, there’s also useful under-stairs storage tucked away out of sight. For many families, the kitchen is where life really happens, and this kitchen diner certainly delivers. Light, bright and beautifully finished, the room combines cream shaker-style cabinetry with wood-effect worktops, creating a timeless look that feels both modern and homely. Sleek integrated appliances keep everything looking wonderfully streamlined. And when the weather is on your side, the bi-fold doors with integral blinds open the kitchen diner out towards the garden, helping to blur the line between inside and out. A separate utility room keeps the practical side of family life tucked away, offering additional space for appliances and storage. Because sometimes, out of sight really is out of mind! Upstairs, the home continues to impress with three bedrooms. There are two comfortable double bedrooms, including one with built-in sliding wardrobes, alongside a versatile single bedroom. Whether you need bedrooms for the children, a guest room, a nursery or a home office, there’s flexibility to make the space work around your family. The family shower room serves all three bedrooms and provides a smart, practical space for those busy mornings and relaxing evening routines. Outside, without the upkeep. Step outside and you’ll find a secure, enclosed garden designed with easy family living in mind. The imprinted concrete flooring means there’s no endless battle with weeds and very little maintenance required, leaving more time to actually enjoy the garden. Two planted borders add colour and soften the space, bringing the garden to life without creating a huge gardening commitment. And there’s even more to discover, with a separate side garden, also designed to be low maintenance and enclosed by two composite locking gates. It offers fantastic flexibility. To the front, the imprinted concrete driveway provides useful off-road parking, with lighting positioned to either side making coming home in the evening easy and welcoming. Located in Birches Head, this is a home that manages to strike that difficult balance between style and practicality. Birches Head is a fantastic area with excellent Primary and Secondary schools, good local amenities and ideal commuter links, both road and rail! So, “If I could turn back time…”? You probably wouldn’t. Because this is a home you’ll want to stay in.
Council Tax Band: B
Tenure: Freehold
Useful Links
Broadband and mobile phone coverage checker - https://checker.ofcom.org.uk/
Floor Plans
Please note that floor plans are provided to give an overall impression of the accommodation offered by the property. They are not to be relied upon as a true, scaled and precise representation. Whilst we make every attempt to ensure the accuracy of the floor plan, measurements of doors, windows, rooms and any other item are approximate. This plan is for illustrative purposes only and should only be used as such by any prospective purchaser.
Agent's Notes
Although we try to ensure accuracy, these details are set out for guidance purposes only and do not form part of a contract or offer. Please note that some photographs have been taken with a wide-angle lens. A final inspection prior to exchange of contracts is recommended. No person in the employment of James Du Pavey Ltd has any authority to make any representation or warranty in relation to this property.
ID Checks
Please note we charge £50 inc VAT for ID Checks and verification for each person financially involved with the transaction when purchasing a property through us.
Referrals
We can recommend excellent local solicitors, mortgage advice and surveyors as required. At no time are you obliged to use any of our services. We recommend Gent Law Ltd for conveyancing, they are a connected company to James Du Pavey Ltd but their advice remains completely independent. We can also recommend other solicitors who pay us a referral fee of £240 inc VAT. For mortgage advice we work with RPUK Ltd, a superb financial advice firm with discounted fees for our clients. RPUK Ltd pay James Du Pavey 25% of their fees. RPUK Ltd is a trading style of Retirement Planning (UK) Ltd, Authorised and Regulated by the Financial Conduct Authority. Your Home is at risk if you do not keep up repayments on a mortgage or other loans secured on it. We receive £120 inc VAT for each survey referral.