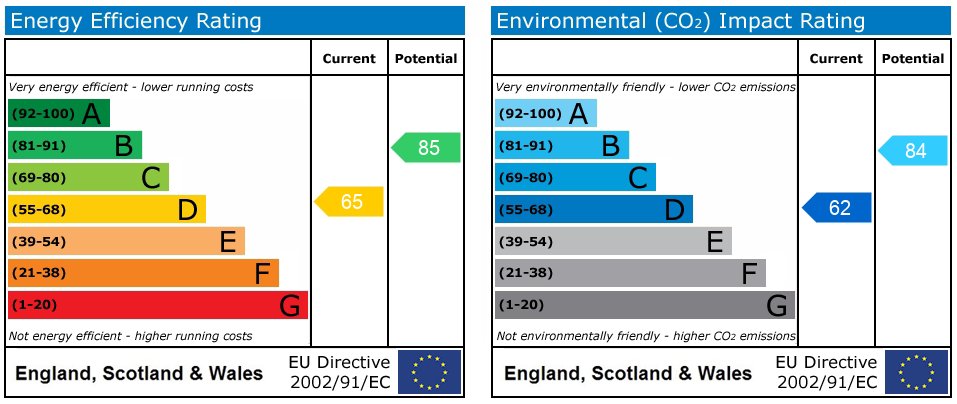
Gedney Grove, Newcastle, ST5
£245,000
5 reasons we love this property
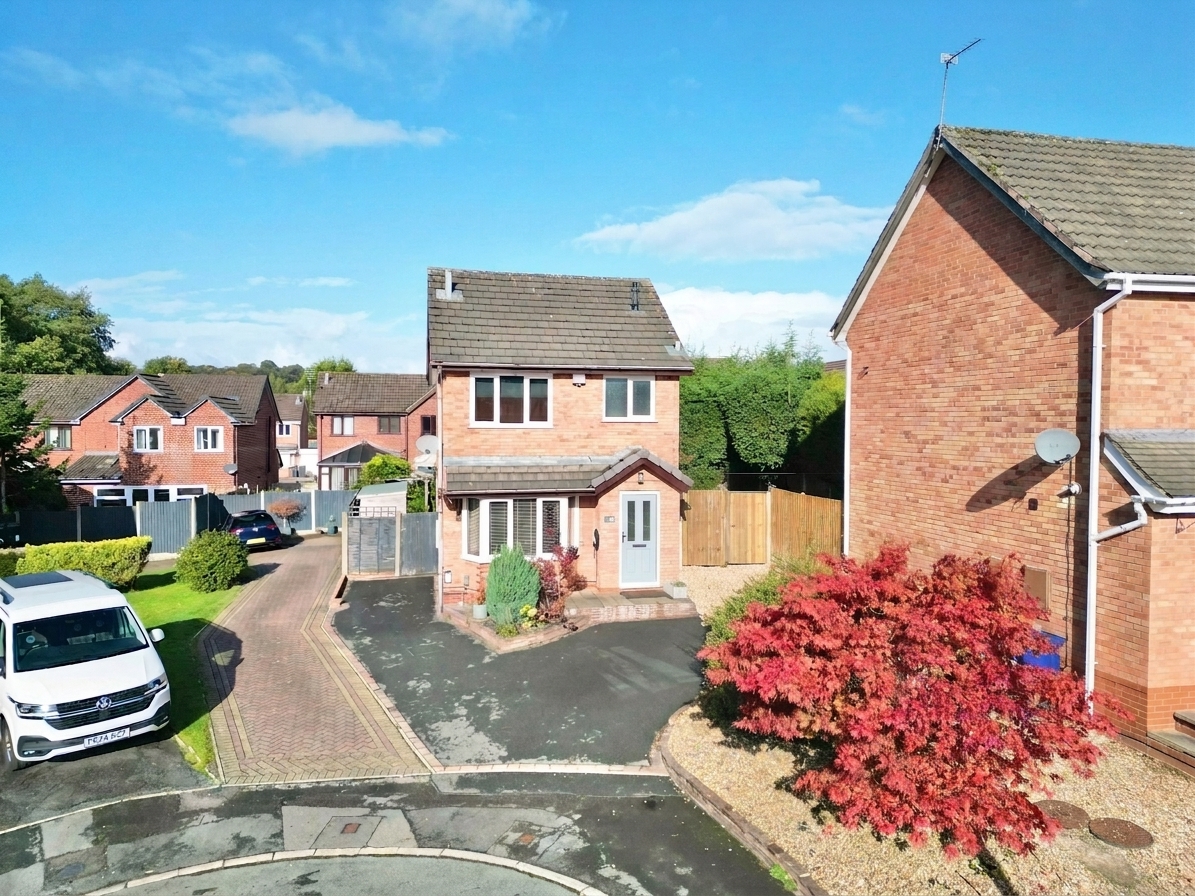
- Three-Bedroom Detached Delight – A charming home in Newcastle with plenty of potential and no upward chain!
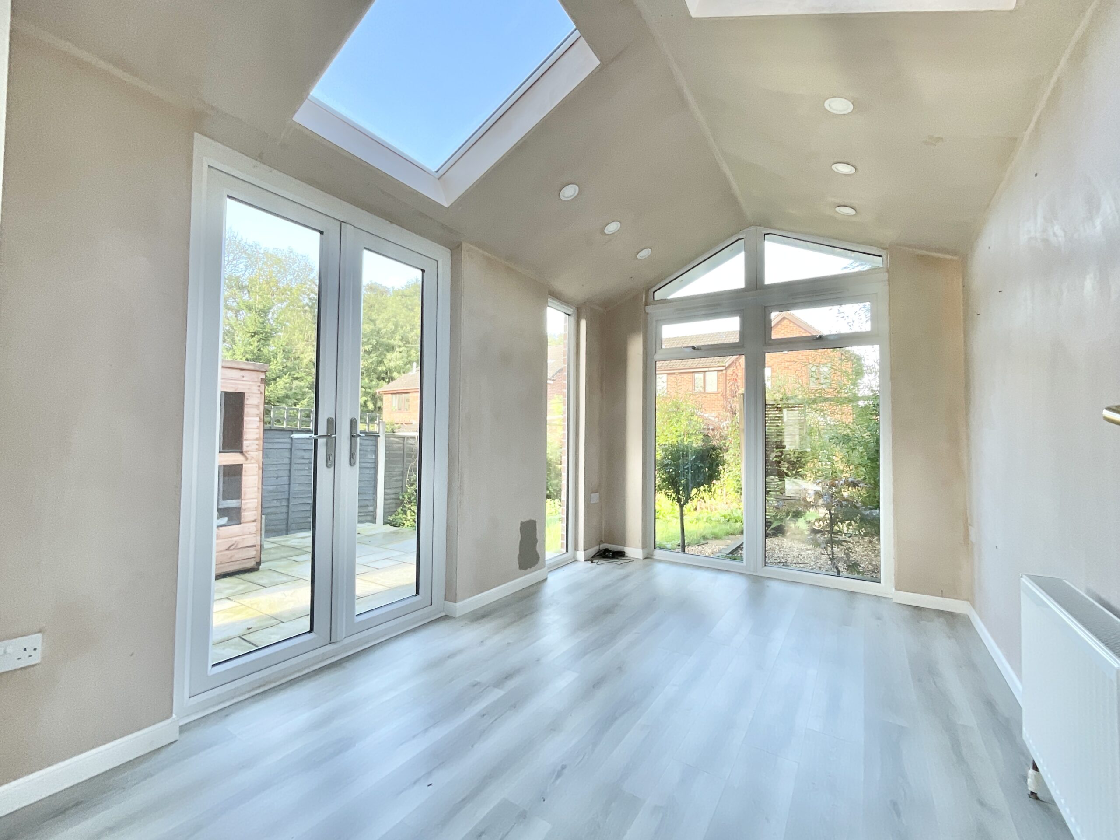
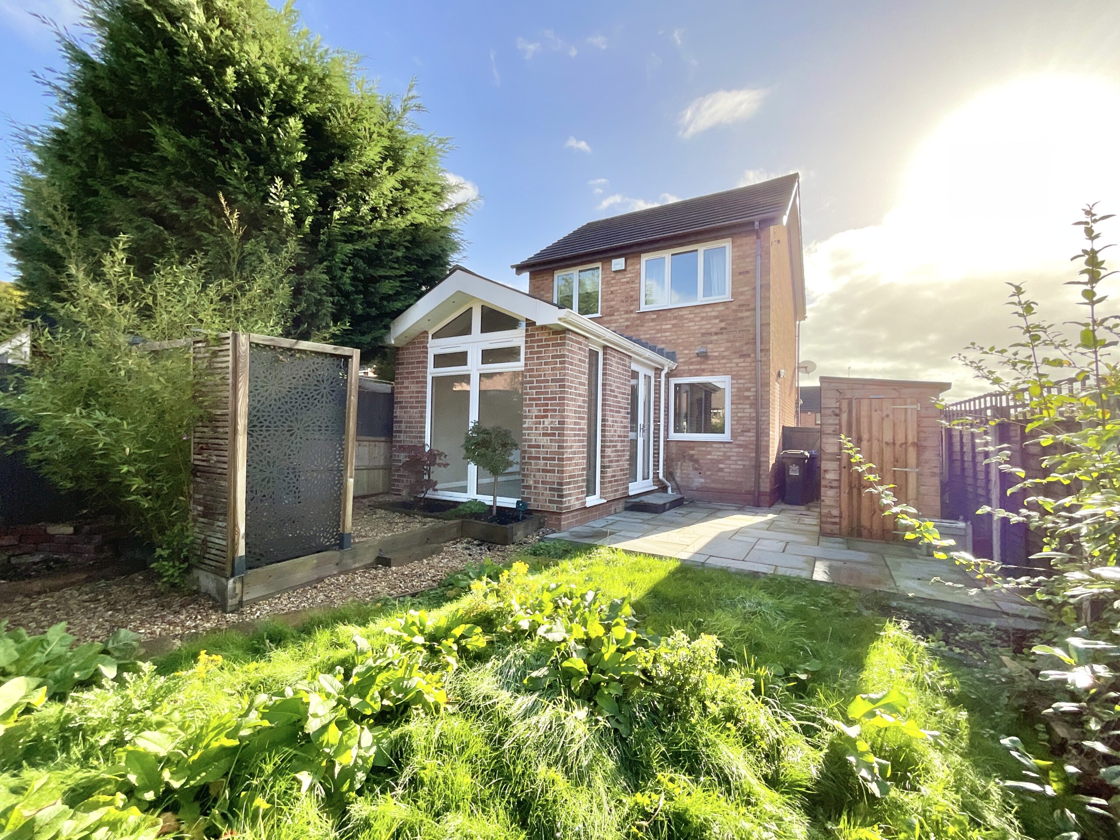
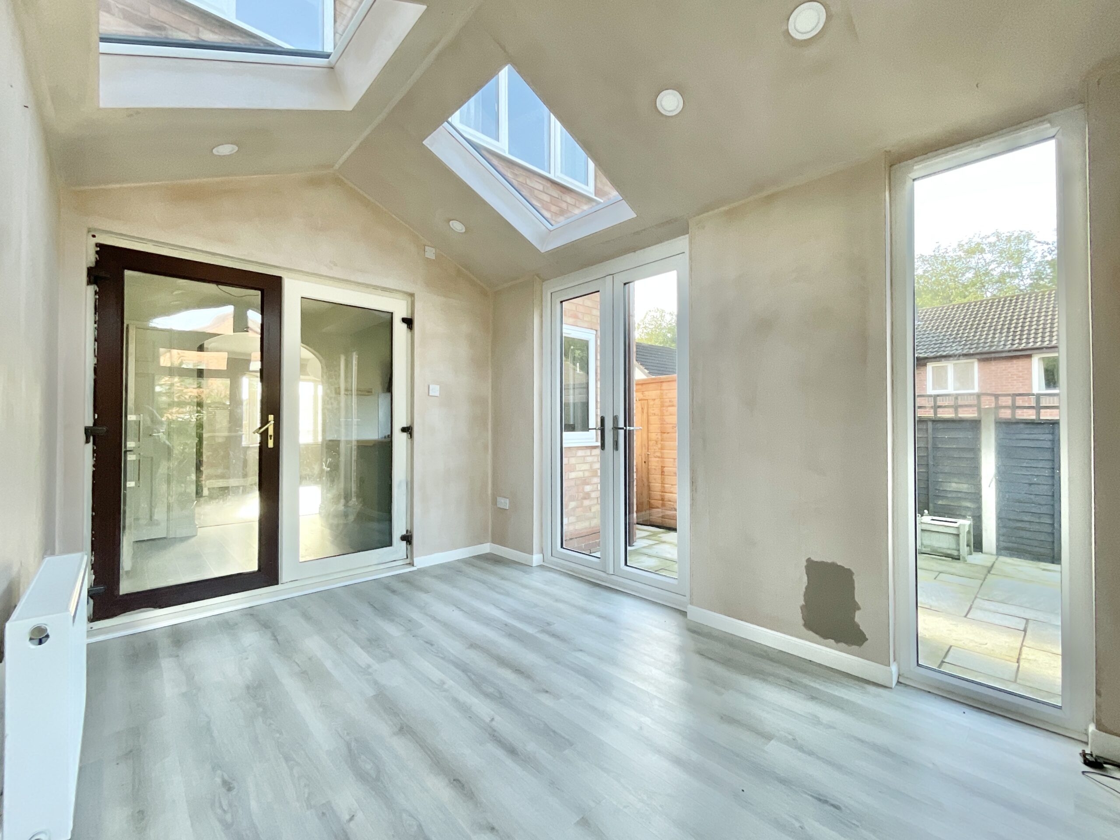
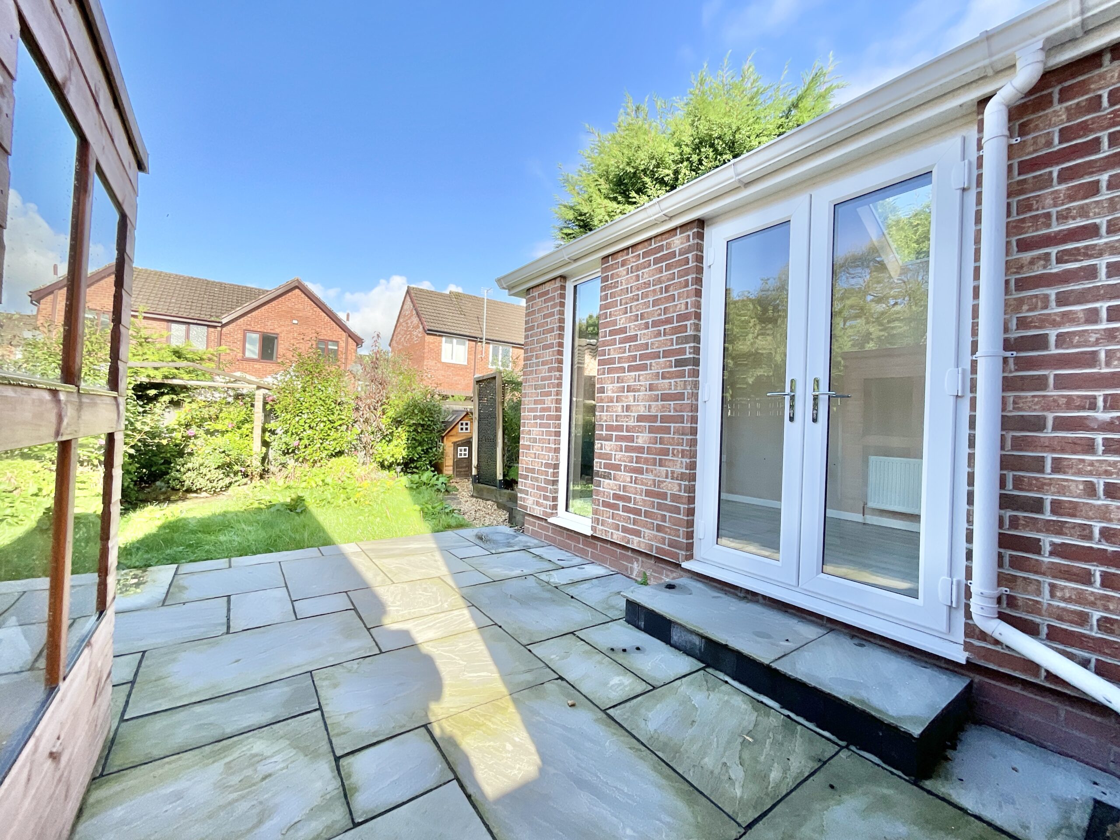
- Bright & Versatile Sunroom – Skylights, a picture window and French doors create a sunny space ready to become your dream snug, dining room or reading nook.
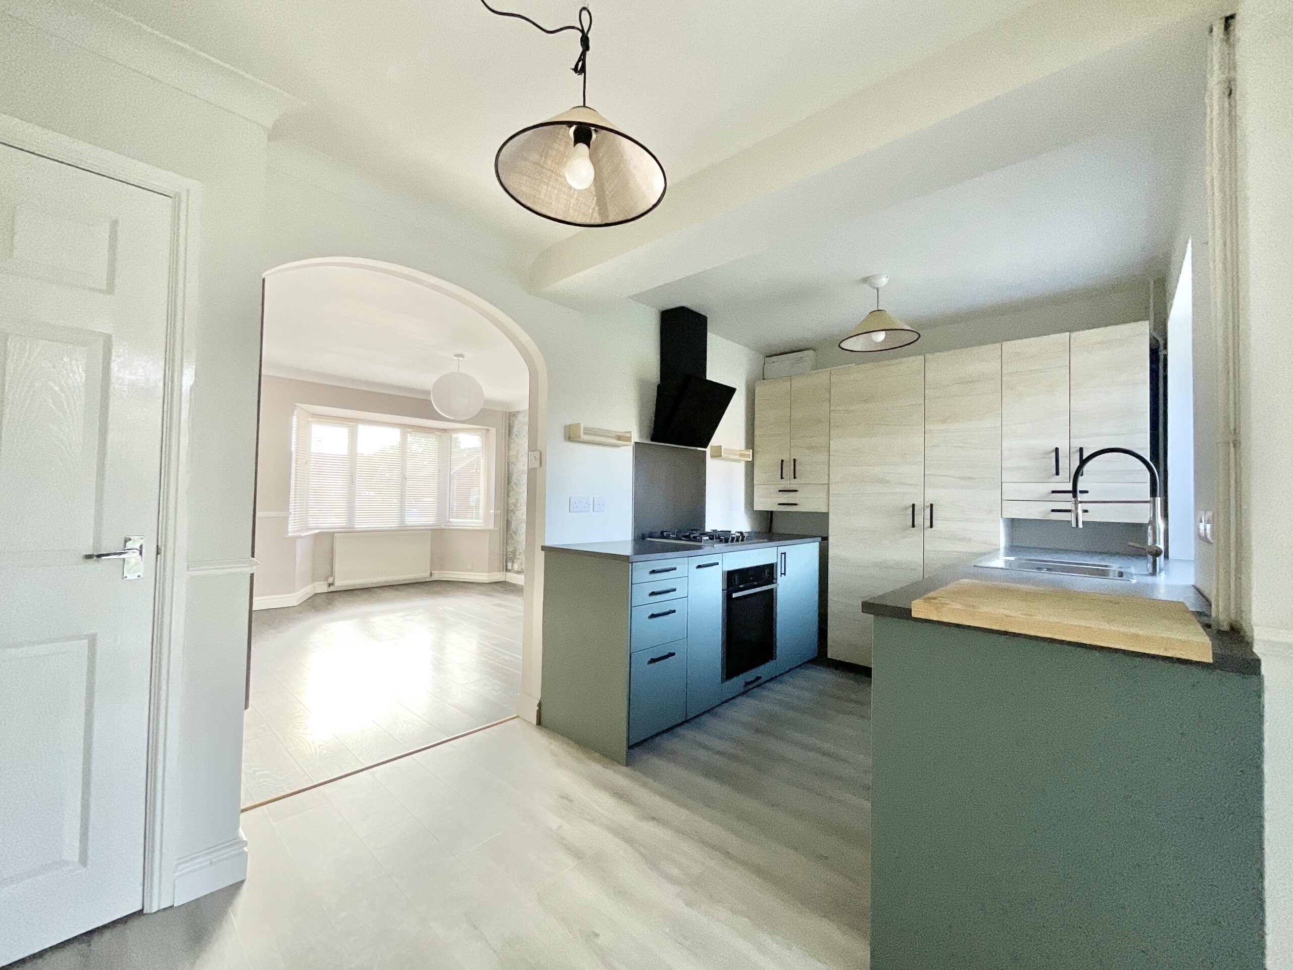
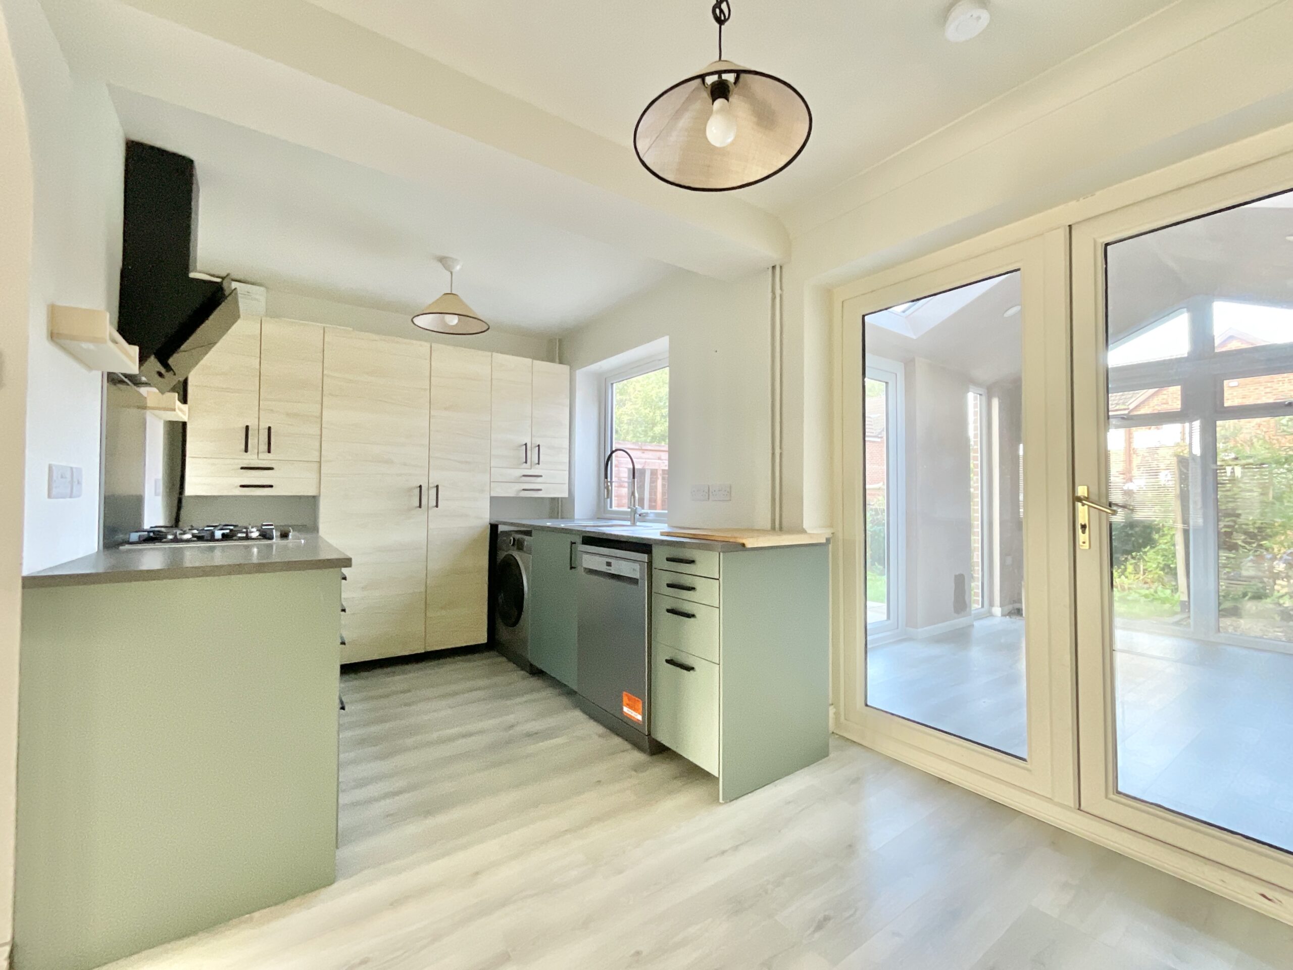
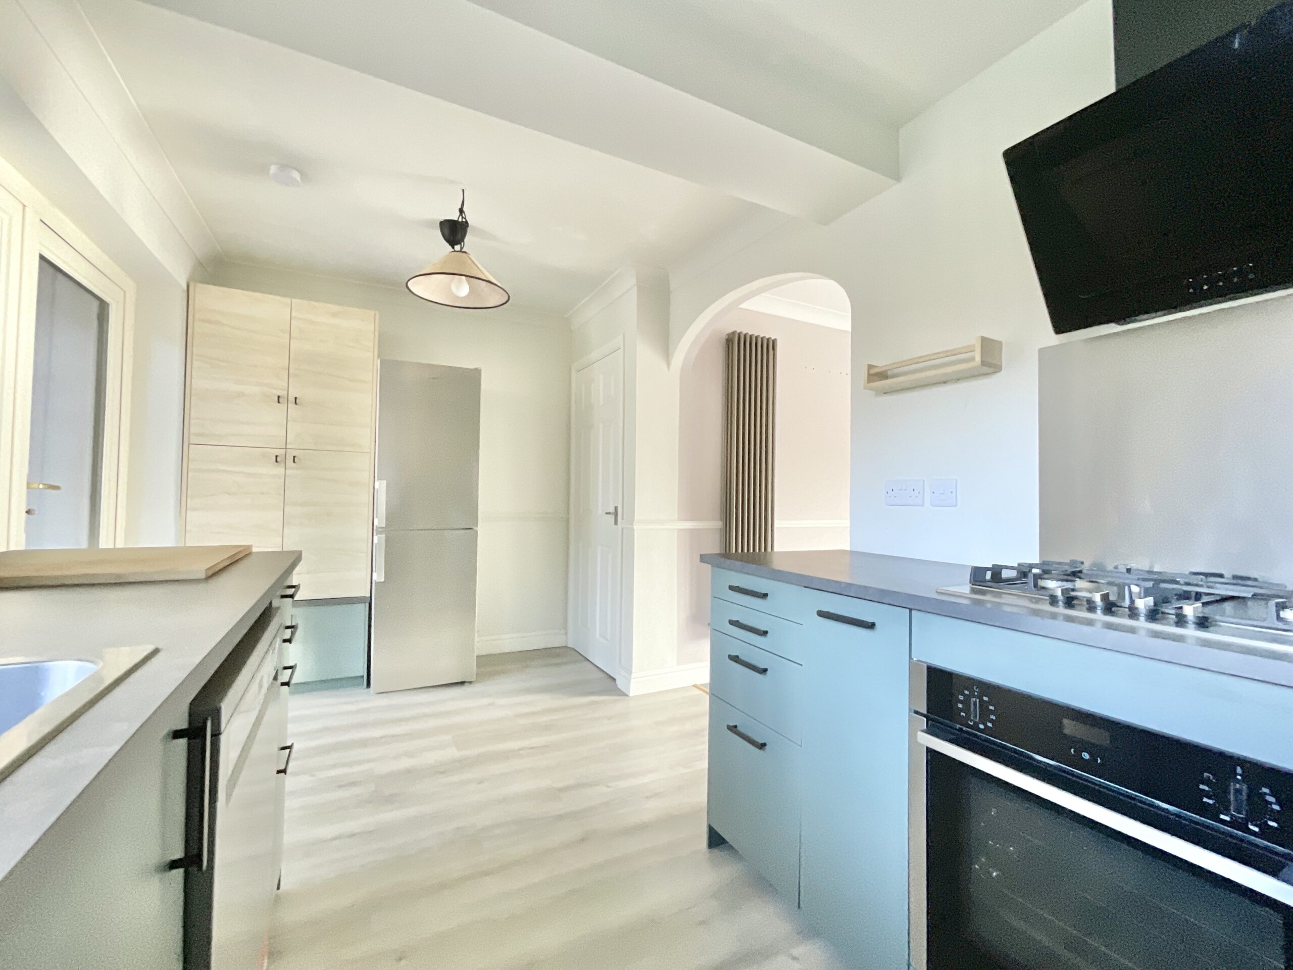
- Stylish Fitted Kitchen – Contemporary cabinetry, complementary worktops and integrated Neff oven and hob.
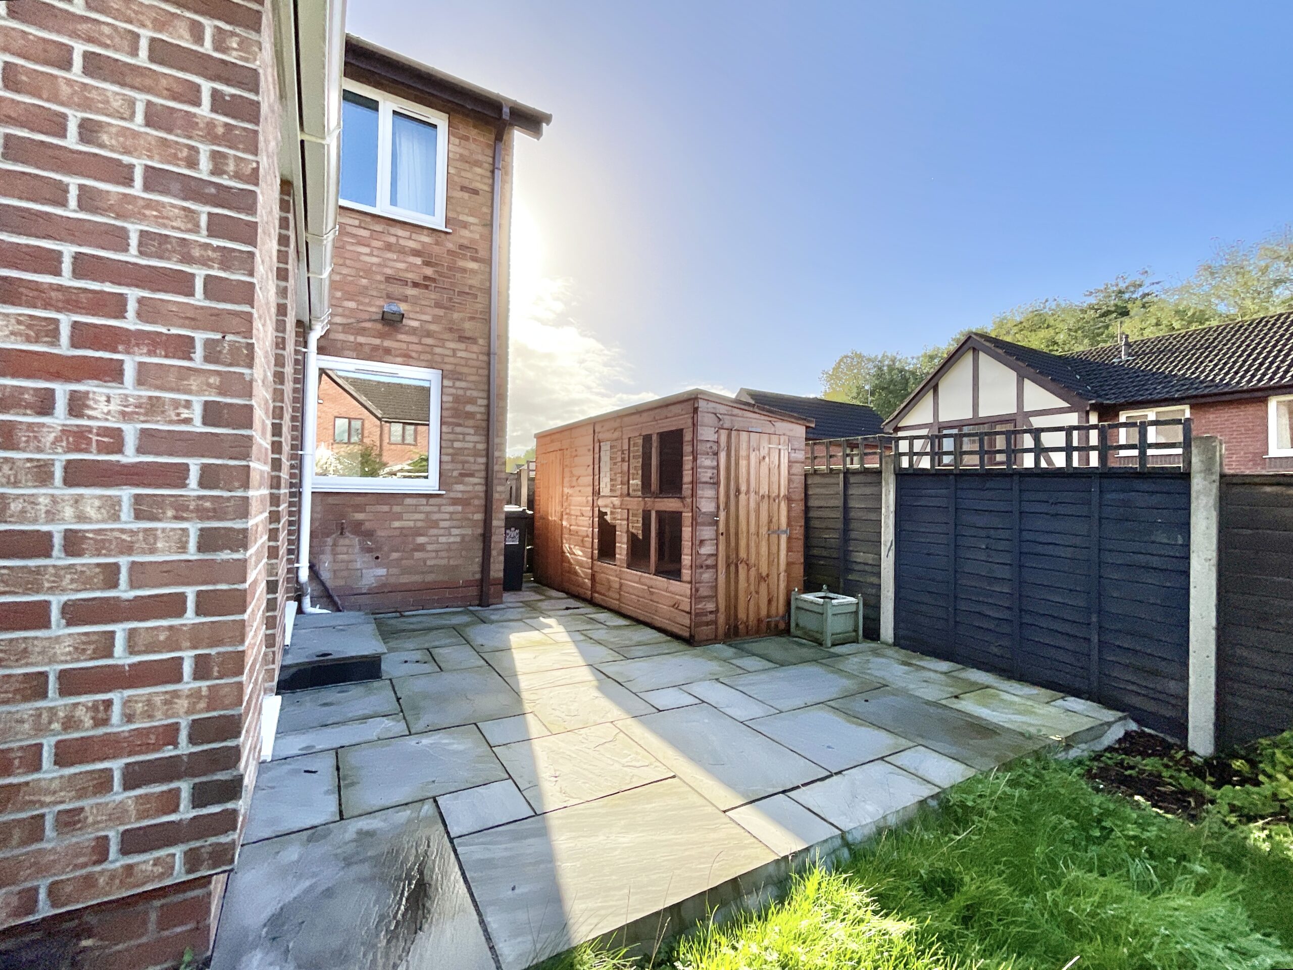
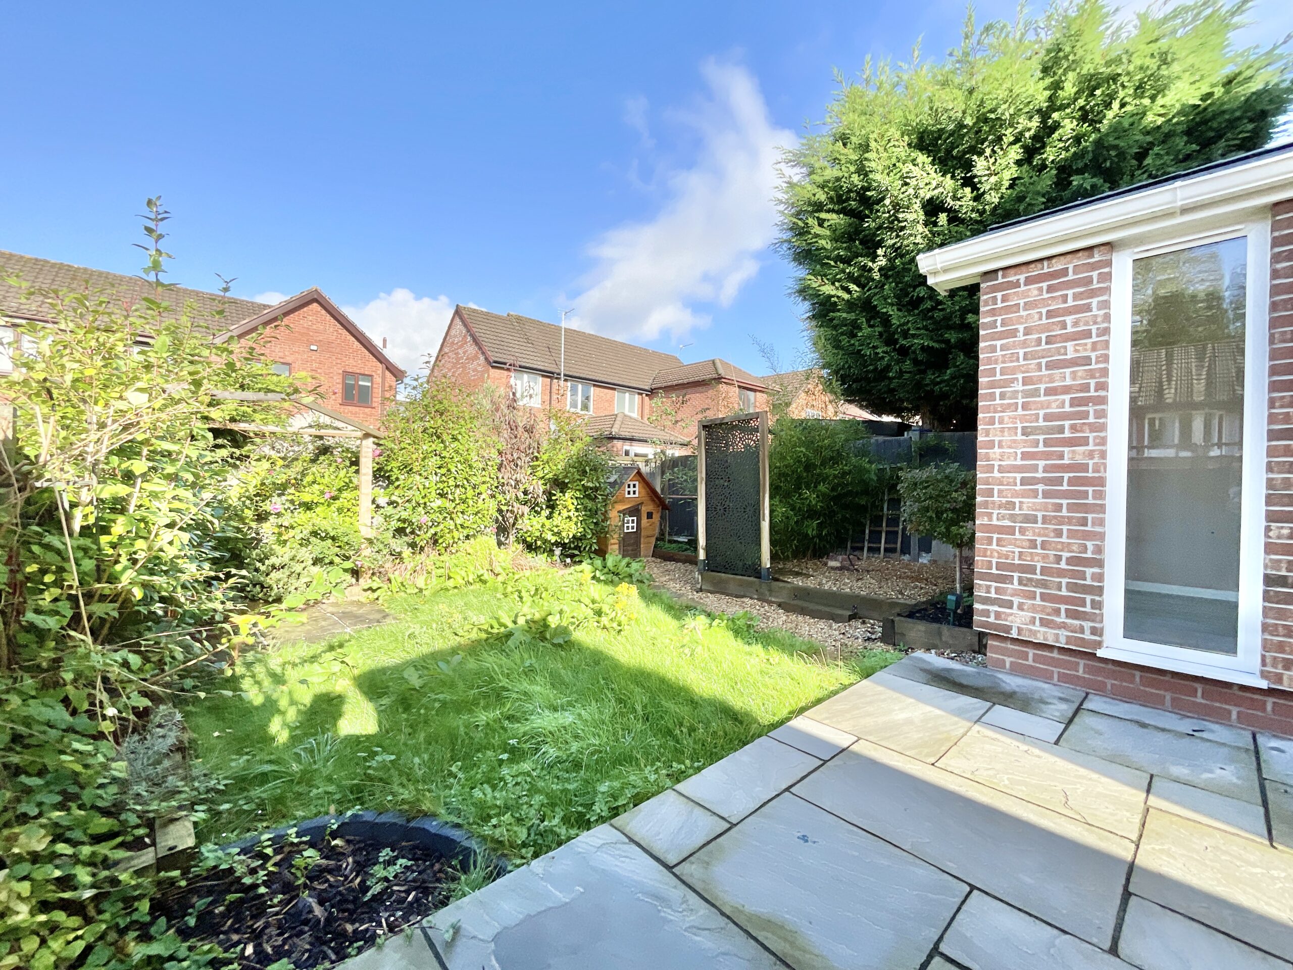
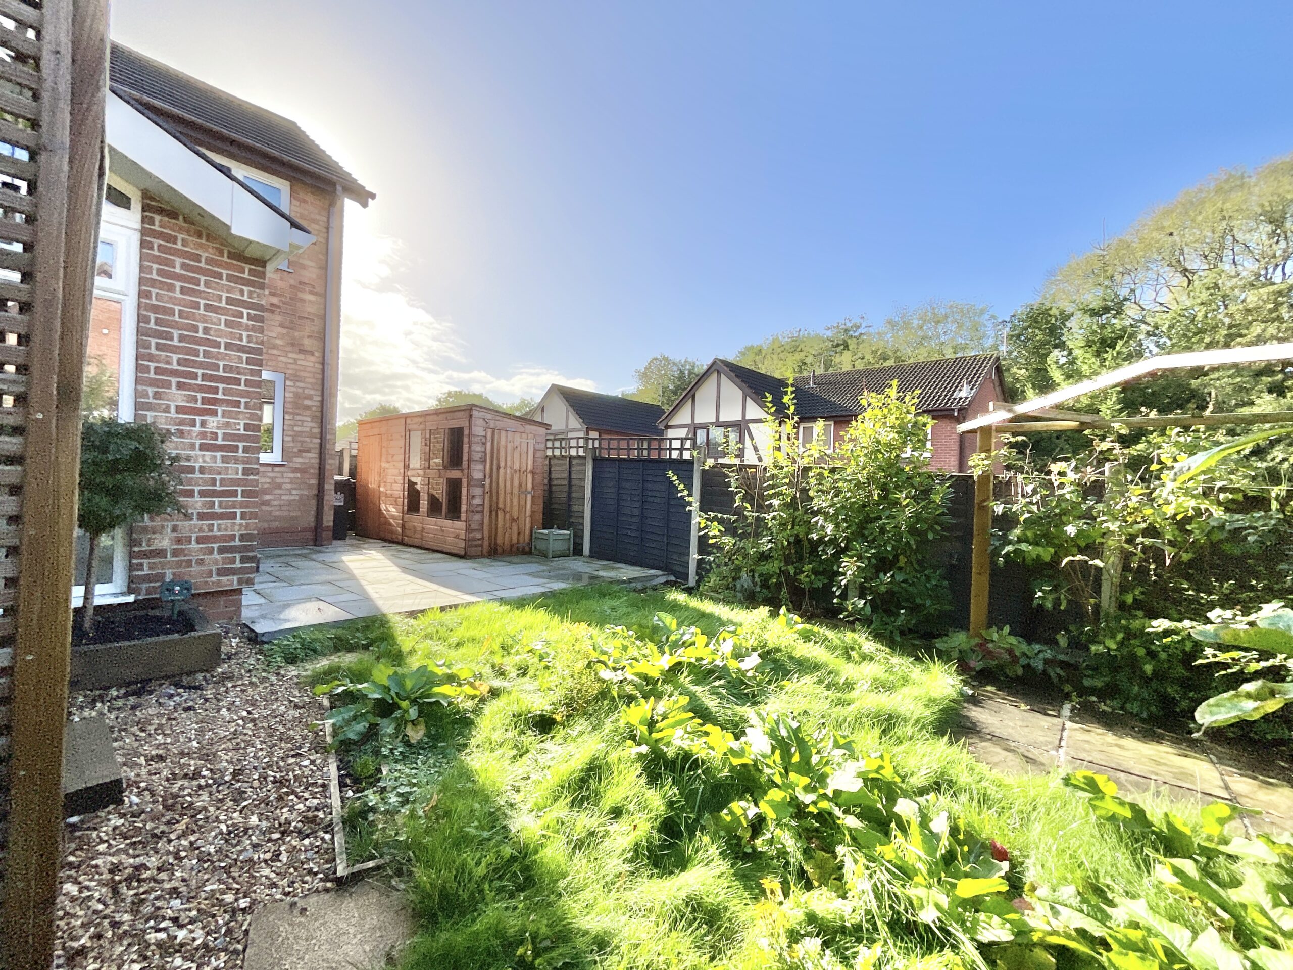
- Charming Rear Garden – A lovely mix of patio and lawn, mature planting and a large shed for handy storage.
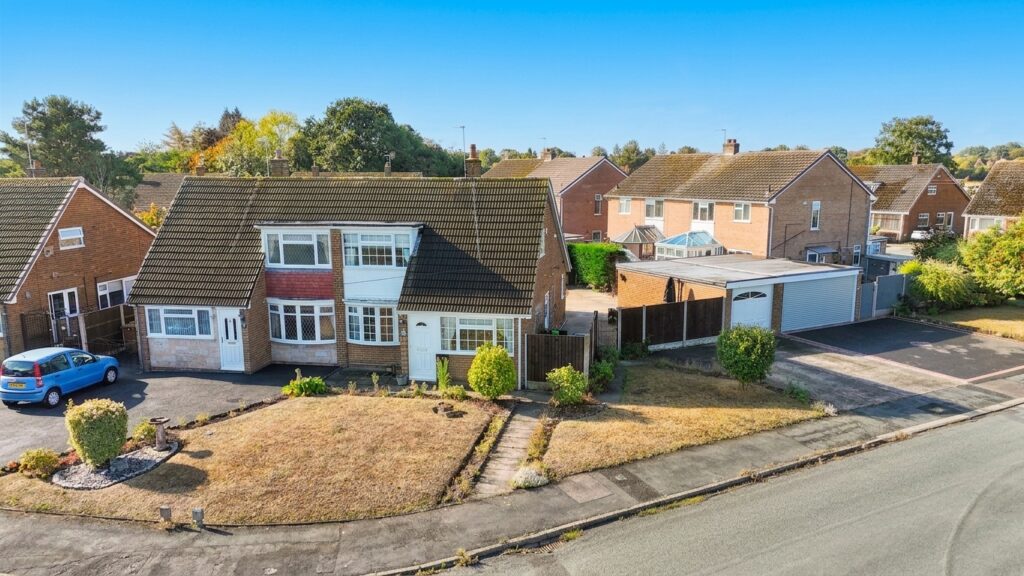
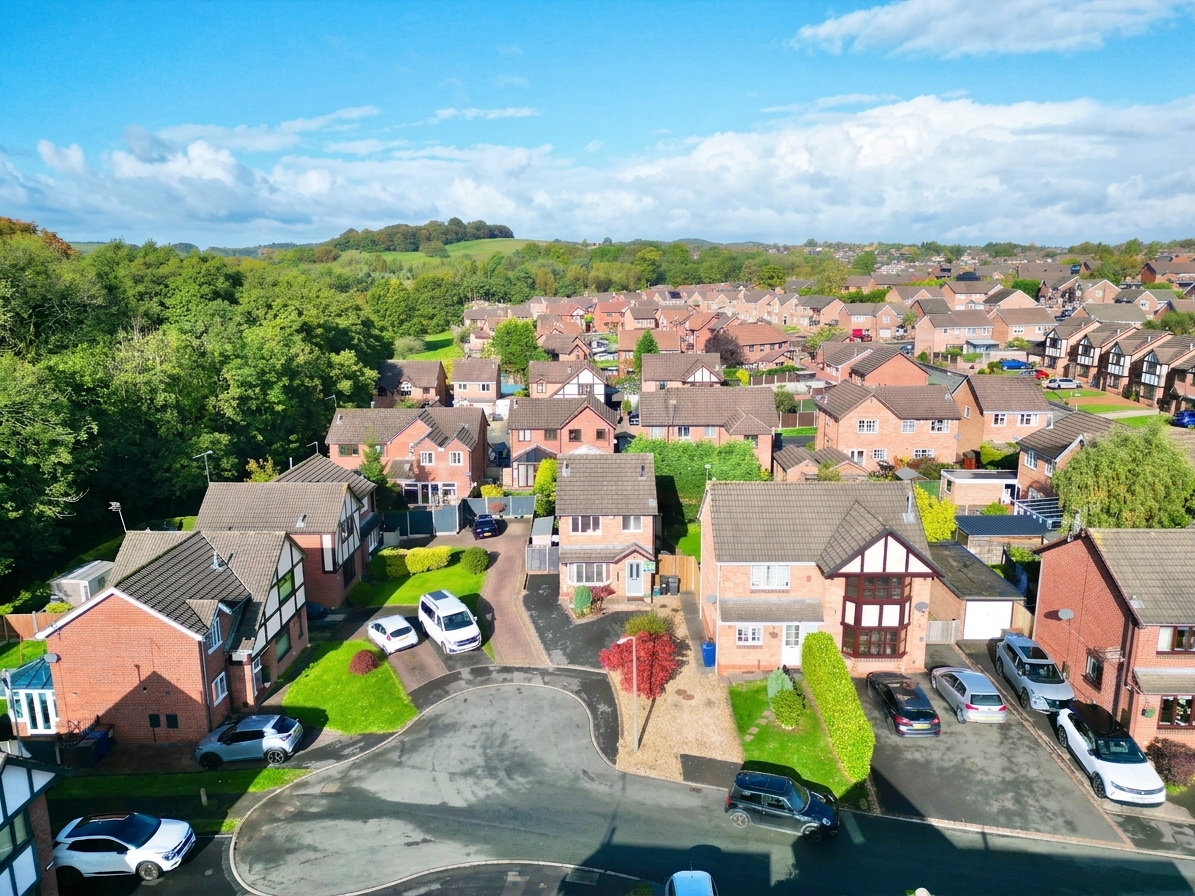
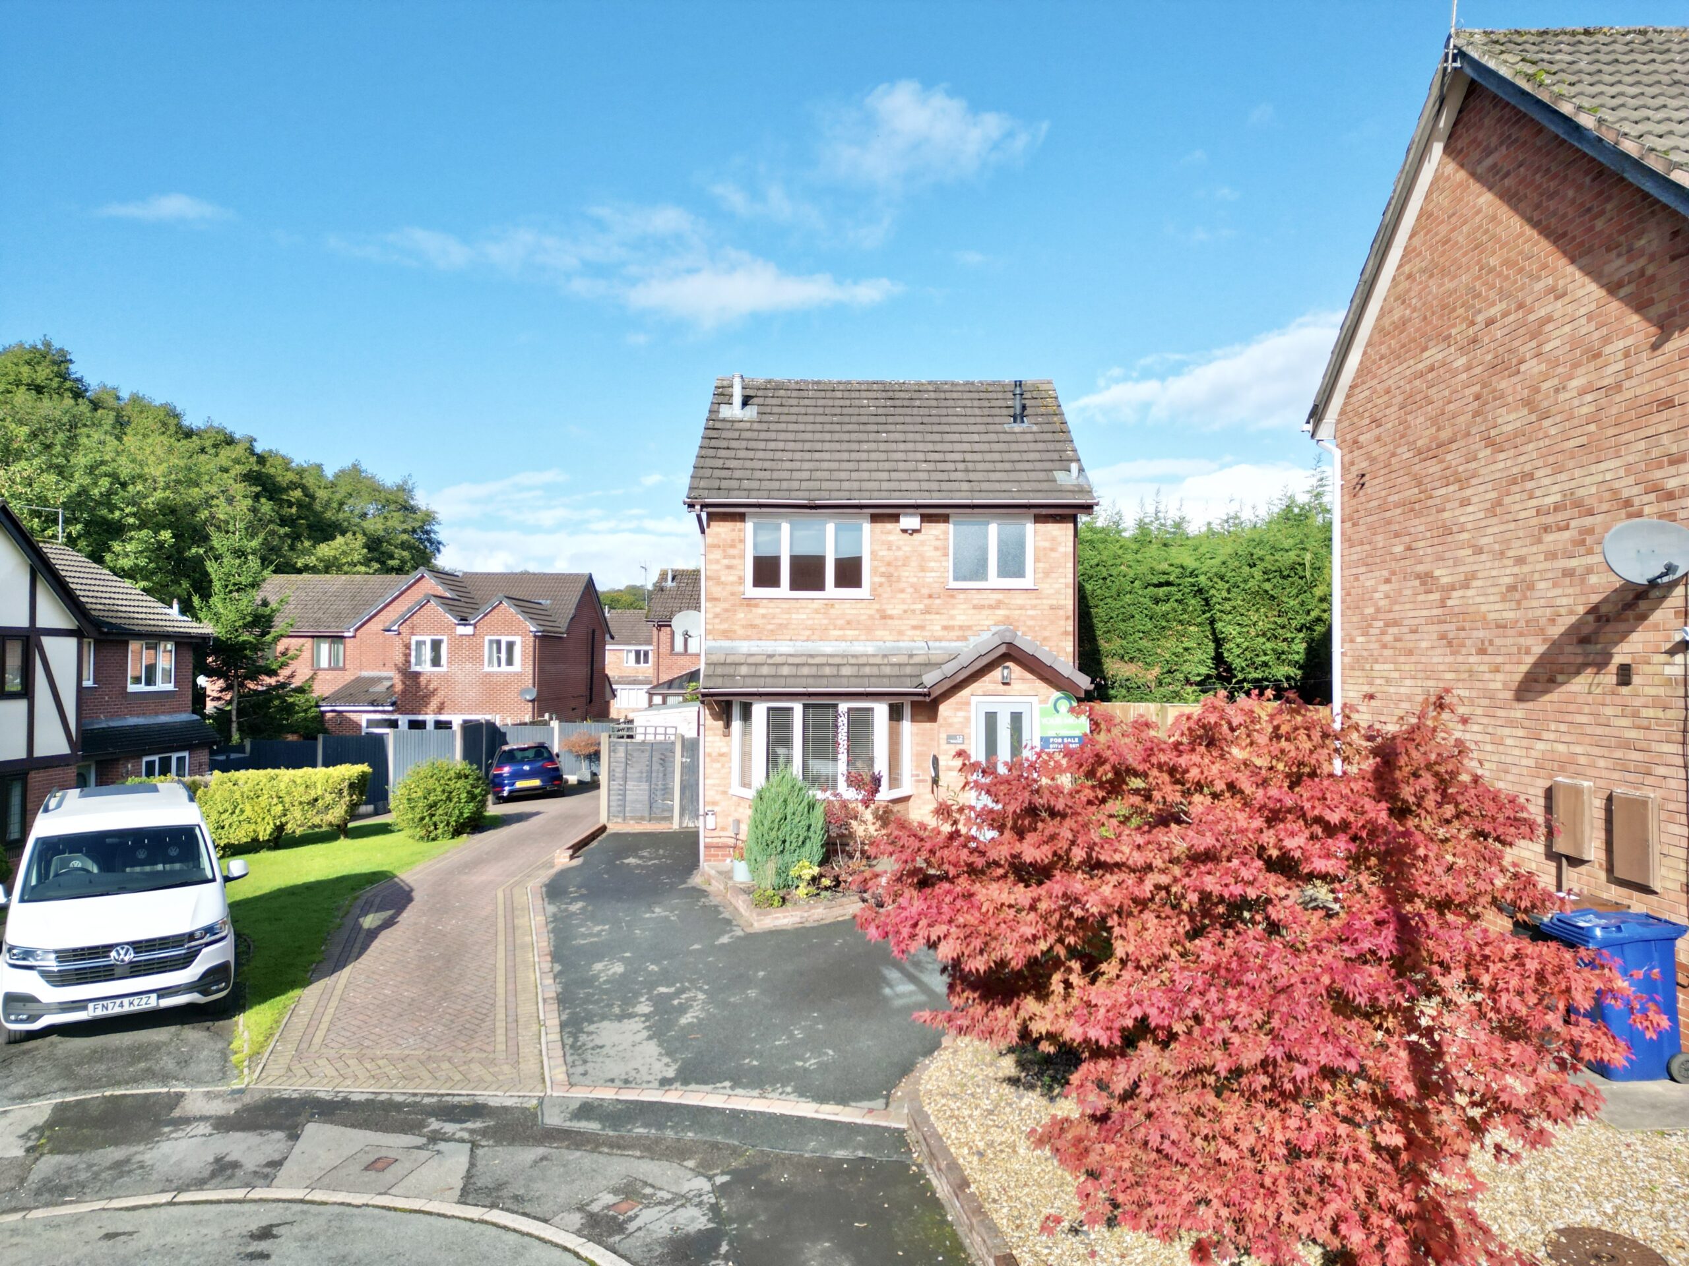
- Driveway Parking & EV Charging – Convenient off-road parking with electric vehicle charging and front garden space.
About this property
Charming three-bedroom detached home in Newcastle with sunroom, garden, driveway, EV charging, and no upward chain. Contemporary kitchen and bathroom. Great location for amenities and schools.
Looking for a home that ticks all the right boxes without putting you through the wringer? Well, allow us to introduce you to 12 Gedney Grove! This charming three-bedroom detached home in Newcastle is packed with personality, practical perks and plenty of potential to make your own. With a welcoming interior, a sunroom that's positively beaming with possibilities and a garden ready for your green-fingered touch, this property is certainly worth a closer look. And with no upward chain, there's no need to get tangled up waiting for the next move!
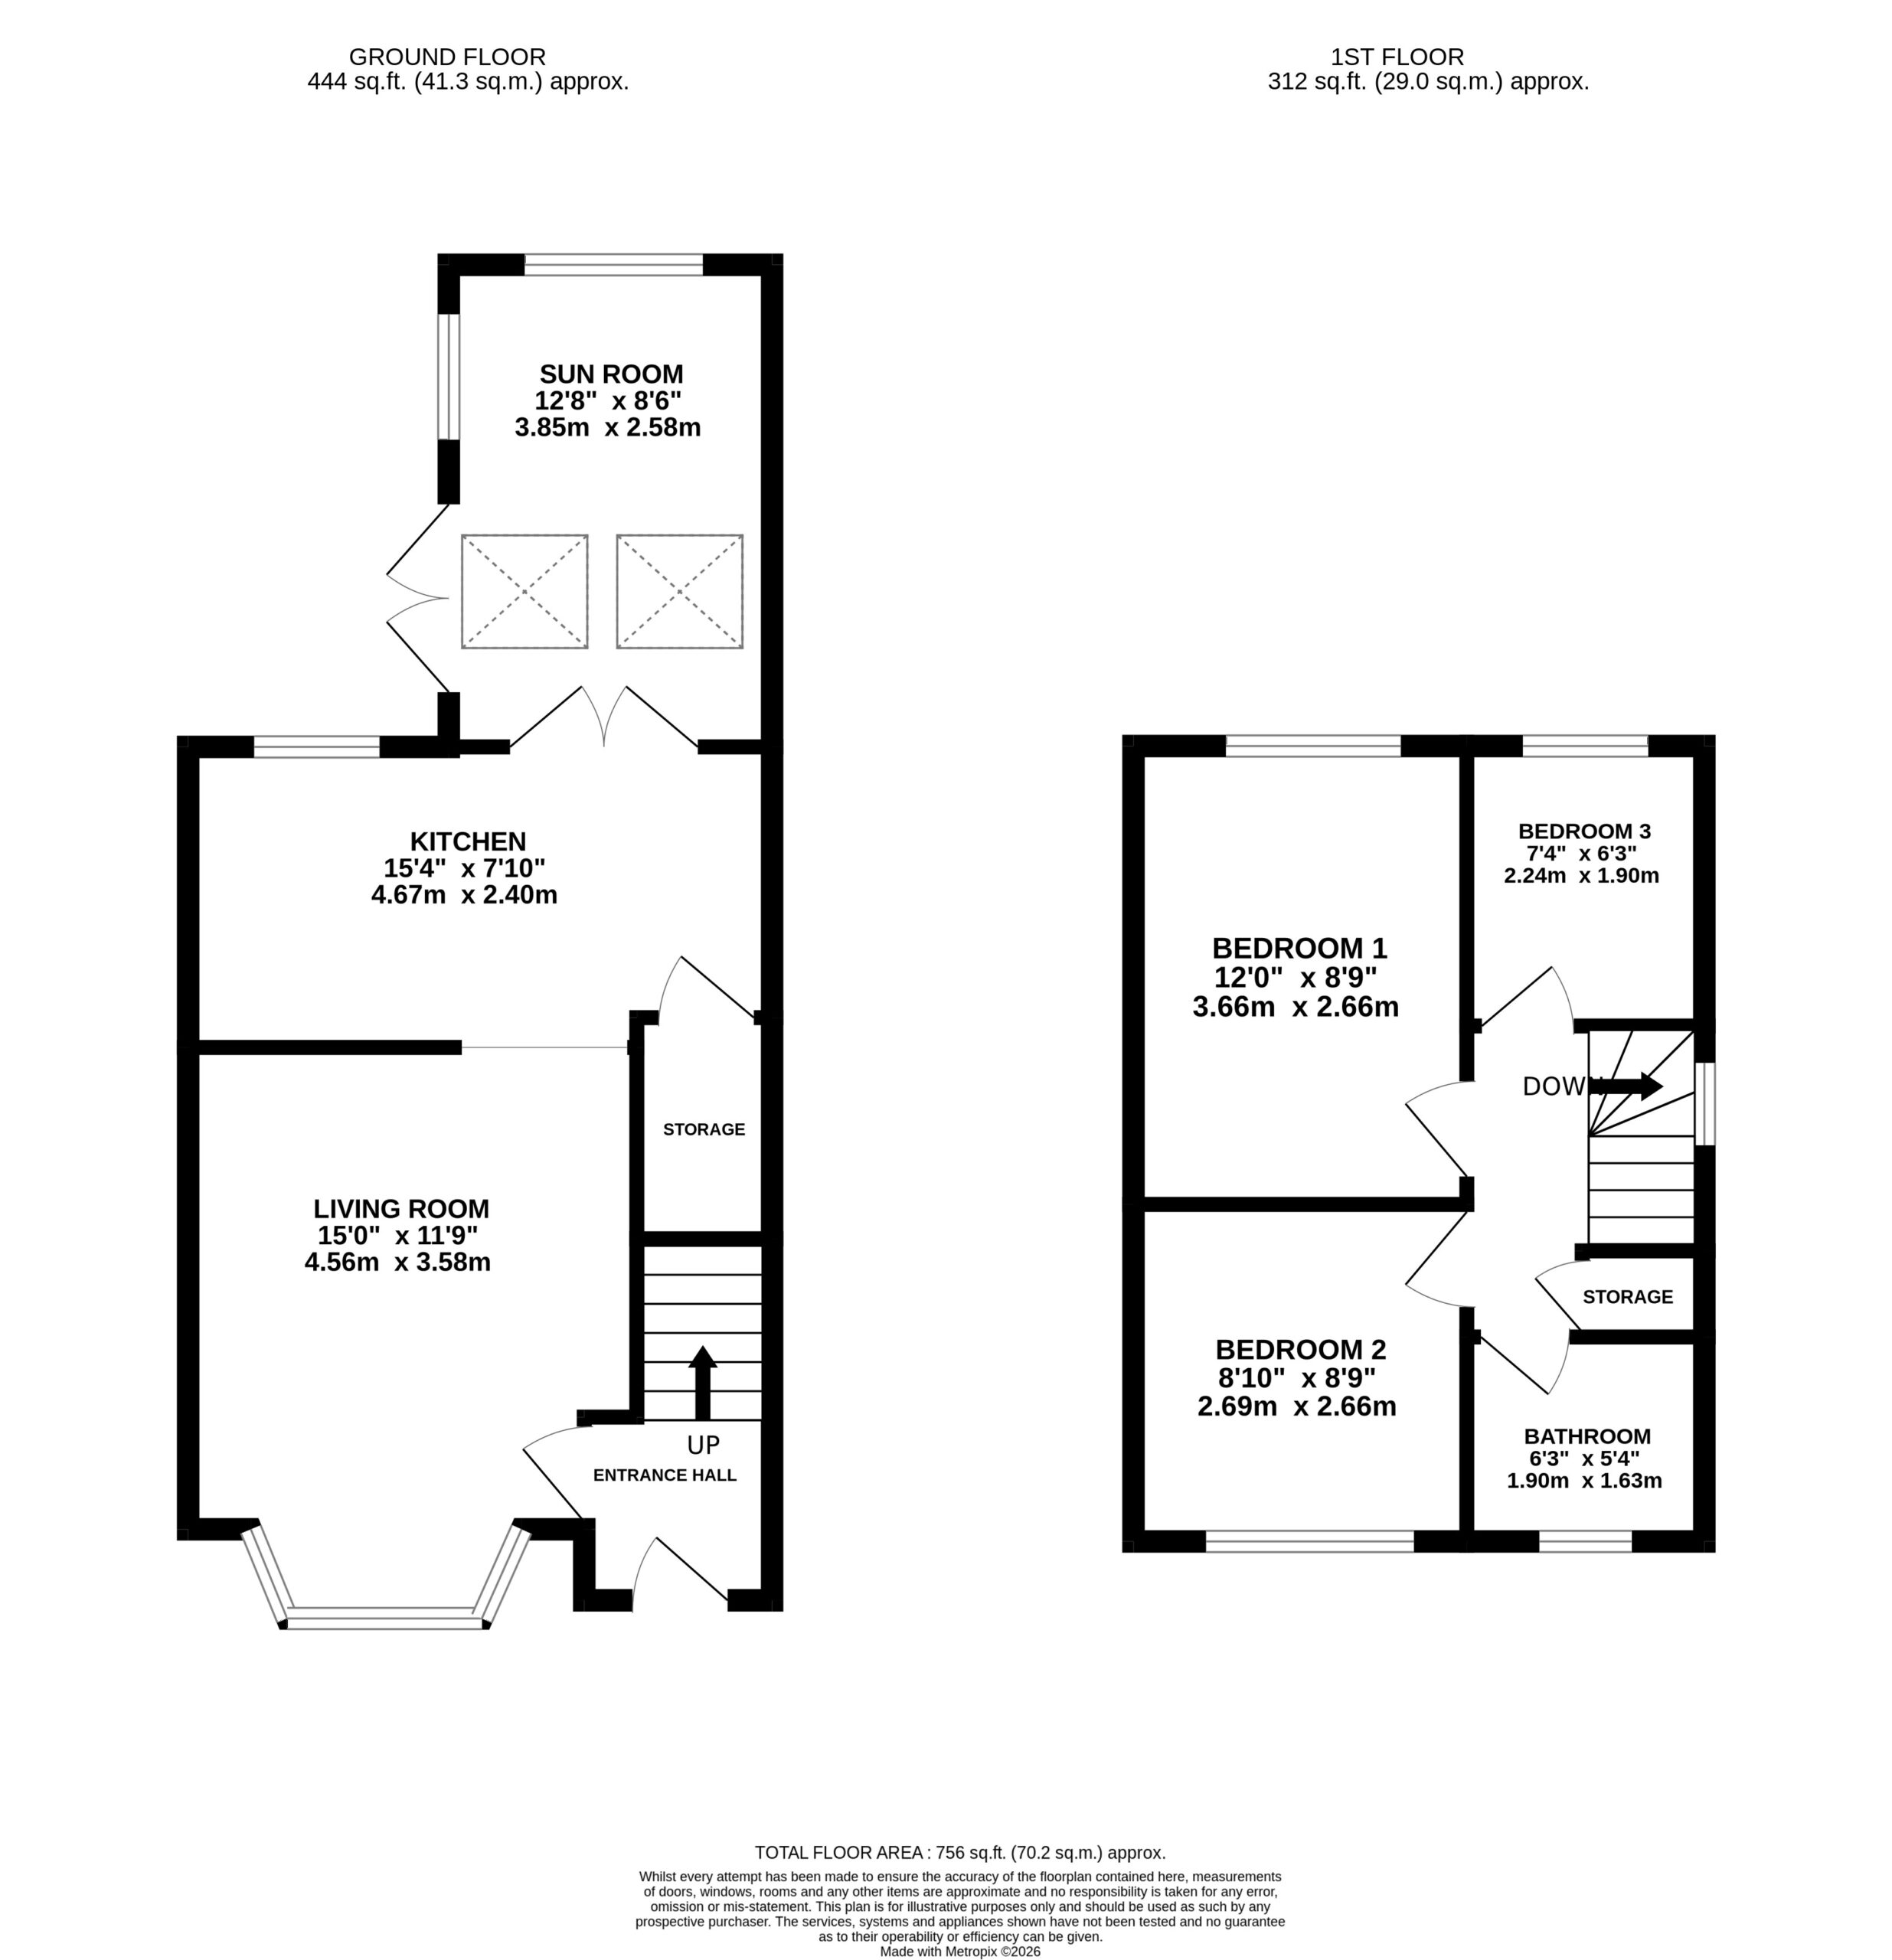
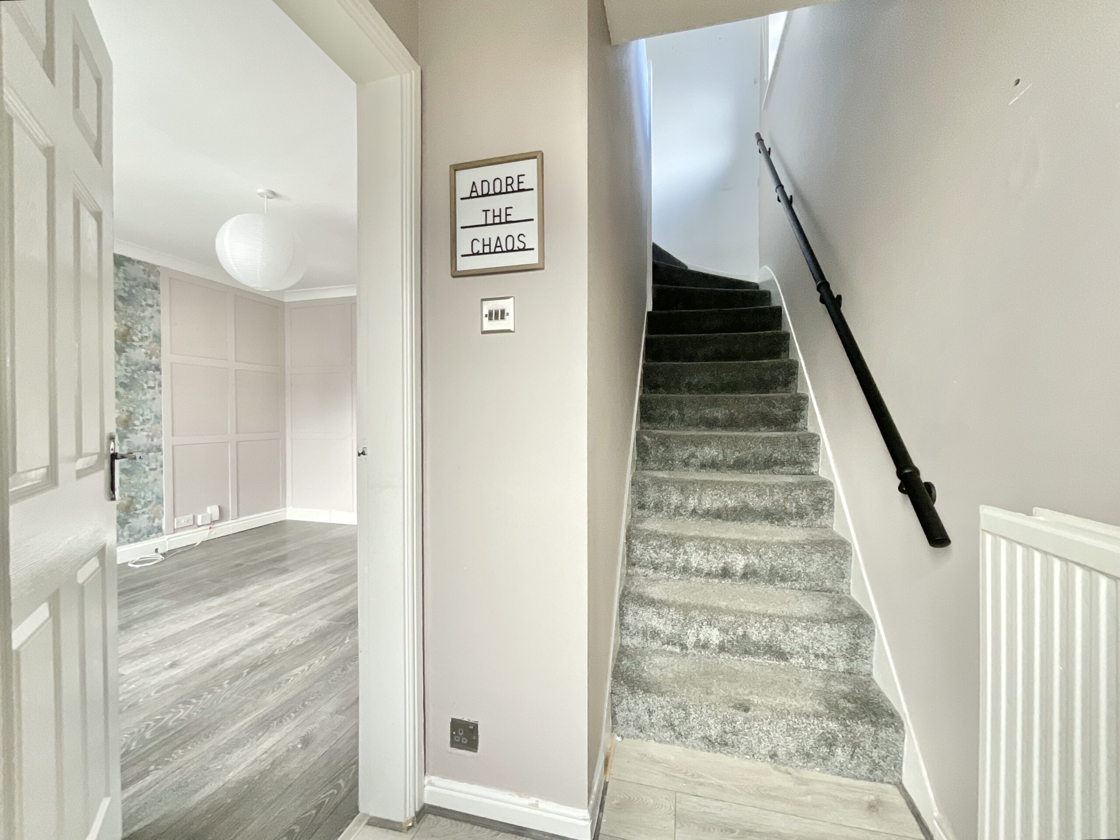
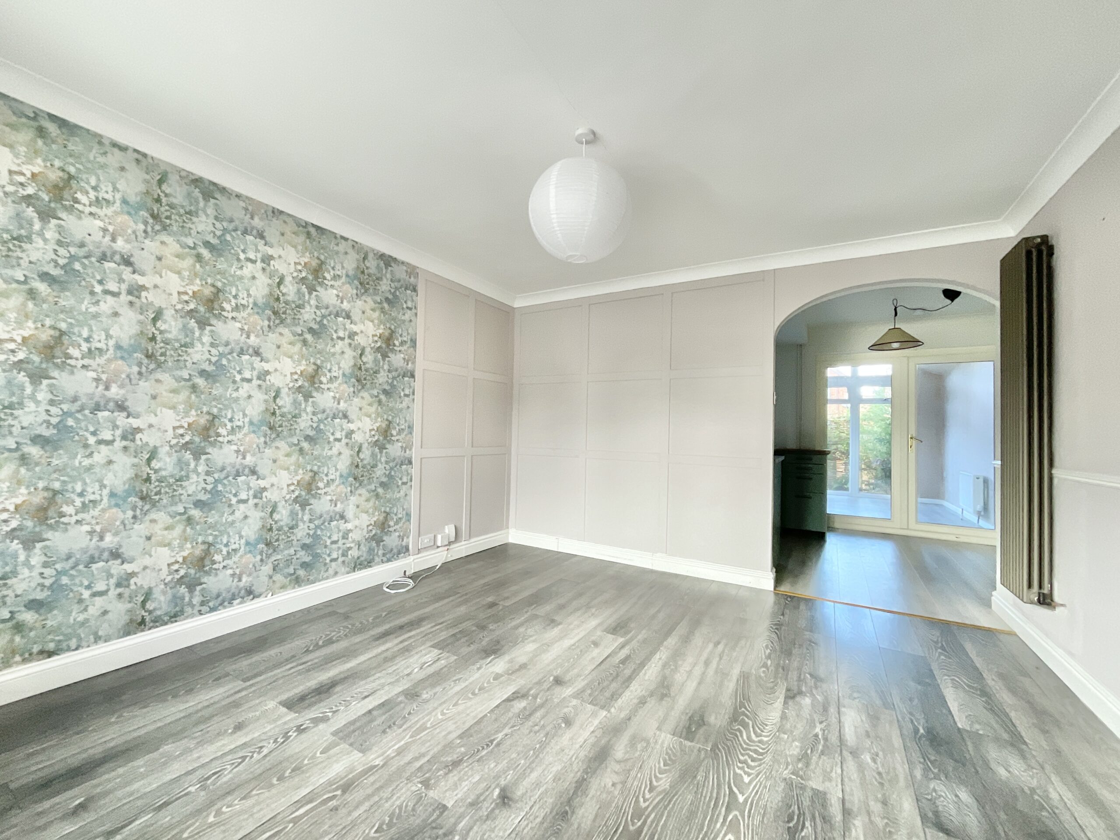
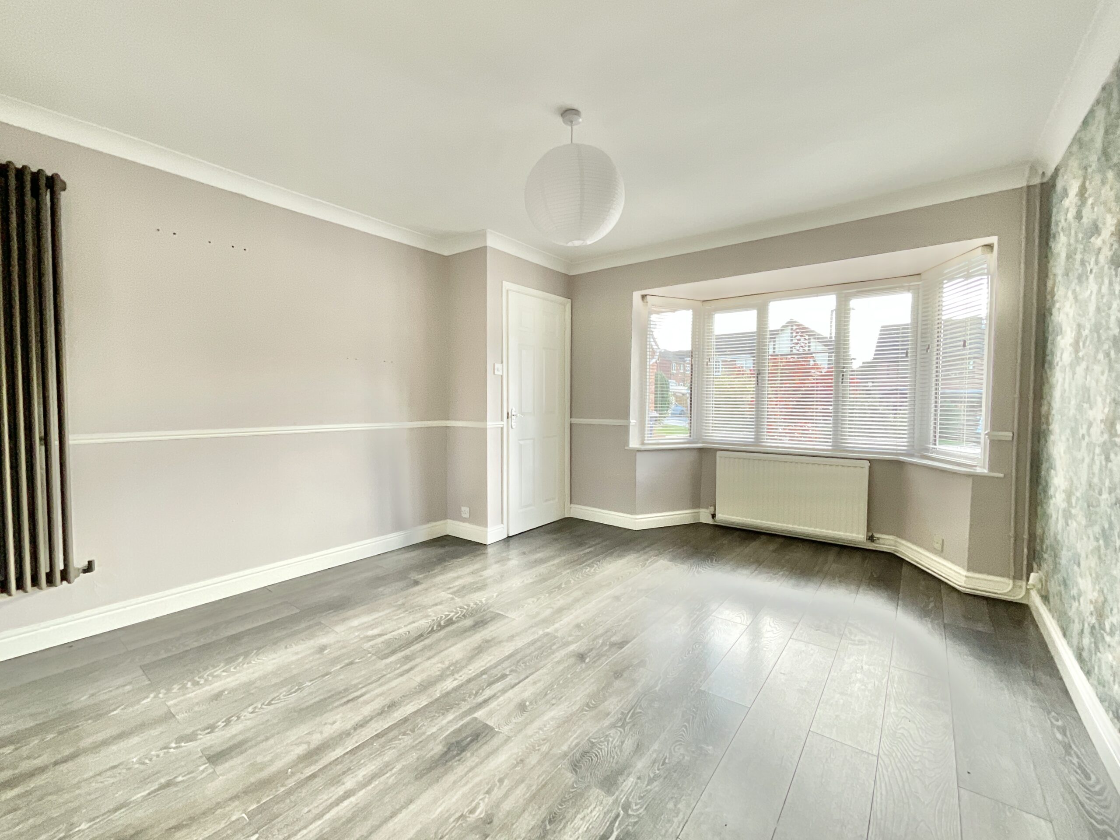
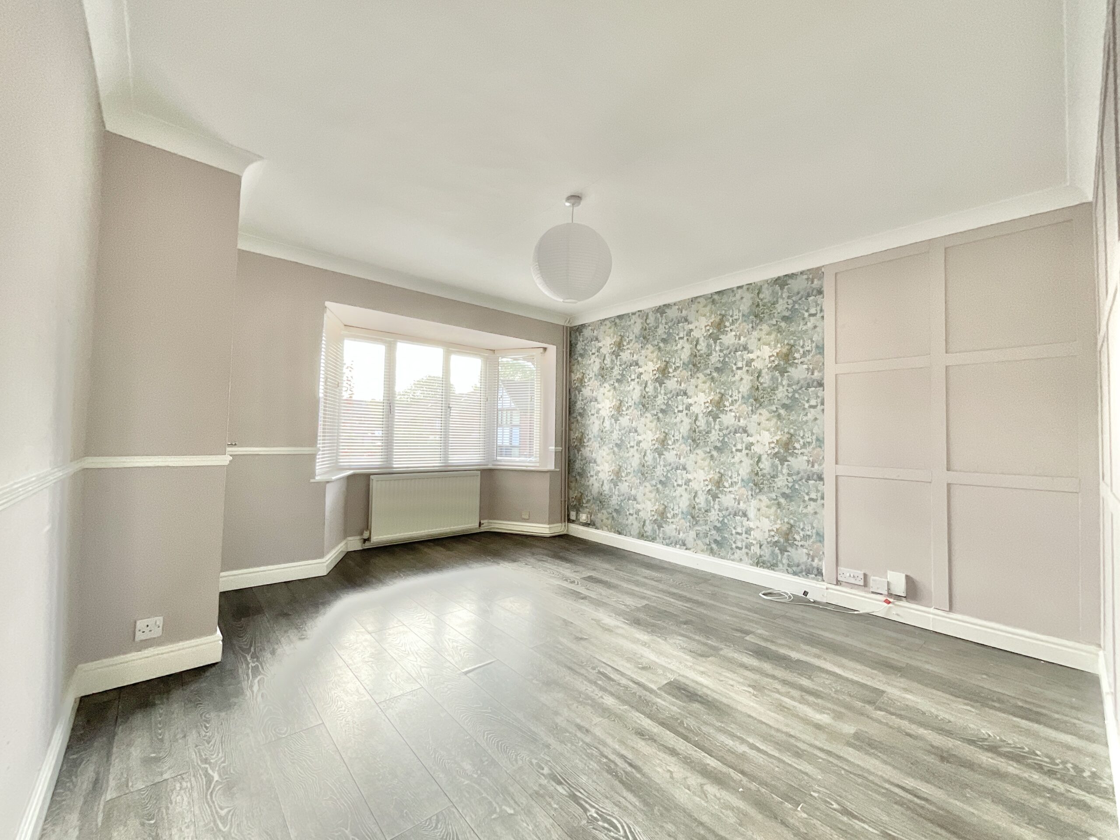
Step through the front door and into a welcoming entrance hall, where the staircase leads you upstairs and a separate door invites you into the main living space. It's time to make yourself at home! The living room is a generously proportioned reception space with plenty of charm underfoot, thanks to wood-effect flooring. A front-facing bay window brings in natural light, while a stylish vertical radiator and statement wall panelling add a contemporary flourish. Flow through to the rear of the home and discover the kitchen, where style meets everyday practicality. An array of attractive cabinetry is paired with complementary worktops, while integrated appliances include a Neff oven and hob, alongside a handy one-and-a-half-bowl sink. There's even a large under-stairs storage cupboard to keep those household essentials neatly tucked away. Because a tidy kitchen is always the icing on the cake! But wait… there's more! French doors lead through to the sunroom, the real ray of sunshine in this home. With skylights overhead, a picture window overlooking the garden and French doors opening directly onto the patio, this bright and versatile space is simply bursting with potential. A formal dining room? A cosy snug? A peaceful reading nook? Perhaps even your dream work-from-home spot? The choice is yours! Whatever you have in mind, this is one room that's ready to shine.
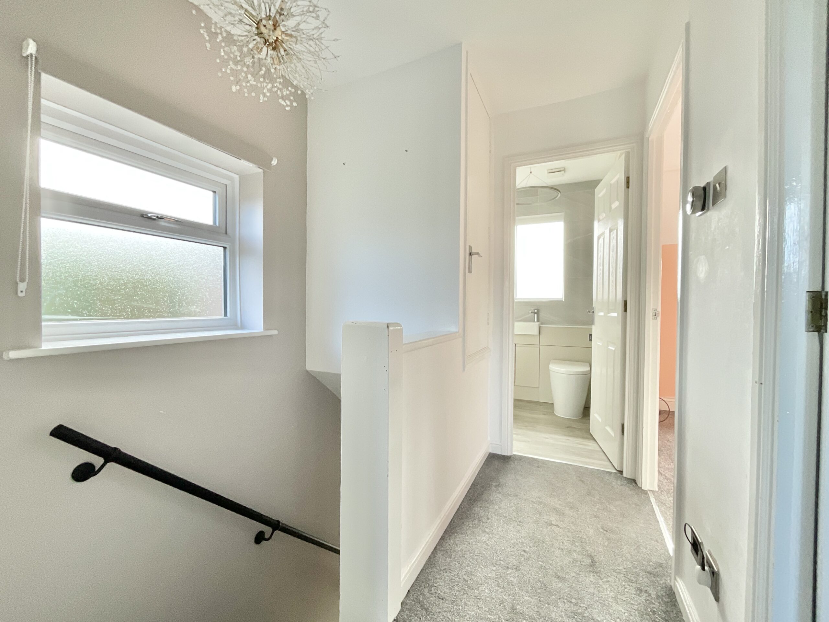
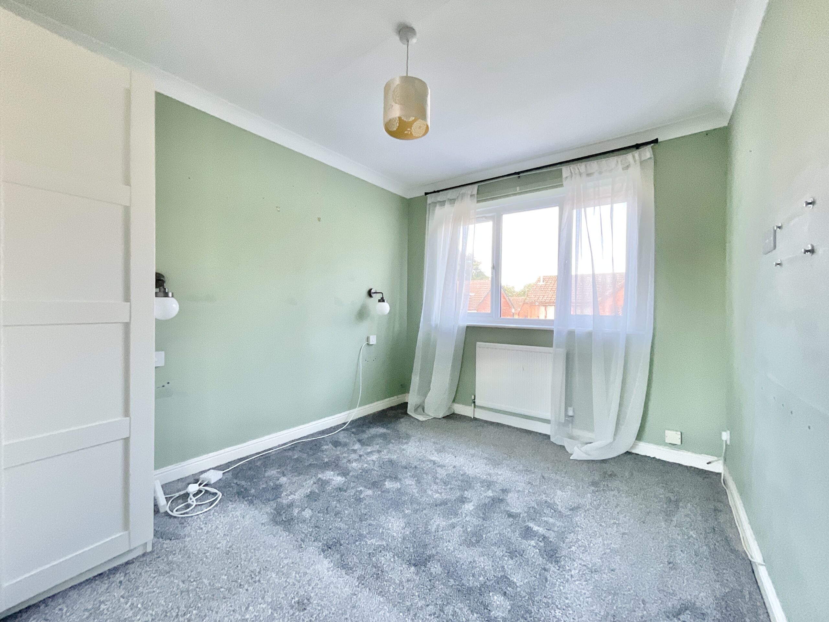
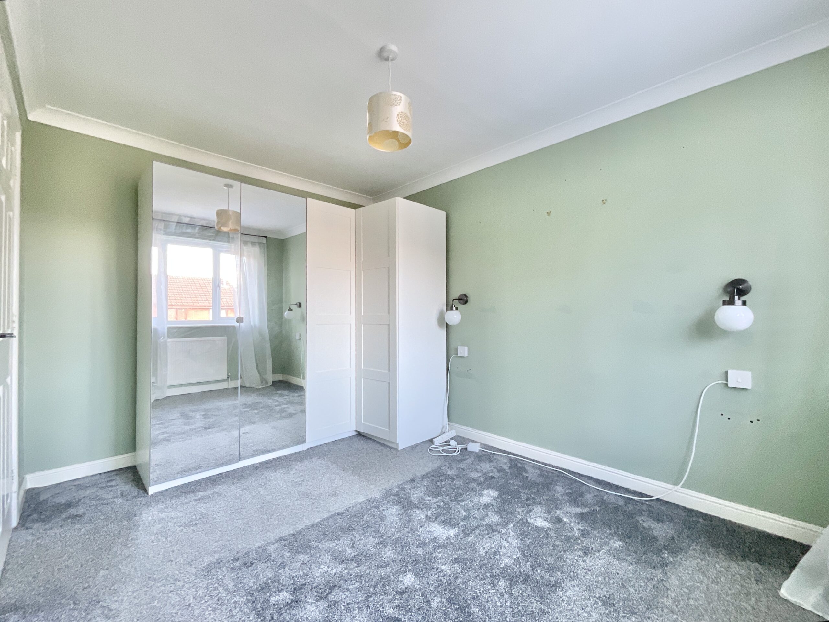
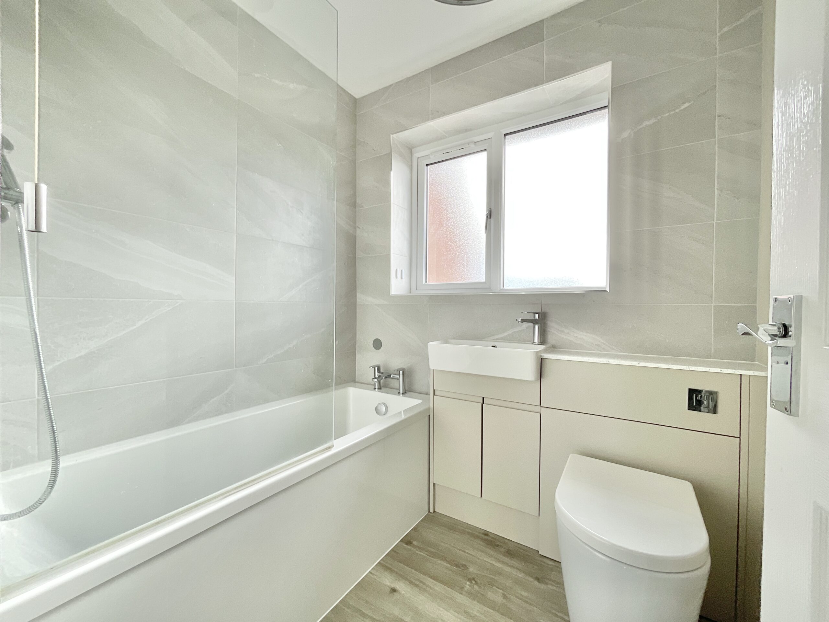
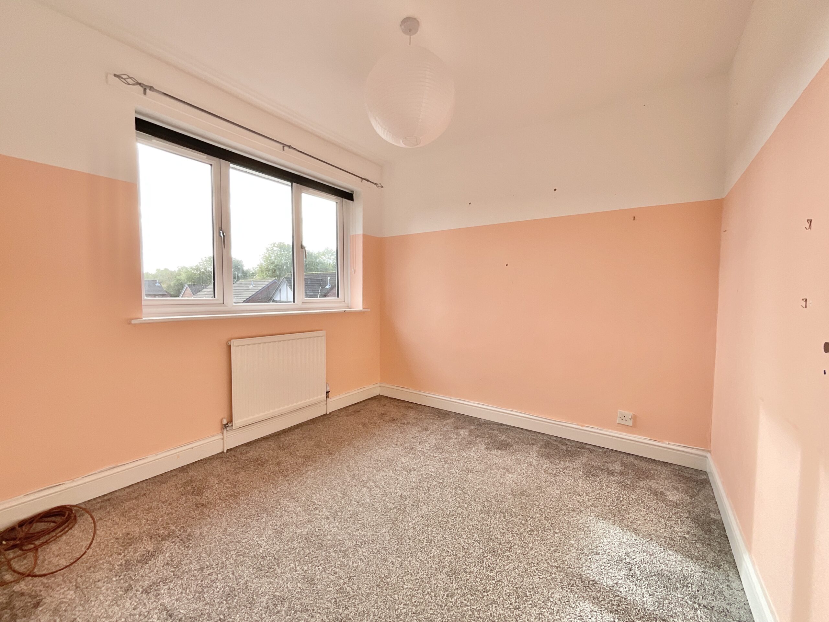
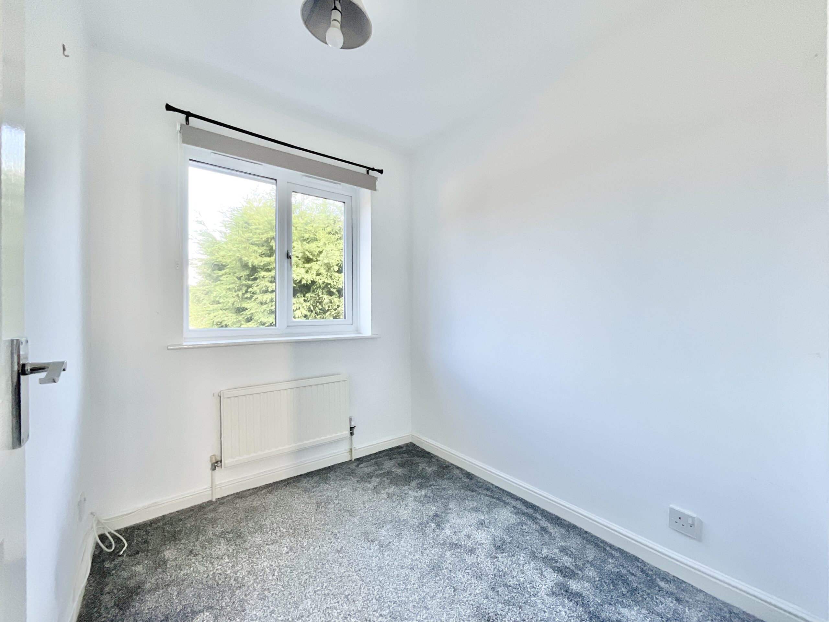
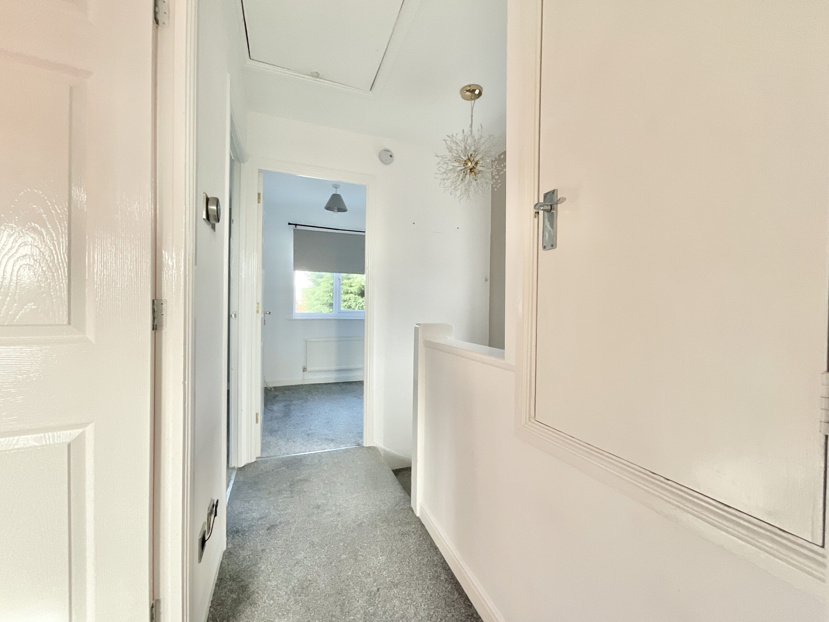
Head upstairs and you'll find three bedrooms and a contemporary family bathroom, offering flexibility for first-time buyers, growing families and anyone looking for a little extra breathing room. The principal bedroom sits to the rear of the home and offers a comfortable double layout, complete with carpeting underfoot and a rear-facing window. Bedroom two sits at the front and is another good-sized double, also featuring soft carpeting and a front-facing window. Whether it's for family, guests or simply somewhere to hide the spare laundry basket, this room has you covered! Bedroom three, meanwhile, sits to the rear and is a wonderfully versatile space. Need a home office? A nursery? A dressing room worthy of a fashionista? Or perhaps a proper third bedroom? This little room is ready to wear whichever hat you choose. Completing the first floor is the family bathroom, finished in a contemporary style and equipped with a full-sized bath with shower overhead, a sleek vanity unit with integrated storage, WC and heated towel radiator. It's practical, polished and ready for your morning routine to run like clockwork.
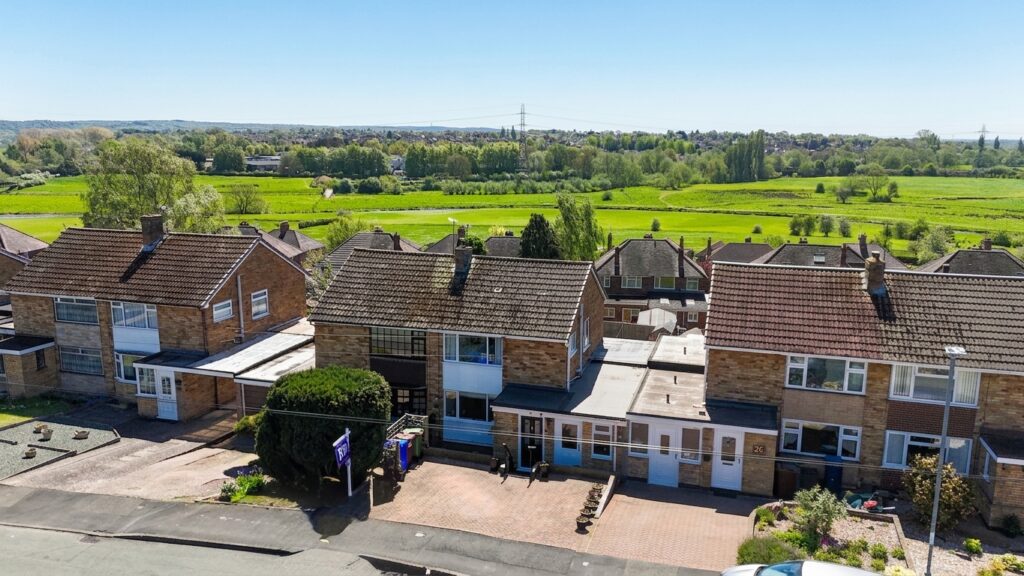
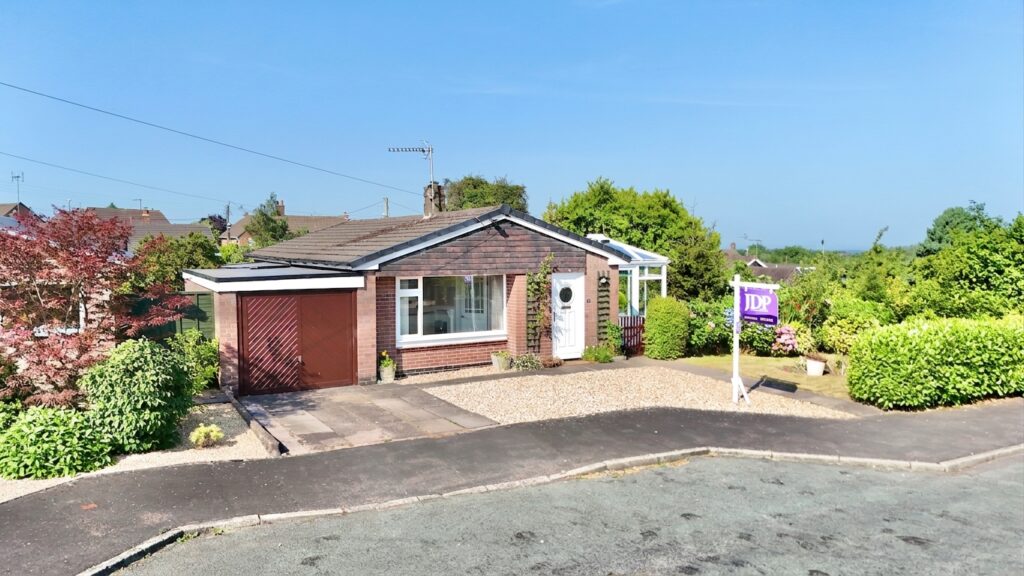
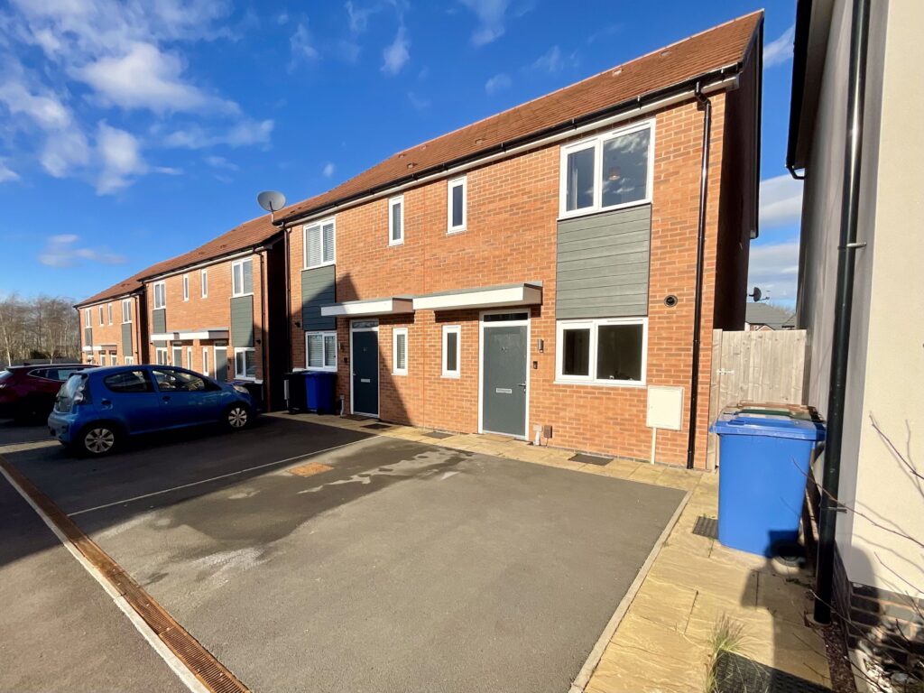
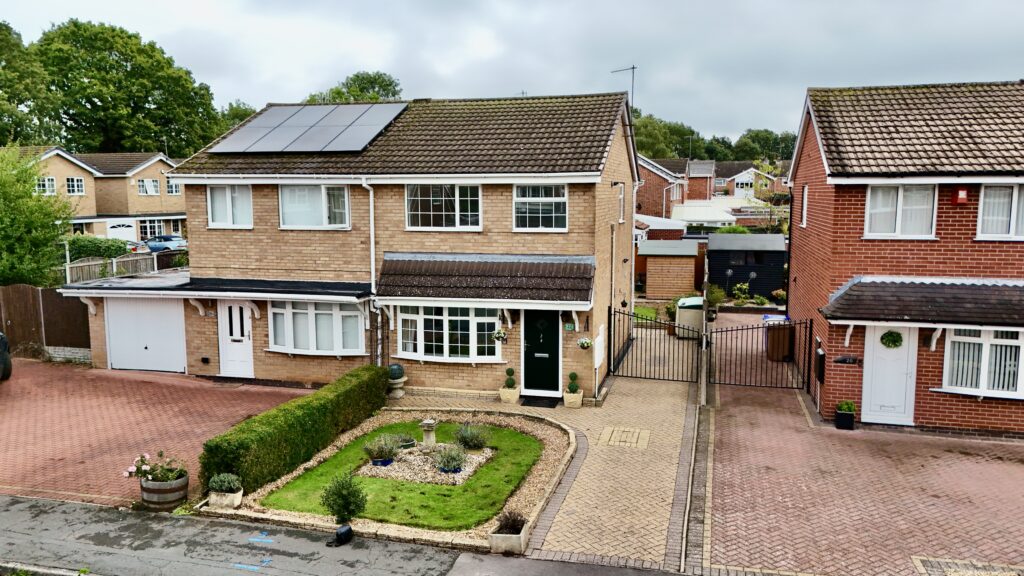
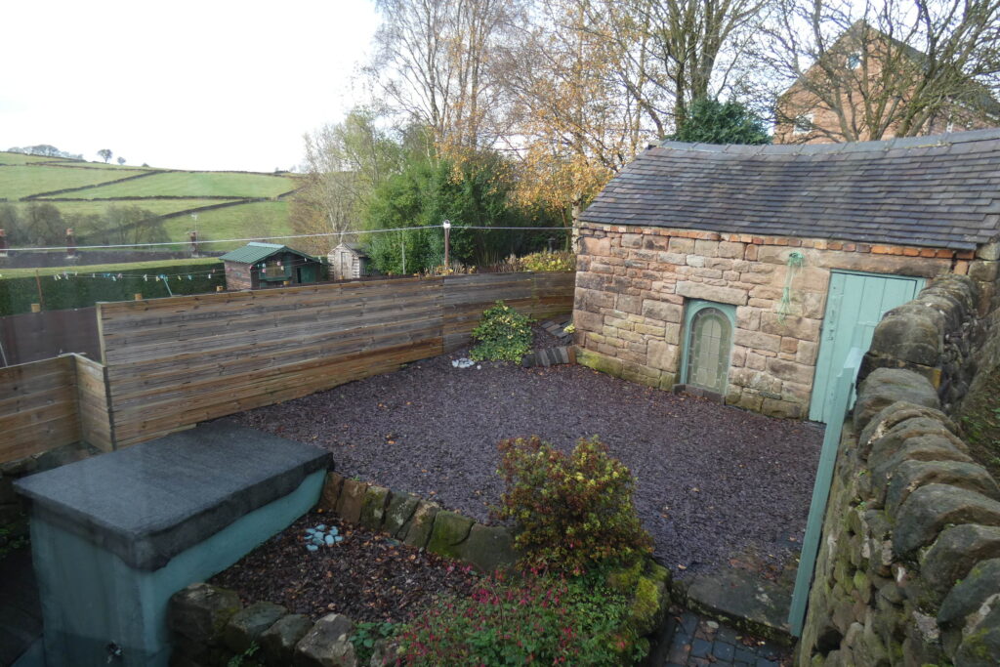
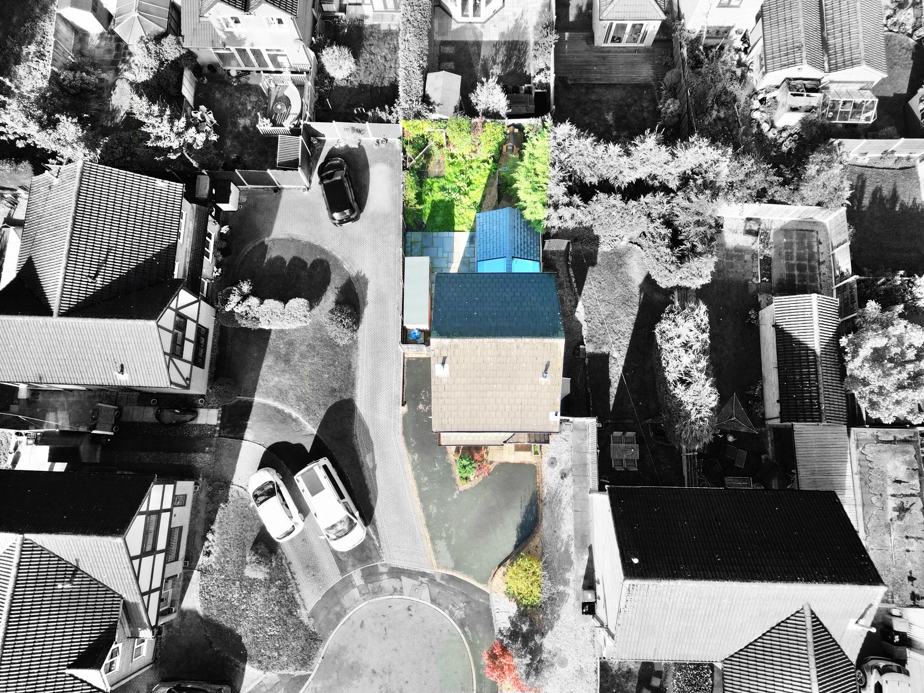
Step outside and discover a charming rear garden that offers the best of both worlds, with patio and lawn areas ready for everything from summer lounging to a spot of al fresco dining. A variety of plants, trees and shrubs provide a lovely starting point for anyone with green-fingered ambitions, while a large garden shed offers valuable storage for tools, bikes and all those bits and bobs that never quite find a home indoors. To the front, your own private driveway takes the stress out of parking, with the added bonus of EV charging for modern-day convenience. Front garden space completes the picture, giving the property an appealing welcome before you've even stepped through the door.
Situated in Newcastle, this home puts local amenities, schools and travel links within easy reach, making everyday errands and getting from A to B that little bit simpler. It's a location that brings convenience to the table while offering a lovely place to put down roots.
With three bedrooms, a bright and versatile sunroom, a contemporary kitchen, a charming garden, private driveway parking and EV charging, 12 Gedney Grove has plenty to get excited about. Whether you're taking your first step onto the property ladder, searching for a home to grow into or simply fancy a change of scenery, this detached delight is ready to welcome its next chapter. And with no upward chain, the path to your next move could be that little bit smoother.
So, if you're looking for a home with bags of charm, room to make your mark and a sunroom that's guaranteed to brighten your day, it's time to put Gedney Grove on your viewing list! Give us a call today to book your viewing - 01785 851886.
Council Tax Band: C
Tenure: Freehold
Useful Links
Broadband and mobile phone coverage checker - https://checker.ofcom.org.uk/
Floor Plans
Please note that floor plans are provided to give an overall impression of the accommodation offered by the property. They are not to be relied upon as a true, scaled and precise representation. Whilst we make every attempt to ensure the accuracy of the floor plan, measurements of doors, windows, rooms and any other item are approximate. This plan is for illustrative purposes only and should only be used as such by any prospective purchaser.
Agent's Notes
Although we try to ensure accuracy, these details are set out for guidance purposes only and do not form part of a contract or offer. Please note that some photographs have been taken with a wide-angle lens. A final inspection prior to exchange of contracts is recommended. No person in the employment of James Du Pavey Ltd has any authority to make any representation or warranty in relation to this property.
ID Checks
Please note we charge £50 inc VAT for ID Checks and verification for each person financially involved with the transaction when purchasing a property through us.
Referrals
We can recommend excellent local solicitors, mortgage advice and surveyors as required. At no time are you obliged to use any of our services. We recommend Gent Law Ltd for conveyancing, they are a connected company to James Du Pavey Ltd but their advice remains completely independent. We can also recommend other solicitors who pay us a referral fee of £240 inc VAT. For mortgage advice we work with RPUK Ltd, a superb financial advice firm with discounted fees for our clients. RPUK Ltd pay James Du Pavey 25% of their fees. RPUK Ltd is a trading style of Retirement Planning (UK) Ltd, Authorised and Regulated by the Financial Conduct Authority. Your Home is at risk if you do not keep up repayments on a mortgage or other loans secured on it. We receive £120 inc VAT for each survey referral.