Paddock Lane, Audlem, CW3
£1,250,000
5 reasons we love this property
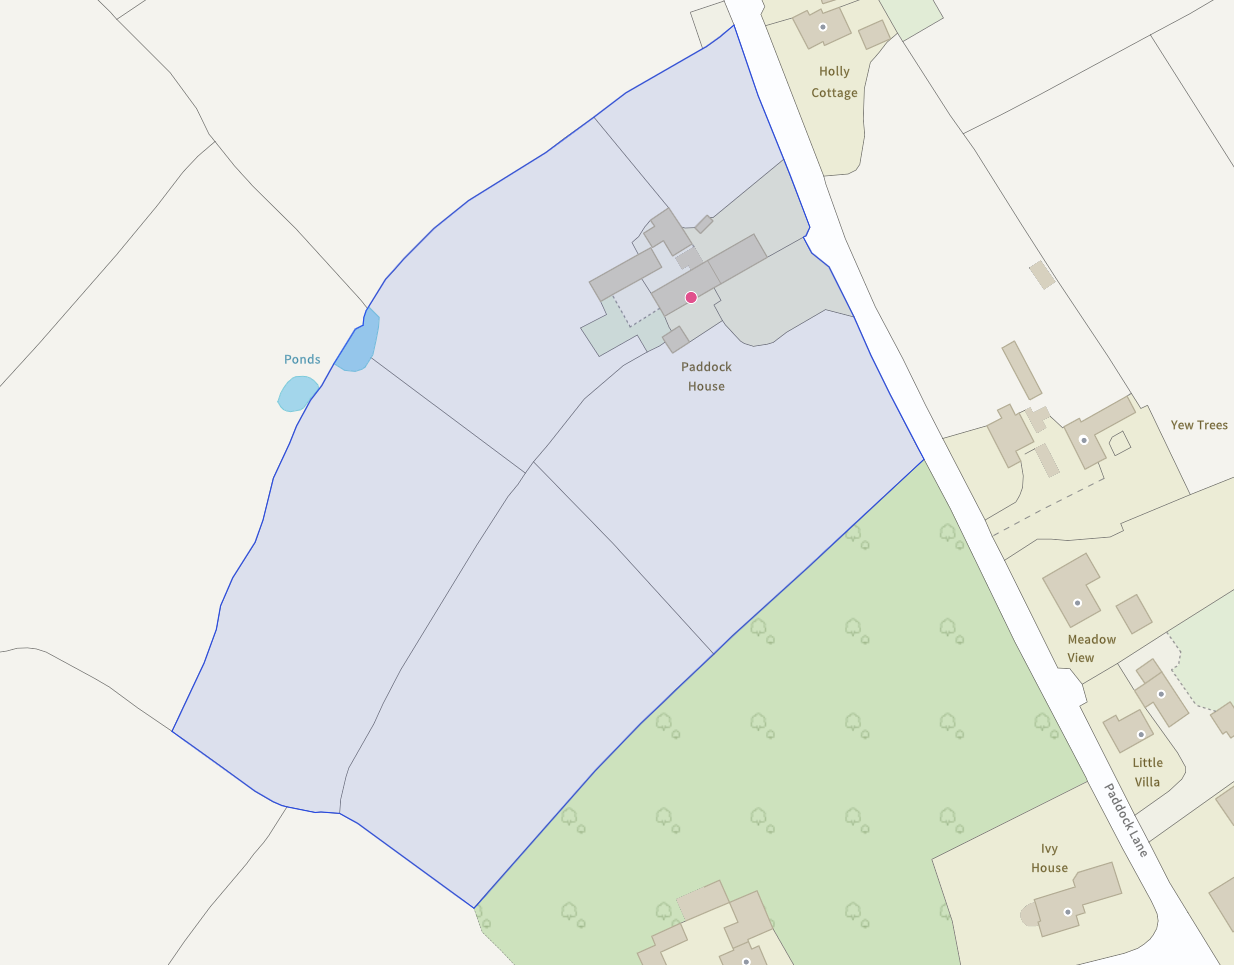
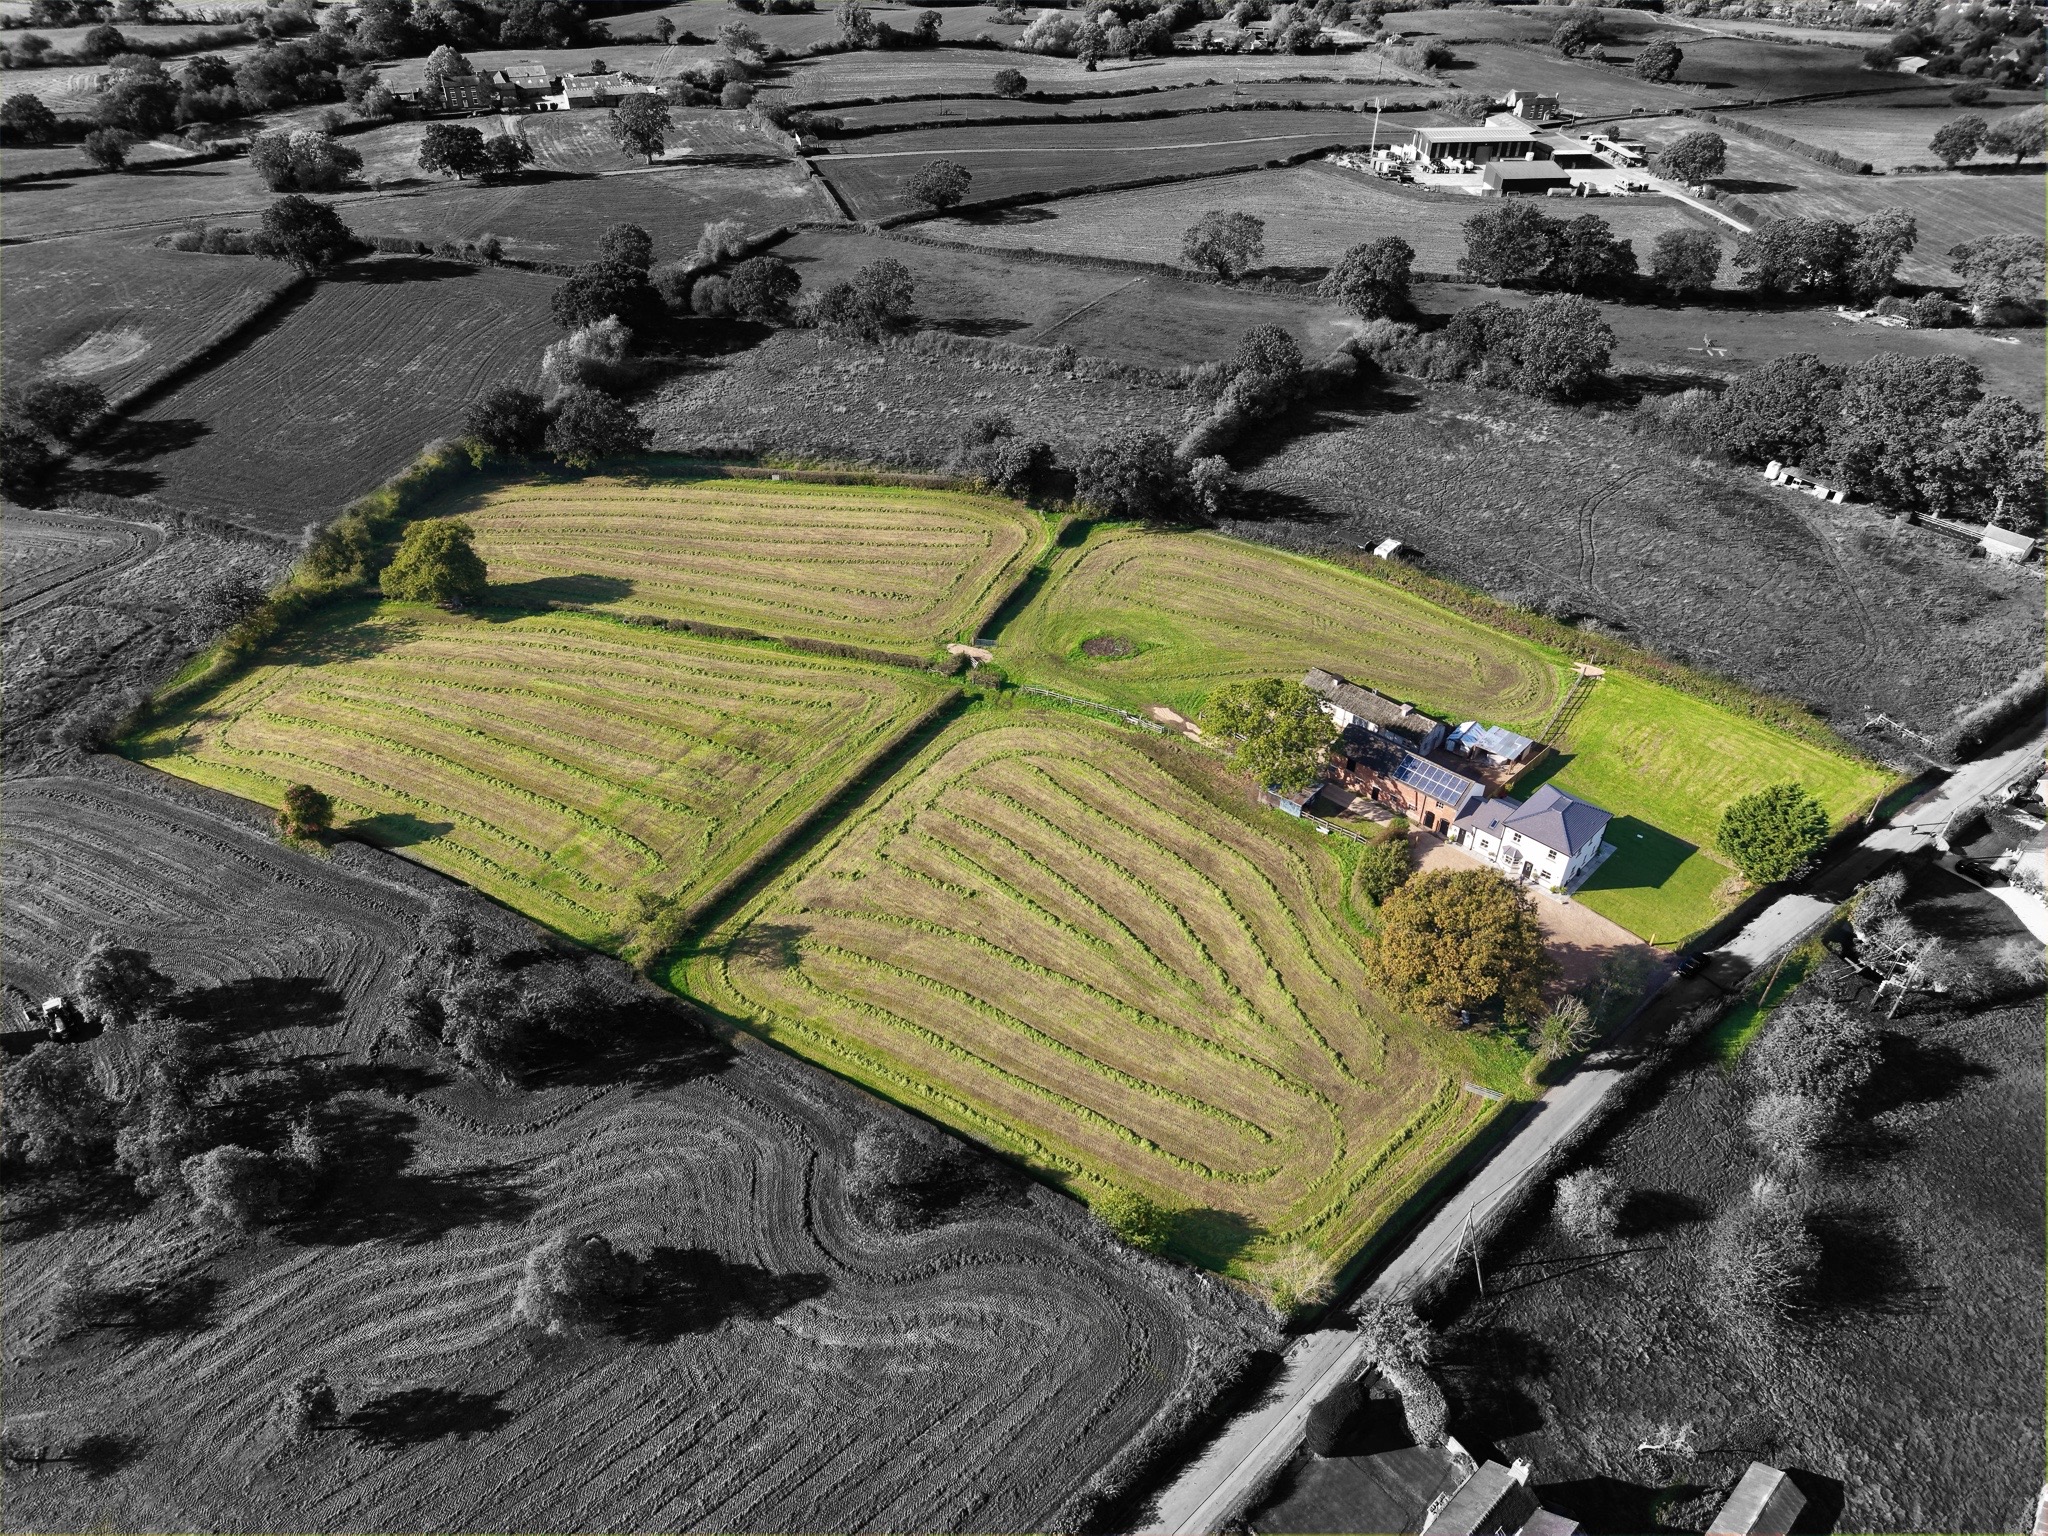
- Set perfectly in 5.5 acres of land near to Audlem
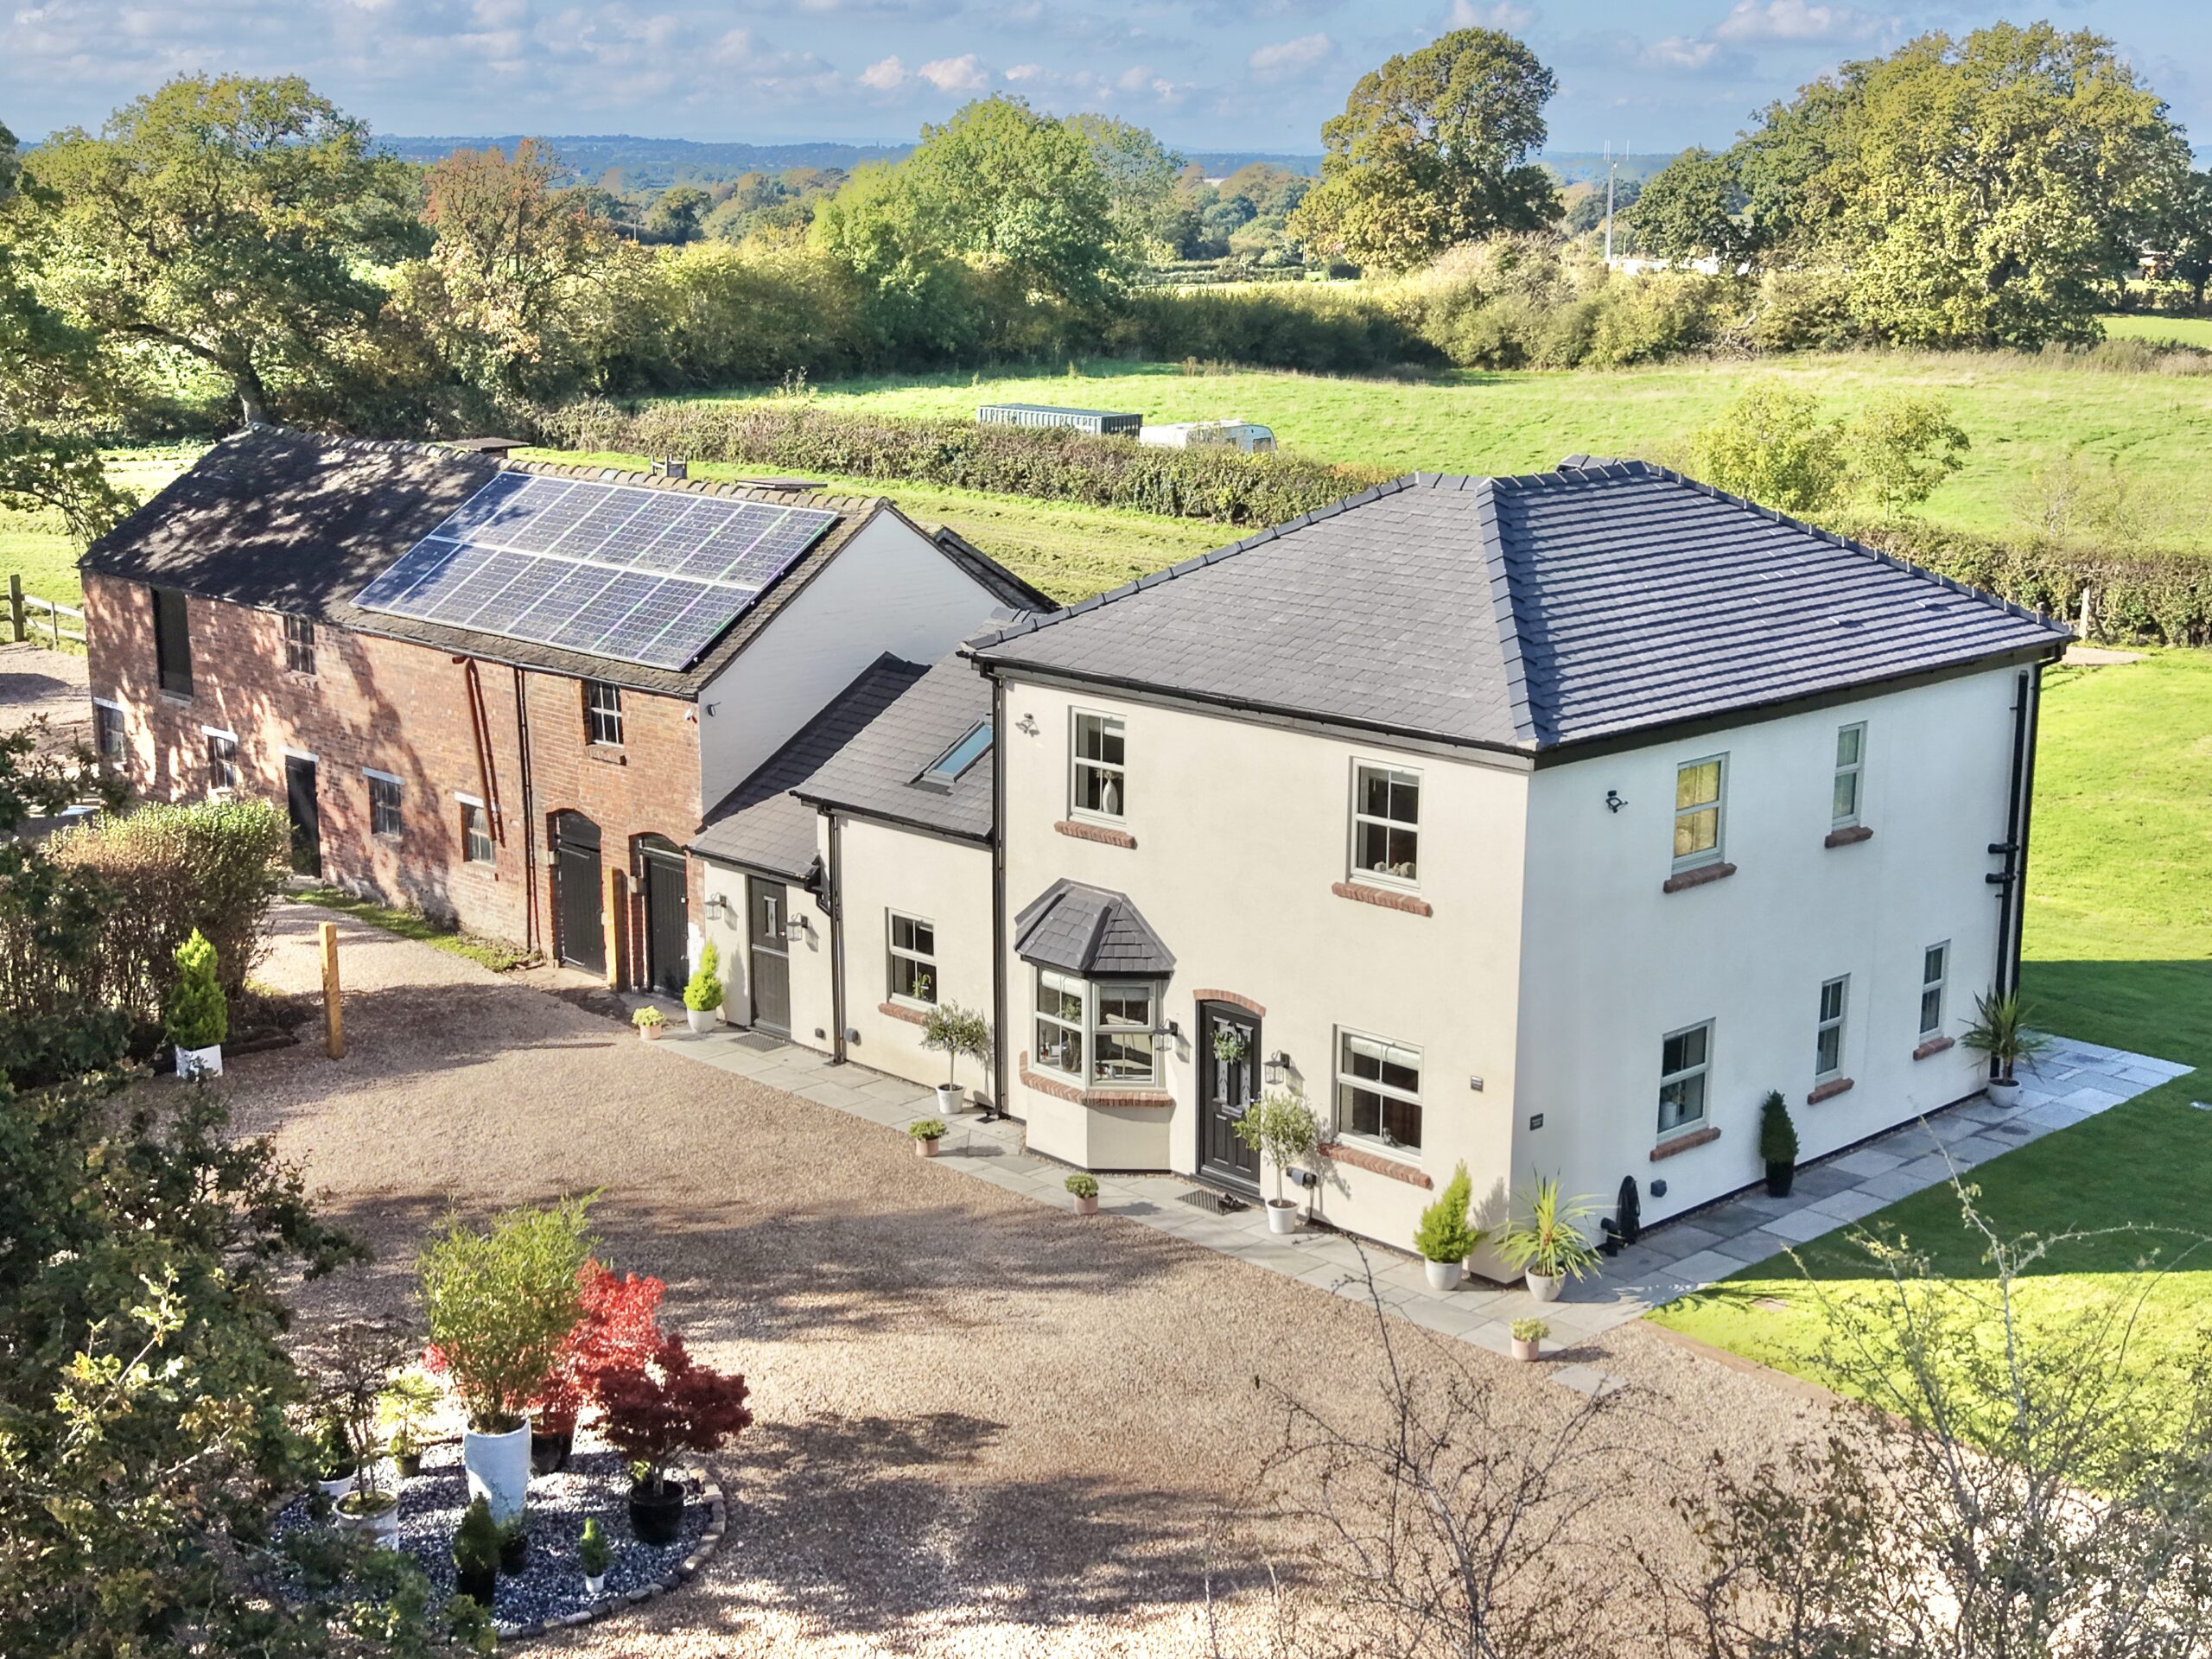
- 1950 sq ft Farmhouse renovated to an exceptional standard
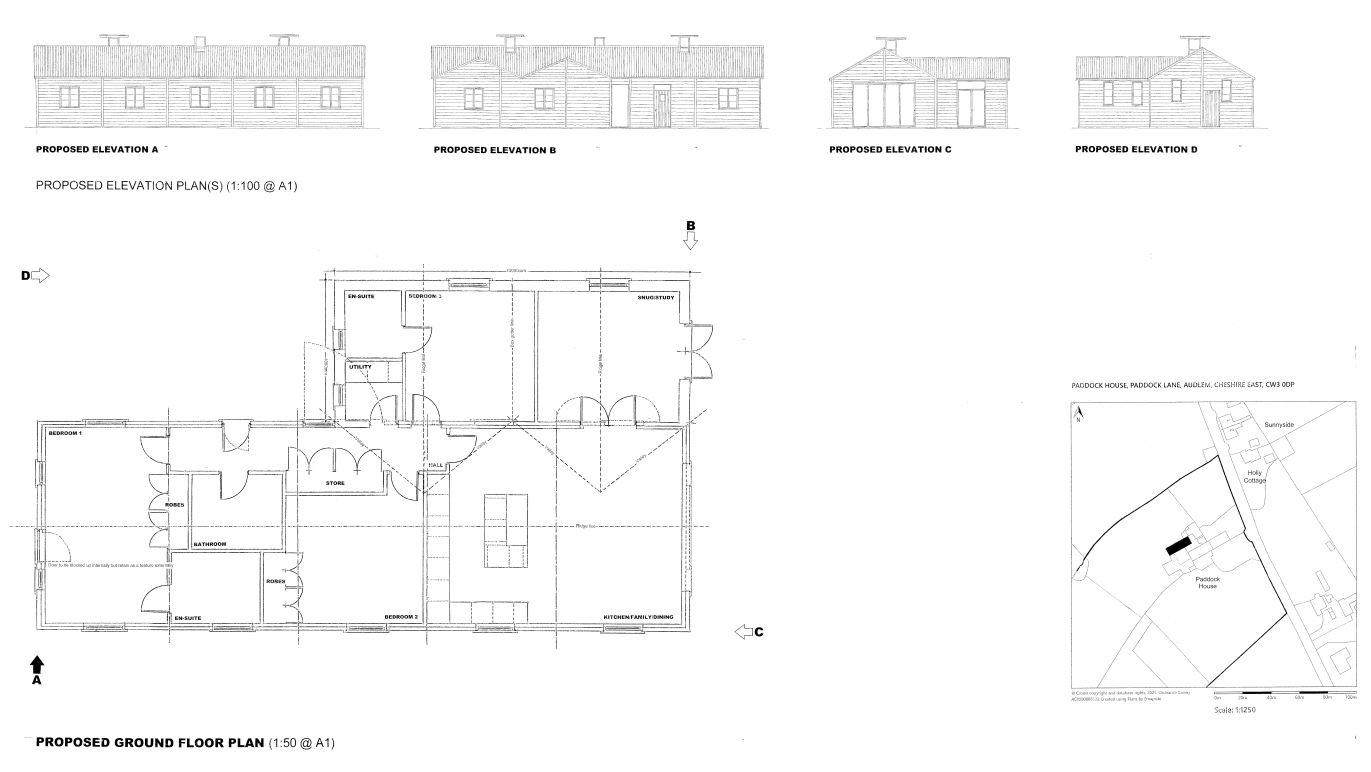
- Detached barn WITH PLANNING for conversion Ref:26/1059/PRIOR-3Q
- Attached barn with potential for a variety of uses with planning approval in place Ref: 26/2501/PRIOR-3Q
- Would be perfect for multi-generational living, airbnb or potential for running a business
About this property
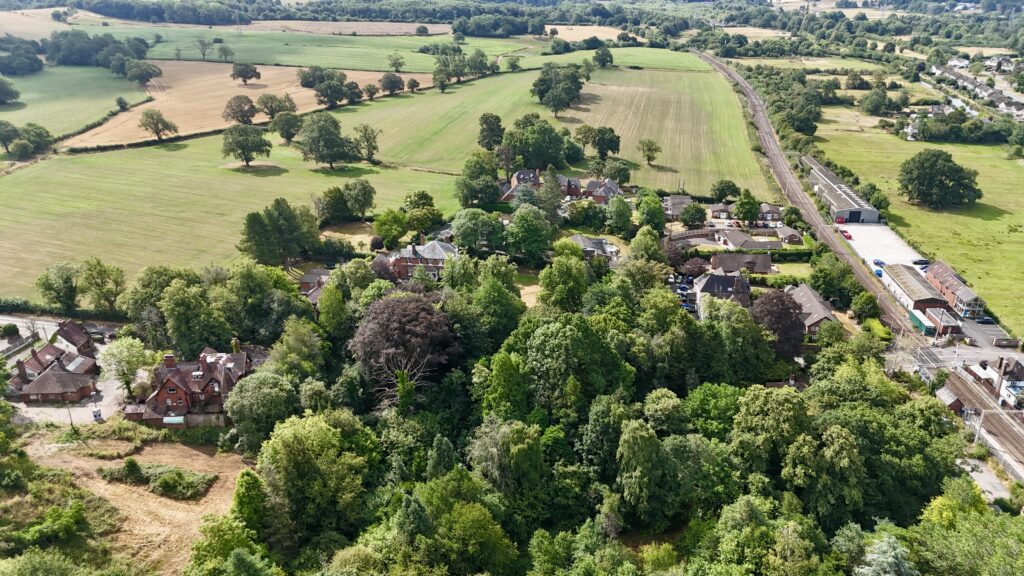
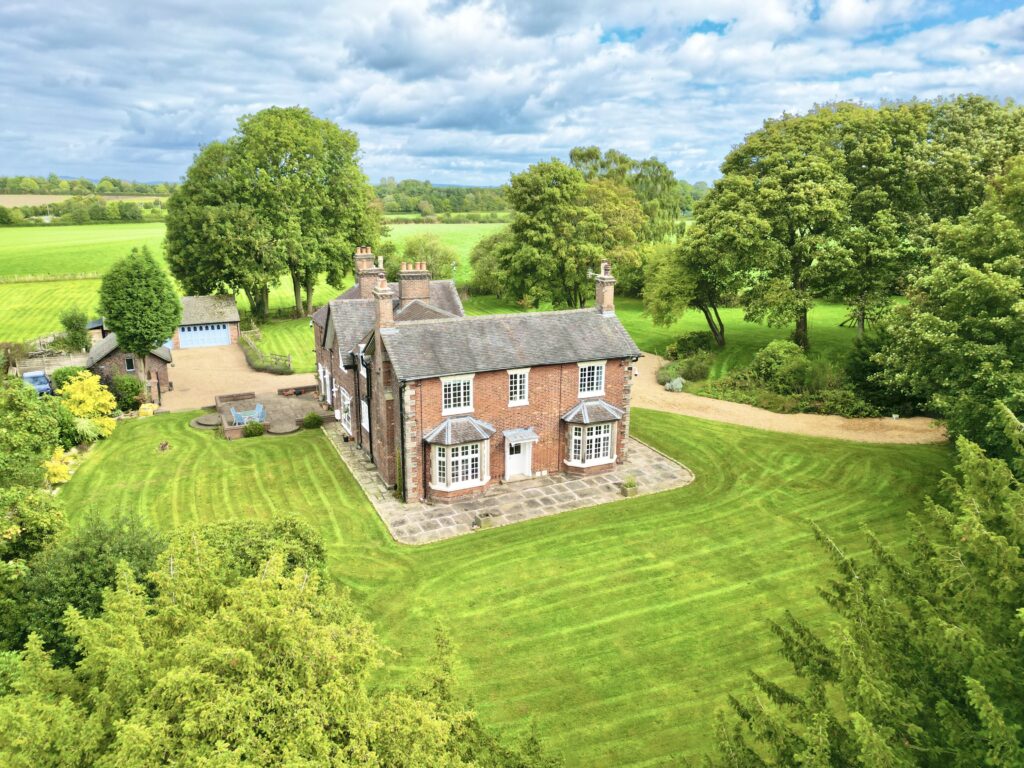
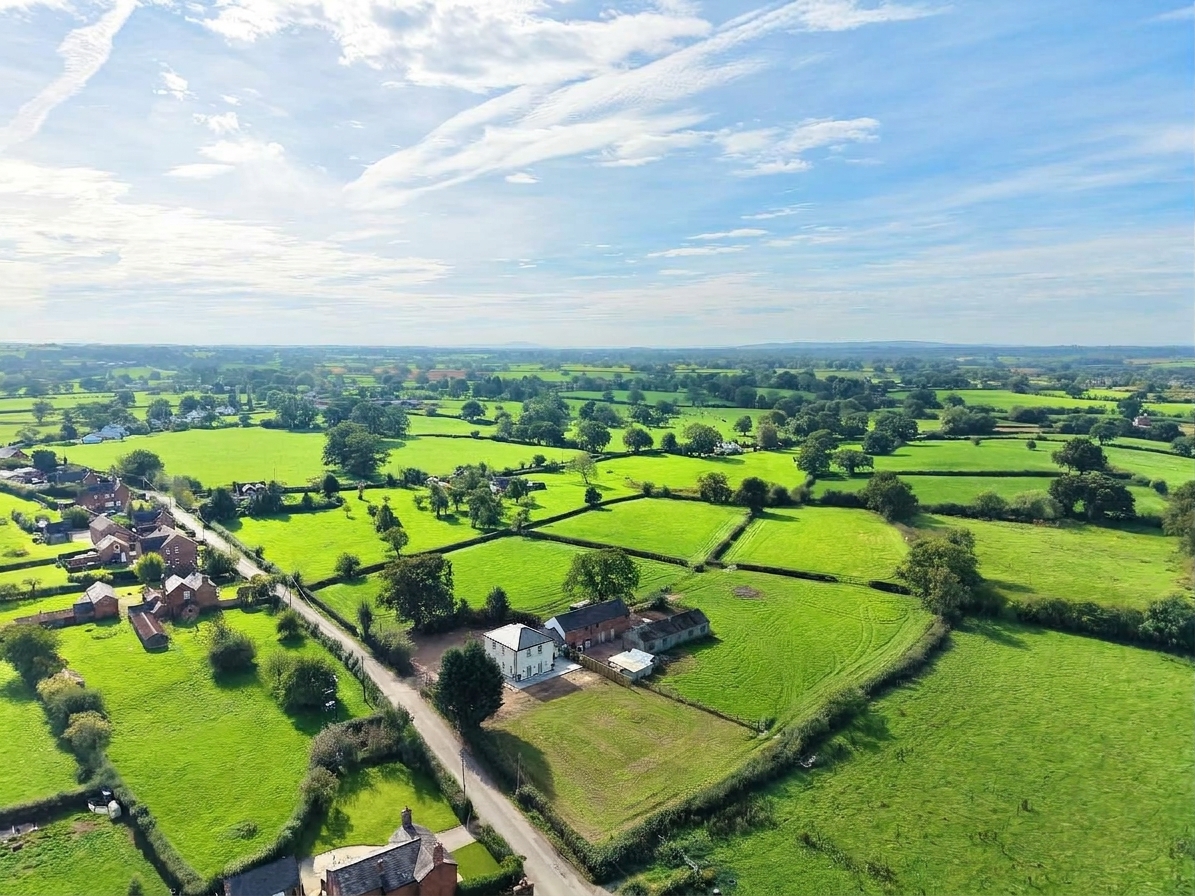
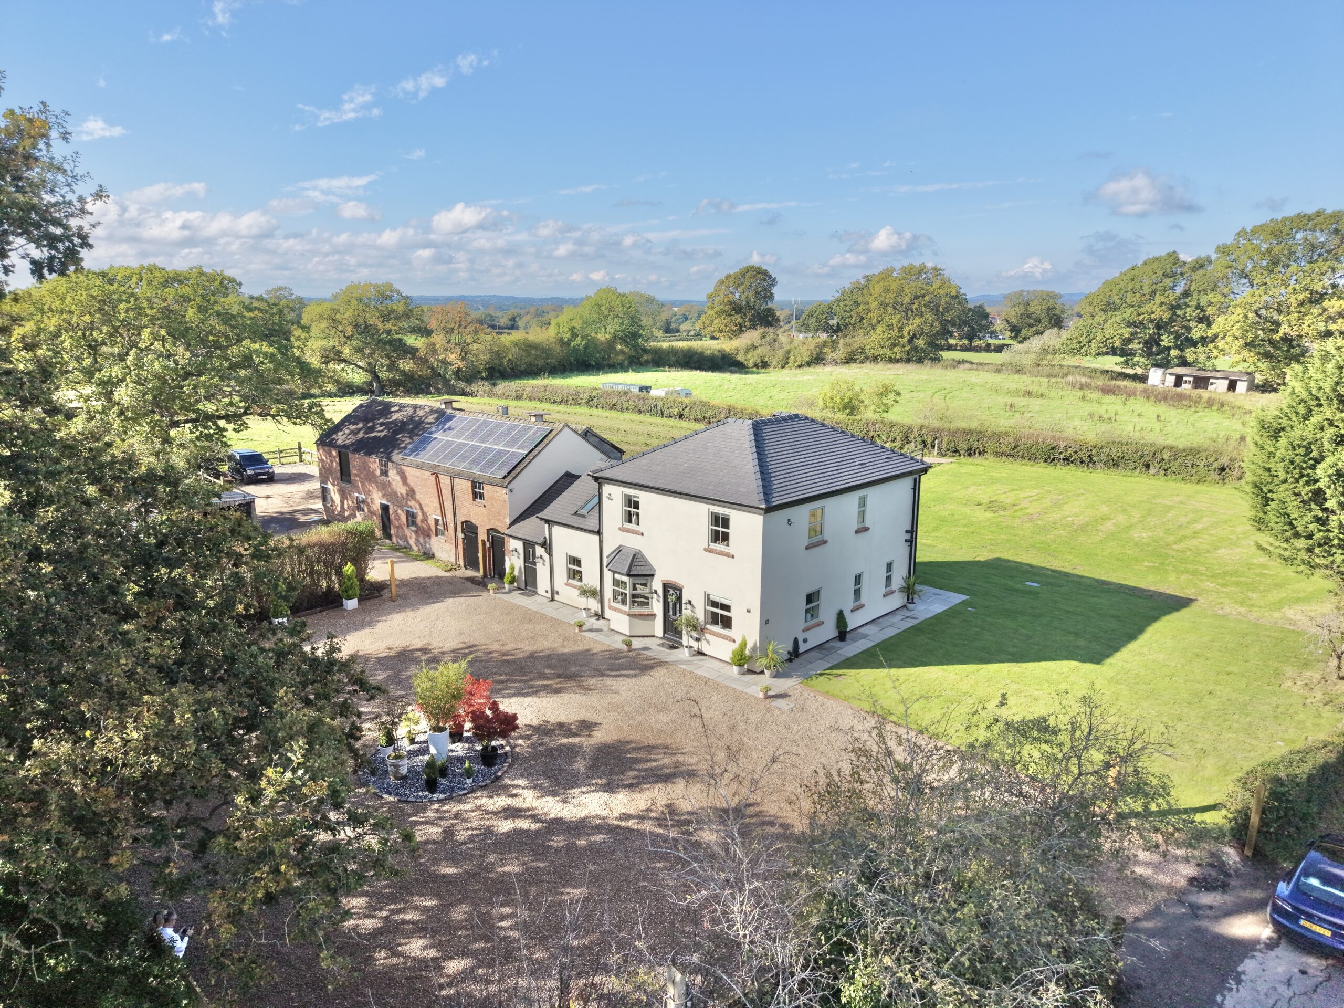
5.5 Acres, fully renovated farmhouse, detached barn with planning for conversion, attached barn with huge potential for a variety of uses. All set in the stunning countryside surrounding Audlem.
5.5 Acres, Beautifully Renovated Farmhouse, Two Barns and Endless Possibilities!
A stunning country home, acres of land and barns bursting with potential! If you've been dreaming of a countryside lifestyle with room to grow, opportunities to explore and space to make your own, this exceptional property near Audlem could be exactly what you've been waiting for!
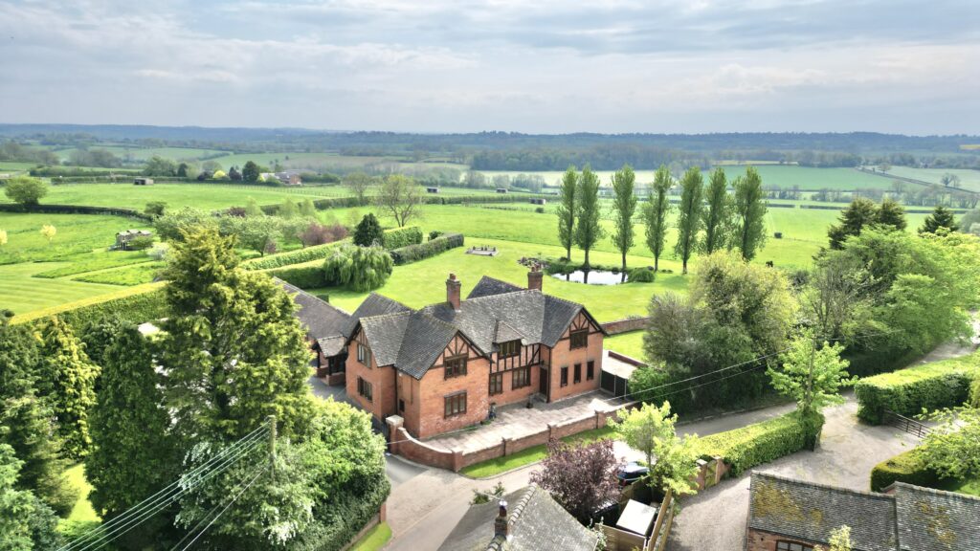
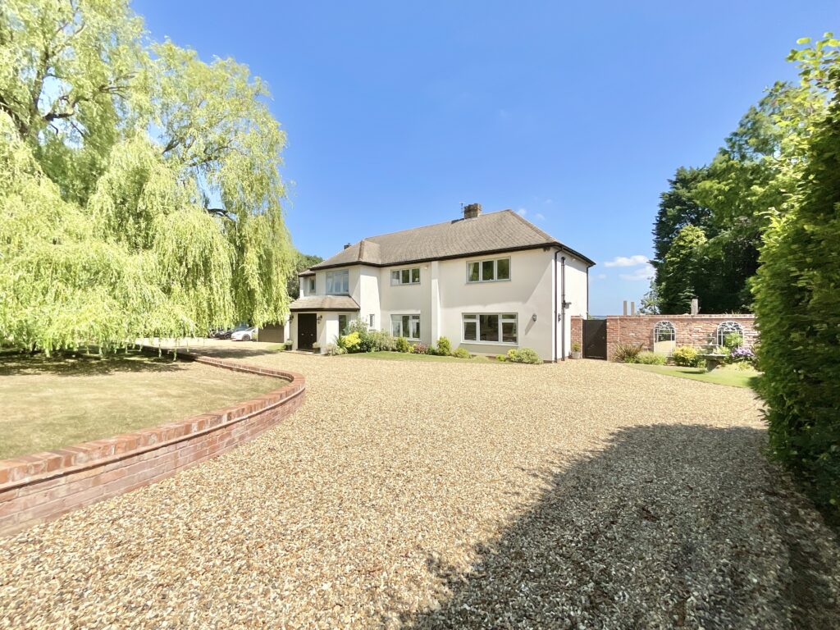
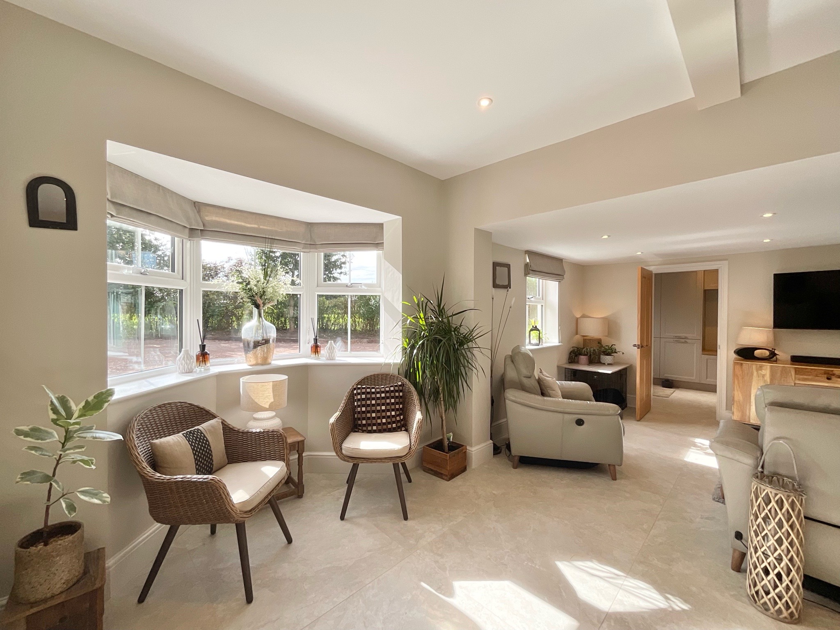
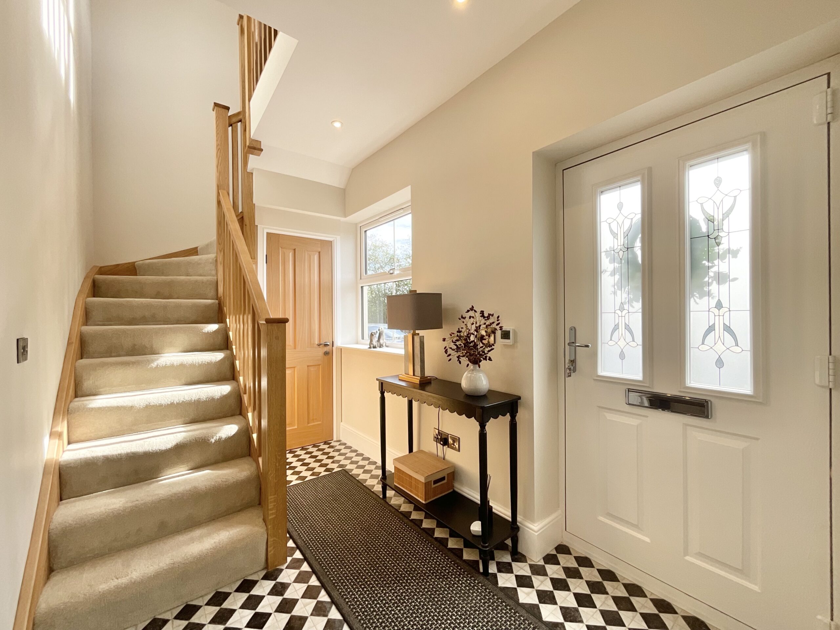
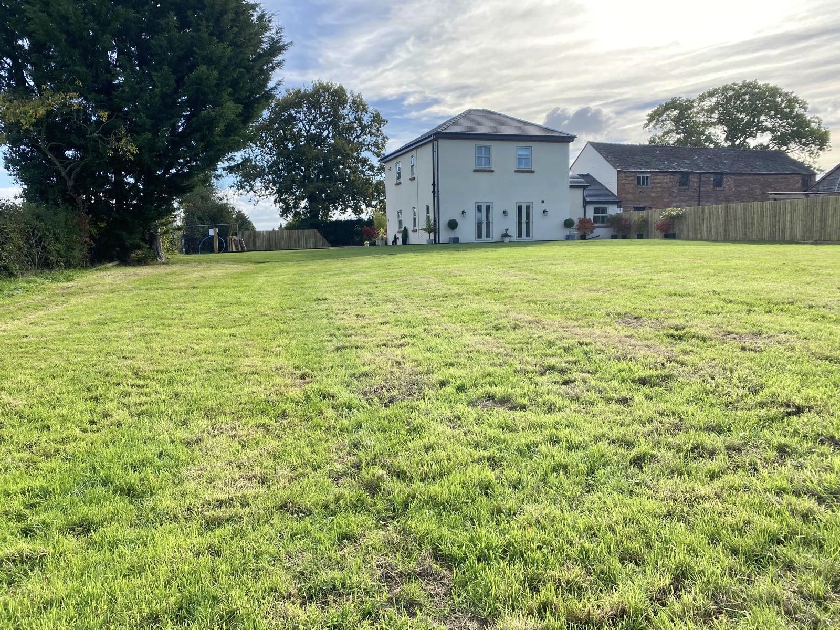
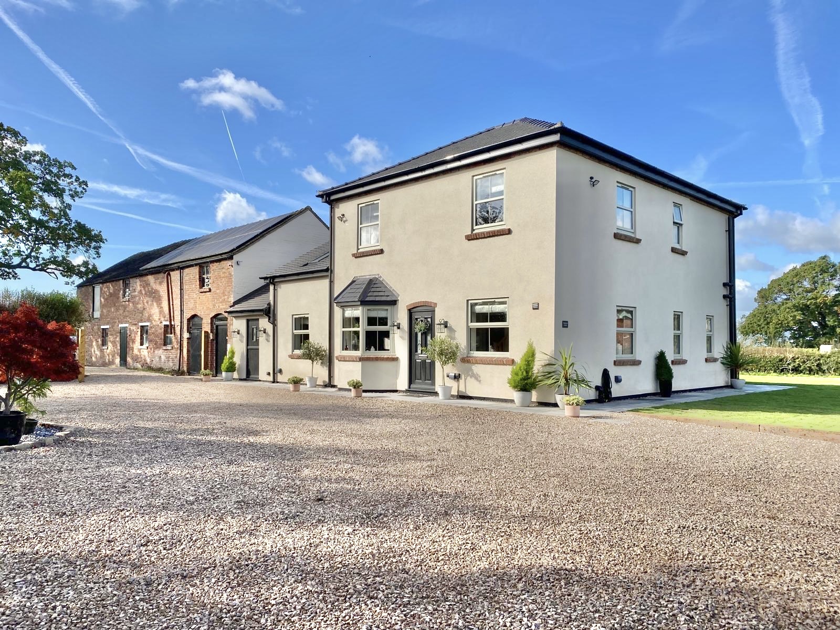
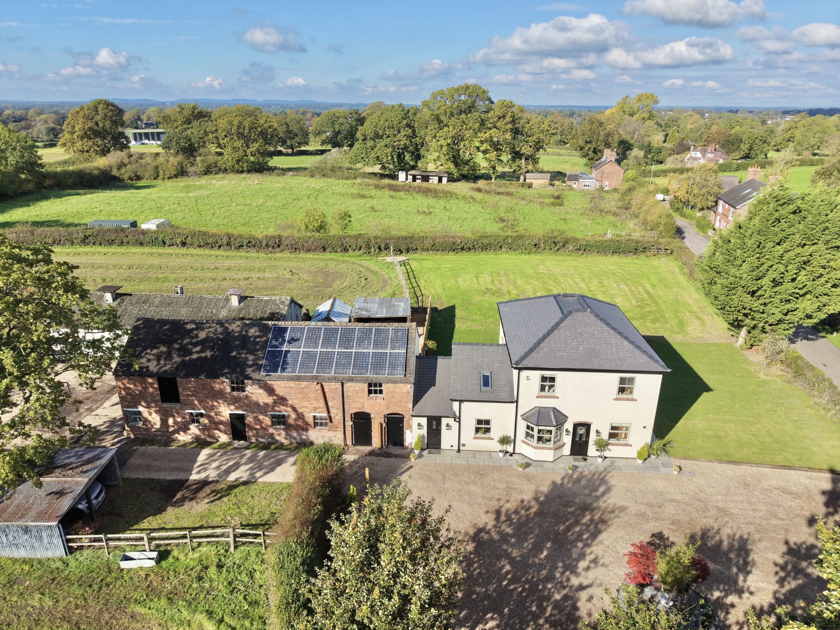
Set within approximately 5.5 acres of glorious Cheshire countryside, this impressive five-bedroom farmhouse has undergone a comprehensive back-to-brick renovation and extension, completed to an exceptional standard by highly regarded local developers. The result is a beautifully finished home combining character and quality craftsmanship with everything you could wish for in modern family living.
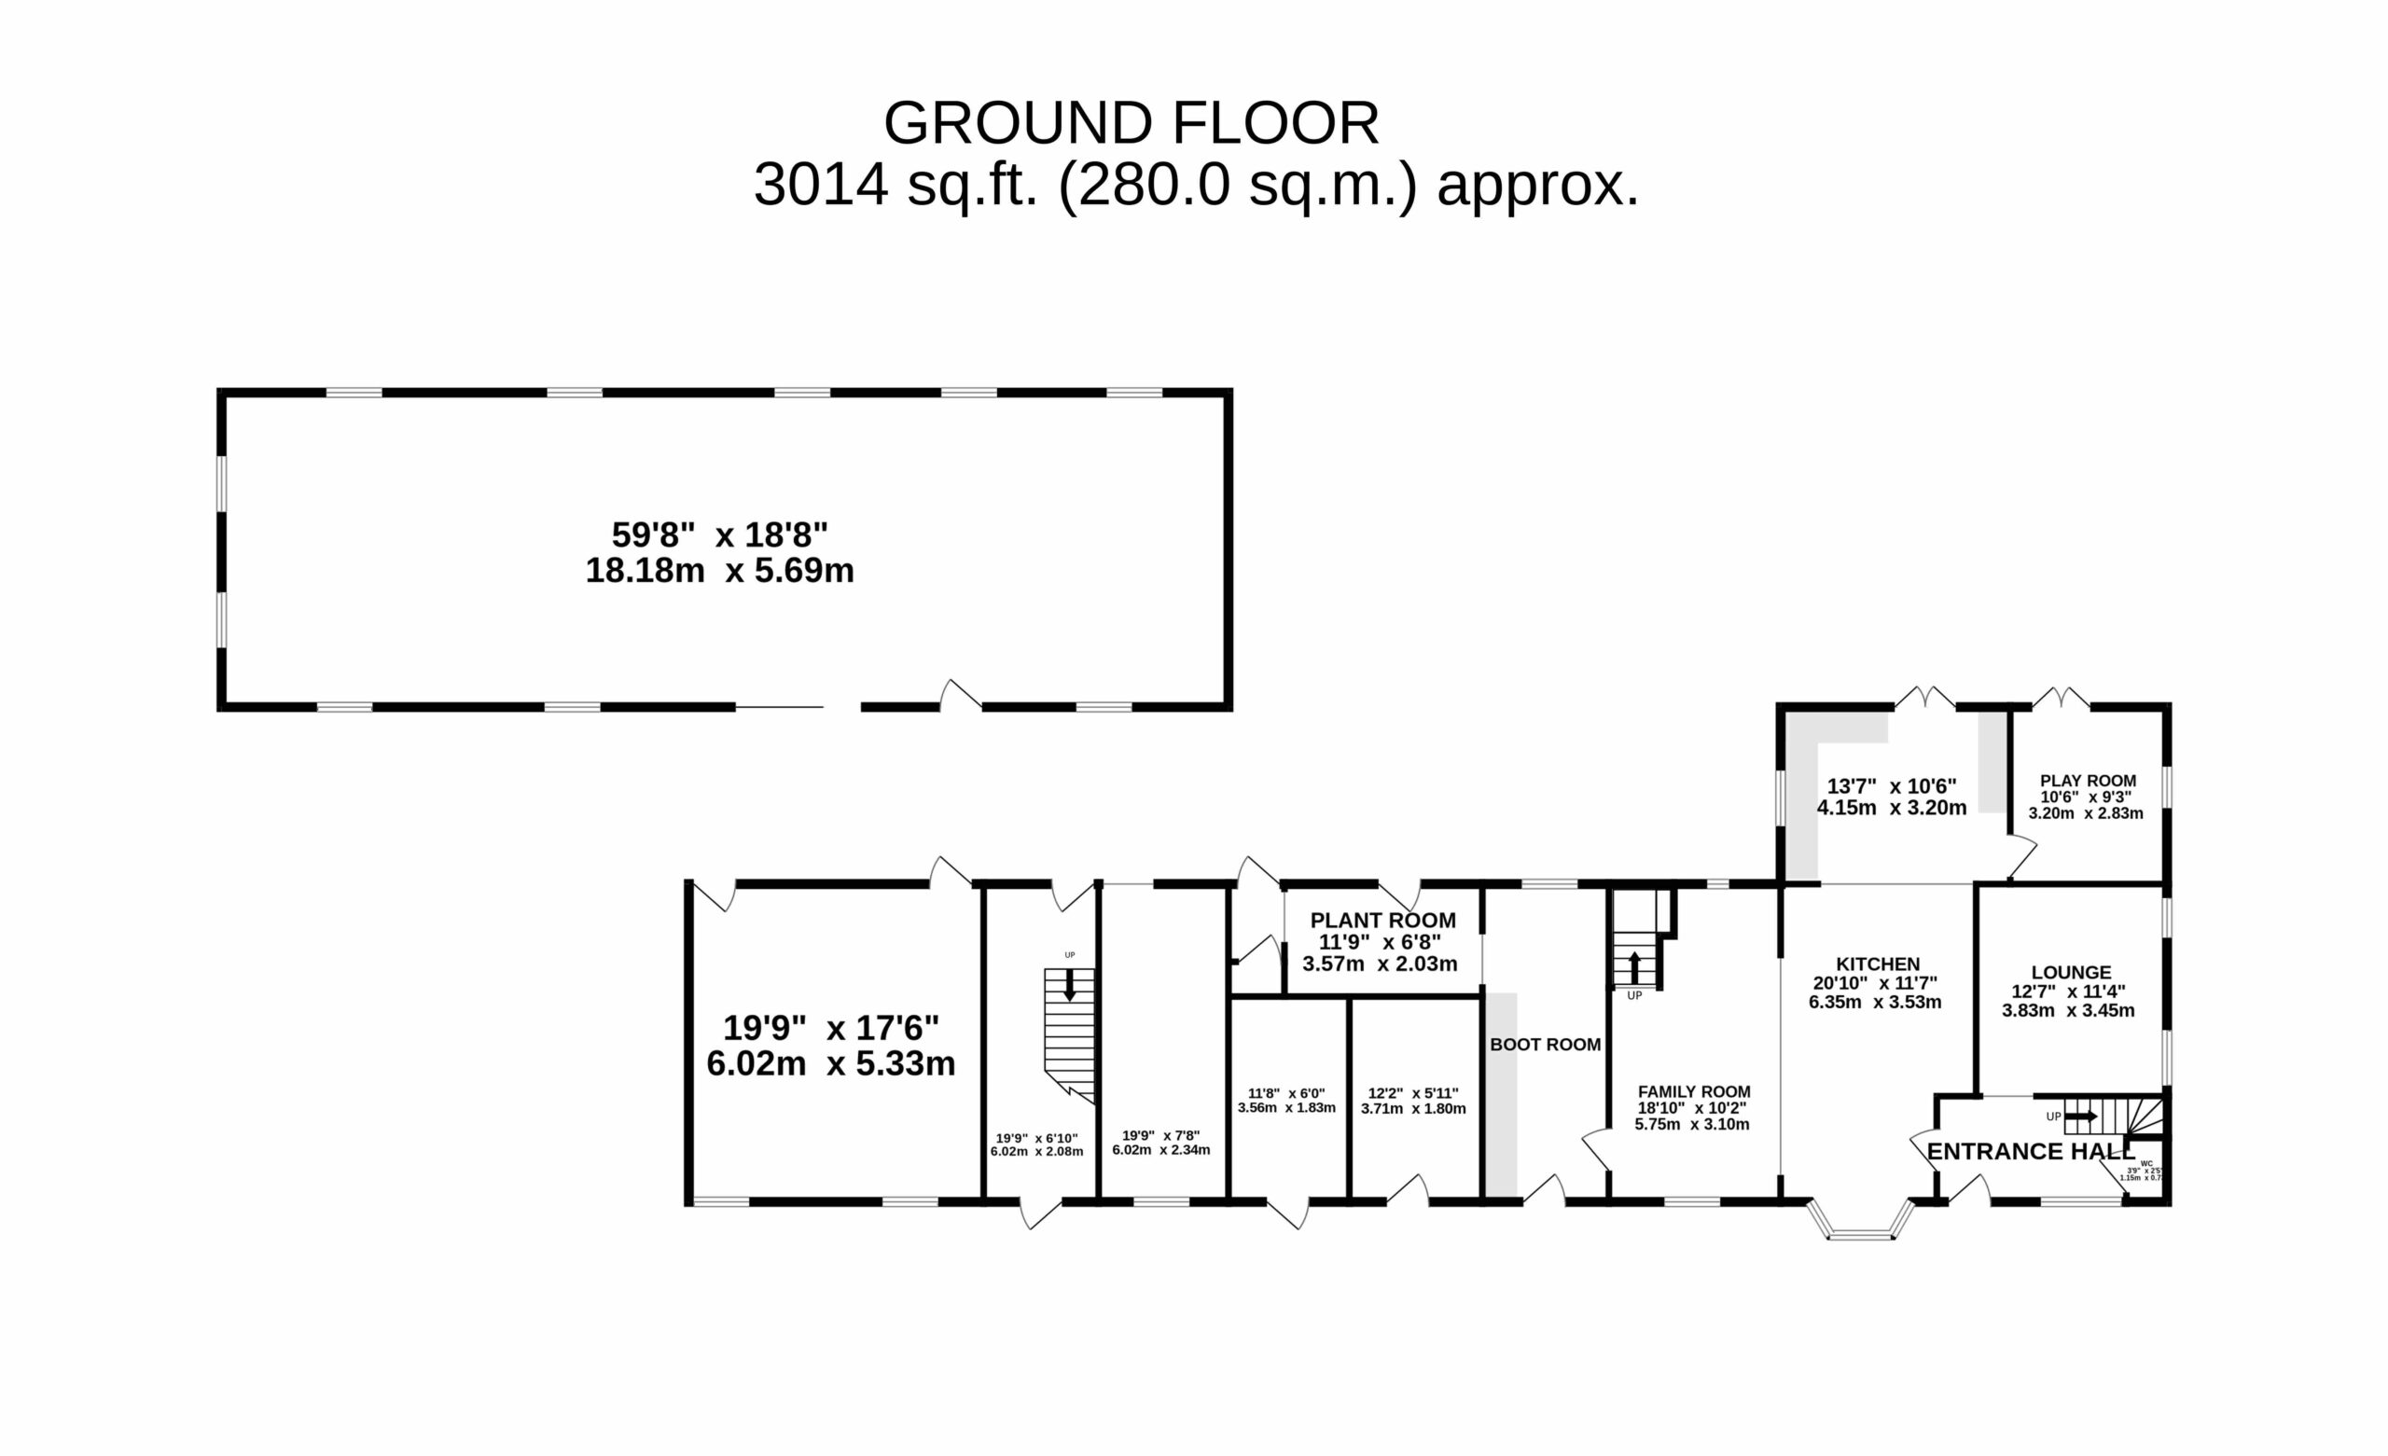
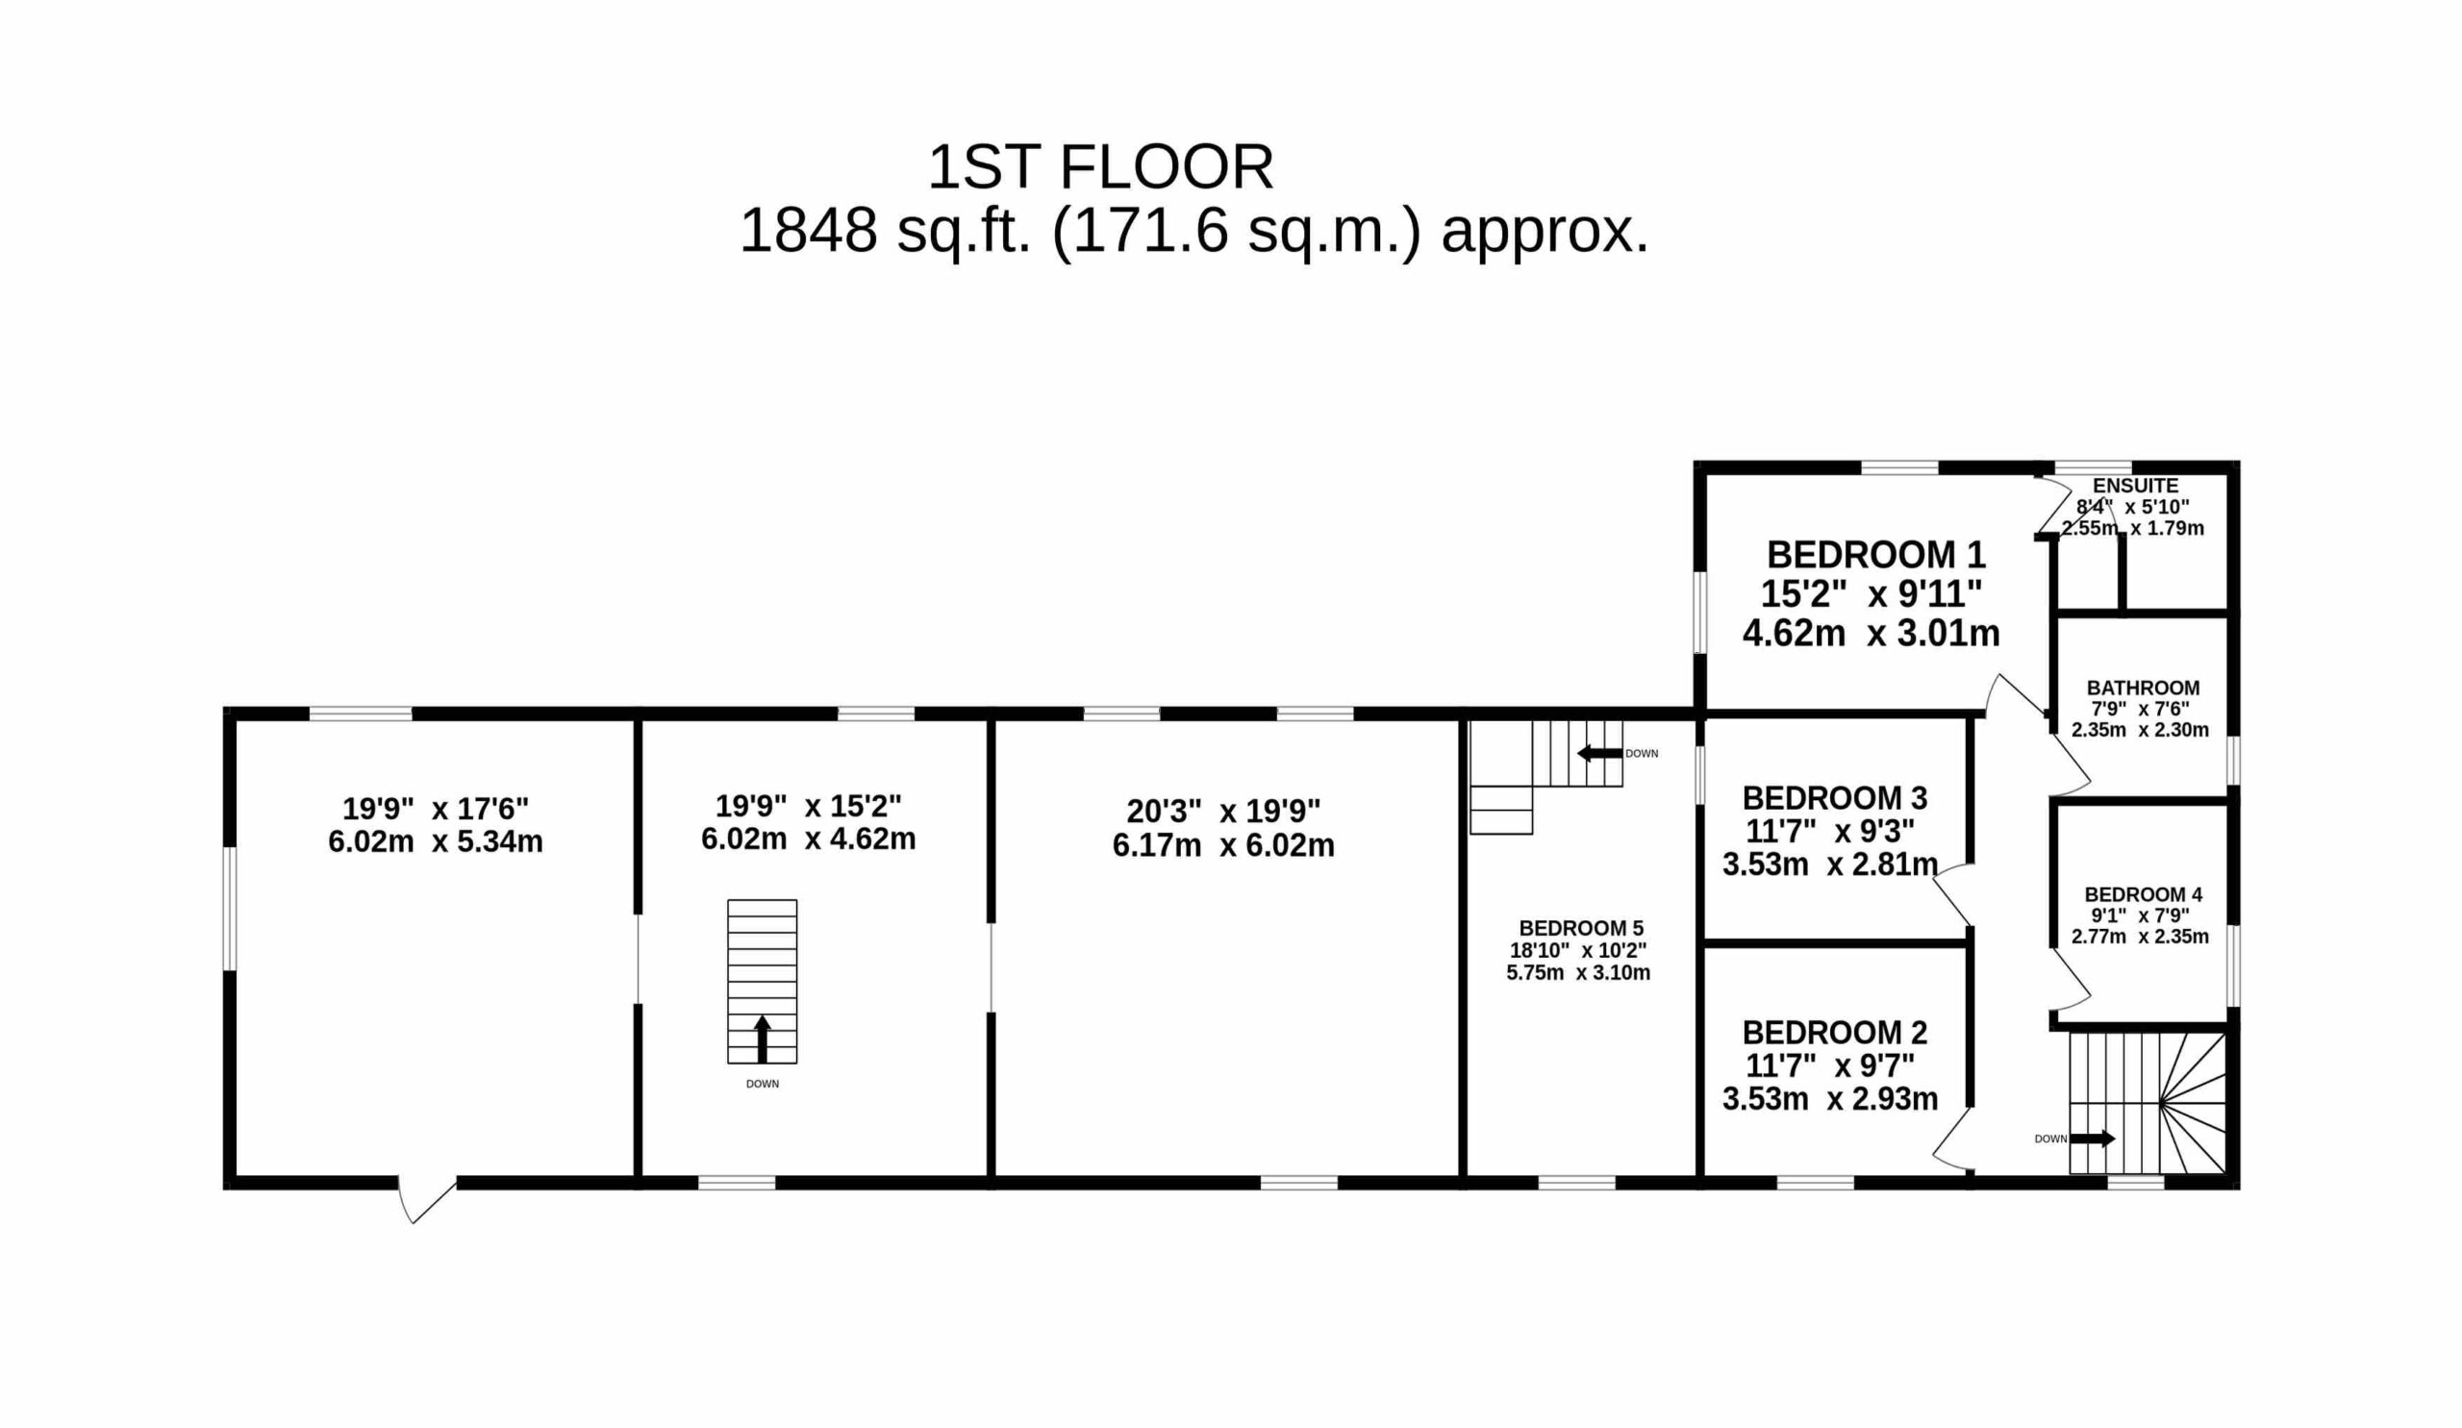
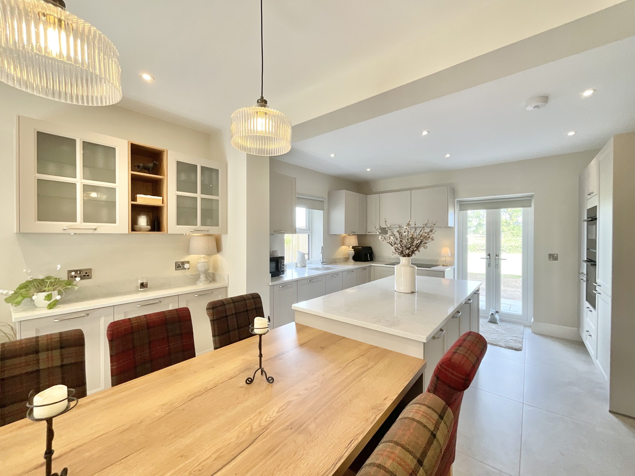
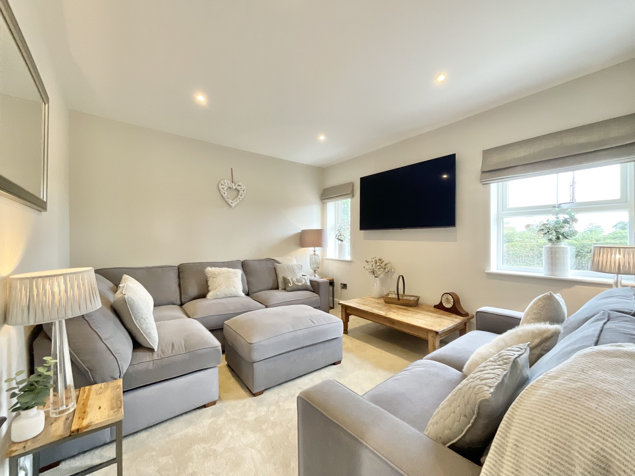
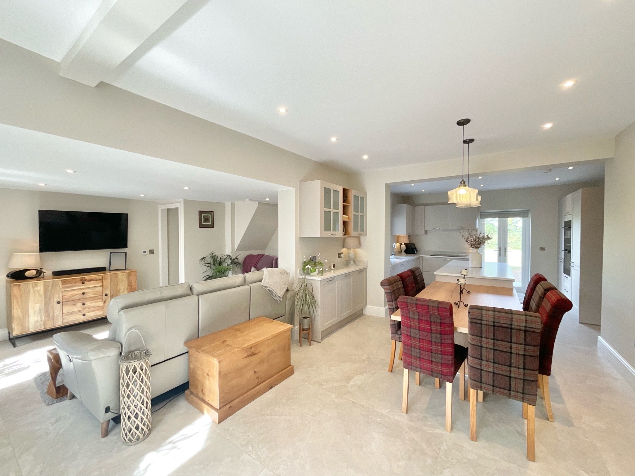
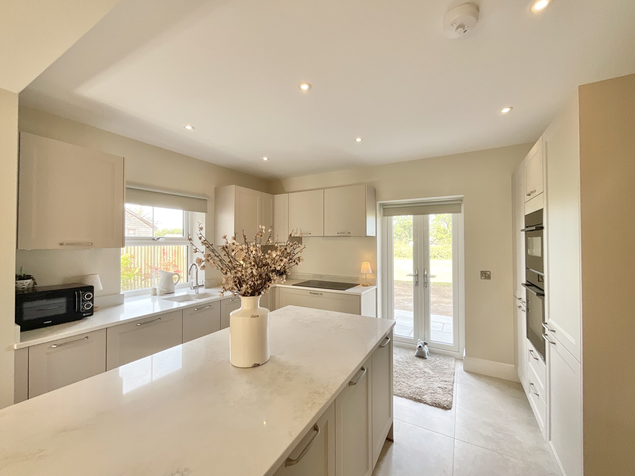
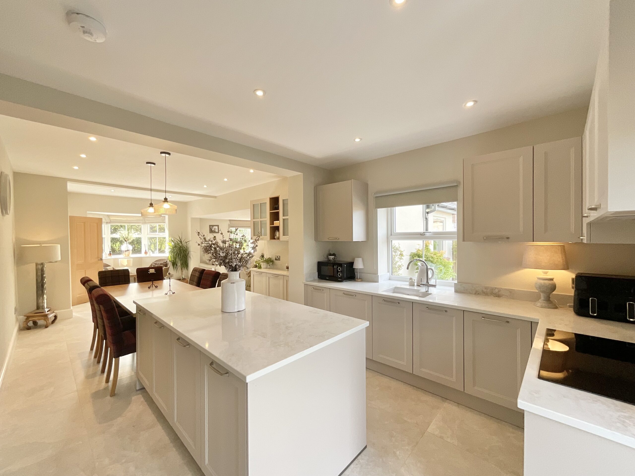
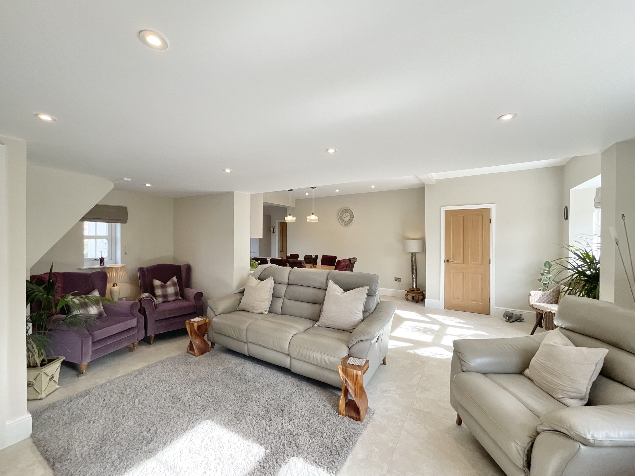
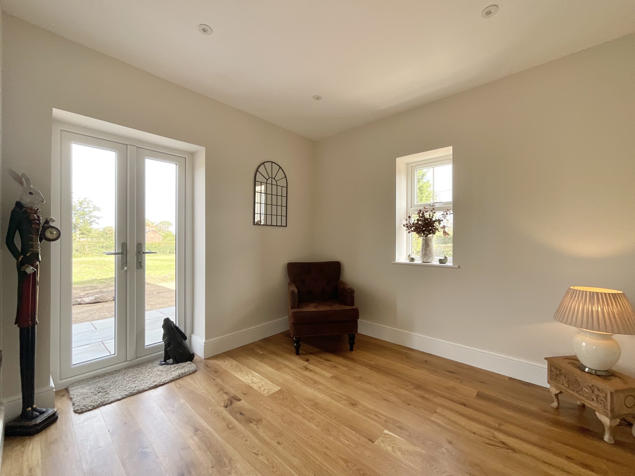
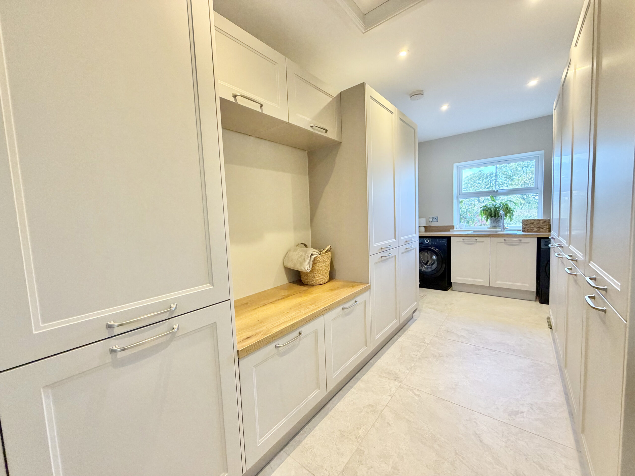
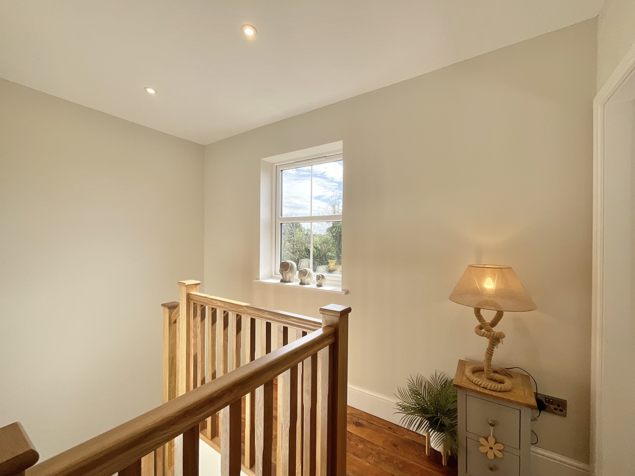
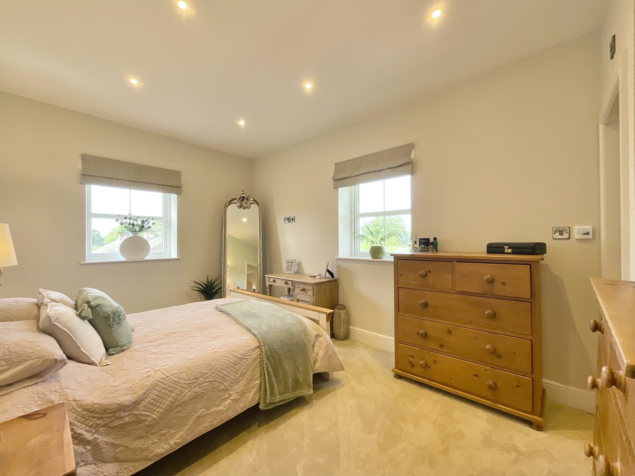
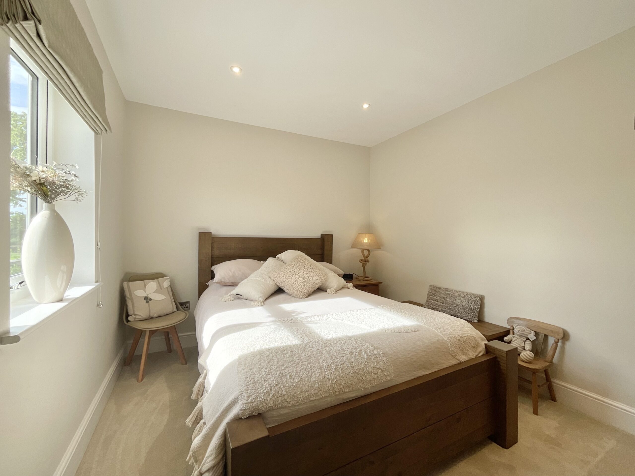
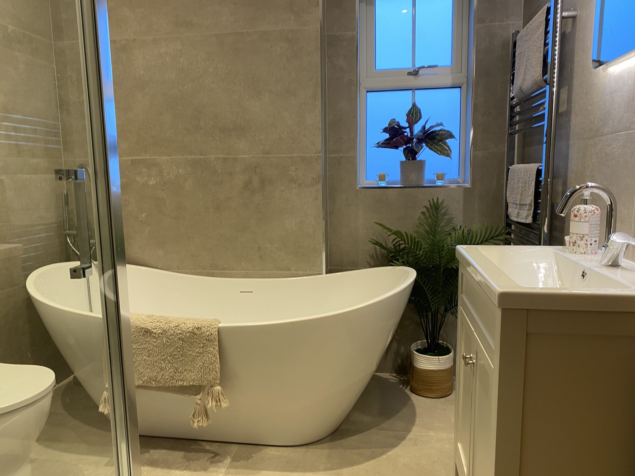
Extending to approximately 1,950 sq ft, the farmhouse offers a superb open-plan kitchen and dining room with central island, flowing into a spacious family room, together with a separate lounge, additional sitting room and practical utility/boot room. Upstairs are five versatile bedrooms, including a wonderful principal suite and a beautifully appointed family bathroom. Every detail has been thoughtfully considered, creating a home that's ready to enjoy from day one.
The Barns: A Whole World of Opportunity! And here's where things get really exciting!
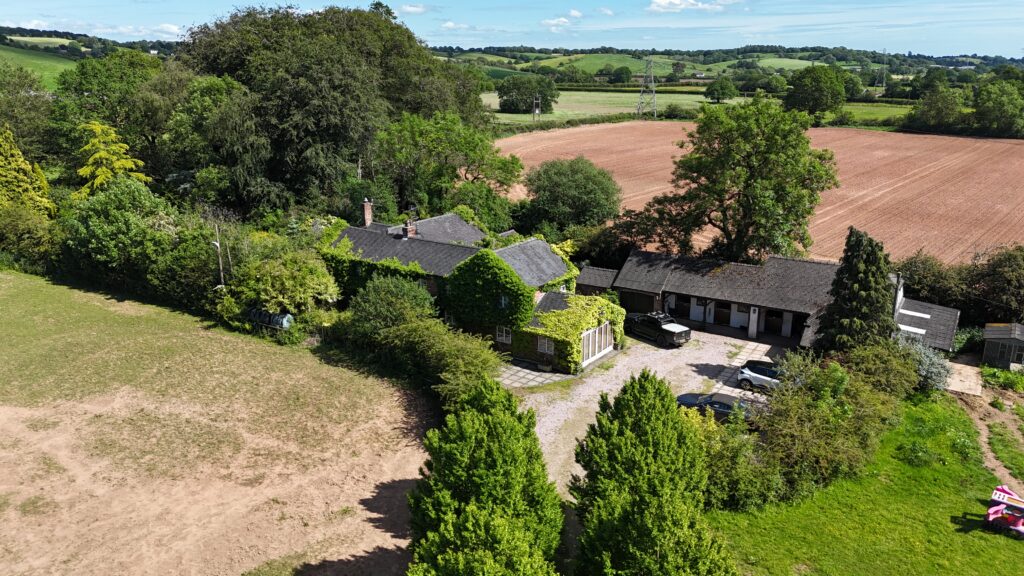
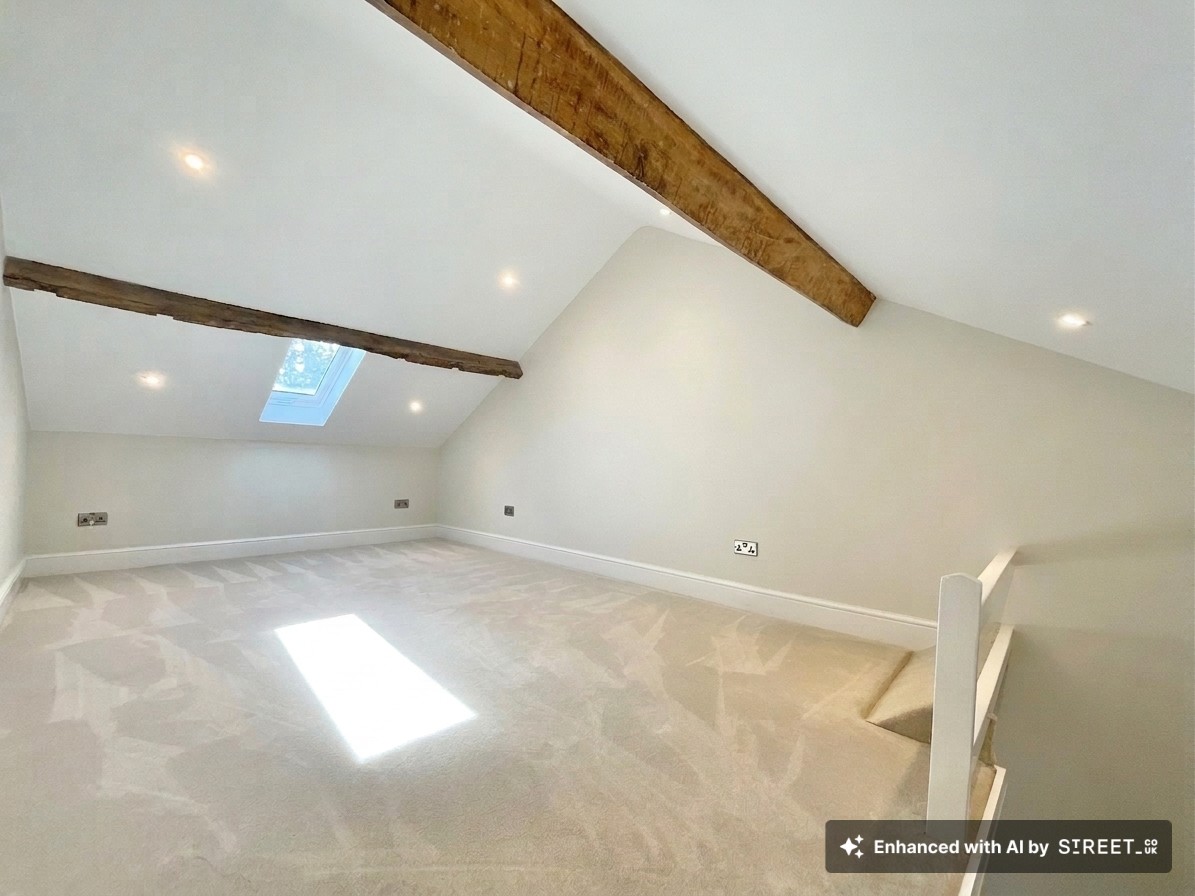
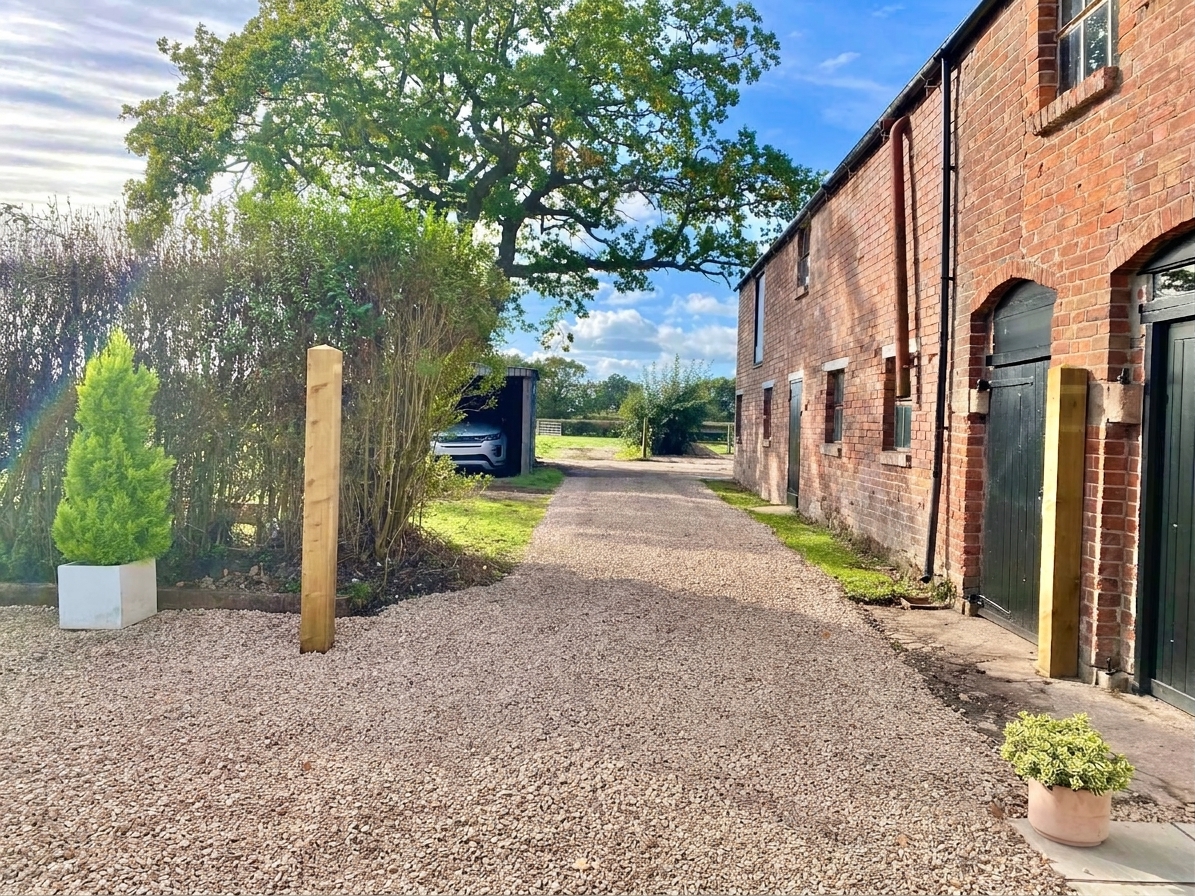
Adjoining the farmhouse is a substantial two-storey brick barn, arranged as a series of ground-floor rooms with three generous spaces above. Connected directly to the house, it offers tremendous scope for additional accommodation, a spectacular extension, an annexe for extended family, home offices or the ultimate leisure and entertaining space. The barn also benefits from an existing planning approval (ref. 26/2501-PRIOR-3Q), subject to the necessary consents for any alternative uses.
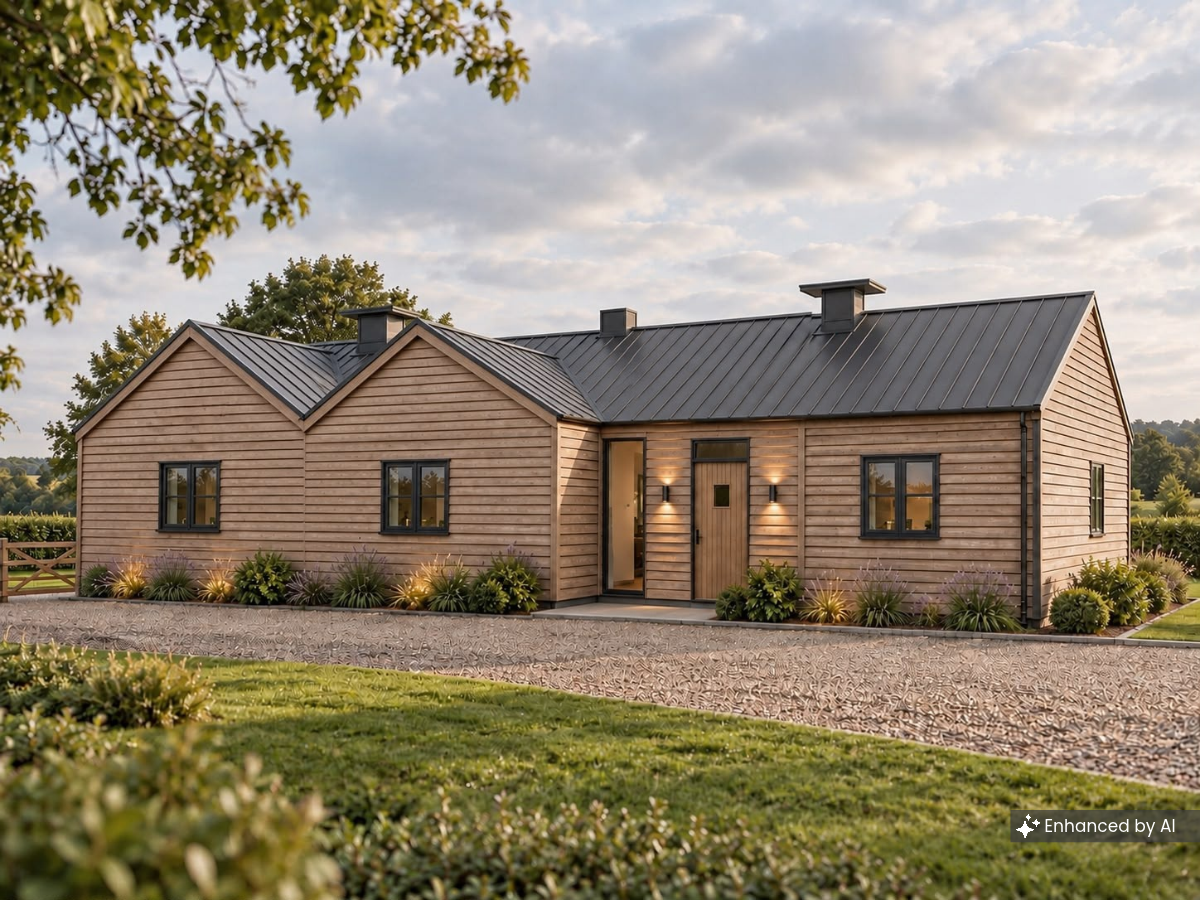
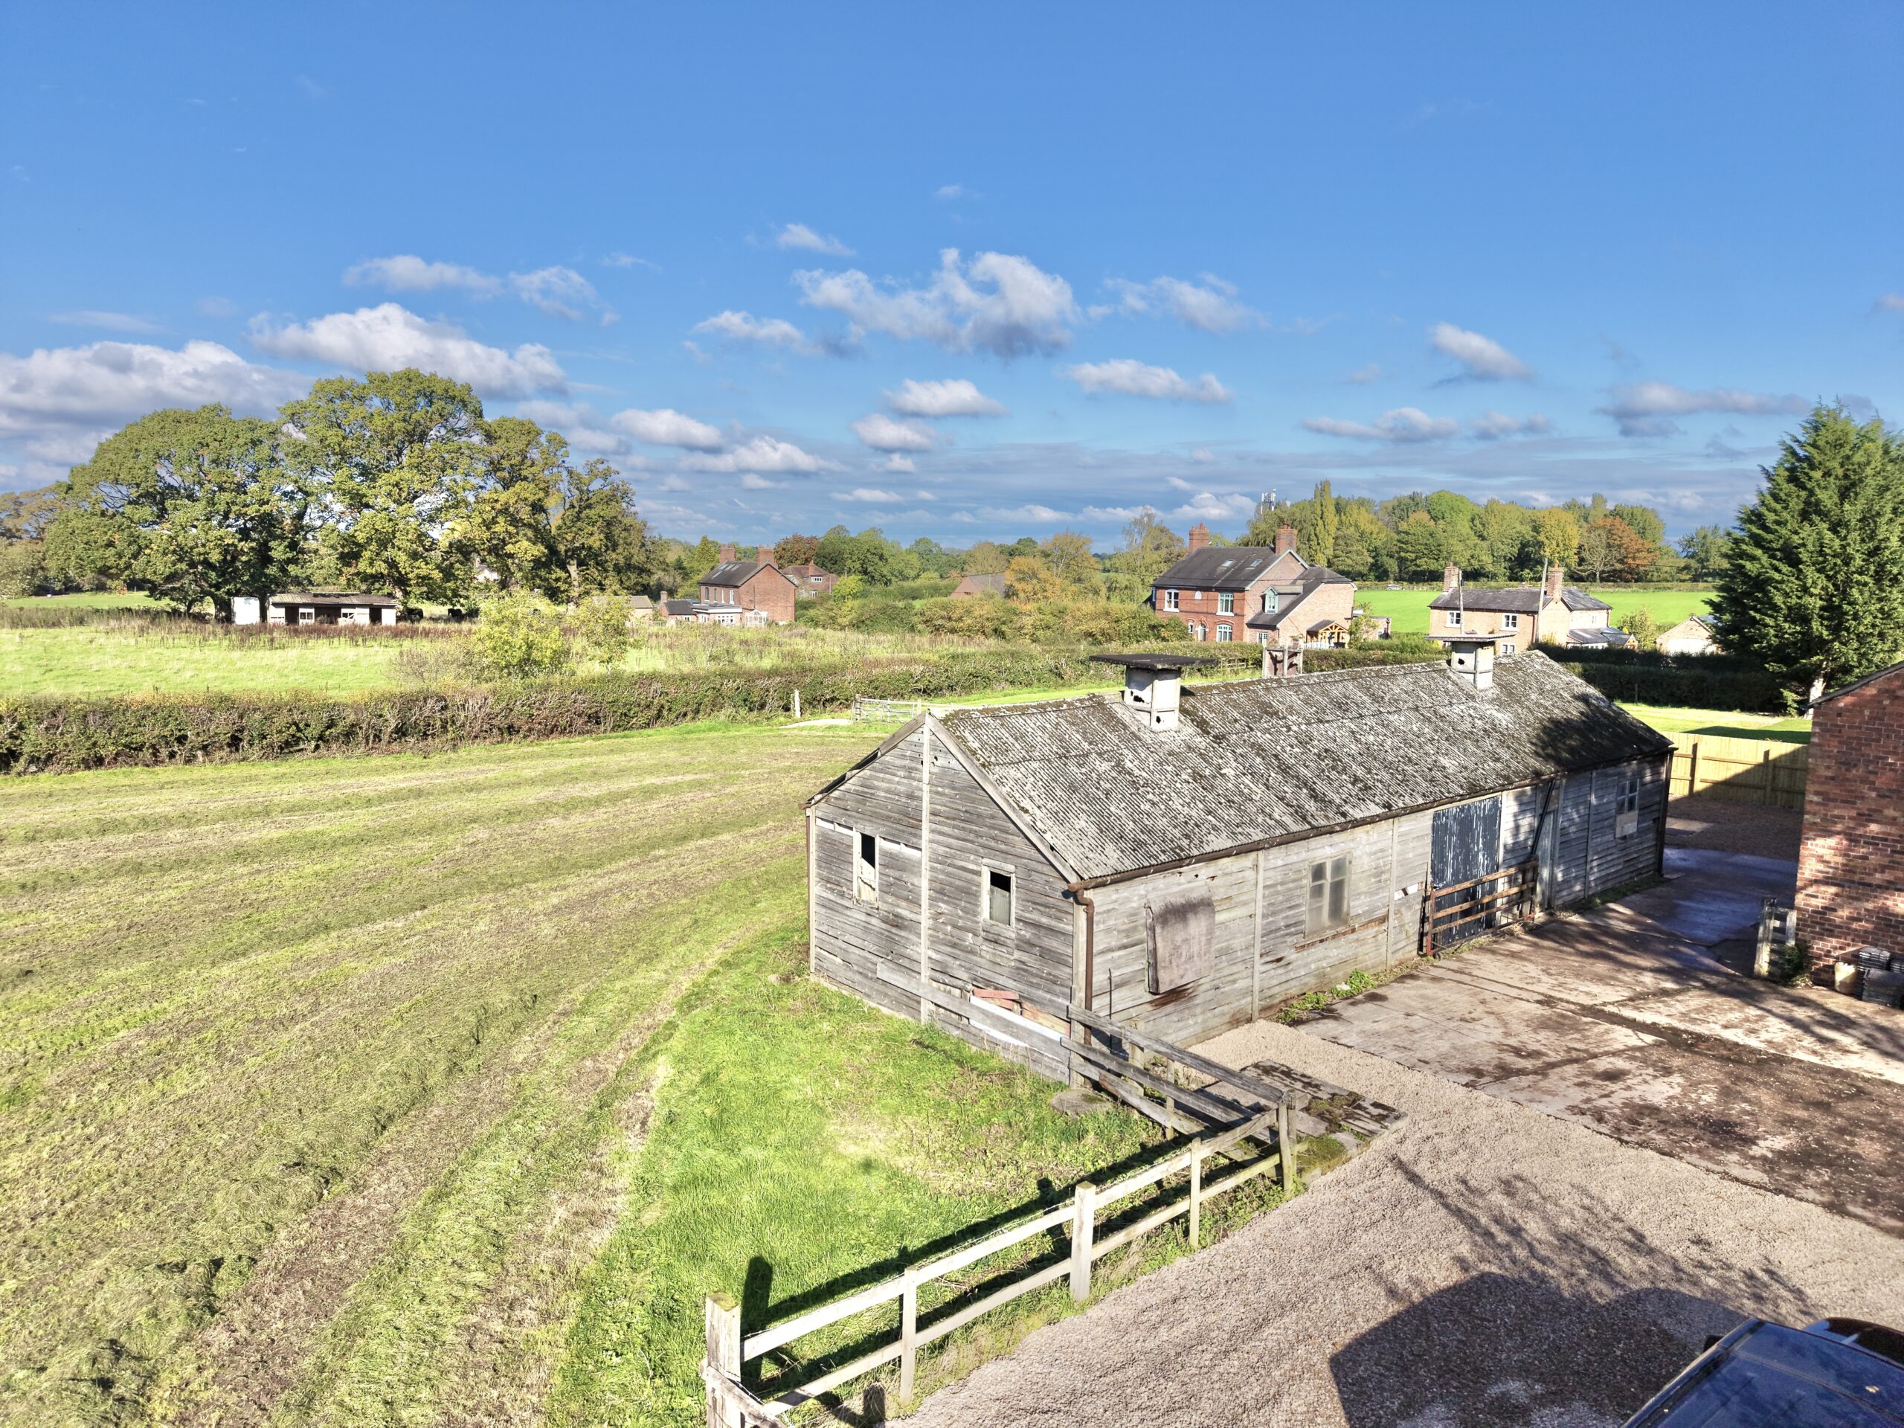
But there's more! A separate detached barn already benefits from planning permission for conversion (Ref: 26/1059/PRIOR-3Q), opening up another fantastic opportunity to create something truly special.
Whether your vision involves multi-generational living, guest accommodation, a holiday rental venture or running a business from home, the combination of these buildings offers exceptional flexibility and exciting possibilities, subject to any further required permissions.
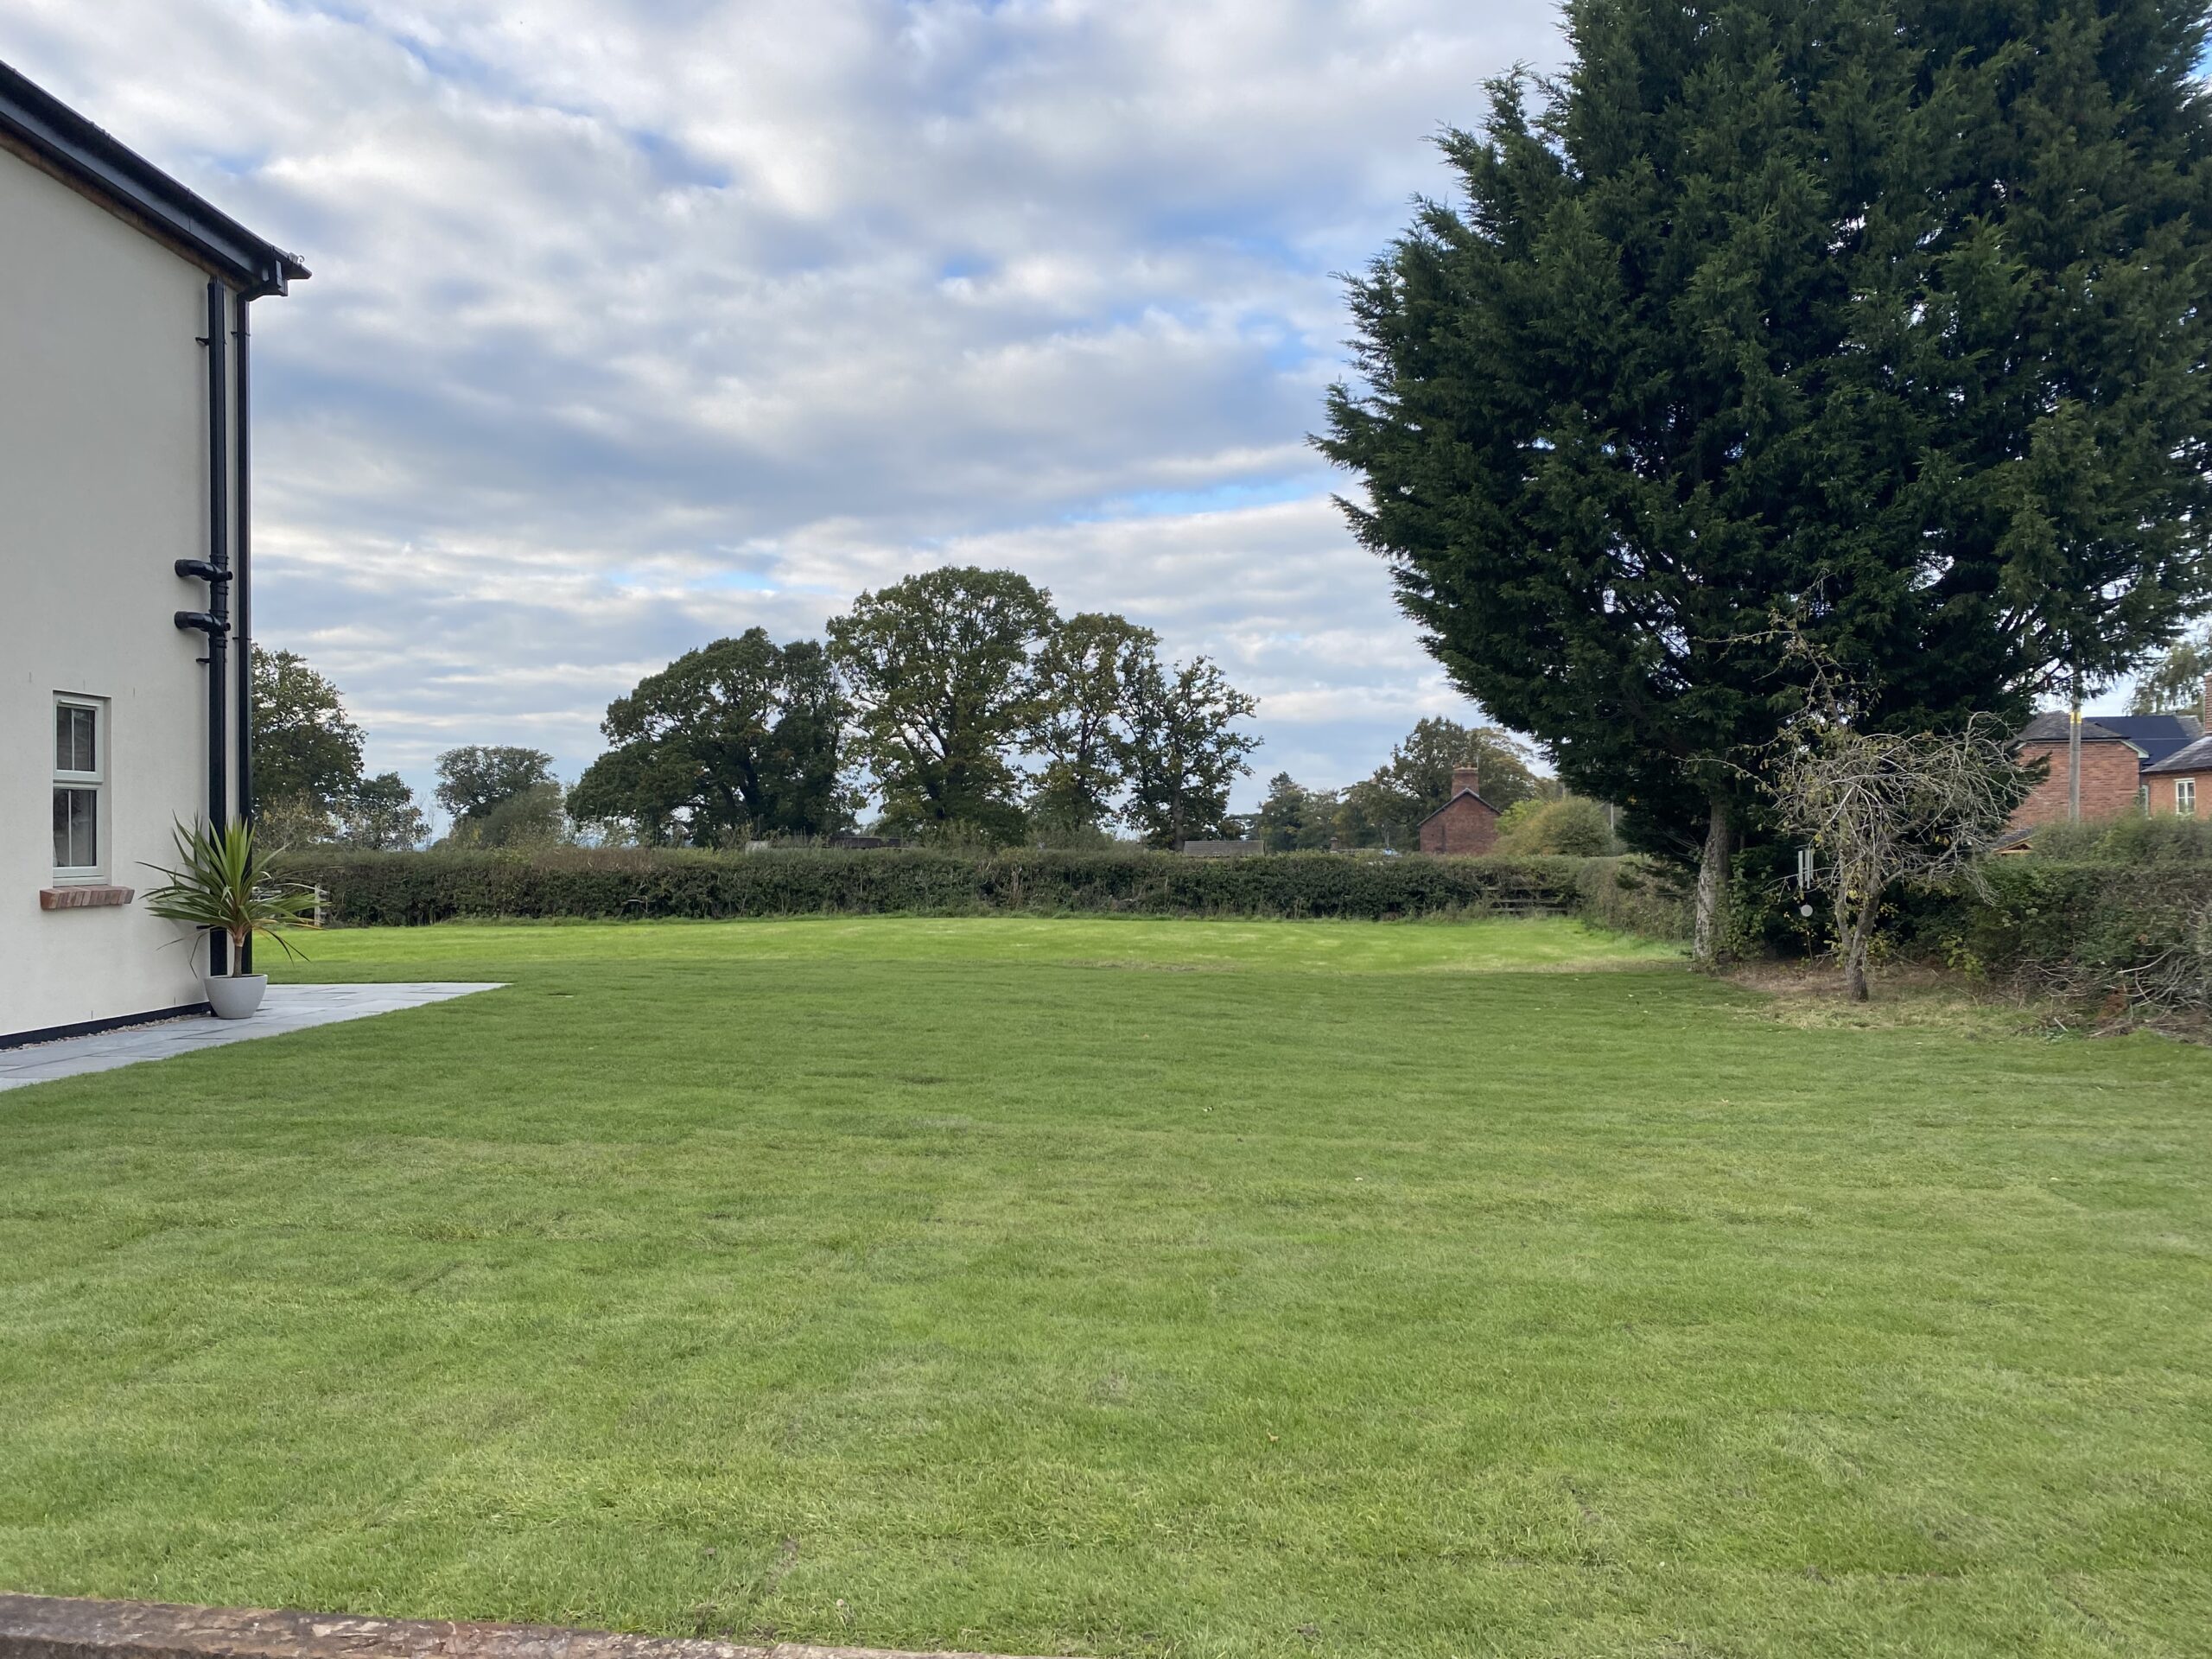
Outside, approximately 5.5 acres of beautiful grounds provide the perfect setting for country living. With open views, established boundaries and plenty of space, there's fantastic potential for equestrian interests, hobby farming, a smallholding, growing your own produce or simply giving the family and four-legged friends room to roam.
Imagine summer evenings entertaining friends, children exploring the great outdoors or finally having the space to pursue that countryside dream. The possibilities really are endless!
The Perfect Countryside Setting
Enjoying a peaceful rural position close to the highly desirable village of Audlem, the property combines the best of country living with convenient access to village amenities, independent shops, welcoming pubs and scenic canal walks. Nantwich, Whitchurch, Crewe railway station and the M6 are all within easy reach.
Beautifully finished today, with extraordinary potential for tomorrow. This is far more than a farmhouse; it's an opportunity to create an incredible countryside lifestyle entirely your own!
Any alternative uses or conversions are subject to the necessary consents and the terms of existing planning approvals.
Council Tax Band: E
Tenure: Freehold
Useful Links
Broadband and mobile phone coverage checker - https://checker.ofcom.org.uk/
Floor Plans
Please note that floor plans are provided to give an overall impression of the accommodation offered by the property. They are not to be relied upon as a true, scaled and precise representation. Whilst we make every attempt to ensure the accuracy of the floor plan, measurements of doors, windows, rooms and any other item are approximate. This plan is for illustrative purposes only and should only be used as such by any prospective purchaser.
Agent's Notes
Although we try to ensure accuracy, these details are set out for guidance purposes only and do not form part of a contract or offer. Please note that some photographs have been taken with a wide-angle lens. A final inspection prior to exchange of contracts is recommended. No person in the employment of James Du Pavey Ltd has any authority to make any representation or warranty in relation to this property.
ID Checks
Please note we charge £50 inc VAT for ID Checks and verification for each person financially involved with the transaction when purchasing a property through us.
Referrals
We can recommend excellent local solicitors, mortgage advice and surveyors as required. At no time are you obliged to use any of our services. We recommend Gent Law Ltd for conveyancing, they are a connected company to James Du Pavey Ltd but their advice remains completely independent. We can also recommend other solicitors who pay us a referral fee of £240 inc VAT. For mortgage advice we work with RPUK Ltd, a superb financial advice firm with discounted fees for our clients. RPUK Ltd pay James Du Pavey 25% of their fees. RPUK Ltd is a trading style of Retirement Planning (UK) Ltd, Authorised and Regulated by the Financial Conduct Authority. Your Home is at risk if you do not keep up repayments on a mortgage or other loans secured on it. We receive £120 inc VAT for each survey referral.