Abbey Park Way, Weston, CW2
£250,000
Offers Over
5 reasons we love this property
- Beautifully presented four-bedroom townhouse in the popular Wychwood Village development in Weston, near Crewe, offered with no onward chain.
- Generous living room with a feature fireplace and French doors onto a Juliet balcony, filling the room with natural light.
- Kitchen fitted with light oak shaker-style units and a range-style cooker, alongside a separate dining room close to the entrance hall.
- Master bedroom and bedroom three both feature built-in wardrobes, with the master benefitting from its own ensuite shower room, alongside a stylish main bathroom serving the remaining bedrooms.
- Detached garage and further driveway parking, along with an enclosed, low-maintenance rear garden.
About this property
A beautifully presented four-bedroom townhouse offering spacious, versatile family accommodation in the sought-after Wychwood Village development in Weston, near Crewe.
A beautifully presented four-bedroom townhouse offering spacious, versatile family accommodation in the sought-after Wychwood Village development in Weston, near Crewe. With a well-equipped kitchen, separate dining room, a generous living room with French doors onto a Juliet balcony, an ensuite to the master bedroom and a detached garage, this is a fantastic opportunity to acquire a stylish home in one of the area's most desirable settings, offered with no onward chain.
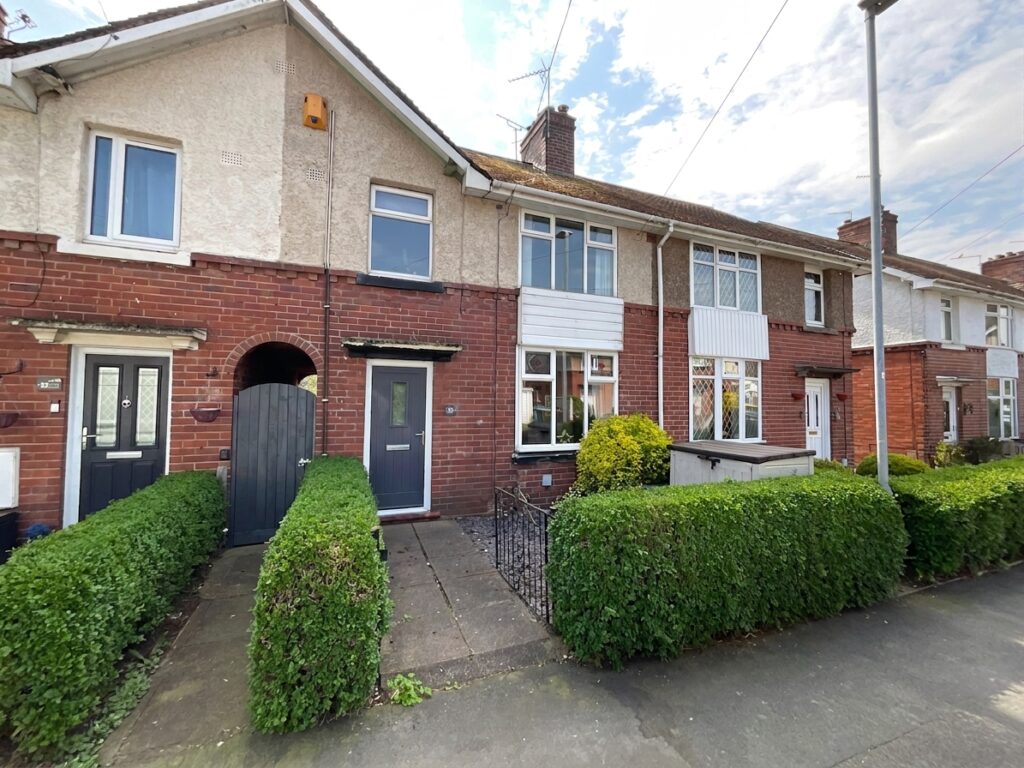
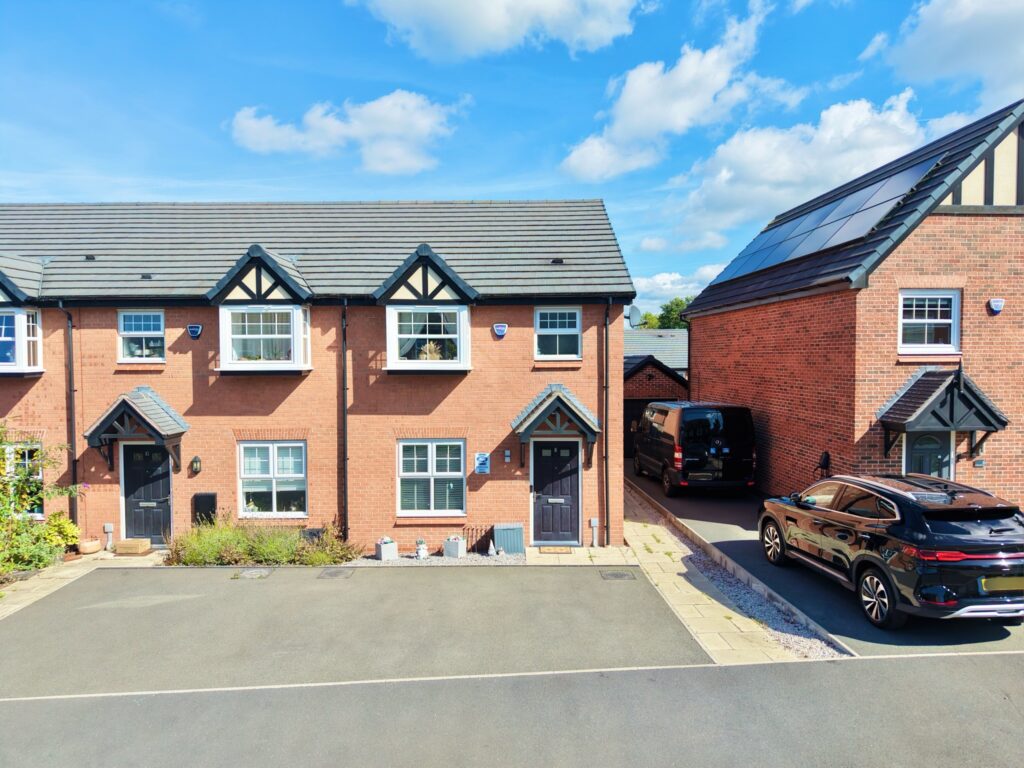
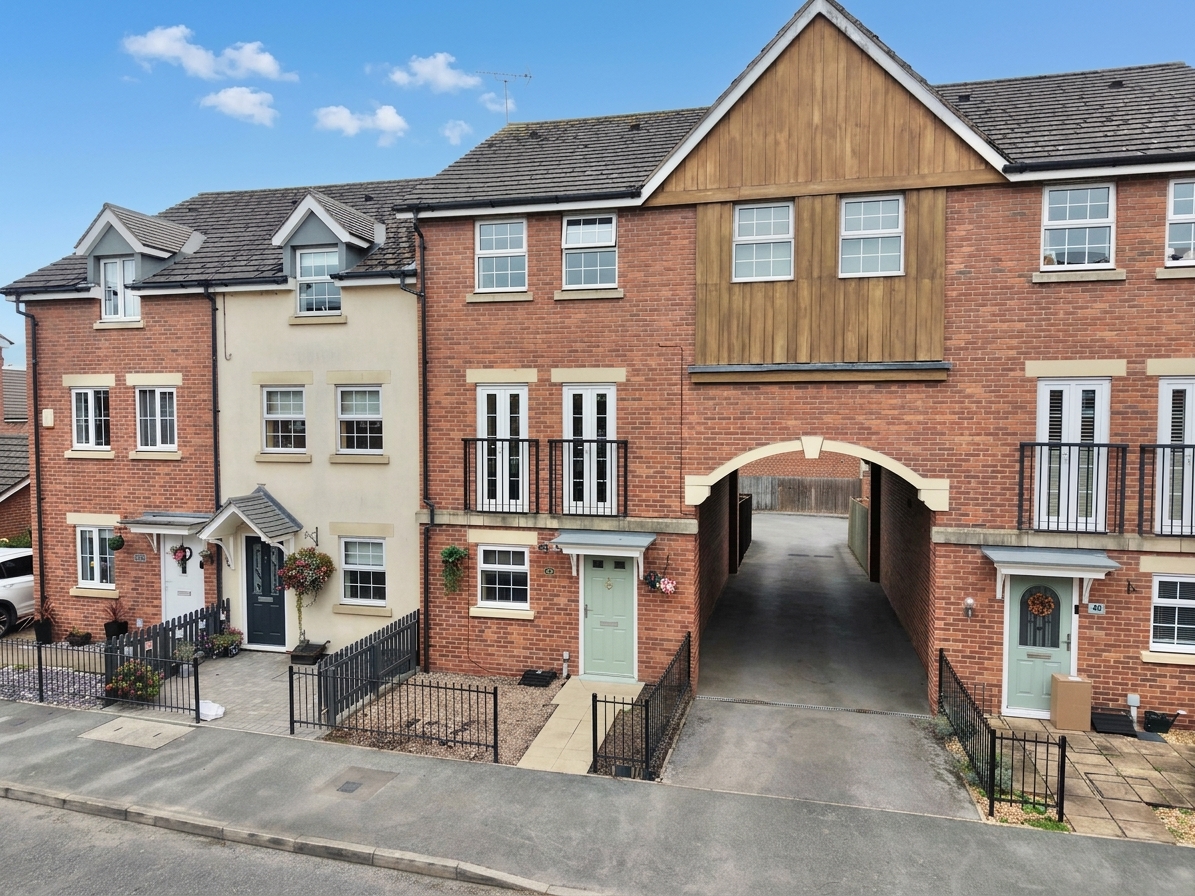
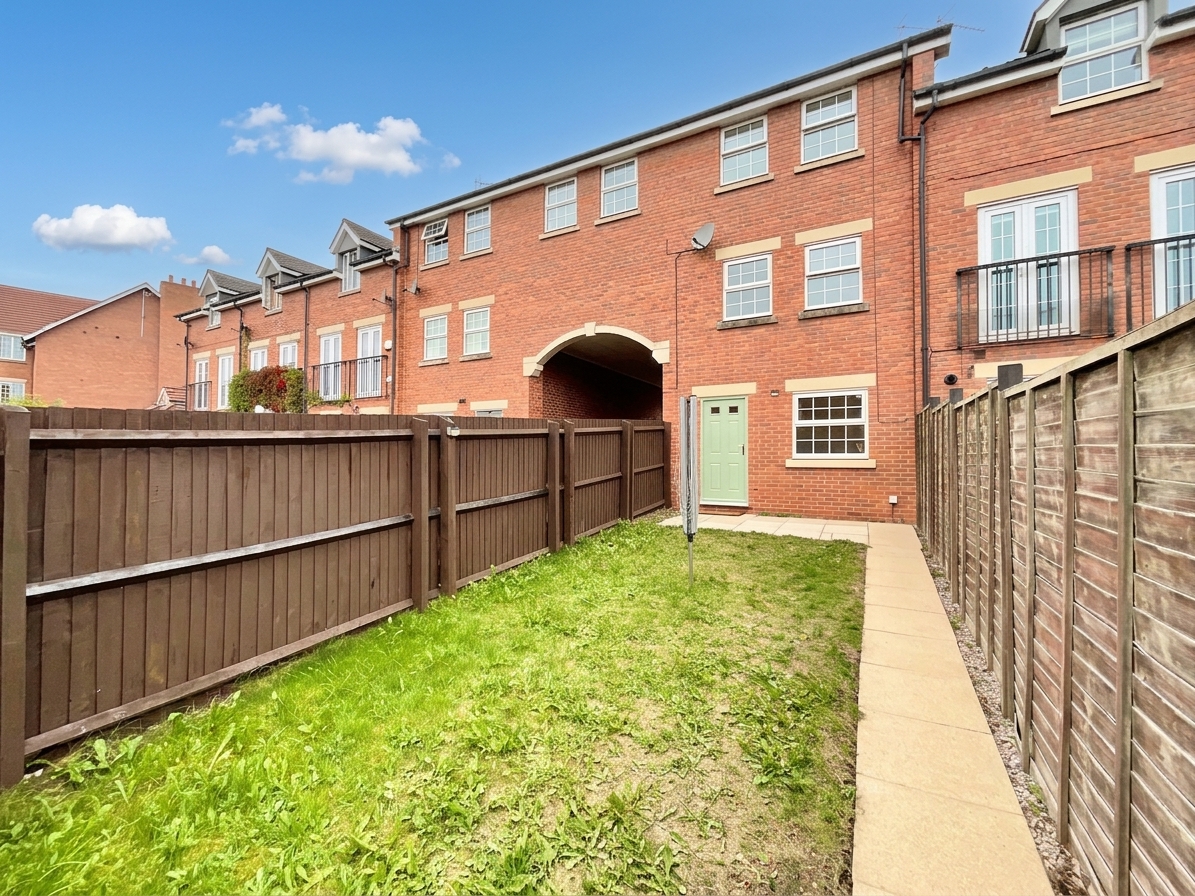
The property forms part of an attractive terrace of brick townhouses, with a feature archway providing access through to parking and gardens at the rear. Wrought-iron Juliet balconies, bay windows and contrasting brick and render elevations give the property real kerb appeal.
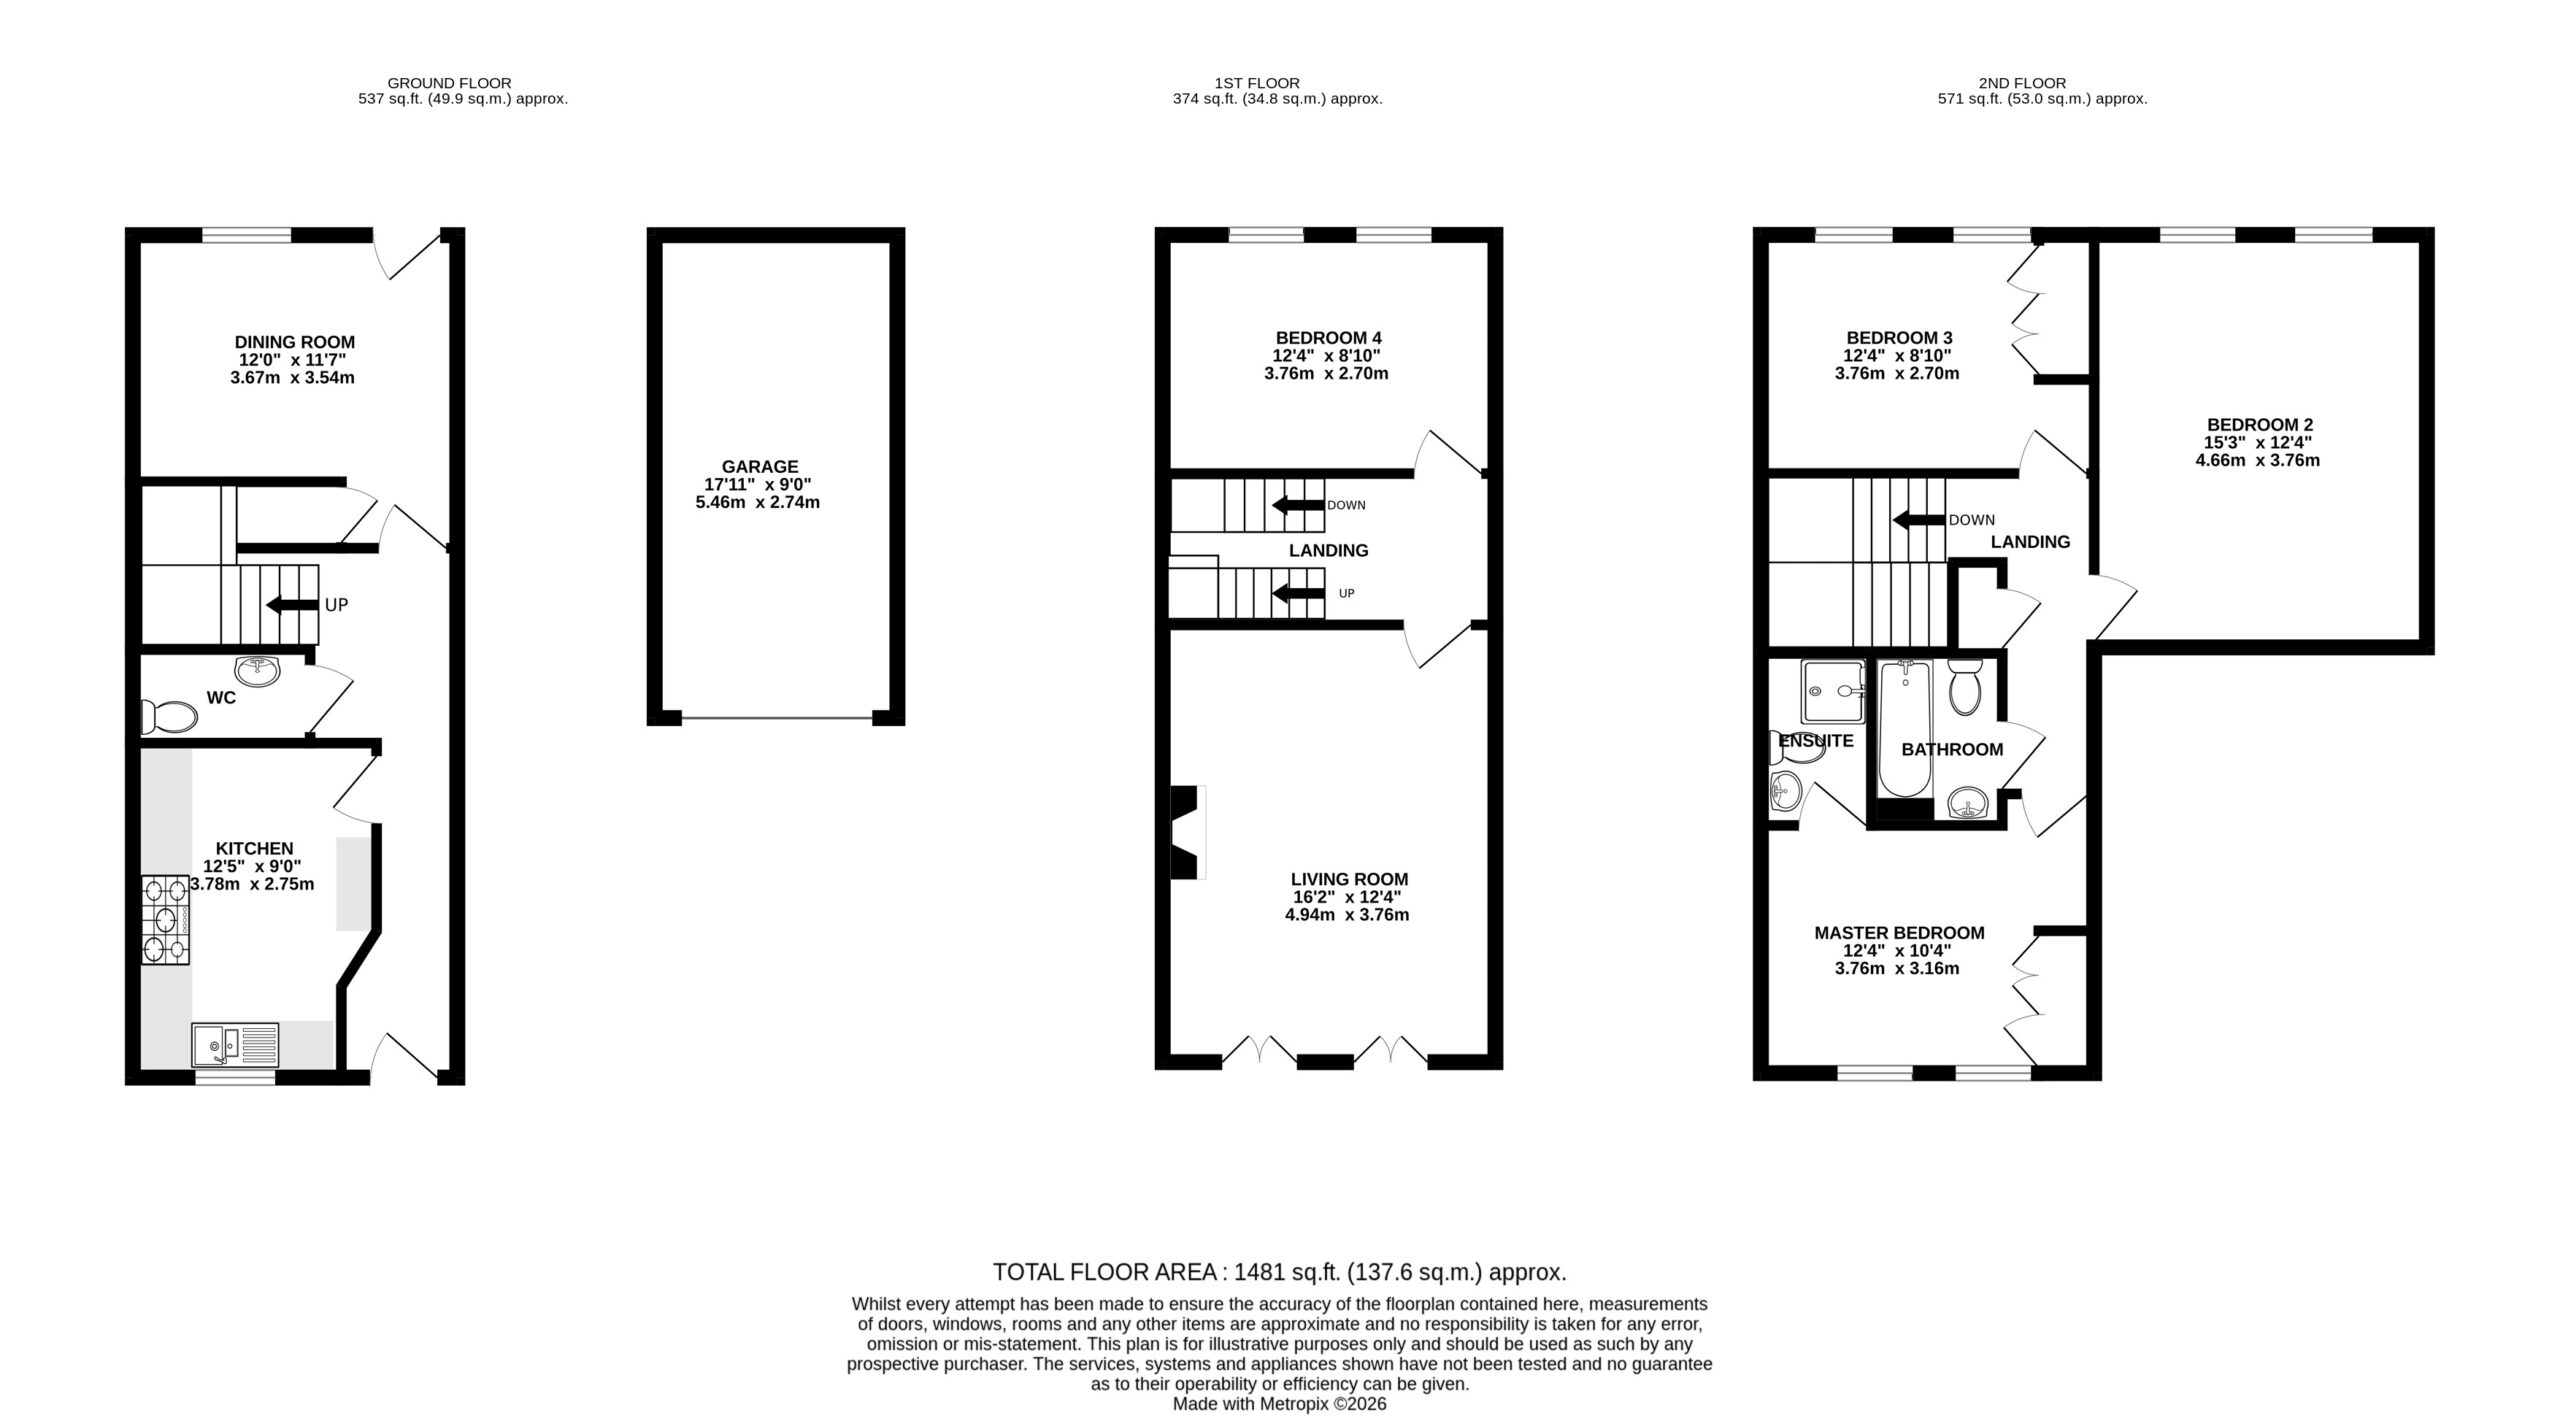
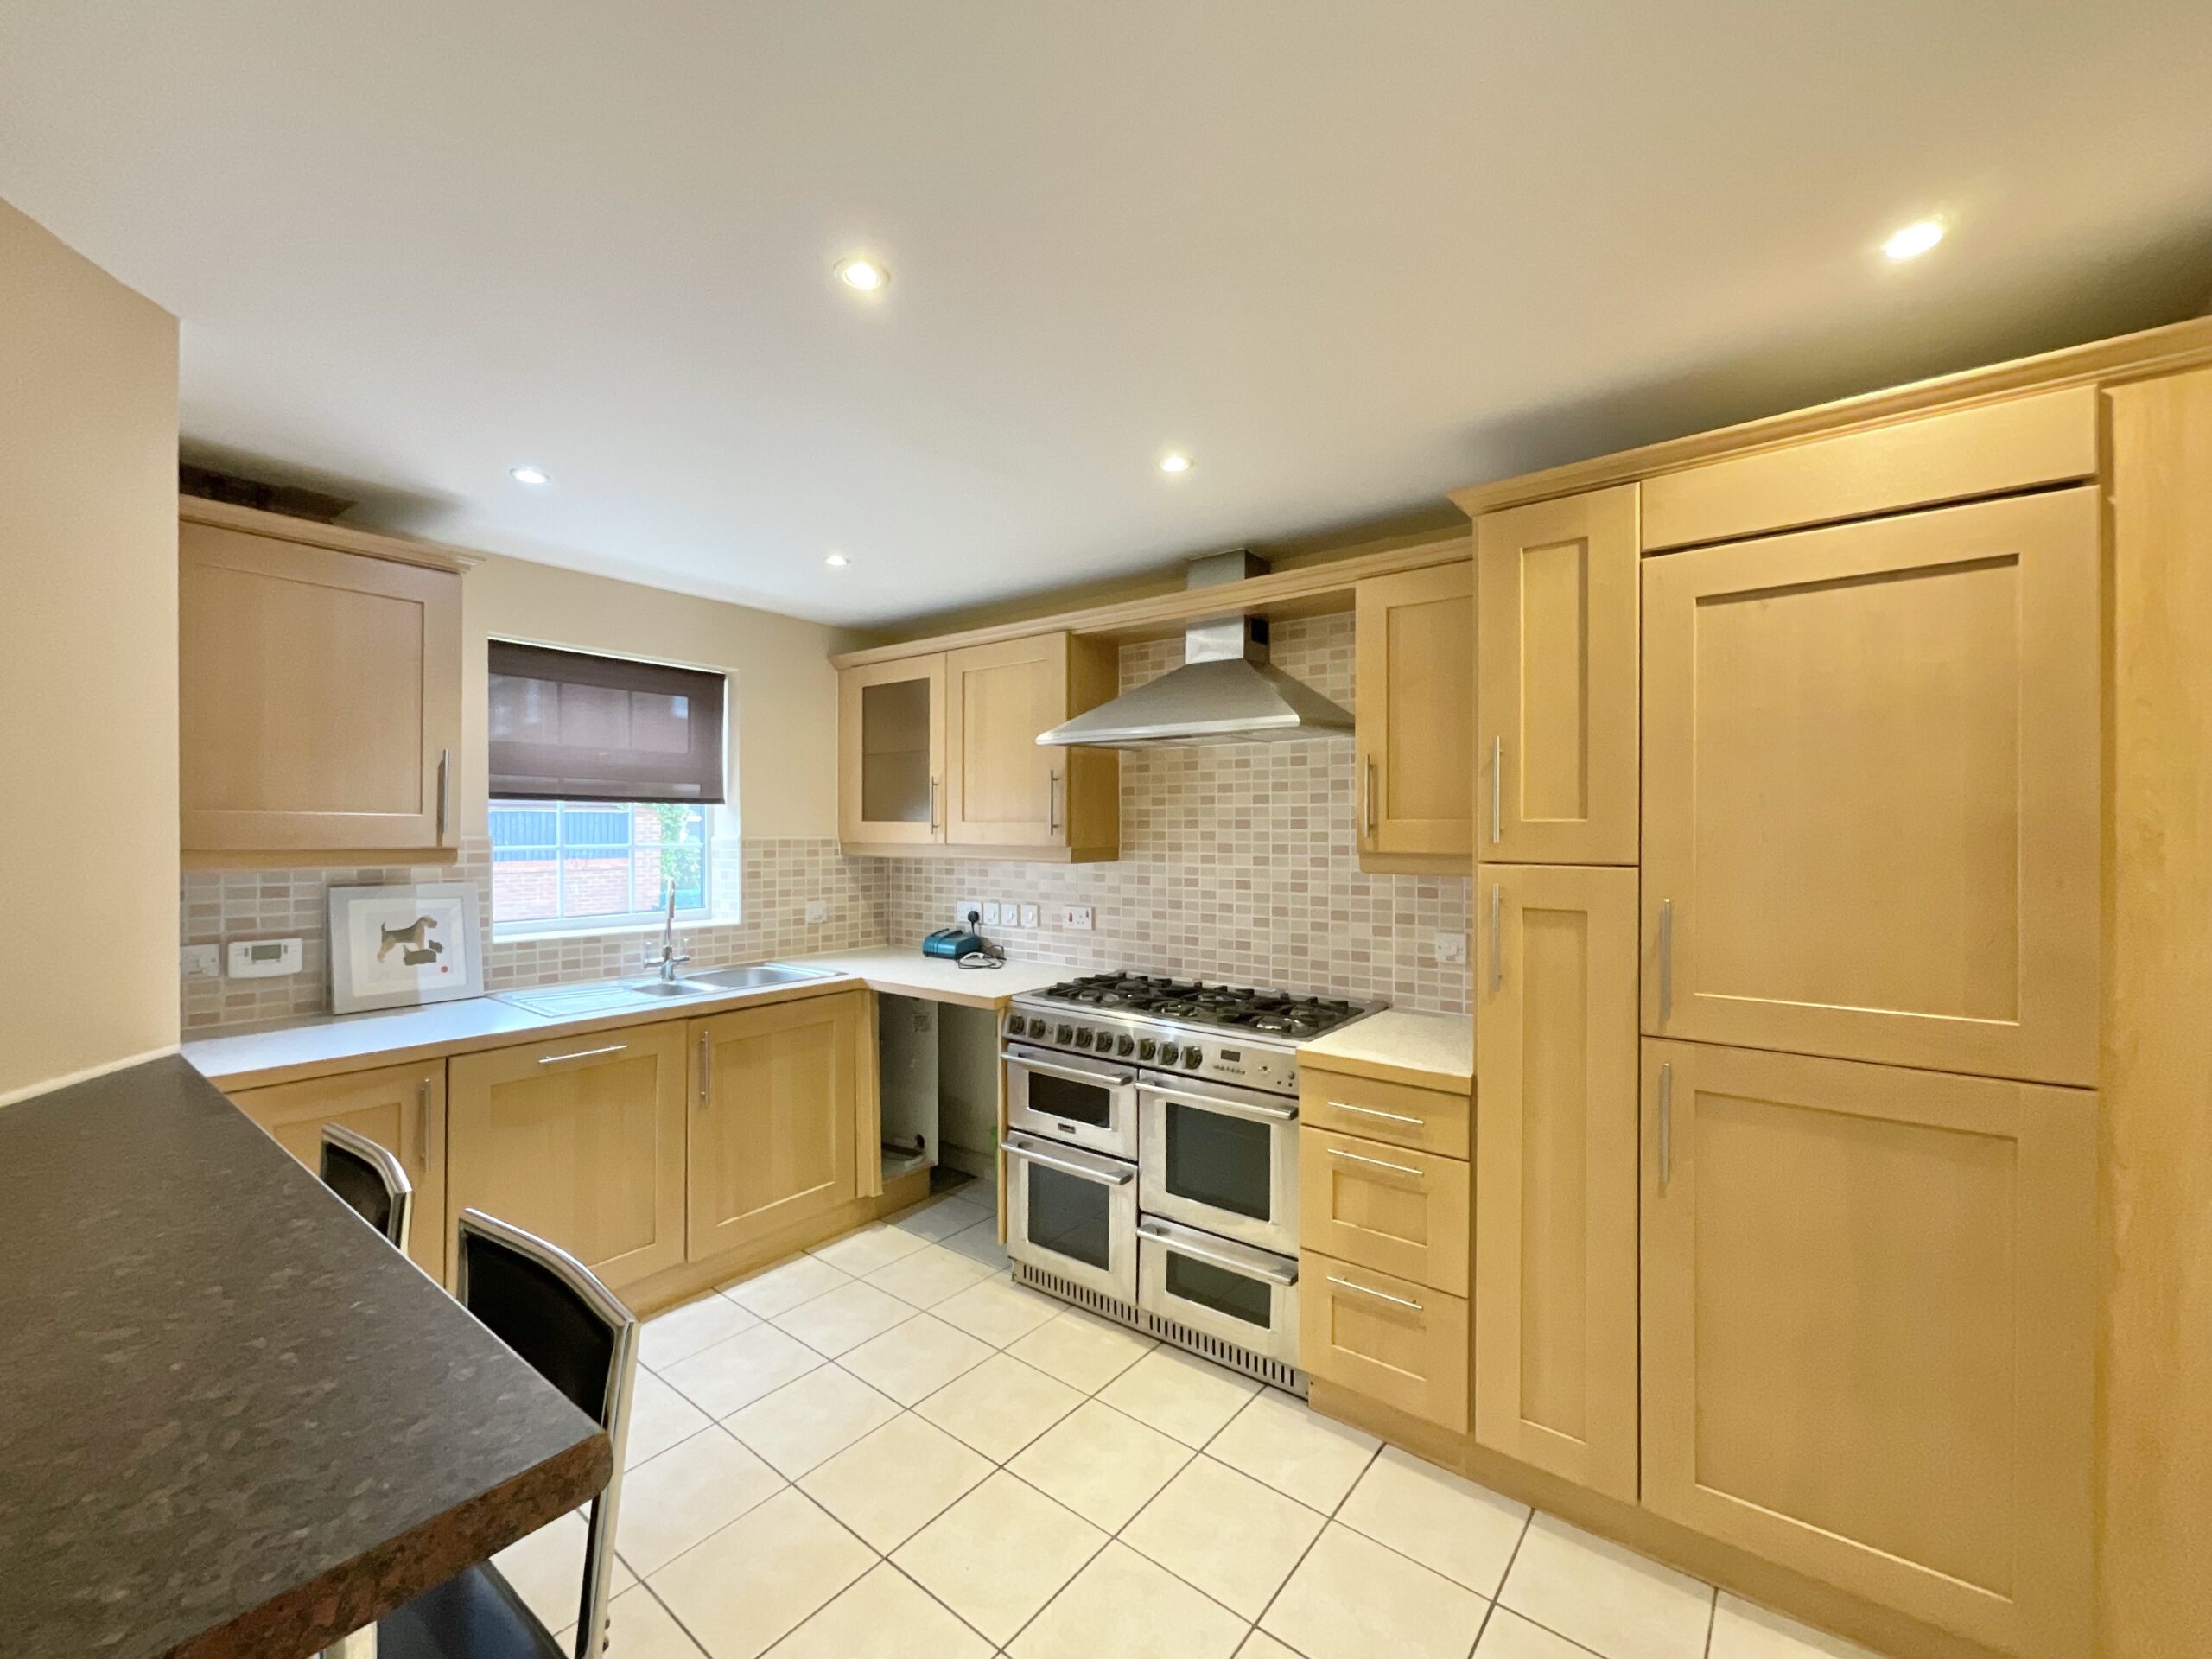
The kitchen is fitted with a smart range of light oak shaker-style units, complemented by a range-style cooker with gas hob and extractor hood over, along with space for further appliances and a window overlooking the front of the property.
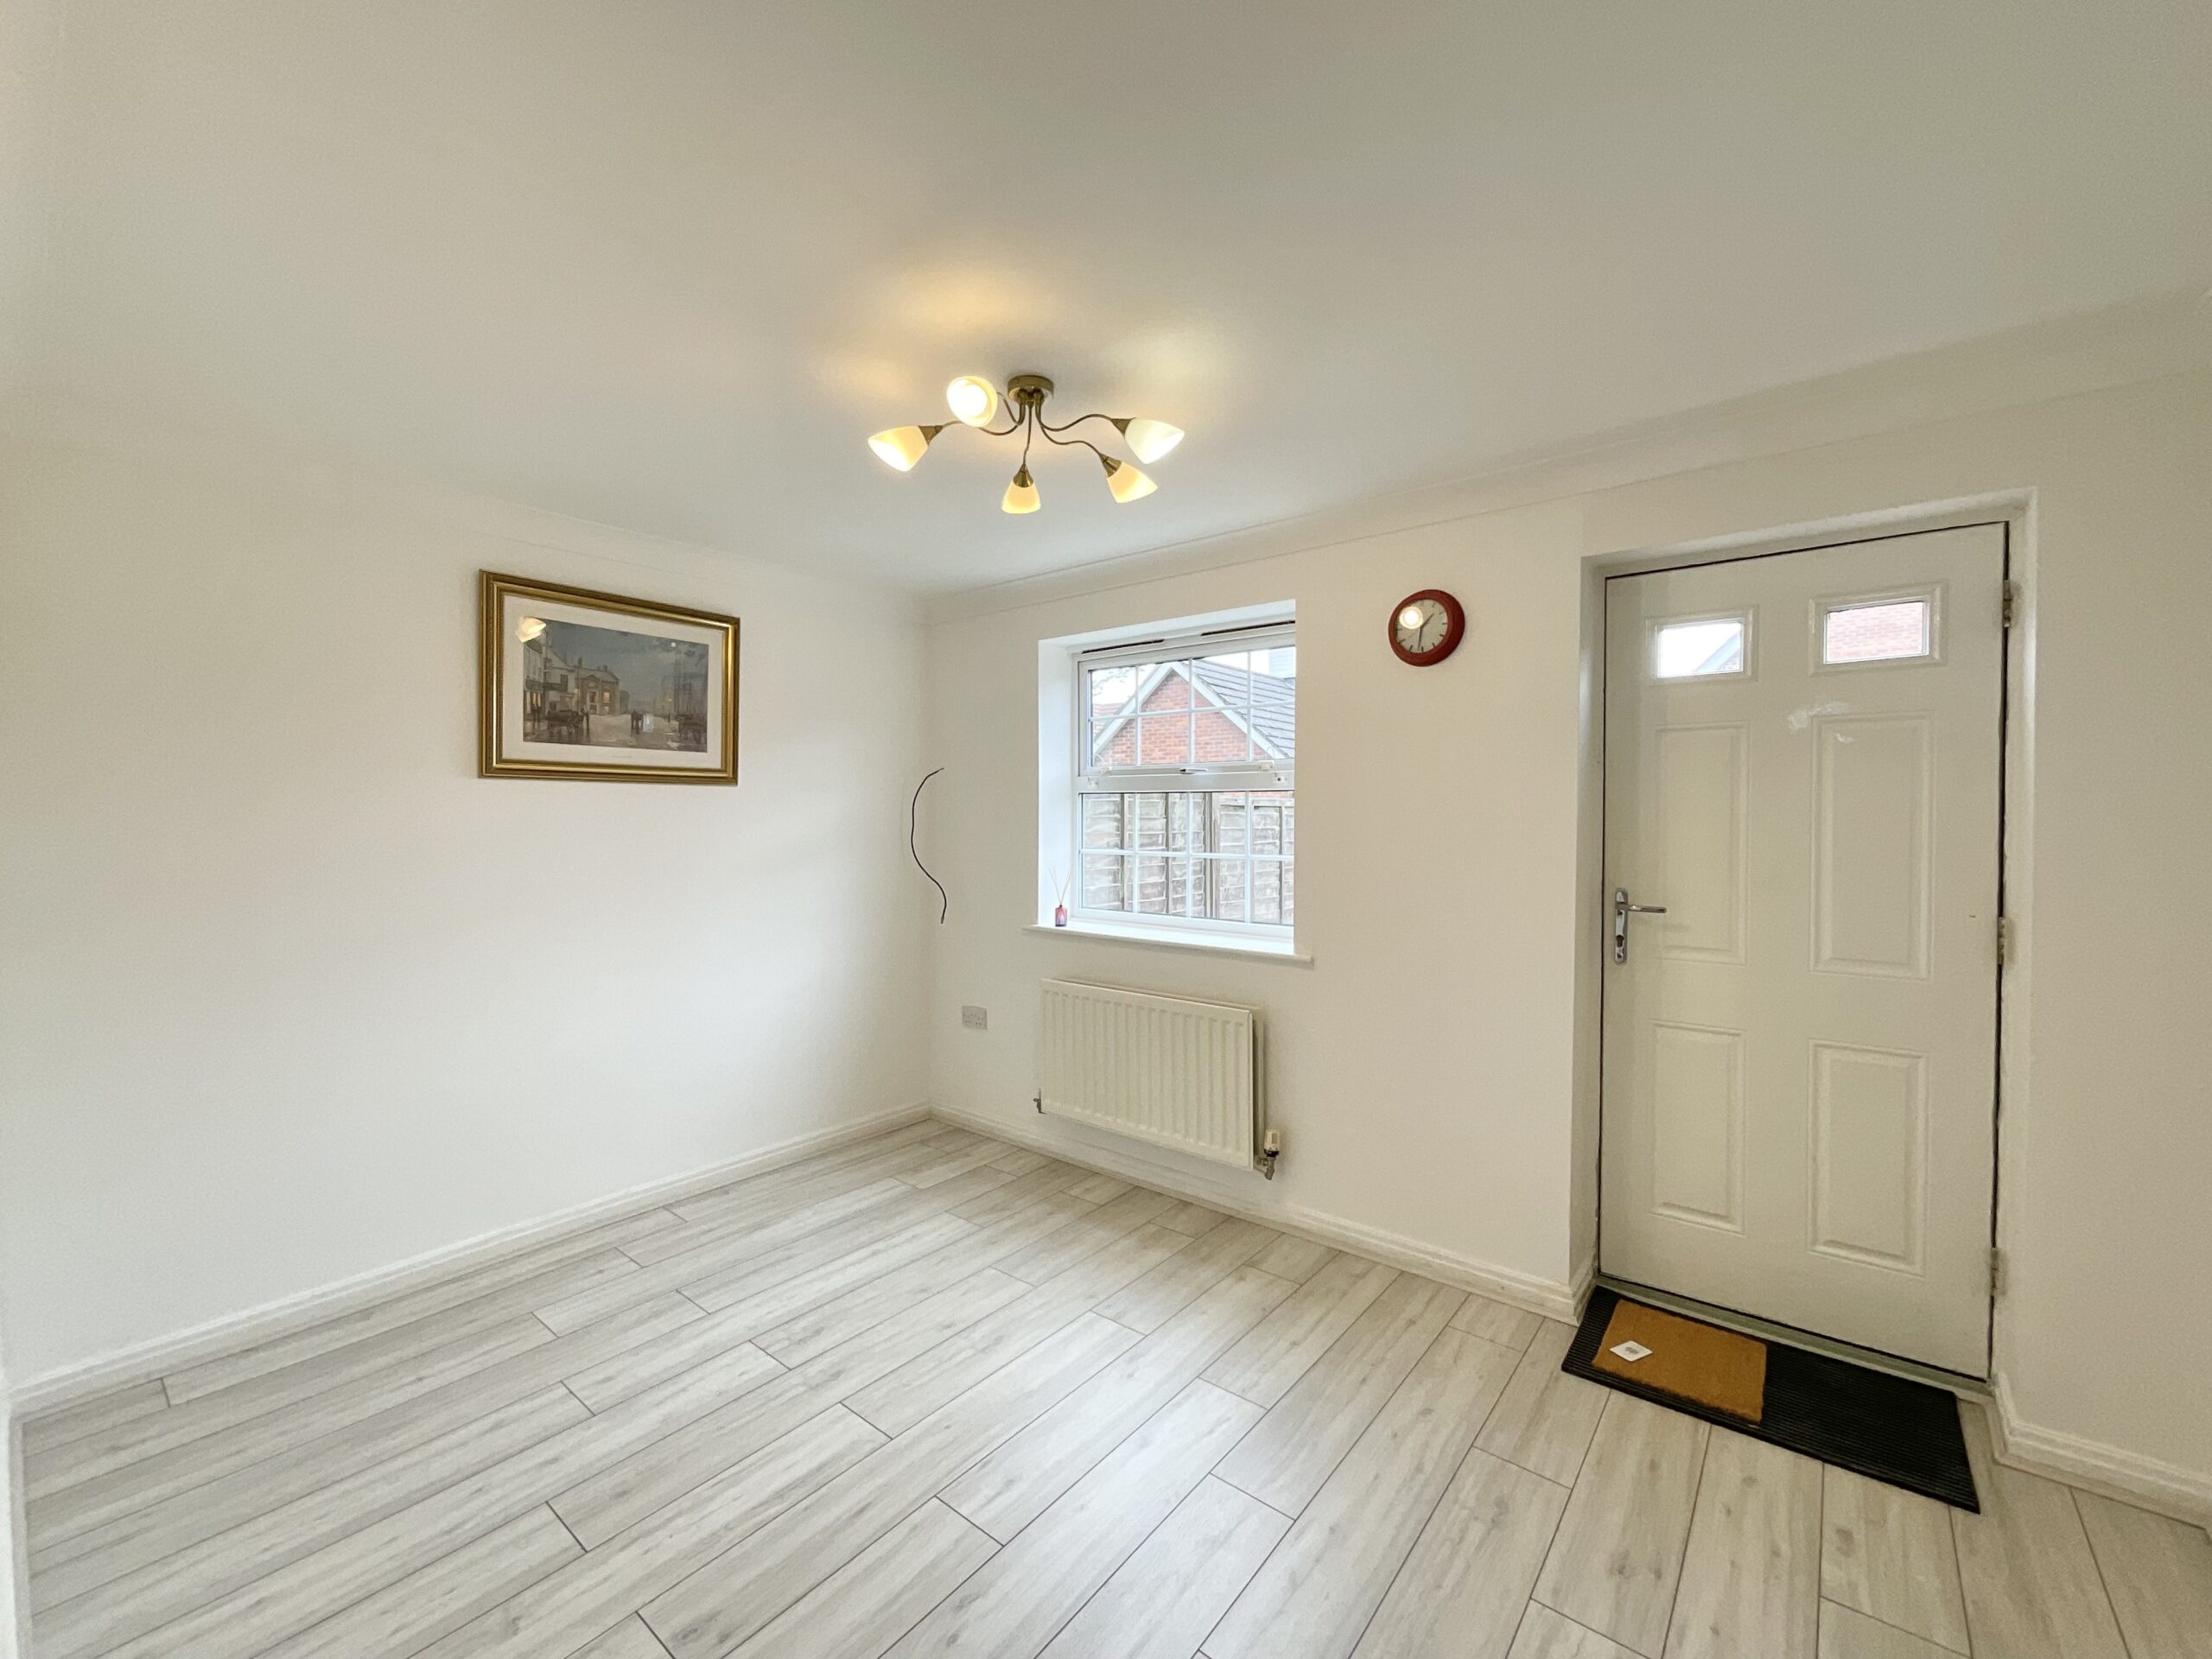
A separate dining room provides further reception space close to the entrance hall, with wood-effect flooring and a window to the front, offering a versatile spot for formal dining or a home office.
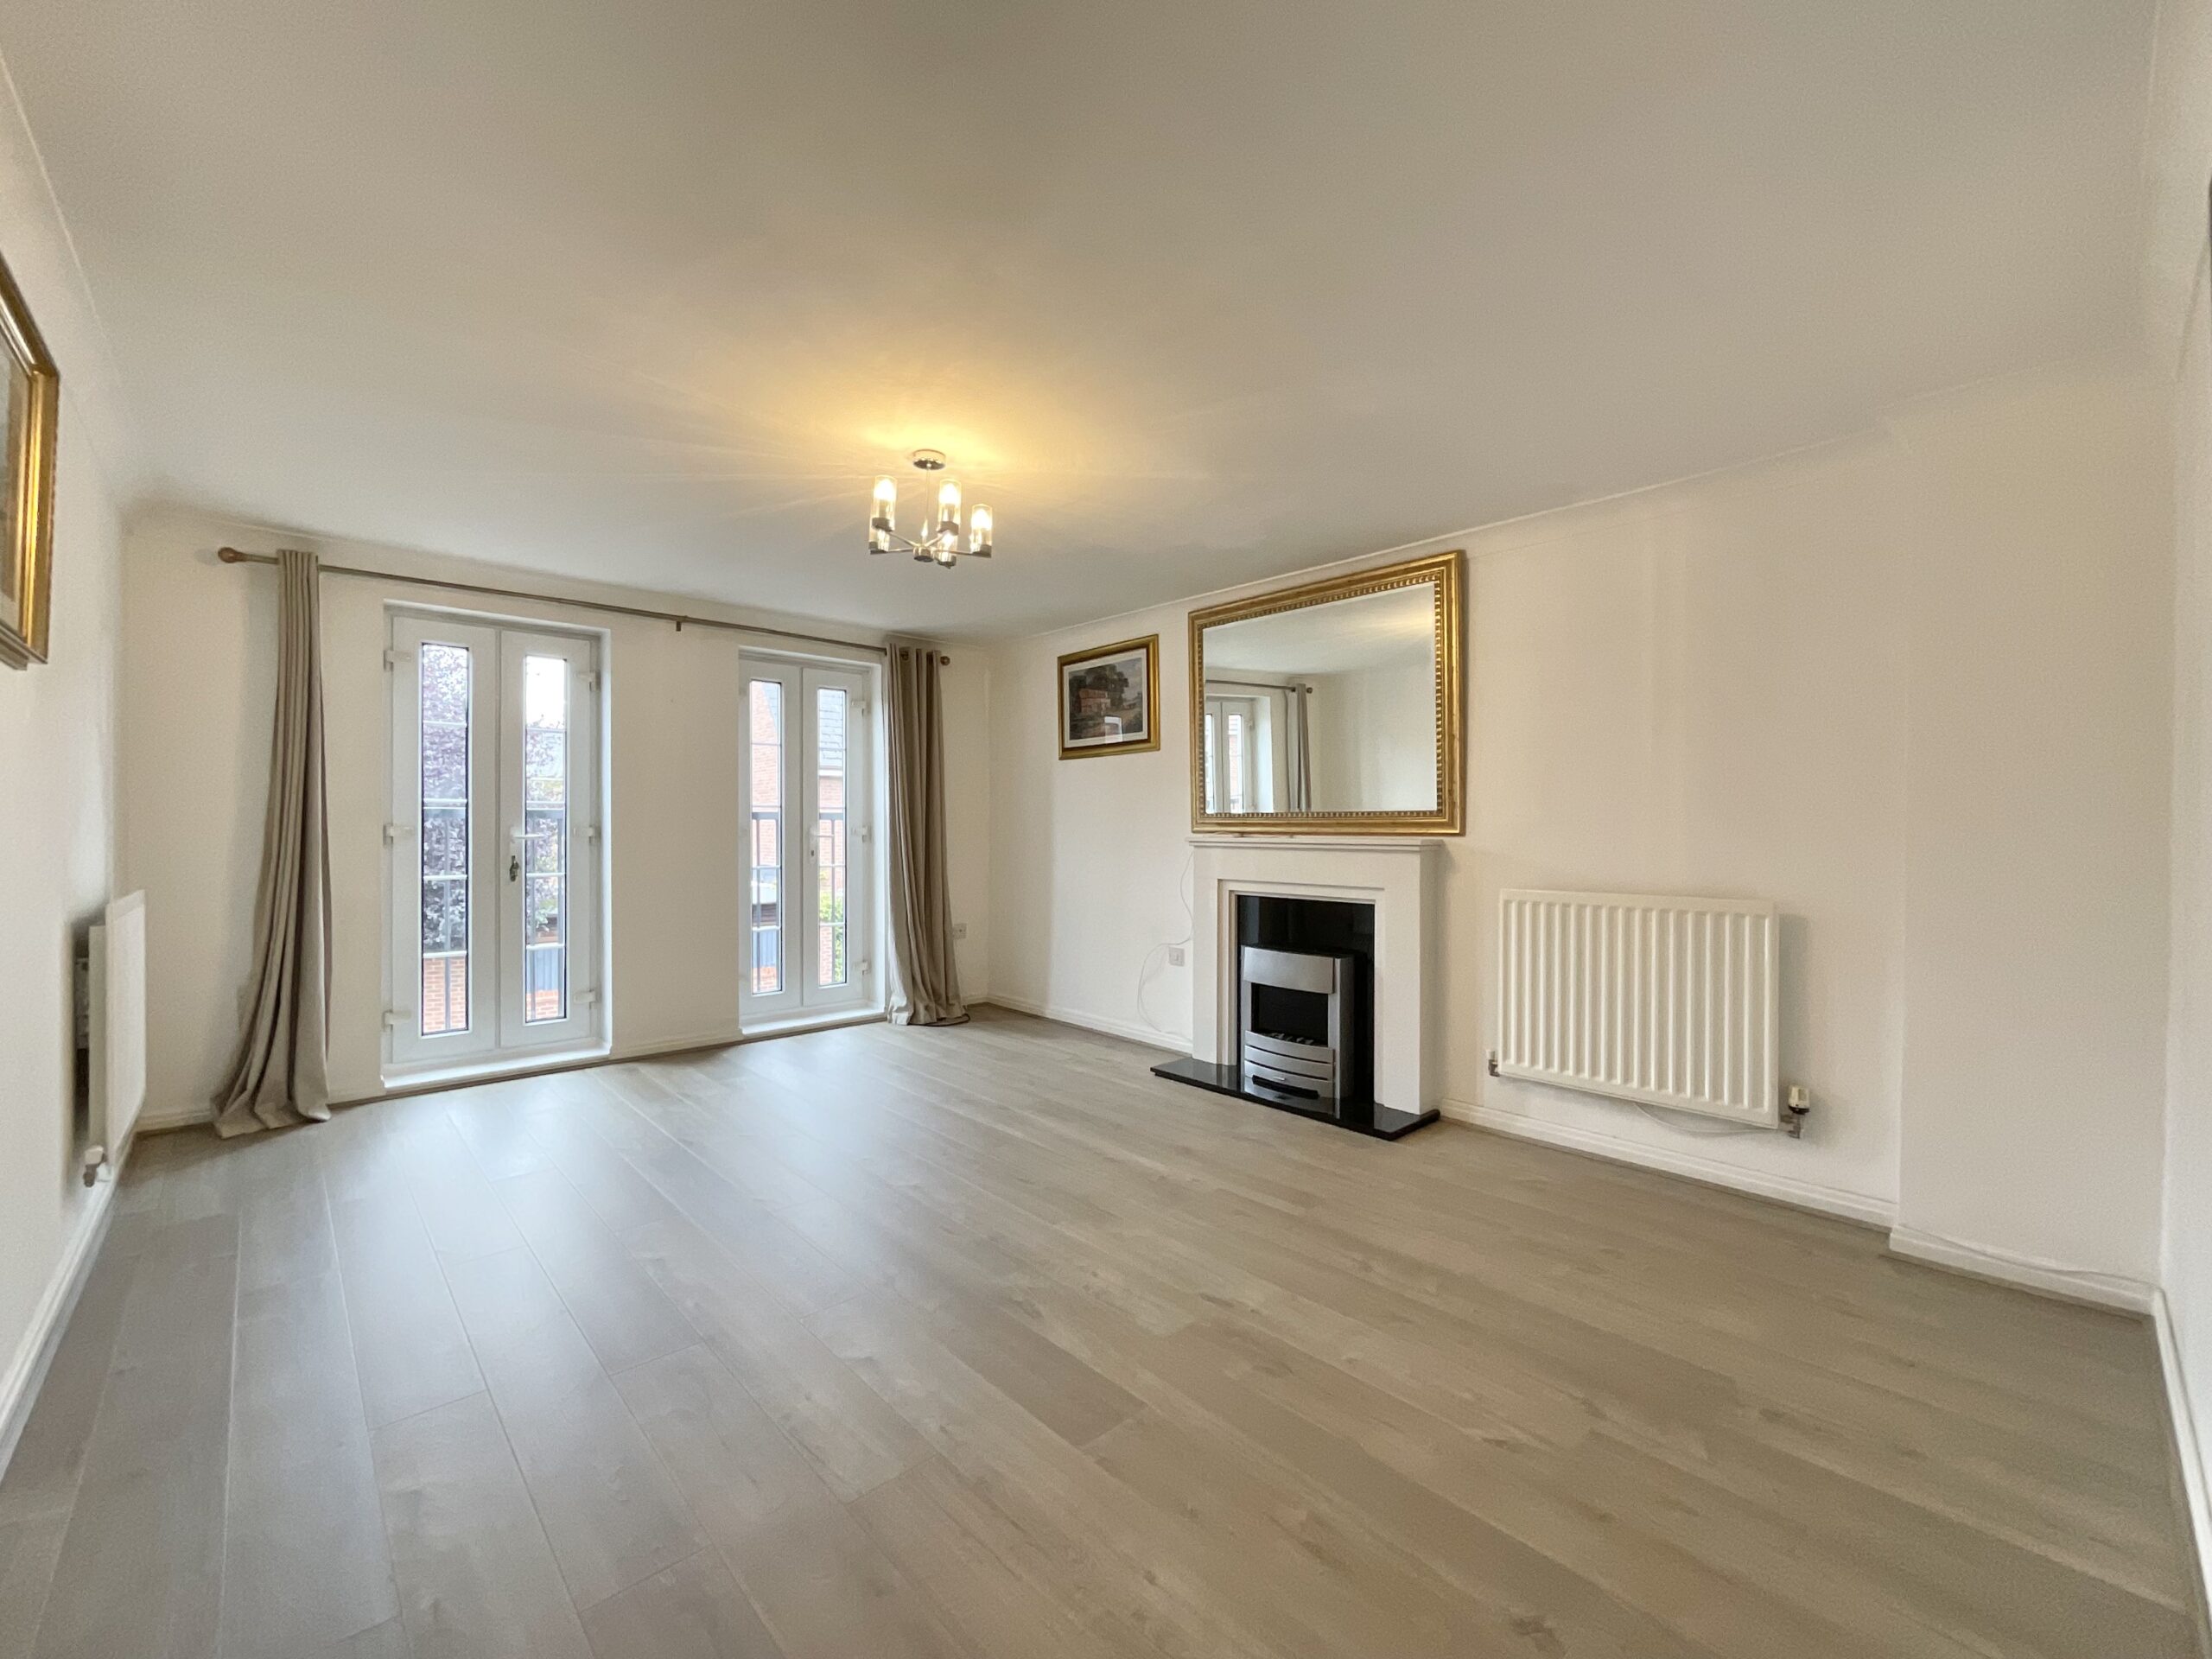
The living room is a bright and generously proportioned reception room, with wood flooring, a feature fireplace with a mirror over, and French doors opening onto a Juliet balcony, filling the room with natural light and adding a stylish focal point.
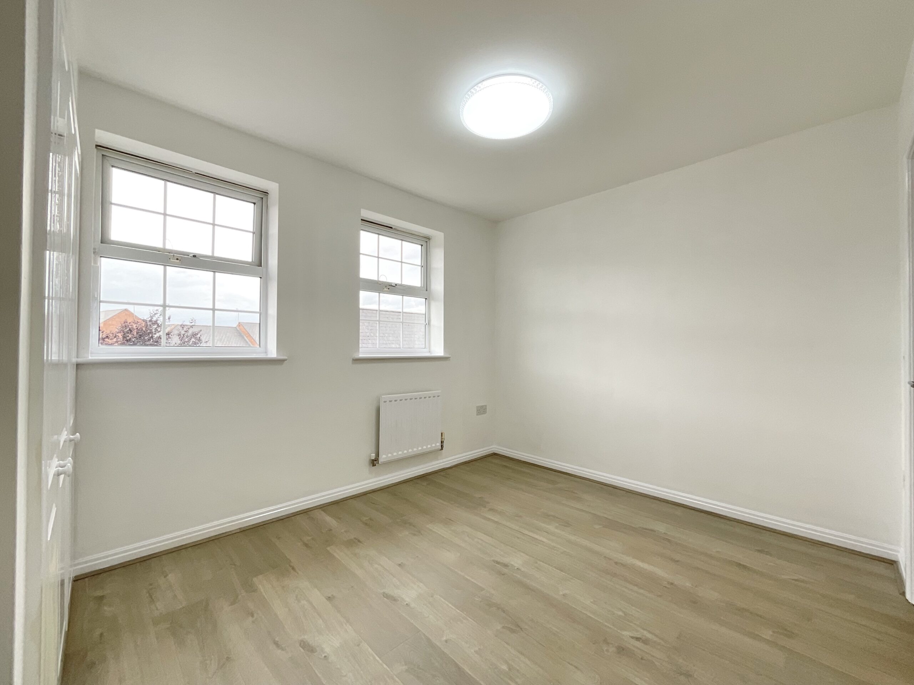
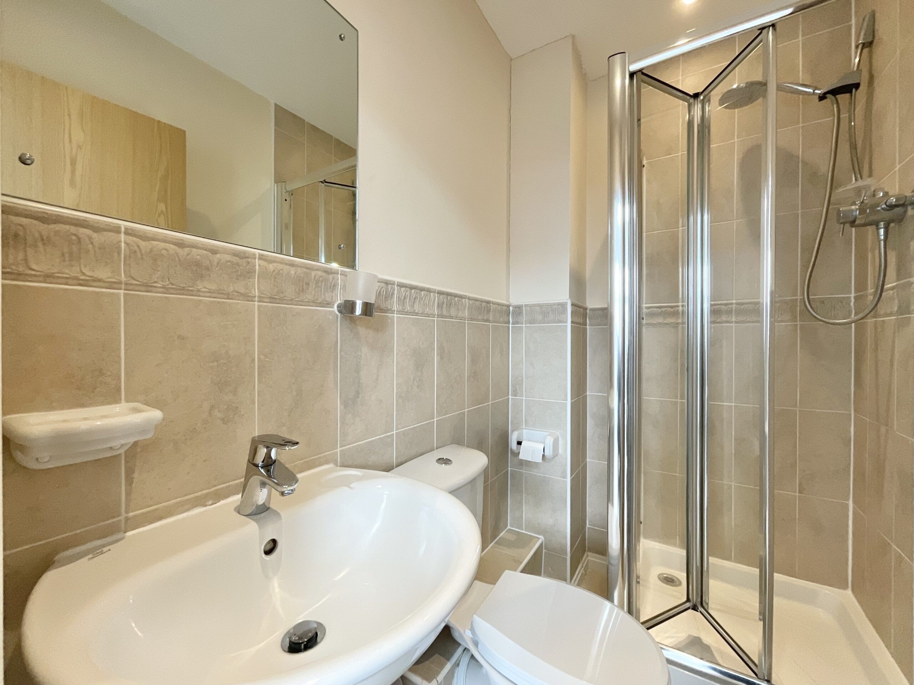
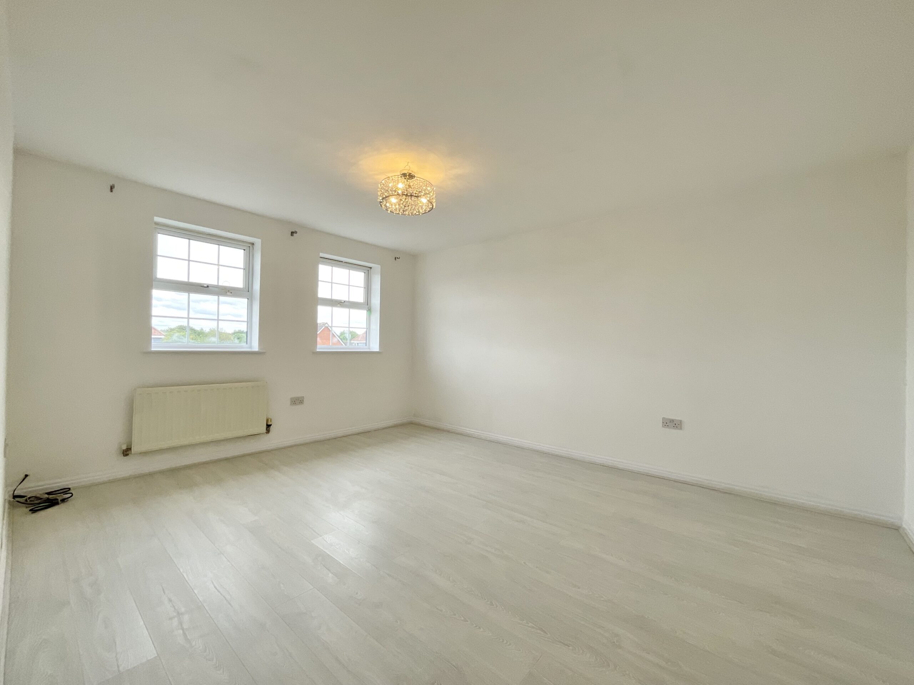
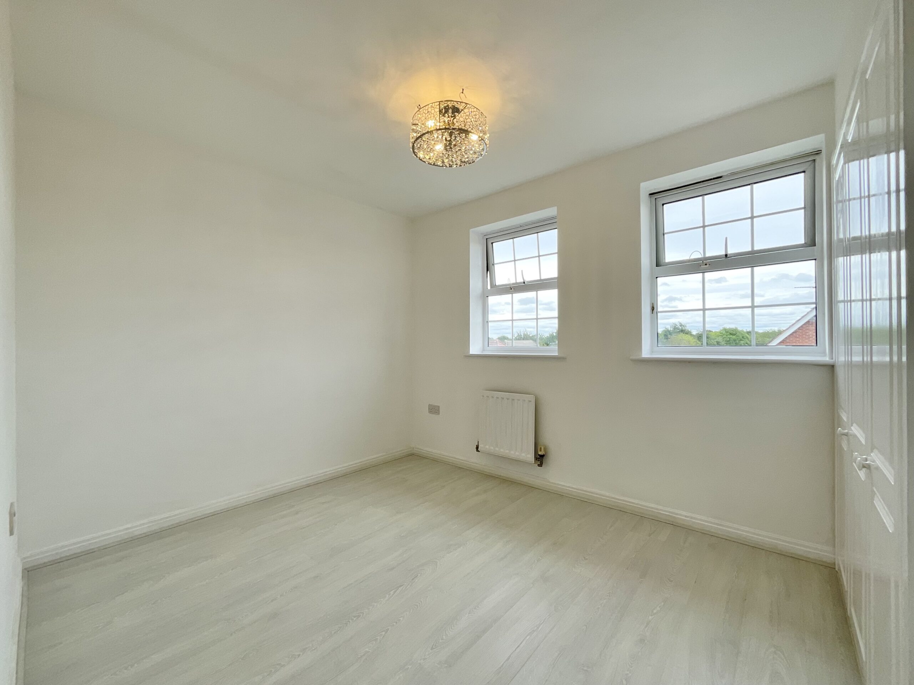
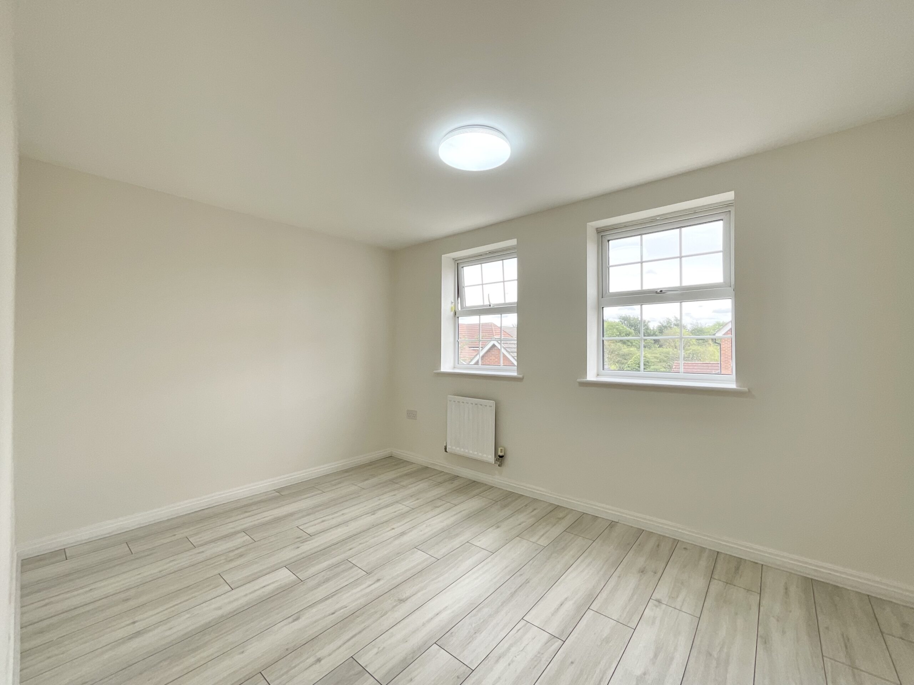
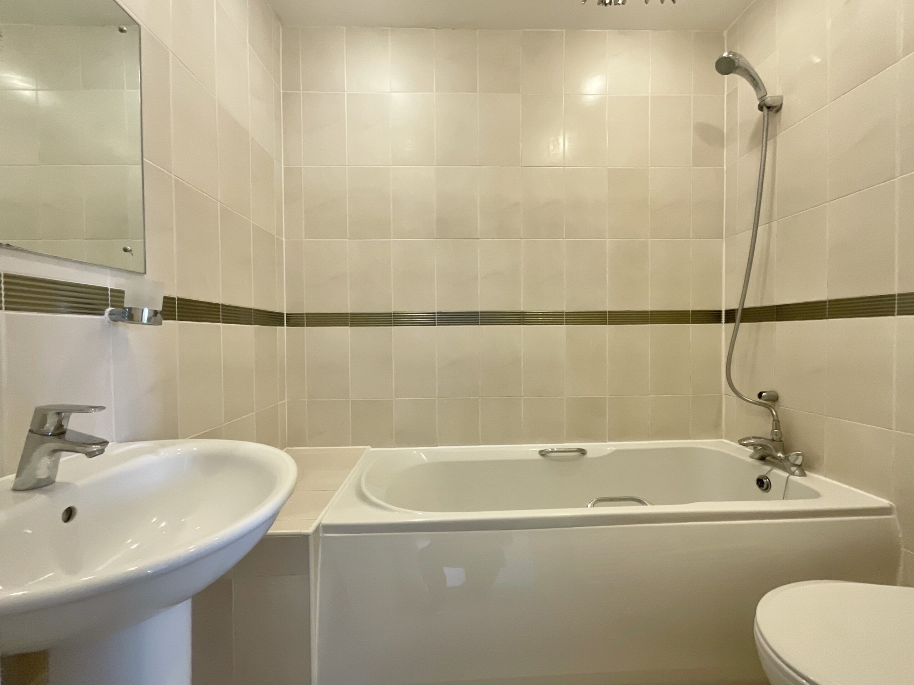
The property provides four bedrooms across its upper floors. The master bedroom is a well-proportioned double with a built-in wardrobe and its own ensuite, fitted with a shower enclosure, pedestal wash basin and WC. Bedroom two and bedroom four are both well-presented further doubles, while bedroom three offers flexible additional accommodation with a built-in wardrobe, equally suited to a child's bedroom, home office or guest room. These three further bedrooms are served by a stylish main bathroom, fitted with a panelled bath with shower over, a pedestal wash basin and WC.
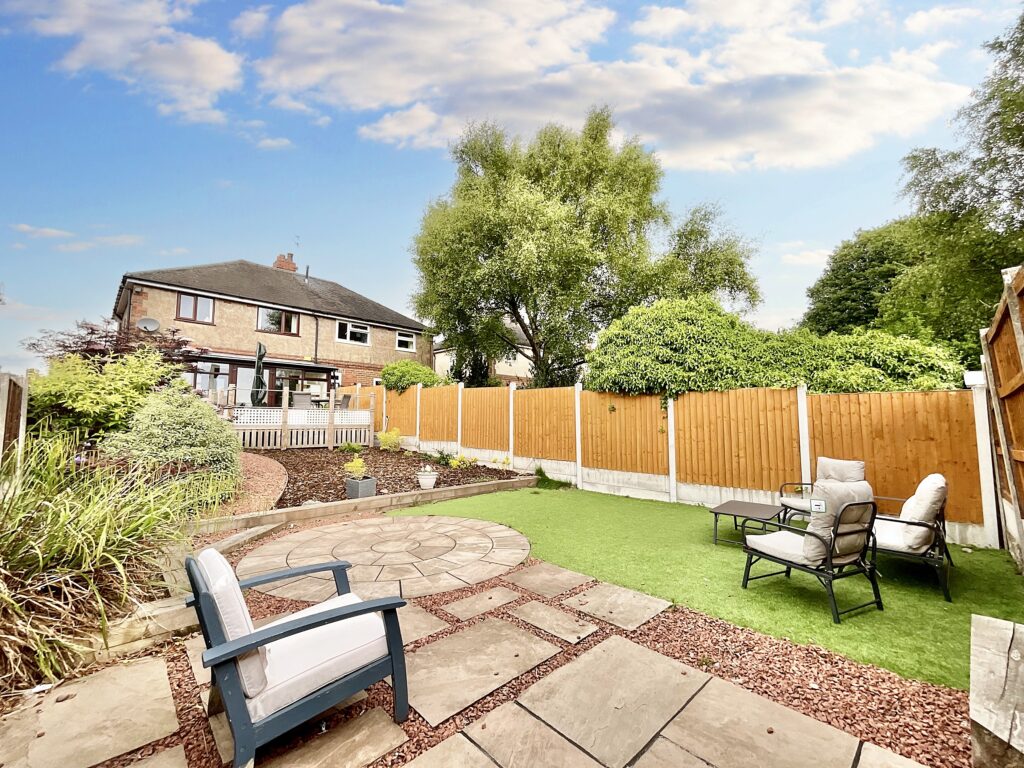
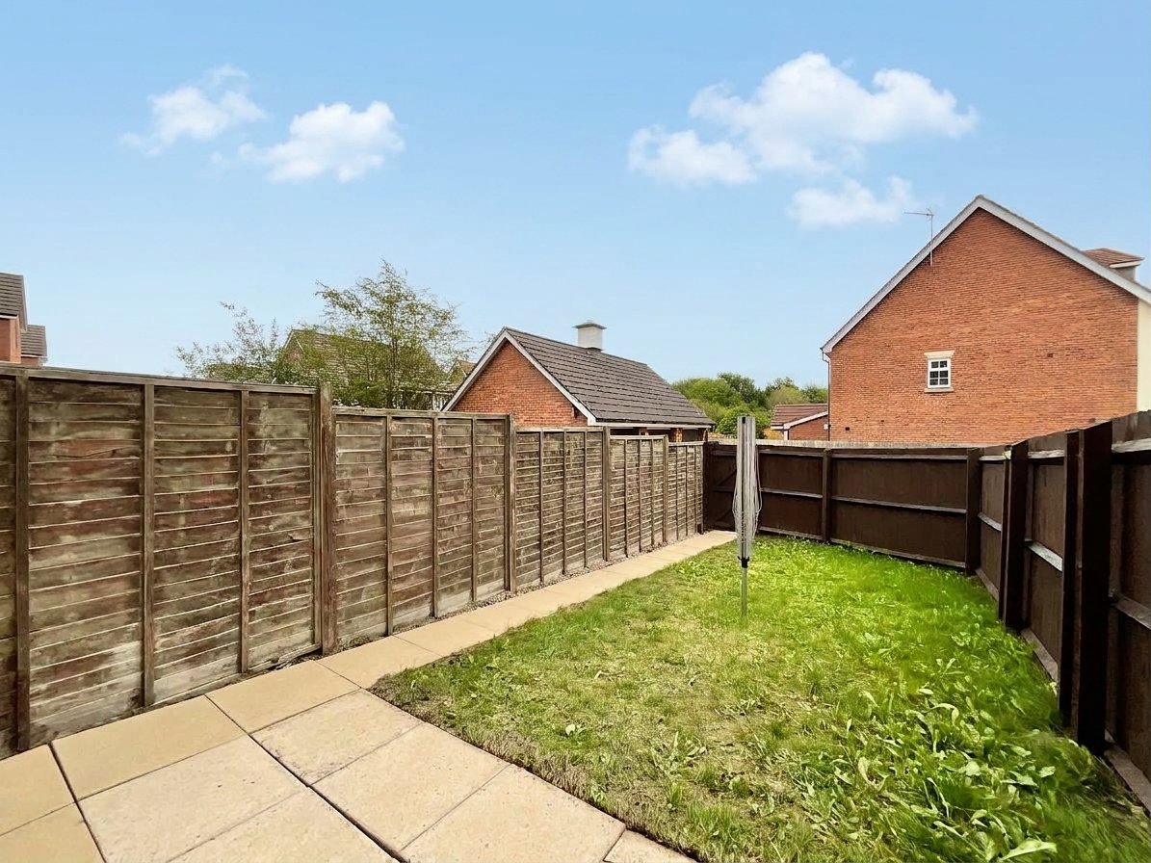
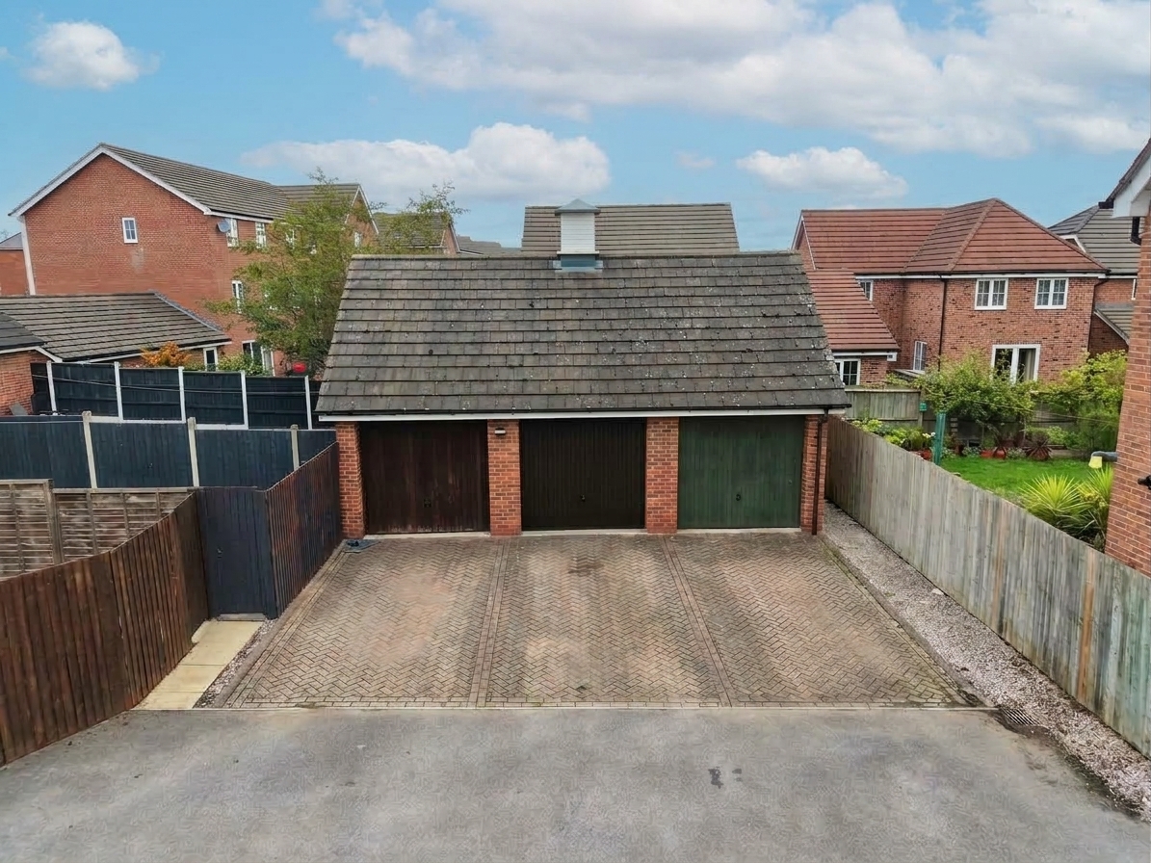
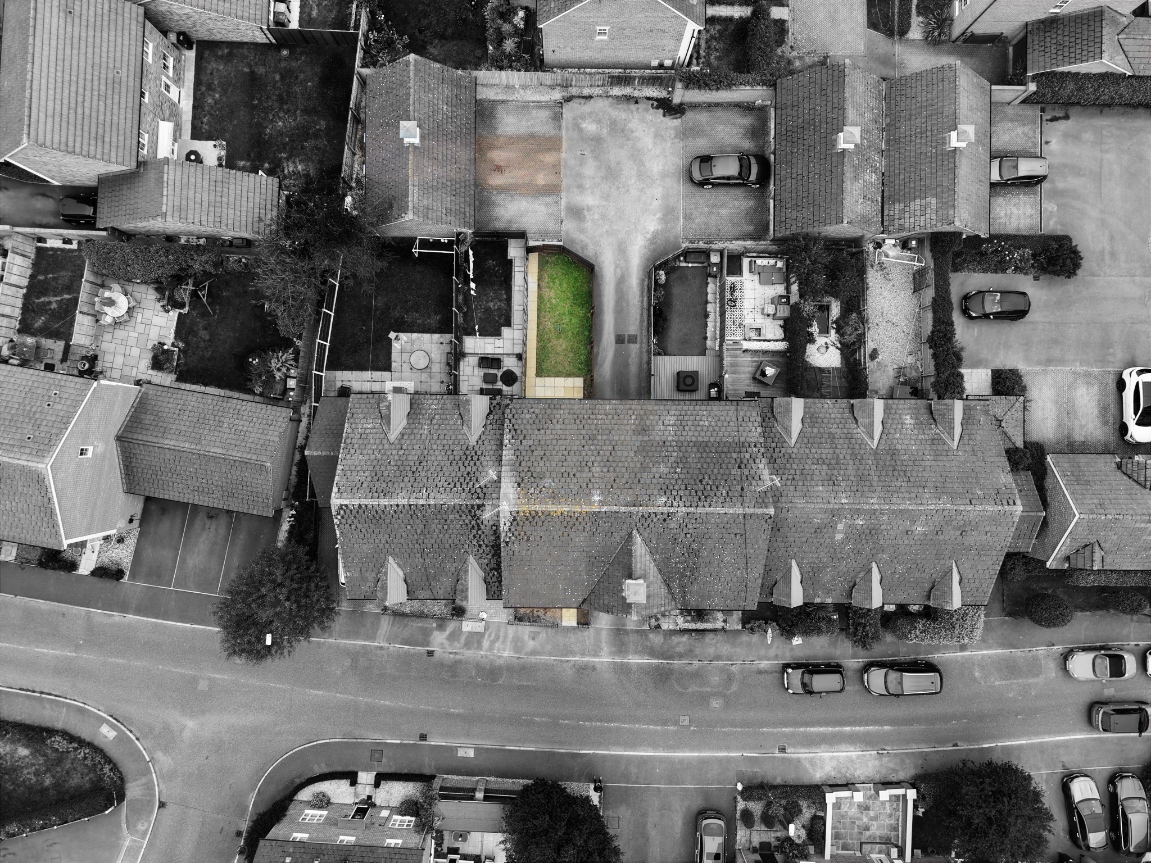
Outside, the rear garden is enclosed and low-maintenance, mainly laid to lawn with fenced boundaries and a paved pathway. The property also benefits from a detached garage, one of a small block, providing secure parking or useful storage, along with further driveway parking.
Location
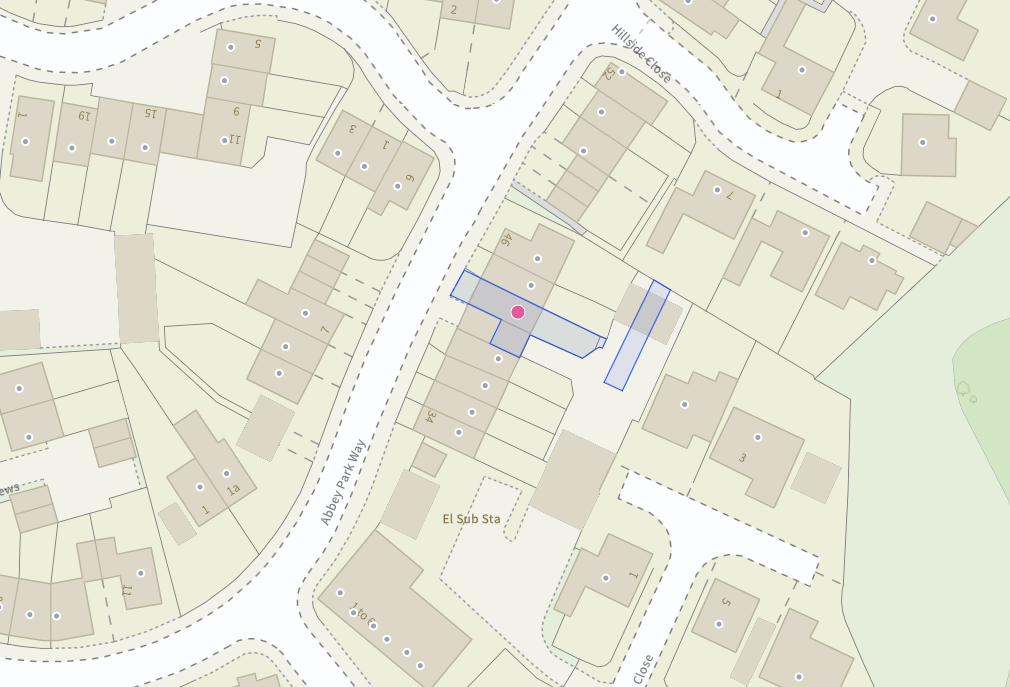
The property is situated in Wychwood Village, a popular residential development in Weston, a semi-rural village on the southern edge of Crewe in Cheshire. Weston has its own primary school, Weston Village Primary School, along with a village hall hosting local clubs and events, giving the area a strong community feel while remaining close to the wider amenities of Crewe. Golfers are well catered for, with Wychwood Park's own golf course and hotel close by. Crewe town centre, with its range of shops, supermarkets and leisure facilities, is a short drive away, and Crewe railway station offers fast, direct services to London Euston, Manchester, Liverpool, Birmingham and beyond, making this a convenient spot for commuters. The M6 is easily accessible via the A500, while the historic market town of Nantwich, with its timber-framed buildings and independent shops, is also close by.
Council Tax Band: D
Tenure: Freehold
Useful Links
Broadband and mobile phone coverage checker - https://checker.ofcom.org.uk/
Floor Plans
Please note that floor plans are provided to give an overall impression of the accommodation offered by the property. They are not to be relied upon as a true, scaled and precise representation. Whilst we make every attempt to ensure the accuracy of the floor plan, measurements of doors, windows, rooms and any other item are approximate. This plan is for illustrative purposes only and should only be used as such by any prospective purchaser.
Agent's Notes
Although we try to ensure accuracy, these details are set out for guidance purposes only and do not form part of a contract or offer. Please note that some photographs have been taken with a wide-angle lens. A final inspection prior to exchange of contracts is recommended. No person in the employment of James Du Pavey Ltd has any authority to make any representation or warranty in relation to this property.
ID Checks
Please note we charge £50 inc VAT for ID Checks and verification for each person financially involved with the transaction when purchasing a property through us.
Referrals
We can recommend excellent local solicitors, mortgage advice and surveyors as required. At no time are you obliged to use any of our services. We recommend Gent Law Ltd for conveyancing, they are a connected company to James Du Pavey Ltd but their advice remains completely independent. We can also recommend other solicitors who pay us a referral fee of £240 inc VAT. For mortgage advice we work with RPUK Ltd, a superb financial advice firm with discounted fees for our clients. RPUK Ltd pay James Du Pavey 25% of their fees. RPUK Ltd is a trading style of Retirement Planning (UK) Ltd, Authorised and Regulated by the Financial Conduct Authority. Your Home is at risk if you do not keep up repayments on a mortgage or other loans secured on it. We receive £120 inc VAT for each survey referral.