Avon Grove, Stone, ST15
£280,000
5 reasons we love this property
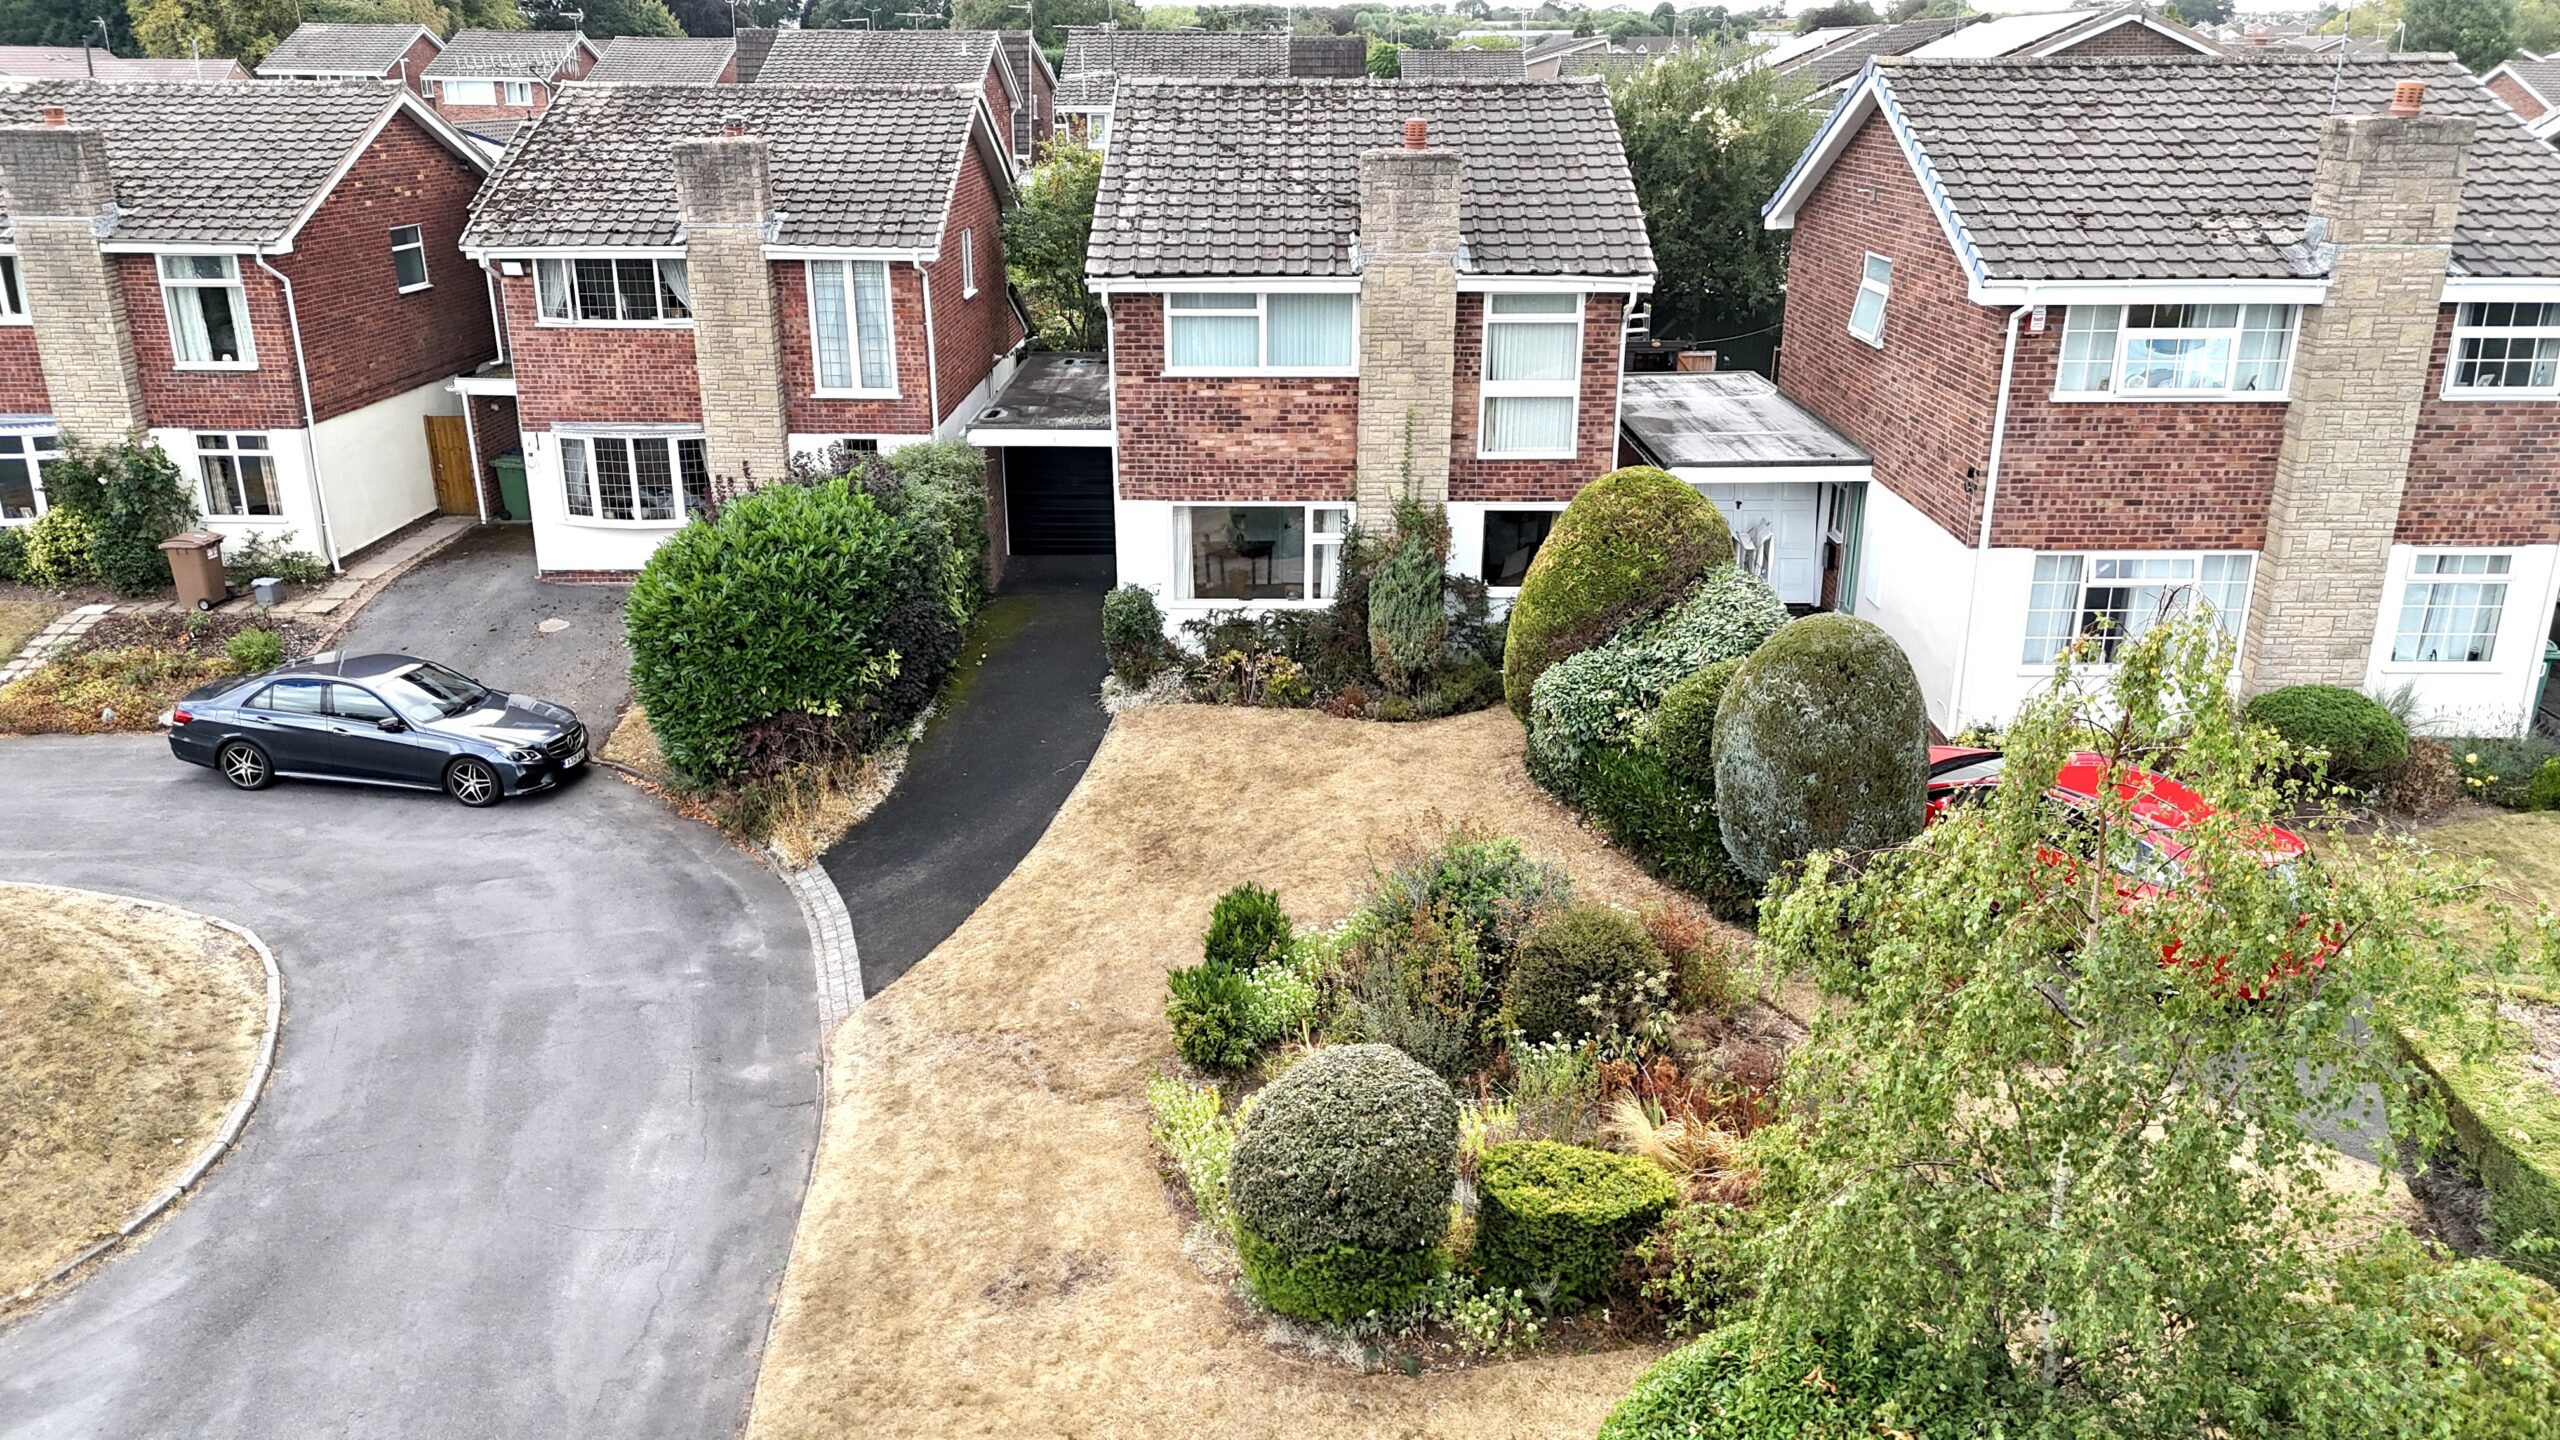
- Four-bedroom detached home on Avon Grove, Stone, with scope to modernise and make your own, perfect for families and upsizers.
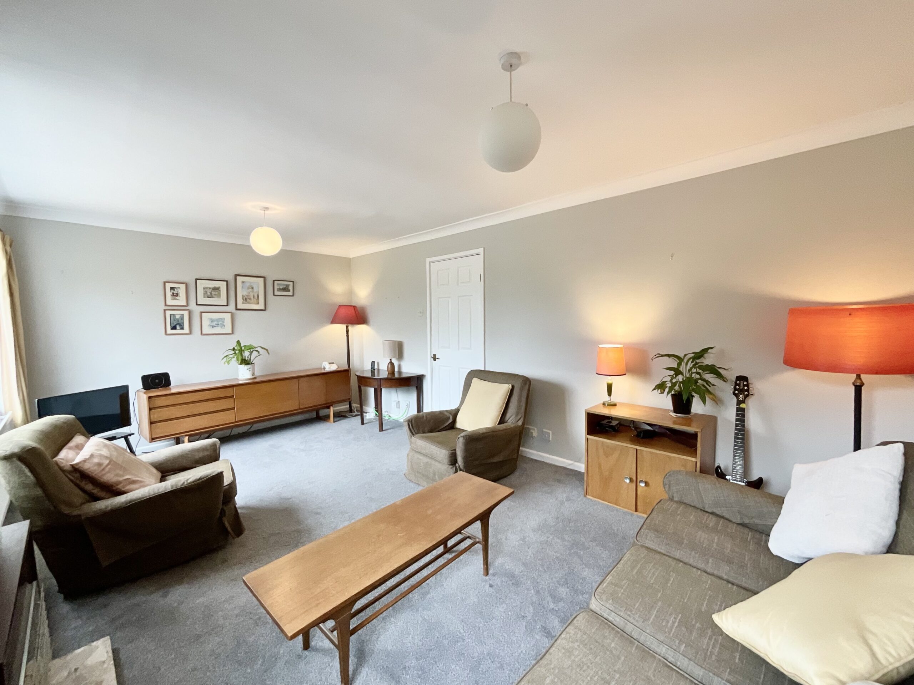
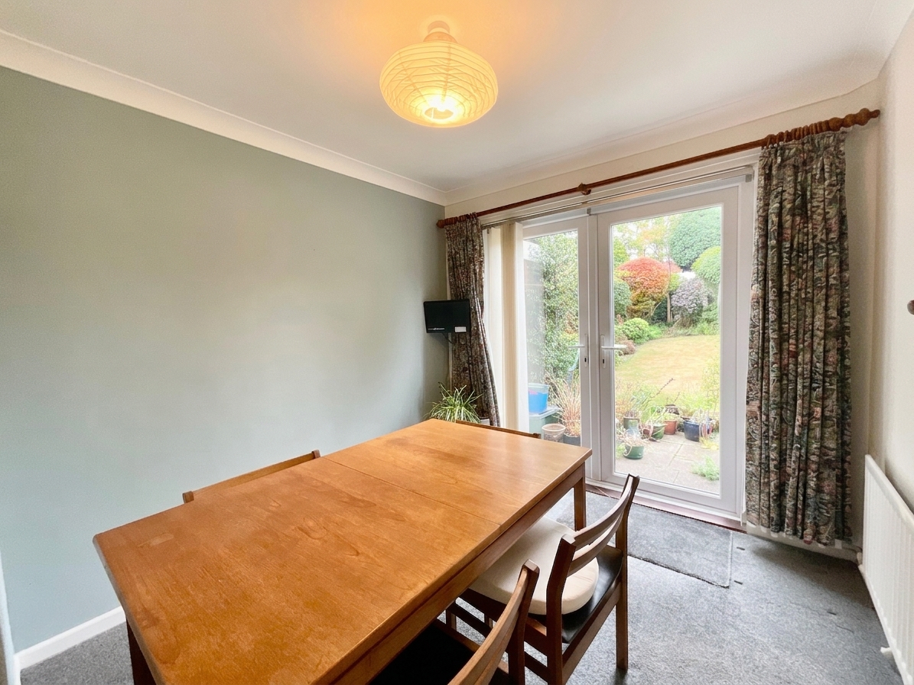
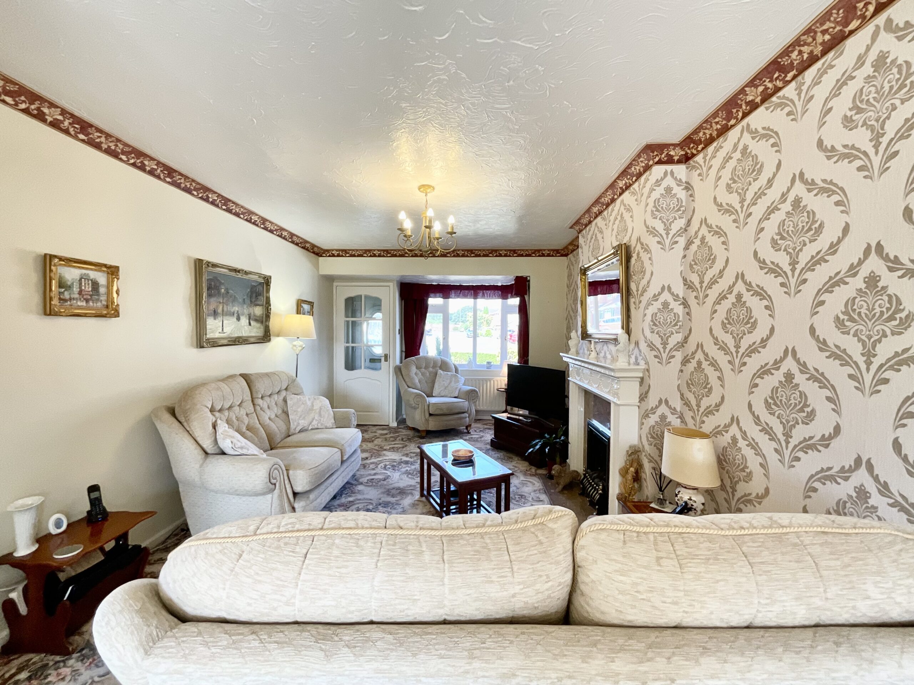
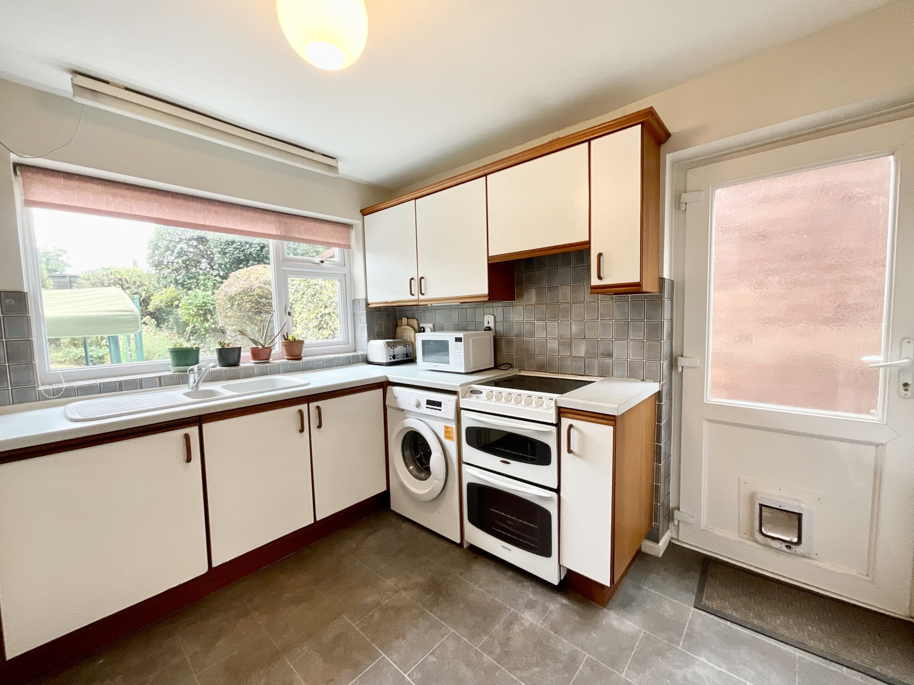
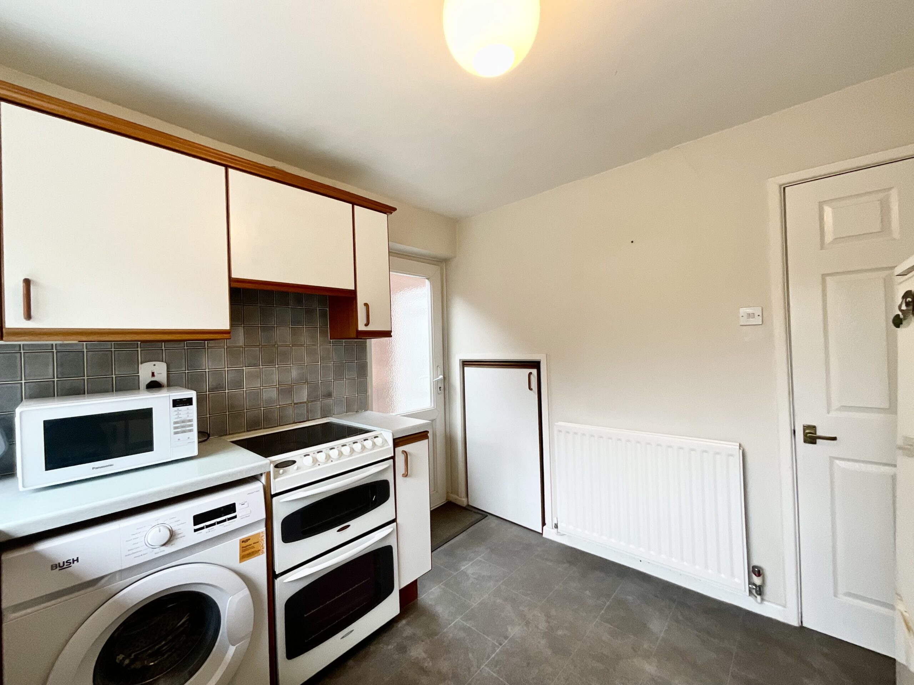
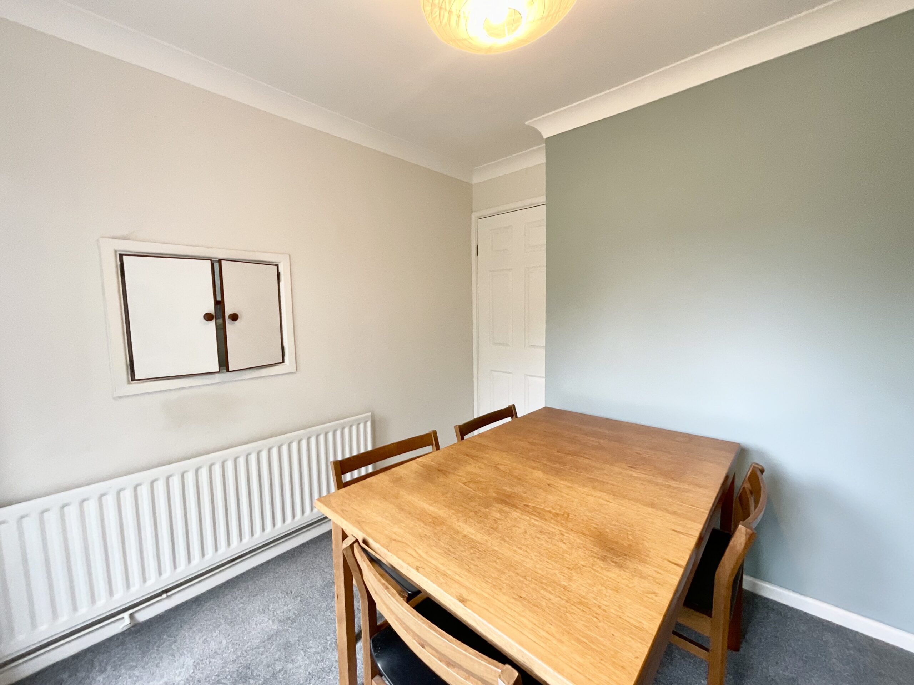
- Welcoming hall, living room, dining room with French doors, kitchen with white/wood-effect units & appliance space, WC.
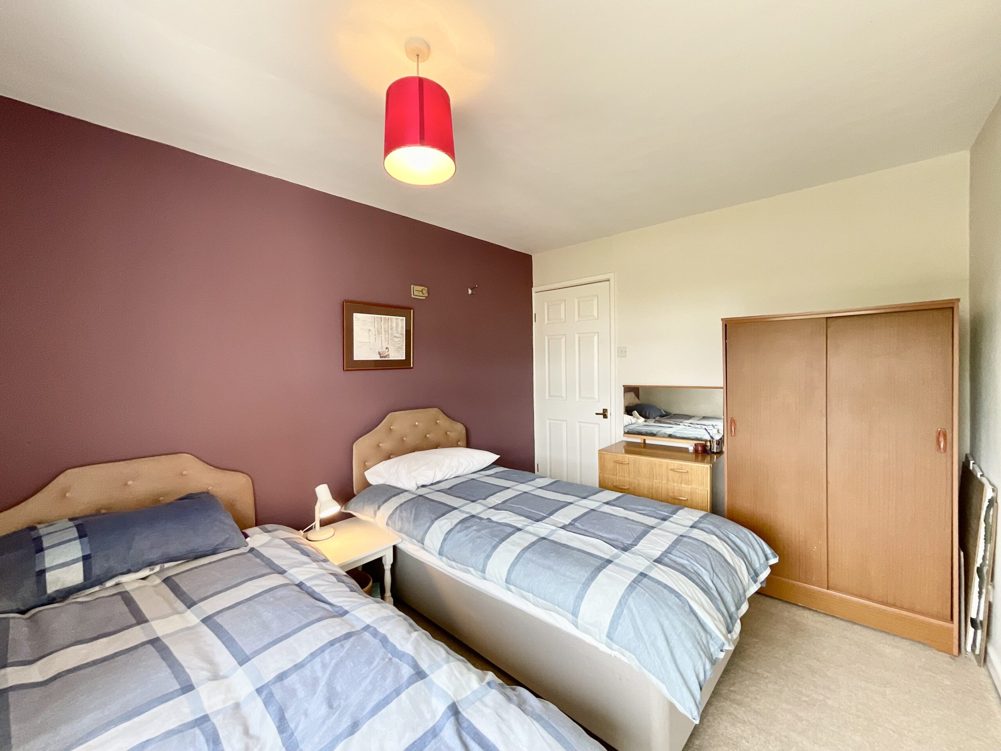
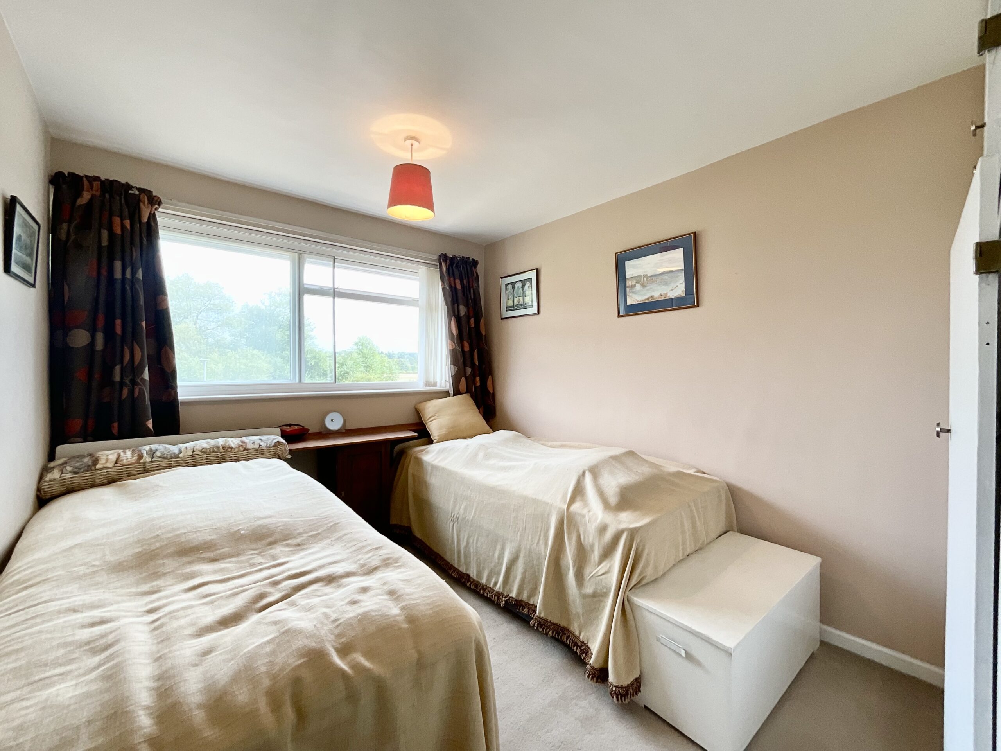
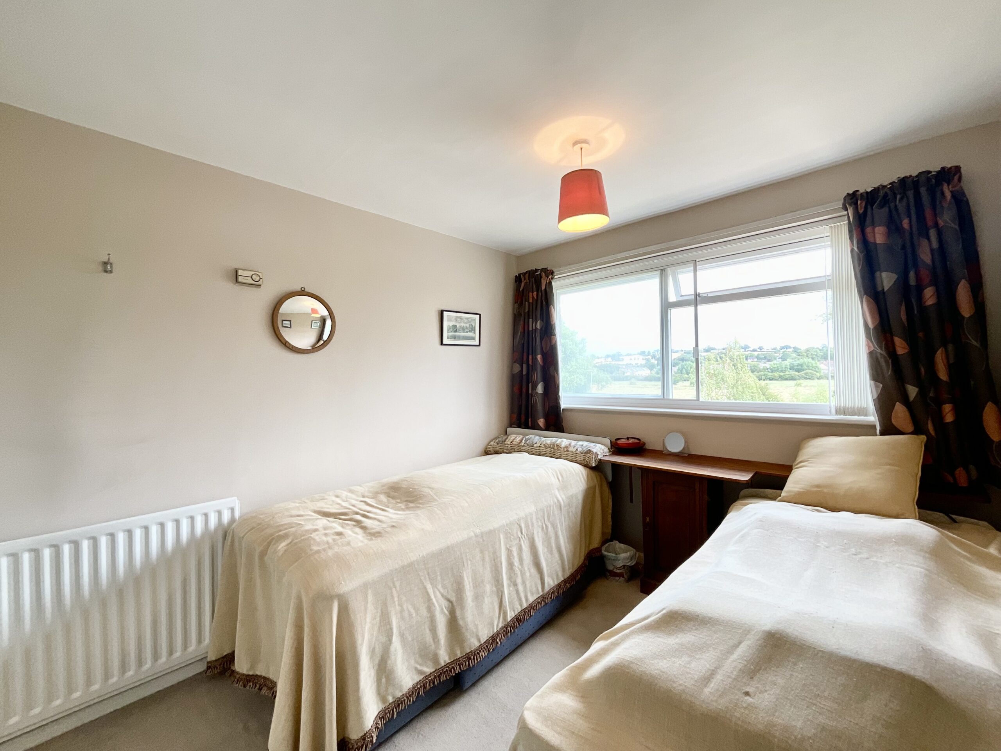
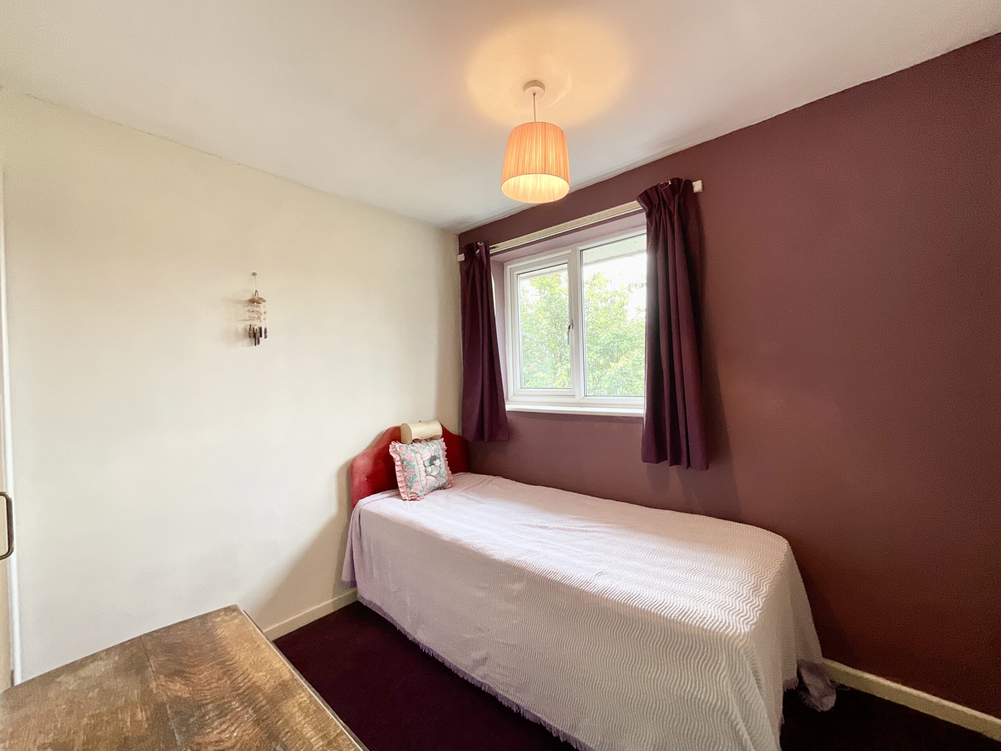
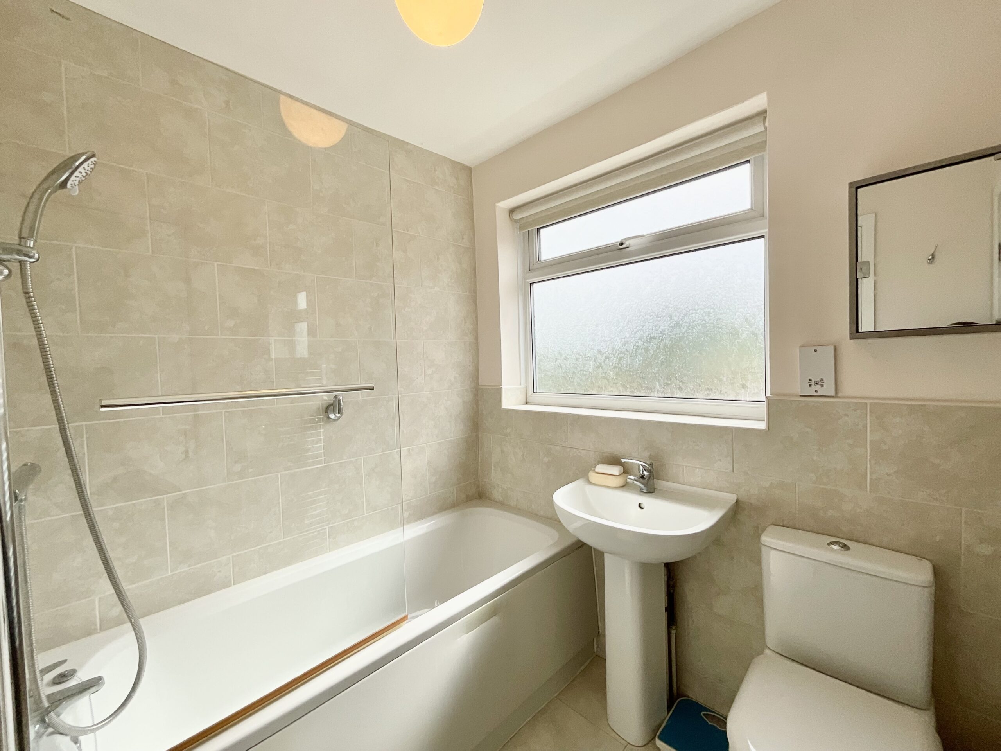
- Four versatile bedrooms provide ample space, alongside a family bathroom with bath/shower combination, WC and wash hand basin.
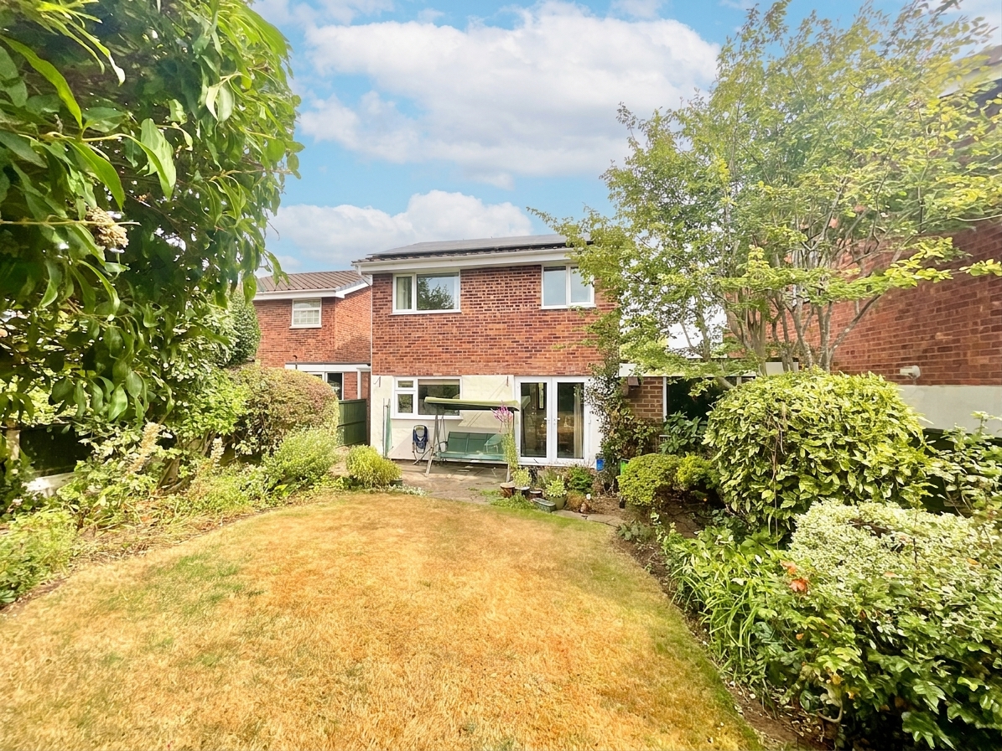
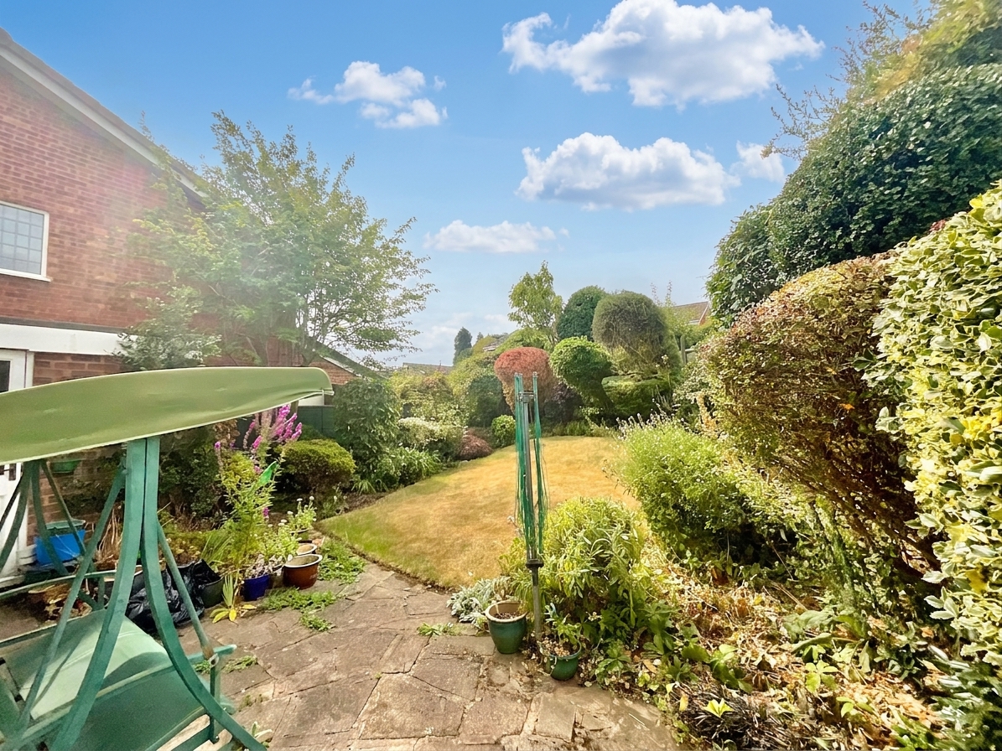
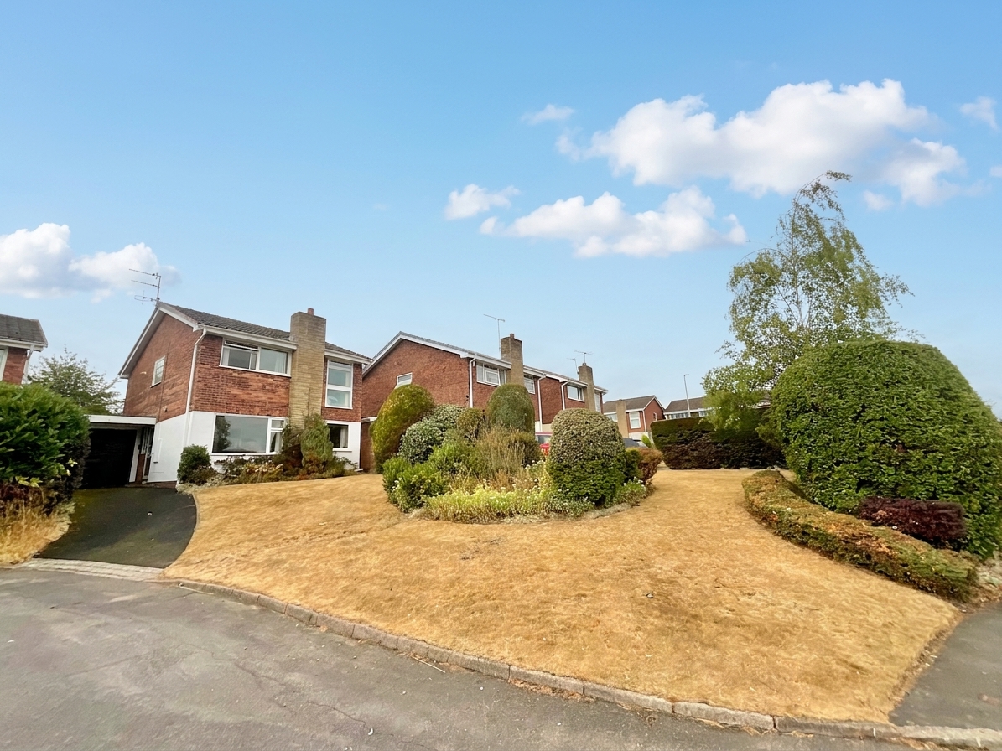
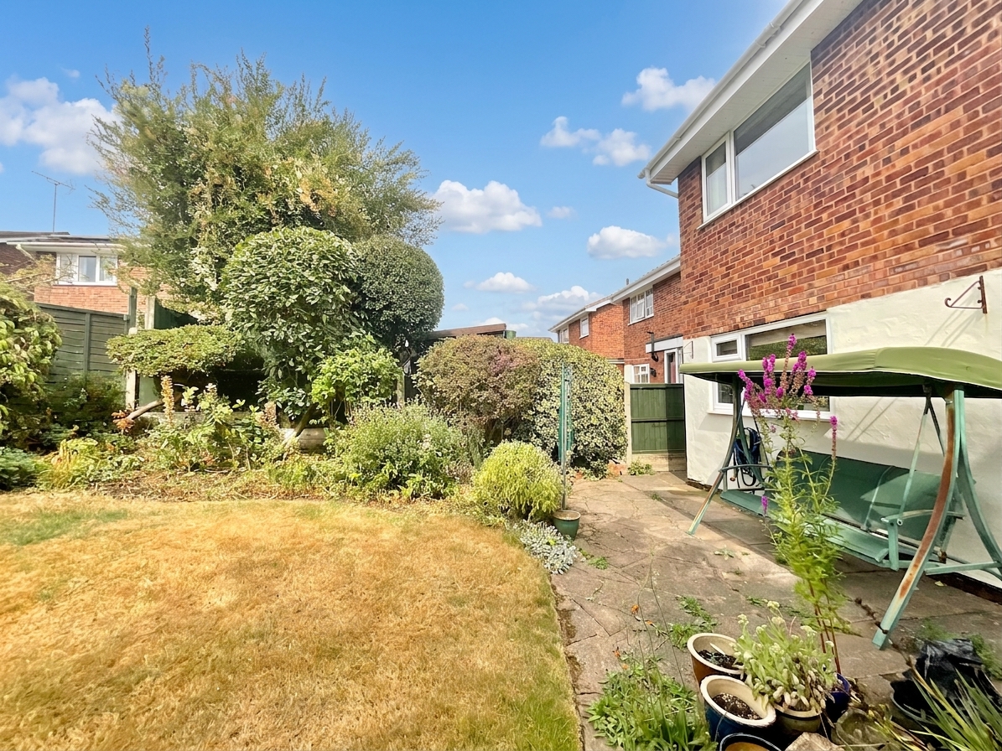
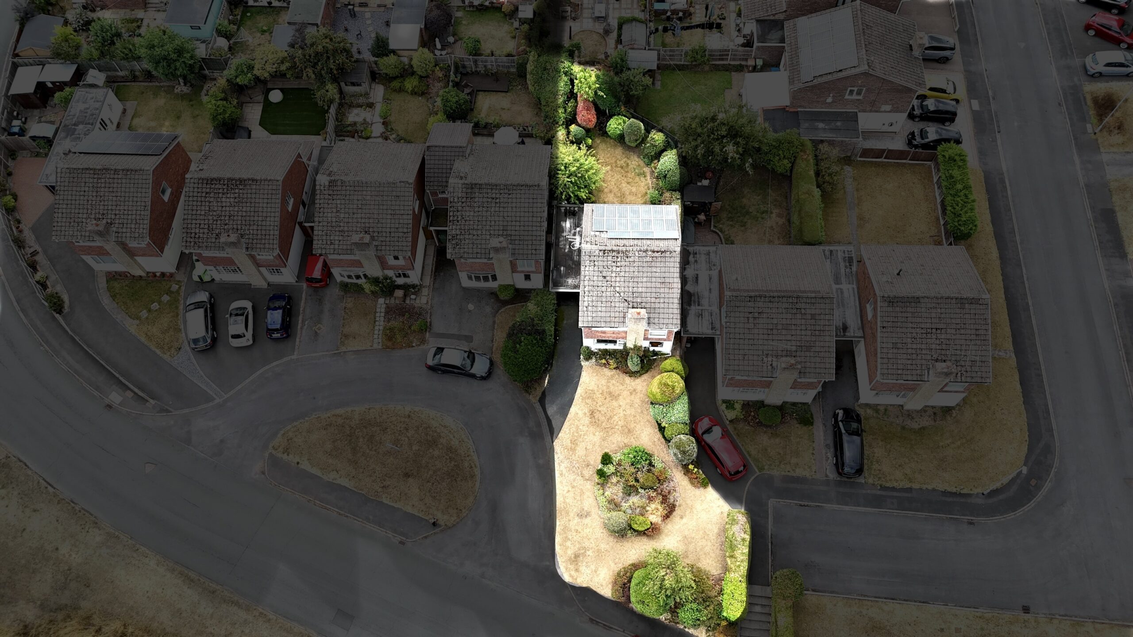
- South-west facing rear garden with lawn & patio, plus a generous front lawn, tarmac driveway and garage for parking and storage.
- Stone offers shops, cafés, schools, canal walks and a railway station, with excellent A34 and M6 access towards Stafford, Stoke and beyond.
About this property
This 4-bed detached Stone home is ready for its next act! Ideal for families/upsizers, with lounge, dining room, kitchen, WC, bathroom, SW-facing garden, garage & drive, plus scope to modernise. Close to shops, cafés, schools, canal walks and a railway station, with excellent A34 and M6 access towards Stafford, Stoke and beyond.
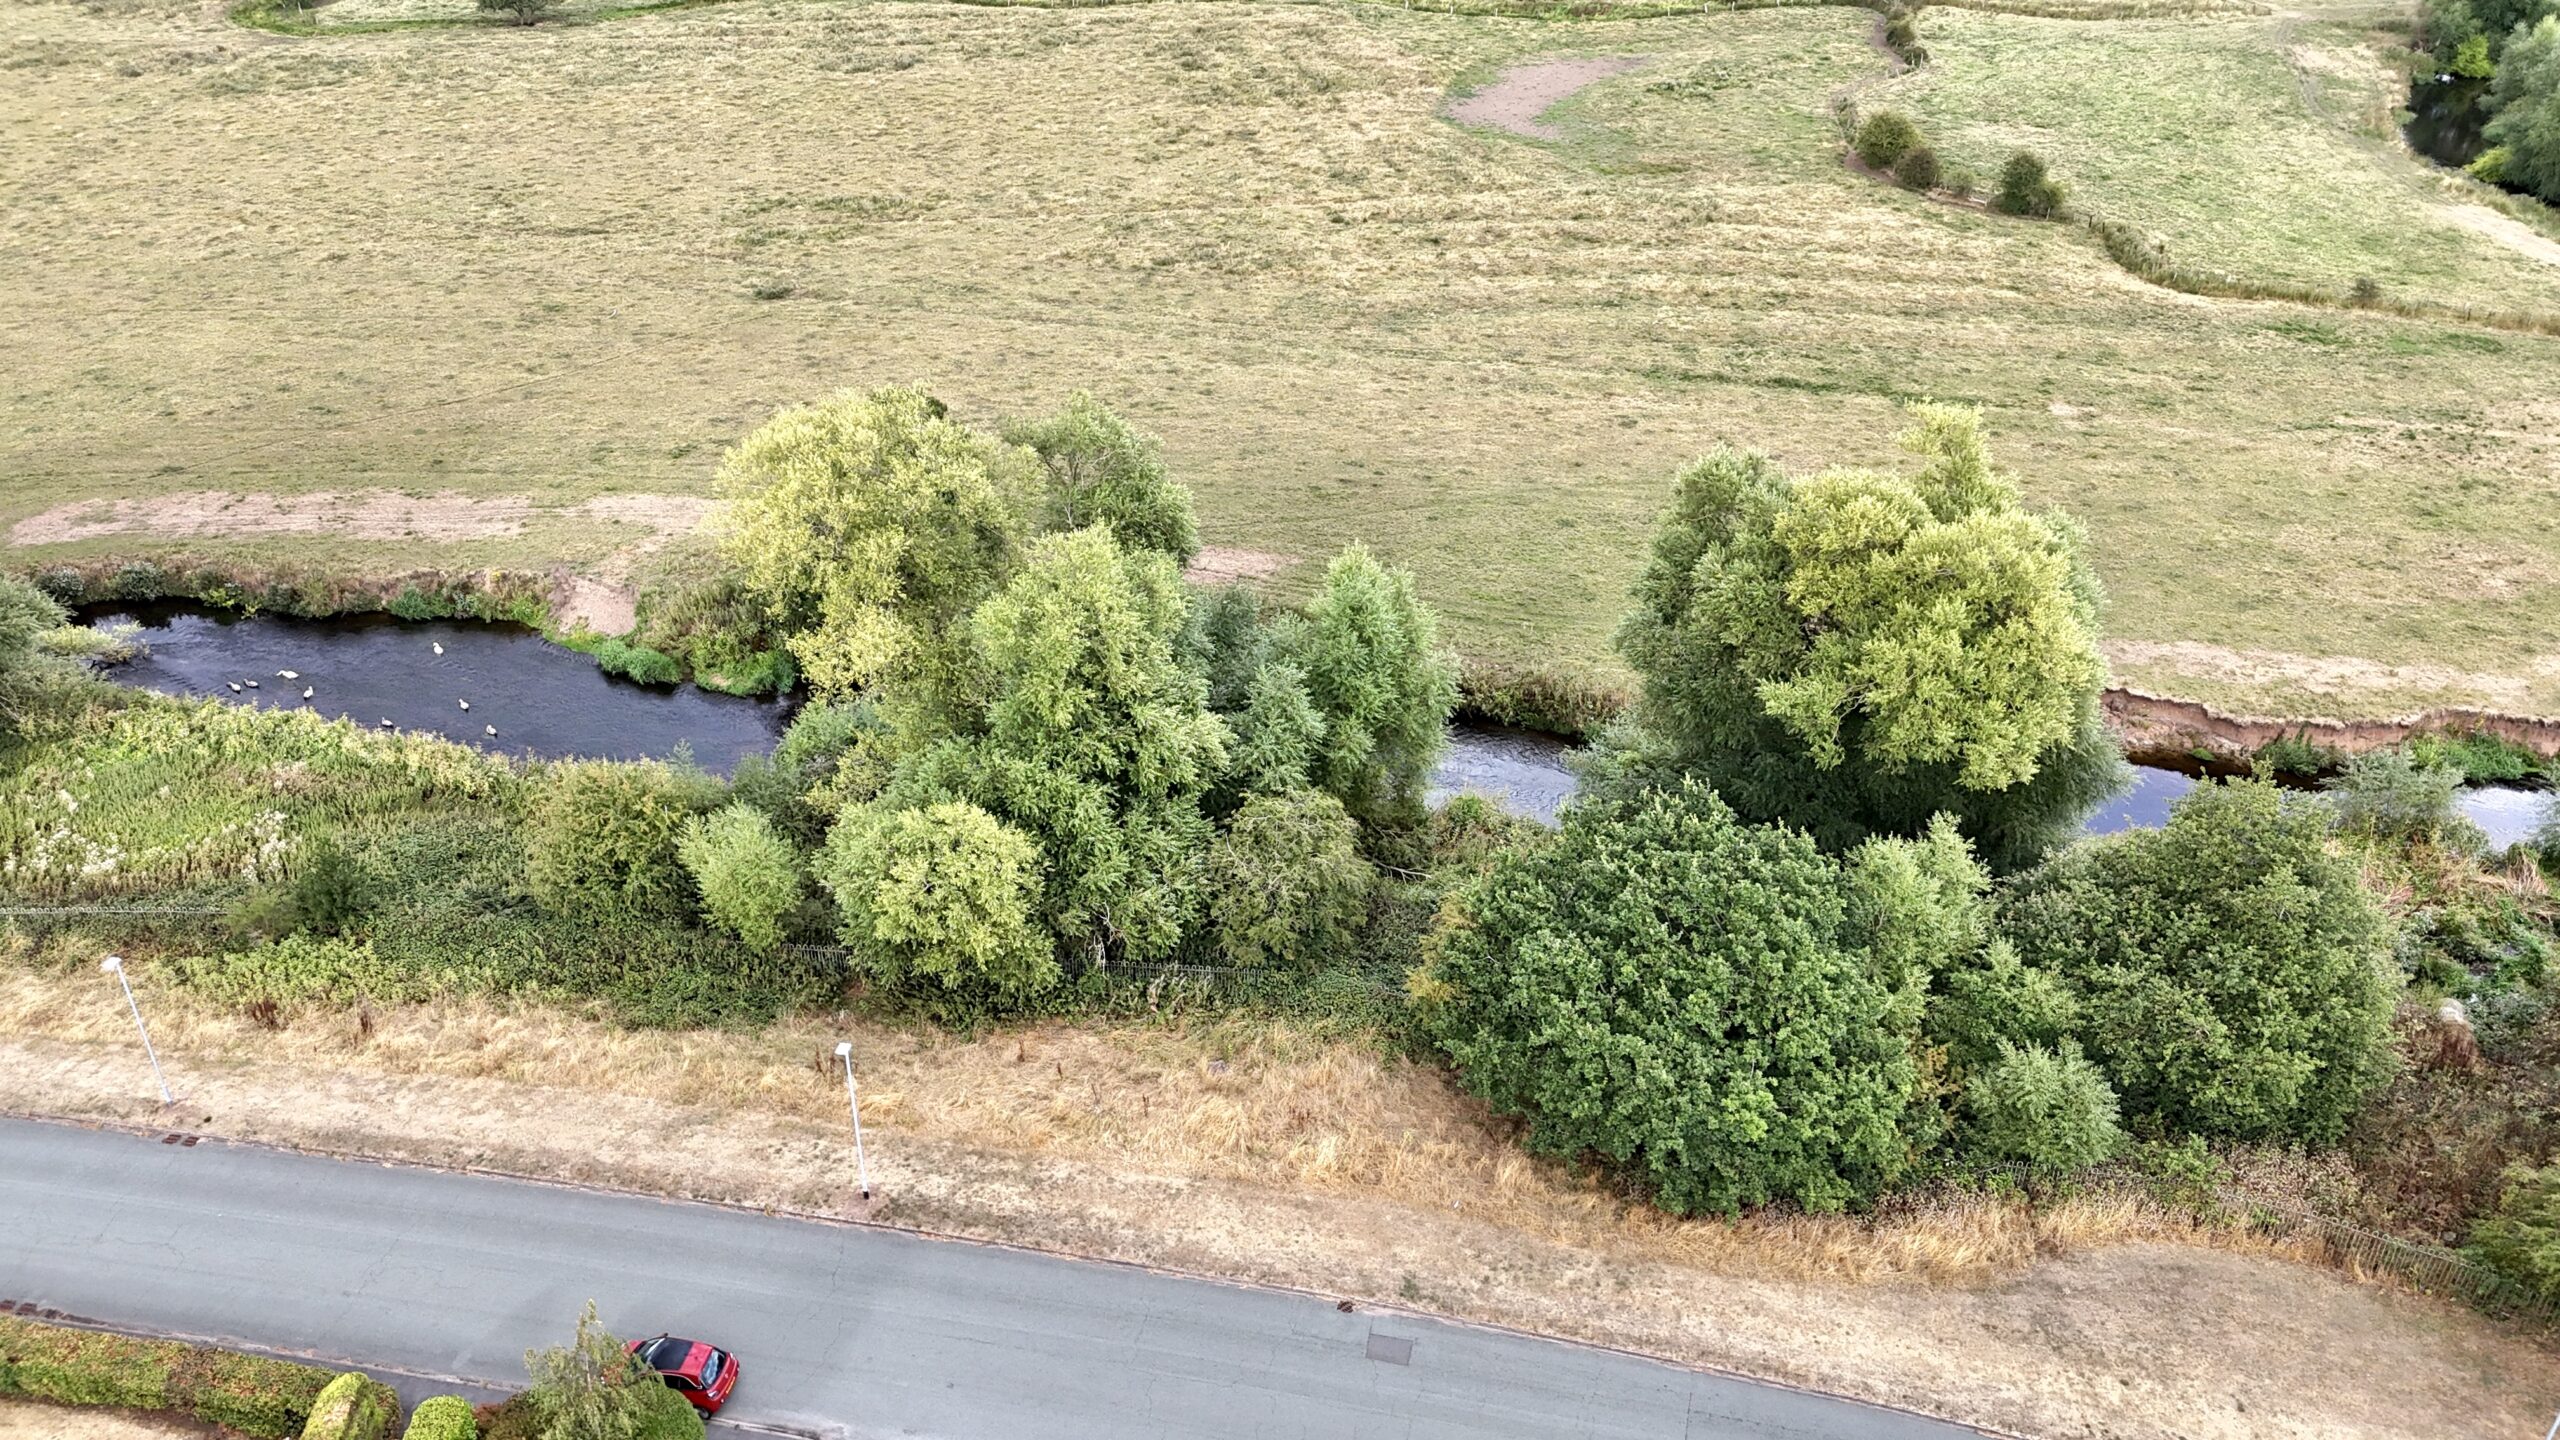
Set in Stone, Avon Grove is a spacious four-bedroom detached home offering plenty of space, potential and opportunity. With the canal close by, the property also enjoys a lovely waterside setting, adding a gentle charm to everyday life.
This is a home ready for its next owners to make their mark, whether you are growing your family, upsizing or simply looking for somewhere with room to make your own. With versatile living spaces, a generous south-west-facing garden and plenty of potential for the future, Avon Grove could be the perfect place to call home.
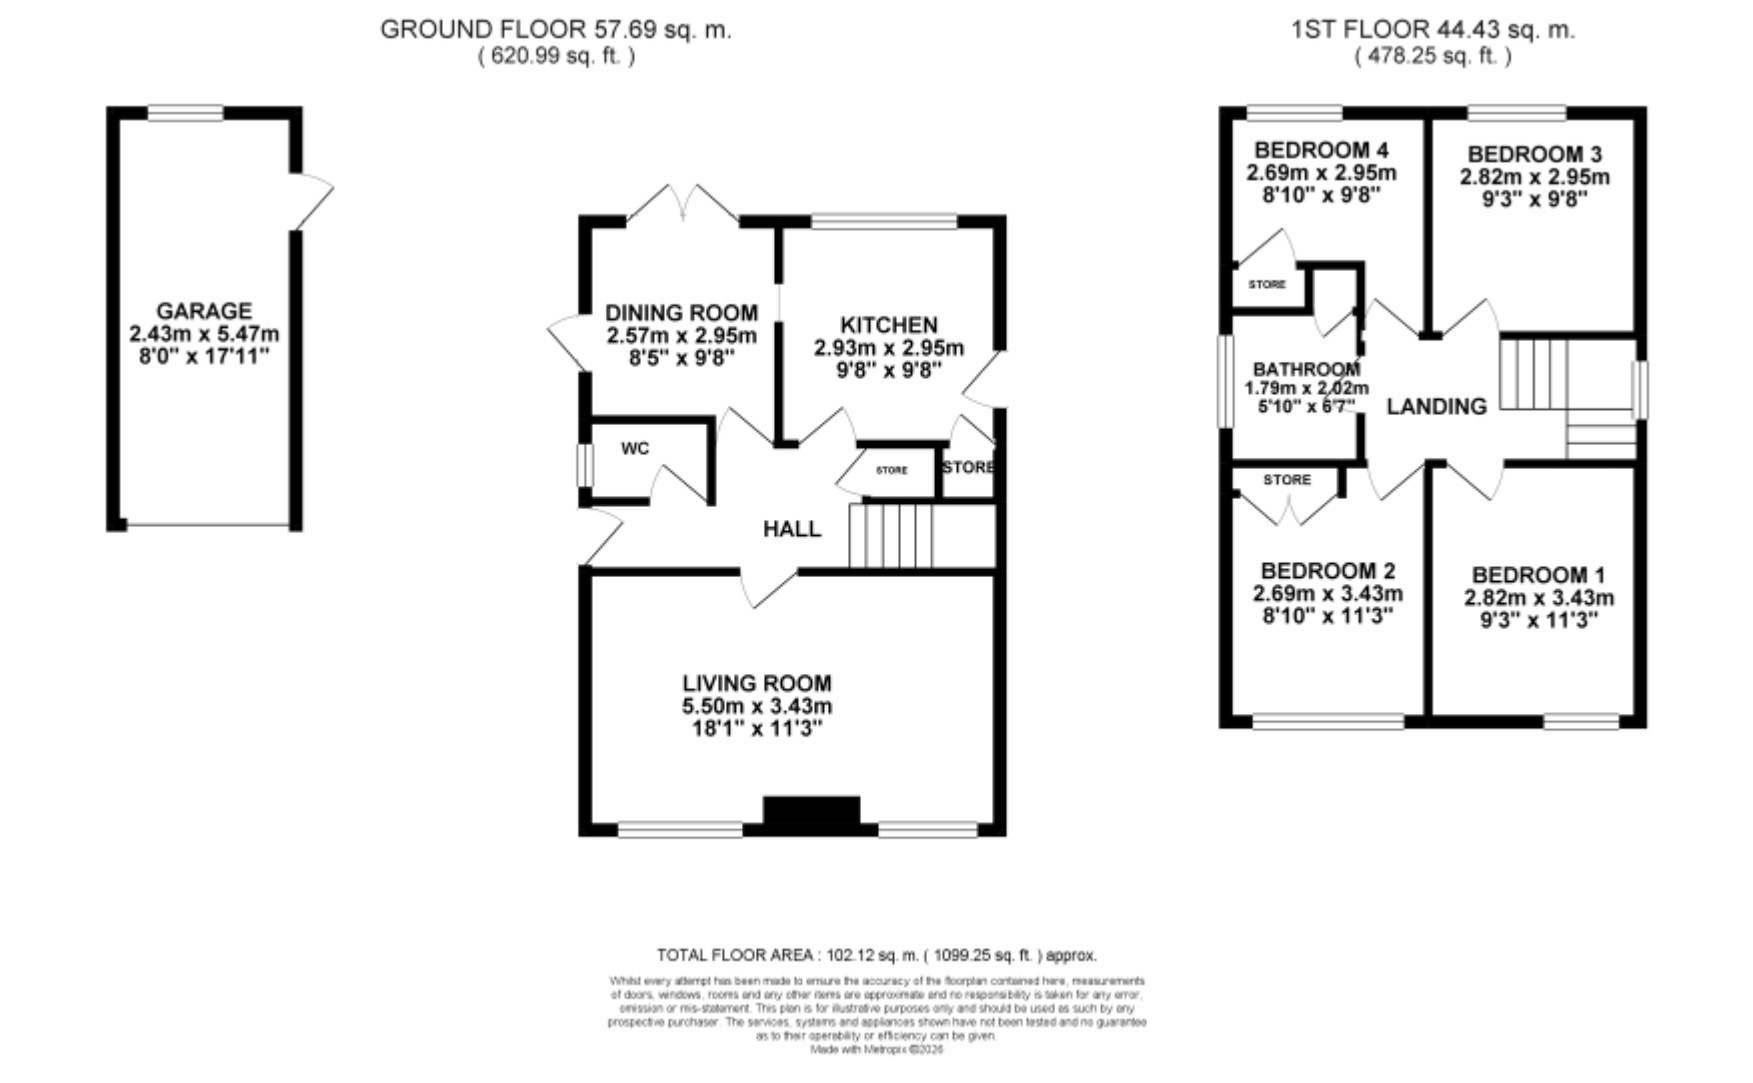
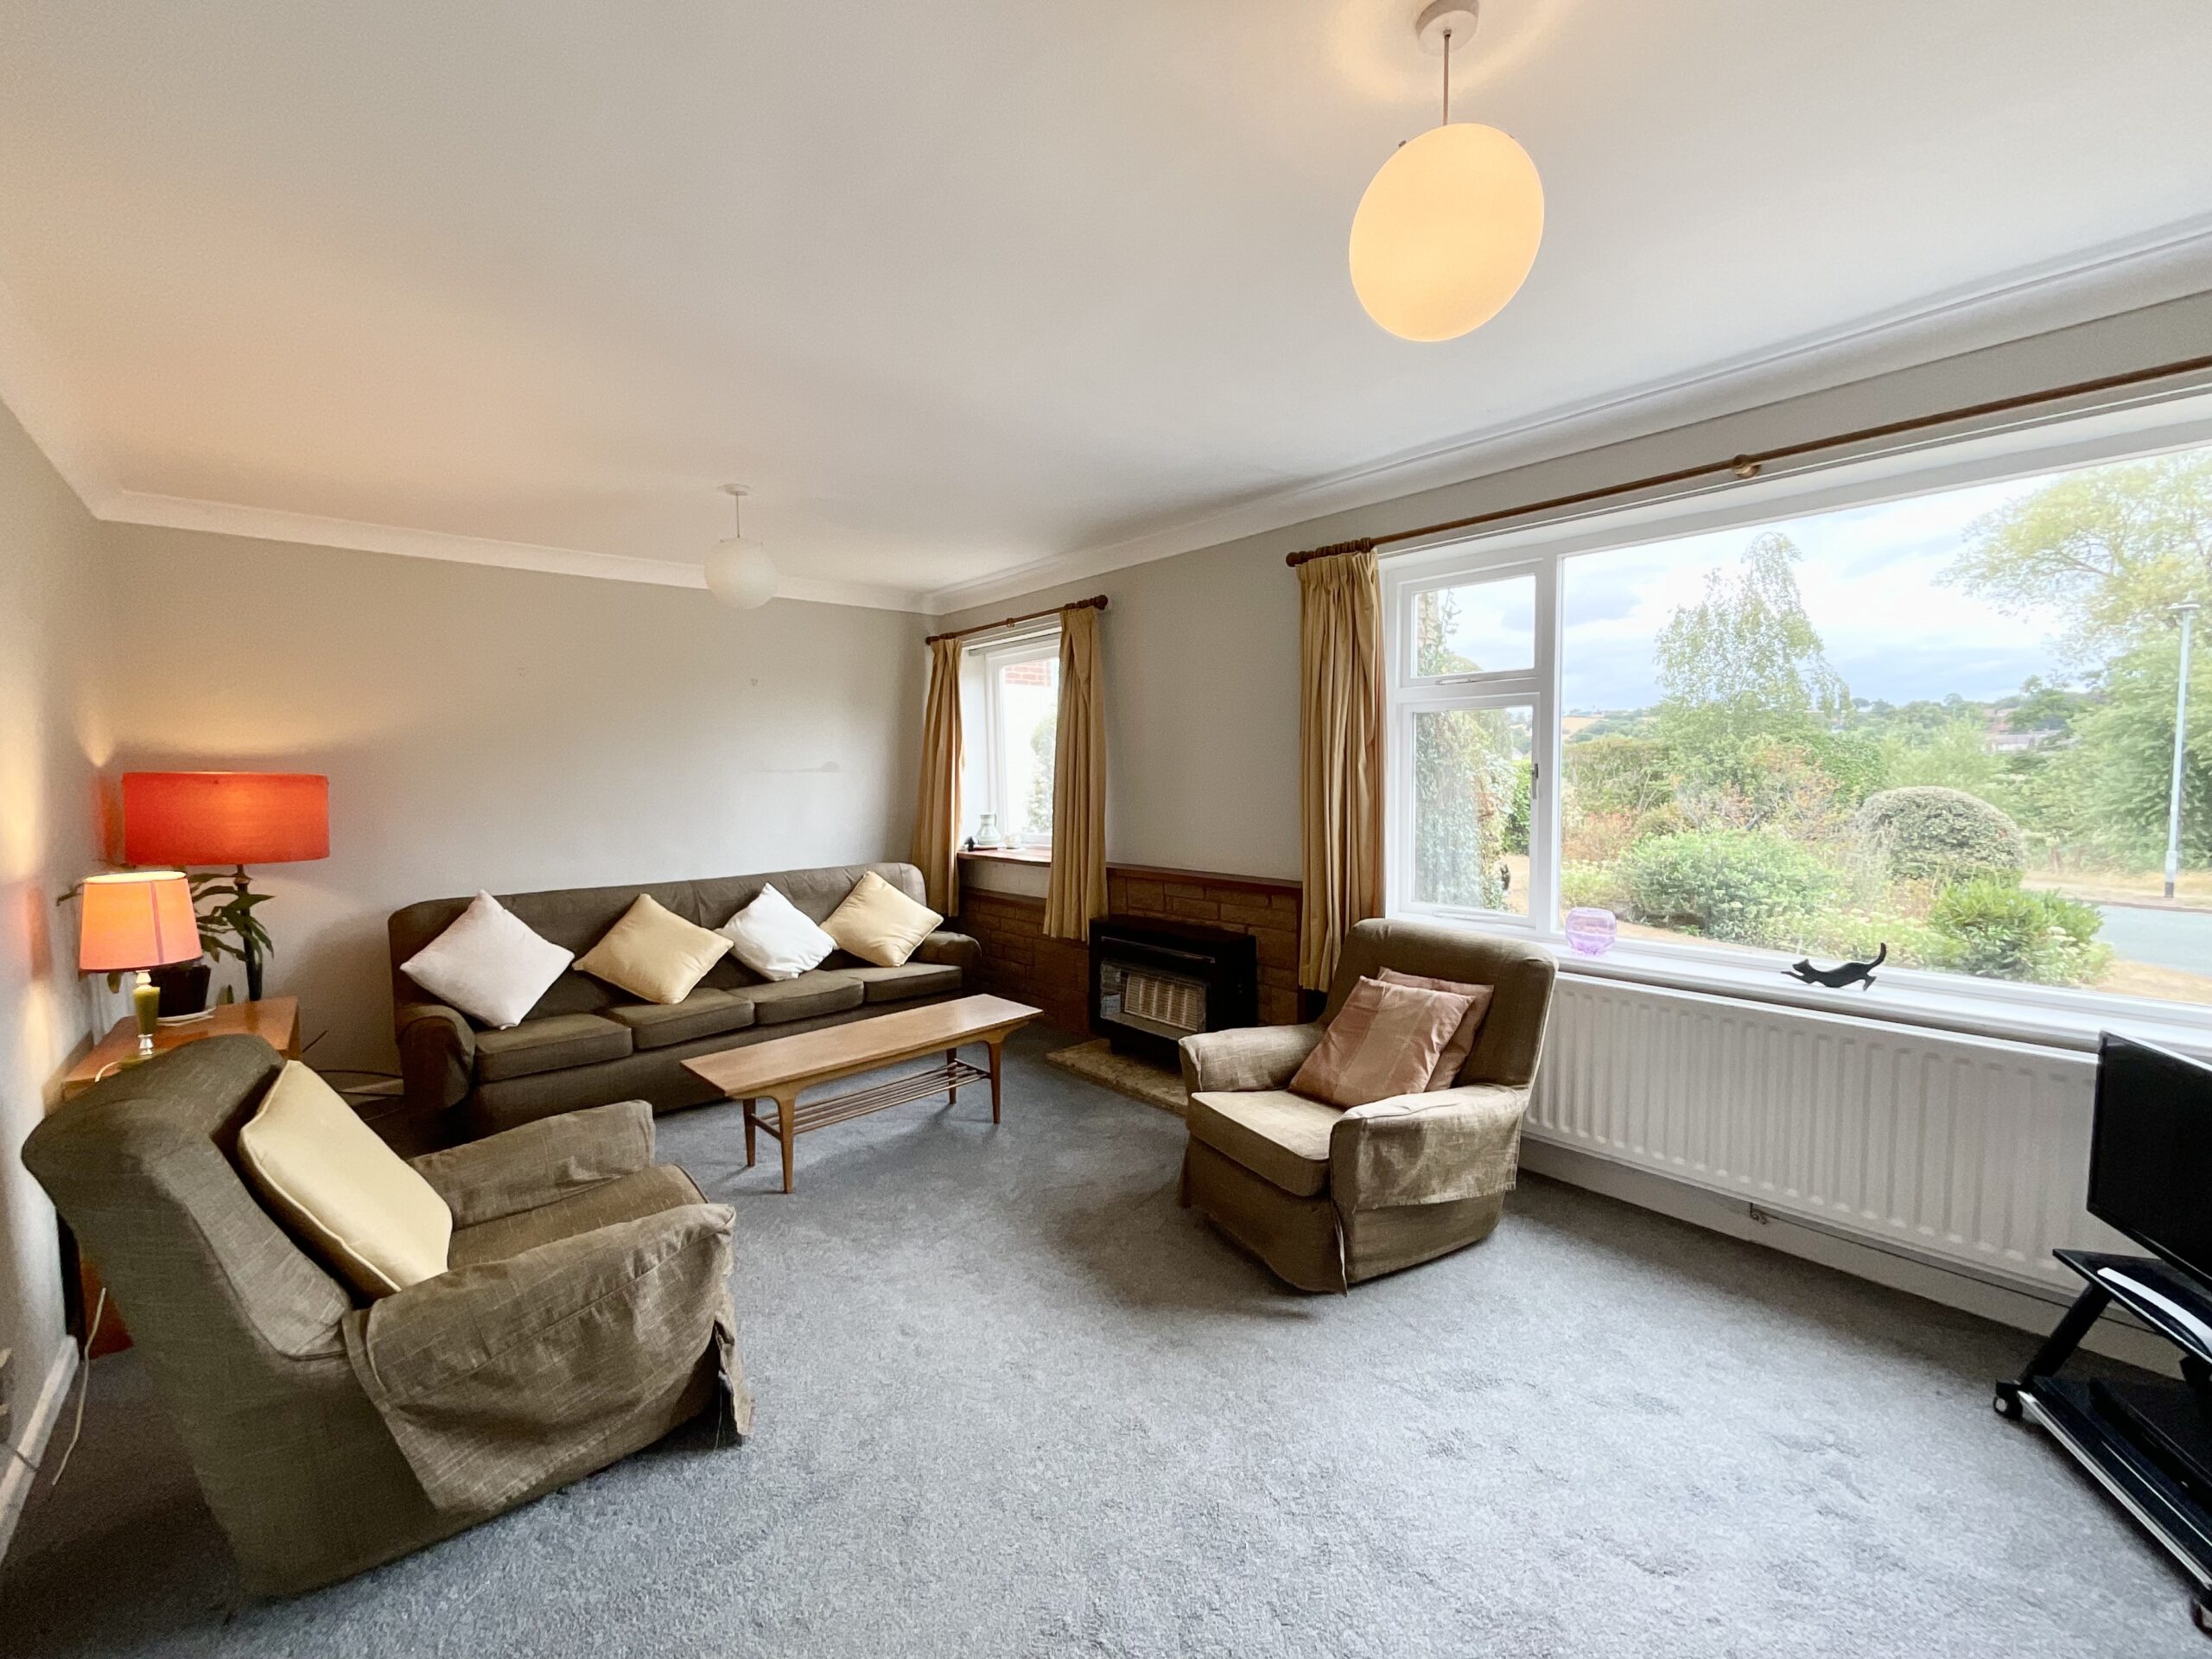
On entering through the front door, you are welcomed into a spacious entrance hallway, giving an immediate sense of the accommodation on offer. To the right, the living room provides a comfortable space for the whole family to relax and unwind. The reception rooms have recently been redecorated and fitted with carpets, creating a fresh and welcoming feel, while still offering scope for further updating to suit your own style and requirements.
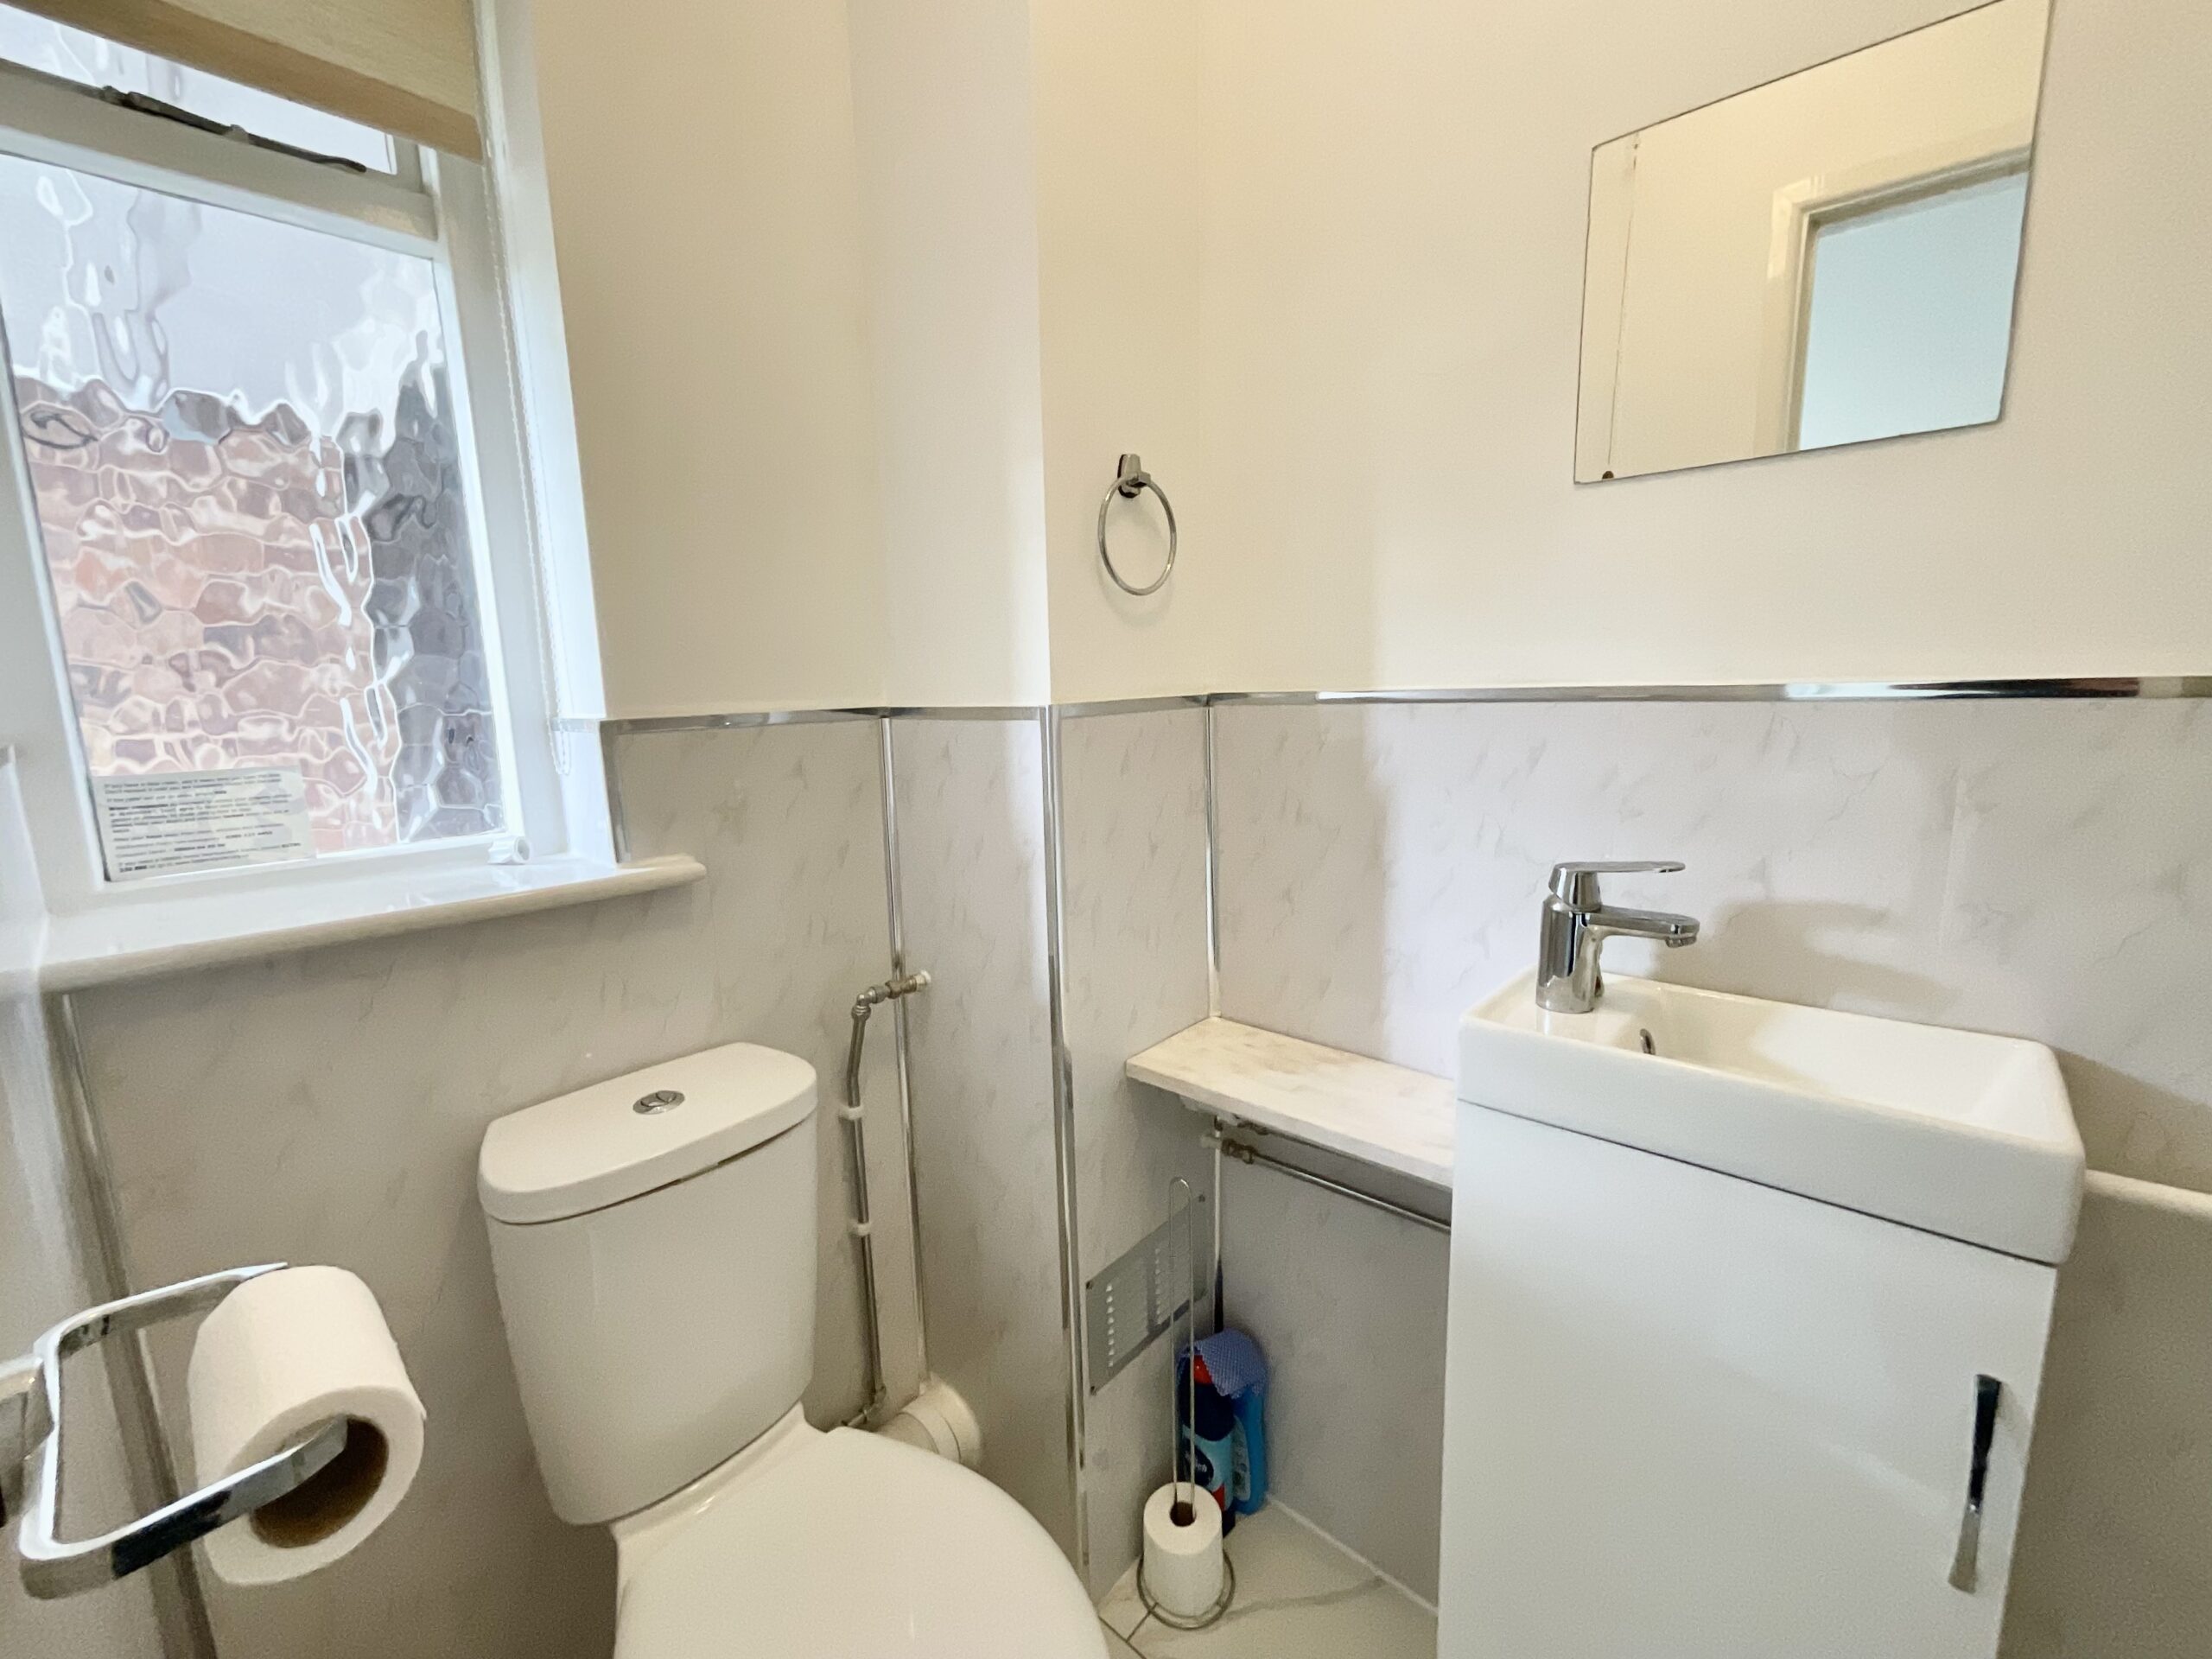
To the left is the dining room, a sociable space ideal for relaxed family meals or entertaining friends. French doors open directly onto the rear south-west-facing garden, creating a seamless connection between the indoors and out and making this a wonderful space for summer dining and gatherings. The kitchen sits alongside and is fitted with a combination of white and wood-grain-effect cabinetry, space for appliances and a one-and-a-half-bowl sink with drainer. While the kitchen would benefit from some updating, the versatile layout offers exciting potential to create a space that works perfectly for your needs (STNPP). A useful downstairs WC with wash hand basin completes the ground floor.
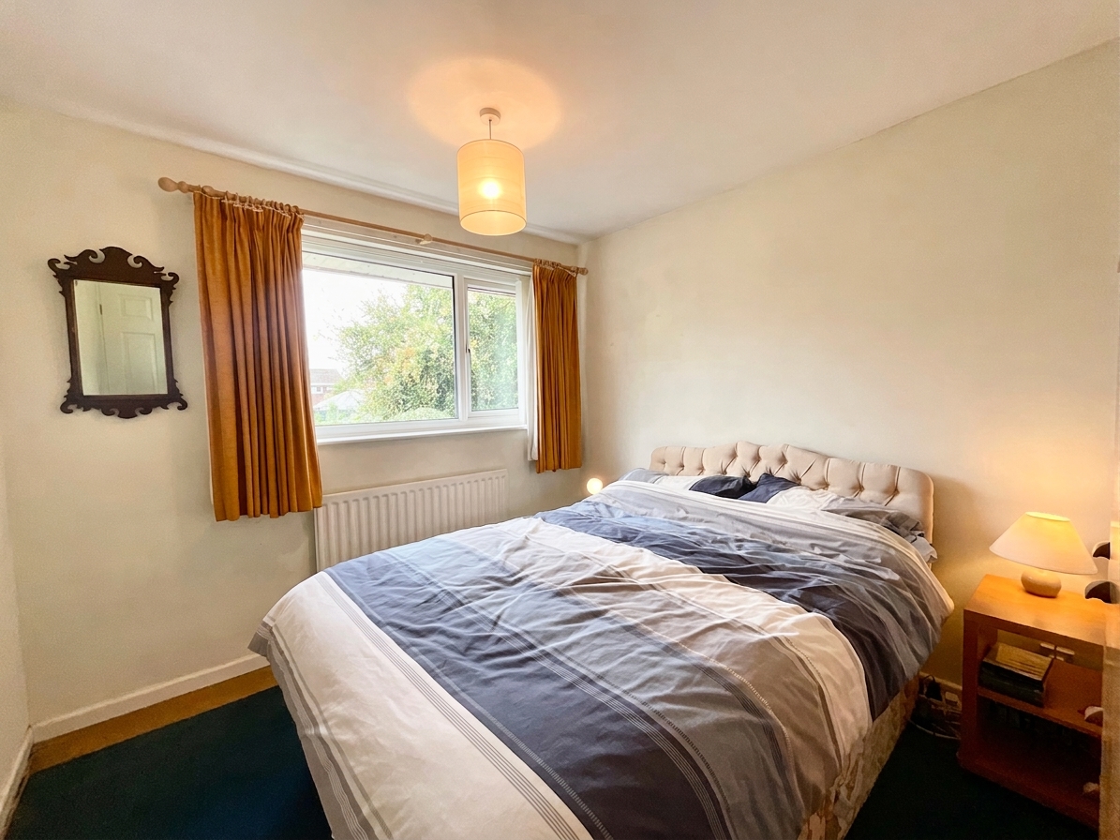
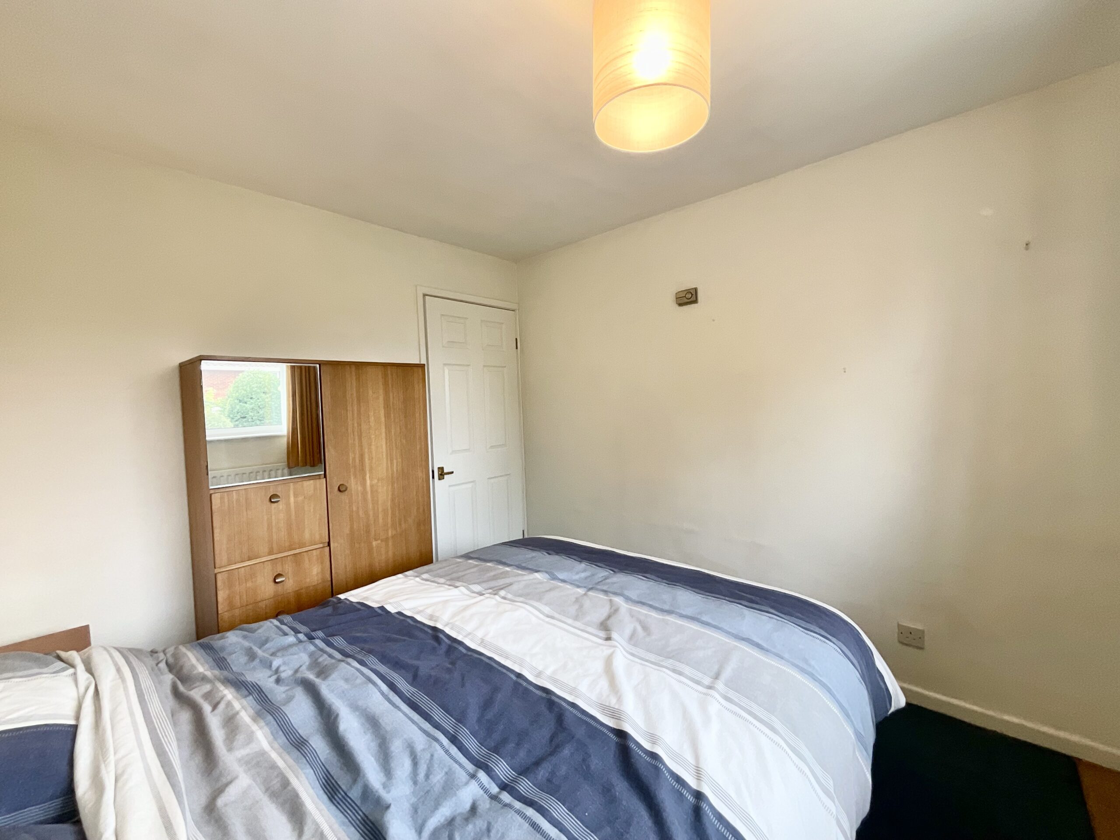
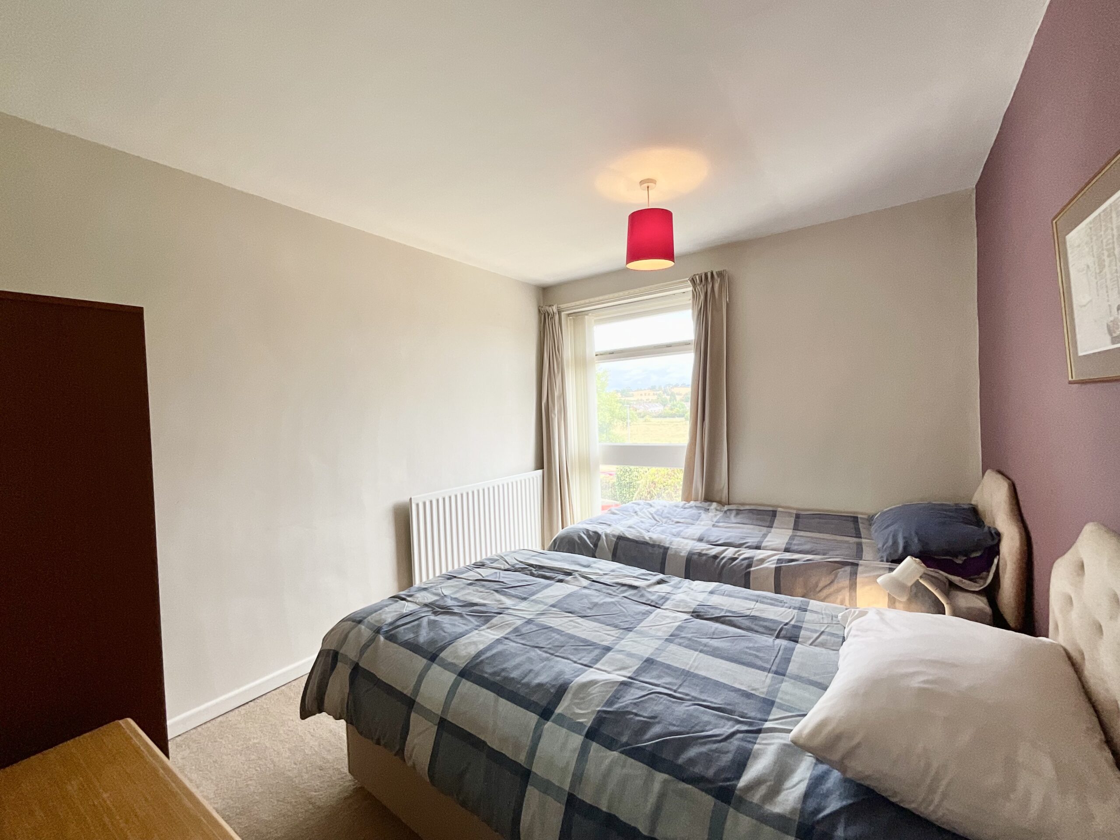
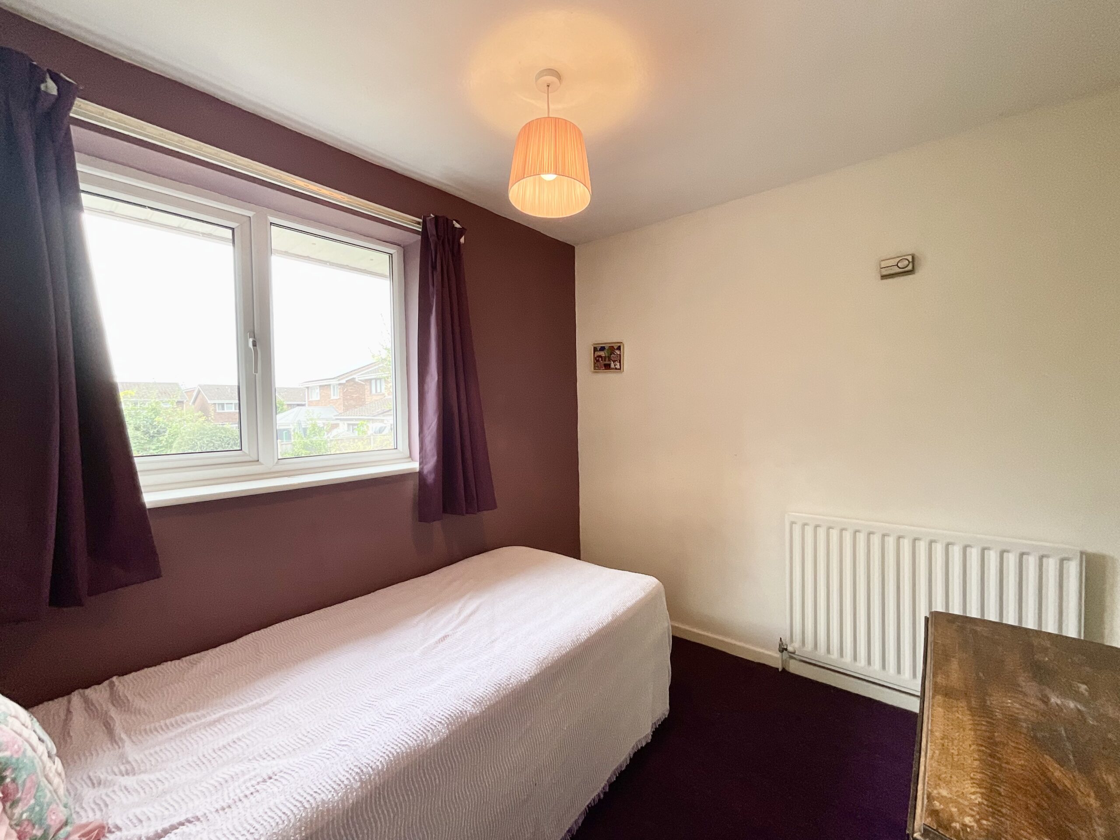
Upstairs, four well-proportioned and adaptable bedrooms provide plenty of flexibility for family life. Whether you need children's bedrooms, guest accommodation, a home office or simply want the luxury of having space to spare, there is plenty of scope to arrange the rooms around the way you live. The family bathroom completes the first floor and is fitted with a bath and shower combination, WC and wash hand basin.
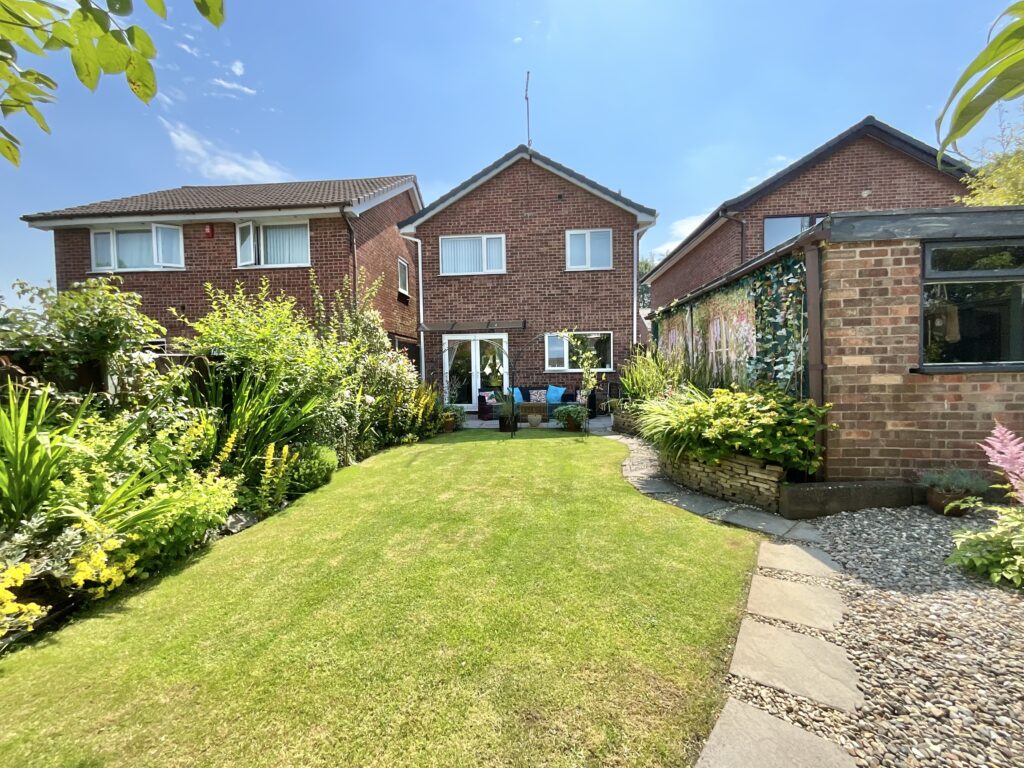
Outside, the south-west-facing rear garden is a real highlight. With areas of lawn and patio, there is plenty of space for barbecues, alfresco dining, children to play or simply sitting back and enjoying the afternoon and evening sunshine.
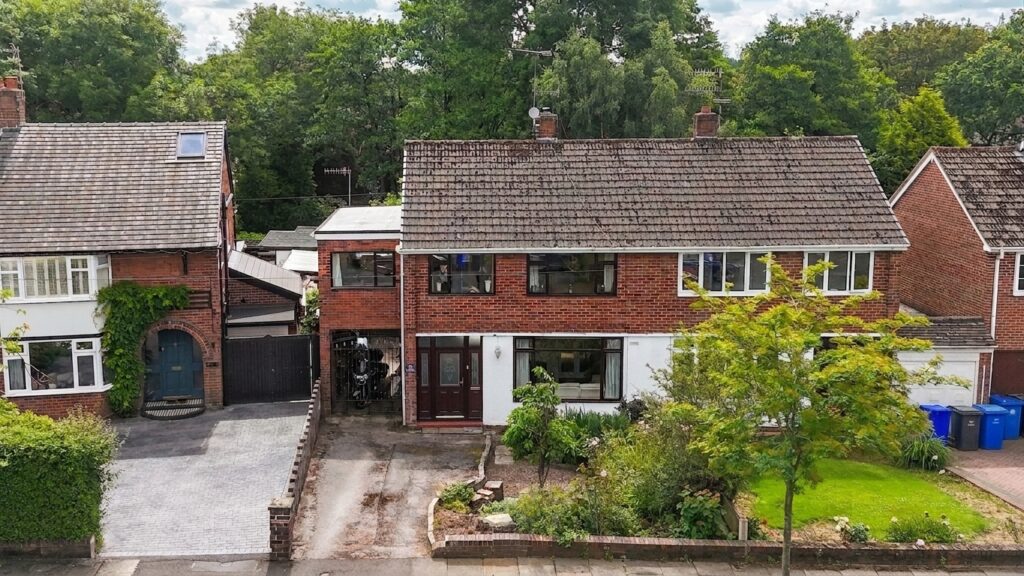
To the front, a generous lawn sets the property back from the road, while a tarmac driveway and garage provide excellent practical parking and additional storage.
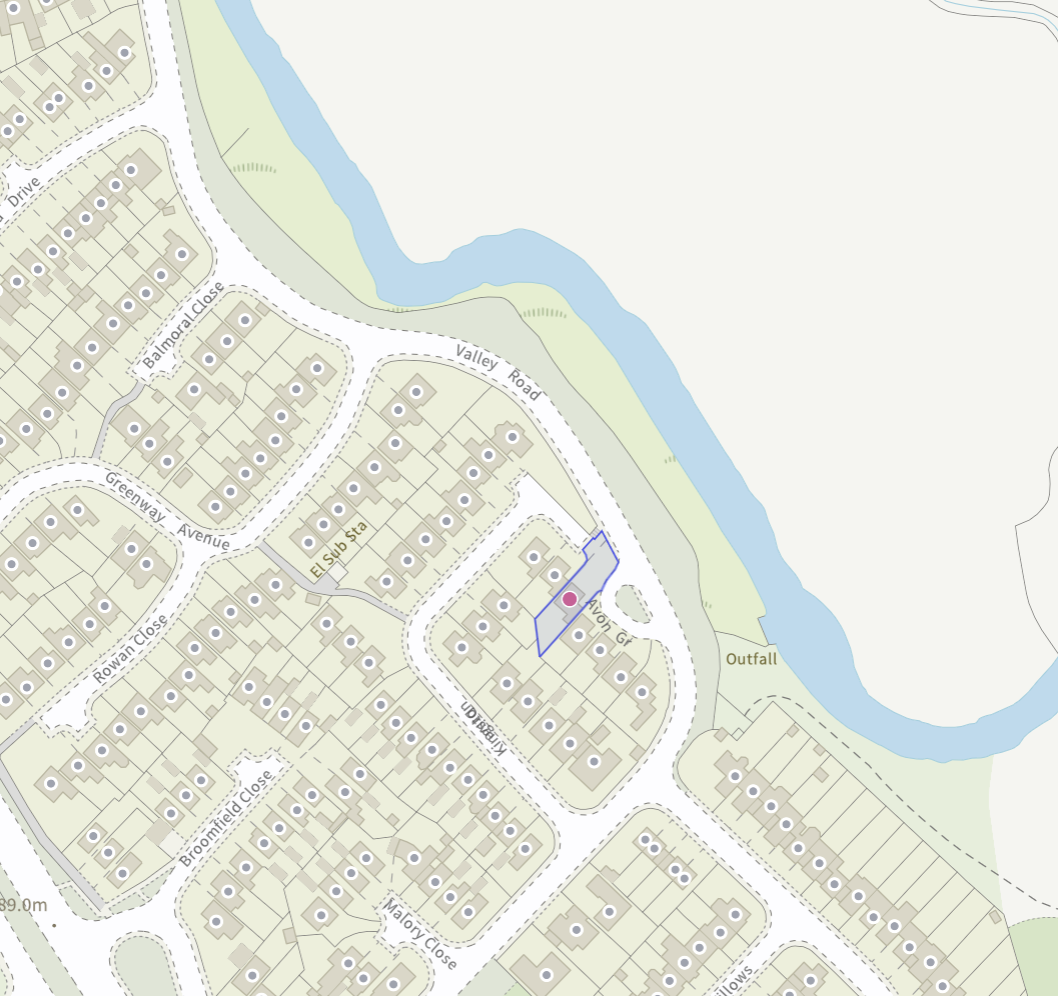
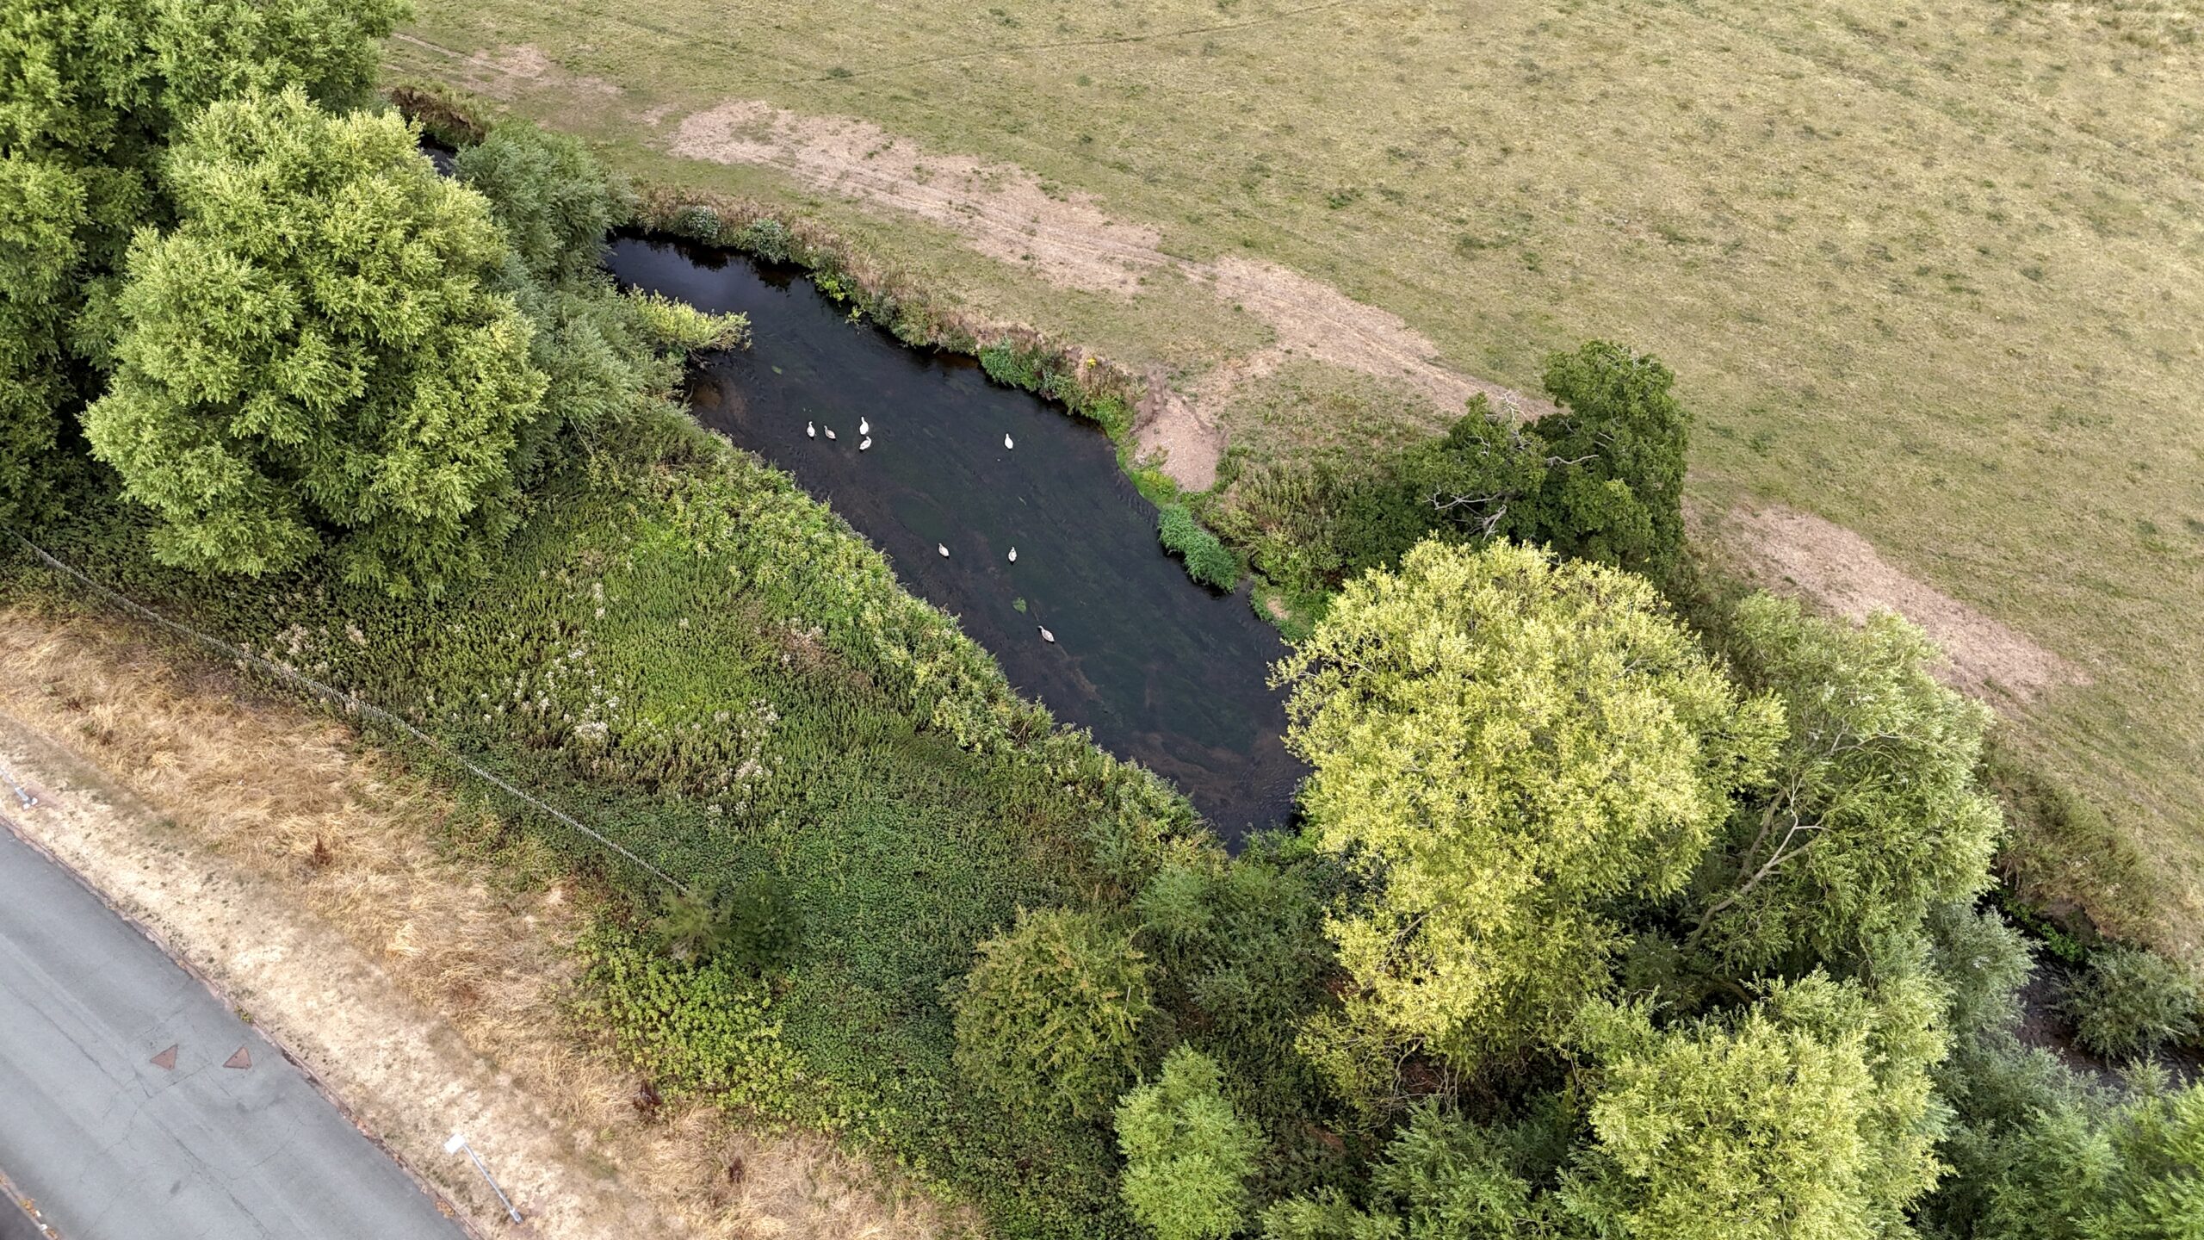
The canal being close by is another appealing feature, offering the opportunity to enjoy Stone's waterside surroundings, whether that's taking leisurely walks, cycling along the towpath or simply making the most of the calm and relaxed atmosphere that comes with living close to the water.
And to top it all off, Avon Grove is offered for sale with no onward chain, making this an exciting opportunity for its next owners to put their own stamp on a spacious family home in a desirable setting.
Location:
Stone is a charming market and canal town situated on the River Trent, between the larger towns of Stafford and Stoke-on-Trent, close to the A34, M6, and mainline train stations, giving easy access to Stafford, Stoke, and beyond.
The town boasts a vibrant high street filled with independent shops, cafés, and restaurants, alongside regular farmers’ and craft markets. Stone is also celebrated for its thriving food and drink scene, most notably the annual Stone Food & Drink Festival, which showcases local produce and artisan talent.
For leisure and outdoor pursuits, the nearby Trent and Mersey Canal provides scenic towpaths for walking and cycling, while Westbridge Park and surrounding countryside offer plenty of green space.
Stone has a 3-tier schooling system with popular first, middle and high schools all within the town as well as highly regarded independent schools.
With a blend of historic charm, strong community spirit, and convenient access to both rural and urban amenities, Stone offers an attractive place to live, work, and visit in the heart of Staffordshire.
Solar panels
The solar panels are leased to A Shade Greener under a 25-year lease which commenced in 2015.
PROBATE
Probate has been applied for but has not yet been granted. Any sale will be subject to probate being received.
Council Tax Band: C
Tenure: Freehold
Useful Links
Broadband and mobile phone coverage checker - https://checker.ofcom.org.uk/
Floor Plans
Please note that floor plans are provided to give an overall impression of the accommodation offered by the property. They are not to be relied upon as a true, scaled and precise representation. Whilst we make every attempt to ensure the accuracy of the floor plan, measurements of doors, windows, rooms and any other item are approximate. This plan is for illustrative purposes only and should only be used as such by any prospective purchaser.
Agent's Notes
Although we try to ensure accuracy, these details are set out for guidance purposes only and do not form part of a contract or offer. Please note that some photographs have been taken with a wide-angle lens. A final inspection prior to exchange of contracts is recommended. No person in the employment of James Du Pavey Ltd has any authority to make any representation or warranty in relation to this property.
ID Checks
Please note we charge £50 inc VAT for ID Checks and verification for each person financially involved with the transaction when purchasing a property through us.
Referrals
We can recommend excellent local solicitors, mortgage advice and surveyors as required. At no time are you obliged to use any of our services. We recommend Gent Law Ltd for conveyancing, they are a connected company to James Du Pavey Ltd but their advice remains completely independent. We can also recommend other solicitors who pay us a referral fee of £240 inc VAT. For mortgage advice we work with RPUK Ltd, a superb financial advice firm with discounted fees for our clients. RPUK Ltd pay James Du Pavey 25% of their fees. RPUK Ltd is a trading style of Retirement Planning (UK) Ltd, Authorised and Regulated by the Financial Conduct Authority. Your Home is at risk if you do not keep up repayments on a mortgage or other loans secured on it. We receive £120 inc VAT for each survey referral.