Berkeley Crescent, Wistaston, CW2
£489,000
5 reasons we love this property
- Offered for sale with no onward chain.
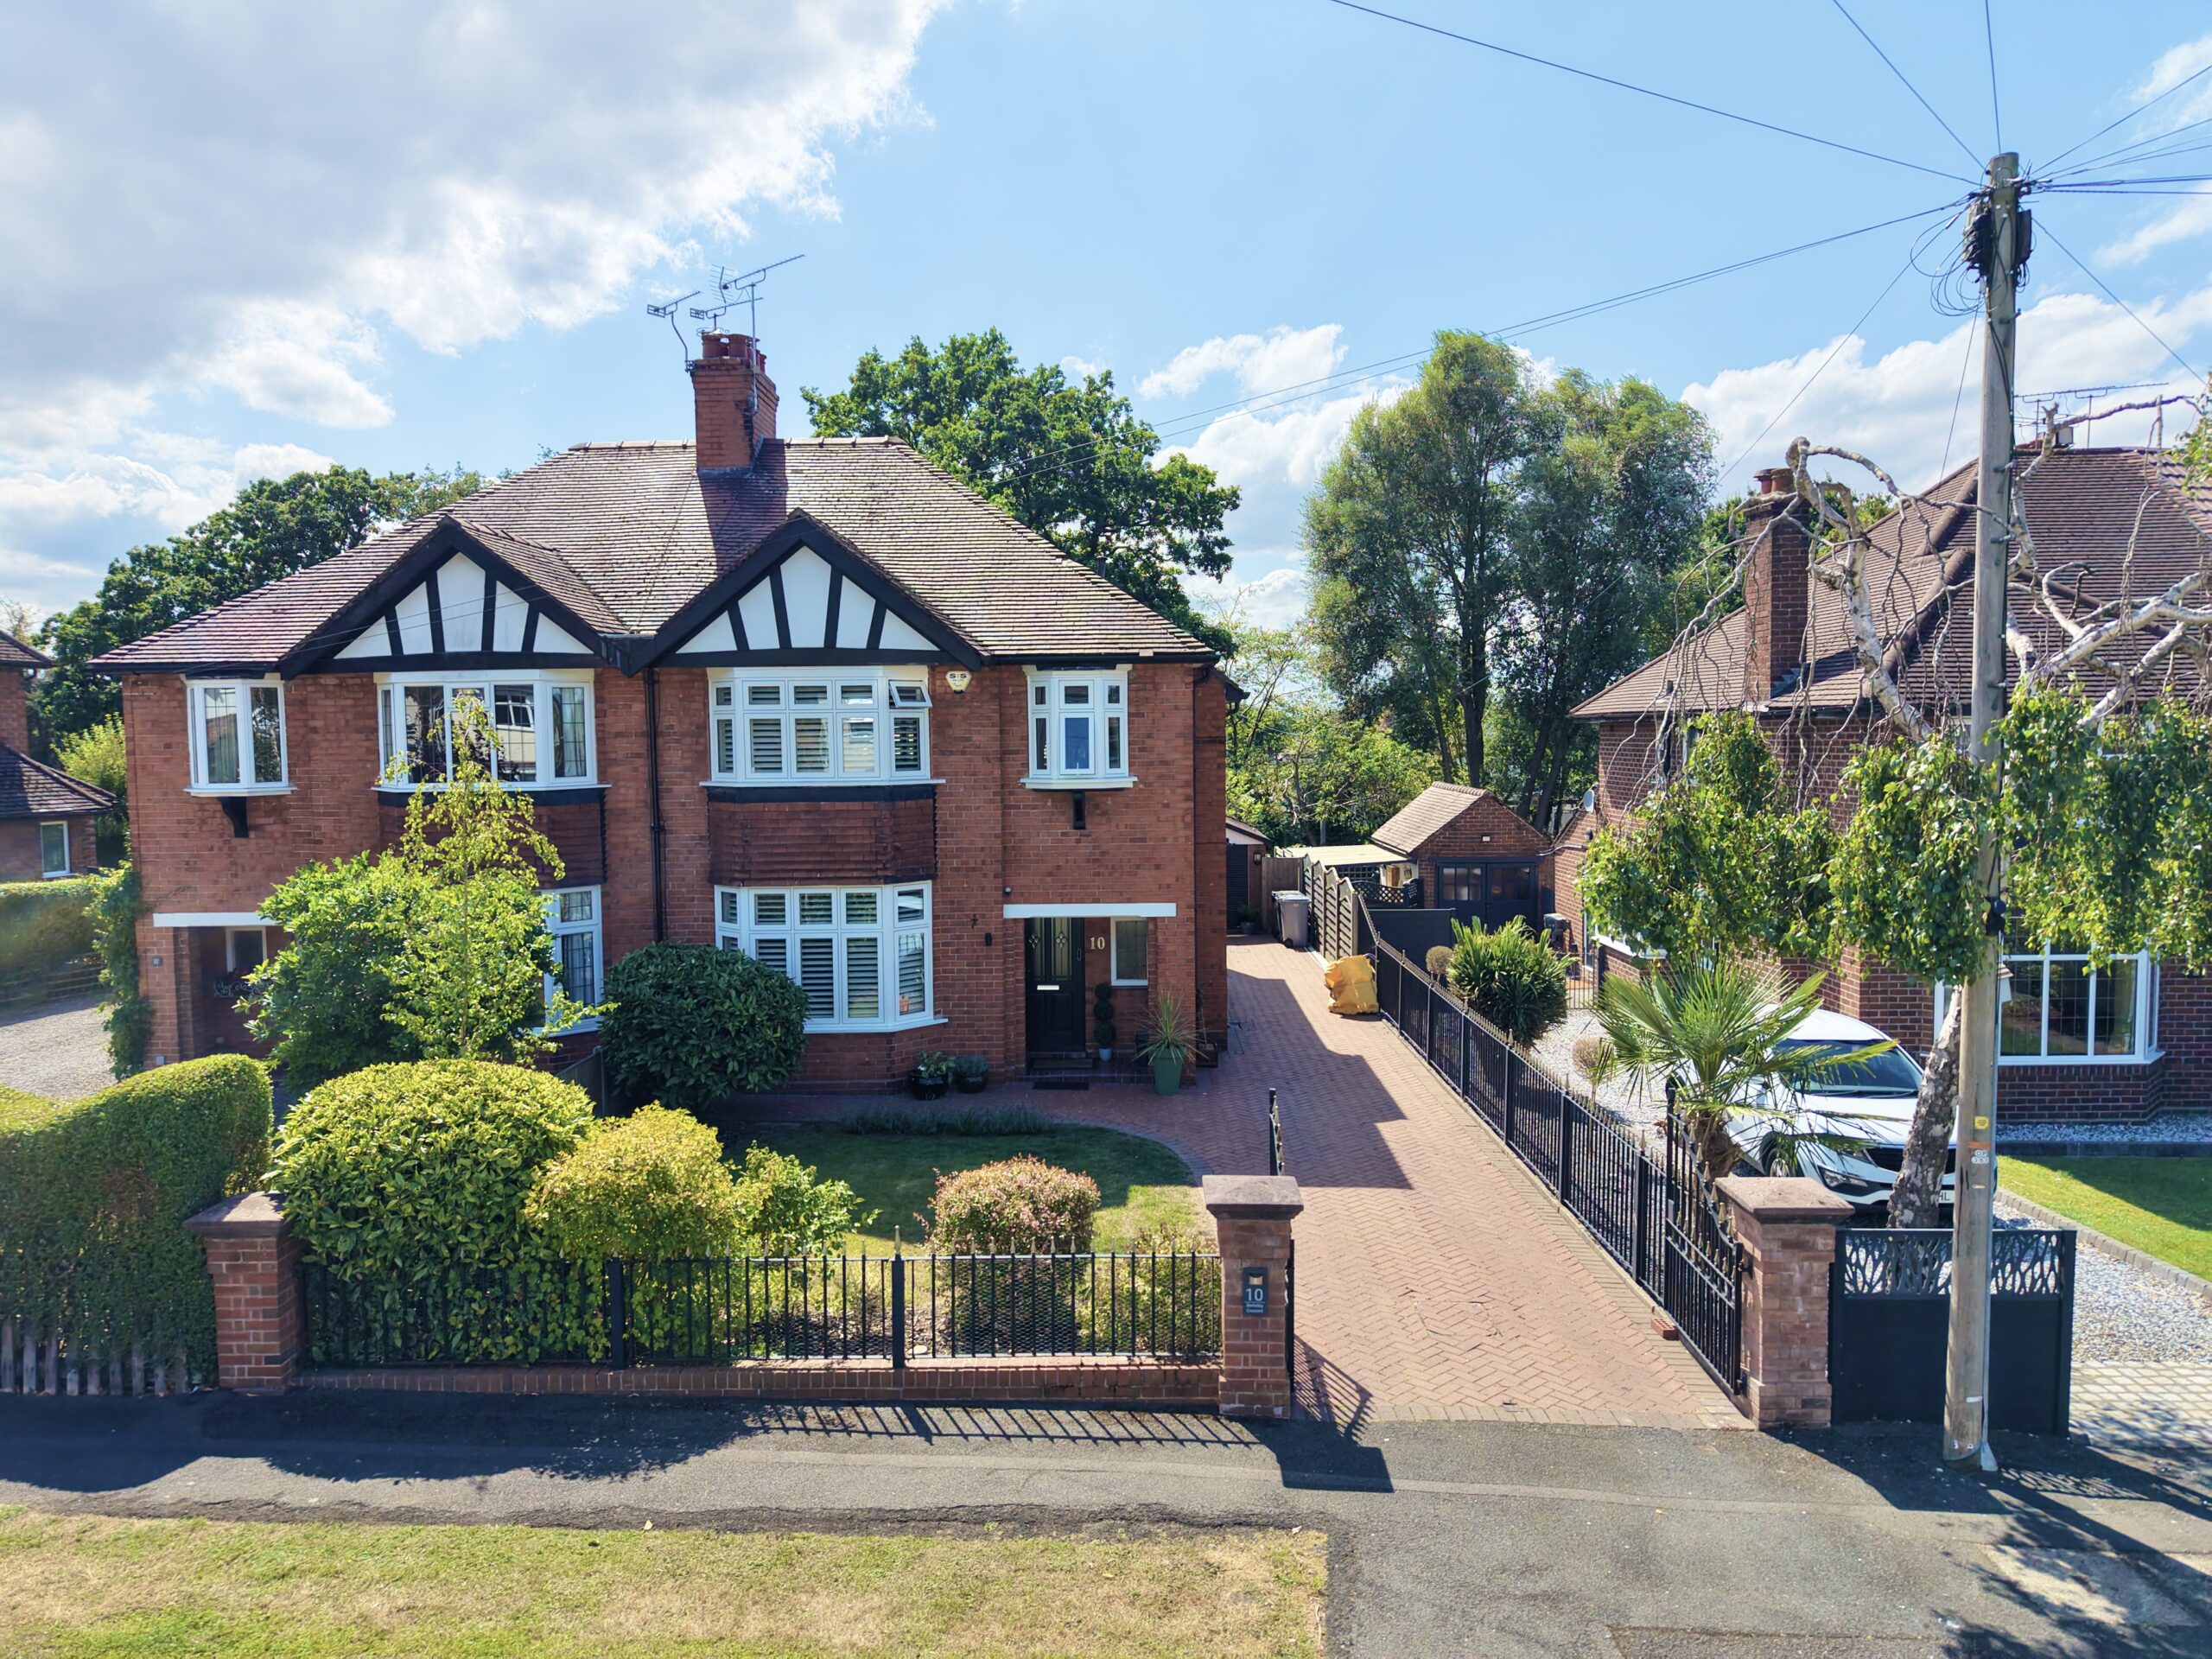
- Beautifully presented three-bedroom semi-detached family home with three versatile reception rooms.
- Stylish shaker kitchen with integrated appliances, a spacious utility room and space for an AGA Cooker.
- Impressive principal bedroom featuring built-in wardrobes and a luxurious en-suite shower room.
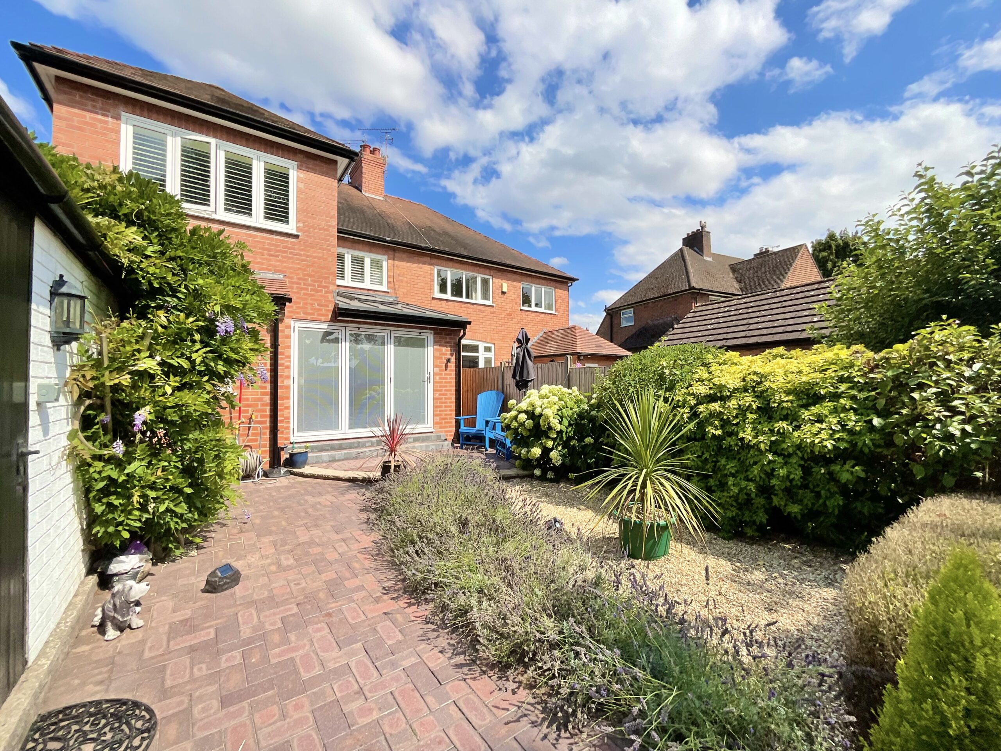
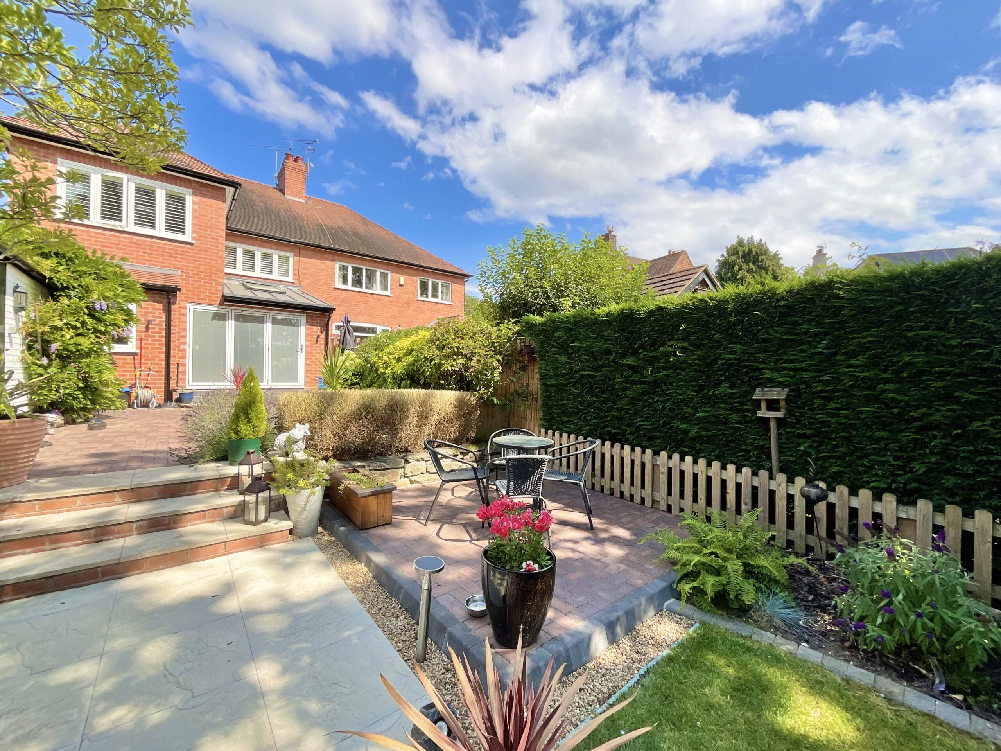
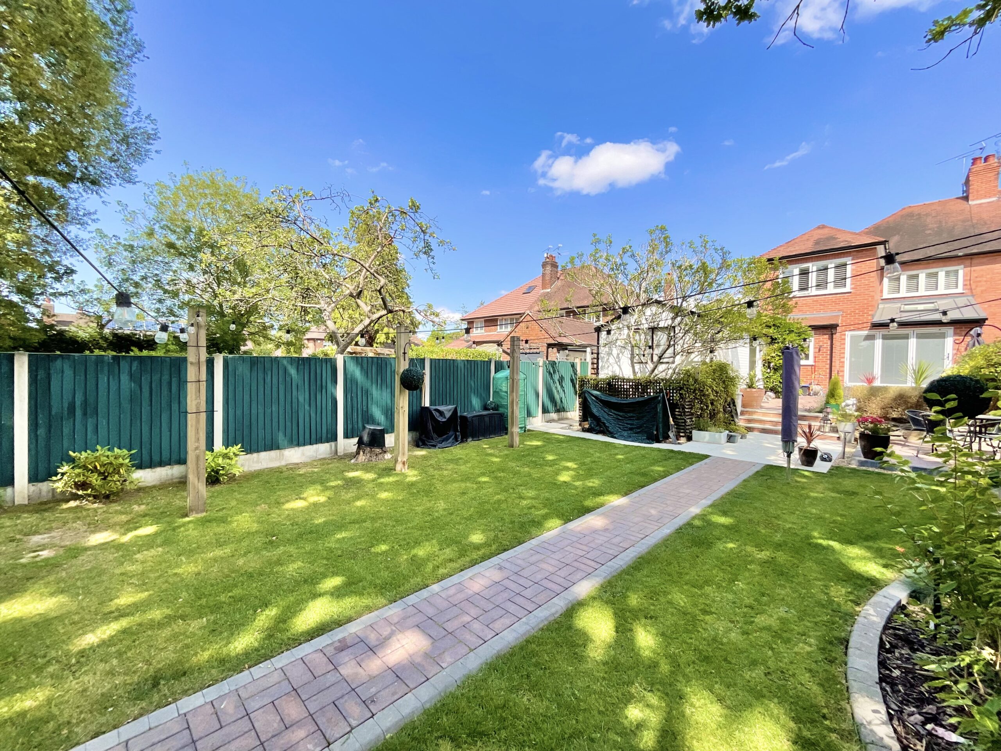
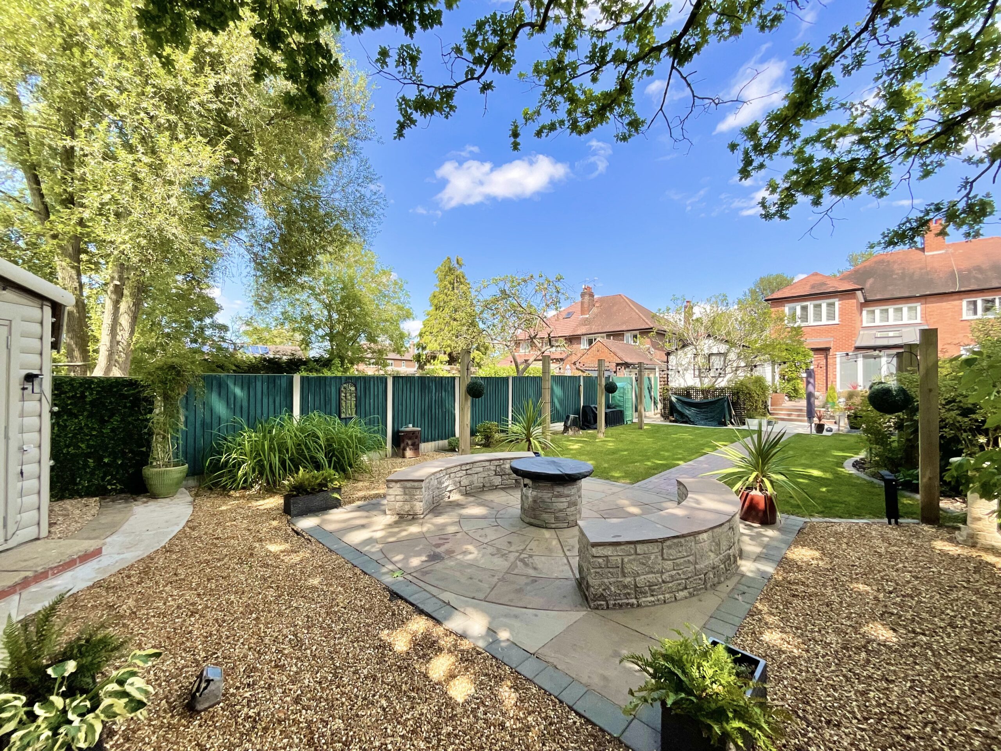
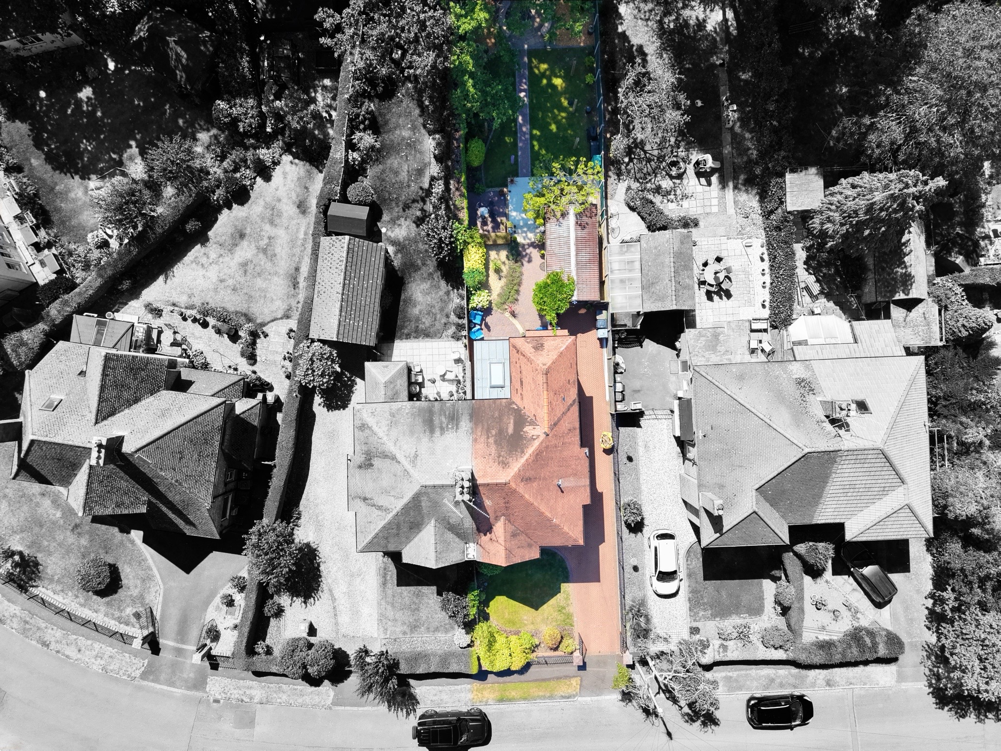
- Magnificent landscaped rear garden with multiple seating areas, a detached garage and ample off-road parking for several vehicles.
About this property
Situated in Wistaston, this beautifully maintained three-bedroom semi-detached home offers spacious, stylish accommodation that blends attractive character features with tasteful modern upgrades.
Situated in the sought-after area of Wistaston, this exceptional three-bedroom semi-detached home has recently benefitted from a substantial two-storey extension and an extensive programme of renovation throughout, creating a beautifully finished property that is ready to move straight into. Combining attractive character features with high-quality contemporary upgrades, the home now offers spacious, stylish and versatile accommodation perfectly suited to modern family living. Offered to the market with no onward chain, the property is further complemented by a detached garage and an exceptional landscaped rear garden.
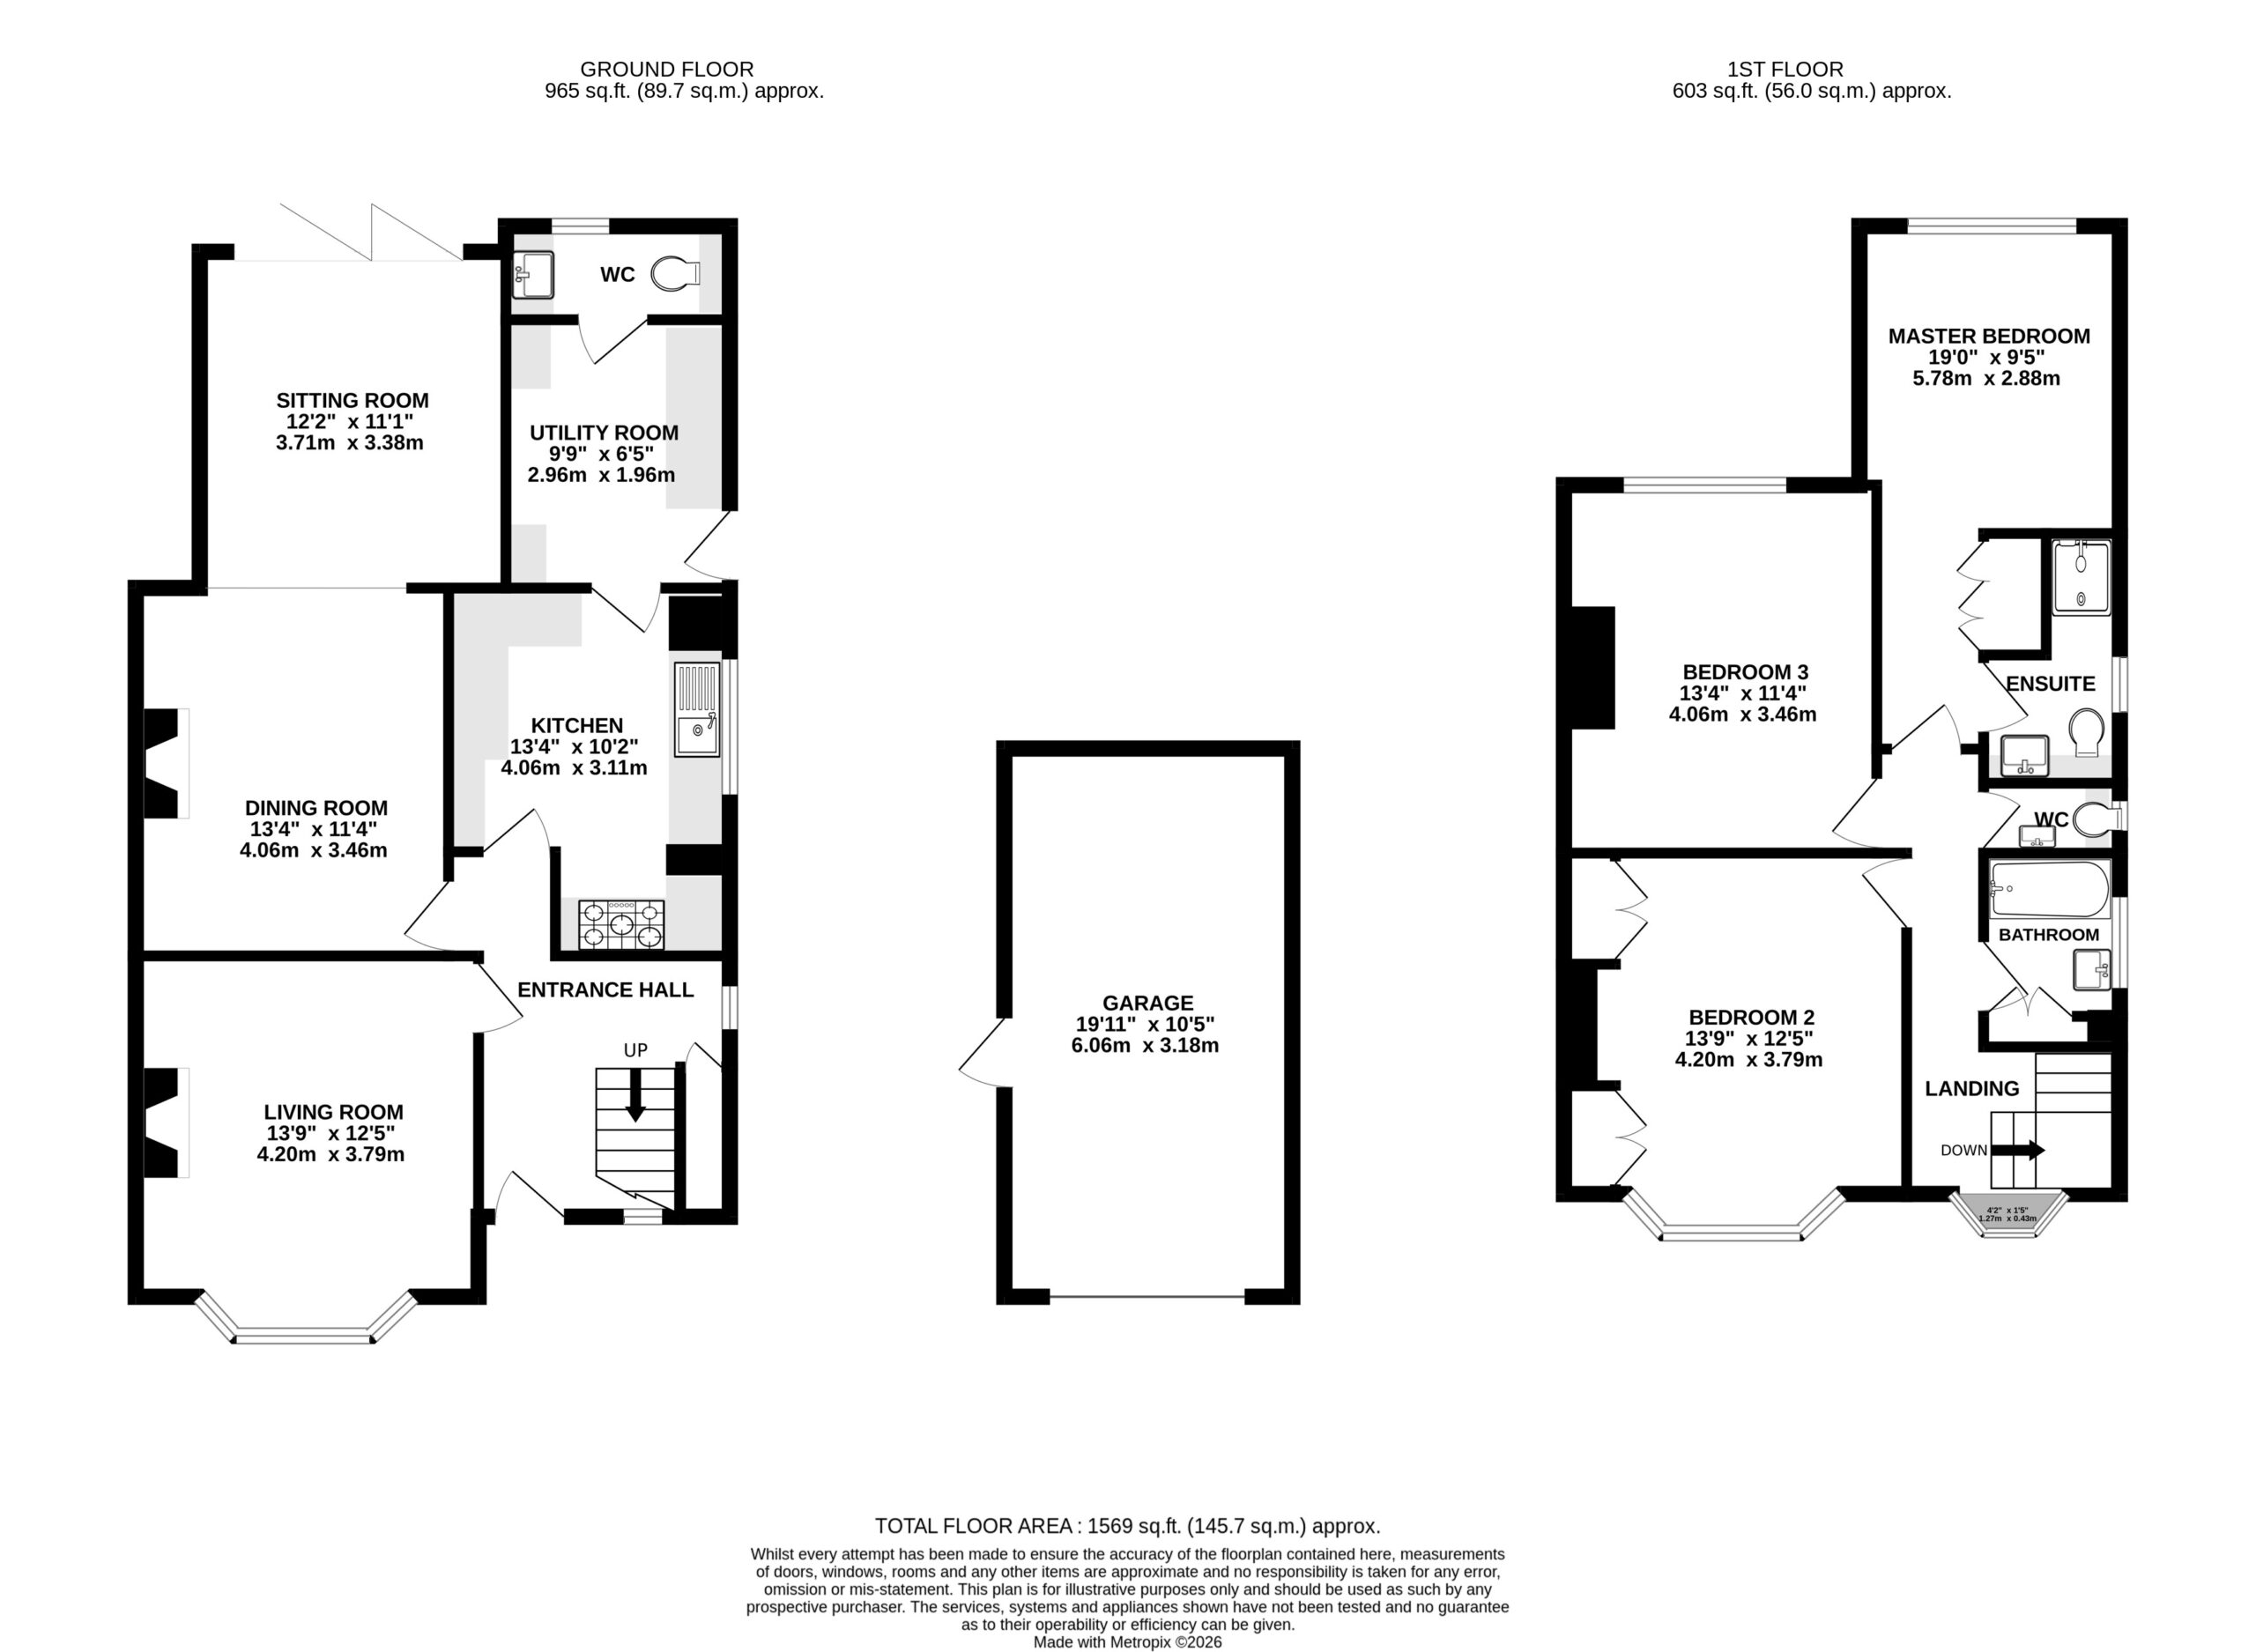
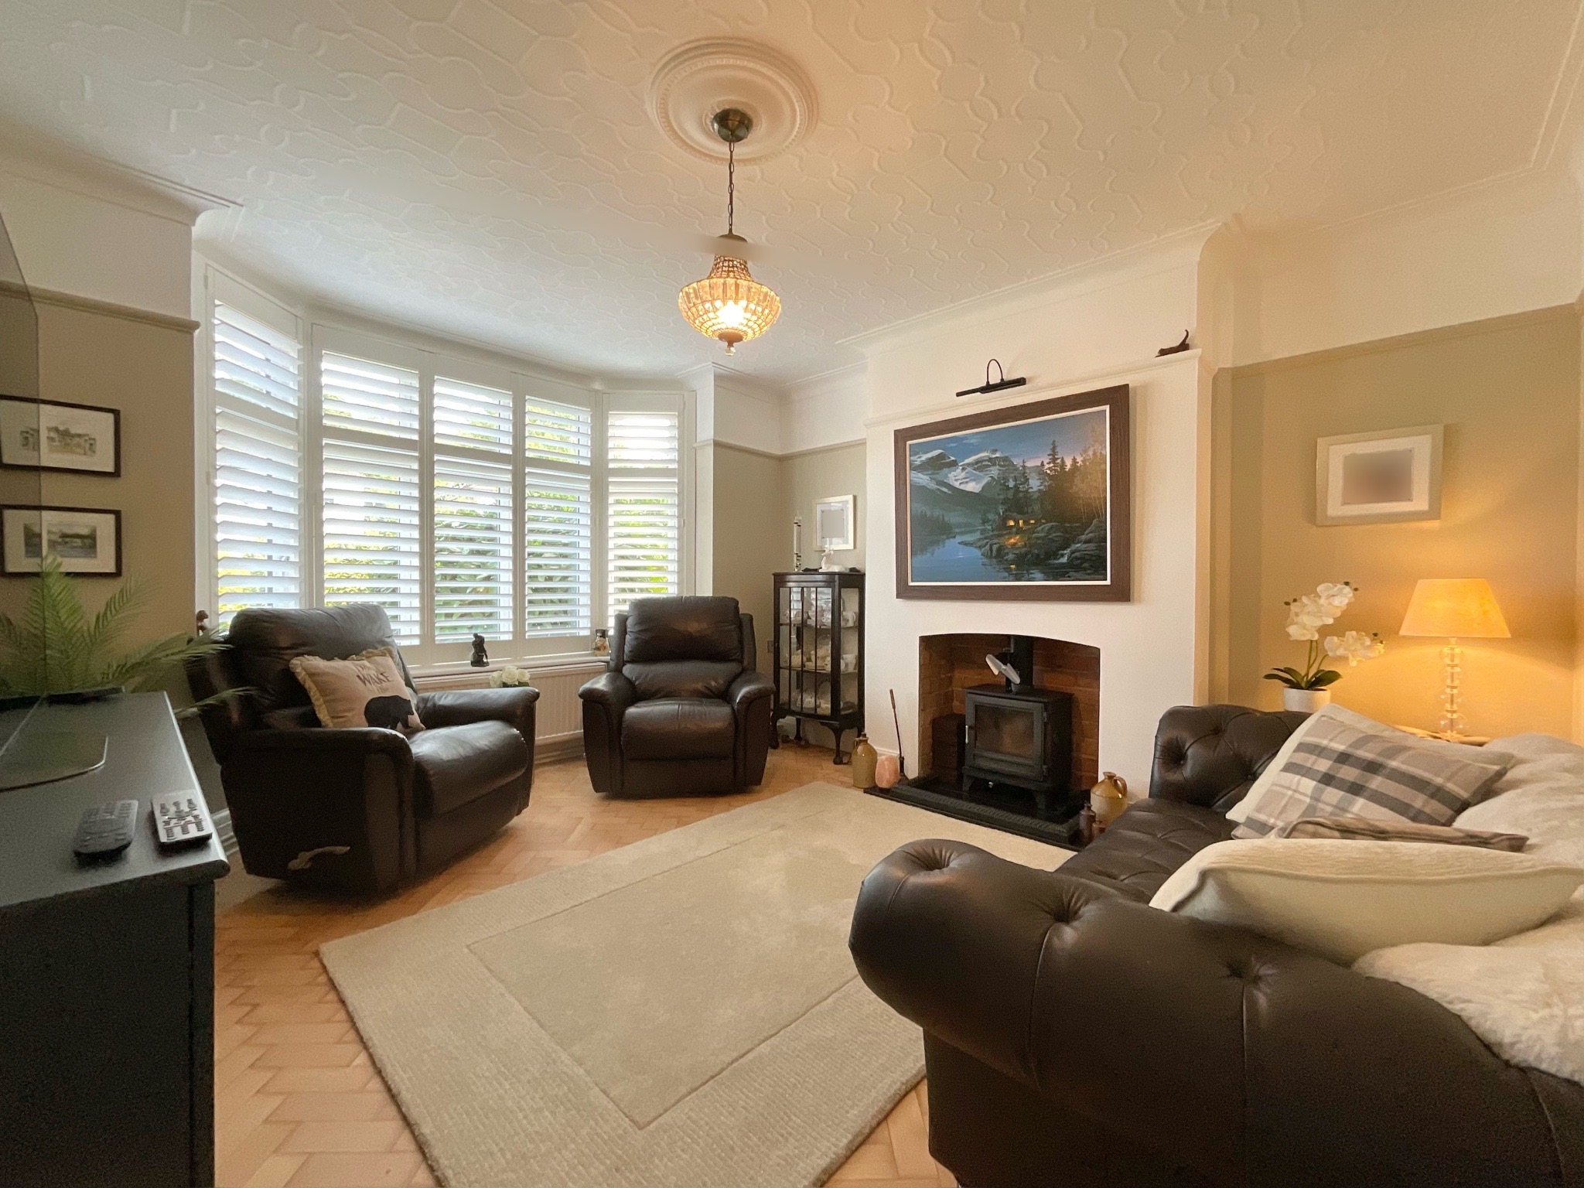
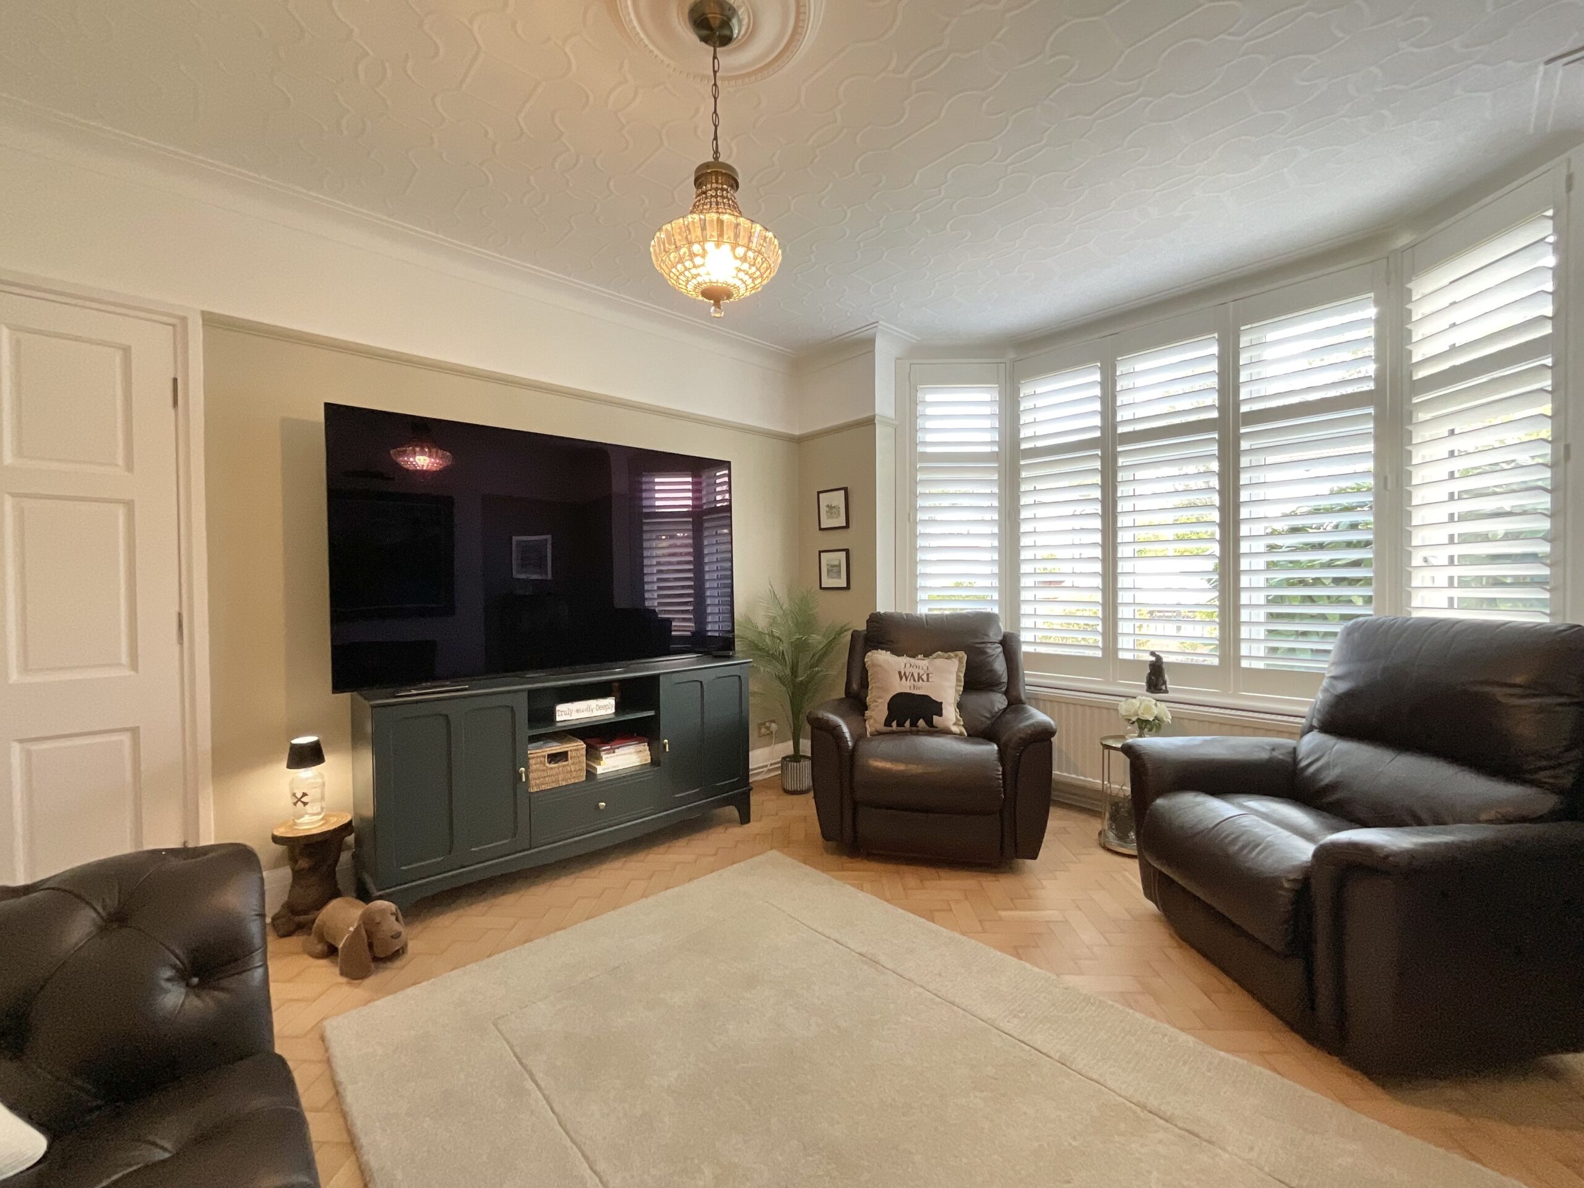
Stepping inside, the welcoming entrance hall provides access to the principal ground floor accommodation. To the front of the property, the living room is a warm and inviting space centred around an attractive feature fireplace with a contemporary log-burning stove, creating a cosy focal point. A large bay window fitted with plantation shutters floods the room with natural light, while parquet flooring and decorative ceiling detailing enhance the character and charm.
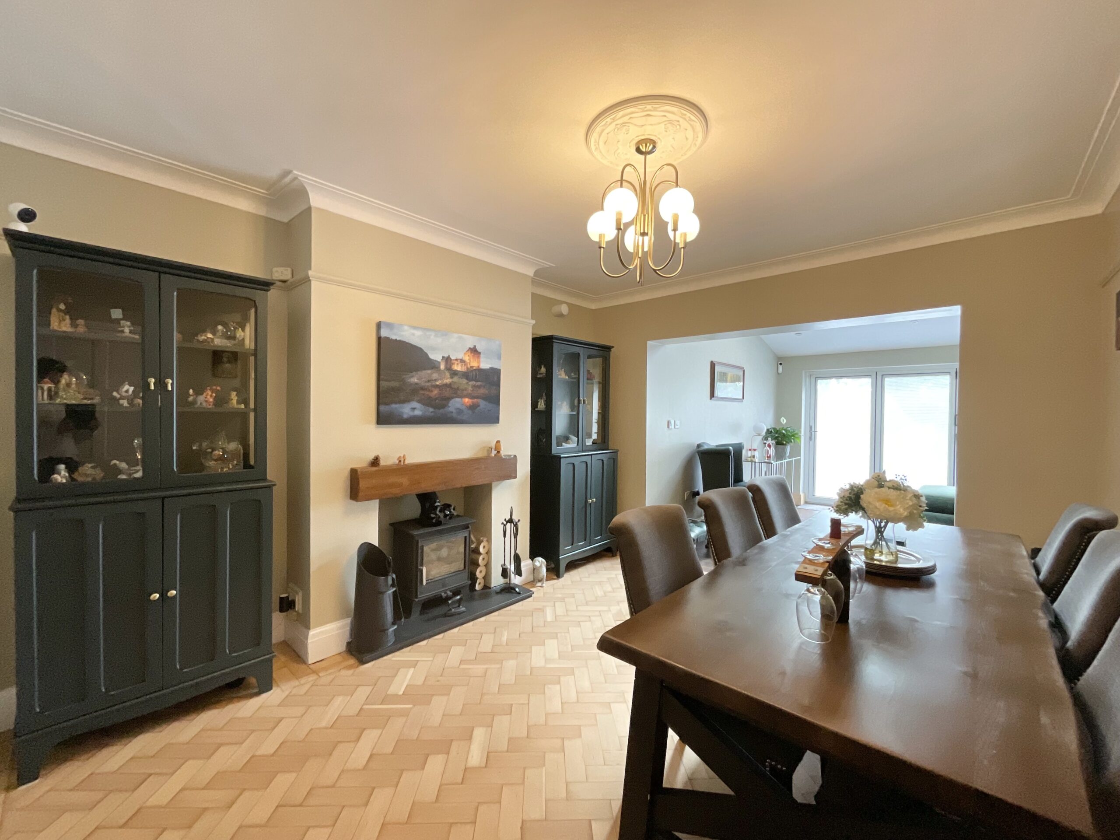
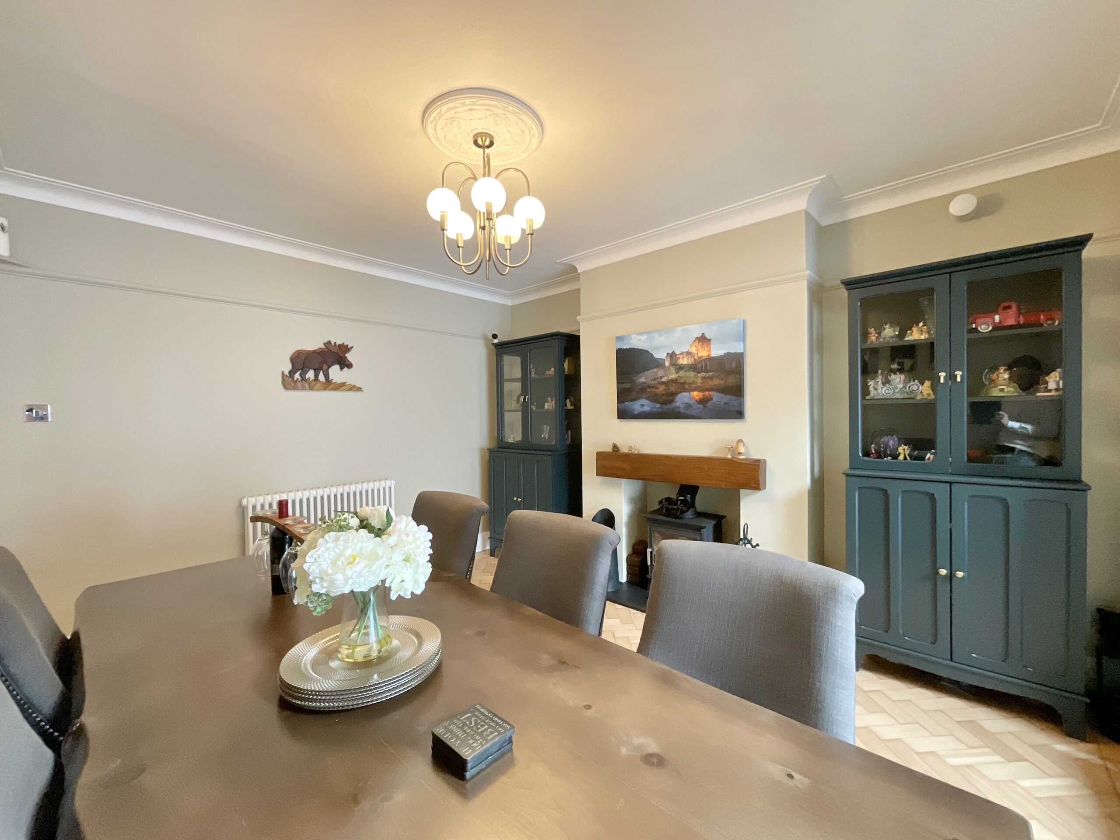
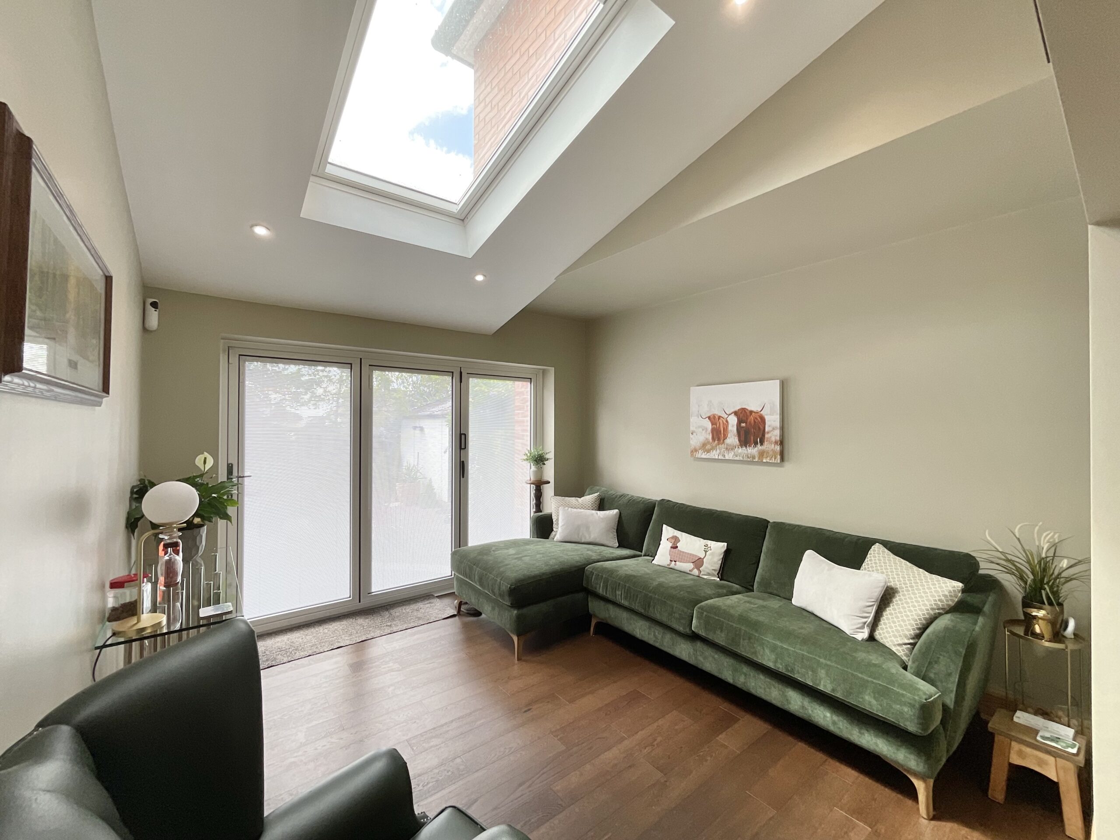
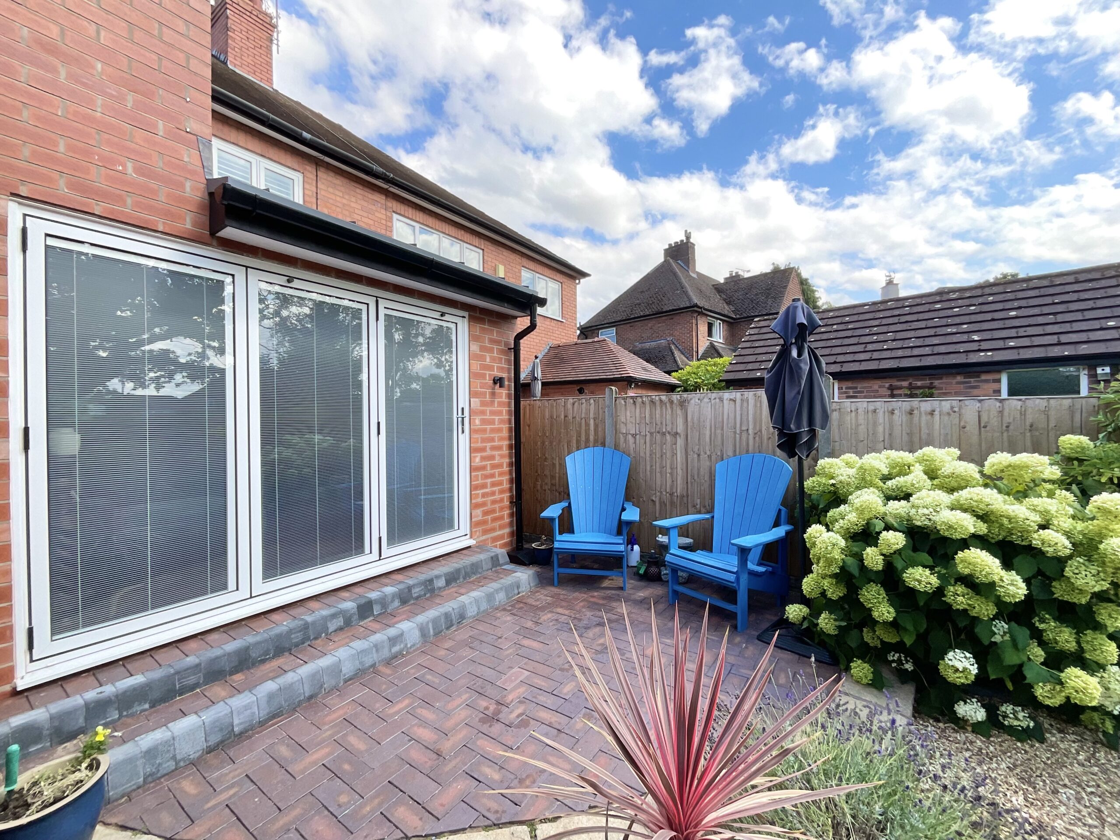
Adjacent to the living room is the generous dining room, offering ample space for family meals and entertaining. This versatile room flows through to the rear sitting room, creating an excellent layout for modern family living. The sitting room enjoys full-width bi-fold doors across the rear elevation, creating a seamless transition between the home and the garden whilst filling the room with natural light throughout the day. The sitting room also benefits from underfloor heating, providing additional comfort all year round.
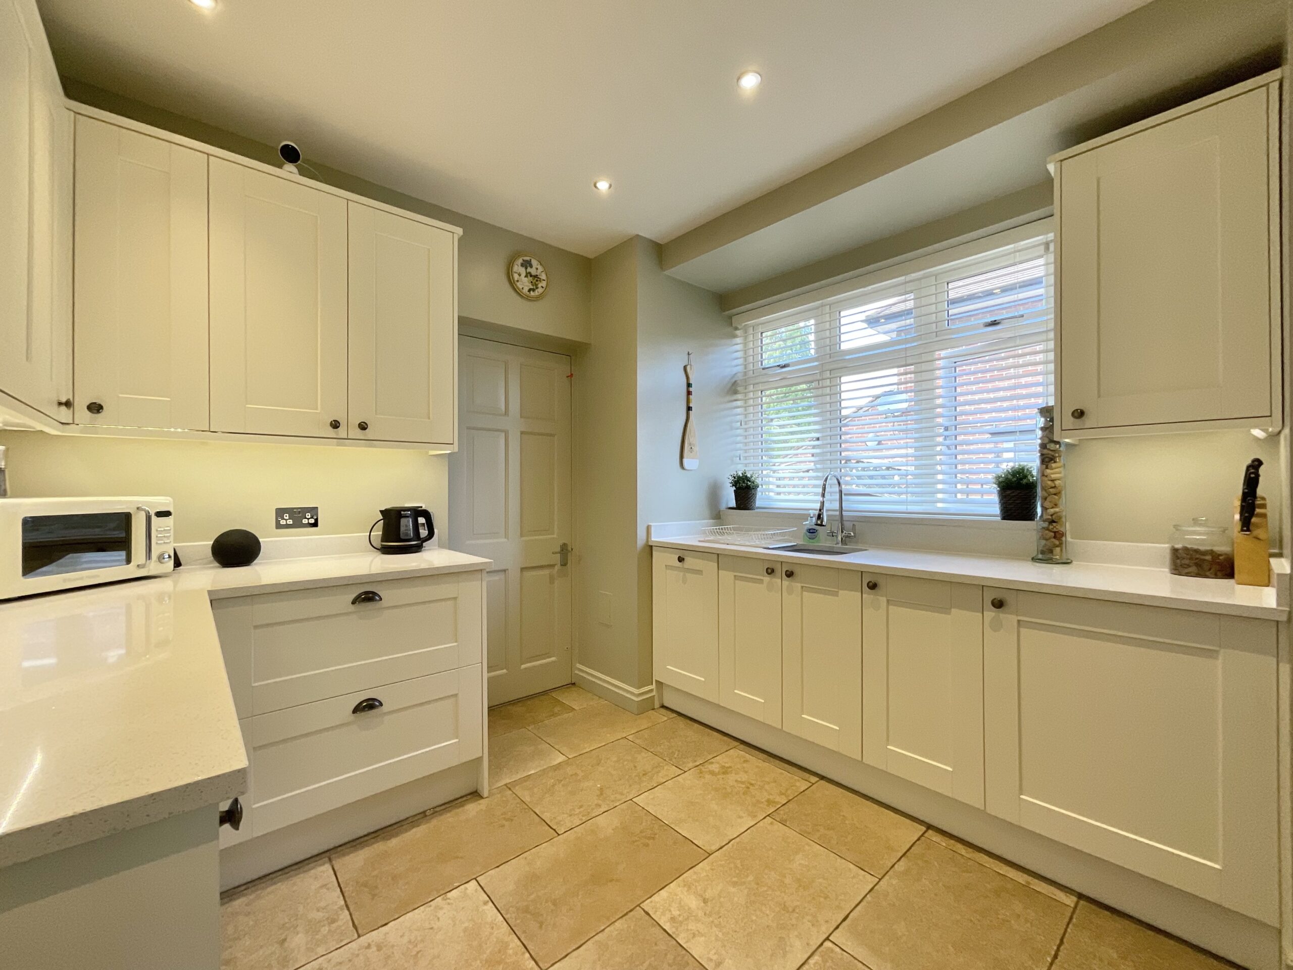
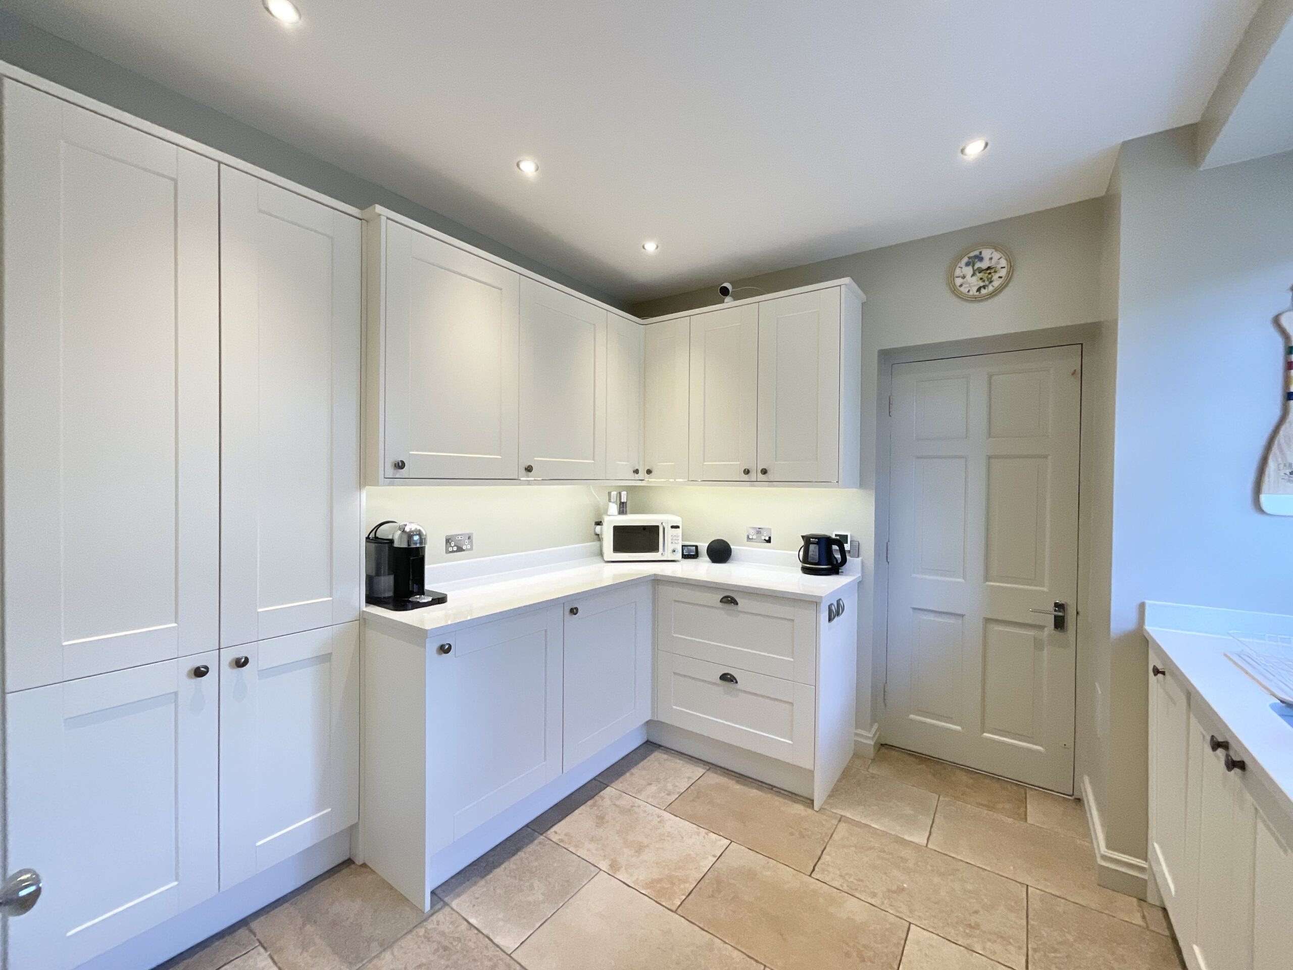
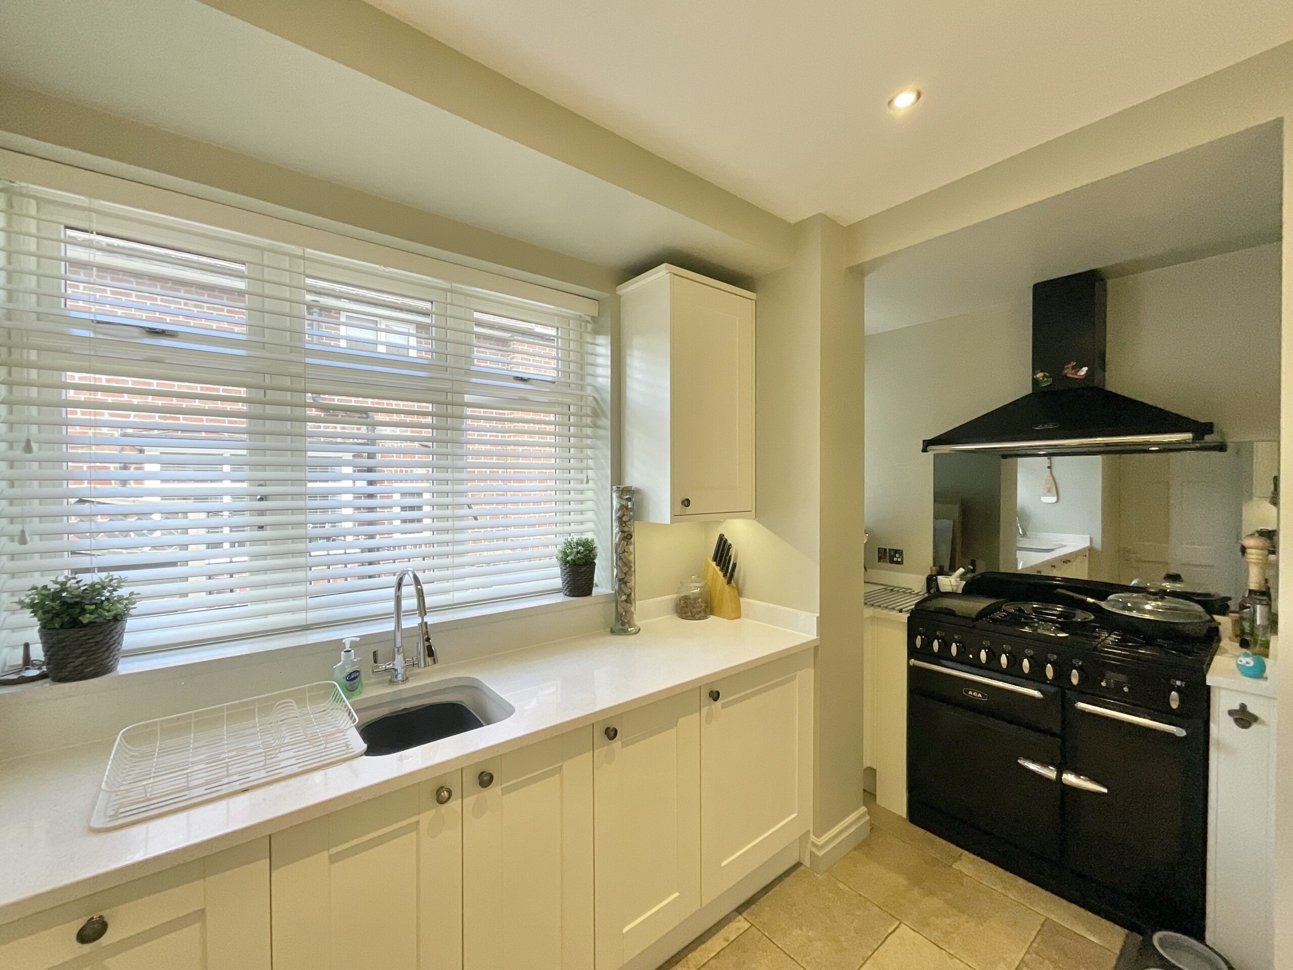
The kitchen has been thoughtfully updated with an extensive range of classic shaker-style wall and base units, complemented by sleek work surfaces and quality tiled flooring. A wide window above the sink provides plenty of natural light, while integrated appliances include a fridge, freezer and dishwasher. There is also space for an AGA, making it an ideal kitchen for those who enjoy cooking and entertaining. Exceptional cupboard storage and generous preparation space ensure the room is as practical as it is stylish.
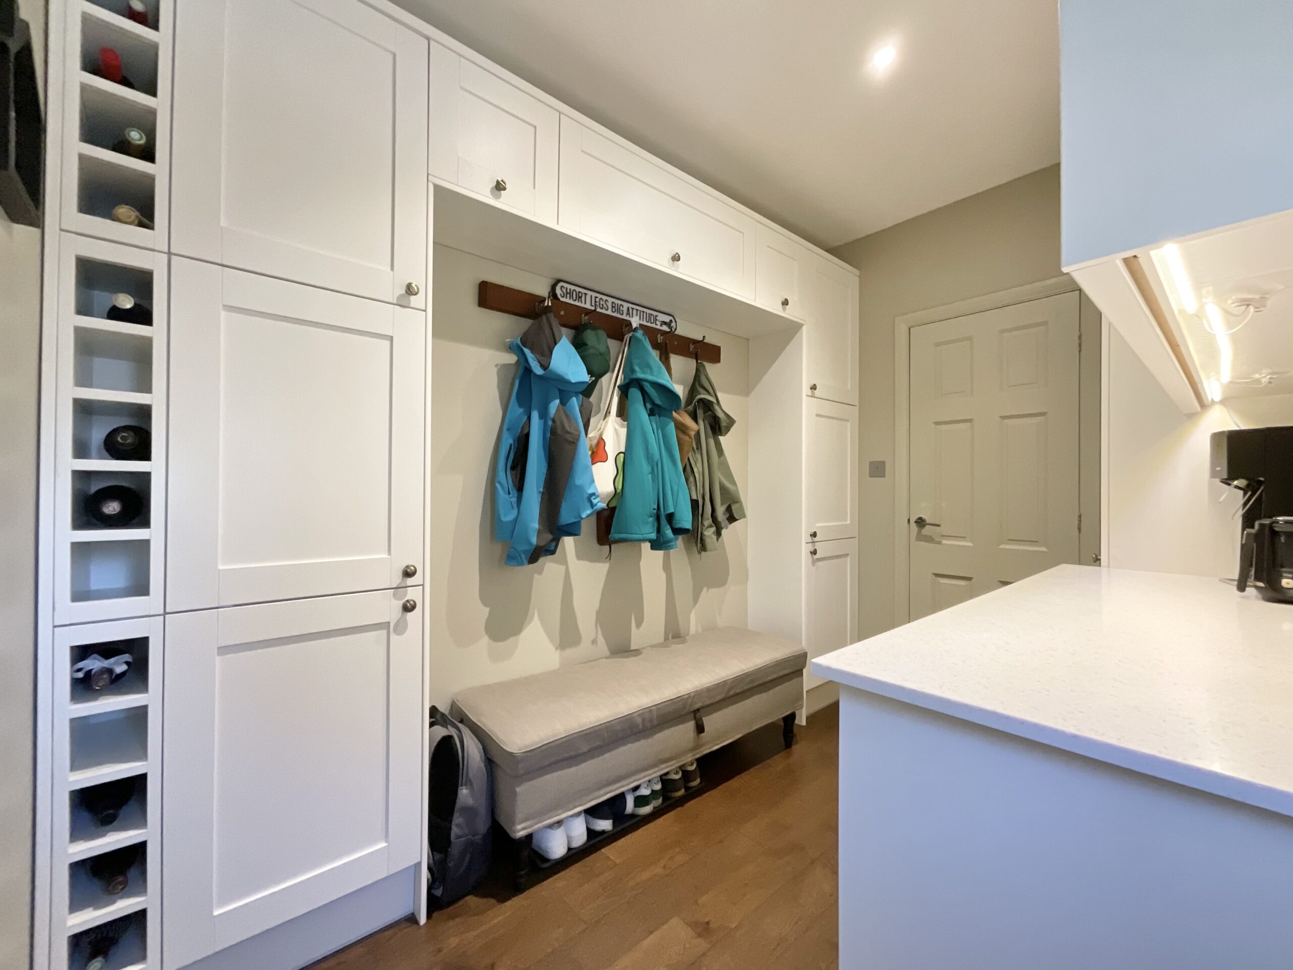
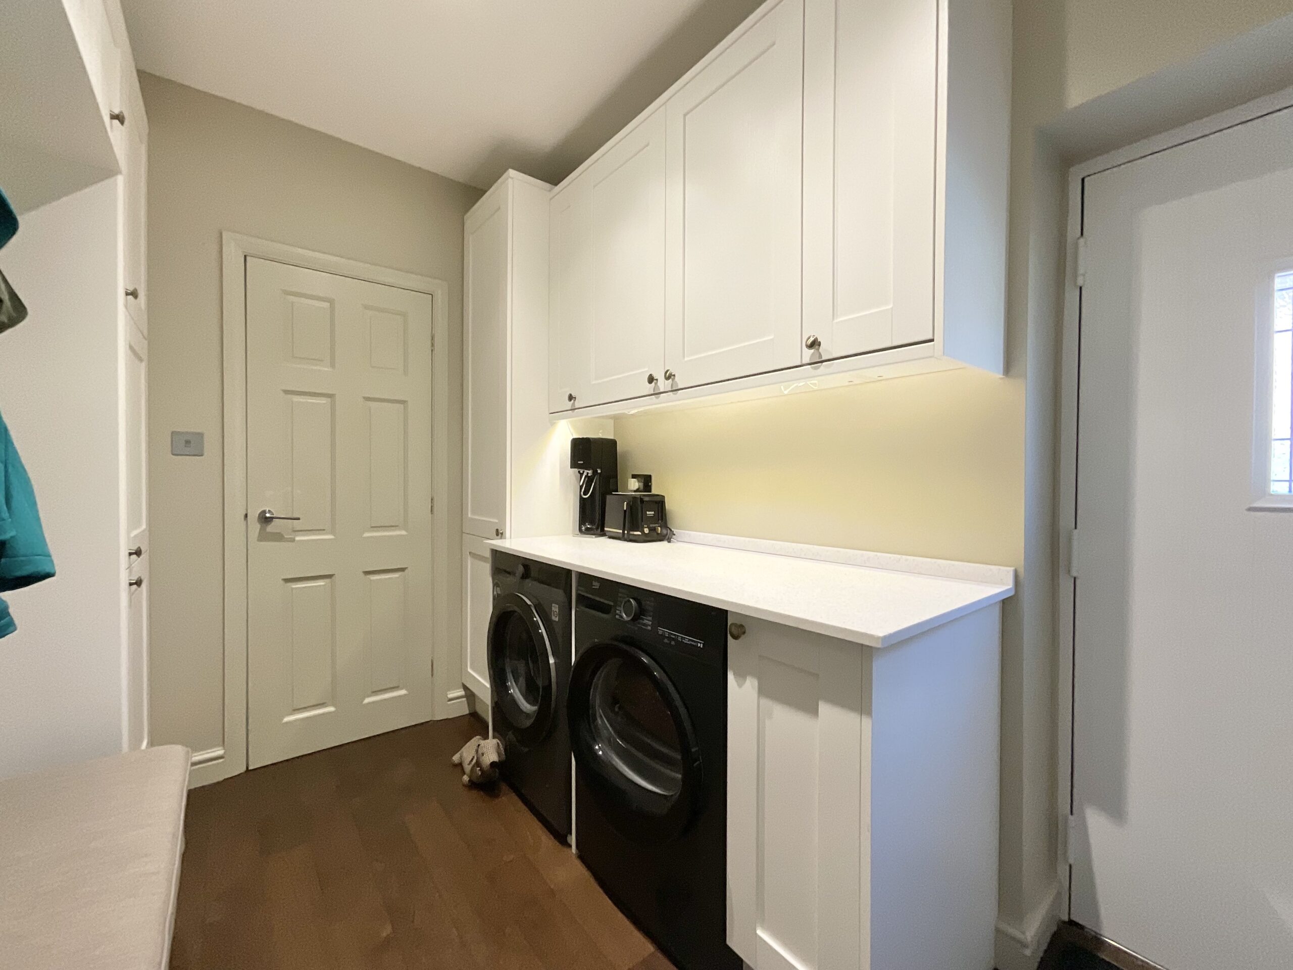
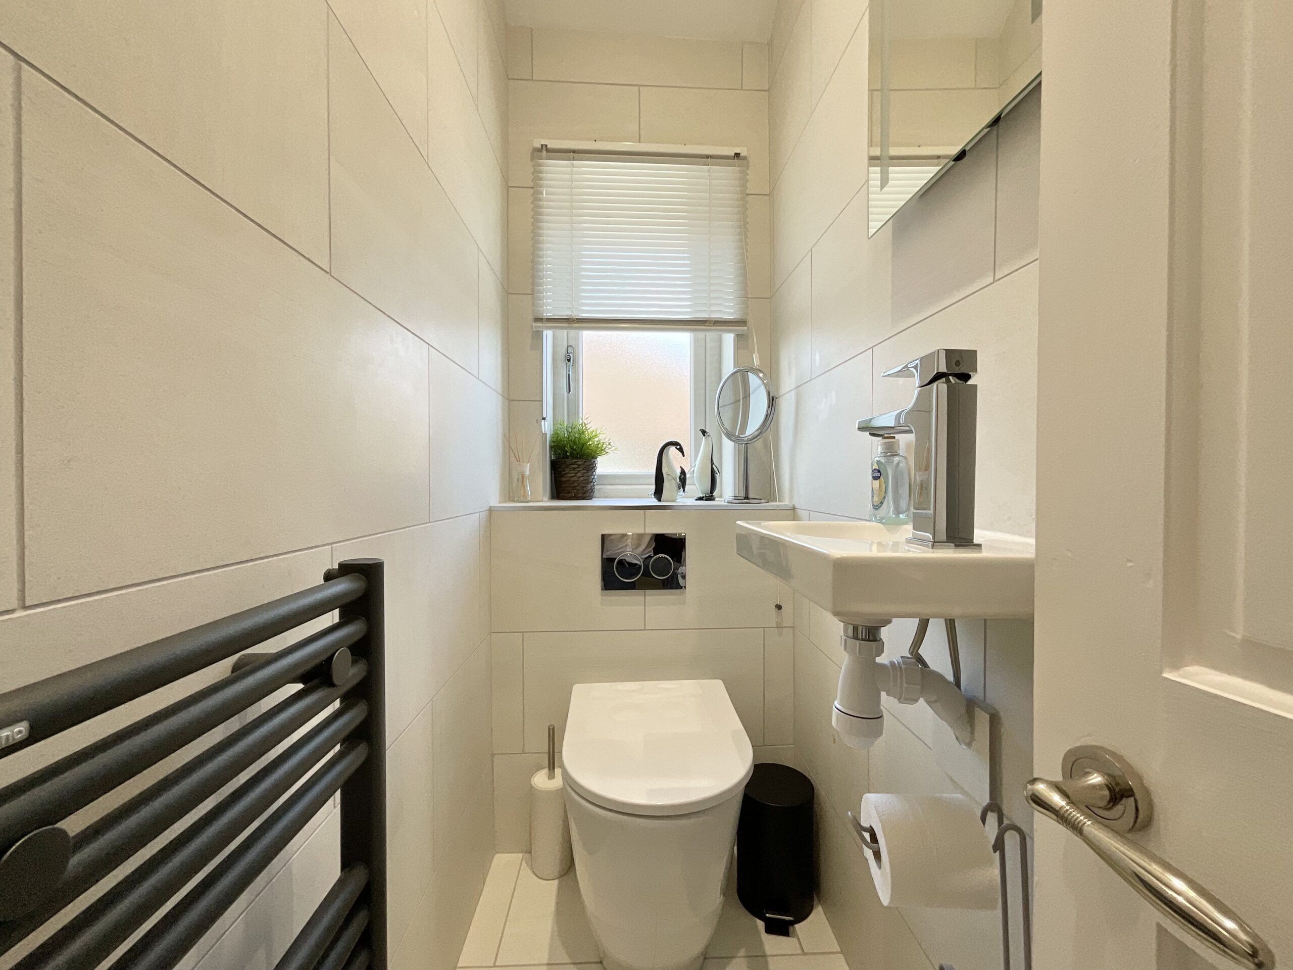
Beyond the kitchen, the utility room continues the theme of practicality, offering further fitted cupboards, additional worktop space and room for both a washing machine and tumble dryer. Benefitting from underfloor heating, the utility room also provides access to a convenient ground floor WC, which also enjoys underfloor heating for added comfort.
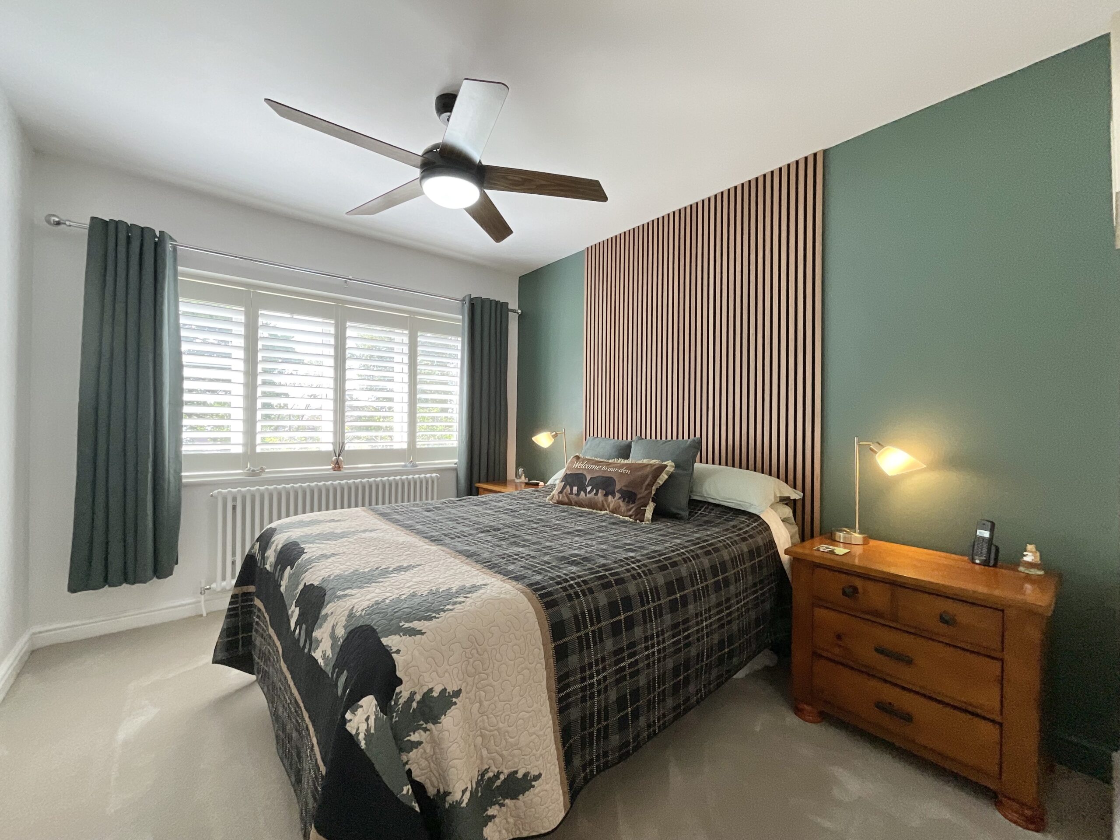
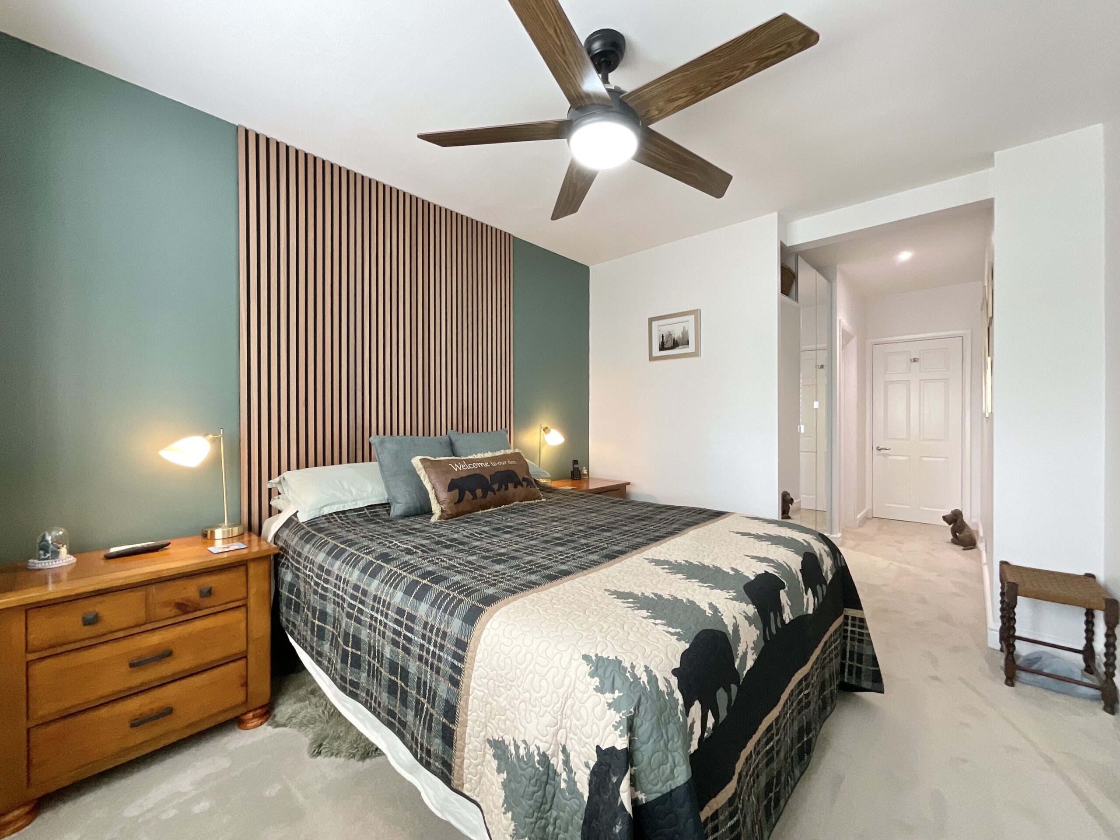
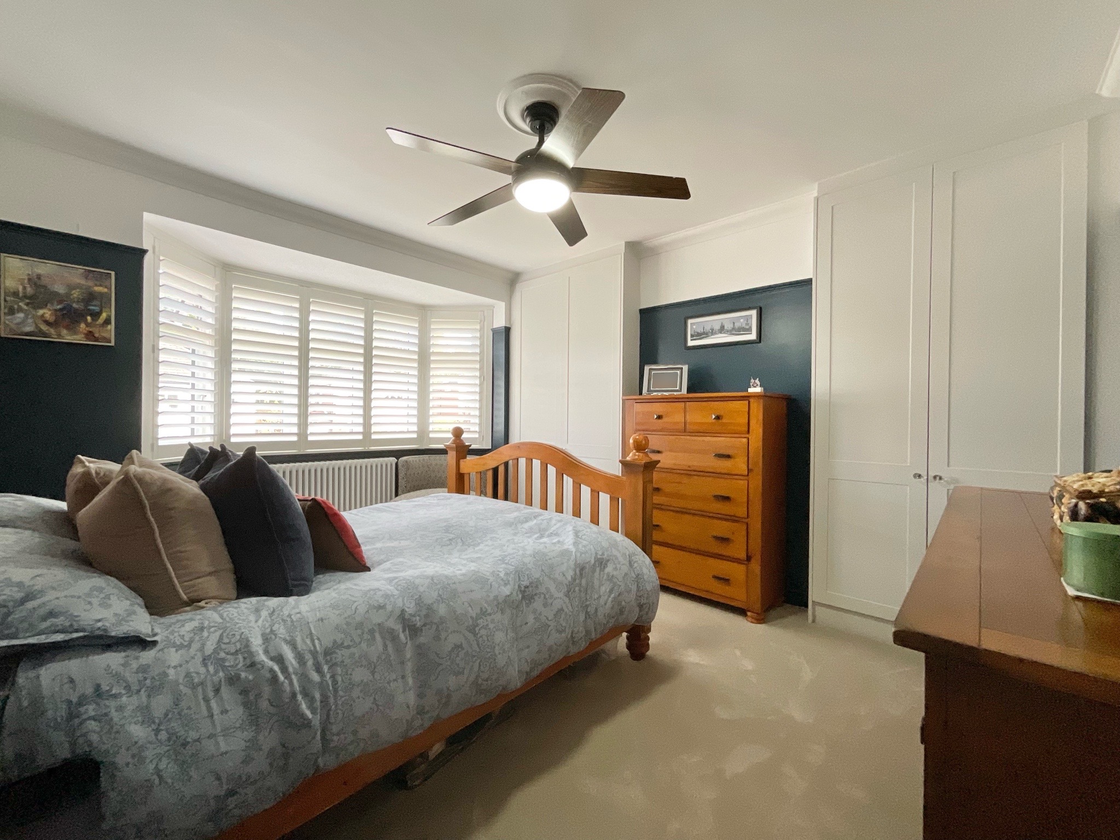
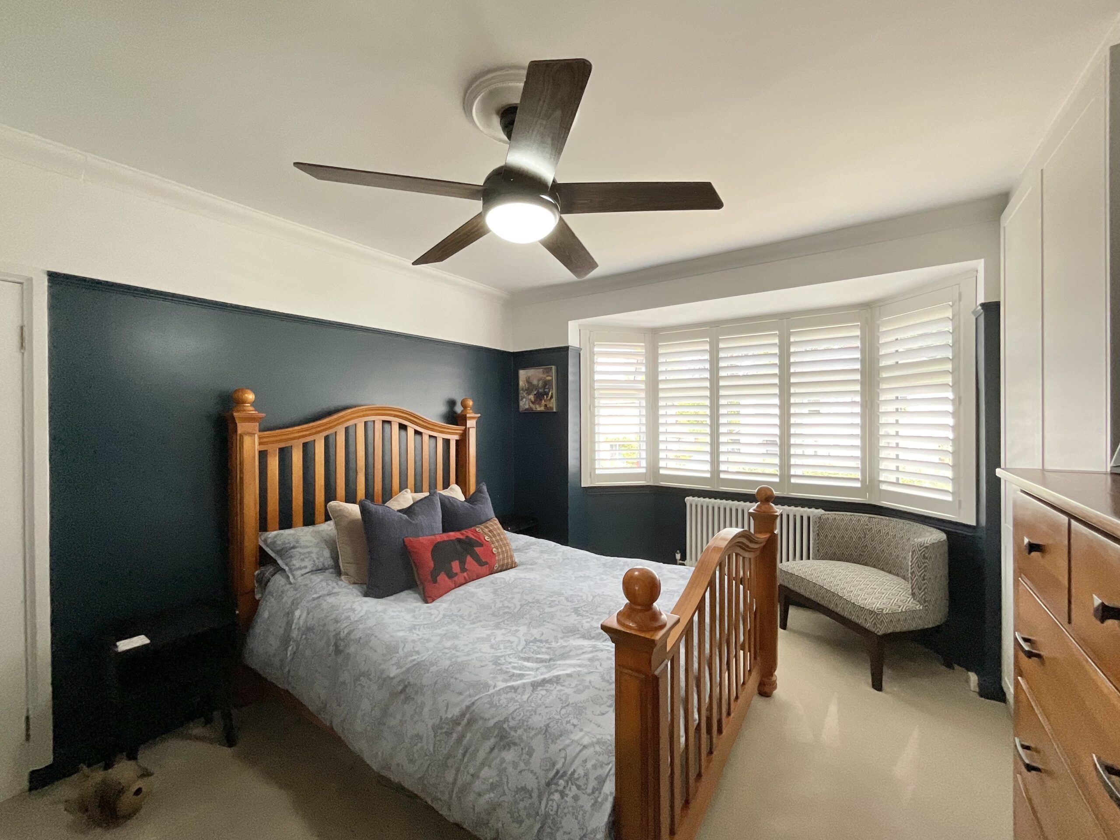
To the first floor, the principal bedroom provides an impressive main suite, thoughtfully designed to maximise both space and storage. A corridor lined with built-in wardrobes leads into the bedroom itself, creating an abundance of concealed storage while maintaining a spacious and uncluttered feel. Beautifully presented with a contemporary slatted timber feature wall and calming décor, the room offers a relaxing retreat. It is further enhanced by a stylish en-suite shower room featuring a walk-in shower with both a rainfall shower head and a separate handheld shower for added luxury and convenience.
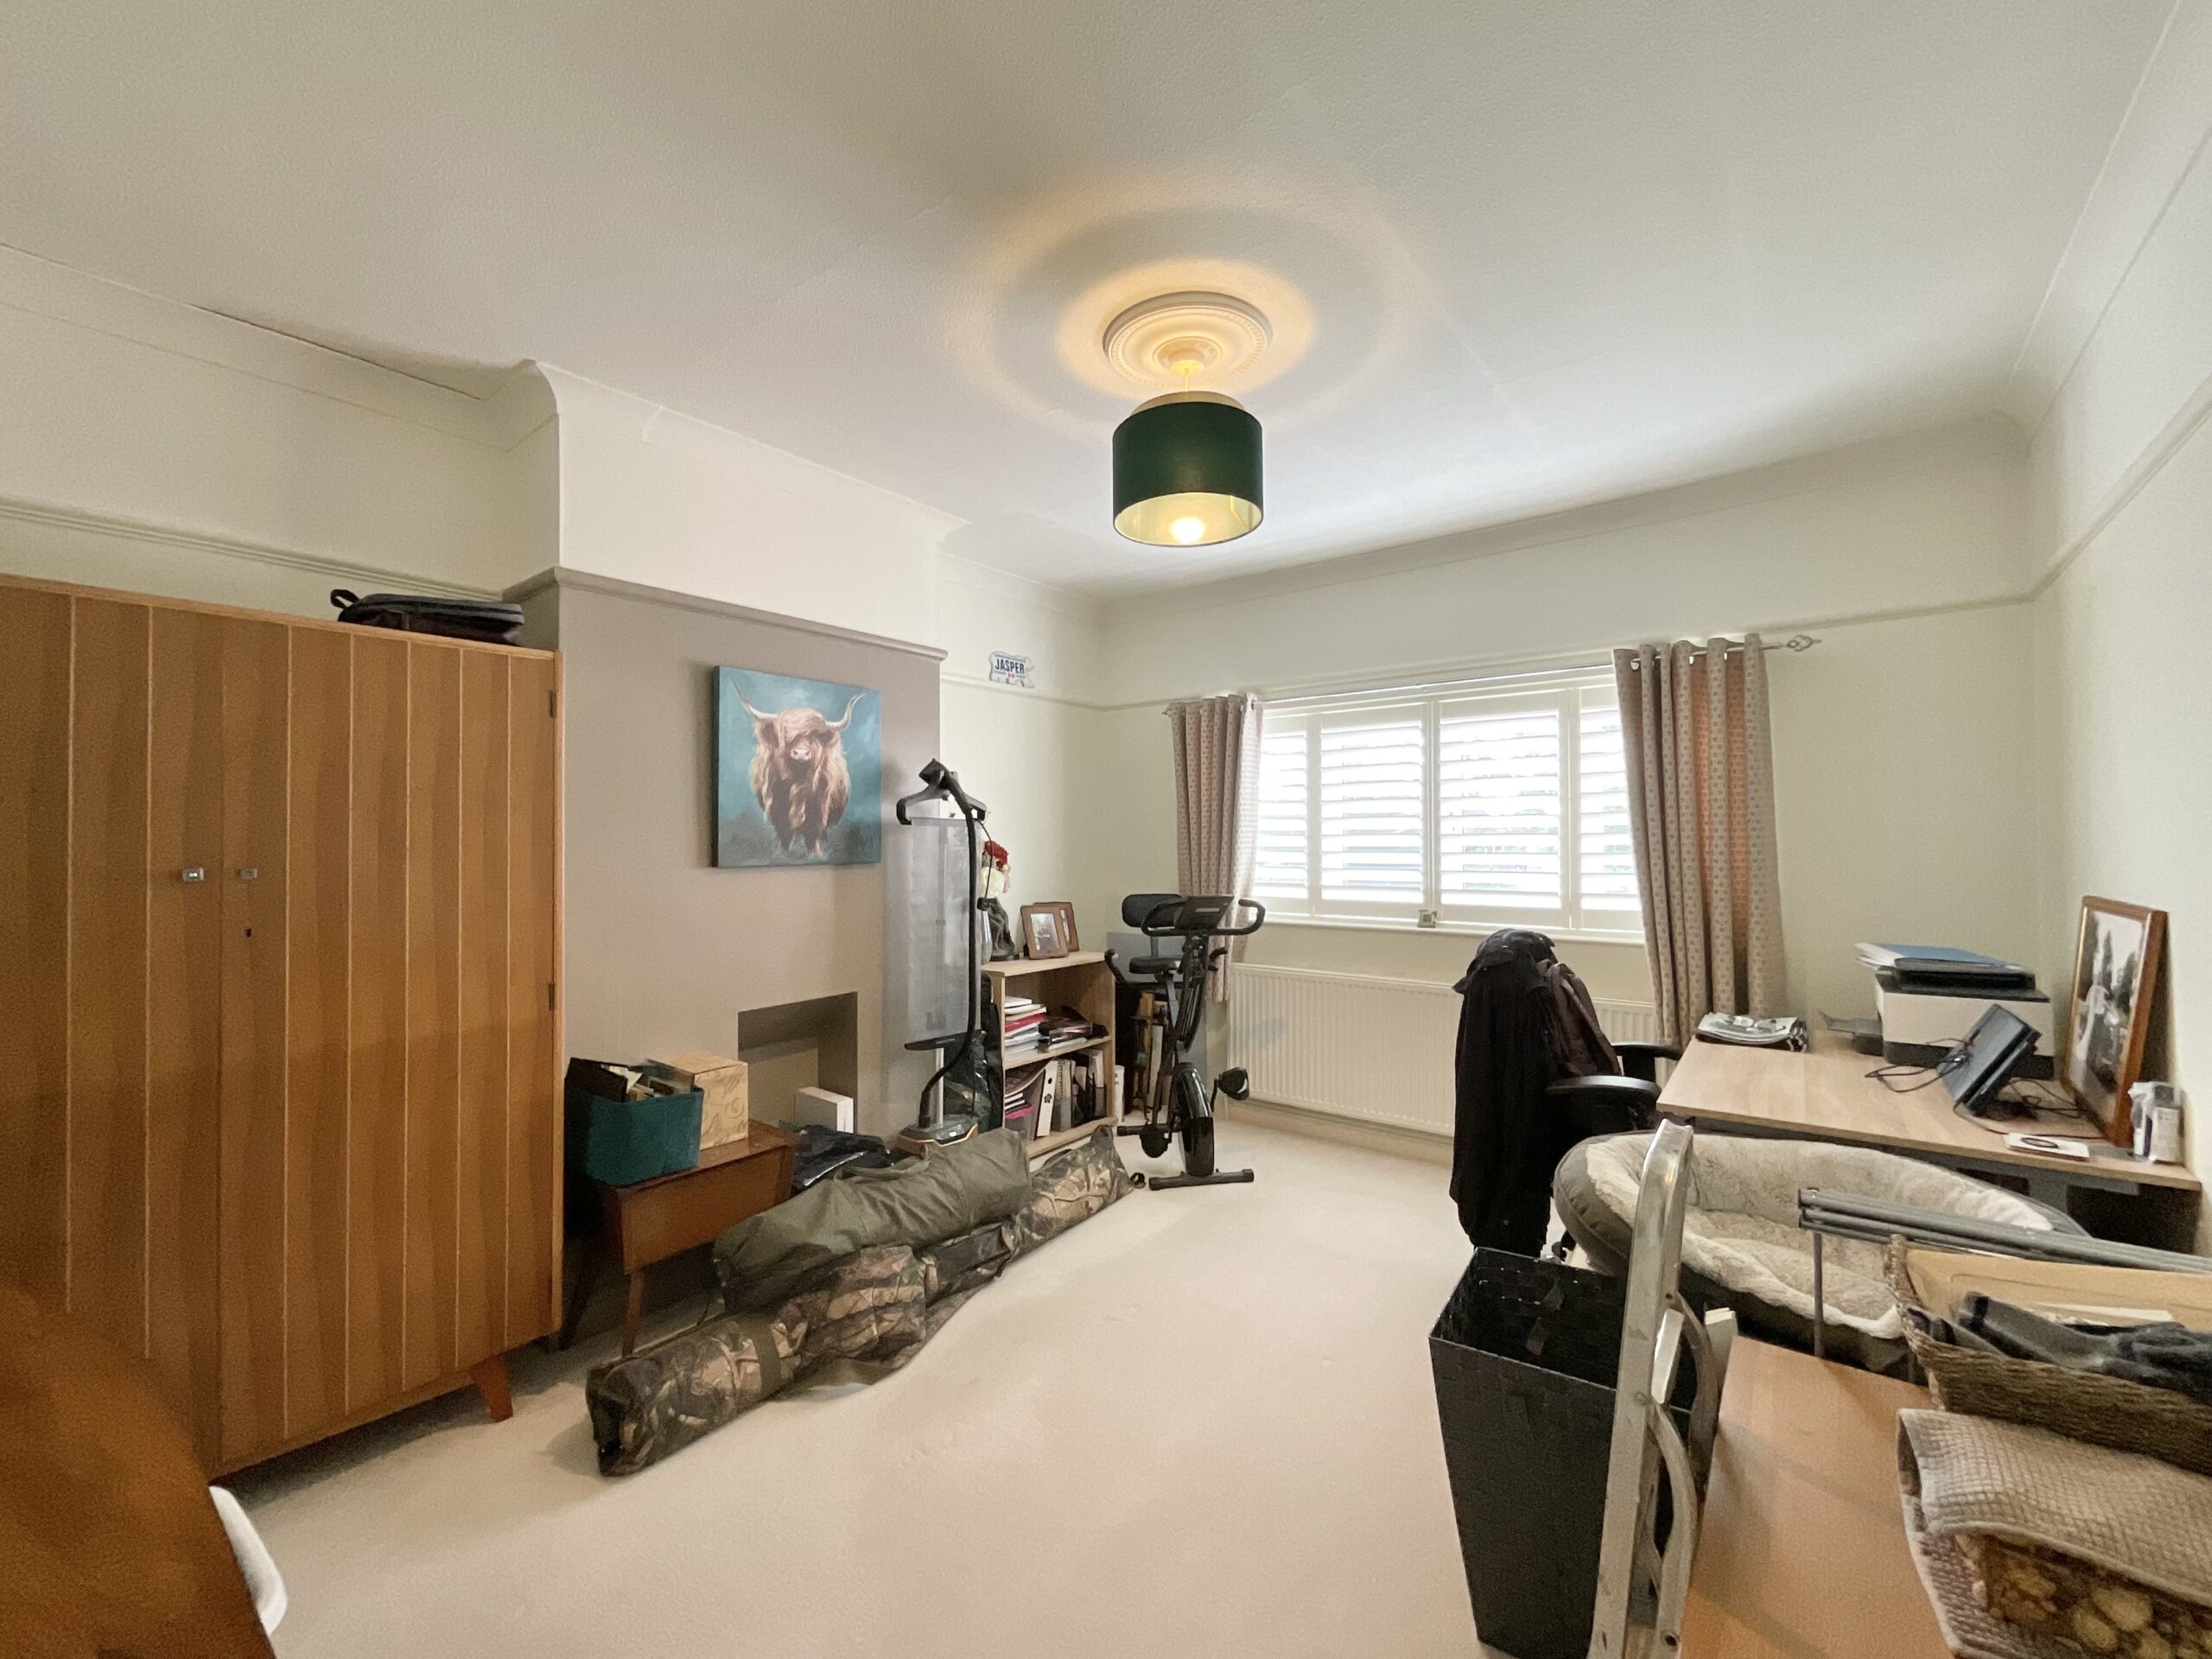
Bedrooms two and three are both generous double rooms, making the property ideal for growing families, guest accommodation or those working from home.
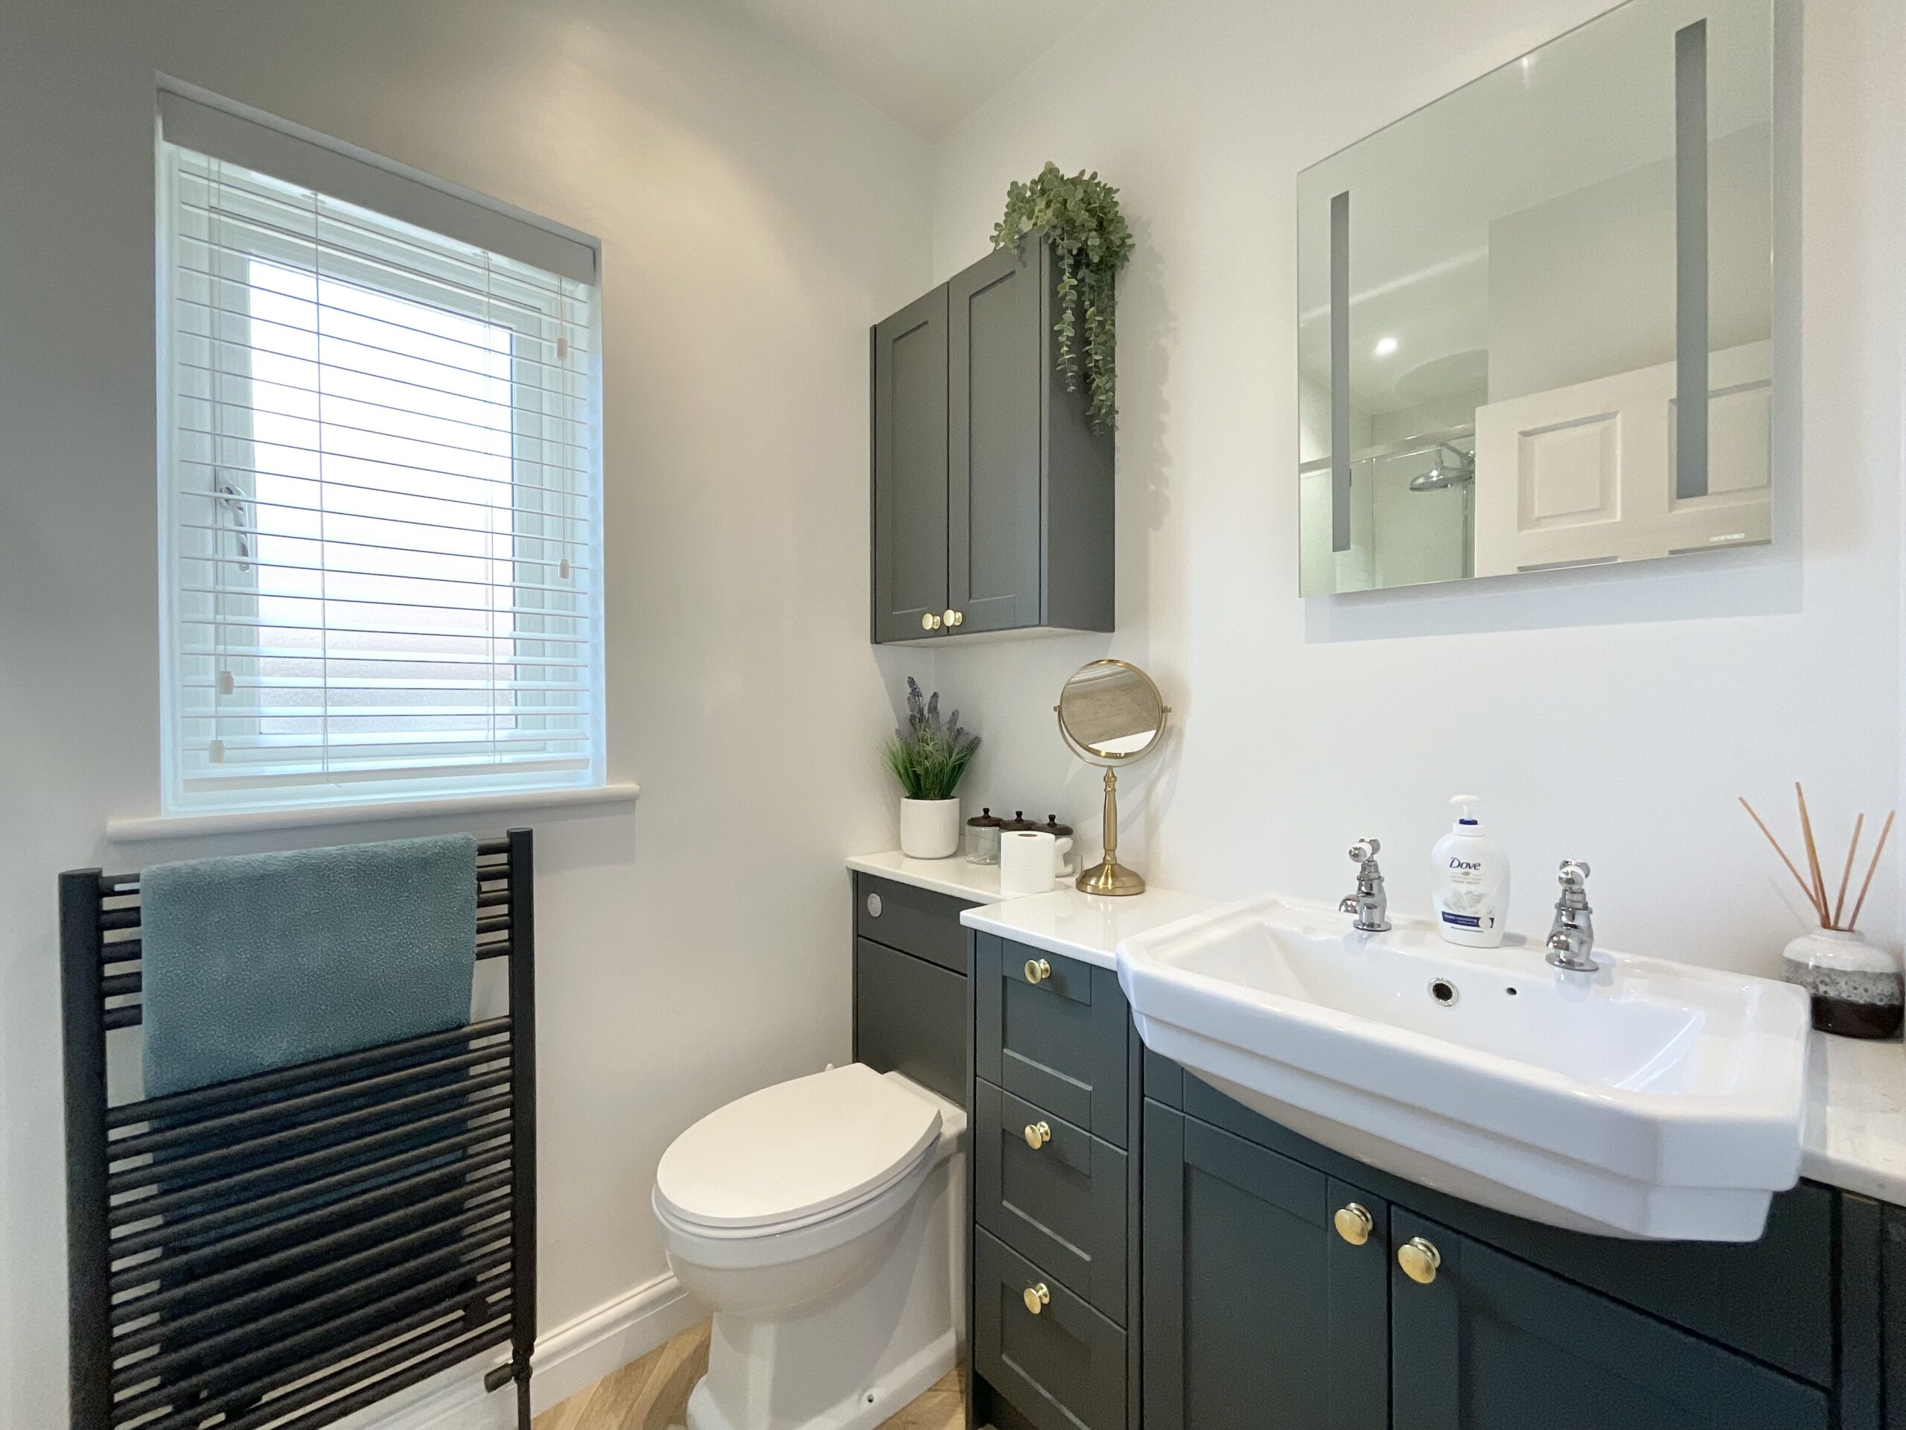
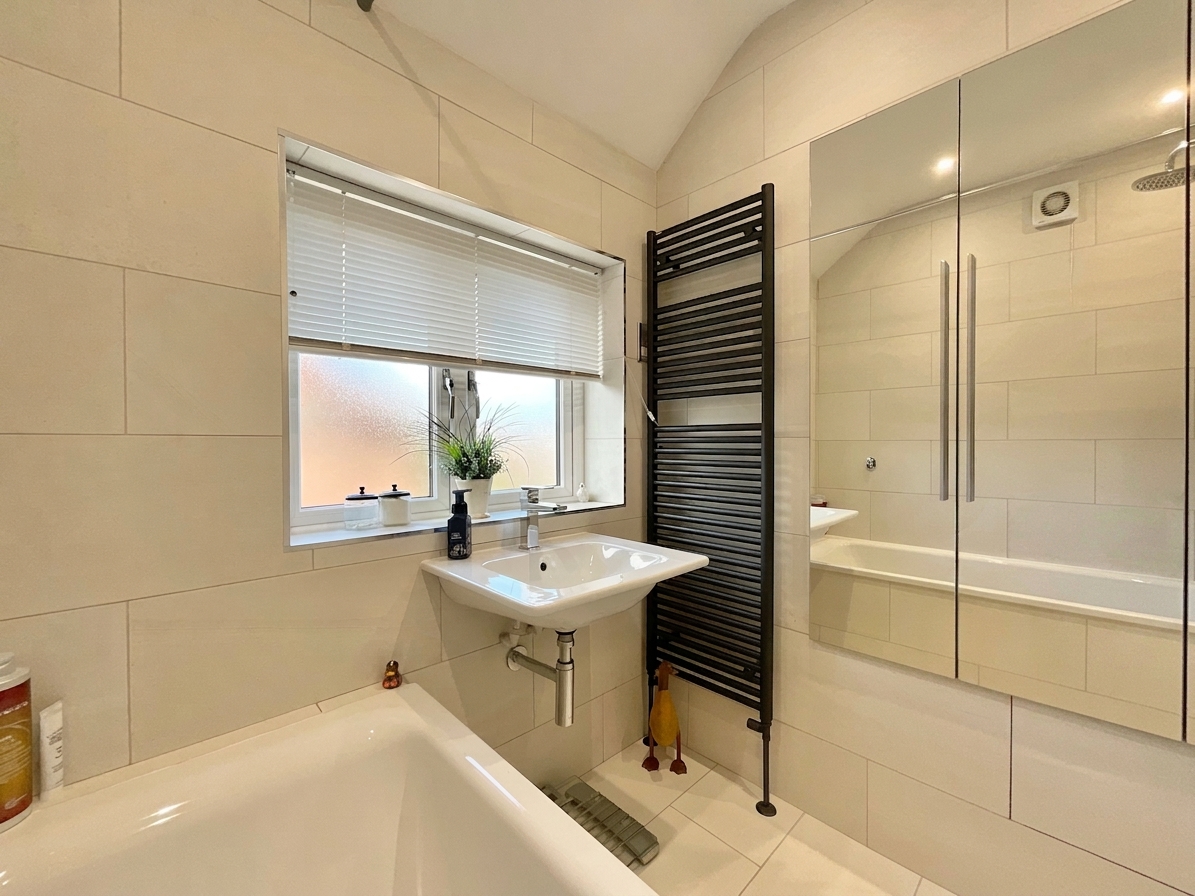
The family bathroom has been finished to a high contemporary standard with elegant full-height tiling and comprises a panelled bath with shower over, wash hand basin, heated towel radiator and mirrored wall cabinet. Adding further convenience for busy family life, there is also a separate WC located adjacent to the bathroom.
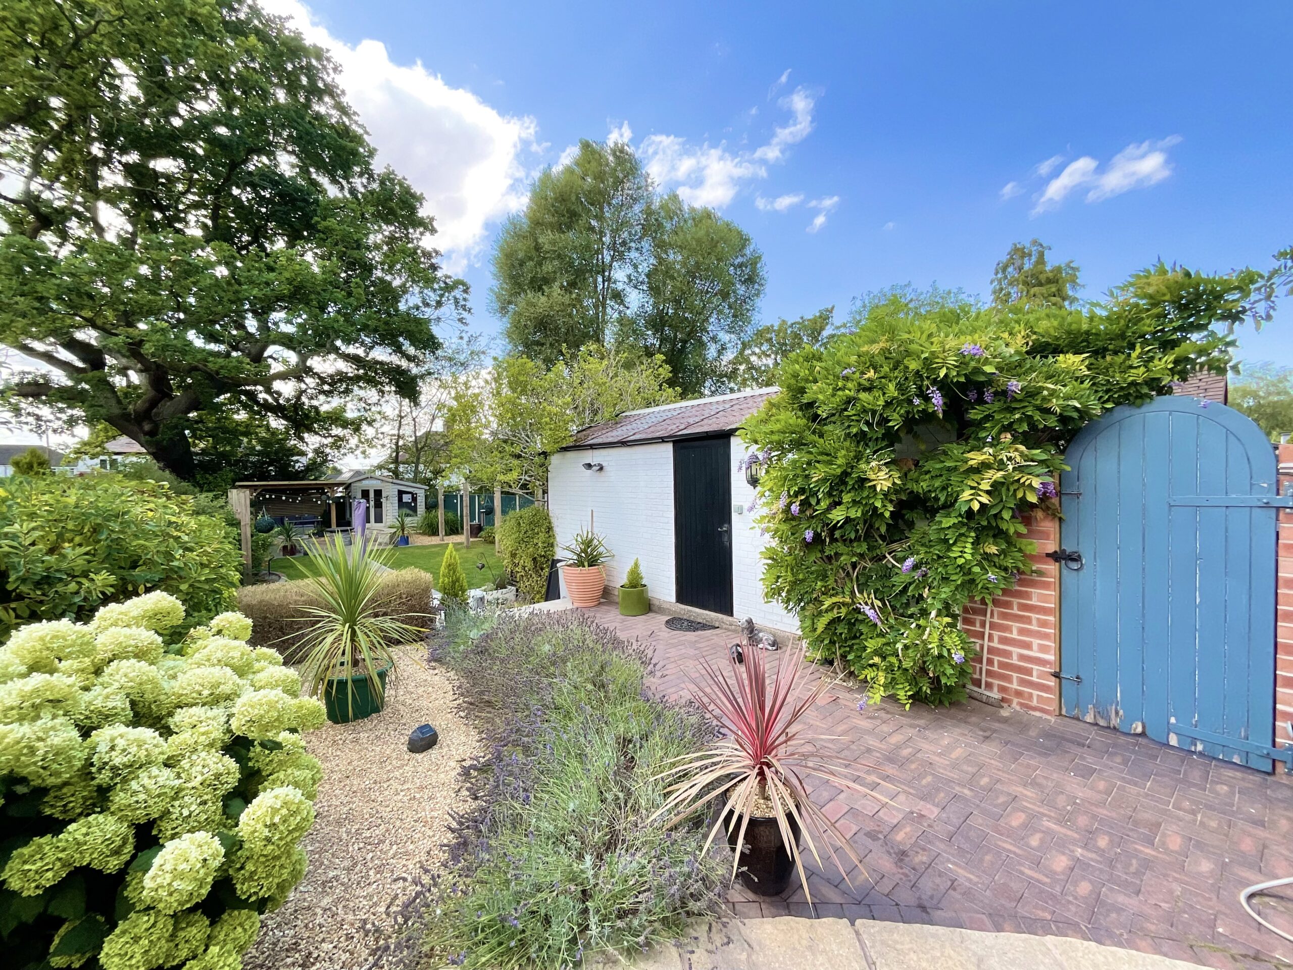
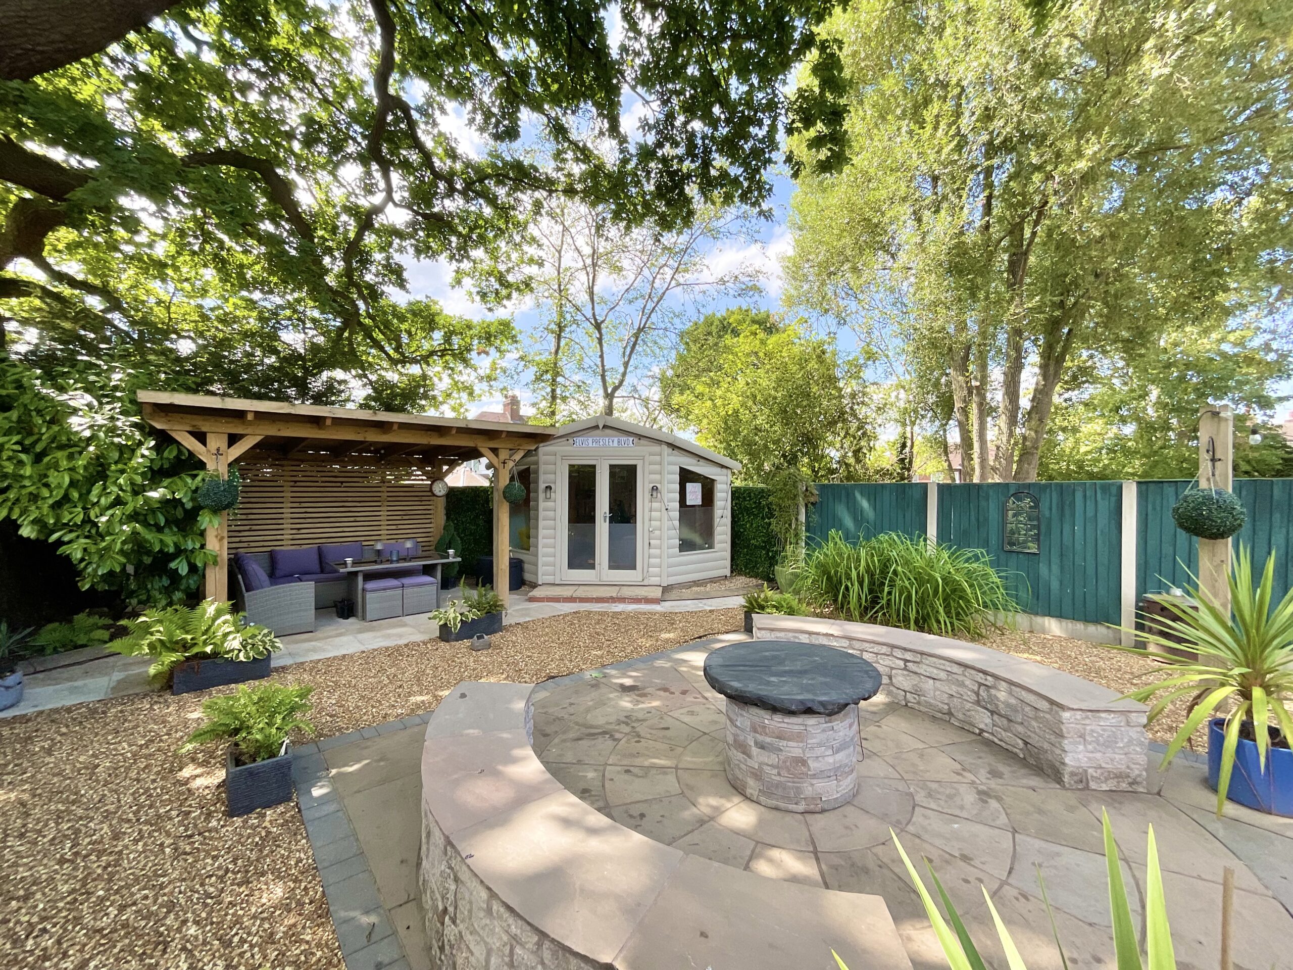
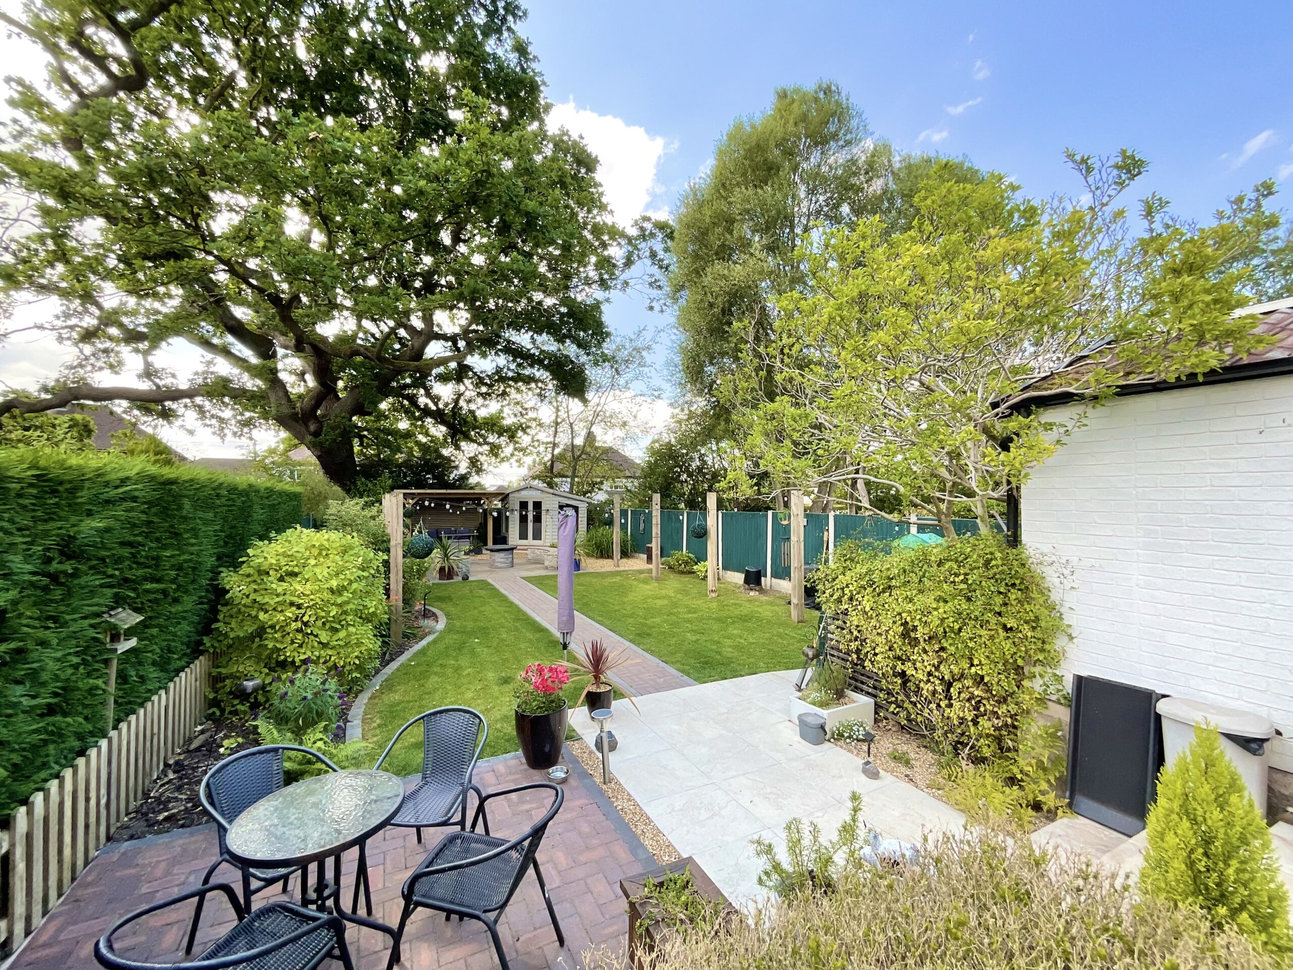
Externally, the property continues to impress with a truly magnificent rear garden, thoughtfully landscaped to create a series of beautifully defined outdoor spaces. Immediately adjoining the property are two generous seating areas, providing the perfect setting for morning coffee, al fresco dining or simply relaxing whilst overlooking the gardens. Different levels create dedicated spaces for entertaining and unwinding, adding both character and versatility to the outdoor space.
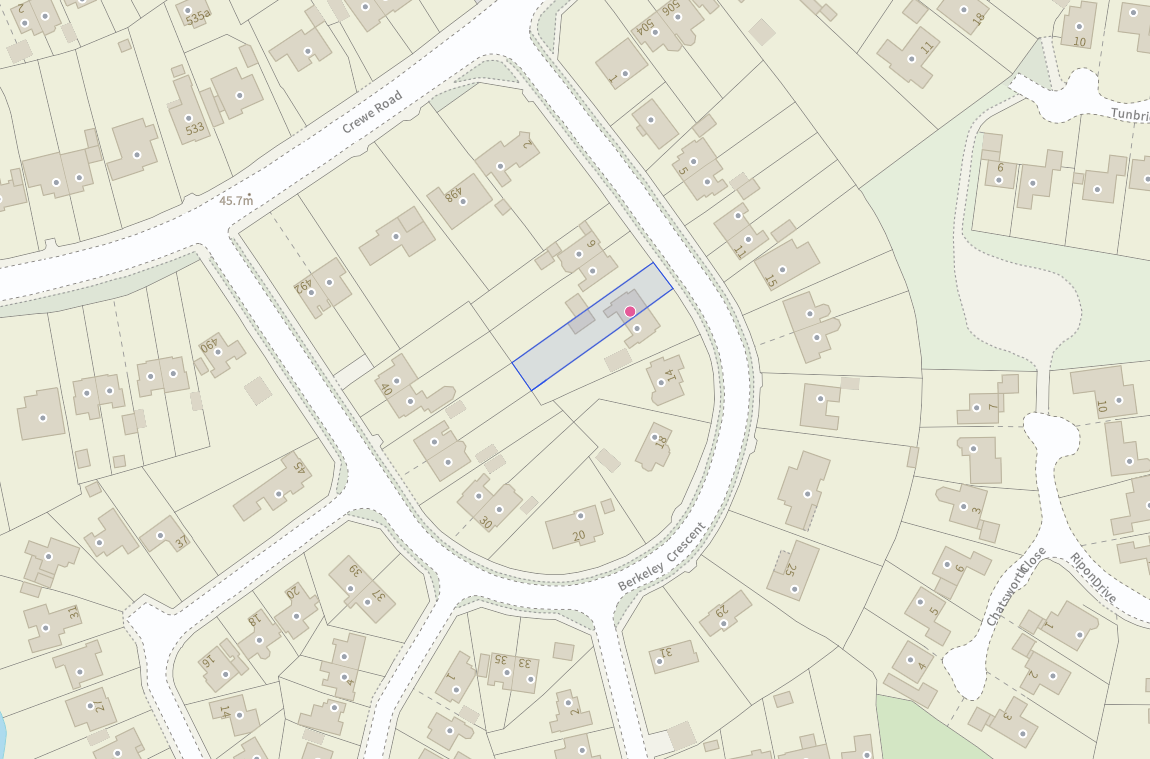
An attractive exposed brick doorway creates a striking architectural feature, providing access to the side of the property where the detached garage is located. A central pathway meanders through the beautifully maintained garden, leading to a peaceful lower section where a circular paved seating area surrounds an impressive fire pit, perfect for enjoying evenings with family and friends. Beyond this, a timber gazebo offers a sheltered seating area, creating a tranquil retreat whatever the weather. There is also ample space for a garden shed or summerhouse, giving future owners the opportunity to further personalise this outstanding outdoor environment.
Beautifully established, wonderfully private and thoughtfully designed from top to bottom, the garden provides a serene backdrop to everyday life and perfectly complements the generous accommodation inside.
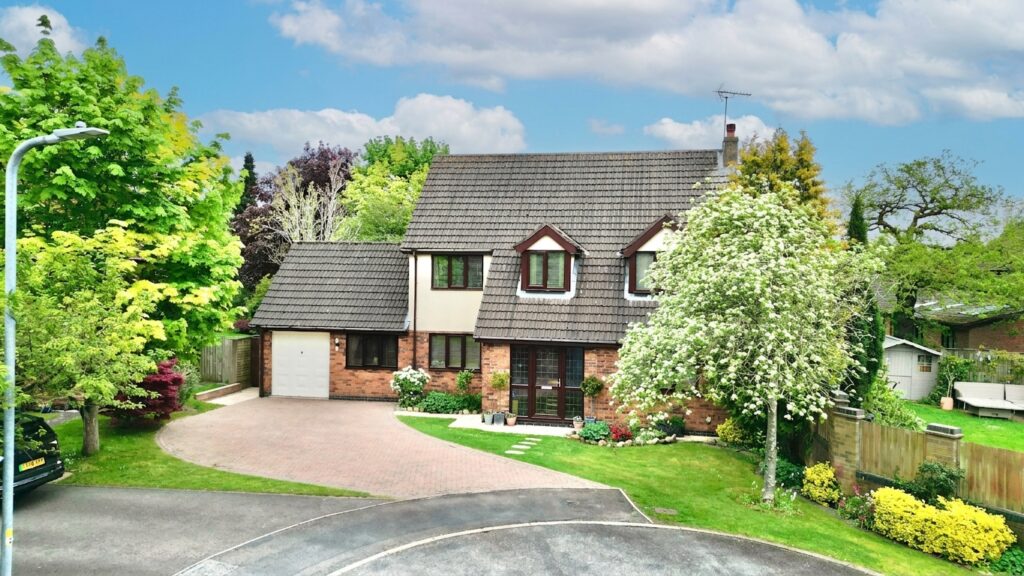
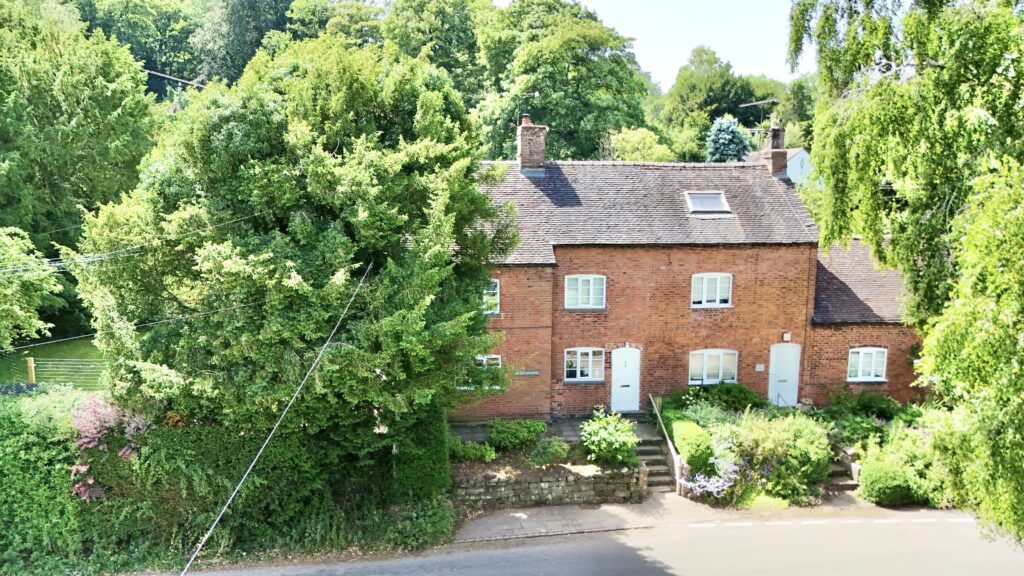
To the front, the property enjoys excellent kerb appeal with an attractive front garden, while a generous driveway extends along the side of the house, providing ample off-road parking for multiple vehicles. A secure gate to the front of the driveway offers additional privacy and peace of mind, making the space ideal for families and those requiring secure parking.
Combining three versatile reception rooms, a beautifully appointed kitchen, three generous bedrooms, an impressive principal suite with en-suite, a contemporary family bathroom with separate WC, detached garage, extensive off-road parking and an exceptional landscaped garden, this outstanding home offers the perfect balance of character, comfort and modern family living in one of Wistaston's most desirable residential locations. Offered for sale with no onward chain, this is a rare opportunity to acquire a home ready to move straight into. Early viewing is highly recommended to fully appreciate everything this superb property has to offer.
Location:
Wistaston village is situated 3 miles from the historic market town of Nantwich and benefits from shops and local public houses, village hall with active social calendar and community groups, church and mini supermarket within the area. There are local schools easily accessible from the property and excellent road connections to the A500 and M6 motorway network. Local bus routes also service the area along with Crewe Railway Station with fast access to London and other major cities.
Council Tax Band: D
Tenure: Freehold
Useful Links
Broadband and mobile phone coverage checker - https://checker.ofcom.org.uk/
Floor Plans
Please note that floor plans are provided to give an overall impression of the accommodation offered by the property. They are not to be relied upon as a true, scaled and precise representation. Whilst we make every attempt to ensure the accuracy of the floor plan, measurements of doors, windows, rooms and any other item are approximate. This plan is for illustrative purposes only and should only be used as such by any prospective purchaser.
Agent's Notes
Although we try to ensure accuracy, these details are set out for guidance purposes only and do not form part of a contract or offer. Please note that some photographs have been taken with a wide-angle lens. A final inspection prior to exchange of contracts is recommended. No person in the employment of James Du Pavey Ltd has any authority to make any representation or warranty in relation to this property.
ID Checks
Please note we charge £50 inc VAT for ID Checks and verification for each person financially involved with the transaction when purchasing a property through us.
Referrals
We can recommend excellent local solicitors, mortgage advice and surveyors as required. At no time are you obliged to use any of our services. We recommend Gent Law Ltd for conveyancing, they are a connected company to James Du Pavey Ltd but their advice remains completely independent. We can also recommend other solicitors who pay us a referral fee of £240 inc VAT. For mortgage advice we work with RPUK Ltd, a superb financial advice firm with discounted fees for our clients. RPUK Ltd pay James Du Pavey 25% of their fees. RPUK Ltd is a trading style of Retirement Planning (UK) Ltd, Authorised and Regulated by the Financial Conduct Authority. Your Home is at risk if you do not keep up repayments on a mortgage or other loans secured on it. We receive £120 inc VAT for each survey referral.