Berkeley Street, Stone, ST15
£300,000
Offers Over
5 reasons we love this property
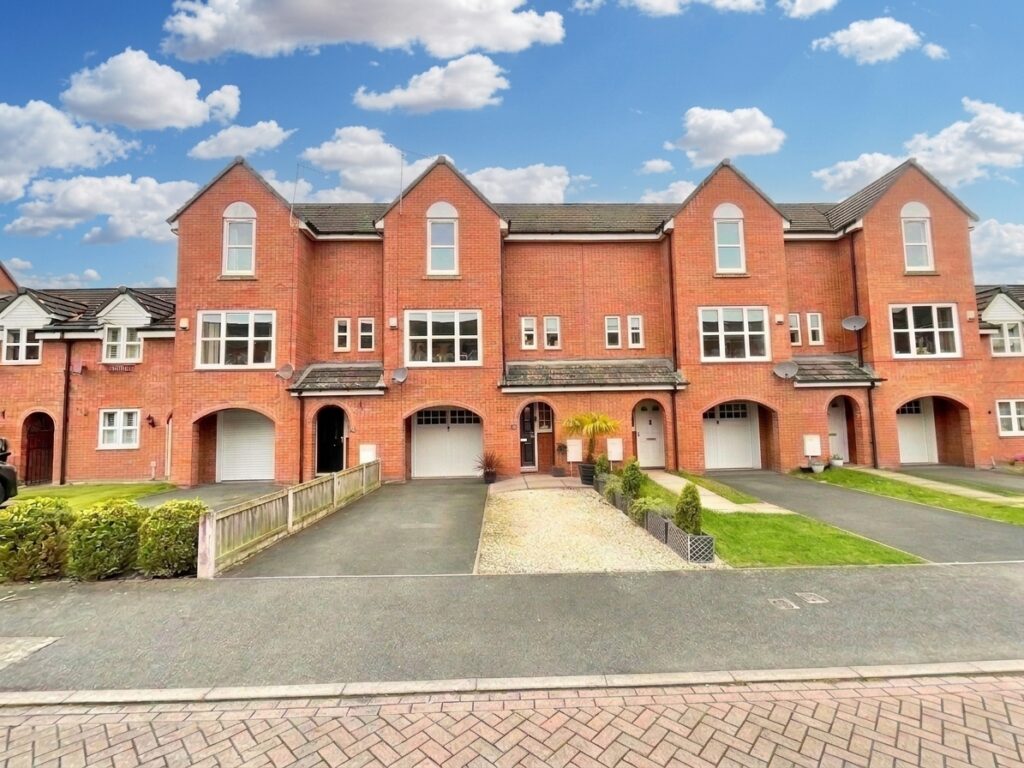
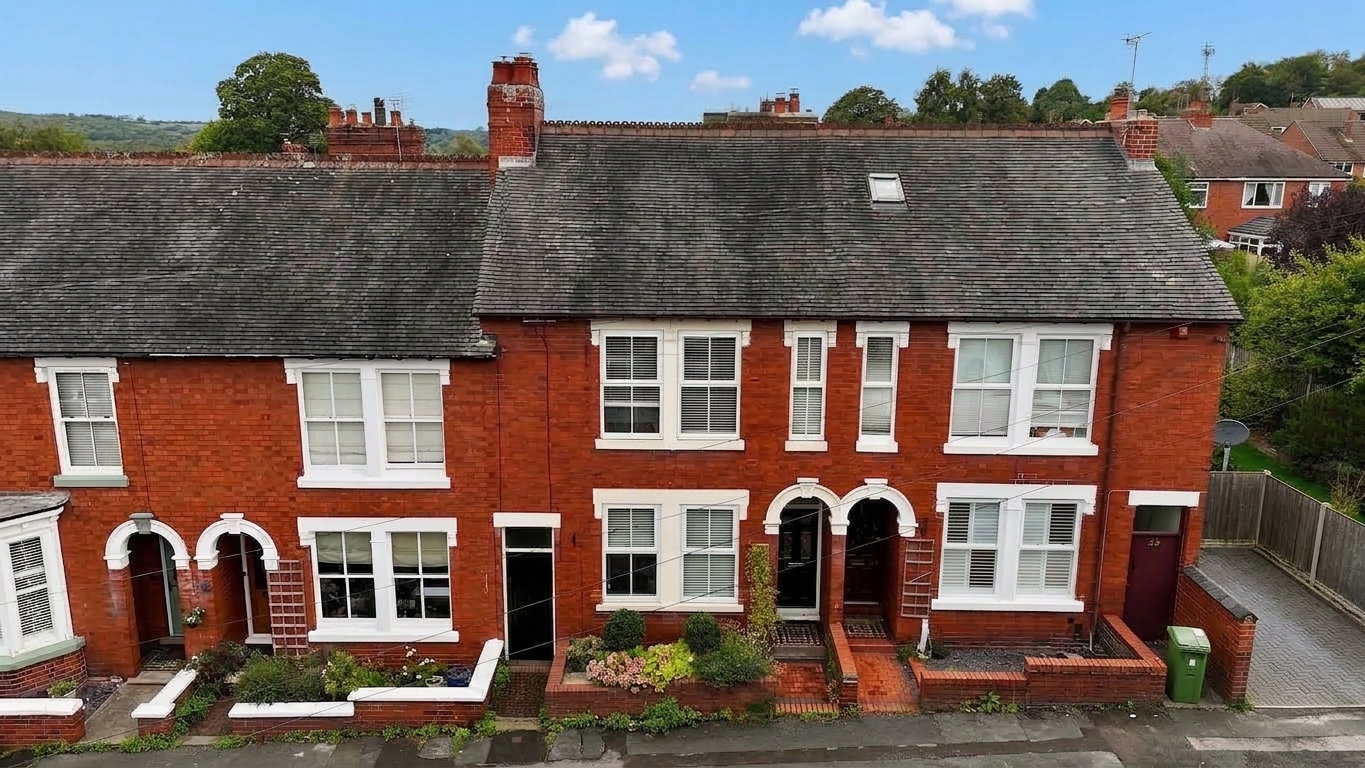
- Next stop: Berkeley Street! Three-bed townhouse in Stone, ideal for families or FTBs, with character, versatility and plenty of room to make your mark.
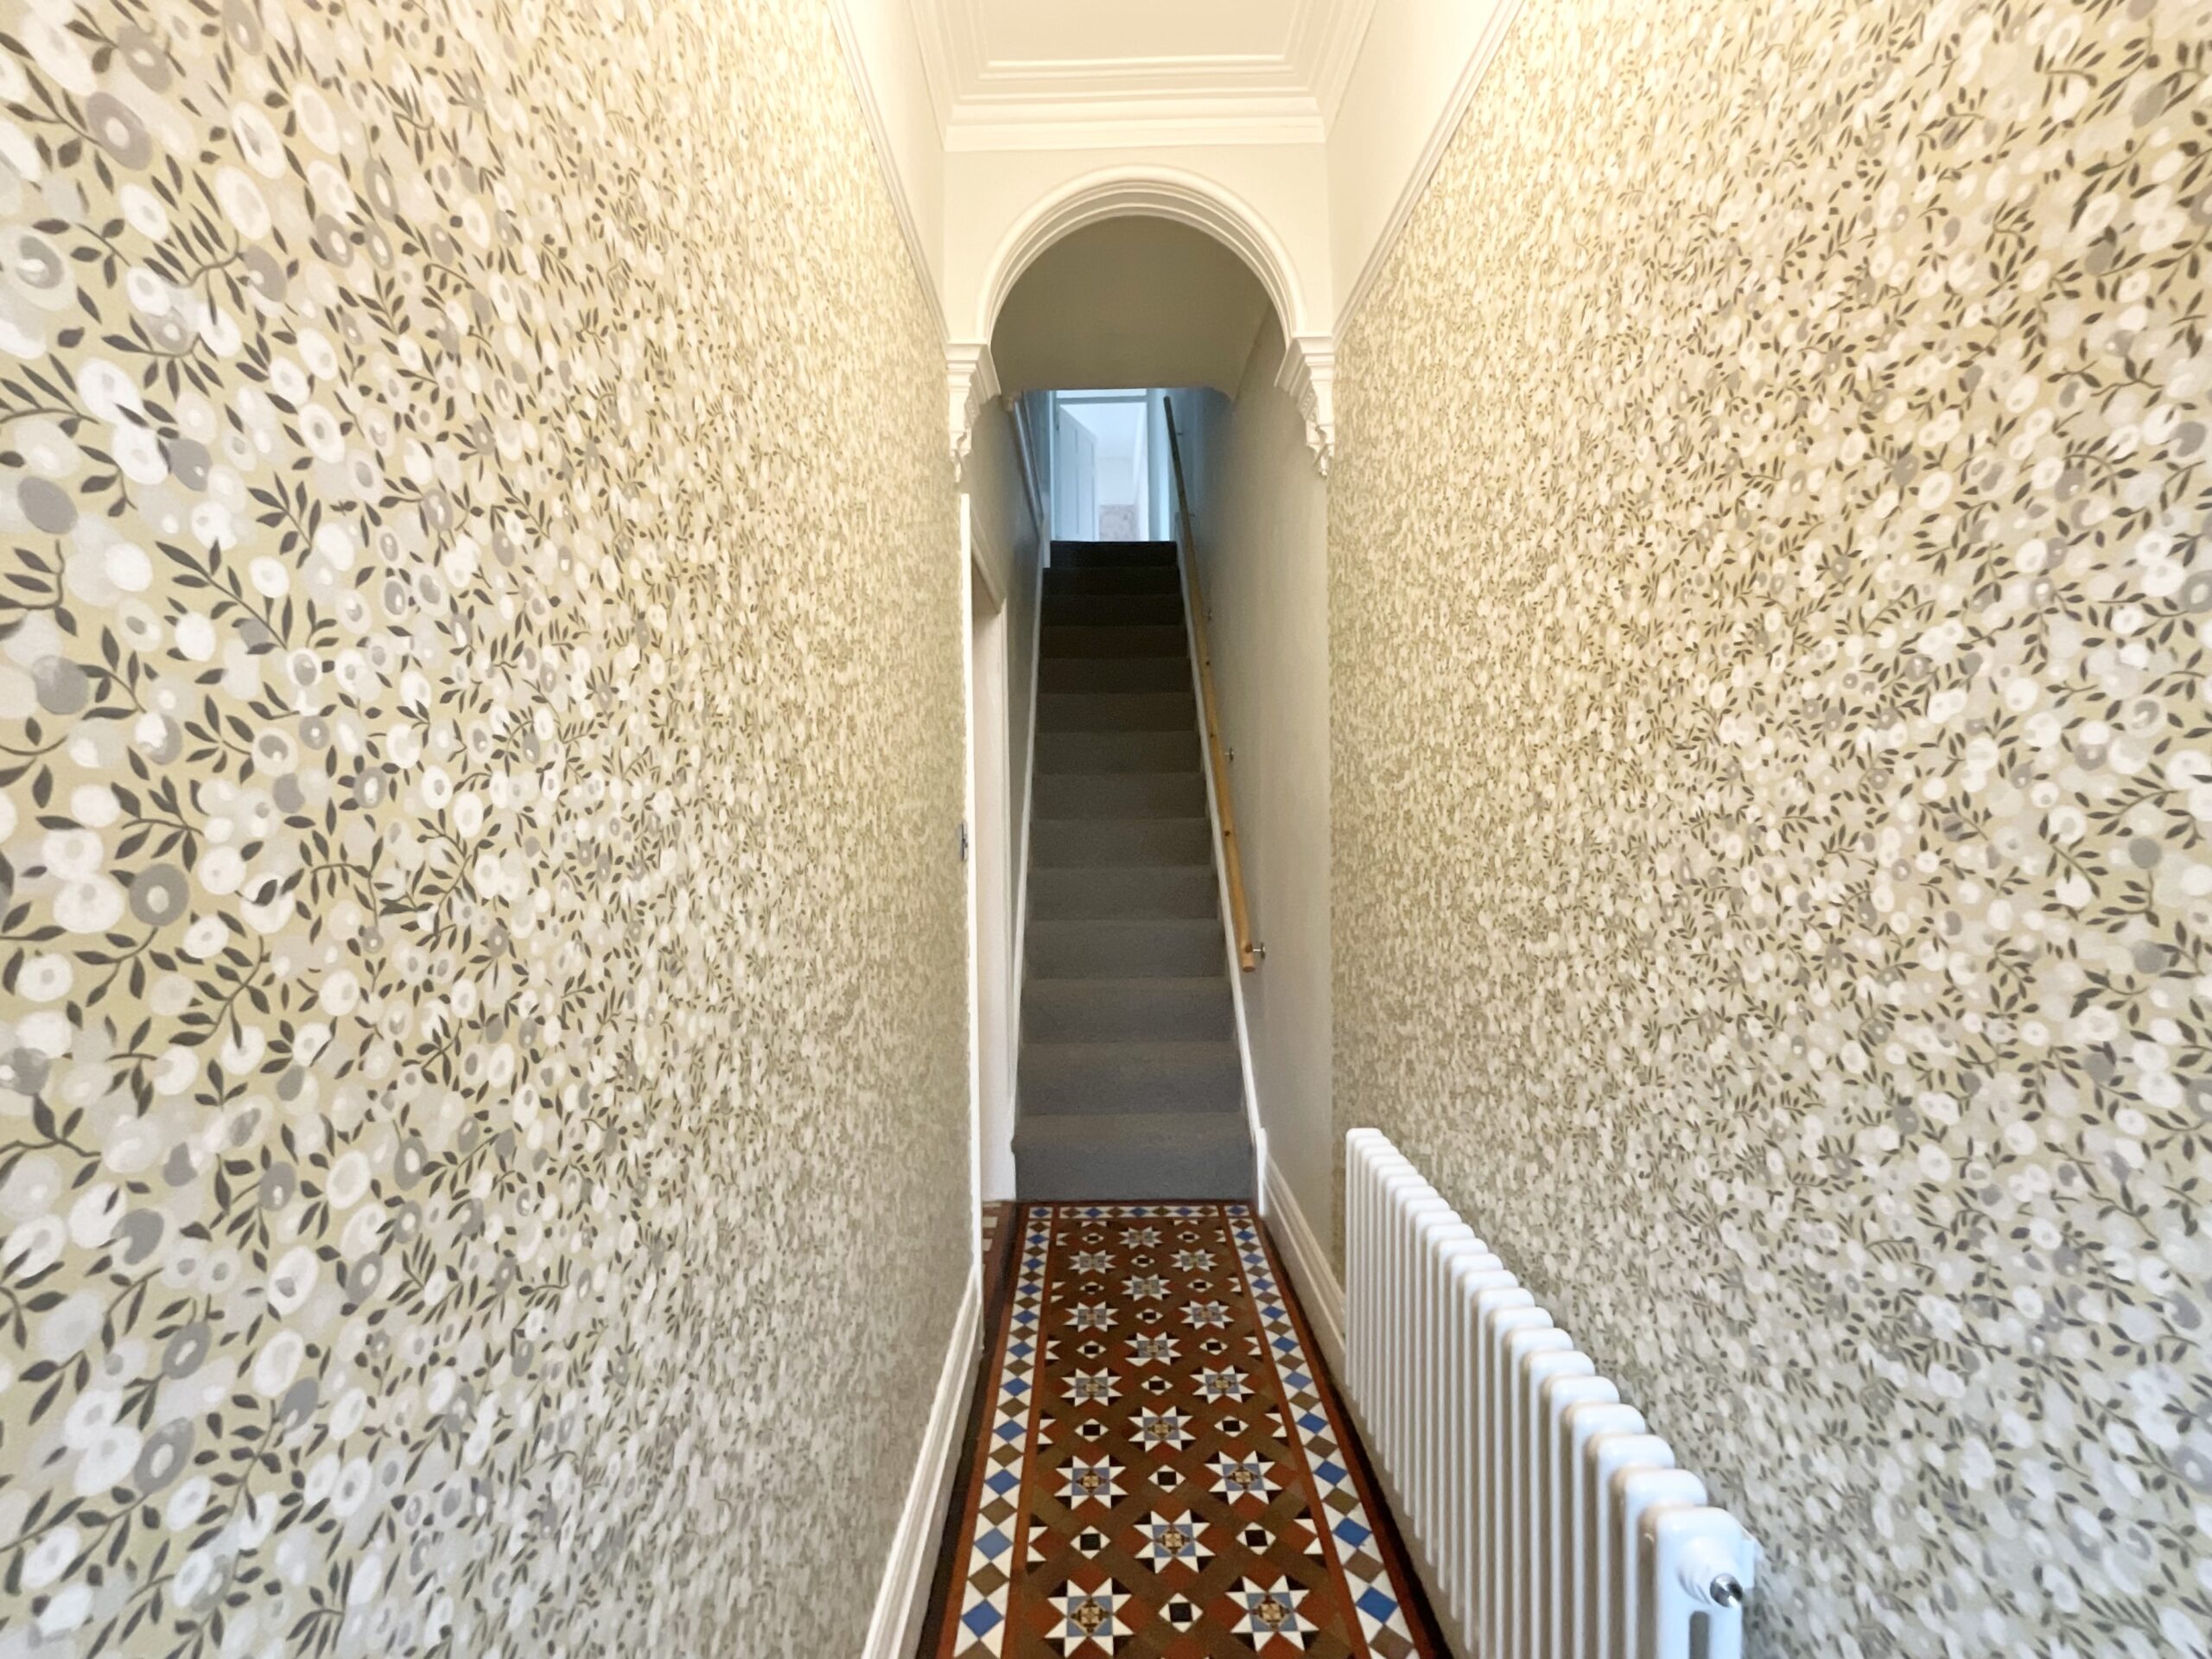
- Mind the gap! Hall with original tiles, living room with log burner, dining room, open-plan kitchen diner, utility & understairs storage.
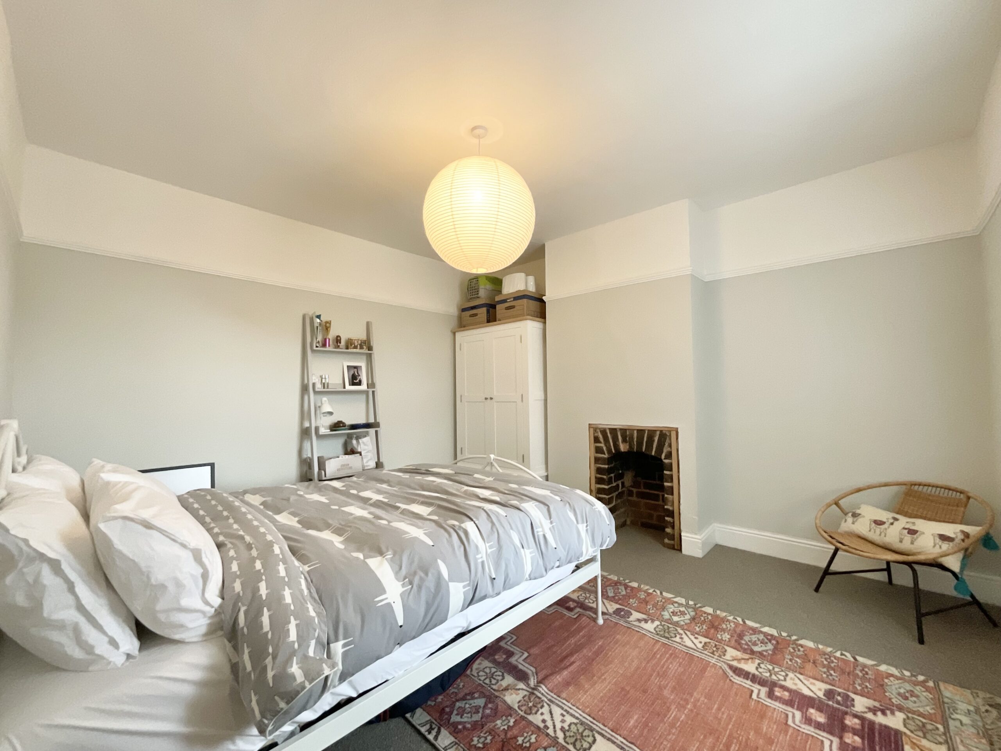
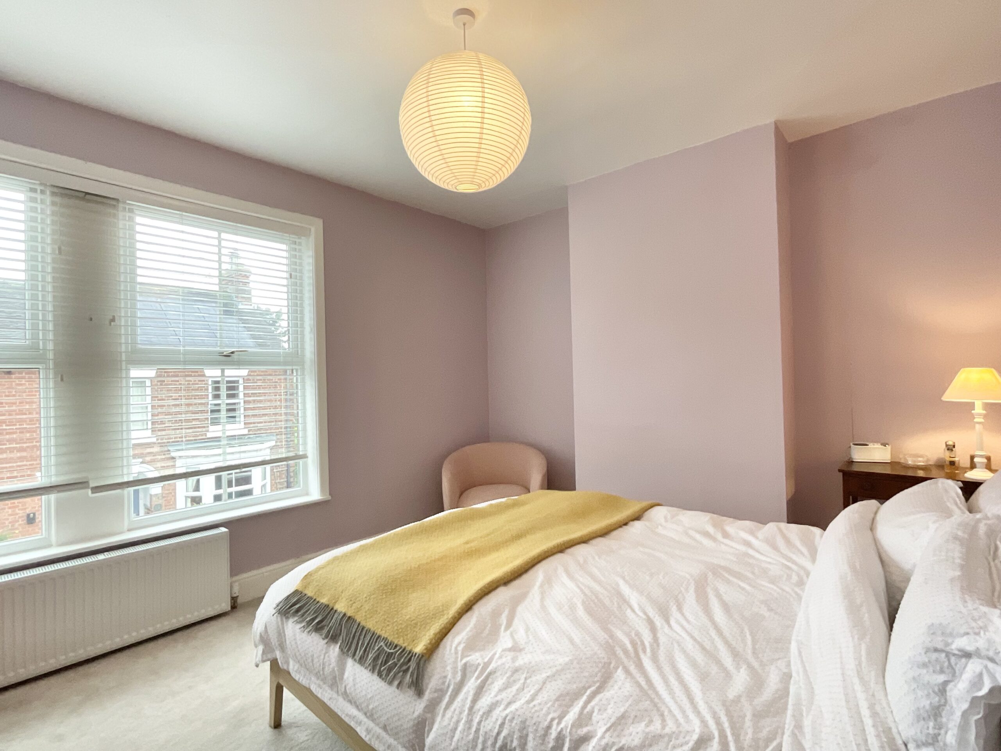
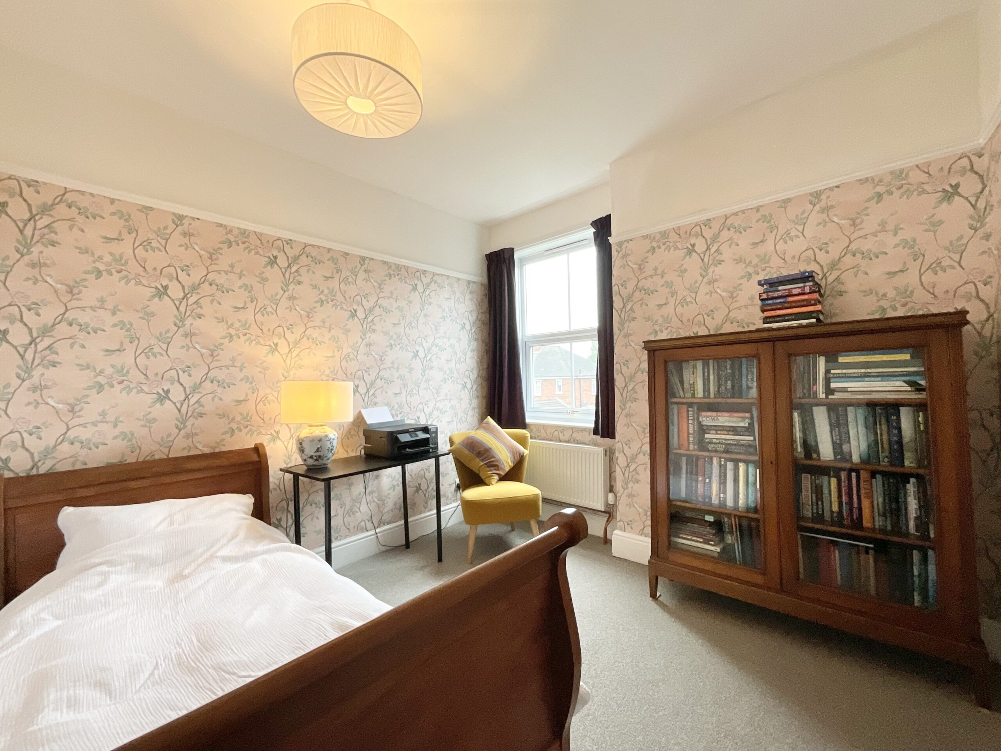
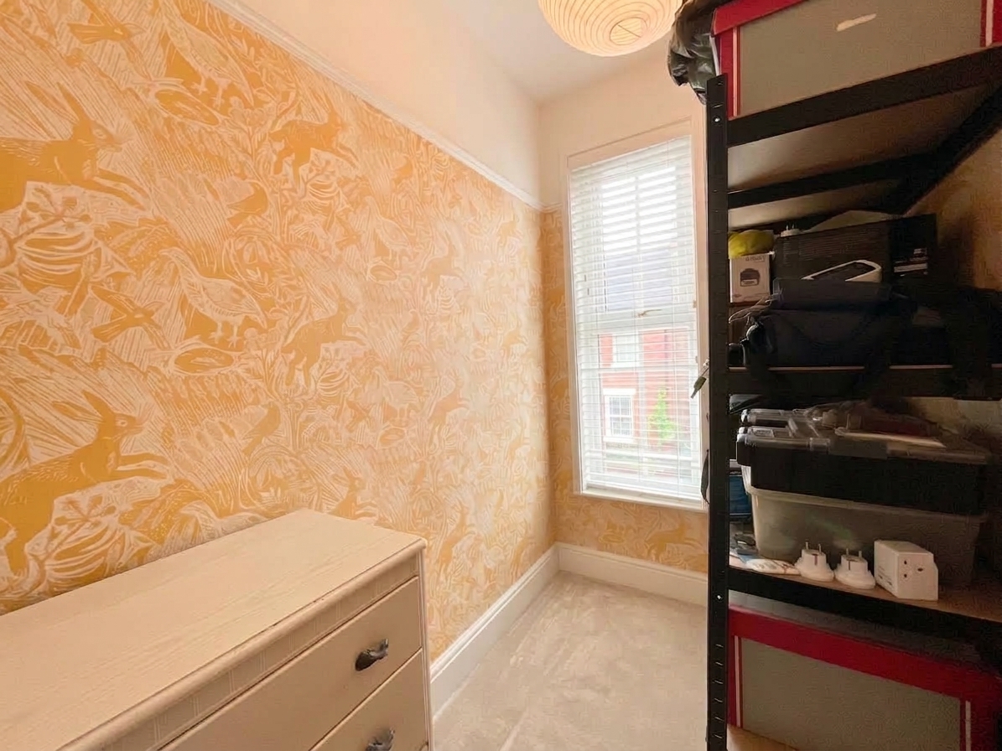
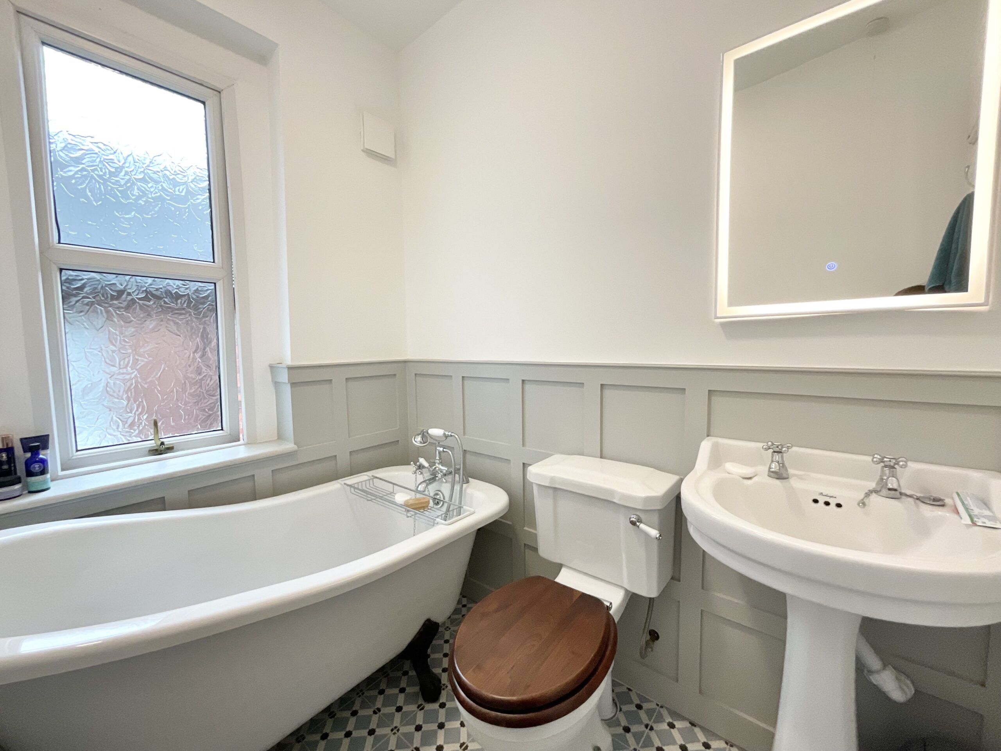
- Heading upstairs... Three versatile bedrooms and a handy study await, alongside a bathroom with a fabulous roll-top freestanding bath, WC and pedestal wash hand basin.
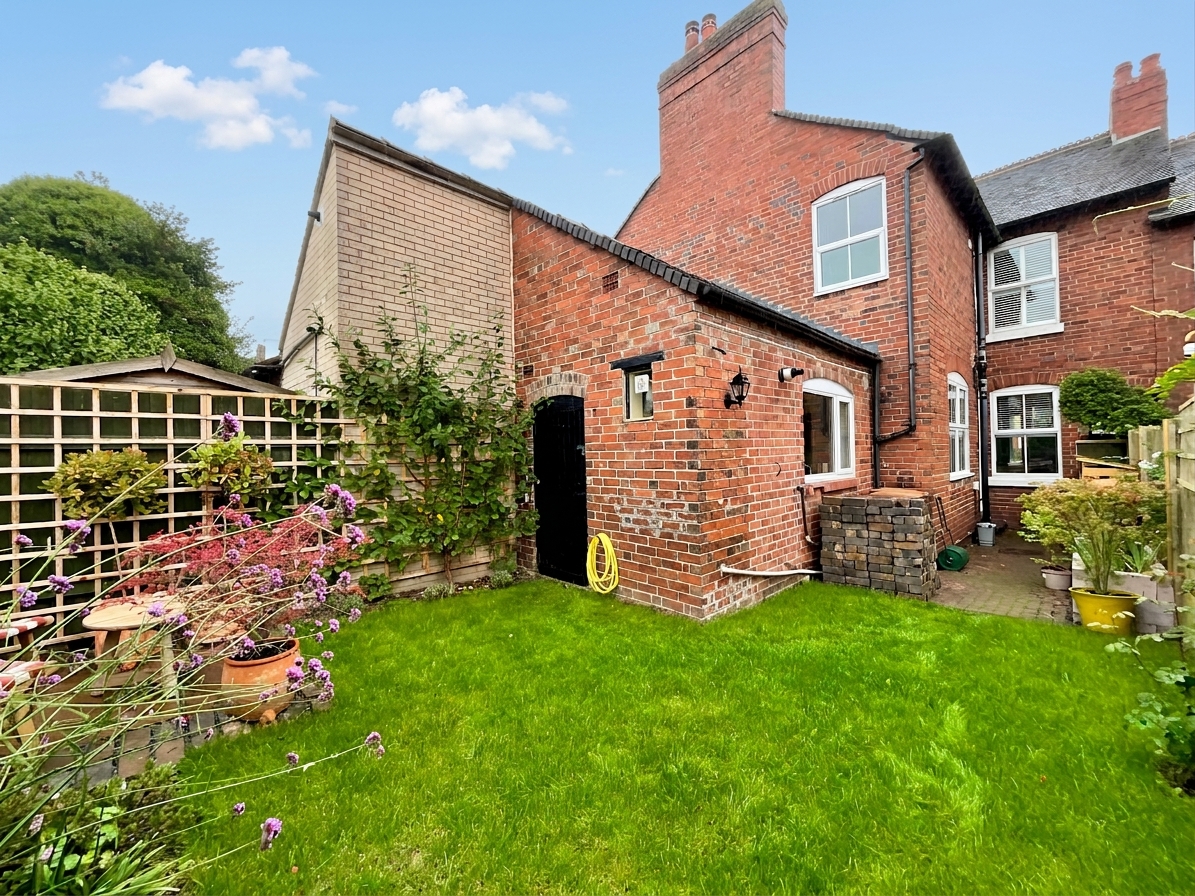
- Your very own Hyde Park! Lawn and patio garden with outside store, plus a storm porch, planted borders and on-street parking to the front.
- No Tube required! Stone town centre, shops, cafés, pubs, restaurants, markets & canal nearby, plus station, A34, M6 and Trentham Shopping Village within easy reach.
About this property
London calling! Three-bed Berkeley Street townhouse in Stone, ideal for families or FTBs. Hall, living room, dining room, kitchen diner, utility, study, bathroom, garden & store. Close to shops, cafés, pubs, canal & station.
Big Ben, Buckingham Palace and the London Eye can wait... there’s somewhere else worth seeing! Welcome to Berkeley Street, a three-bedroom townhouse in Stone with plenty of space, versatility and character, making it a great choice for families and first-time buyers. So, grab your Oyster card, hop aboard and let’s take a tour!
Mind the gap... and step aboard! Your journey begins in the welcoming hallway, where the original tiled flooring immediately catches the eye and sets the scene for the character waiting to be discovered throughout the home.
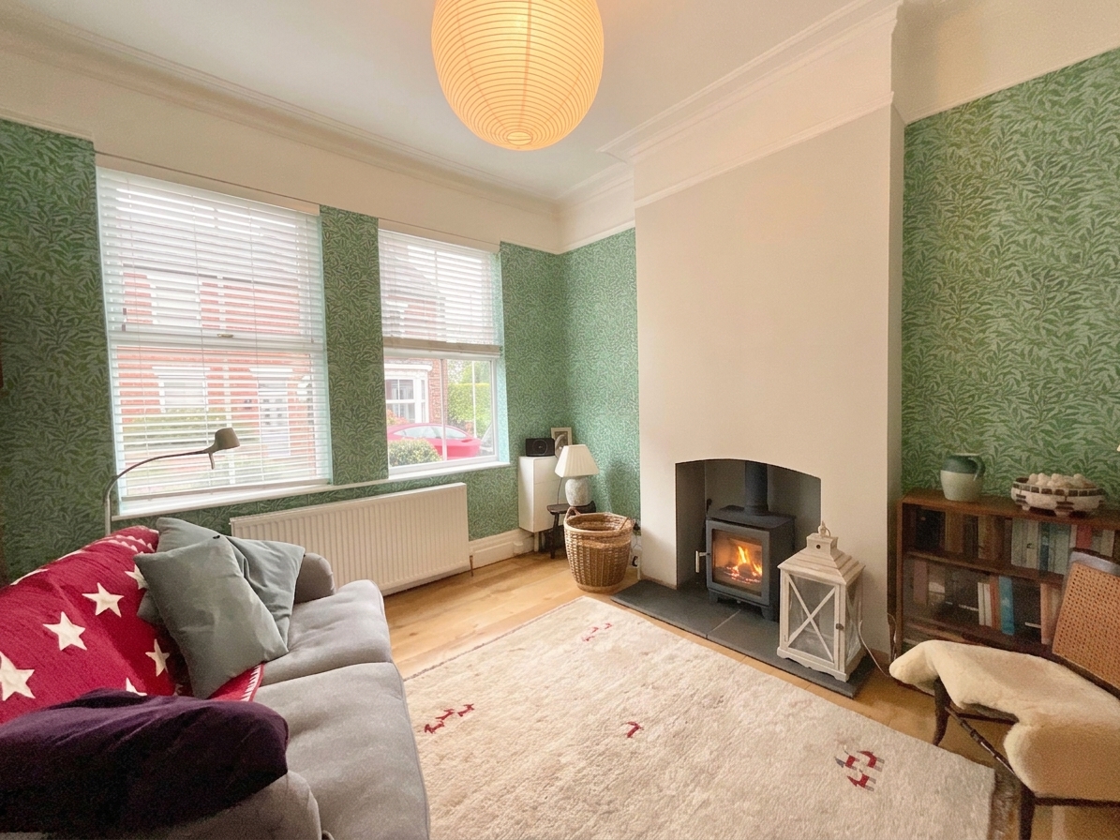
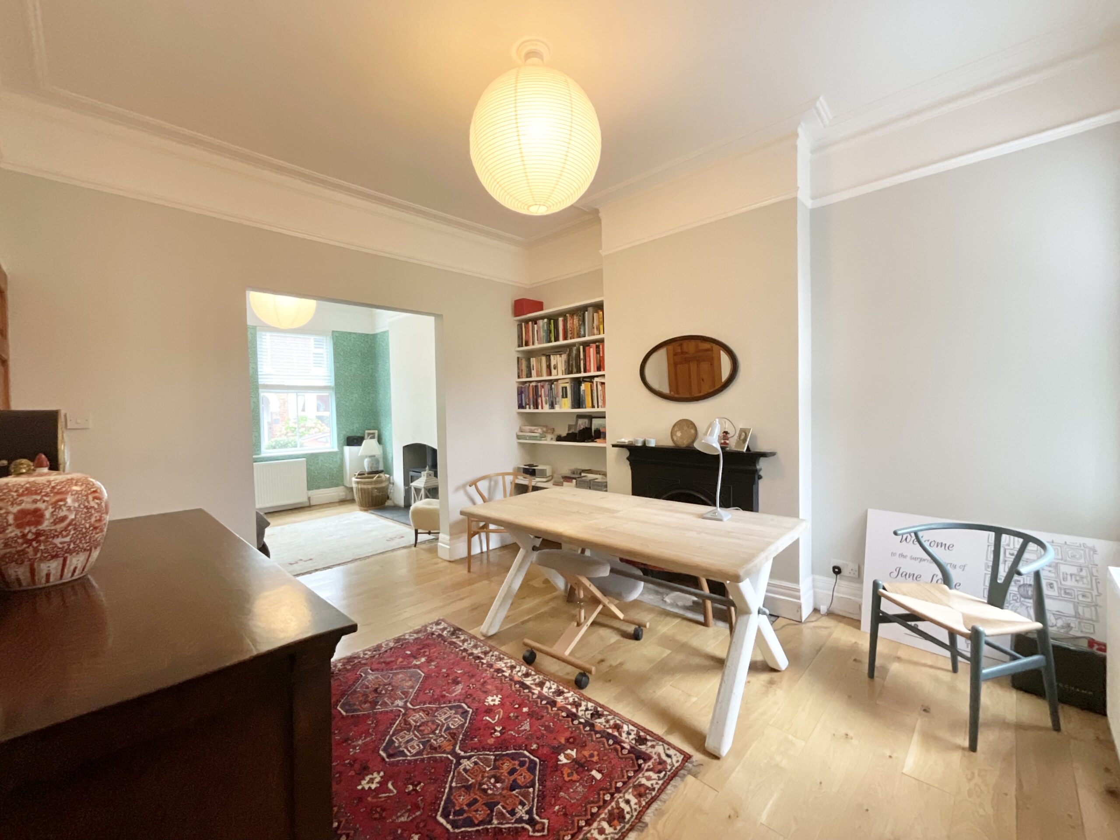
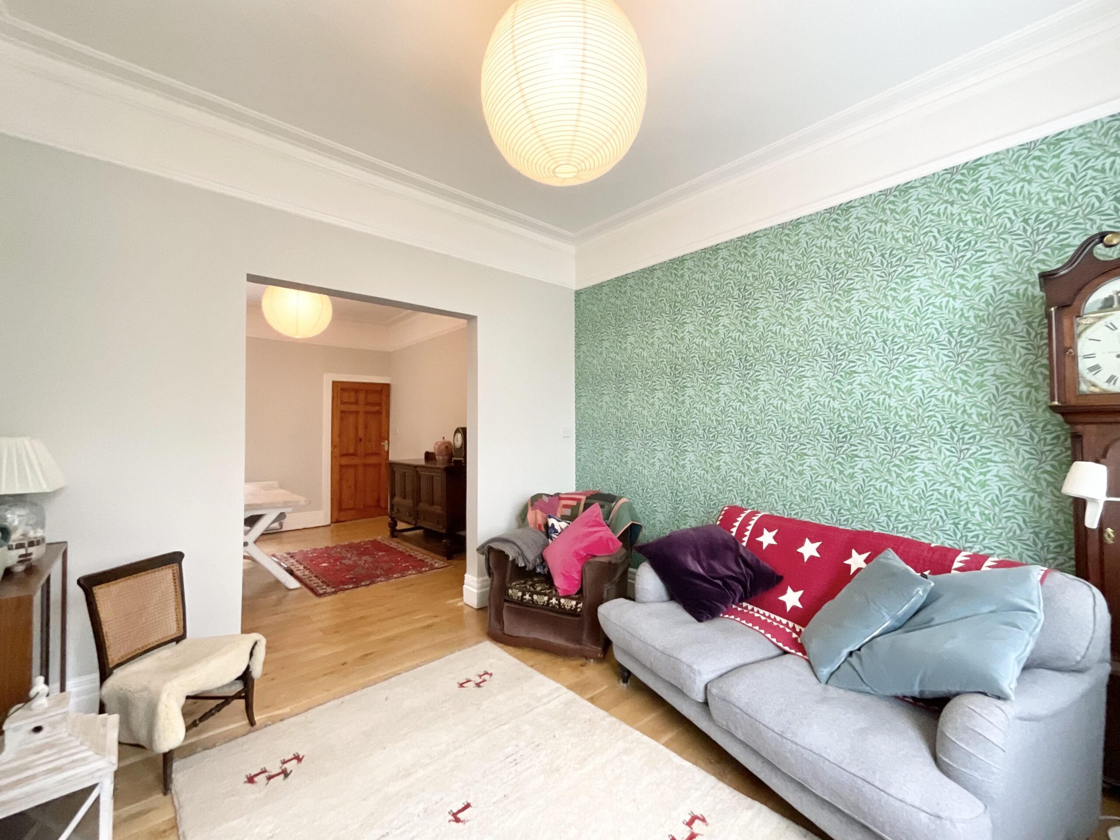
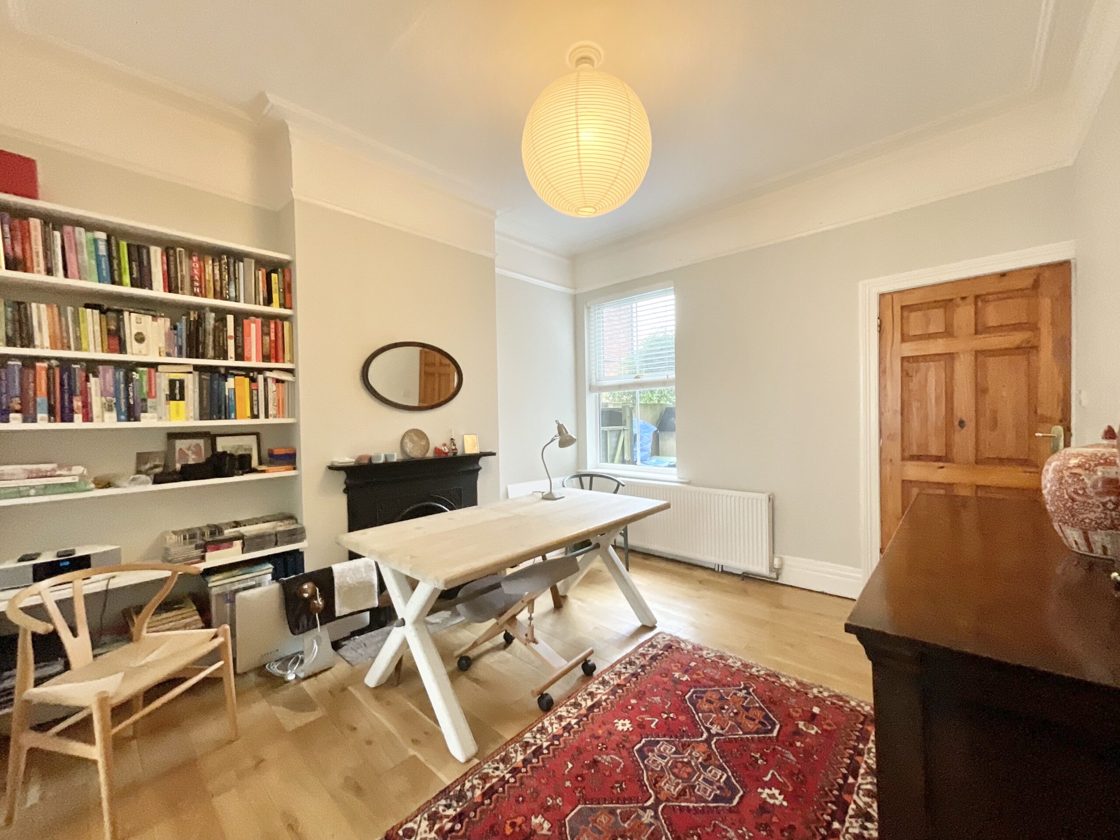
Next stop, the West End! To the left, the living room and dining room create a lovely open-plan feel, with both spaces offering plenty of flexibility to suit whatever your heart desires. The living room takes centre stage with a log burner, perfect for cosy evenings at home, while the dining room has its own dormant fireplace, adding another lovely touch of character. Whether you fancy relaxing with a cuppa, entertaining friends or enjoying family mealtimes, these rooms can be whatever you need them to be.
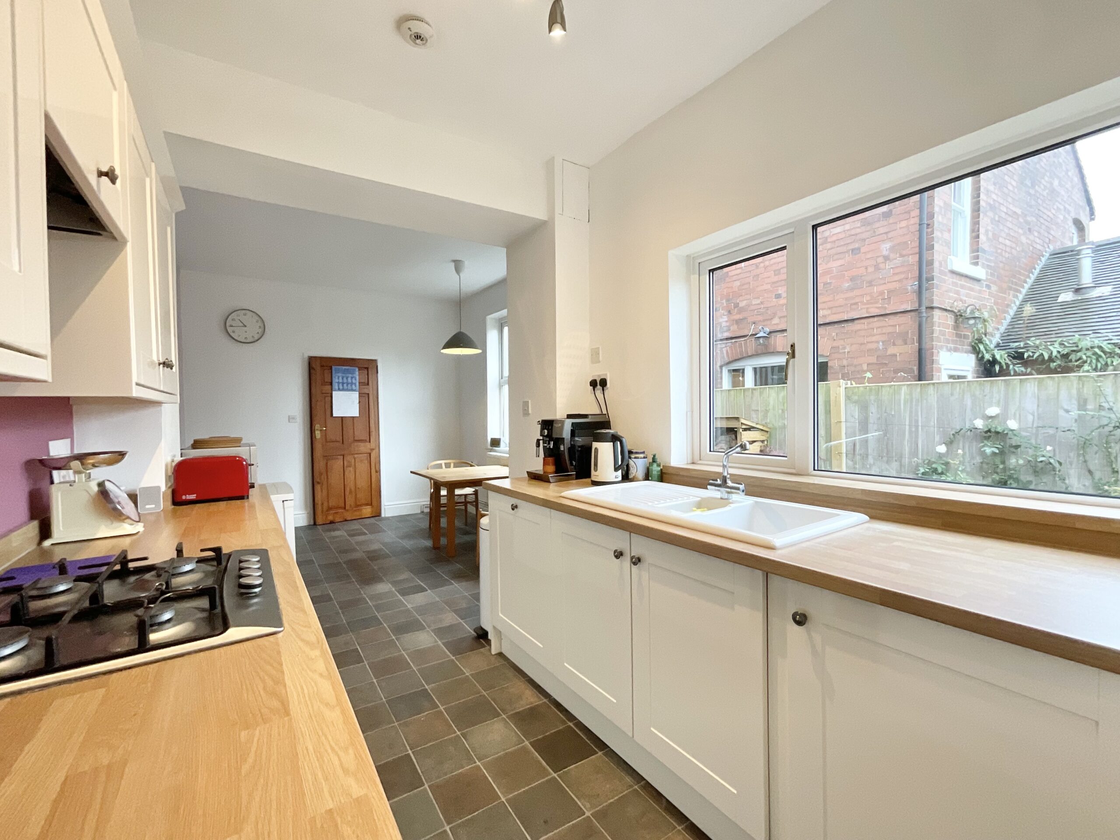
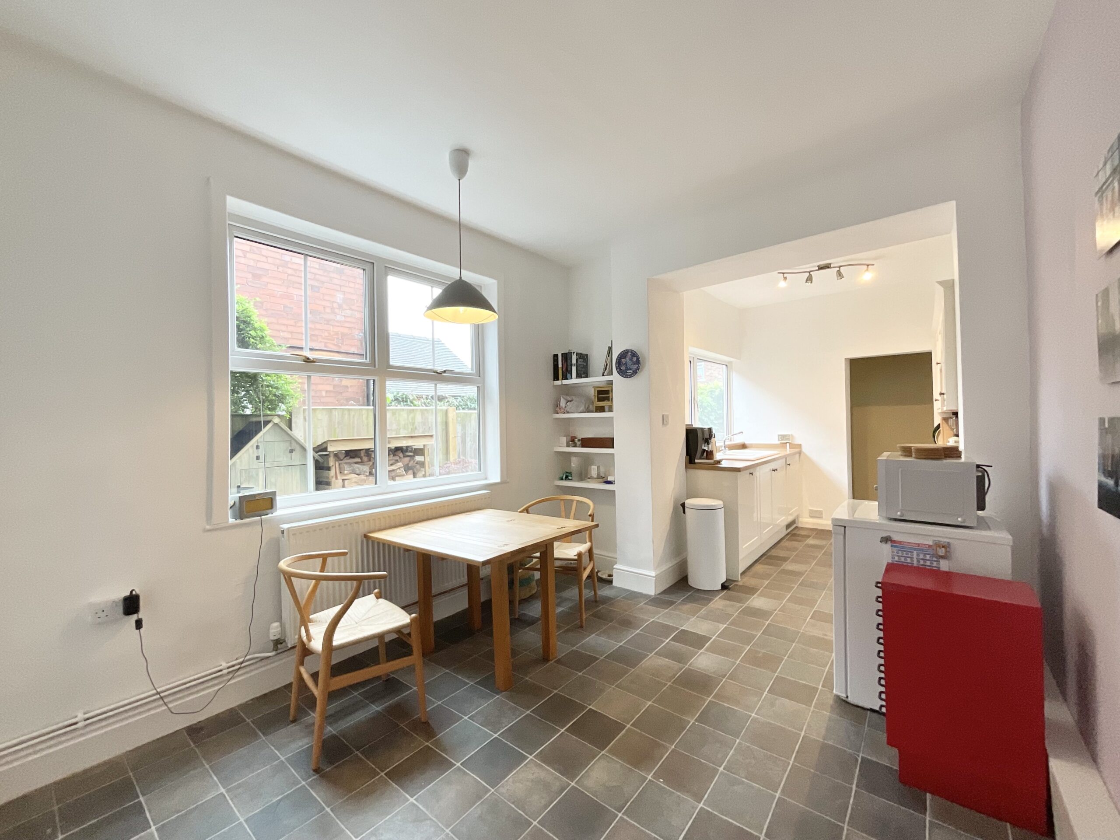
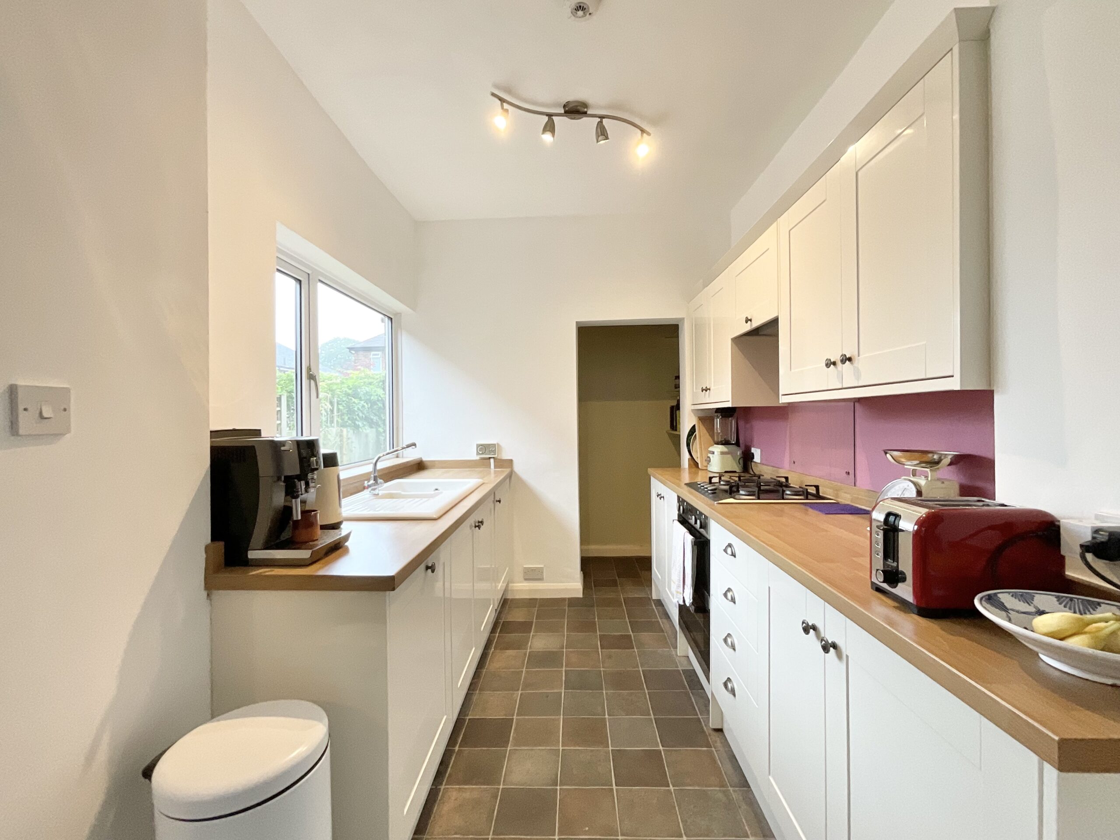
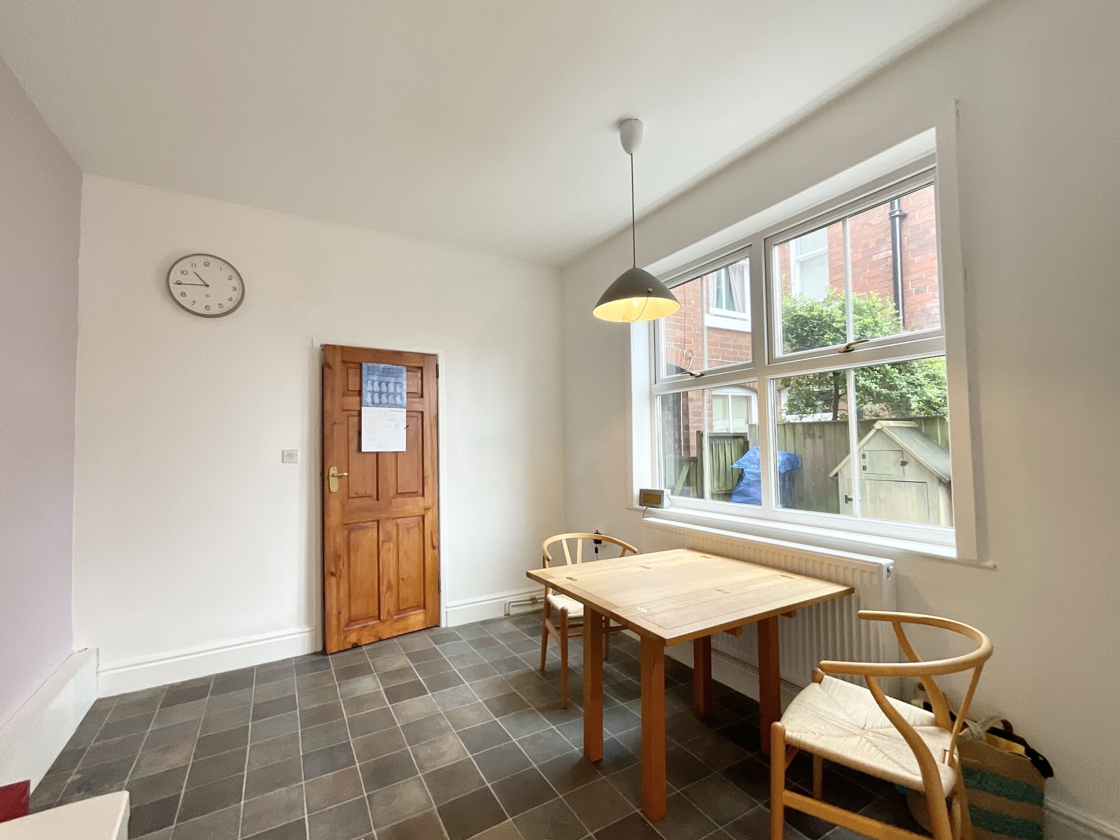
Now, all roads lead to the kitchen! The open-plan kitchen diner is certainly one of the main hubs of the home, currently fitted with modern white cabinetry and contrasting wood-grain worktops. There’s a four-burner gas hob, oven and ceramic one-and-a-half bowl sink and drainer. And when dinner is ready, there’s room for everyone around the dining table too. Perhaps not quite Piccadilly Circus, but this could certainly become the busiest stop in the house!
A little detour down Downing Street... takes you to the handy utility room at the rear of the kitchen, providing further space for appliances and helping to keep the everyday essentials tucked away. There’s also useful understairs storage, because even the most organised Londoner needs somewhere to hide the clutter, along with access out to the garden.
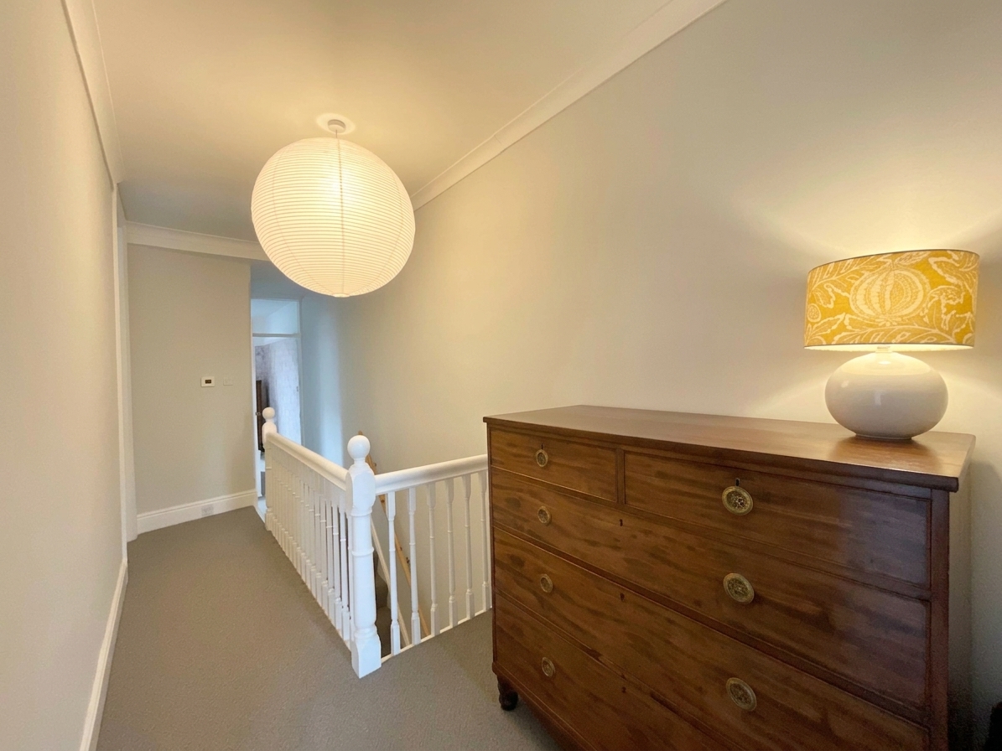
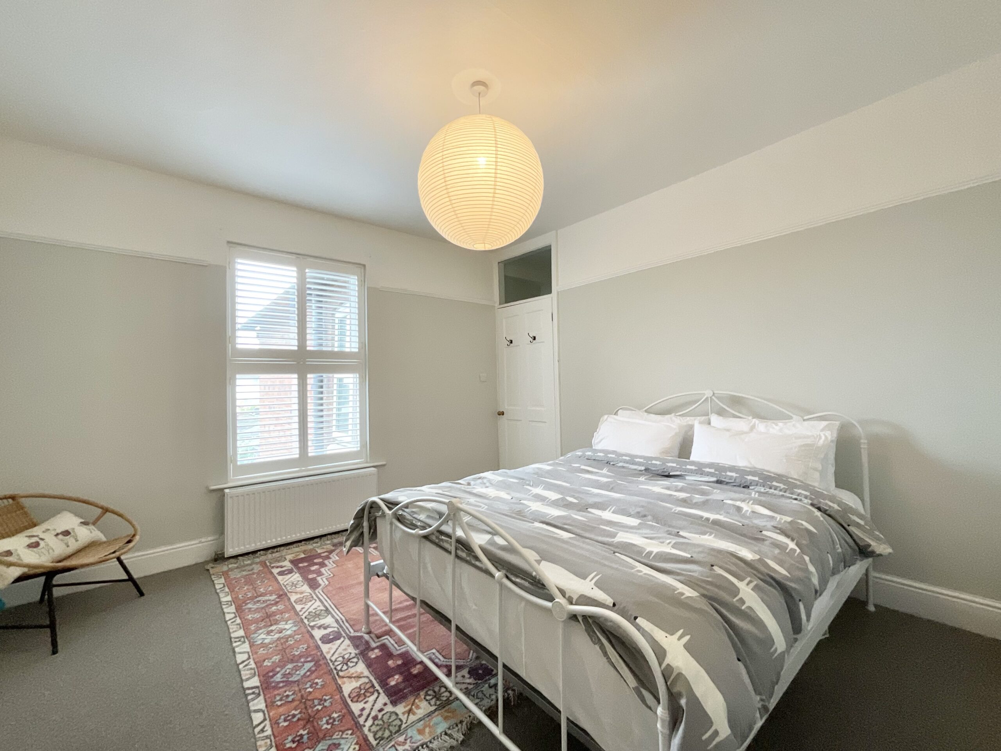
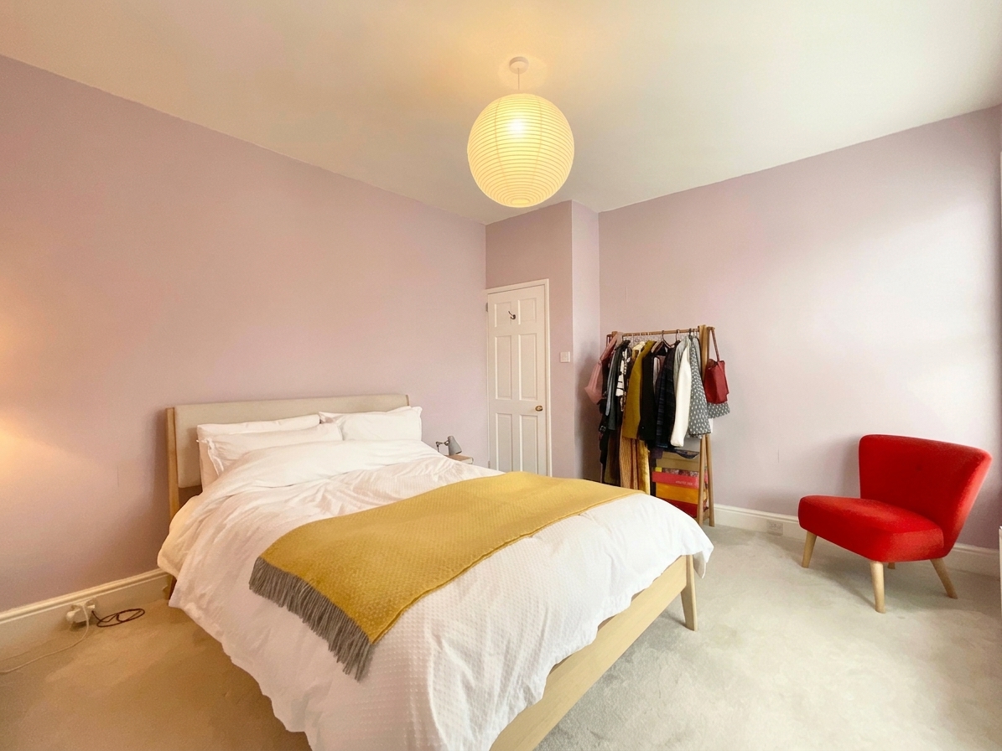
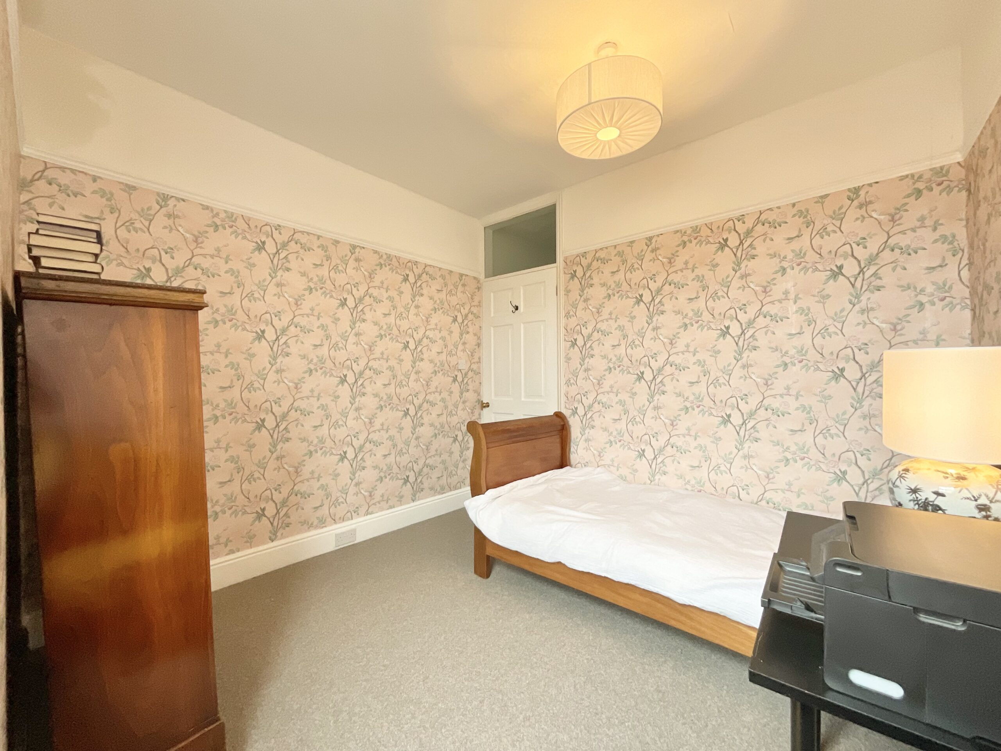
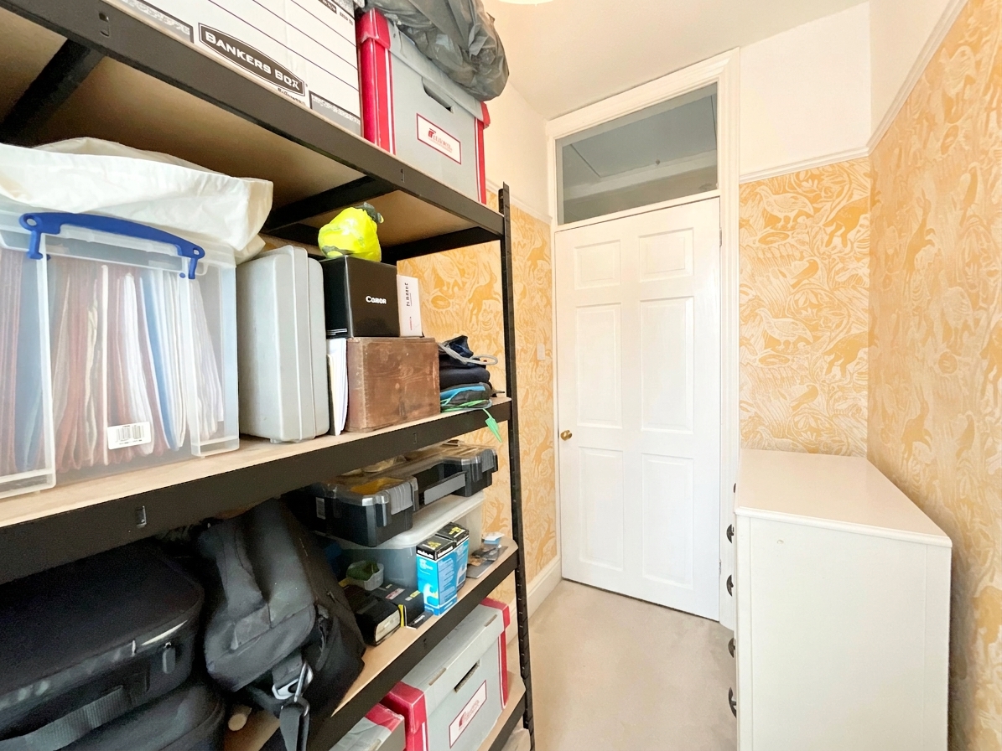
Now we’re heading into the boroughs... Upstairs, three bedrooms and a versatile study await. Whether you need peaceful sleeping quarters, a home office, dressing room, guest space or somewhere for hobbies, there’s plenty of flexibility to make the space work around you. The study could even become a nursery, fourth bedroom or your own little London office!
Time for a little Kensington treatment... The bathroom offers a lovely place to unwind, complete with a fabulous roll-top freestanding bath, WC and pedestal wash hand basin. Perfect for soaking away the stresses of the day without having to queue for a spa in Mayfair!
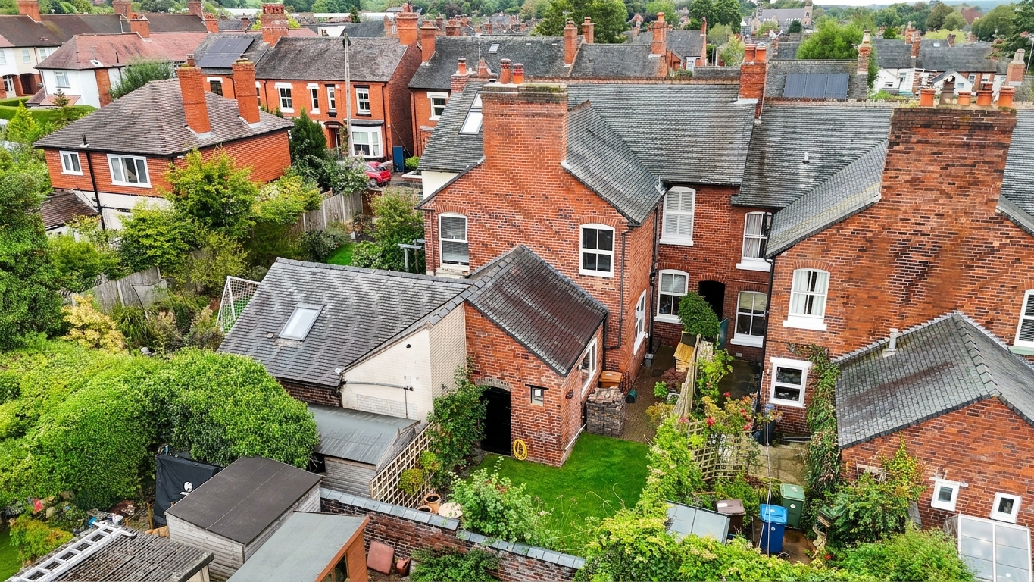
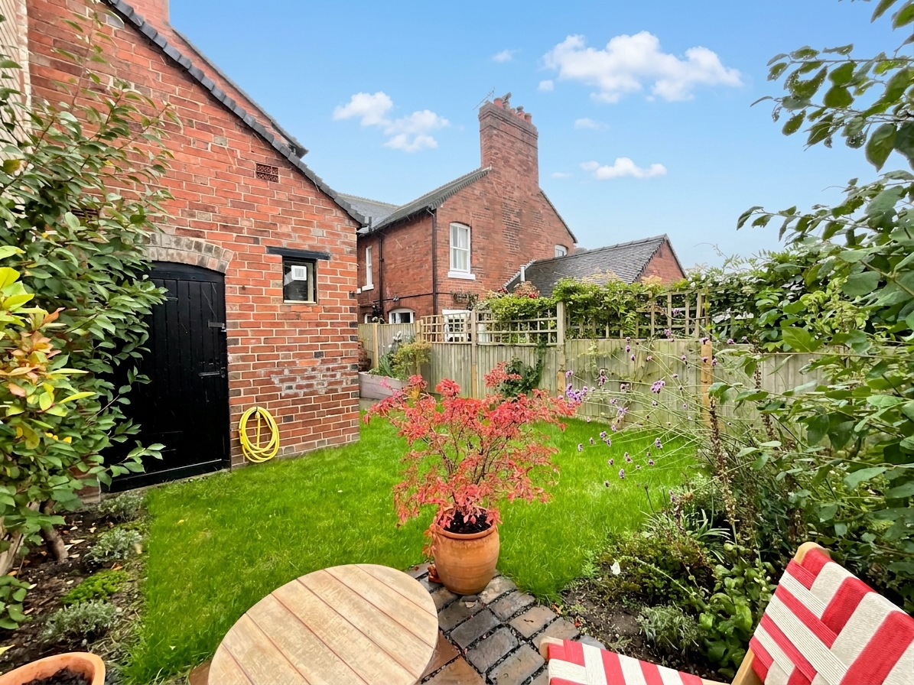
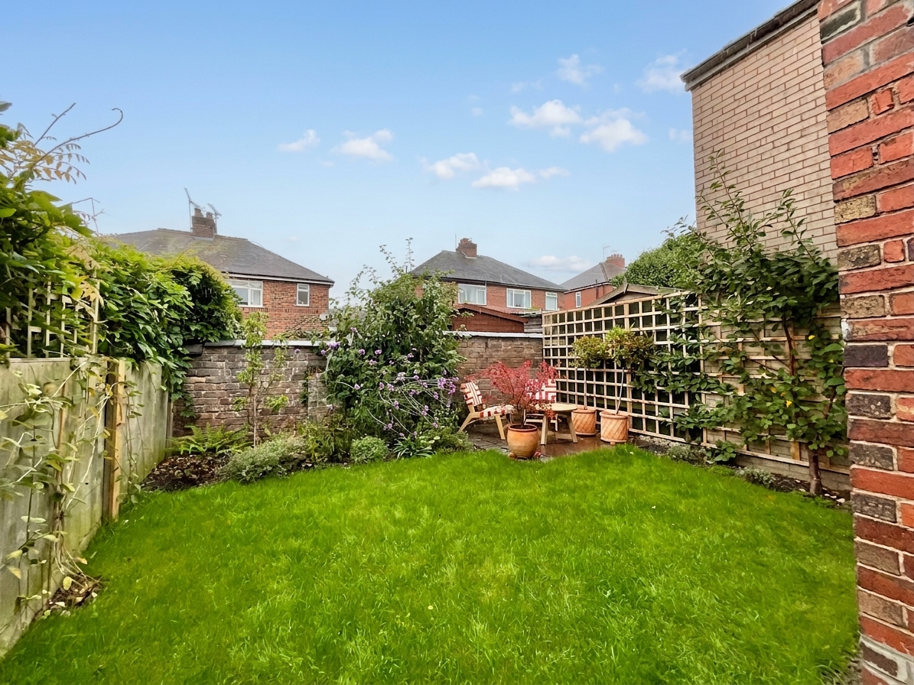
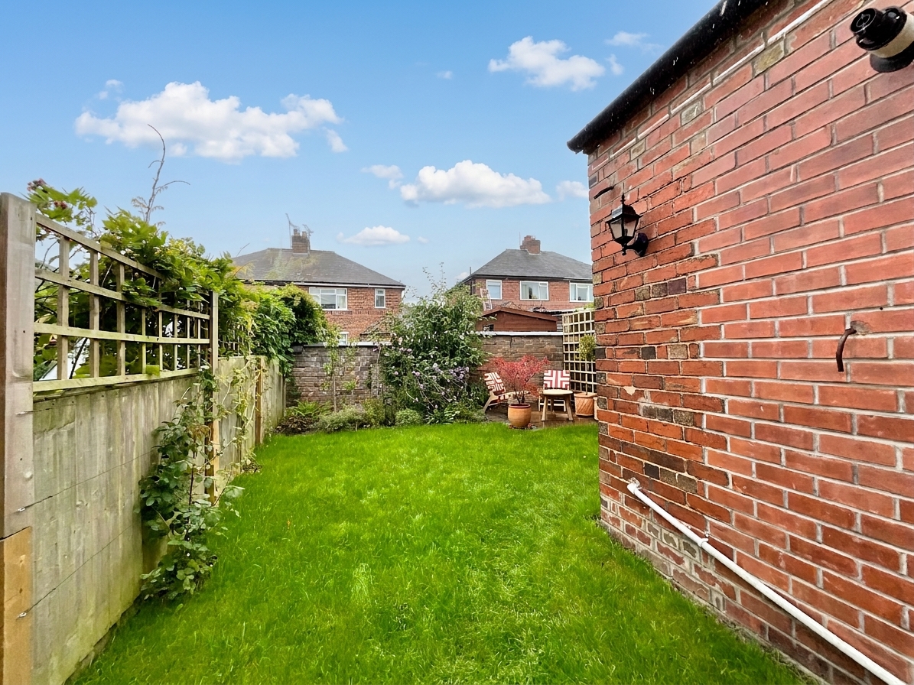
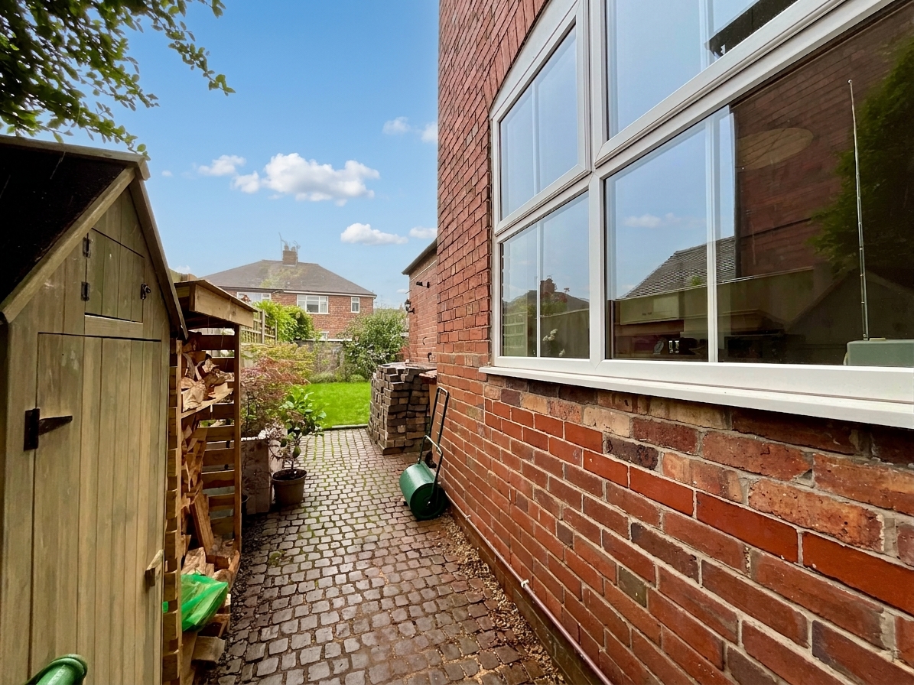
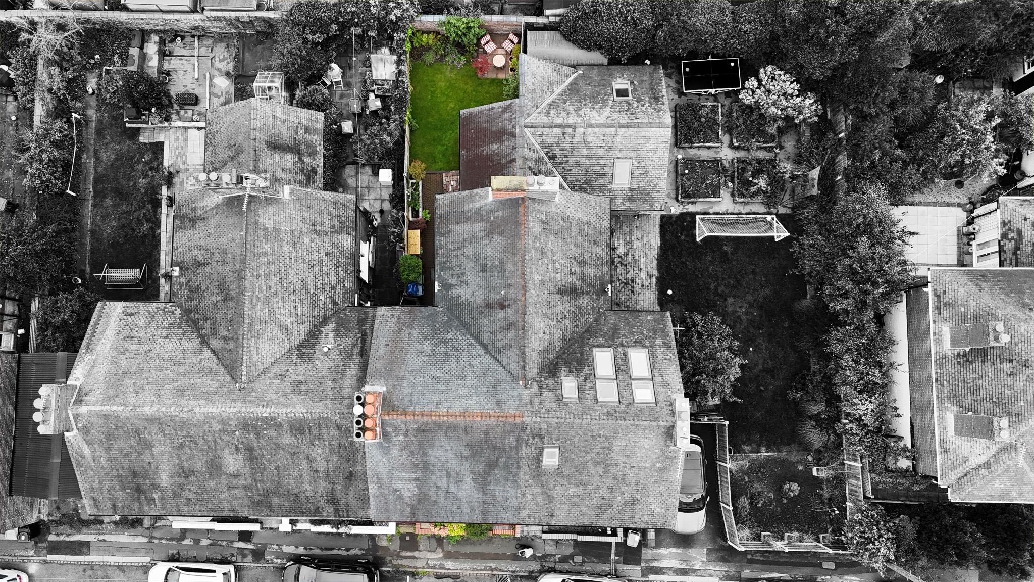
And now for your very own Hyde Park! To the rear, the garden is laid with a combination of lawn and patio areas, offering space for outdoor seating, summer lunches, entertaining or simply enjoying a little fresh air. There’s also an additional outside store cupboard, perfect for keeping those garden essentials neatly tucked away.
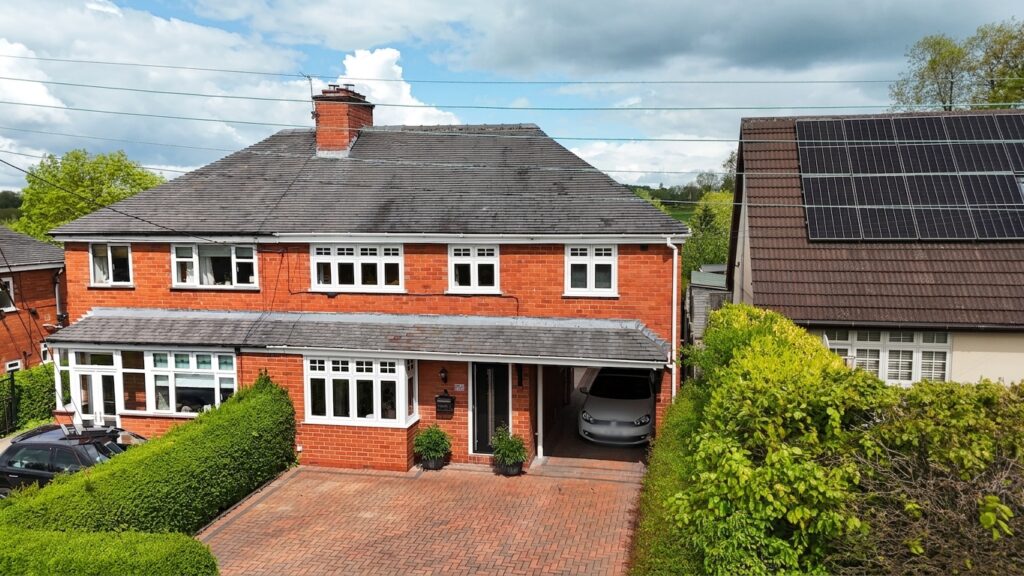
Finally, back to Berkeley Street... The front of the property offers a lovely approach, with a storm porch and planted borders creating a welcoming entrance.
No Tube, Oyster card or black cab required. Your next stop could simply be home.
Location:
And when it comes to location, Stone really does have plenty on offer. This popular market town is centred around the picturesque Trent & Mersey Canal, with a pedestrianised town centre offering a great mix of independent shops, boutiques, cafés, pubs, restaurants and everyday amenities. Regular markets and popular food and drink events add to the town’s lively feel, while the canal towpath provides a lovely route for walks and cycling.
For commuters, Stone railway station is just a short walk from the town centre, with regular services towards Stafford and Stoke-on-Trent, while the A34 provides excellent road links and the M6 is easily accessible. Trentham is also close by, offering its famous gardens, shopping village, cafés and restaurants, making it easy to enjoy a little retail therapy or a day out without travelling far.
Council Tax Band: C
Tenure: Freehold
Useful Links
Broadband and mobile phone coverage checker - https://checker.ofcom.org.uk/
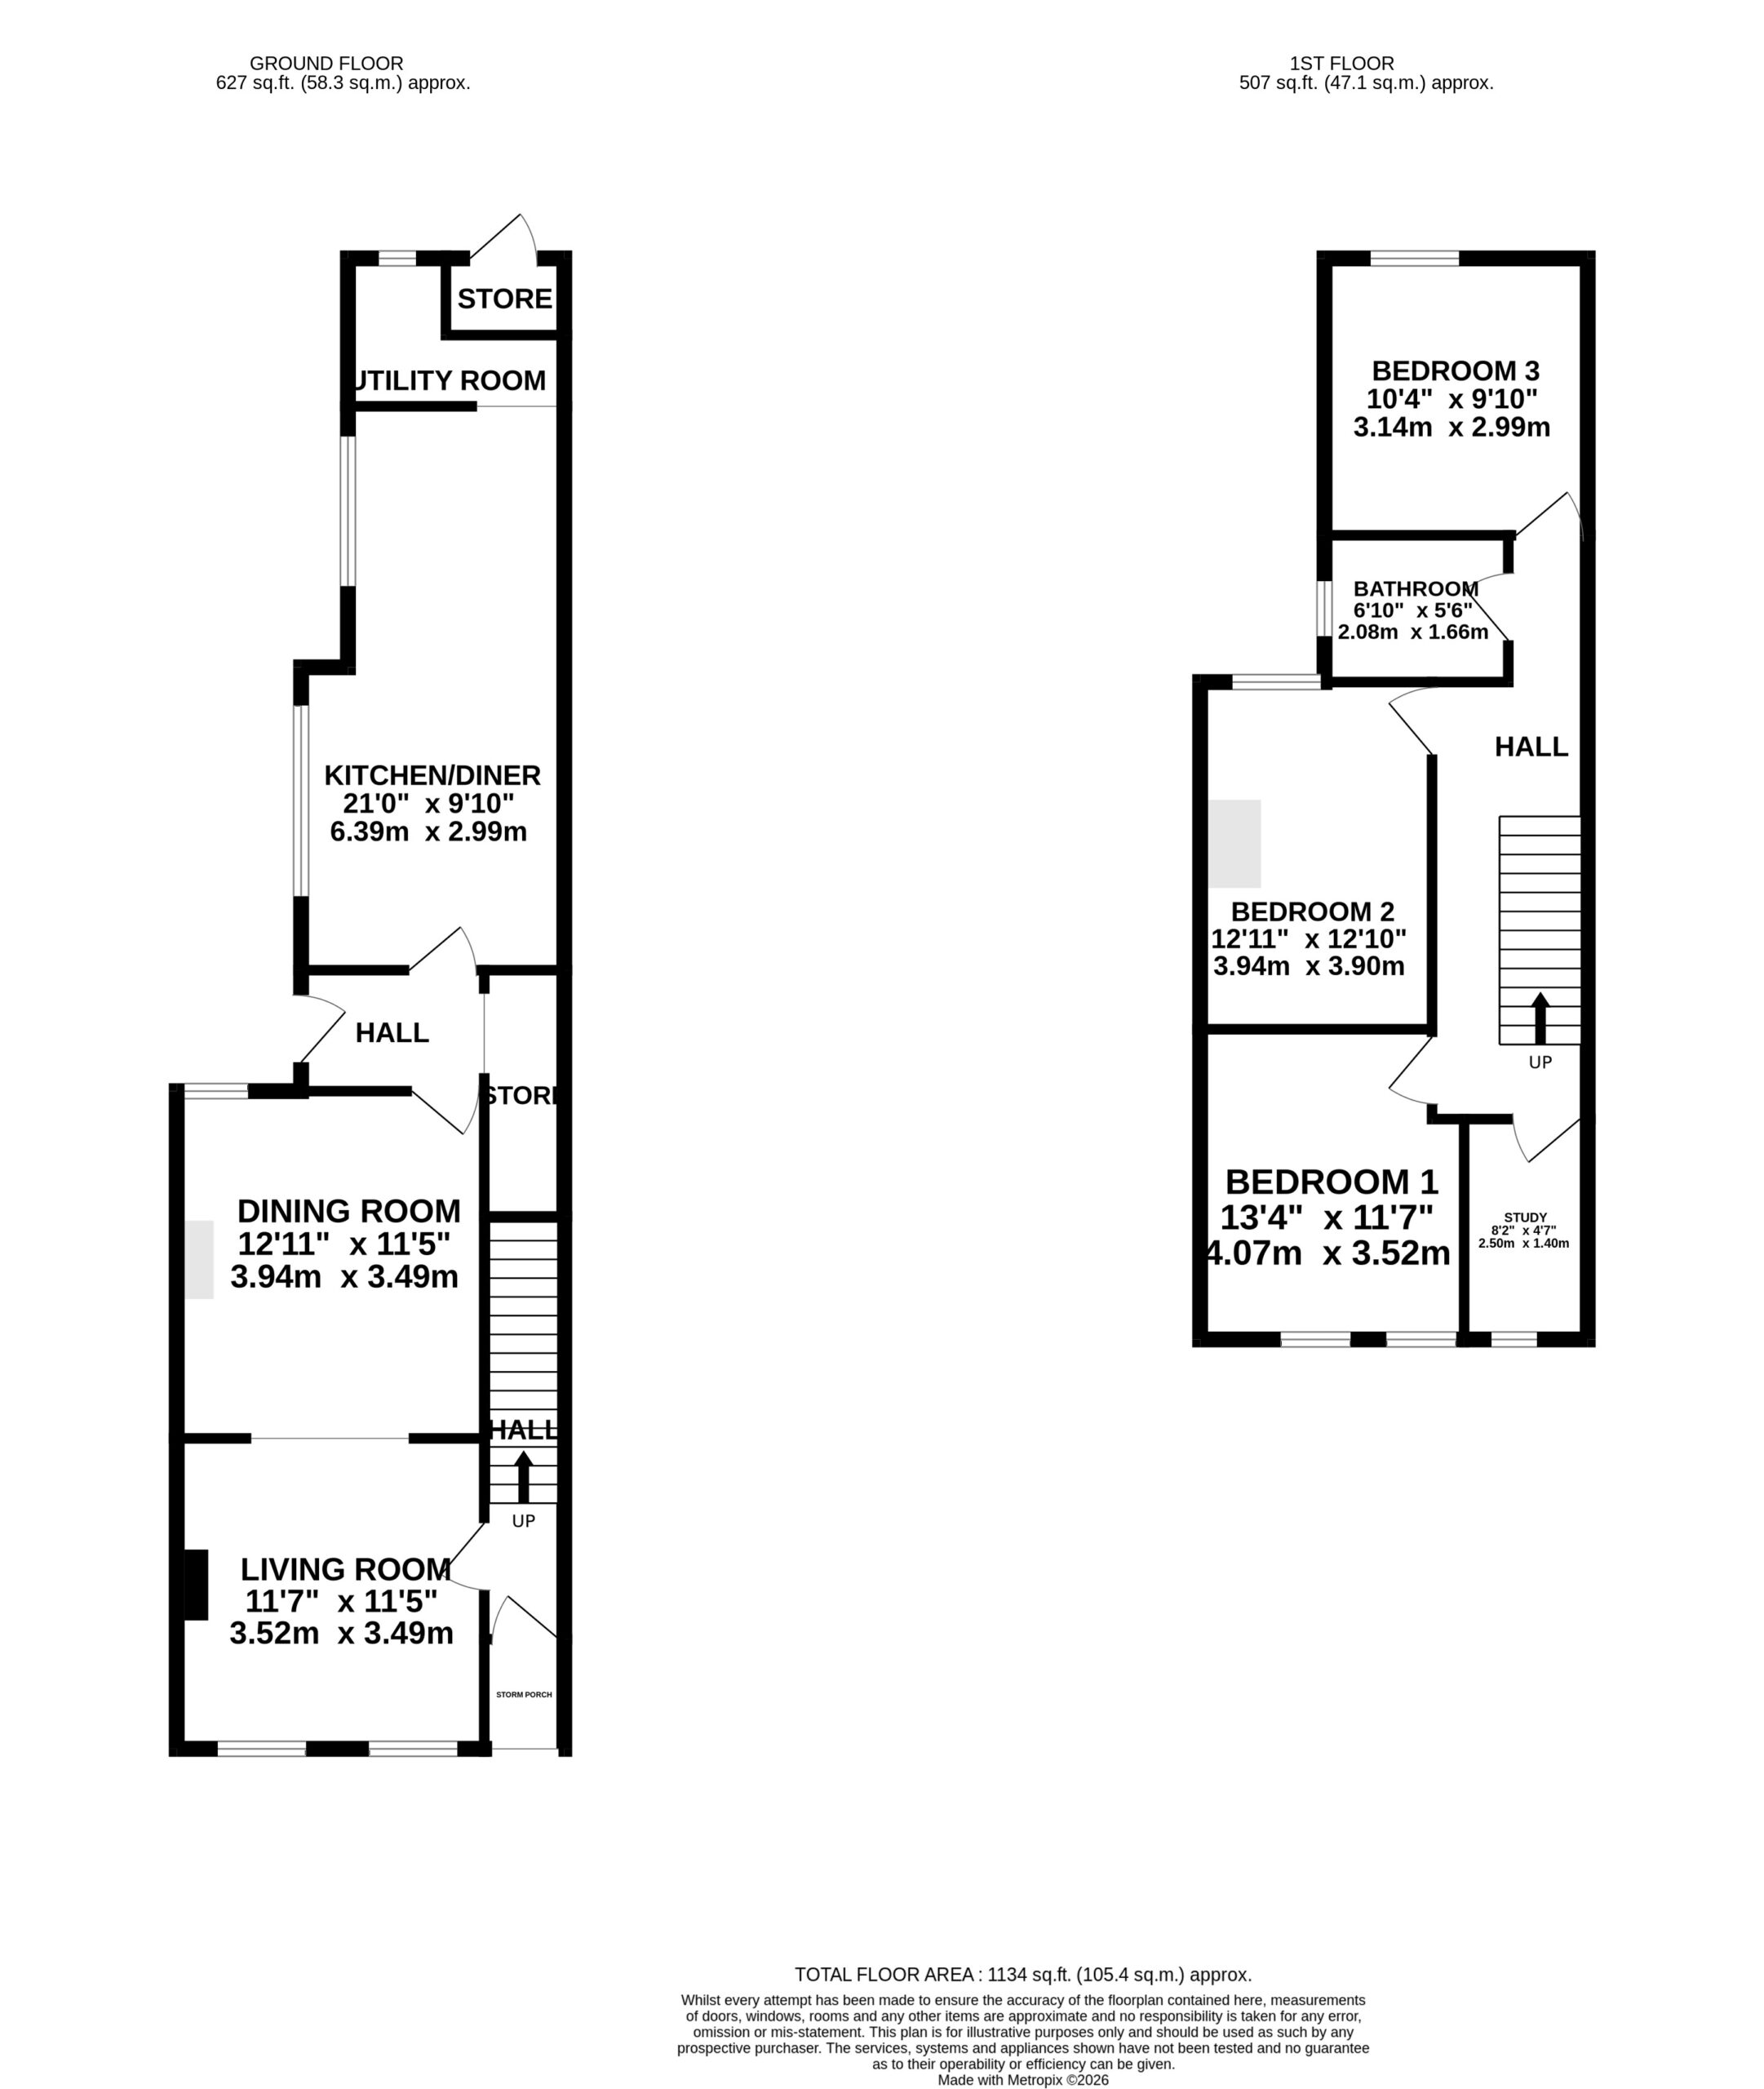
Floor Plans
Please note that floor plans are provided to give an overall impression of the accommodation offered by the property. They are not to be relied upon as a true, scaled and precise representation. Whilst we make every attempt to ensure the accuracy of the floor plan, measurements of doors, windows, rooms and any other item are approximate. This plan is for illustrative purposes only and should only be used as such by any prospective purchaser.
Agent's Notes
Although we try to ensure accuracy, these details are set out for guidance purposes only and do not form part of a contract or offer. Please note that some photographs have been taken with a wide-angle lens. A final inspection prior to exchange of contracts is recommended. No person in the employment of James Du Pavey Ltd has any authority to make any representation or warranty in relation to this property.
ID Checks
Please note we charge £50 inc VAT for ID Checks and verification for each person financially involved with the transaction when purchasing a property through us.
Referrals
We can recommend excellent local solicitors, mortgage advice and surveyors as required. At no time are you obliged to use any of our services. We recommend Gent Law Ltd for conveyancing, they are a connected company to James Du Pavey Ltd but their advice remains completely independent. We can also recommend other solicitors who pay us a referral fee of £240 inc VAT. For mortgage advice we work with RPUK Ltd, a superb financial advice firm with discounted fees for our clients. RPUK Ltd pay James Du Pavey 25% of their fees. RPUK Ltd is a trading style of Retirement Planning (UK) Ltd, Authorised and Regulated by the Financial Conduct Authority. Your Home is at risk if you do not keep up repayments on a mortgage or other loans secured on it. We receive £120 inc VAT for each survey referral.