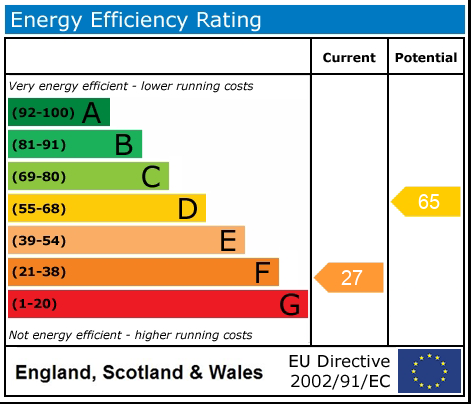
Breach Lane, Tean, ST10
£425,000
Guide Price

5 reasons we love this property
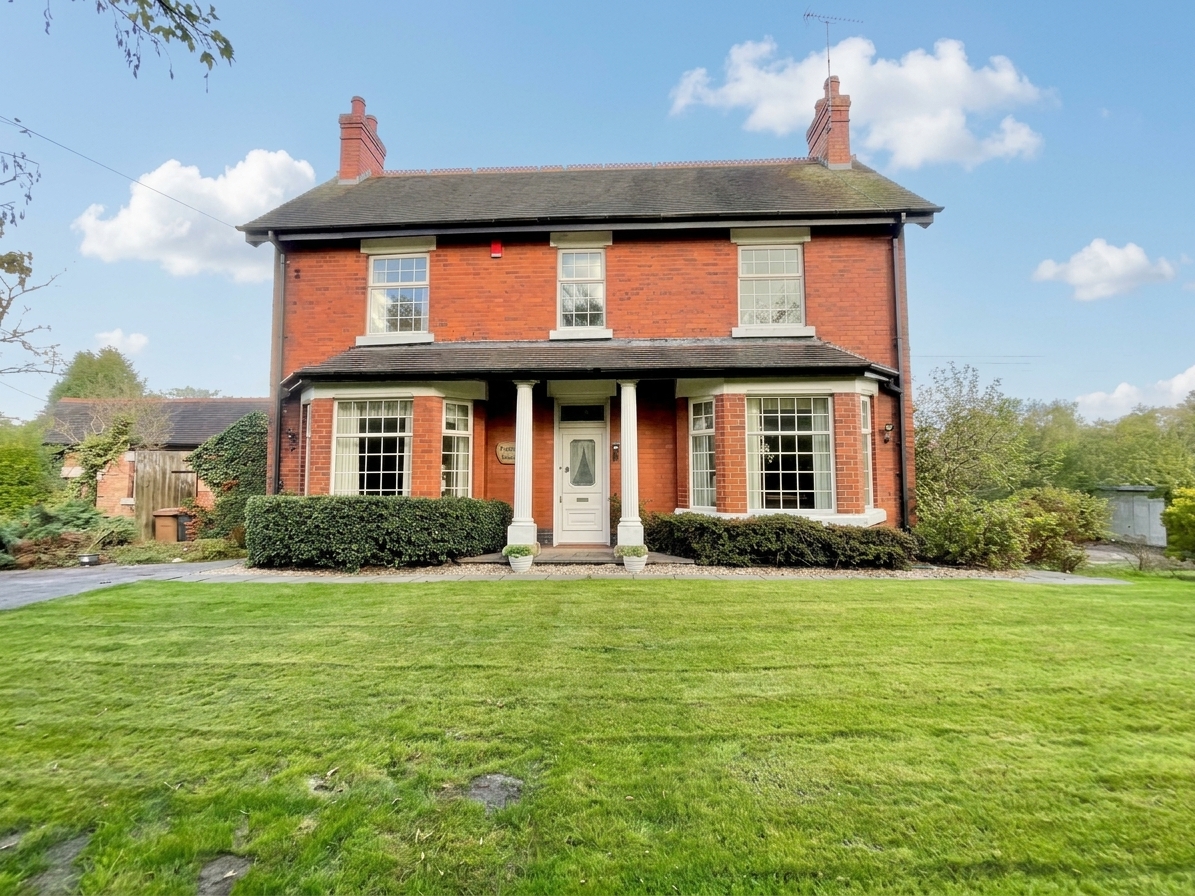
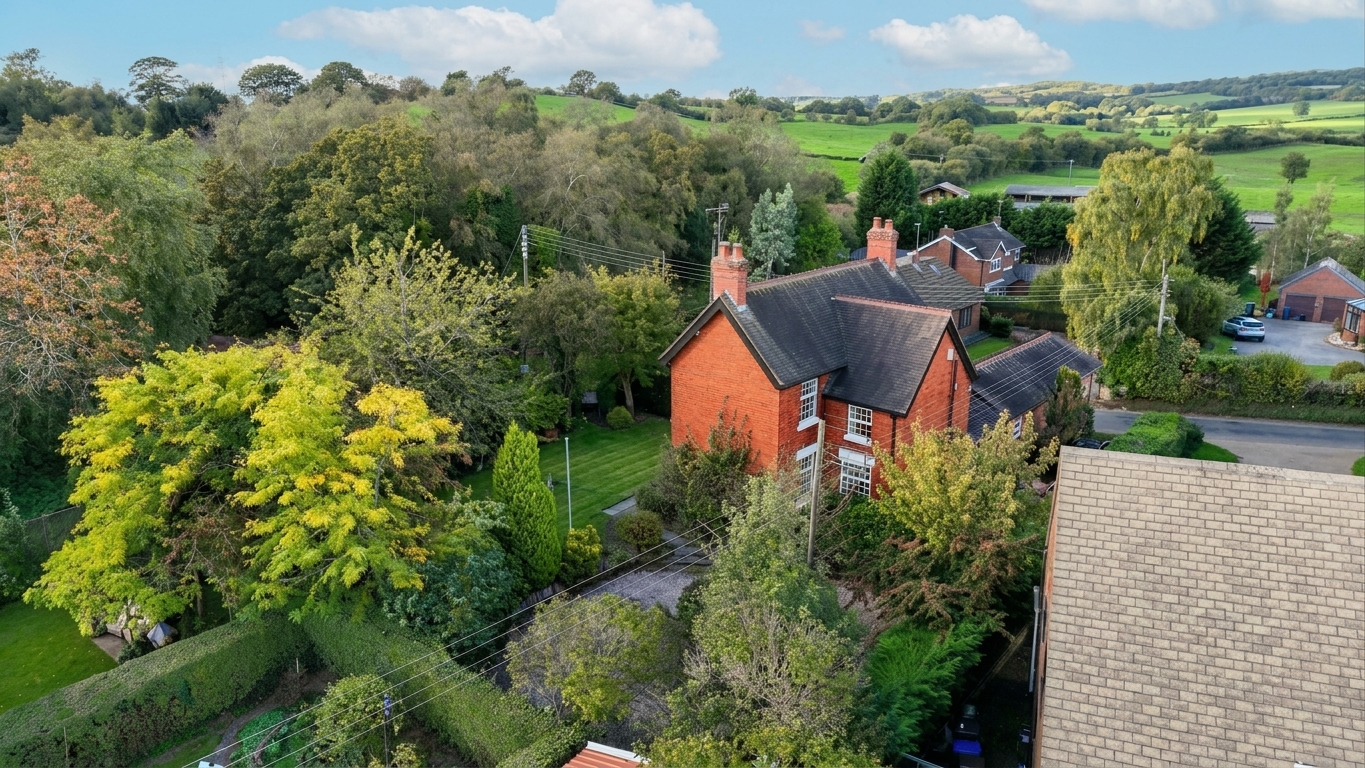
- Mayfield of Dreams, Breach Lane, Tean: A 3-bed detached with character, space and potential, perfect for families, couples or anyone ready to turn a house into their dream home.
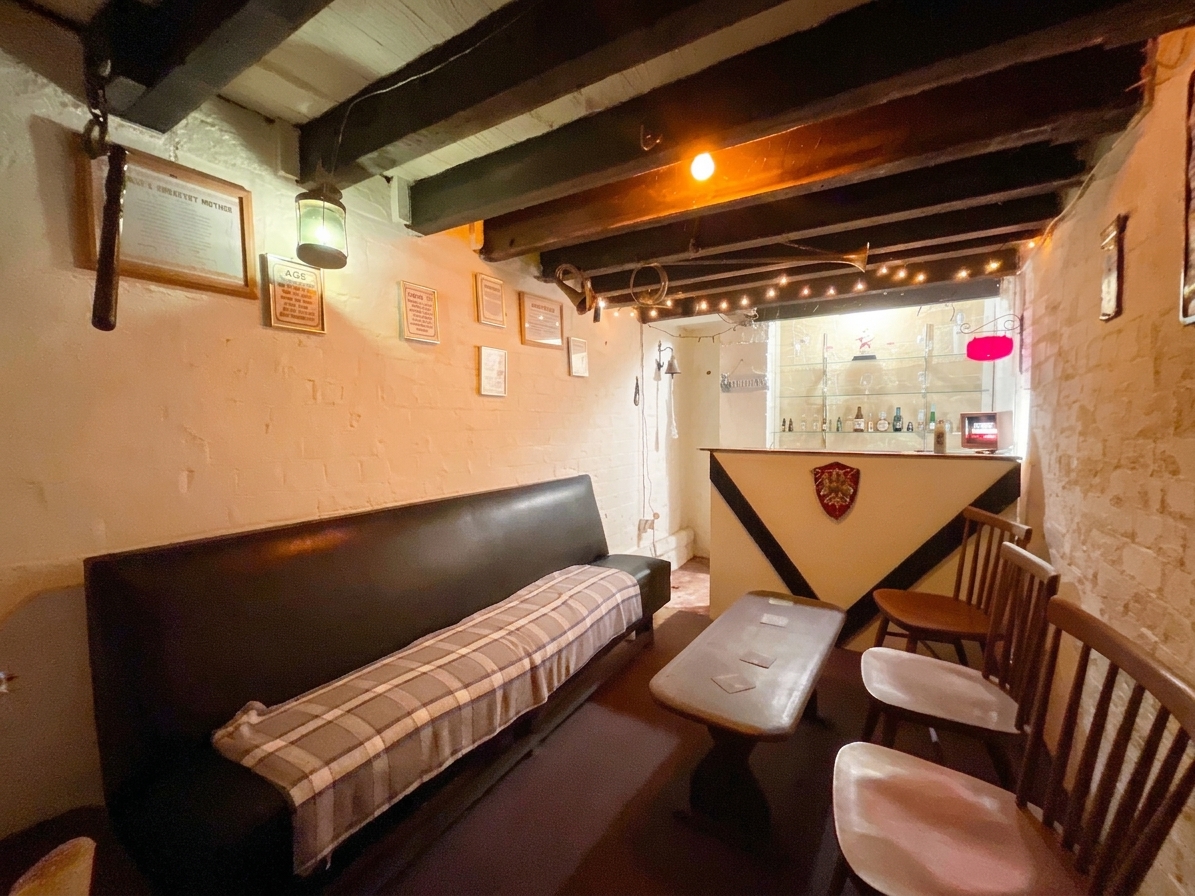
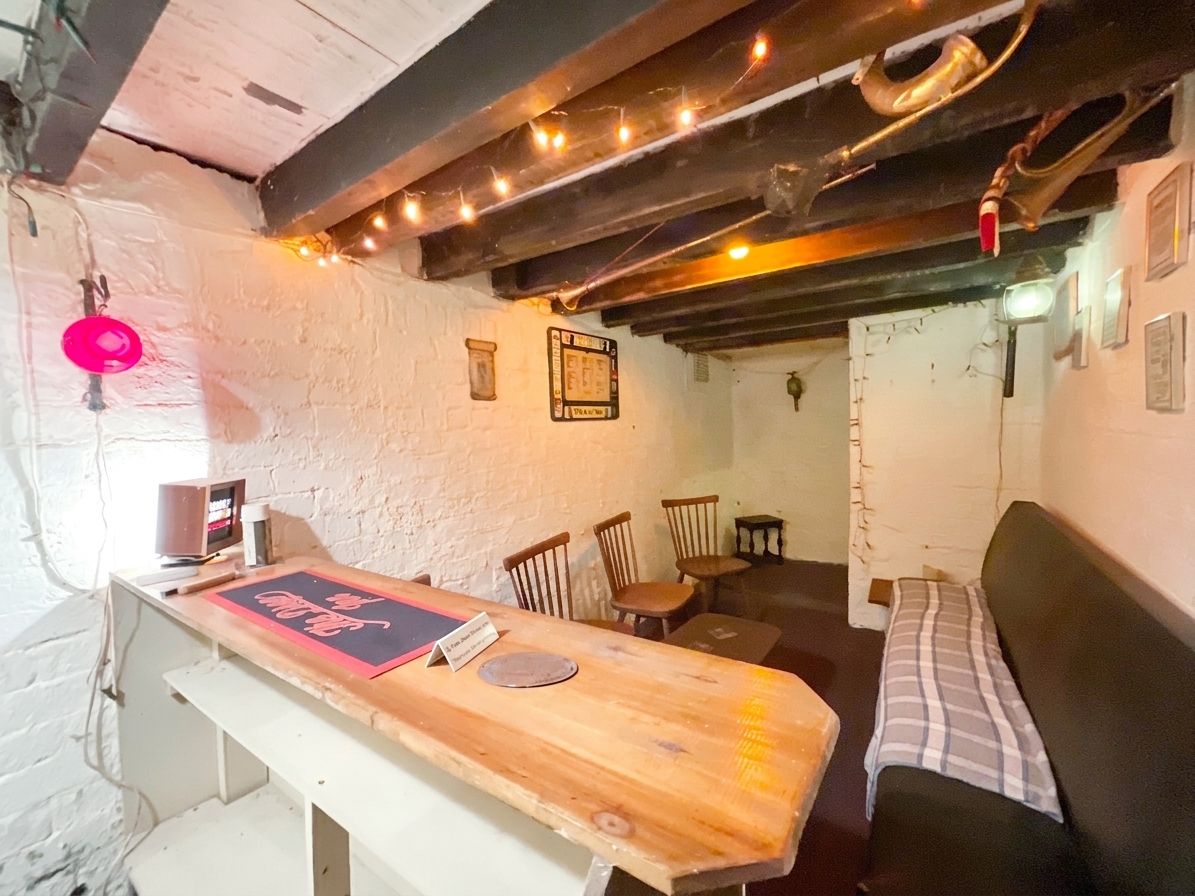
- Downstairs dreams: Lounge, dining room, kitchen, WC, hall/utility, store and a cellar bar ready for games nights, movie marathons or your next big idea.
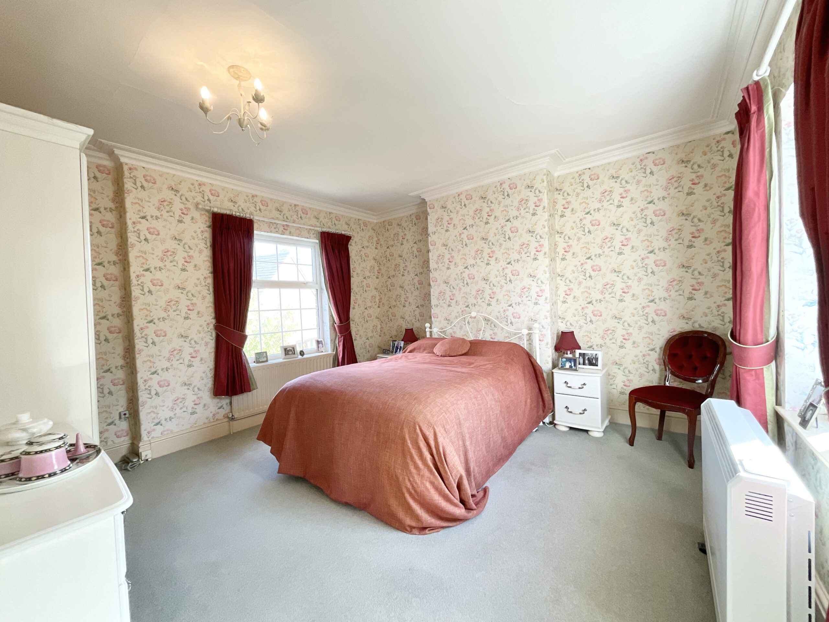
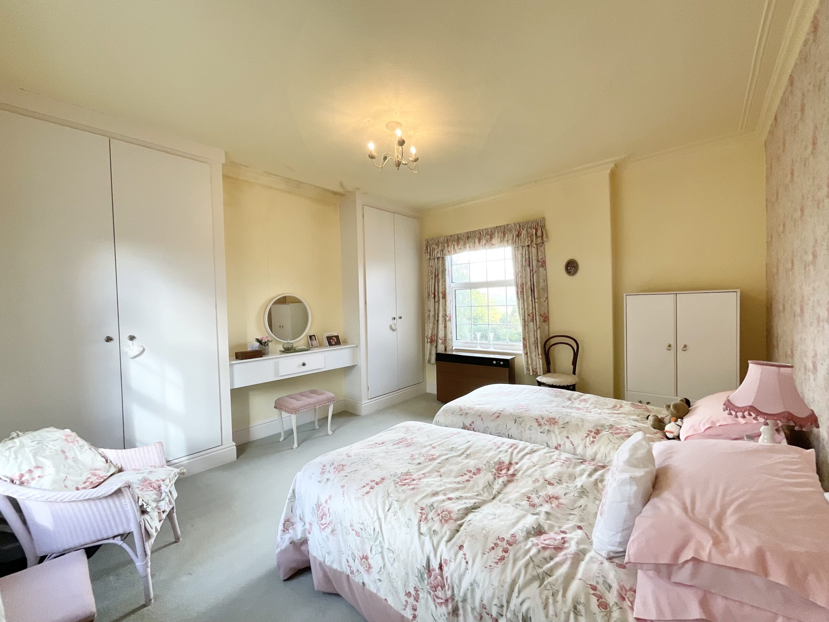
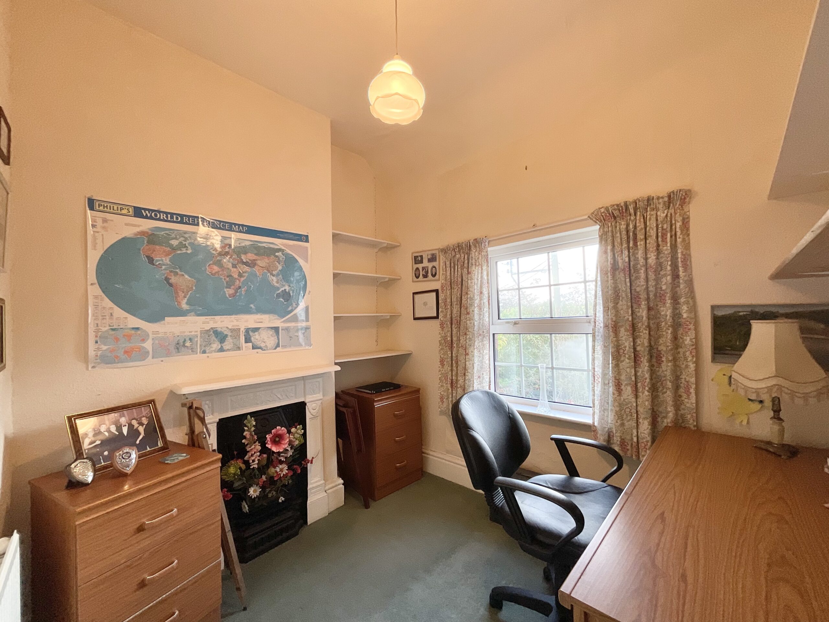
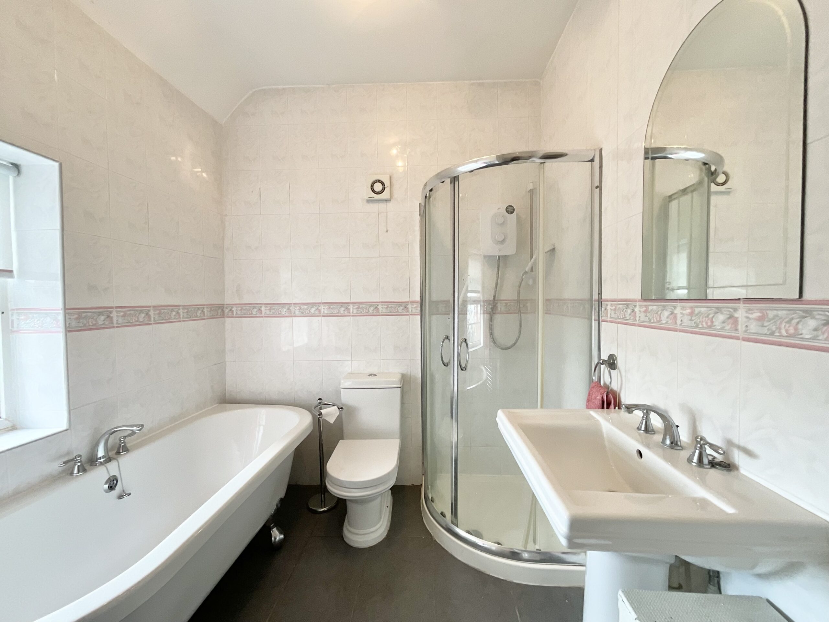
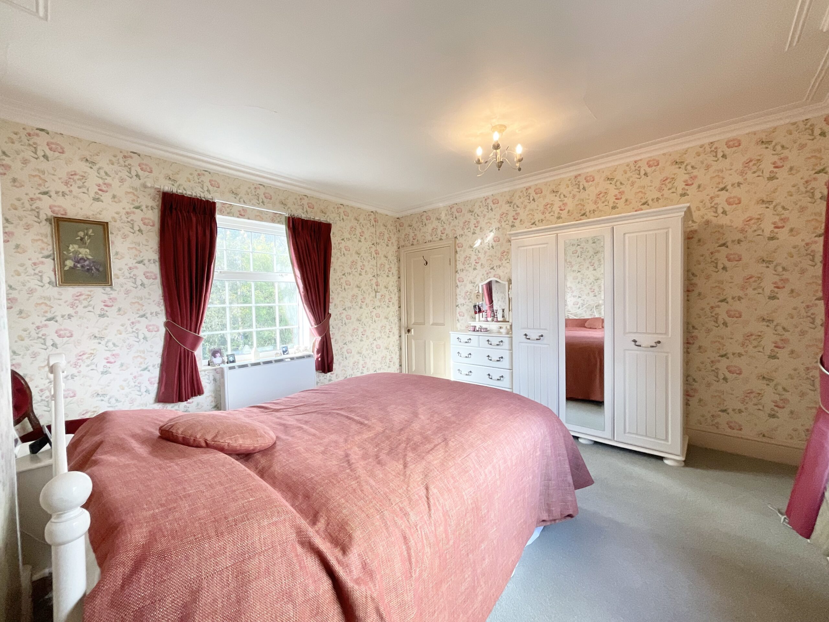
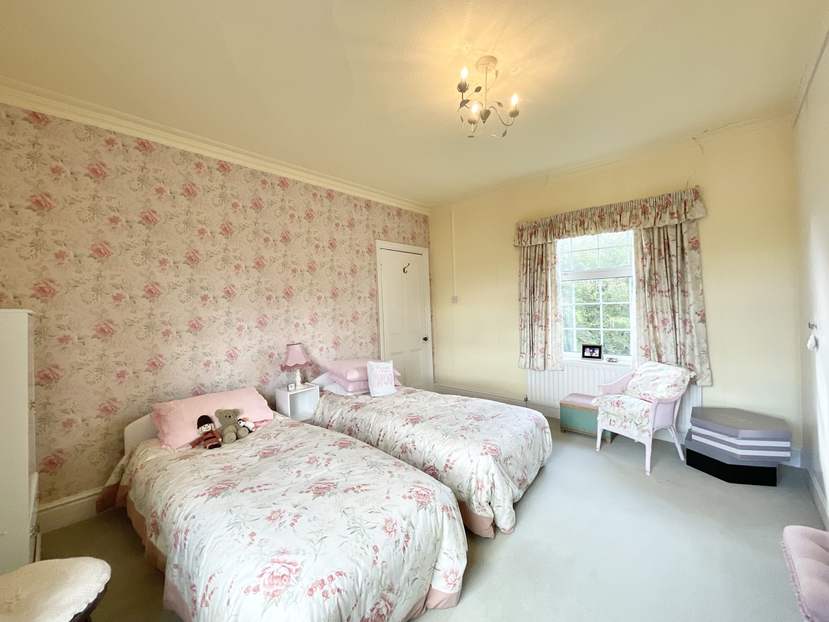
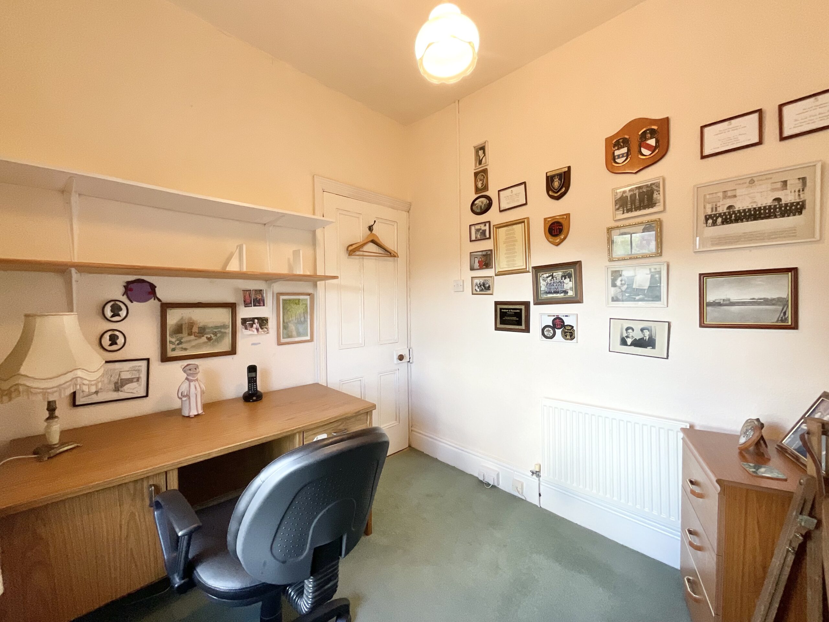
- Upstairs, sweet dreams: 3 bedrooms and a family bathroom, all with scope to refresh and create something that feels completely yours.
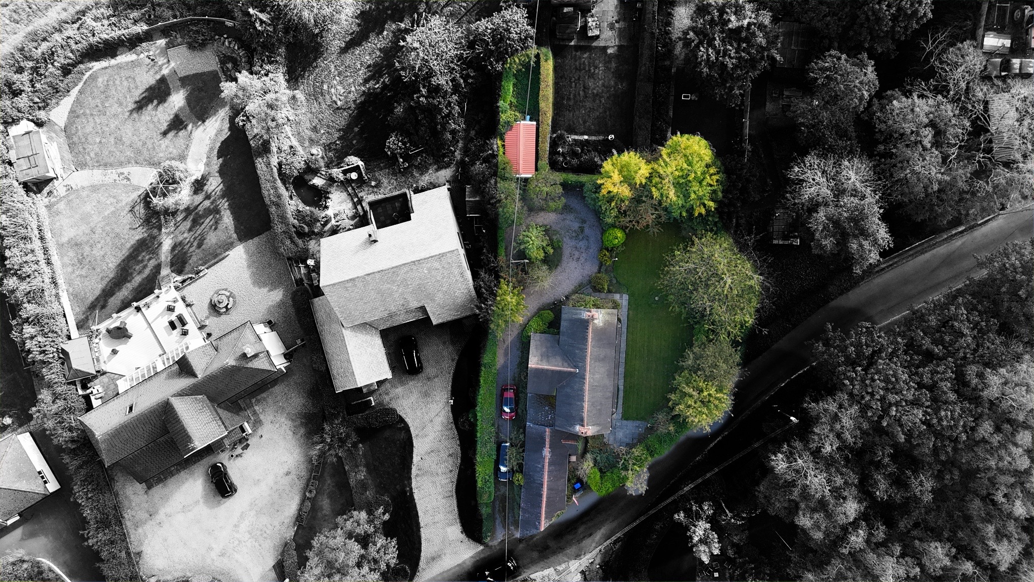
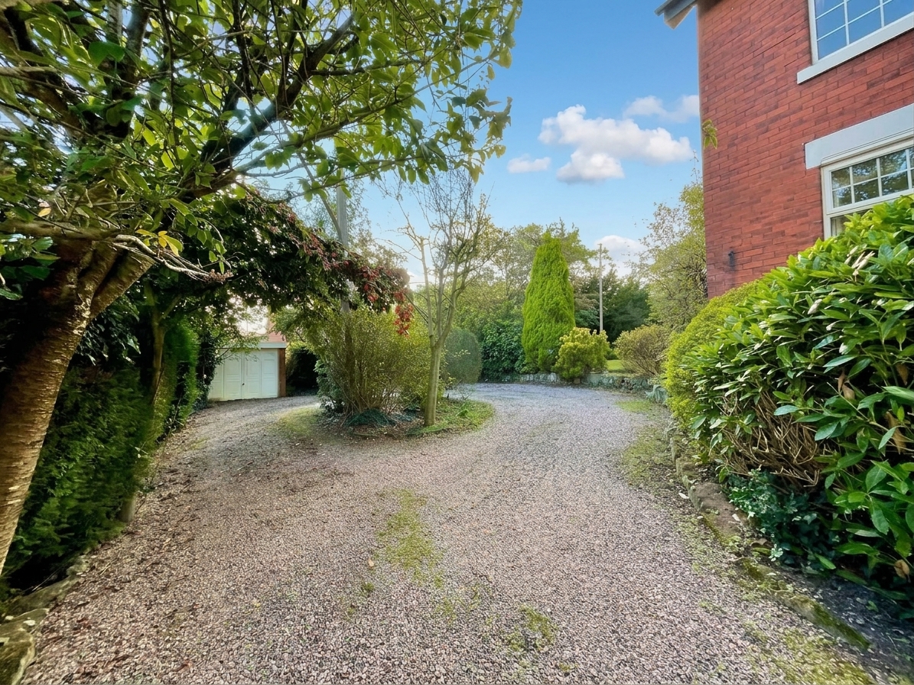
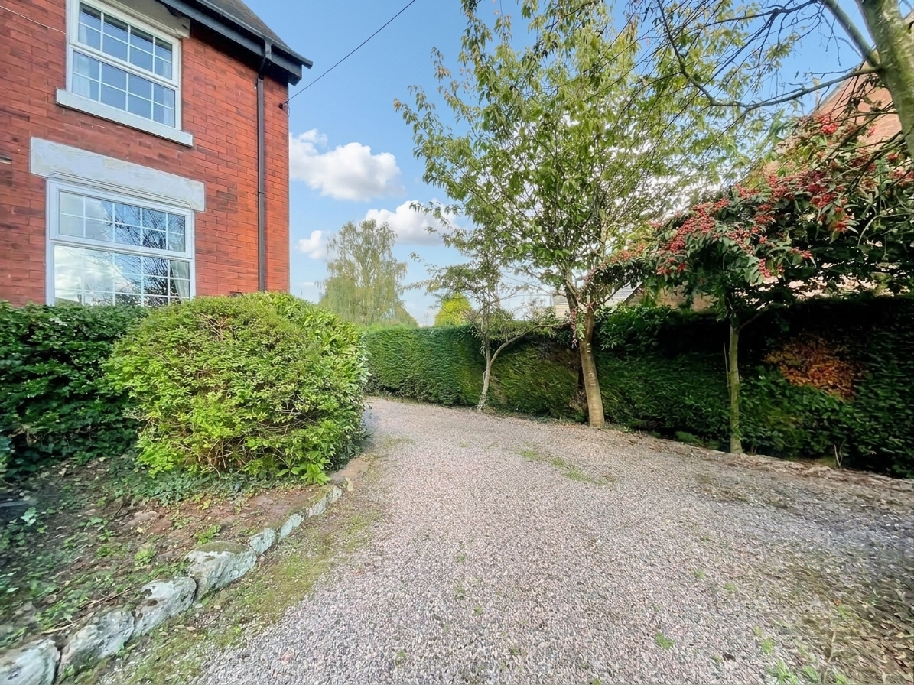
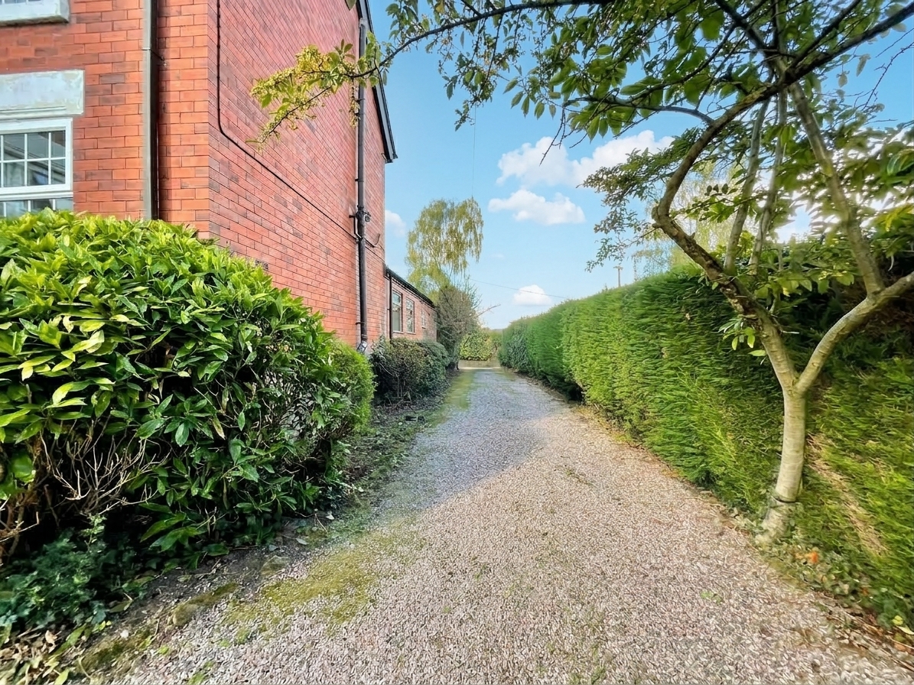
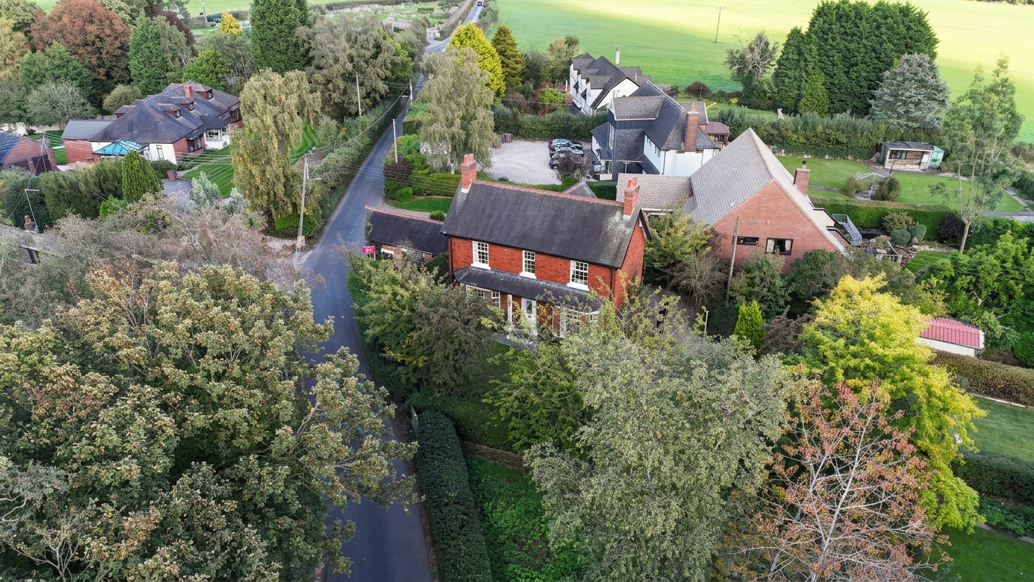
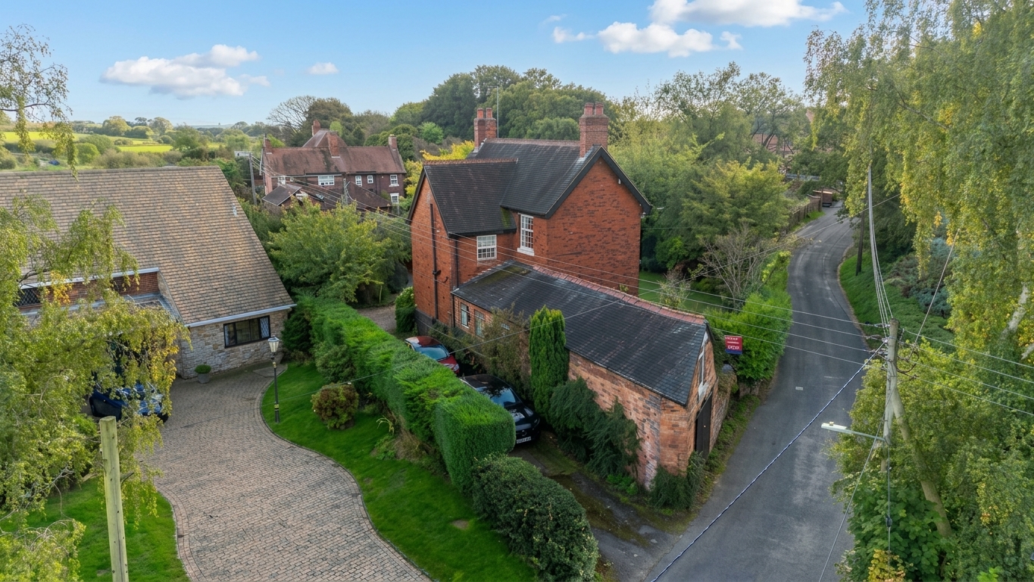
- Outside, the dream gets bigger: Generous plot, gravel drive, 2 garages and useful store, giving you parking, storage, hobbies and room to breathe.
- Tean has the dream location: Village shops, pubs, schools, doctors, pharmacy, post office and recreation, plus easy A50 links to Uttoxeter, Stoke and beyond.
About this property
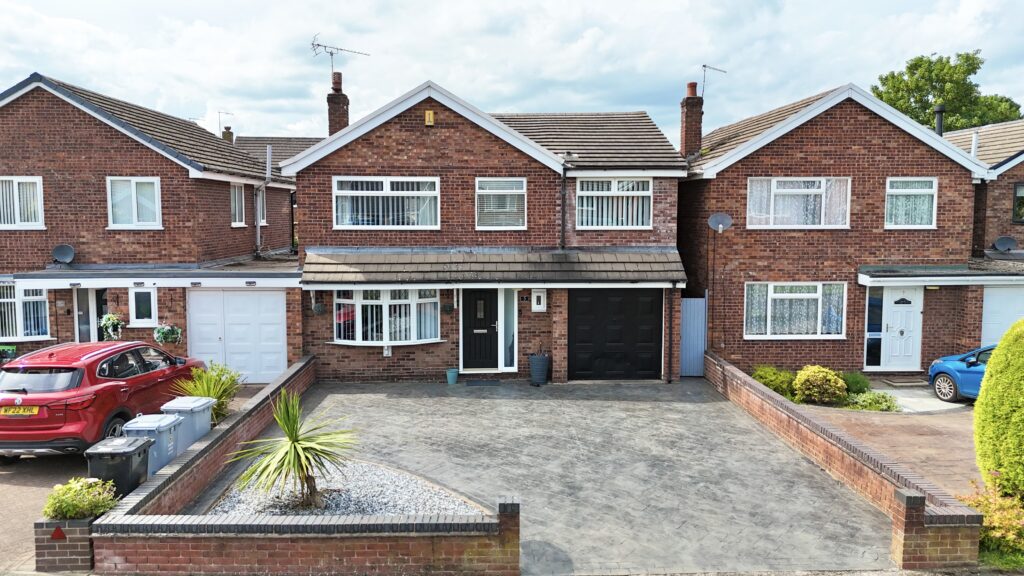
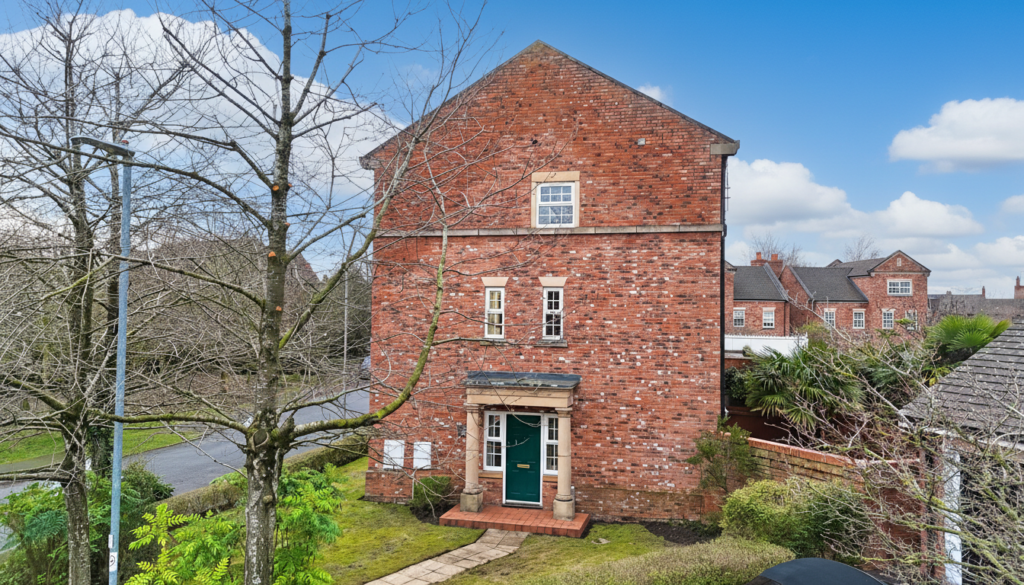
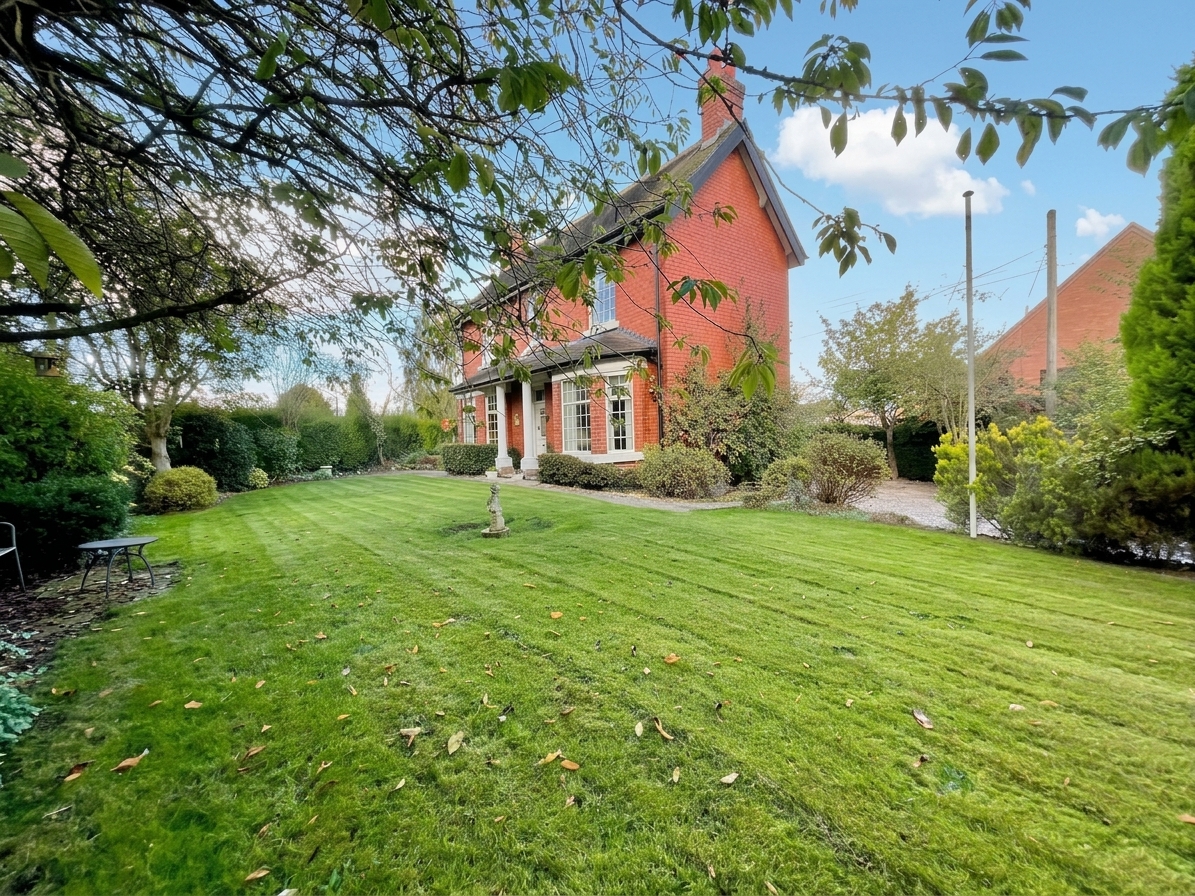
Welcome to Mayfield of Dreams! This characterful three-bedroom detached home on Breach Lane, Tean, has all the foundations for something rather special. With generous accommodation, a lovely plot and plenty of scope to modernise, this is a home where you can bring your ideas, put your own stamp on it and turn the dream into reality.
Welcome to Mayfield of Dreams! This characterful three-bedroom detached home on Breach Lane, Tean, has all the foundations for something rather special. With generous accommodation, a lovely plot and plenty of scope to modernise, this is a home where you can bring your ideas, put your own stamp on it and turn the dream into reality.
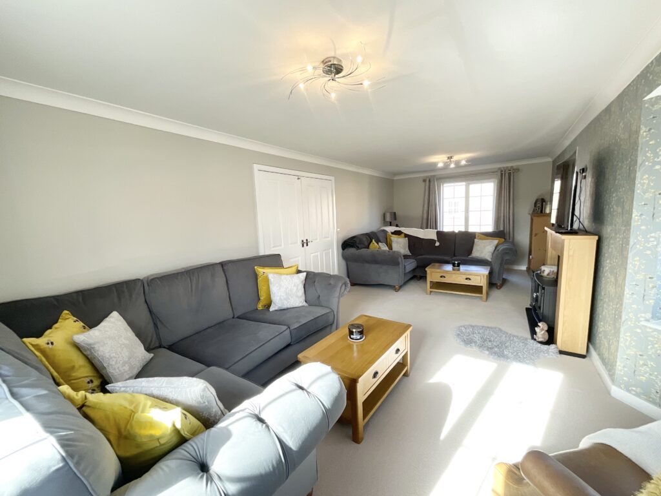
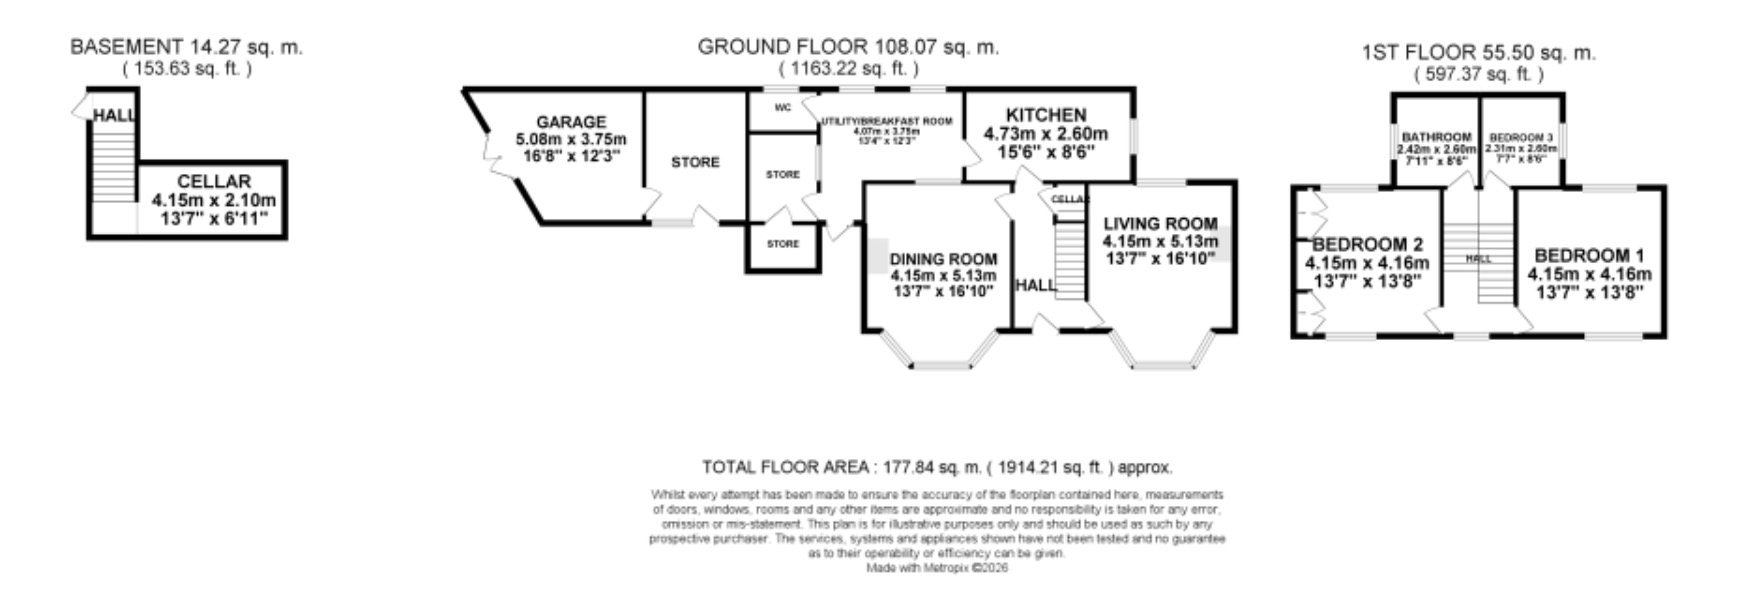
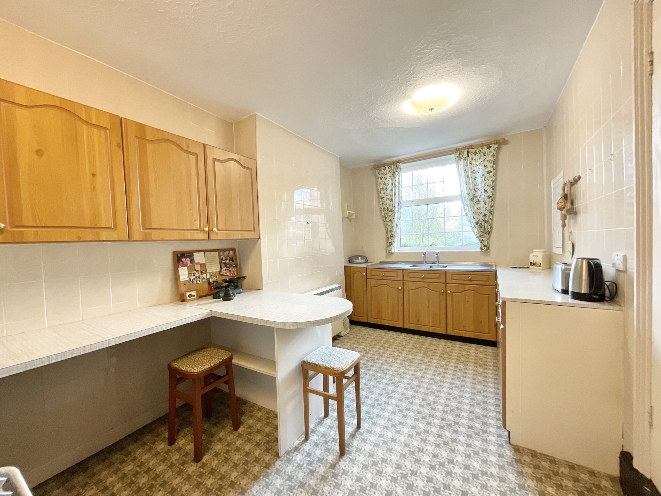
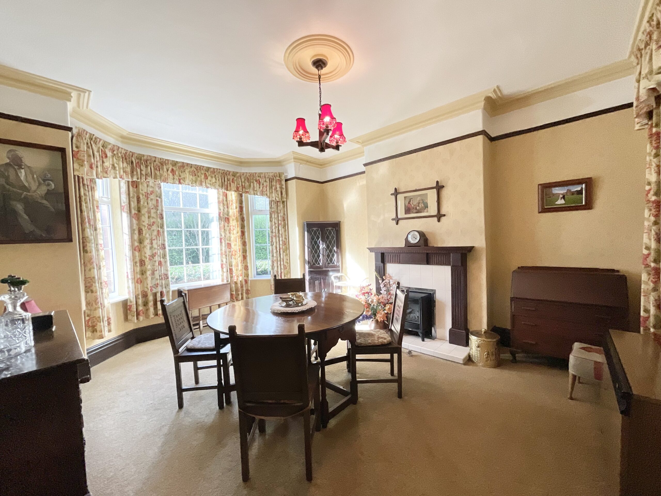
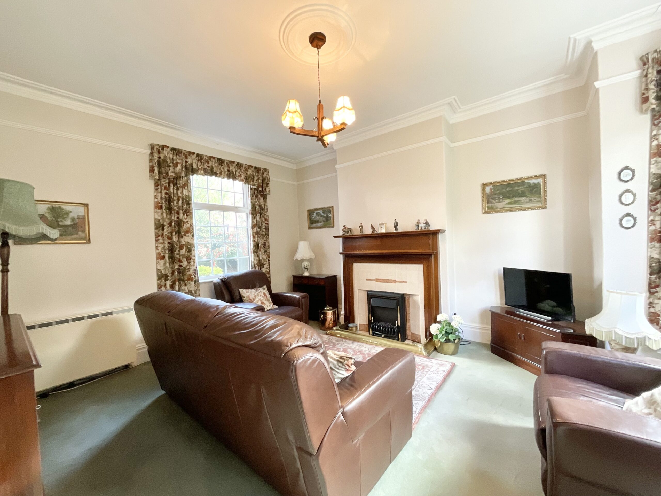
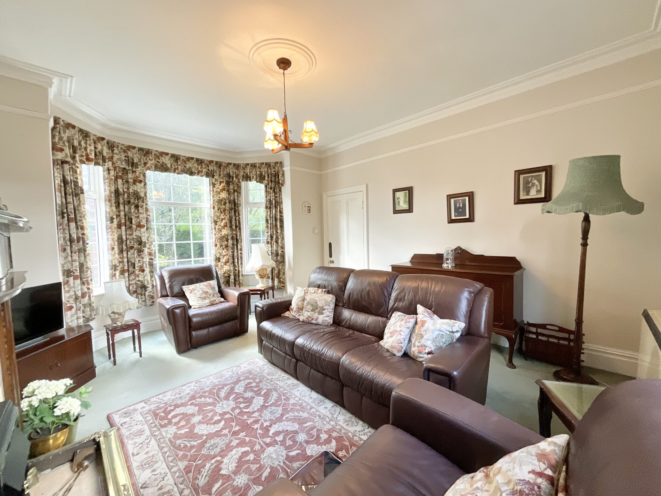
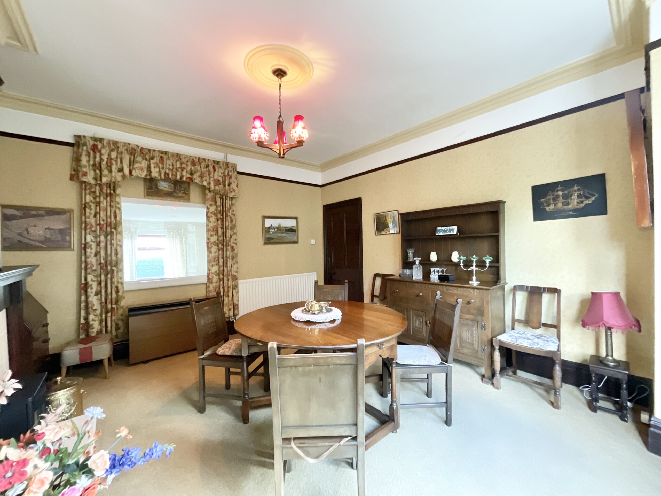
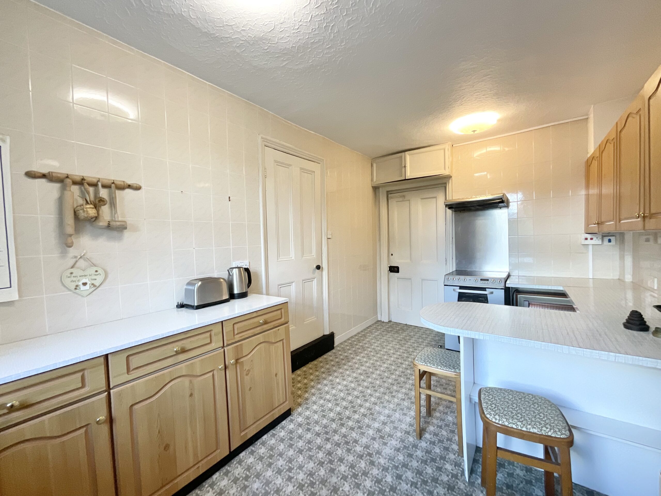
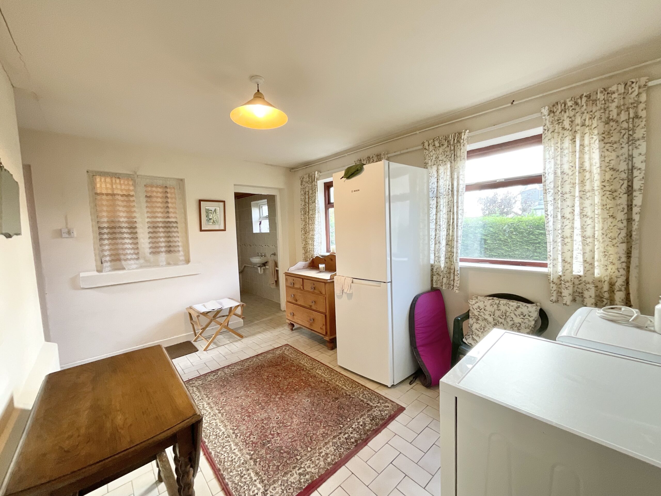
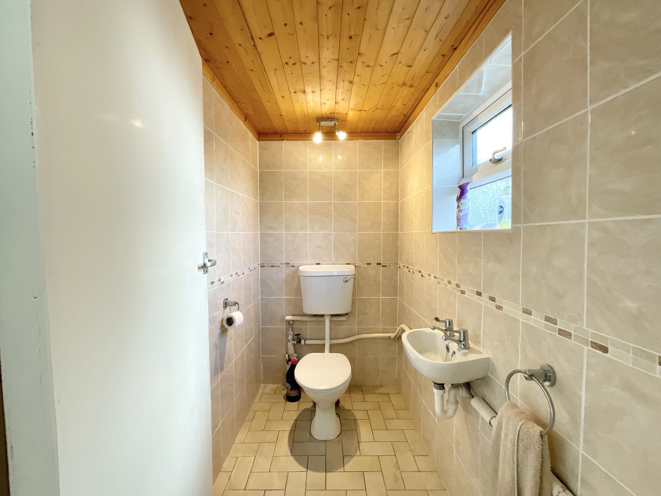
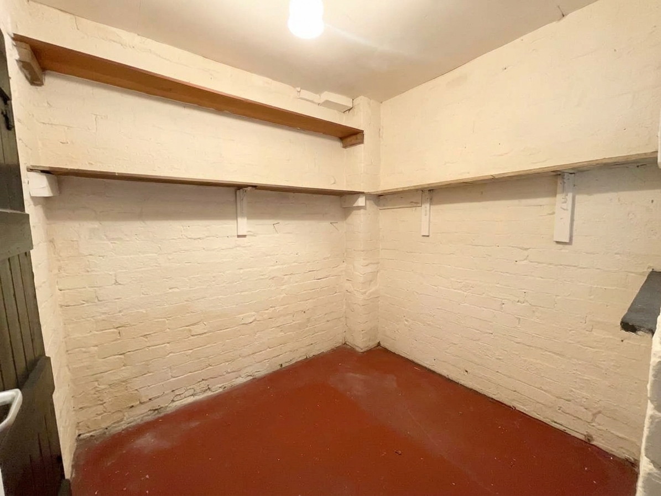
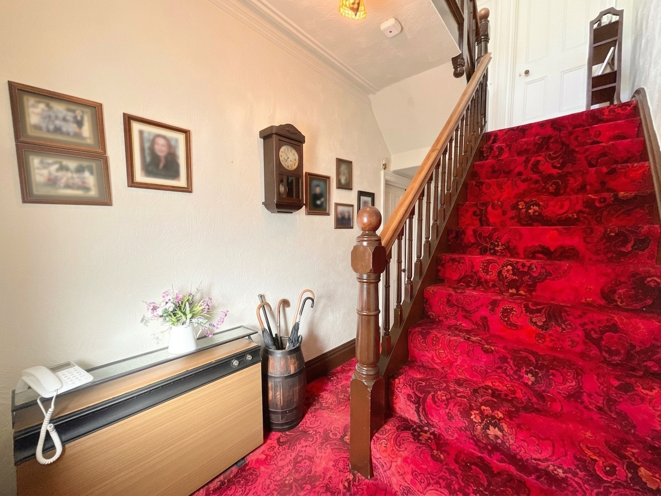
Step inside and the welcoming entrance hall sets the scene, with the accommodation leading off in all the right directions. The spacious lounge provides a comfortable place to relax, while the separate dining room gives you plenty of room for family meals, dinner parties or simply spreading out. The fitted kitchen is ready for a little refresh, offering the perfect opportunity to create a space that works exactly how you want it to. Completing the ground floor is a useful WC, while the hall/utility provides handy additional space for everyday essentials, with a separate store keeping everything neatly tucked away.
And then there is the cellar... Currently set up as a rather fun bar, this versatile space is ready to become whatever suits your lifestyle. A games room, cinema room, hobby space, home gym or somewhere to entertain? The choice is yours, and with a little imagination, this could become one of the most exciting spaces in the house.
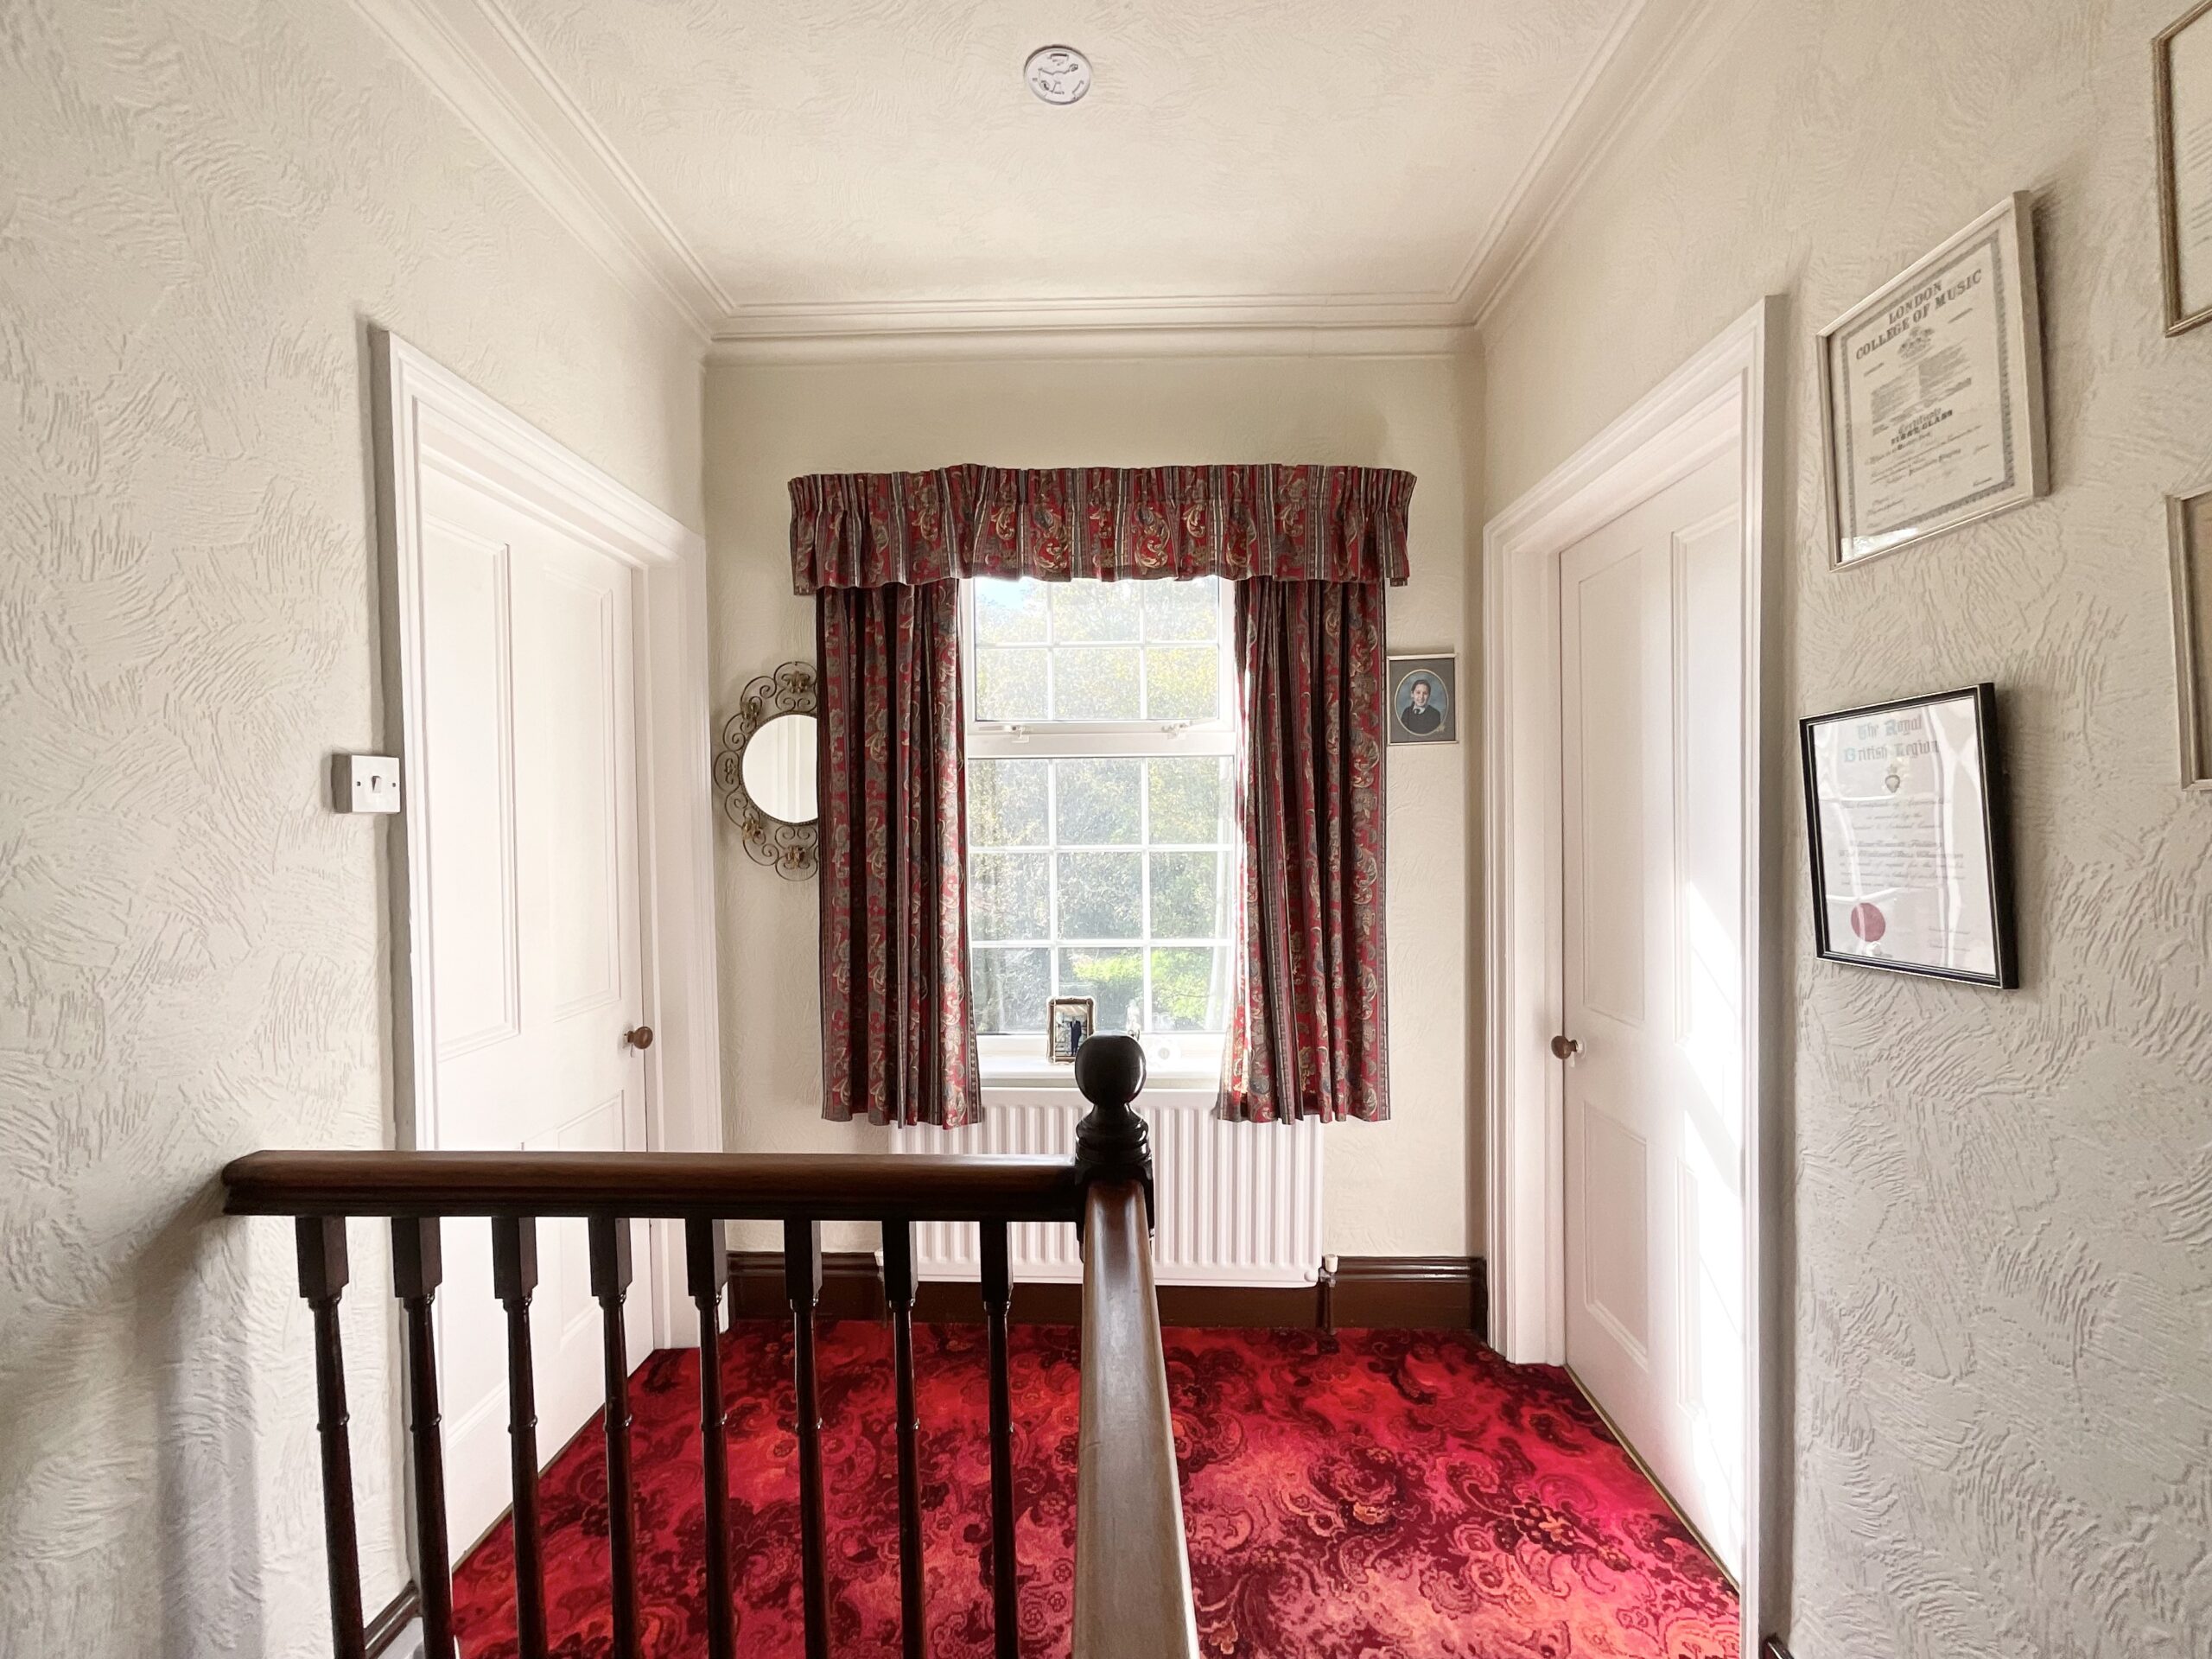
Upstairs, the next chapter begins... Three bedrooms provide plenty of room for family, guests or perhaps a home office, while the bathroom offers another opportunity to add your own style and create something fresh and modern. Whether you are dreaming of a peaceful principal bedroom, a colourful child's room or the home office you've always wanted, there is plenty here to work with.
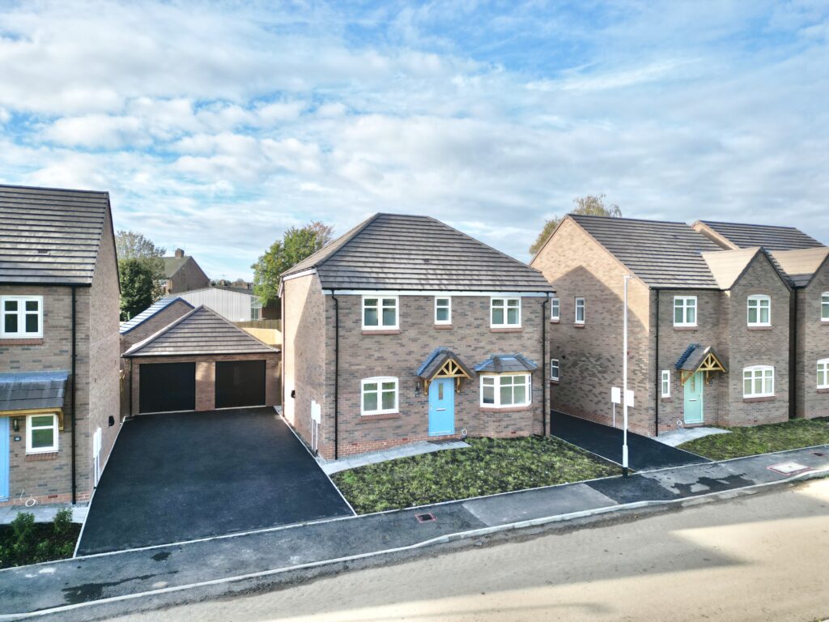
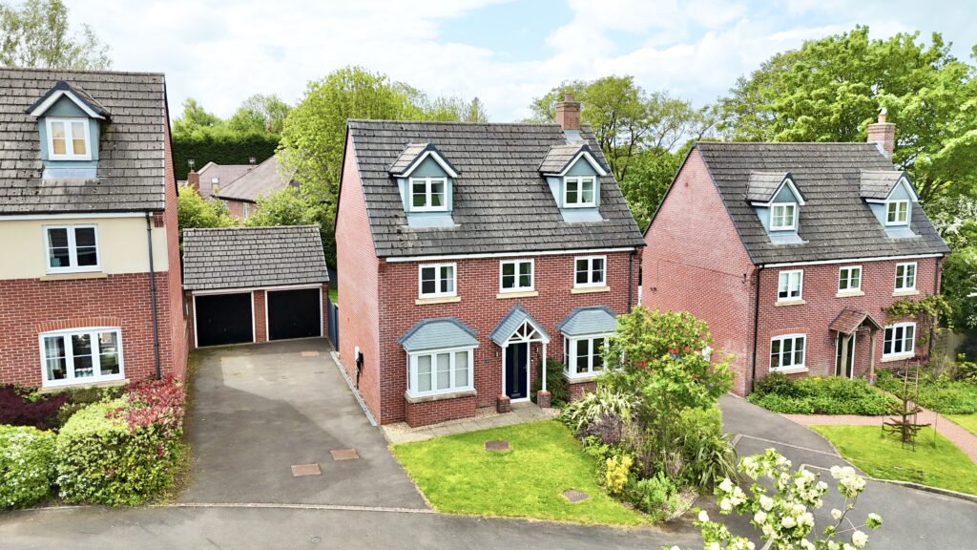
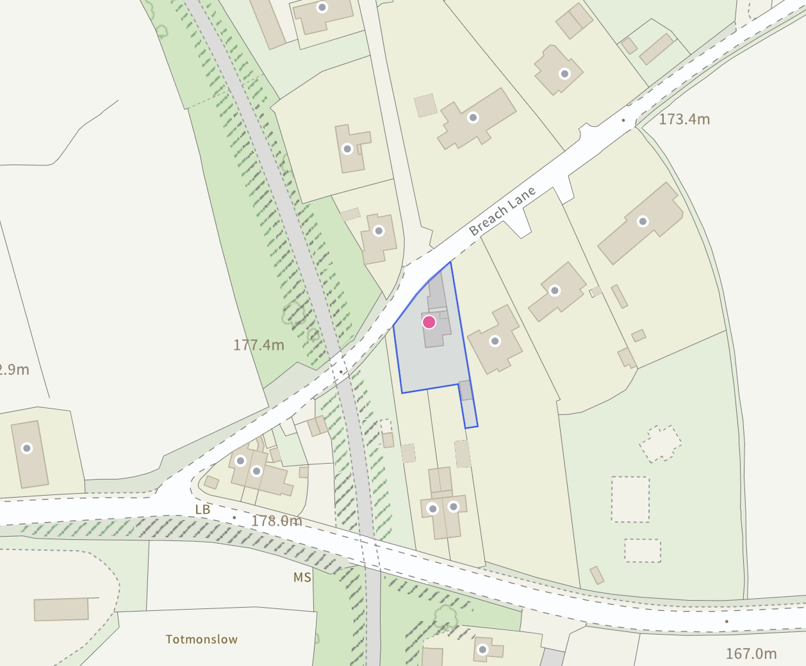
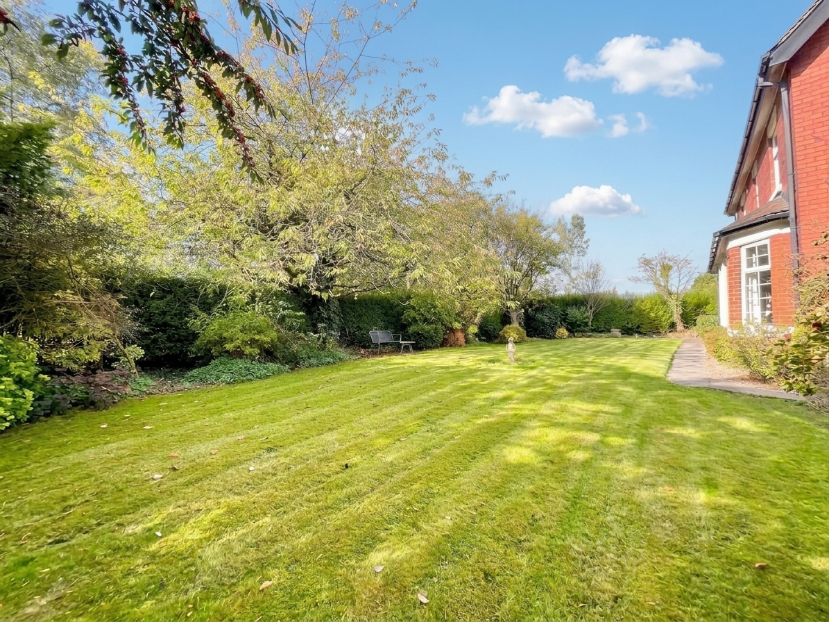
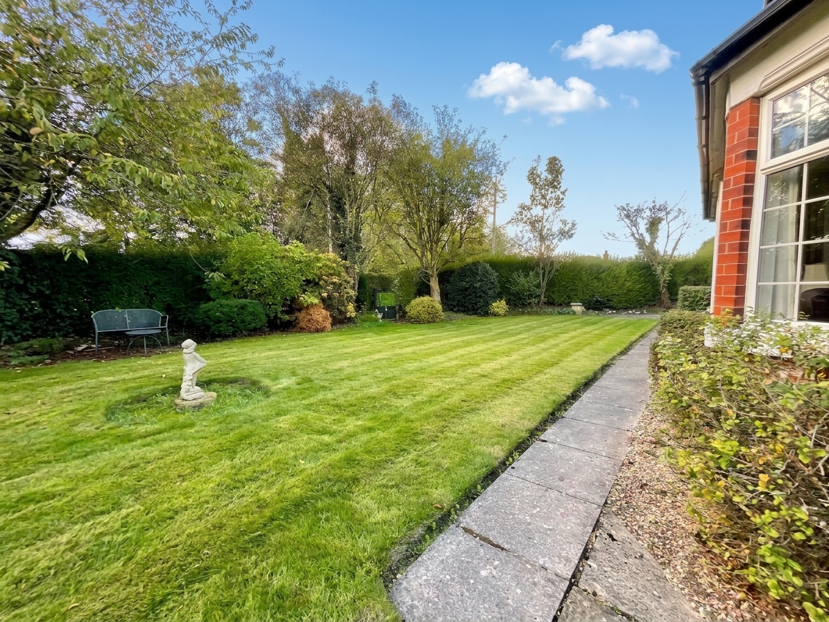
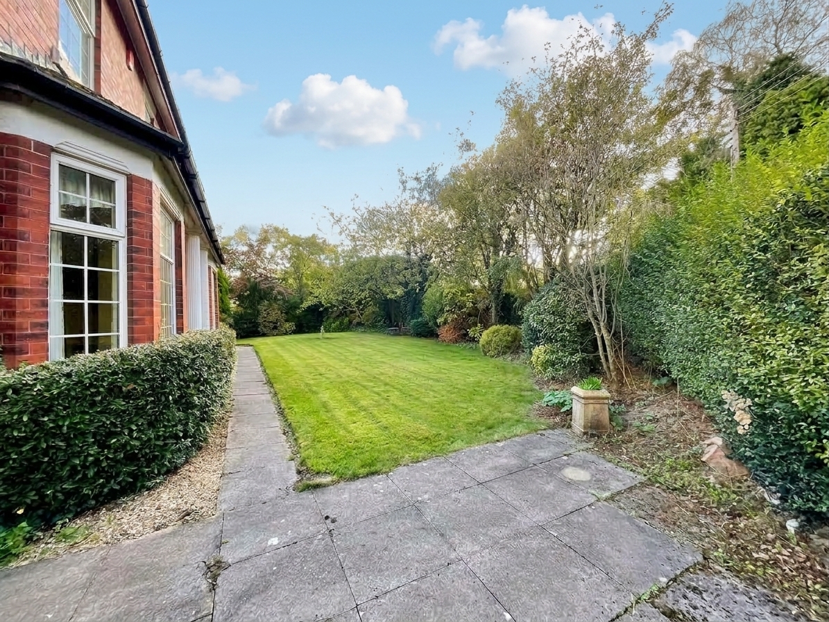
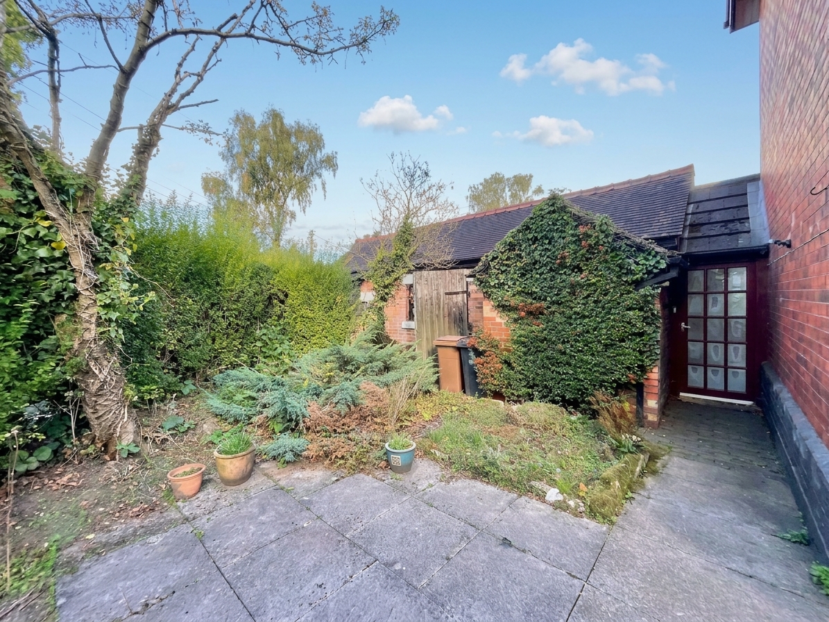
And outside, the dream continues... The generous plot gives you plenty of room to let your imagination run wild, with space for relaxing, entertaining, gardening and playing. There is something rather exciting about having a garden that you can gradually shape and make completely your own. To the front, a gravelled driveway provides ample parking and leads to one of the garages, while a second garage with a useful store to the rear gives you even more space for vehicles, hobbies, tools and all those things that somehow accumulate over the years.
Location:
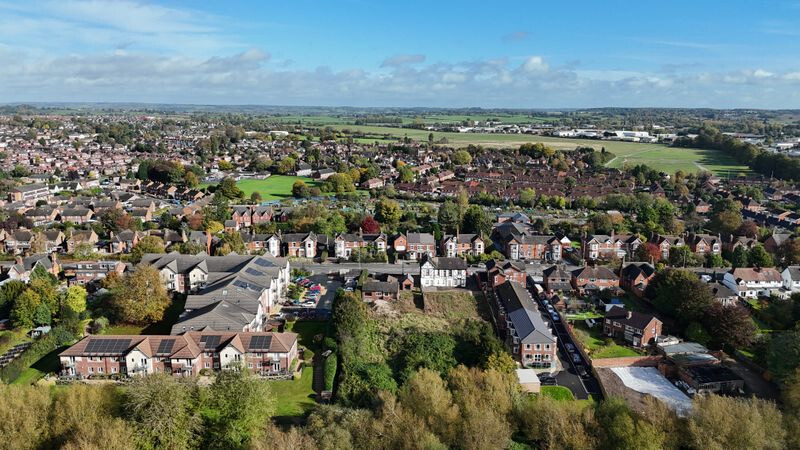
And what a location to build your dream! Tean is a brilliant Staffordshire village, giving you that lovely balance of countryside charm and everyday convenience. The village has its own shops, pubs, pharmacy and post office, doctors’ surgery, nurseries, primary schools, village hall, churches and recreation ground, so plenty of the essentials are right on your doorstep.
For those with places to be, the A522 runs through the village, with the A50 just around 10 minutes away, giving easy connections towards Uttoxeter, Derby and Stoke, with links onwards to the M1 and M6. Uttoxeter and Blythe Bridge also provide nearby railway stations, making this a particularly handy spot for commuters.
Council Tax Band: E
Tenure: Freehold
Useful Links
Broadband and mobile phone coverage checker - https://checker.ofcom.org.uk/
Floor Plans
Please note that floor plans are provided to give an overall impression of the accommodation offered by the property. They are not to be relied upon as a true, scaled and precise representation. Whilst we make every attempt to ensure the accuracy of the floor plan, measurements of doors, windows, rooms and any other item are approximate. This plan is for illustrative purposes only and should only be used as such by any prospective purchaser.
Agent's Notes
Although we try to ensure accuracy, these details are set out for guidance purposes only and do not form part of a contract or offer. Please note that some photographs have been taken with a wide-angle lens. A final inspection prior to exchange of contracts is recommended. No person in the employment of James Du Pavey Ltd has any authority to make any representation or warranty in relation to this property.
ID Checks
Please note we charge £50 inc VAT for ID Checks and verification for each person financially involved with the transaction when purchasing a property through us.
Referrals
We can recommend excellent local solicitors, mortgage advice and surveyors as required. At no time are you obliged to use any of our services. We recommend Gent Law Ltd for conveyancing, they are a connected company to James Du Pavey Ltd but their advice remains completely independent. We can also recommend other solicitors who pay us a referral fee of £240 inc VAT. For mortgage advice we work with RPUK Ltd, a superb financial advice firm with discounted fees for our clients. RPUK Ltd pay James Du Pavey 25% of their fees. RPUK Ltd is a trading style of Retirement Planning (UK) Ltd, Authorised and Regulated by the Financial Conduct Authority. Your Home is at risk if you do not keep up repayments on a mortgage or other loans secured on it. We receive £120 inc VAT for each survey referral.