Brook Glen Road, Stafford, ST17
£220,000
Offers Over
5 reasons we love this property
- A superb choice for first-time buyers and growing families seeking generous accommodation and excellent value for money.
- Bright living room, modern open-plan kitchen/diner, separate utility room and conservatory with direct access to the garden.
- Three really good-sized bedrooms, two with built-in wardrobes, plus a modern bathroom with bath, shower and glass screen.
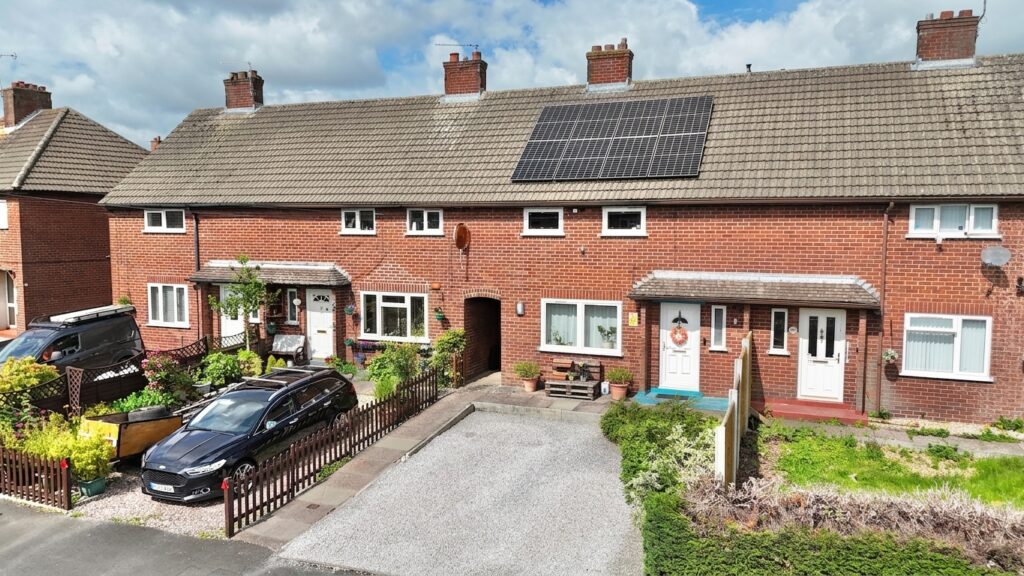
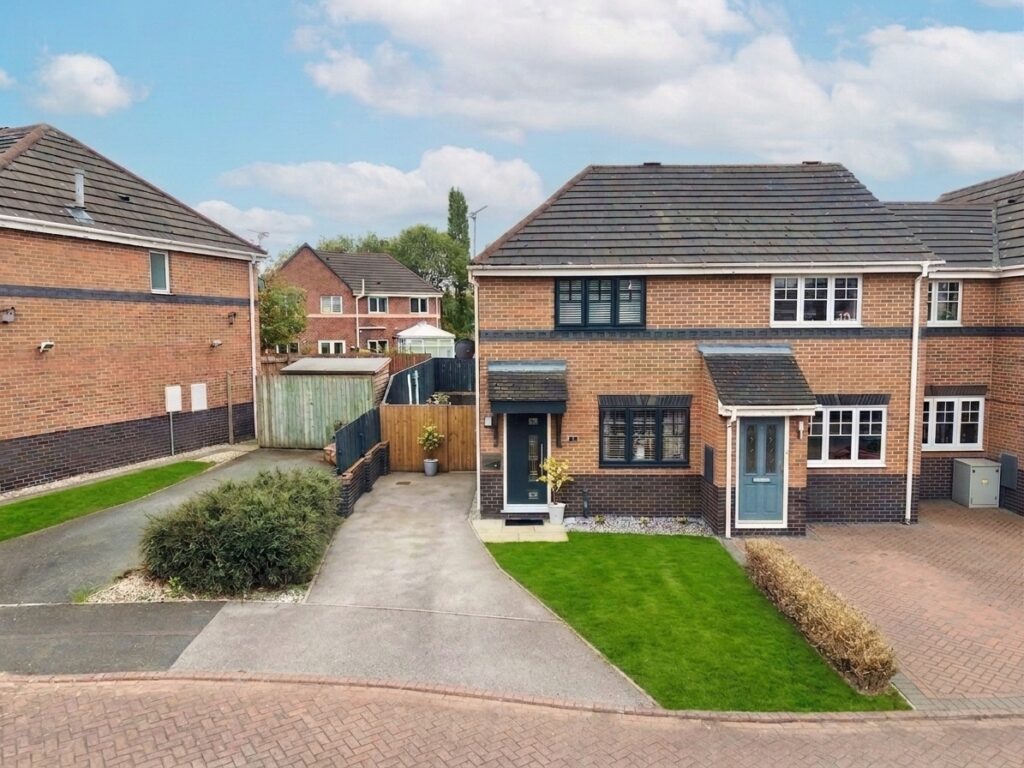
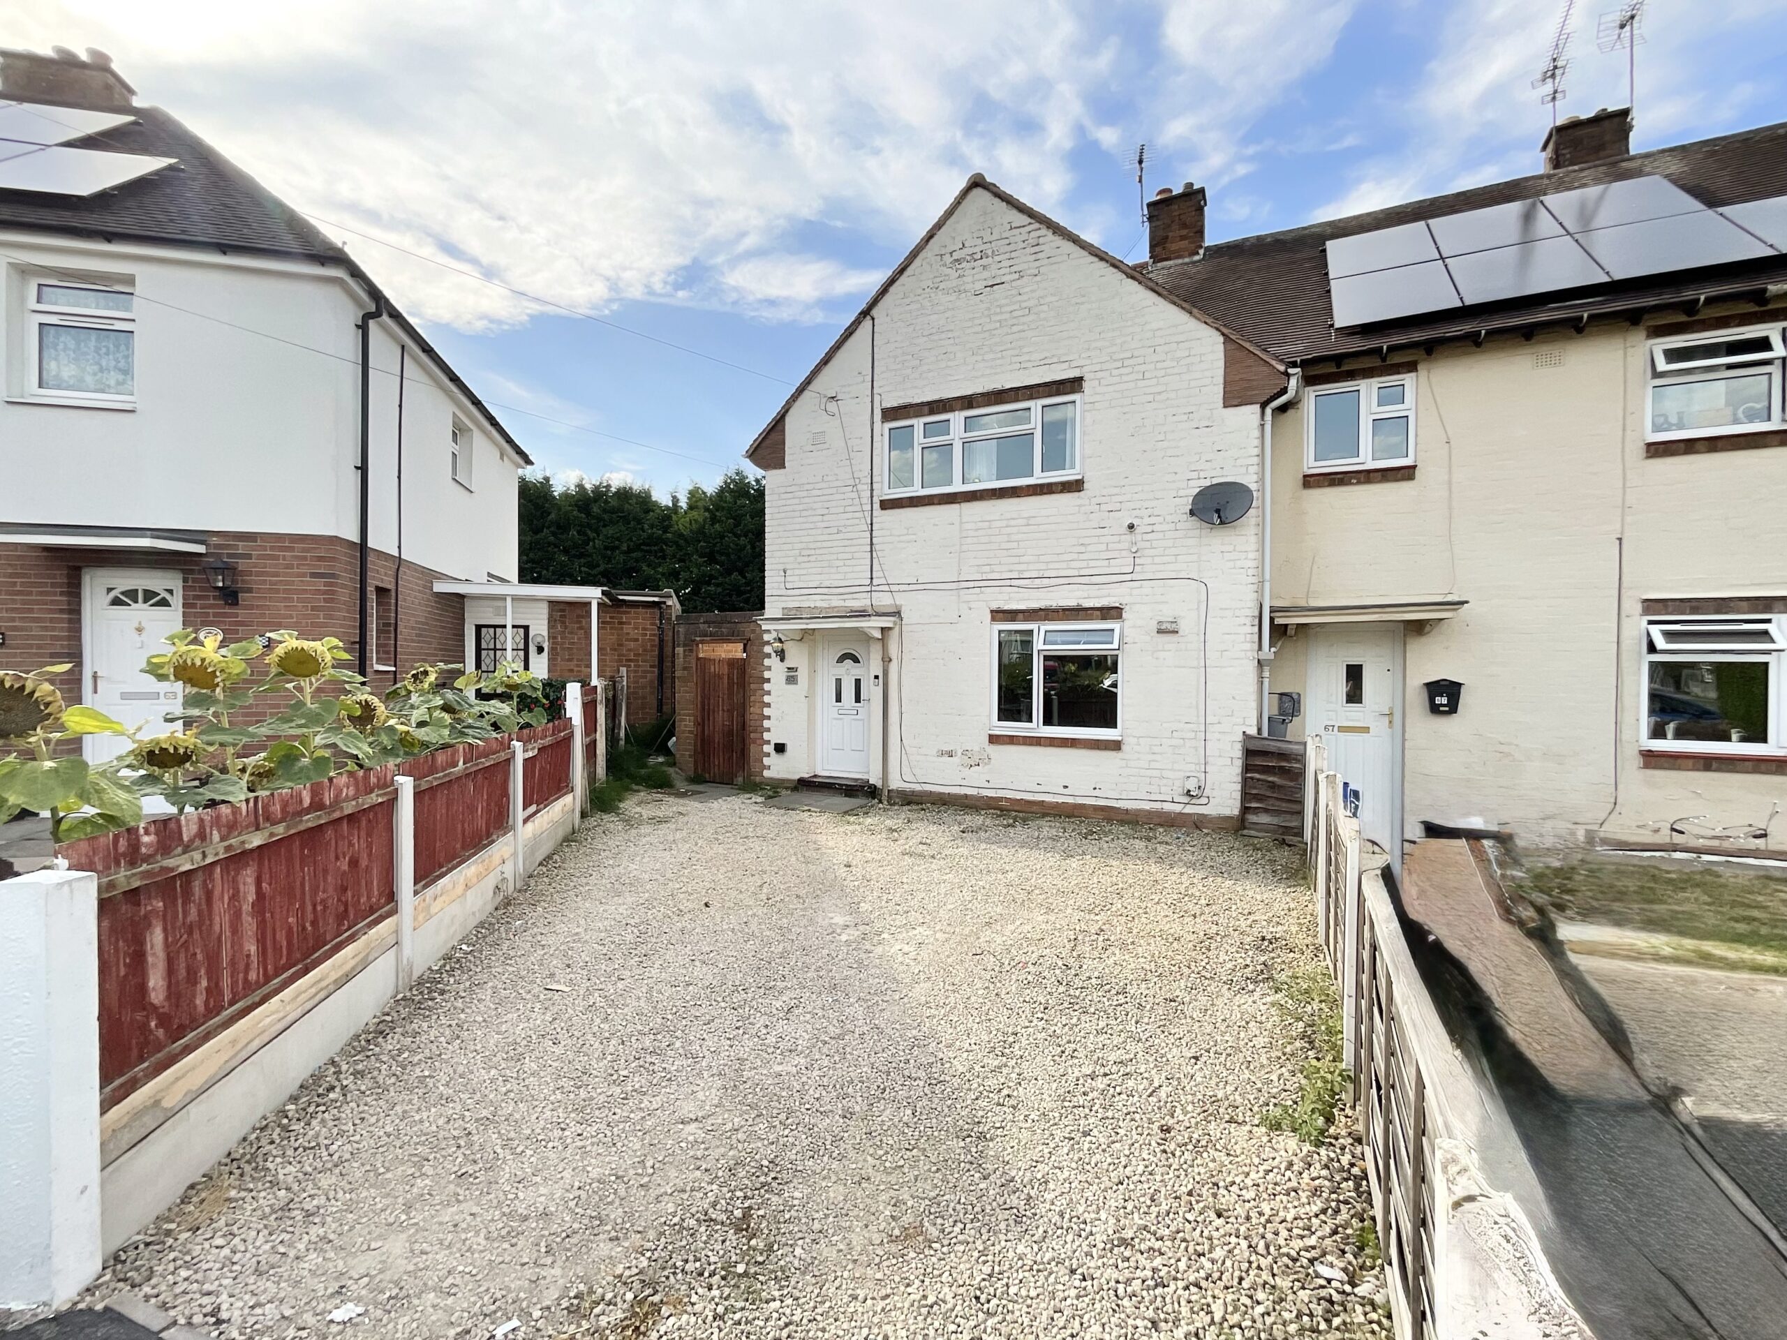
- Gravelled driveway, gated side access and an enclosed rear garden with patio seating area and generous lawn.
- Popular area with easy access to bus routes, local shops, schools and excellent commuter connections.
About this property
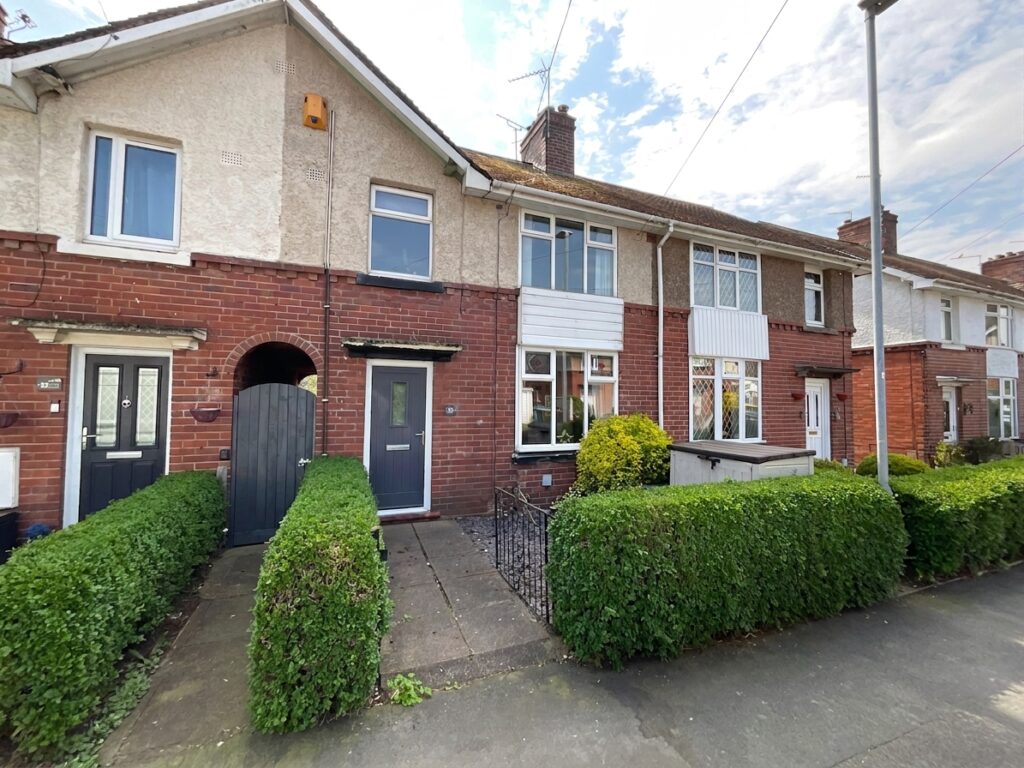
Class, settle down! No maths needed here Just work out how much space you get! A superb 3-bed end terrace with parking, modern kitchen, conservatory, garden & popular location with plentiful amenities on your doorstep!
Class, settle down… and get your maths equipment out! House hunters, eyes to the front and listen up, because today’s lesson is all about space, value and a rather impressive amount of house. Now, before anyone starts panicking about long division, there’s absolutely no need to be a maths whizz to work out that this three-bedroom end-of-terrace home is a very clever sum indeed!
From the moment you arrive, the gravelled driveway gives you off-road parking, while gated side access leads neatly through to the rear garden. Step inside and you’ll find a bright, modern living room, the perfect place to put your feet up after a hard day of house hunting.
And then comes the real equation…
The contemporary open-plan kitchen/diner is a fantastic space, with crisp white units, contrasting black worktops and integrated cooking appliances including a built-in oven, induction hob and cooker hood. There’s also a separate utility room, because apparently even fabulous homes need somewhere to hide the washing machine! Off the kitchen, a conservatory provides an additional reception space and leads straight out into the garden, making the whole ground floor feel wonderfully connected and practical.
Now, everyone turn to page two…
Upstairs, there are three genuinely generous bedrooms, two of which benefit from built-in wardrobes, so there’s plenty of room for growing families, guests, home working and all those belongings that seem to multiply when you’re not looking. The modern family bathroom continues the contemporary feel, with a stylish white suite comprising a bath with shower over and glass screen, vanity unit with inset sink and a concealed-cistern WC.
Outside, the rear garden is ready for both relaxation and recreation, with a patio seating area and a generous lawn, all enclosed by panel fencing. Whether you’re planning summer barbecues, letting the children burn off some energy or simply enjoying a quiet cuppa, there’s plenty of room to do it.
And finally, for those of you who have been paying attention, here’s the location question…
Set within a popular and convenient area, the property offers easy access to bus routes, local shops and schools, together with excellent commuter connections. In other words, getting from A to B should involve considerably less working out than the average maths problem!
So, forget the calculators, put the protractors away and sit up and take notice. With its impressive proportions, excellent accommodation, parking, garden and modern finish, this is a home that adds up beautifully.
A superb opportunity for first-time buyers and growing families alike, and one where the sheer amount of house for the money makes the maths particularly easy!
LOCATION
MOSS PIT & RISING BROOK
Located to the south of Stafford town centre, Moss Pit and Rising Brook are popular and well-established residential areas offering an excellent mix of convenience, community, and green surroundings. These neighbourhoods are particularly sought after by families and professionals thanks to their great local amenities, good schools, and easy access to the wider road and rail network.
Both areas provide easy access to Stafford town centre, which offers a wide choice of shopping, dining, and leisure facilities.
Commuters benefit from proximity to the M6 motorway (Junction 13) and Stafford railway station, with regular direct services to Birmingham, Manchester, and London. The surrounding countryside and nearby Cannock Chase Area of Outstanding Natural Beauty provide plenty of opportunities for walking, cycling, and outdoor recreation
Council Tax Band: B
Tenure: Freehold
Useful Links
Broadband and mobile phone coverage checker - https://checker.ofcom.org.uk/
Floor Plans
Please note that floor plans are provided to give an overall impression of the accommodation offered by the property. They are not to be relied upon as a true, scaled and precise representation. Whilst we make every attempt to ensure the accuracy of the floor plan, measurements of doors, windows, rooms and any other item are approximate. This plan is for illustrative purposes only and should only be used as such by any prospective purchaser.
Agent's Notes
Although we try to ensure accuracy, these details are set out for guidance purposes only and do not form part of a contract or offer. Please note that some photographs have been taken with a wide-angle lens. A final inspection prior to exchange of contracts is recommended. No person in the employment of James Du Pavey Ltd has any authority to make any representation or warranty in relation to this property.
ID Checks
Please note we charge £50 inc VAT for ID Checks and verification for each person financially involved with the transaction when purchasing a property through us.
Referrals
We can recommend excellent local solicitors, mortgage advice and surveyors as required. At no time are you obliged to use any of our services. We recommend Gent Law Ltd for conveyancing, they are a connected company to James Du Pavey Ltd but their advice remains completely independent. We can also recommend other solicitors who pay us a referral fee of £240 inc VAT. For mortgage advice we work with RPUK Ltd, a superb financial advice firm with discounted fees for our clients. RPUK Ltd pay James Du Pavey 25% of their fees. RPUK Ltd is a trading style of Retirement Planning (UK) Ltd, Authorised and Regulated by the Financial Conduct Authority. Your Home is at risk if you do not keep up repayments on a mortgage or other loans secured on it. We receive £120 inc VAT for each survey referral.