Capel Way, Nantwich, CW5
£260,000
5 reasons we love this property
- Spacious three-bedroom townhouse arranged over three floors, offering versatile and well-planned accommodation for modern family living.
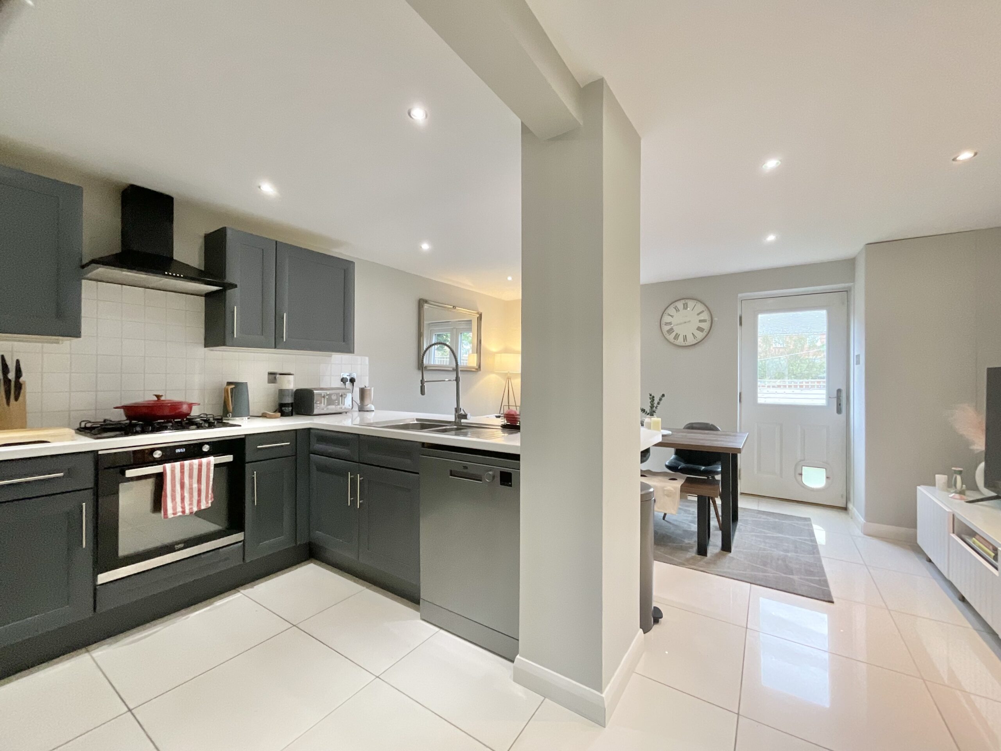
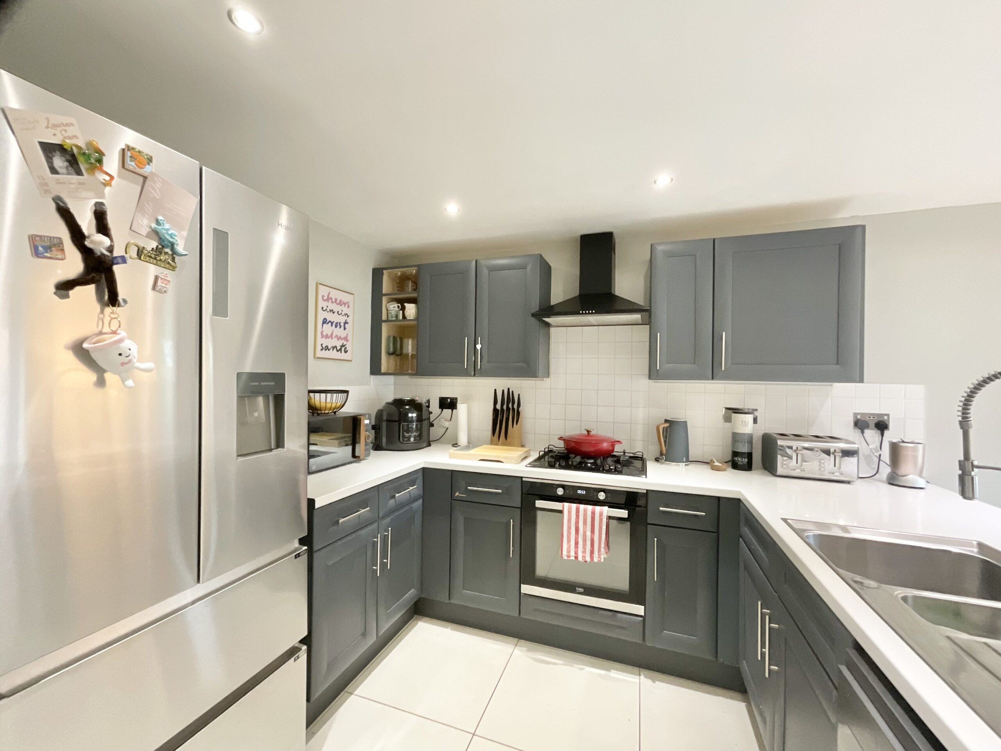
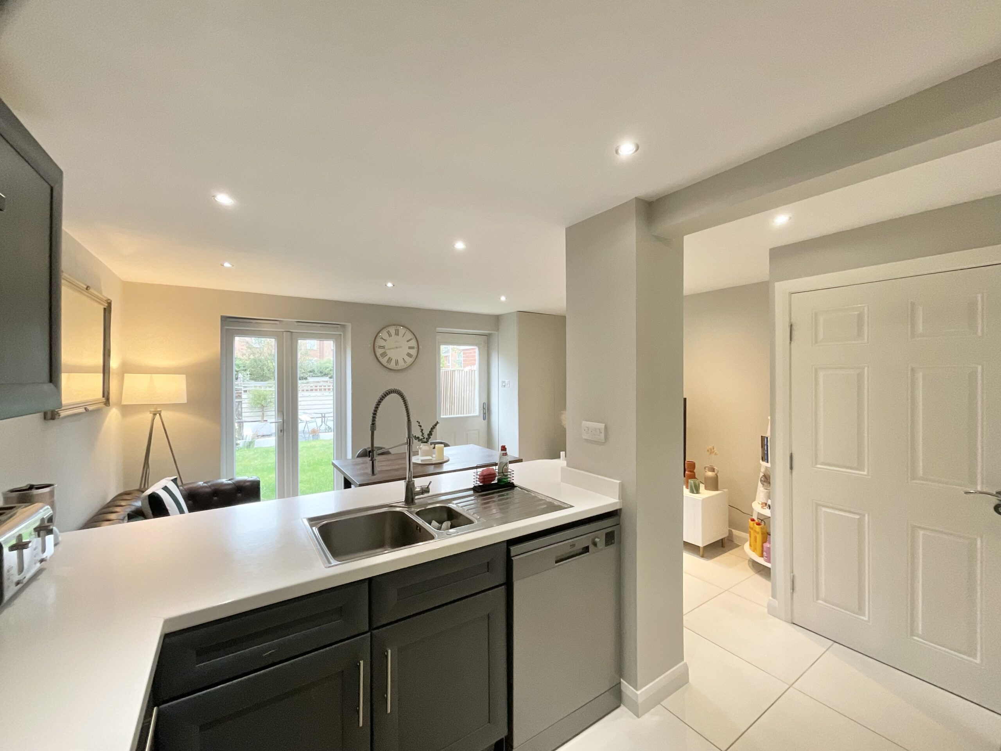
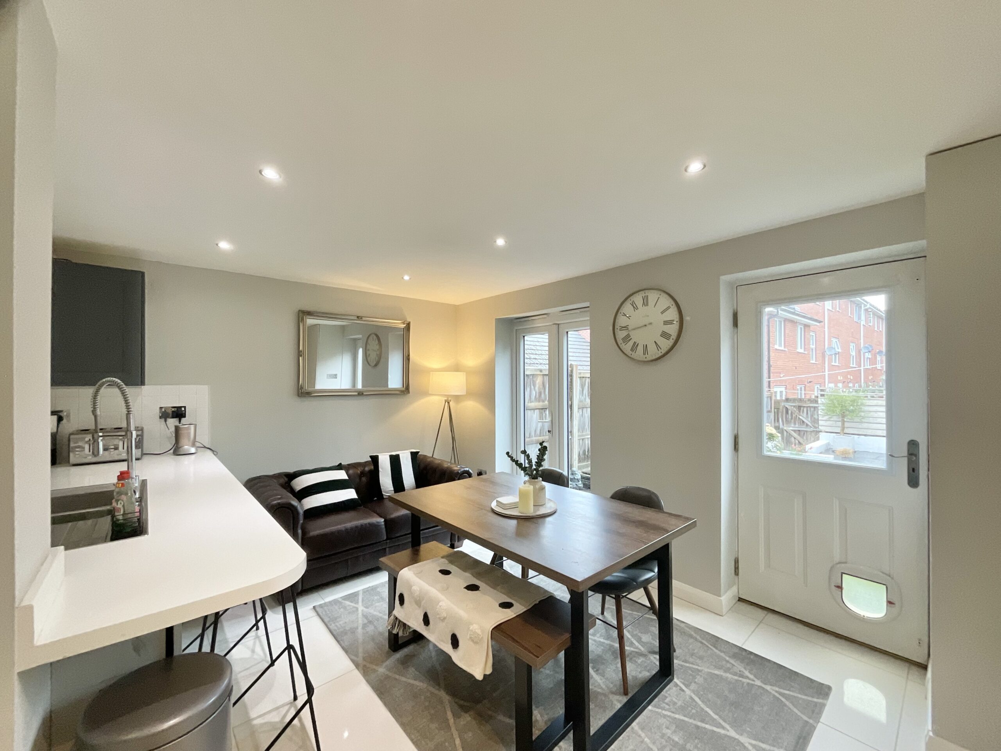
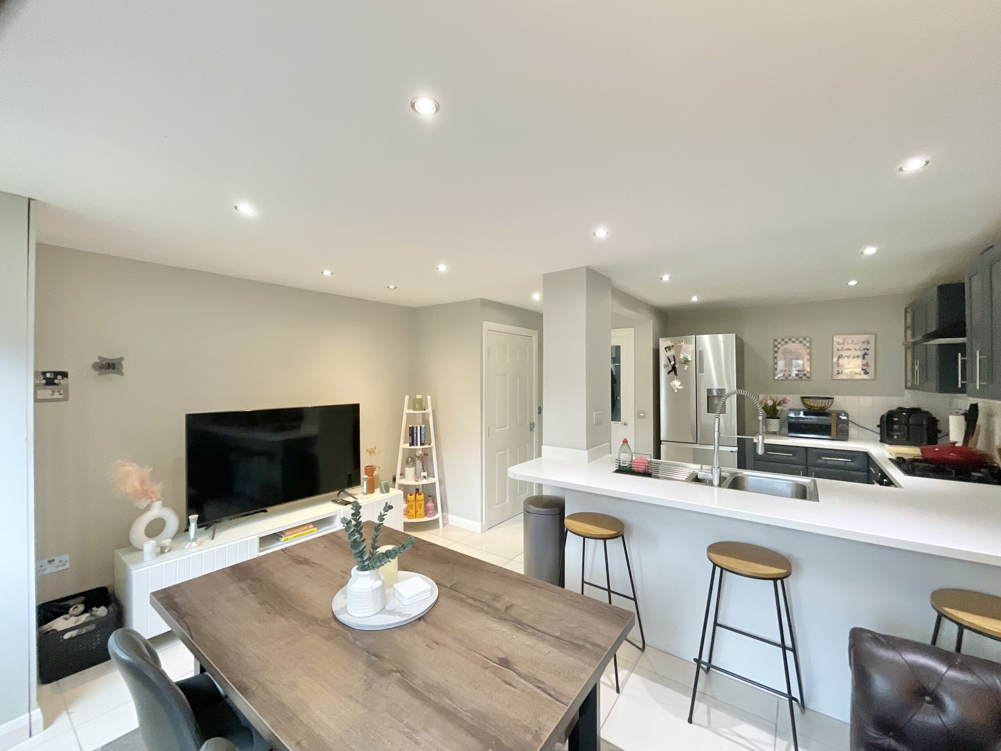
- Contemporary kitchen/diner with a stylish fitted kitchen, integrated oven and gas hob, breakfast bar and French doors opening onto the rear garden.
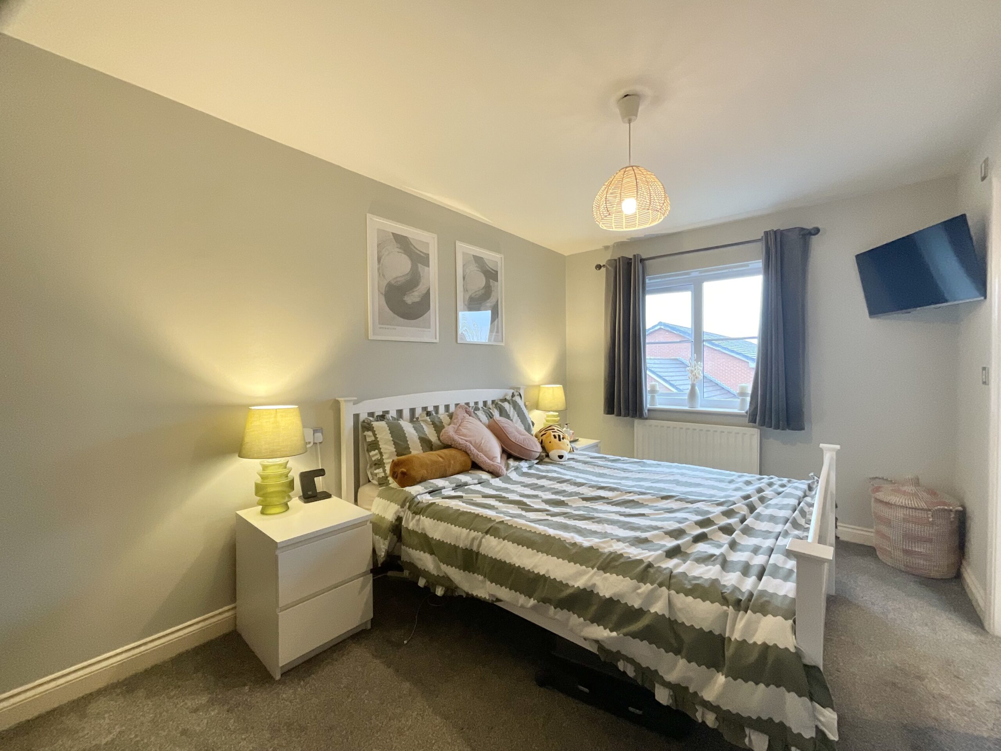
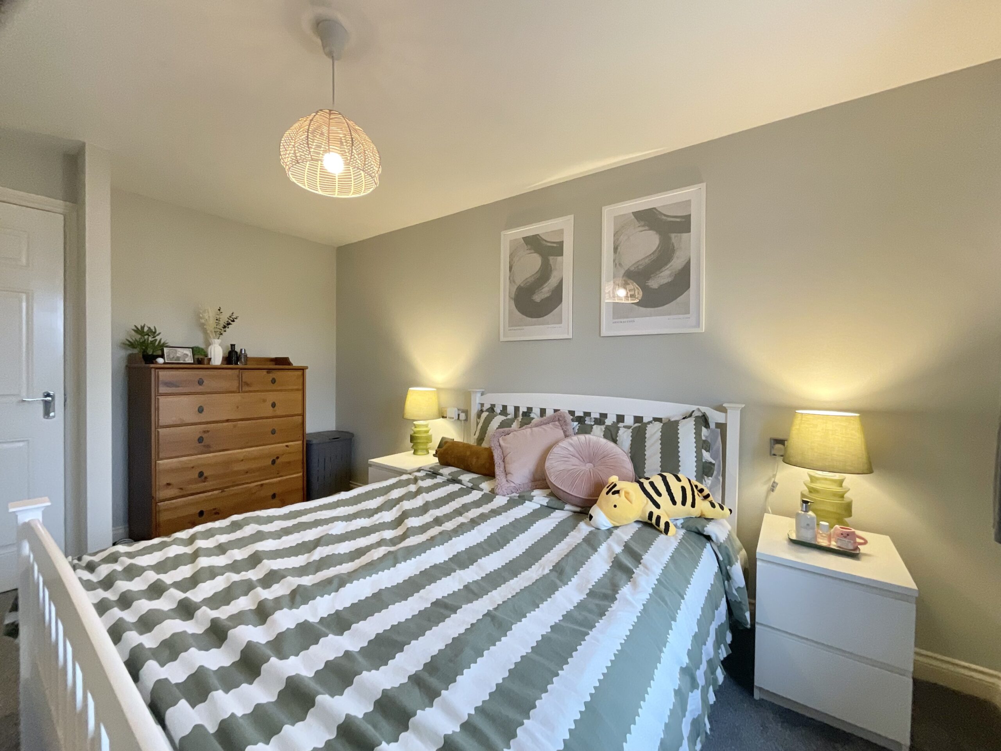
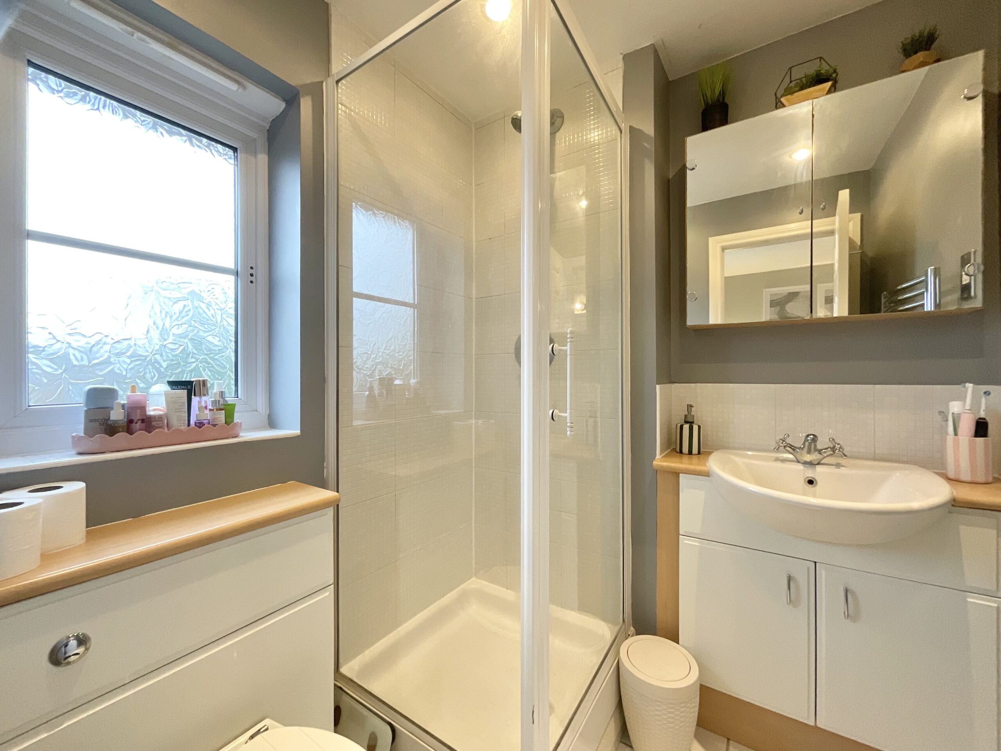
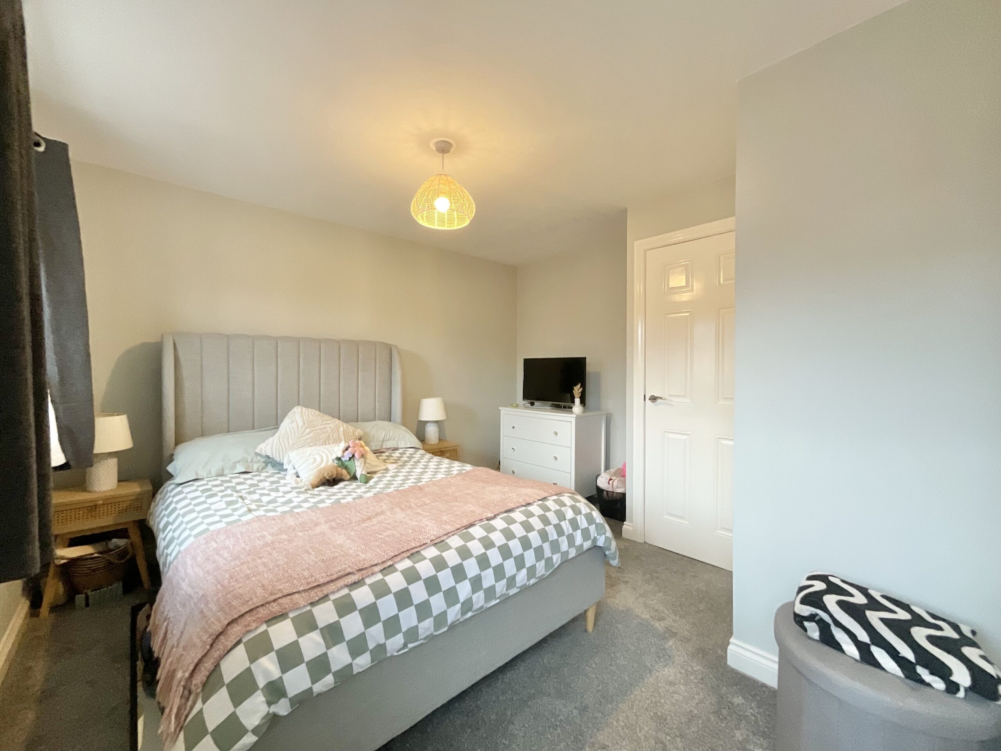
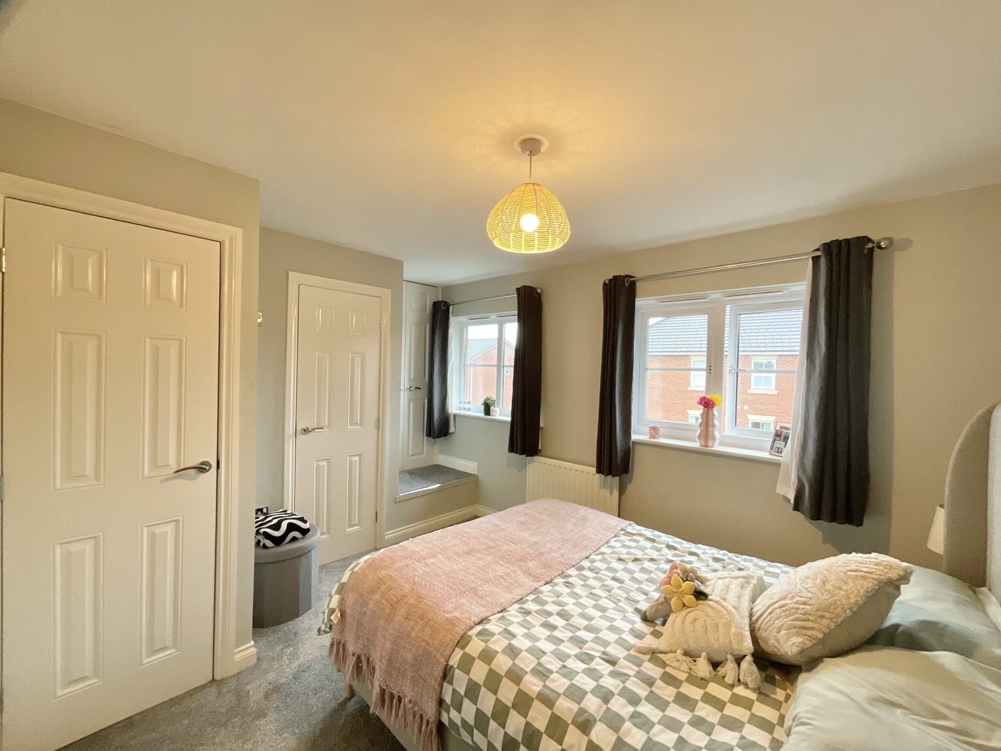
- Generous master bedroom with excellent proportions and the added benefit of a private en-suite shower room featuring a walk-in shower.
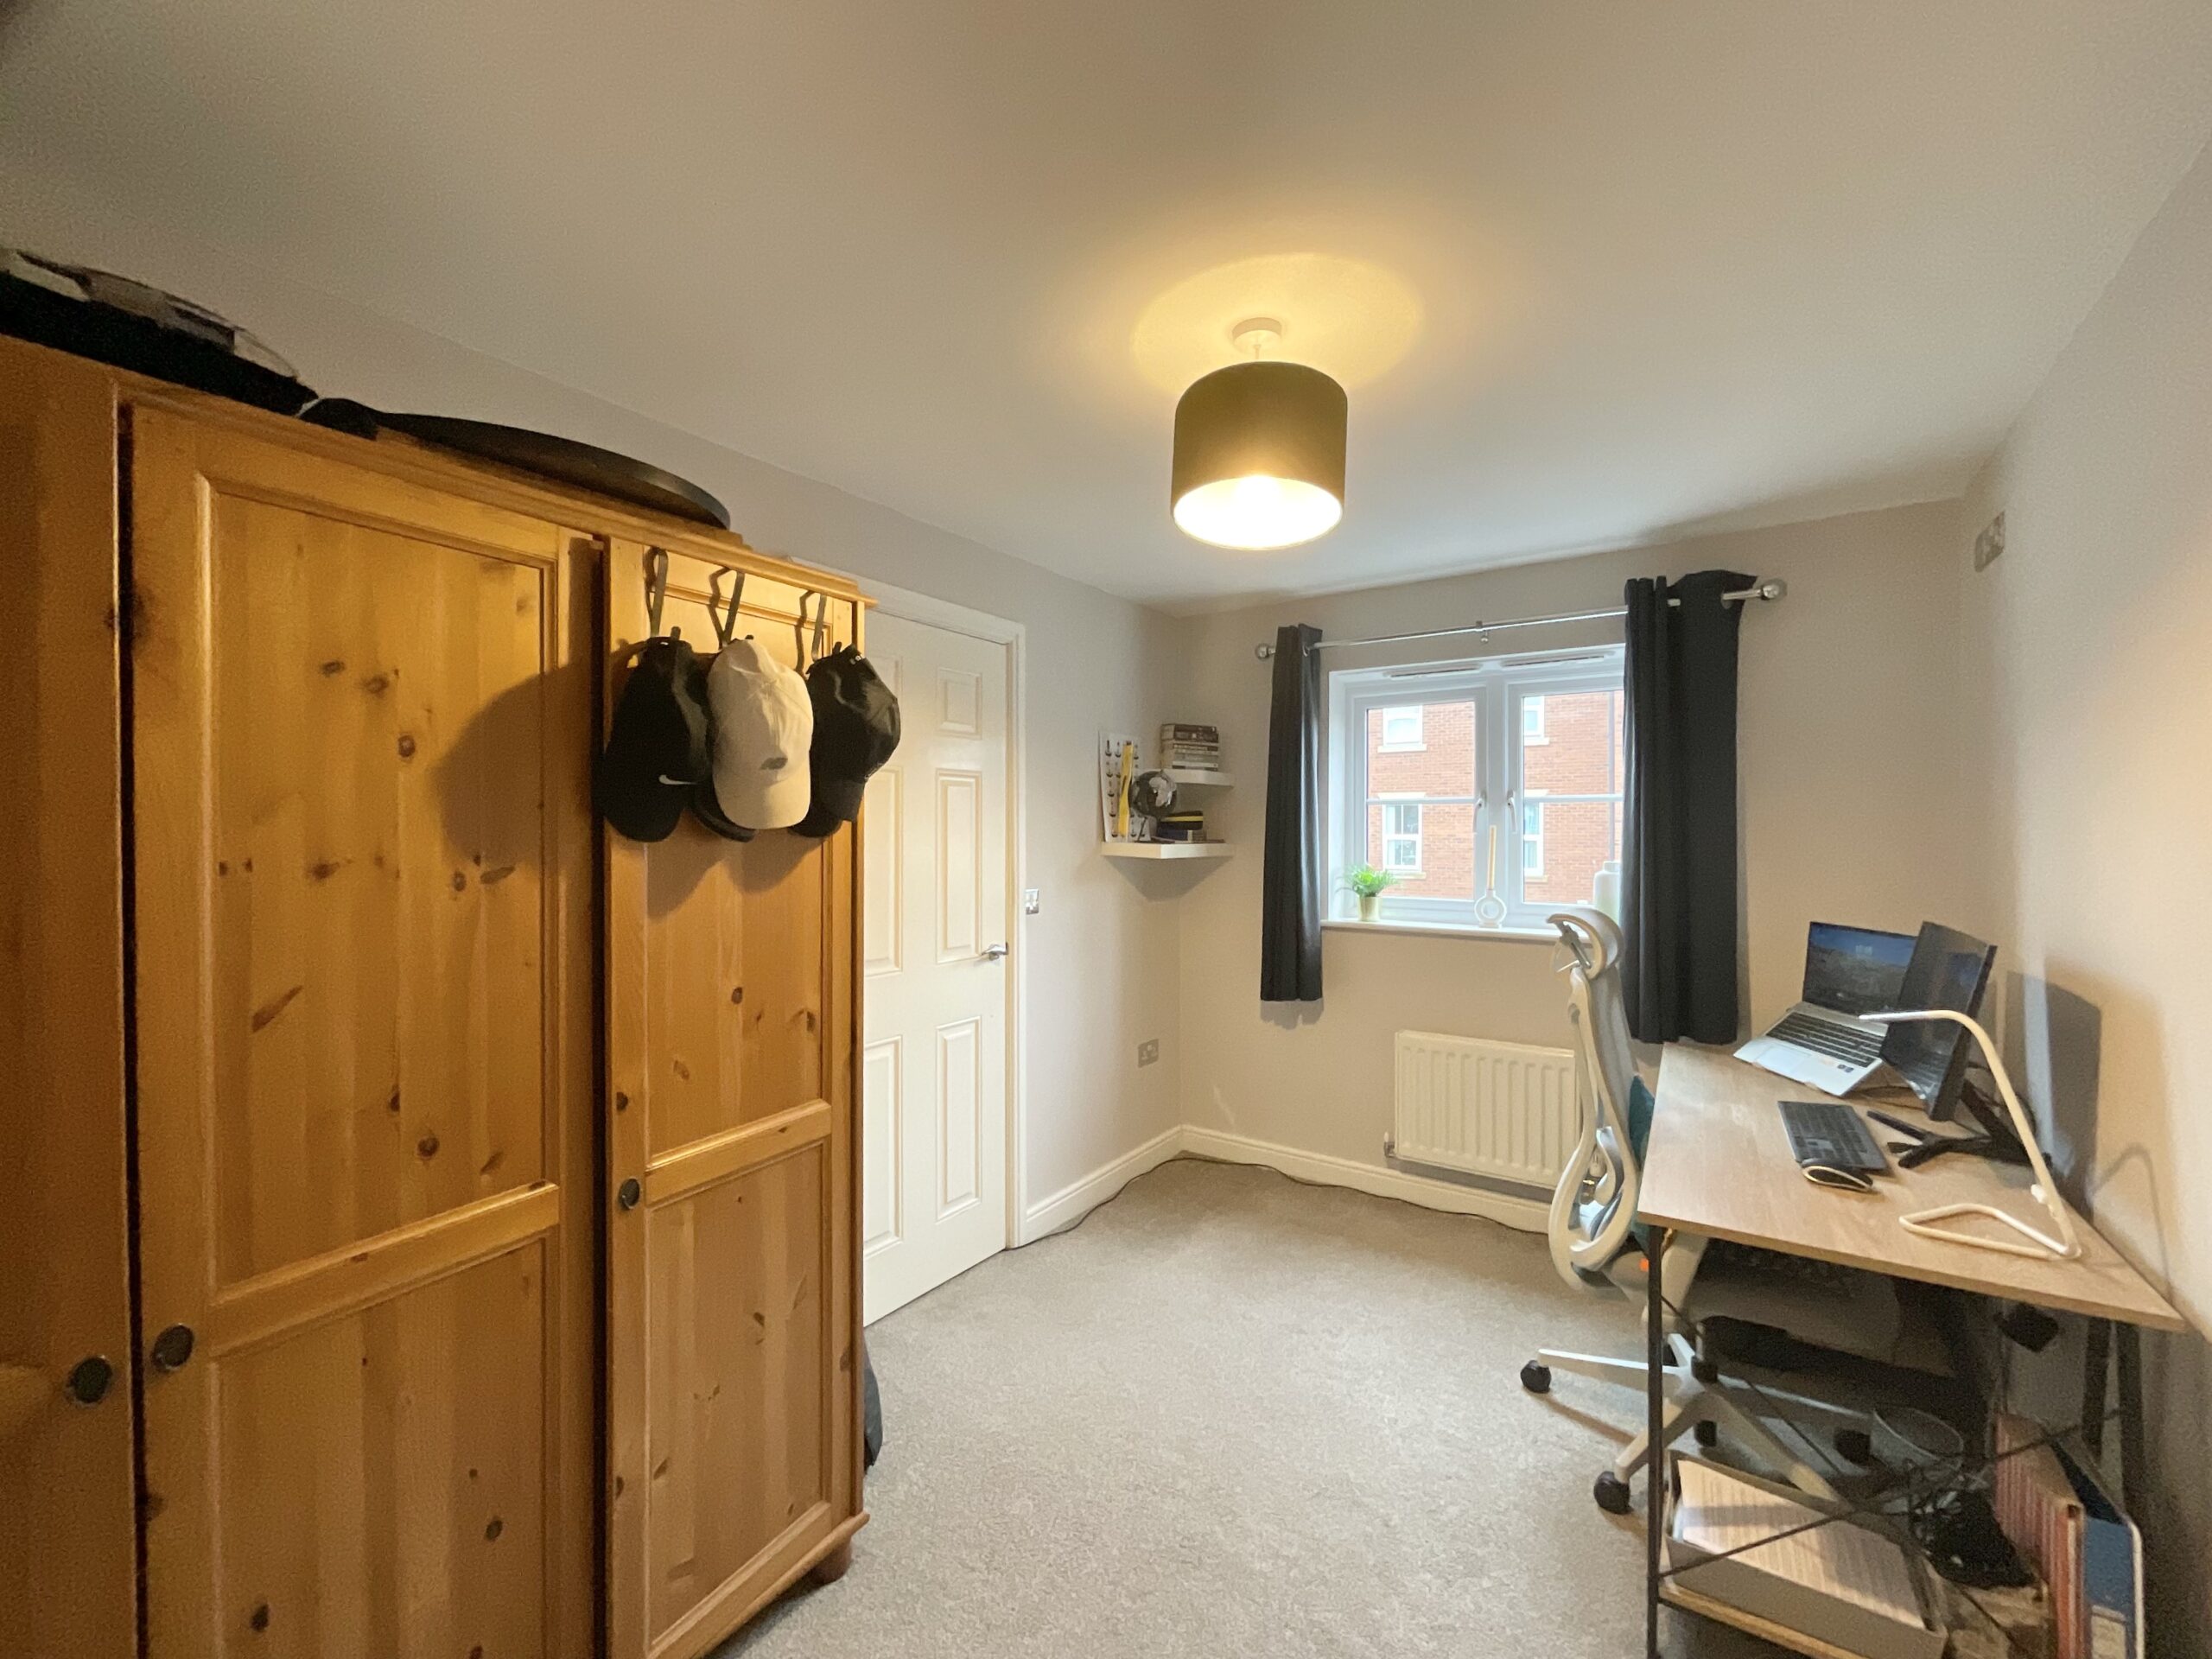
- Flexible third double bedroom currently used as a dedicated home office, providing an ideal work-from-home space with the option to easily revert to bedroom use.
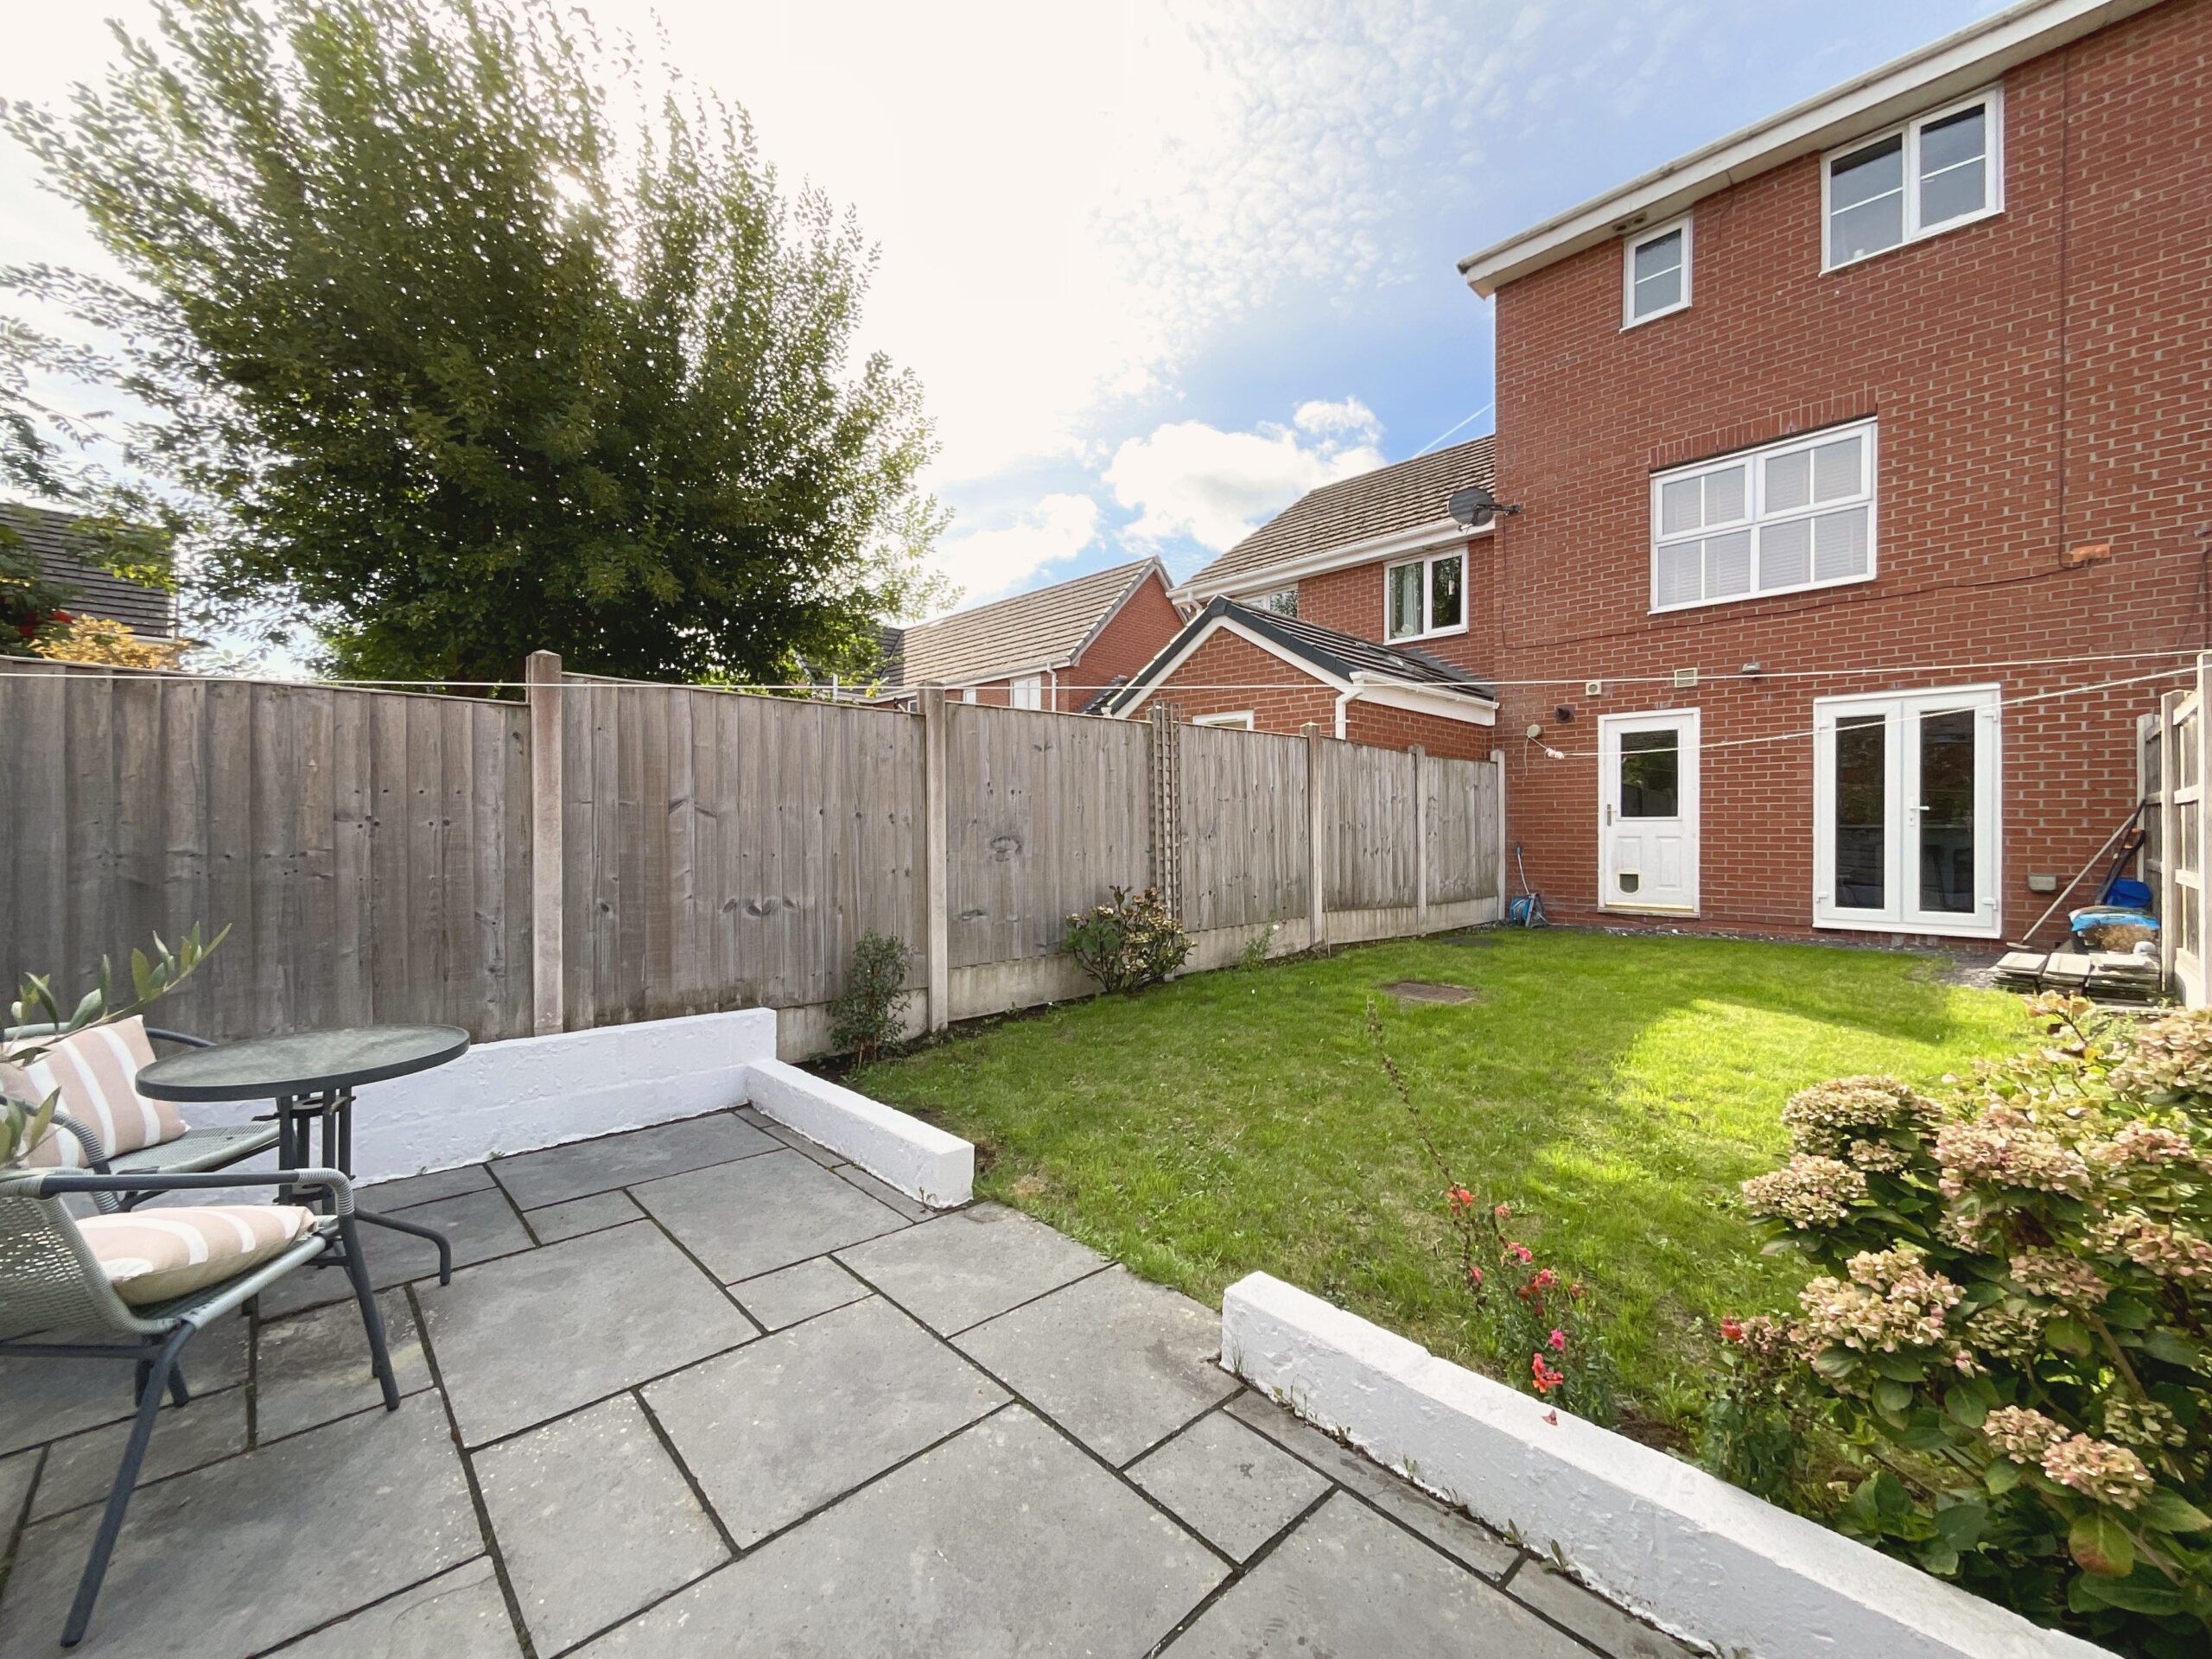
- Attractive rear garden with a lawned area leading to a paved seating space, complemented by a private driveway and integral garage providing convenient off-road parking and storage.
About this property
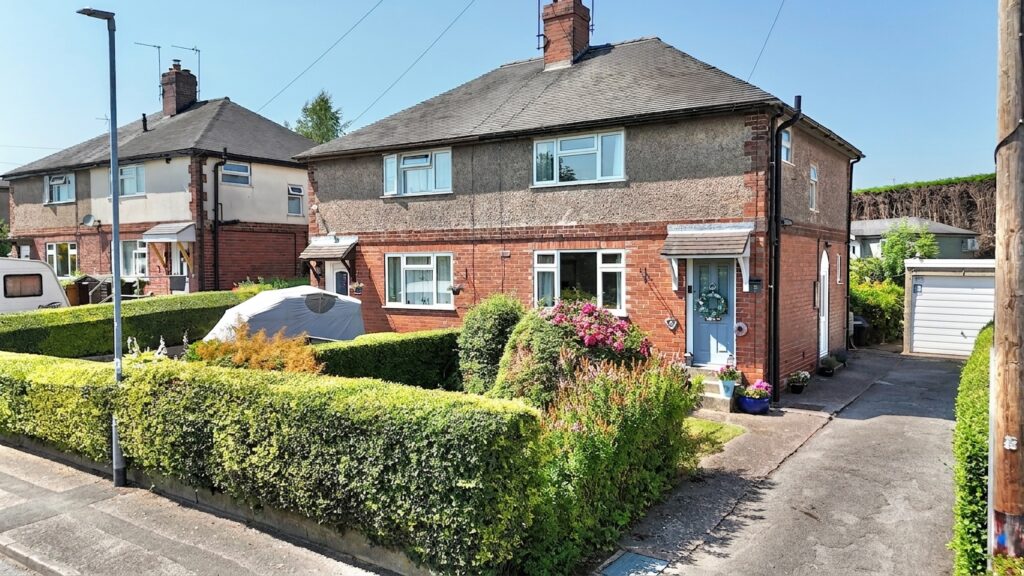
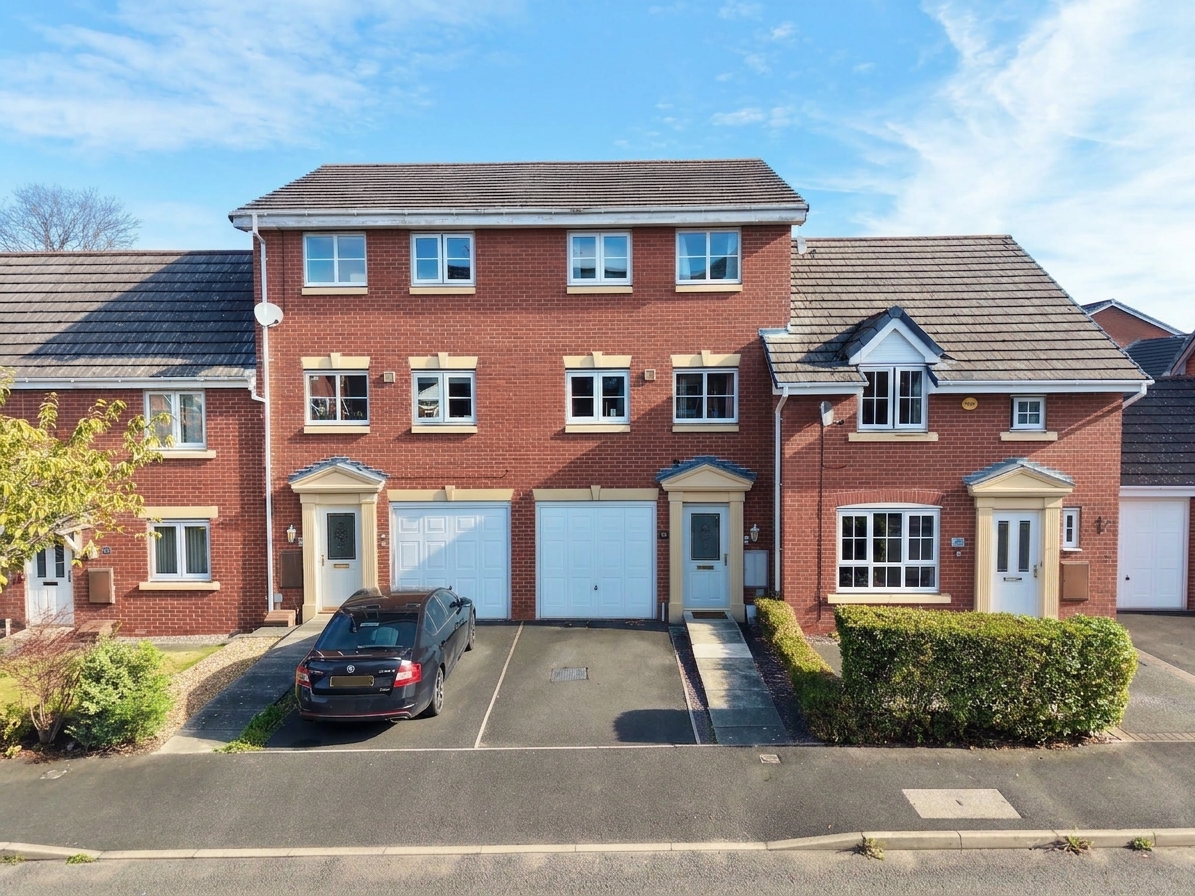
A well-presented three-bedroom townhouse in Nantwich, offering versatile accommodation arranged over three floors.
A well-presented three-bedroom townhouse in Nantwich, offering versatile accommodation arranged over three floors. The property provides a well-balanced combination of modern living spaces, generous bedrooms and useful outdoor space, making it an ideal home for couples, families or those looking for additional room to work from home.
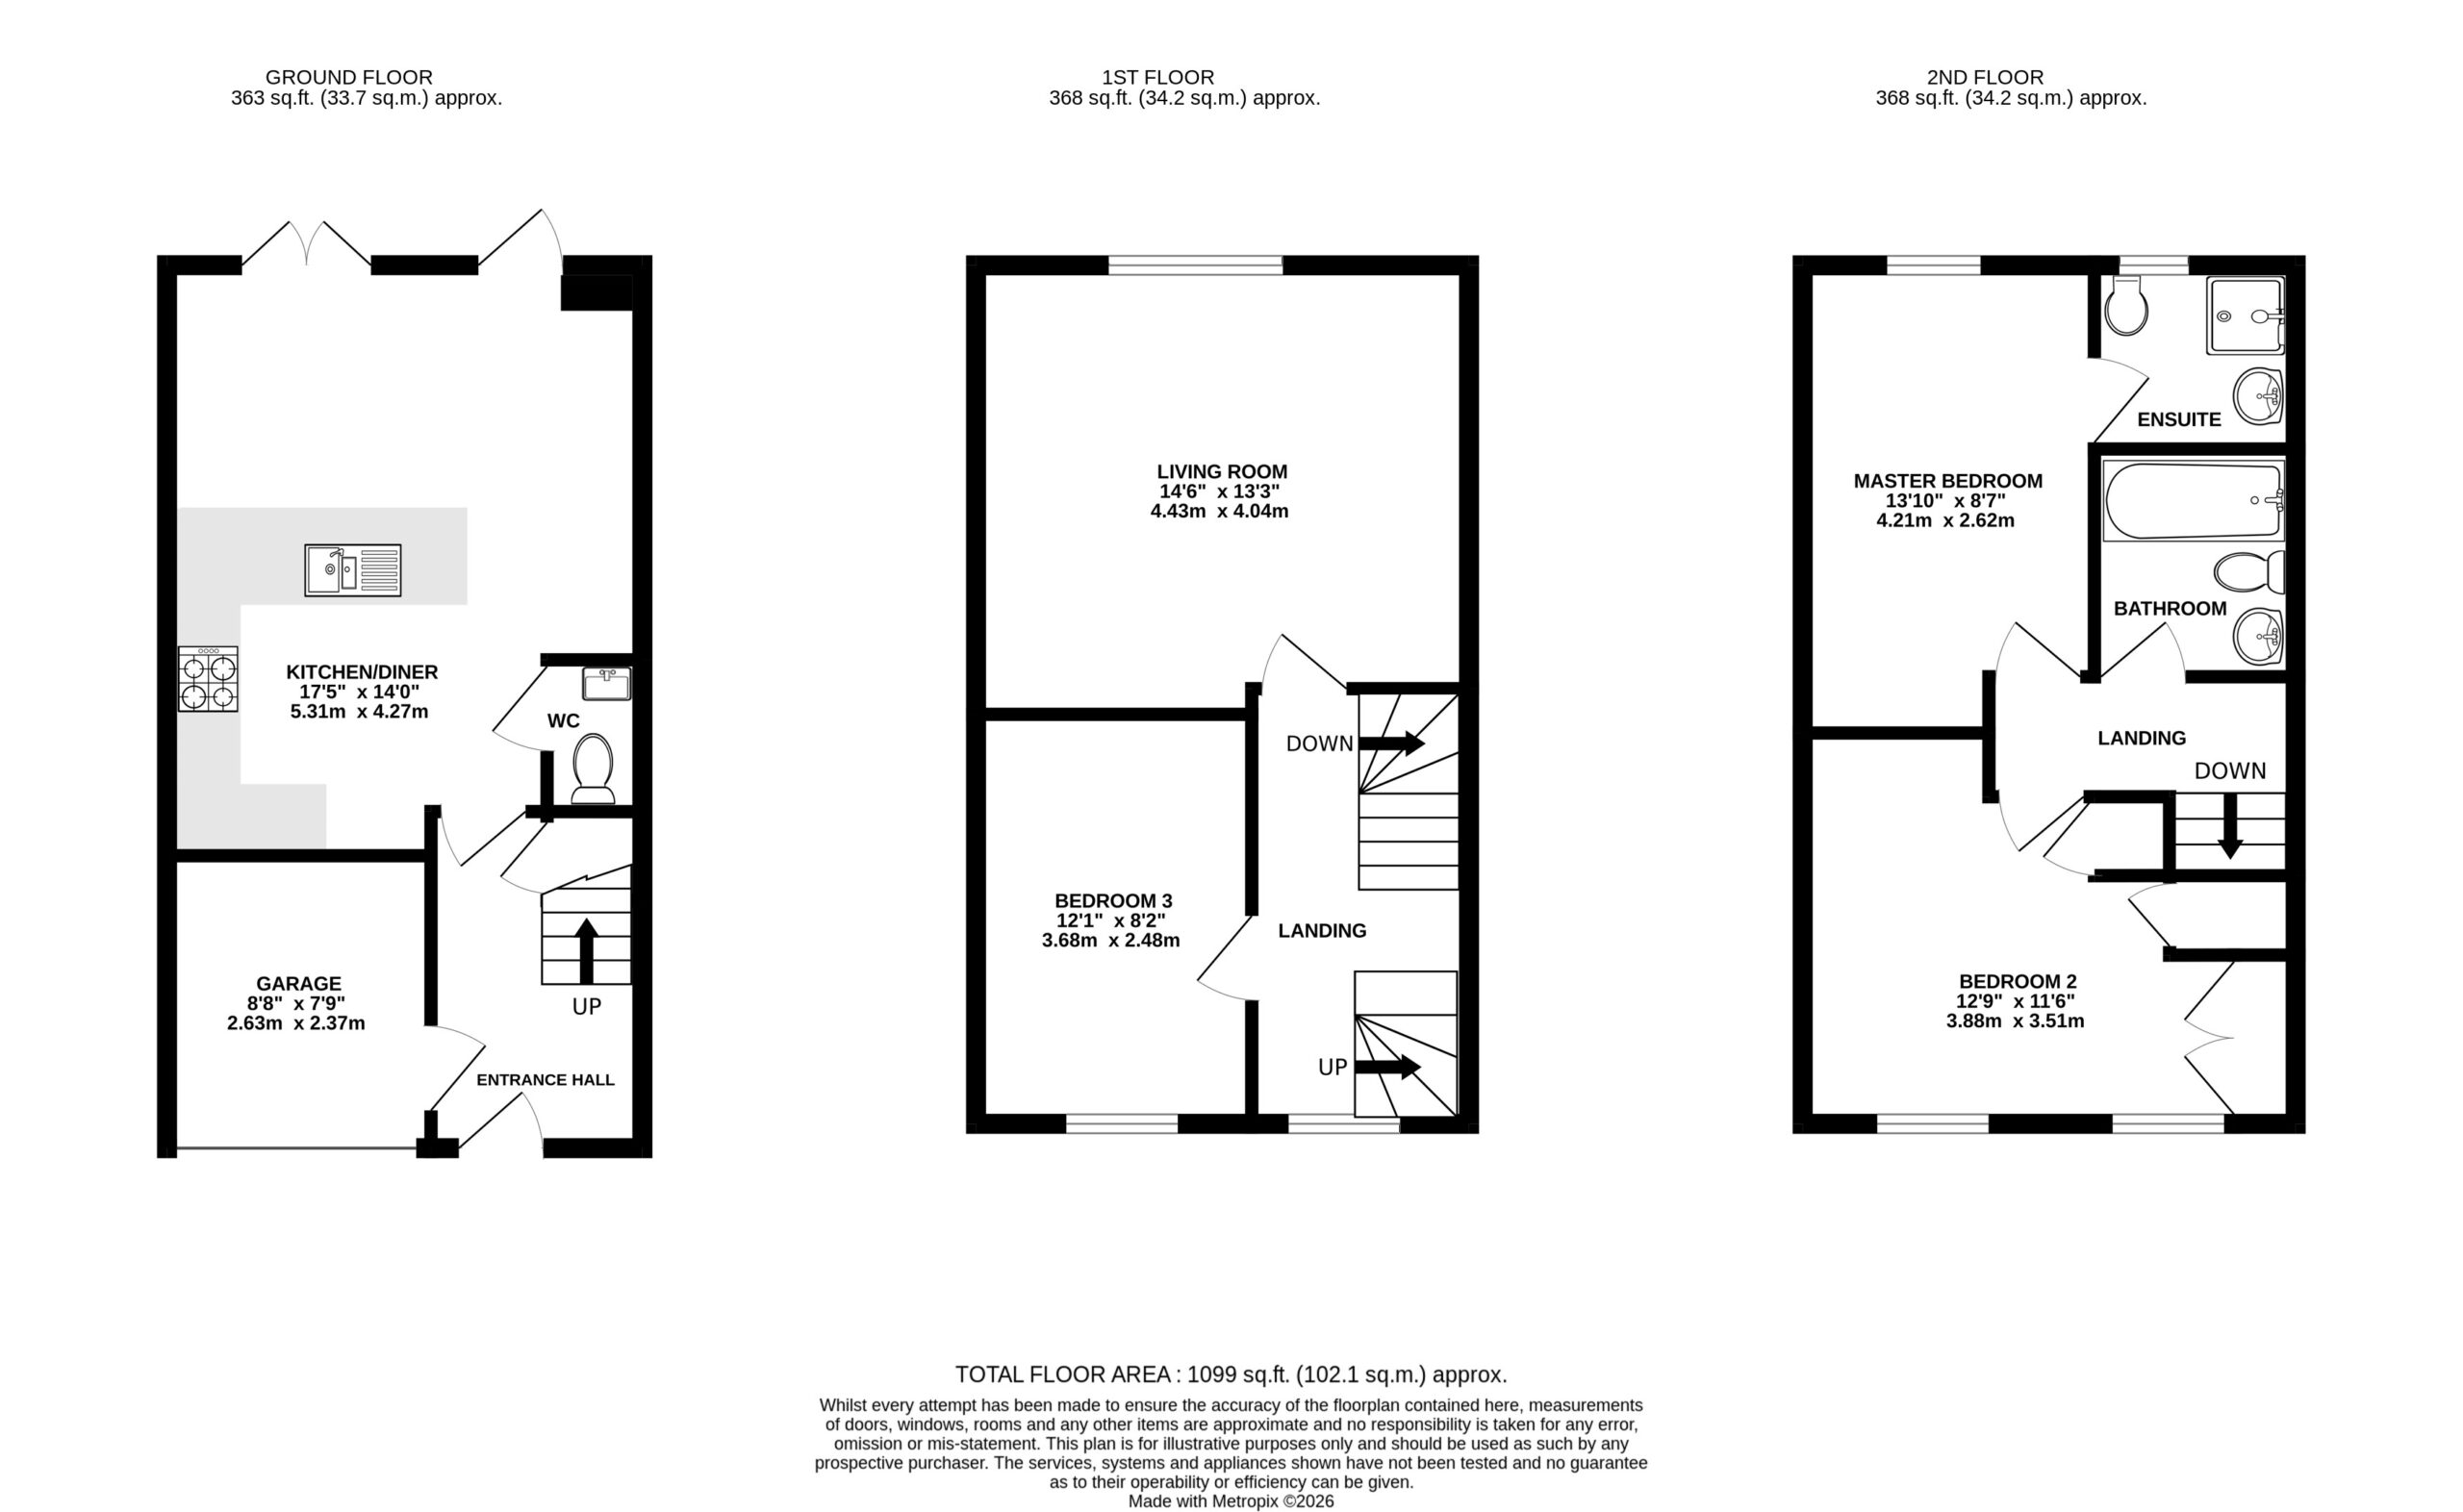
The ground floor is centred around an impressive contemporary kitchen/diner, creating a welcoming and sociable heart to the home. The kitchen has been thoughtfully designed with modern fitted units and includes an integrated oven and gas hob, together with dedicated space for a dishwasher and fridge/freezer. A breakfast bar provides a useful area for informal dining or enjoying a morning coffee, while there is plenty of space for a larger dining table.
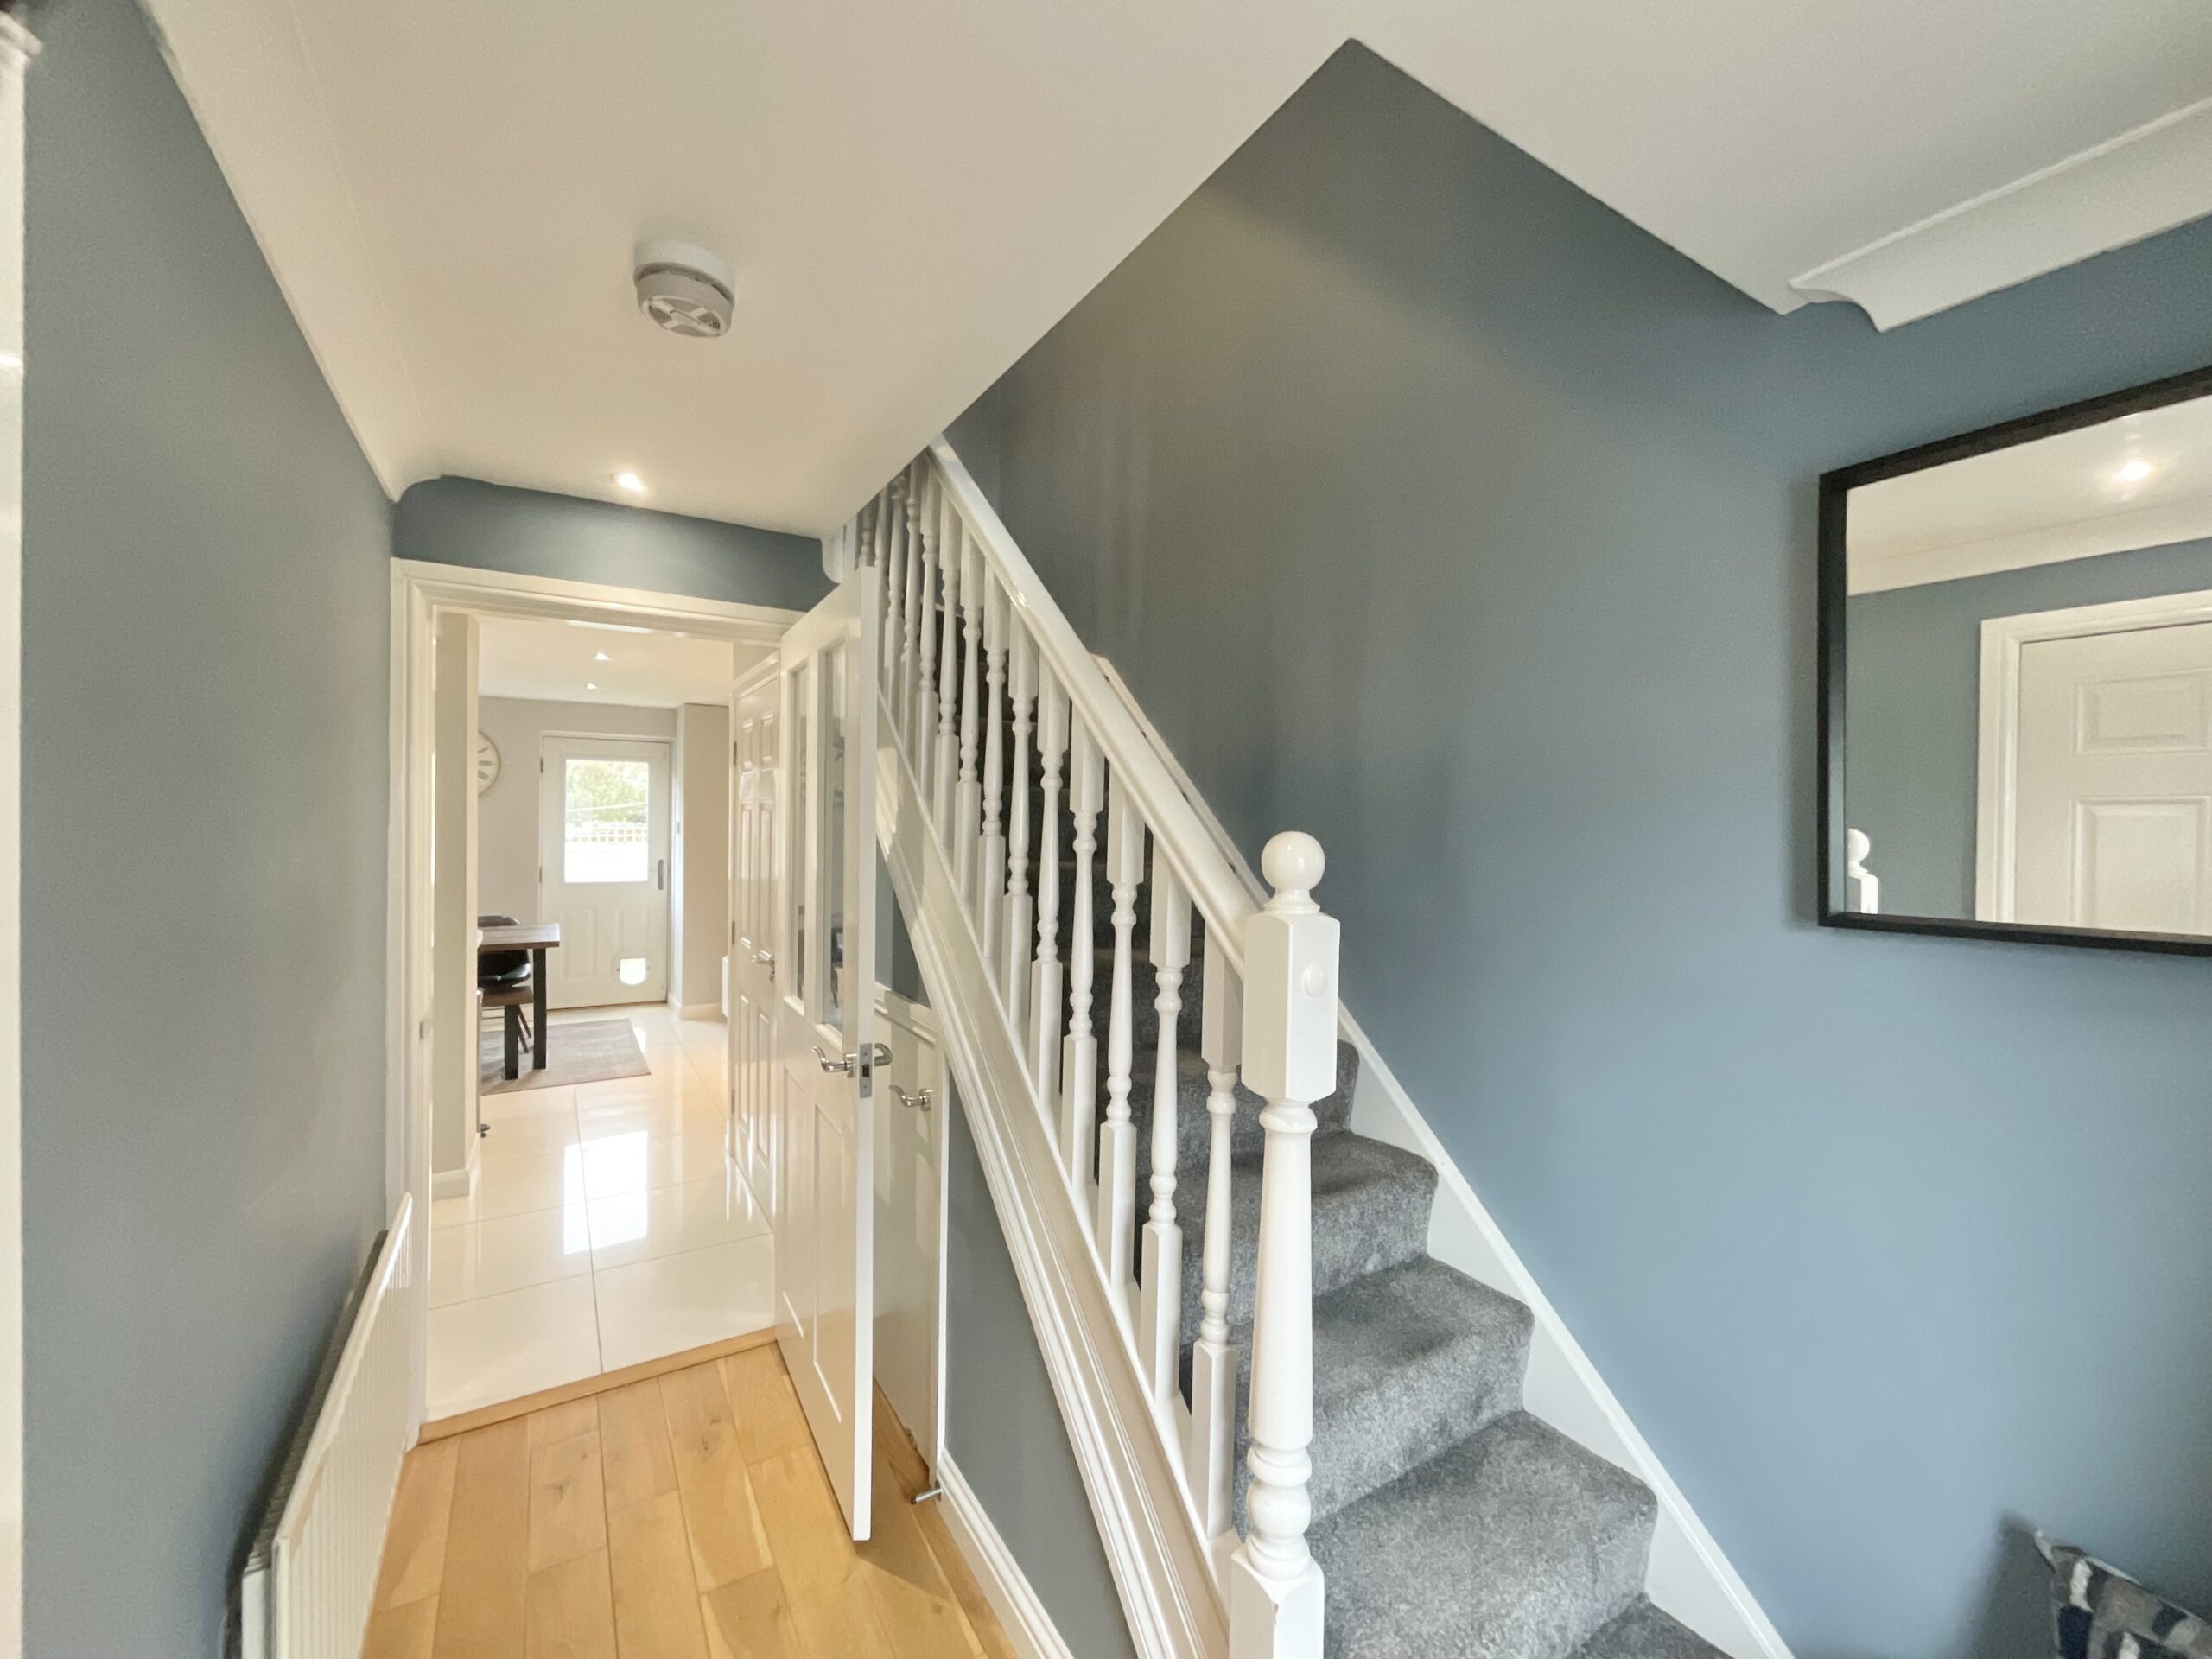
The dining area benefits from French doors opening directly onto the rear garden, allowing plenty of natural light into the room and providing an easy connection to the outside. This makes the space particularly well suited to entertaining guests or enjoying relaxed family meals during the warmer months. A convenient WC is also located on the ground floor, along with the entrance hall and access to the integral garage.
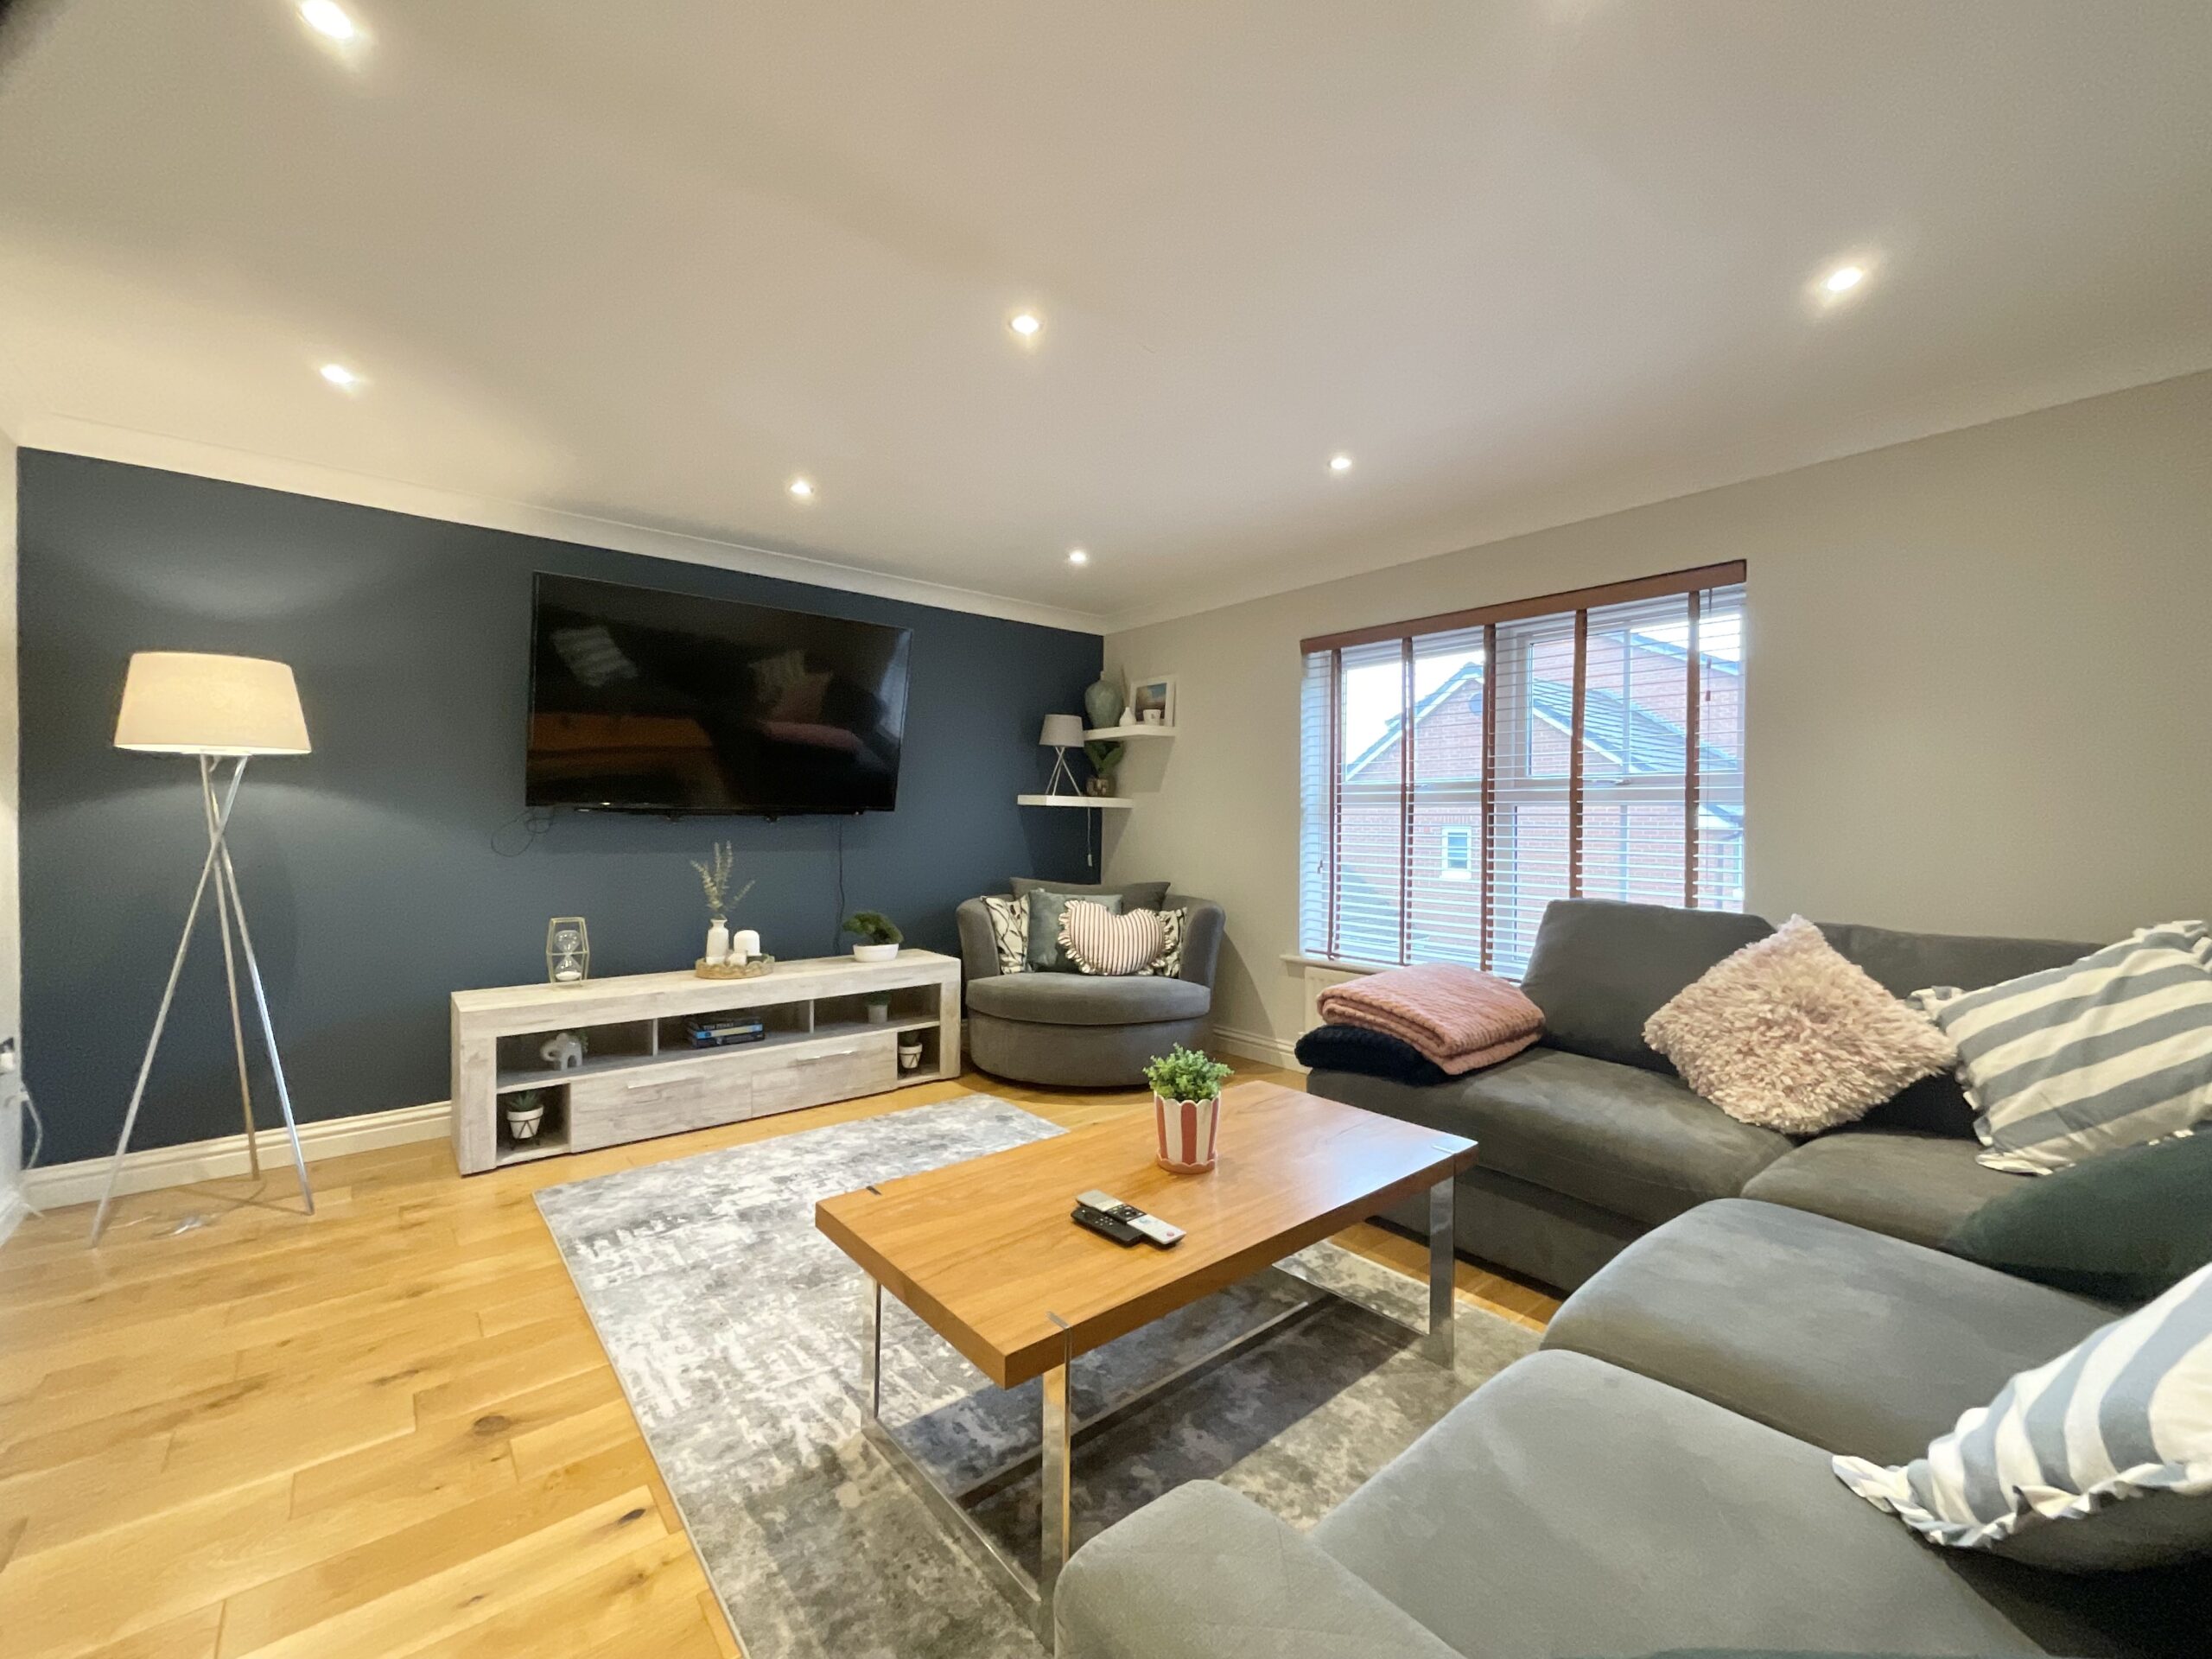
Moving to the first floor, the spacious living room provides a comfortable and relaxing retreat away from the main entertaining space. The room offers plenty of flexibility for a range of furniture layouts and would make an ideal space for relaxing with family or entertaining friends.
Bedroom Three is also located on this floor and is a generous double bedroom. Currently used as a home office, it provides an excellent dedicated workspace for those working remotely, while retaining the flexibility to be used as a comfortable bedroom for family members or guests.
The second floor provides two further bedrooms and the main bathroom. The master bedroom is a particularly spacious double, offering a comfortable and private retreat. It benefits from a stylish en-suite shower room with a walk-in shower, providing convenience and privacy.
Bedroom Two is another well-proportioned double bedroom and benefits from multiple built-in storage cupboards. This provides excellent practical storage while leaving plenty of room for a double bed and additional bedroom furniture.
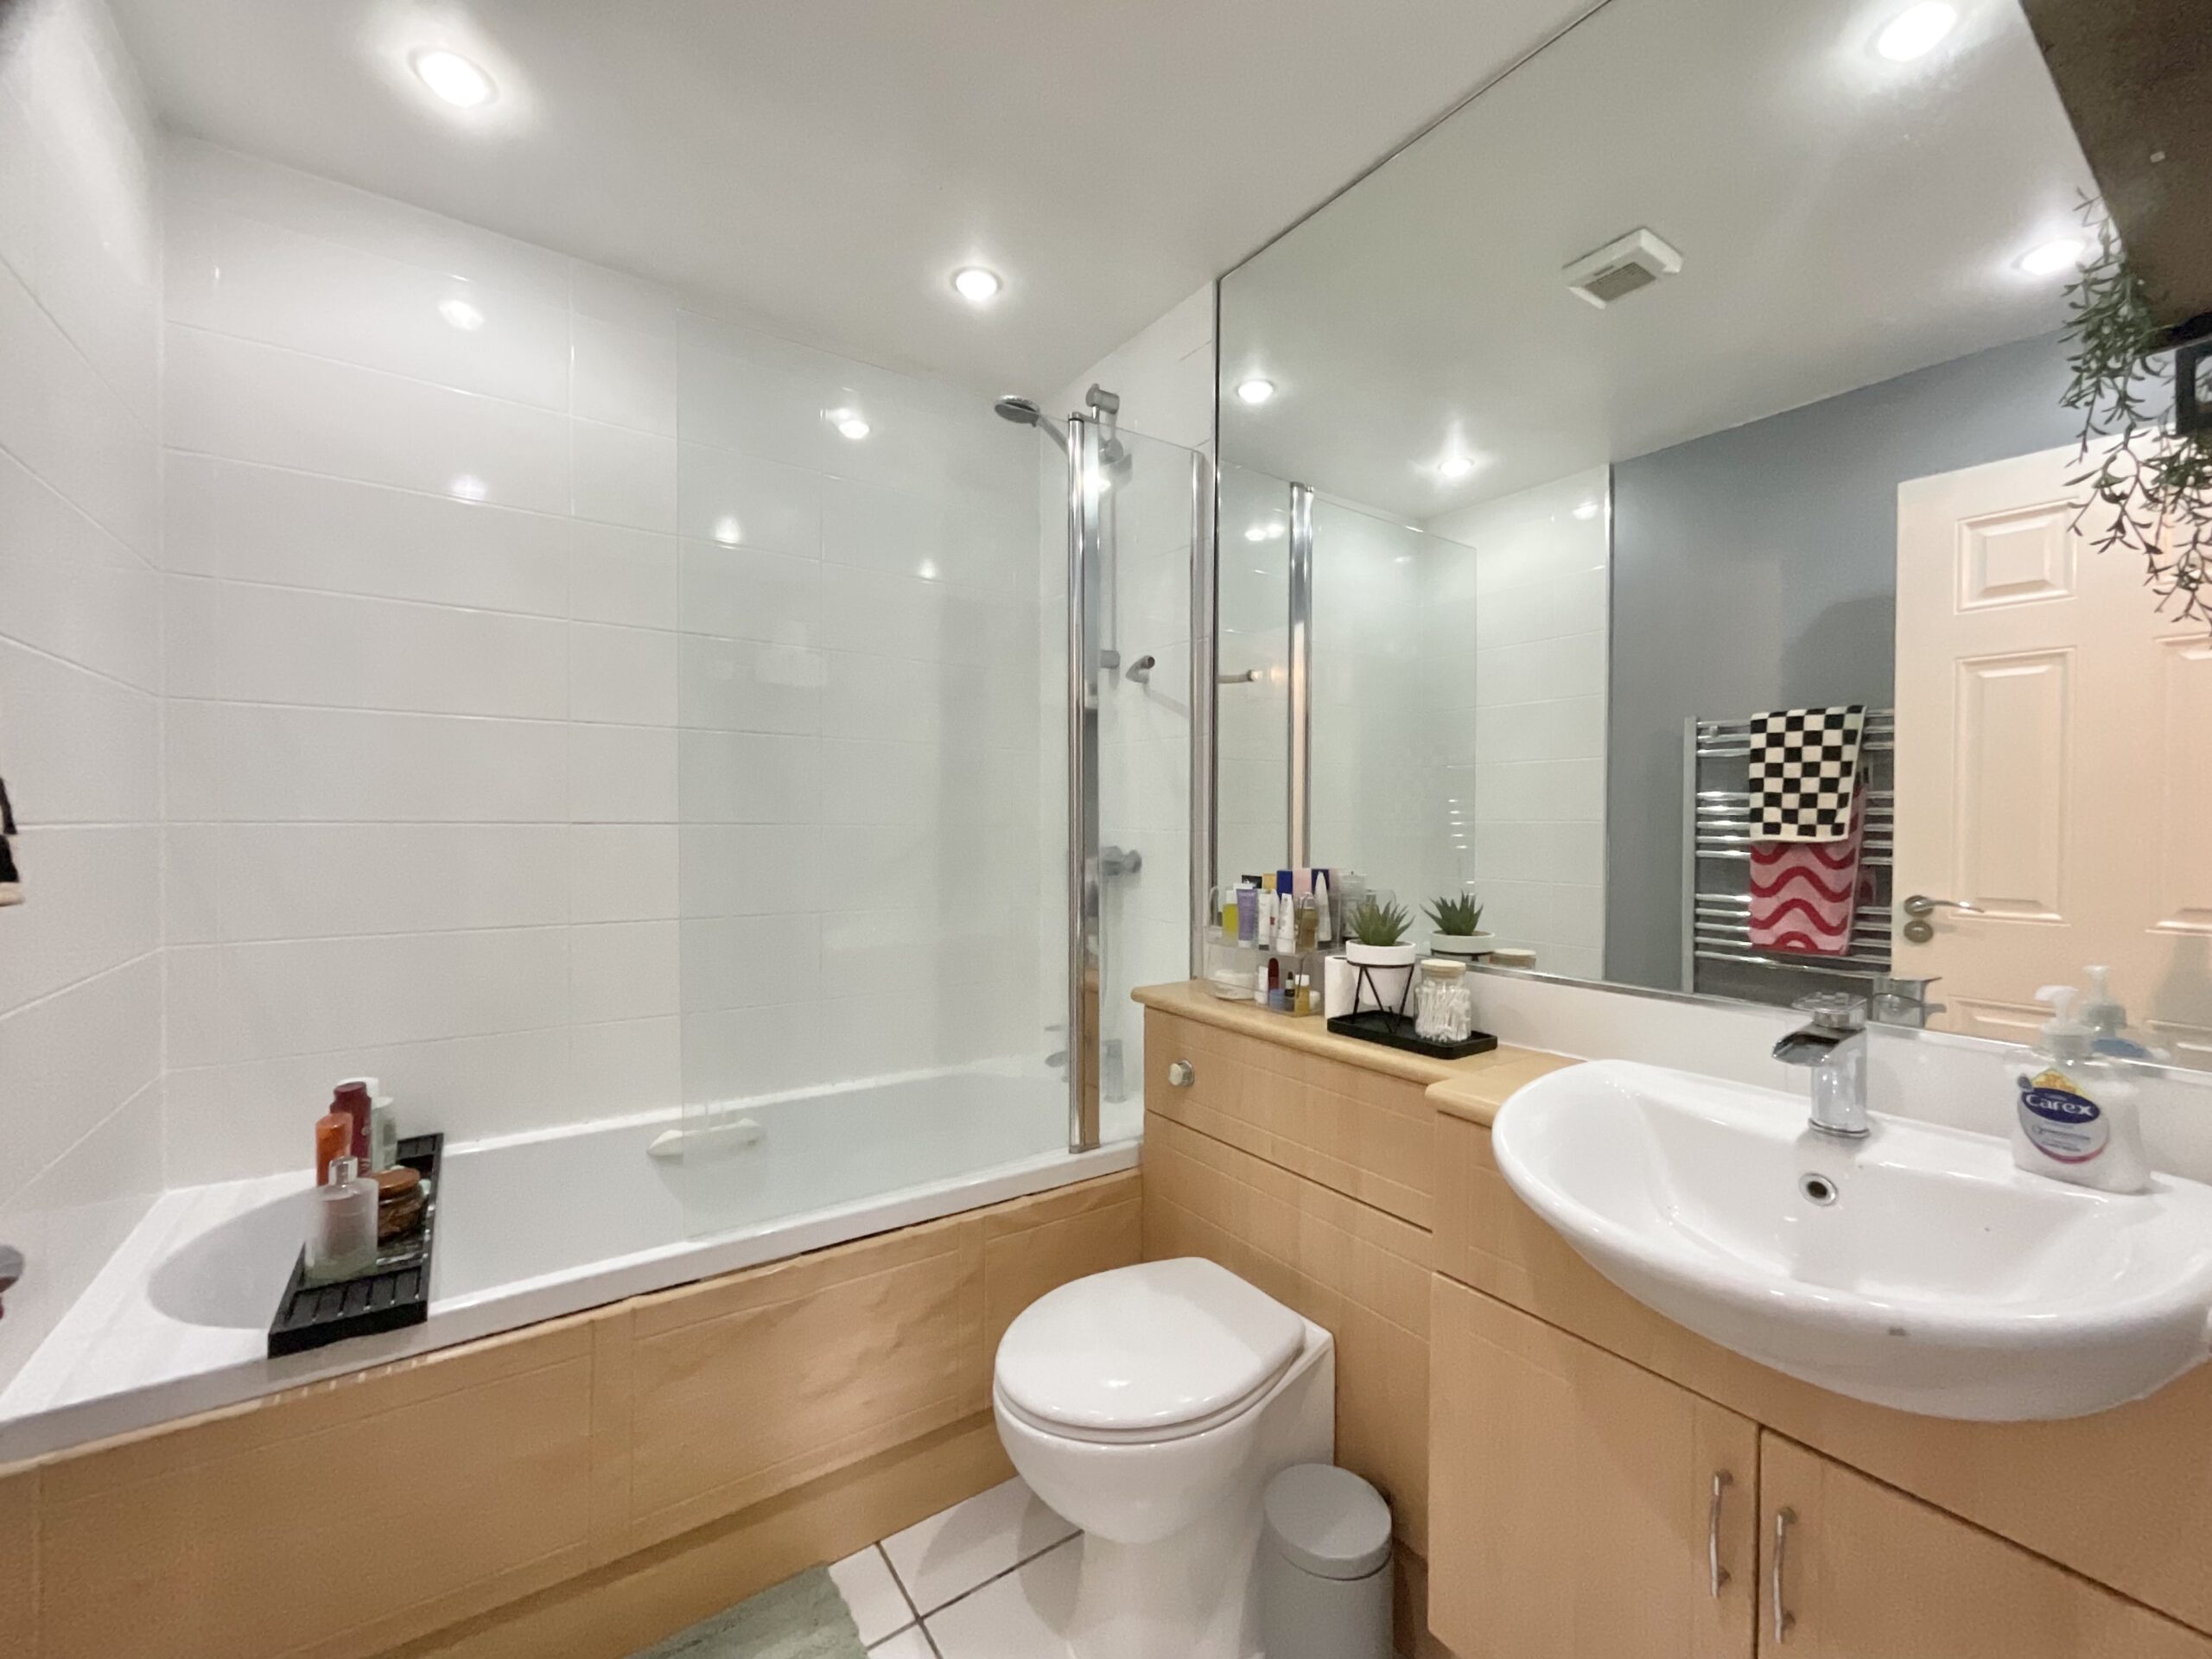
The main family bathroom is well equipped with a bath and overhead shower, offering the choice of a relaxing bath or a convenient shower. The layout provides a practical and comfortable space for everyday family use.
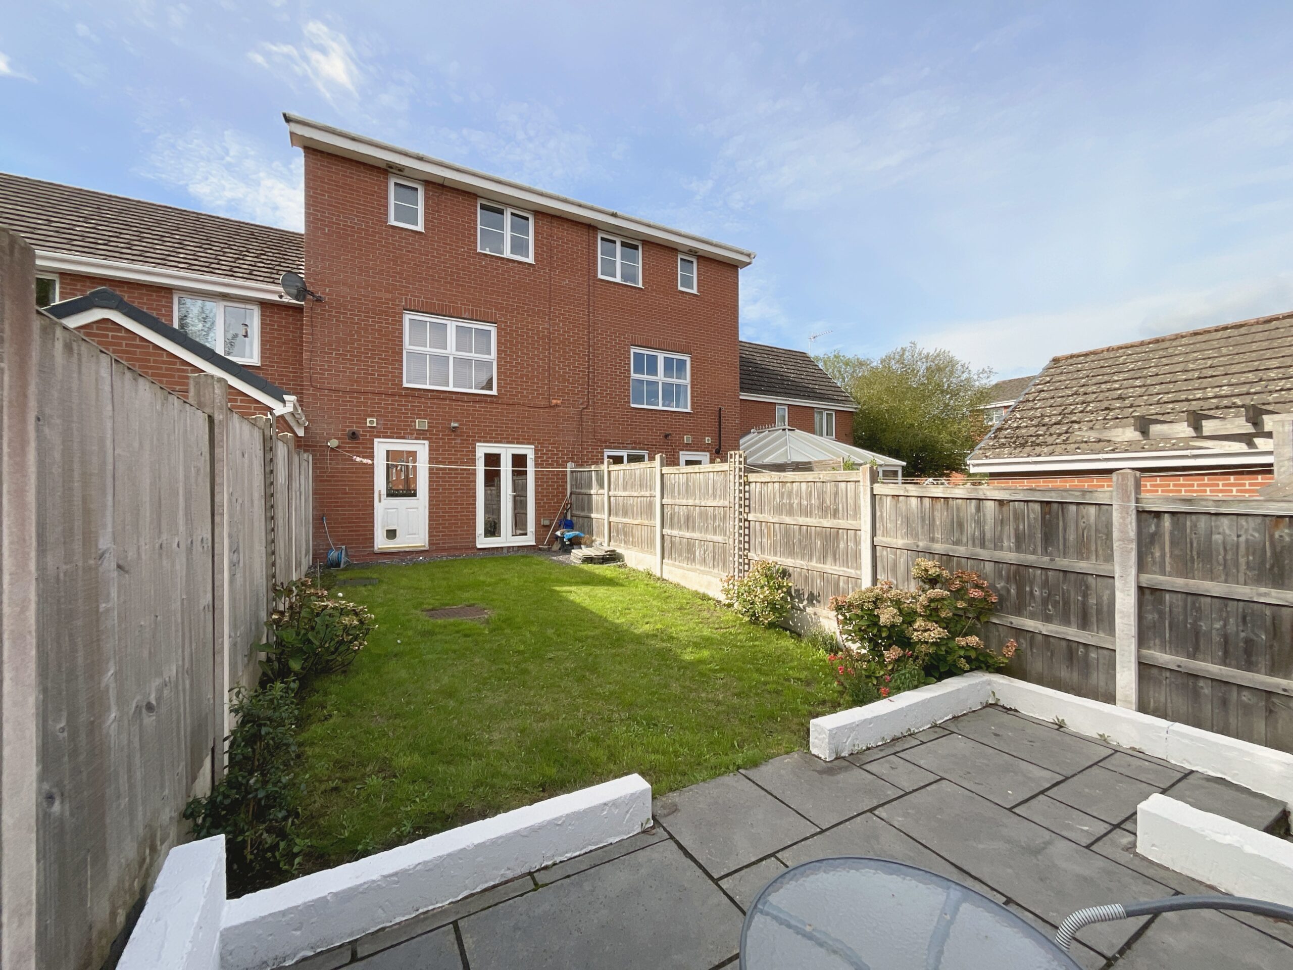
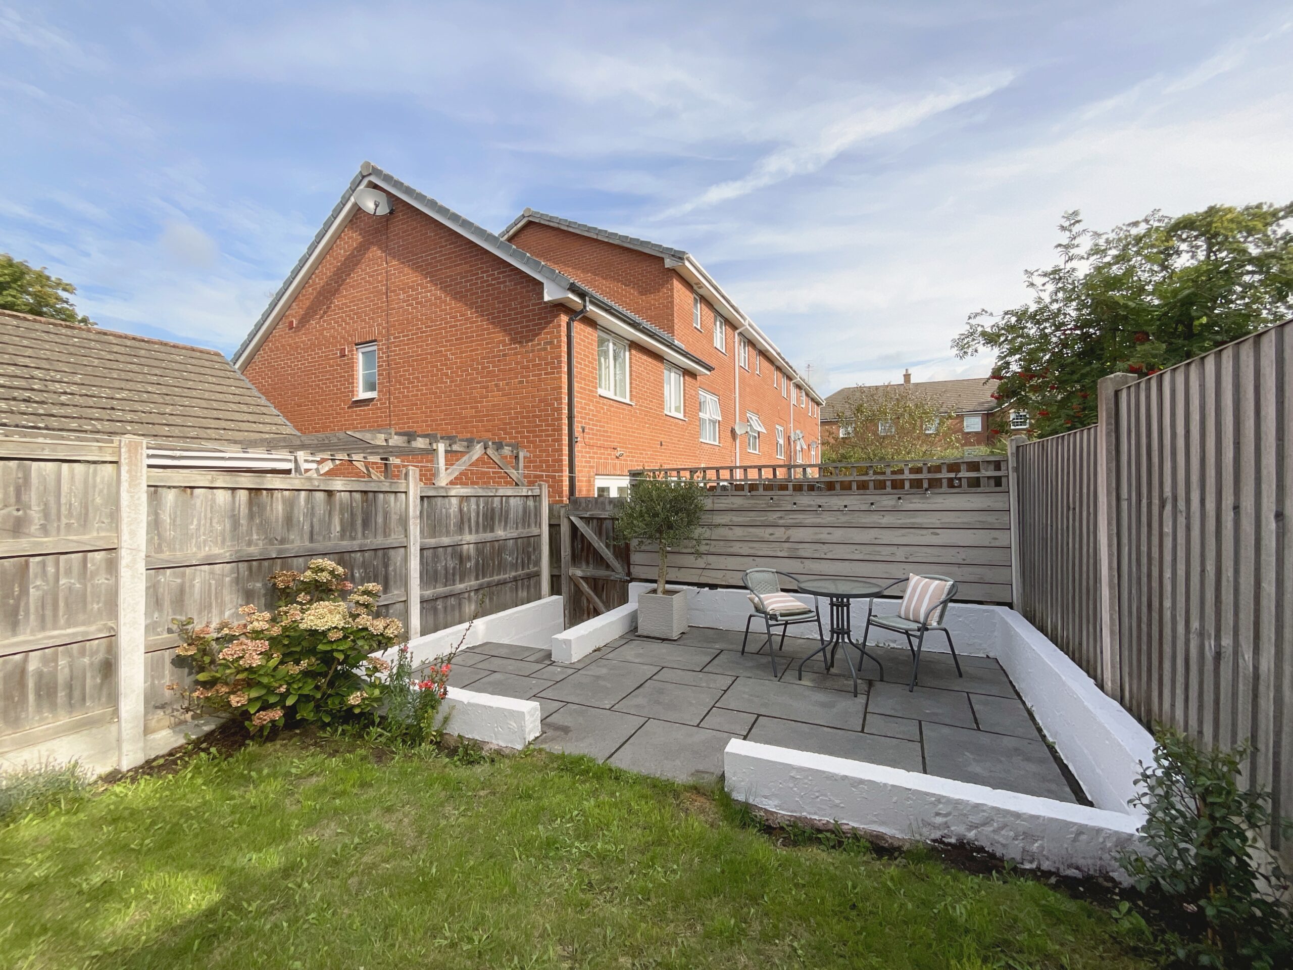
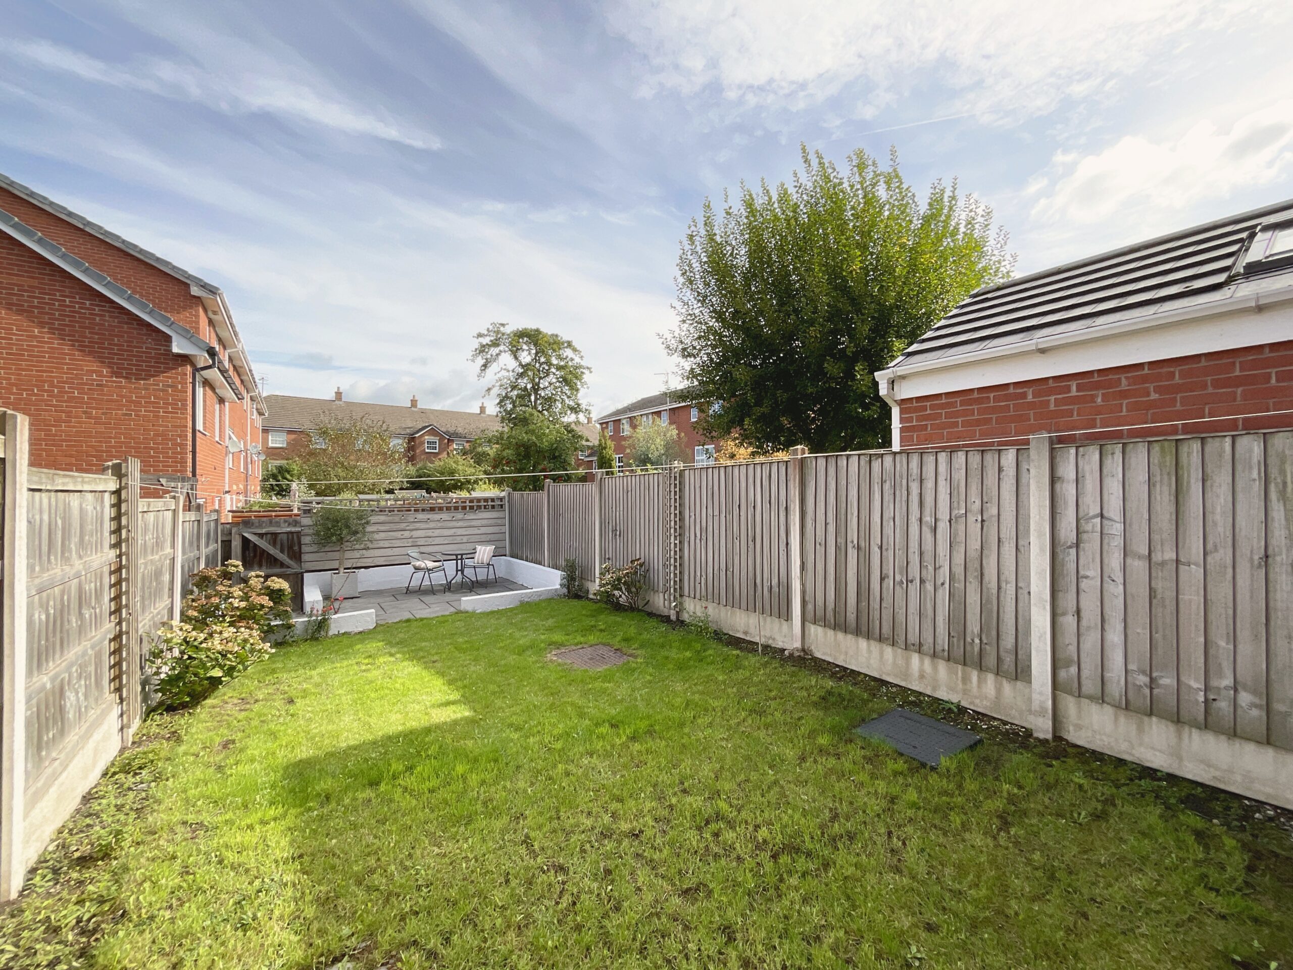
Outside, the rear garden provides a lovely extension of the living accommodation. A lawned area leads through to a patio seating area, creating distinct spaces for relaxing, entertaining and outdoor dining. The garden offers a pleasant setting to enjoy the outdoors while remaining relatively easy to maintain.
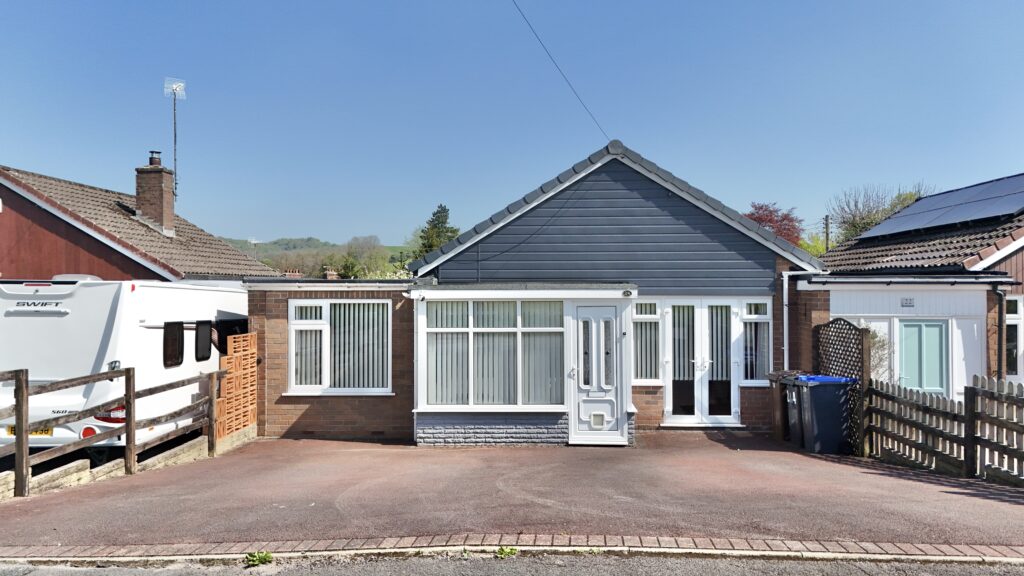
To the front of the property, there is a driveway providing off-road parking for a car, as well as the integral garage, offering additional useful storage or parking space.
Location:
Nantwich is a historic market town located in the county of Cheshire, England. It lies on the banks of the River Weaver and is approximately 5 miles south-west of the larger town of Crewe. Nantwich has a rich history that dates back to Roman times, and it is known for its well-preserved medieval architecture and charming streets.
One of the most prominent features of Nantwich is its black and white timber-framed buildings, which give the town a distinctive character. The town centre is filled with historic structures, including the Nantwich Town Walls, St. Mary's Church, and the Queen's Aid House. The Nantwich Museum, located in a restored Georgian townhouse, offers visitors an opportunity to explore the town's history and heritage.
Nantwich is also famous for its annual food and drink festival, which takes place in September and attracts thousands of visitors. The festival showcases a variety of local and regional produce, including Cheshire cheese, pies, and real ale. Additionally, the town holds a traditional market on Tuesdays and Saturdays, where locals and tourists can browse a range of goods, from fresh produce to antiques.
The River Weaver, which runs through Nantwich, provides opportunities for leisurely walks along the waterfront and offers a picturesque setting for boat trips. The town is surrounded by beautiful Cheshire countryside, with plenty of scenic trails and paths for outdoor enthusiasts to explore.
Nantwich has a thriving community and offers a range of amenities, including shops, restaurants, cafes, and pubs. It also has several primary and secondary schools, making it an attractive place to live for families.
Nantwich is conveniently placed for commuter travel, with excellent road links including access to the M6 motorway network via the A500. Rail travel is offered via Nantwich train station which has direct services to Manchester and Shrewsbury, and Crewe Railway Station which is within 8 miles and provides direct services to a host of major cities including London, Manchester, Liverpool, Birmingham, and Glasgow.
In summary, Nantwich is a charming market town in Cheshire, England, known for its rich history, medieval architecture, annual food festival, and picturesque surroundings. It's a place where visitors can immerse themselves in the past while enjoying the amenities of a vibrant community.
Council Tax Band: D
Tenure: Leasehold
Useful Links
Broadband and mobile phone coverage checker - https://checker.ofcom.org.uk/
Floor Plans
Please note that floor plans are provided to give an overall impression of the accommodation offered by the property. They are not to be relied upon as a true, scaled and precise representation. Whilst we make every attempt to ensure the accuracy of the floor plan, measurements of doors, windows, rooms and any other item are approximate. This plan is for illustrative purposes only and should only be used as such by any prospective purchaser.
Agent's Notes
Although we try to ensure accuracy, these details are set out for guidance purposes only and do not form part of a contract or offer. Please note that some photographs have been taken with a wide-angle lens. A final inspection prior to exchange of contracts is recommended. No person in the employment of James Du Pavey Ltd has any authority to make any representation or warranty in relation to this property.
ID Checks
Please note we charge £50 inc VAT for ID Checks and verification for each person financially involved with the transaction when purchasing a property through us.
Referrals
We can recommend excellent local solicitors, mortgage advice and surveyors as required. At no time are you obliged to use any of our services. We recommend Gent Law Ltd for conveyancing, they are a connected company to James Du Pavey Ltd but their advice remains completely independent. We can also recommend other solicitors who pay us a referral fee of £240 inc VAT. For mortgage advice we work with RPUK Ltd, a superb financial advice firm with discounted fees for our clients. RPUK Ltd pay James Du Pavey 25% of their fees. RPUK Ltd is a trading style of Retirement Planning (UK) Ltd, Authorised and Regulated by the Financial Conduct Authority. Your Home is at risk if you do not keep up repayments on a mortgage or other loans secured on it. We receive £120 inc VAT for each survey referral.