Chapel Street, Forsbrook, ST11
£220,000
5 reasons we love this property
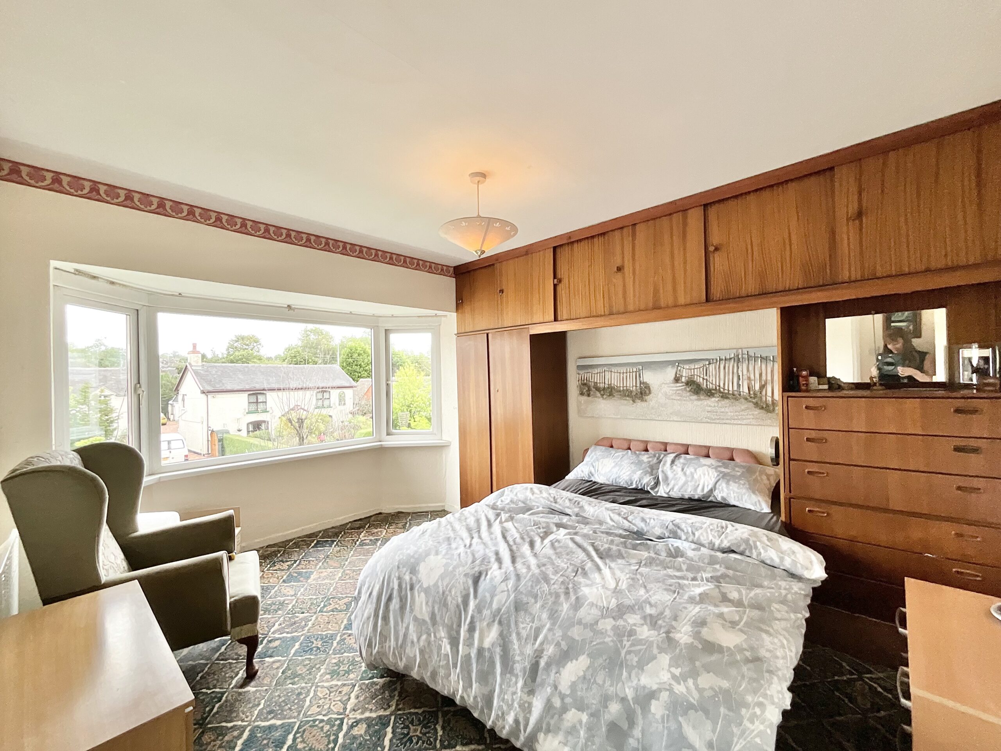
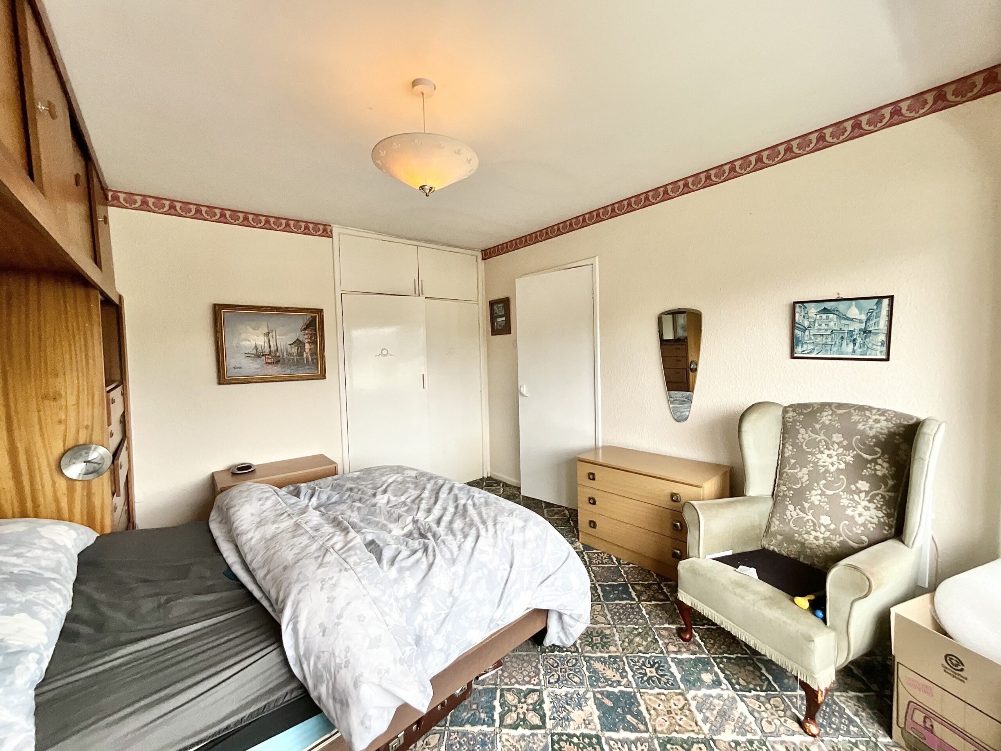
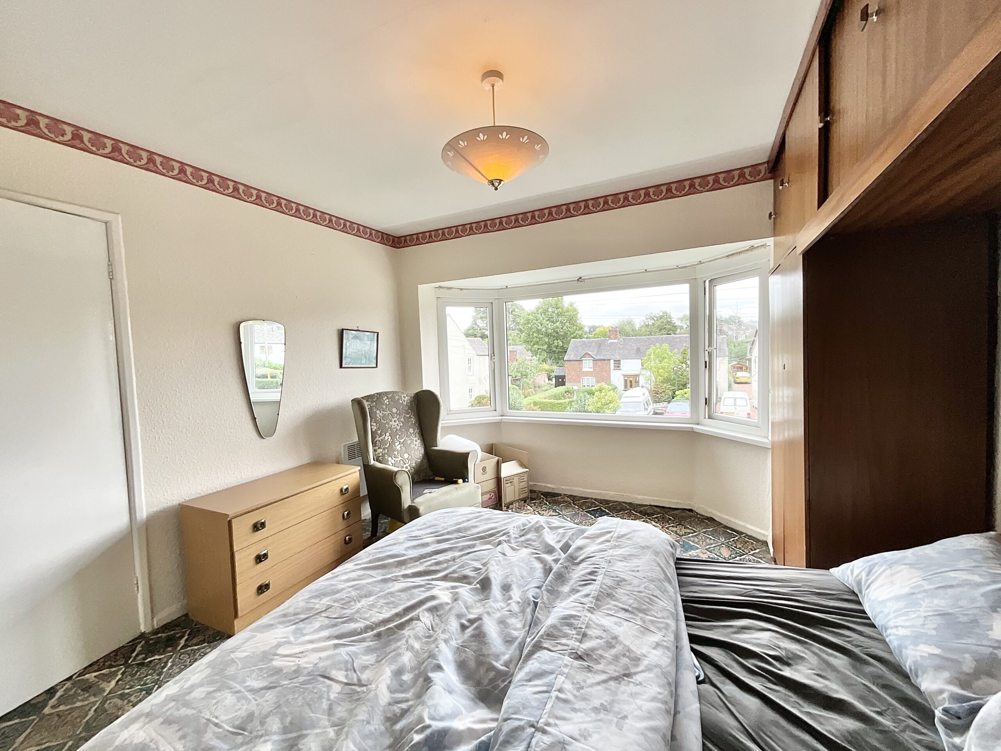
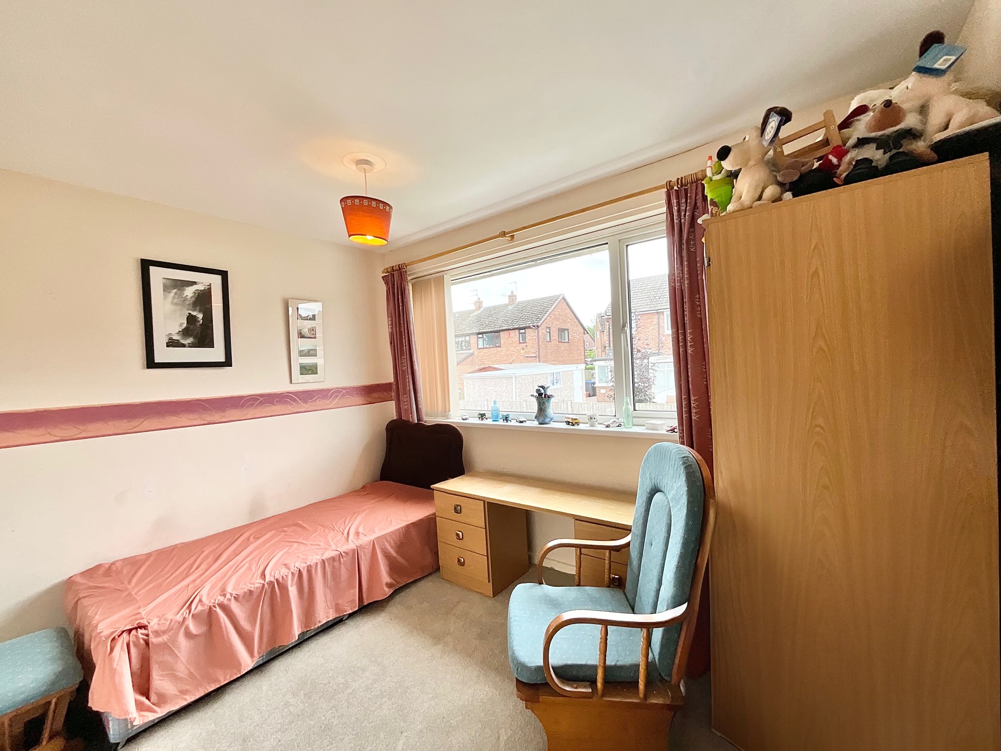
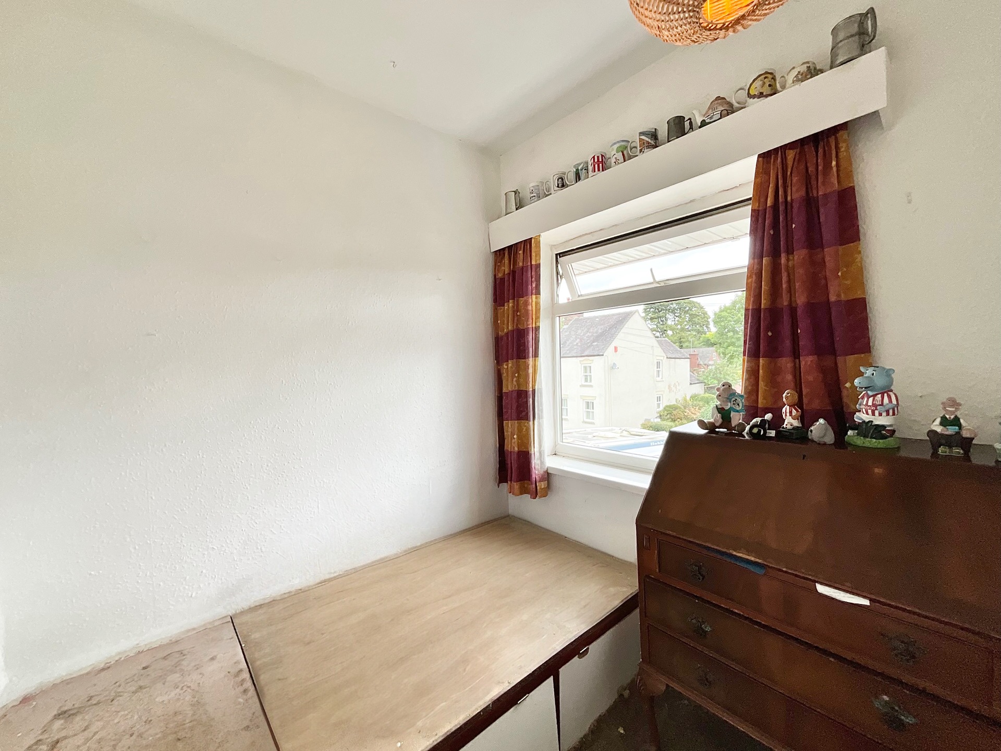
- Space to attack. Three well-proportioned bedrooms, including two generous doubles with built-in wardrobes and a flexible single room.
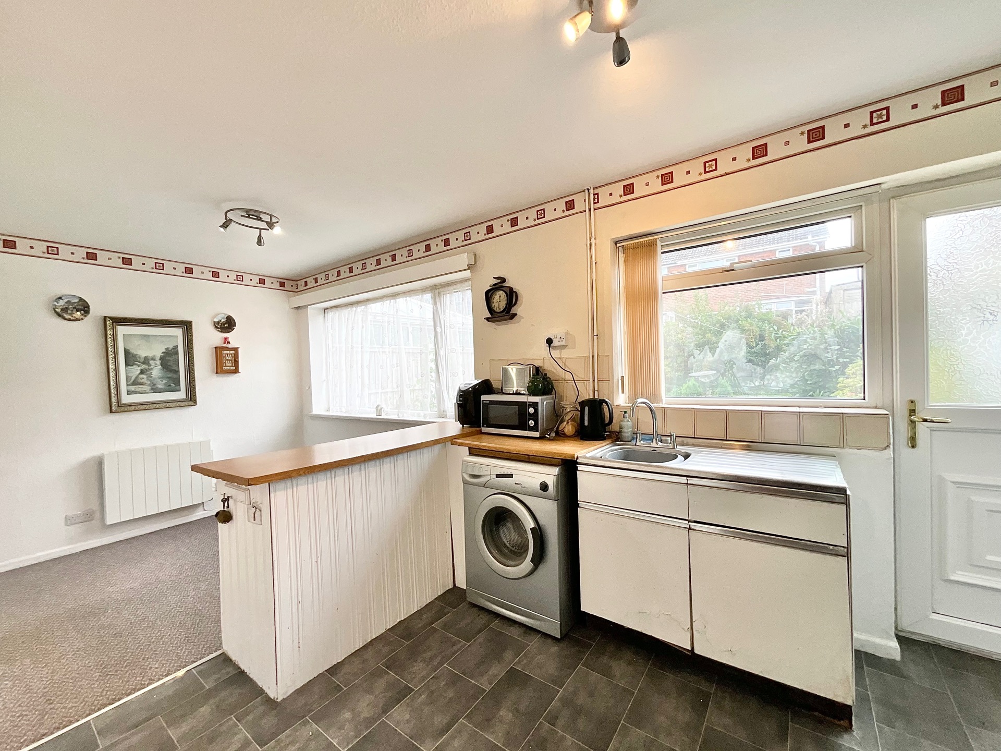
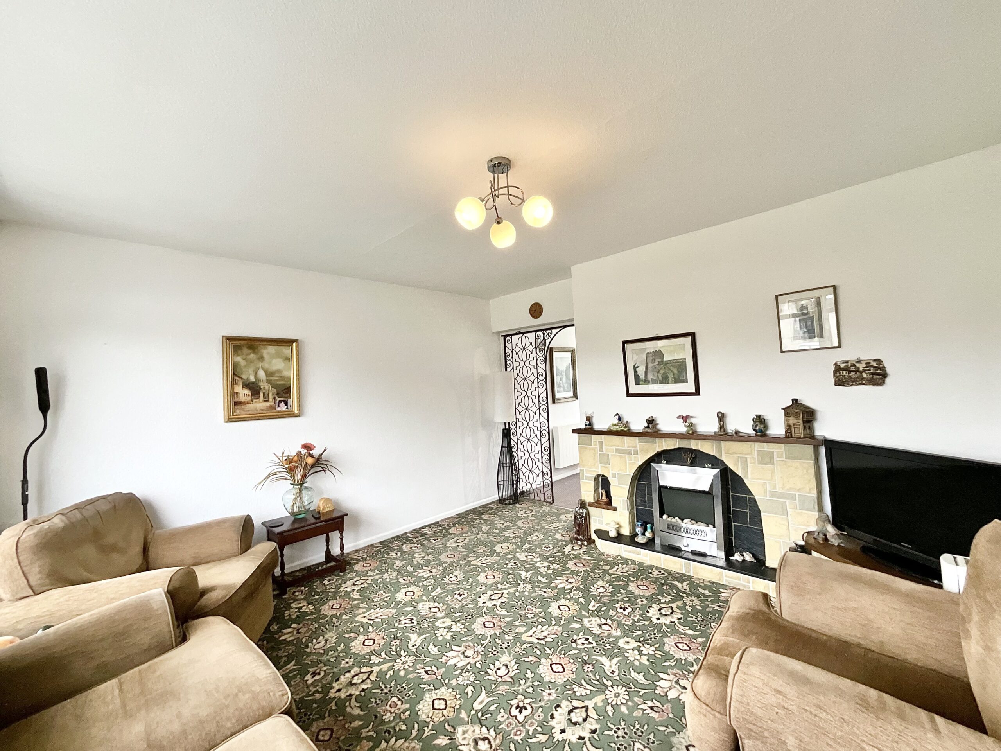
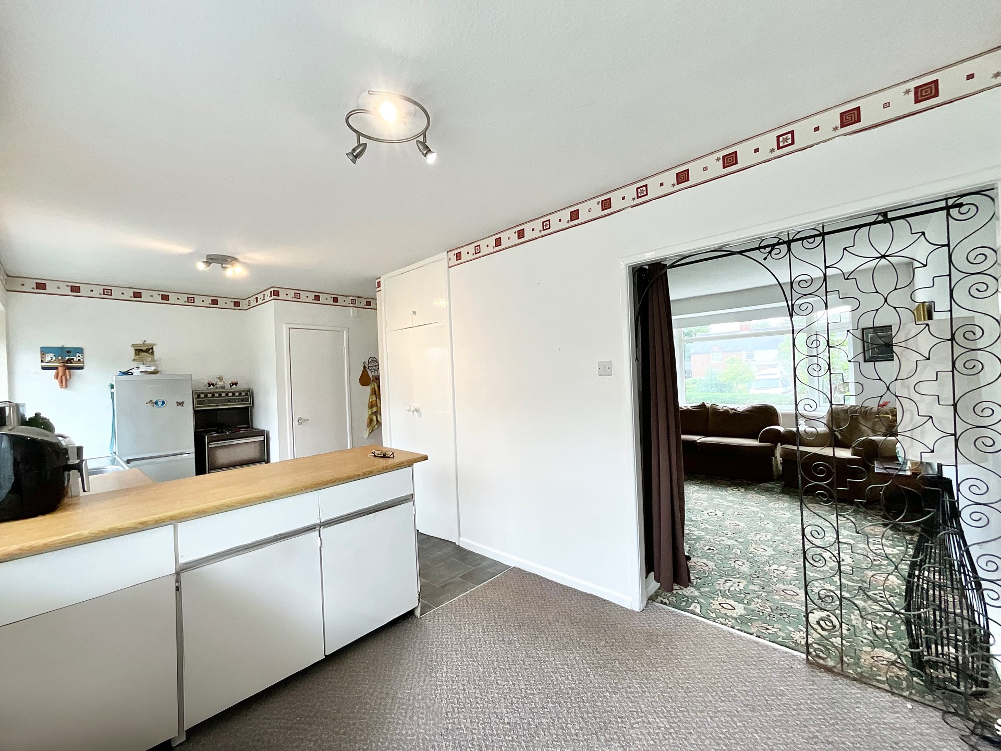
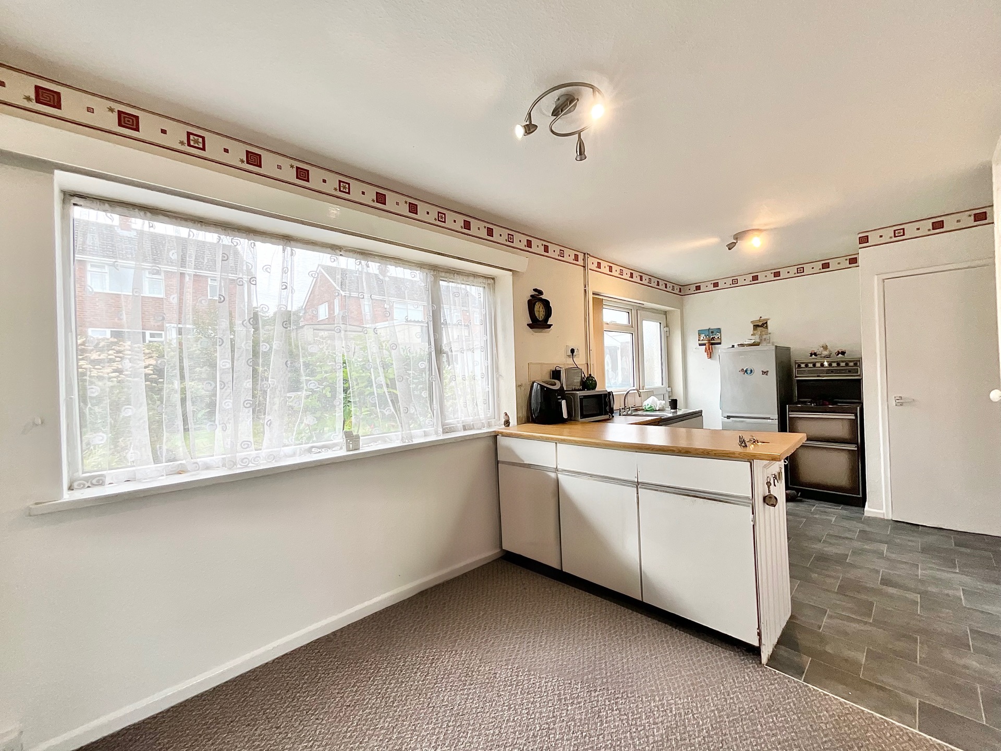
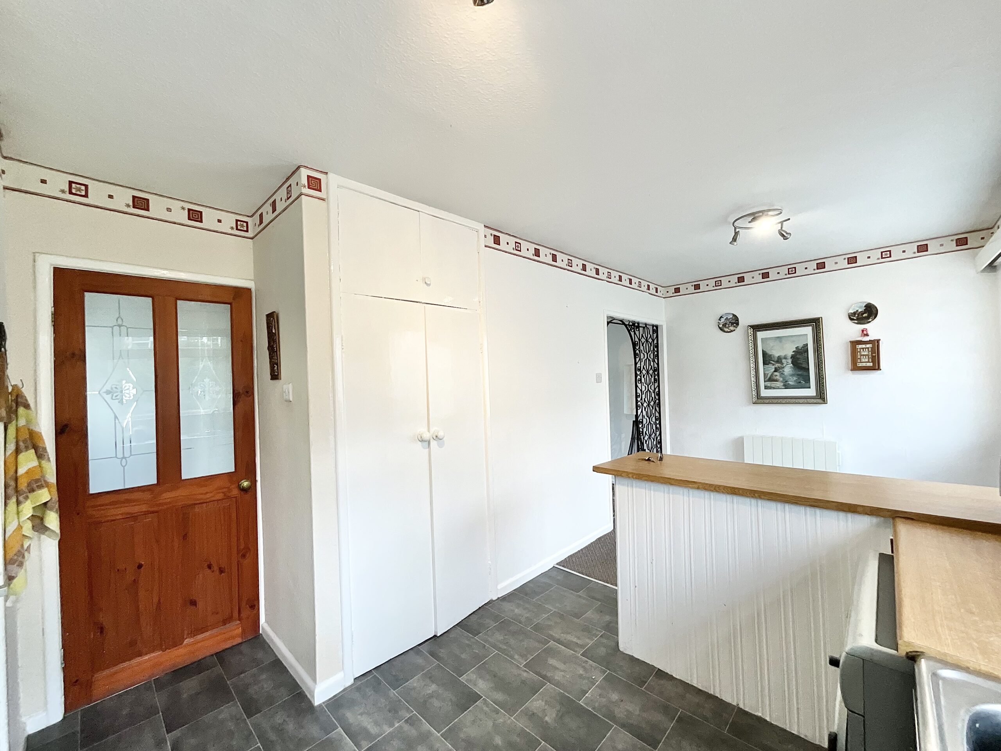
- A strong home side. Spacious lounge, large kitchen diner and welcoming entrance hall provide plenty of room for family life.
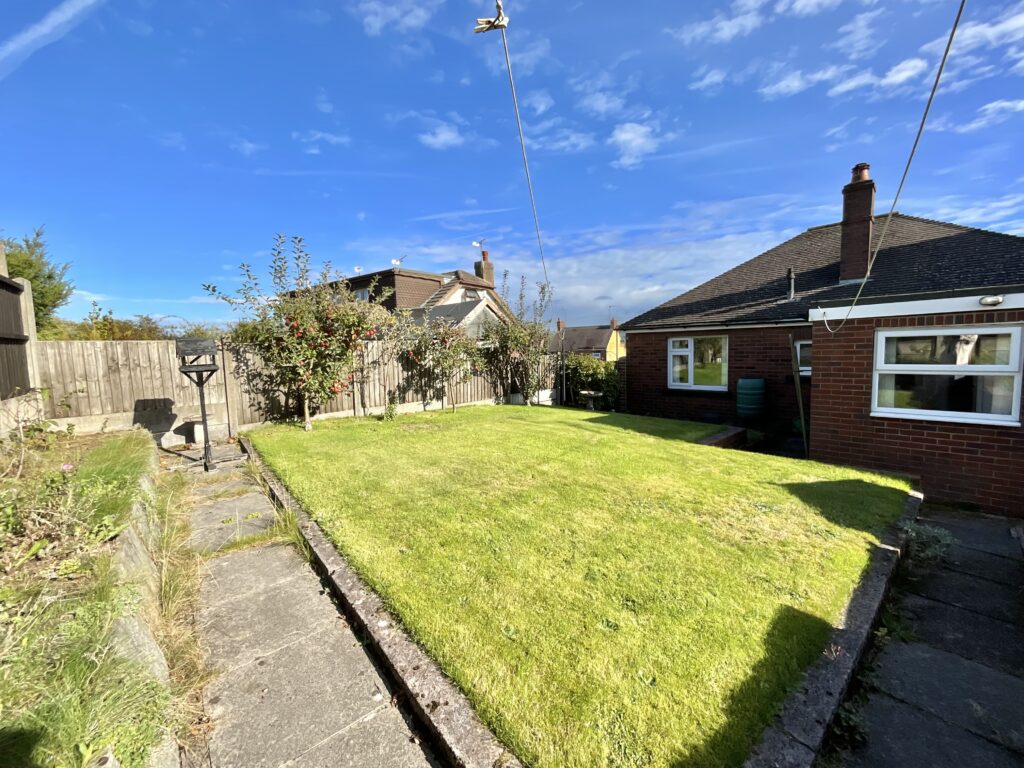
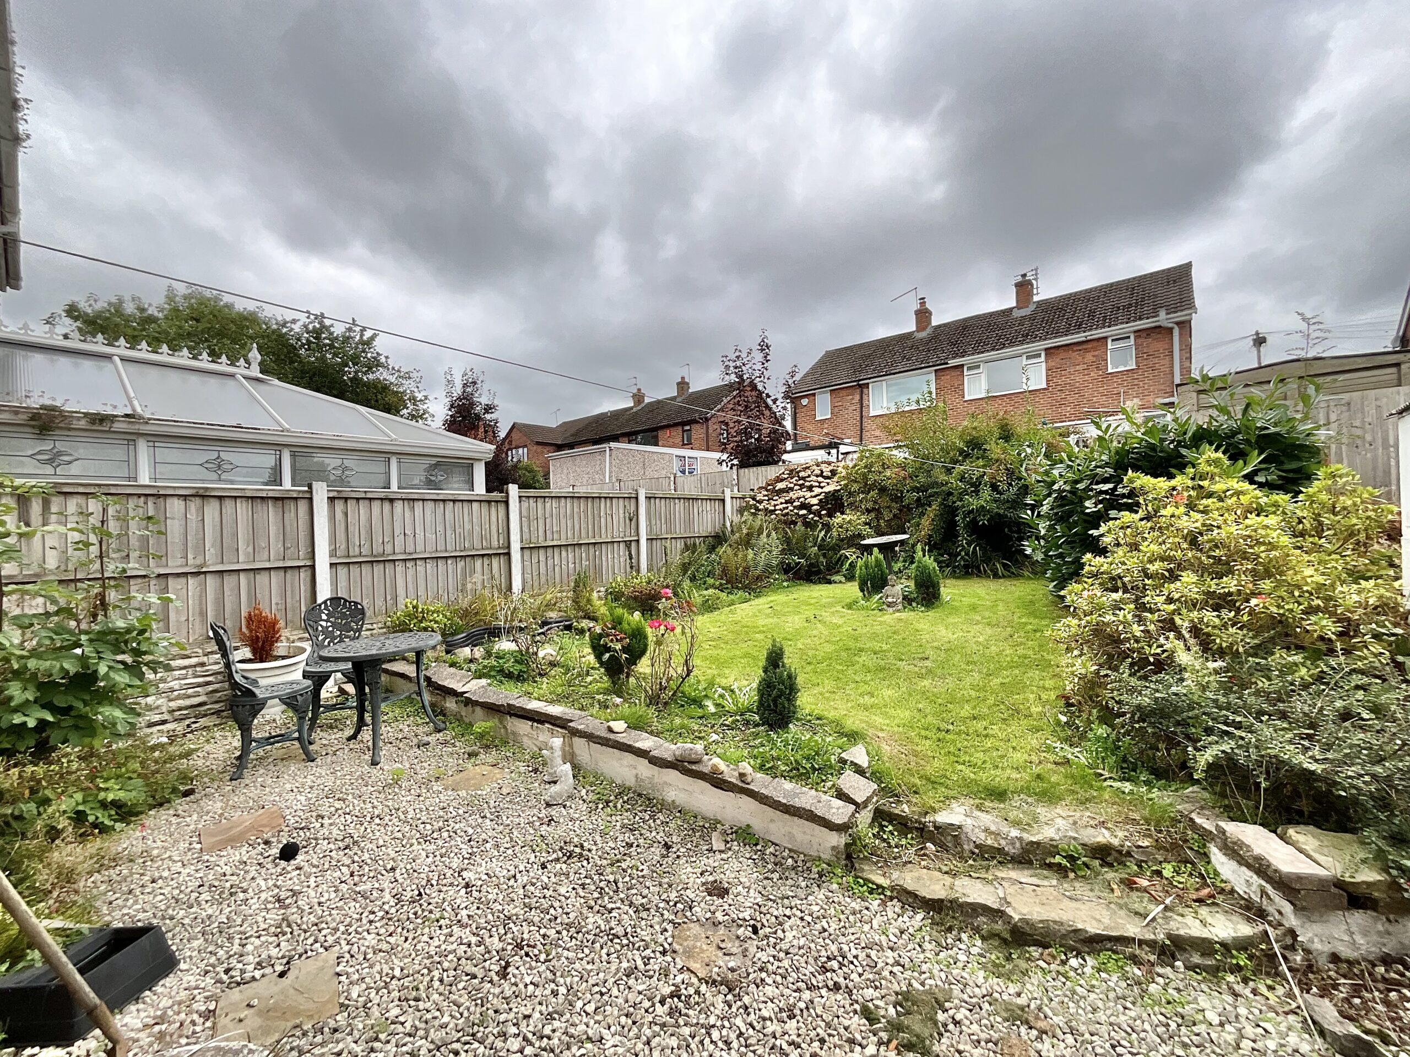
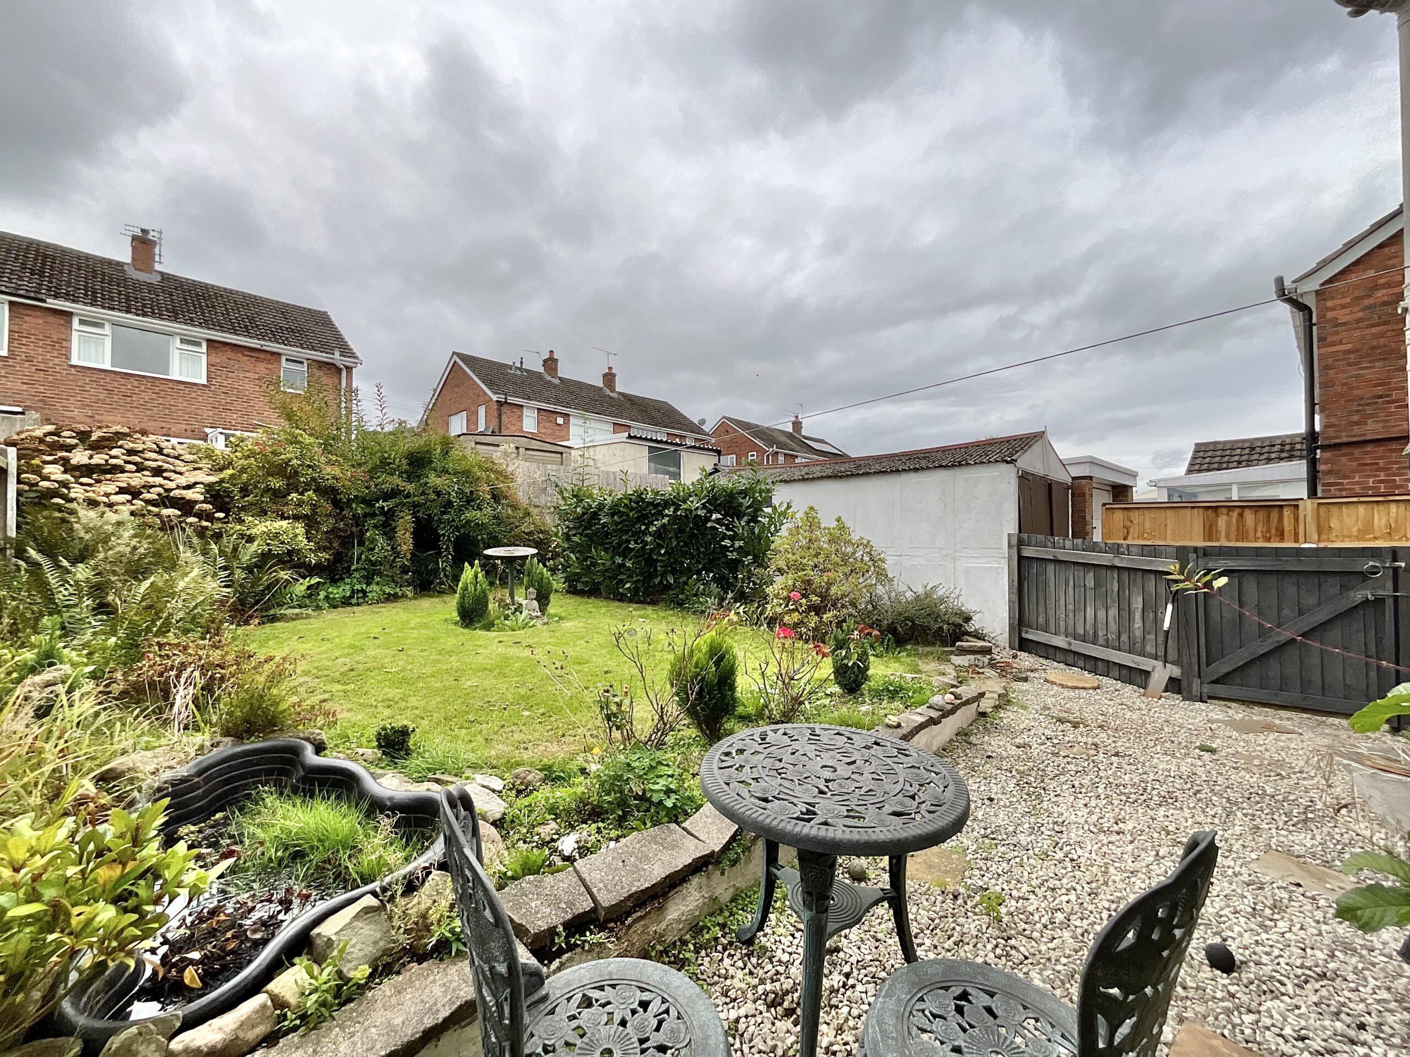
- Home advantage. Secure South-West facing rear garden with lawn and seating area, ideal for play, entertaining and relaxing.
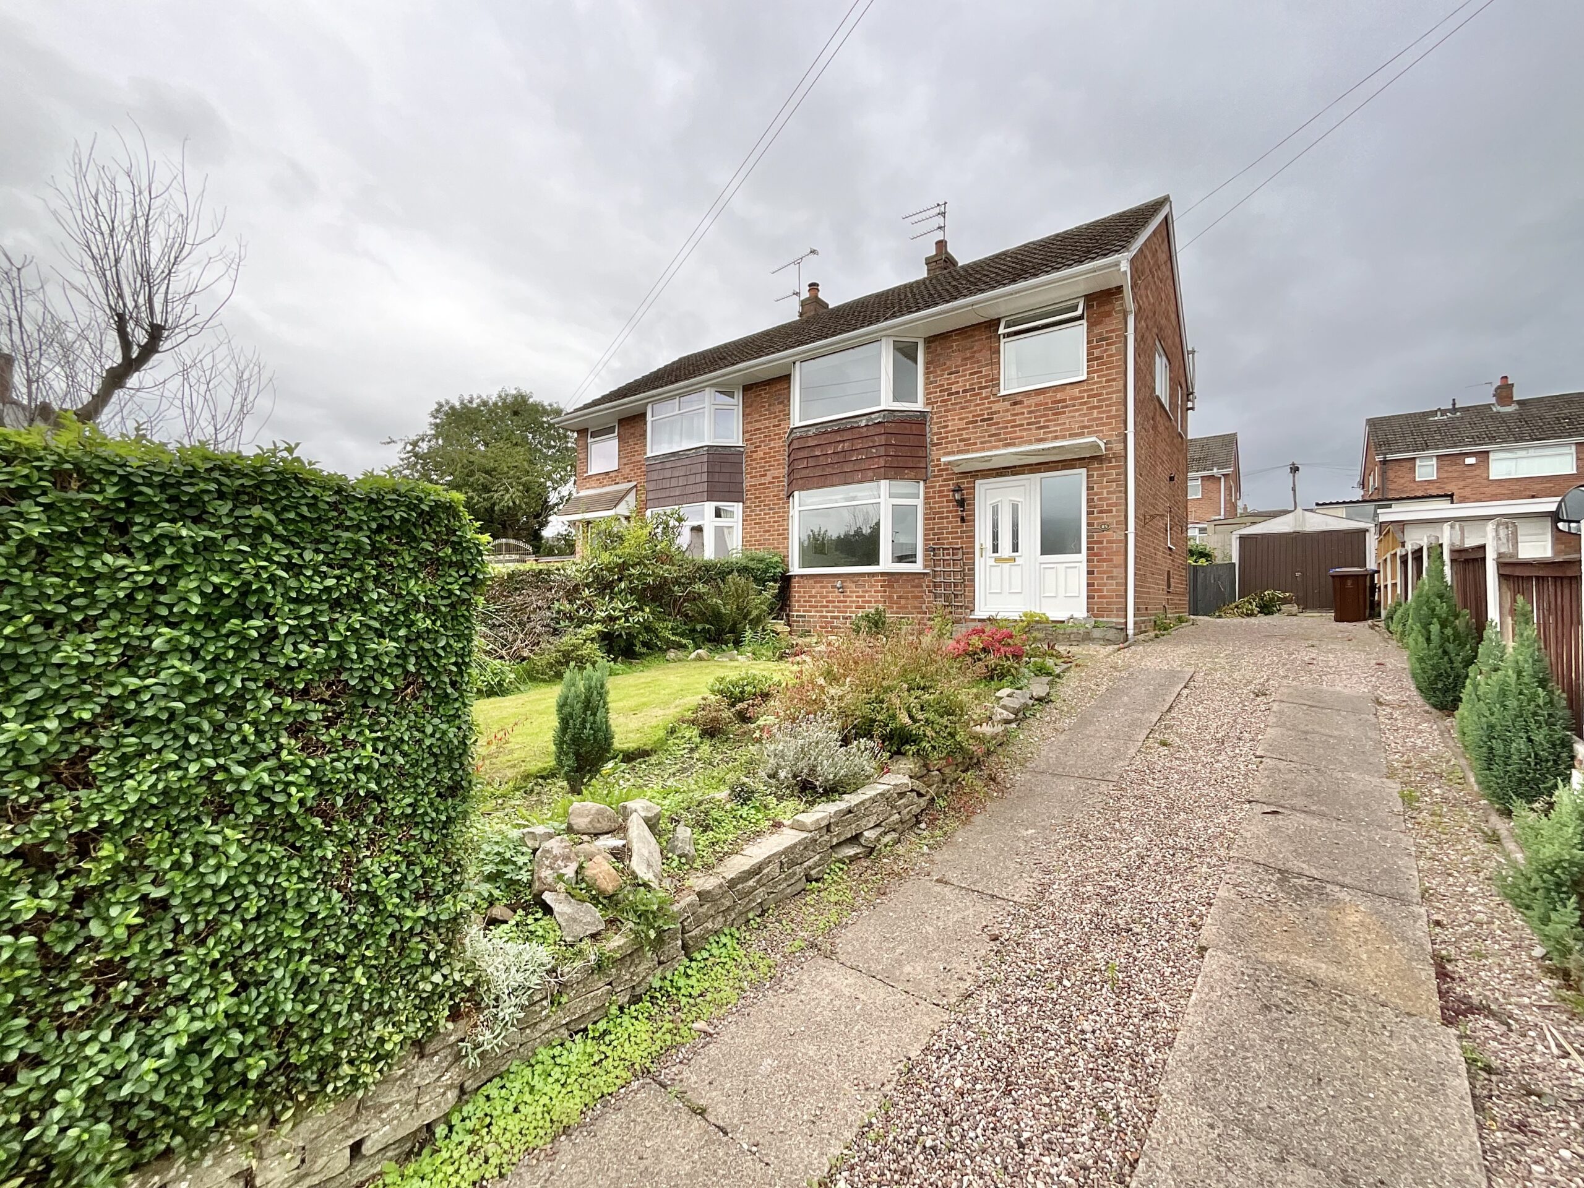
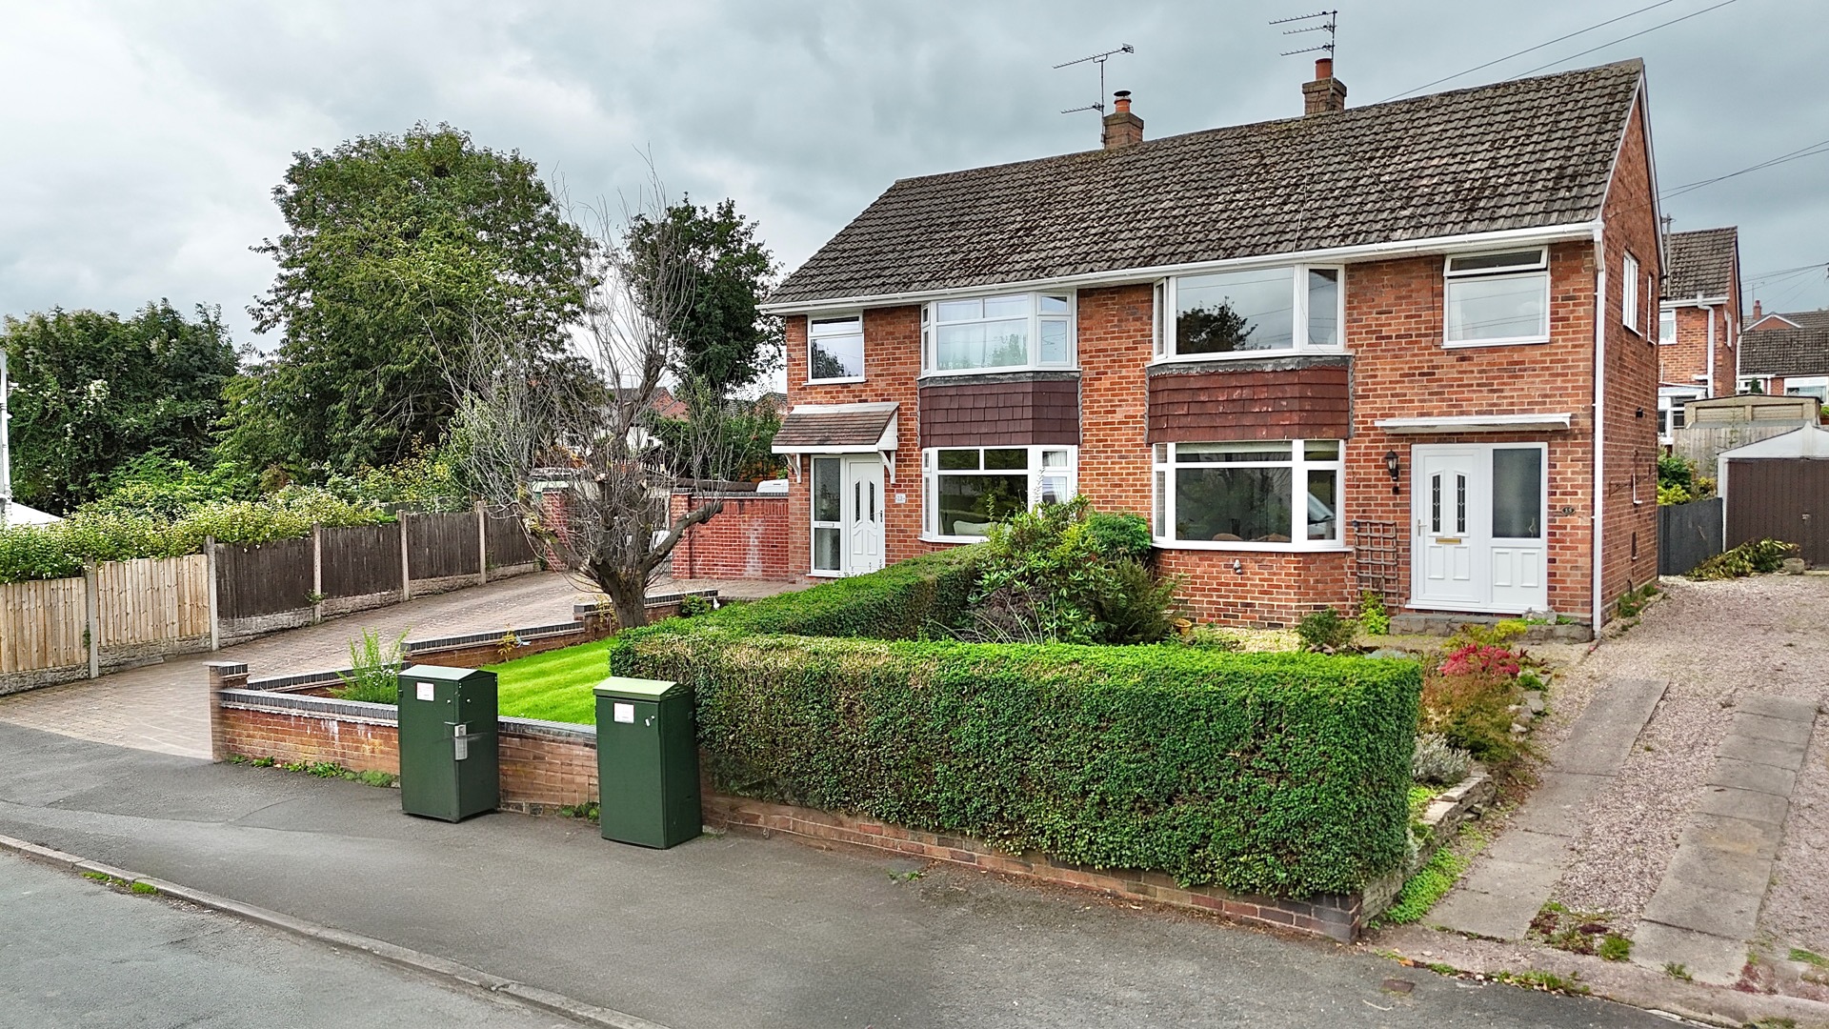
- Solid defence. Tandem driveway, garage and front lawn provide useful parking, storage and plenty of kerb appeal.
- Well-positioned. Popular Forsbrook setting with schools, shops, Blythe Bridge station, bus links and the A50 all close by.
About this property
He shoots, he scores! If space is your goal, this well-positioned family home in the popular village of Forsbrook, Stoke-on-Trent could be just the ticket.
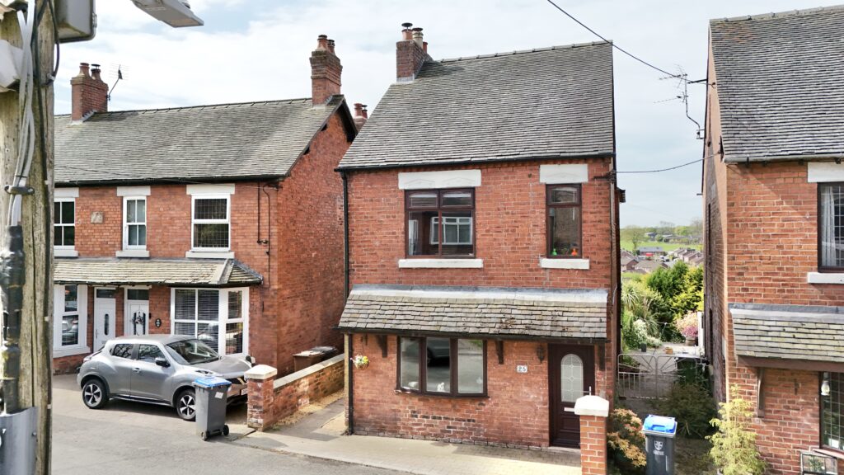
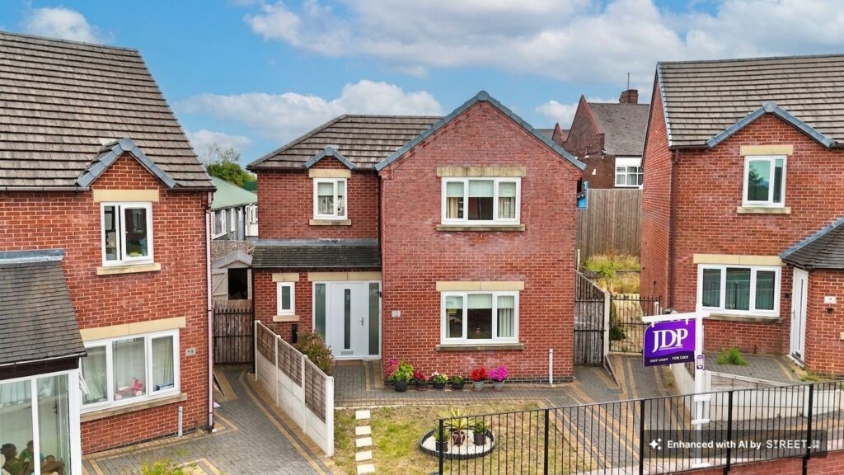
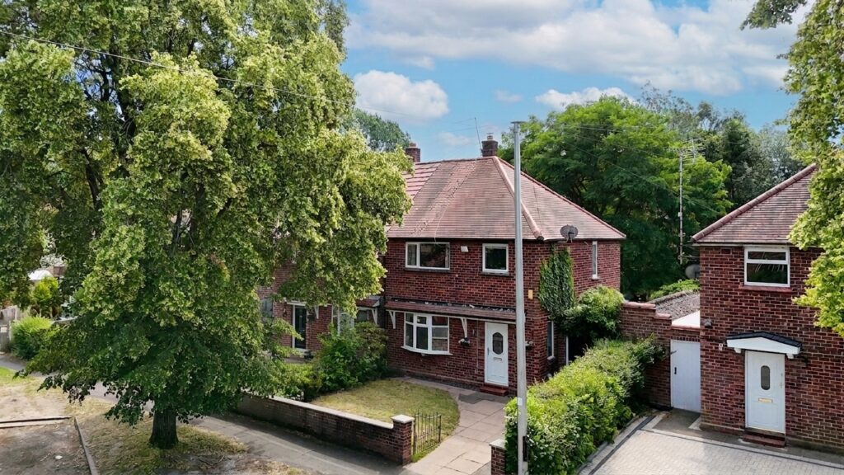
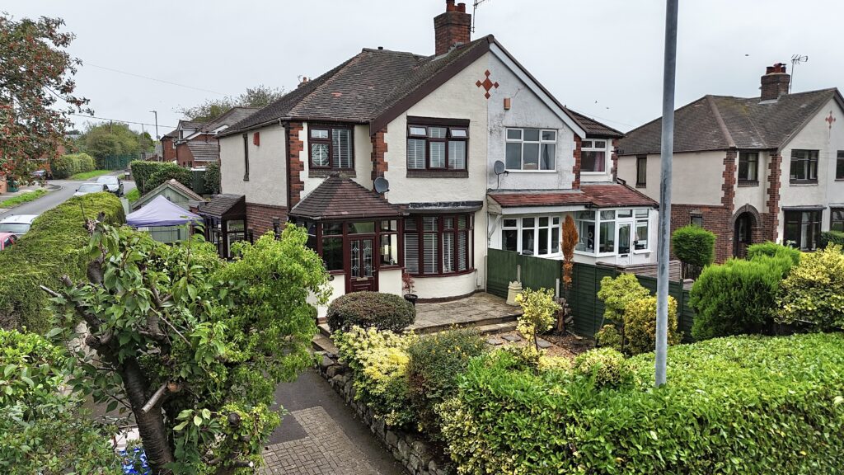
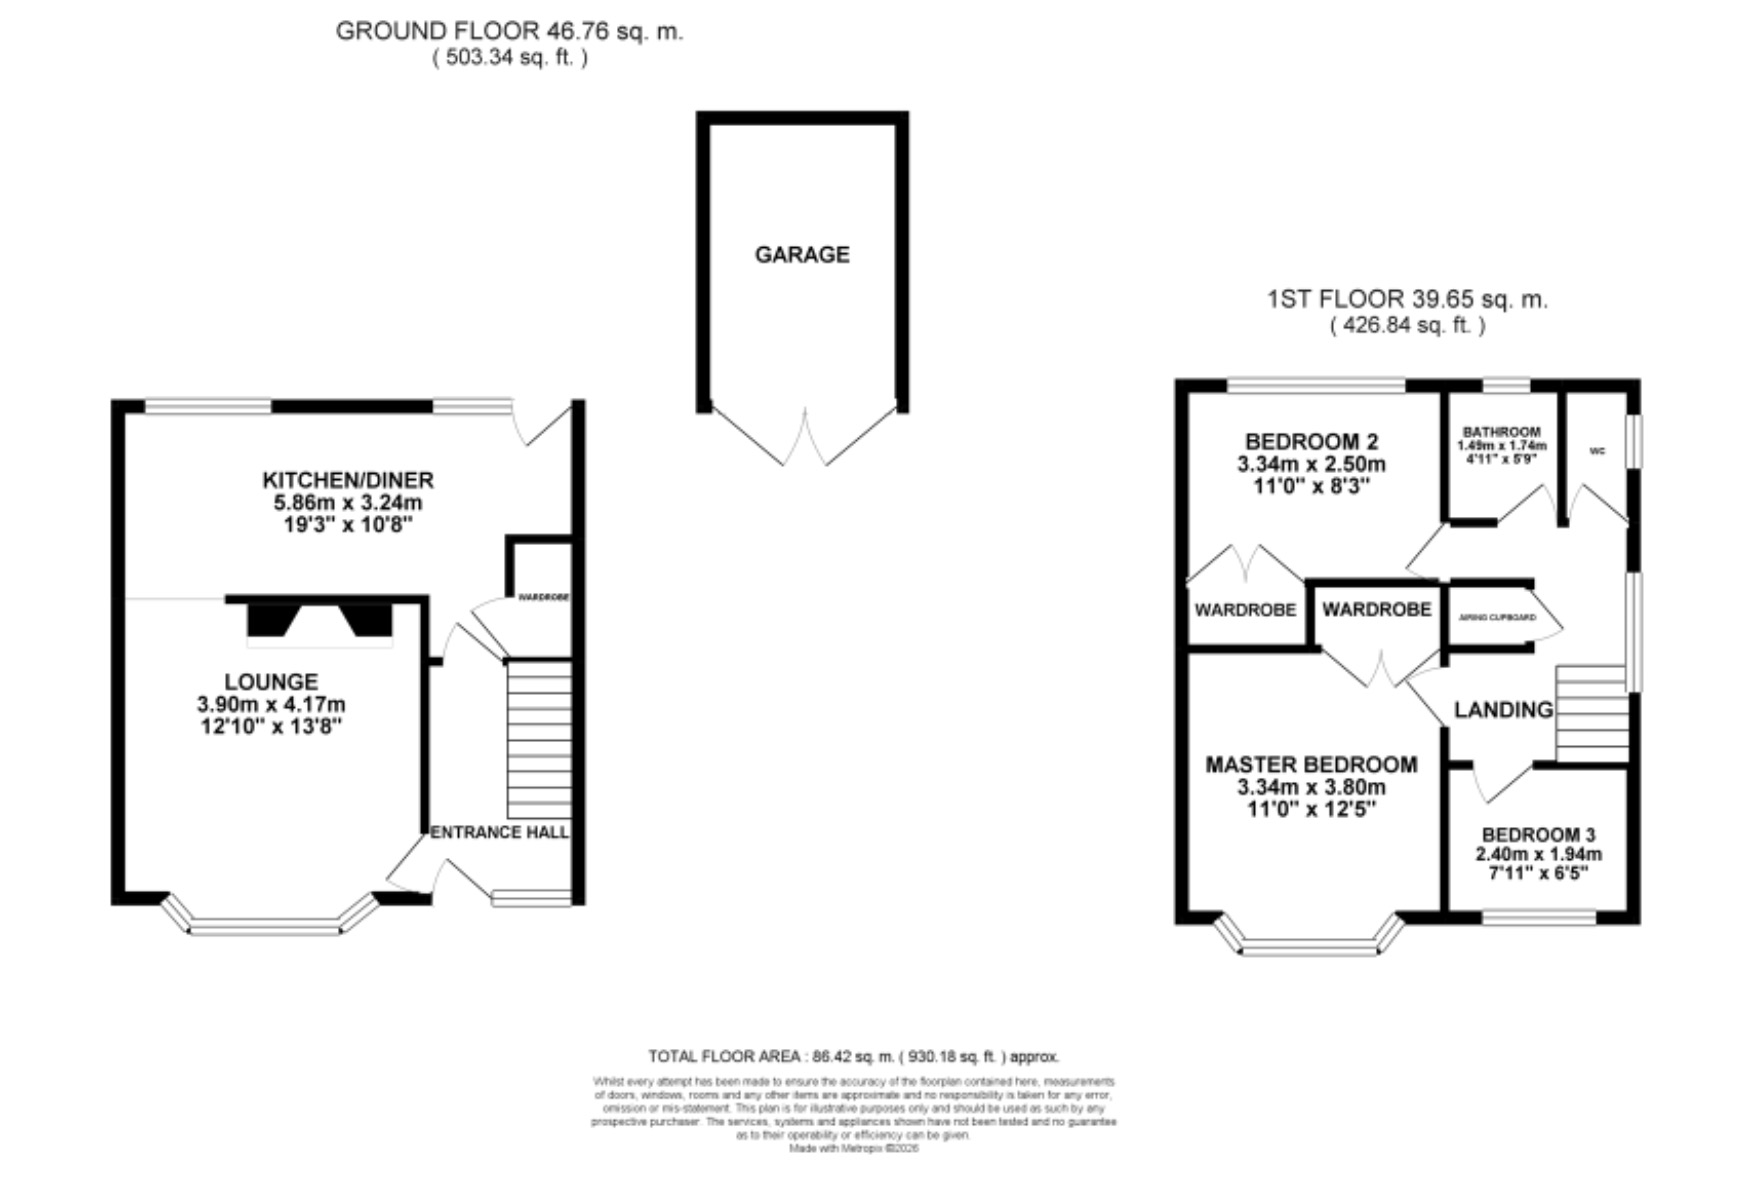
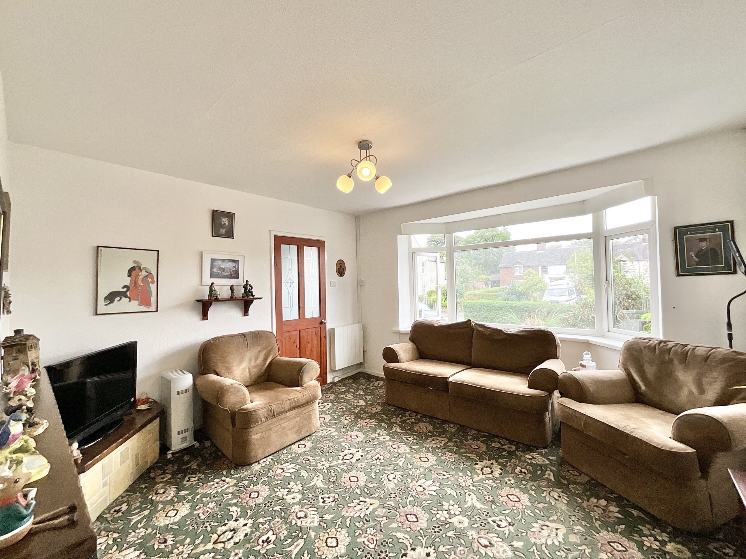
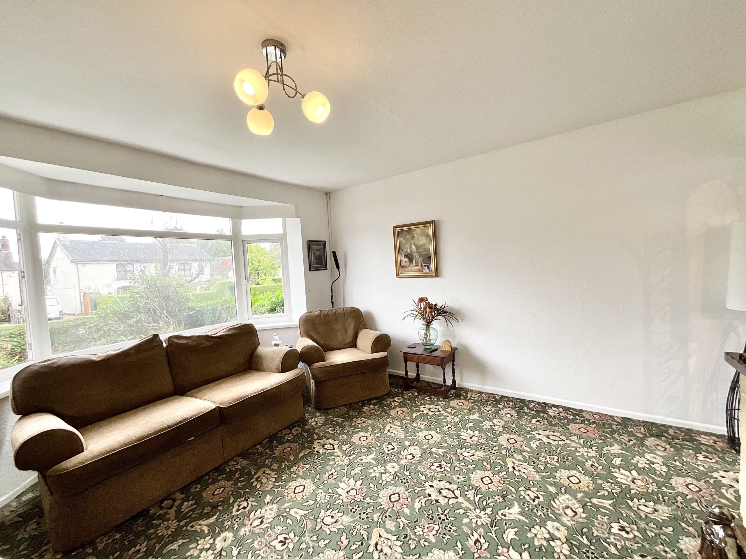
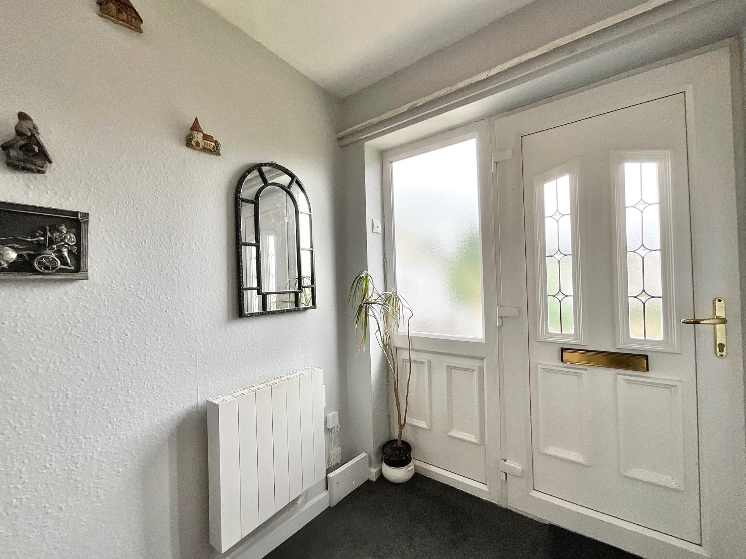
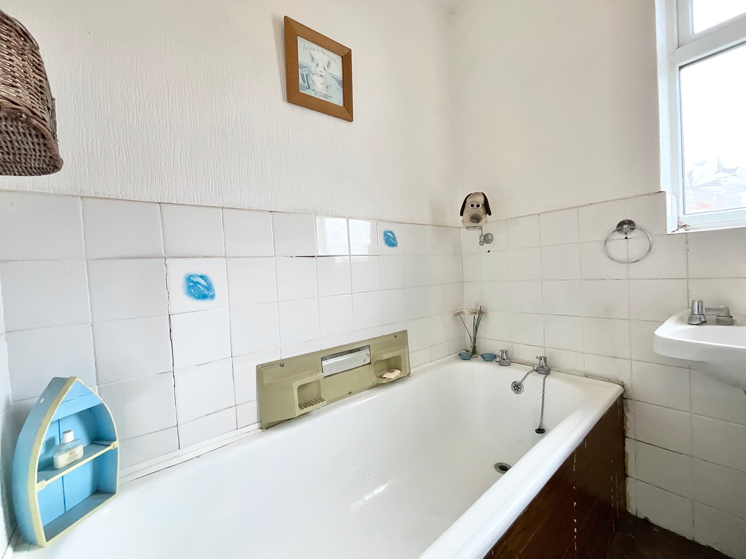
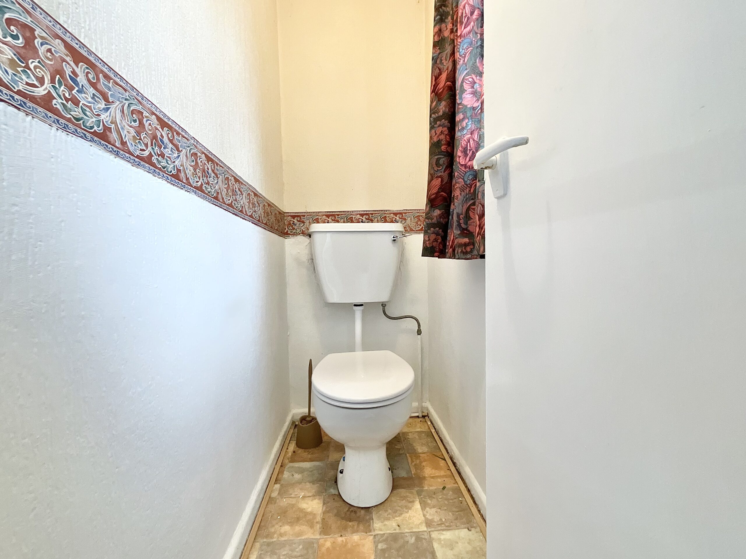
He shoots, he scores! If space is your goal, this well-positioned family home in the popular village of Forsbrook could be just the ticket. Offering plenty of room for the whole team and with scope for a little updating, this three-bedroom semi-detached home is ready for its next chapter. Step into the spacious entrance hallway, providing a great first impression and plenty of room to get everyone through the door on match day. The bright and welcoming lounge features a bay window and a electric fire, creating a comfortable space for relaxing. From here, the home opens into a large kitchen diner, where two generous windows flood the room with natural light. There's plenty of space for a good-sized family dining table, along with useful pantry storage, ideal for keeping everything you need close at hand. Upstairs, the home fields three bedrooms. Two are generously sized doubles, both benefiting from built-in wardrobes, while the well-proportioned single bedroom could make the perfect nursery, home office or dressing room, giving you plenty of flexibility as your family grows. The family bathroom is complemented by a separate WC, helping keep the half-time rush running smoothly. Outside, the secure, South-West facing, fenced rear garden offers a gravel seating area and a lush green lawn, plenty of space for children to play, entertaining friends or simply enjoying some fresh air. There's also a front lawn, adding to the property's kerb appeal. To the front, a tandem driveway provides useful off-road parking and leads to a garage, giving you that all-important extra storage or parking space. When it comes to location, this home is in a strong position too. Forsbrook is a popular village with a real community feel, while the neighbouring village of Blythe Bridge provides further amenities and transport connections. For families, there are primary and secondary schools close by, including Forsbrook CofE Primary School and Blythe Bridge High School & Sixth Form. Everyday essentials are close at hand, with local convenience shopping in the village, including SPAR Forsbrook, while the nearby Butchers Arms provide options for a meal or a well-earned drink without having to travel far. For commuters, Blythe Bridge railway station is around 800 metres away, providing a useful rail connection, while local bus services also serve the surrounding area. The A50 is nearby too, making the location particularly convenient for getting around the wider Staffordshire area. With its generous proportions, family-friendly layout, convenient village setting and plenty of scope to put your own stamp on it, this could be a home where you build your own winning team. A little renovation could unlock even more of its potential, so if you're looking for space, flexibility and a location that puts the essentials within easy reach, consider this one firmly in the starting line-up.
Council Tax Band: B
Tenure: Freehold
Useful Links
Broadband and mobile phone coverage checker - https://checker.ofcom.org.uk/
Floor Plans
Please note that floor plans are provided to give an overall impression of the accommodation offered by the property. They are not to be relied upon as a true, scaled and precise representation. Whilst we make every attempt to ensure the accuracy of the floor plan, measurements of doors, windows, rooms and any other item are approximate. This plan is for illustrative purposes only and should only be used as such by any prospective purchaser.
Agent's Notes
Although we try to ensure accuracy, these details are set out for guidance purposes only and do not form part of a contract or offer. Please note that some photographs have been taken with a wide-angle lens. A final inspection prior to exchange of contracts is recommended. No person in the employment of James Du Pavey Ltd has any authority to make any representation or warranty in relation to this property.
ID Checks
Please note we charge £50 inc VAT for ID Checks and verification for each person financially involved with the transaction when purchasing a property through us.
Referrals
We can recommend excellent local solicitors, mortgage advice and surveyors as required. At no time are you obliged to use any of our services. We recommend Gent Law Ltd for conveyancing, they are a connected company to James Du Pavey Ltd but their advice remains completely independent. We can also recommend other solicitors who pay us a referral fee of £240 inc VAT. For mortgage advice we work with RPUK Ltd, a superb financial advice firm with discounted fees for our clients. RPUK Ltd pay James Du Pavey 25% of their fees. RPUK Ltd is a trading style of Retirement Planning (UK) Ltd, Authorised and Regulated by the Financial Conduct Authority. Your Home is at risk if you do not keep up repayments on a mortgage or other loans secured on it. We receive £120 inc VAT for each survey referral.