Chartwood, Loggerheads, TF9
£450,000
Offers Over
5 reasons we love this property
- Beautifully presented four-bedroom, two-bathroom detached family home with no upward chain!
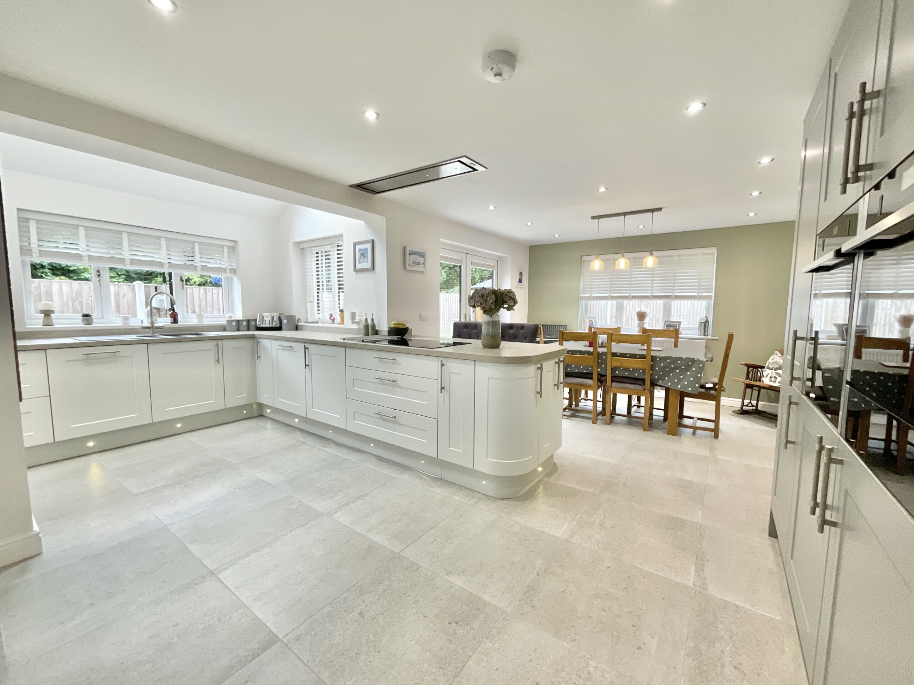
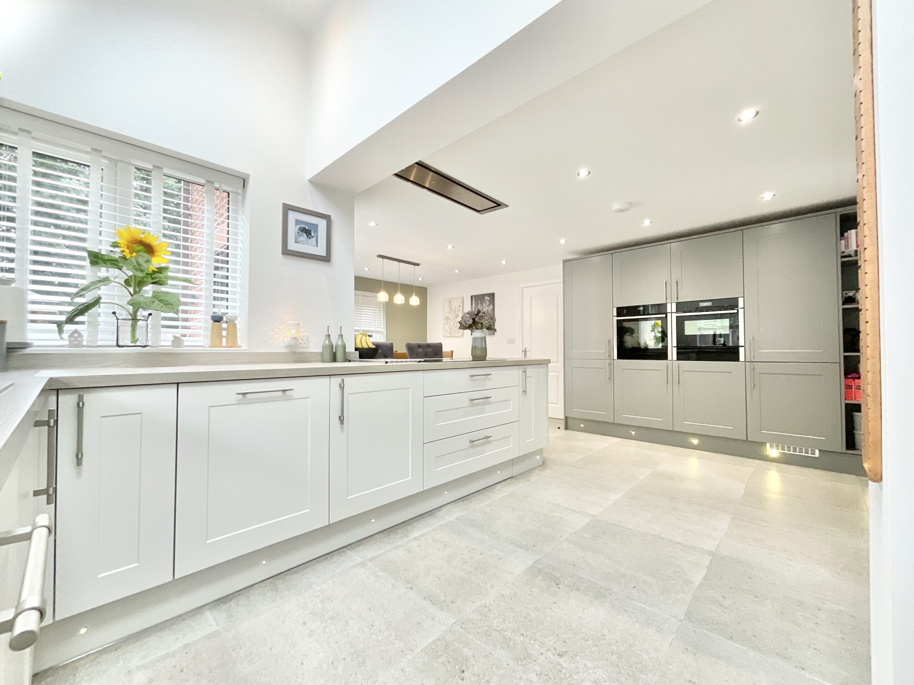
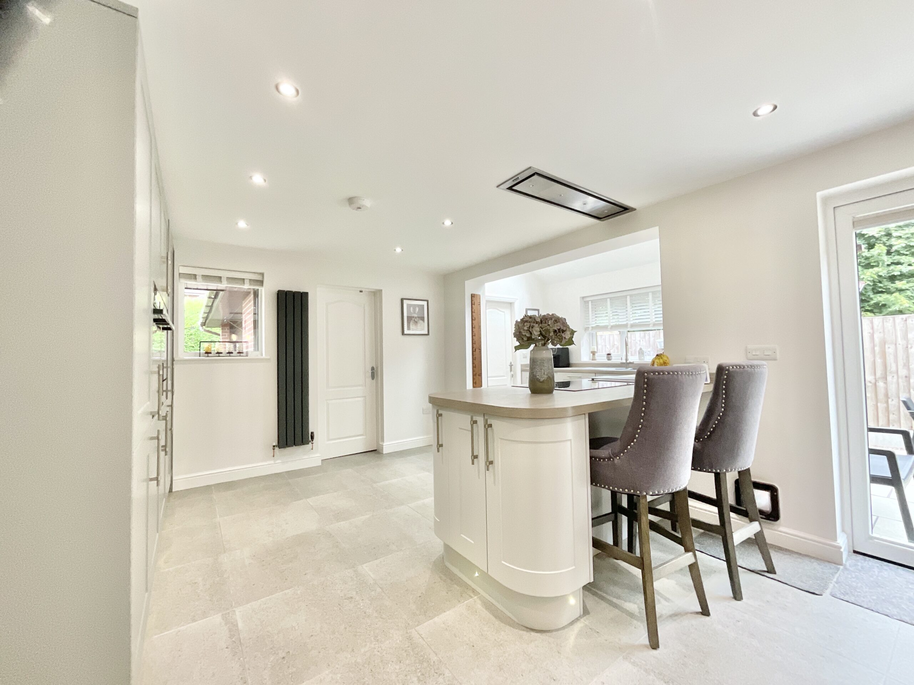
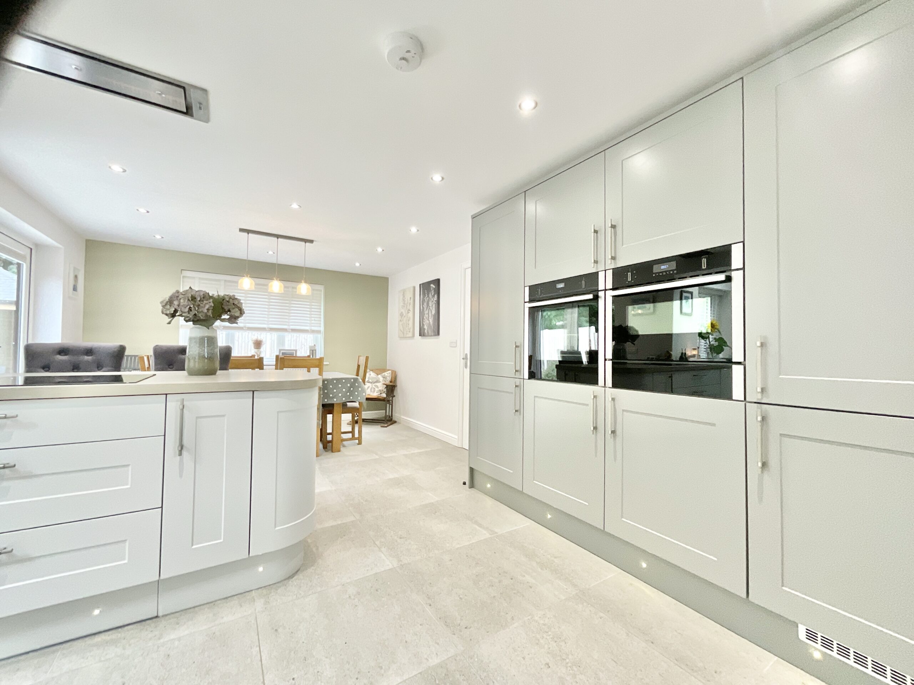
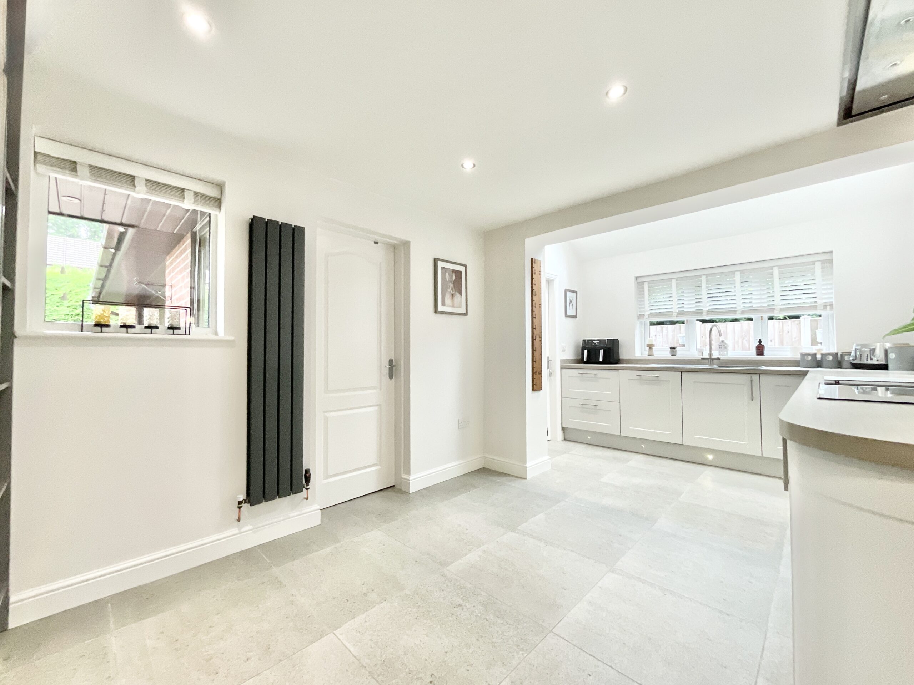
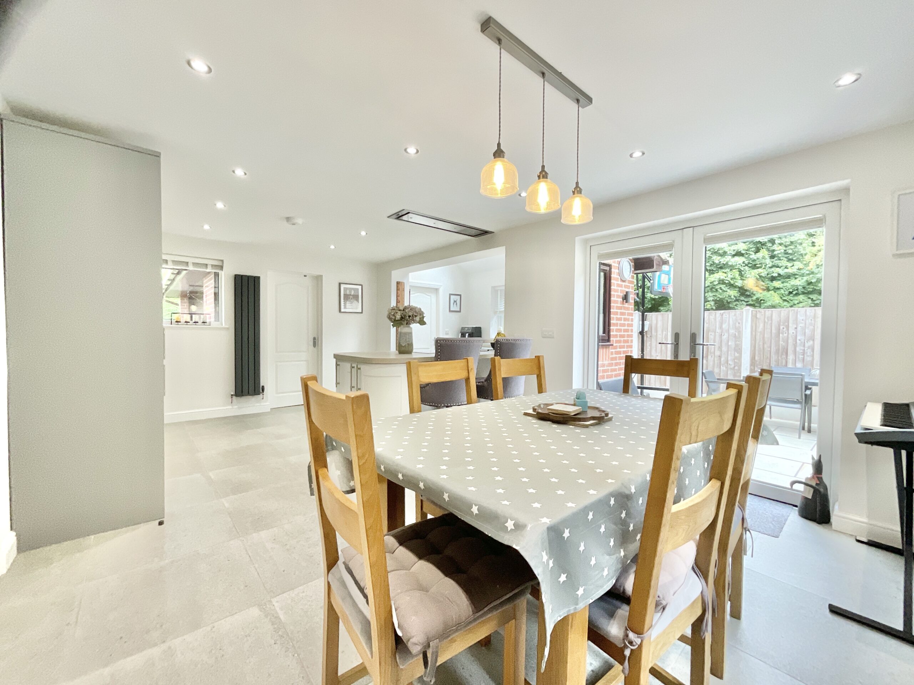
- Contemporary open-plan kitchen/diner with integrated Neff appliances, boiling tap, utility room and pantry.
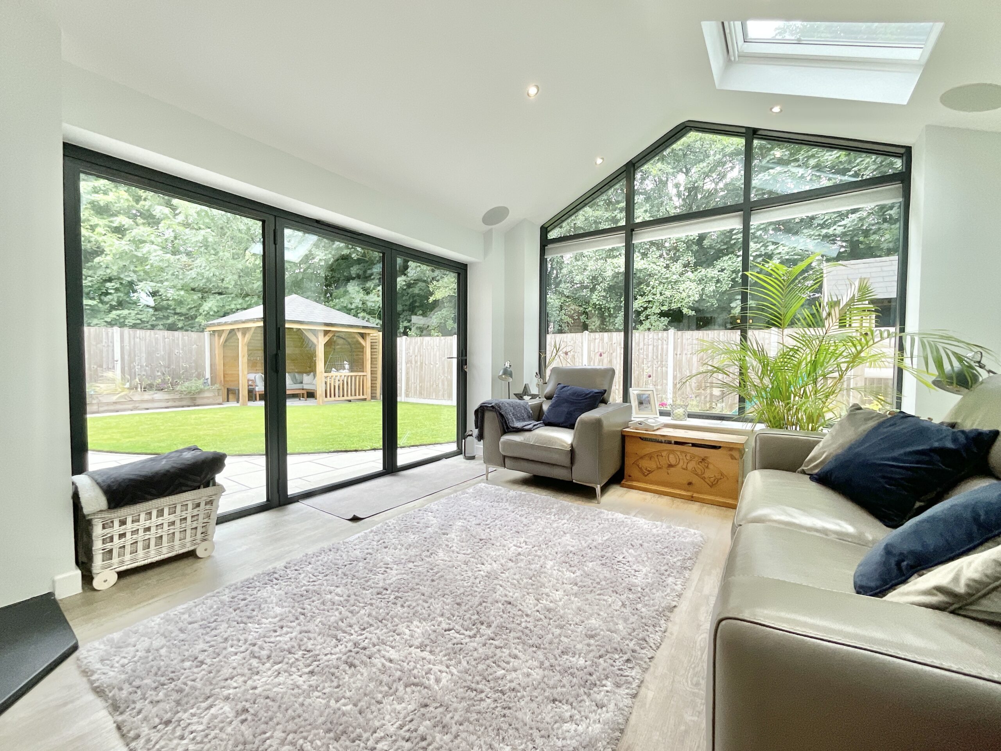
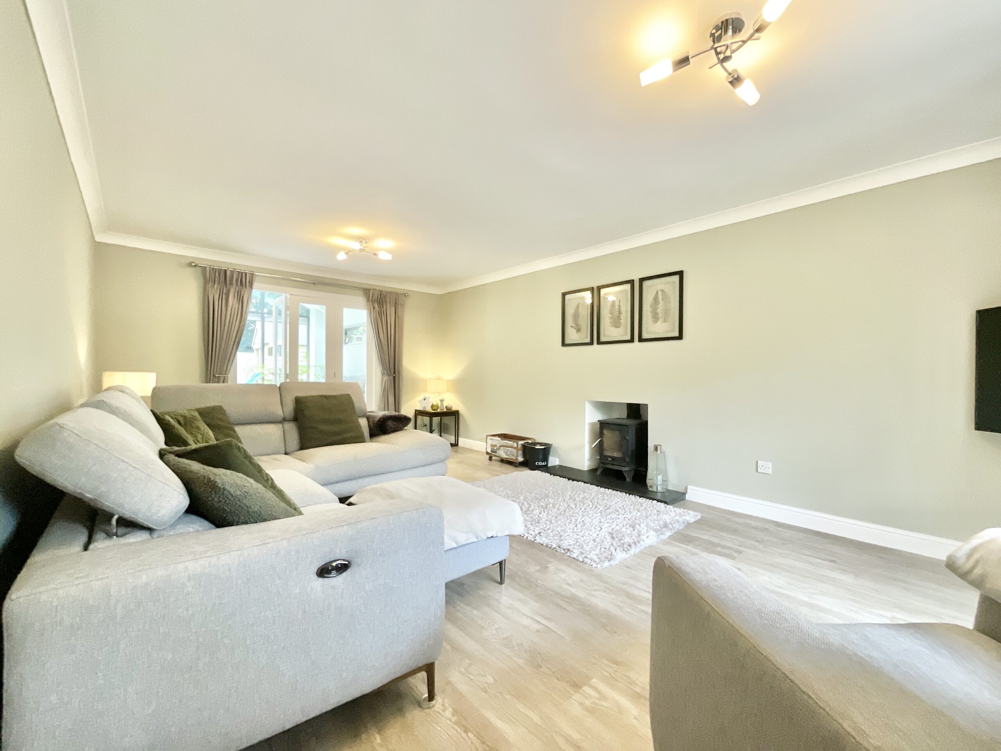
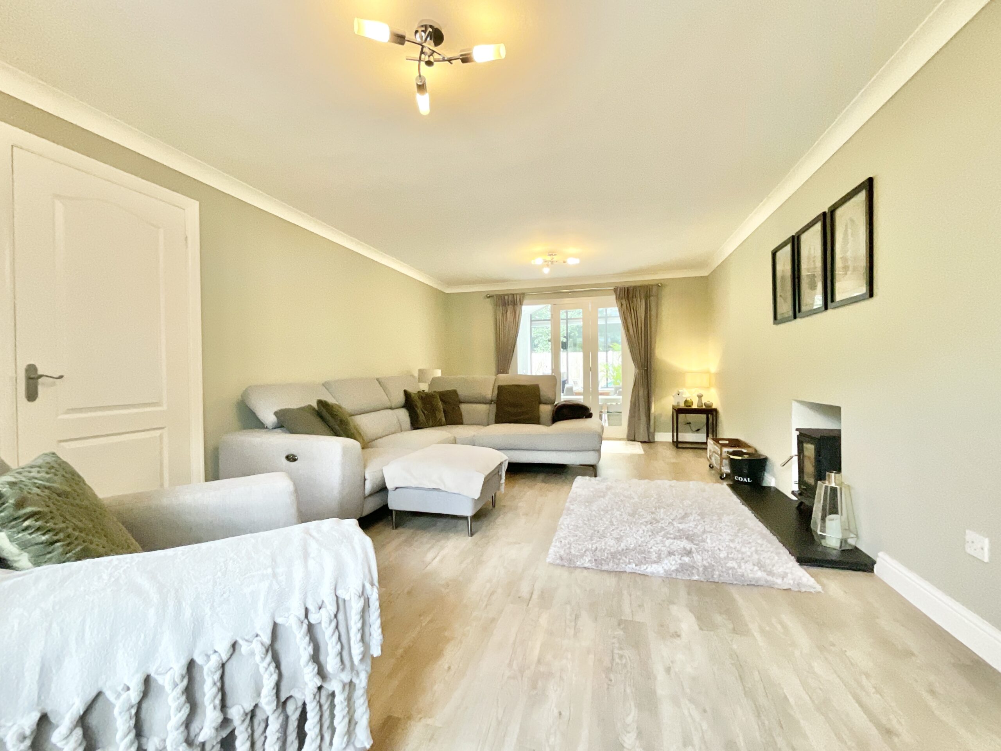
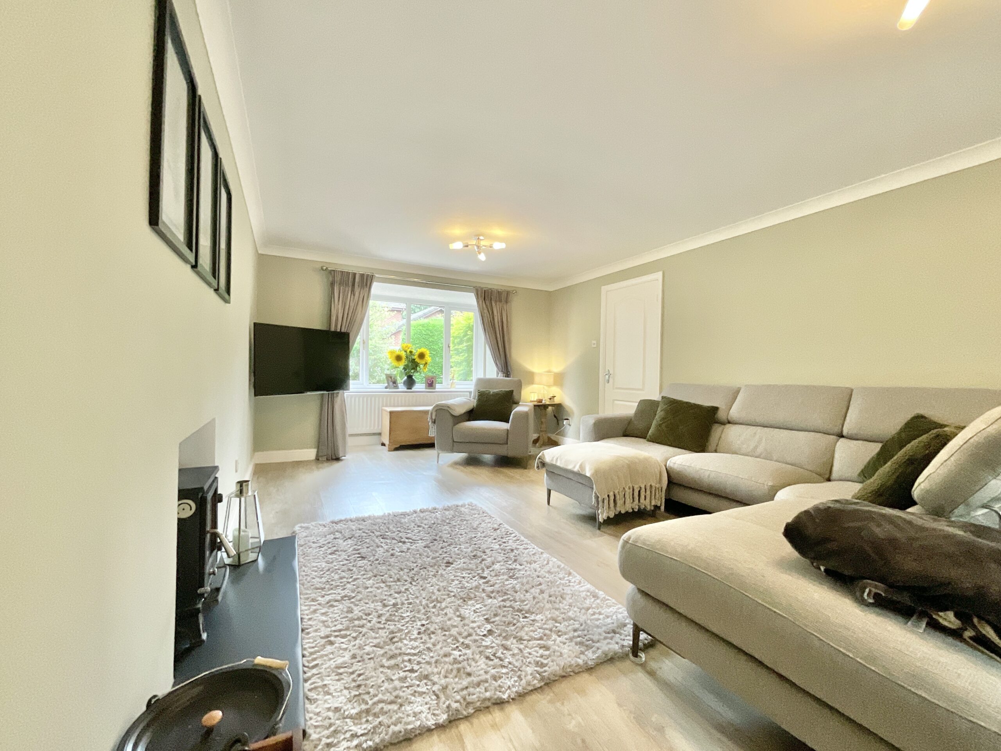
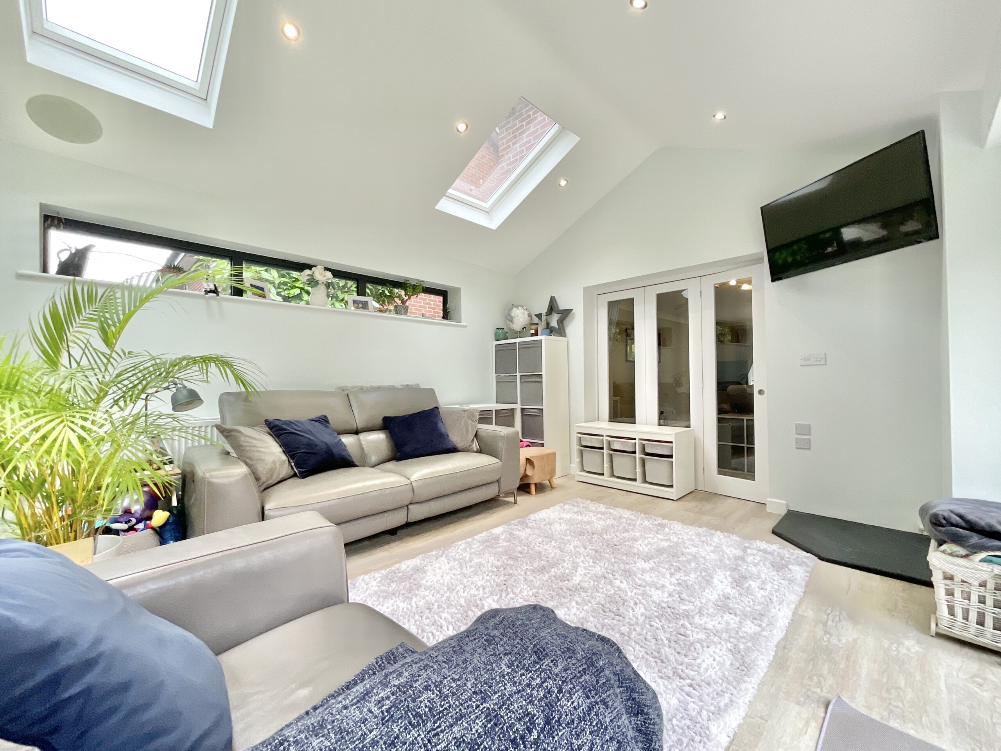
- Spacious living room with feature log burner and stunning sunroom with vaulted picture window and bifold doors.
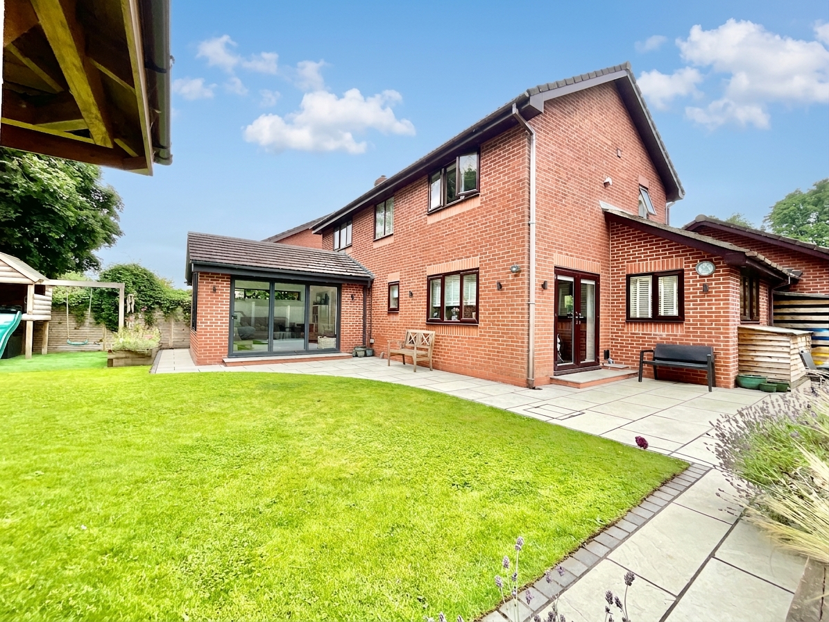
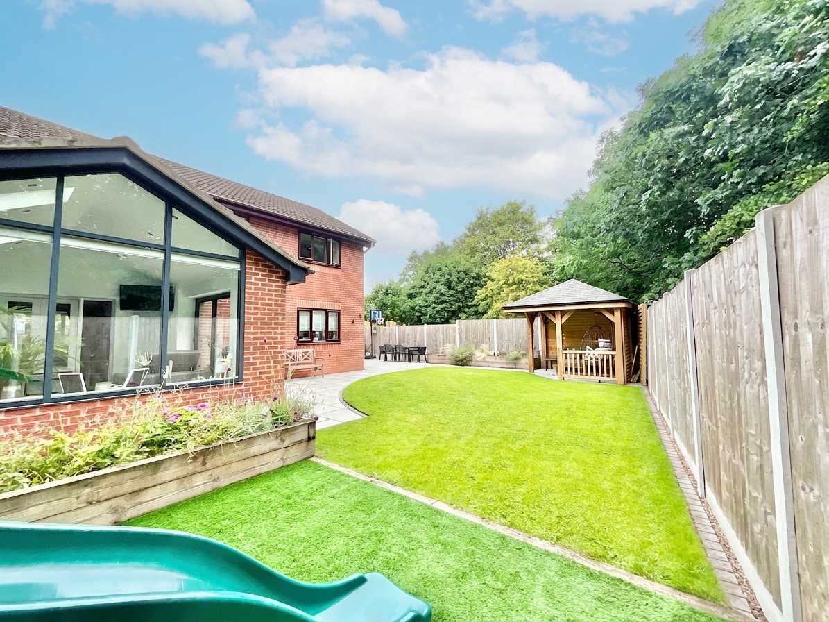
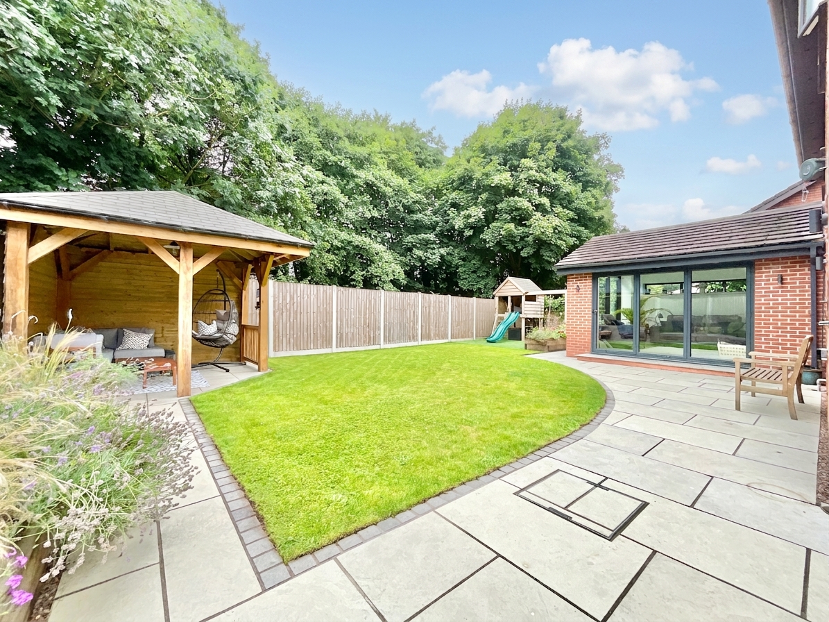
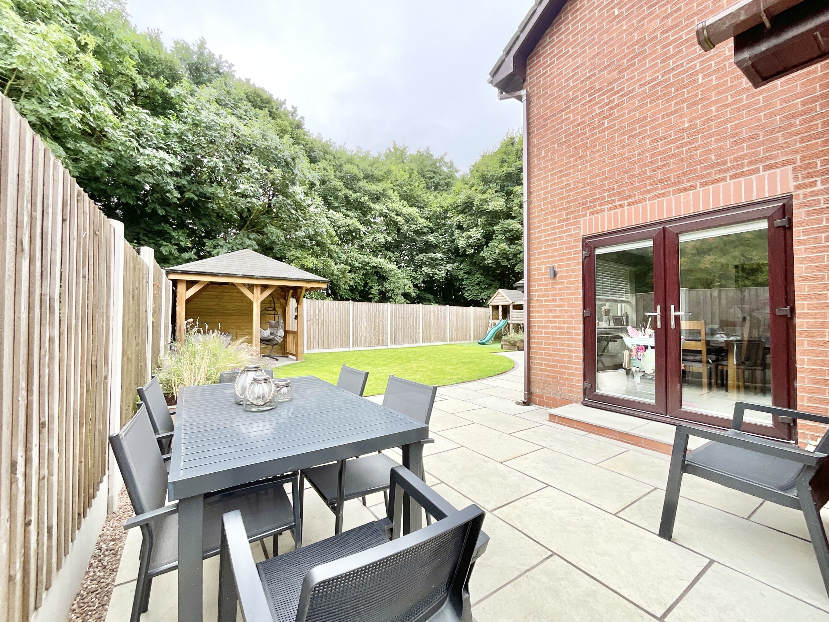
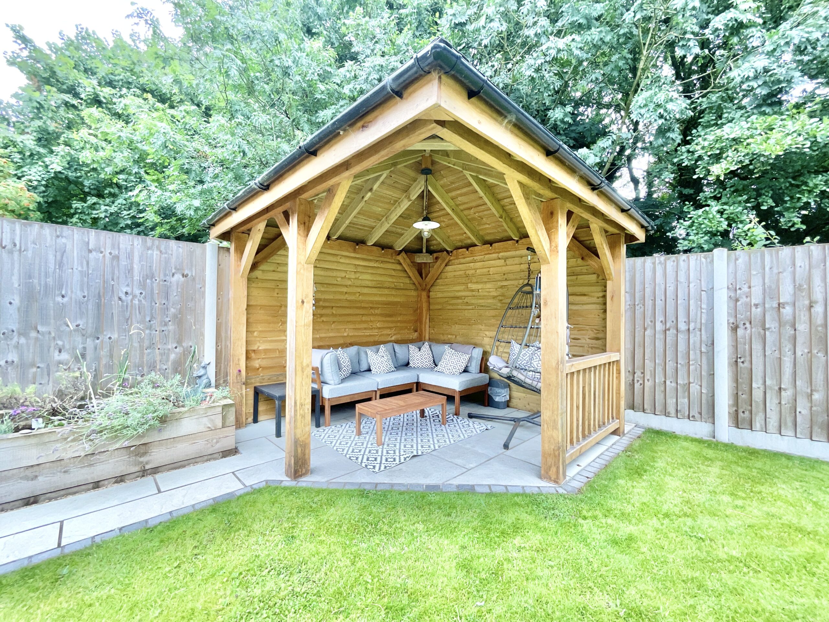
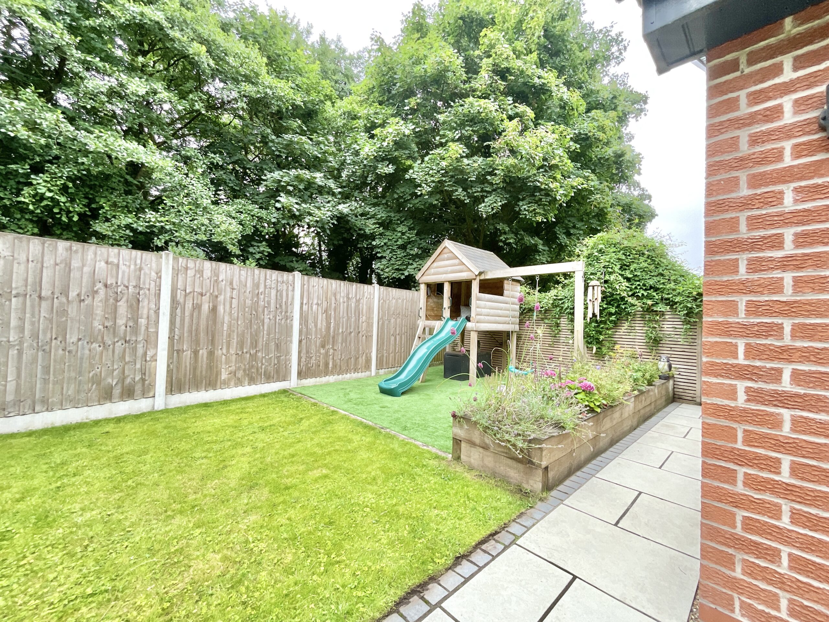
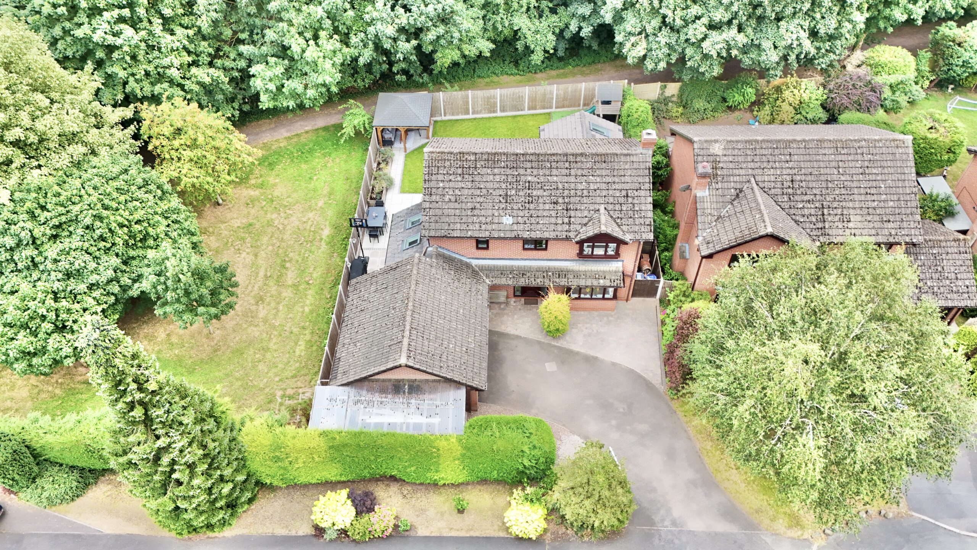
- Landscaped rear garden with gazebo, generous patio seating areas and family-friendly outdoor space.
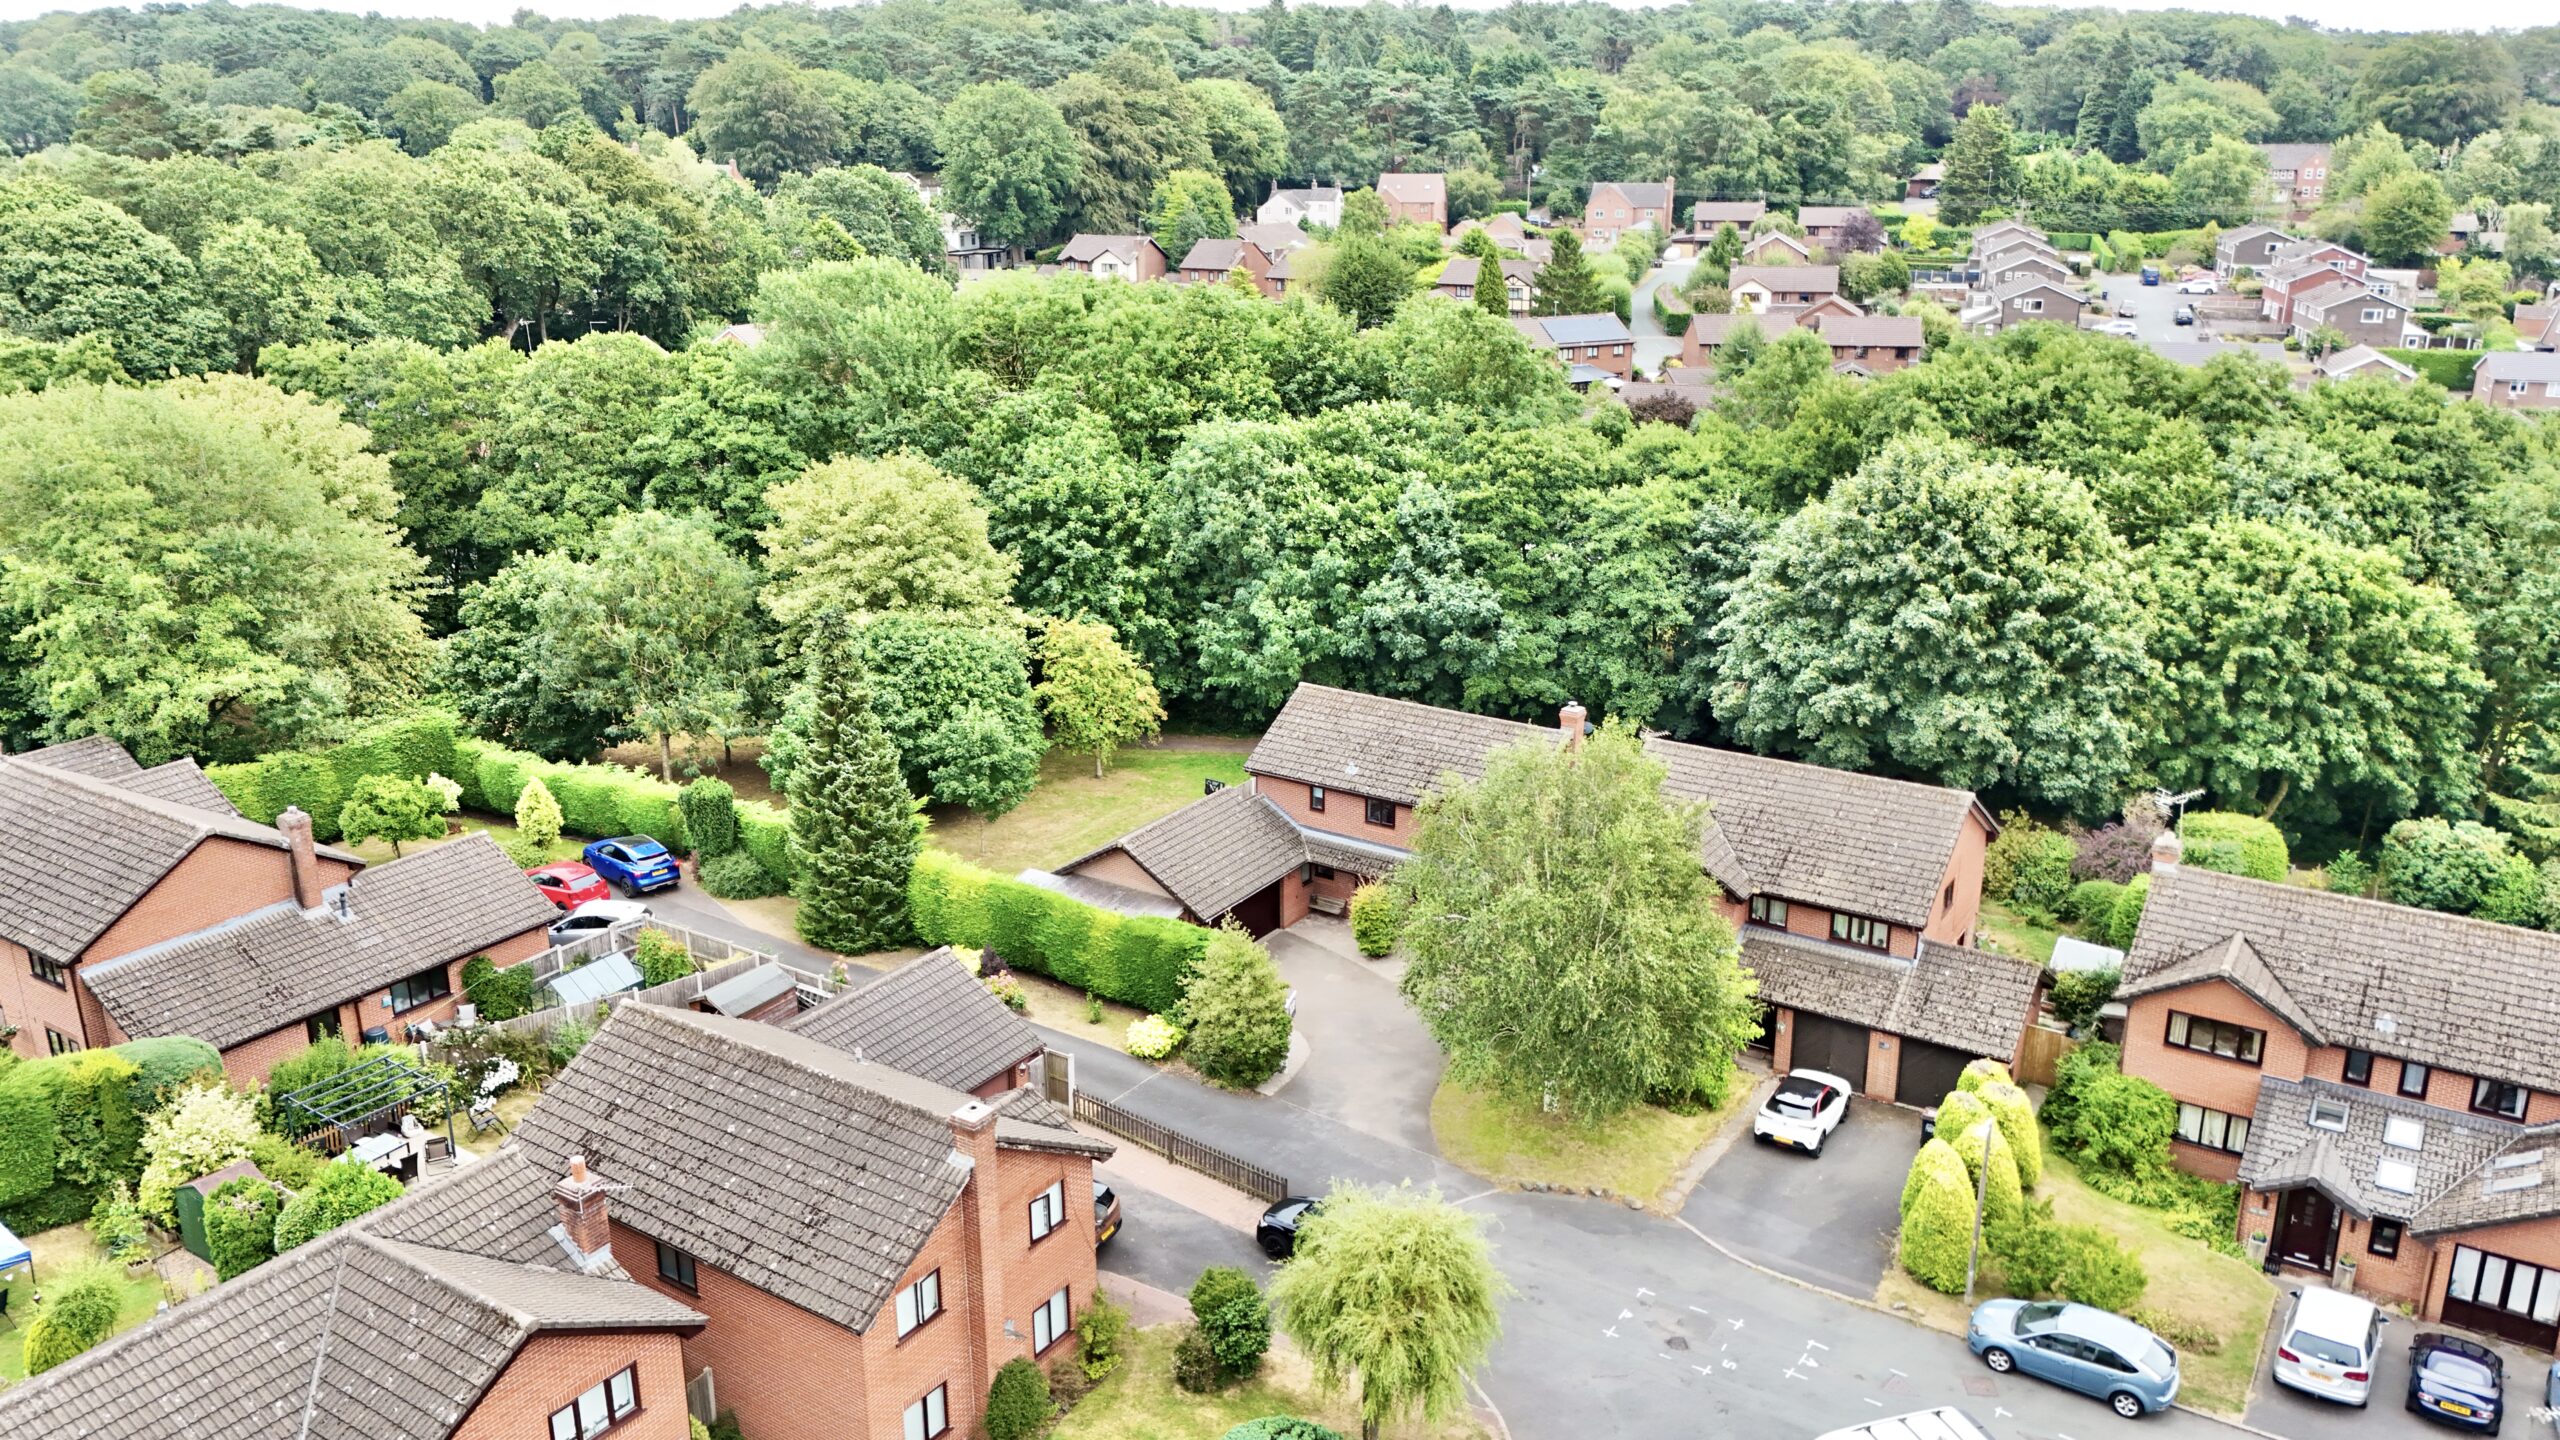
- Sought-after Loggerheads location close to amenities, schools and excellent transport links.
About this property
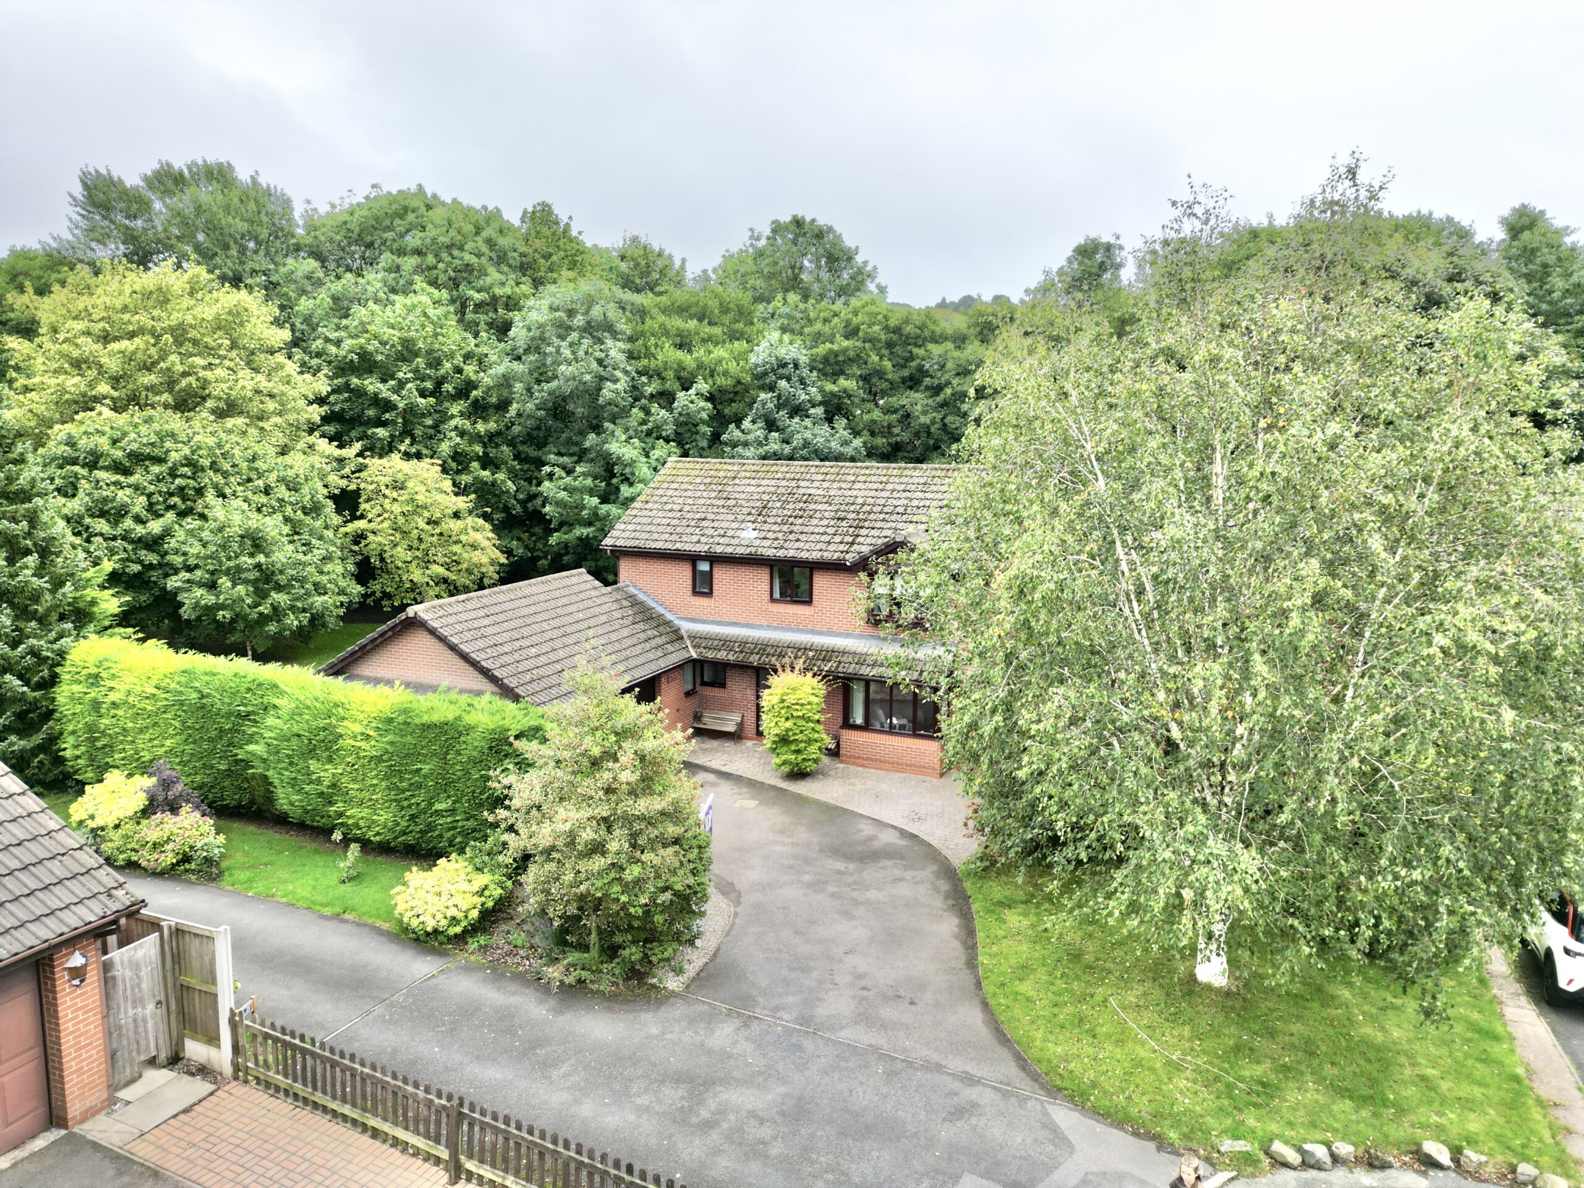
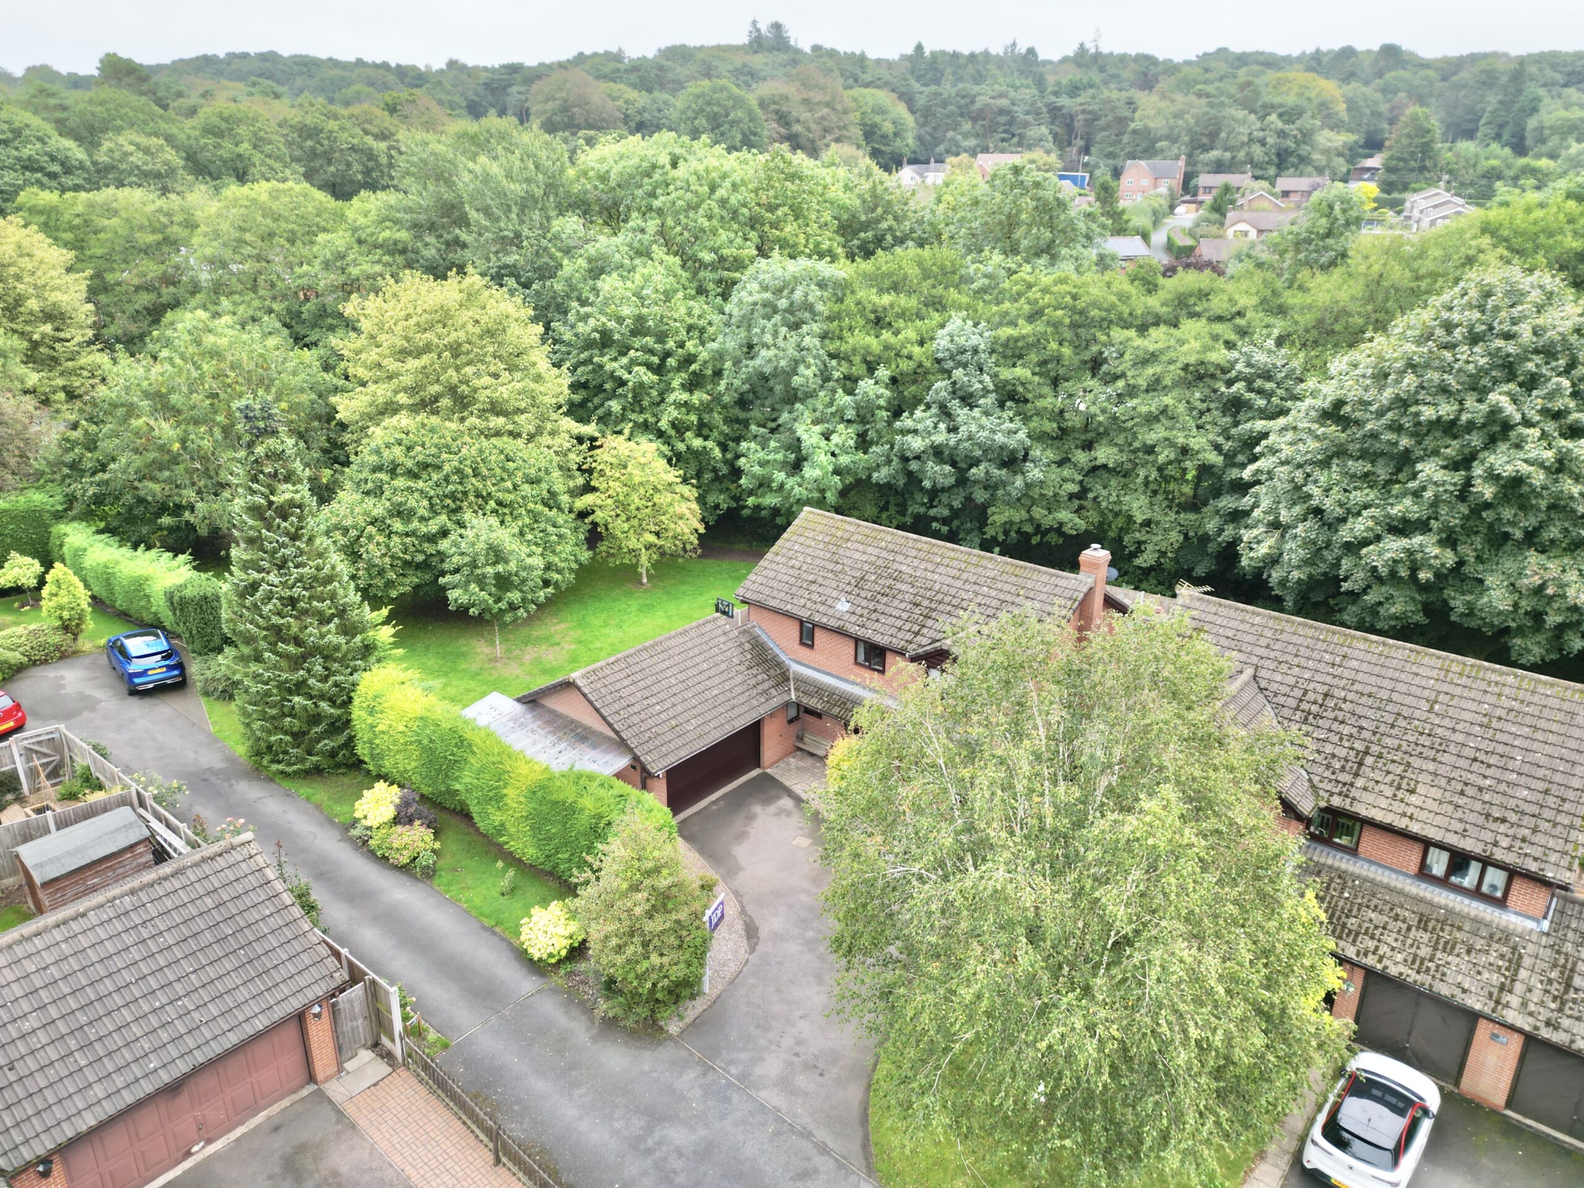
Beautifully presented four-bed, two-bath family home in Loggerheads with spacious living, modern kitchen, sunroom, landscaped garden, garage and parking. No upward chain. Close to amenities.
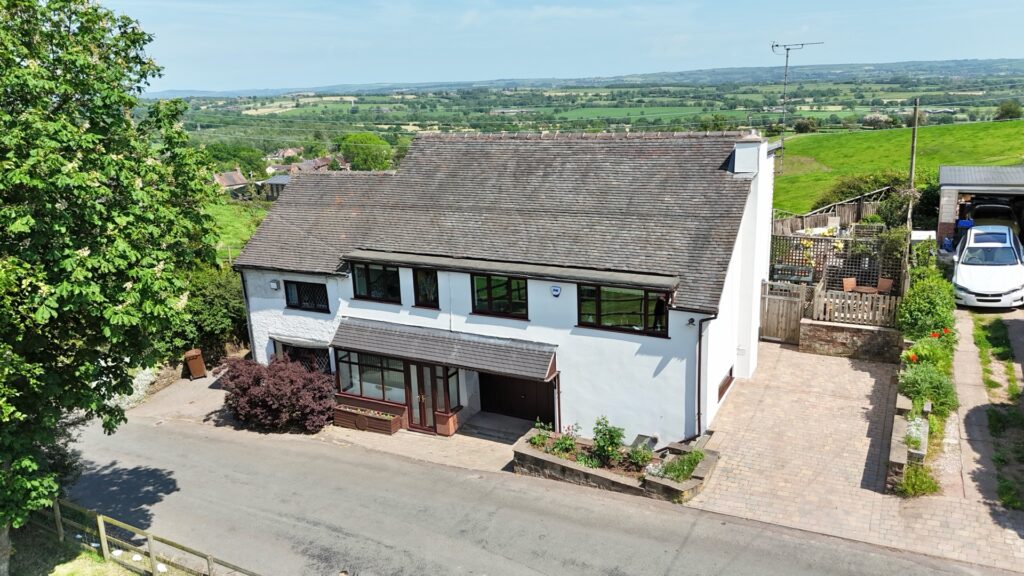
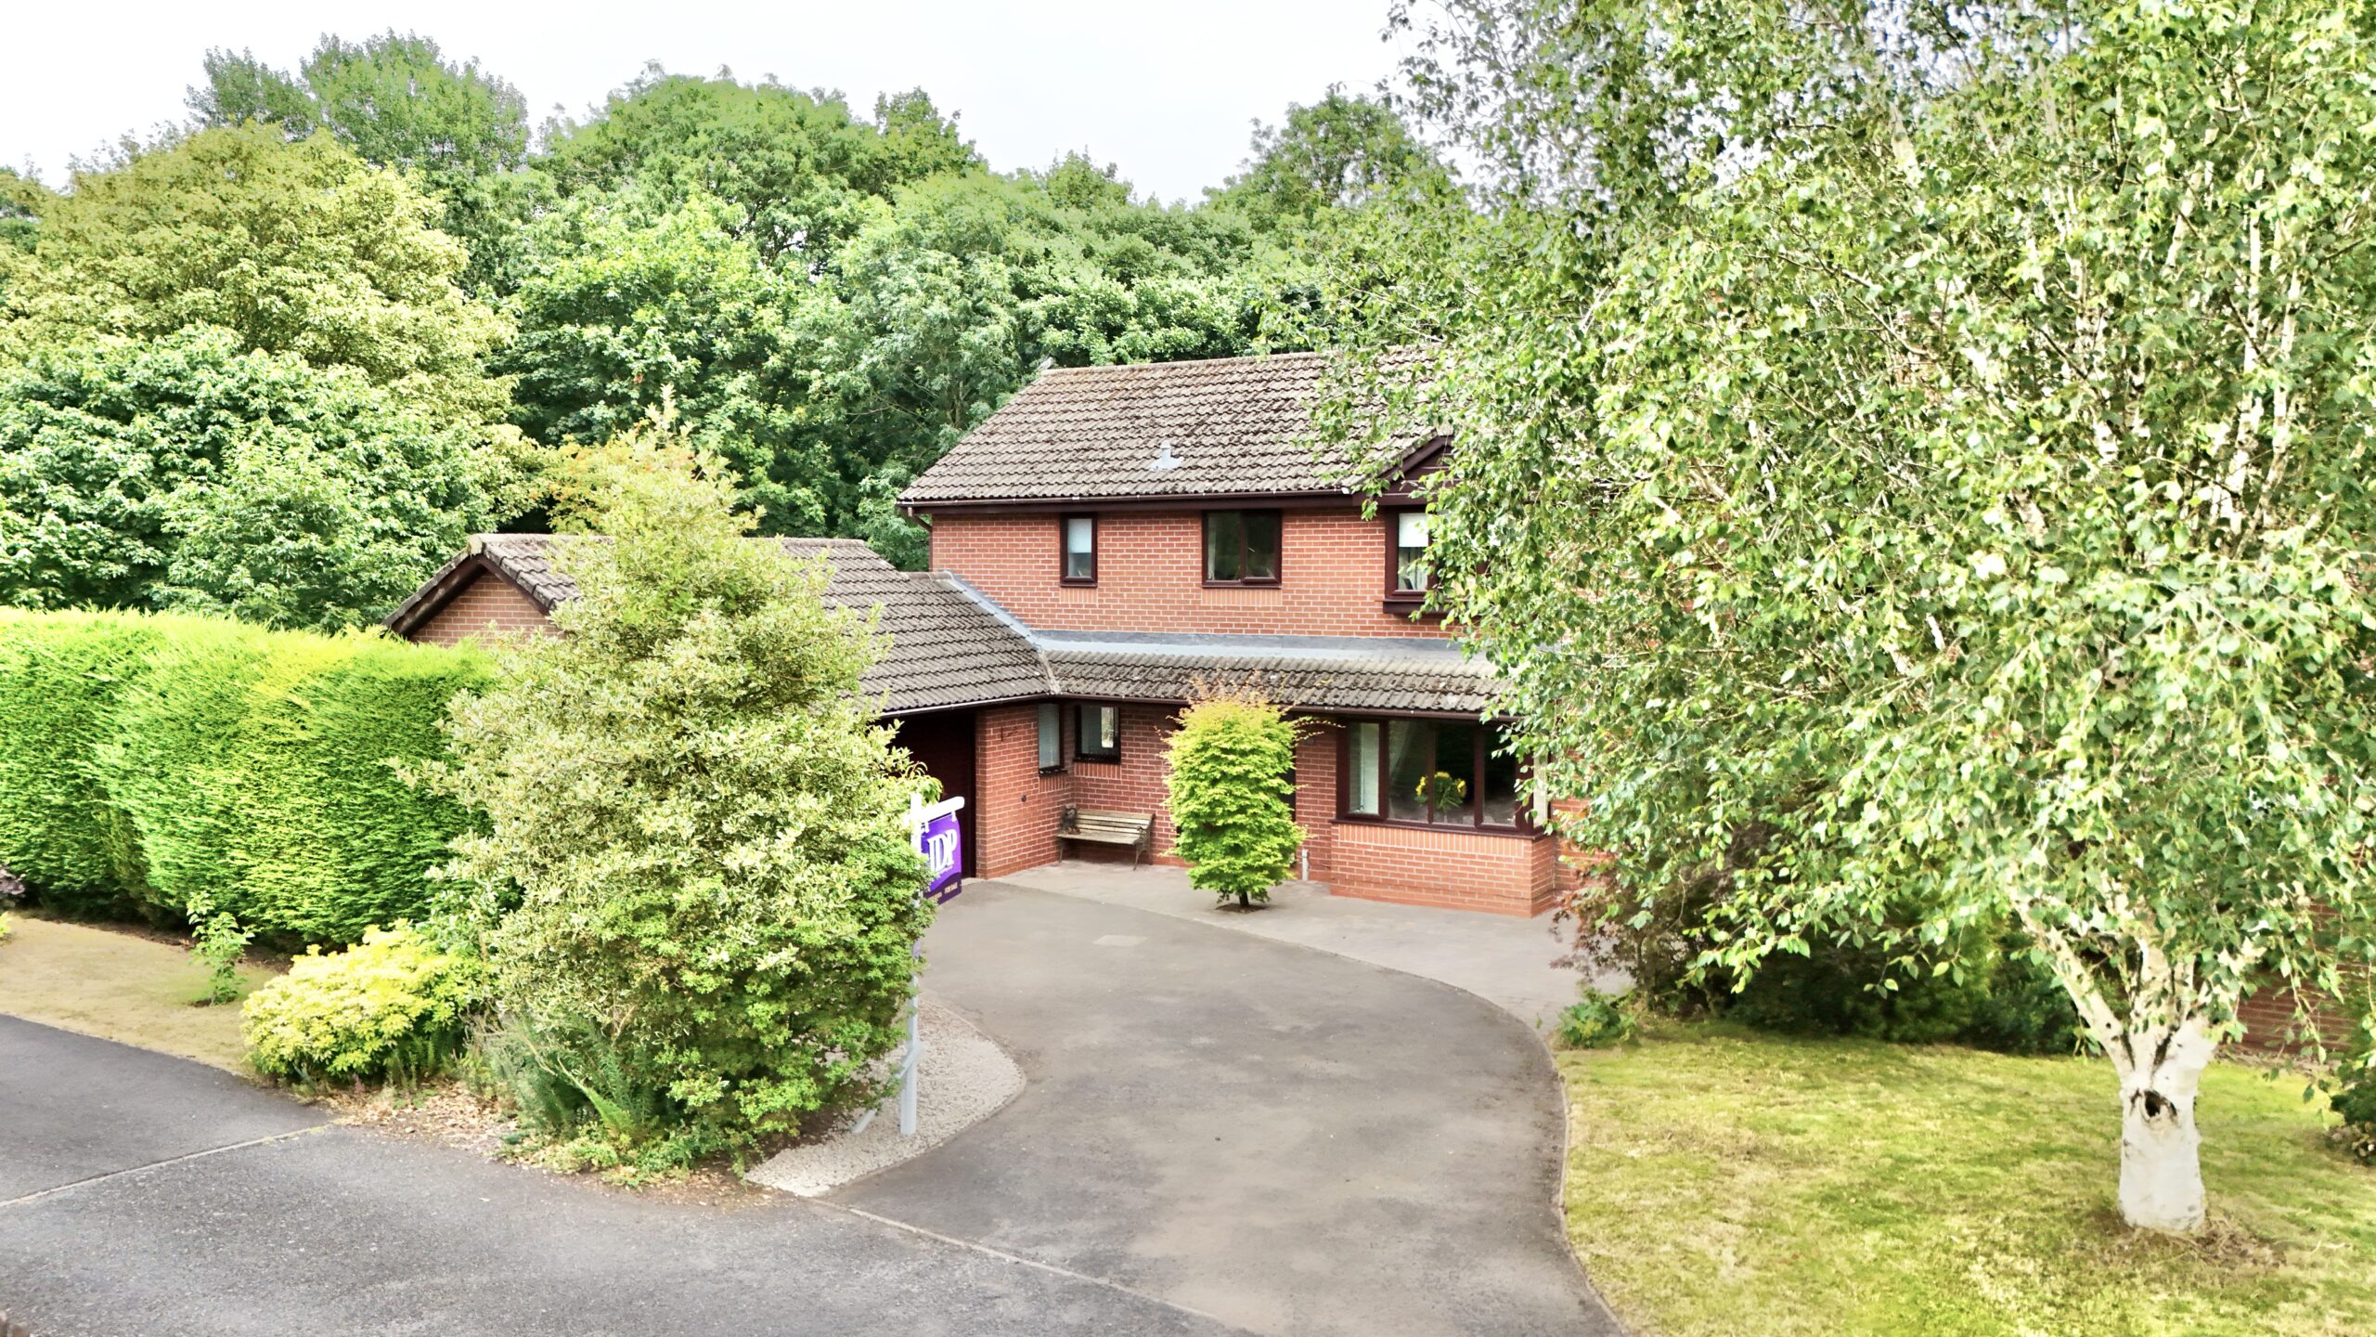
Every great story starts with a good plot, and 40 Chartwood has all the right chapters. Beautifully presented from cover to cover, this charming four-bedroom, two-bathroom family home blends generous living spaces with contemporary finishes, versatile accommodation and a wonderfully landscaped garden. Whether you're writing the next chapter of family life or simply searching for somewhere that feels like home from the very first page, this one is certainly worth reading, all offered with no upward chain!
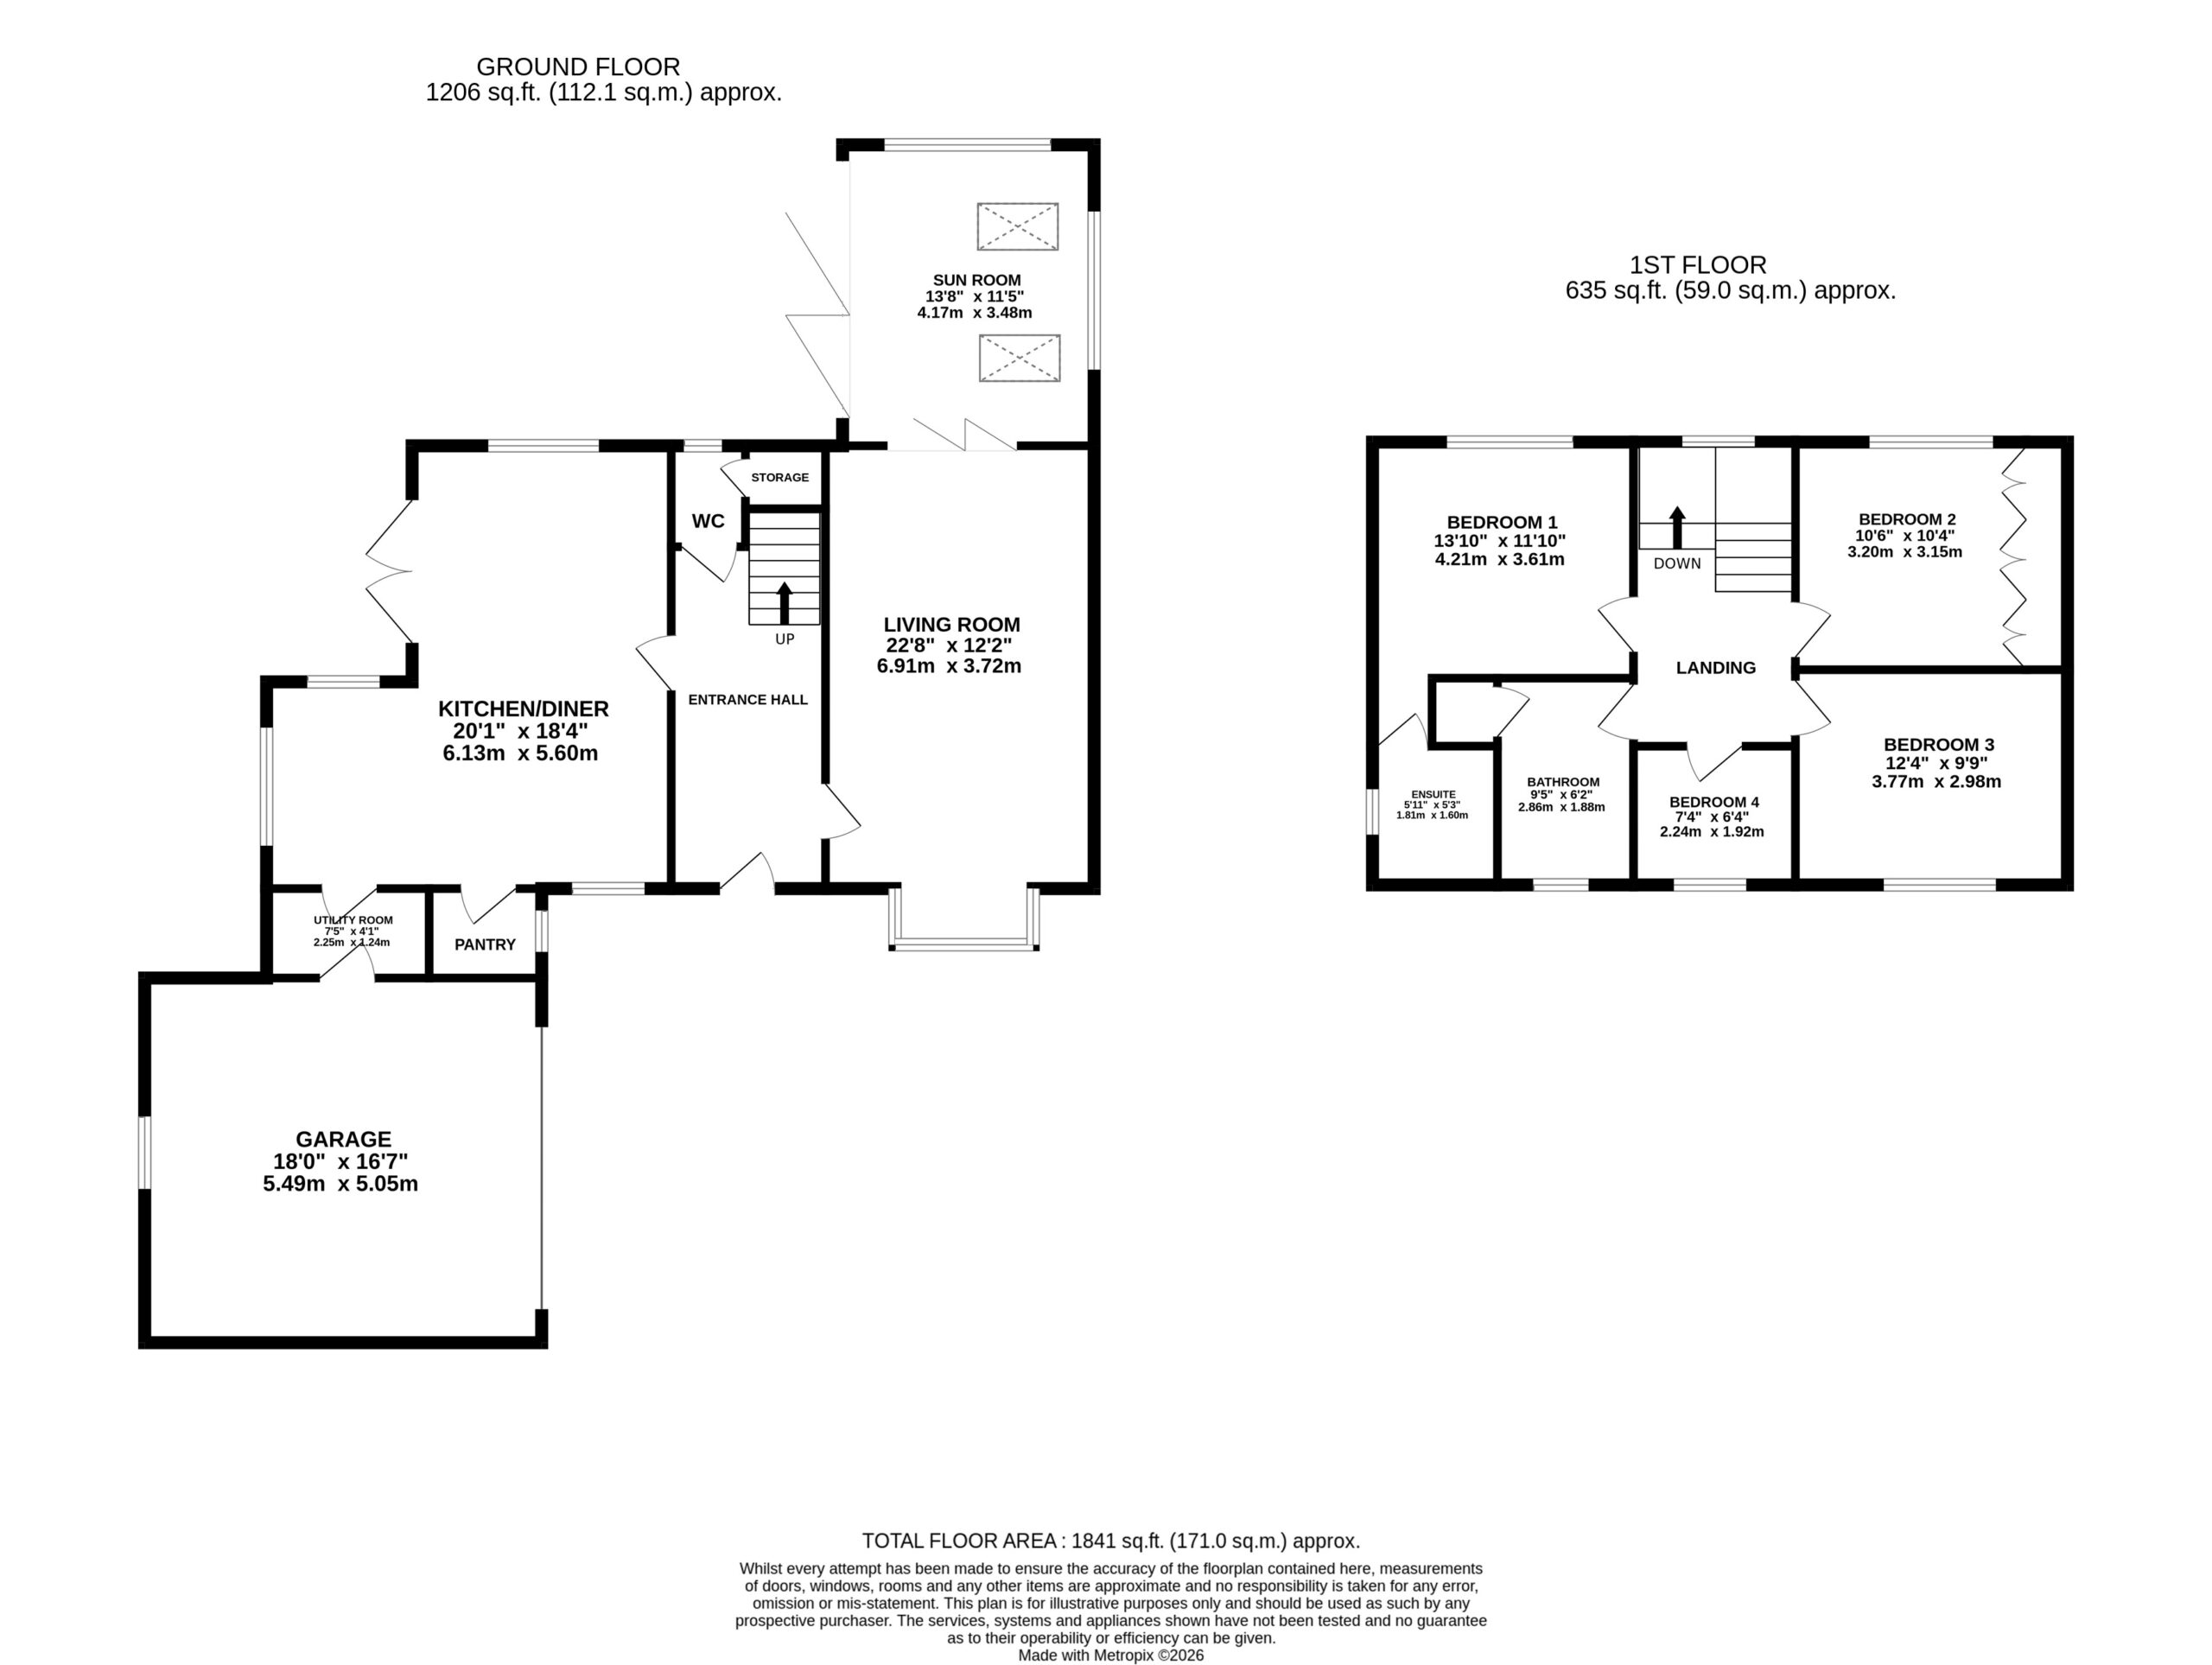
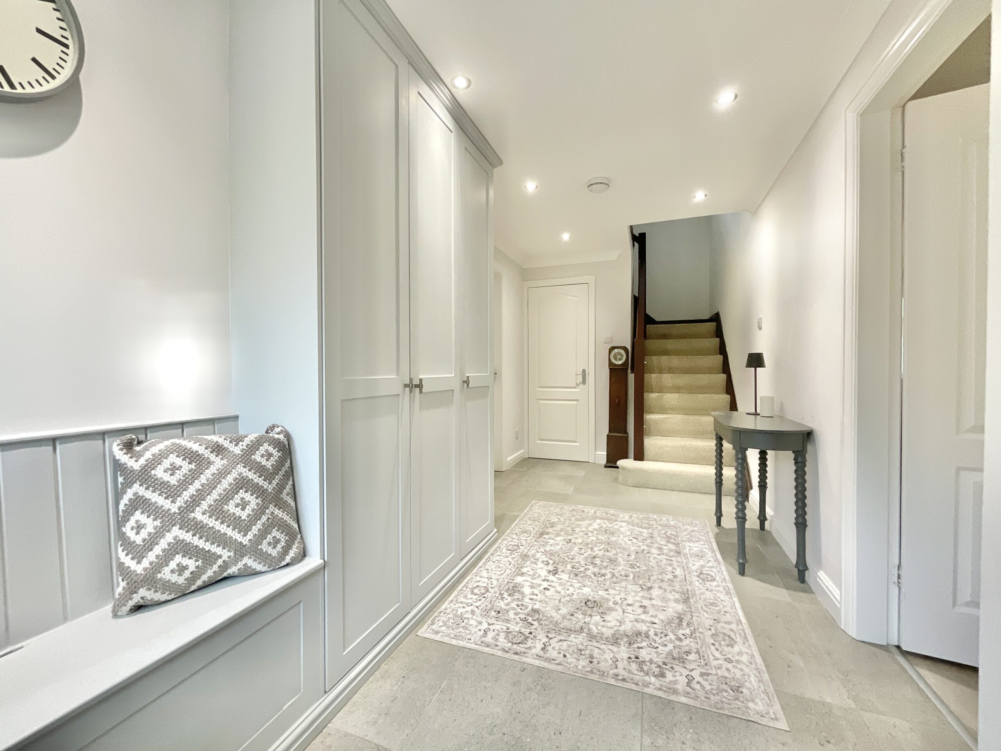
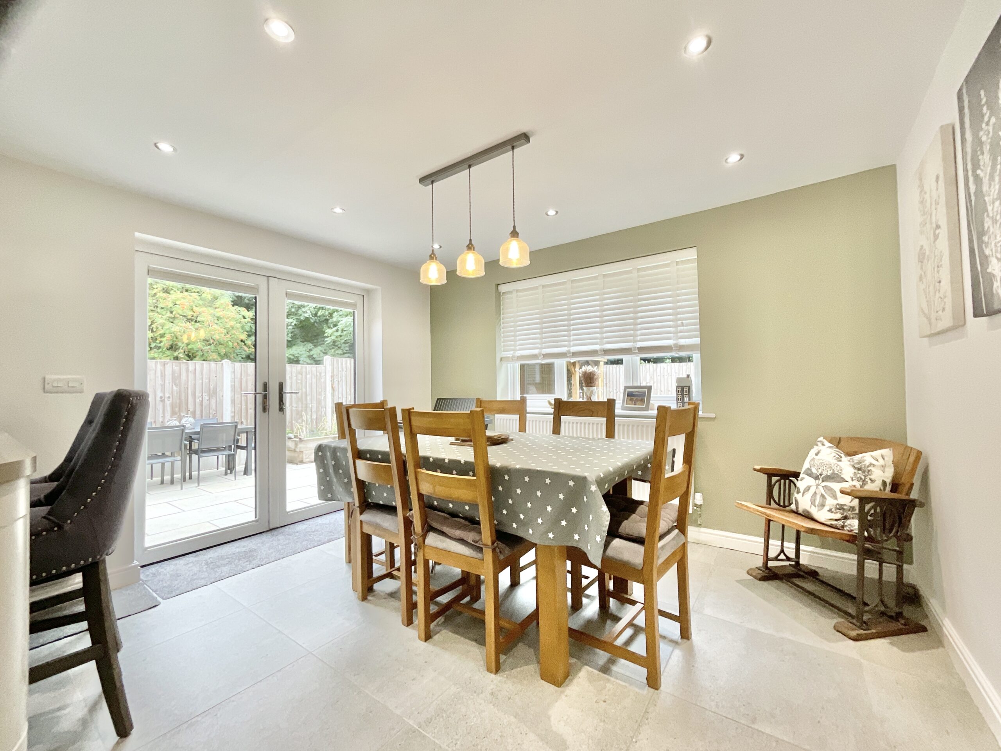
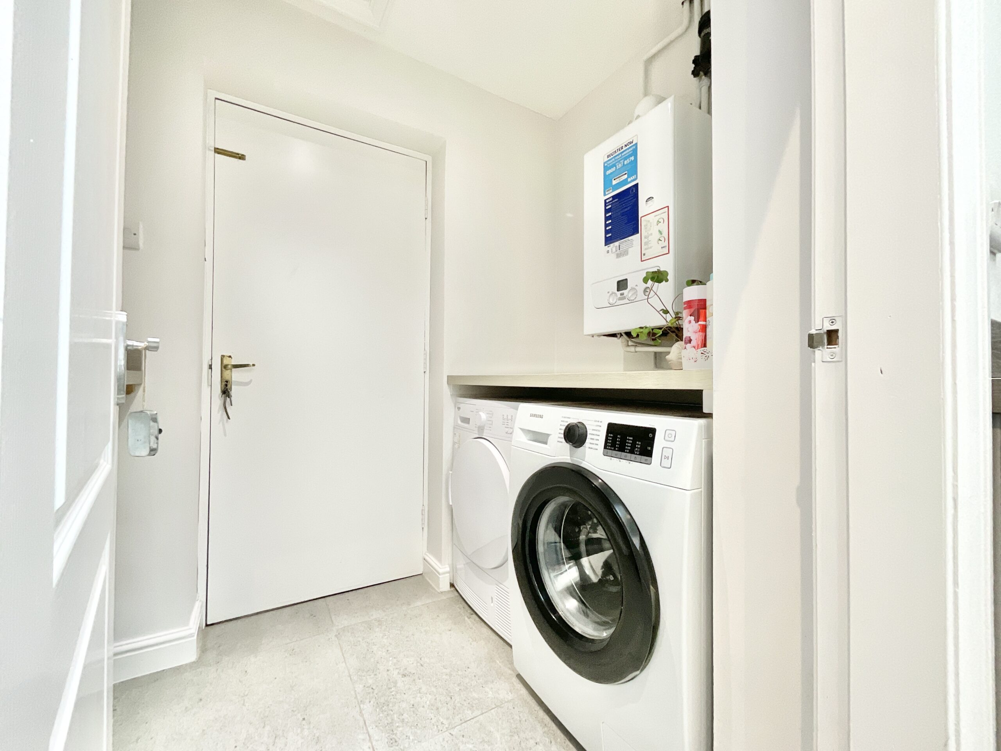
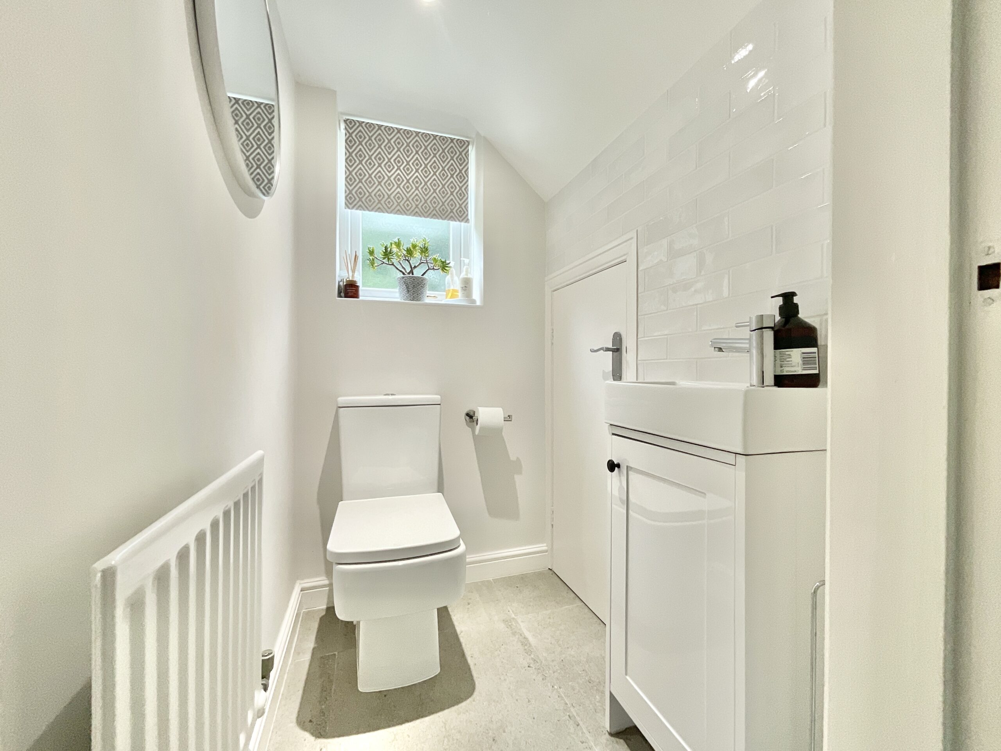
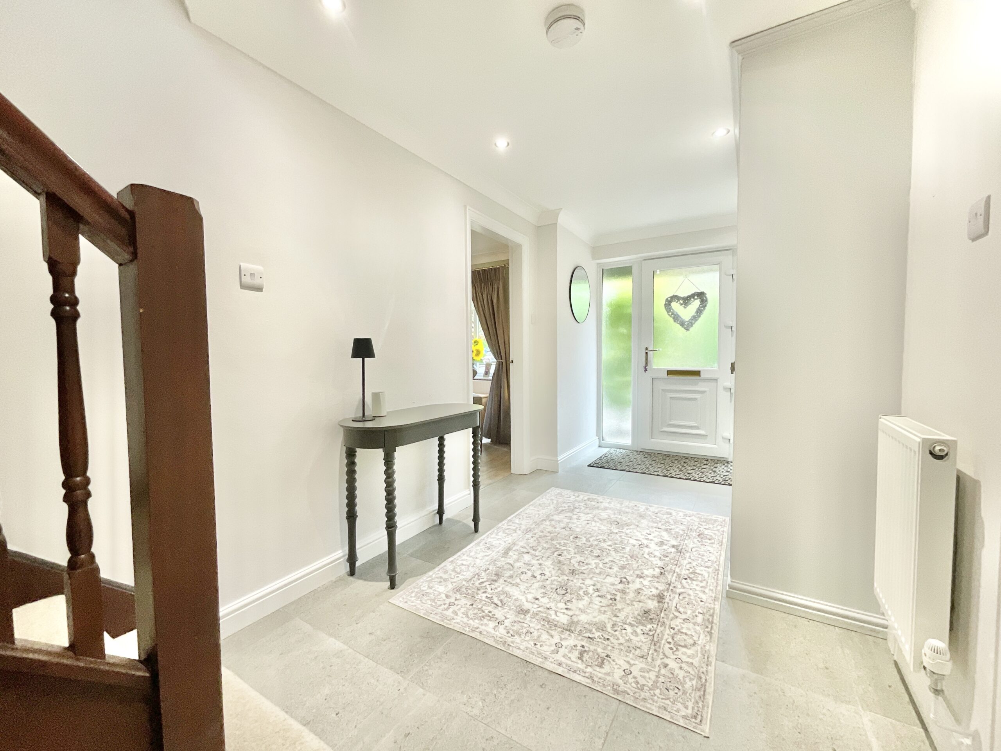
Step through the front door into a welcoming entrance hall, where stylish tiled flooring creates an inviting first impression. Built-in storage keeps coats and shoes neatly tucked away, while the staircase leads to the first floor and doors provide access to the ground floor living spaces and a convenient cloakroom. Turn the page into the spacious living room, where comfort takes centre stage. Wood-effect flooring flows beneath your feet, while a beautiful bay window draws natural light into the room. A feature burner creates a cosy focal point that's perfect for curling up on cooler evenings, and bifold doors open effortlessly into the delightful sunroom, allowing the living space to extend even further. Flooded with natural light, the sunroom is a wonderful bonus room that can easily adapt to your lifestyle. Currently arranged as a snug and playroom, it's equally suited as a reading retreat, games room or home office. Bifold doors provide seamless access to the garden, while a striking vaulted window and dual skylights ensure this space always feels bright, airy and uplifting. At the heart of the home lies the impressive open-plan kitchen and dining room, a recipe for successful family living. Contemporary grey cabinetry is paired with complementary worktops and an excellent range of integrated Neff appliances, while a boiling tap adds a touch of everyday luxury. A stylish vertical radiator completes the modern aesthetic, making this space as attractive as it is practical. The dining area offers plenty of room for family meals, celebrations and entertaining, with French doors opening directly onto the garden to make summer gatherings effortless. Just off the kitchen, you'll find both a practical utility room and separate pantry, ensuring everything has its place, while internal access to the integral garage provides everyday convenience.
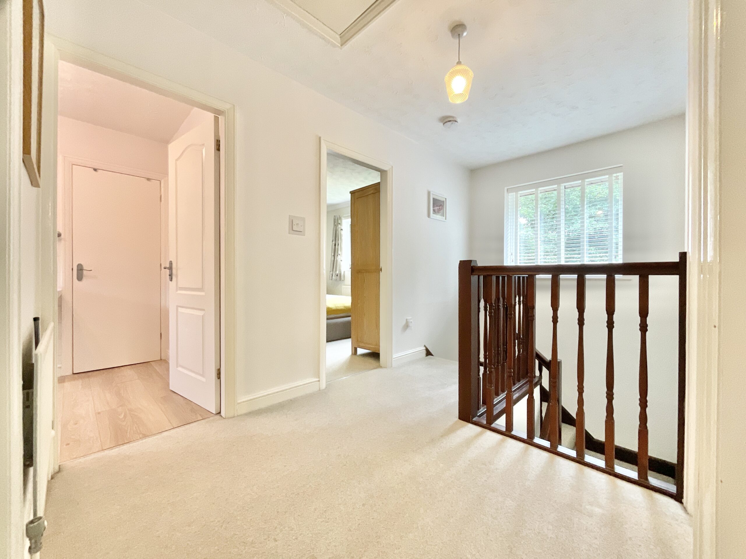
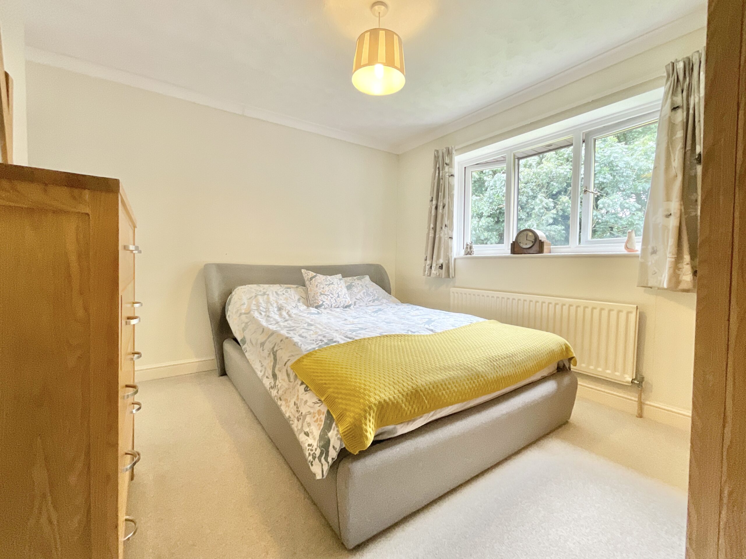
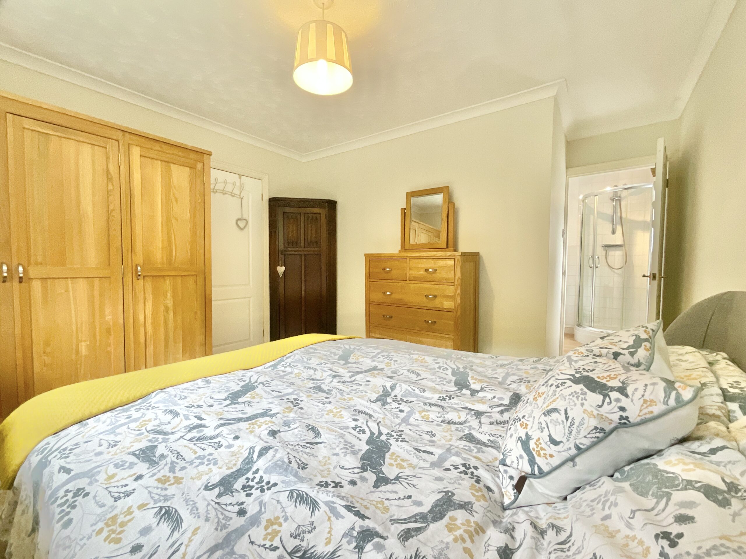
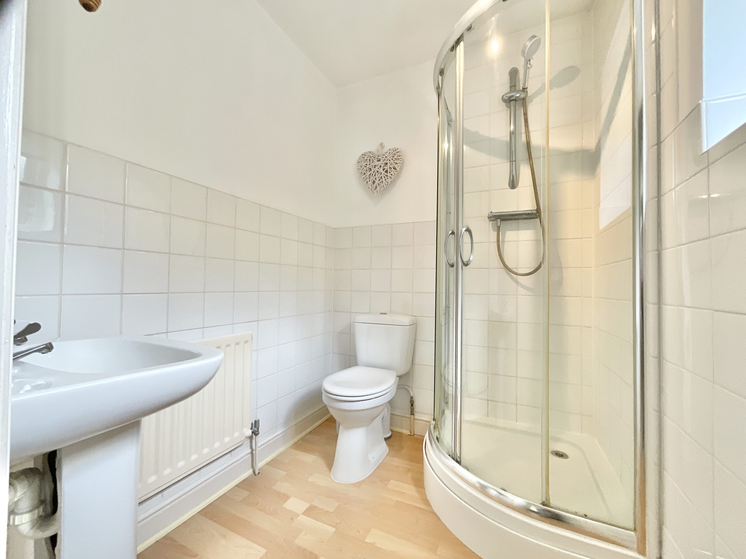
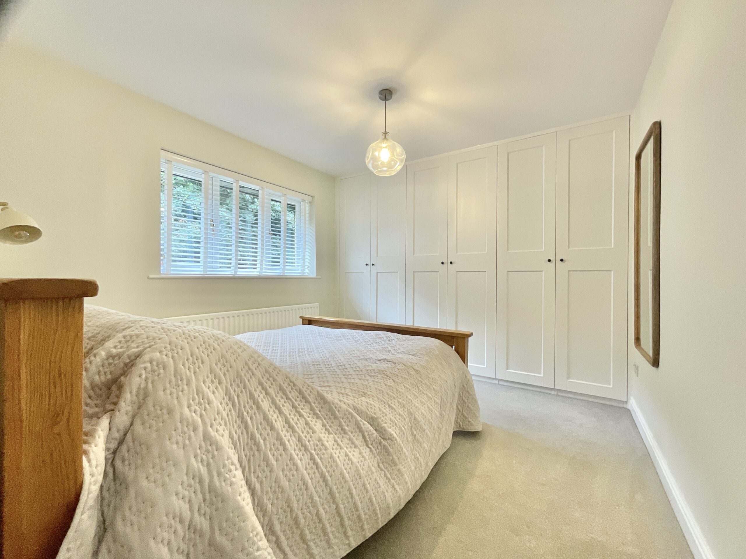
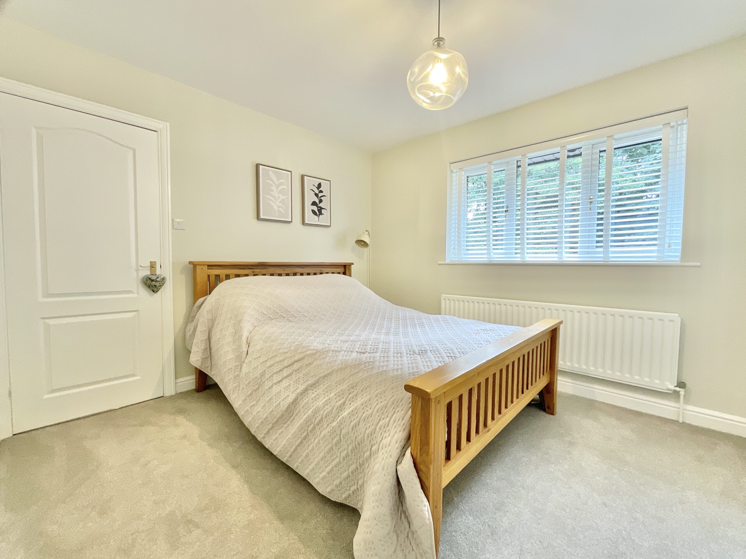
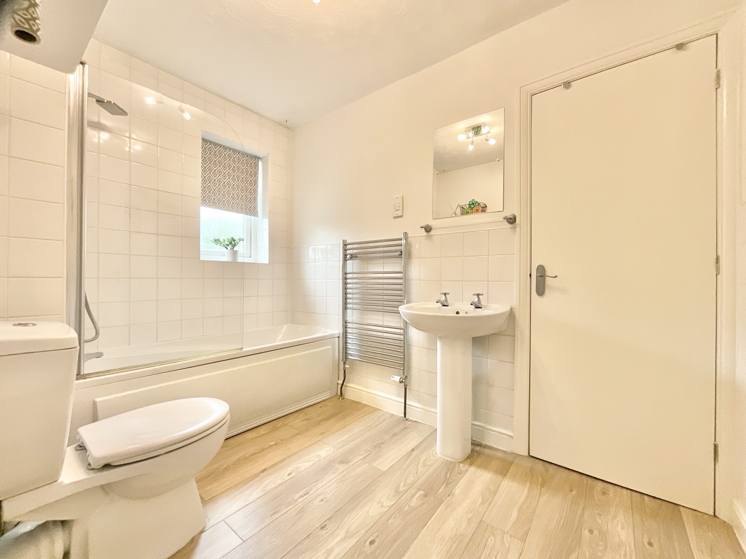
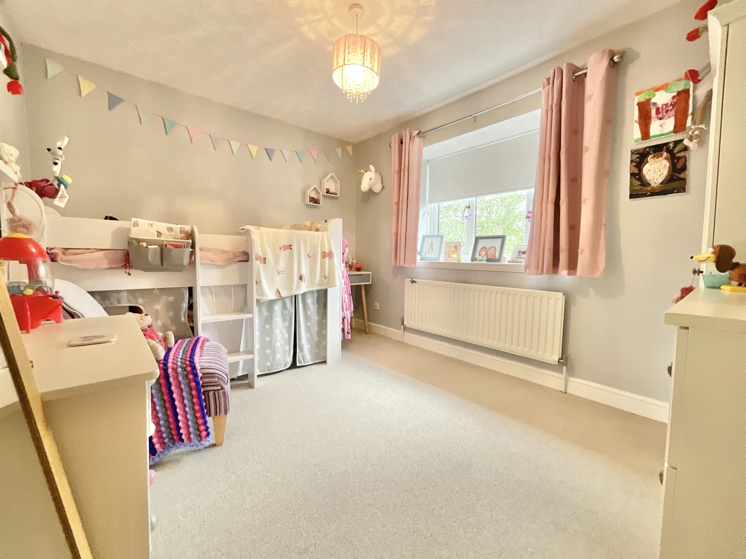
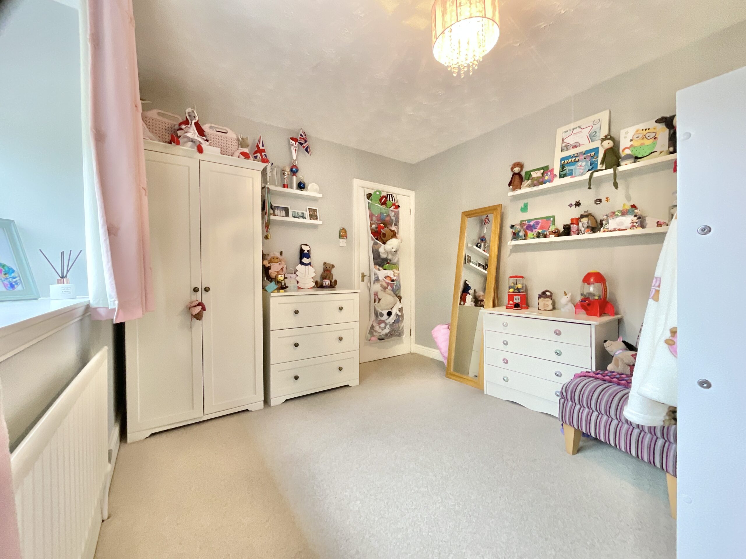
Upstairs, the story continues with four well-proportioned bedrooms and two bathrooms, offering plenty of flexibility for growing families. The principal bedroom is a generous double overlooking the rear garden and provides a peaceful retreat at the end of the day. Complete with soft carpeting and a stylish en-suite featuring a corner shower, WC, wash basin, wood-effect flooring and contemporary half-height tiling, it's a space designed for comfort. Bedrooms two and three are both spacious doubles, with bedroom two benefitting from built-in wardrobes to keep everything neatly organised. Bedroom four is currently used as a home office, proving just how versatile this home can be. Whether you need a nursery, dressing room, study or single bedroom, this space can easily adapt as your story evolves. Completing the first floor is the family bathroom, fitted with a bath and shower over, WC, wash basin, heated towel radiator, crisp white tiling and useful built-in storage.
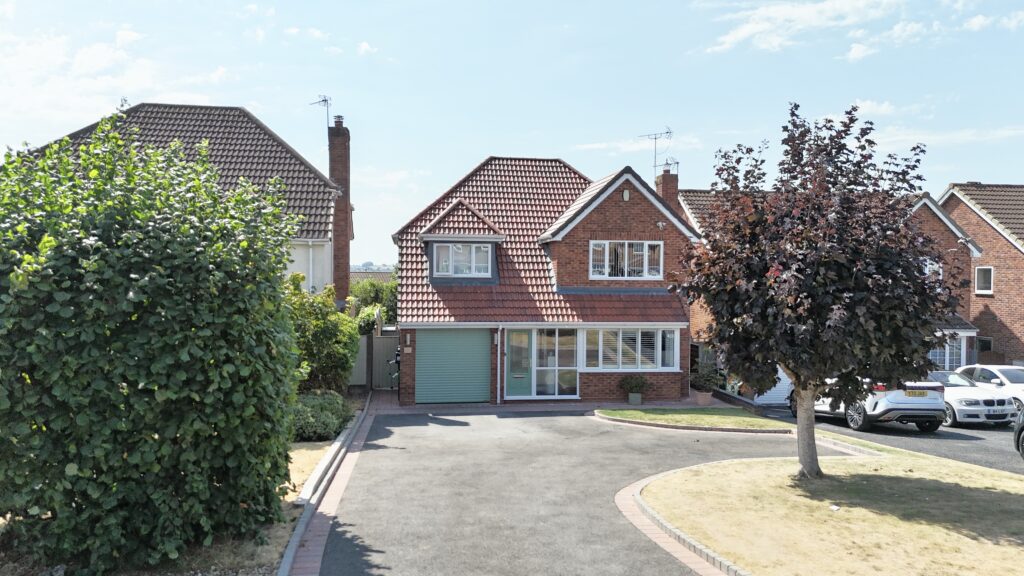
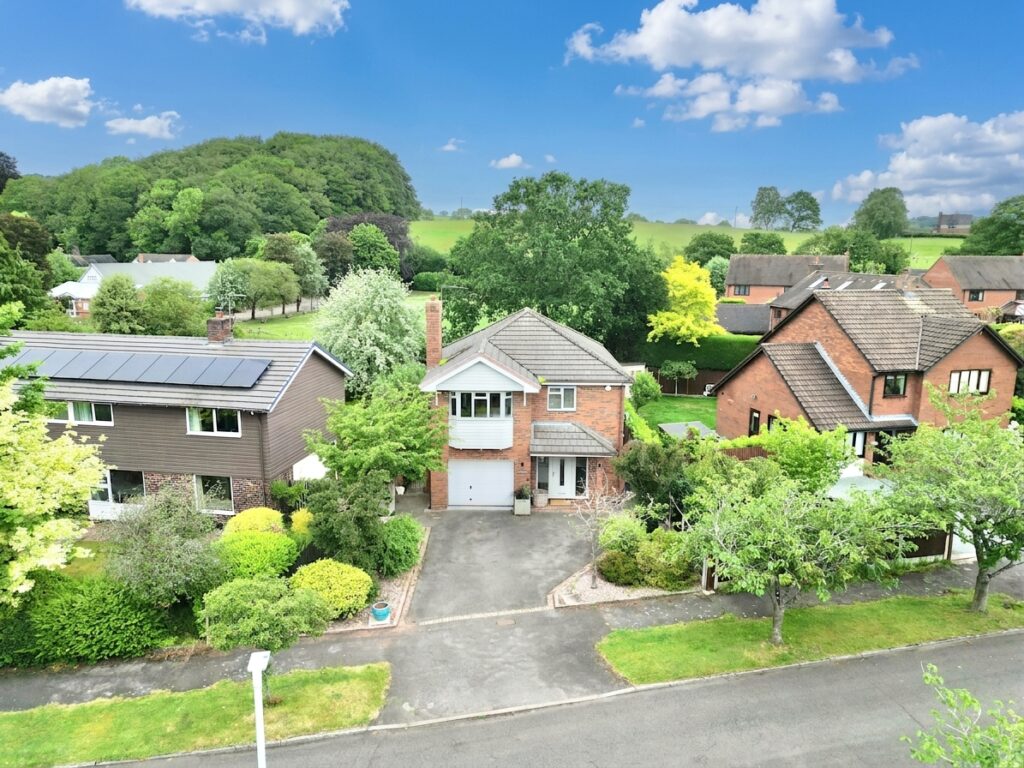
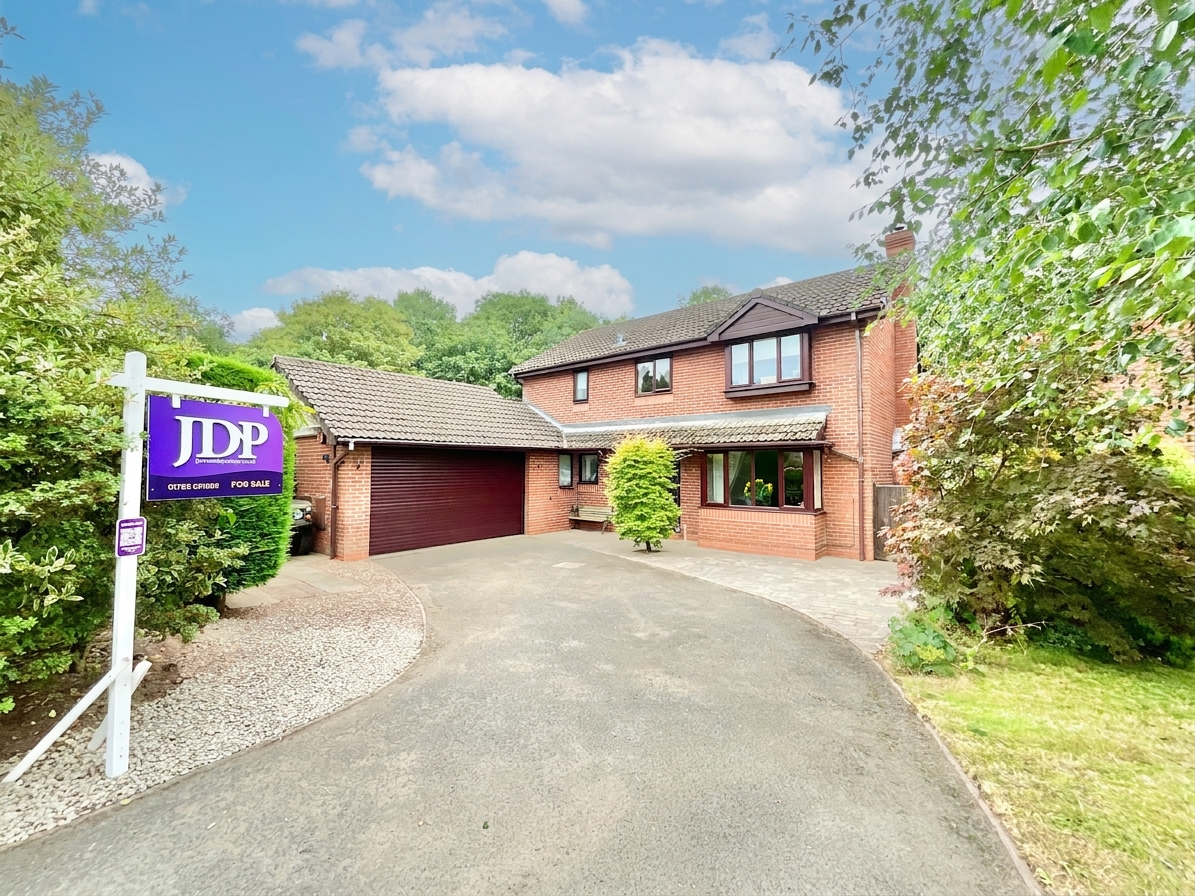
Outside, the garden deserves its own happy ending. Beautifully maintained and thoughtfully designed, it offers a combination of generous patio seating areas, well-kept lawns and an artificial lawn section currently dedicated to children's play. Whether you're hosting summer barbecues, enjoying family games or simply relaxing in the sunshine, there's a space for every occasion. The charming gazebo creates the perfect outdoor retreat, currently arranged as a sheltered seating area but equally suited to becoming a luxurious hot tub enclosure or stylish entertaining space for friends and family. To the front of the property, a driveway and integral garage provide ample off-road parking and everyday practicality.
Situated in the ever-popular village of Loggerheads, you'll enjoy a fantastic balance of village life and convenience. Local amenities and the primary school are within easy reach, while Market Drayton, Eccleshall and Newcastle-under-Lyme are all just a short drive away, offering a wider selection of shopping, secondary schools, restaurants and excellent transport connections.
If you're searching for a home that's full of character, beautifully presented throughout and ready for its next exciting chapter, then 40 Chartwood could be the perfect plot twist you've been waiting for. Give us a call today to book your viewing - 01785 851886.
Location
Loggerheads sits along the A53 providing excellent commuter links making it a perfect location for those travelling the length & breadth of the country. There are numerous shops including a Co op, barbers, butchers, pharmacy & small library. There is a large pub & Indian restaurant along with a Chinese style takeaway. Hugo Meynell and St Mary's Mucklestone schools provide primary education whilst there are buses into Market Drayton & Newcastle under Lyme for secondary education. Loggerheads benefits from having a busy local calendar with rambling & hiking events along with women's clubs, to name a few.
Council Tax Band: E
Tenure: Freehold
Useful Links
Broadband and mobile phone coverage checker - https://checker.ofcom.org.uk/
Floor Plans
Please note that floor plans are provided to give an overall impression of the accommodation offered by the property. They are not to be relied upon as a true, scaled and precise representation. Whilst we make every attempt to ensure the accuracy of the floor plan, measurements of doors, windows, rooms and any other item are approximate. This plan is for illustrative purposes only and should only be used as such by any prospective purchaser.
Agent's Notes
Although we try to ensure accuracy, these details are set out for guidance purposes only and do not form part of a contract or offer. Please note that some photographs have been taken with a wide-angle lens. A final inspection prior to exchange of contracts is recommended. No person in the employment of James Du Pavey Ltd has any authority to make any representation or warranty in relation to this property.
ID Checks
Please note we charge £50 inc VAT for ID Checks and verification for each person financially involved with the transaction when purchasing a property through us.
Referrals
We can recommend excellent local solicitors, mortgage advice and surveyors as required. At no time are you obliged to use any of our services. We recommend Gent Law Ltd for conveyancing, they are a connected company to James Du Pavey Ltd but their advice remains completely independent. We can also recommend other solicitors who pay us a referral fee of £240 inc VAT. For mortgage advice we work with RPUK Ltd, a superb financial advice firm with discounted fees for our clients. RPUK Ltd pay James Du Pavey 25% of their fees. RPUK Ltd is a trading style of Retirement Planning (UK) Ltd, Authorised and Regulated by the Financial Conduct Authority. Your Home is at risk if you do not keep up repayments on a mortgage or other loans secured on it. We receive £120 inc VAT for each survey referral.