Cheadle Road, Blythe Bridge, ST11
£500,000
5 reasons we love this property
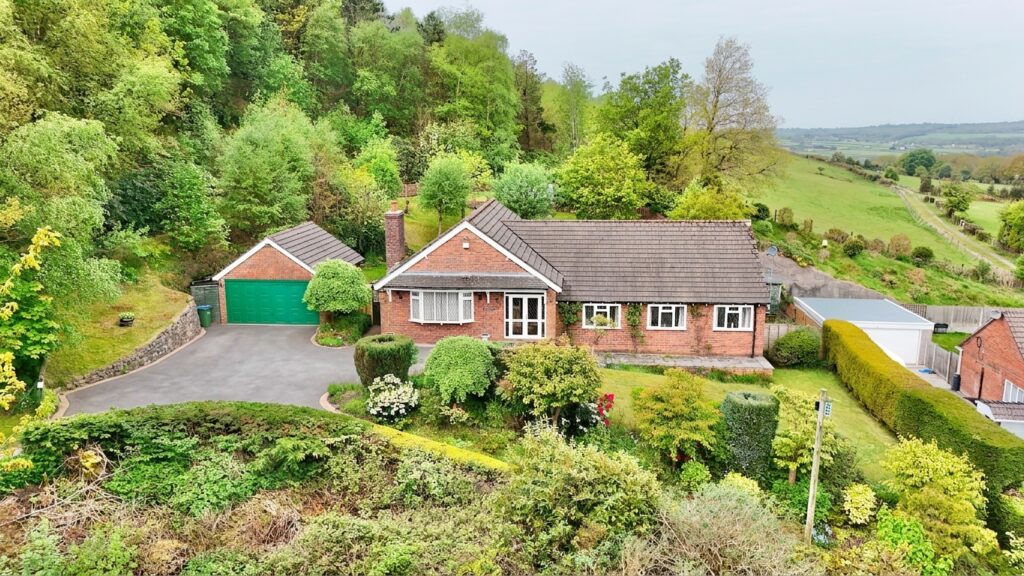
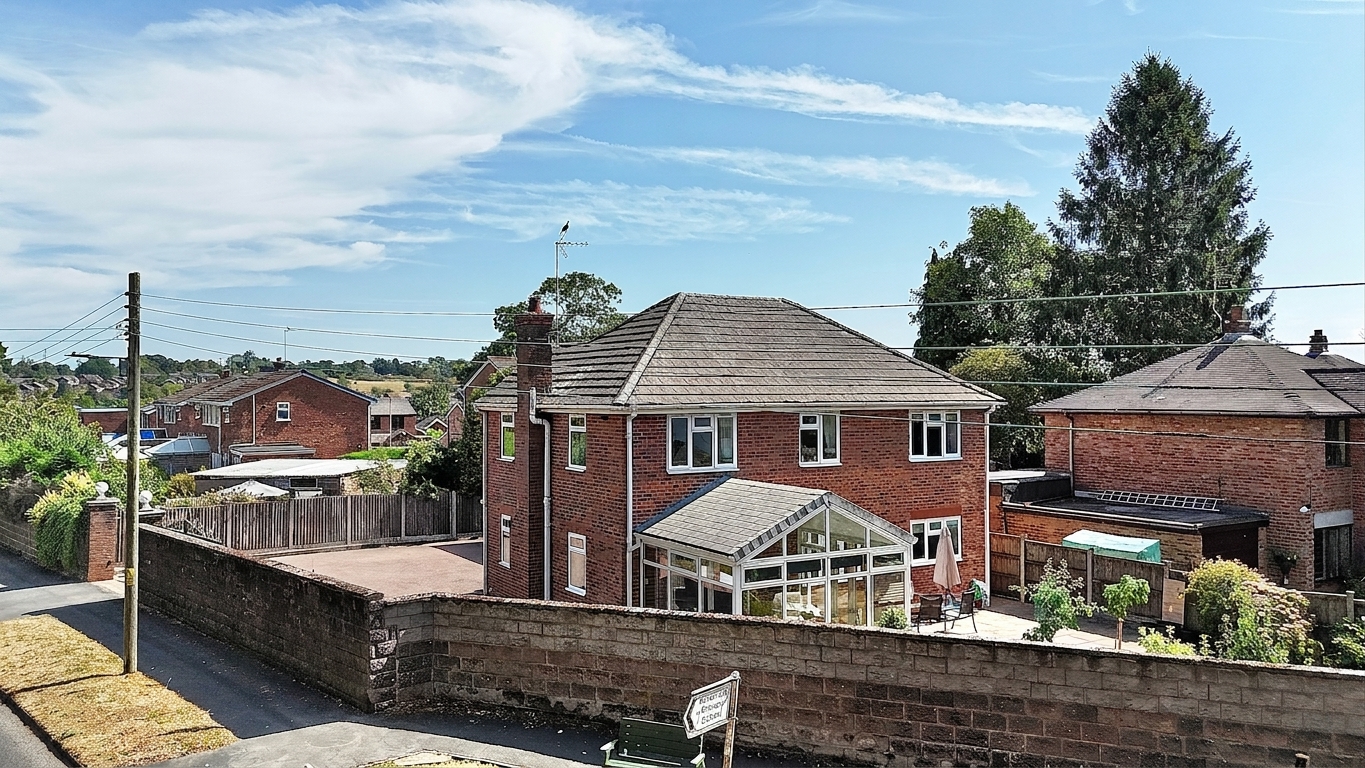
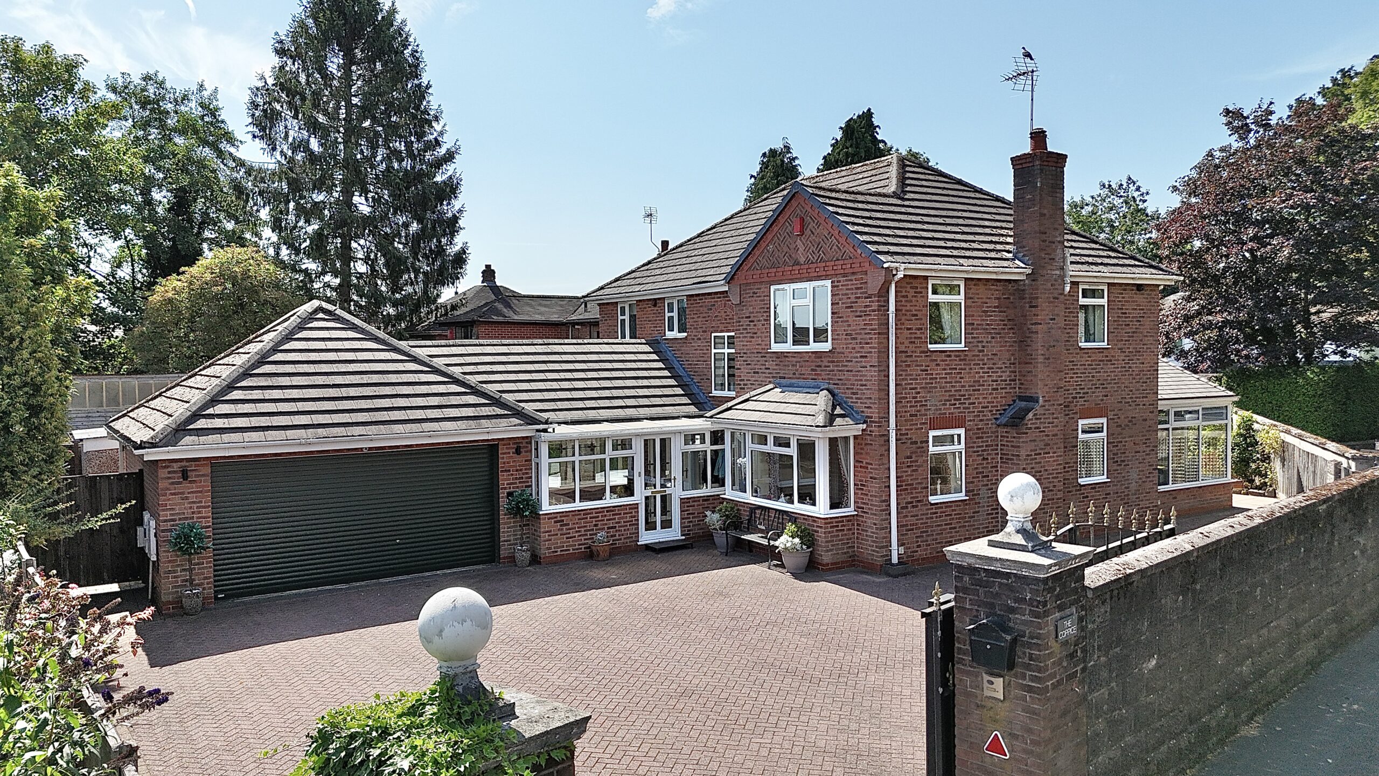
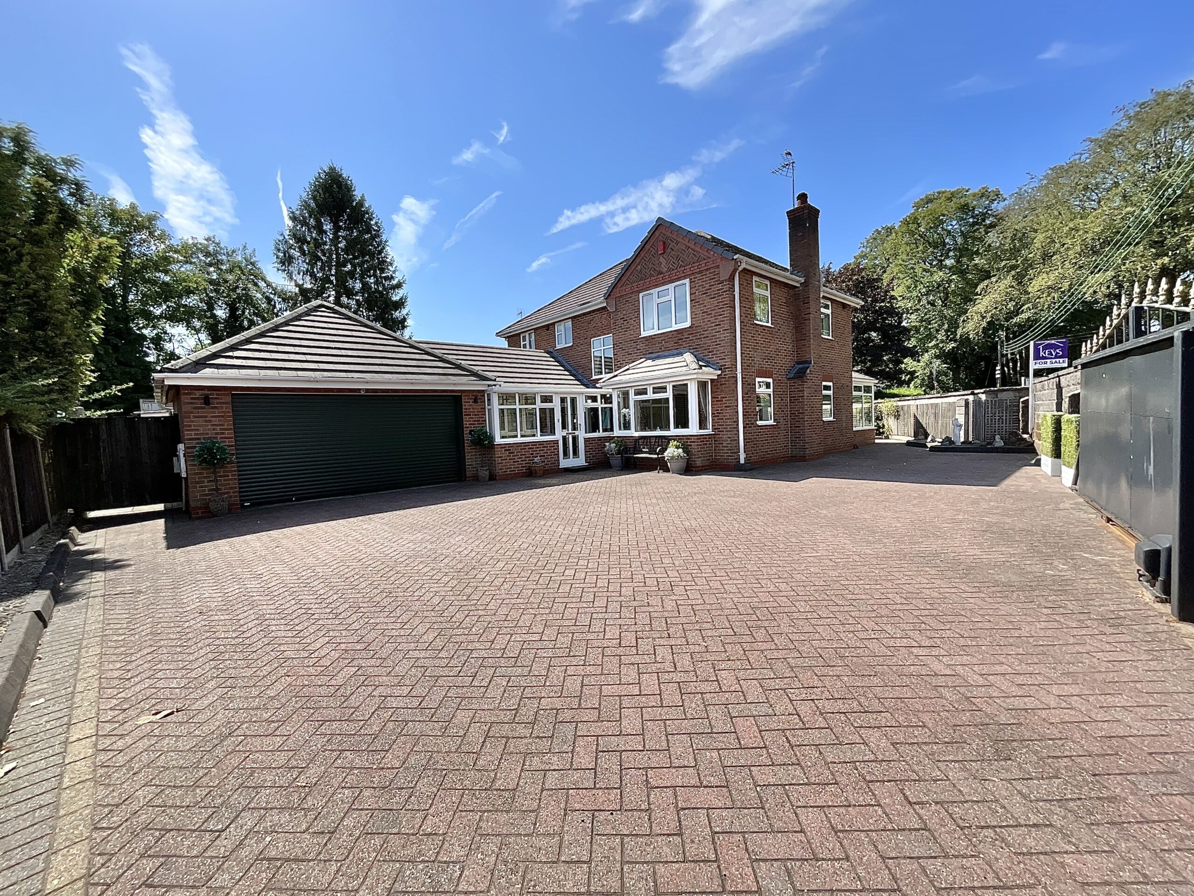
- The Pick of the Crop – Spacious four-bedroom family home set on a generous corner plot.
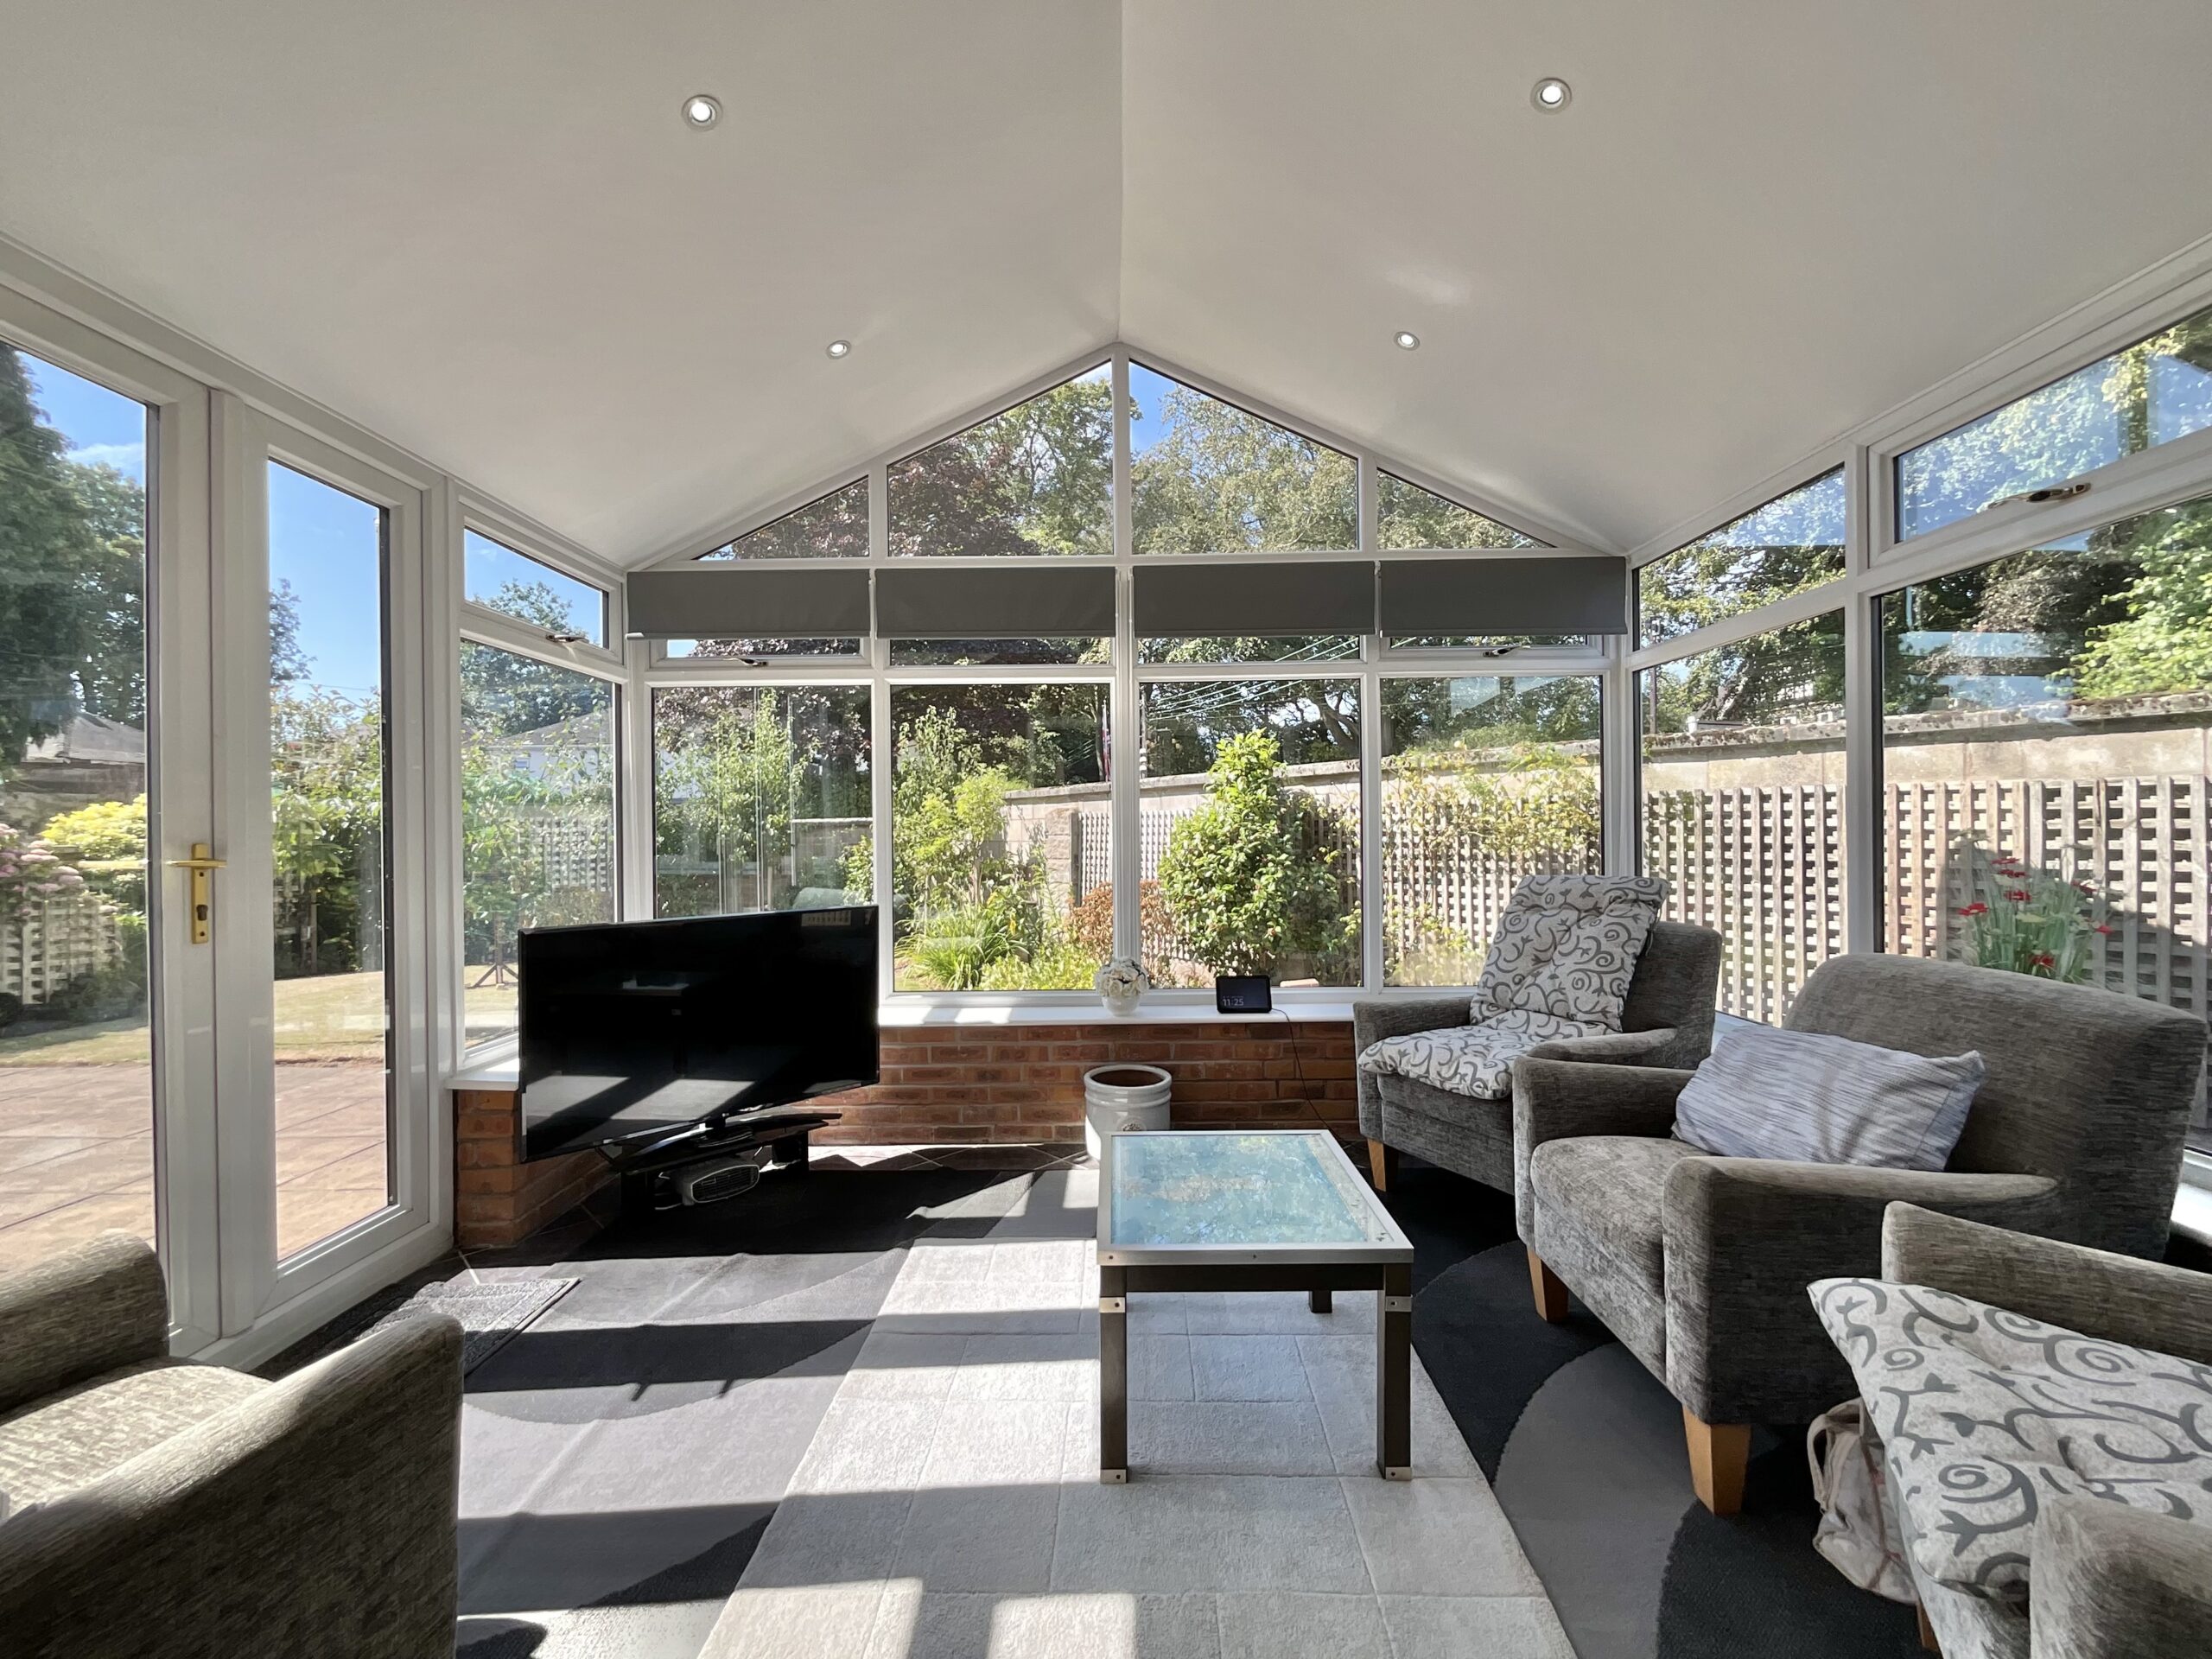
- Plenty of Juice – Four reception rooms, including a bright conservatory, lounge, dining room and cosy snug.
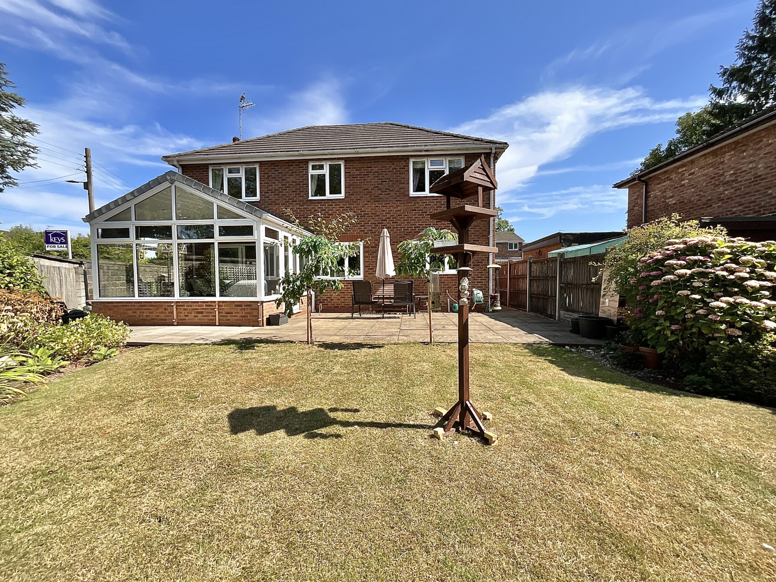
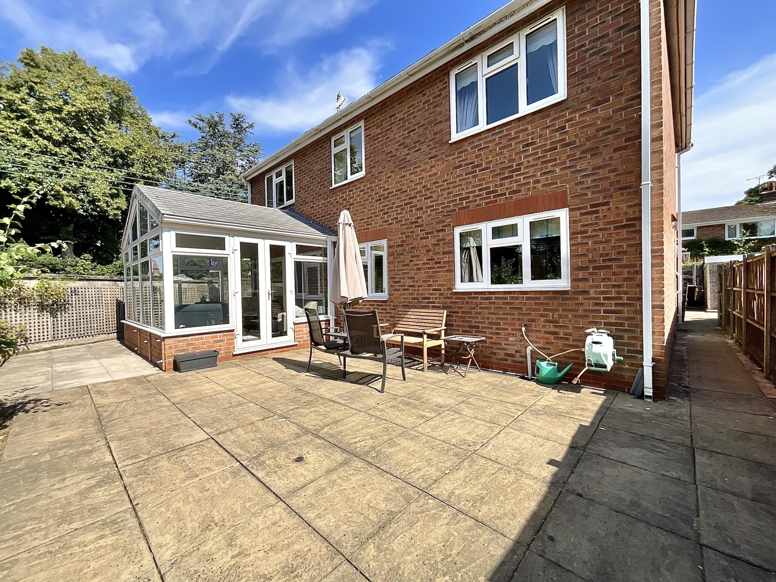
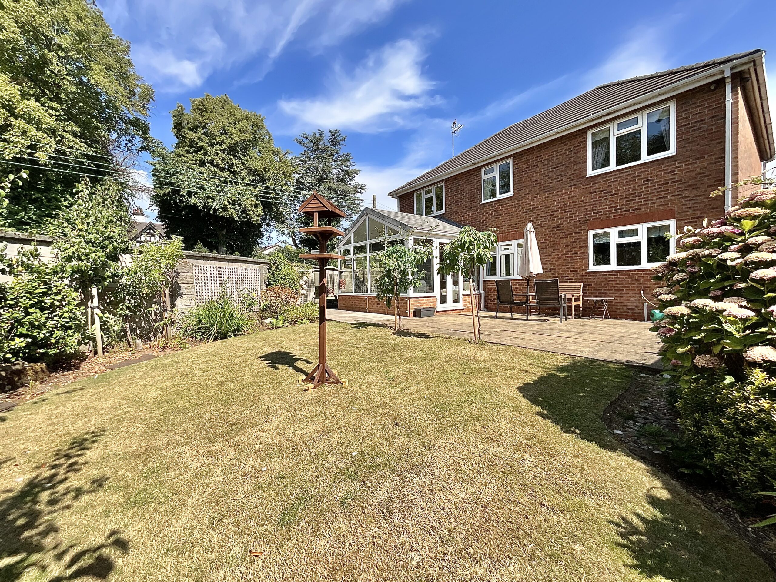
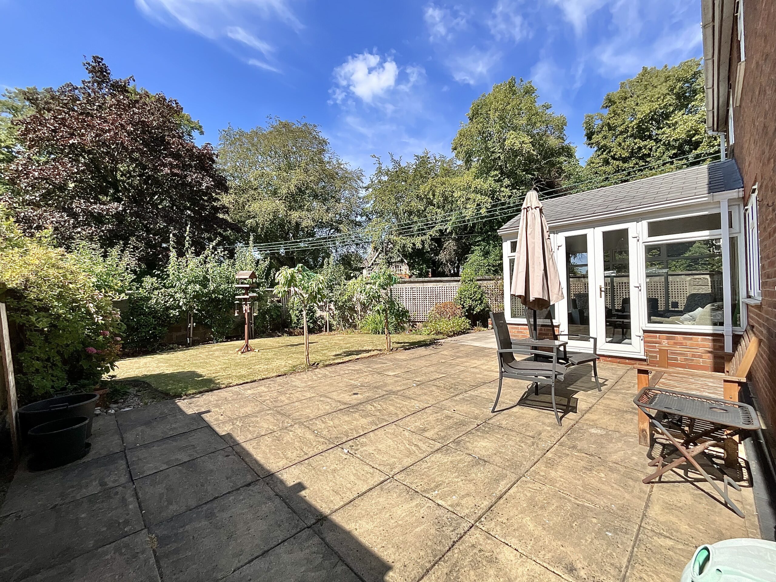
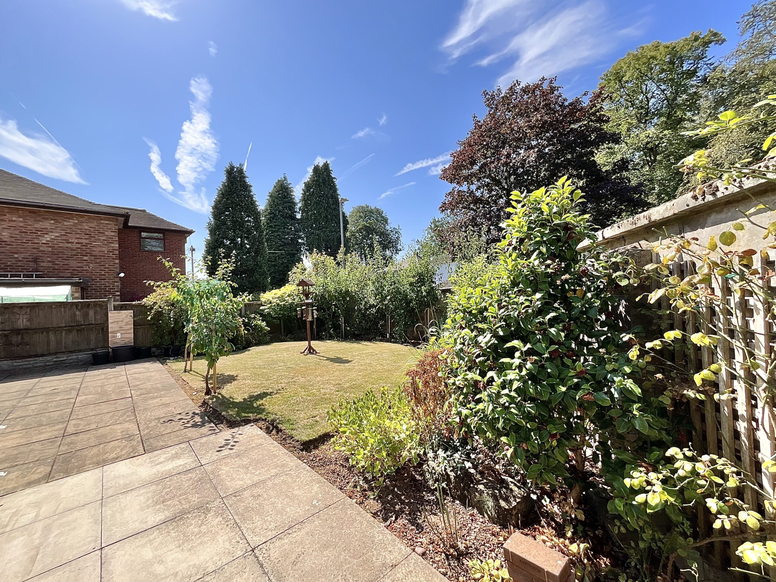
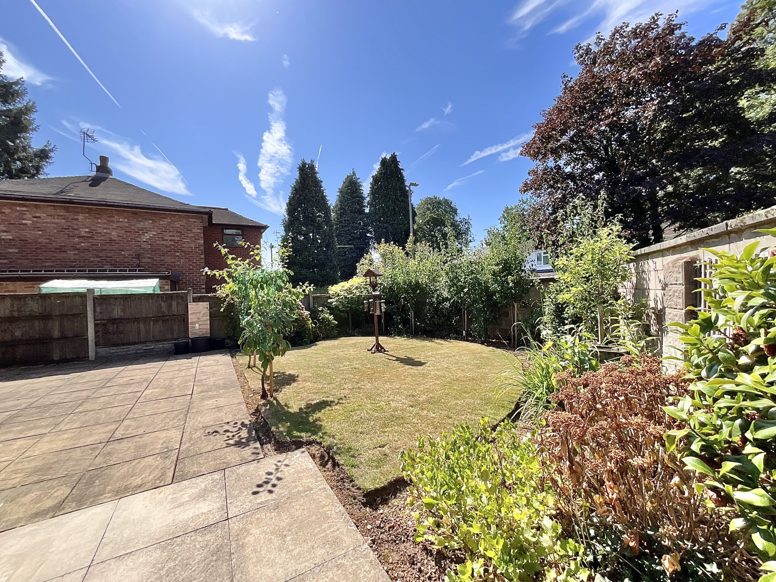
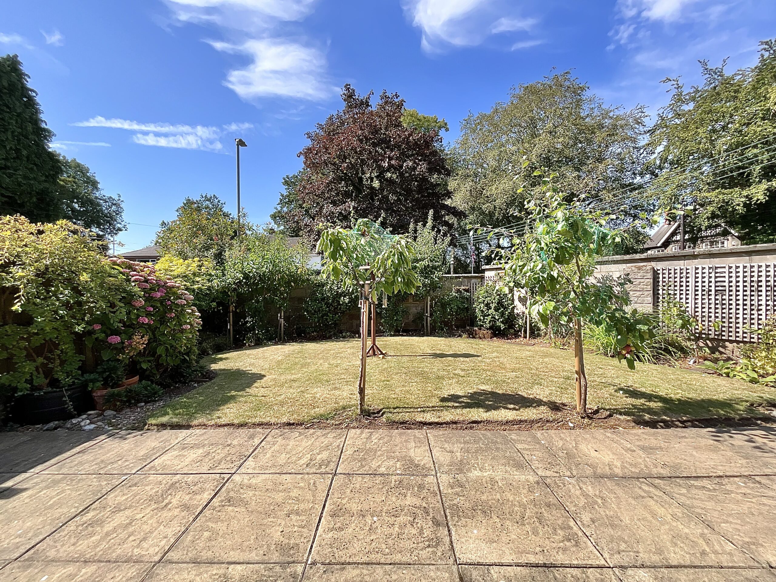
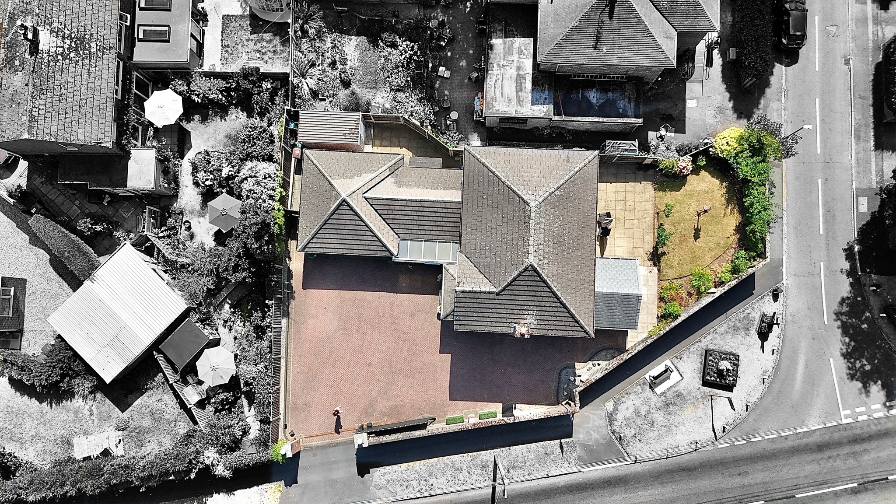
- Room to Grow – South-West facing, secure wraparound garden with patio, lawn, mature planting and apple trees.
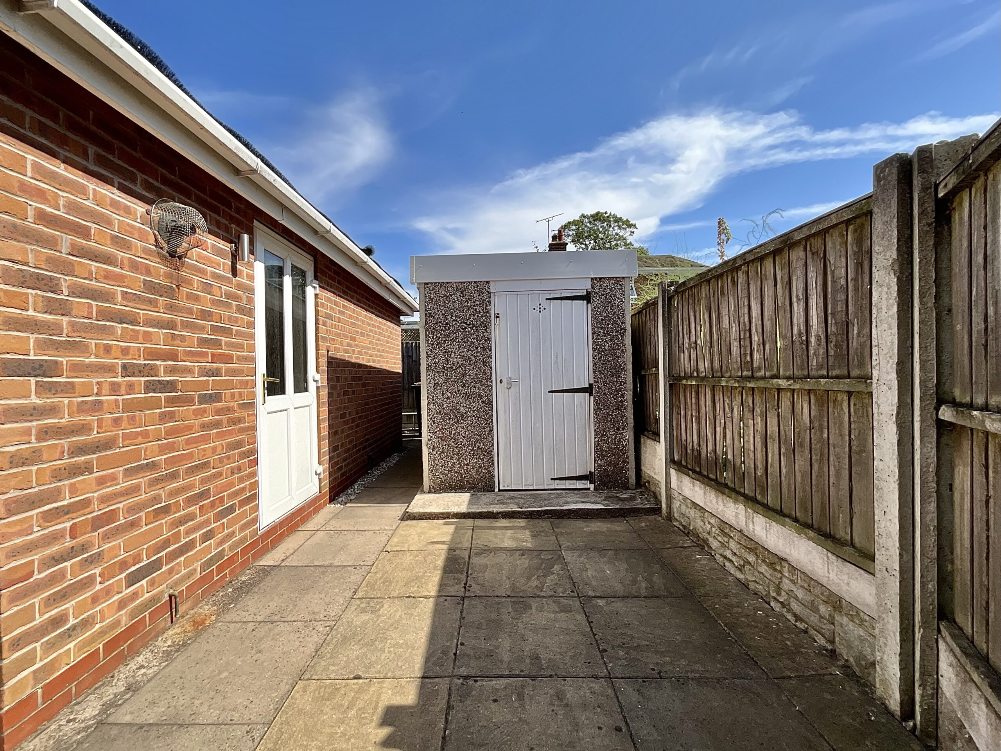
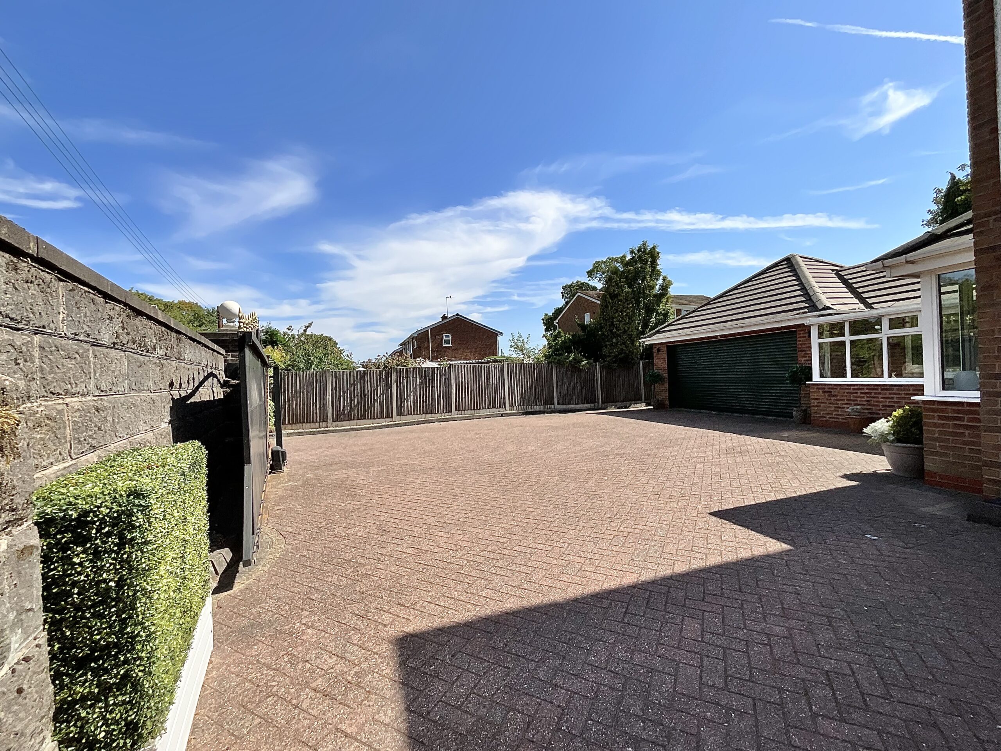
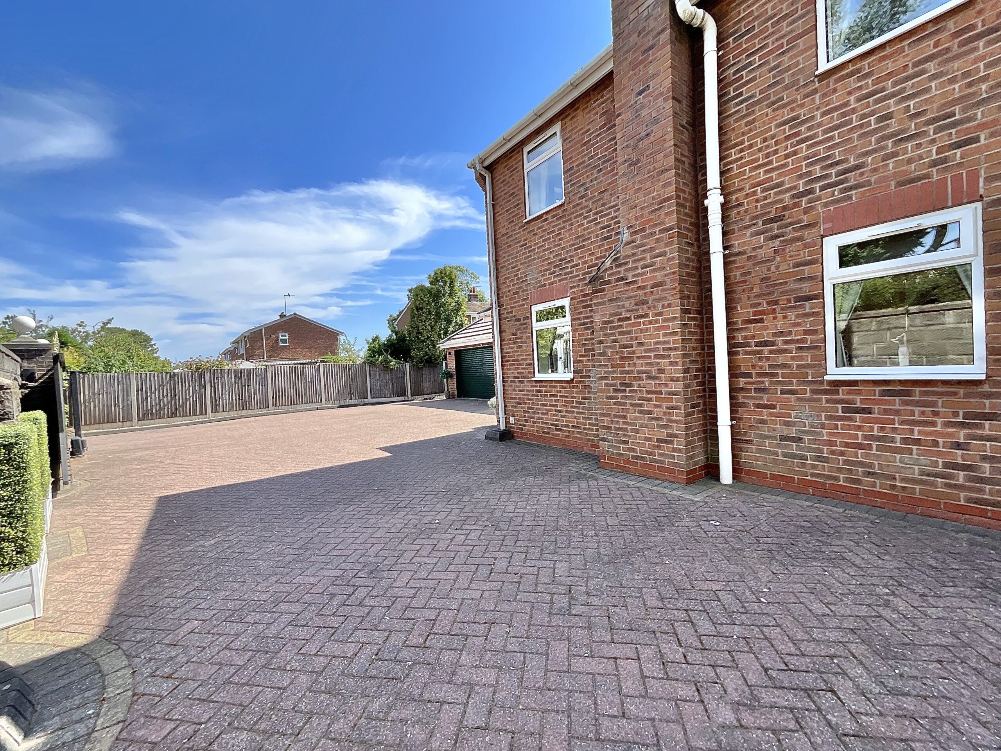
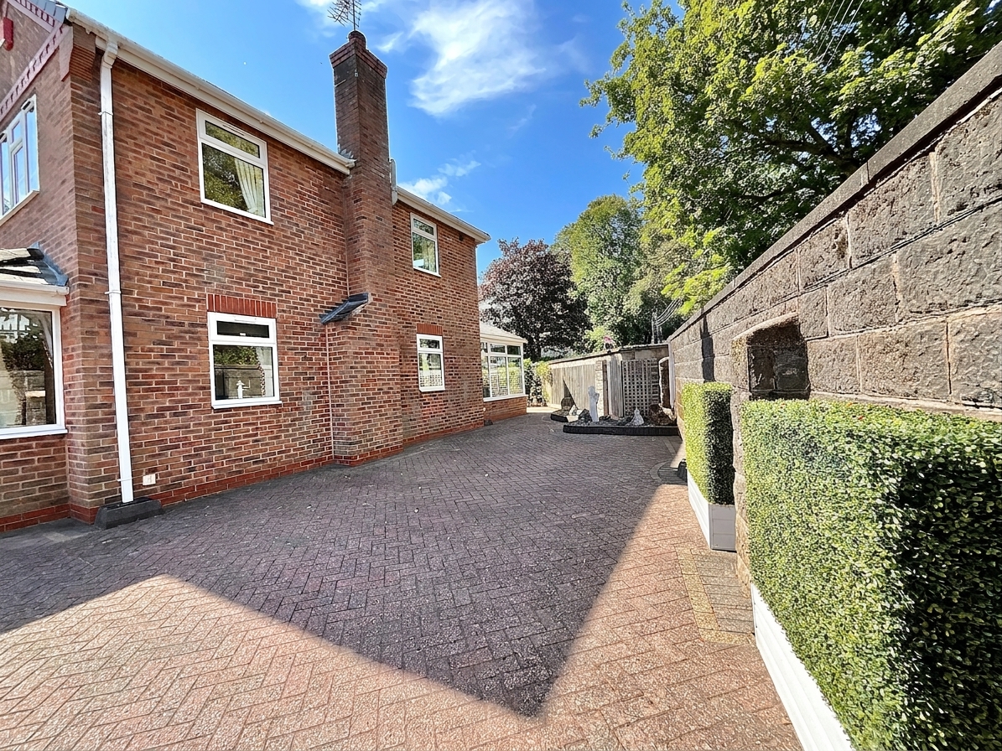
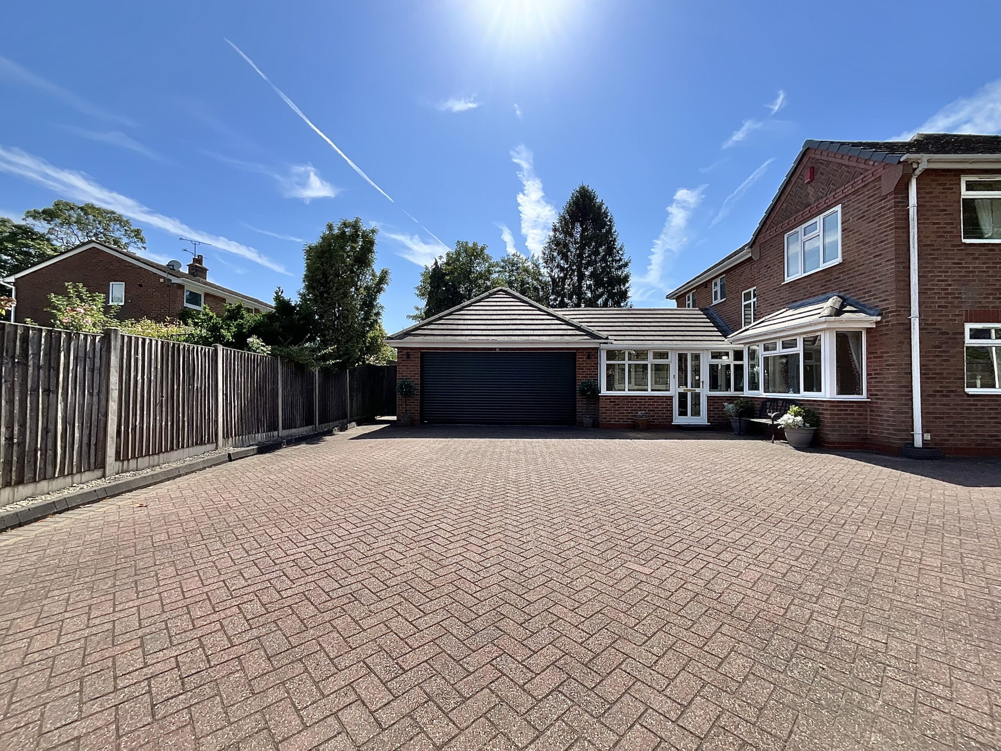
- A Core Feature – Electric gated driveway with parking for multiple vehicles plus a double integral garage and two EV chargers..
- A Sweet Spot – Perfectly positioned on Cheadle Road, with easy access to the A50, nearby transport links, local schools, village amenities and beautiful rural spaces to explore.
About this property
The apple never falls far from the tree, and this one is juicy, with plenty of tangy twists, now ripe and ready to be picked by its new owners.
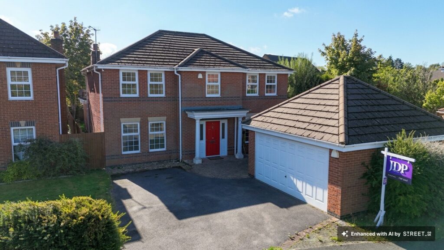
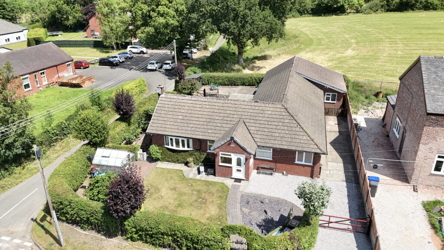
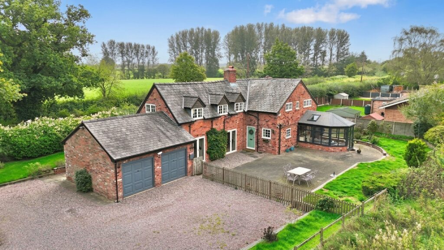
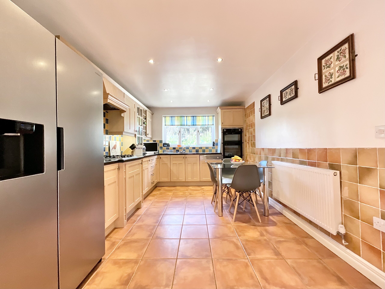
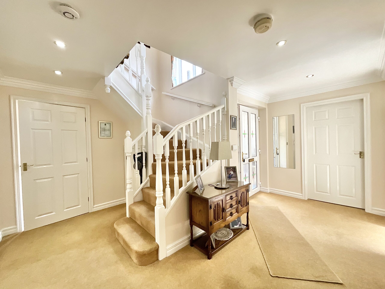
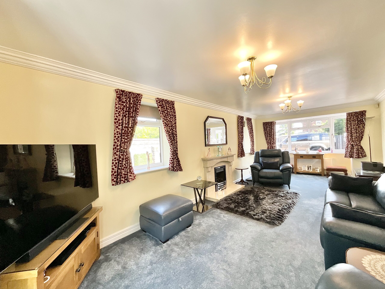
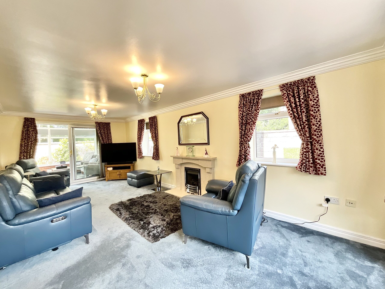
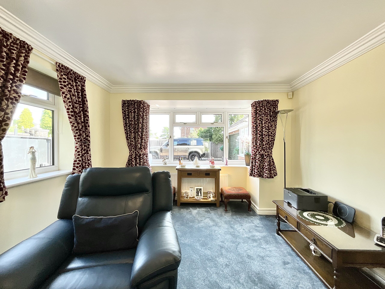
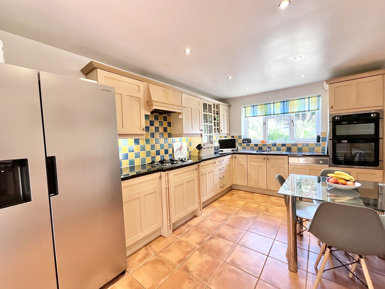
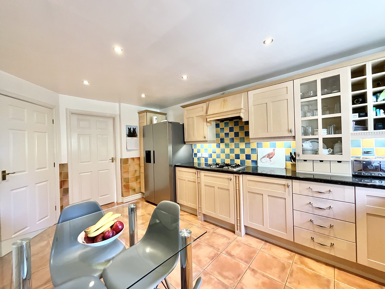
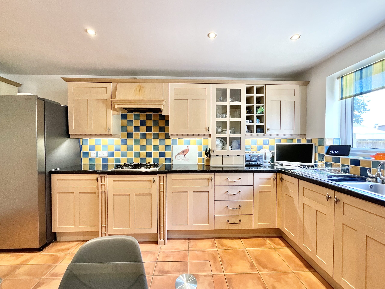
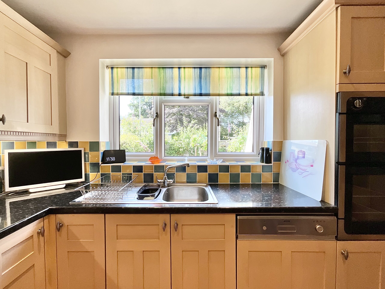
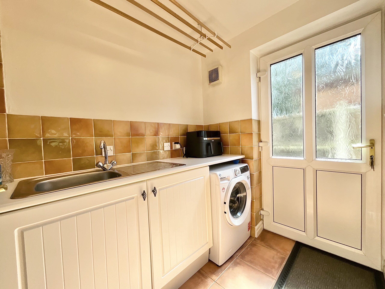
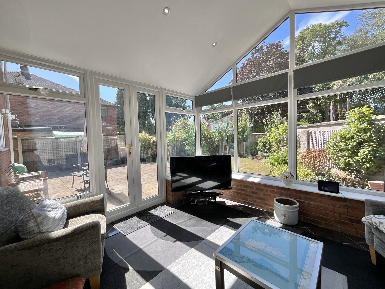
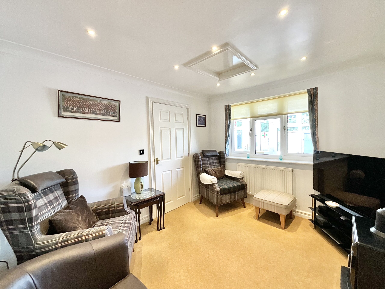
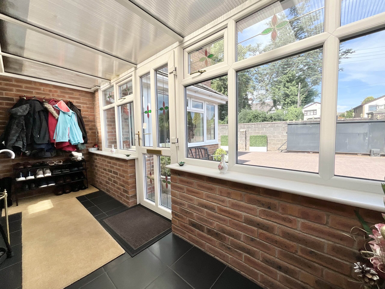
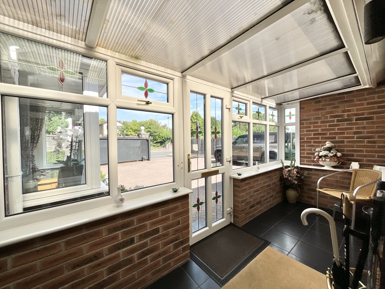
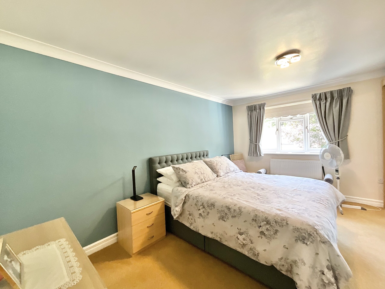
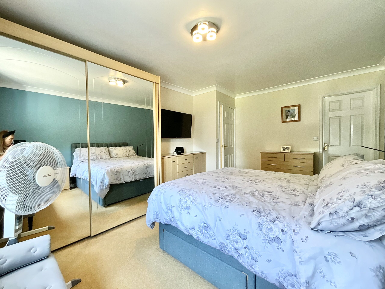
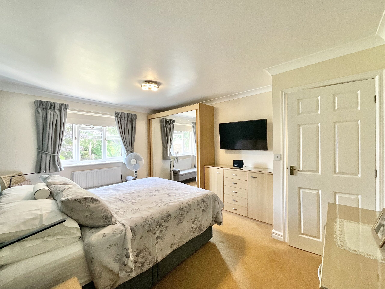
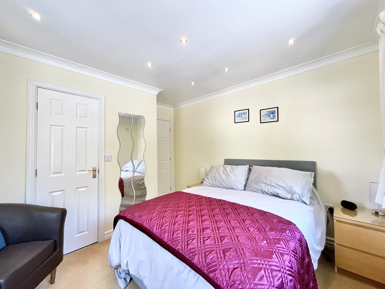
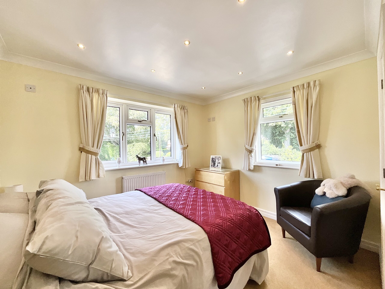
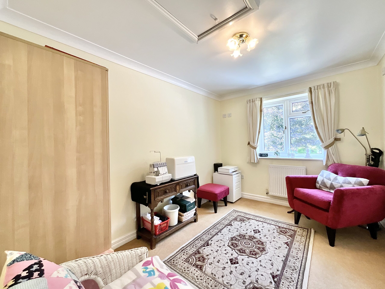
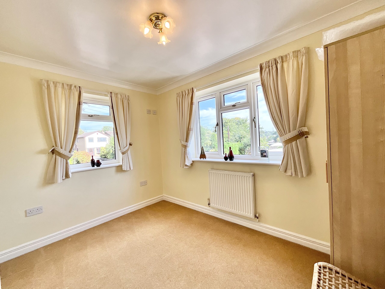
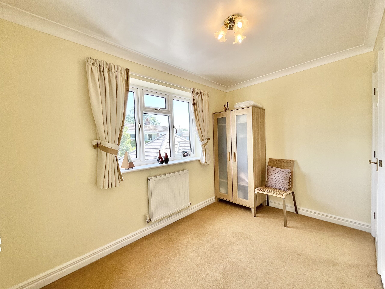
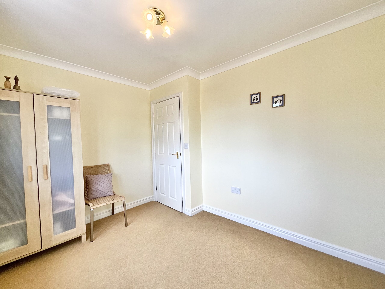
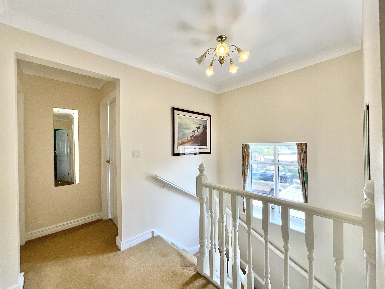
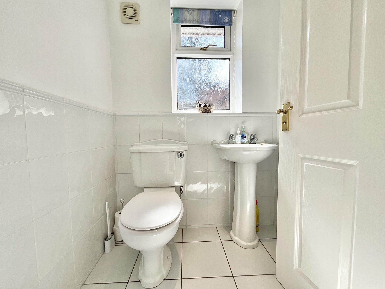
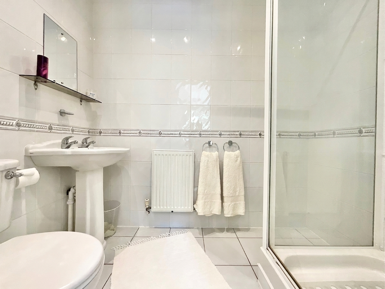
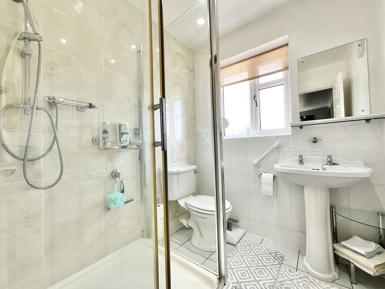
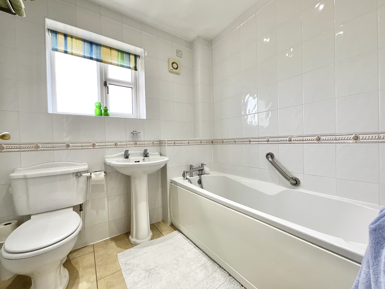
The apple never falls far from the tree, and this one is juicy, with plenty of tangy twists, now ripe and ready to be picked by its new owners. Set on a corner plot along Cheadle Road, this spacious and airy home offers generous accommodation both inside and out. With ample parking, a fantastic garden and a double integral garage, there’s plenty of space for family life, entertaining and even a little workspace. On approach, you’re welcomed by a secure electric gate opening onto a neat, paved brick driveway with space for multiple vehicles. If parking, storage or workspace are high on your list, the double integral garage is sure to impress and also benefits from two EV chargers, one inside the garage and one outside. Through the front door, you arrive at the porch, although it feels more like a conservatory. Bright and welcoming, it provides plenty of space for coats and shoes, with room enough for a chair or two. From here, the entrance hallway leads around to the right and into the lounge, the first of four reception spaces. A large bay window floods the room with natural light, while glazed doors into the conservatory give the room a dual-aspect feel. It’s a warm and homely space, complete with a gas fire for a cosy touch. For those who prefer a more traditional open fire or log burner, the original chimney remains in place. Adjoining the lounge is the conservatory, featuring an attractive apex roof, spotlights and lovely views over the garden. It’s the sort of space that lends itself perfectly to a quiet morning coffee, an afternoon read or simply enjoying the outlook whatever the season. Next comes the hive of any home, the kitchen/breakfast room. Wood-effect shaker-style cabinetry is topped with a solid stone worktop, providing plenty of preparation and storage space for creating those family favourites. Integrated appliances complete the kitchen, while there’s still room for a breakfast table, ideal for busy mornings and casual family meals. The utility room sits conveniently just off the kitchen, keeping laundry and additional storage neatly tucked away. With further cabinetry and space for a washer-dryer, it’s a practical addition to any busy household. For those precious family mealtimes or evenings spent entertaining friends, the separate dining room provides plenty of space for a generous dining table. Positioned behind French doors, it offers a dedicated space for everything from Sunday roasts to dinner parties. The fourth reception room is the snug, a smaller, more intimate space and the perfect place to wind down at the end of the evening. Whether it’s settling in with a film, enjoying a few After Eights or simply escaping the hustle and bustle of family life, this room offers a welcome retreat. Completing the ground floor is a convenient guest WC and useful under-stairs storage. Upstairs, the property continues to impress with four generously sized double bedrooms. Two benefit from their own en-suite shower rooms, while a separate family bathroom serves the remaining bedrooms. Outside, the South-West facing garden combines paved brickwork patio with lawned areas, wrapping around the property and creating plenty of space for garden furniture, entertaining and family time. Apple trees and colourful flowers add character and bring the garden to life. The secure wall and fence line surrounding the plot will also be appreciated by families with young children and those with four-legged friends, giving everyone room to enjoy the garden without any unexpected escapees. And then there’s the location. Positioned on Cheadle Road in Blythe Bridge, commuters will appreciate easy access to the A50, alongside regular bus routes and nearby rail connections. For families, a selection of well-regarded schools can be found close by, while the village offers a handful of everyday conveniences. For those who enjoy getting out and exploring, the surrounding Staffordshire Moorlands are right on your doorstep. The nearby Farmer’s Arms makes a great stopping point after a countryside walk, while Cheadle town is just a short drive away for a wider choice of supermarkets, shops, restaurants and other amenities. Think this home could be your pick of the crop? Book your viewing today, you won’t be disappointed.
unregistered property
this property is not currently registered - all this means is this was prior to the digital records
Council Tax Band: E
Tenure: Freehold
Useful Links
Broadband and mobile phone coverage checker - https://checker.ofcom.org.uk/
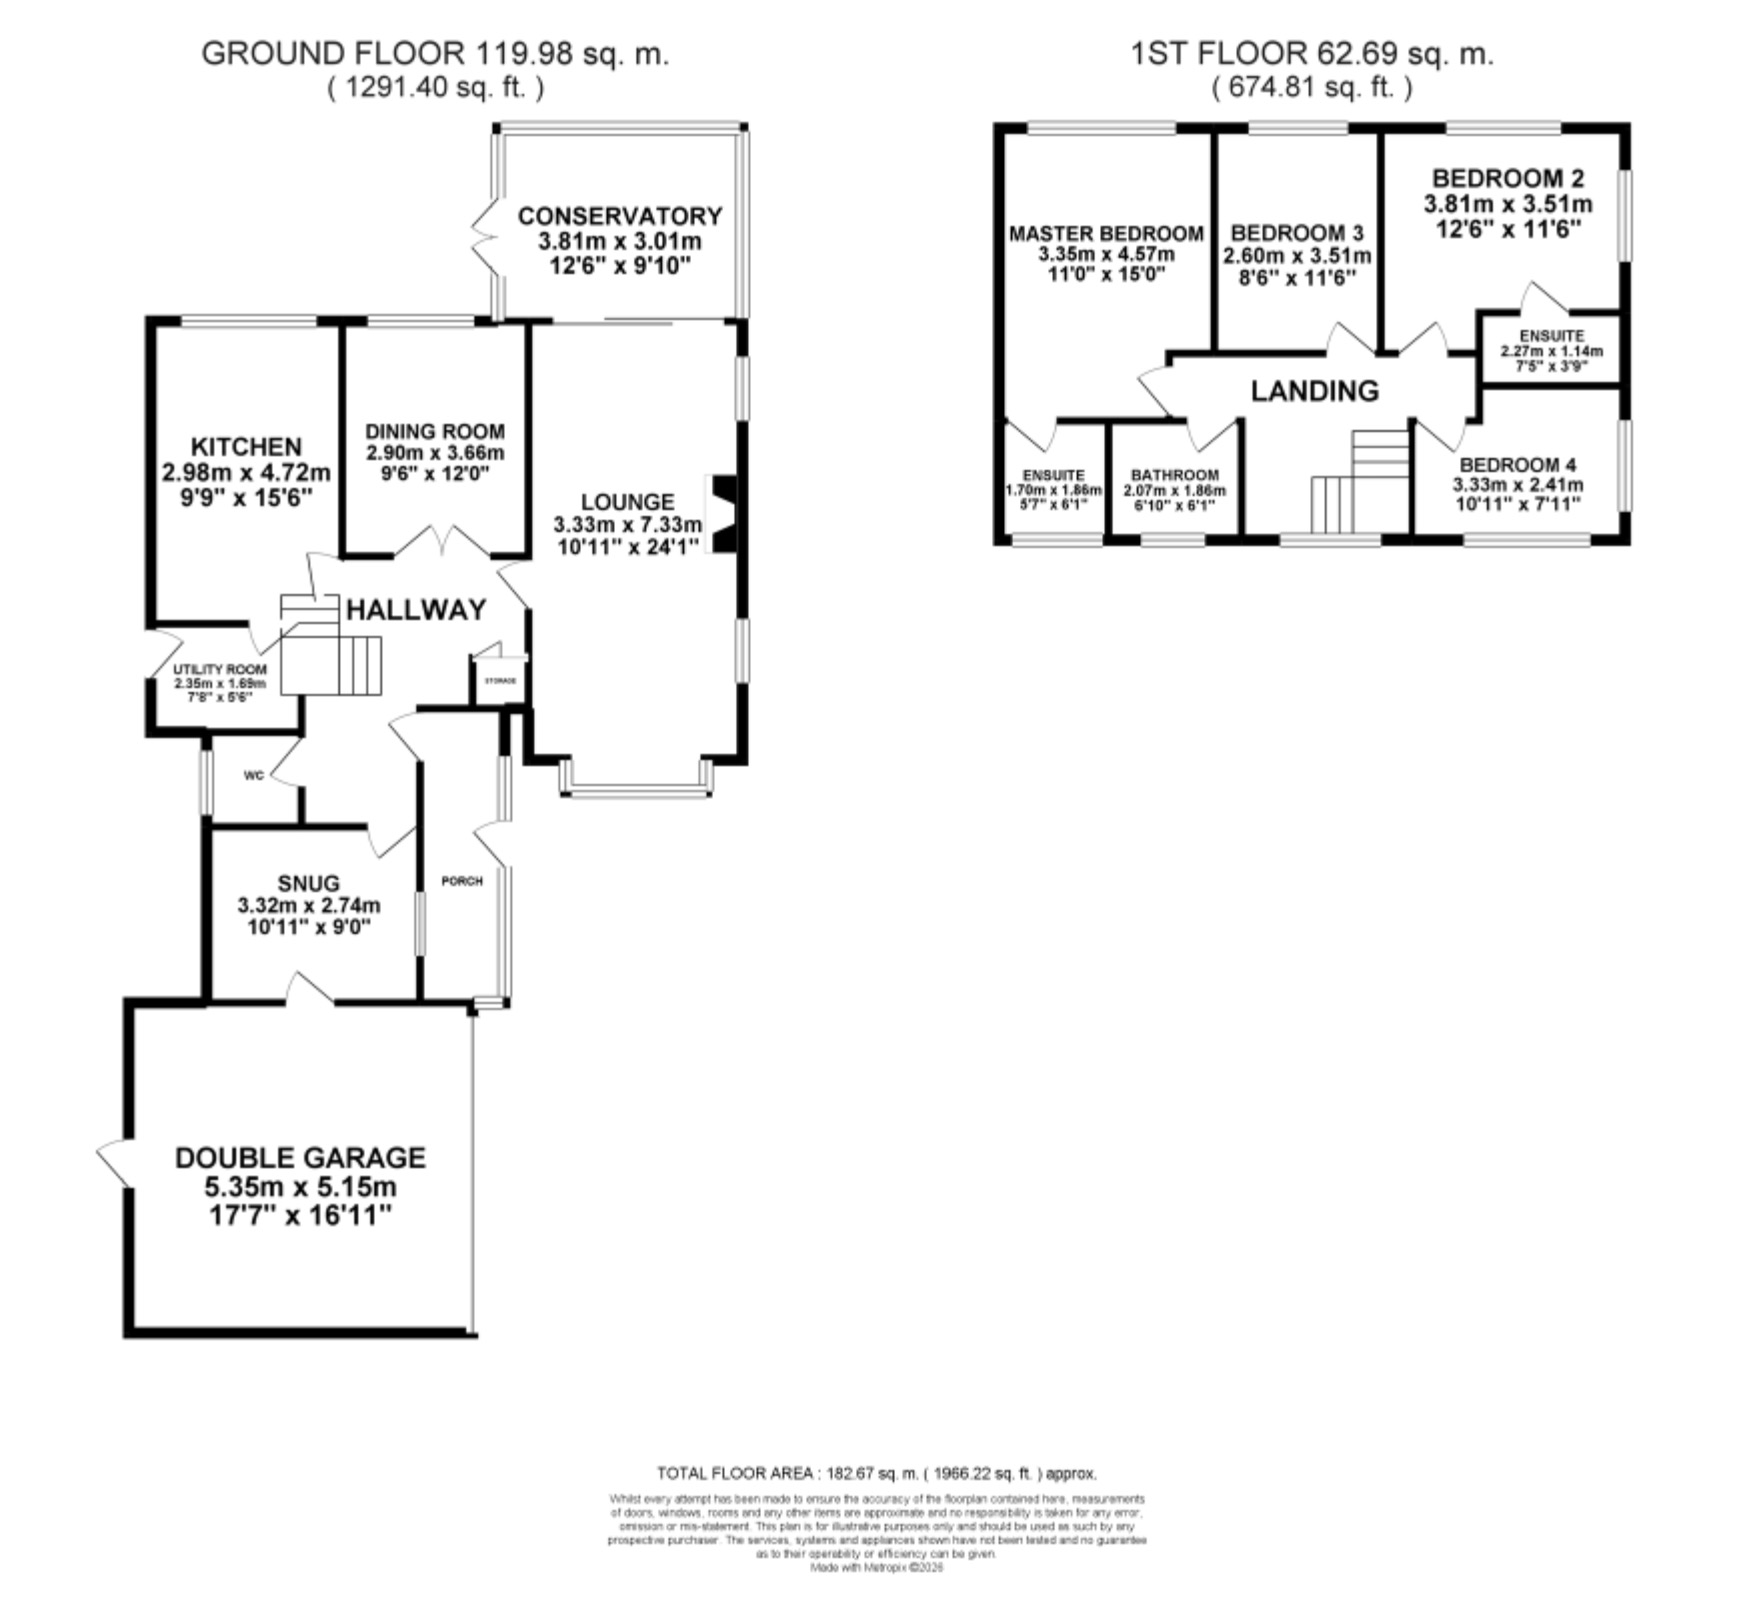
Floor Plans
Please note that floor plans are provided to give an overall impression of the accommodation offered by the property. They are not to be relied upon as a true, scaled and precise representation. Whilst we make every attempt to ensure the accuracy of the floor plan, measurements of doors, windows, rooms and any other item are approximate. This plan is for illustrative purposes only and should only be used as such by any prospective purchaser.
Agent's Notes
Although we try to ensure accuracy, these details are set out for guidance purposes only and do not form part of a contract or offer. Please note that some photographs have been taken with a wide-angle lens. A final inspection prior to exchange of contracts is recommended. No person in the employment of James Du Pavey Ltd has any authority to make any representation or warranty in relation to this property.
ID Checks
Please note we charge £50 inc VAT for ID Checks and verification for each person financially involved with the transaction when purchasing a property through us.
Referrals
We can recommend excellent local solicitors, mortgage advice and surveyors as required. At no time are you obliged to use any of our services. We recommend Gent Law Ltd for conveyancing, they are a connected company to James Du Pavey Ltd but their advice remains completely independent. We can also recommend other solicitors who pay us a referral fee of £240 inc VAT. For mortgage advice we work with RPUK Ltd, a superb financial advice firm with discounted fees for our clients. RPUK Ltd pay James Du Pavey 25% of their fees. RPUK Ltd is a trading style of Retirement Planning (UK) Ltd, Authorised and Regulated by the Financial Conduct Authority. Your Home is at risk if you do not keep up repayments on a mortgage or other loans secured on it. We receive £120 inc VAT for each survey referral.