Crewe Road, Hatherton, CW5
£900,000
Guide Price
6 reasons we love this property
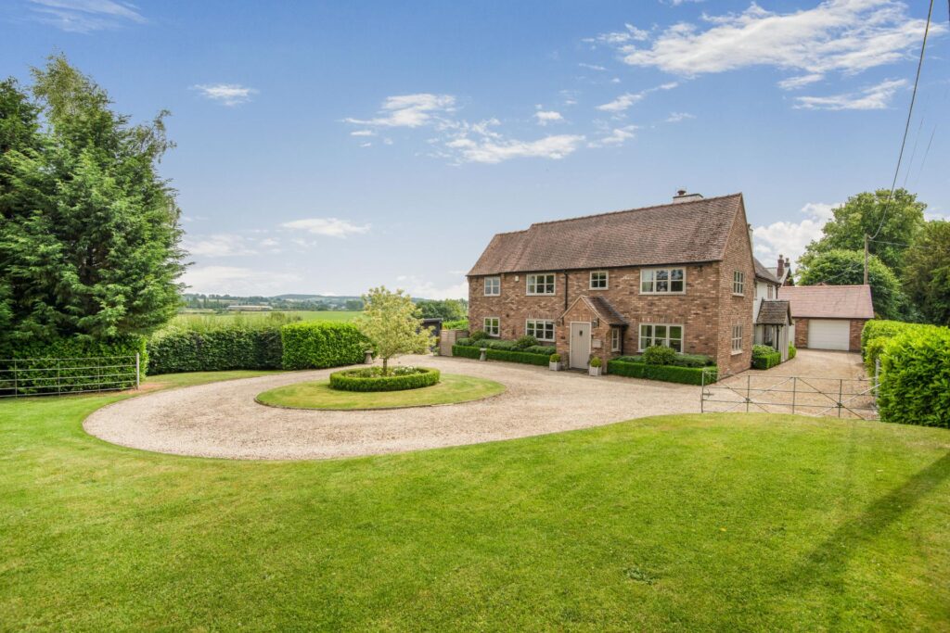
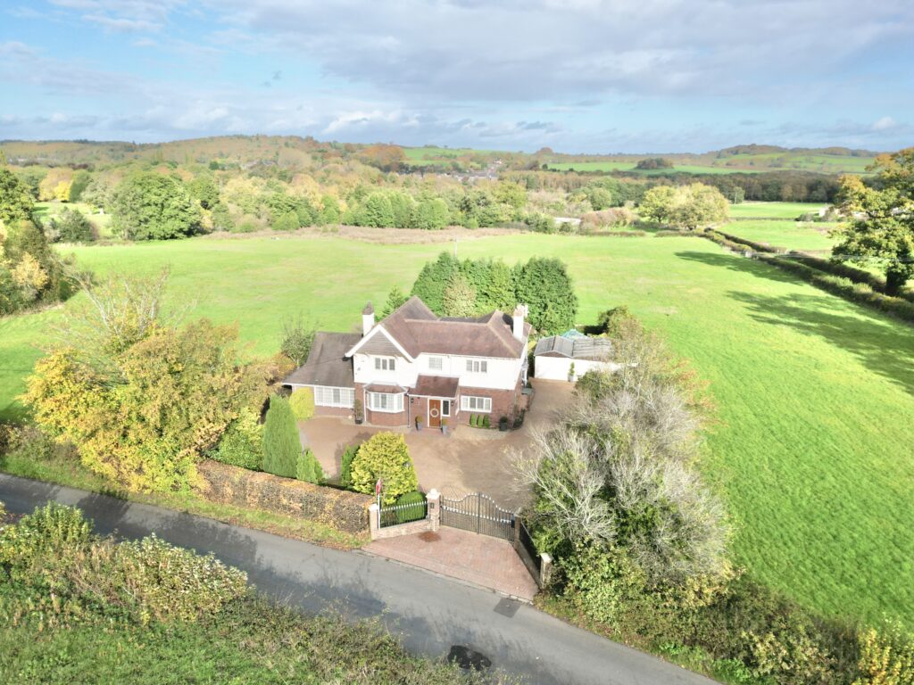
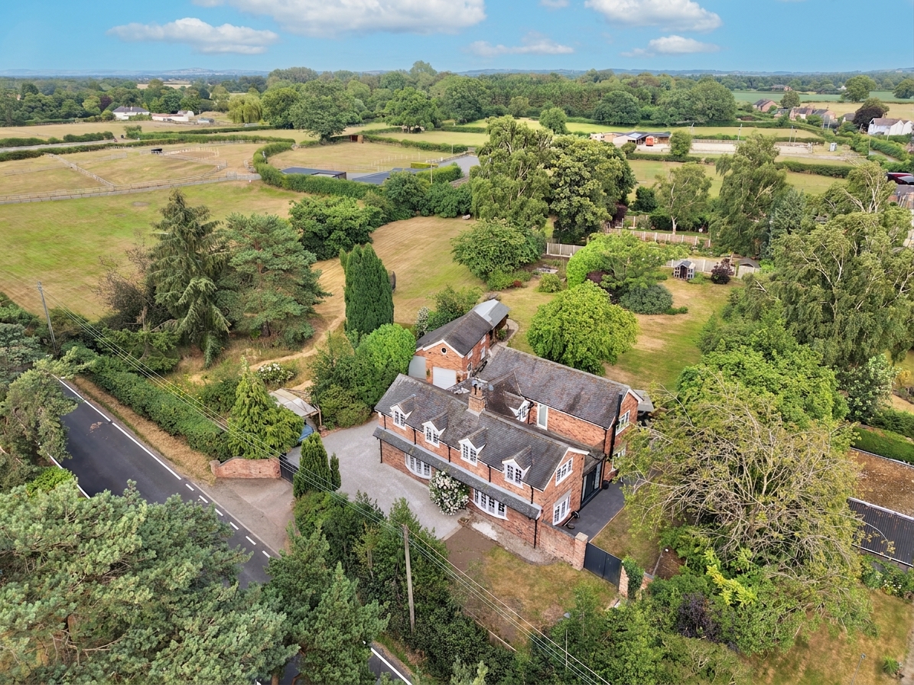
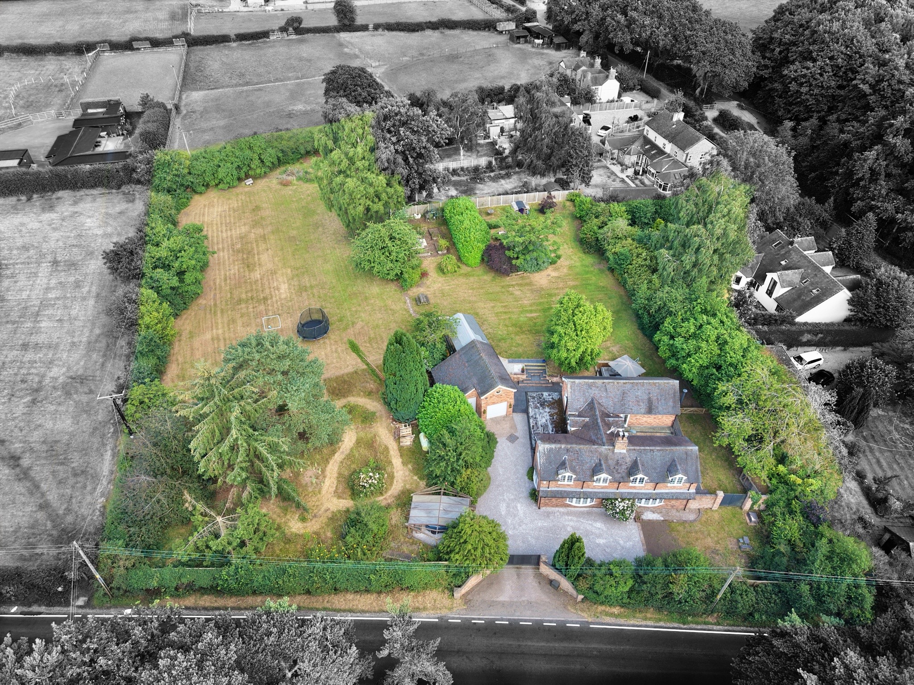
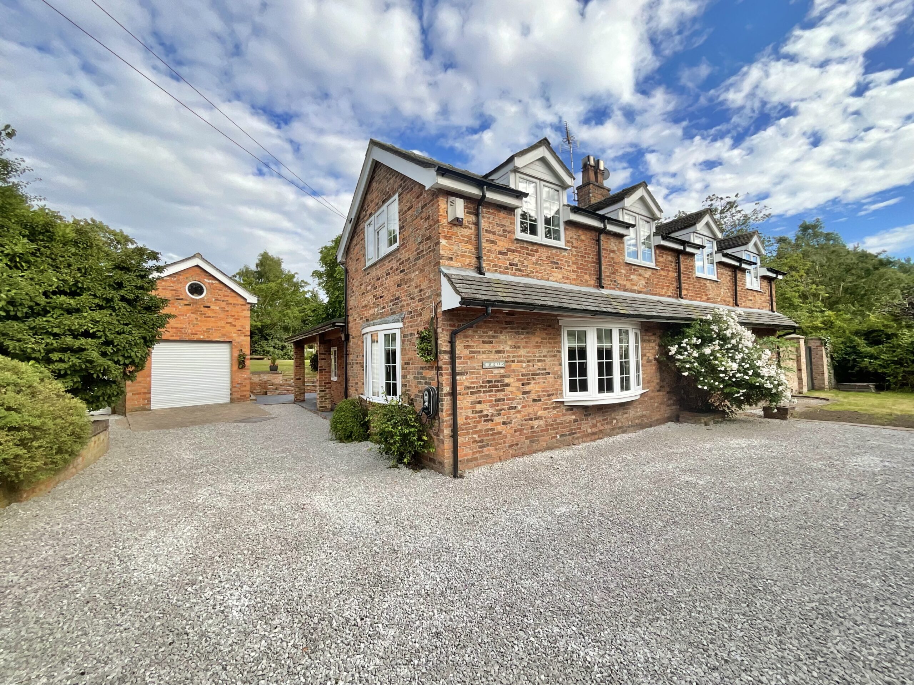
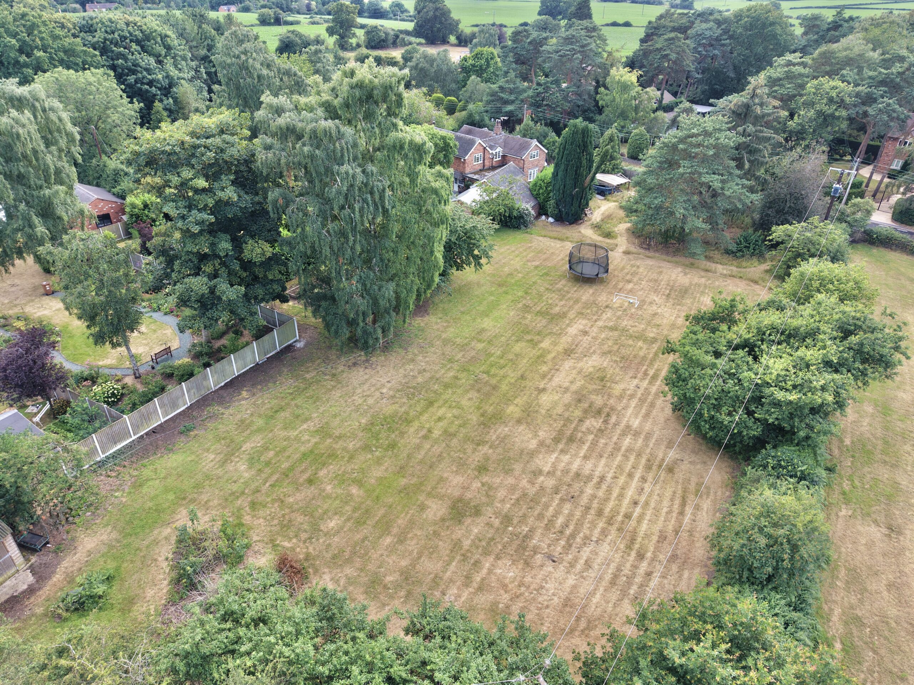
- Beautifully modernised five bedroom detached country home set within a gated plot of approximately 1.03 acres.
- Over 3,100 sq. ft. of versatile accommodation, blending character charm with contemporary living and fittings.
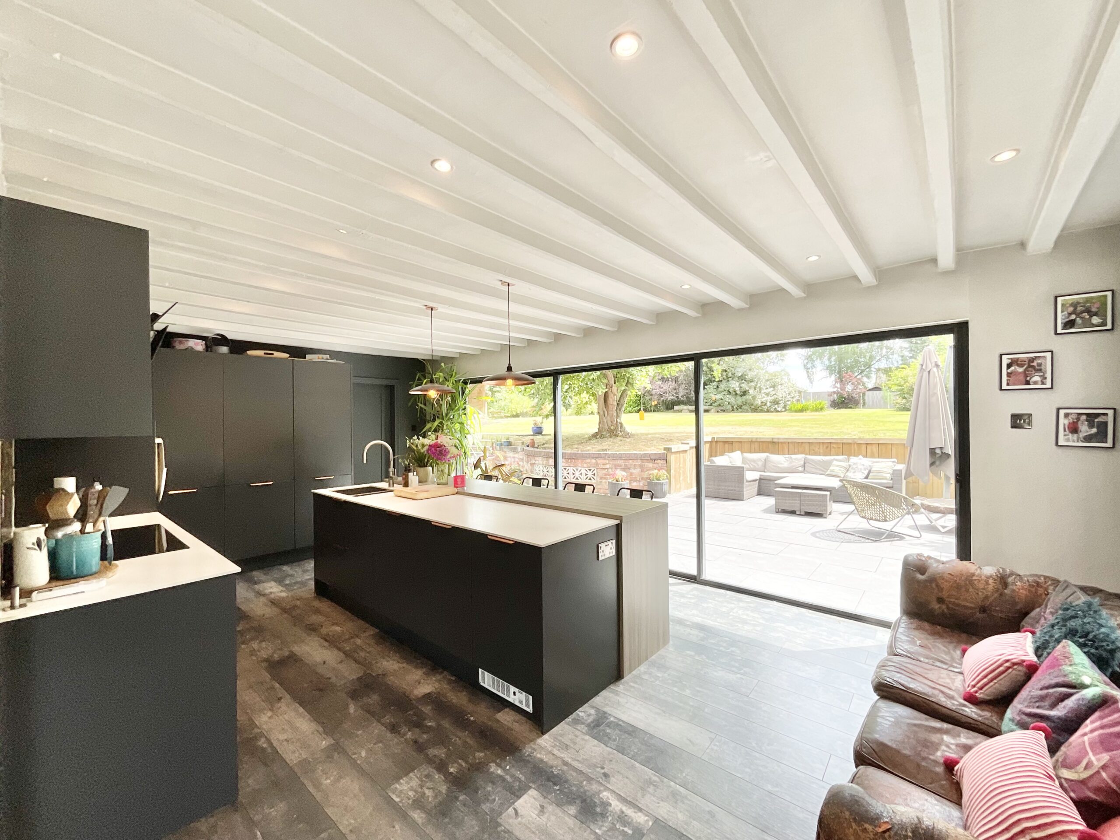
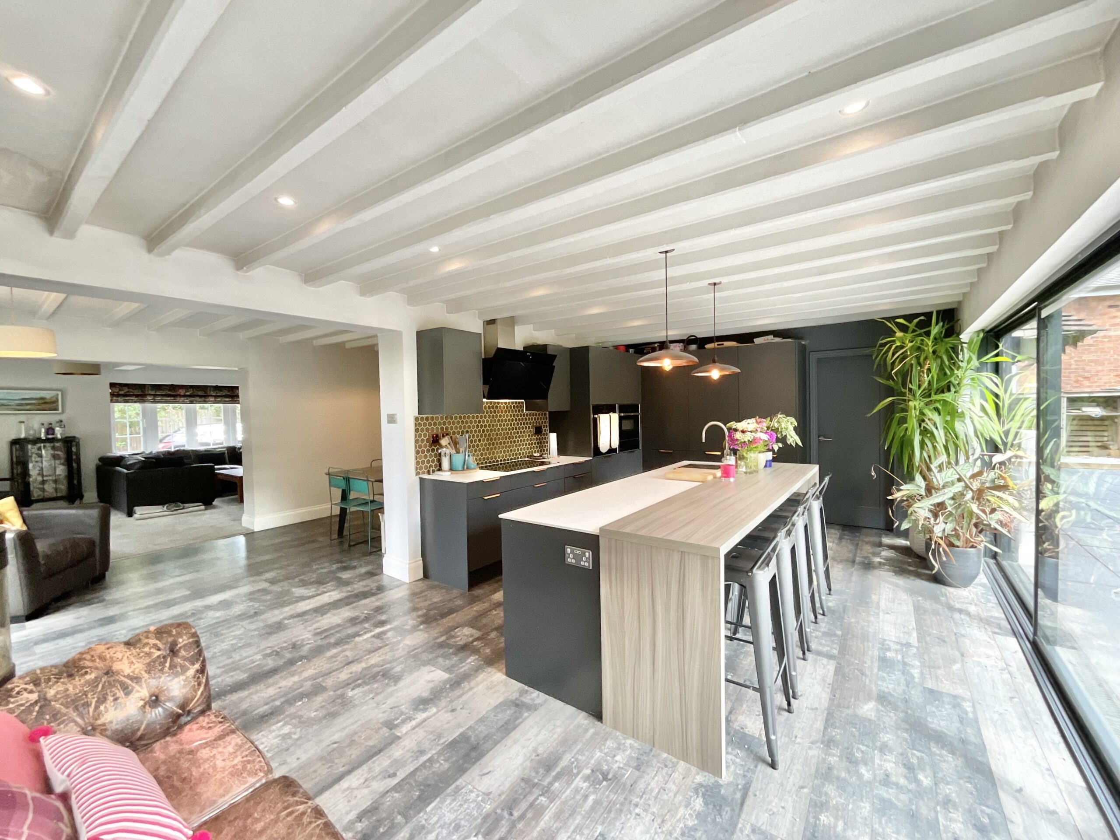
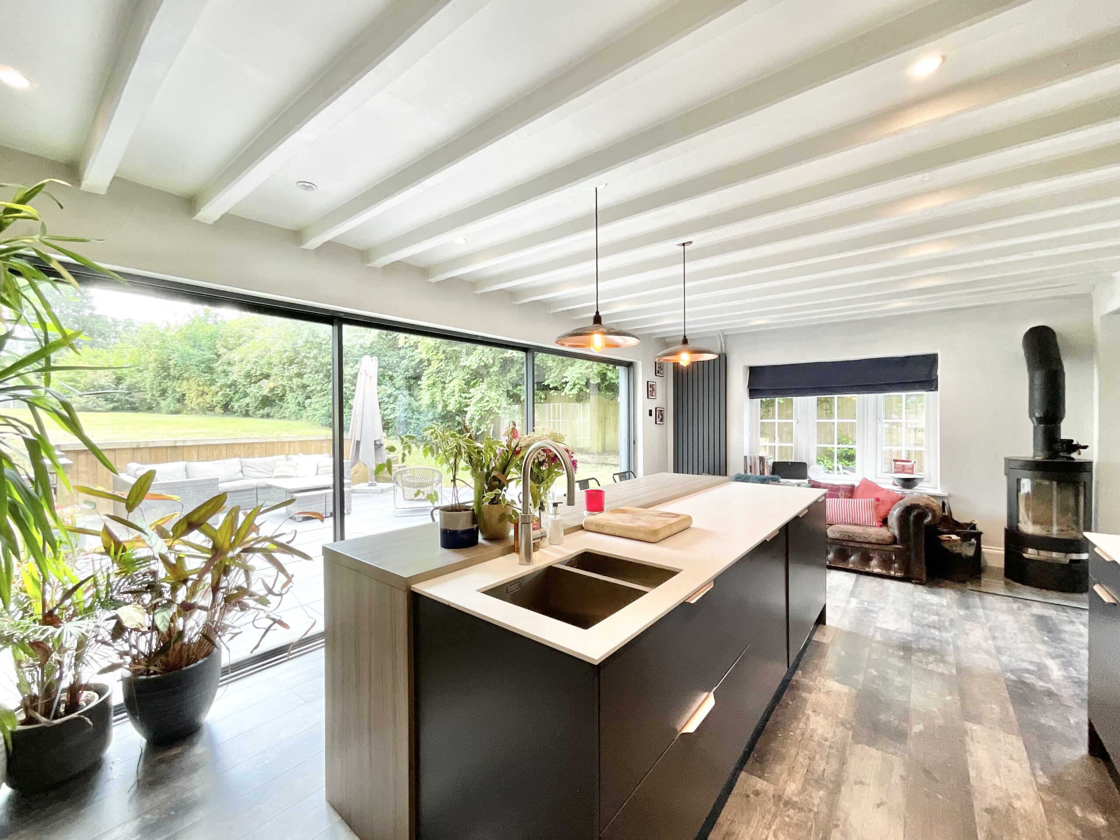
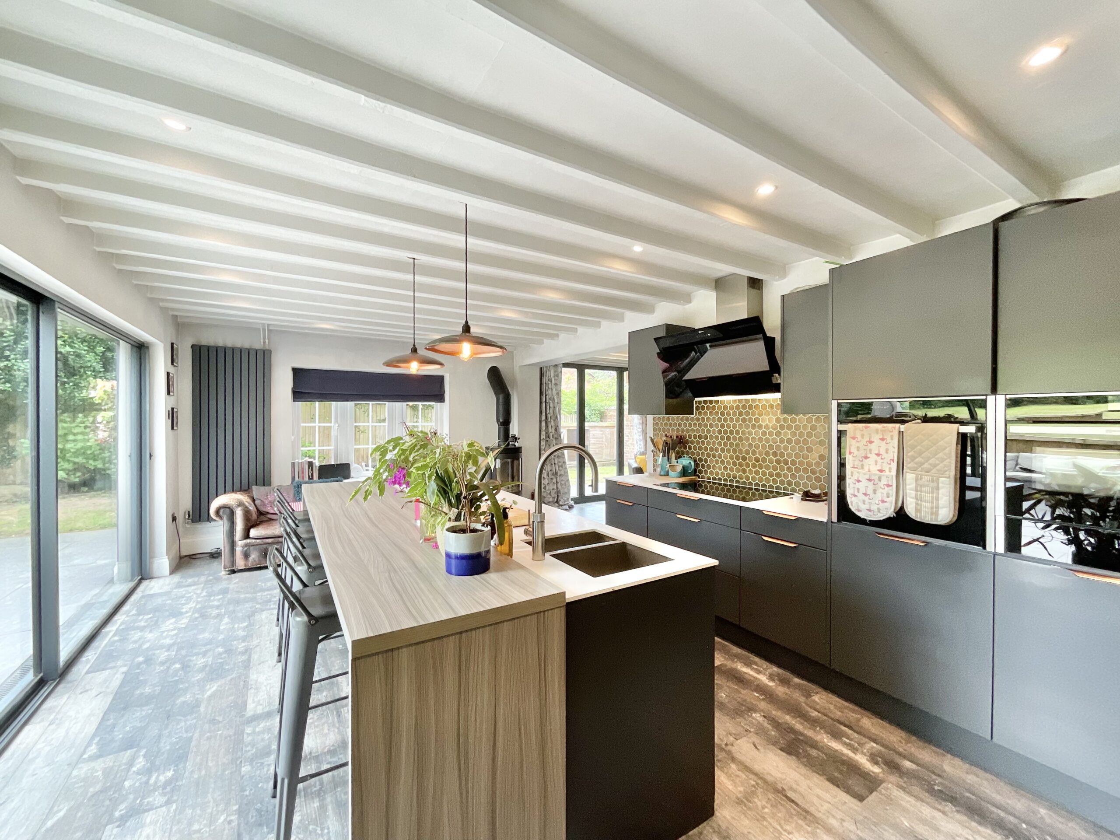
- Stunning open-plan kitchen/breakfast room with sleek units, central island, log burner and patio doors to the garden.
- Three spacious reception rooms, five double bedrooms and luxurious master bedroom suite with walk-in wardrobe, en-suite and sun terrace.
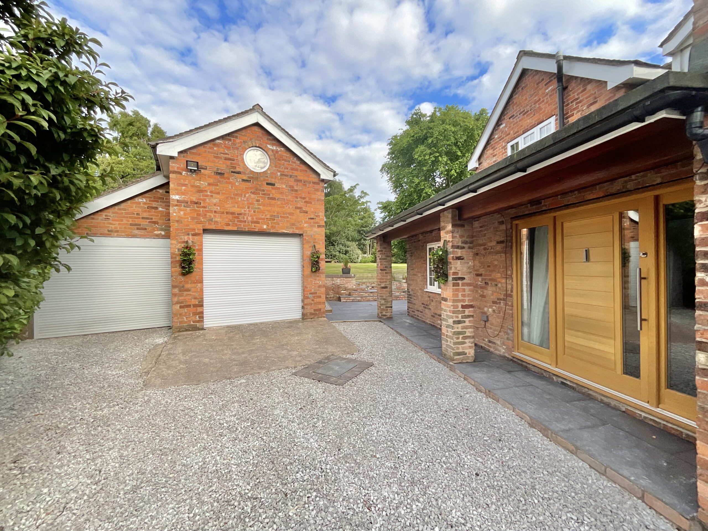
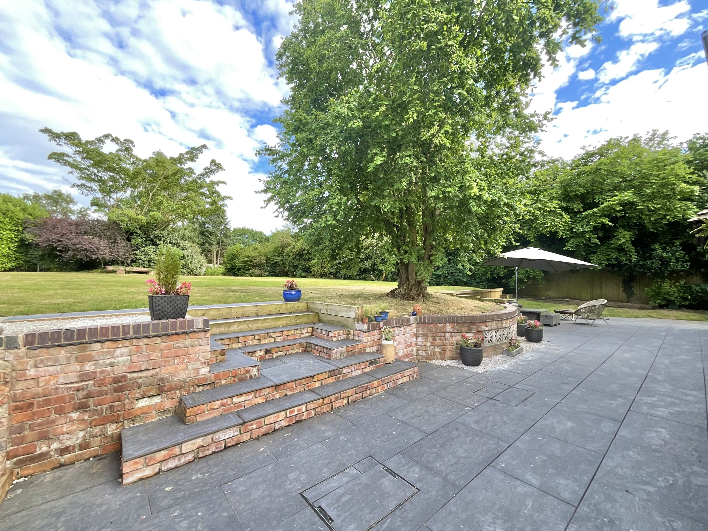
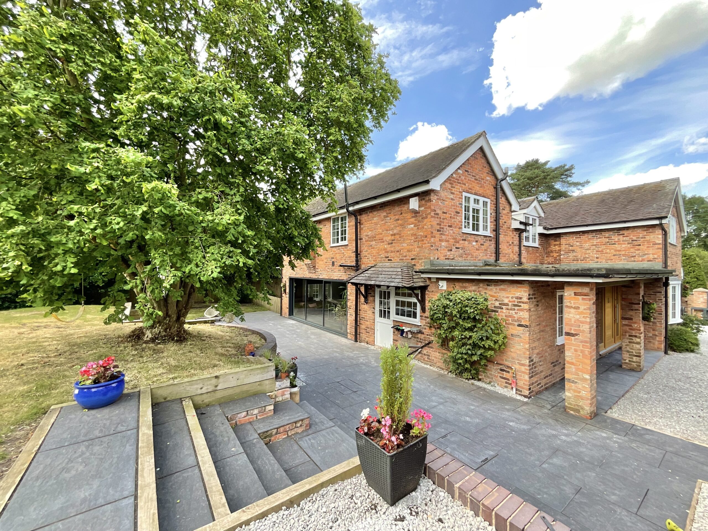
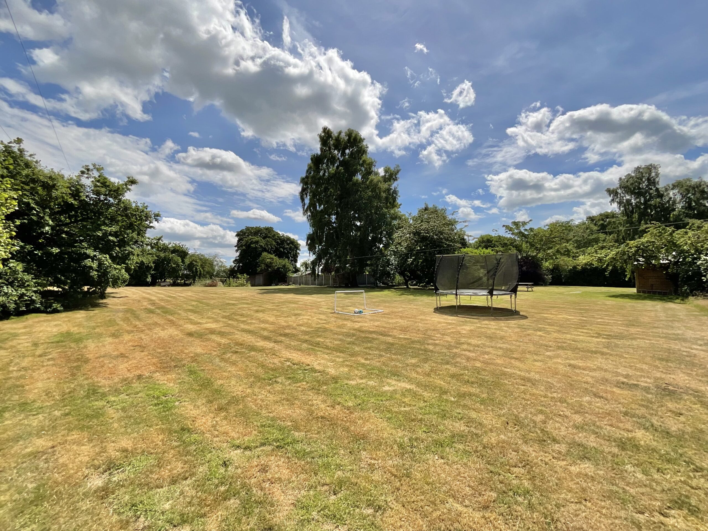
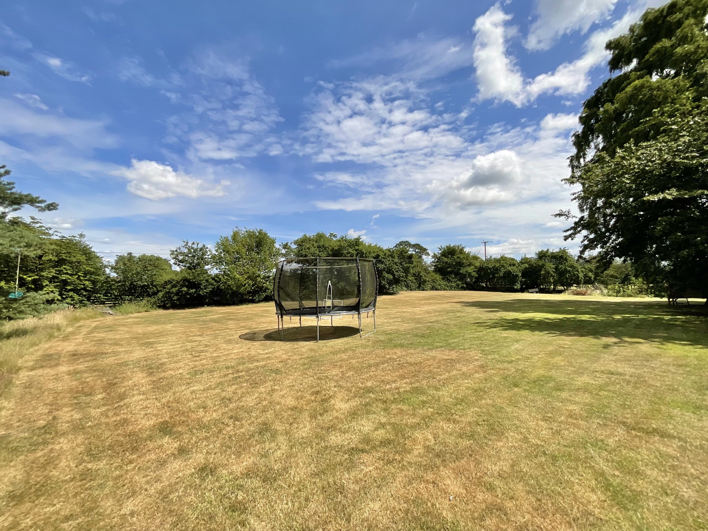
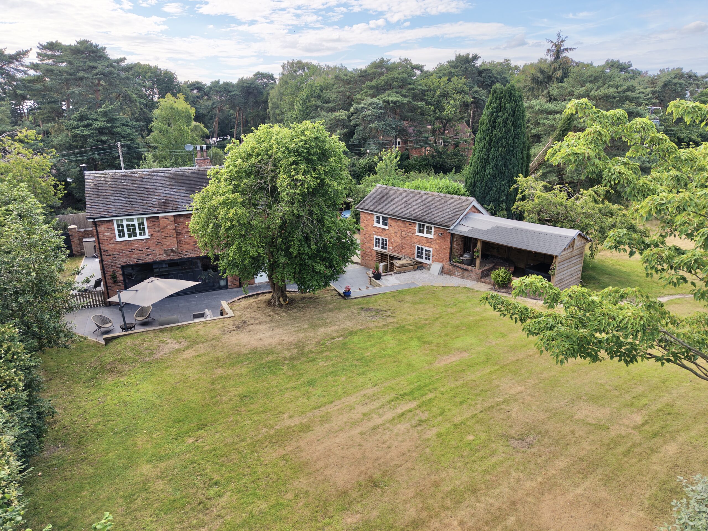
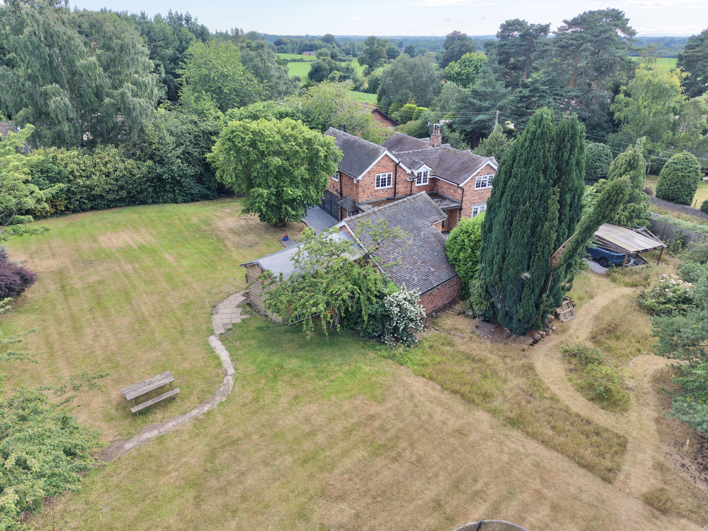
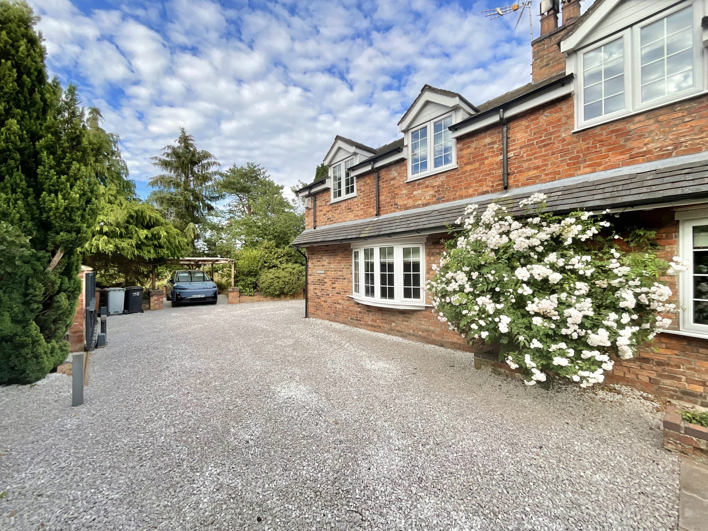
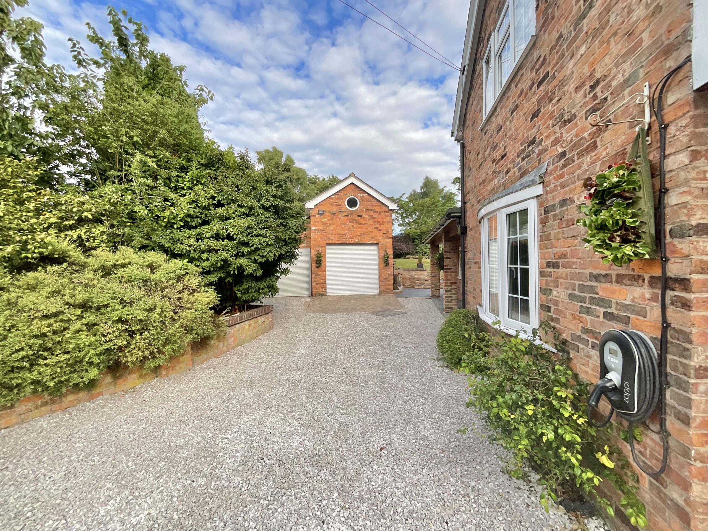
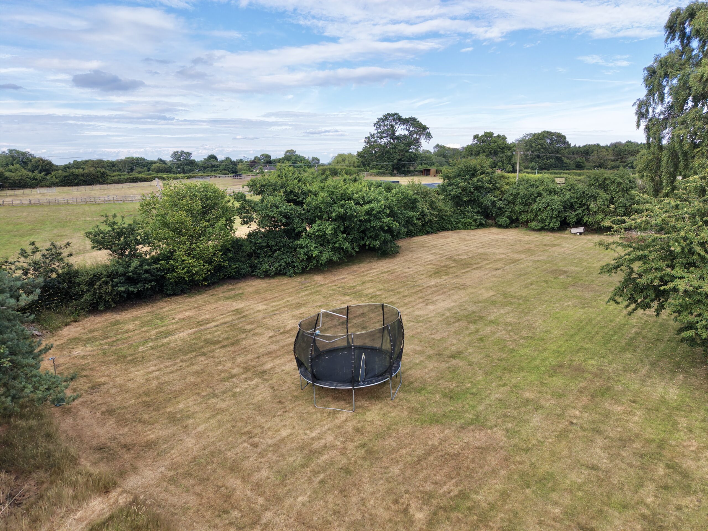
- Private gated grounds with extensive gardens, rural views, expansive gravelled driveway, EV charging point and outdoor entertaining spaces.
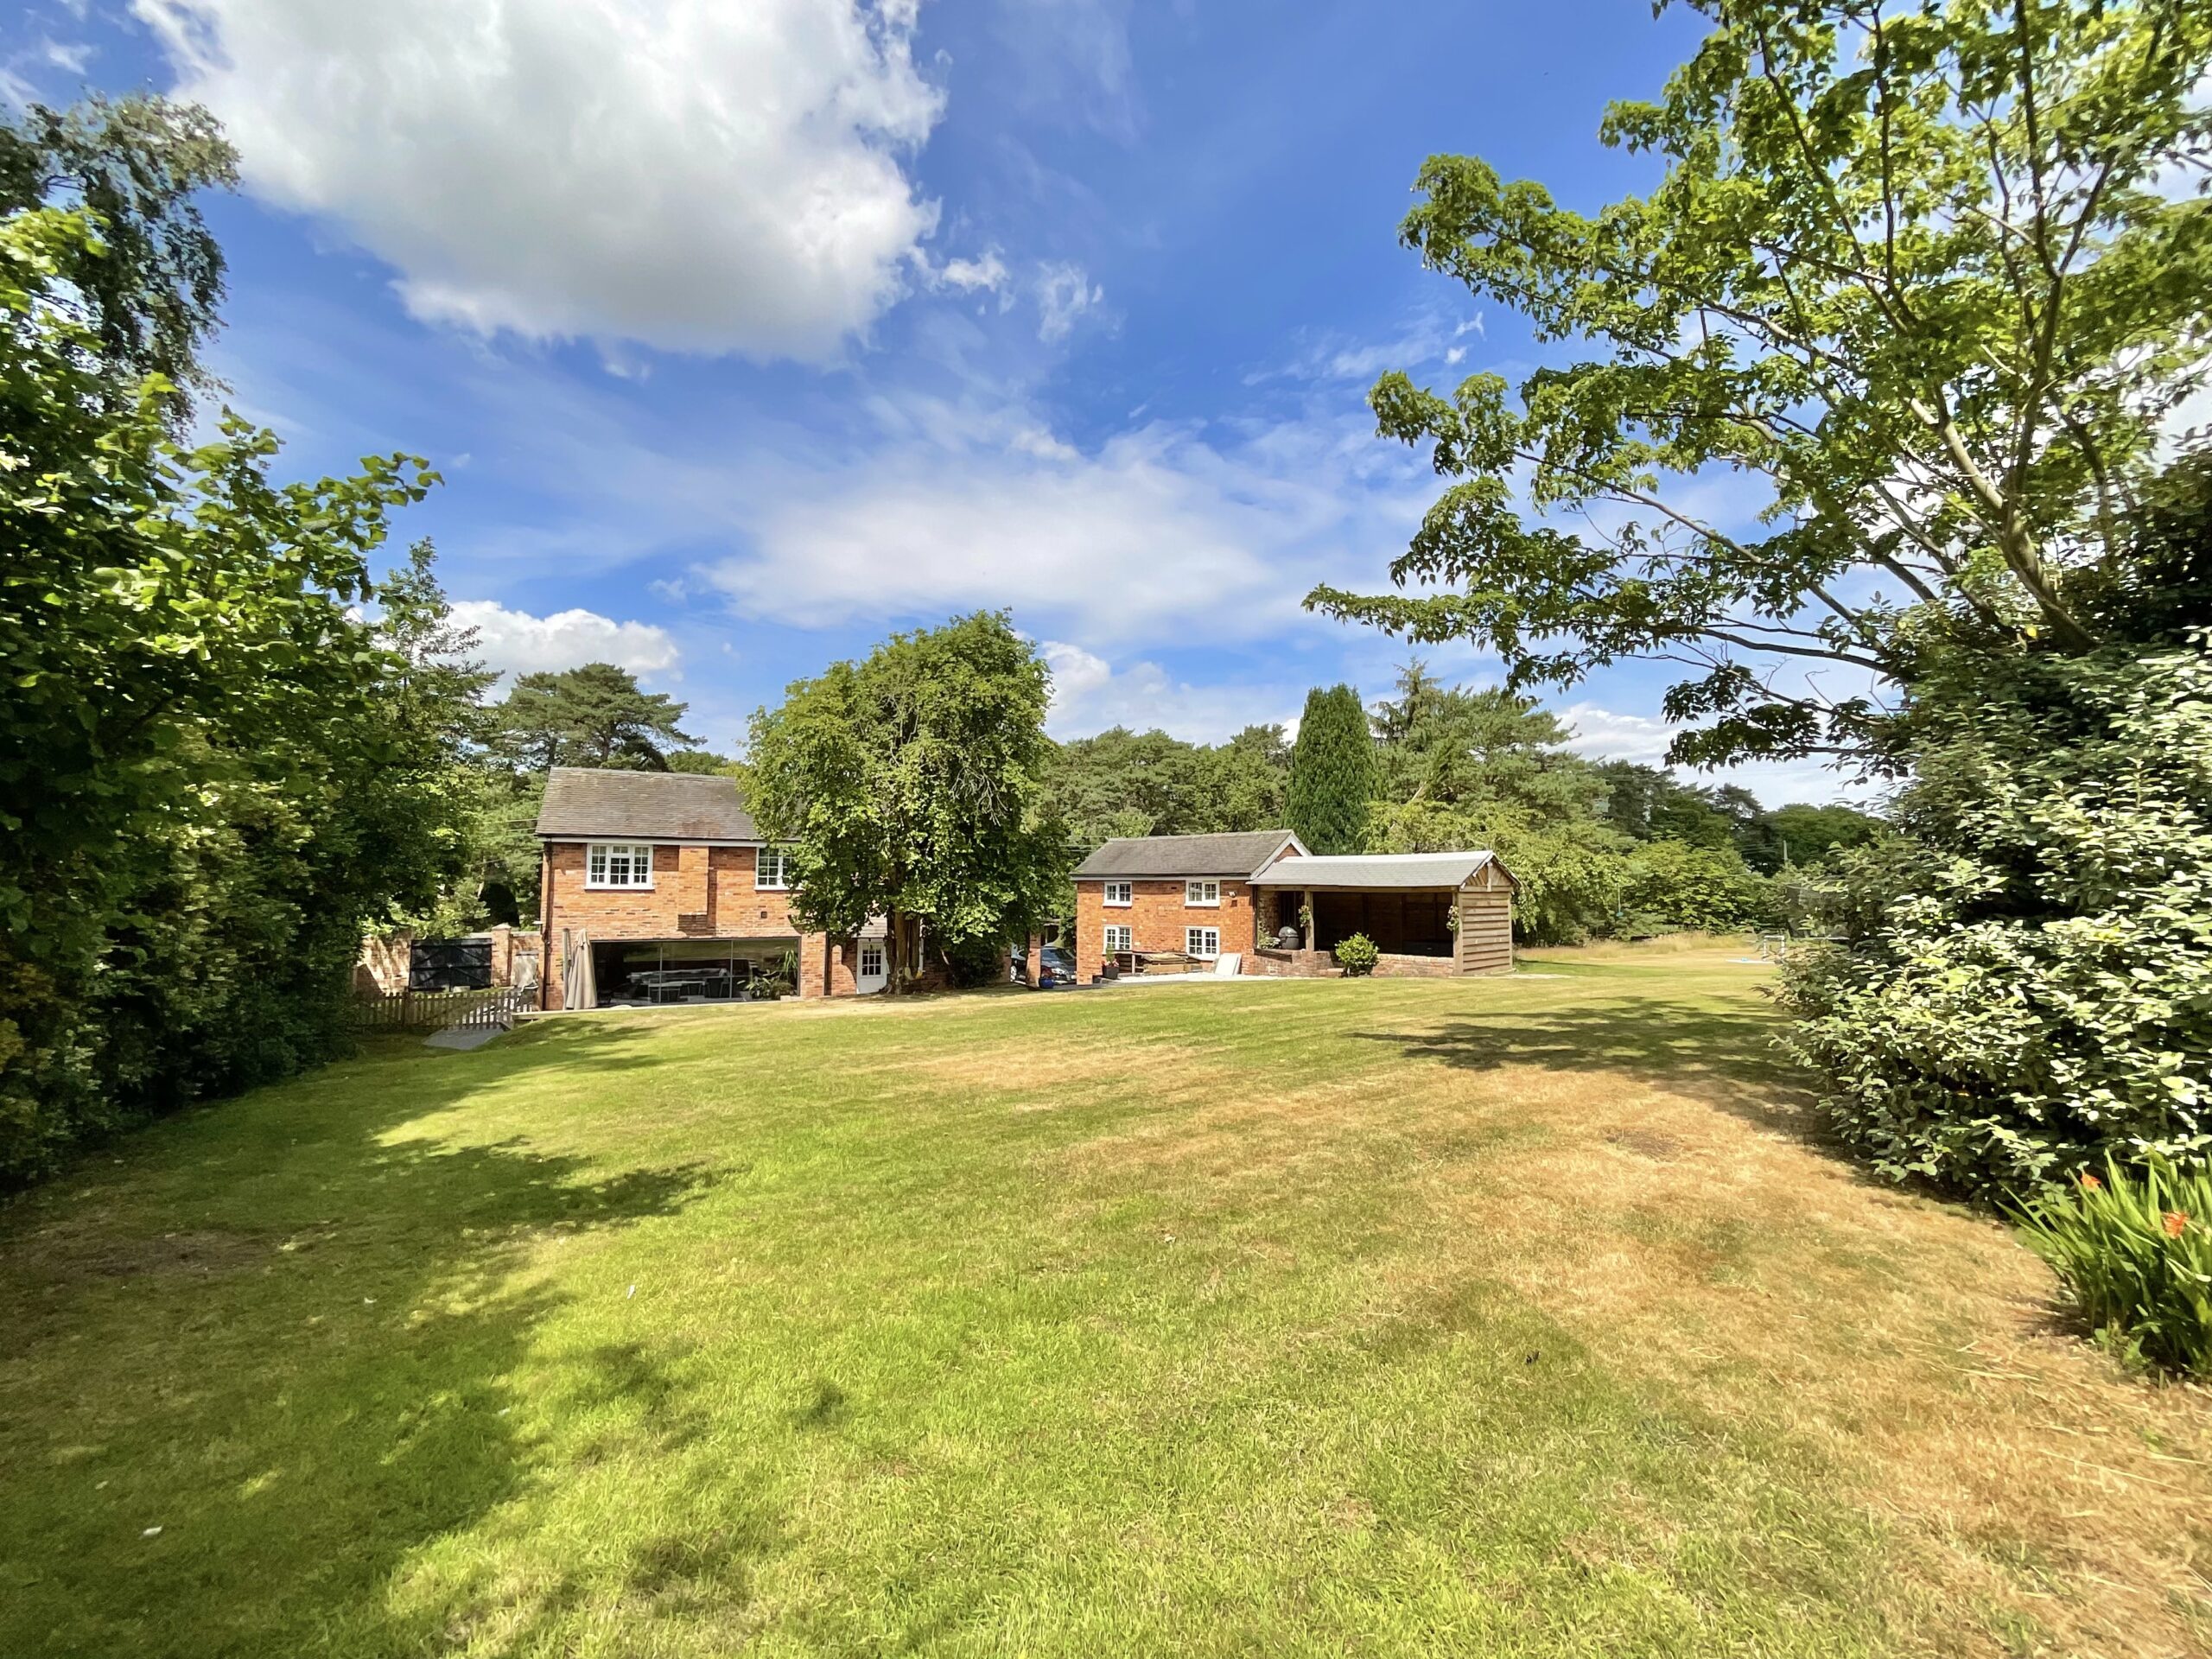
- Detached double garage with store room above, separate carport and gazebo-style garden building, perfect for outdoor entertaining.
About this property
Stunning five bedroom detached family home set within approx 1.03 acres of beautifully maintained gardens with over 3,100 sq. ft. accommodation, impressive outbuildings and stunning countryside views!
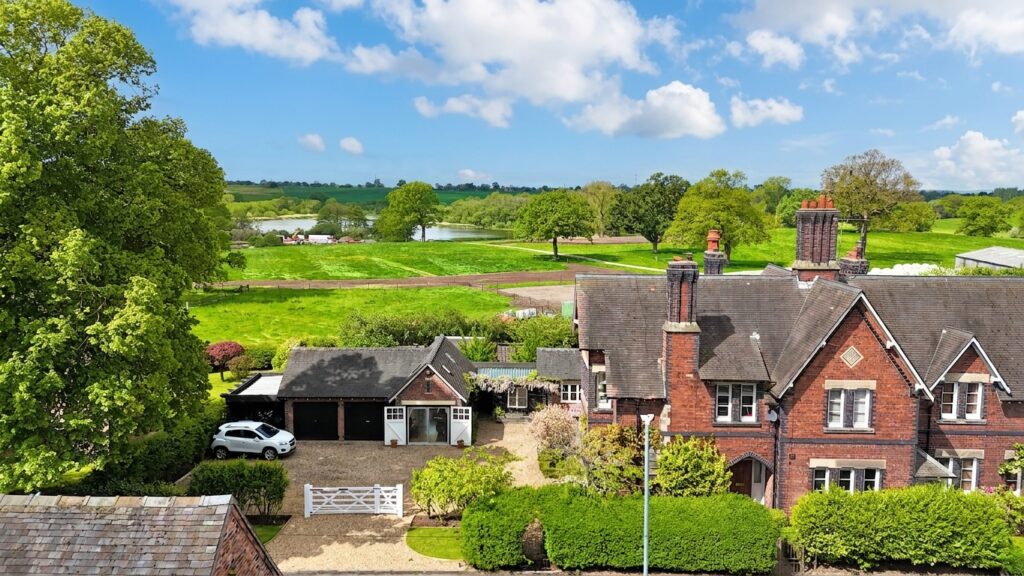
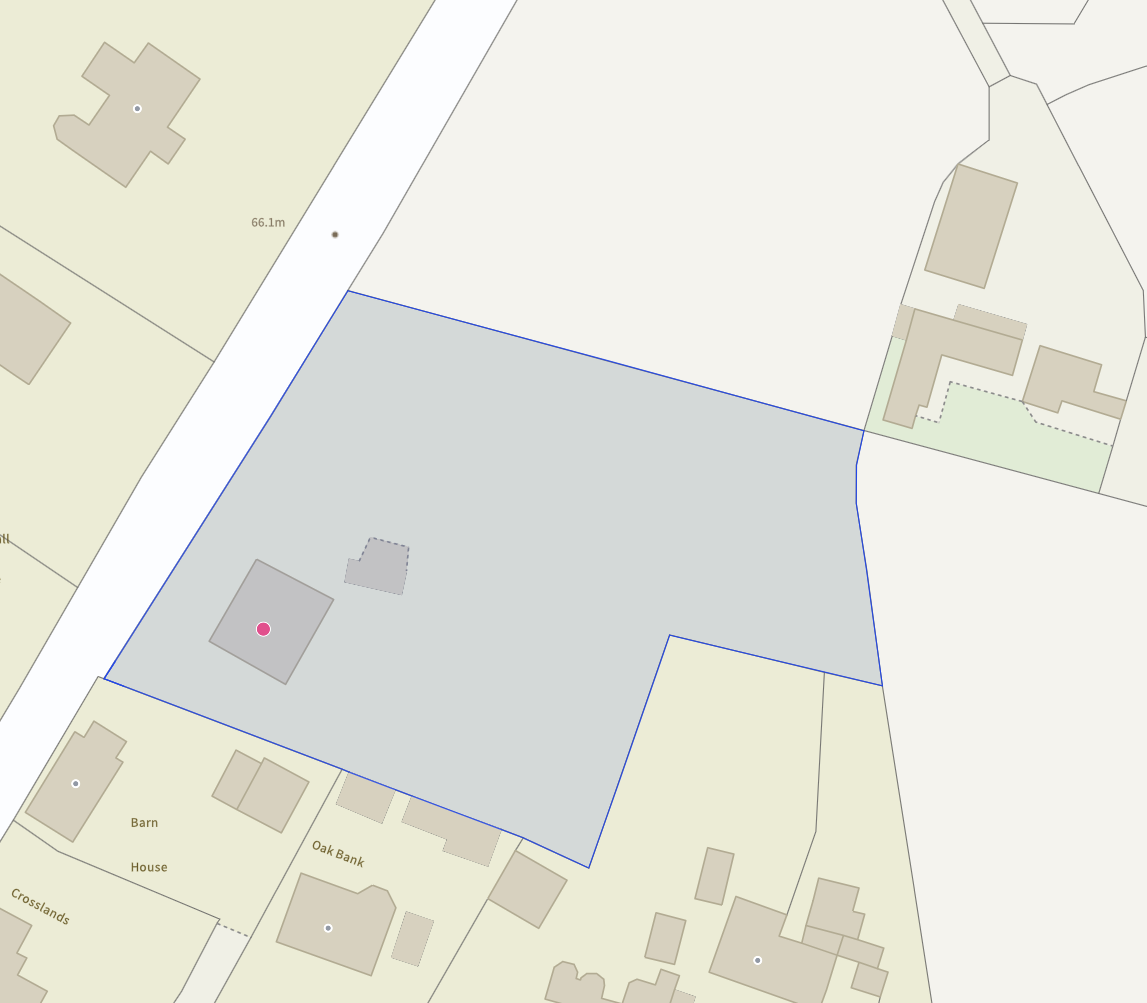
May we entice you with the beauty of what lies nestled behind private electric gates within beautifully established grounds extending to approximately 1.03 acres. This impeccably presented five bedroom detached family home offers an exceptional blend of character charm and contemporary luxury. Occupying a picturesque position in the idyllic hamlet of Hatherton, just a short drive from Nantwich and Audlem, Highfields enjoys breathtaking rural views, outstanding privacy and over 3,100 sq. ft. of beautifully appointed accommodation and outbuildings.
Having undertaken several alterations and extensions over the years, particularly during the early 1980s with cavity wall insulation and loft insulation, the property has been extensively remodelled and modernised by the current owners to create a stunning family home that effortlessly combines character features with stylish modern finishes.
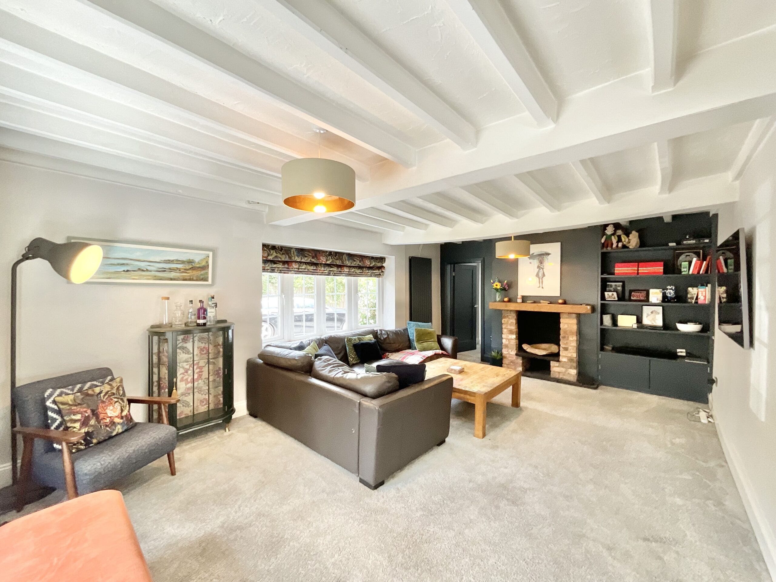
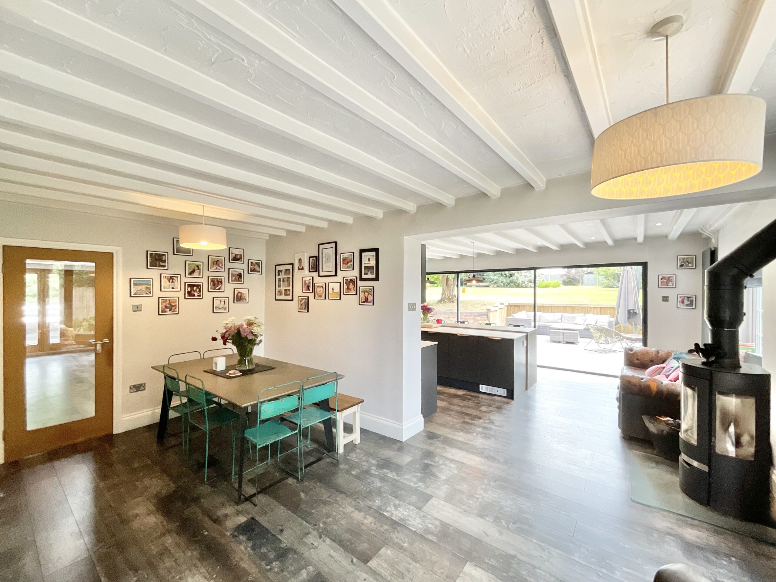
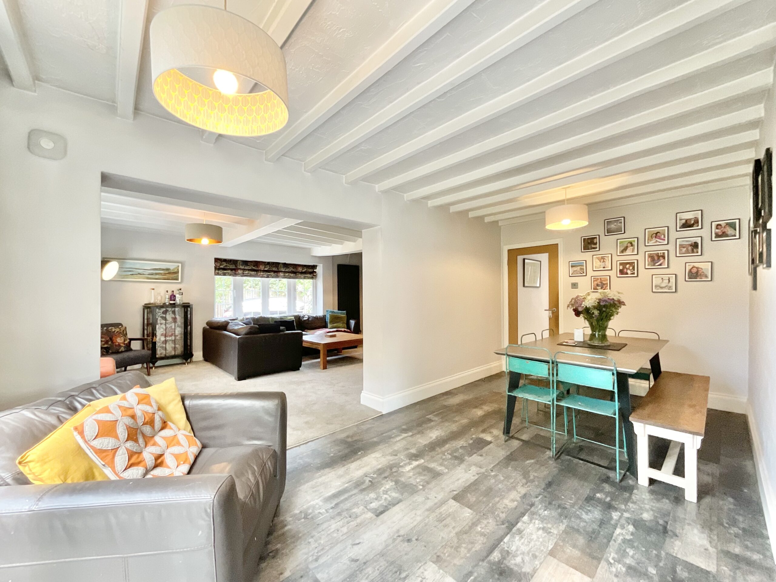
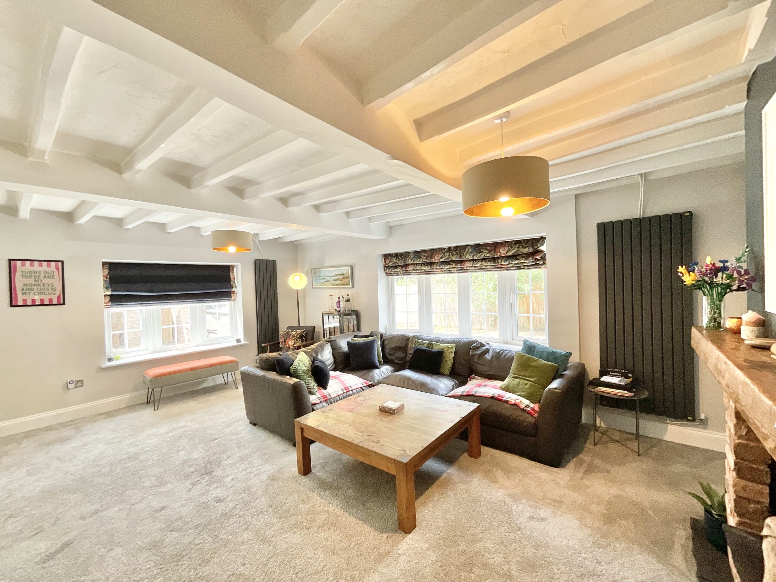
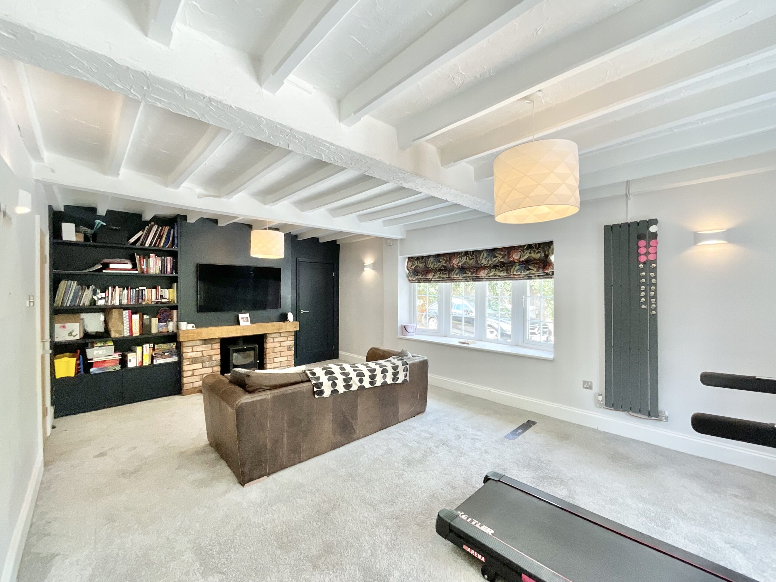
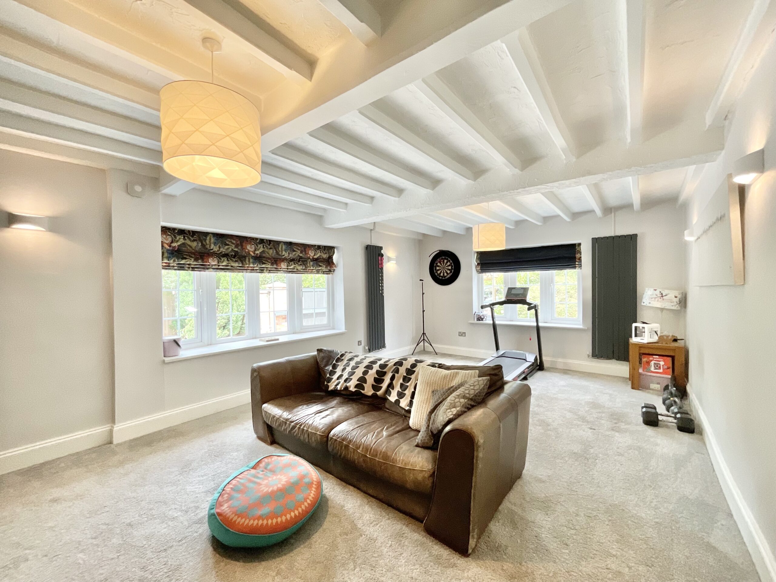
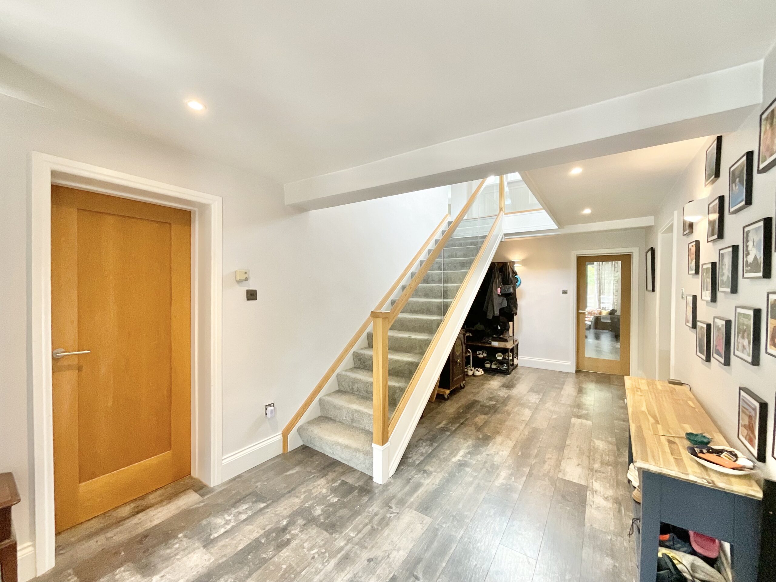
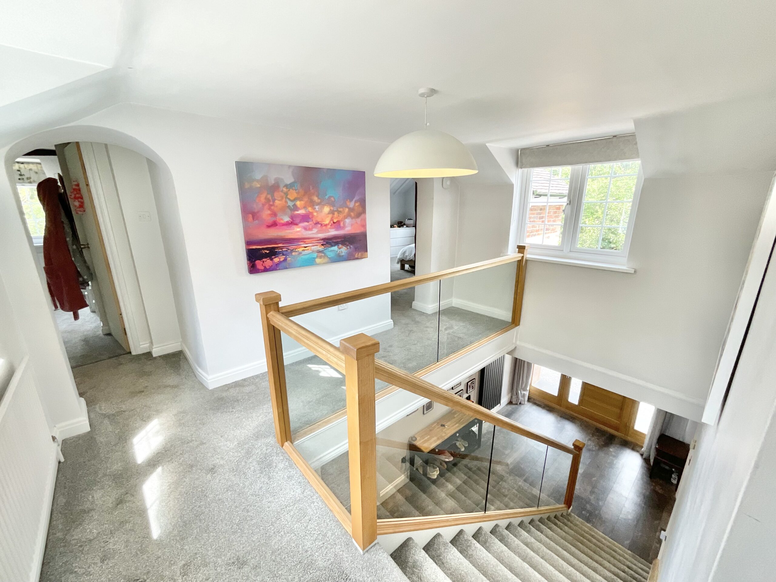
The welcoming entrance hall immediately sets the tone, featuring an impressive oak and glass staircase leading to the first floor. The thoughtfully designed ground floor offers a wonderful sense of space and flow, perfectly suited to modern family living and entertaining. There are three generous reception rooms, including a dual-aspect lounge and sitting room, both centred around striking fireplaces with log-burning stoves, while the elegant dining room benefits from bi-fold doors opening out to the gardens, seamlessly connecting indoor and outdoor living.
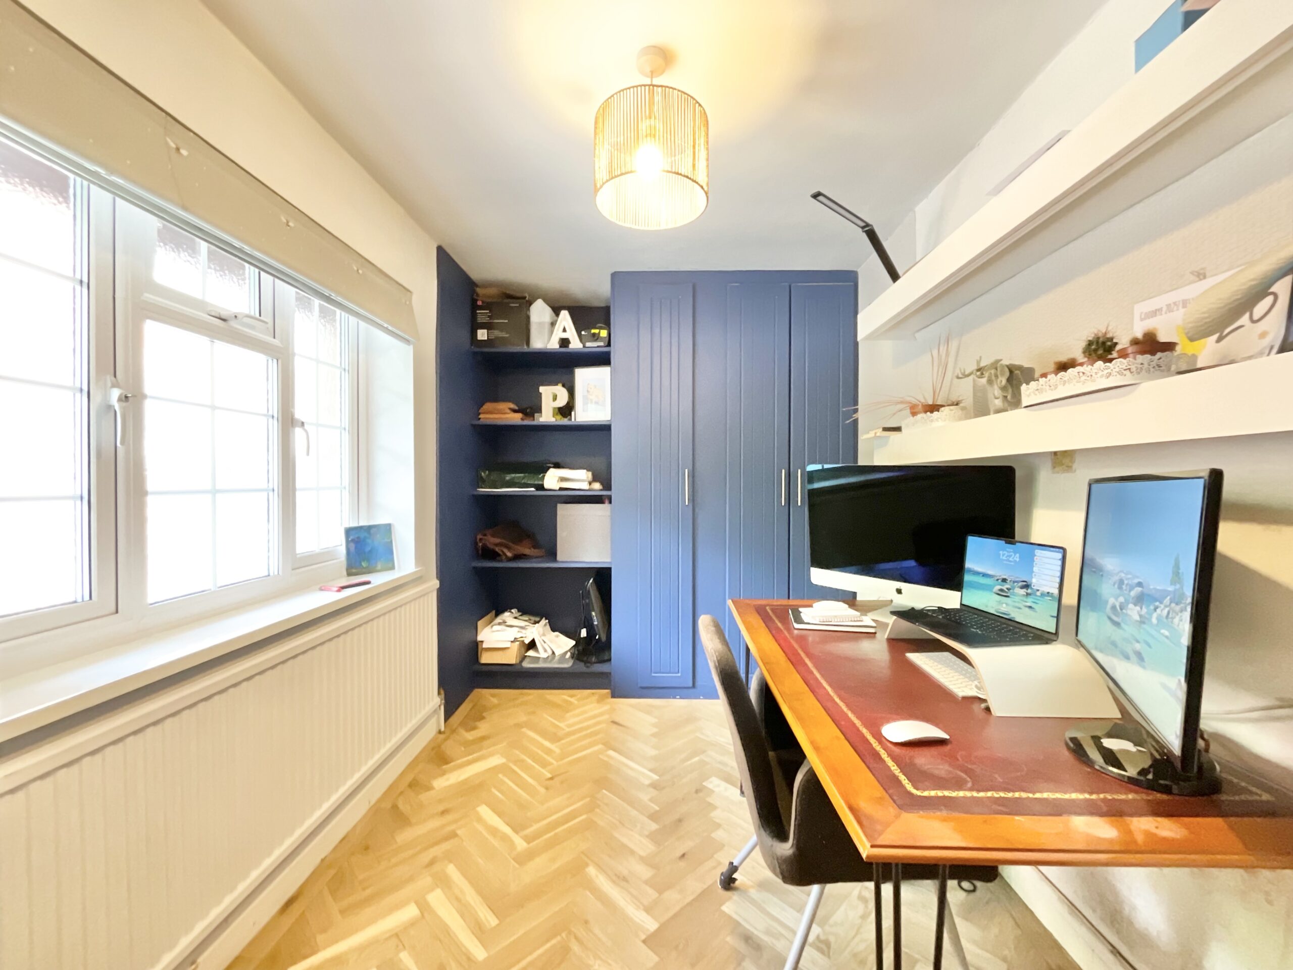
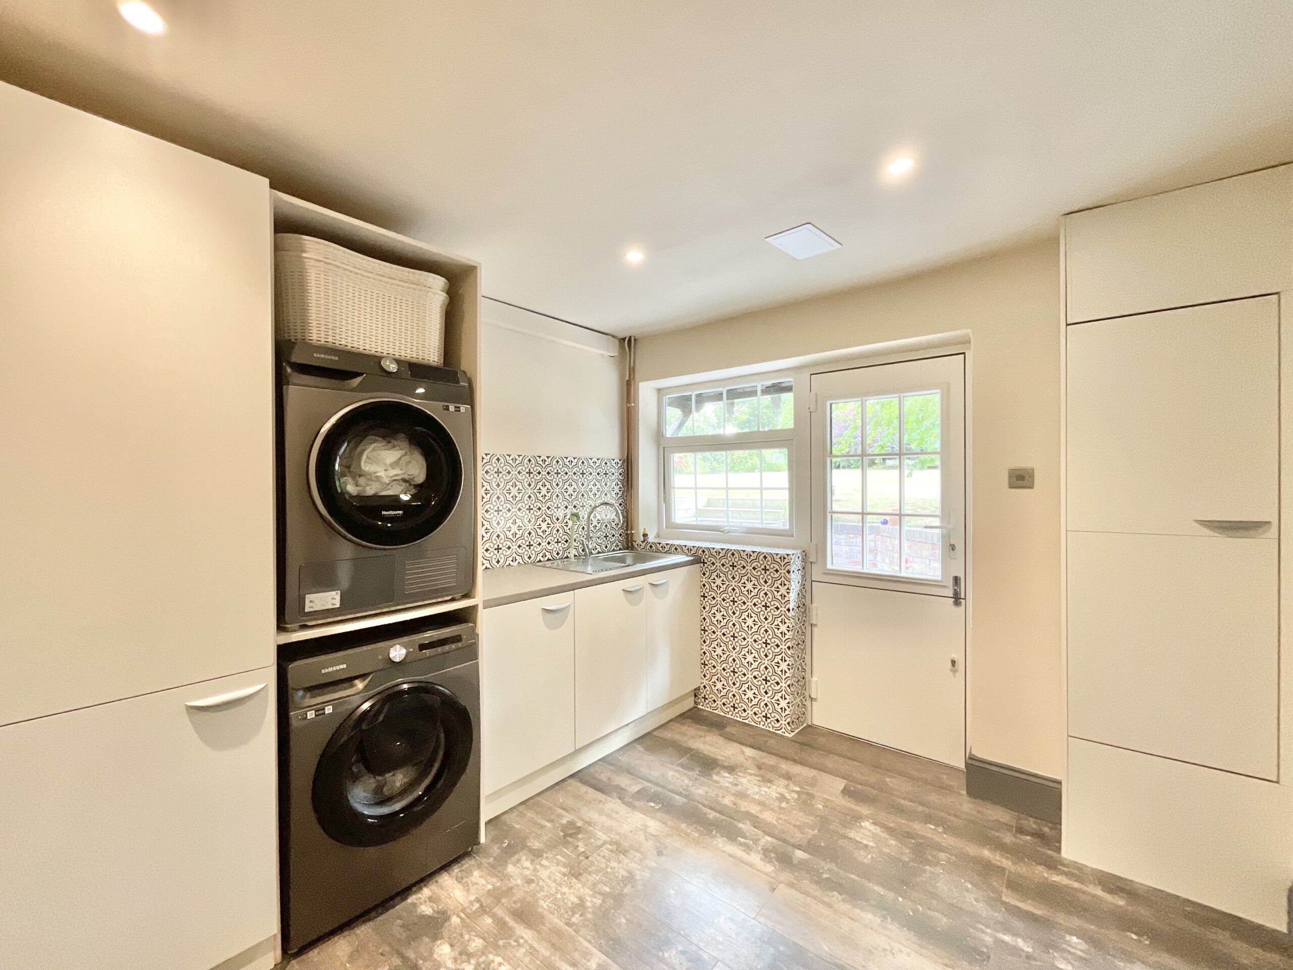
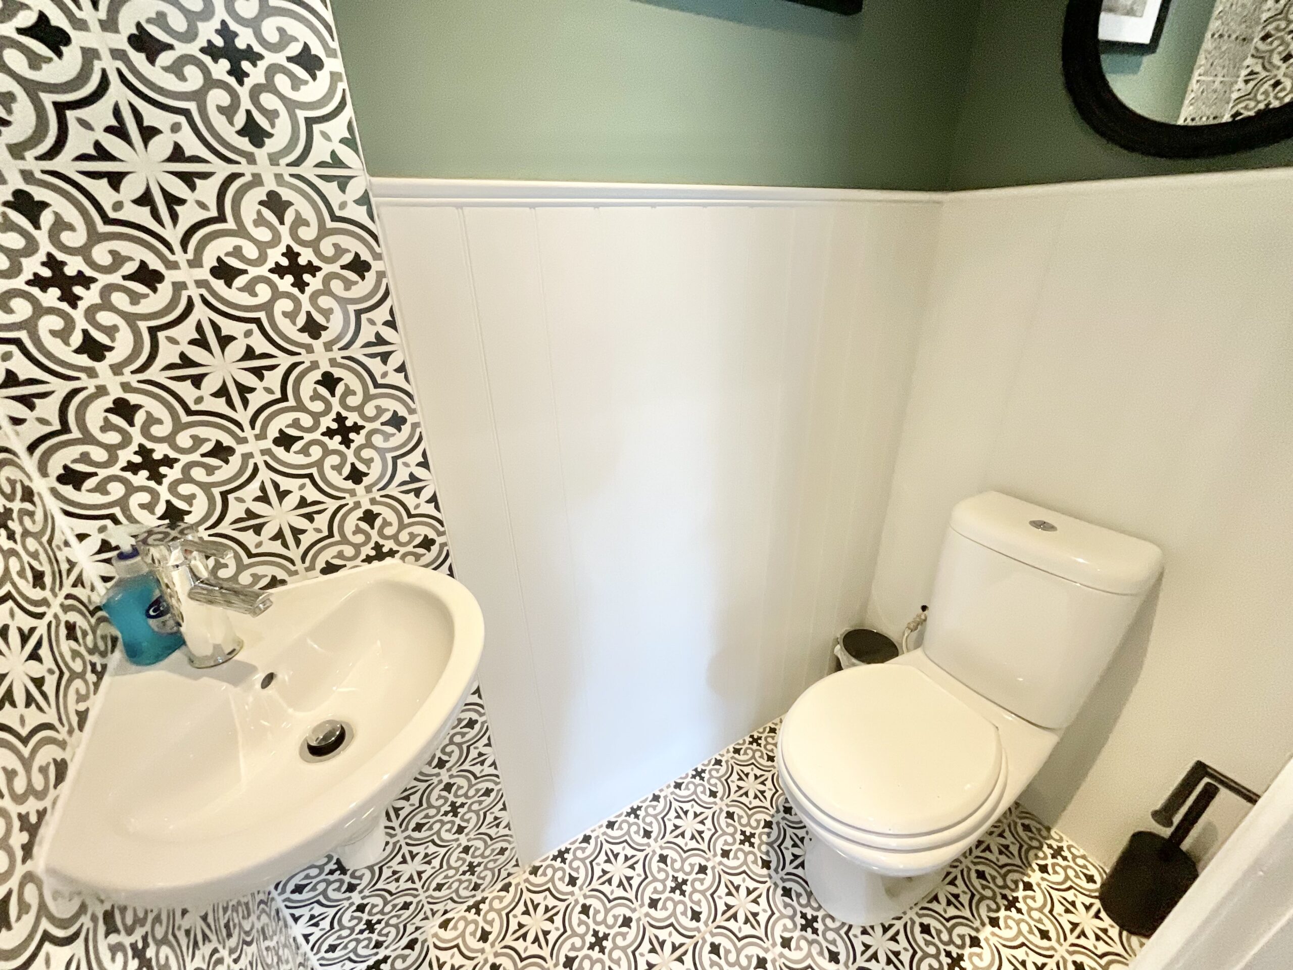
The heart of the home is undoubtedly the magnificent kitchen/breakfast room, beautifully fitted with a comprehensive range of contemporary cabinetry, quality worktops, integrated appliances and a central island with breakfast bar. A cosy seating area with a further log burner and expansive sliding patio doors creates an inviting family space flooded with natural light. Completing the ground floor is a practical utility room with stable door to the garden, a guest cloakroom and a dedicated study, providing the ideal work-from-home environment.
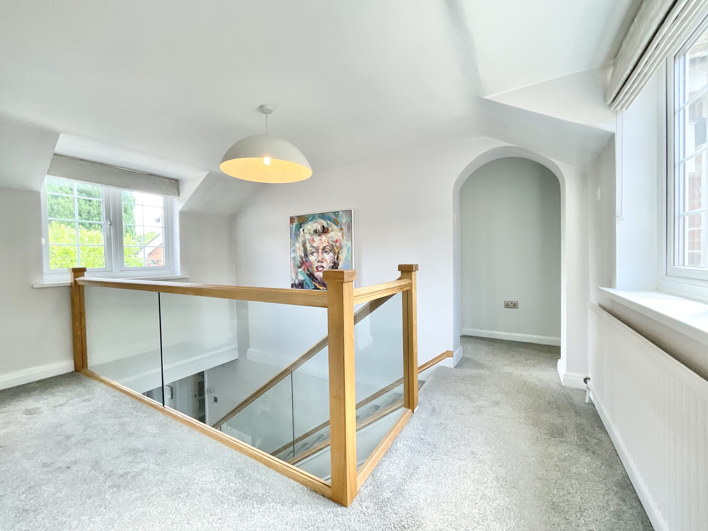
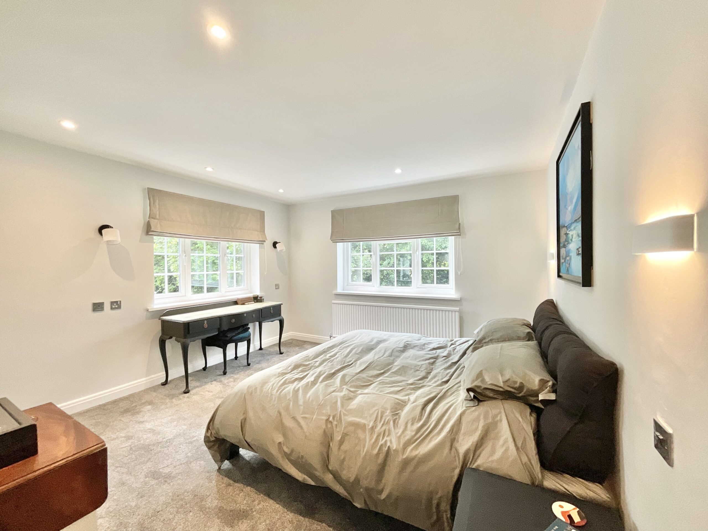
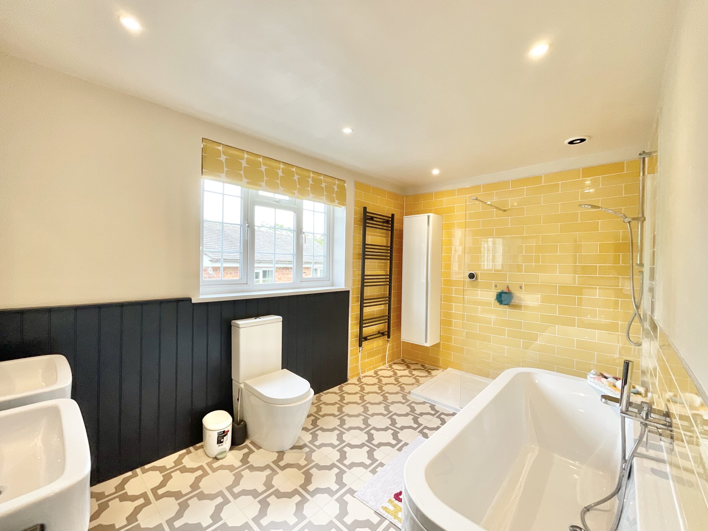
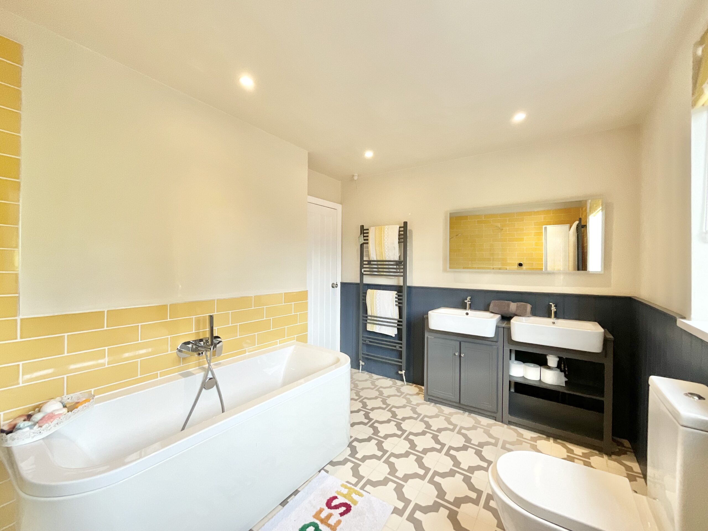
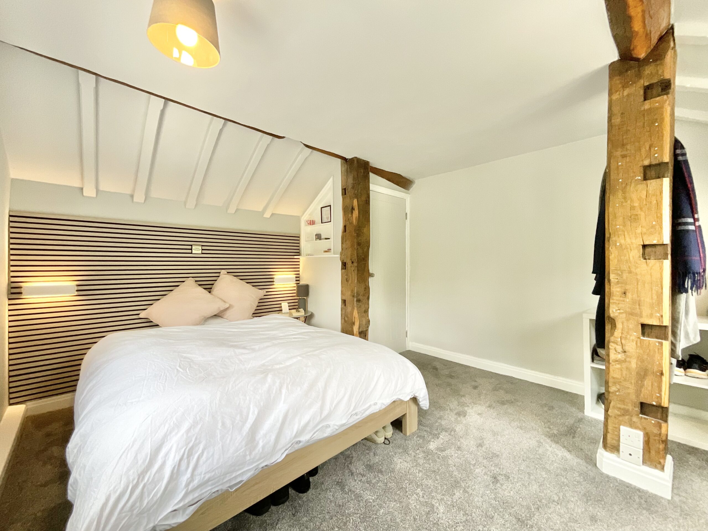
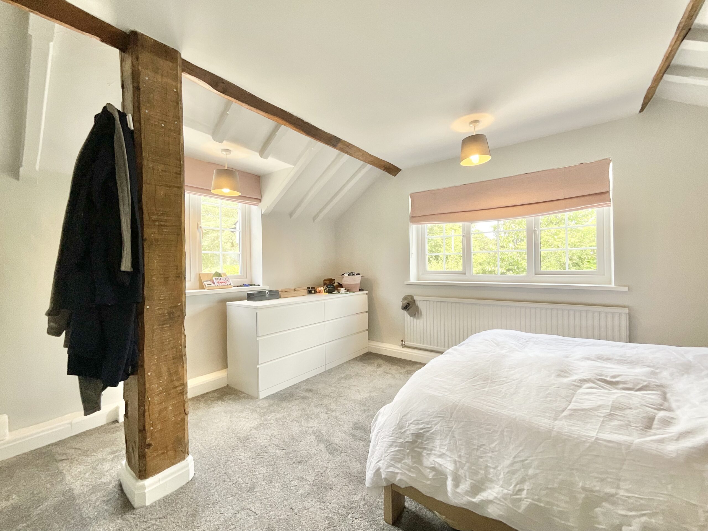
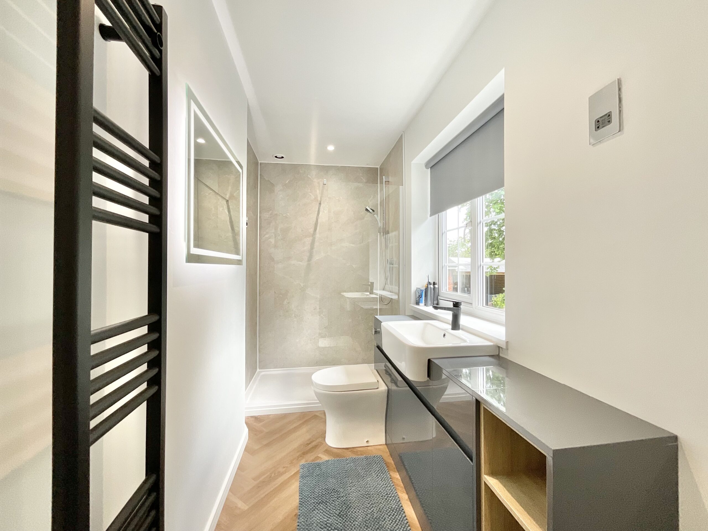
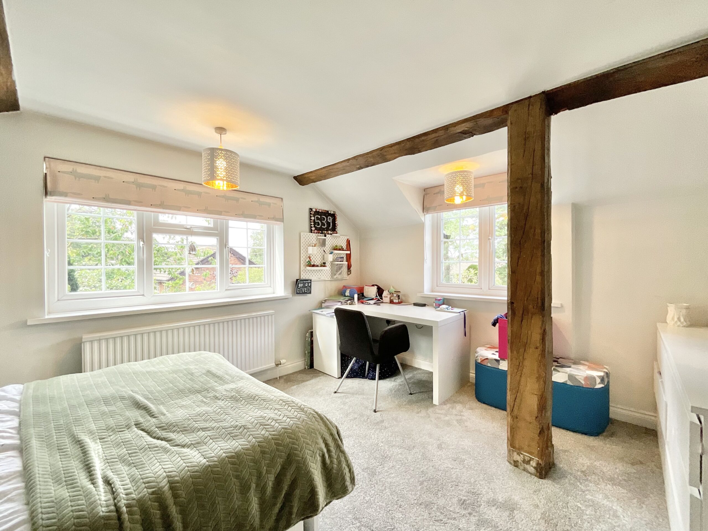
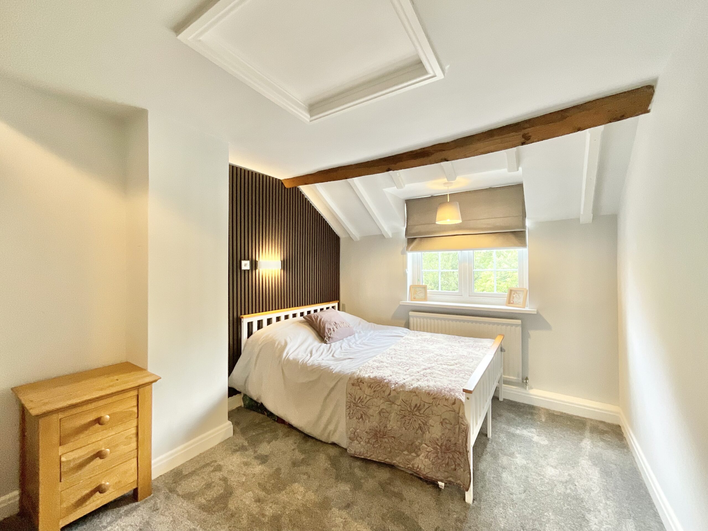
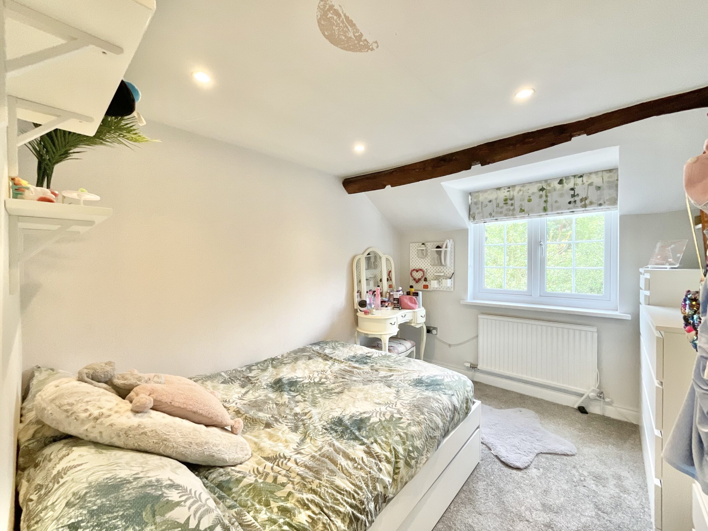
To the first floor, a spacious galleried landing leads to five well-proportioned double bedrooms. The impressive master bedroom suite enjoys a walk-in wardrobe, luxurious en-suite shower room and access to a delightful sun terrace overlooking the gardens and surrounding countryside. Four further double bedrooms are served by a beautifully appointed family bathroom featuring a freestanding bath, generous walk-in shower, twin wash basins and WC.
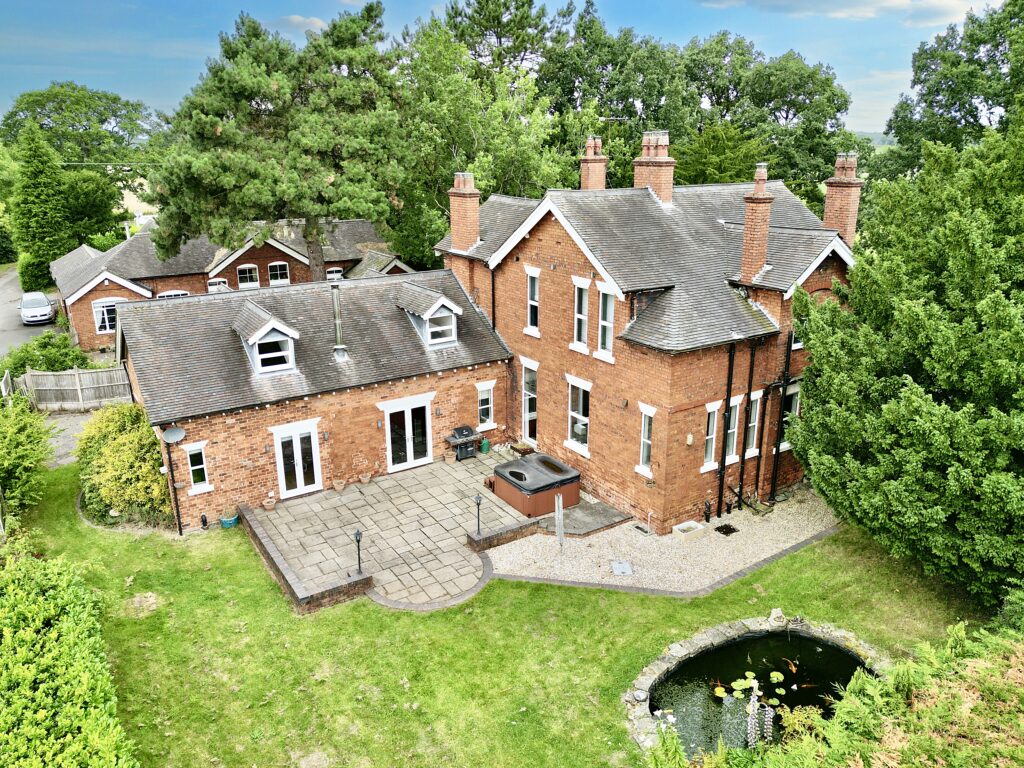
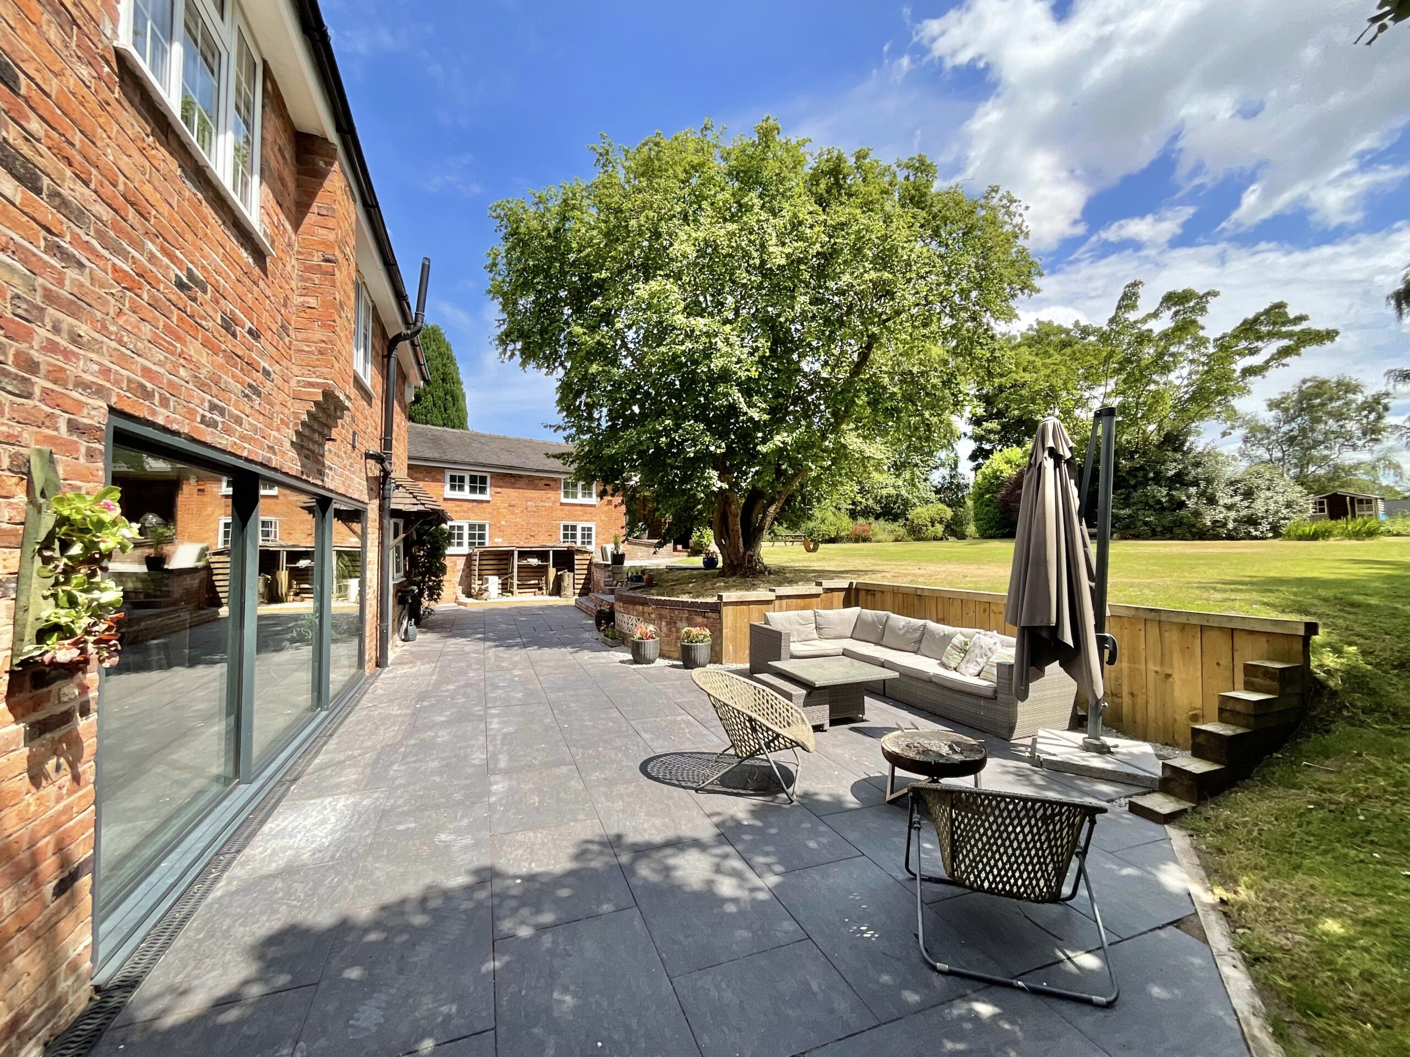
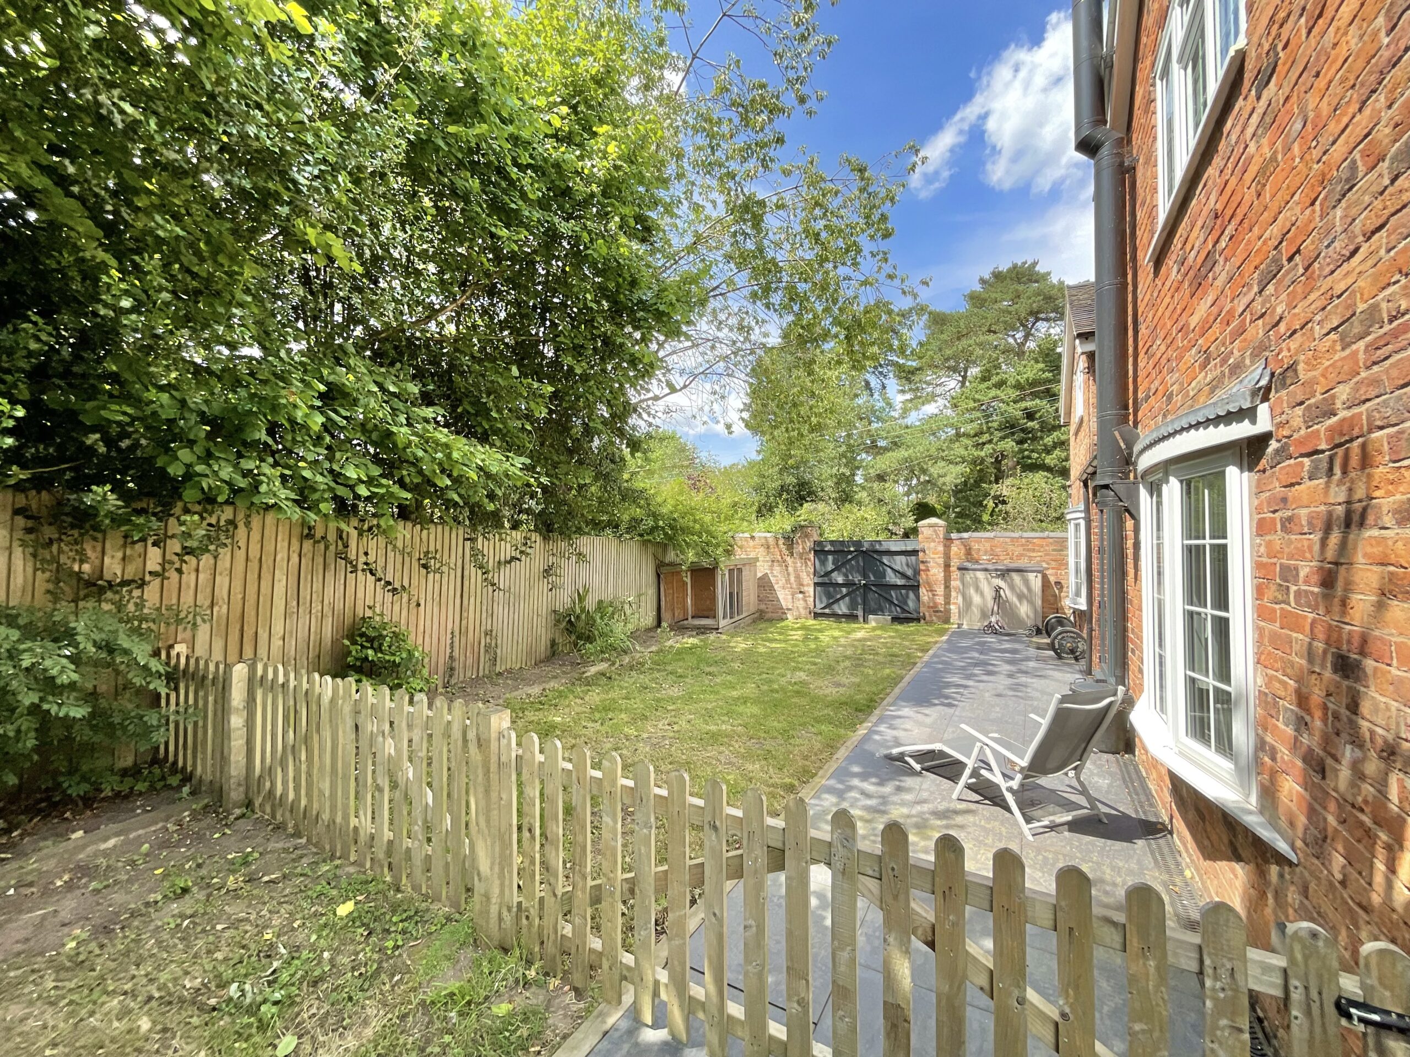
Outside, the property continues to impress. The fully enclosed gardens provide expansive lawns, mature planted borders, a wildlife garden and extensive paved terraces designed for outdoor entertaining. A gravel driveway offers ample parking for numerous vehicles and includes an EV charging point.
The excellent range of outbuildings further enhances the property's versatility, comprising a detached double garage with a substantial store room above that offers excellent potential as a home office, studio or hobby room, a separate carport and an attractive gazebo-style garden building, ideal as a sheltered seating area or hot tub retreat.
Offering an enviable combination of space, privacy, character and modern convenience in one of Cheshire's most desirable rural settings, Highfields presents a rare opportunity to acquire a truly outstanding family home. Do not delay, call our Nantwich office today to arrange a viewing!
Location:
The property occupies an idyllic position in the rural hamlet of Hatherton and enjoys far reaching views over rolling Cheshire countryside.
There are beautiful countryside walks, bridle and cycle paths to discover and for local amenities the desirable village of Audlem is only 2.5 miles in distance.
Audlem offers a good selection of independent shops including an antiques shop, local butchers and delicatessen. There is a public house, restaurants, mini supermarket, St James church, medical practice and post office. Audlem is bustling village with real community spirit with a wide range of groups including charities, sports clubs, societies, special interest and community groups.
For a further range of facilities, the property is located just a short drive from the popular historic market town of Nantwich, approximately 3 miles away.
Nantwich is renowned for its beautiful architecture and character and offers a good selection of independent shops, eateries, restaurants and bars but also provides more extensive facilities including supermarkets and leisure centre.
Ideal for commuters, Junction 16 of the M6 is within easy reach and provides excellent commuter links to the north and south. Crewe Main Line rail station is easily accessible and provides fast commute into London, Manchester and other major cities. Nearest airports are Birmingham to the south and Manchester to the north.
The towns of Market Drayton, Whitchurch and Newcastle under Lyme are also within easy reach.
Council Tax Band: G
Tenure: Freehold
Useful Links
Broadband and mobile phone coverage checker - https://checker.ofcom.org.uk/
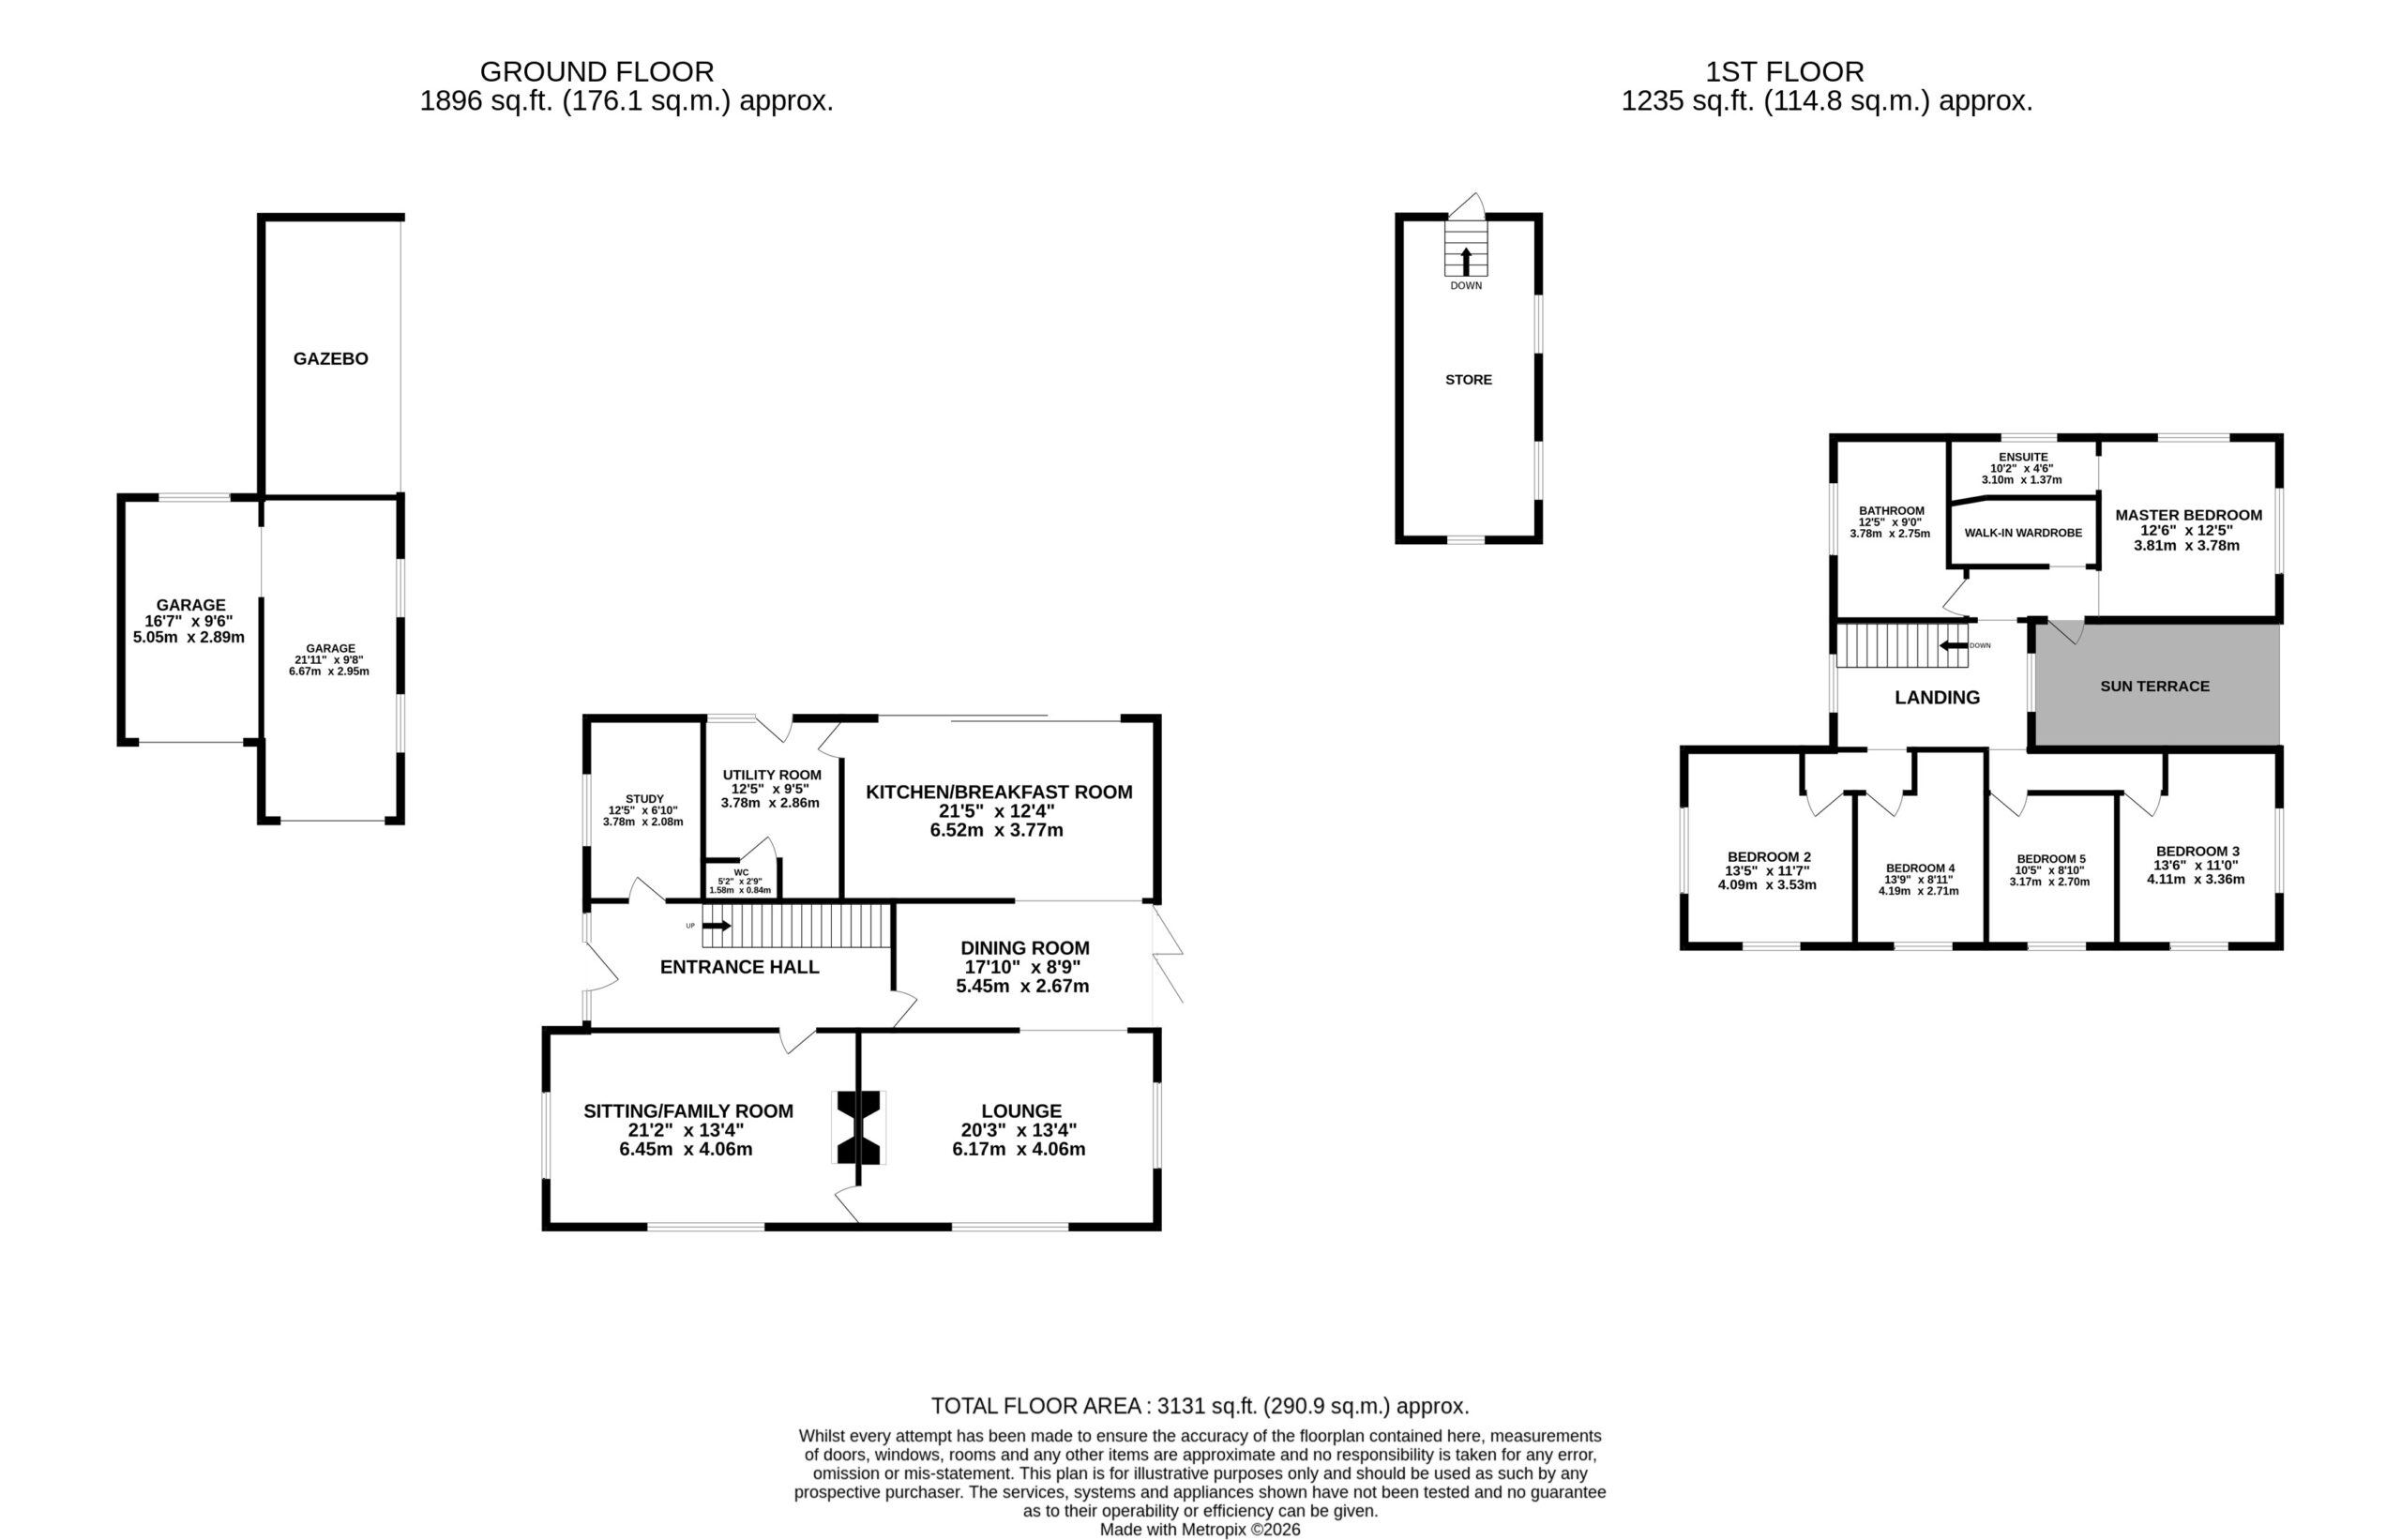
Floor Plans
Please note that floor plans are provided to give an overall impression of the accommodation offered by the property. They are not to be relied upon as a true, scaled and precise representation. Whilst we make every attempt to ensure the accuracy of the floor plan, measurements of doors, windows, rooms and any other item are approximate. This plan is for illustrative purposes only and should only be used as such by any prospective purchaser.
Agent's Notes
Although we try to ensure accuracy, these details are set out for guidance purposes only and do not form part of a contract or offer. Please note that some photographs have been taken with a wide-angle lens. A final inspection prior to exchange of contracts is recommended. No person in the employment of James Du Pavey Ltd has any authority to make any representation or warranty in relation to this property.
ID Checks
Please note we charge £50 inc VAT for ID Checks and verification for each person financially involved with the transaction when purchasing a property through us.
Referrals
We can recommend excellent local solicitors, mortgage advice and surveyors as required. At no time are you obliged to use any of our services. We recommend Gent Law Ltd for conveyancing, they are a connected company to James Du Pavey Ltd but their advice remains completely independent. We can also recommend other solicitors who pay us a referral fee of £240 inc VAT. For mortgage advice we work with RPUK Ltd, a superb financial advice firm with discounted fees for our clients. RPUK Ltd pay James Du Pavey 25% of their fees. RPUK Ltd is a trading style of Retirement Planning (UK) Ltd, Authorised and Regulated by the Financial Conduct Authority. Your Home is at risk if you do not keep up repayments on a mortgage or other loans secured on it. We receive £120 inc VAT for each survey referral.