Crossfield Avenue, Blythe Bridge, ST11
£325,000
5 reasons we love this property
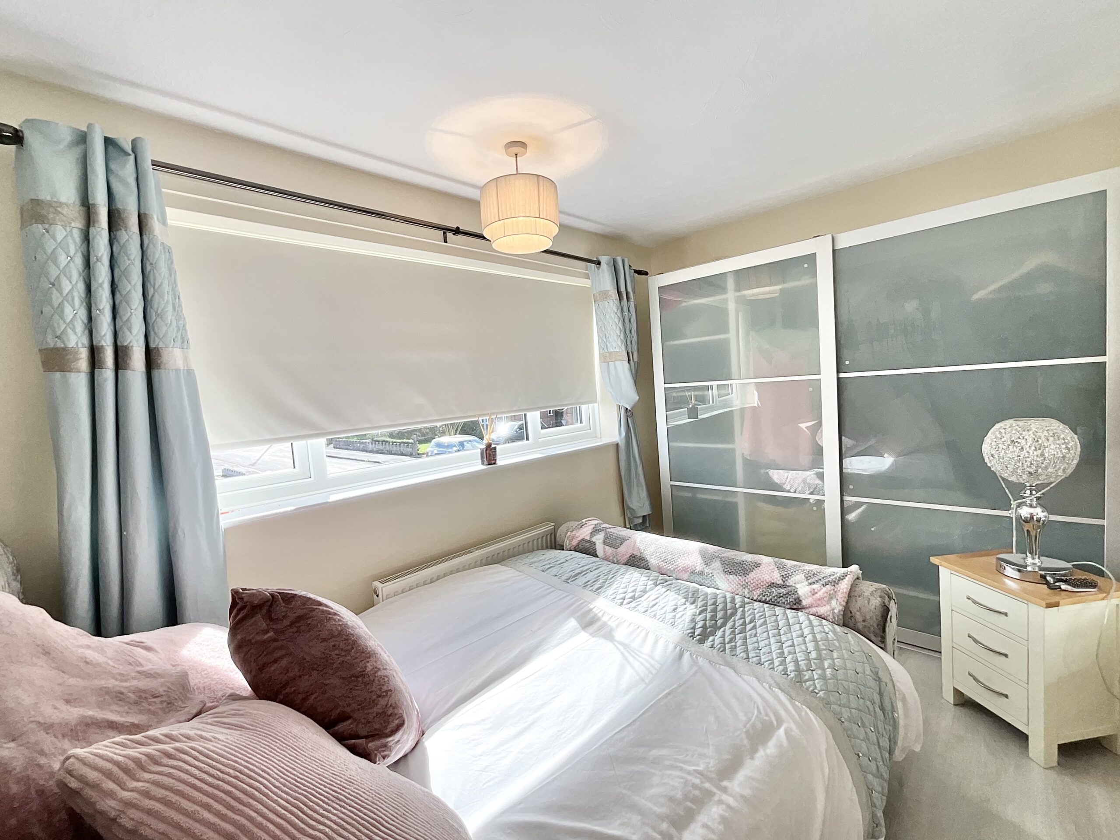
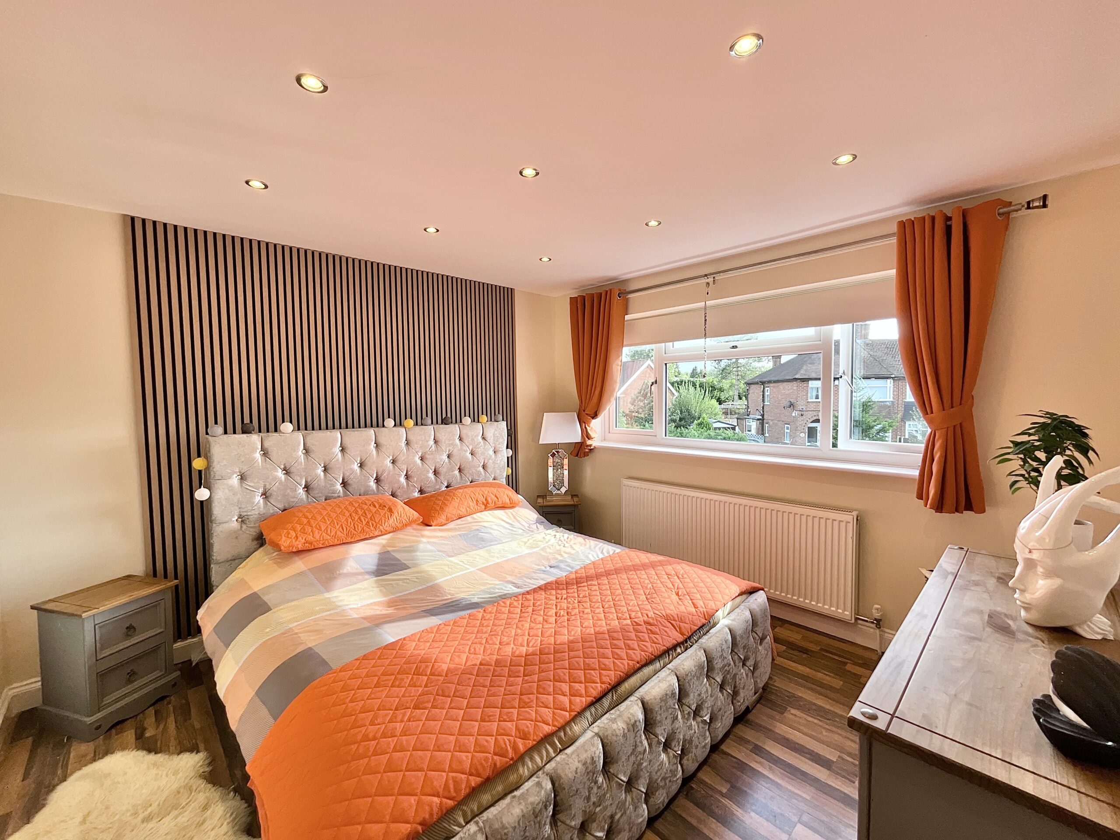
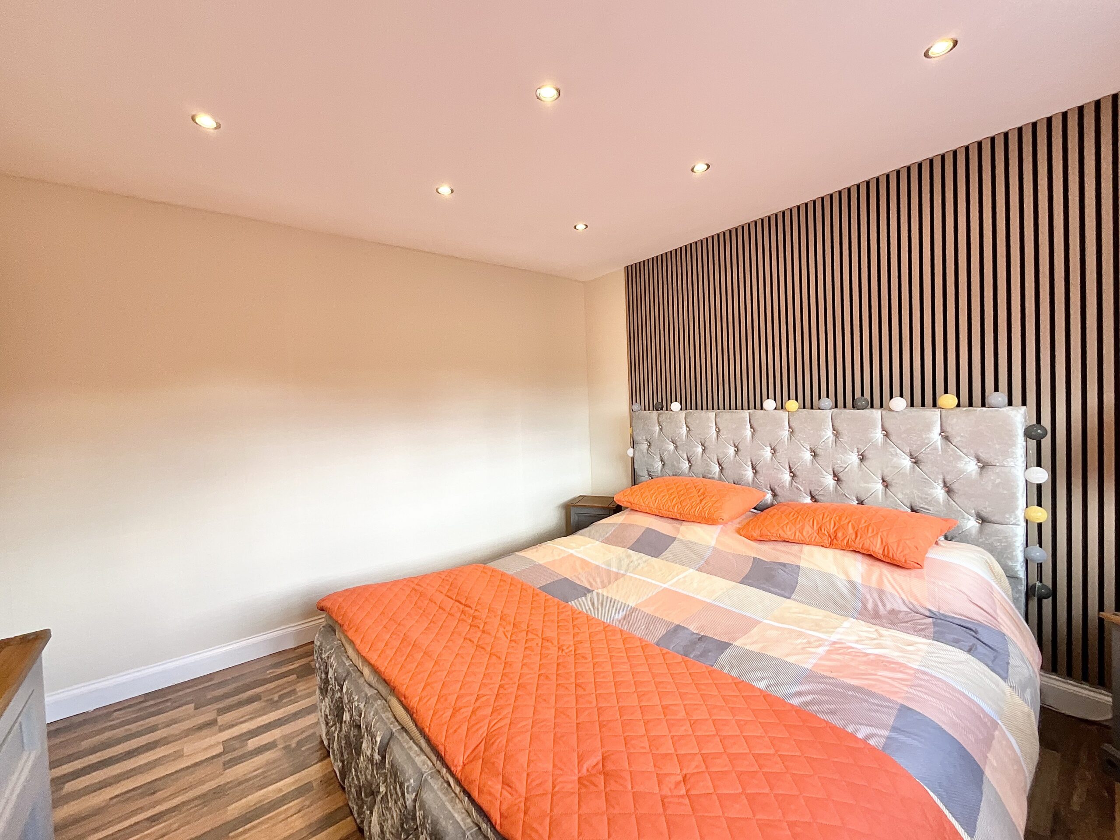
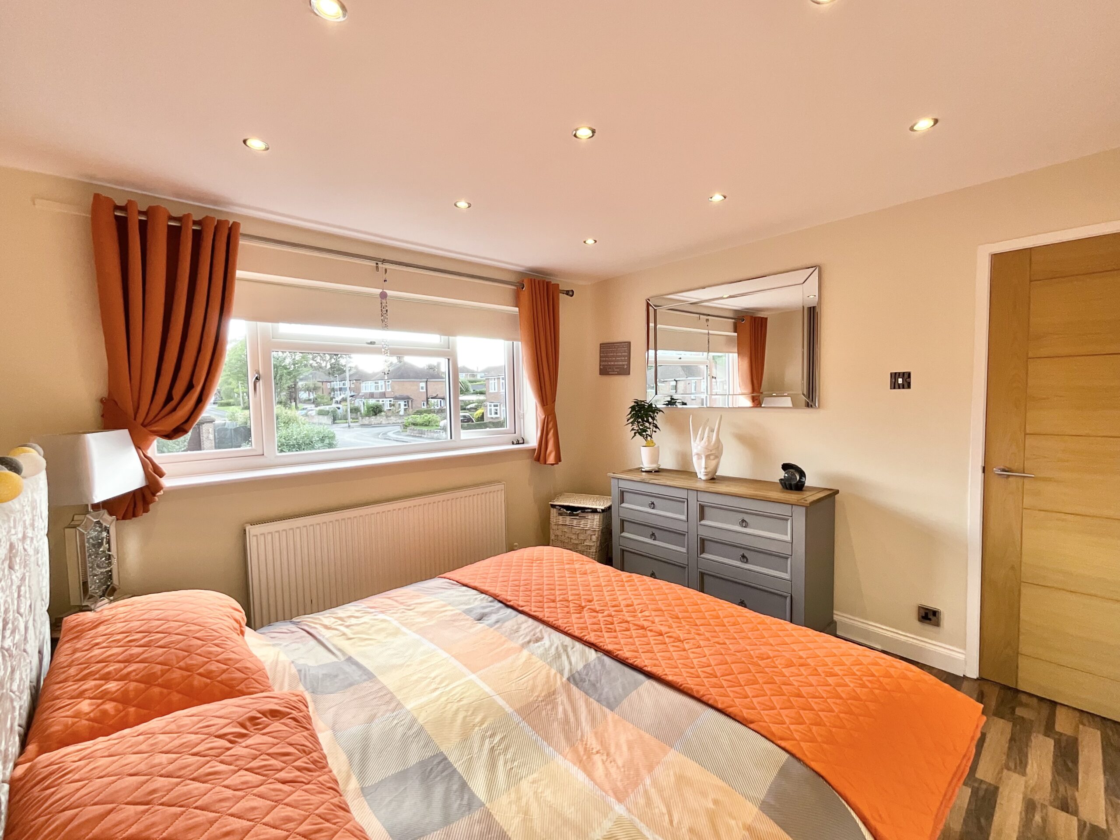
- Three generous double bedrooms – plenty of space for the whole family to grow.
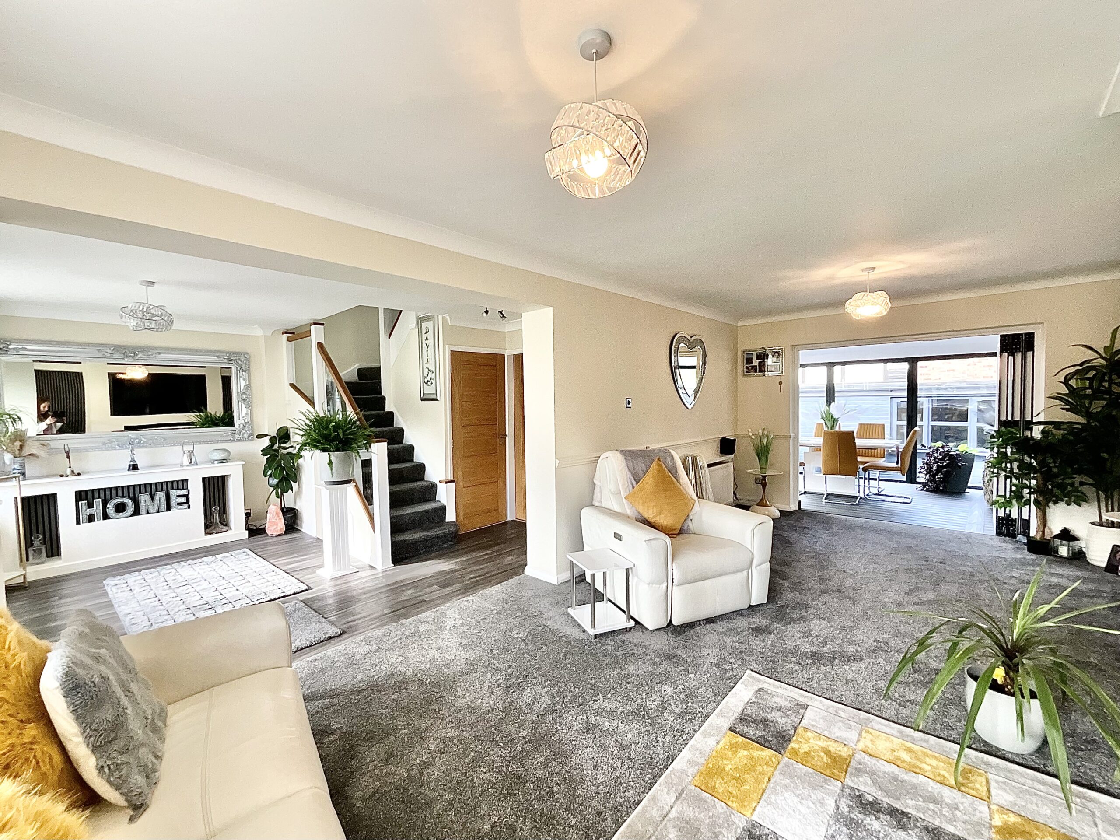
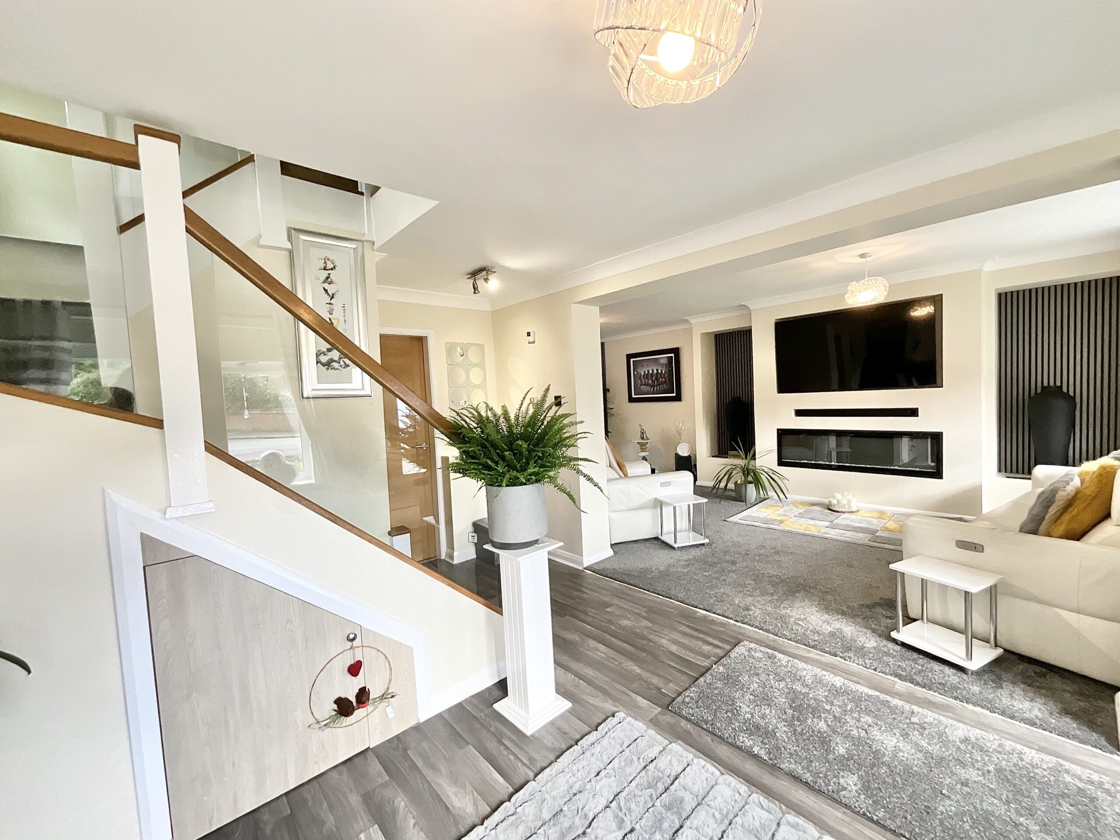
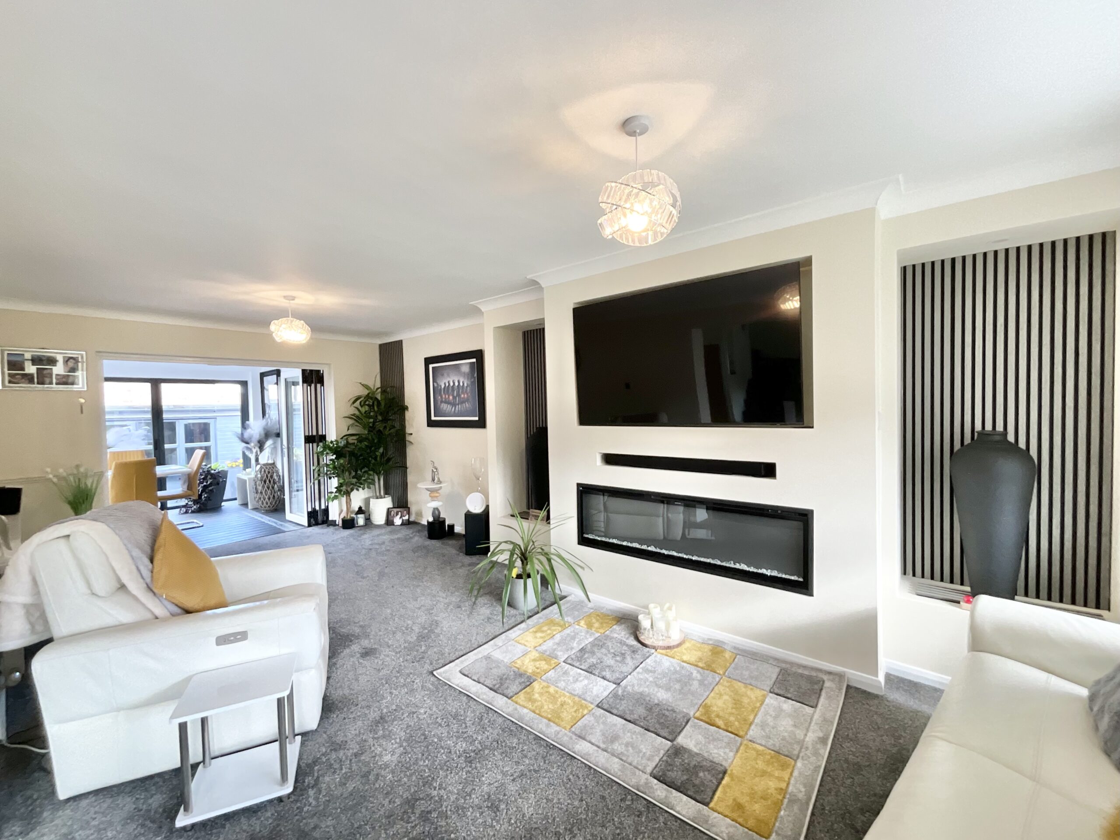
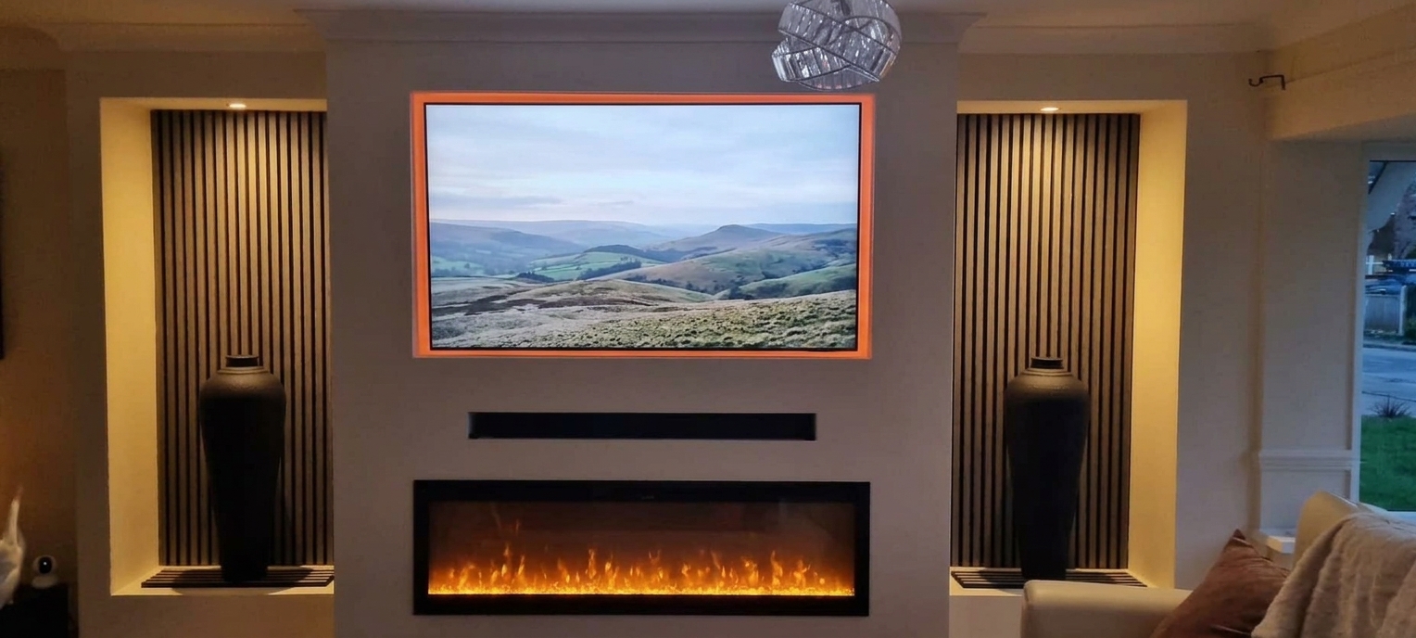
- Spacious open-plan living – a bright lounge/diner with feature media wall, electric fire and bay window.
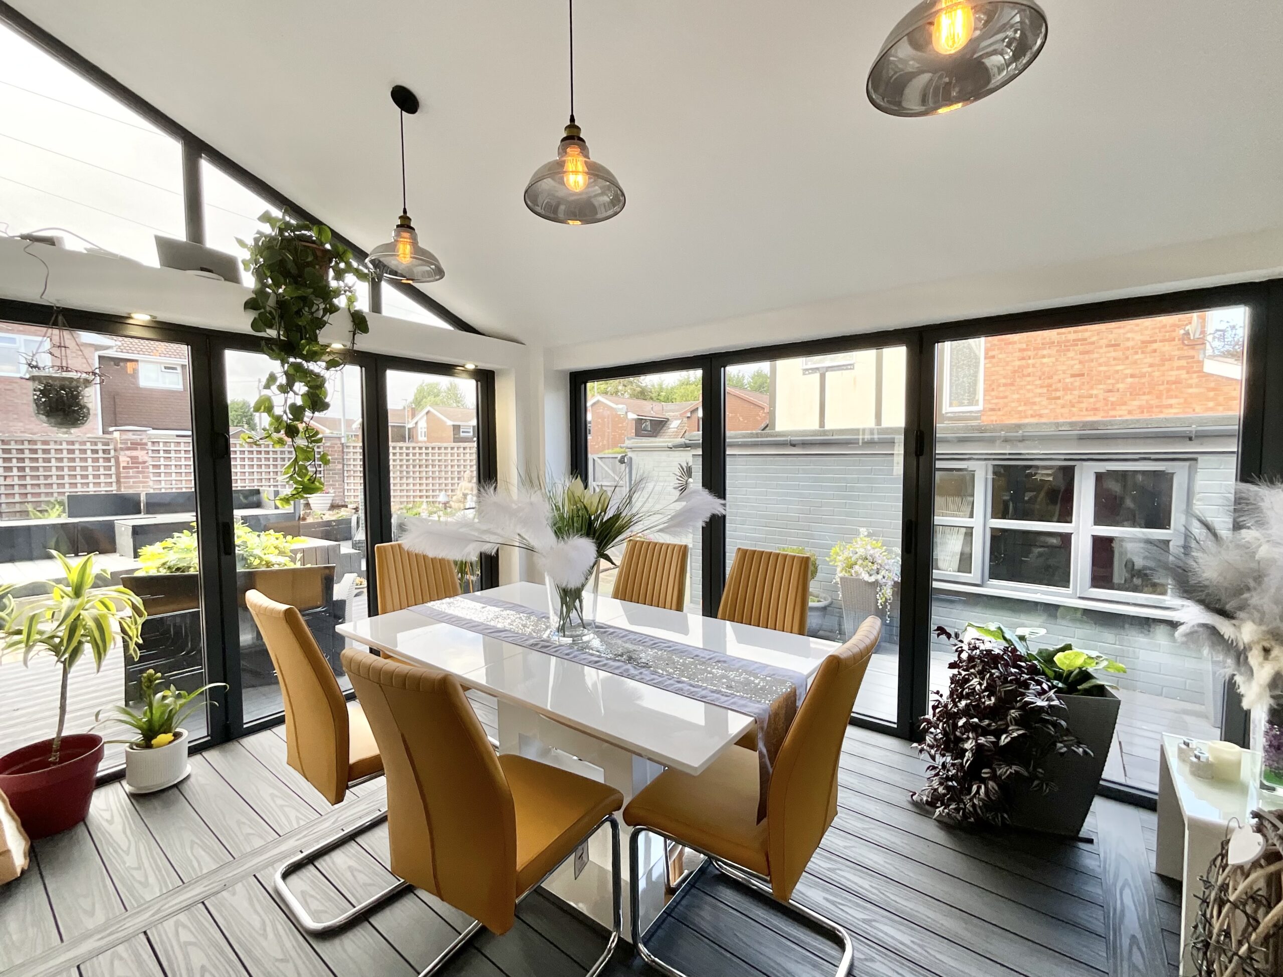
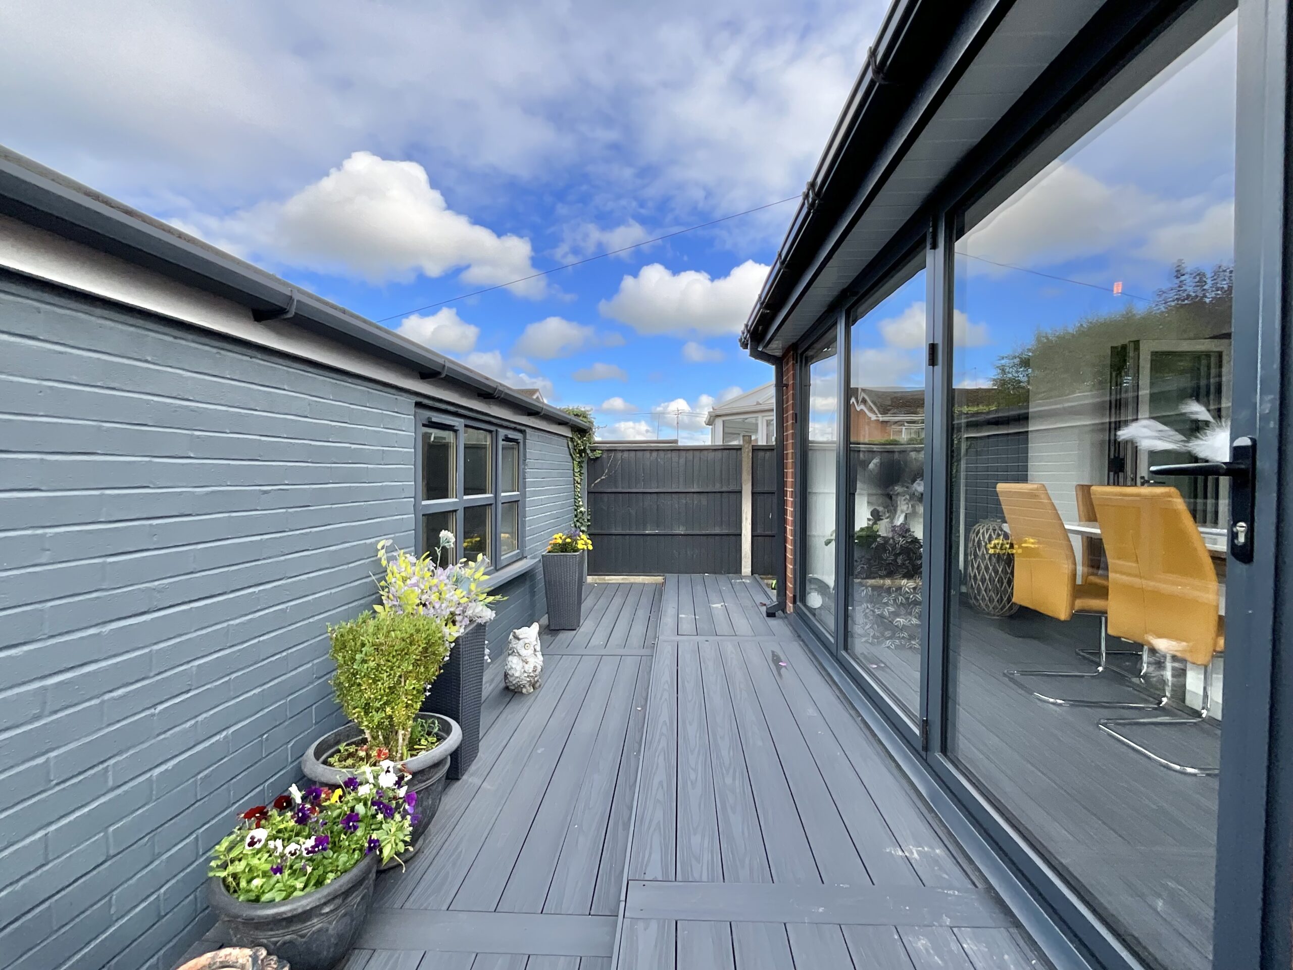
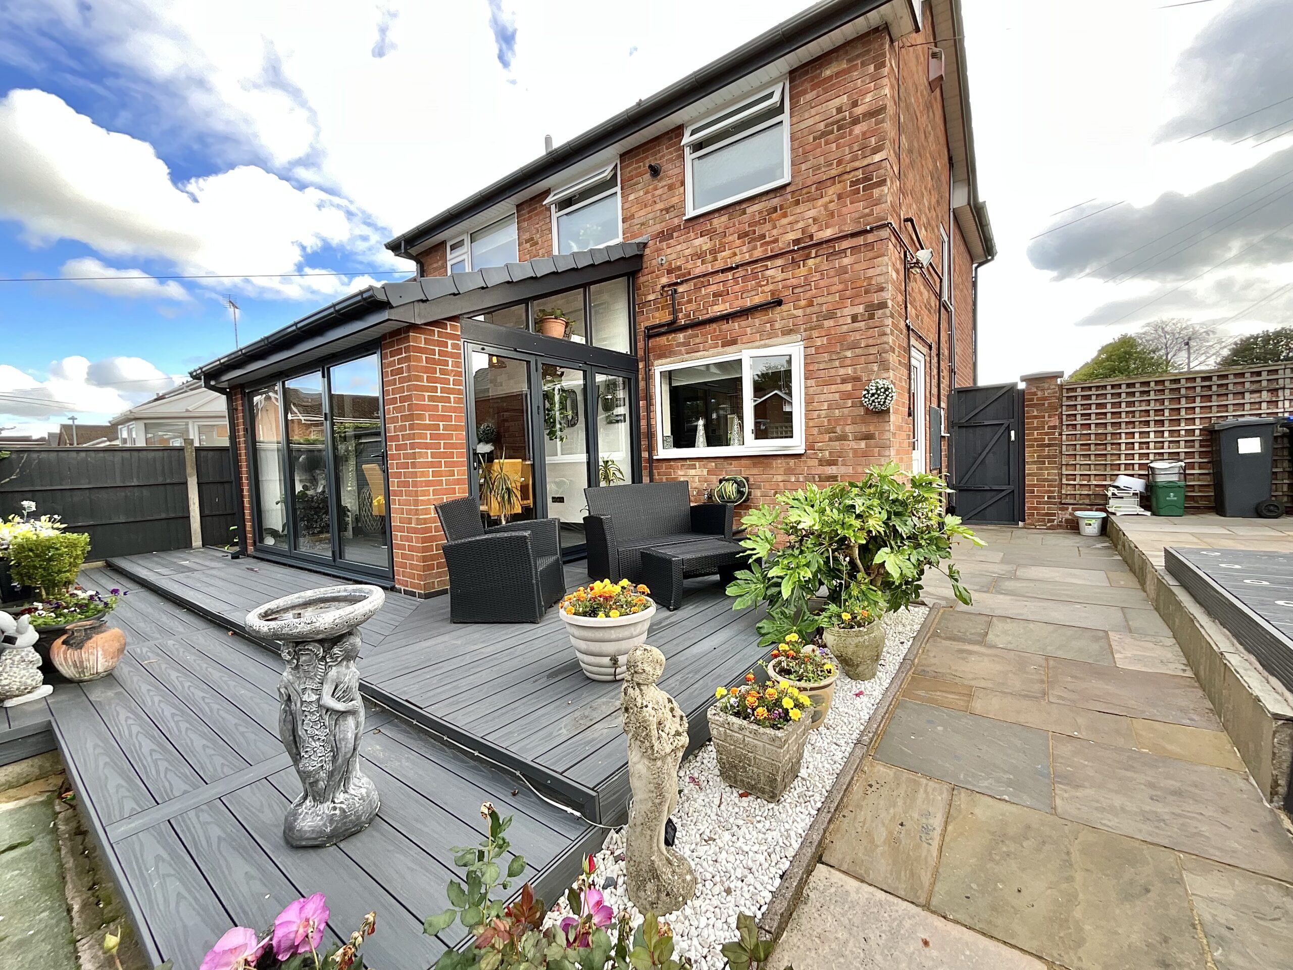
- Beautiful conservatory – vaulted ceiling, floor-to-ceiling glazing and garden views create the perfect place to pause.
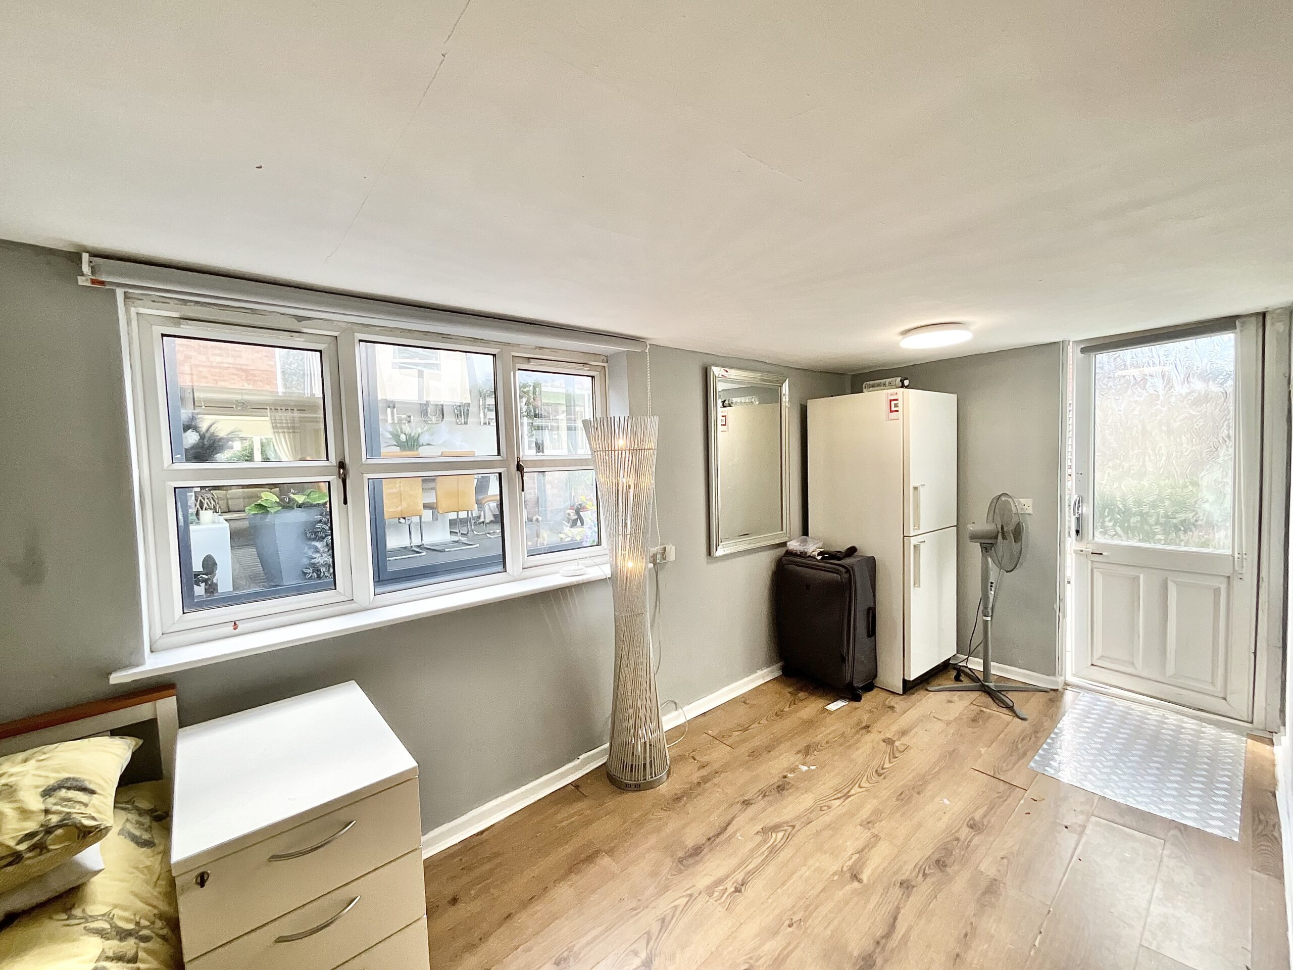
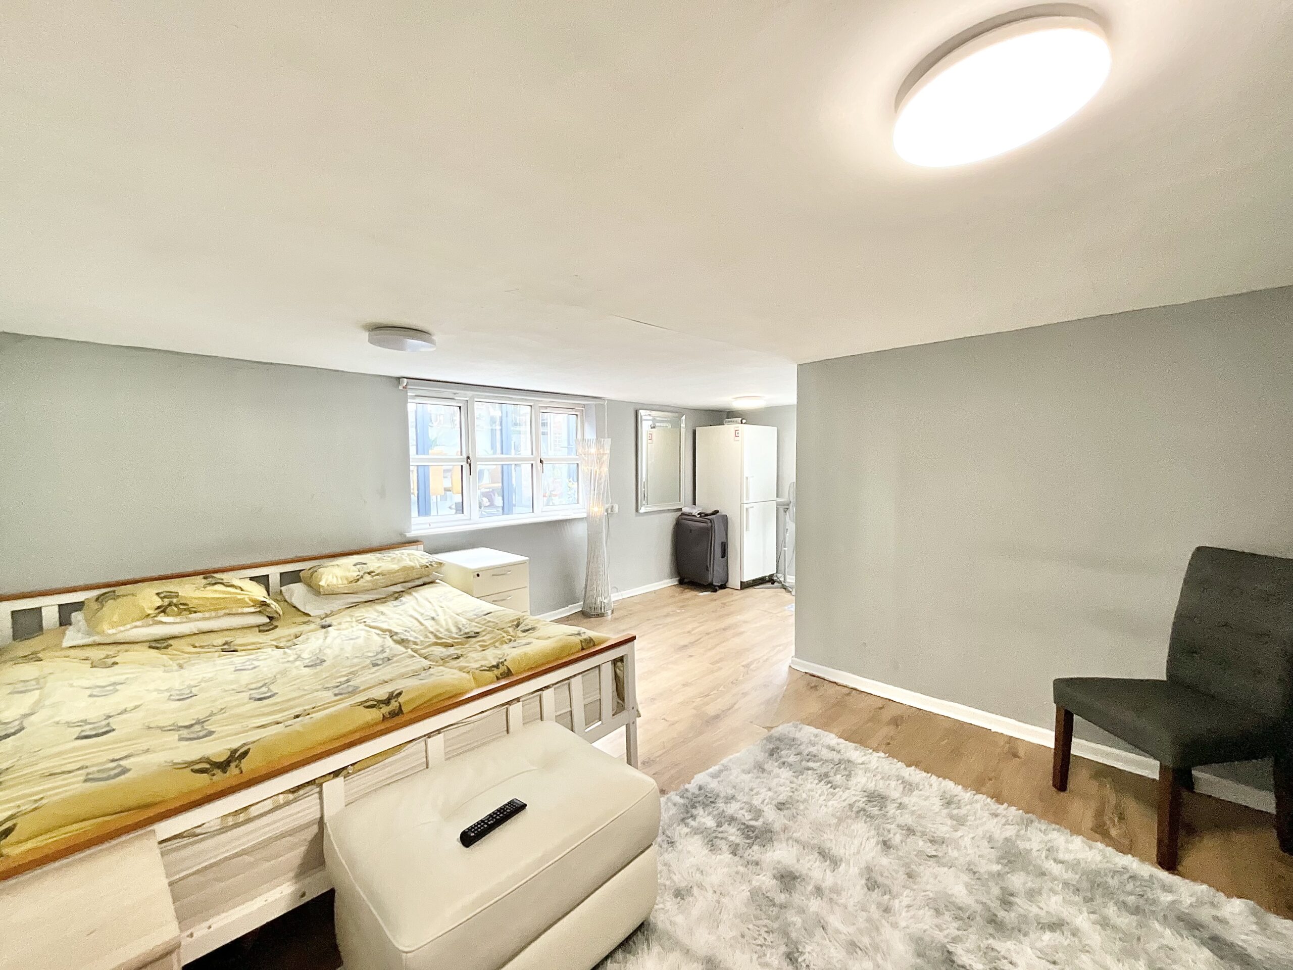
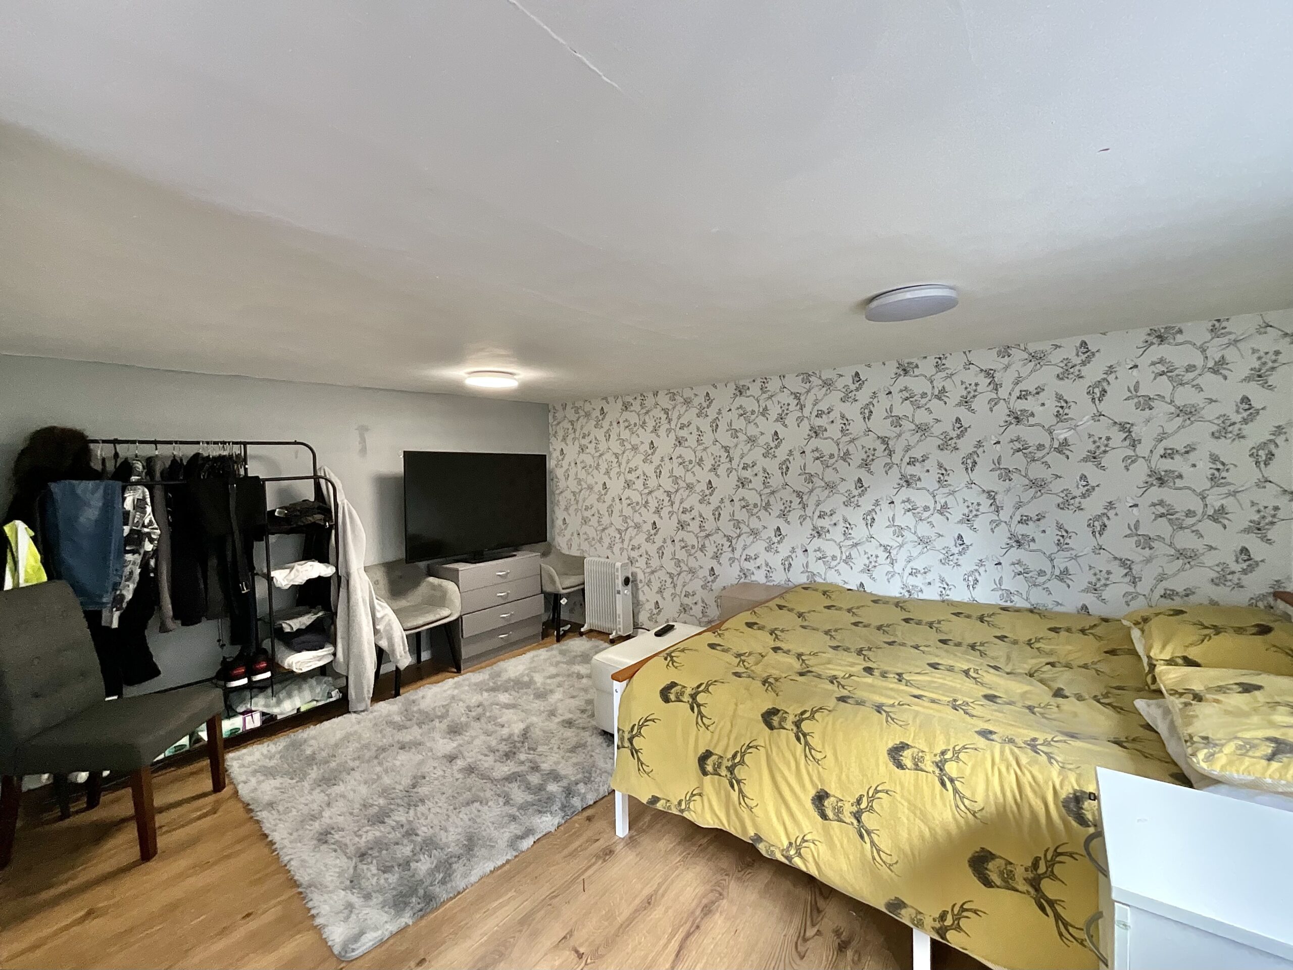
- Versatile converted garage – an ideal home office, workspace or additional living area.
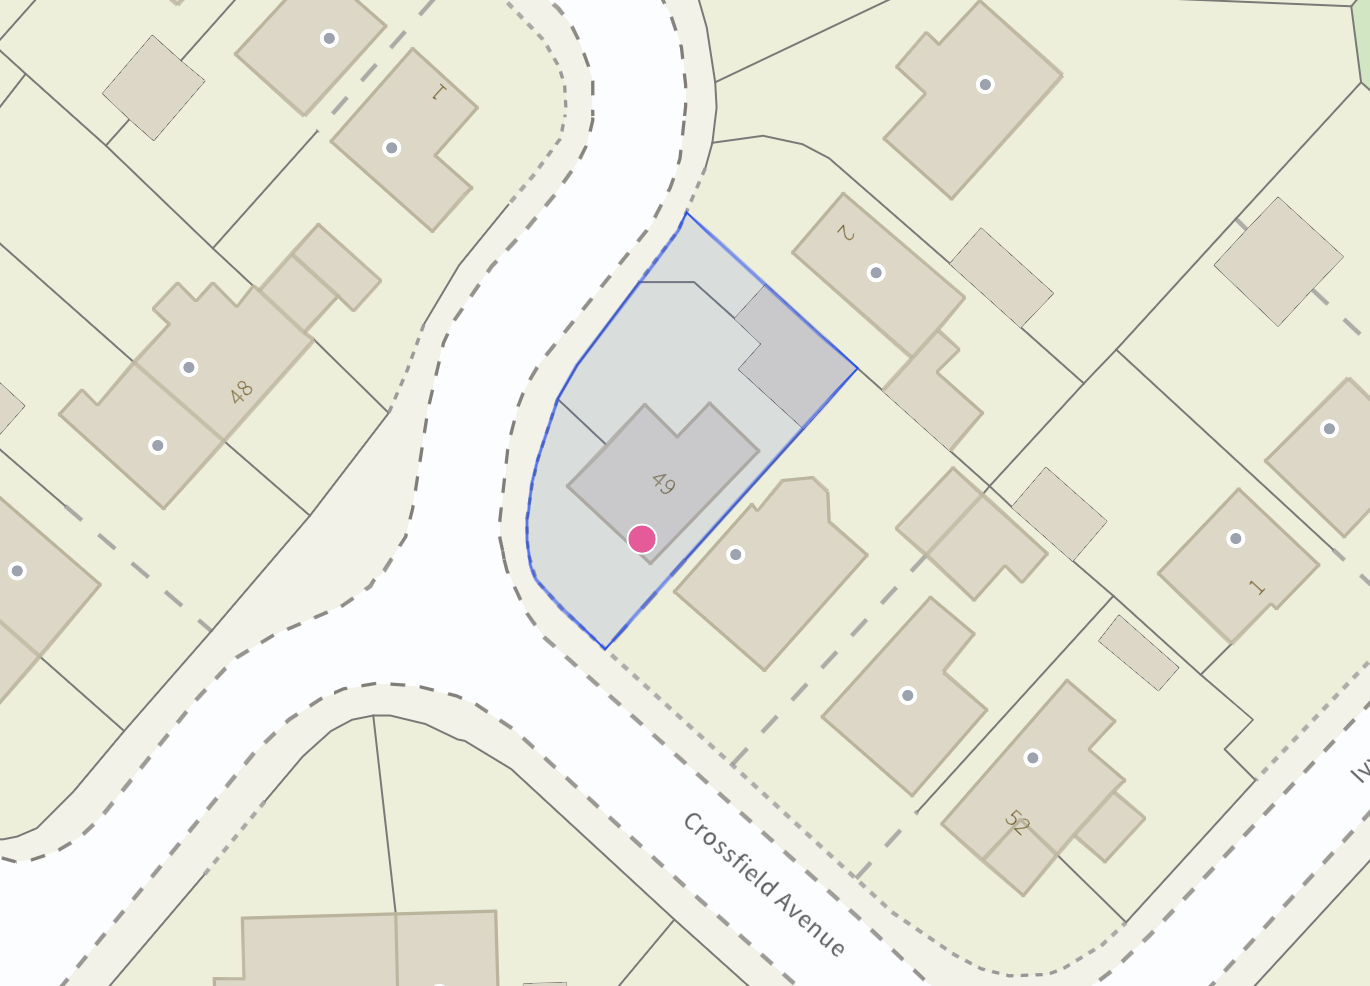
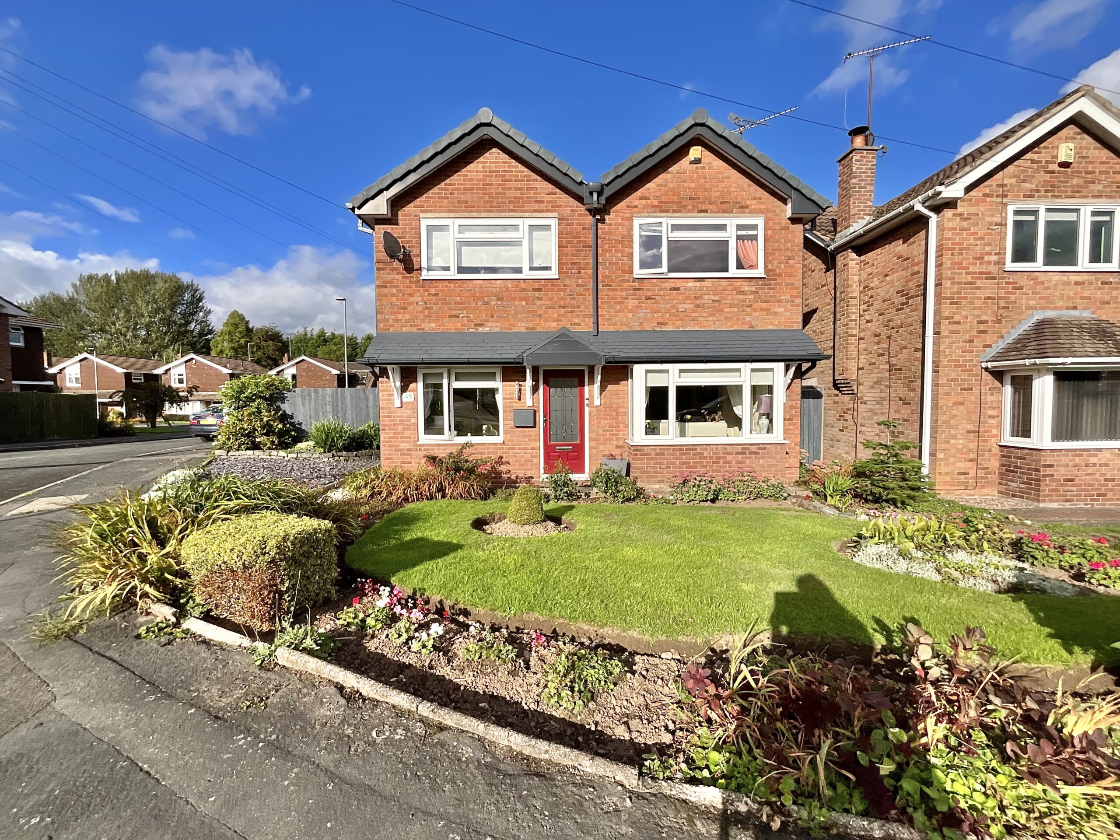
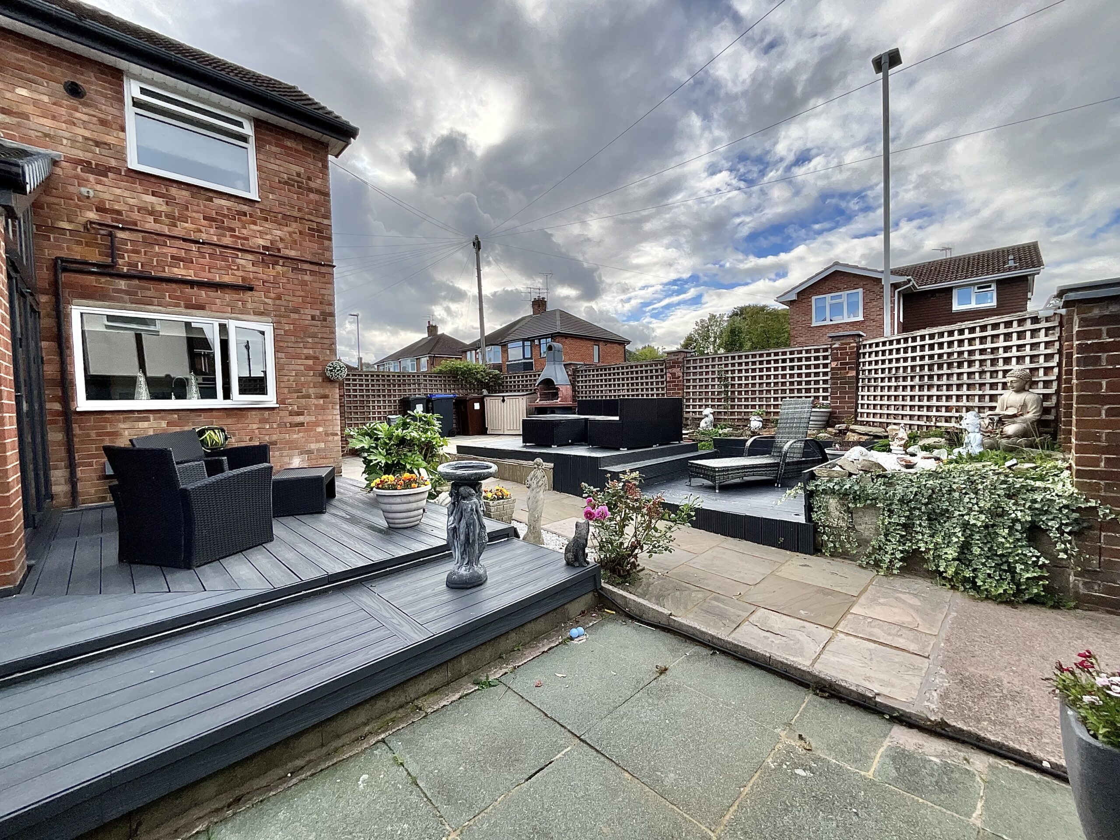
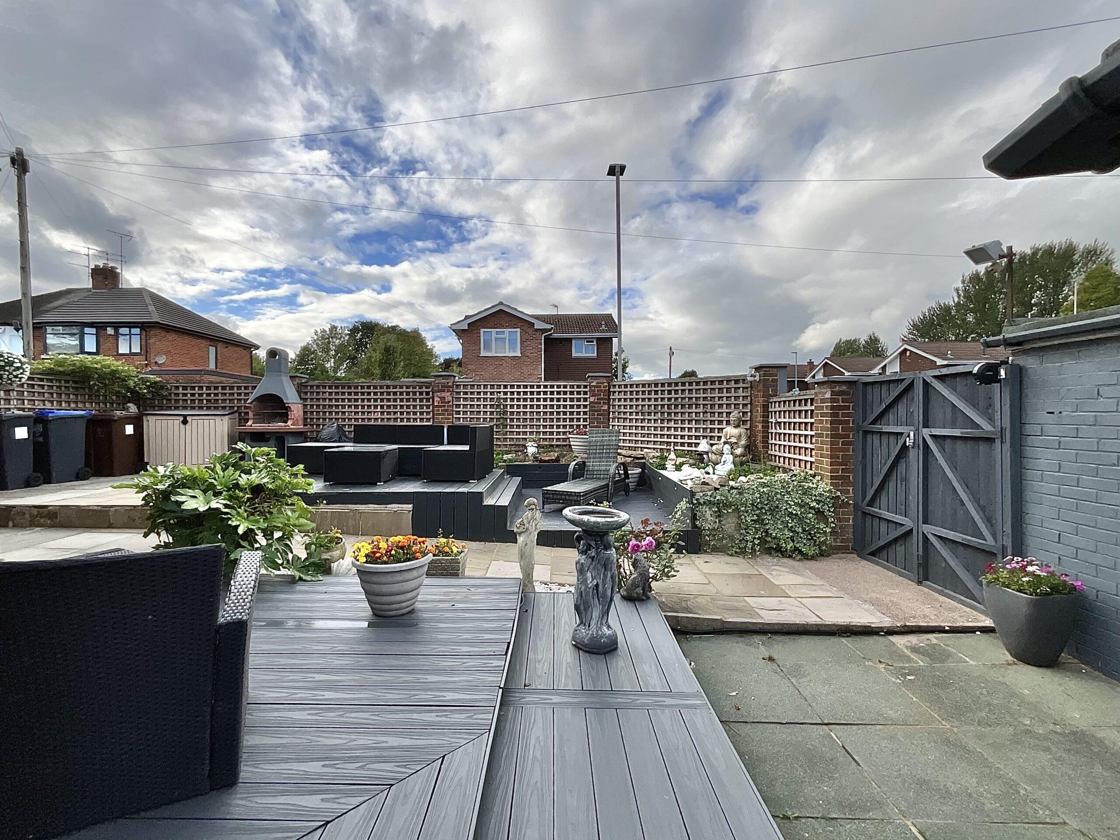
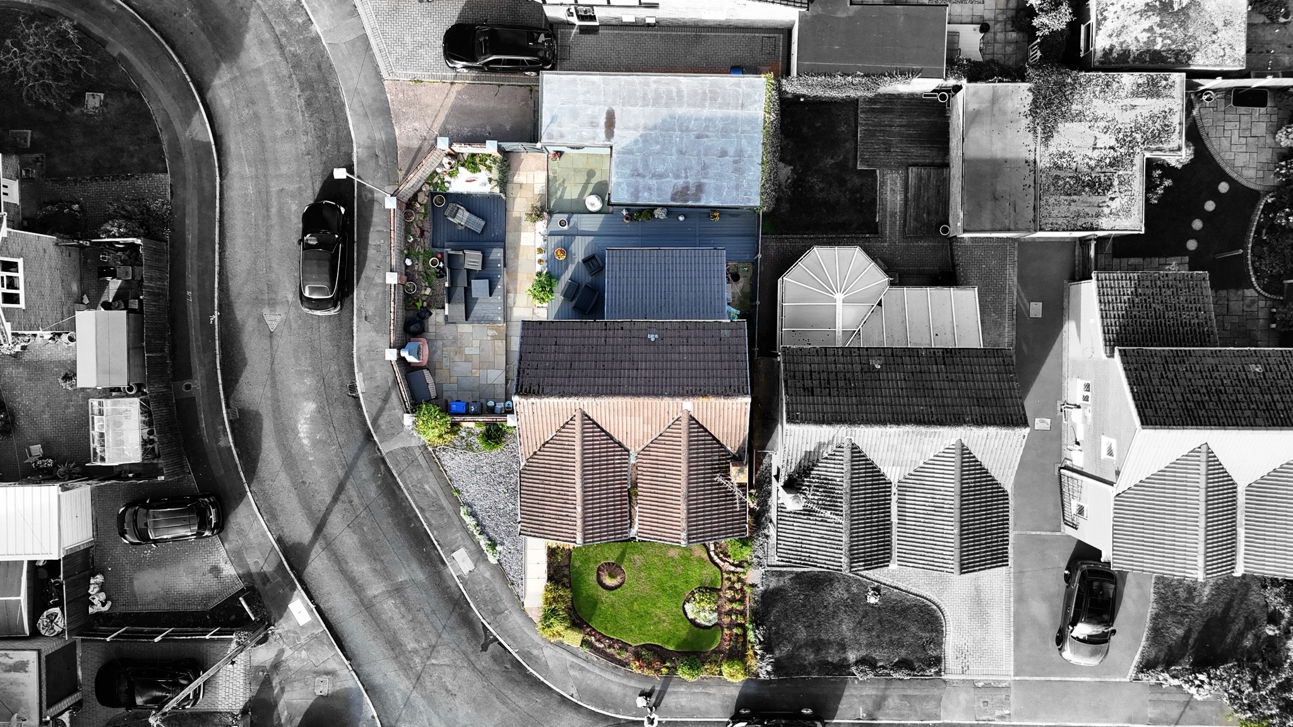
- Corner-plot position with great connections – low-maintenance garden, driveway and easy access to the A50, rail links and Staffordshire Moorlands.
About this property
At a crossroads and wondering which way to turn in your search for the perfect place to call home? Consider this your sign. Crossfield Avenue could be the direction you’ve been looking for.
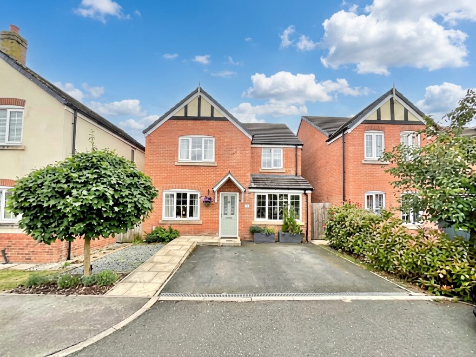
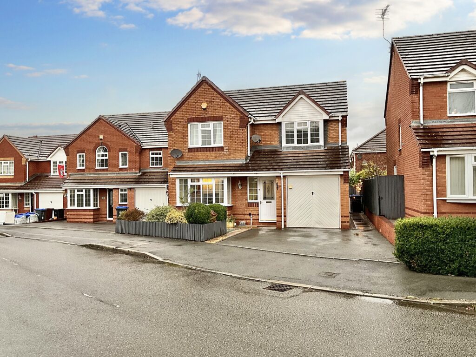
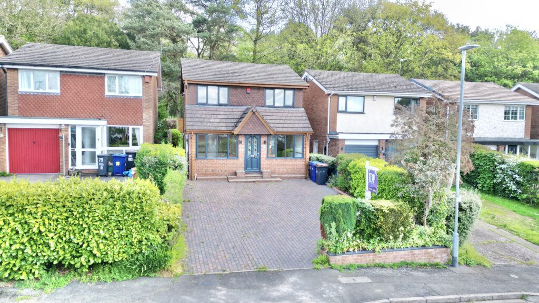
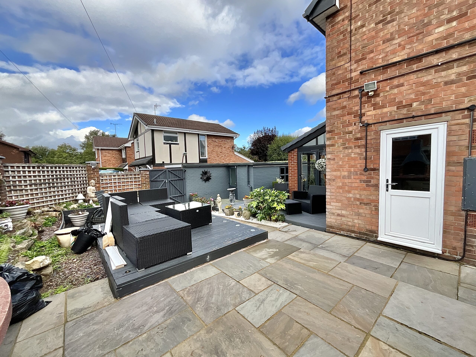
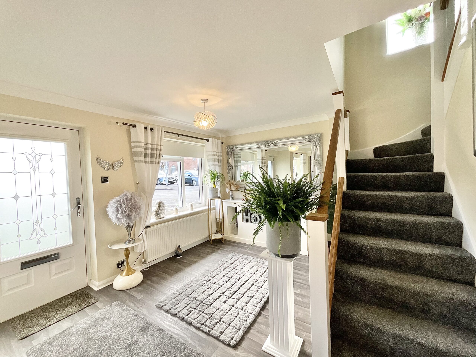
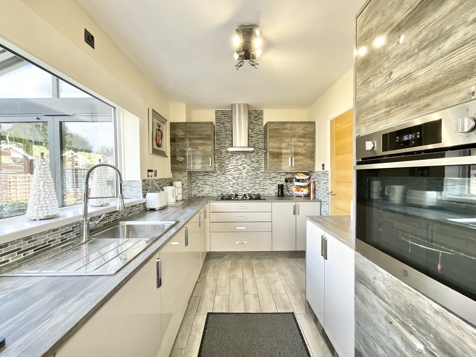
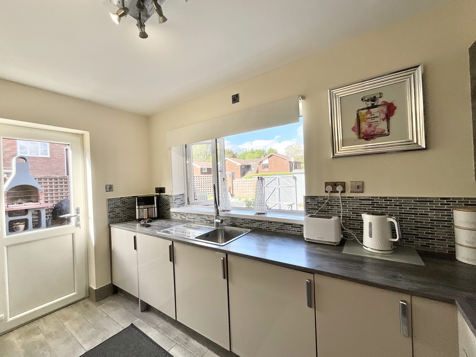
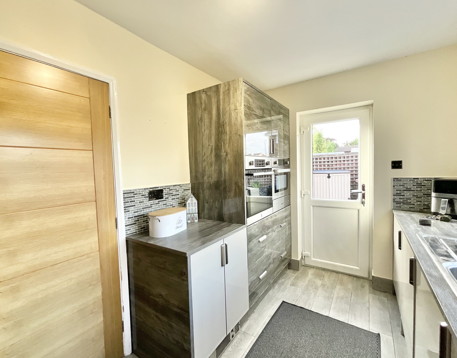
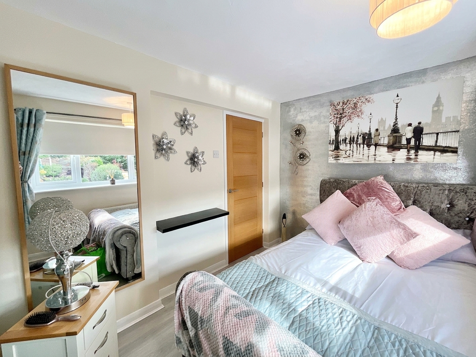
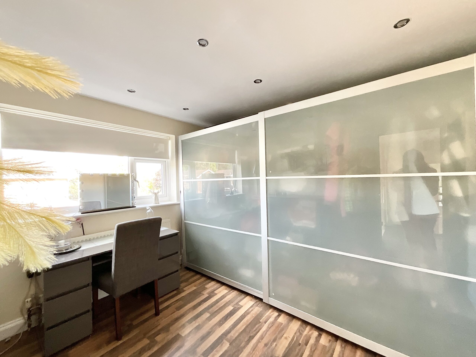
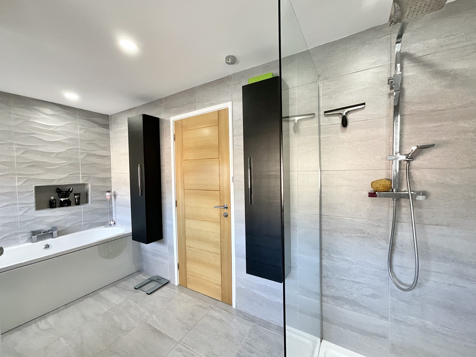
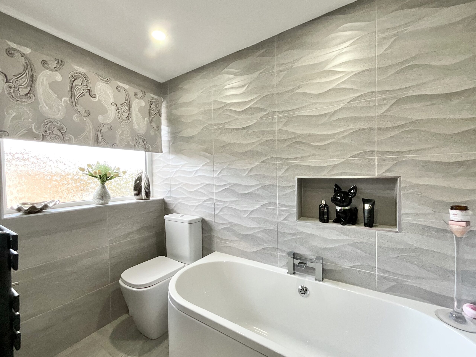
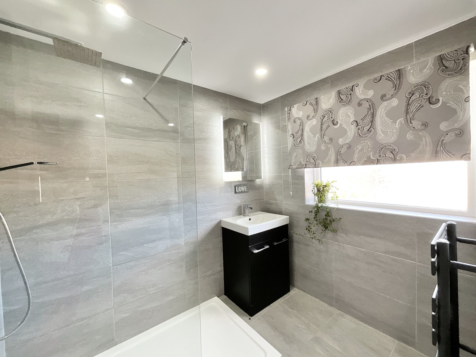
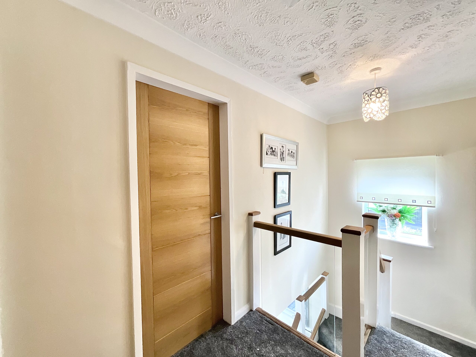
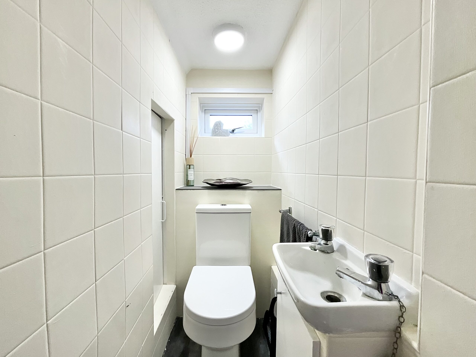
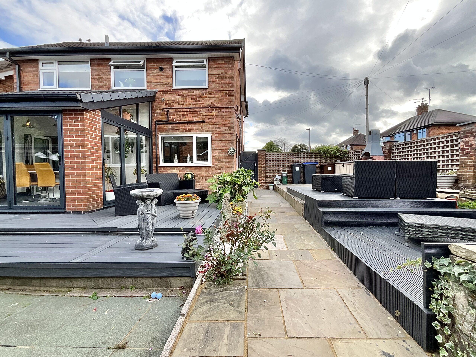
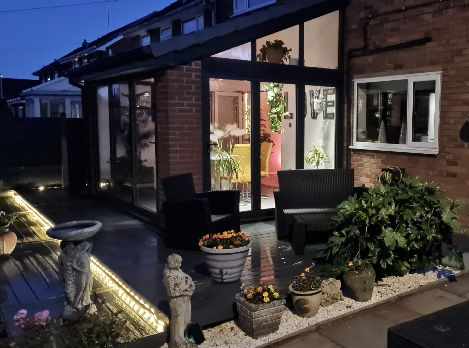
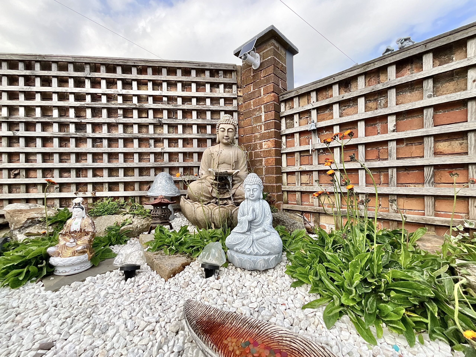
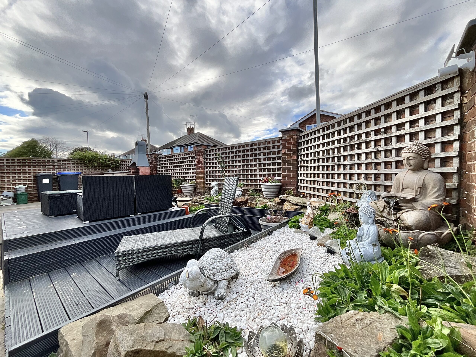
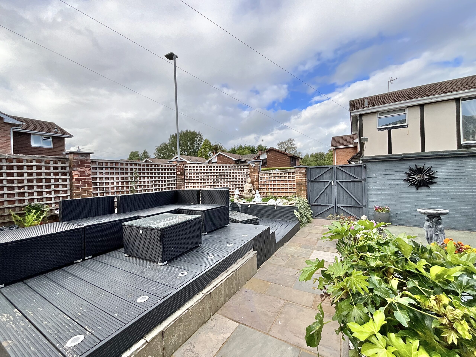
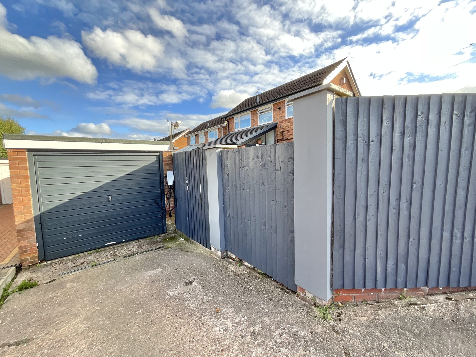
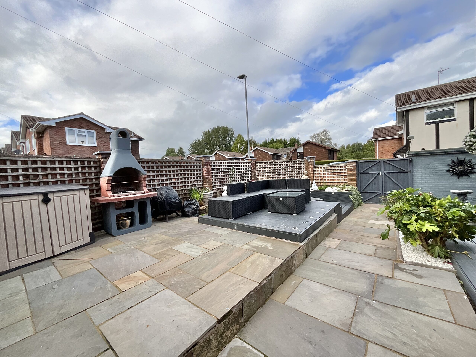
At a crossroads and wondering which way to turn in your search for the perfect place to call home? Consider this your sign. Crossfield Avenue could be the direction you’ve been looking for. Sitting proudly on a corner plot, this impressive three-bedroom home offers generous living space, a welcoming layout and plenty of room for the whole family. From the moment you arrive, the front garden creates an inviting first impression, leading you through the striking red front door and into a home that feels instantly welcoming. Step inside and you’re met by a spacious open-plan lounge/diner, designed with family life in mind. A large, built-in media wall provides the perfect focal point, purpose-built for your television and an electric fire that adds warmth and ambience. A bay window floods the room with natural light, creating a bright and comfortable space for relaxing evenings together. From here, bifold doors lead through to the beautiful conservatory, where floor-to-ceiling glazed bi fold external doors that open the space up completely with views across the garden as well as high vaulted ceilings. These combine to create a wonderfully light and airy space. Whether it’s your morning coffee, an afternoon brew or simply somewhere to sit and watch the seasons change, this could quickly become one of the favourite spots in the home. When it’s time to take the next turn and head to the kitchen, you’ll find a sleek and contemporary space finished with dove-grey and stone-effect cabinetry. There’s an abundance of modern storage, while integrated appliances complete the streamlined look. A downstairs guest WC adds further practicality. Upstairs, the journey continues with three generous double bedrooms, each offering plenty of space for family, guests or a home-working setup. The family bathroom provides a relaxing place to pause, complete with both a freestanding bath and separate shower. Outside, the rear garden offers another reason to stay the course. Fully fenced and secure, it’s been thoughtfully designed to be both attractive and low maintenance, with a patio area, navy-blue composite decking and gravel borders adding texture and definition. It’s a versatile space ready for summer gatherings, quiet mornings or simply enjoying a little fresh air. A section of the garage has also been converted into a versatile additional room, offering an ideal home office or flexible workspace. For parking, there’s a driveway along with a single garage space positioned towards the rear of the property. And then there’s the location. Set within the Staffordshire village of Blythe Bridge, Crossfield Avenue puts you on a well-connected path, with easy access to the A50, regular bus routes and nearby rail connections. Families are well catered for too, with a selection of well-regarded schools close by, while the village provides a range of everyday conveniences. For those who prefer the scenic route, the surrounding Staffordshire Moorlands offer plenty of opportunities to get out and explore. Enjoy a countryside walk before stopping at the nearby Farmer’s Arms for a well-earned drink, or take the short drive into Cheadle for a wider selection of supermarkets, shops, restaurants and amenities. So, if your house hunt has left you feeling like you’re standing at a crossroads, perhaps the right path has been waiting for you all along. Follow the signs to Crossfield Avenue your next chapter could start here.
Council Tax Band: D
Tenure: Freehold
Useful Links
Broadband and mobile phone coverage checker - https://checker.ofcom.org.uk/
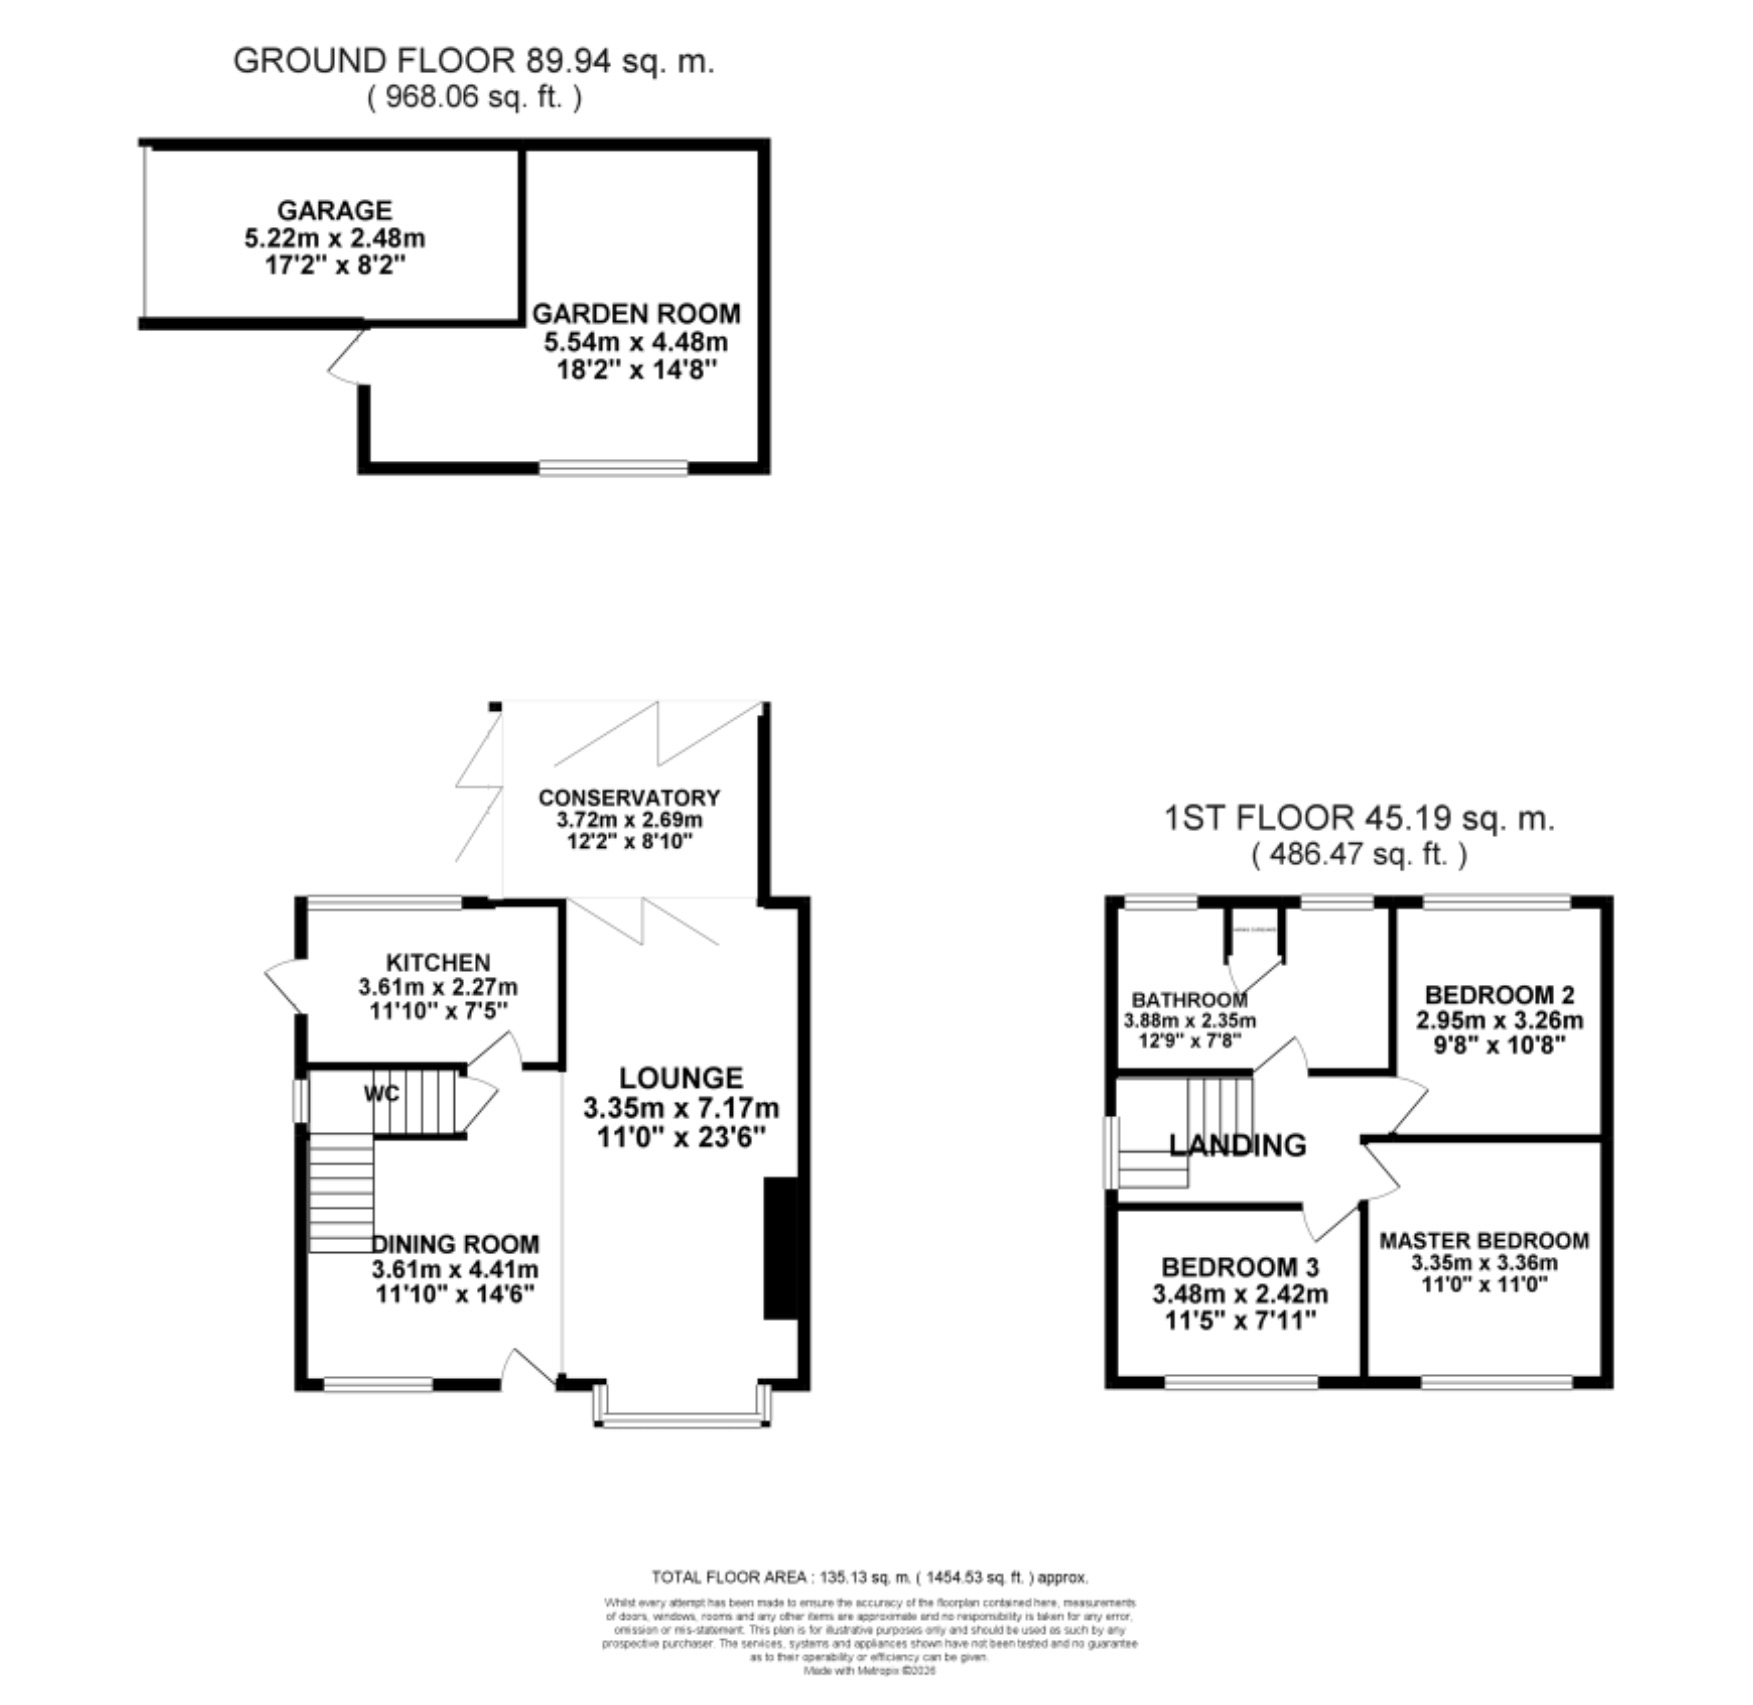
Floor Plans
Please note that floor plans are provided to give an overall impression of the accommodation offered by the property. They are not to be relied upon as a true, scaled and precise representation. Whilst we make every attempt to ensure the accuracy of the floor plan, measurements of doors, windows, rooms and any other item are approximate. This plan is for illustrative purposes only and should only be used as such by any prospective purchaser.
Agent's Notes
Although we try to ensure accuracy, these details are set out for guidance purposes only and do not form part of a contract or offer. Please note that some photographs have been taken with a wide-angle lens. A final inspection prior to exchange of contracts is recommended. No person in the employment of James Du Pavey Ltd has any authority to make any representation or warranty in relation to this property.
ID Checks
Please note we charge £50 inc VAT for ID Checks and verification for each person financially involved with the transaction when purchasing a property through us.
Referrals
We can recommend excellent local solicitors, mortgage advice and surveyors as required. At no time are you obliged to use any of our services. We recommend Gent Law Ltd for conveyancing, they are a connected company to James Du Pavey Ltd but their advice remains completely independent. We can also recommend other solicitors who pay us a referral fee of £240 inc VAT. For mortgage advice we work with RPUK Ltd, a superb financial advice firm with discounted fees for our clients. RPUK Ltd pay James Du Pavey 25% of their fees. RPUK Ltd is a trading style of Retirement Planning (UK) Ltd, Authorised and Regulated by the Financial Conduct Authority. Your Home is at risk if you do not keep up repayments on a mortgage or other loans secured on it. We receive £120 inc VAT for each survey referral.